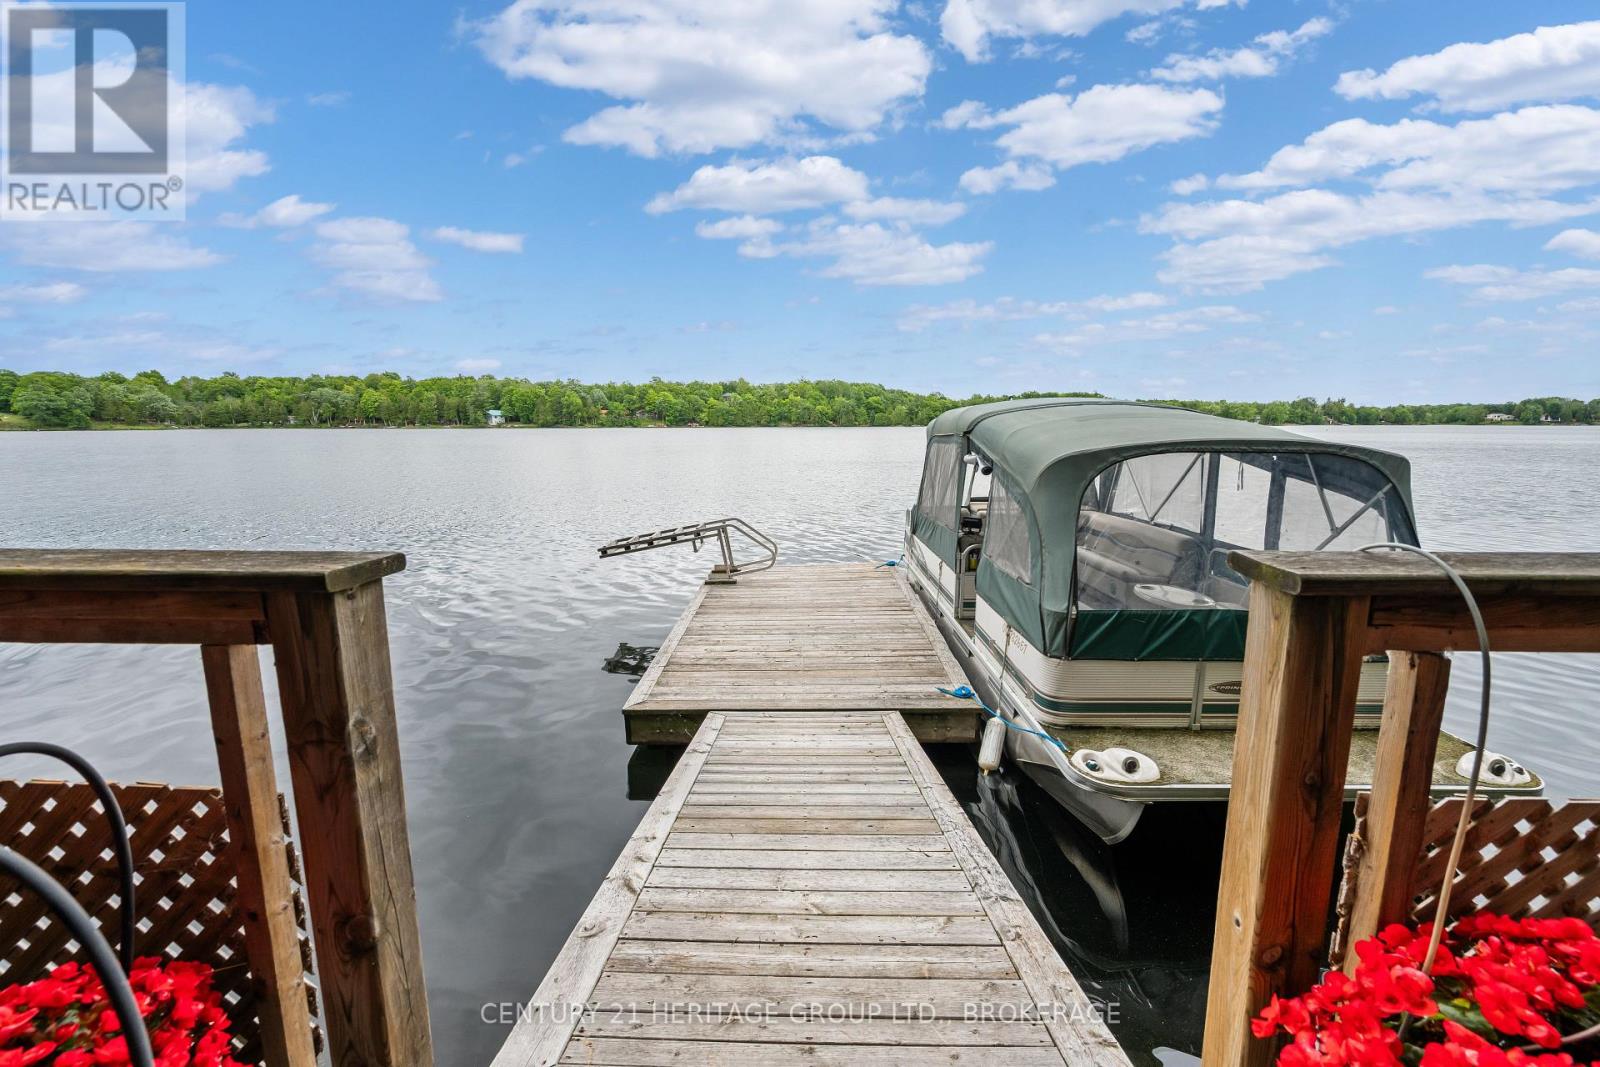
Experience the perfect blend of small-town comfort and lakefront luxury at this expansive home on Verona Lake (Rock Lake). Ideally situated on a municipal road, this exceptional property offers year-round enjoyment with 296 feet of clean, private waterfront and a spectacular indoor pool, giving the home a true four-season resort like feel. Step inside to discover an open, light-filled design with vaulted ceilings, gleaming hardwood floors, and an impressive two-sided brick fireplace anchoring both the cozy sitting area and the inviting dining room. Multiple skylights and large patio doors bathe the home in natural light while offering scenic lake views. The bright kitchen boasts abundant counter space and storage, with a large island great for both a prep area or gathering. Off of the kitchen is formal dining room which is ideal for hosting family and friends. The indoor pool area, accessible from several rooms including the primary suite, features soaring ceilings, expansive windows, and tranquil views of the lake. With a depth ranging from three to five feet, it's perfect for relaxation, fitness, or fun-no matter the weather. The main level also features three bathrooms and four bedrooms, while the lower level includes two additional bedrooms, a bathroom, and a kitchen. This is an ideal setup for multigenerational living, guests, or potentially vacation rental income potential. Outside, a lit walkway leads to your private dock, where serene south-eastern views invite morning coffees and sunset reflections. Whether you're entertaining by the water, swimming indoors, or simply soaking in the peace of lakeside living, this property delivers an unmatched lifestyle for every season. (id:15069)
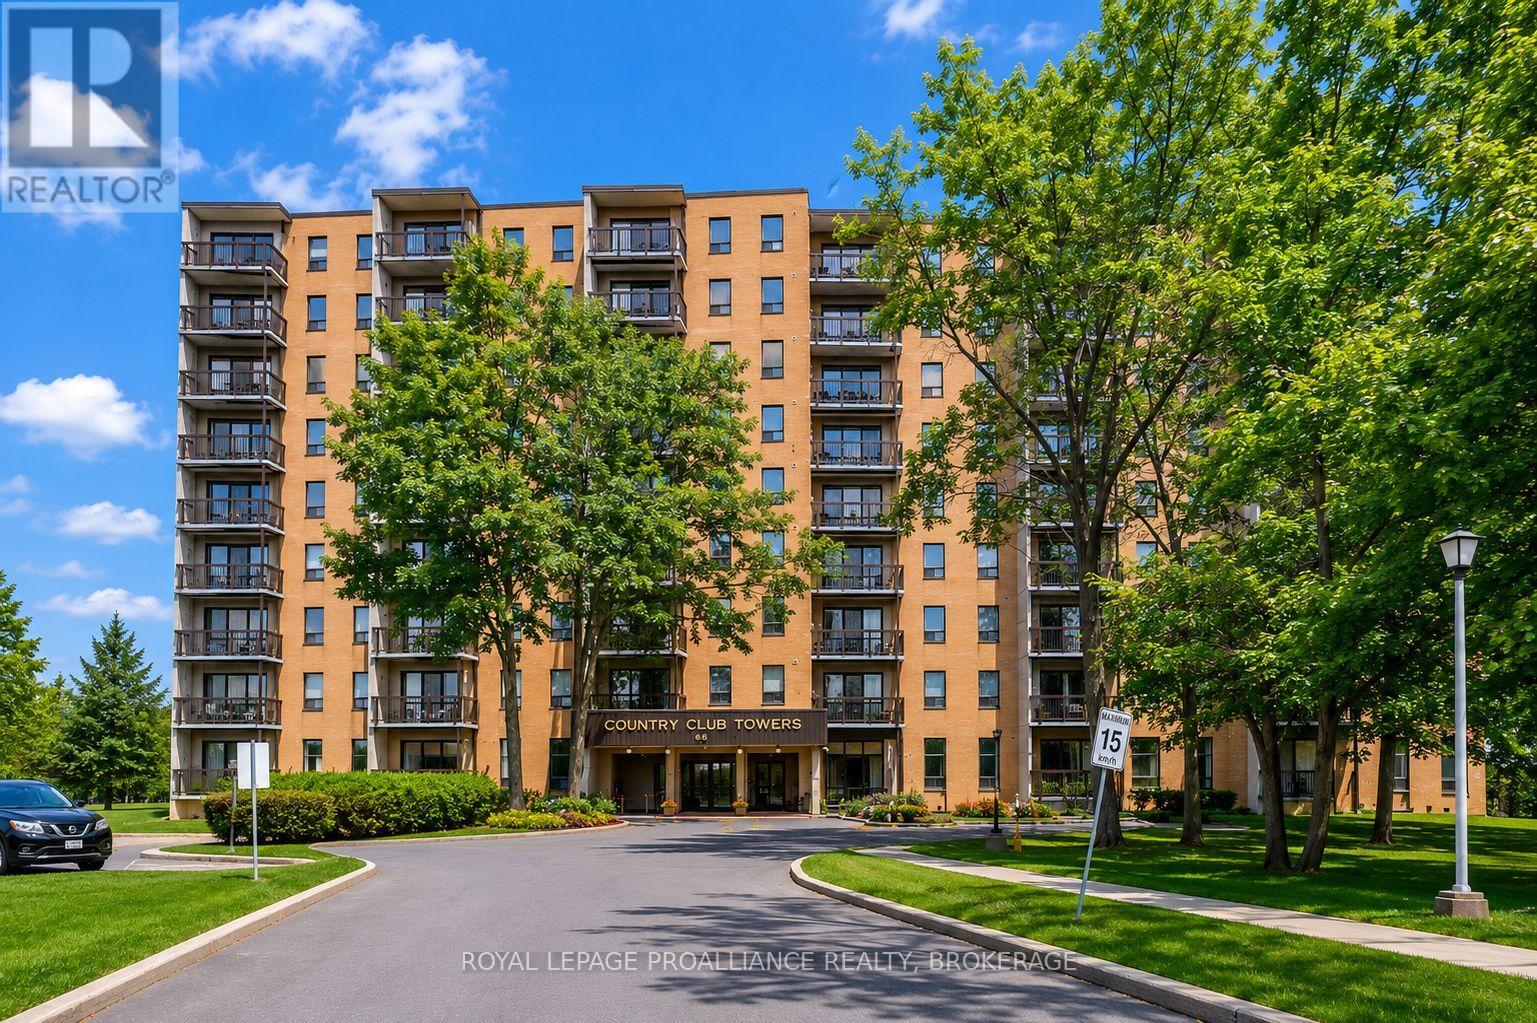
Welcome to County Club Towers, where mature trees, green space and a peaceful setting create one of Kingston's most desirable condo communities. Tucked away at the end of a quiet cul-de-sac, this well-maintained 2-bedroom, 1-bathroom unit offers 896 sqft of comfortable living space and an excellent opportunity to personalize a home to your own tastes over time. The functional layout features spacious principal rooms, a generous primary bedroom, a versatile second bedroom, in-suite storage and a private balcony overlooking the surrounding greenery. The kitchen includes stainless steel appliances and an updated backsplash, while fresh paint and wallpaper updates completed in 2024 add a bright and welcoming feel. Residents enjoy exceptional amenities including an outdoor pool, fitness room, party room, guest suite, laundry facilities, deeded parking and ample visitor parking. Recent building improvements including balcony renovations, roof work and brick repointing provide added peace of mind. Located just minutes from Cataraqui Golf & Country Club, Cataraqui Conservation Area, shopping, restaurants, transit, St. Lawrence college, Queen's University and Kingston's hospitals, this condo offers affordable, low-maintenance living in an unbeatable location. Whether you're a first-time buyer, investor or someone looking to downsize, this is a fantastic opportunity to build equity and make it your own in a highly sought-after community. (id:15069)
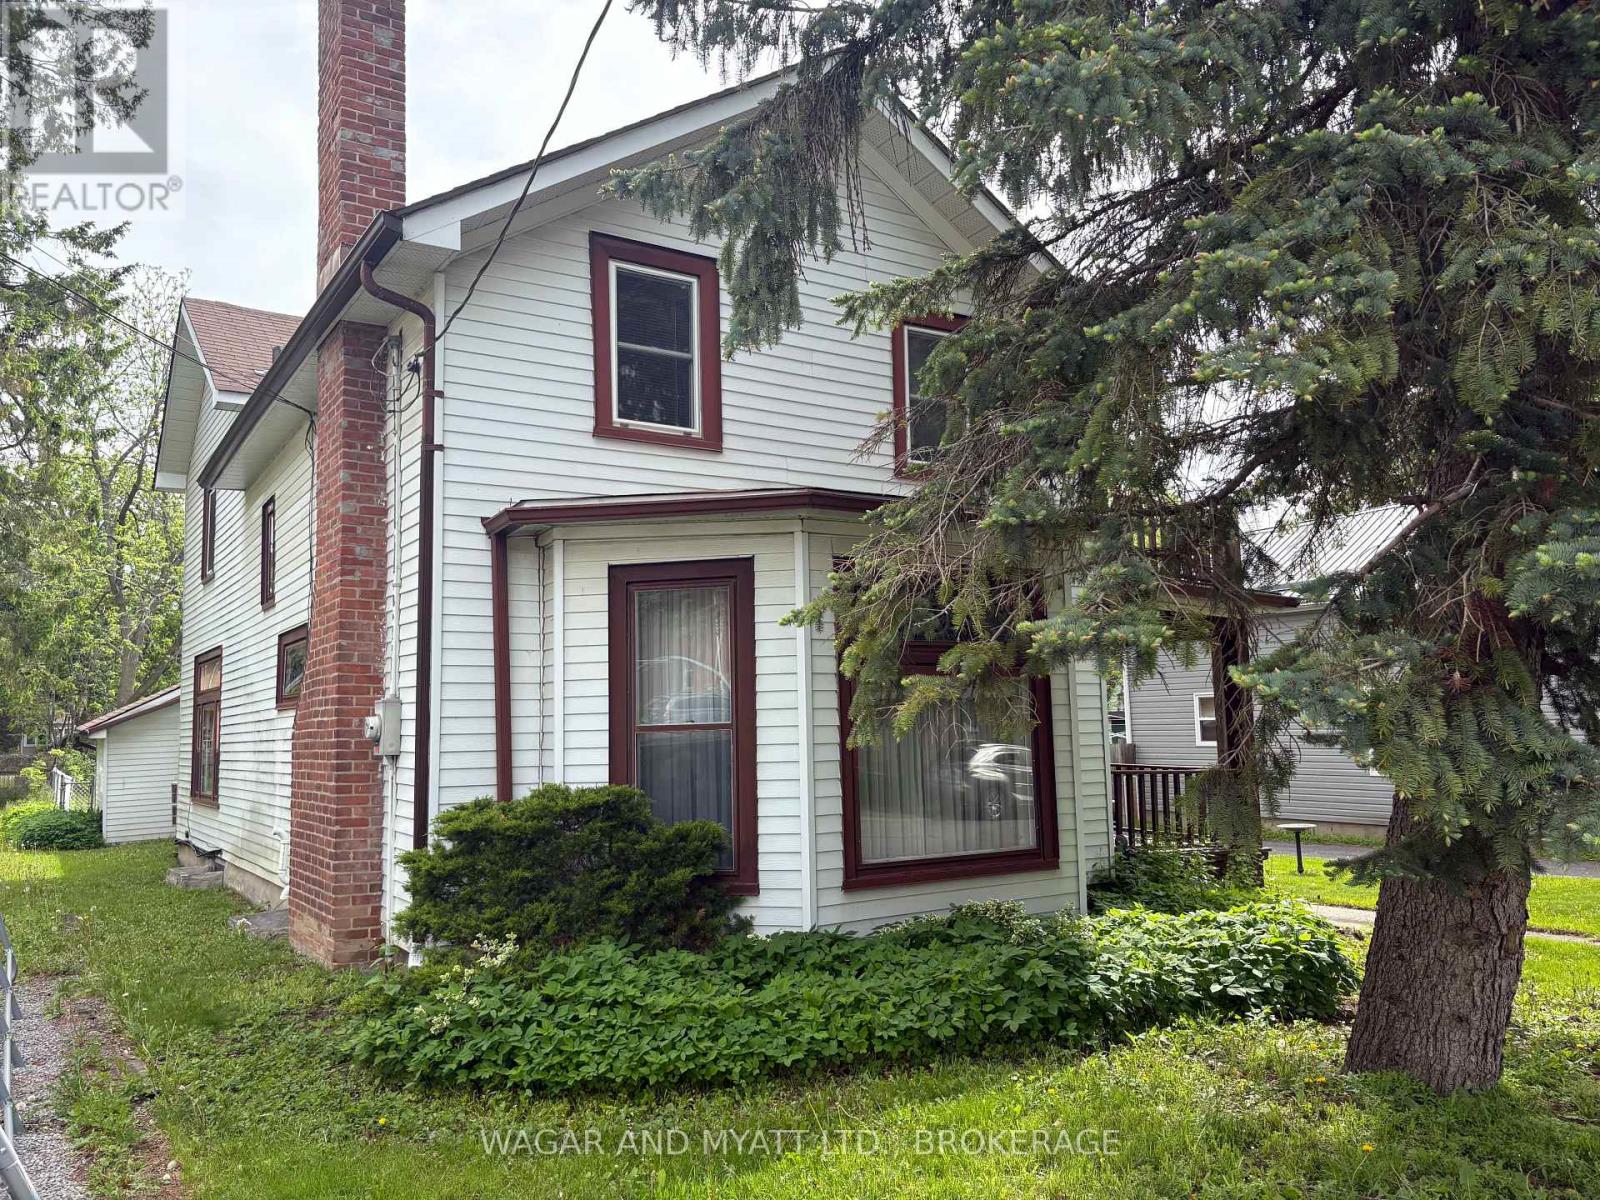
Pay a visit to this charming Century Home and feel warmth of yester year with the wooden staircase and many stained-glass windows though out. Close to downtown, this 2 storey, 3-bedroom home has a newer furnace and roof. (2022). Attached garage and storage shed. A quiet street with large rear yard. Includes all appliances and window coverings. Large country kitchen with natural gas fireplace with separate entrance and porch. Living room also has a gas fireplace and one of the many Stained-glass windows. Call today for your viewing and feel the warmth of this beautiful century home. ( EXCLUDED Framed Stain Glass in Kitchen ) (id:15069)
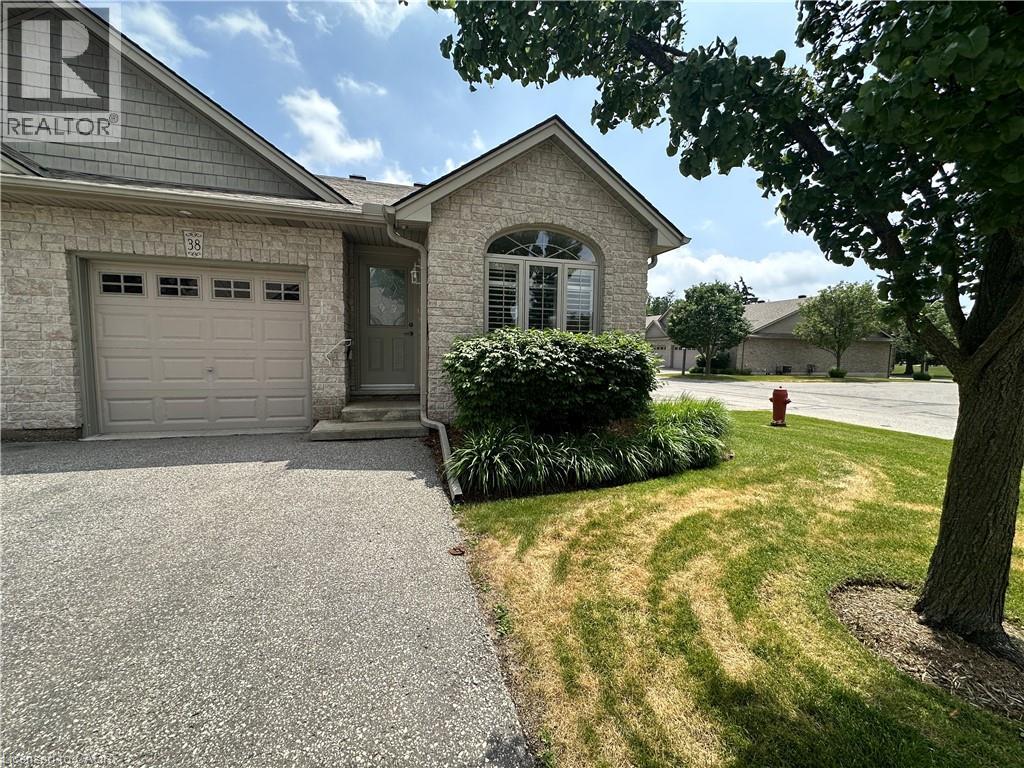
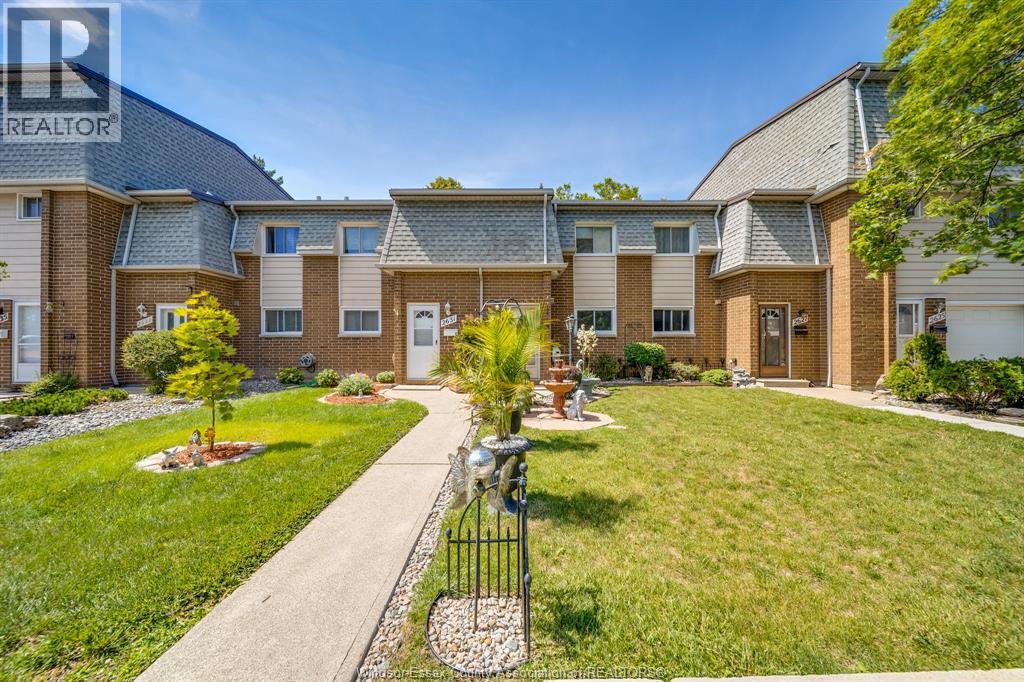
Looking to downsize? Searching for an affordable home? Check out this sweet 2 bedroom condo! This end unit offers an open concept living, dining and kitchen with airy cathedral ceiling. The kitchen has ample cupboard and L shaped countertop space. The living room is bright with natural light beaming in from the back patio doors. Two comfortable bedrooms and a four piece bathroom. Also a treat? Mainfloor laundry! Downstairs, the full unfinished basement provides tons of storage space. An attached single car garage is perfect to keep your car dry. Outdoors enjoy relaxing on the back deck with views of the shared greenspace. Located within minutes to shopping and more! (id:15069)
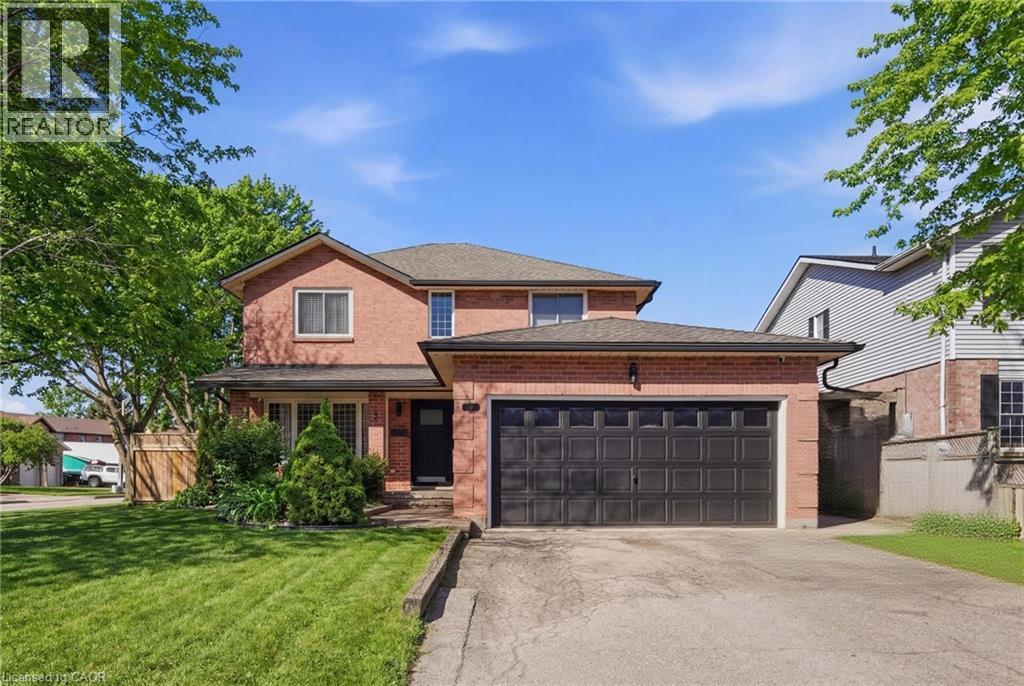
Welcome to this warm and inviting 2 storey home tucked away on a quiet court in North Welland. Offering over 2,800 sq ft of finished living space, this character filled property features 5 bedrooms and 4 bathrooms, making it ideal for growing families seeking space and comfort. Step inside to a bright, welcoming layout with generous principal rooms and a beautifully designed kitchen complete with a center island, stainless steel appliances (fridge and stove), and ample cabinetry. Upstairs, you’ll find hardwood flooring throughout and spacious bedrooms, including a primary retreat with ensuite. The fully finished basement adds incredible versatility with additional bedrooms and living space, perfect for extended family or guests. Outside, enjoy a private backyard with room to relax, play, and entertain. Located close to parks and amenities, this home offers the perfect blend of space, character, and family friendly living. (id:15069)
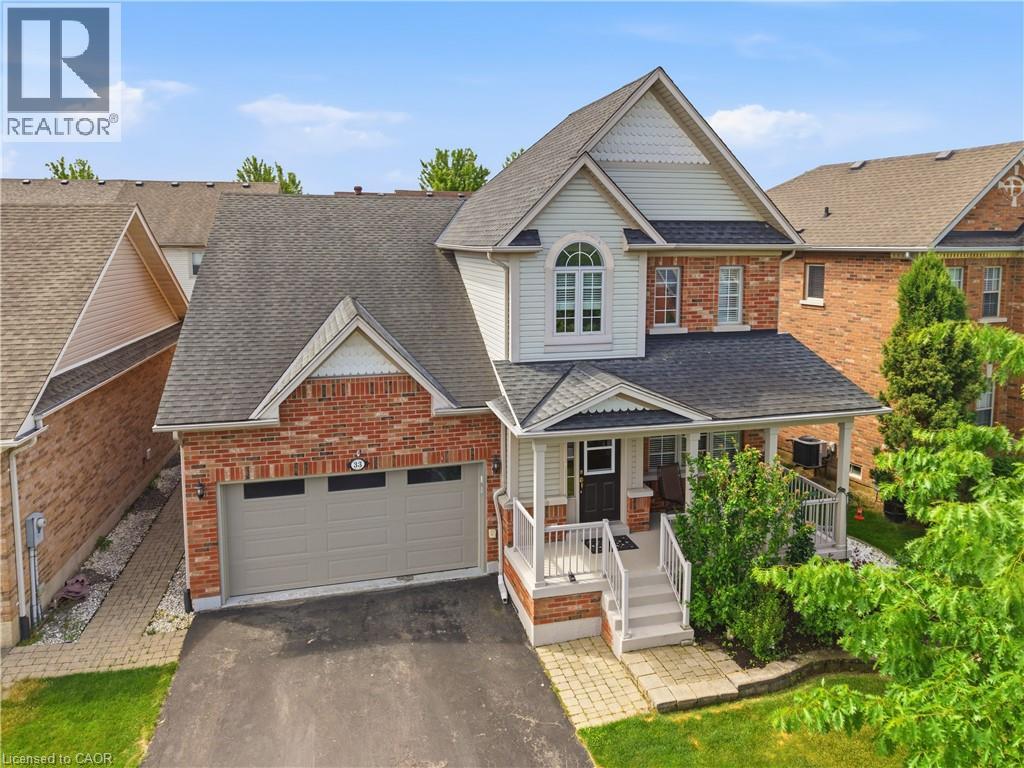
Welcome to 33 Stevens! This one owner home with pride of ownership is a charming two-storey home nestled in the Glendale neighbourhood of Niagara-on-the-Lake, close to the famous Niagara Outlet Mall, Niagara College, and the QEW. A short drive to Niagara-on-the-Lake Old Town with world-class wineries and theatre! Situated on a beautifully landscaped lot in a mature, tree-lined community with parks and green space nearby, this meticulously maintained home offers exceptional pride of ownership throughout. A large covered front porch provides a warm welcome, while the double-car garage and double-wide driveway offer ample parking. Inside, you'll find bright, spacious living areas designed for comfortable family living. The main floor features a welcoming living room with a cozy fireplace and a convenient powder room. The kitchen features newer stainless steel appliances and a walkout to the private, professionally landscaped yard and patio, complete with gorgeous stone pavers -perfect for relaxing or entertaining. Upstairs, there are three generous sized bedrooms with large windows and 2 full bathrooms. The spacious primary suite includes a walk-in closet and a private ensuite bath. The finished basement provides valuable additional living space, including a fourth bedroom and 2 pc bathroom, making it ideal for a guest suite or a home office. Total of approx. 2100 SQFT. Every detail of this home reflects exceptional care and maintenance. With updated finishes, immaculate condition, and a convenient location, 33 Stevens Drive is truly move-in ready - come see it for yourself today! (id:15069)
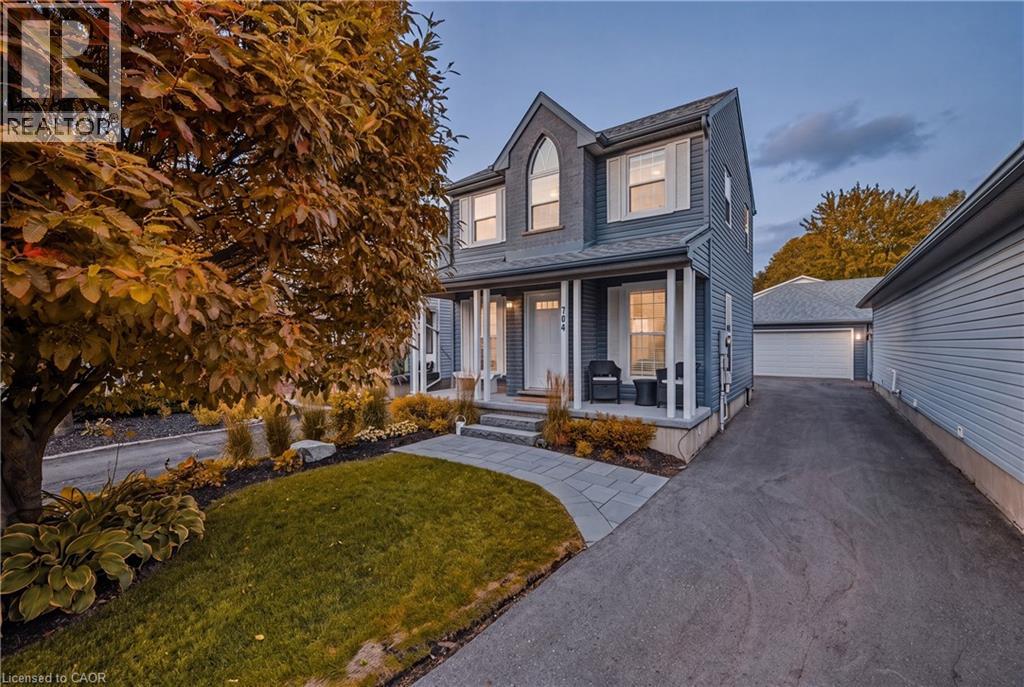
Welcome to 704 Jacob Lane, Waterloo, a beautifully maintained family home nestled in the highly desirable Lakeshore North neighbourhood, where excellent schools, scenic walking trails, parks, shopping, and everyday conveniences are all just minutes away. Enjoy quick access to Laurel Creek Conservation Area, the St. Jacobs Farmers' Market, Costco, The Boardwalk Shopping Centre, the University of Waterloo, Wilfrid Laurier University, and Highway 85, making this an exceptional location for families, professionals, and commuters alike. Thoughtfully designed with over 2,000 sq. ft. of finished living space, this bright and inviting home offers the perfect blend of comfort and functionality. The welcoming main floor features a spacious living room filled with natural light, complemented by warm hardwood flooring and an elegant staircase. The heart of the home is the stylish kitchen, showcasing rich espresso cabinetry, stainless steel appliances, a centre island with additional prep space, ample storage, and a timeless subway tile backsplash. The open-concept dining area overlooks the backyard, creating an ideal setting for family dinners and entertaining. Upstairs, you'll find generously sized bedrooms, including a spacious primary retreat, while additional bedrooms provide plenty of room for a growing family, guests, or a home office. The finished lower level expands your living space with a large recreation room perfect for movie nights, a children's play area, home gym, or workspace. Step outside to enjoy the fully fenced backyard, an ideal space for summer BBQs, kids, pets, or simply relaxing after a long day. Located in one of Waterloo's most sought-after family communities, 704 Jacob Lane offers the perfect combination of modern living, everyday convenience, and an unbeatable location close to schools, parks, trails, shopping, transit, and some of the Region's most popular amenities. (id:15069)
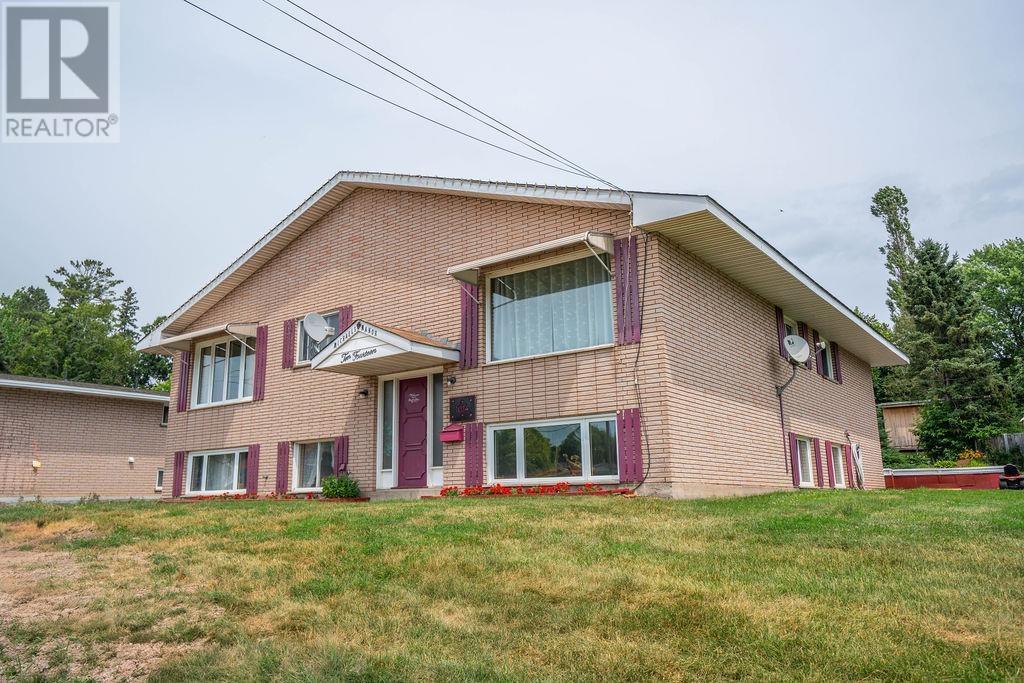
Excellent opportunity to own a solid, purpose-built 4-plex in a highly desirable location. This well-maintained investment property is ideal for buyers seeking strong, long-term returns with minimal upkeep. The building features one spacious 3-bedroom unit and three well-appointed 2-bedroom units, all in excellent condition, with one unit recently updated. Each suite has its own hydro meter, with tenants paying their own utilities, helping to maximize your return on investment. The property also offers plenty of paved parking at the rear, on-site coin-operated laundry, and two storage sheds, adding even more value and convenience. With reliable long-term tenants and pride of ownership evident throughout, this is a turnkey investment you won't want to miss. Call today and book your viewing. (id:15069)
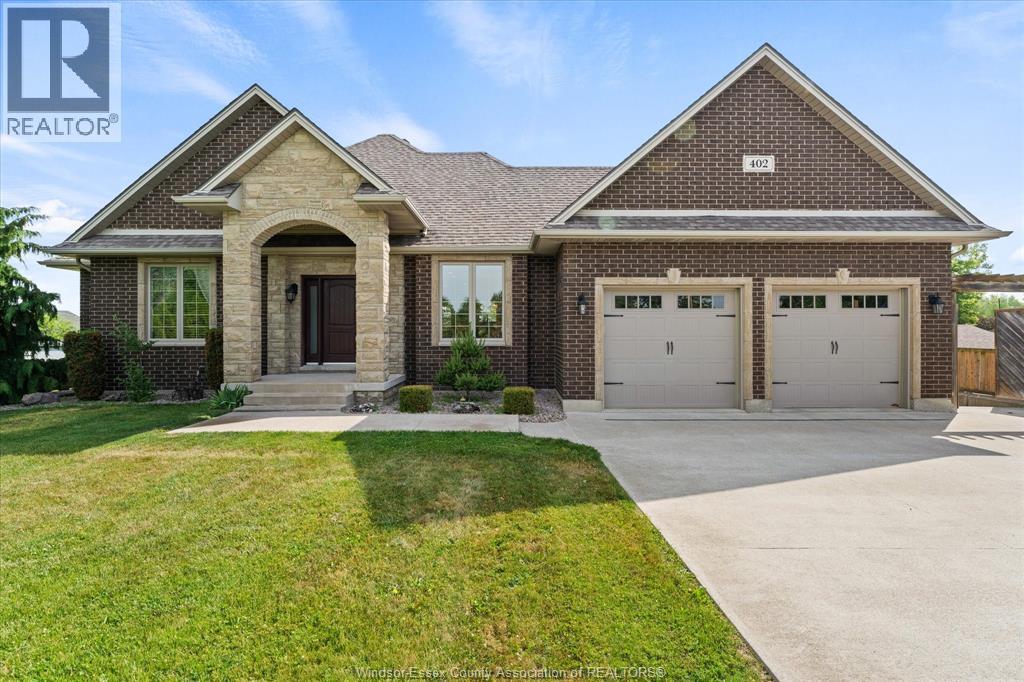
Experience easy country living in this impressive brick ranch located in the heart of Essex County. The main floor offers a stylish kitchen with beautiful cabinetry flowing into the inviting family room, along with a spacious bedroom, luxurious main bath, and a primary suite featuring a walk-in closet, private ensuite, and walkout balcony with peaceful countryside views. The fully finished lower level adds a large recreation room, additional bedroom, full bath, and grade entrance, making it ideal for growing families or multi-generational living. Outside, enjoy a fully fenced backyard and a detached shop perfect for hobbyists, entrepreneurs, storage, or a home-based business. This versatile property offers exceptional indoor and outdoor living space to meet all your family's needs. (id:15069)
Welcome to this beautifully maintained 3-bedroom, 1-bath home that showcases true pride of ownership throughout. Lovingly cared for and exceptionally well kept, this move-in-ready property offers a warm and inviting atmosphere from the moment you step inside. Featuring comfortable living spaces, a functional layout, and a low-maintenance lifestyle, it's the perfect fit for a growing family, first-time home buyers, or those looking to downsize without compromise. Conveniently located close to amenities, schools, parks, and shopping, this home is ready for its next chapter. (id:15069)
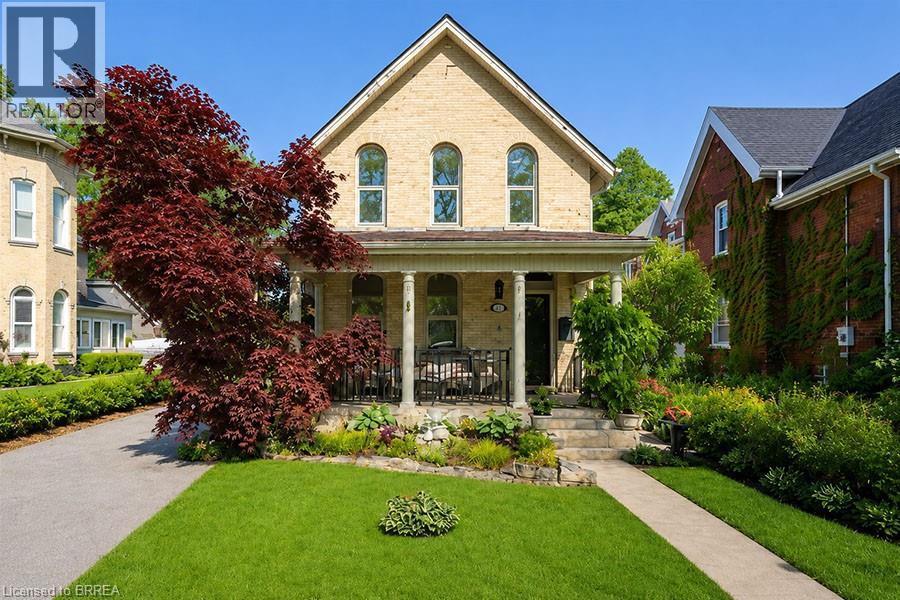
Welcome to 11 Chestnut Avenue, a charming century home in Brantford’s desirable Dufferin neighbourhood. Built in 1895, this well maintained home blends timeless character with thoughtful updates, offering 3 bedrooms, 2 full bathrooms, a bonus room off the primary suite, and a detached garage with loft space. The home welcomes you with a newer interlocking driveway, wrought iron railing, mature landscaping, and inviting front porch. The private backyard features an updated deck, renovated upper porch, raised garden beds, mature trees, and space to relax or entertain. Inside, warmth and character shine throughout. The spacious family room features pot lights, crown moulding, hardwood flooring, and a cultured stone wood burning fireplace with custom mantel. The dining room showcases Canadian oak hardwood flooring, oversized baseboards, crown moulding, and decorative moulding around the light fixture. The updated kitchen maintains the home’s charm with white shaker cabinetry, granite countertops, subway tile backsplash, under cabinet lighting, floating shelves, exposed brick, stainless steel appliances, and side entrance access. At the rear of the home, a bright living and laundry area offers vaulted ceilings and patio doors overlooking the backyard and redesigned laundry space. Upstairs, the primary retreat features a renovated balcony and ensuite with clawfoot tub, glass shower, tile flooring, and custom Italian vanity. A bonus room off the primary bedroom is ideal for a nursery, office, dressing room, reading nook, or den. Two additional bedrooms provide generous space and natural light. Adding even more value is the detached 1.5 car garage with natural gas heater, workshop area, 60 amp subpanel, and loft space above with potential for a studio, gym, office, or hobby room. A rare opportunity to own a beautifully updated century home in one of Brantford’s most established neighbourhoods. (id:15069)
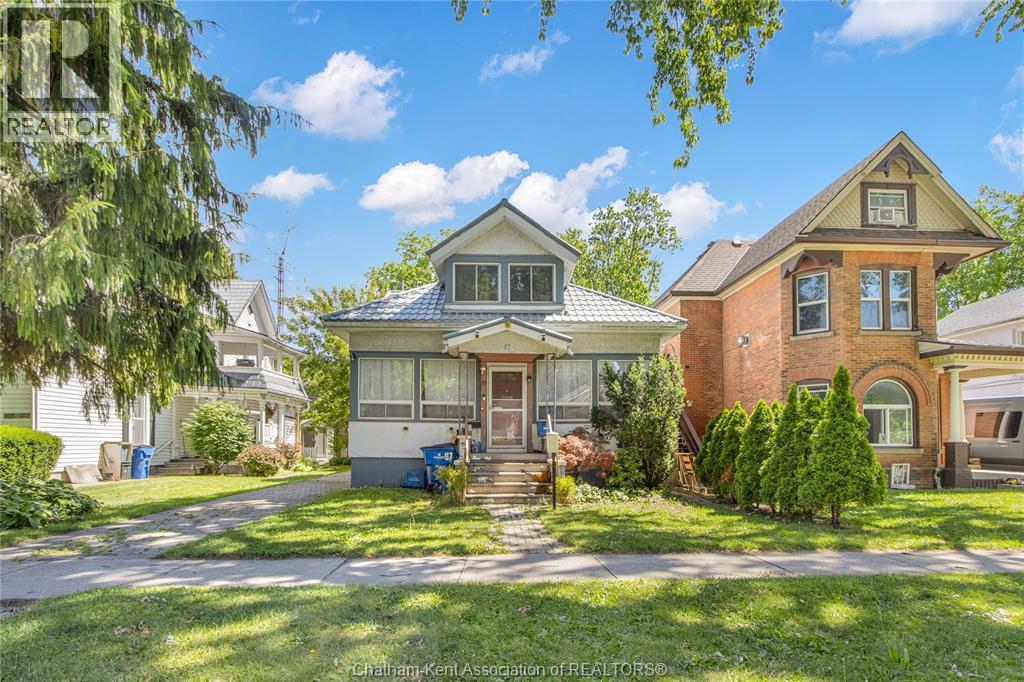
Welcome to 97 Victoria Avenue, one of Chatham’s highly sought-after, tree-lined streets. This classic 3-bedroom, 1.5 bathroom home offers a wonderful opportunity to live in a neighbourhood known for its beautiful character and exceptional convenience. Inside, you will find a spacious layout featuring large rooms and a traditional floor plan that is ready to accommodate your family's needs. The property also boasts the highly desirable bonus of a detached garage, perfect for parking, a workshop, or additional storage. Situated in the heart of Chatham, this home offers an incredible walkable lifestyle just minutes from downtown shopping, local dining, beautiful parks, and great schools. Whether you are looking for a fantastic place to settle down or a smart investment in a prime location, this Victoria Avenue property is a must-see. Schedule your private viewing today! (id:15069)