
402 County Rd 34 West North Ridge, Ontario N8M 2X5

3 Bedroom
3 Bathroom
1,522 sqft
Ranch
Central Air Conditioning
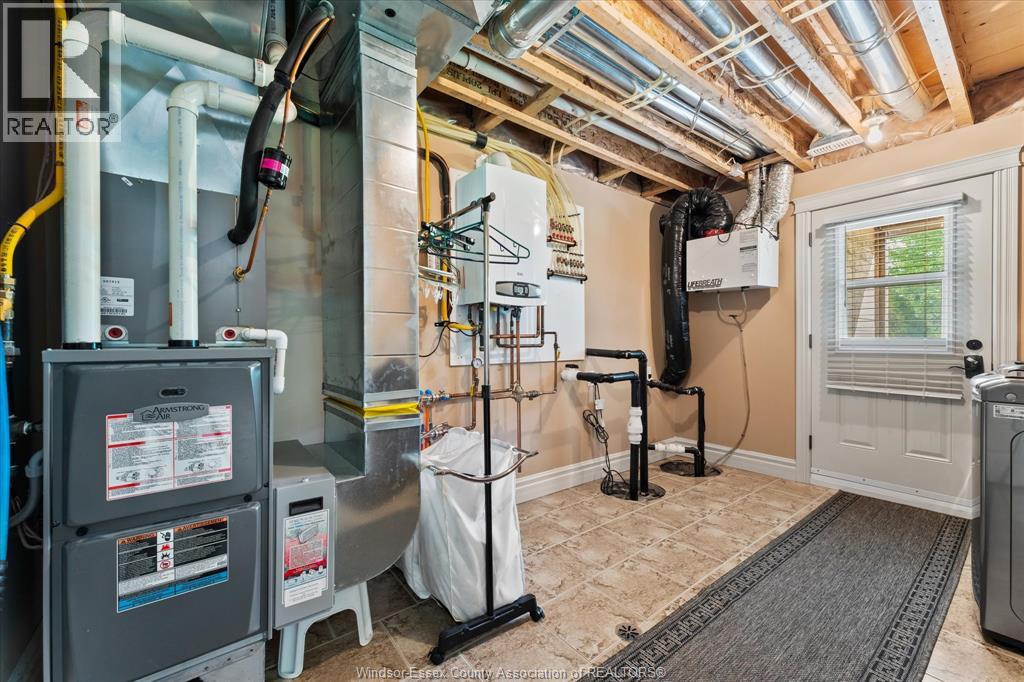
Floor Heat, Forced Air, Furnace
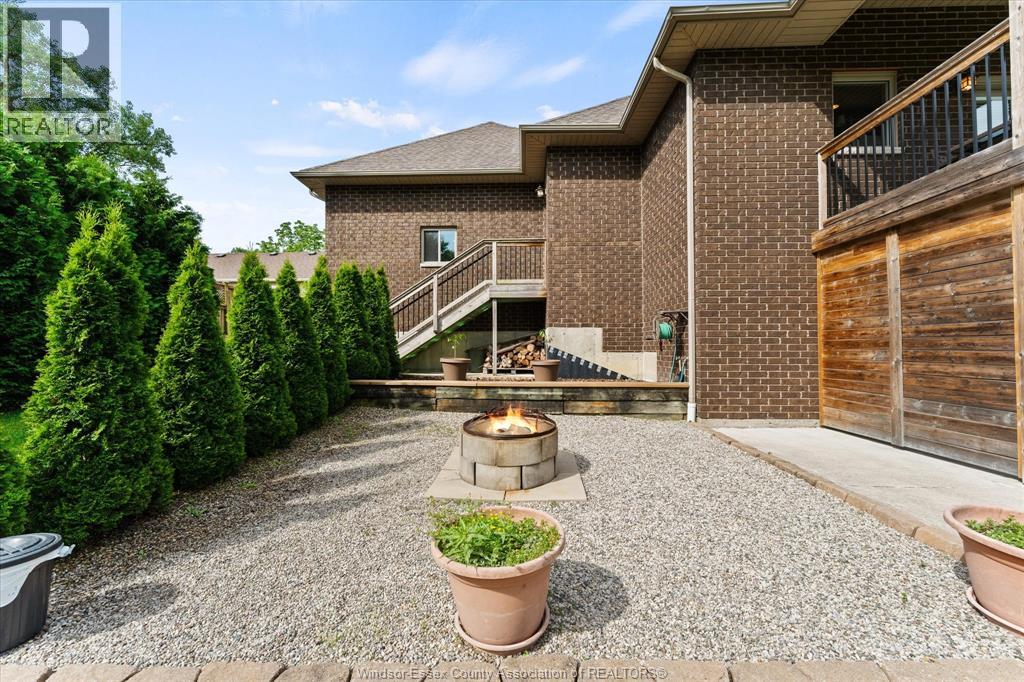
Landscaped
$1,049,000
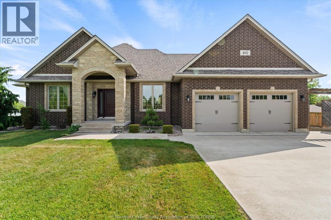
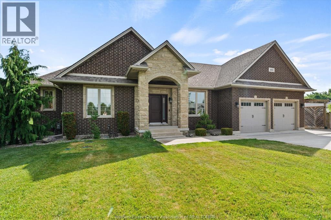
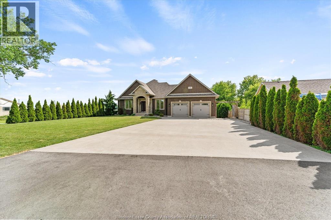
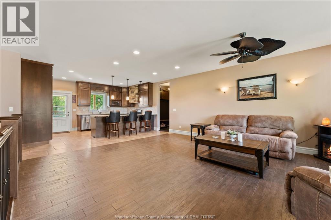
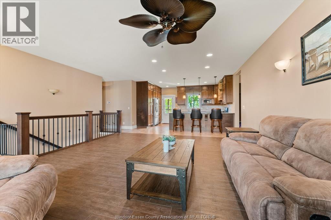
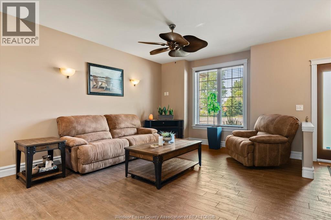
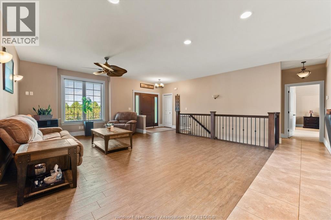
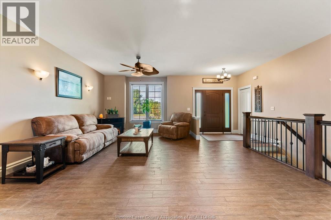
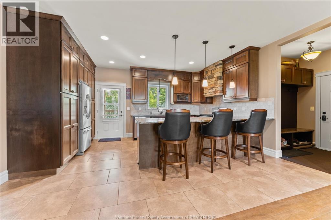
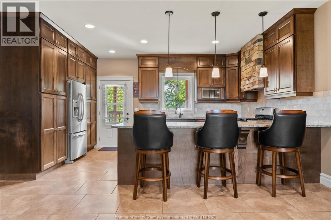
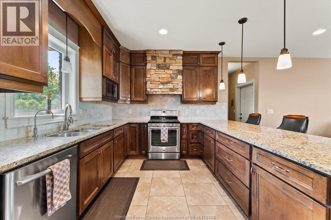
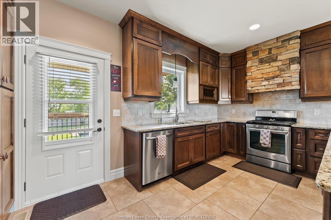
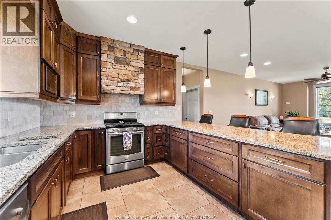
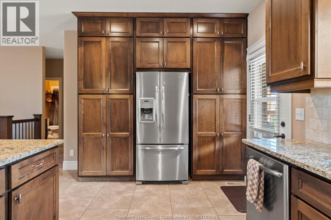
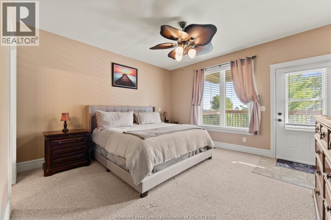
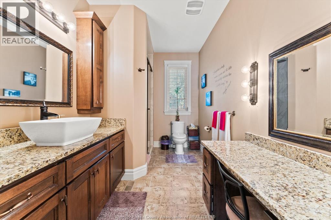
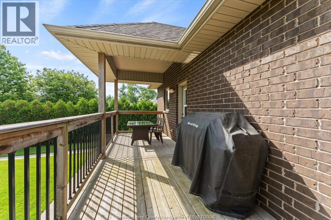
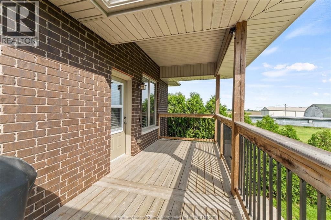
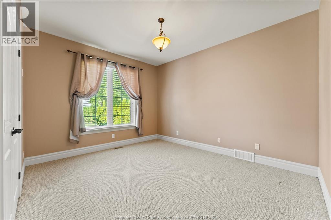
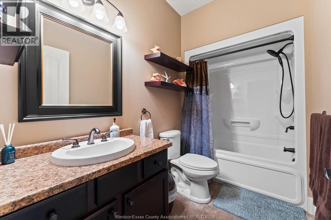
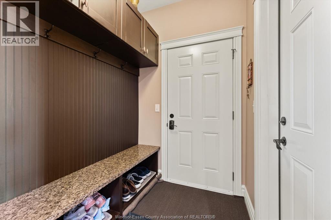
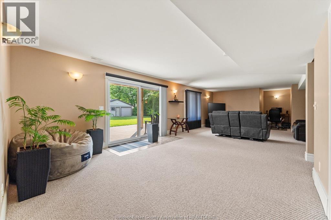
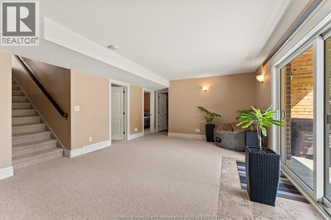
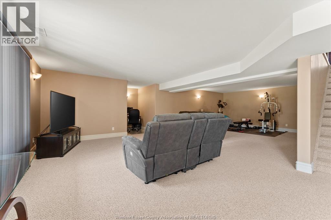
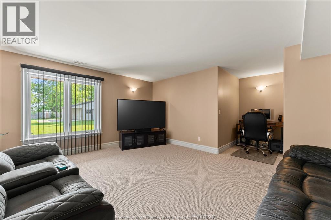
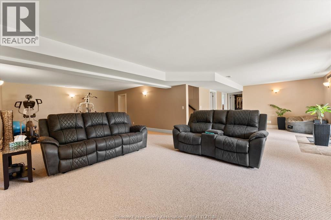
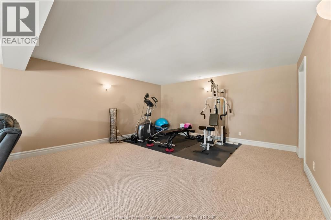
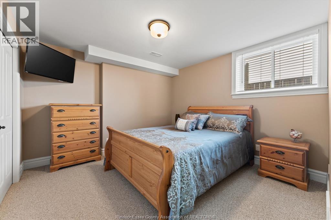
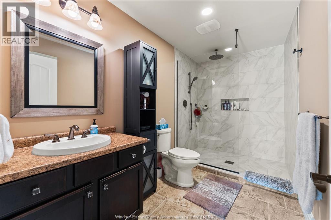
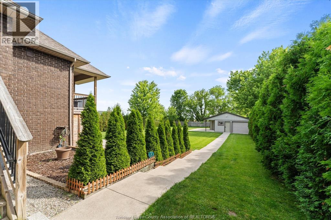
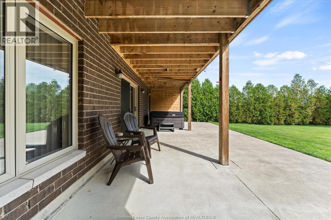
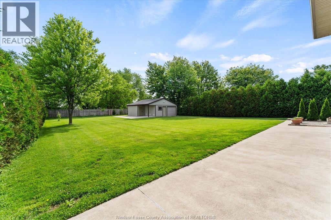
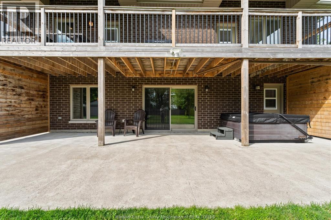
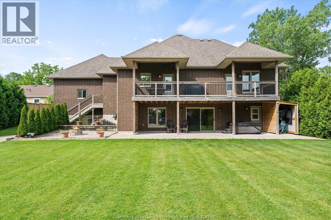
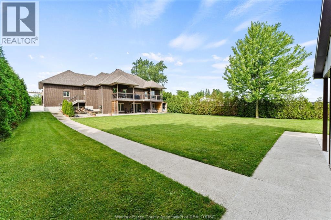
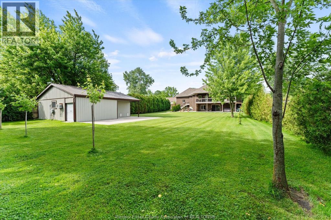
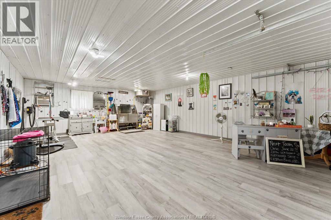
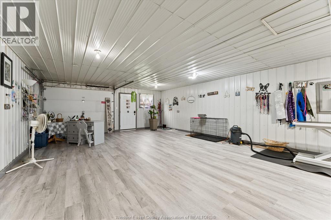
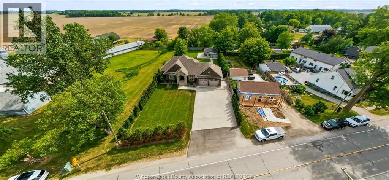
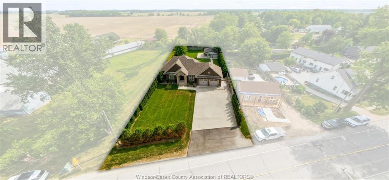
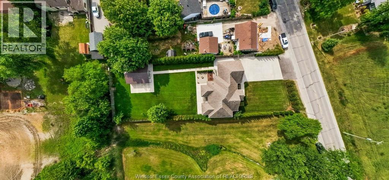
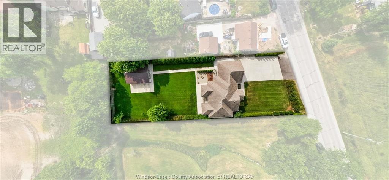
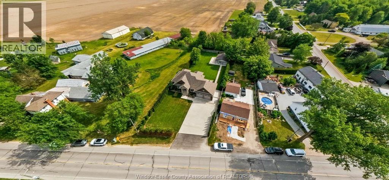
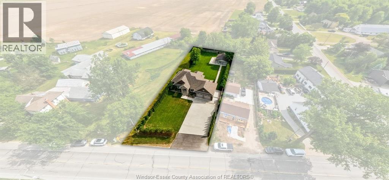
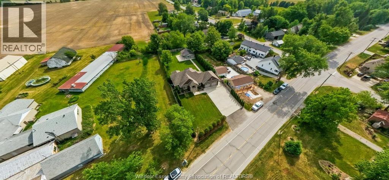
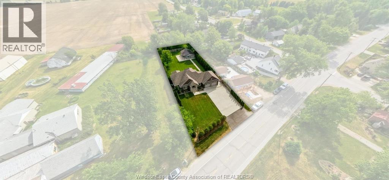
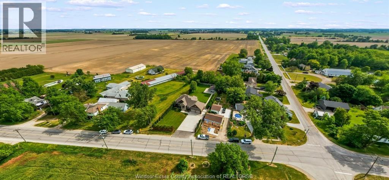
Experience easy country living in this impressive brick ranch located in the heart of Essex County. The main floor offers a stylish kitchen with beautiful cabinetry flowing into the inviting family room, along with a spacious bedroom, luxurious main bath, and a primary suite featuring a walk-in closet, private ensuite, and walkout balcony with peaceful countryside views. The fully finished lower level adds a large recreation room, an additional bedroom, a full bath, heated floors, and a grade entrance, making it ideal for growing families or multi-generational living. Outside, enjoy a fully fenced backyard and a detached shop perfect for hobbyists, entrepreneurs, storage, or a home-based business. This versatile property offers exceptional indoor and outdoor living space to meet all your family's needs. (id:15069)
Property Details
| MLS® Number | 26014488 |
| Property Type | Single Family |
| Equipment Type | Other |
| Features | Double Width Or More Driveway, Concrete Driveway, Finished Driveway, Front Driveway |
| Rental Equipment Type | Other |
Building
| Bathroom Total | 3 |
| Bedrooms Above Ground | 2 |
| Bedrooms Below Ground | 1 |
| Bedrooms Total | 3 |
| Appliances | Hot Tub, Central Vacuum, Dryer, Microwave, Refrigerator, Stove, Washer |
| Architectural Style | Ranch |
| Constructed Date | 2013 |
| Cooling Type | Central Air Conditioning |
| Exterior Finish | Brick, Stone |
| Flooring Type | Carpeted, Ceramic/porcelain, Hardwood |
| Foundation Type | Concrete |
| Heating Fuel | Natural Gas |
| Heating Type | Floor Heat, Forced Air, Furnace |
| Stories Total | 1 |
| Size Interior | 1,522 Sqft |
| Total Finished Area | 1522 Sqft |
| Type | House |
Parking
| Attached Garage | |
| Garage |
Land
| Acreage | No |
| Fence Type | Fence |
| Landscape Features | Landscaped |
| Sewer | Septic System |
| Size Irregular | 89.13 X 255 Approx / 0.476 Ac |
| Size Total Text | 89.13 X 255 Approx / 0.476 Ac|0.25- 0.50 Acre |
| Zoning Description | R1 |
Rooms
| Level | Type | Length | Width | Dimensions |
|---|---|---|---|---|
| Basement | Storage | Measurements not available | ||
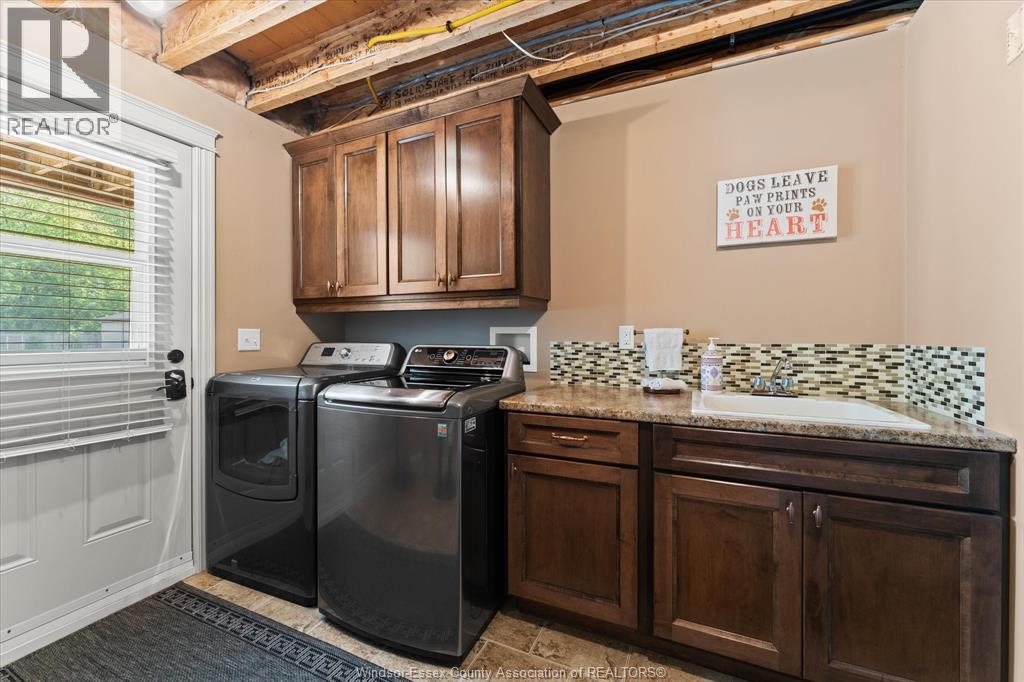
| Basement | Laundry Room | Measurements not available | ||
| Basement | Family Room | Measurements not available | ||
| Basement | Bedroom | Measurements not available | ||
| Basement | 3pc Bathroom | Measurements not available | ||
| Main Level | Primary Bedroom | Measurements not available | ||
| Main Level | Living Room | Measurements not available | ||
| Main Level | Kitchen | Measurements not available | ||
| Main Level | 3pc Ensuite Bath | Measurements not available | ||
| Main Level | Bedroom | Measurements not available | ||
| Main Level | 4pc Bathroom | Measurements not available | ||
| Unknown | Workshop | Measurements not available |
https://www.realtor.ca/real-estate/30009975/402-county-rd-34-west-north-ridge
Contact Us
Contact us for more information

This REALTOR.ca listing content is owned and licensed by REALTOR® members of The Canadian Real Estate Association
The trademarks REALTOR®, REALTORS®, and the REALTOR® logo are controlled by The Canadian Real Estate Association (CREA) and identify real estate professionals who are members of CREA. The trademarks MLS®, Multiple Listing Service® and the associated logos are owned by The Canadian Real Estate Association (CREA) and identify the quality of services provided by real estate professionals who are members of CREA. The trademark DDF® is owned by The Canadian Real Estate Association (CREA) and identifies CREA's Data Distribution Facility (DDF®)
October 01 2026 12:57:37
Windsor-Essex County Association of REALTORS®
RE/MAX Preferred Realty Ltd. - 585