
97 Victoria Avenue Chatham, Ontario N7L 3A2
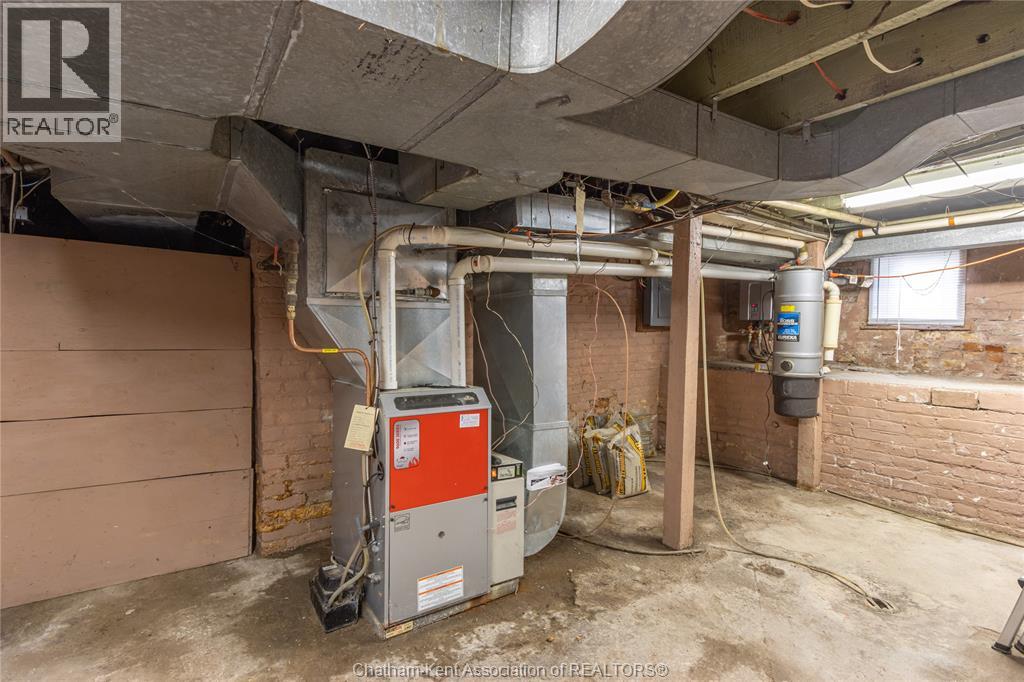

3 Bedroom
2 Bathroom
Central Air Conditioning
Forced Air, Furnace
$329,000
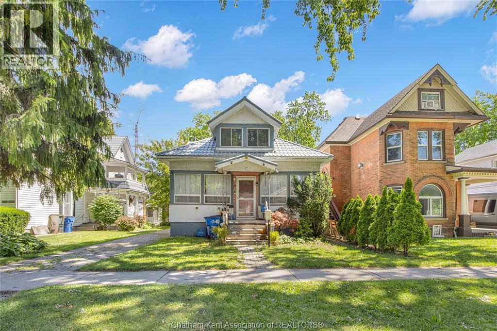
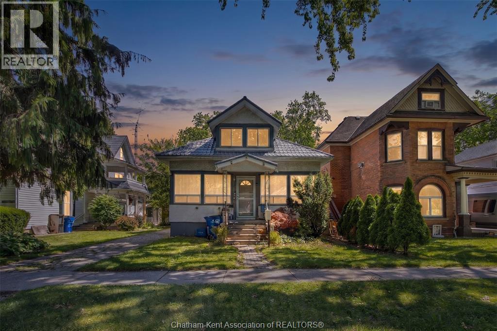
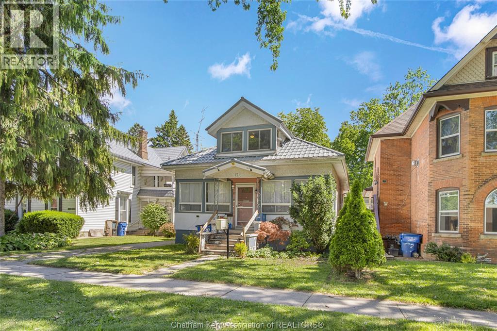
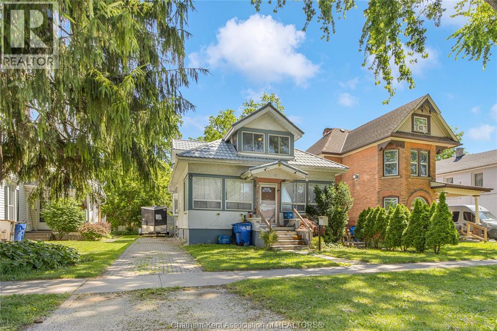
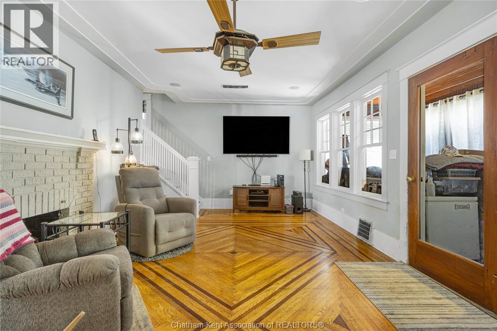
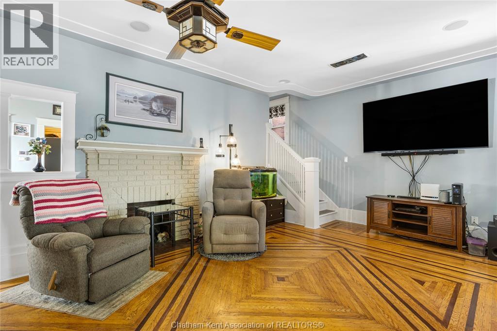
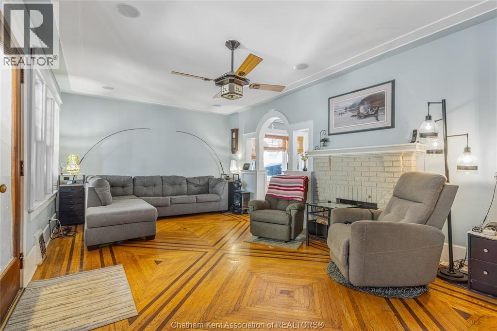
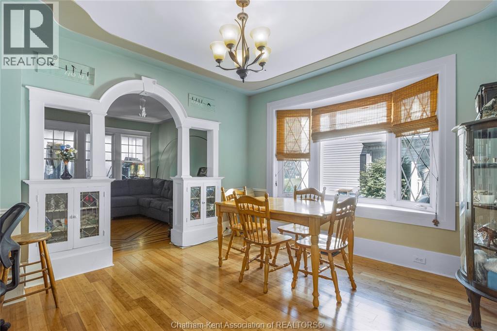
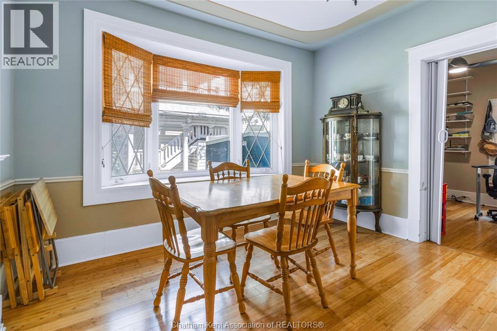
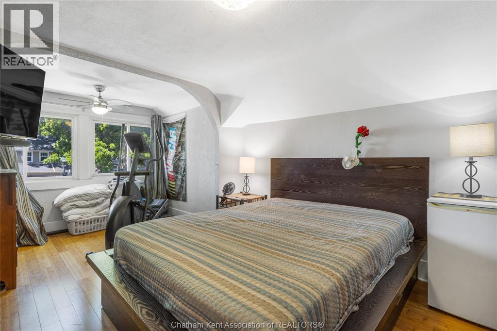
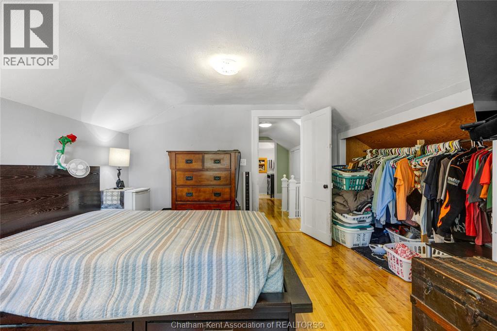
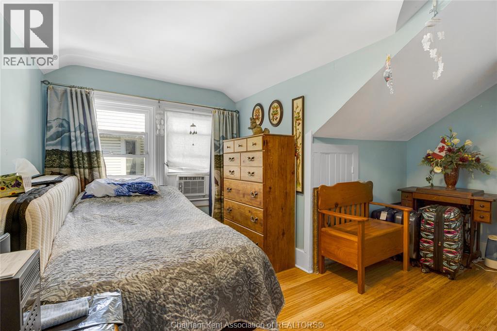
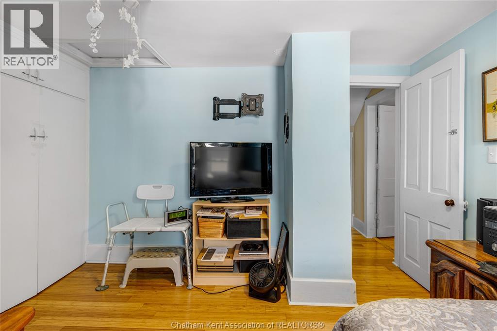
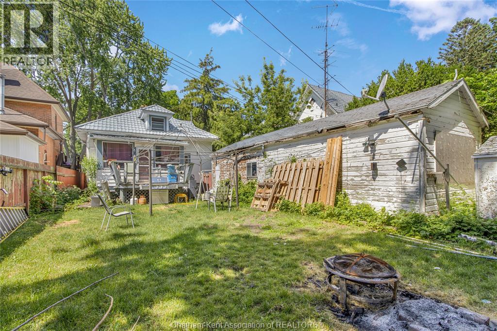
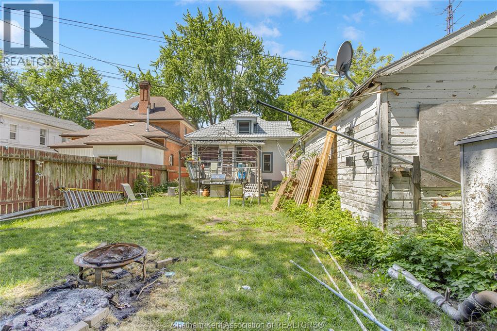
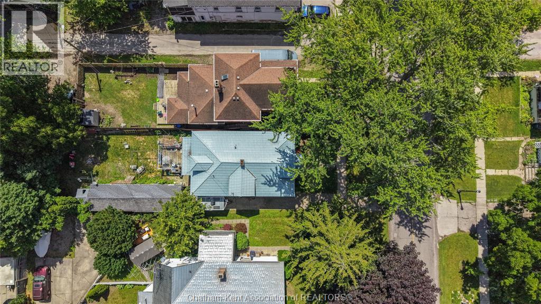
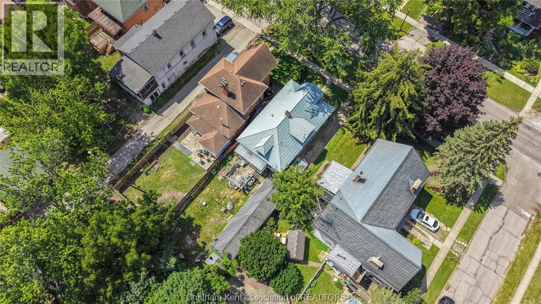
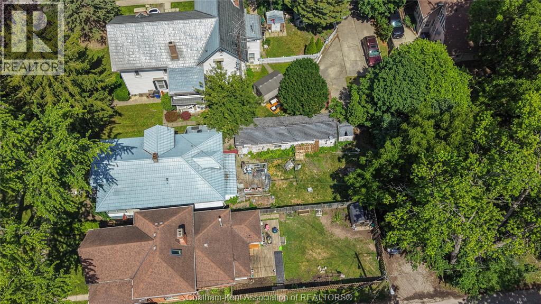
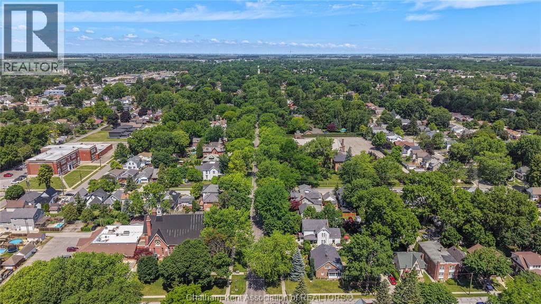
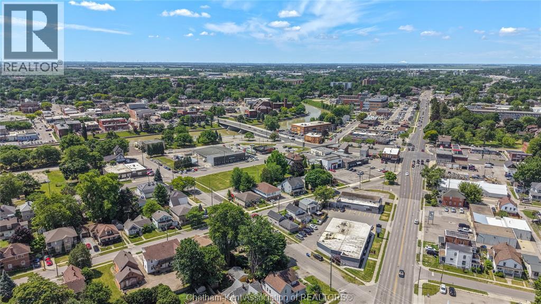
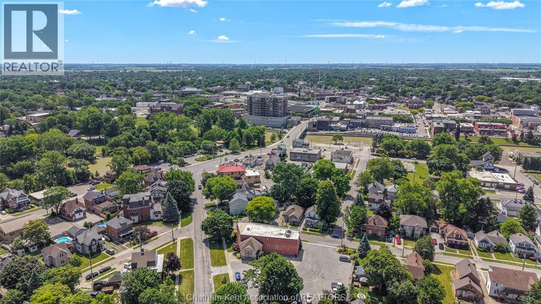
Welcome to 97 Victoria Avenue, one of Chatham’s highly sought-after, tree-lined streets. This classic 3-bedroom, 1.5 bathroom home offers a wonderful opportunity to live in a neighbourhood known for its beautiful character and exceptional convenience. Inside, you will find a spacious layout featuring large rooms and a traditional floor plan that is ready to accommodate your family's needs. The property also boasts the highly desirable bonus of a detached garage, perfect for parking, a workshop, or additional storage. Situated in the heart of Chatham, this home offers an incredible walkable lifestyle just minutes from downtown shopping, local dining, beautiful parks, and great schools. Whether you are looking for a fantastic place to settle down or a smart investment in a prime location, this Victoria Avenue property is a must-see. Schedule your private viewing today! (id:15069)
Property Details
| MLS® Number | 26014994 |
| Property Type | Single Family |
| Features | Side Driveway |
Building
| Bathroom Total | 2 |
| Bedrooms Above Ground | 3 |
| Bedrooms Total | 3 |
| Appliances | Dishwasher, Dryer, Refrigerator, Stove, Washer |
| Constructed Date | 1920 |
| Cooling Type | Central Air Conditioning |
| Exterior Finish | Concrete/stucco |
| Flooring Type | Hardwood, Cushion/lino/vinyl |
| Half Bath Total | 1 |
| Heating Fuel | Natural Gas |
| Heating Type | Forced Air, Furnace |
| Stories Total | 2 |
| Type | House |
Parking
| Detached Garage | |
| Garage |
Land
| Acreage | No |
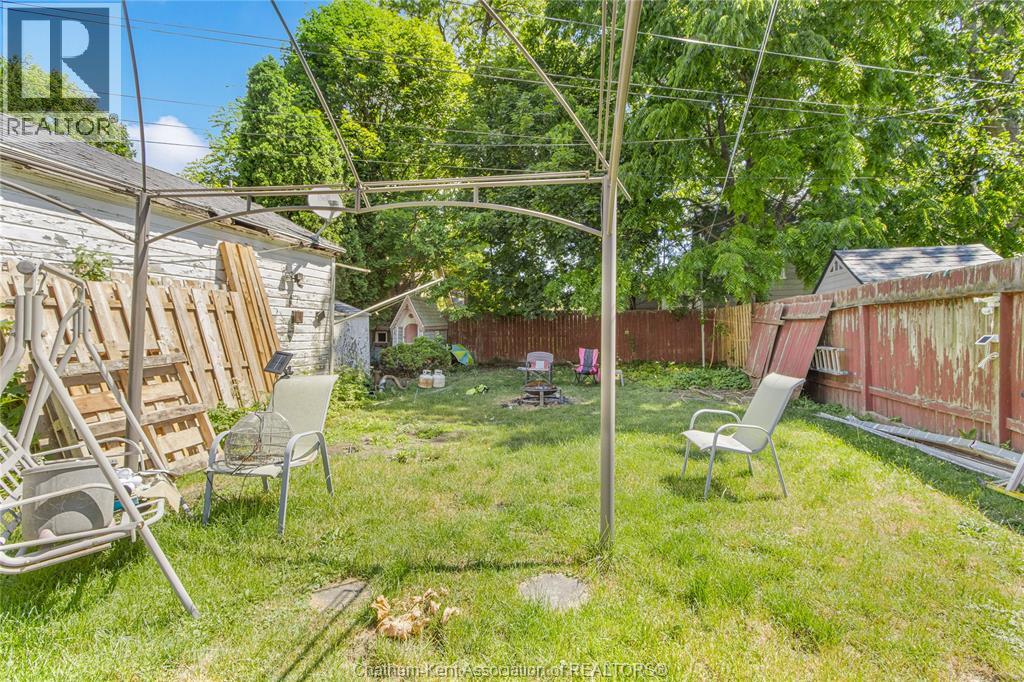
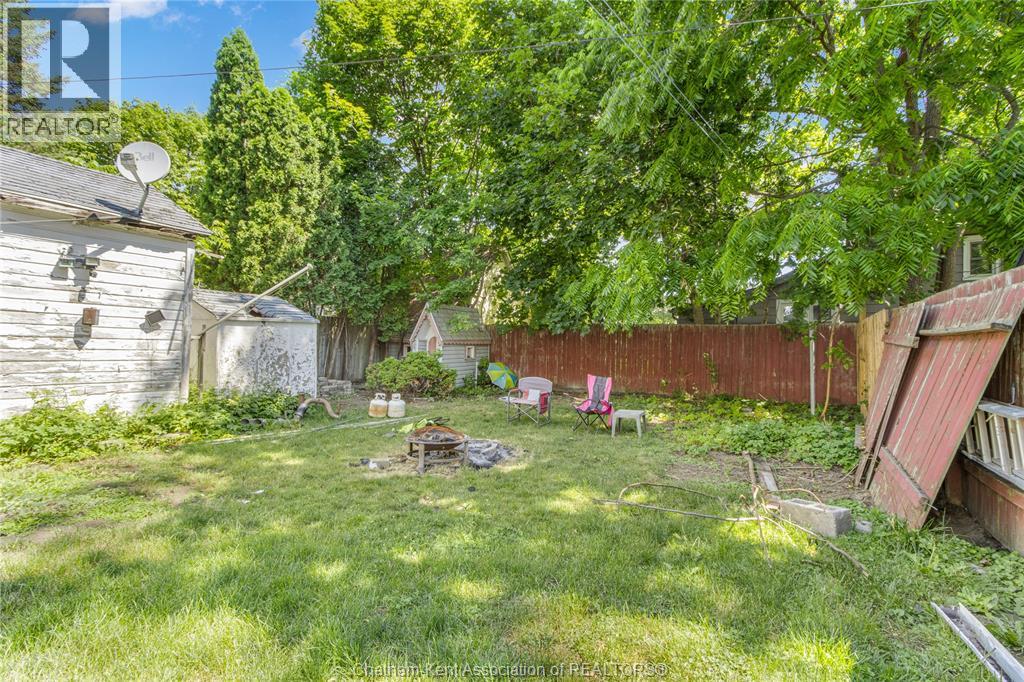
| Fence Type | Fence |
| Size Irregular | 37 X 132 / 0.11 Ac |
| Size Total Text | 37 X 132 / 0.11 Ac|0-0.25 Acre |
| Zoning Description | Rl3 |
Rooms
| Level | Type | Length | Width | Dimensions |
|---|---|---|---|---|
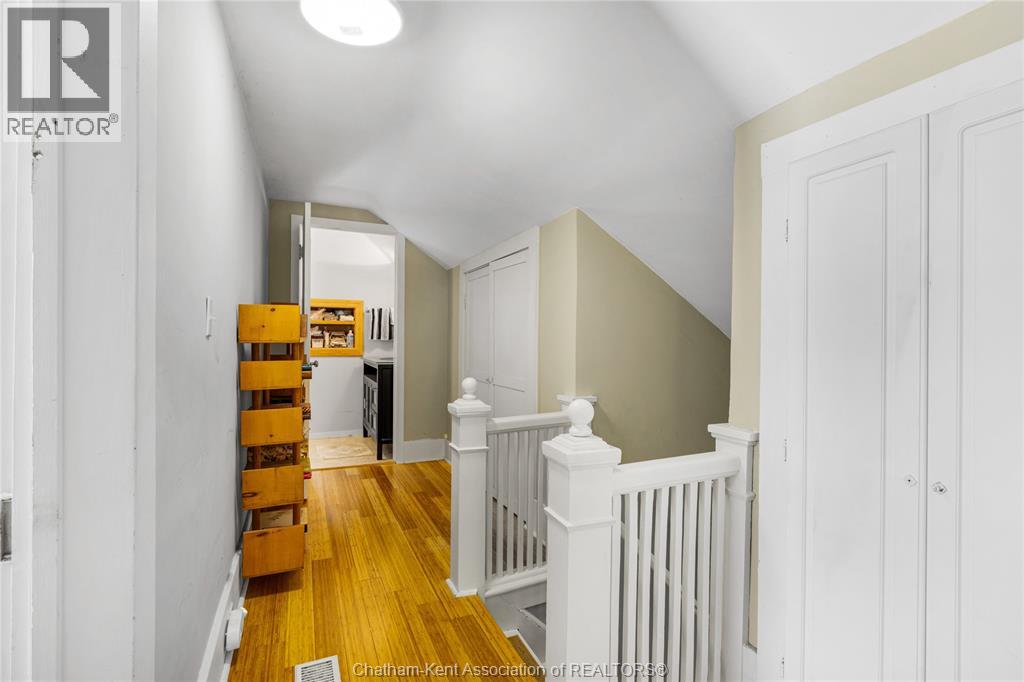
| Second Level | Primary Bedroom | 11 ft ,7 in | 17 ft ,3 in | 11 ft ,7 in x 17 ft ,3 in |
| Second Level | Bedroom | 12 ft ,9 in | 13 ft ,6 in | 12 ft ,9 in x 13 ft ,6 in |
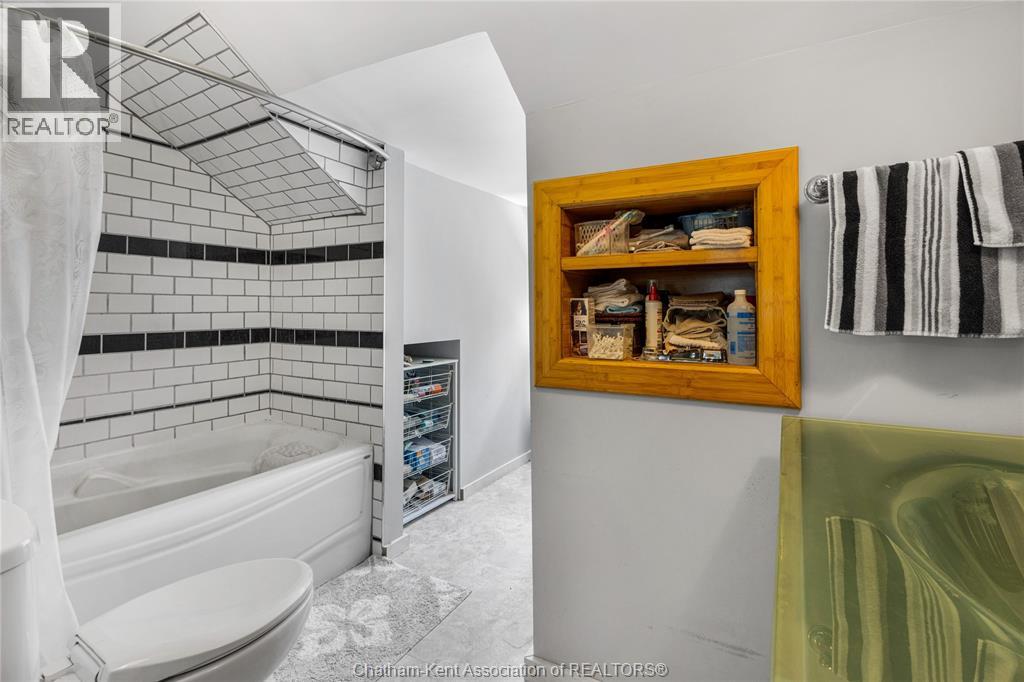
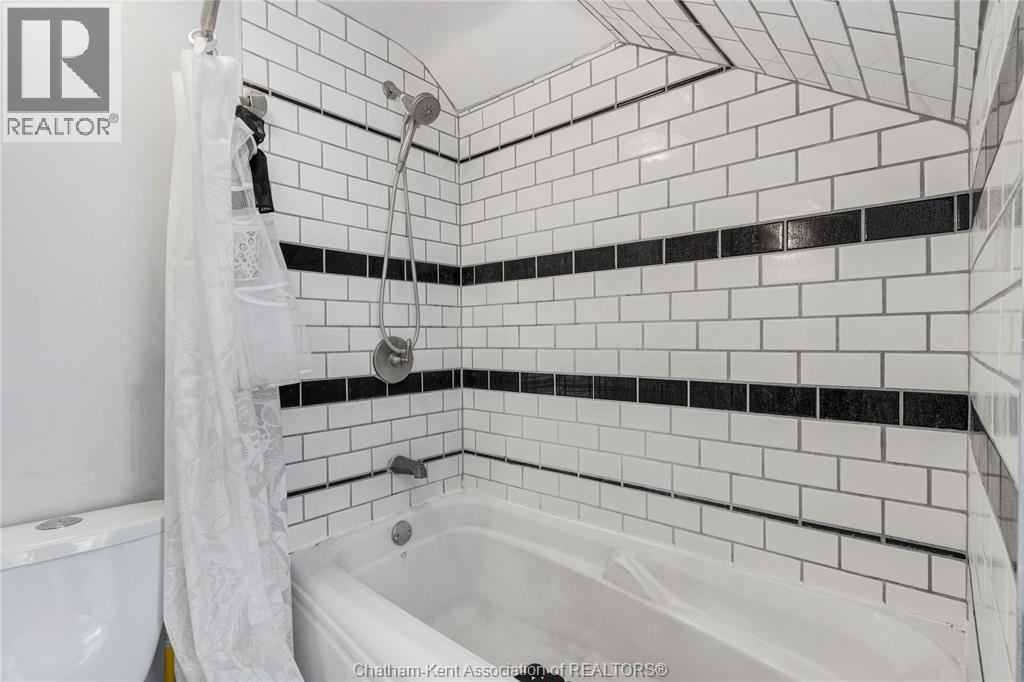
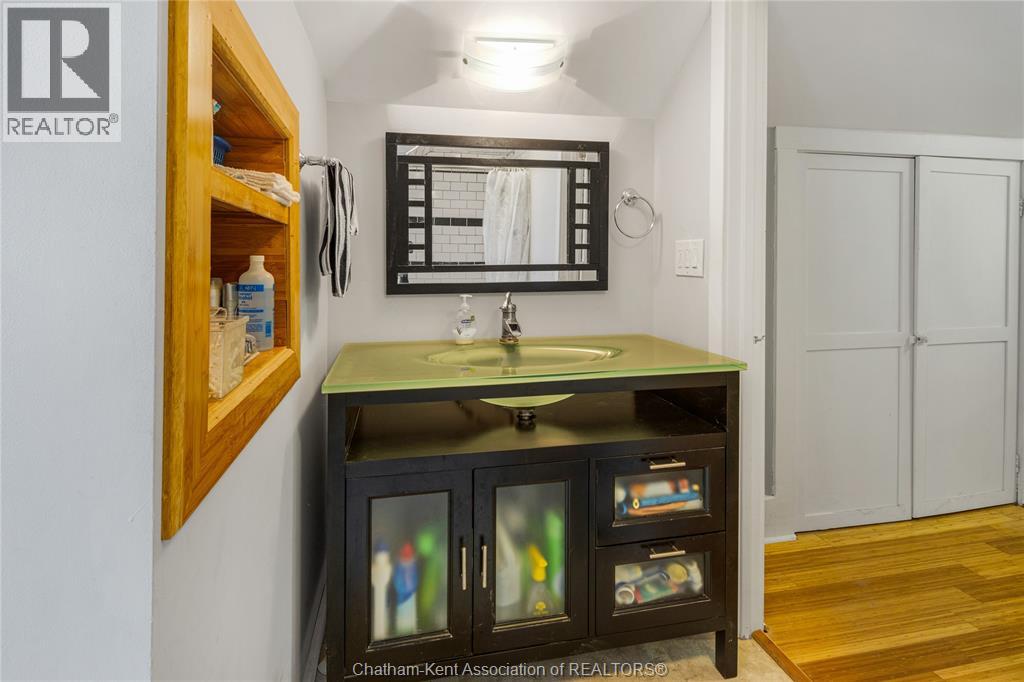
| Second Level | 4pc Bathroom | 9 ft ,9 in | 11 ft | 9 ft ,9 in x 11 ft |
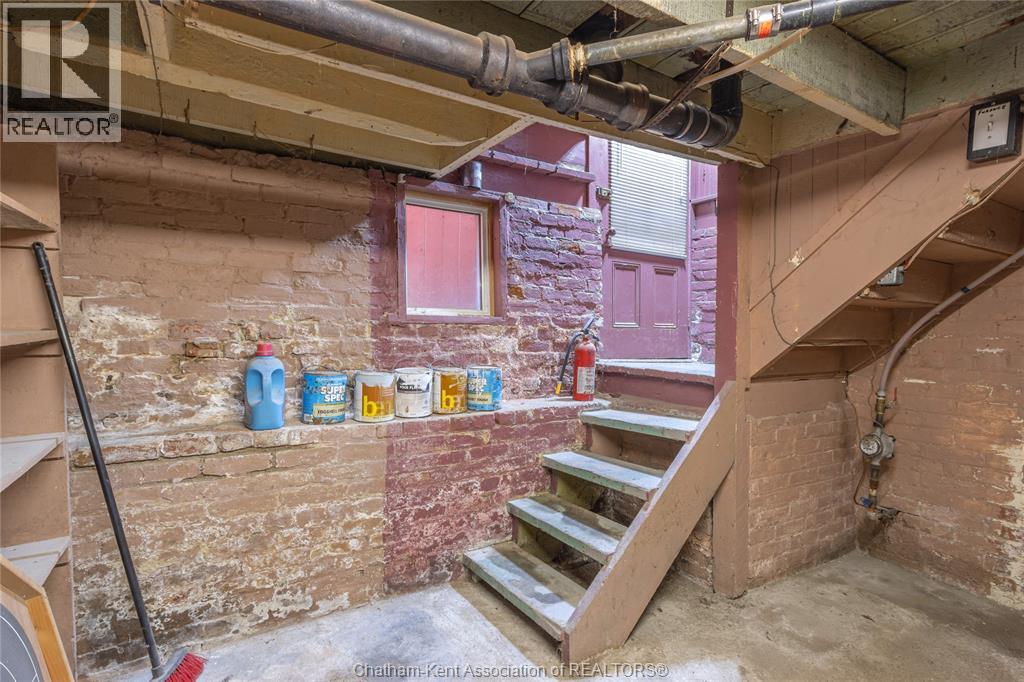
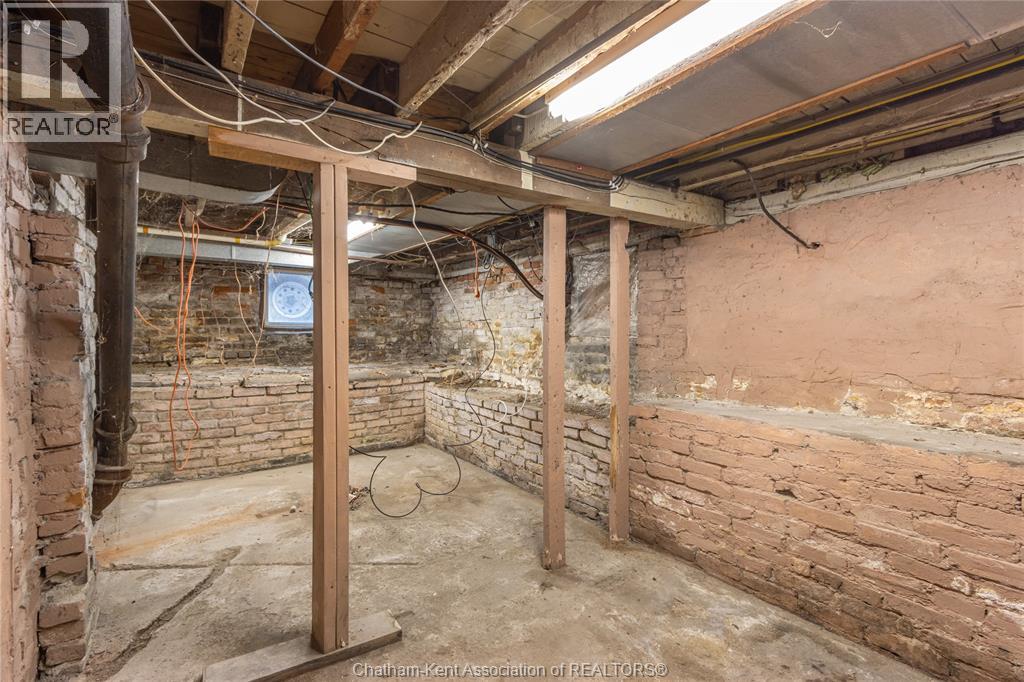
| Basement | Storage | 19 ft ,8 in | 8 ft ,2 in | 19 ft ,8 in x 8 ft ,2 in |
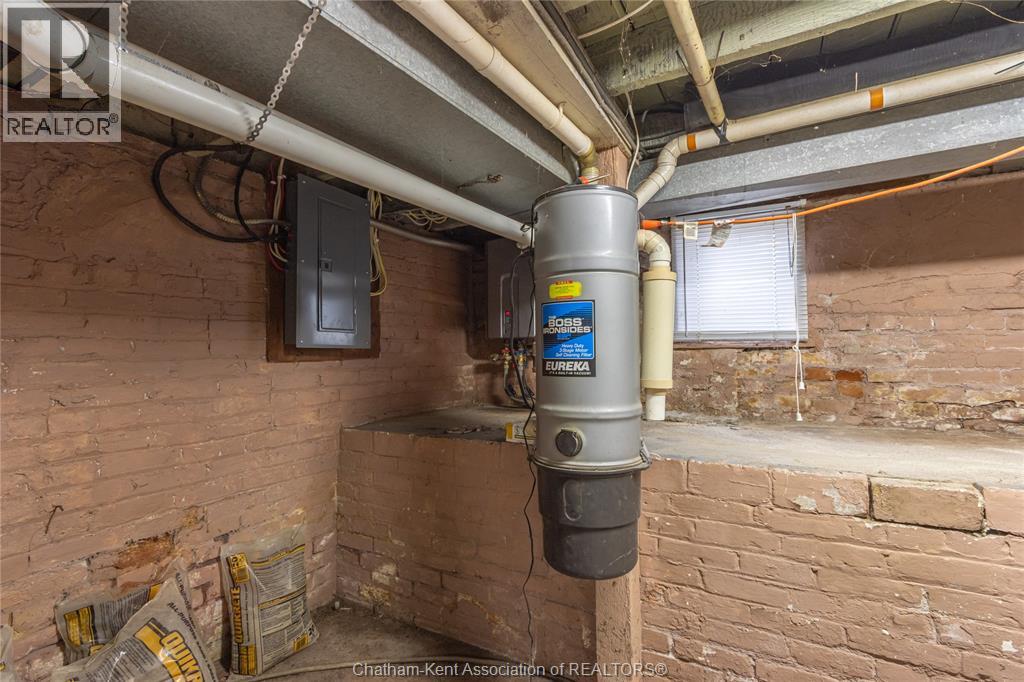
| Basement | Utility Room | 21 ft ,7 in | 11 ft ,8 in | 21 ft ,7 in x 11 ft ,8 in |
| Main Level | Sunroom | 14 ft ,8 in | 4 ft ,9 in | 14 ft ,8 in x 4 ft ,9 in |
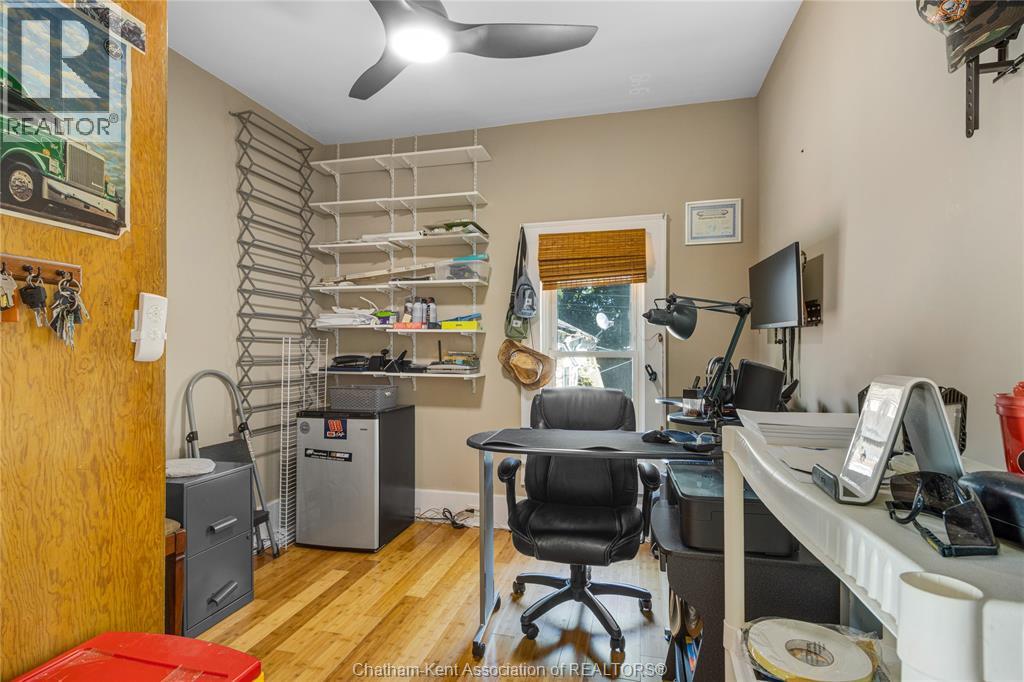
| Main Level | Bedroom | 9 ft ,5 in | 9 ft ,7 in | 9 ft ,5 in x 9 ft ,7 in |
| Main Level | Living Room | 24 ft ,10 in | 14 ft ,3 in | 24 ft ,10 in x 14 ft ,3 in |
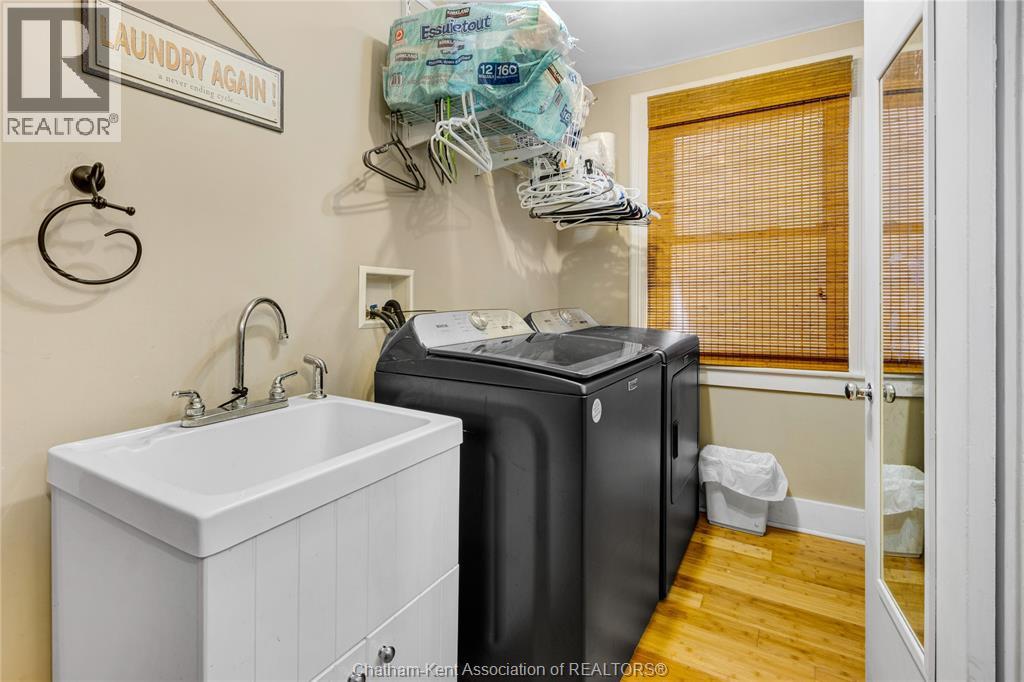
| Main Level | Laundry Room | 11 ft ,2 in | 5 ft ,1 in | 11 ft ,2 in x 5 ft ,1 in |
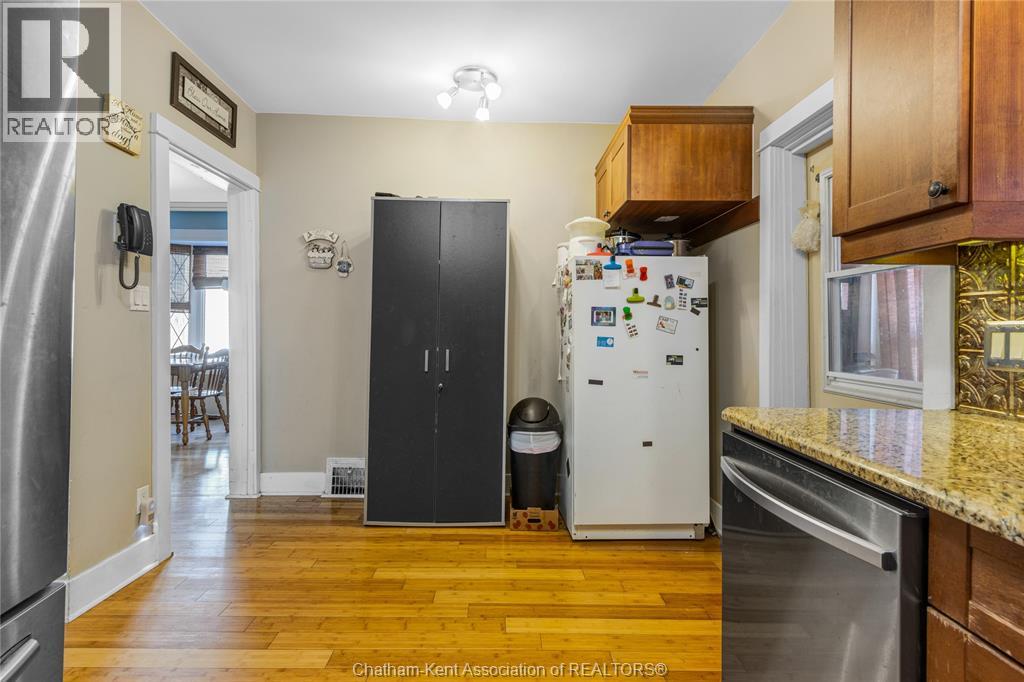
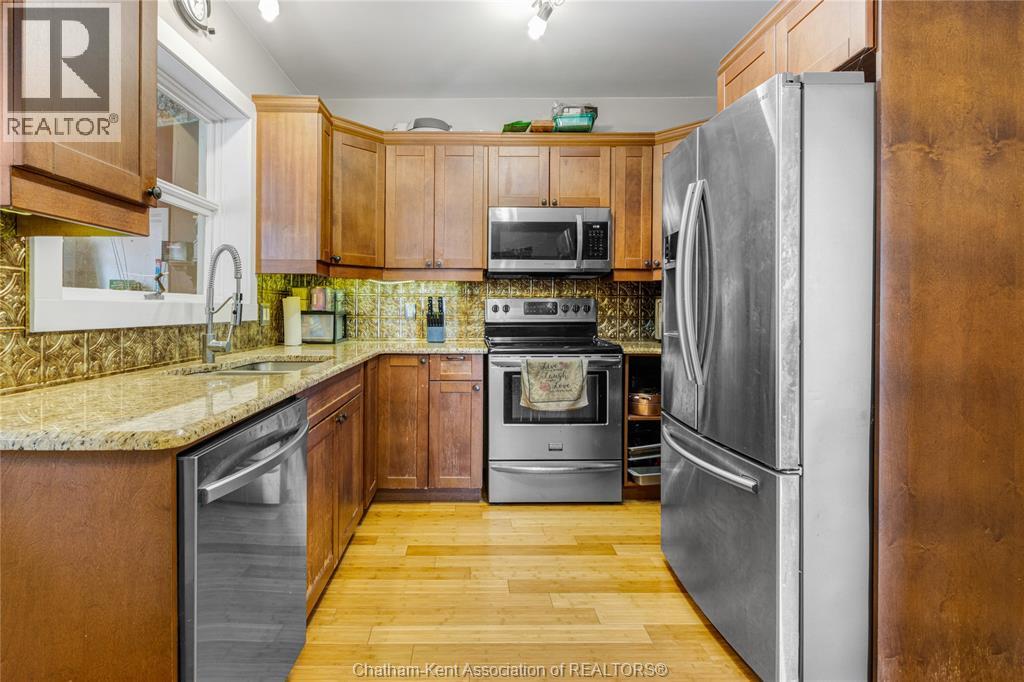
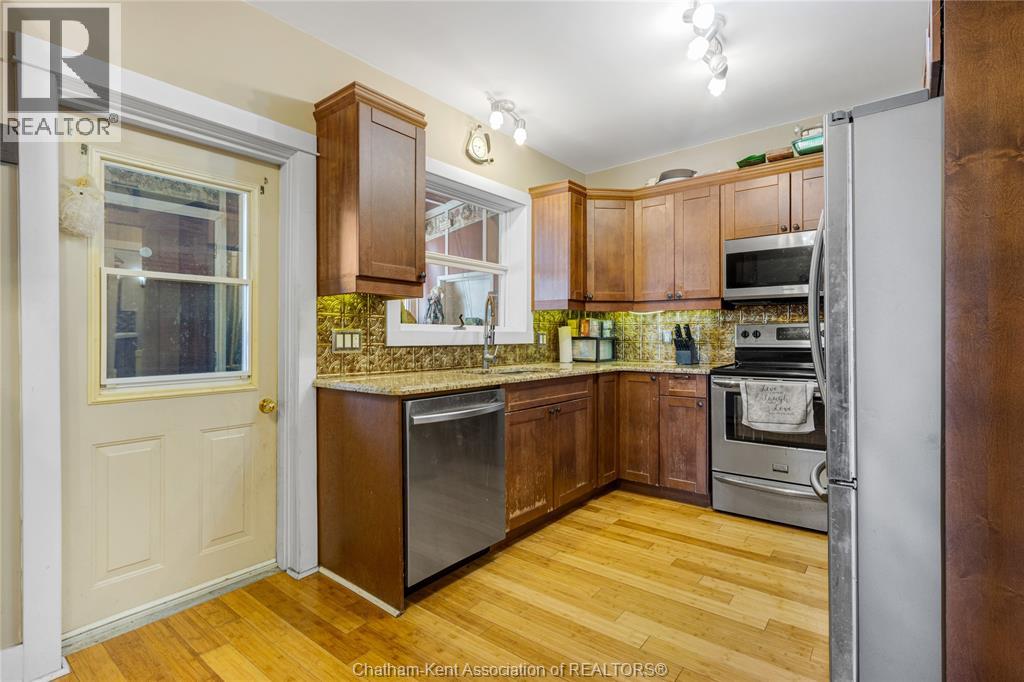
| Main Level | Kitchen | 14 ft ,11 in | 9 ft ,7 in | 14 ft ,11 in x 9 ft ,7 in |
| Main Level | Dining Room | 13 ft ,3 in | 11 ft ,7 in | 13 ft ,3 in x 11 ft ,7 in |
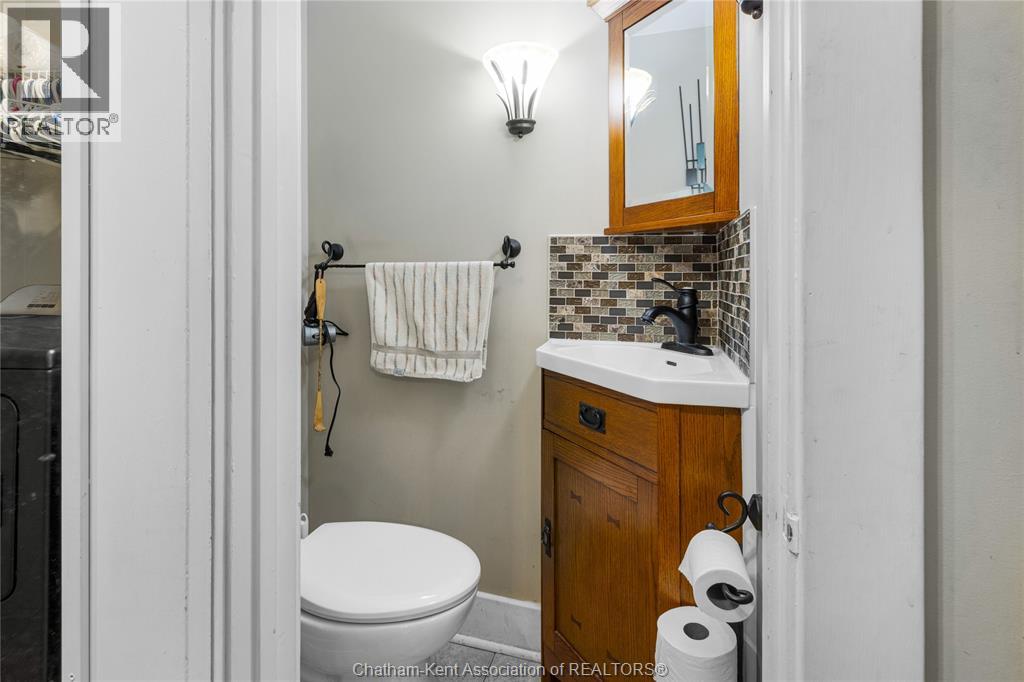
| Main Level | 2pc Bathroom | 4 ft ,3 in | 2 ft ,9 in | 4 ft ,3 in x 2 ft ,9 in |
https://www.realtor.ca/real-estate/29947495/97-victoria-avenue-chatham
Contact Us
Contact us for more information

This REALTOR.ca listing content is owned and licensed by REALTOR® members of The Canadian Real Estate Association
The trademarks REALTOR®, REALTORS®, and the REALTOR® logo are controlled by The Canadian Real Estate Association (CREA) and identify real estate professionals who are members of CREA. The trademarks MLS®, Multiple Listing Service® and the associated logos are owned by The Canadian Real Estate Association (CREA) and identify the quality of services provided by real estate professionals who are members of CREA. The trademark DDF® is owned by The Canadian Real Estate Association (CREA) and identifies CREA's Data Distribution Facility (DDF®)
July 31 2026 07:12:28
Chatham Kent Association of REALTORS®
Royal LePage Peifer Realty Brokerage