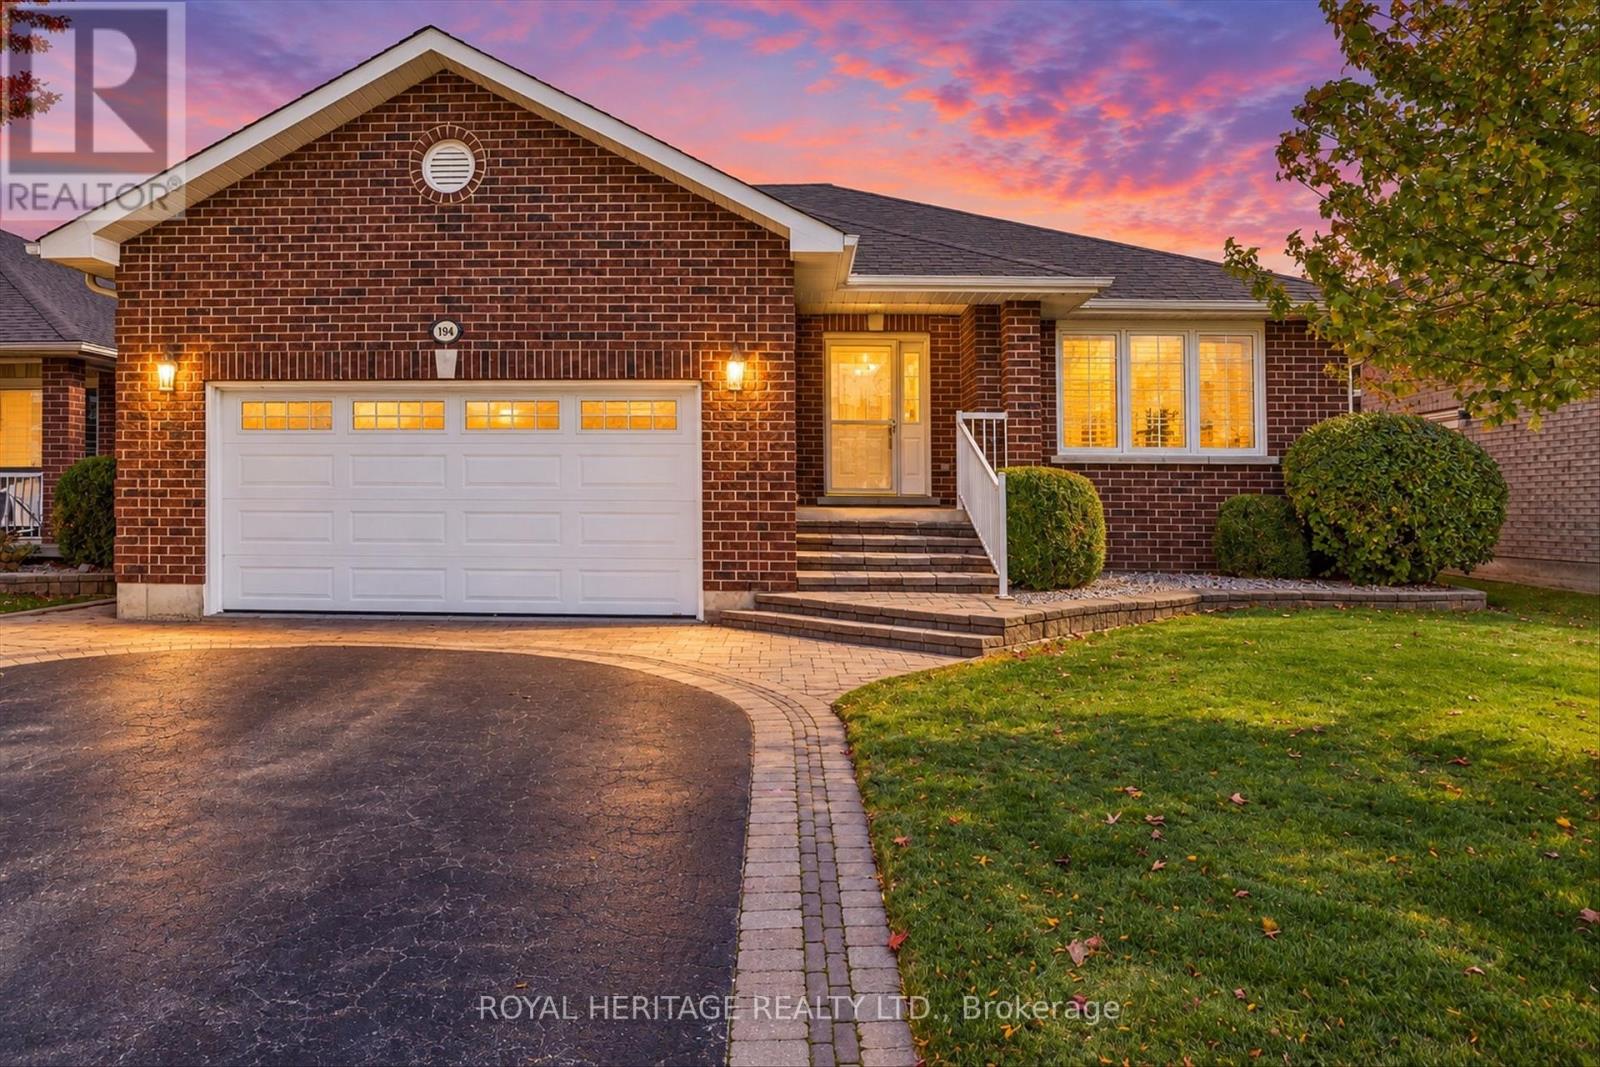
Welcome Home!This move in ready spacious 3+1 bedroom, 3-bathroom bungalow offers over 1,600 sq. ft. of comfortable main-floor living, with plenty of additional space downstairs for family, friends and entertaining.The bright main floor features a welcoming living and dining room combination, perfect for hosting family and friends, along with a cozy family room with a gas fireplace. The kitchen offers a convenient walkout to the deck, where you can enjoy your morning coffee and the eastern exposure and beautiful morning sun.A practical main-floor laundry room with direct garage access adds everyday convenience. The spacious primary bedroom includes a walk-in closet and private 3-piece ensuite and walk-in closet.The full basement adds even more possibilities, featuring another gas fireplace and plenty of room to create the ultimate games room, home bar, recreation area, gym, office-or whatever suits your lifestyle.And the location is hard to beat! Enjoy the convenience of being within walking distance to amenities, with schools, parks, the community centre and the Kawartha Trans Canada Trail all close by.A home with space, comfort, convenience and room to make it your own-inside and out. (id:15069)
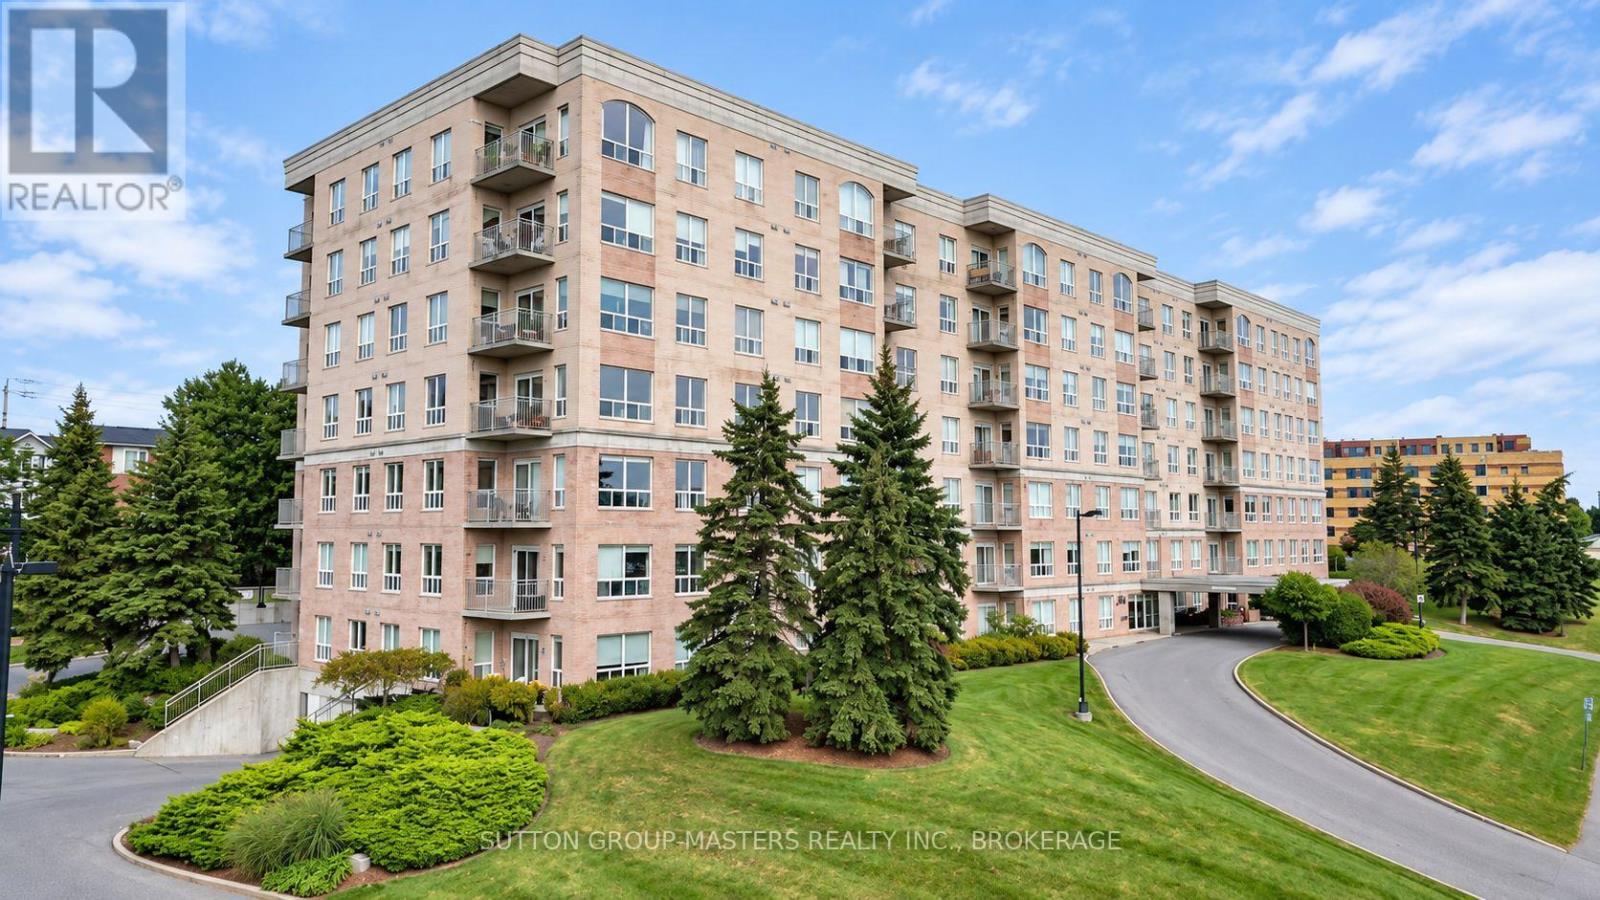
Rare opportunity to own a fully accessible ground floor condo in downtown Kingston. Parking spot right outside patio and direct entrance to unit. This condo has been updated and recently decorated and is in move-in condition. Carpet free for ease of maintenance and mobility. The building is minutes from the downtown core and is extremely well maintained and managed. Exercise room, games/meeting room and guest suite just down the hall. Underground parking at additional cost. (id:15069)
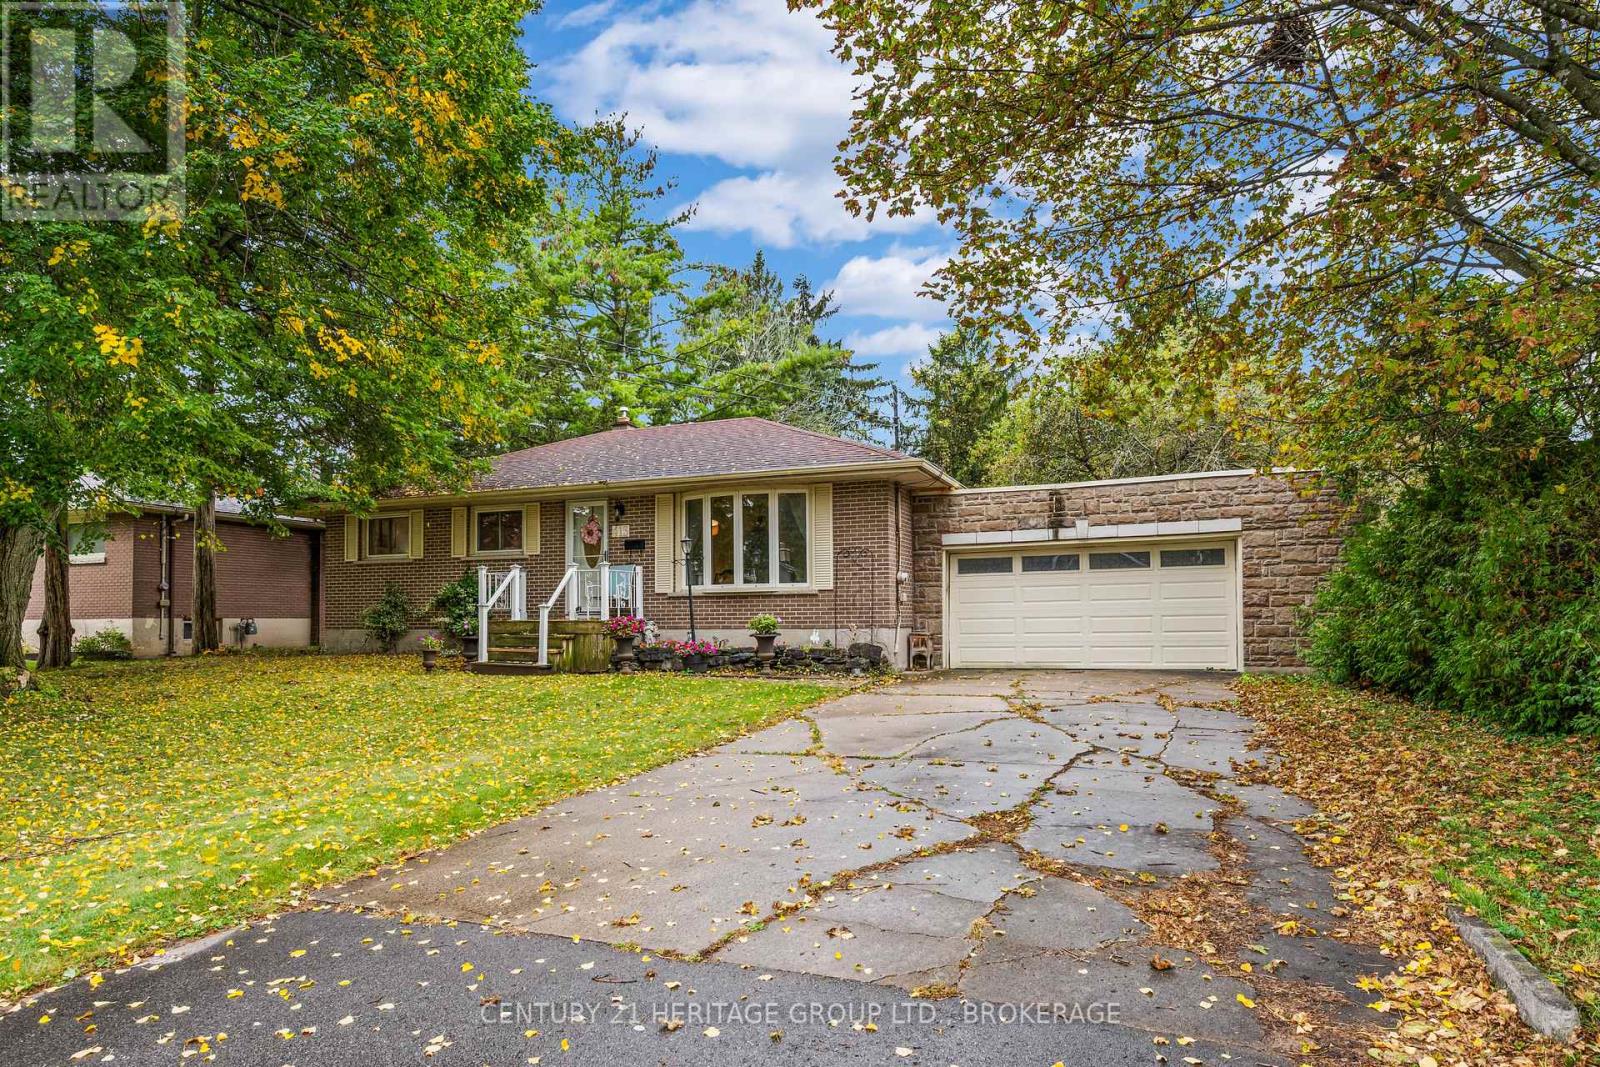
The feel of small-town on the West-end of Kingston. Located in the family-friendly Elmwood community, this bungalow has what you need and more than you expect. Oversized lot, private back yard with mature trees, driveway parking for 4 cars, large garage, separate entrance to basement allowing for in-law suite potential. Oh, and let's not forget to mention the deeded access to Lake Ontario. (id:15069)
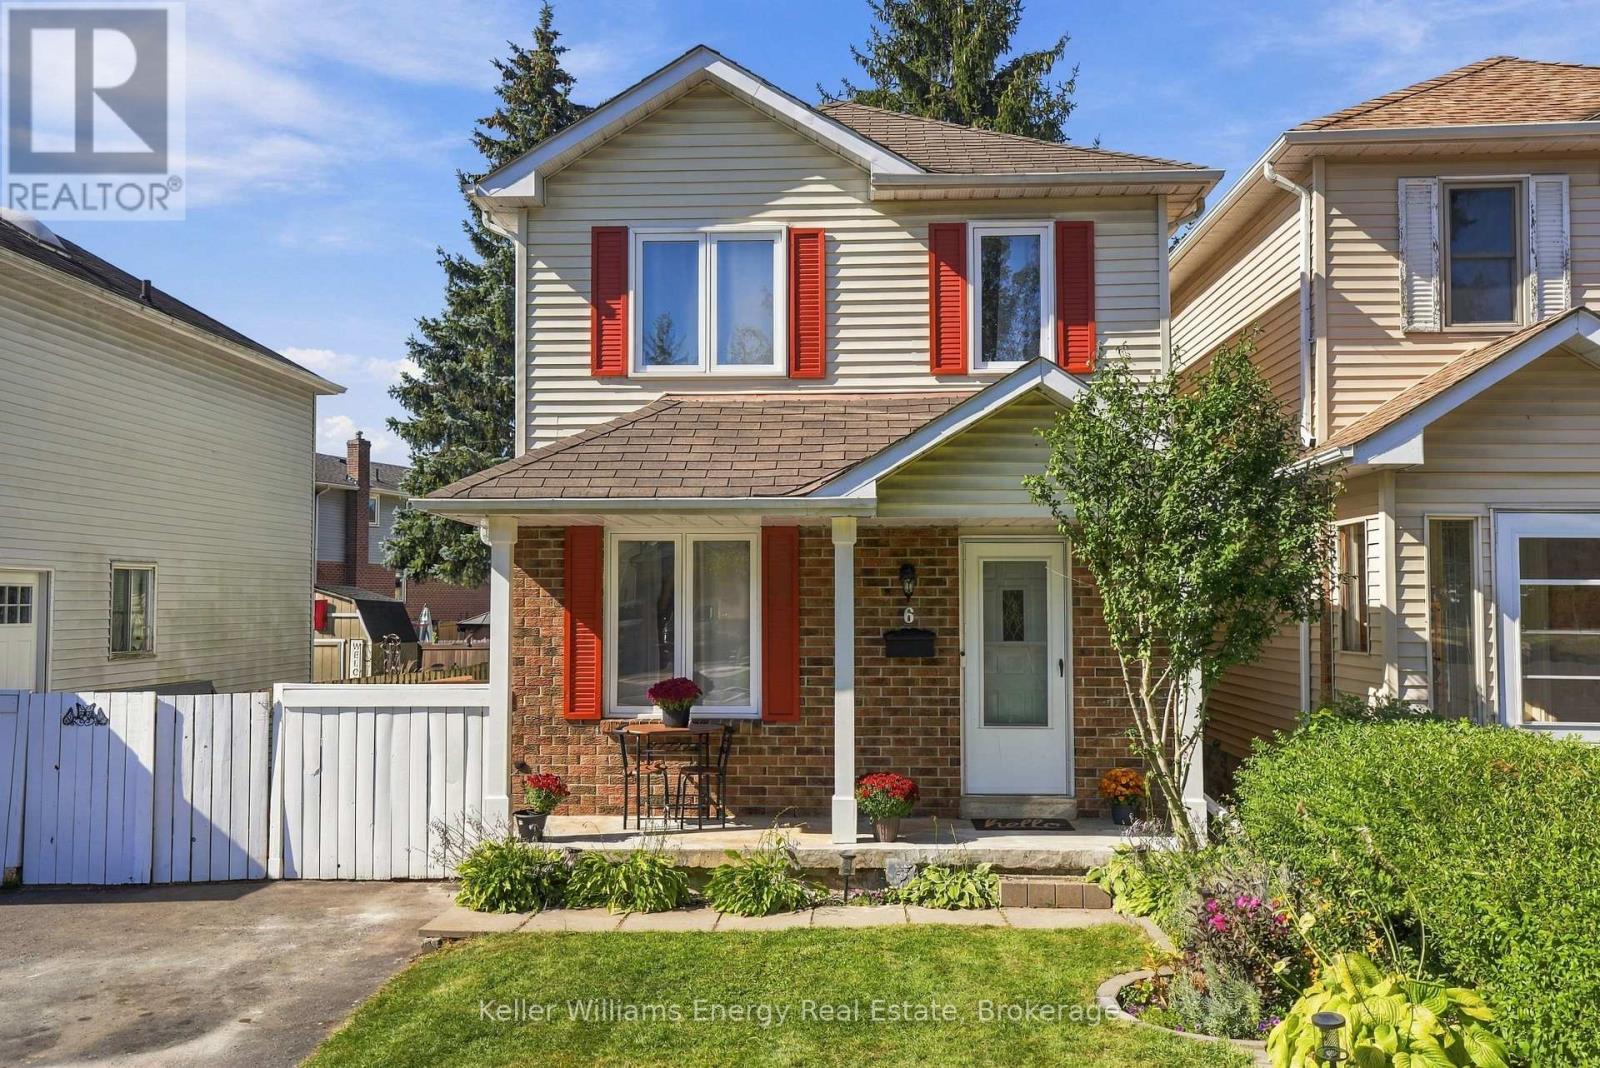
Located On A Family-Friendly Street In A Highly Convenient Neighbourhood, This Home Offers A Great Opportunity For First-Time Buyers Or Those Looking To Downsize. Featuring Fresh Paint, Updated Flooring & Numerous Updates, This Home Is Truly Move-In Ready! The Main Level Feat. Luxury Vinyl Flooring, Along With A Bright, White Eat-In Kitchen W/ Large Window Overlooking The Front Yard & Side Door Providing Direct Access To The Yard. The Living Room Feat. Cabinetry That Fits Seamlessly Into The Space, Creating A Stylish & Functional Media Wall, Along With A Walkout To The Deck W/ Newly Added Bench Seating. A Wall-Mounted Mini Split A/C Unit With HEPA Filter In The Living Room Provides Added Comfort. Upstairs, You'll Find Three Bedrooms, Including A Bright Primary Bedroom W/ Two Windows That Fill The Space W/ Natural Light. Each Bedroom Has Its Own Wall-Mounted Mini Split Unit For Personalized Comfort. The 4-Piece Main Bathroom Feat. A Skylight, Adding More Natural Light & Warmth.The Finished Basement Offers A Spacious Additional Living Area, Convenient 2-Piece Bathroom & Separate Storage Room, Perfect For A Family Room, Home Office, Or Flex Living Space.Outside, Enjoy The Fully Fenced Backyard Feat. A Deck W/ Bench Seating, Mature Tree & Garden Area, And New Shed For Added Storage! Two Sides Of The Backyard Fencing Have Been Redone, Providing A Fresh, Updated Look & Added Peace Of Mind. Conveniently Located Close To Shopping, Schools & Transit, This Inviting Home Offers Comfort, Functionality & Plenty Of Updates. A Wonderful Opportunity To Move In, Settle Down & Make It Your Own! EXTRAS: Windows (Not Skylight), Baseboard Heat Kitchen, Bathrooms, Flooring Laminate & Carpet, Electrical Outlets & Light Switches, New Insulation In Attic (2020), MiniSplit AC In Each Bedroom & Living Room (2021), Front Columns (2026), Front Porch Re-Parged, Dishwasher, Main Floor, 2 Bedrooms & Basement Paint, Basement Flooring, Drywall, Up Flush Toilet In Basement Bathroom, New Shed (2026). (id:15069)
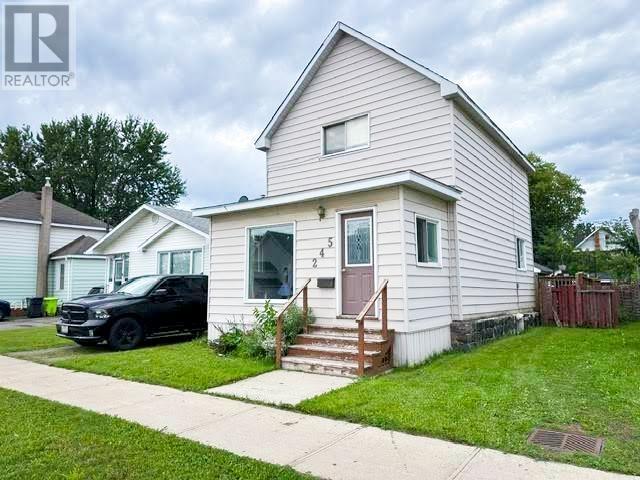
Ready for your personal touch! This 2-bedroom, 1-bathroom home offers a nice floor plan. The main floor features a bright, welcoming front porch that opens into a large living room. Perfect for entertaining, the main level includes a separate formal dining area and a full kitchen. Upstairs, you will find two comfortable bedrooms and a full bathroom. Step out the back door to enjoy your backyard, which has a deck ideal for summer BBQs. It includes an 18' x 24' detached garage that is fully wired and insulated. It is the perfect setup for a workshop, or premium storage space. Whether you are looking for an affordable path to homeownership or an addition to your rental portfolio, this property is a great fit. Schedule your private viewing today! (id:15069)
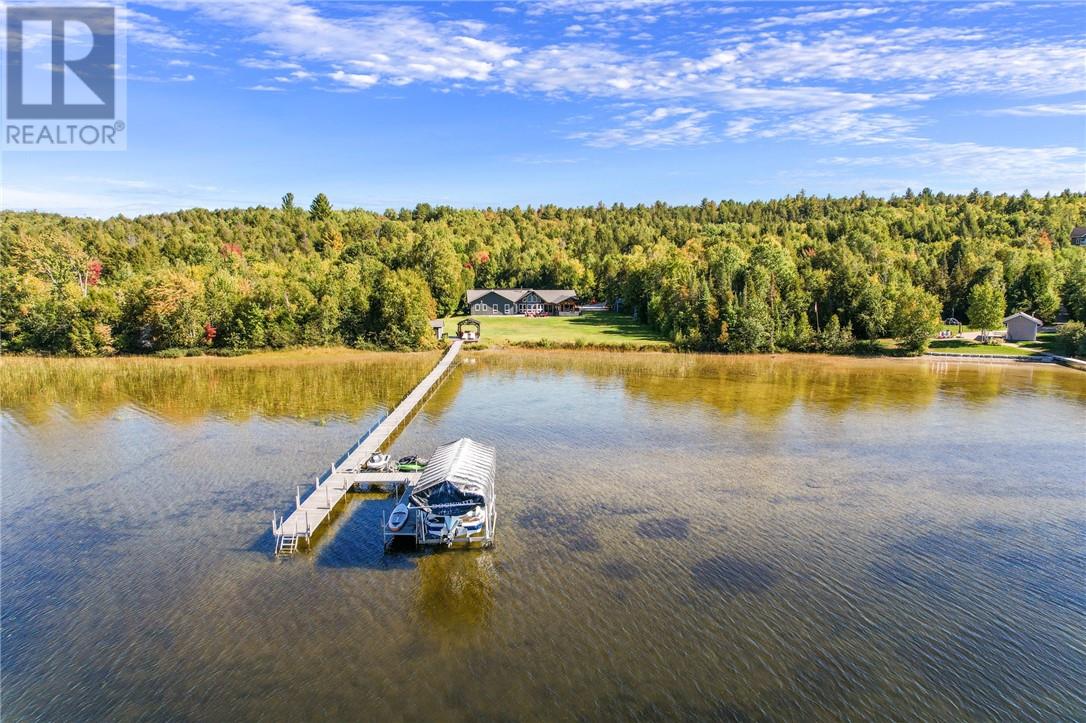
This is the unicorn you’ve been waiting for—6.8 acres with nearly 300 feet of water frontage on what every Long Laker knows as Sudbury’s best lake. A once-in-a-lifetime opportunity, this property offers the privacy and tranquility you’ve been dreaming of. Most of the acreage remains natural and untouched, while the waterfront area has been thoughtfully developed with a sprawling landscaped lawn. There’s more than enough space for all activities. The 2500 sq ft slab on grade bungalow has comfortable in-floor heating throughout, with 3 spacious bedrooms. The en-suite off the primary bedroom is an absolute spa get away. The great room has the most stunning views of the lake with 14 foot cathedral ceilings highlighted by the stone wood fireplace. There is a wet bar off the living room for convenient entertaining. The kitchen is stunning with a granite island built for large gatherings. The family room has vaulted ceilings and offers a second recreational space or TV room. It leads to your 3 season porch. The lakeside has some great features including a custom fire pit sitting area and the covered outdoor kitchen with cabinets, prep area, sink and granite countertops. At the lake you have another deck with a gazebo and no waterfront home is complete without the wood burning sauna and outdoor shower. The waterfront offers the most beautiful shallow sand that you can walk out for hundreds of feet. The original garage has been converted to a Bunkie for the kids and guests. With two bedrooms and a space for a bathroom. The brand-new 60x40 completely finished garage provides endless possibilities. With a state-of-the-art boiler system creating the perfect in-floor heat. Whether it's for your vehicles or toys, this addition makes the property as practical as it is beautiful. The whole property back-up generator offer country living peace of mind. This unique combination of space, privacy, and pristine lakefront living is unmatched. (id:15069)
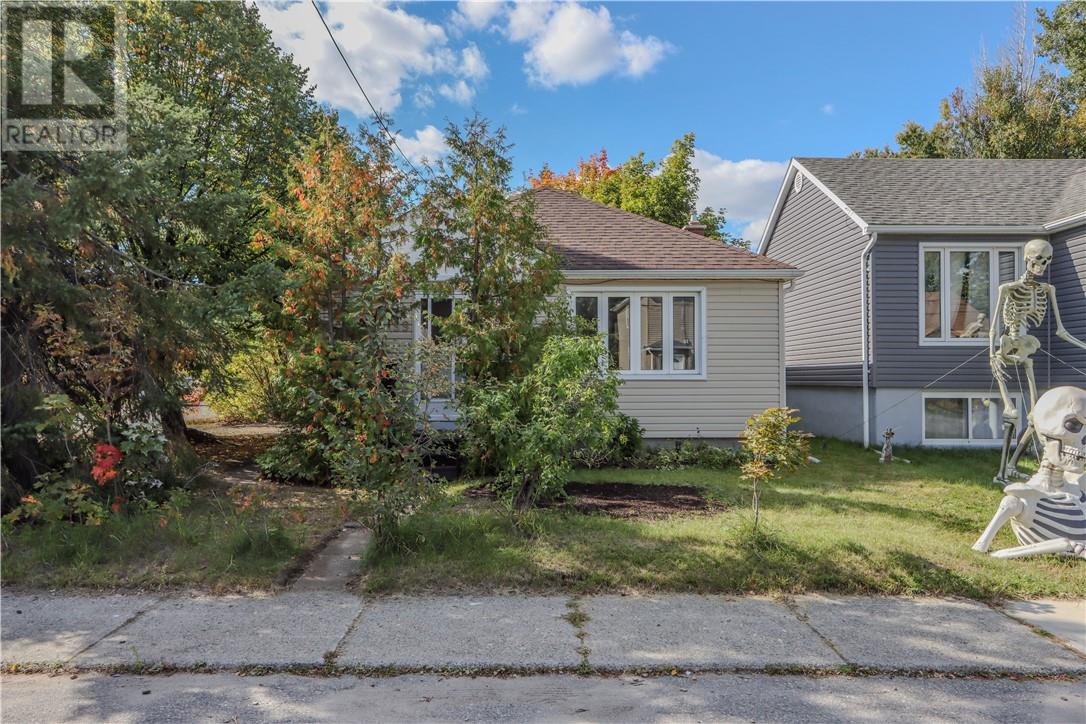
Welcome to 199 Barlow Street, tucked away on a quiet cul-de-sac in Sudbury’s West End. Set on a large, well-treed corner lot, this property offers plenty of outdoor space, mature trees, a backyard garden and convenient road access. The neighbourhood has a peaceful, park-like feel while remaining close to transit, schools, playgrounds, walking trails, downtown and the shops, services and amenities along Lorne Street. Zoned R2-2, the property may offer additional possibilities for buyers to explore. This three-bedroom home has been well maintained over the years, with a newer roof, siding with added foam insulation, updated electrical panel, newer central air conditioning, main-floor windows and insulated exterior doors. The natural gas furnace is approximately 10 years old and has been regularly maintained. Inside you'll find three bedrooms, a full bathroom, kitchen with dishwasher, spacious living room with gas fireplace, and hardwood flooring beneath the living-room carpet. The lower level provides additional living space with a large finished rec room or 4th bedroom, cold room with built-in shelving, storage and a mostly open basement offering potential for further development. Fridge, stove, washer and dryer are included. With its oversized lot, mature setting, quiet location and R2-2 zoning, 199 Barlow Street is a great opportunity for buyers looking for an affordable home with room to make it their own. Selling under POA (as is) (id:15069)
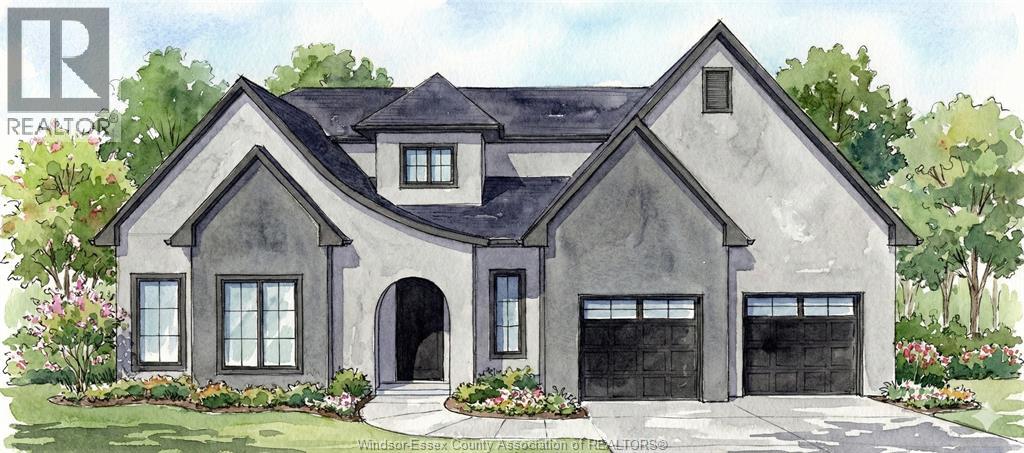
Welcome to 230 Cowan Court in desirable Amherstburg, where quality craftsmanship by Everjonge Homes Ltd. brings your dream home to life. This stunning to-be-built two-story home offers approx 2,920 sq. ft. of thoughtfully designed living space featuring 4 spacious bedrooms and 2.5 bathrooms. The main floor boasts impressive 9-ft ceilings, while the second floor offers 8-ft ceilings for an open, airy feel. The beautiful brick ext is complemented by covered front and rear porches, a 2-car garage, and a concrete driveway. Inside, the chef-inspired kitchen features quartz countertops and a convenient service pantry. The spacious primary suite is your private retreat, complete with a walk-in closet and a luxurious ensuite featuring a Euro-style glass shower. Built with the exceptional quality and attention to detail Everjonge Homes Ltd. is known for, this is an incredible opportunity to personalize your finishes and own a brand-new home in one of Amherstburg's most desirable communities. NOTE: Seller would be willing to sell the building lot as well (id:15069)
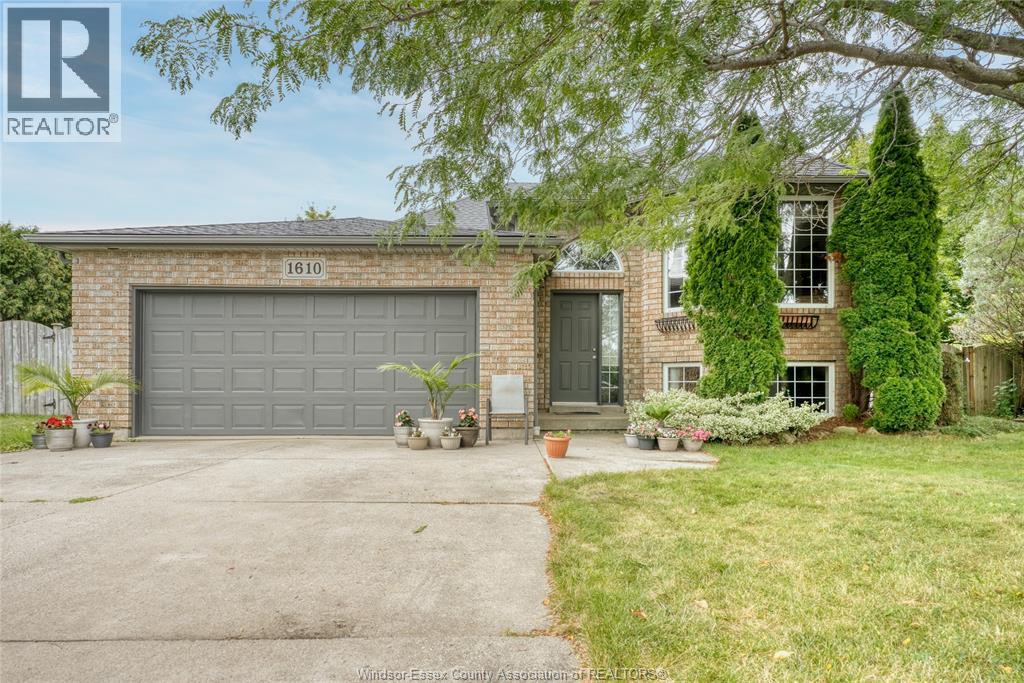
Welcome to 1610 Chornoby Crescent—a warm & welcoming custom-built home located in a quiet, established, family-friendly neighbourhood in the Town of Tecumseh with approximately 3000 sq ft of finished living space. Offered for sale by its original owner, this well-cared-for home is close to schools, parks, shopping & everyday amenities. Set on a spacious quarter acre lot surrounded by mature trees, the property offers privacy & plenty of room for the whole family to enjoy. The backyard is made for summer days & family gatherings, with a large multi-level deck overlooking a heated 15' × 30' above-ground pool. Inside, you will find a spacious kitchen & eating area, a formal dining room & living room, three spacious bedrooms and a full bathroom with a jetted tub with convenient access from the primary bedroom. The lower level offers even more room for family life, including two additional bedrooms, a 4PC bath and a cozy family room with a fireplace & additional space providing plenty of possibilities for a rec. room, office or fitness/children's play area. This home is perfect for the growing family. Updates: roof (2014), central air conditioning (2018), pool heater (2019), garage door opener (2022), hot water tank (2023), stove, dryer and dishwasher (2024), and pool pump (2026).Call L/S for more information or to book your private showing. (id:15069)
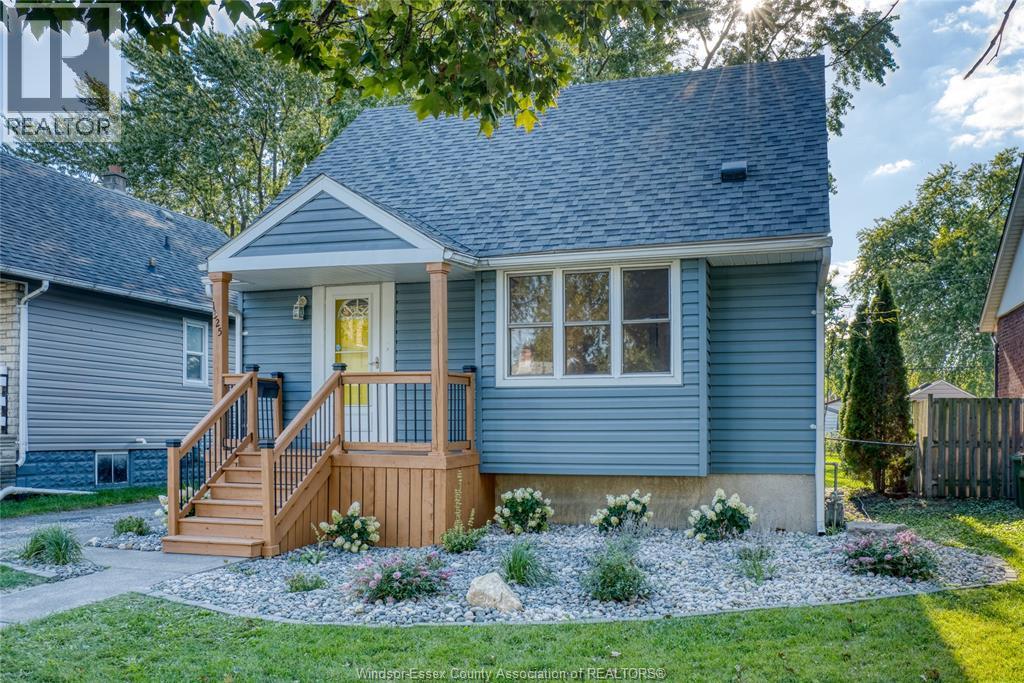
Welcome to 1325 Bernard! This inviting 1½-storey home offers approximately 1,500 sq. ft. of finished living space, three spacious bedrooms and two full bathrooms in a quiet, family-friendly neighbourhood. Freshly painted throughout, with new vinyl flooring, bedroom light fixtures and closet doors, and A/C in 2026, this home is ready for you to move in and enjoy. The kitchen features stone countertops, a sink and backsplash updated in 2021, while an electric fireplace with shelving added in 2020 creates a cozy place to unwind. The main-floor bathroom was updated in 2023, and a second full bathroom was added in the basement in 2022. Additional updates include roof sheathing and shingles, plus the washer and dryer, in 2020. Step outside to a very large backyard with a deck added in 2022—plenty of room for family gatherings, gardening and outdoor play. With a park just down the road and schools and shopping nearby, this home offers comfort and convenience for a growing family, those looking to downsize or an investor. Nothing to do but move in! (id:15069)
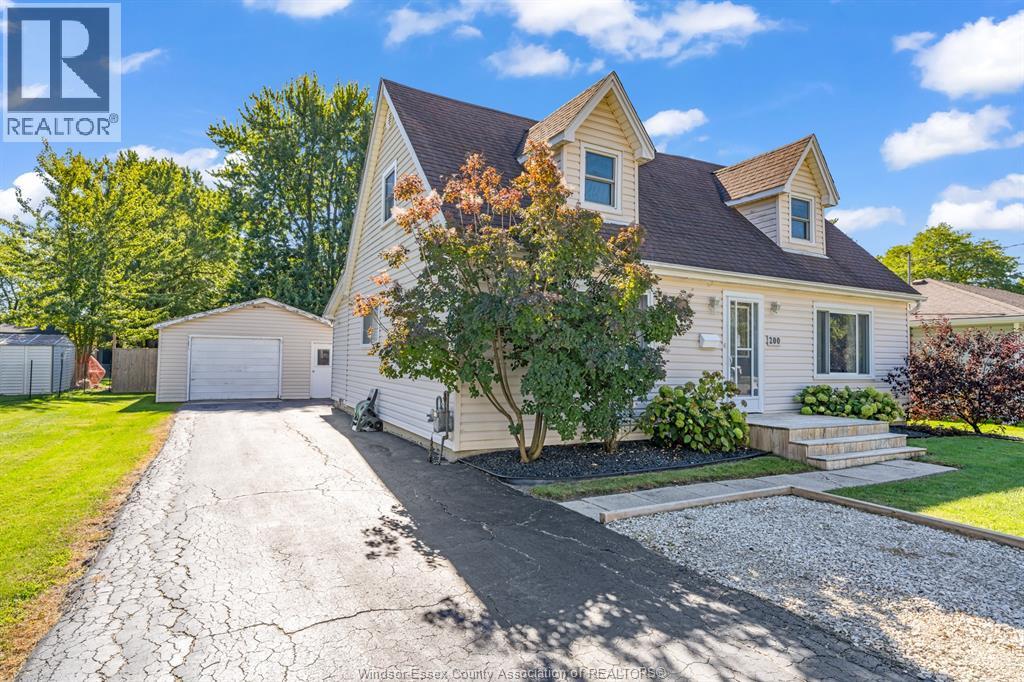
Charming 2-Storey Home in the Heart of Essex! Welcome to this lovely, well-cared-for 2-storey home, proudly cherished by only 2 owners. Situated on a quiet street in the heart of Essex and within walking distance to local stores and amenities, this home offers the perfect blend of comfort, space, and convenience. Featuring 3 spacious bedrooms, a huge living room, a large eat-in kitchen and 2 full bathrooms, there is plenty of room for the whole family to enjoy! The generous yard provides wonderful outdoor space for children, entertaining, or simply relaxing and enjoying the neighbourhood. Additional features include a detached 1.5 car garage, private driveway, and furnace installed in November 2019. A truly wonderful family home in a welcoming location...lovingly maintained and ready for its next chapter. Don't miss this charming Essex gem! Call the listing agent today for your personal viewing of this amazing home!!! (id:15069)
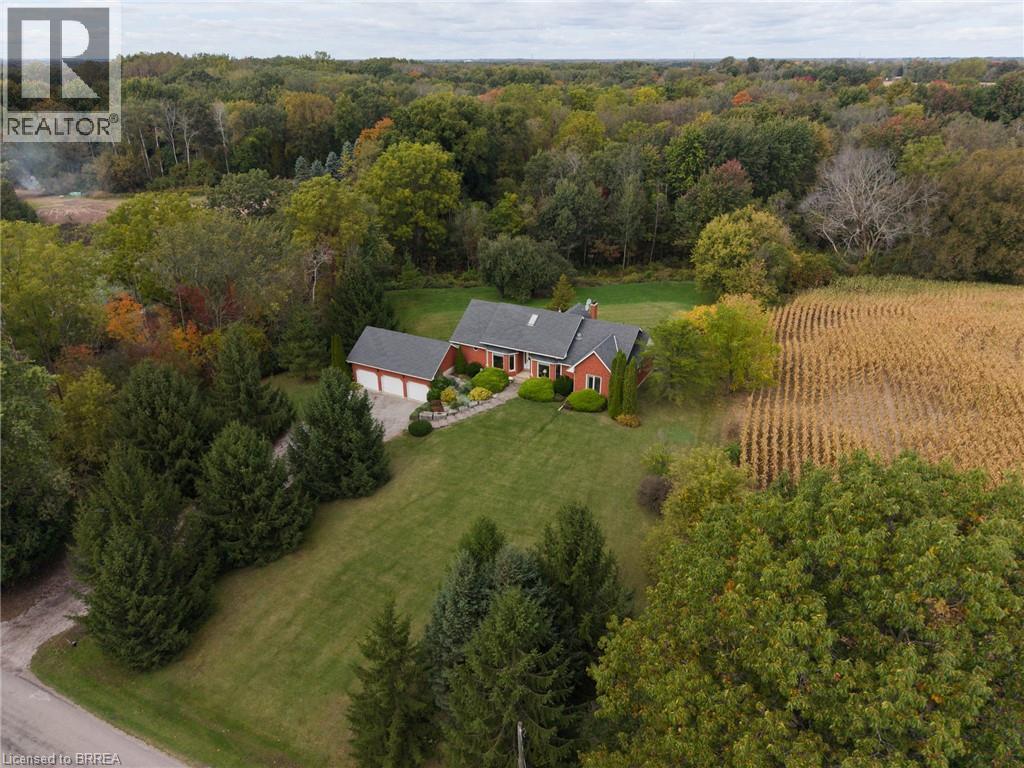
Fantastic custom built family home with triple car attached garage on a 31.2 acre (mostly) wooded lot. Being offered for sale by the original owners and situated on a quiet paved road in the very south of Brant County with gorgeous farm fields completely surrounding you (no immediate neighbours). This bright and airy home with approximately 3,567 sf of finished living space offers 2+2 good sized bedrooms (plus a den), 3 baths, large principal rooms and a fully finished walk-out basement that could very easily be transformed into a secondary suite. The spacious, open concept custom eat-in kitchen offers plenty of cupboard and counter space and is perfect for entertaining! The primary bedroom suite overlooks the backyard and features a private 3-piece ensuite. Other highlights include a cozy wood burning fireplace in the living room, an inviting front foyer and lovely dining room, which are sure to impress. The super private setting offers a fantastic back yard bush with a stream running through it (deer and turkey frequently visit) and there is plenty of space to build that dream workshop with more than enough rooms for the kids and dog to run around and play. Do not delay, opportunities like this do not present themselves very often. (id:15069)