
194 Mclaughlin Road Kawartha Lakes, Ontario K9V 6L8

4 Bedroom
3 Bathroom
1,500 - 2,000 sqft
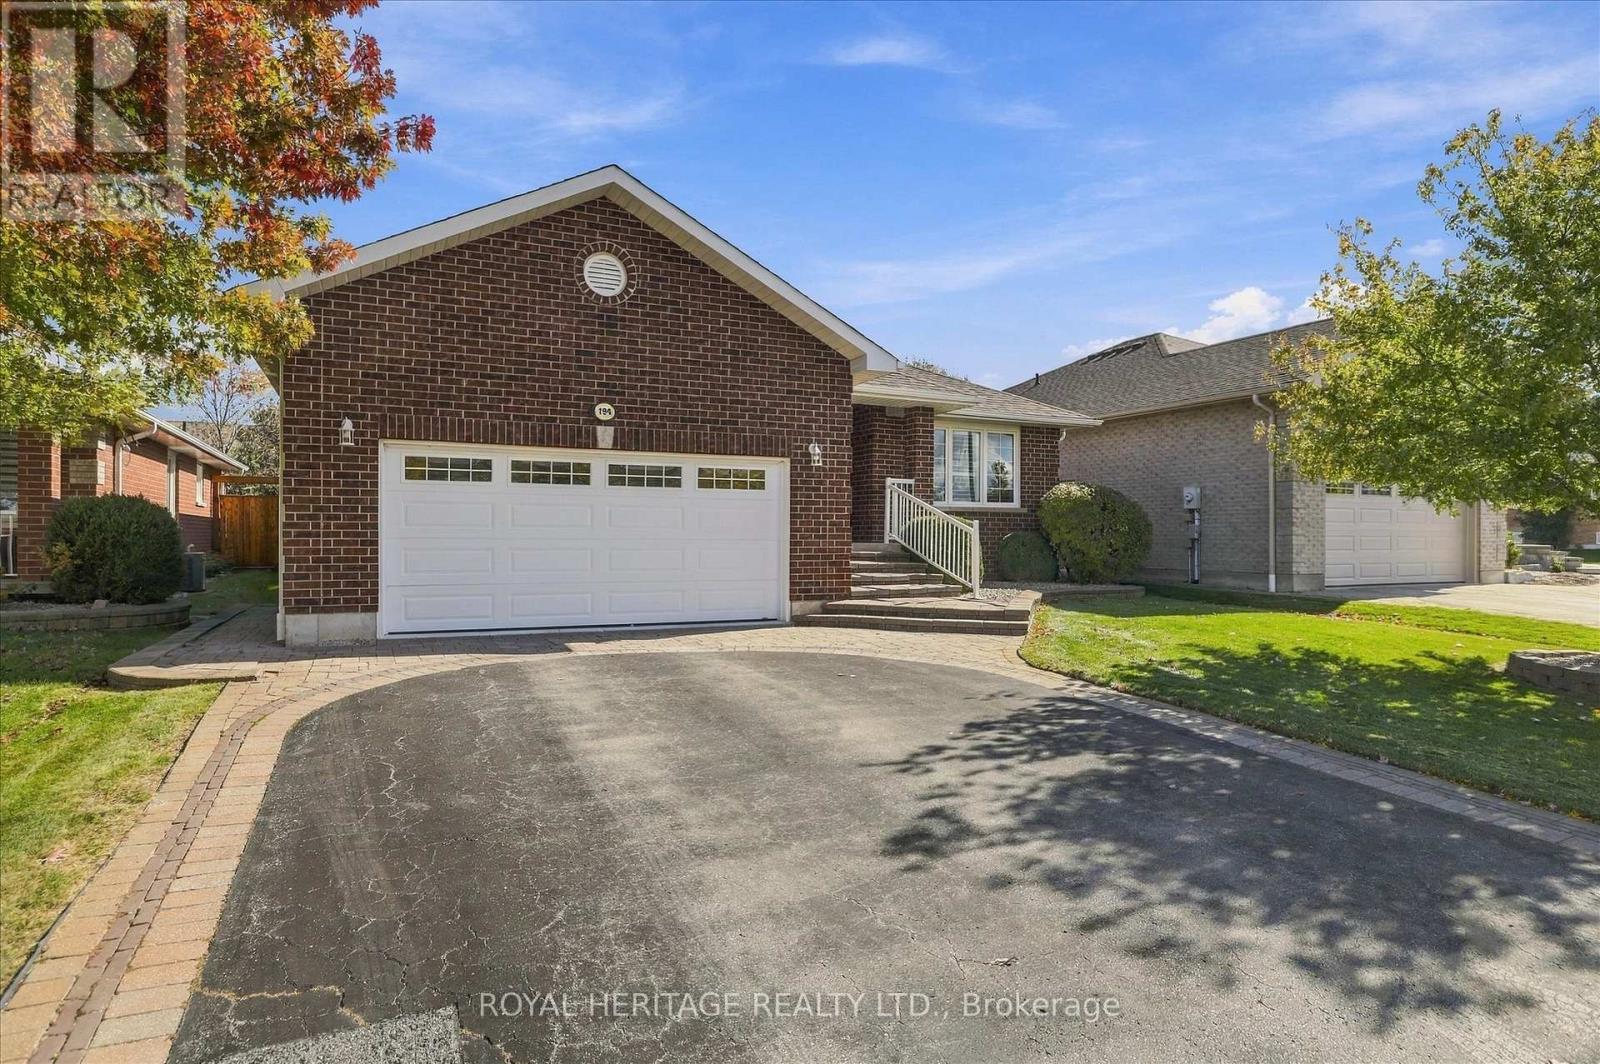
Bungalow
Fireplace
Central Air Conditioning, Air Exchanger
Forced Air
Landscaped
$699,900
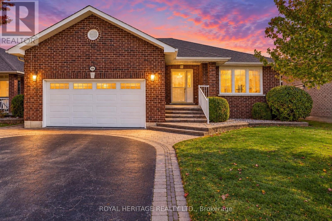
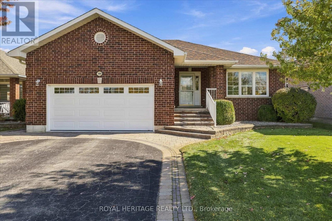
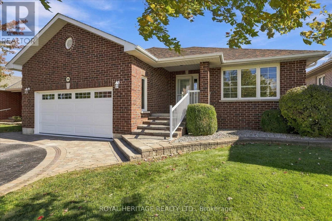
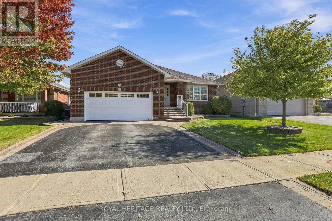
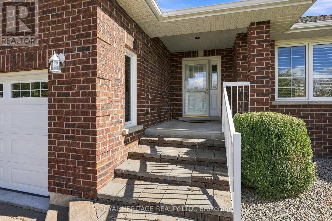
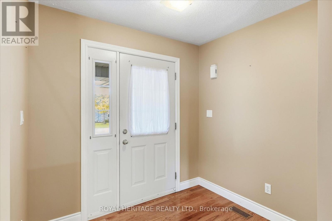
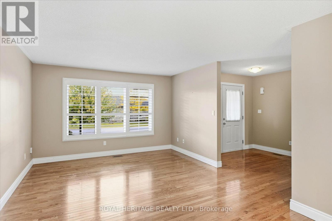
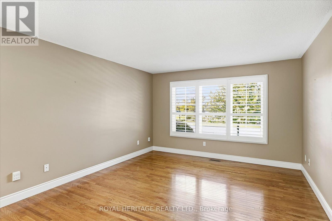
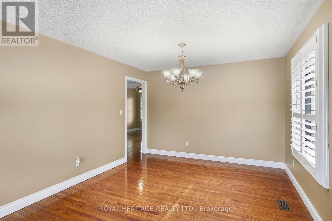
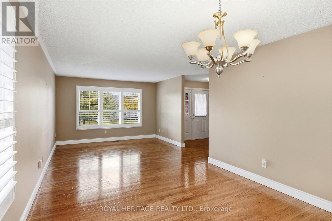
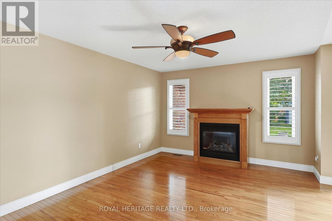
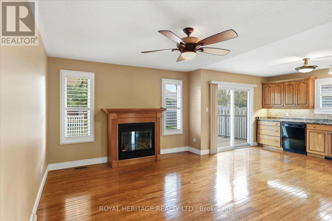
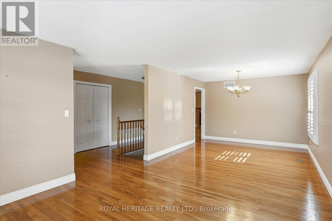
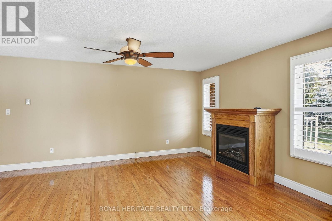
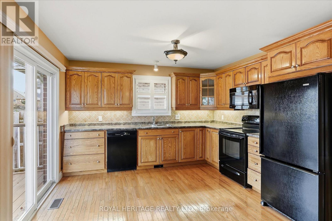
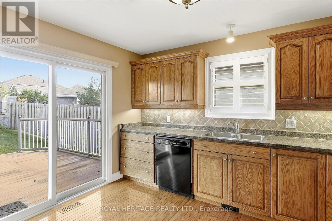
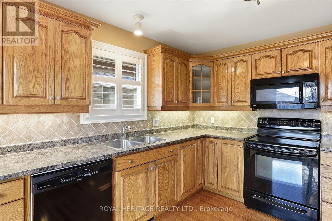
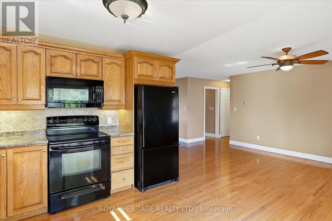
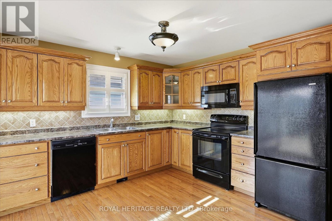
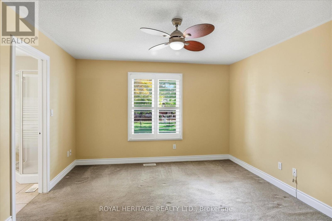
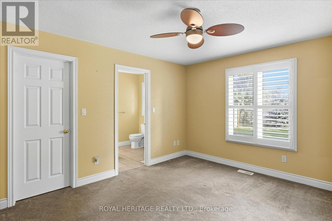
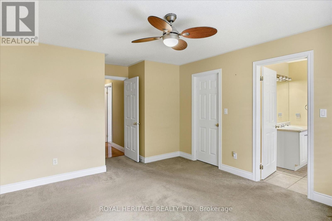
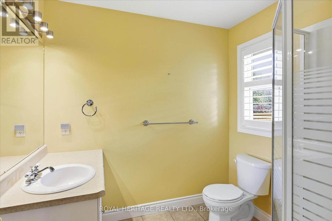
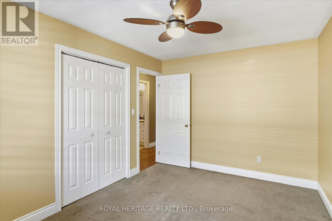
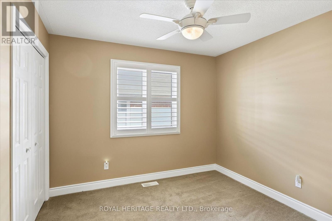
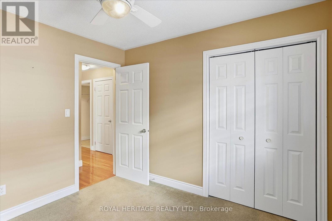
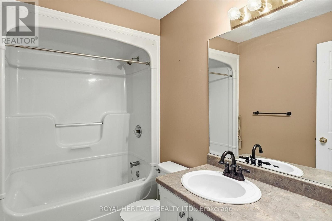
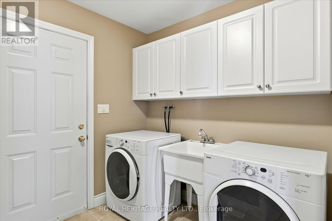
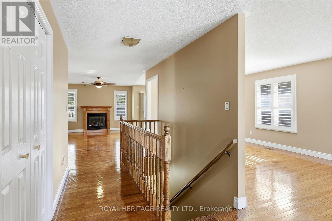
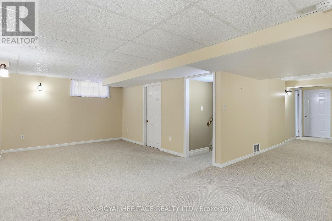
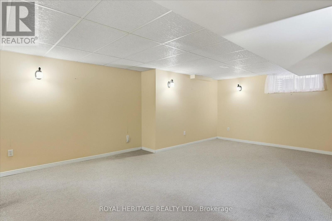
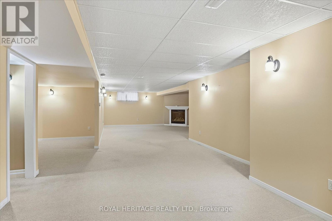
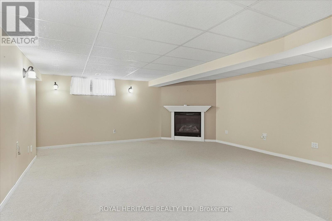
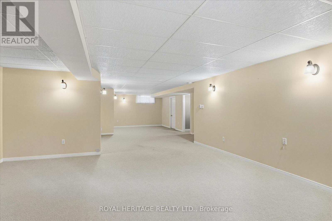
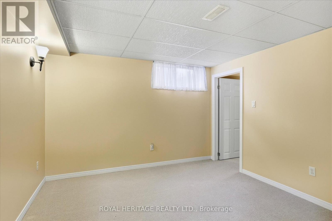
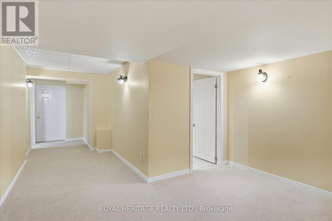
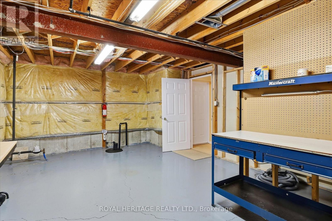
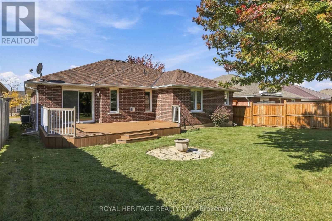
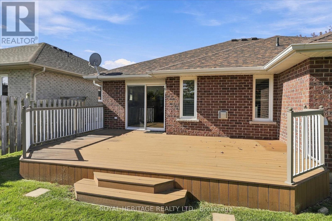
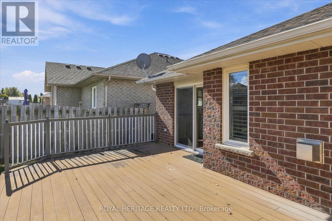
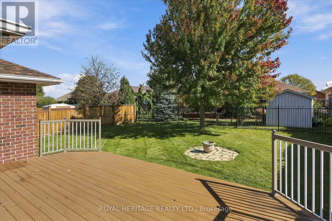
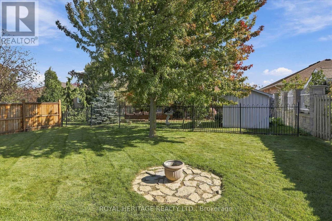
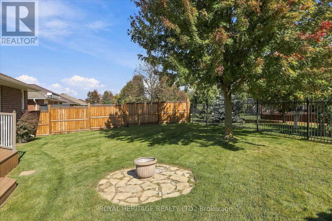
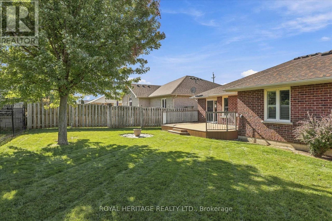
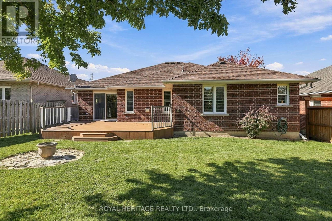
Welcome Home!This move in ready spacious 3+1 bedroom, 3-bathroom bungalow offers over 1,600 sq. ft. of comfortable main-floor living, with plenty of additional space downstairs for family, friends and entertaining.The bright main floor features a welcoming living and dining room combination, perfect for hosting family and friends, along with a cozy family room with a gas fireplace. The kitchen offers a convenient walkout to the deck, where you can enjoy your morning coffee and the eastern exposure and beautiful morning sun.A practical main-floor laundry room with direct garage access adds everyday convenience. The spacious primary bedroom includes a walk-in closet and private 3-piece ensuite and walk-in closet.The full basement adds even more possibilities, featuring another gas fireplace and plenty of room to create the ultimate games room, home bar, recreation area, gym, office-or whatever suits your lifestyle.And the location is hard to beat! Enjoy the convenience of being within walking distance to amenities, with schools, parks, the community centre and the Kawartha Trans Canada Trail all close by.A home with space, comfort, convenience and room to make it your own-inside and out. (id:15069)
Property Details
| MLS® Number | X13869204 |
| Property Type | Single Family |
| Community Name | Lindsay |
| Amenities Near By | Golf Nearby, Hospital, Park, Public Transit, Schools |
| Community Features | Community Centre |
| Equipment Type | Water Heater |
| Features | Flat Site |
| Parking Space Total | 4 |
| Rental Equipment Type | Water Heater |
| Structure | Deck, Porch |
Building
| Bathroom Total | 3 |
| Bedrooms Above Ground | 3 |
| Bedrooms Below Ground | 1 |
| Bedrooms Total | 4 |
| Age | 16 To 30 Years |
| Amenities | Fireplace(s) |
| Appliances | Garage Door Opener Remote(s), Central Vacuum, Dishwasher, Dryer, Garage Door Opener, Microwave, Stove, Washer, Refrigerator |
| Architectural Style | Bungalow |
| Basement Development | Partially Finished |
| Basement Type | Full (partially Finished) |
| Construction Style Attachment | Detached |
| Cooling Type | Central Air Conditioning, Air Exchanger |
| Exterior Finish | Brick |
| Fireplace Present | Yes |
| Fireplace Total | 2 |
| Flooring Type | Hardwood, Carpeted |
| Foundation Type | Concrete |
| Heating Fuel | Natural Gas |
| Heating Type | Forced Air |
| Stories Total | 1 |
| Size Interior | 1,500 - 2,000 Sqft |
| Type | House |
| Utility Water | Municipal Water |
Parking
| Attached Garage | |
| Garage |
Land
| Acreage | No |
| Land Amenities | Golf Nearby, Hospital, Park, Public Transit, Schools |
| Landscape Features | Landscaped |
| Sewer | Sanitary Sewer |
| Size Depth | 118 Ft ,4 In |
| Size Frontage | 51 Ft ,7 In |
| Size Irregular | 51.6 X 118.4 Ft |
| Size Total Text | 51.6 X 118.4 Ft |
| Zoning Description | R1 |
Rooms
| Level | Type | Length | Width | Dimensions |
|---|---|---|---|---|
| Basement | Other | 2.86 m | 1.73 m | 2.86 m x 1.73 m |
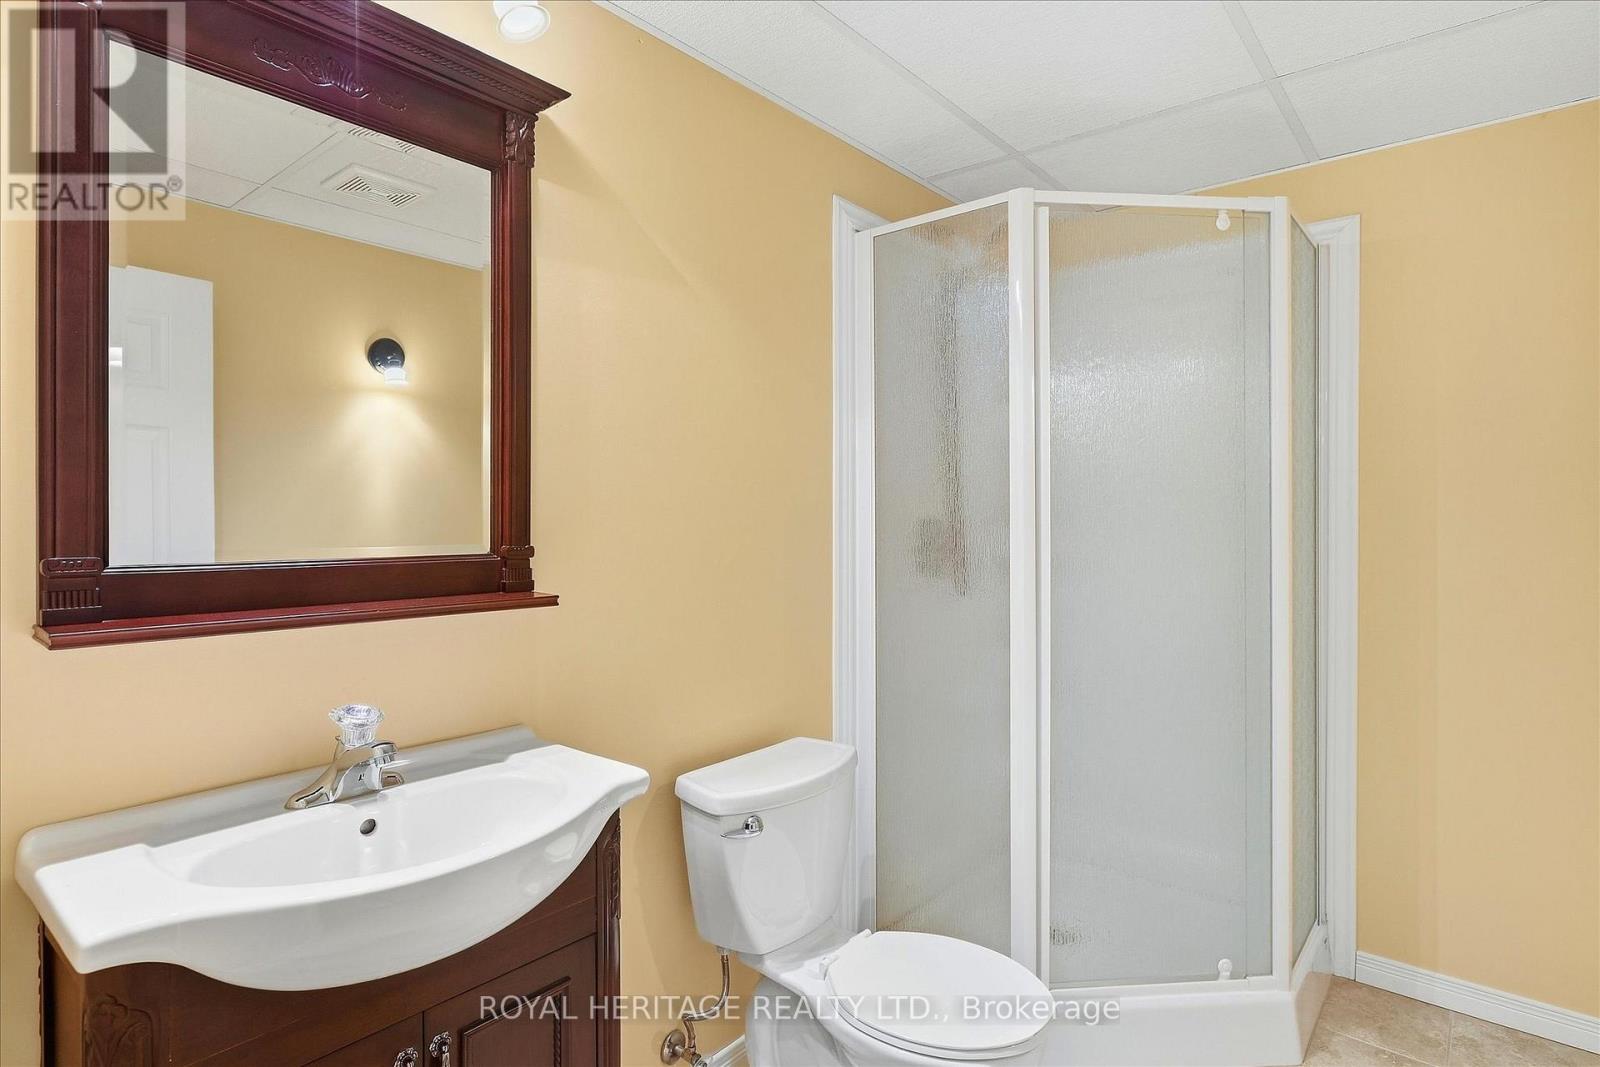
| Basement | Bathroom | 2.71 m | 1.81 m | 2.71 m x 1.81 m |
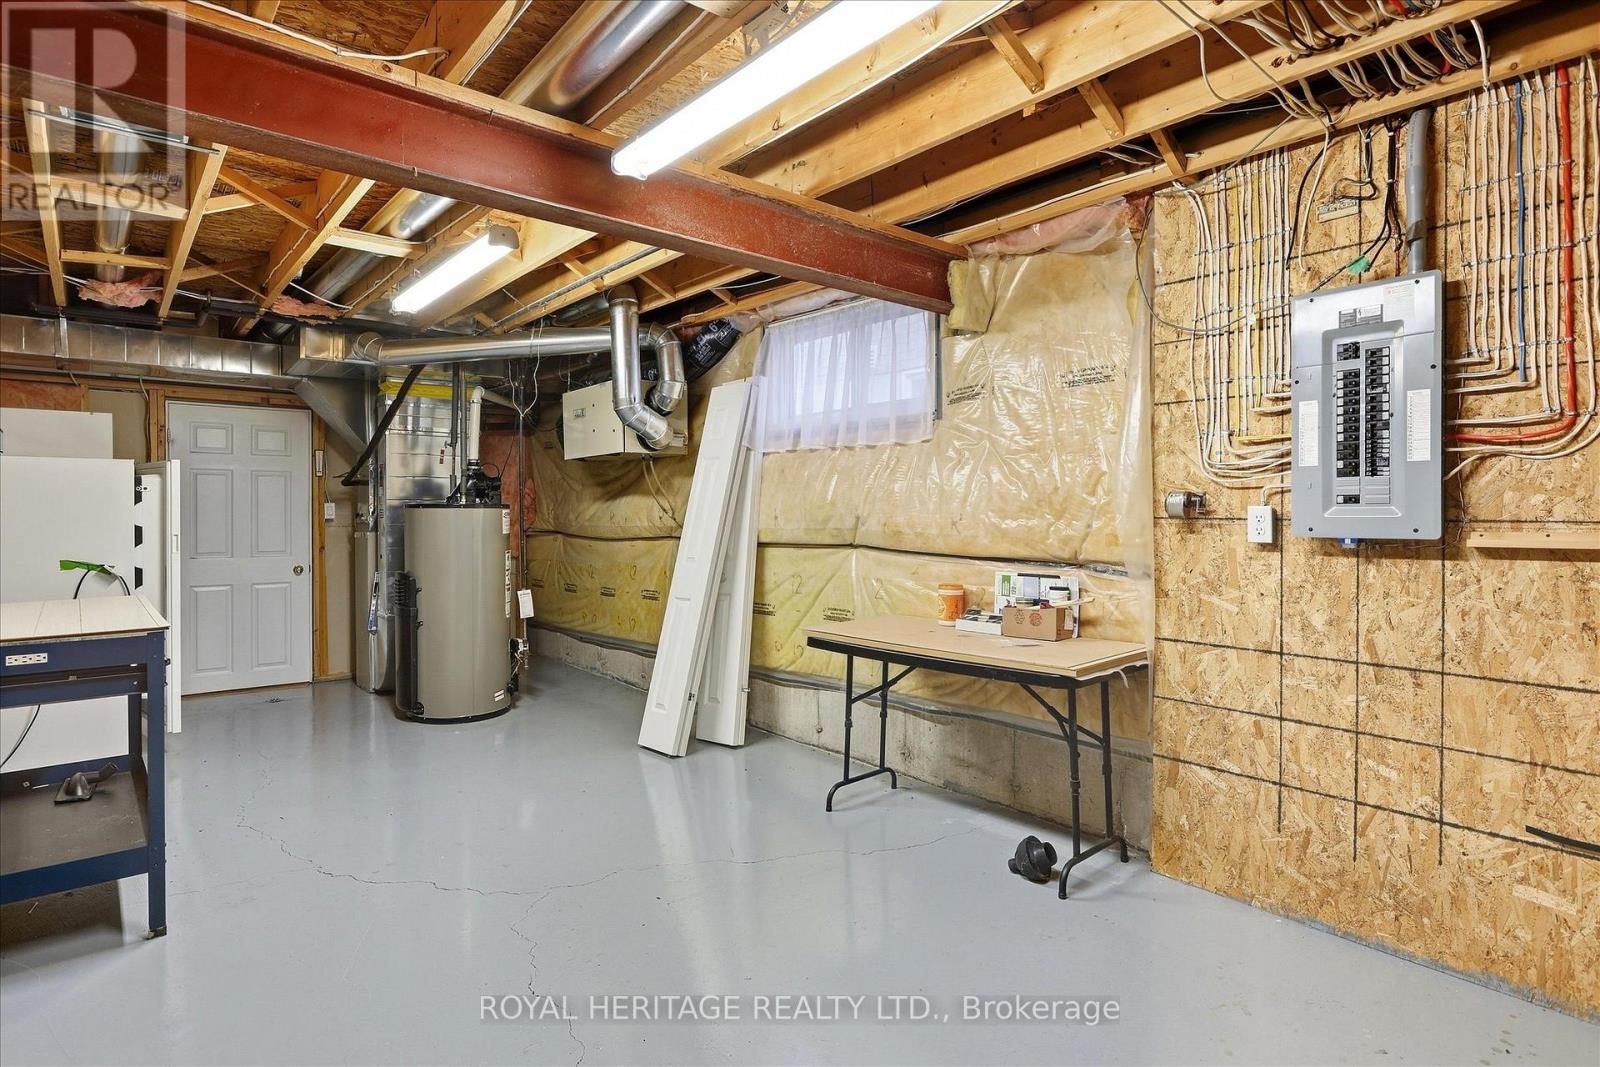
| Basement | Furnace | 7.83 m | 4.34 m | 7.83 m x 4.34 m |
| Basement | Recreational, Games Room | 12.47 m | 7.93 m | 12.47 m x 7.93 m |
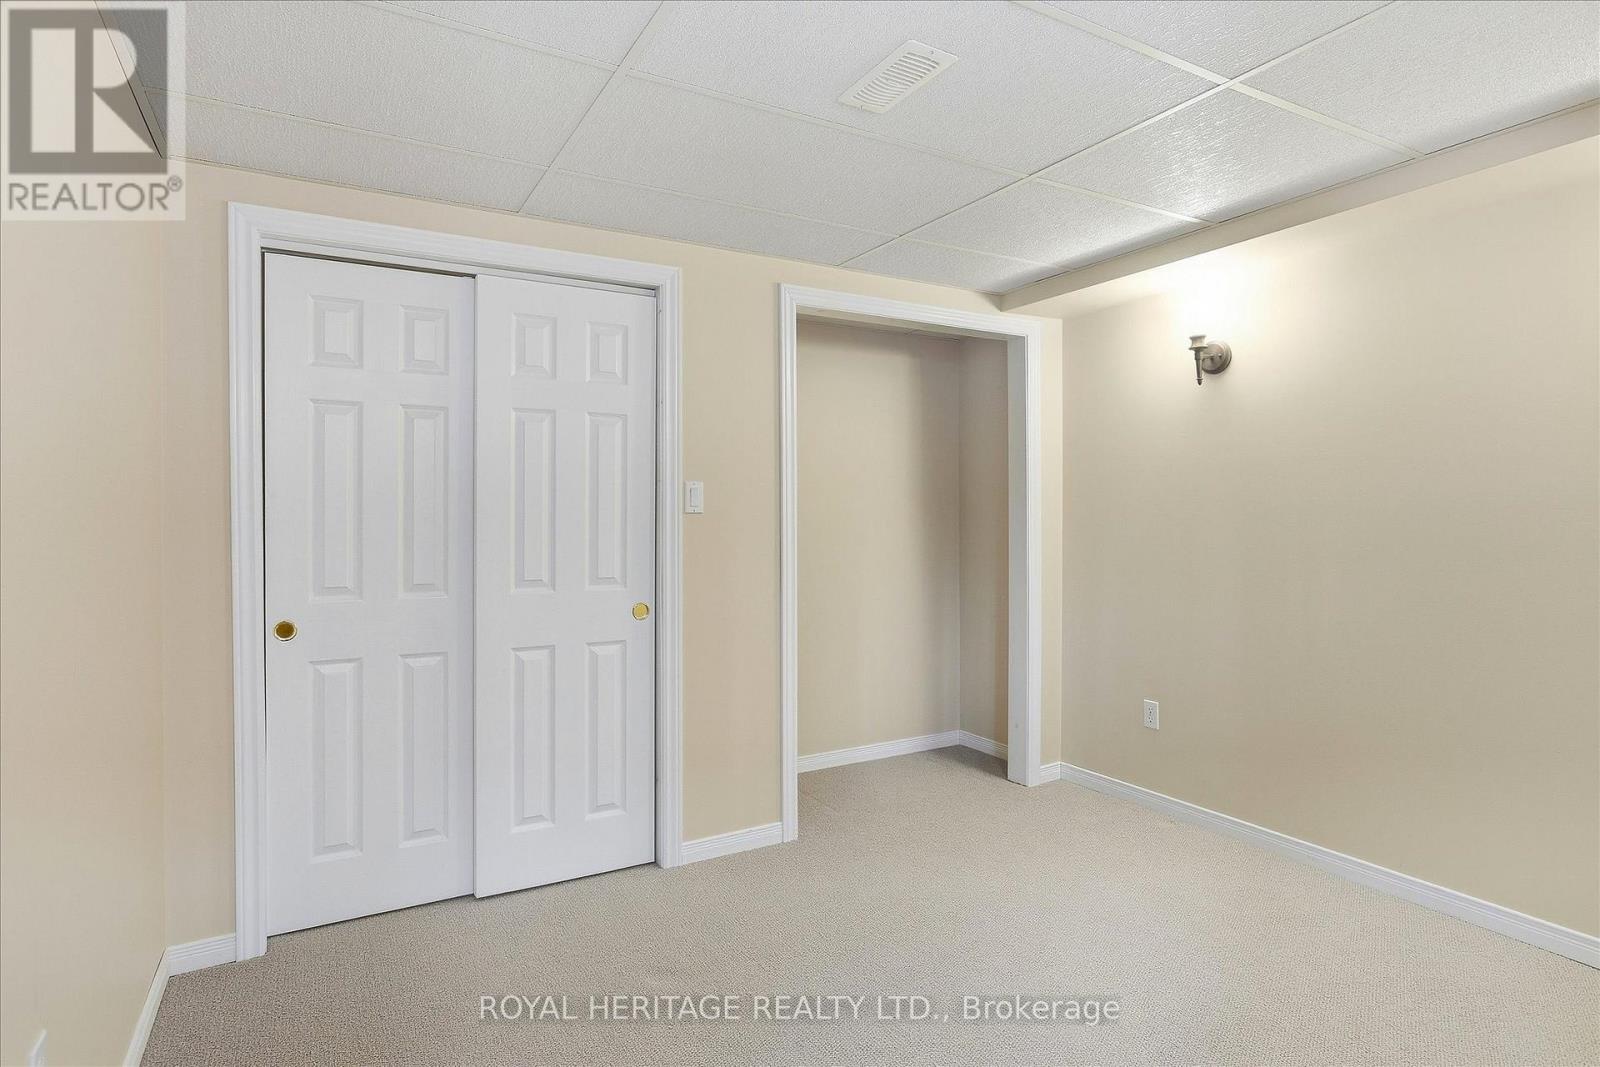
| Basement | Bedroom | 3.41 m | 3.29 m | 3.41 m x 3.29 m |
| Main Level | Living Room | 3.91 m | 3.98 m | 3.91 m x 3.98 m |
| Main Level | Dining Room | 3.75 m | 3.44 m | 3.75 m x 3.44 m |
| Main Level | Kitchen | 3.7 m | 3.09 m | 3.7 m x 3.09 m |
| Main Level | Family Room | 5.89 m | 3.68 m | 5.89 m x 3.68 m |
| Main Level | Primary Bedroom | 5.04 m | 3.72 m | 5.04 m x 3.72 m |
| Main Level | Bedroom 2 | 4.15 m | 2.95 m | 4.15 m x 2.95 m |
| Main Level | Bedroom 3 | 3.1 m | 3.07 m | 3.1 m x 3.07 m |
| Main Level | Laundry Room | 2.95 m | 1.99 m | 2.95 m x 1.99 m |
https://www.realtor.ca/real-estate/30372223/194-mclaughlin-road-kawartha-lakes-lindsay-lindsay
Contact Us
Contact us for more information

This REALTOR.ca listing content is owned and licensed by REALTOR® members of The Canadian Real Estate Association
The trademarks REALTOR®, REALTORS®, and the REALTOR® logo are controlled by The Canadian Real Estate Association (CREA) and identify real estate professionals who are members of CREA. The trademarks MLS®, Multiple Listing Service® and the associated logos are owned by The Canadian Real Estate Association (CREA) and identify the quality of services provided by real estate professionals who are members of CREA. The trademark DDF® is owned by The Canadian Real Estate Association (CREA) and identifies CREA's Data Distribution Facility (DDF®)
October 06 2026 09:20:01
Central Lakes Association of REALTORS®
Royal Heritage Realty Ltd.