
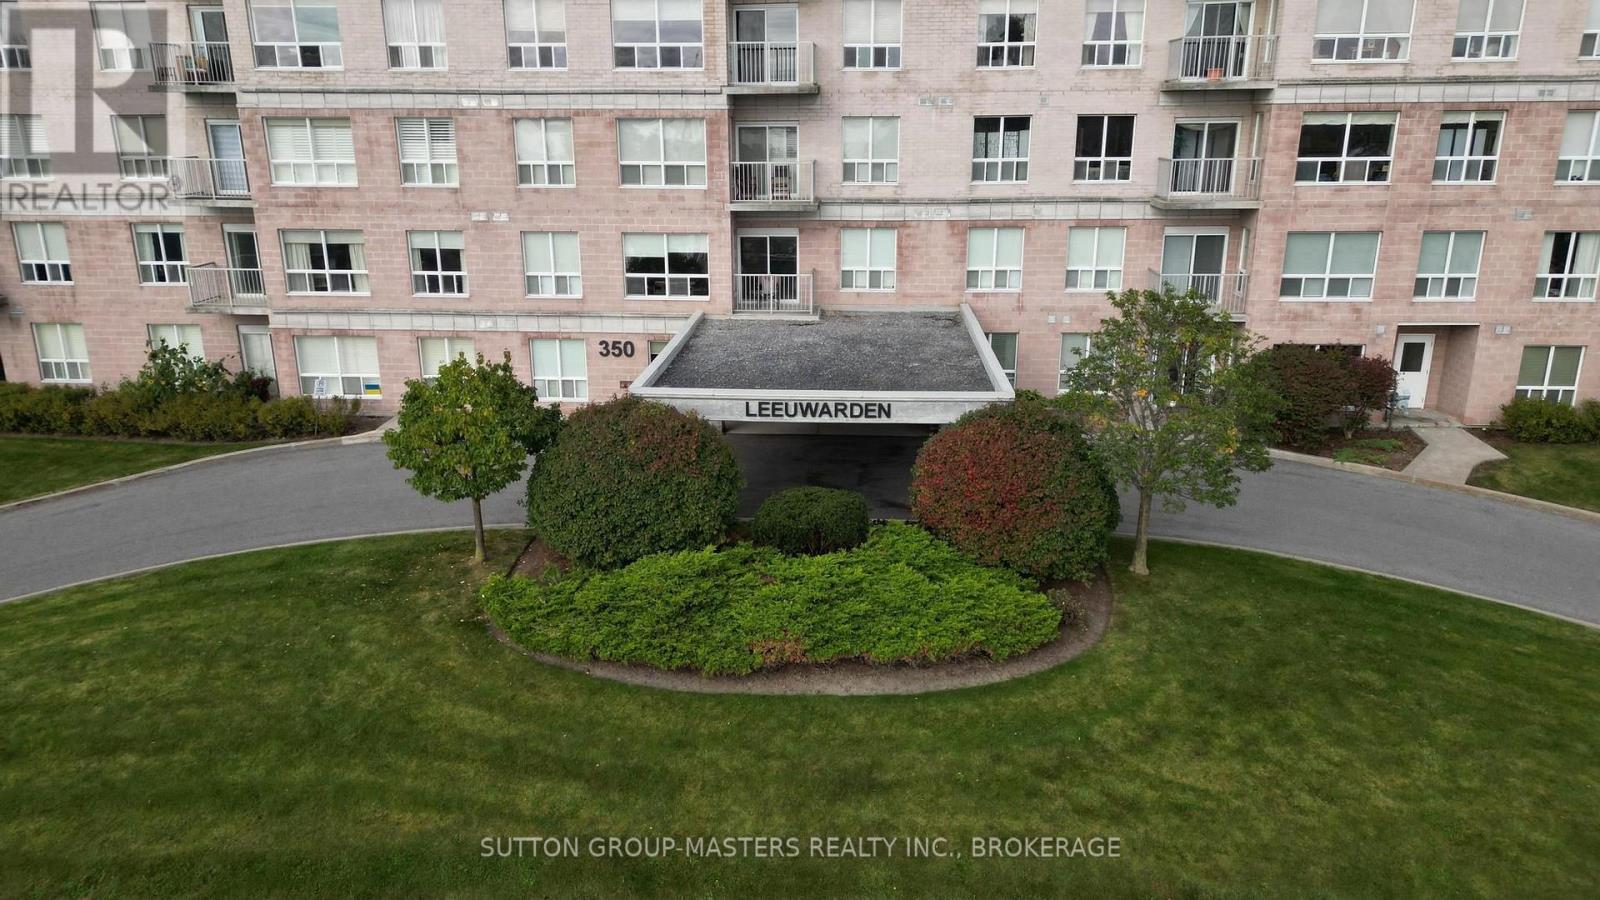
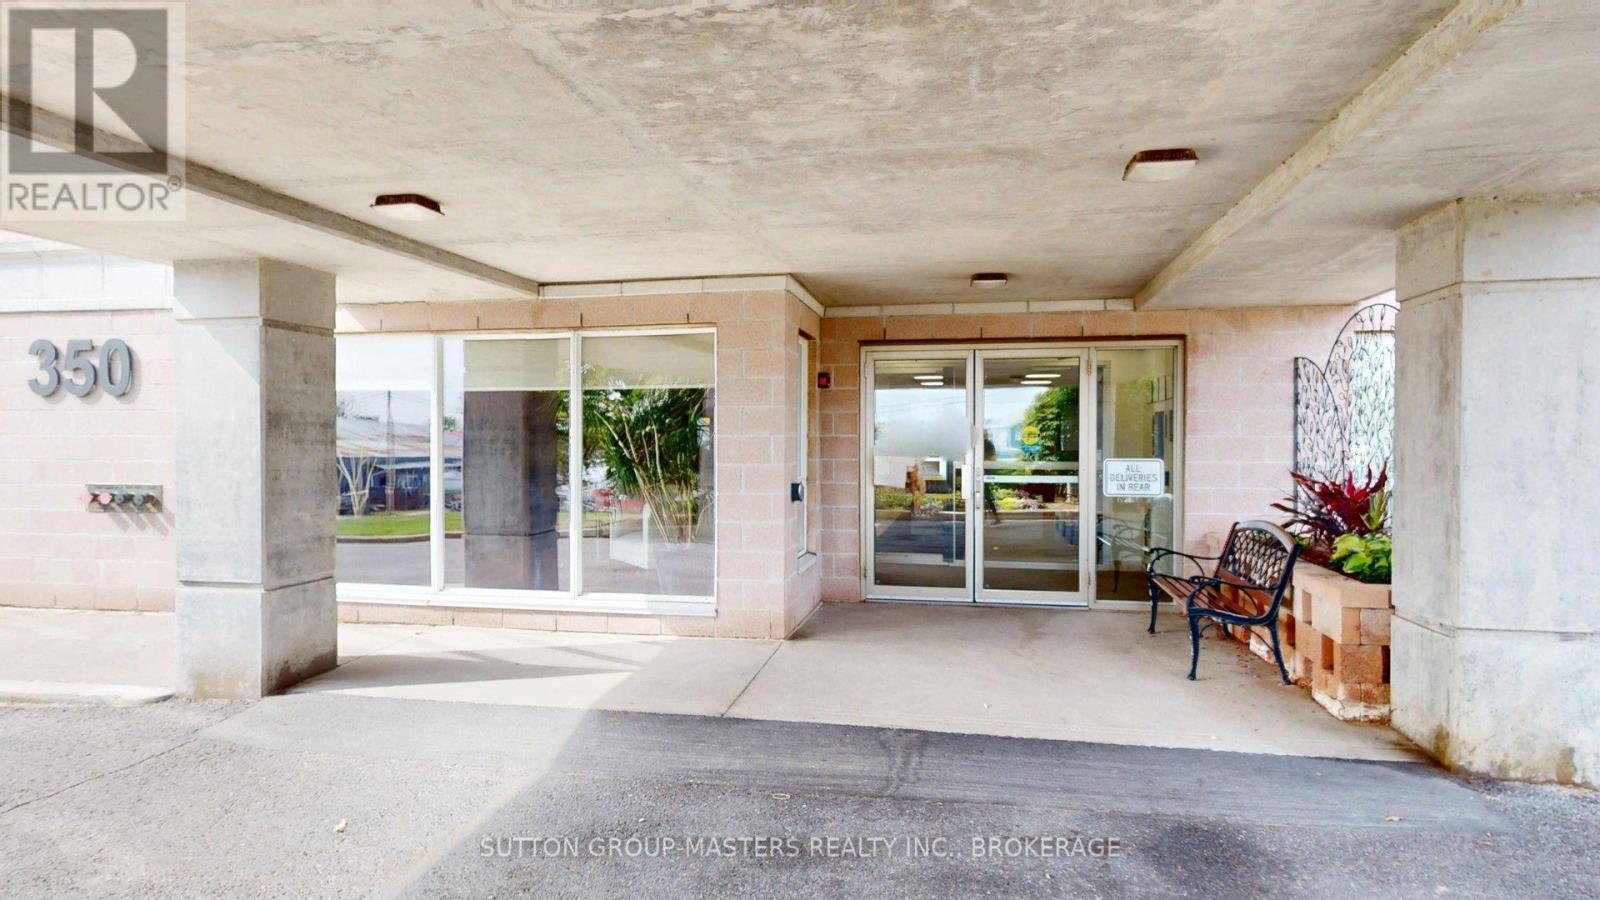
101 - 350 Wellington Street Kingston, Ontario K7K 7J7

2 Bedroom
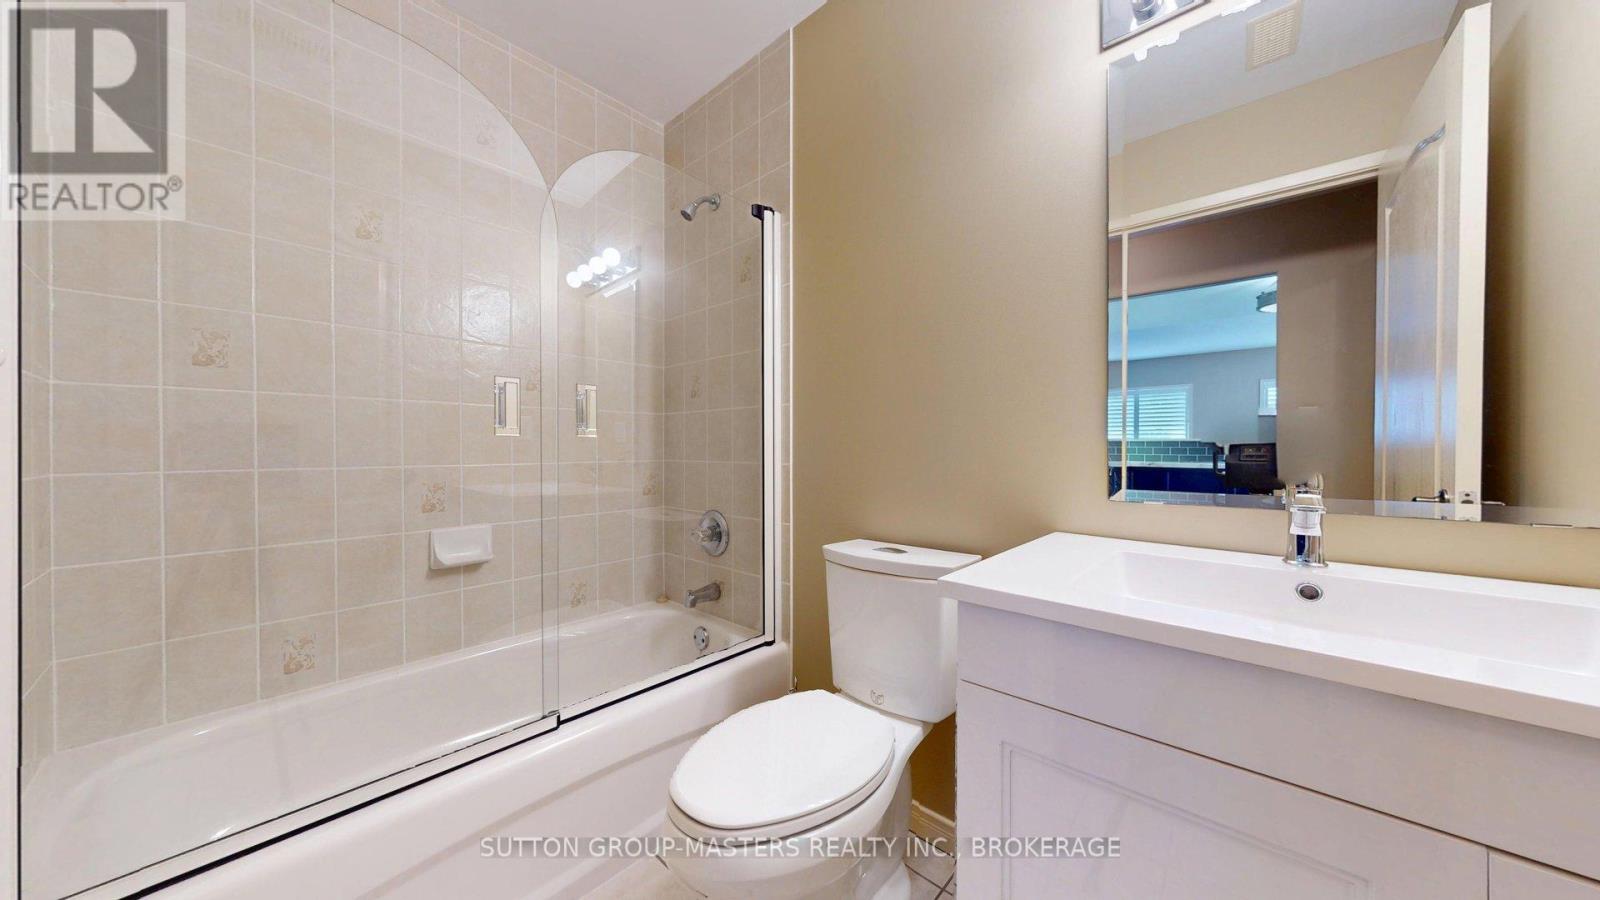
2 Bathroom
5,000 - 100,000 sqft
Fireplace
Central Air Conditioning
Forced Air
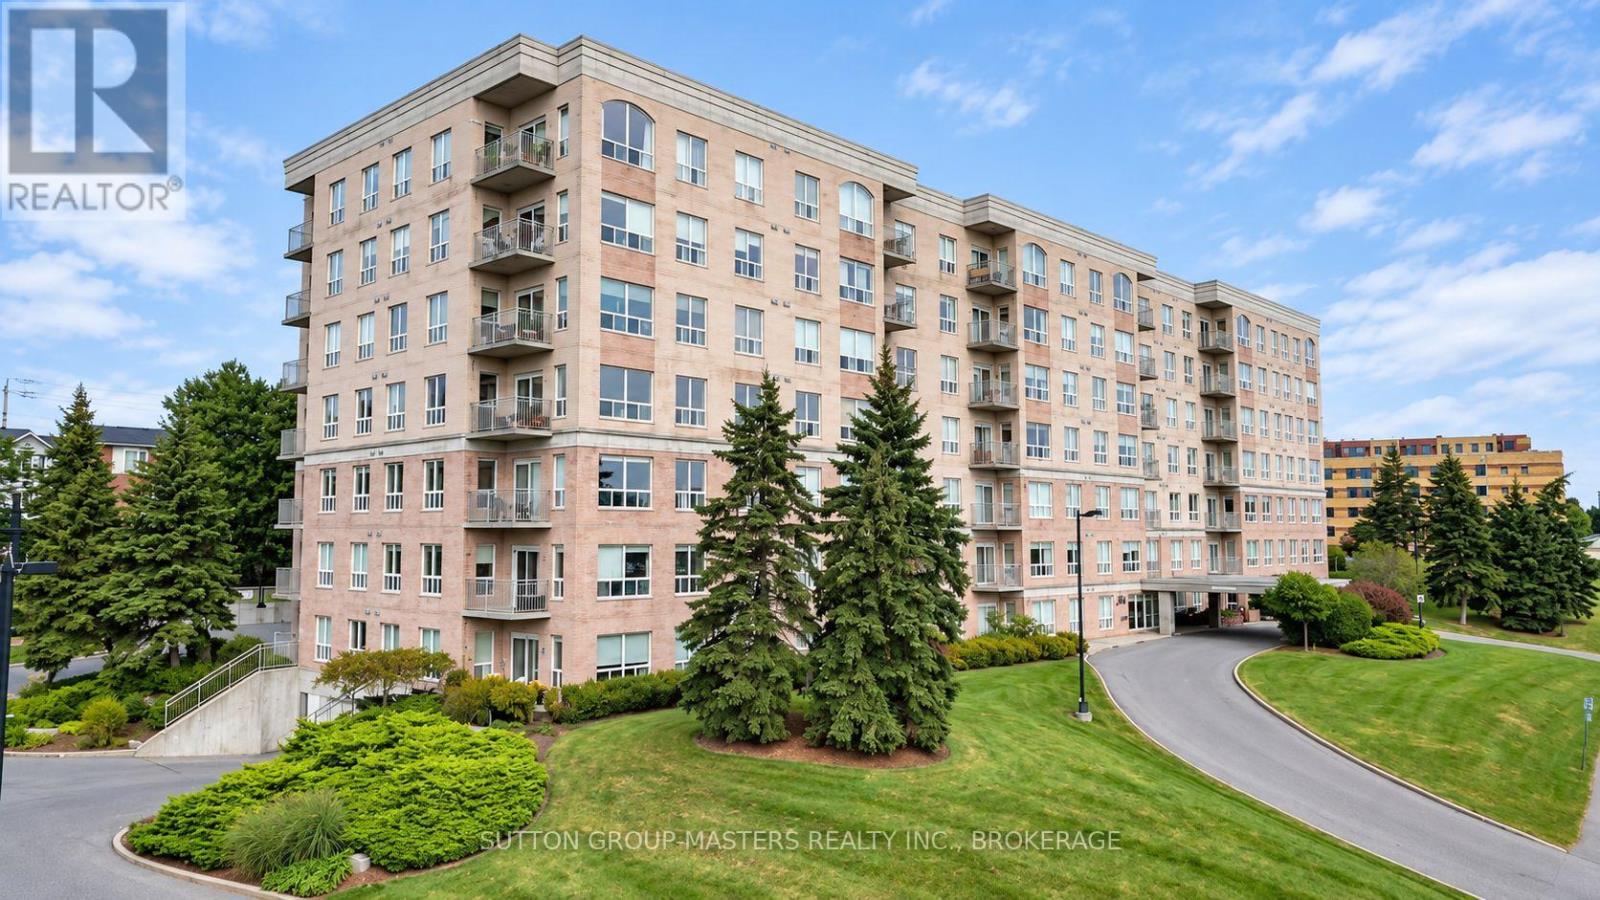
Landscaped
$557,500Maintenance, Heat, Electricity, Insurance, Water
$1,053.12 Monthly
Maintenance, Heat, Electricity, Insurance, Water
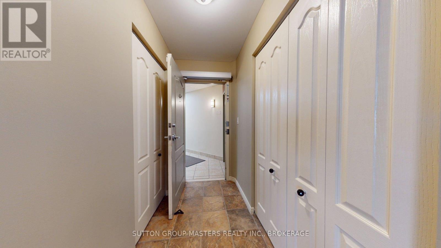
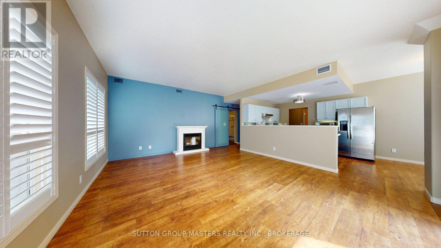
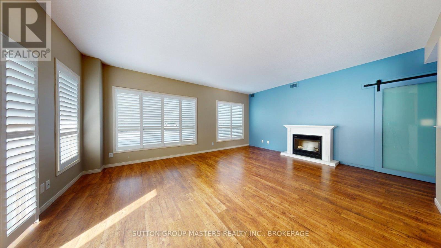
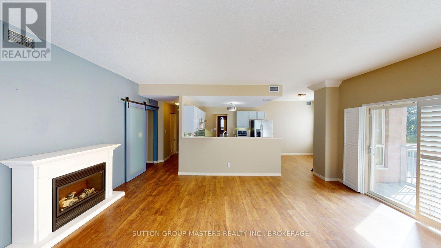
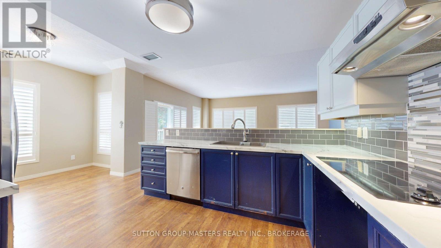
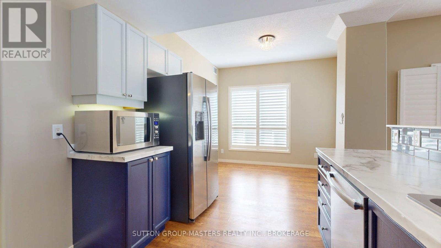
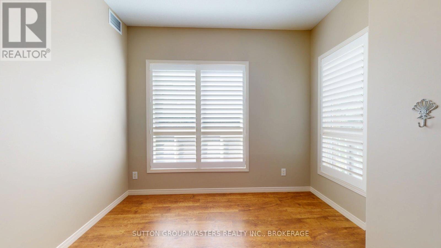
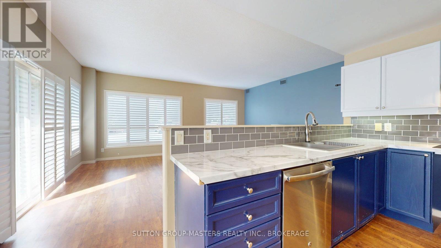
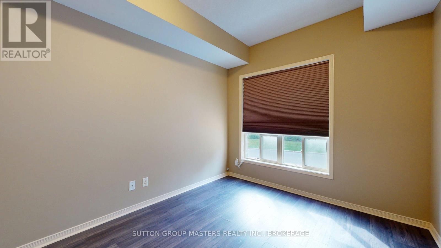
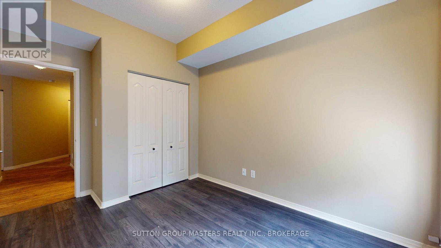
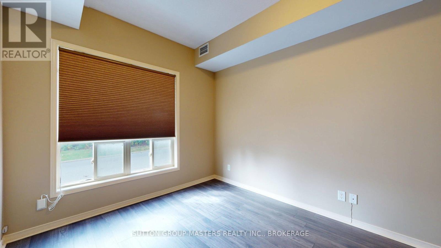
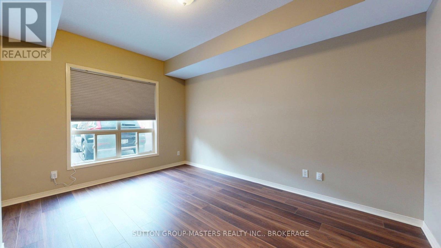
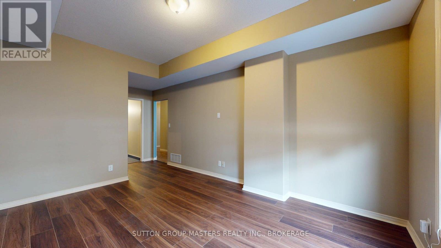
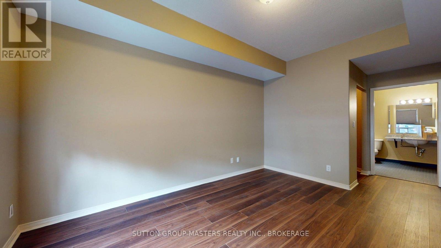
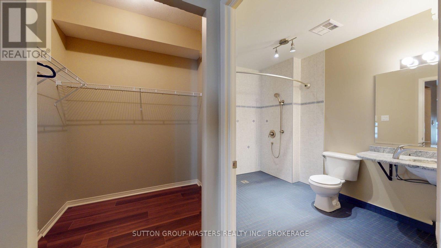
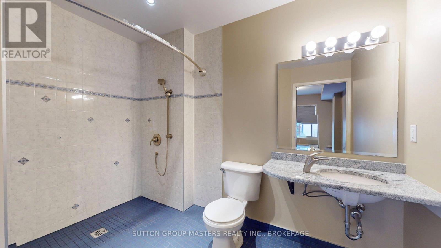
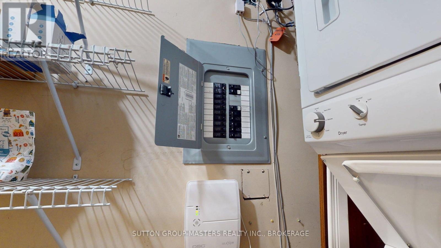
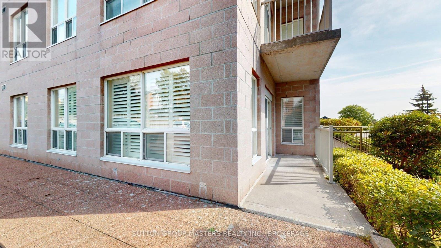
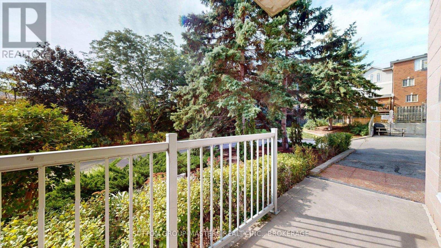
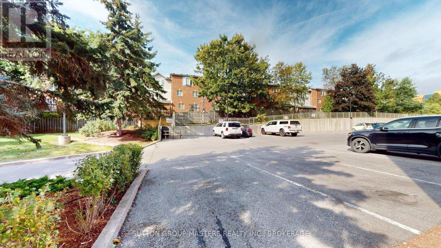
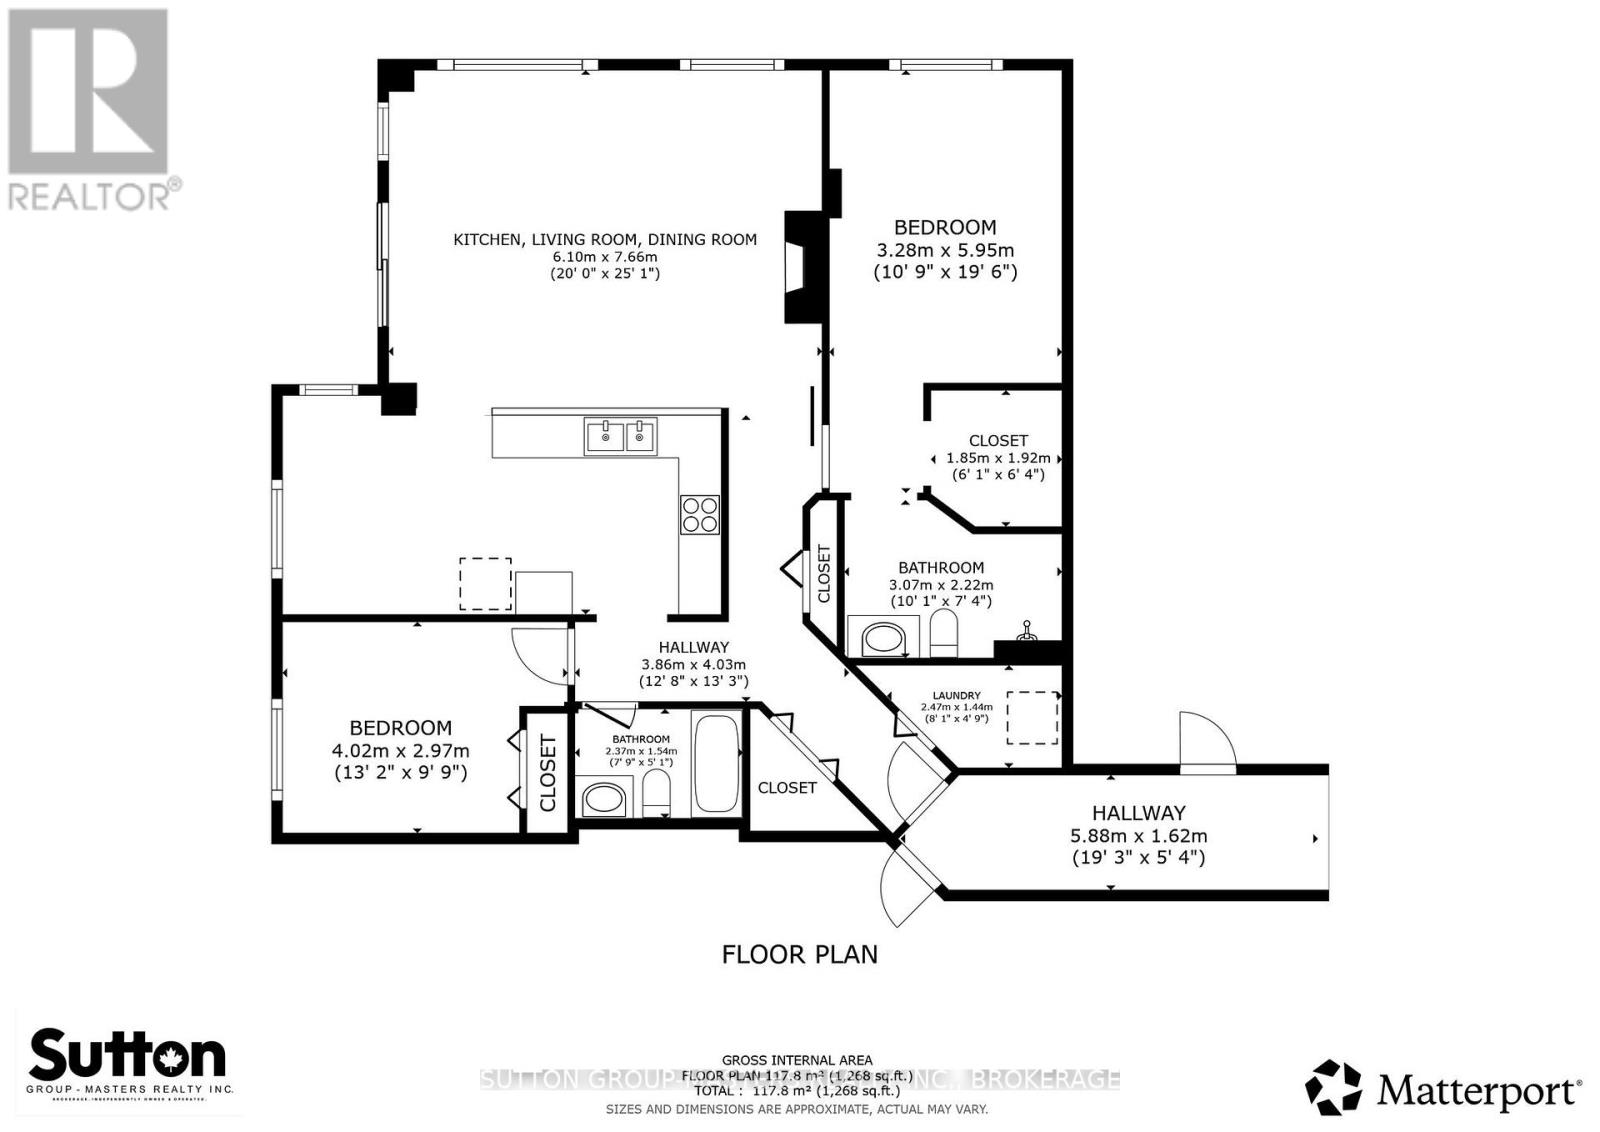
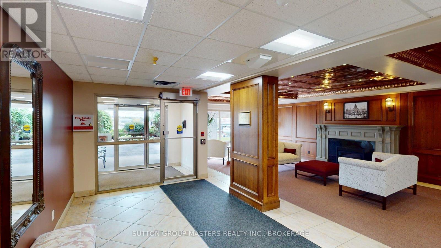
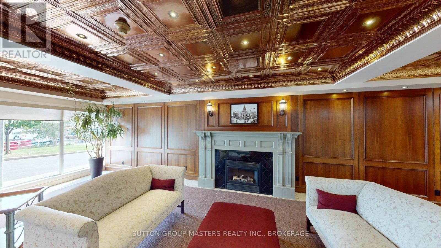
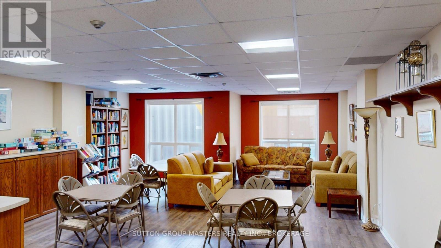
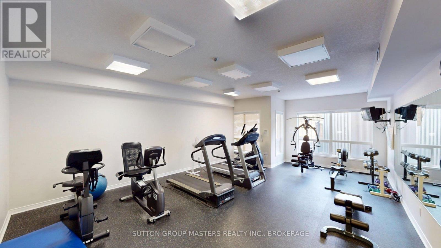
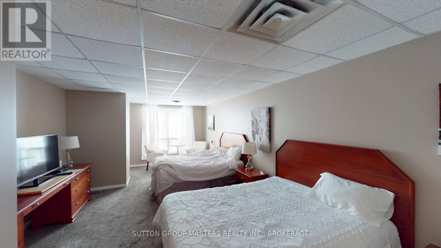
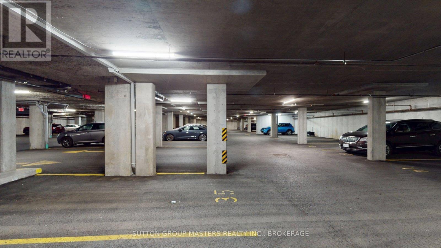
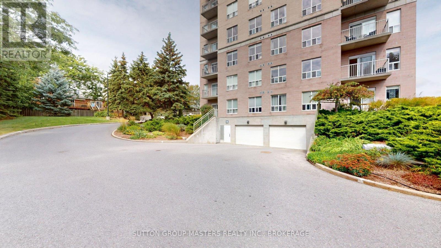
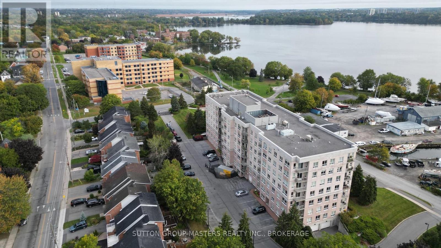
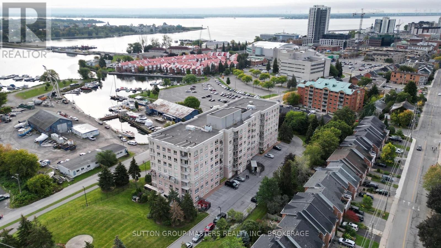
$1,053.12 MonthlyRare opportunity to own a fully accessible ground floor condo in downtown Kingston. Parking spot right outside patio and direct entrance to unit. This condo has been updated and recently decorated and is in move-in condition. Carpet free for ease of maintenance and mobility. The building is minutes from the downtown core and is extremely well maintained and managed. Exercise room, games/meeting room and guest suite just down the hall. Underground parking at additional cost. (id:15069)
Property Details
| MLS® Number | X13868916 |
| Property Type | Single Family |
| Community Name | 22 - East of Sir John A. Blvd |
| Amenities Near By | Marina, Park, Place Of Worship, Public Transit |
| Community Features | Pets Allowed With Restrictions |
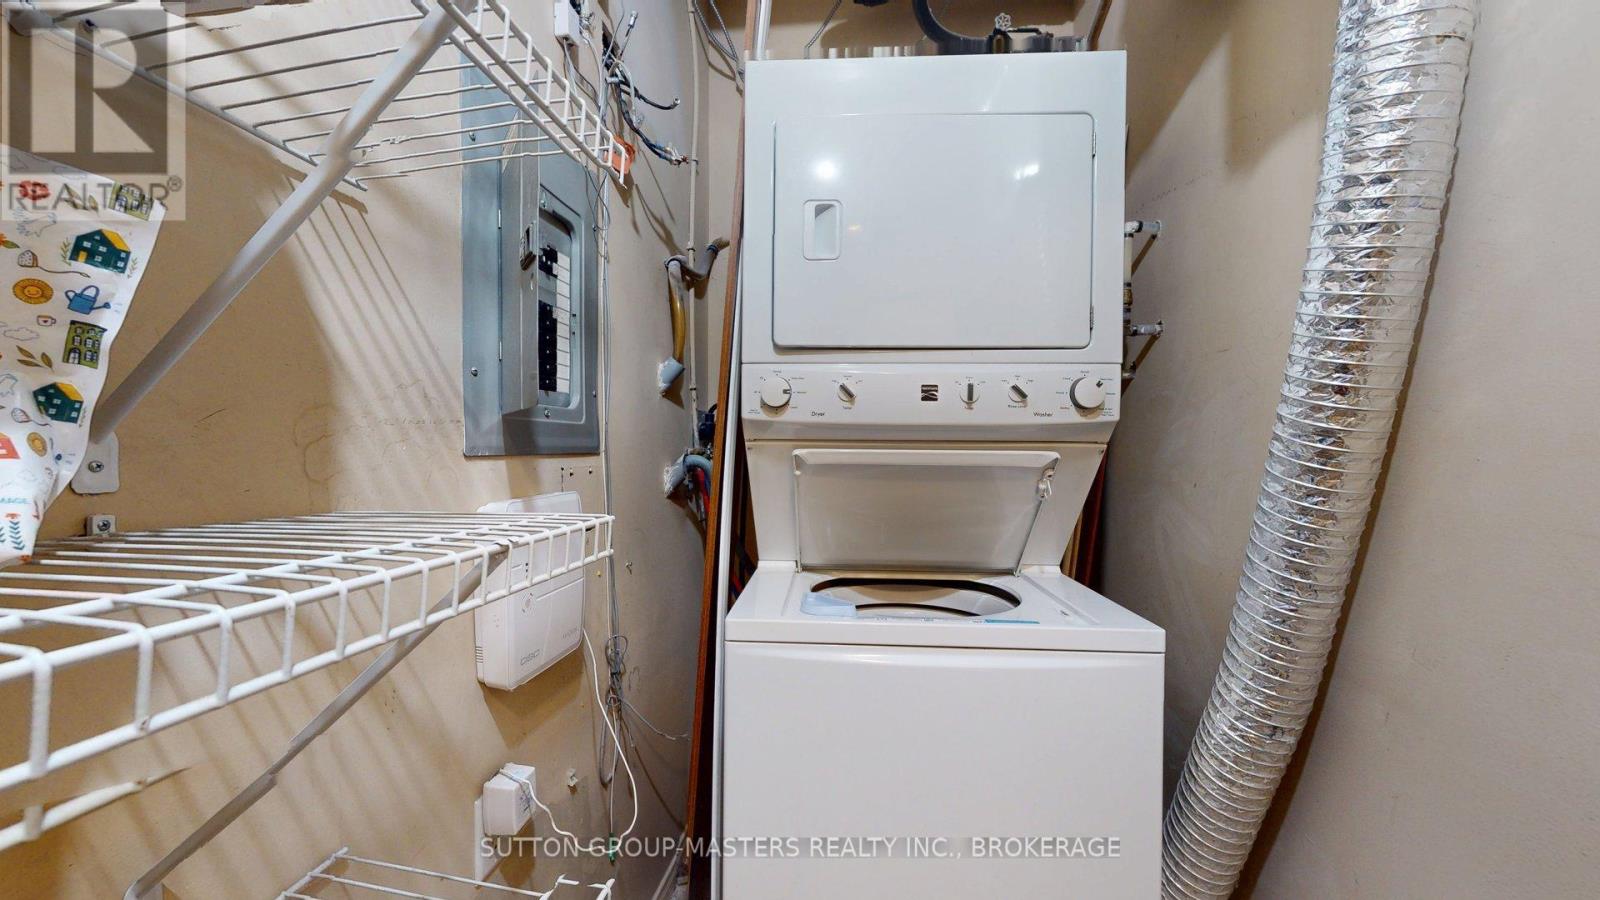
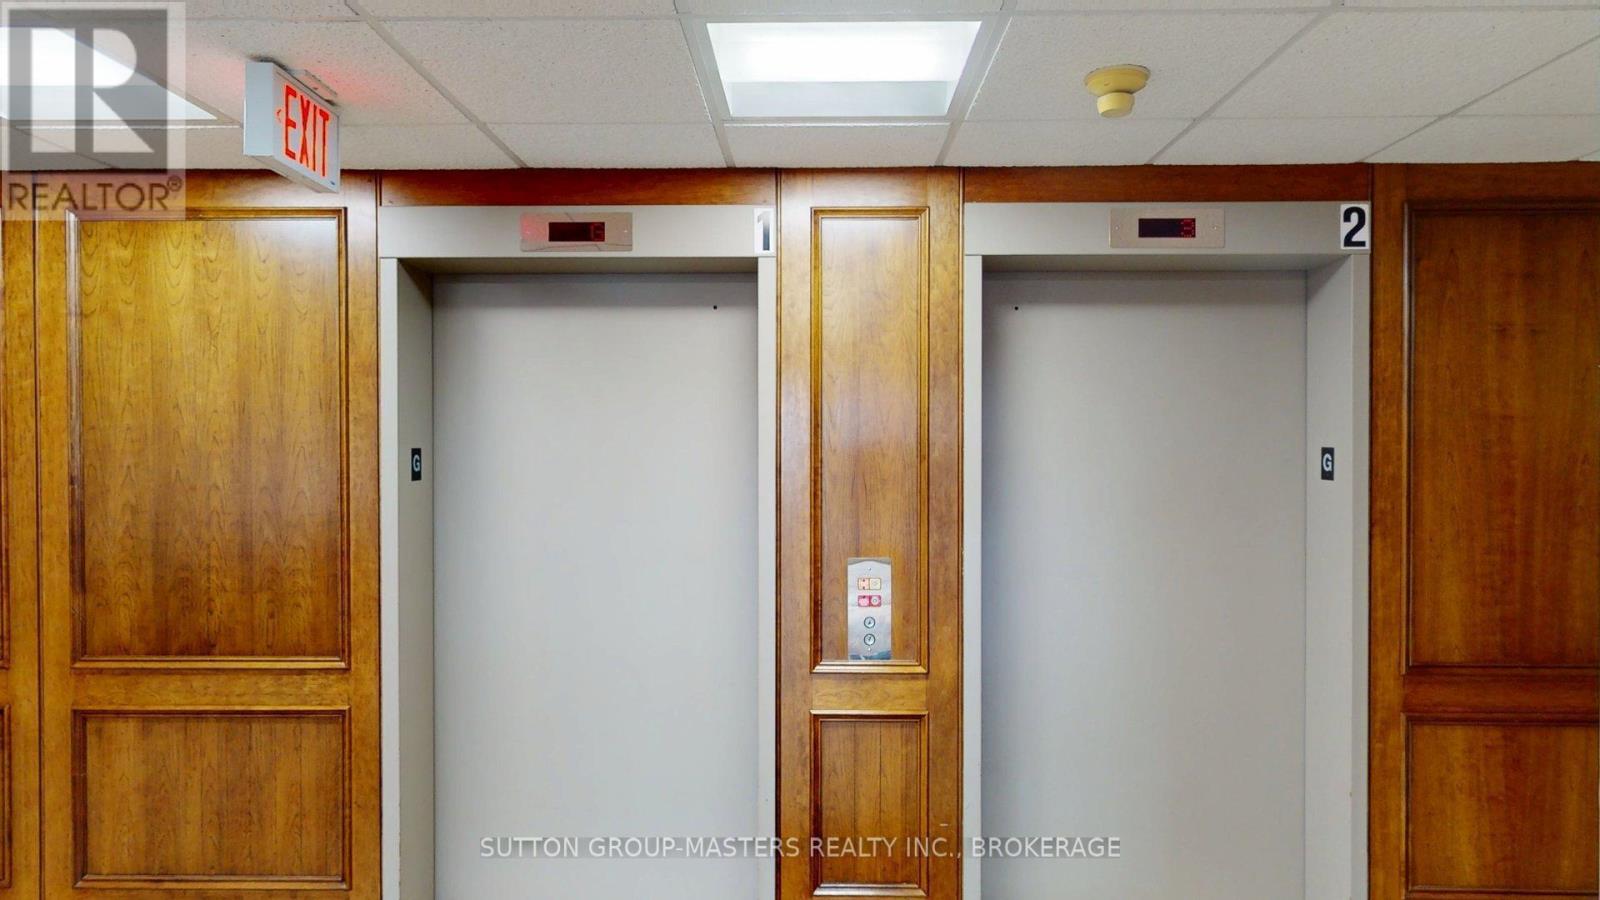
| Features | Cul-de-sac, Elevator, Wheelchair Access, Dry, Level, Hilly, Carpet Free, In Suite Laundry, Guest Suite |
| Parking Space Total | 1 |
| Structure | Patio(s) |
Building
| Bathroom Total | 2 |
| Bedrooms Above Ground | 2 |
| Bedrooms Total | 2 |
| Amenities | Exercise Centre, Recreation Centre, Party Room, Fireplace(s), Separate Heating Controls, Storage - Locker |
| Appliances | Range, Intercom, Blinds, Cooktop, Dishwasher, Dryer, Microwave, Washer, Refrigerator |
| Basement Type | None |
| Cooling Type | Central Air Conditioning |
| Exterior Finish | Brick |
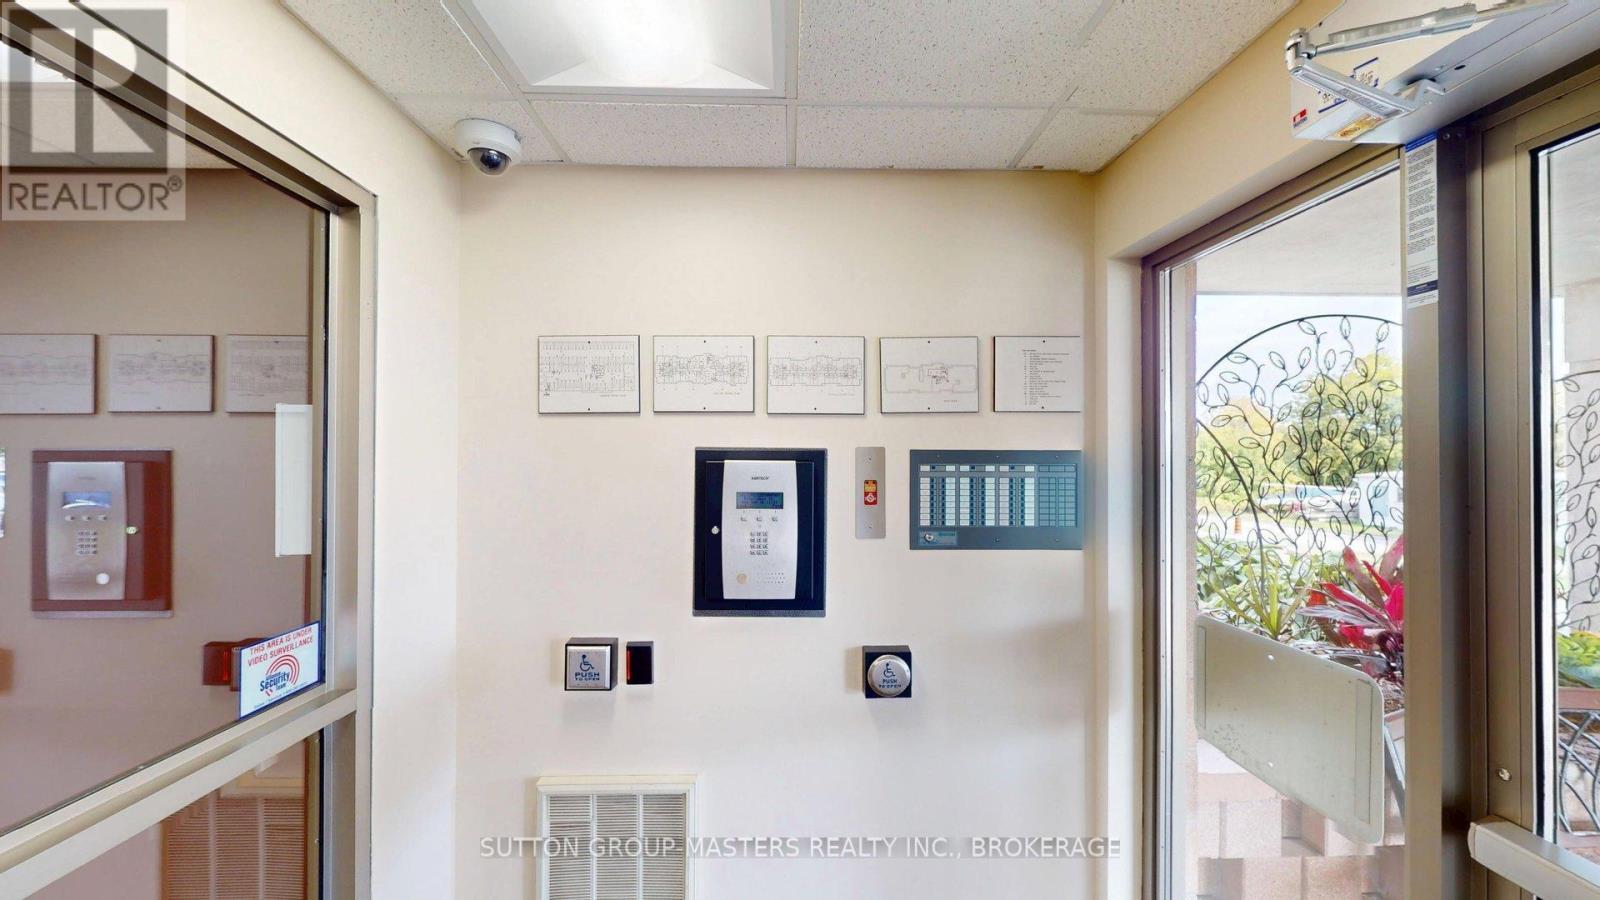
| Fire Protection | Controlled Entry, Smoke Detectors |
| Fireplace Present | Yes |
| Flooring Type | Laminate, Ceramic |
| Heating Fuel | Electric |
| Heating Type | Forced Air |
| Size Interior | 5,000 - 100,000 Sqft |
| Type | Apartment |
Parking
| Underground | |
| Garage |
Land
| Acreage | No |
| Land Amenities | Marina, Park, Place Of Worship, Public Transit |
| Landscape Features | Landscaped |
Rooms
| Level | Type | Length | Width | Dimensions |
|---|---|---|---|---|
| Flat | Kitchen | 3.73 m | 2.94 m | 3.73 m x 2.94 m |
| Flat | Eating Area | 4.05 m | 2.44 m | 4.05 m x 2.44 m |
| Flat | Living Room | 6.1 m | 4.73 m | 6.1 m x 4.73 m |
| Flat | Primary Bedroom | 5.15 m | 3.28 m | 5.15 m x 3.28 m |
| Flat | Bedroom 2 | 4.02 m | 2.97 m | 4.02 m x 2.97 m |
| Flat | Bathroom | 3.07 m | 2.22 m | 3.07 m x 2.22 m |
| Flat | Bathroom | 2.37 m | 1.54 m | 2.37 m x 1.54 m |
| Flat | Laundry Room | 2.47 m | 1.44 m | 2.47 m x 1.44 m |
Contact Us
Contact us for more information

This REALTOR.ca listing content is owned and licensed by REALTOR® members of The Canadian Real Estate Association
The trademarks REALTOR®, REALTORS®, and the REALTOR® logo are controlled by The Canadian Real Estate Association (CREA) and identify real estate professionals who are members of CREA. The trademarks MLS®, Multiple Listing Service® and the associated logos are owned by The Canadian Real Estate Association (CREA) and identify the quality of services provided by real estate professionals who are members of CREA. The trademark DDF® is owned by The Canadian Real Estate Association (CREA) and identifies CREA's Data Distribution Facility (DDF®)
October 06 2026 09:19:58
Kingston & Area Real Estate Association
Sutton Group-Masters Realty Inc., Brokerage