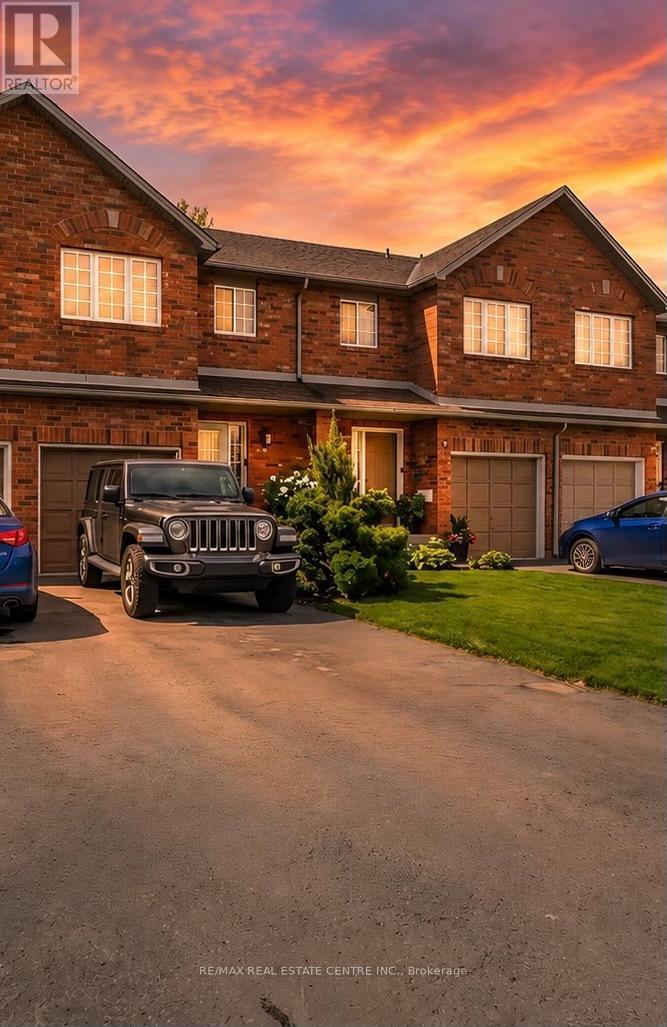
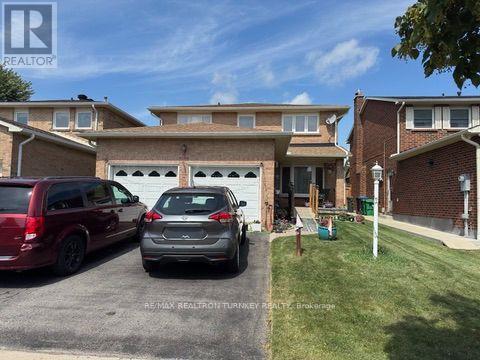
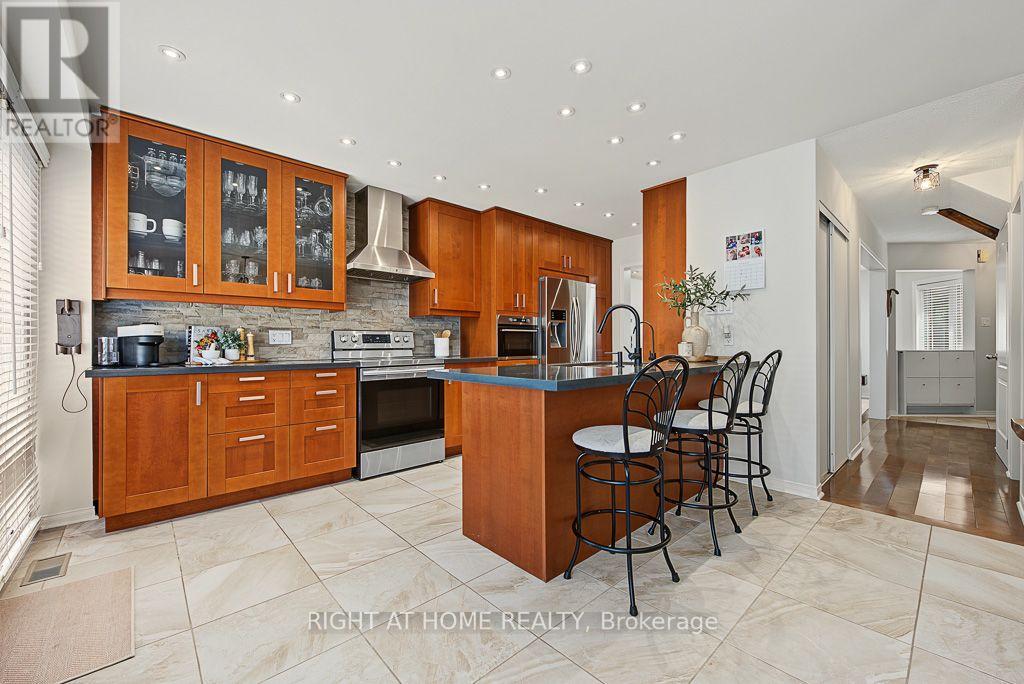
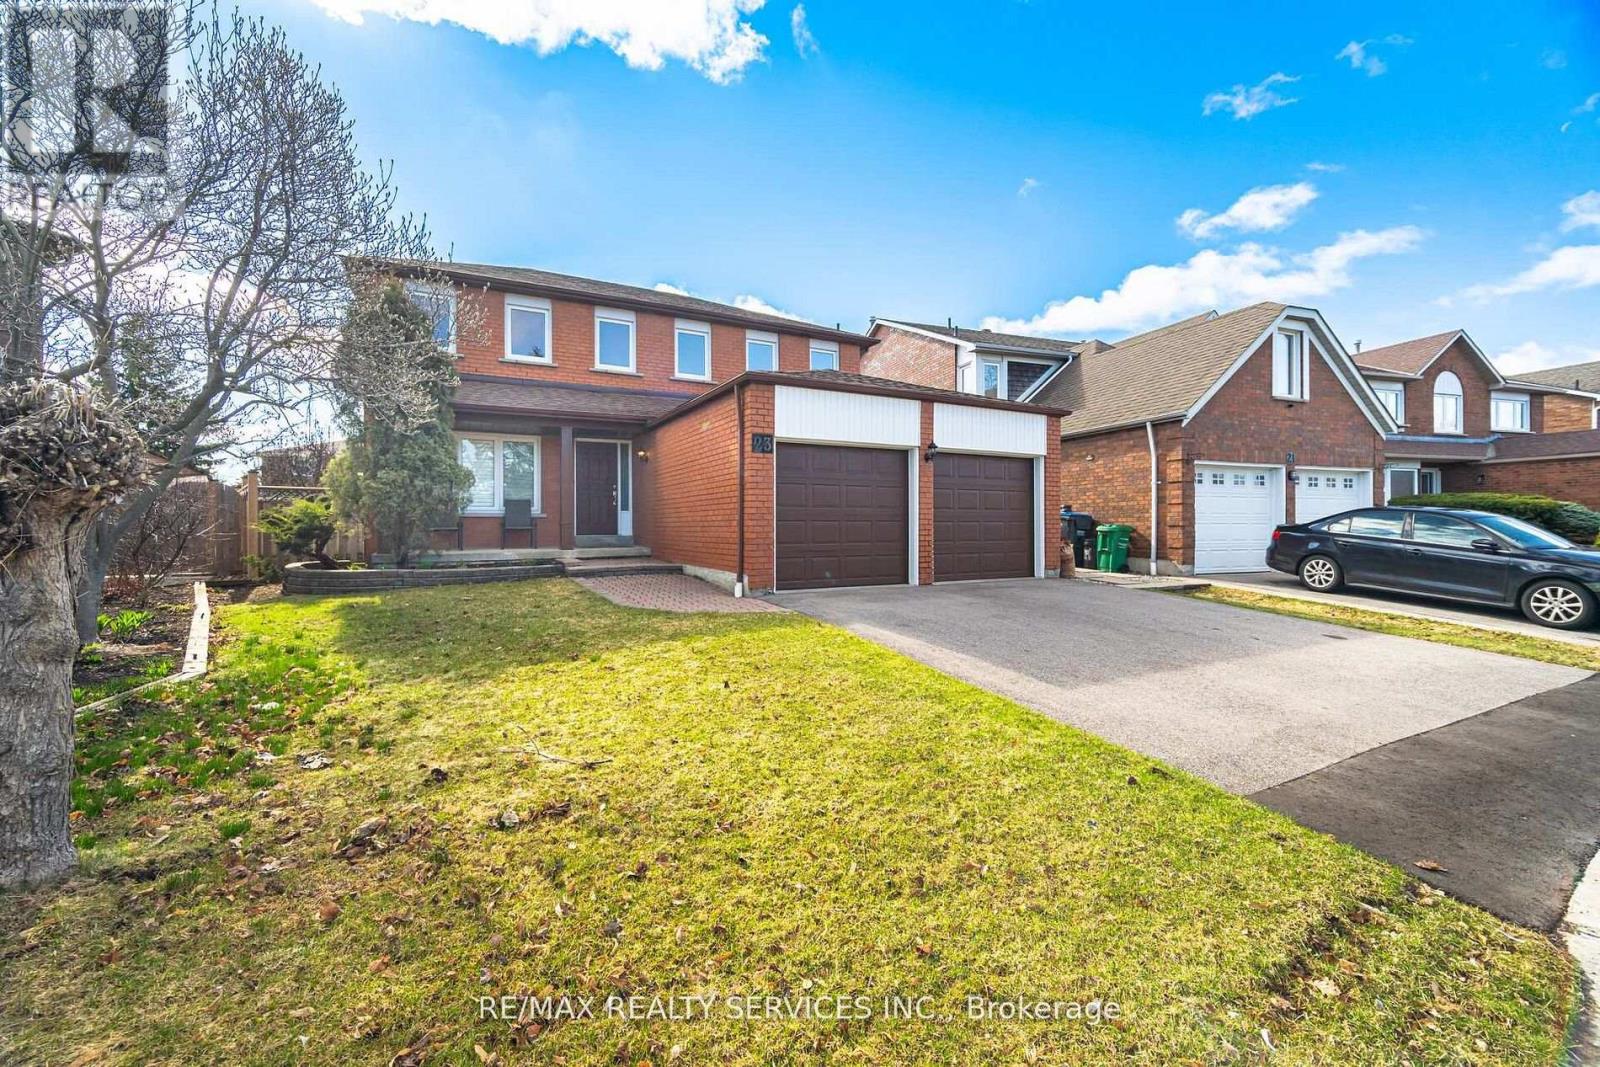
Lovingly maintained by the original owner, this charming 3-bedroom, 2-bath townhome sits on one of the largest lots in the community at 10 Cadham. With a low condo road/common area fee, it's an ideal opportunity for first-time buyers, those looking to build equity, or anyone ready to step up from condo living. A rare double car driveway plus single garage offers parking for three vehicles. Ample street and visitor parking. Step inside to a long, tiled foyer open two storeys high, highlighted by a sweeping curved staircase with maple banister and a conveniently located 2-piece powder room. The open-concept kitchen, living, and dining area features ceramic tile and hardwood flooring, large windows, and sliding glass doors that flood the space with natural light. Walk out to a private backyard with mature gardens, perfect for relaxing or entertaining. Upstairs, enjoy a loft area open to below and three well-sized bedrooms with large closets and cozy carpeting. The spacious primary bedroom includes a bright walk-in closet with a window and ample storage. The unfinished lower level offers excellent potential to expand your living space and currently includes the laundry area and generous storage. Excellent location on Hamilton Mountain, just minutes to the Red Hill Parkway with easy access to the QEW and LINC, and close to public transit, schools, parks, and shopping. Includes: existing fridge, stove, washer & dryer, automatic garage door opener, and more! Quick closing available (id:15069)
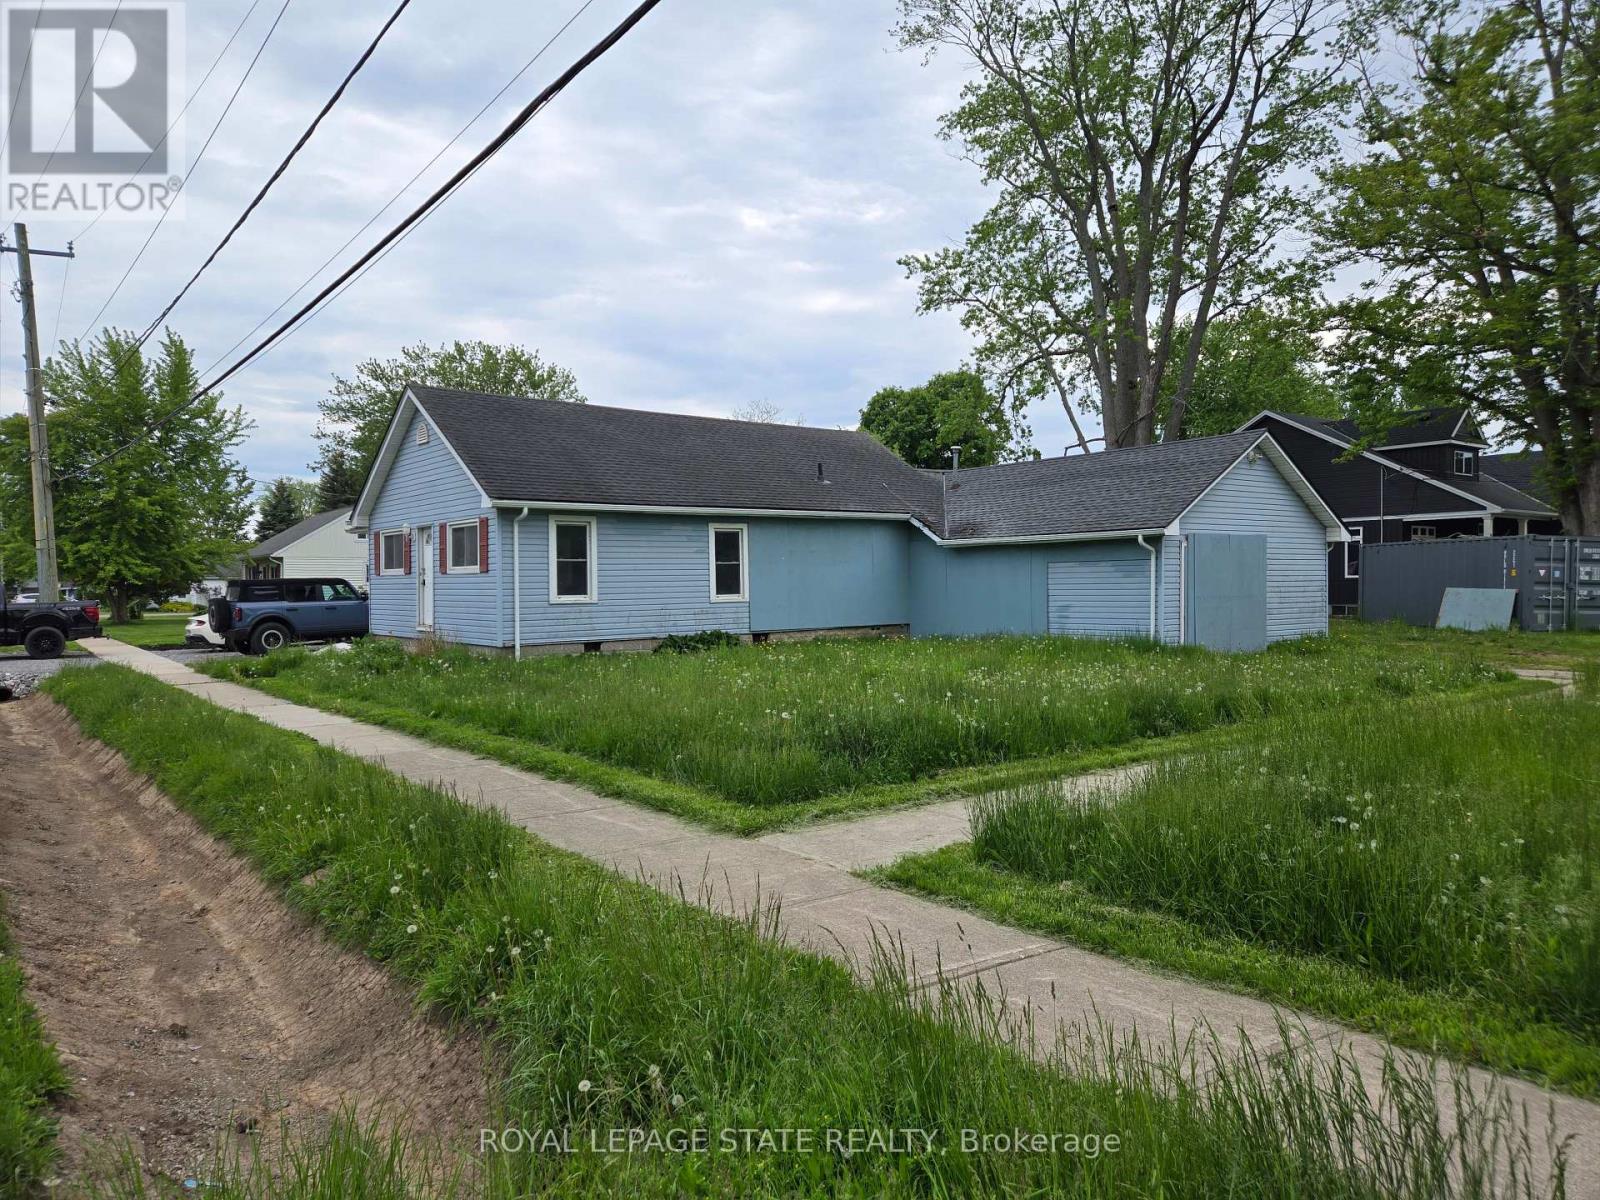
Attention to all home renovators and contractors (Handyman Special), Sold "As is, Where is" basis. Seller makes no representations and/or warranties. (id:15069)
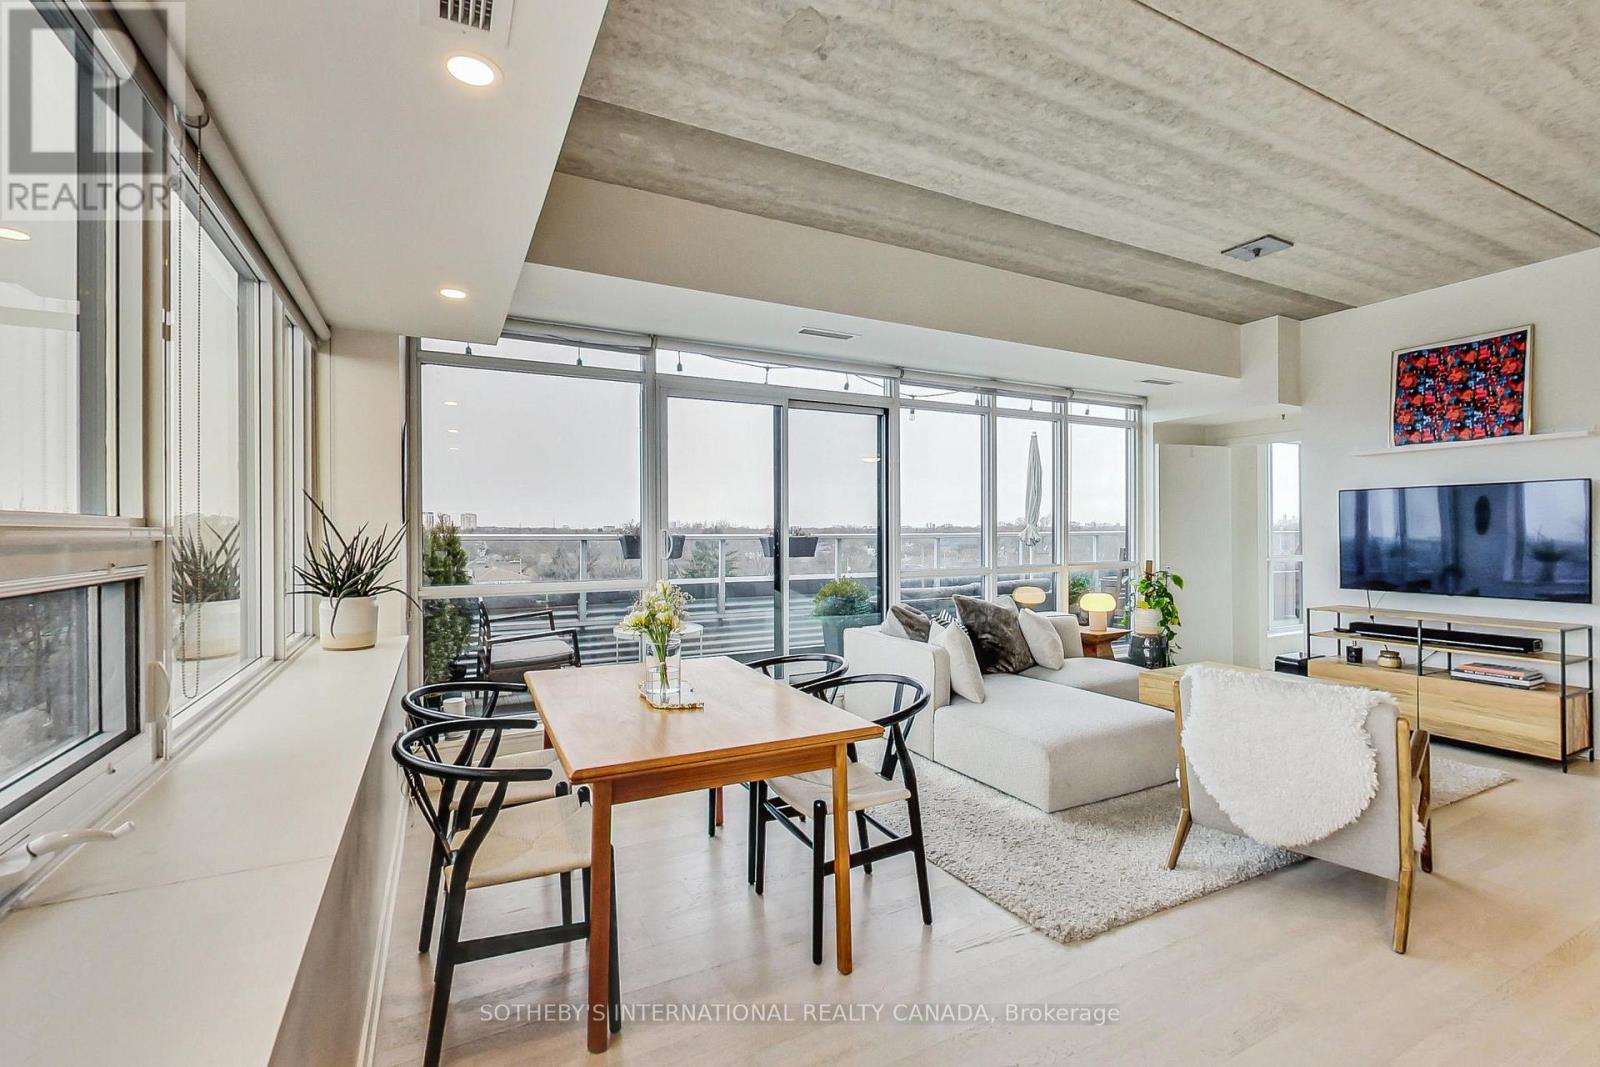
A truly exceptional penthouse in a boutique building offering a rare combination of privacy, light, space and unobstructed views. With only two suites on the penthouse floor, the building provides an uncommon level of privacy and exclusivity. The penthouse features extensive north and west-facing views with beautiful sunsets, as well as north-facing views overlooking the surrounding neighbourhood. With no other condominium buildings directly overlooking the property, the views are remarkably open and private. The expansive balcony provides an exceptional outdoor living space, with BBQs permitted and a natural gas hookup, as well as the opportunity to create a private oasis with plants and greenery. Inside, the 10-foot ceilings and windows along almost every exterior wall create an exceptionally bright, calm and airy living environment. The thoughtful split-bedroom layout places each bedroom in its own wing, providing privacy and separation from the main living areas. An entertainer's dream, the open-concept living space features a gas stove, seamless flow to the balcony through patio doors, and a dedicated TV wall, creating the perfect setting for hosting intimate dinners or larger gatherings. This is a rare type of condominium that is increasingly difficult to find. The boutique scale, generous outdoor space, ceiling height, natural light, privacy and unobstructed views combine to create a truly one-of-a-kind penthouse that feels fresh, peaceful and private. (id:15069)
Rare opportunity! This bright, airy, and modern open-concept condo delivers incredible value at an unbeatable price of $539,000. Boasting low maintenance fees and low utility costs, this move-in-ready home is as affordable as it is stylish. The heart of the condo features a large, modern kitchen that seamlessly flows into the living space, perfect for entertaining. Step through the kitchen onto your own private, covered patio-a quiet oasis to enjoy your morning coffee or evening unwind. You are greeted by an impressively large foyer that creates an immediate sense of grand scale, while the in-suite laundry adds ultimate everyday convenience. Need flexibility? The generous den serves beautifully as a dedicated home office, an extended living area, or an additional bedroom to suit your lifestyle.Nestled in a highly sought-after location, you are just steps away from vibrant local shops, top-tier restaurants, and convenient big-box stores, making errands and dining out a breeze. The building itself is packed with premium amenities, including a fully equipped gym, a stylish party room, and dedicated visitor rooms available to rent for hosting overnight guests. Don't miss out on this perfect combination of space, savings, and location! (id:15069)
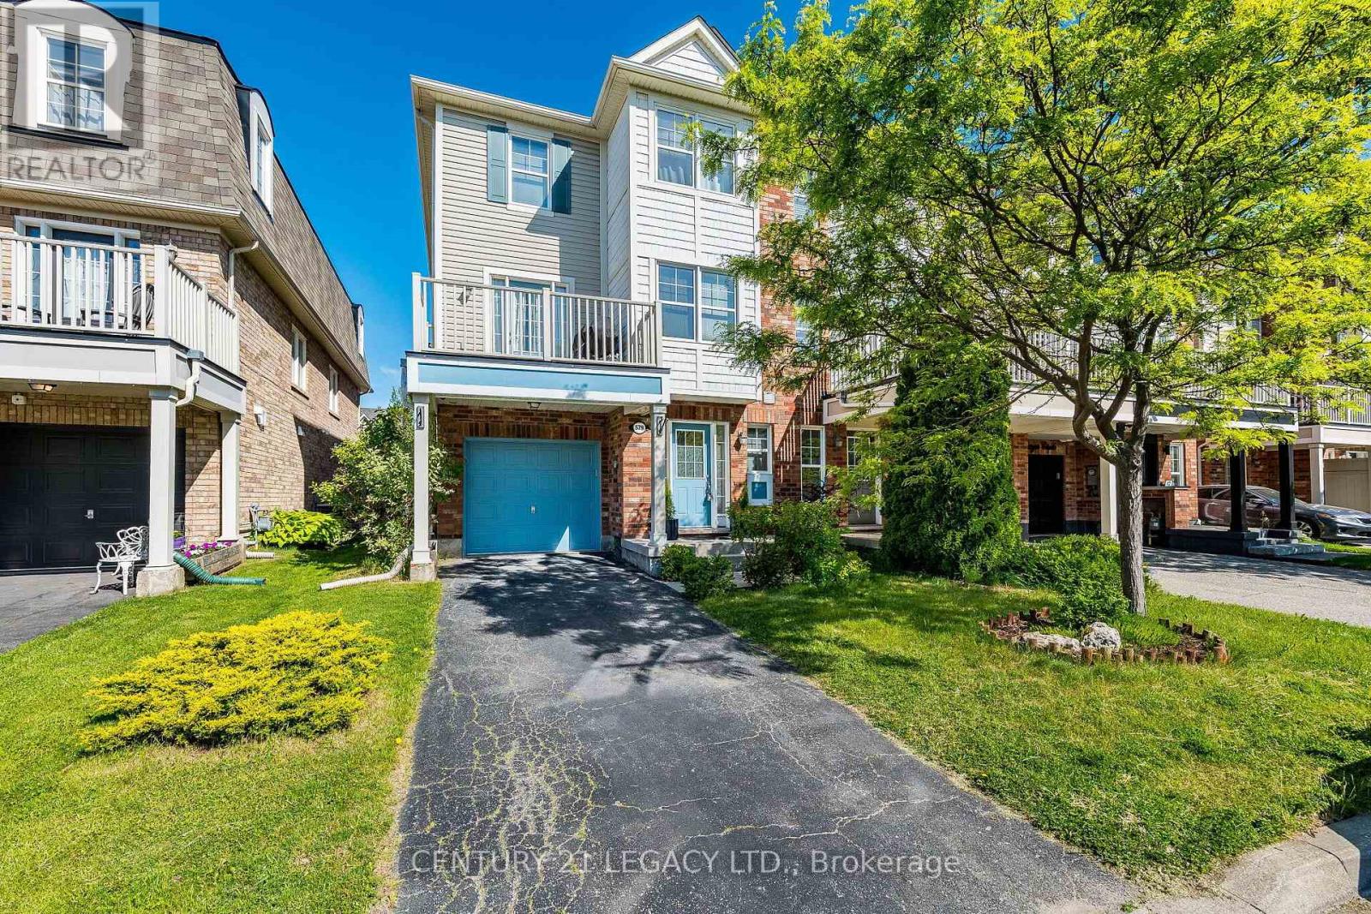
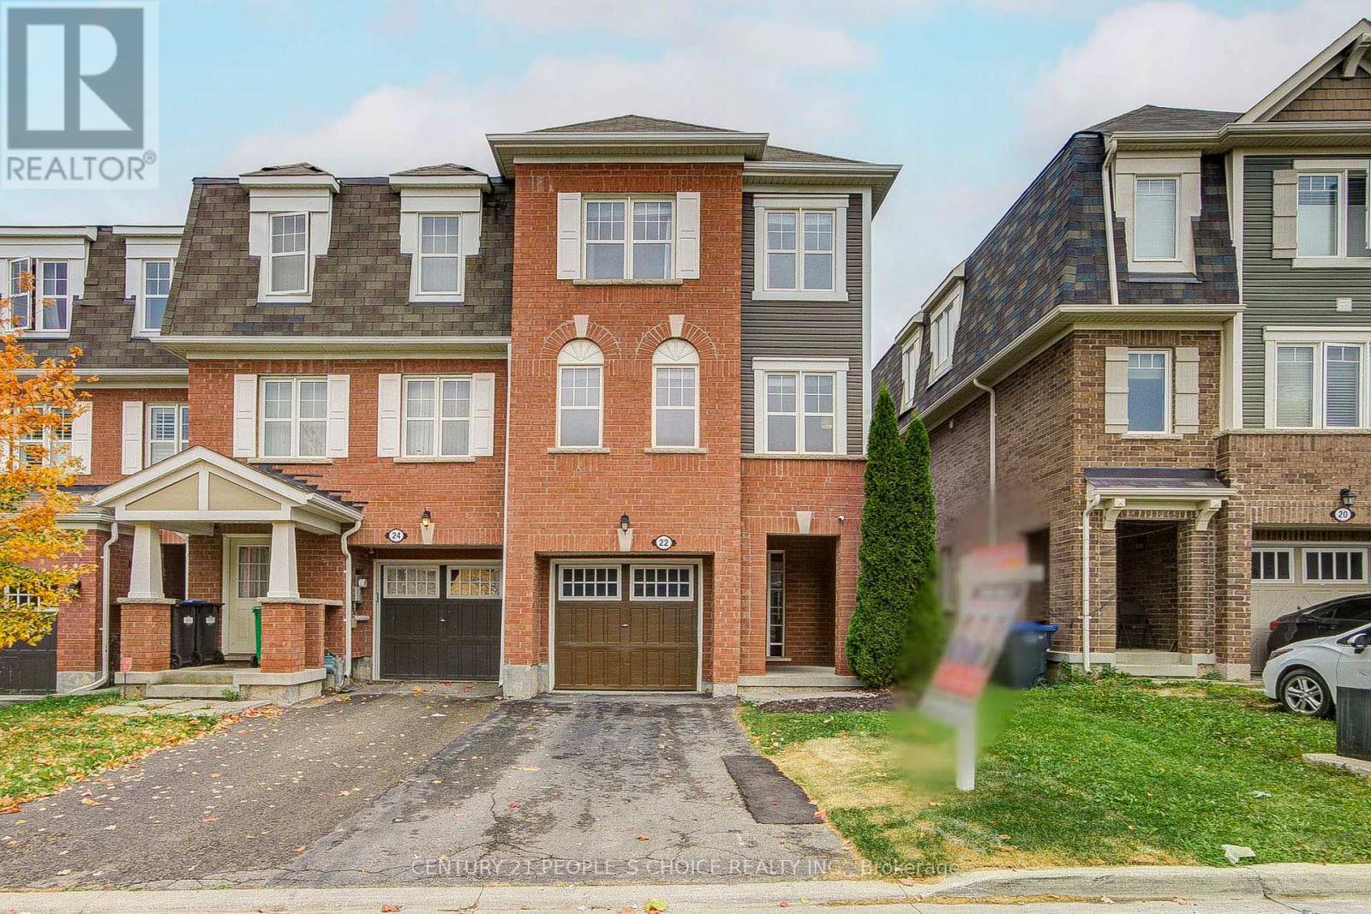
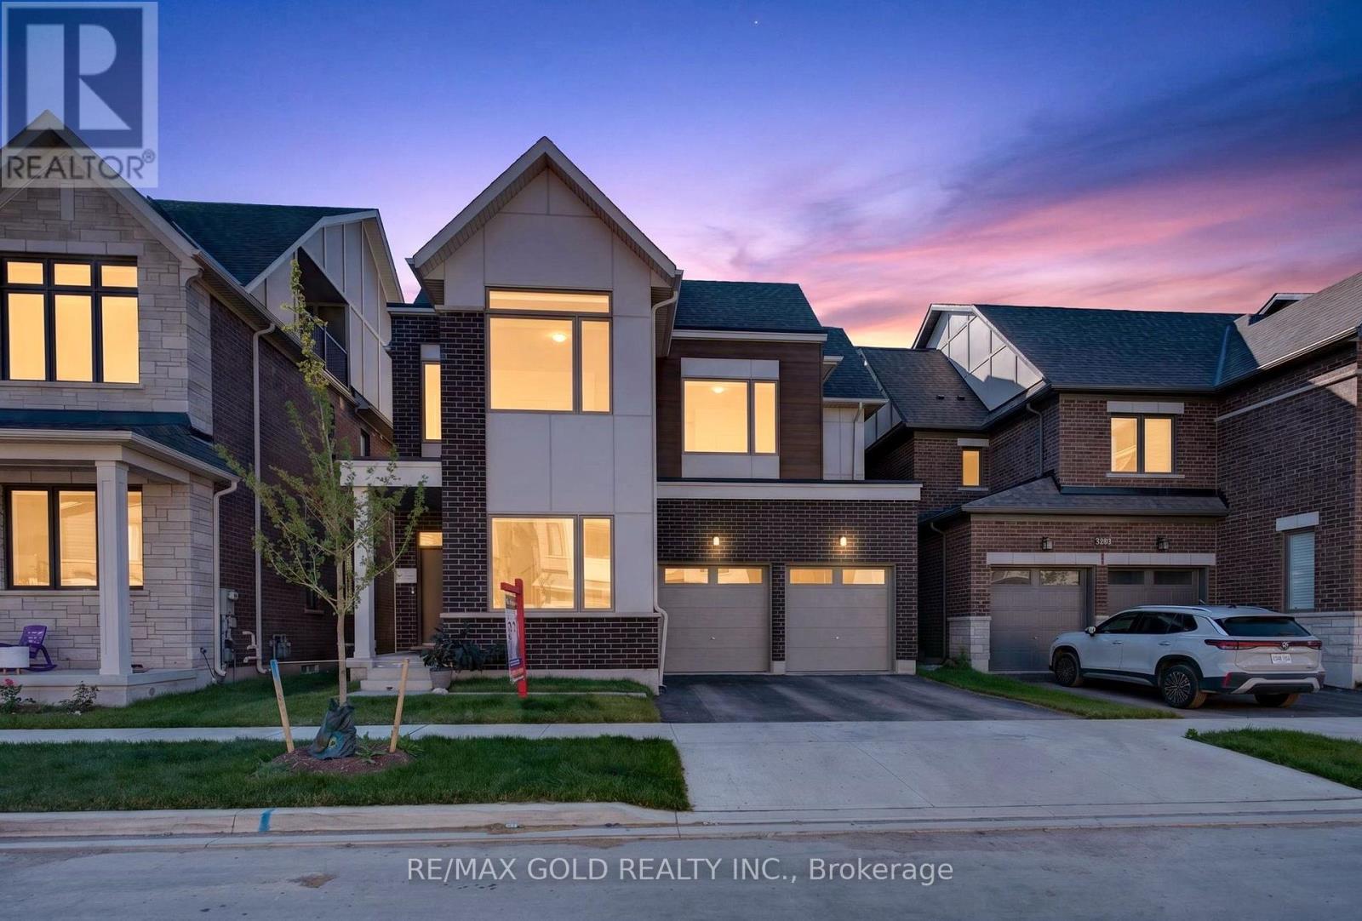
Super stunning freehold corner unit townhome, Located in the highly desirable community, you are just minutes from parks, schools, shopping, and major highways. Being a corner unit, there are extra windows Shines with abundant natural light all day and offers beautiful open views of the sky . House is designed for both style and function, the open-concept main floor features hardwood and ceramic flooring throughout .The bright breakfast area seamlessly opens to a large private balcony, the perfect spot to enjoy your morning coffee while taking in the sunrise. All 3 bedrooms have large bright windows. The corner-unit layout provides enhanced privacy, additional windows, and a quieter living experience rarely found in townhomes. There is a door to the garage from the ground floor. Total 3 parking with 2 spaces in the driveway. Air Conditioner June 2026. Freshly Painted, new Lights in Great Room, dining area and Kitchen and much more.I (id:15069)
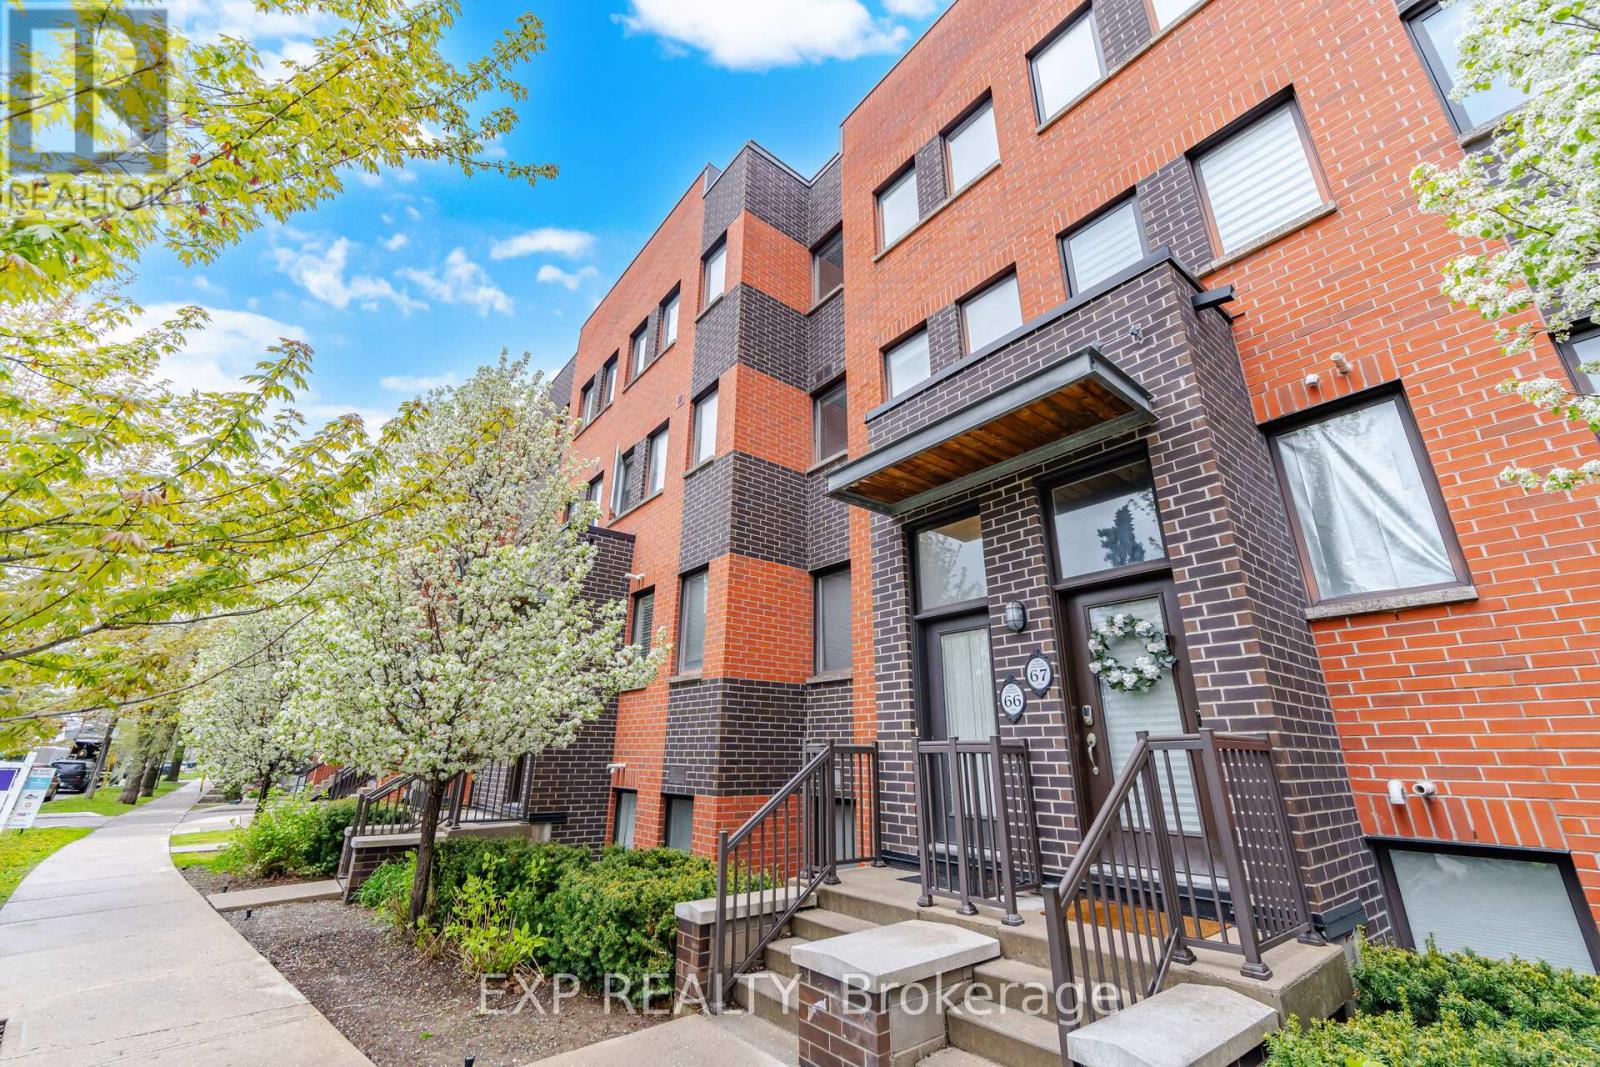
Welcome to 60 Winston Park Blvd, Suite 66! Discover urban living in the heart of Yorkdale Village! Offering 1232 sq ft of interior living space and an impressive 475 sq ft terrace, this unit is the largest in the development. Bright and spacious, this condo townhouse features 2 bedrooms plus a den and 3 baths! Designed with comfort and functionality in mind, the home showcases an open-concept layout, soaring 9-foot ceilings, and plenty of windows that flood the space with natural light. The main level features a welcoming living and dining area, an open concept kitchen, and a versatile den perfect for a home office or additional living space. The sun-filled kitchen is equipped with stainless-steel appliances, upgraded granite countertops, a contemporary backsplash, and undermount lighting. Upstairs you'll find two generously sized bedrooms, each with their own ensuite bathroom, spacious double and walk-in closets, and expansive North and South facing views. Noteworthy is the expansive terrace, offering unobstructed city views and a convenient gas hook-up, perfect for enjoying summer BBQs and outdoor entertaining. Enjoy the convenience of an ensuite laundry, 1 locker storage, 1 underground parking spot, and plenty of visitors parking! Freshly painted! Vacant and move in ready! Enjoy effortless commuting with quick access to TTC, Wilson Station, Downsview Park, HWY 401, Yorkdale Shopping Mall, schools, and the Humber River Hospital. Local businesses, coffee shops, and day to day amenities can be found right at your doorstep! Don't miss this incredible opportunity to live in one of North York's most desirable communities. Whether you're a first-time buyer, growing family, or an investor adding to your real estate portfolio, this unit offers incredible value and flexibility. Too much to mention!!... View the Virtual Tour! (id:15069)
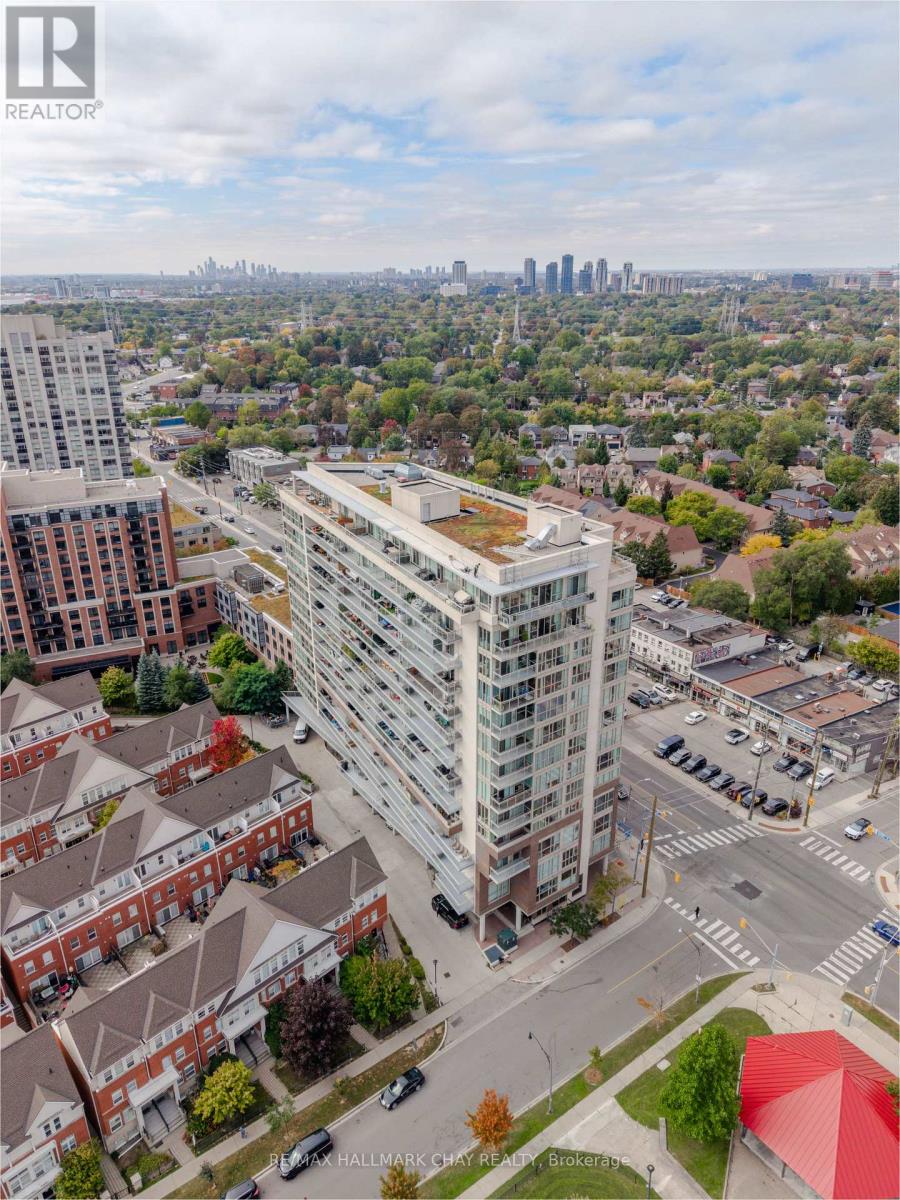
Beautifully Laid Out, Spacious 2 Bedroom Plus Huge Sunroom, 2 Full Washrooms, Ensuite Laundry with Ample Storage.....Condominium in The Heart of Brampton. Family Size Kitchen with Eat-In Area and Large Window. Beautiful City View. Huge Space.....Don't Miss It...!!! Close to Malls, Park, Transit, Schools Etc. Close to Hwy 410, 401, 407. Minutes to "Soon To Start" LRT Line. Excellent Location. 24 Hours Security with Concierge Service. Show Well + Very Well Maintained Building. This Beautiful East Facing Unit on the 18th Floor Spans Over 1200 SqFt. Large Living Space with Tons of Sunlight and a Very Functional Layout. This Well Kept Unit With Brand New Appliance(s), New Kitchen Cabinet Doors and Counter Top, New Flooring in Bedrooms and Recently Painted Comes with All-Inclusive Condo Fee Covering All Utilities. Show With Confidence....! Motivated Seller....! (id:15069)
This Unique, Custom Built Elegant Home Finished With the Highest Quality Materials And Found In A Perfect Etobicoke Location. 3000+ Sq.Ft Of Luxurious Living Space With Exquisite Details Featuring Soaring Ceilings 10' On Main Foolr & 9' On Second, 2 Large Skylights Provide Abundance Of Natural Light To The Main & 2nd Level. This House is Perfect For Large Families Or New Couples Looking To Settle Down For The Future. Hardwood Throughout, 2 Gas Fireplaces, Heated Floors, & A Car Garage With A Lift For Hobby Car Or Boat. The Open-Concept, Sun Filled Chef's Kitchen Is An Entertainer's Dream, Boasting Quartz Countertops & Backsplash, Large Centre Island, Custom Cabinetry & High-End DACOR Appliances & Walk Out To The Garden. What more could you wish for in your next home? (id:15069)
Discover exceptional family living in the heart of sought-after Erin Mills, where this spacious 4-bedroom, 3-bath home is tucked away on a peaceful, mature street while keeping schools, shopping, recreation and major commuter routes within easy reach. Offering approximately 2,100 sq. ft., the home welcomes you with a bright foyer and a functional, flowing floor plan with generous room sizes throughout. Hardwood floors enhance the separate living and dining areas, providing plenty of space for entertaining and family celebrations. At the heart of the home, the updated kitchen features granite counters, a bright bay window and an oversized breakfast area with direct access to the fenced backyard. Just off the kitchen, the comfortable family room is warmed by a wood-burning fireplace and enjoys views of the rear yard, creating an inviting space to unwind. The private outdoor setting offers plenty of room for children to play, summer barbecues and outdoor entertaining. A conveniently located main-floor laundry area, interior entry from the double garage and side-yard access add to the home's everyday practicality. Upstairs are four bright and generously proportioned bedrooms, including a spacious primary bedroom with a walk-through dual closet offering excellent storage. The partially finished lower level is a blank canvas with tremendous possibilities for a recreation area, home office, fitness space or additional family living. Parking is plentiful with an attached two-car garage and double driveway accommodating up to 5 vehicles. Enjoy close proximity to U of T Mississauga, Credit Valley Hospital, Erin Mills Town Centre, parks, trails, tennis courts, Lifetime Athletic Club and highly regarded local schools, with Hwy 403 and Erin Mills Pkwy nearby for convenient commuting. A terrific opportunity to make your home in a well-established Erin Mills community offering the space, setting and location families are looking for! (id:15069)
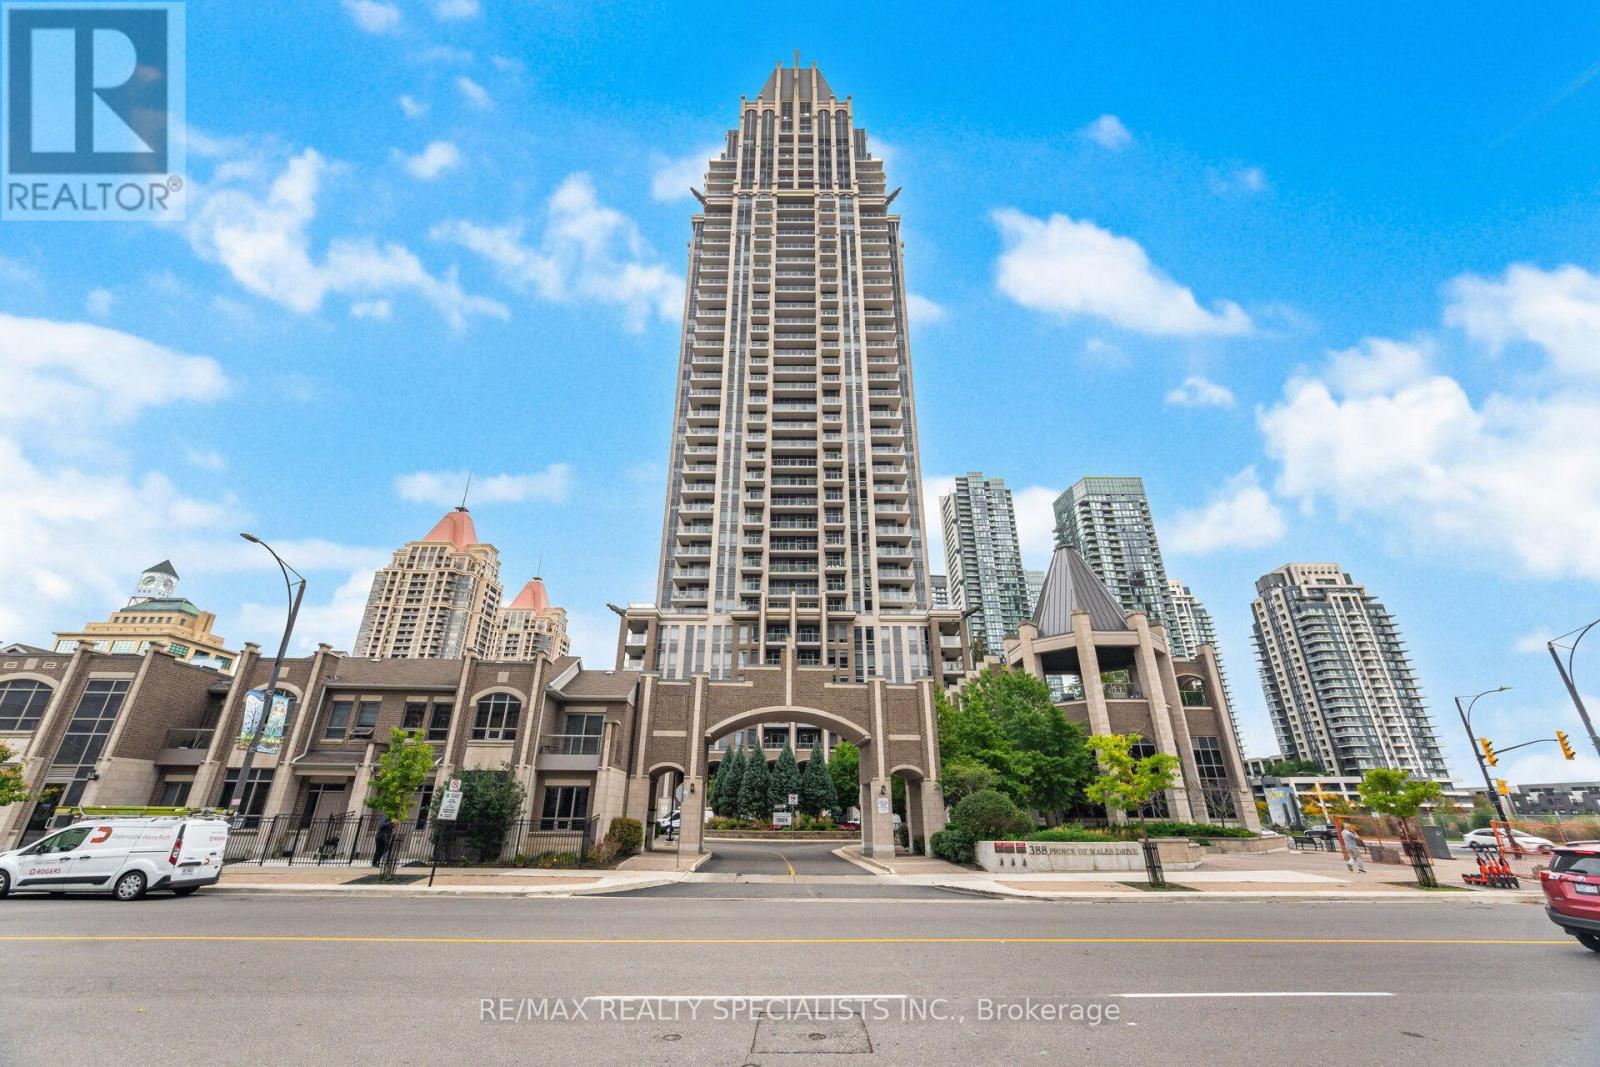
Welcome to the Vienna model at 388 Prince of Wales Drive, a massive corner unit impeccably maintained in the absolute heart of Mississauga City Centre. This bright and functional 2+1 bedroom, 2-bathroom suite offers 961 square feet of open-concept living space, highlighted by hardwood flooring throughout the principal rooms. The spacious layout features completely separated living and dining/den areas, making it ideal for a formal dining room, home office, or quiet study. The absolute showstopper is the incredible wrap-around terrace-a walk-out from the living area overlooking the front and side courtyards. The recently refinished kitchen comes complete with stainless steel appliances, tile flooring, and ample cabinetry, seamlessly overlooking the main living and dining spaces. Retreat to the primary bedroom featuring a walk-in closet and a 4-piece ensuite, alongside a generously sized second bedroom boasting a large window and closet. Residents enjoy resort-style living with world-class amenities, including a 24-hour concierge, indoor pool, sauna, fitness centre, rooftop terrace, party room, guest suites, and a golf simulator. Steps from Square One Shopping Centre, Celebration Square, Sheridan College, public transit, restaurants, and entertainment, this move-in-ready condo offers the perfect blend of luxury, comfort, and urban convenience. (id:15069)
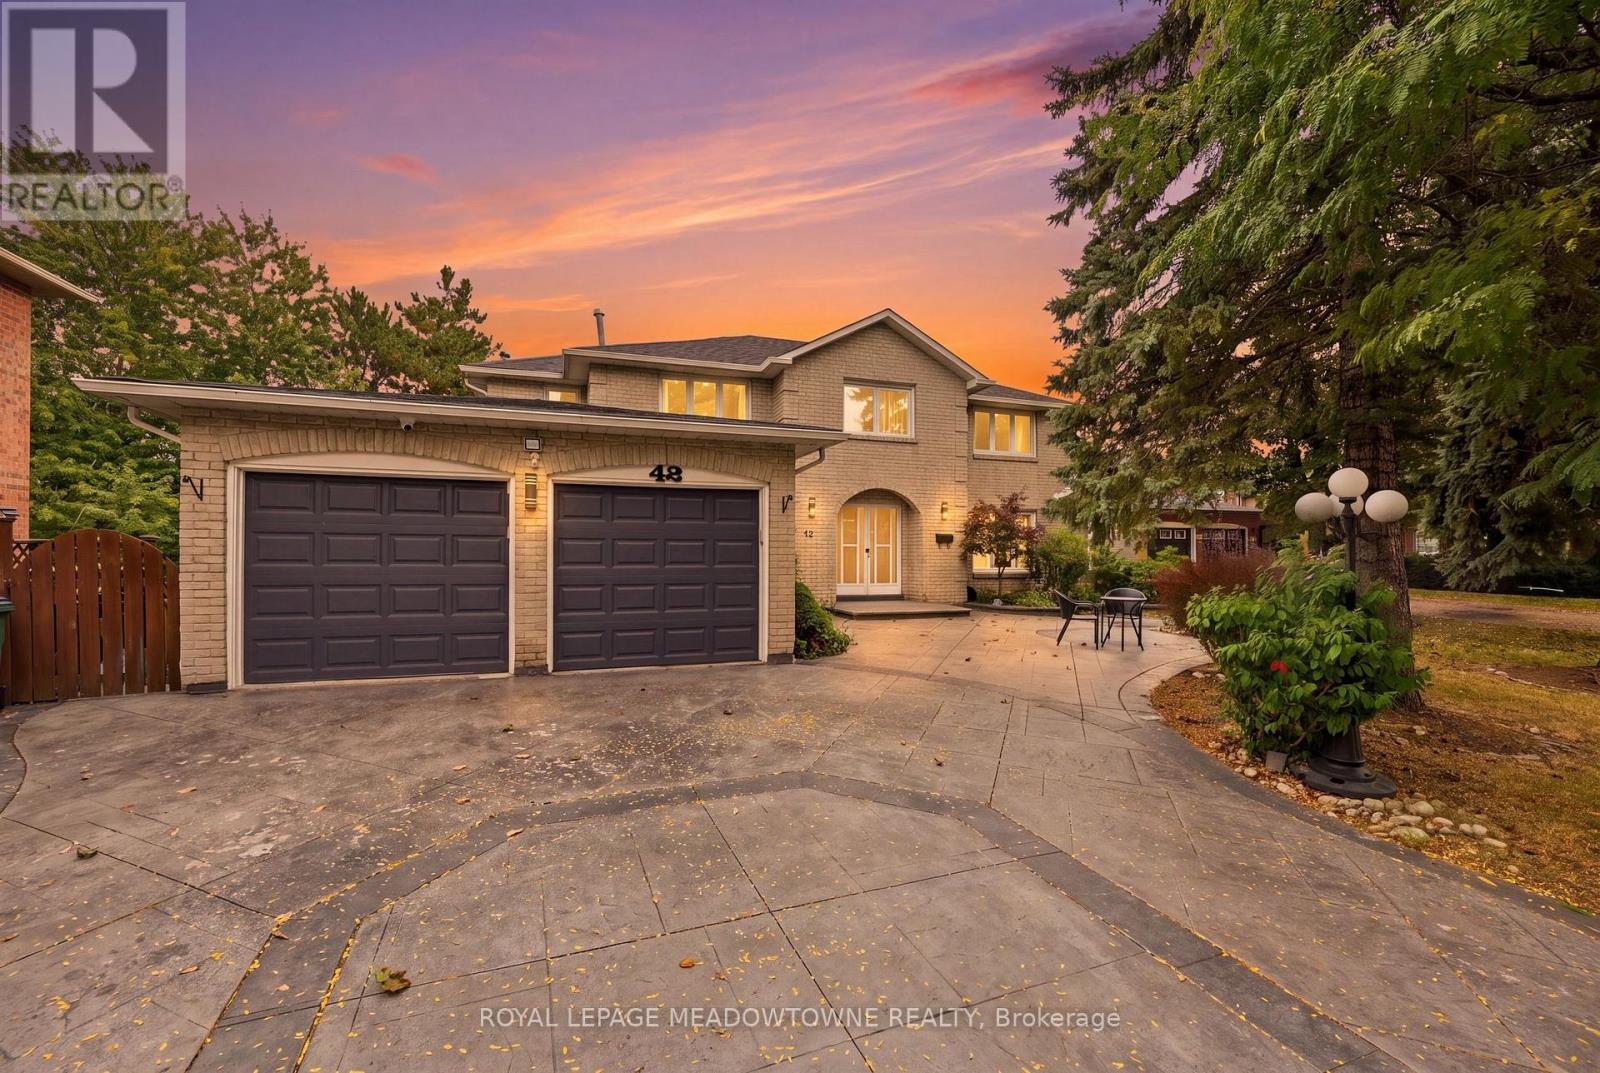
Welcome to 42 Dawnridge Trail, an impressive executive home in one of Brampton's most sought-after neighbourhoods. Situated on a 77 * 130 ft lot & backing onto the Etobicoke Conservation Trail, this residence offers more than 5,500 sq. ft. of living space, 6 bedrooms, & 6 bathrooms. Outstanding curb appeal begins with a stamped-concrete driveway, front patio and decking extending along the side of the home to the rear walkout, abundant front parking, and a full two-car garage. Inside, the main level showcases hardwood flooring, a private front office, generous formal living & dining rooms, and a renovated eat-in kitchen with rich cabinetry and granite countertops. The family room opens to the upper sunroom, while main-floor laundry and direct garage access provide added convenience. Striking circular hardwood staircases with wrought-iron spindles lead to a balcony and four spacious upper-level bedrooms. The primary suite features a double-sided gas fireplace, oversized walk-in closet, and renovated, spa-inspired ensuite. Bedrooms two and three share a second fully renovated bathroom, while the fourth bedroom enjoys a private ensuite. The finished basement offers exceptional versatility with a second kitchen, 2 additional bedrooms, 2 full bathrooms, new flooring throughout, new kitchen cabinetry, a three-season sunroom, and multiple walkouts to the private yard. Outside, multi-tiered decking and a gazebo overlooking the Etobicoke Trail create a peaceful backdrop, with convenient access from several areas of the home. The multiple entrances also offer excellent flexibility for multigenerational living or income potential. Extensive renovations and updates include the air conditioner, furnace, hot water tank, driveway, flooring, bathrooms, kitchen cabinetry and countertops, multi-tiered decking, and more. Offering exceptional value, this executive home combines abundant living space, a premium location, and flexibility for large or extended families. (id:15069)
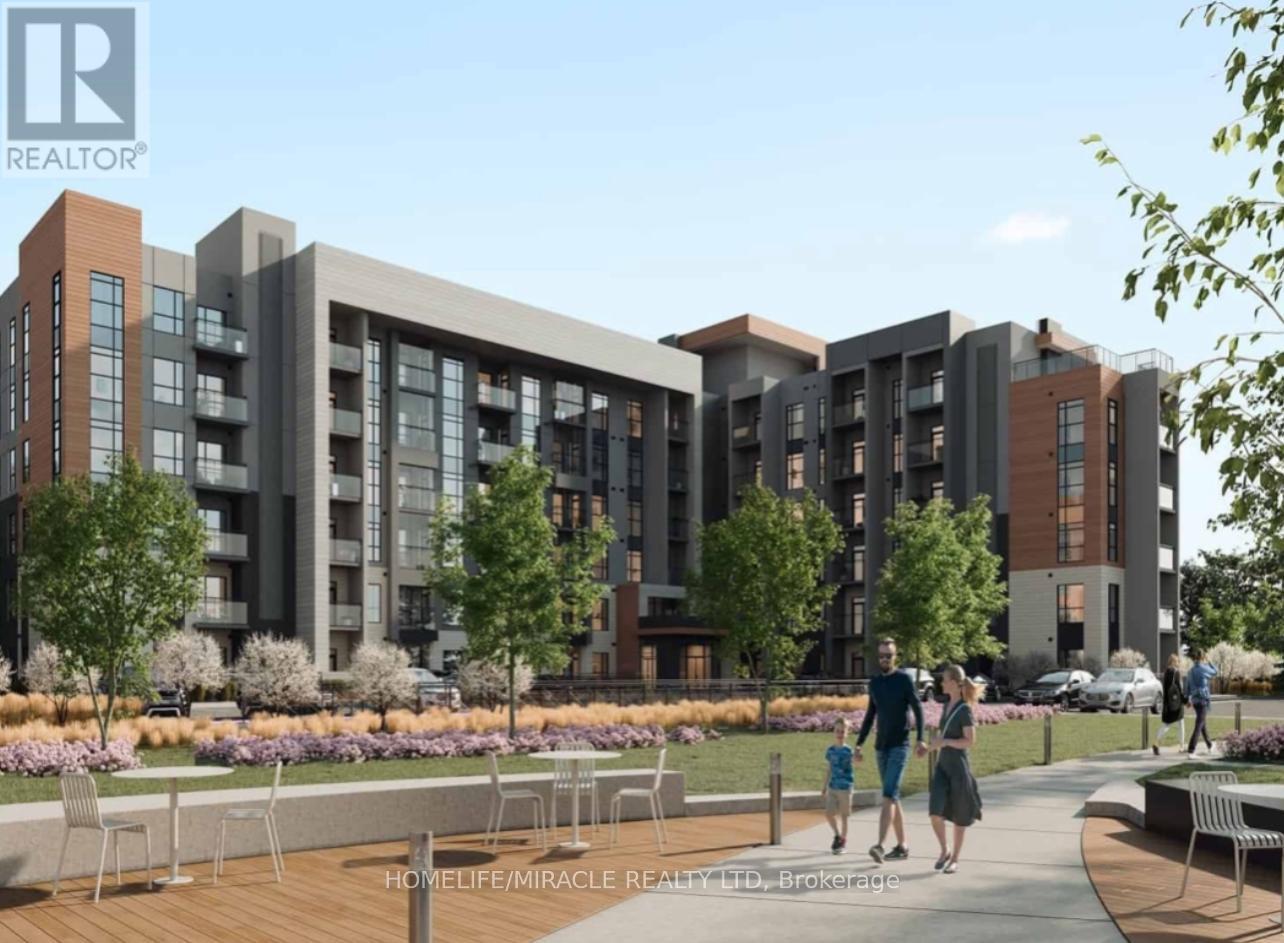
Absolutely Stunning! Open Concept 1 Bedroom + Den Corner Unit in Beautiful Town of Milton. Private Balcony to Enjoy The Sunshine! This bright and modern unit features an open-concept layout with engineered hardwood floors, a Beautiful kitchen with quartz countertops, breakfast bar, and stainless steel appliances. Enjoy a spacious primary bedroom with a large window The unit also includes a stylish 3-piece Washroom, convenient in-suite laundry with stacked washer & dryer, Extras: 1 underground parking, 1 locker on same floor, and access to building amenities. Located steps to Schools, Parks, Transit, and just minutes to Milton GO and Hwy 401 (id:15069)
***EAST-FACING*** Discover Exceptional Family Living In The Prestigious Riverview Heights Community Of Bram West! This beautifully upgraded 2-storey detached home offers approximately 2,272 sq. ft. of thoughtfully designed living space, complemented by a professionally finished 770 sq. ft. basement. Featuring 4 spacious bedrooms and 4 bathrooms, this impressive residence combines modern elegance with everyday functionality. The bright open-concept main floor showcases 9-ft smooth ceilings, rich hardwood flooring, a cozy fireplace, and a striking stained-oak staircase. The chef-inspired kitchen is beautifully appointed with premium KitchenAid stainless steel appliances, quartz countertops, stylish backsplash, and quality finishes throughout. The professionally finished basement provides valuable additional space, perfect for a recreation room, home office, gym, entertainment area, or extended-family needs. Enjoy the convenience of a prime Bram West location near the Brampton/Mississauga border, with easy access to Highways 401 and 407, top-rated schools, parks, theatres, shopping, restaurants, and everyday amenities. A fantastic opportunity to own a sophisticated and move-in-ready home in one of Bram West's sought-after communities! (id:15069)
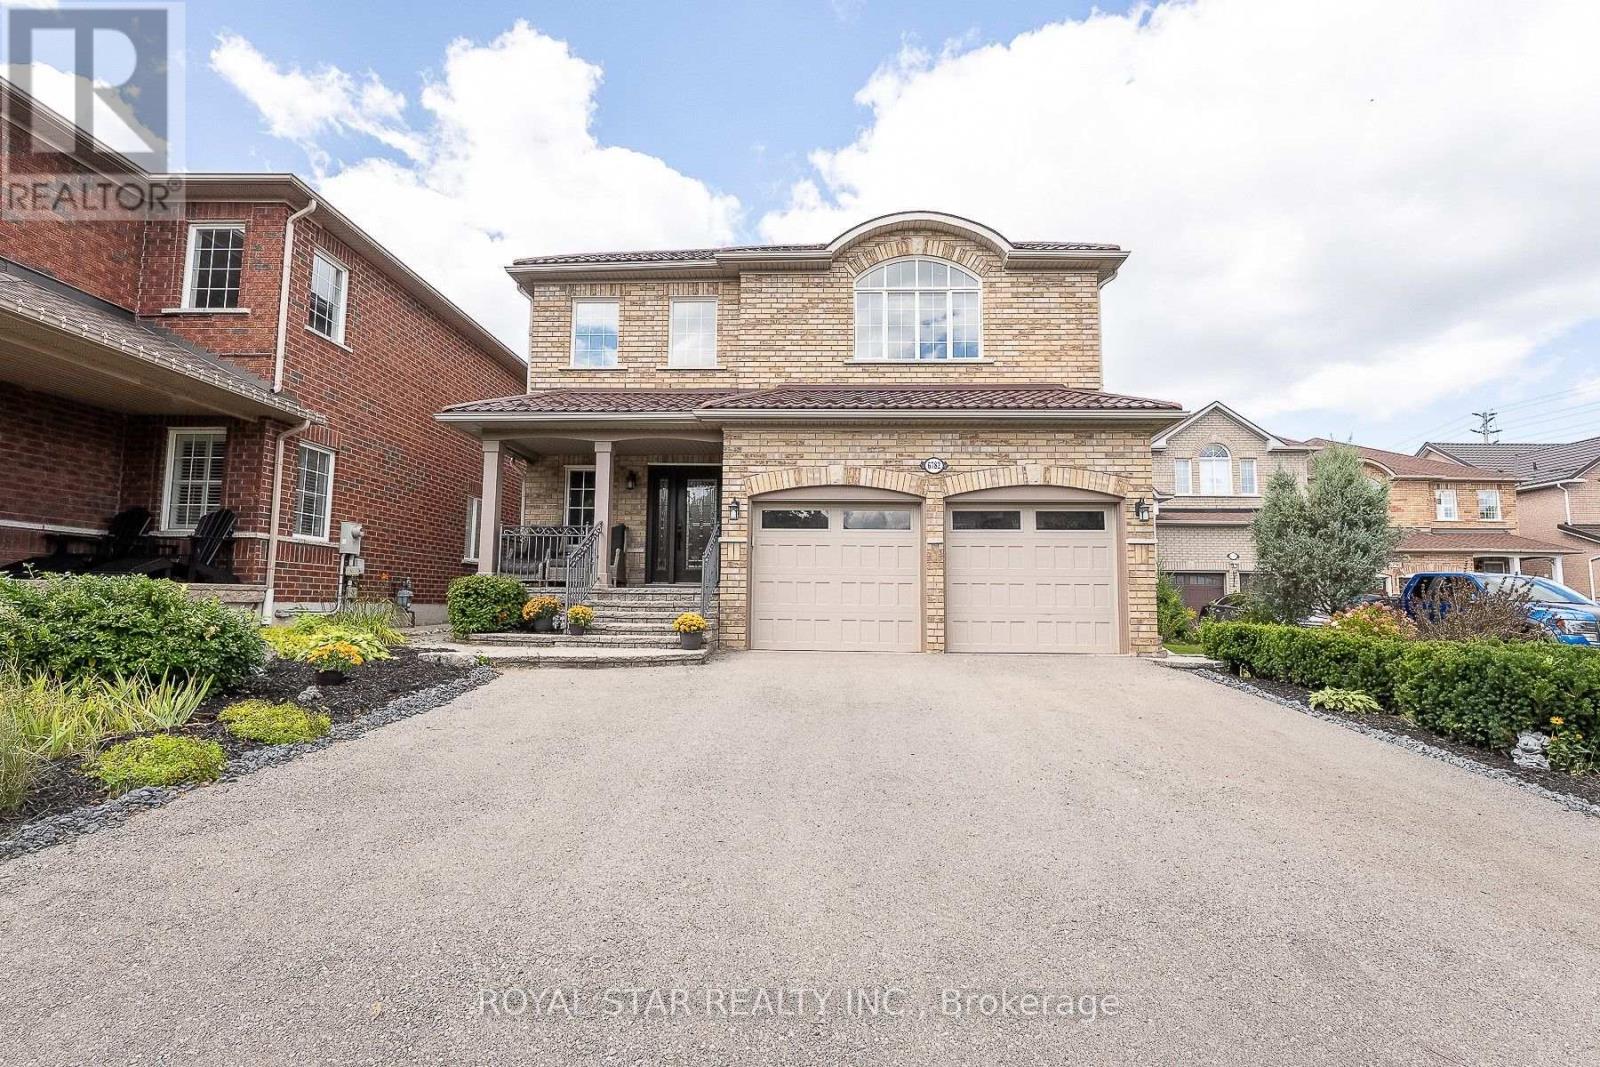
Welcome to 6782 Kazoo Court, a ravine-backed home on a quiet cul-de-sac in Mississauga's family-friendly Meadowvale Village. Set on a lot of over 7,000 sq. ft., this well-cared-for, original-owner home offers more than 4,000 sq. ft. of finished living space. The functional layout features 4+1 bedrooms, 4.5 bathrooms, two kitchens, a main-floor office, main-floor laundry, a separate entrance to the basement, and plenty of additional storage; an ideal setup for multigenerational families. Enjoy the convenience of a large double-car garage and an expansive open backyard, complete with a beautiful deck with lounge space and gas lines for BBQ entertaining. With ample room to add a pool, gazebo, fire-pit lounge, play space, garden, or create your own outdoor retreat. Conveniently located between Highways 401, 407, and 410, and just a short drive to Meadowvale Conservation Area, the Credit River, and the wide variety of shopping, dining, and amenities at Heartland Town Centre. A move-in-ready home offering space, flexibility, and a central location with easy access throughout the GTA. (id:15069)
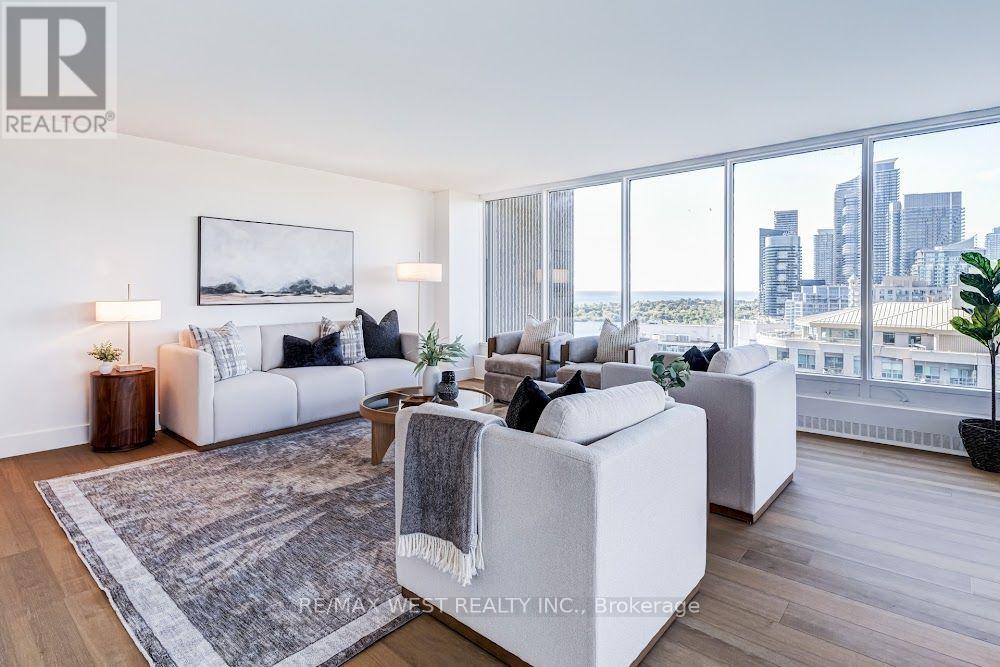
Suite 2009 at Palace Pier is where waterfront luxury meets a curated lifestyle with valet parking and a private shuttle to downtown. Inside, a sweeping open-concept living space sets the tone, anchored by a chef-inspired kitchen that could be pulled straight from a minimalist food magazine. The quartz island is built for hosting: small-batch wine tastings, late-night pasta sessions, or simply spreading out and enjoying the art of cooking. A walk-in pantry adds valuable extra storage. Stainless steel appliances keep the aesthetic clean and the culinary ambitions serious. The windows frame western sunset views that make you want to journal, paint, or pick up photography. The 3 bedrooms are generously scaled, including a serene primary retreat. The 5-piece ensuite features a tub - ideal for decompressing. Perfect for professionals returning to the city, families seeking space without sacrificing style, or downsizers who refuse to compromise on square footage or vibes. And then there's Palace Pier - a full resort disguised as a condominium community. Enjoy 24-hour concierge and security, valet parking, private shuttle to downtown, on-site fine dining at Veloute, guest suites, spa, convenience store, indoor saltwater pool, hot tub, sauna, tennis, squash, golf simulator, party room, BBQ areas, games rooms, library, arts studios, EV charging, car wash, and pet-friendly policies. Surrounded by beautifully landscaped waterfront grounds, Palace Pier was proudly recognized as Condo of the Year in 2020, a testament to its outstanding reputation. Perfectly positioned along the shores of Lake Ontario, steps to Humber Bay Park, the Martin Goodman Trail, marinas, and a network of waterfront parks. Maintenance fees that actually make life easier: heat, hydro, central air, water, high-speed internet, and cable with free movie channels - plus 2 parking spots and a locker. A rare opportunity to claim serious square footage in one of Toronto's most iconic waterfront properties. (id:15069)
Welcome to a home that has been truly loved and cared for, nestled in an established, family-friendly Mississauga neighbourhood.Proudly enjoyed by the same owners for more than 30 years, this inviting property offers approximately 3,000 sq. ft. of finished living space, generous principal rooms, abundant natural light, and a spacious, versatile layout with plenty of room for the entire family. Whether gathering together, entertaining friends, or simply enjoying everyday life, this home is designed for comfort, connection, and making memories.The location is equally impressive. Enjoy the convenience of being steps from excellent schools, ravine, and parks, with shopping, transit, and everyday amenities close by. Square One, Heartland Town Centre, and major highways are just minutes away, putting everything you need within easy reach while still offering the comfort of a mature, established community. A rare opportunity in the heart of Mississauga, this home combines exceptional space, a sought-after central location, and endless potential to make it your own. Warm, welcoming, and ready for what comes next, it offers the ideal setting to settle in, grow, and create memories for years to come. (id:15069)
!!!Corner unit just like semi!!! Fully upgraded top-to-bottom! Welcome to this beautiful freehold townhouse offering 3 bedrooms, 3 bathrooms, and a fantastic blend of style, comfort, and functionality. Enjoy the financial benefits of freehold ownership with absolutely no monthly maintenance fees. The main floor features a bright, open-concept layout illuminated by modern pot lights, high-end laminate flooring, and large windows. The pristine kitchen boasts beautiful new quartz countertops and a stylish backsplash, perfect for entertaining. Upstairs features three generously sized bedrooms, including a comfortable primary retreat. The fully finished lower level provides excellent additional living space and includes a convenient fourth bathroom, offering total flexibility for a family room, home office, or guest suite. Turn-key and move-in ready, this home is exceptionally crafted and steps away from top-rated schools, parks, shopping, dining, and transit. Don't miss your chance to make this beautiful townhouse your own! (id:15069)
>> Great Loction *** 2,000 sq.ft. as Per Builder's Floor Plan >> Renovated in Yr. 2020, Approx. $157,000.00 in Quality Finishing. Engineering Wood Flooring Thru Out. Upgraded 200 AMP Electrical Panel. Roof Oct. 2023, Window Sept. 2013, AC Yr.2012, Gazebo Yr.2022, Driveway Yr.2021 Shows 10+++>>>Very Well-Maintained Home with Excellently Designed & Functional Floor Plan >> Close to To All Amenities, Schools, Shops, Parks, Grocery Store, Community Centre, Heartland Centre, Hwy 403/401/407 & Pubic Transit. DON'T MISS OUT! (id:15069)
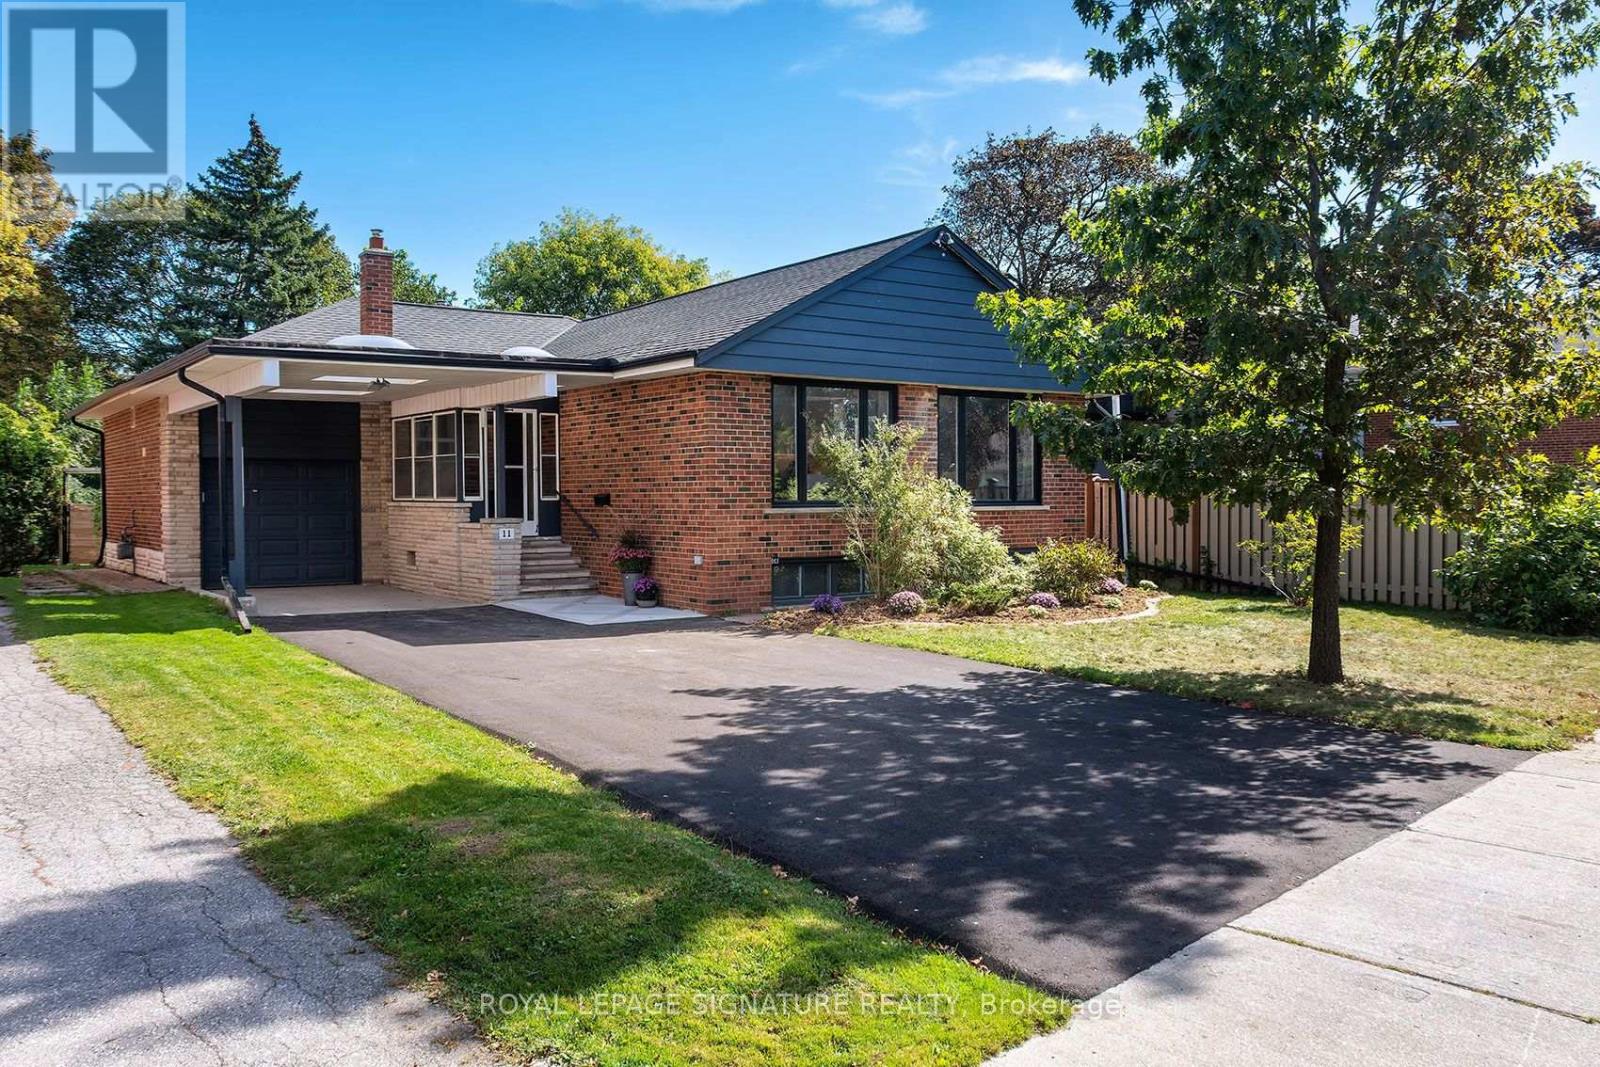
Welcome to your turnkey oasis in prestigious Markland Wood. This masterfully renovated, move-in-ready bungalow perfectly blends modern luxury with abundant space, offering an unmatched lifestyle in a sought-after neighborhood. The bright, open-concept main floor features oversized windows, premium eco-friendly bamboo flooring, and a chef's dream kitchen complete with quartz countertops and a massive center island, with integrated storage. A rare family sunroom extension offers extra living space and walk out to a large, fully private backyard sanctuary. The main floor also hosts an updated main bathroom with cabinetry, a double linen closet, and a serene primary retreat featuring an updated two-piece ensuite and an incredible wall-to-wall closet. The beautifully finished lower level dramatically expands your living space with upgraded flooring, a sleek three-piece bathroom, and a luxury laundry suite packed with premium cabinets, quartz counters and stylish tiles. A massive recreation room serves as the ultimate gathering space, anchored by a cozy gas fireplace and a built-in wall unit. An additional large room offers perfect flexibility for an extra bedroom, a home gym, or a private office. Storage is an absolute priority throughout the home, highlighted by a large utility area off the recreation room that includes convenient, direct walkout access to the backyard. Ideally located close to shopping, major highways, parks, and top-rated schools. One bus just minutes to Kipling subway station makes getting into the city super easy. Basement could easily become an in-law suite due to separate entrance, stainless steel sink, fridge and full bathroom. (id:15069)
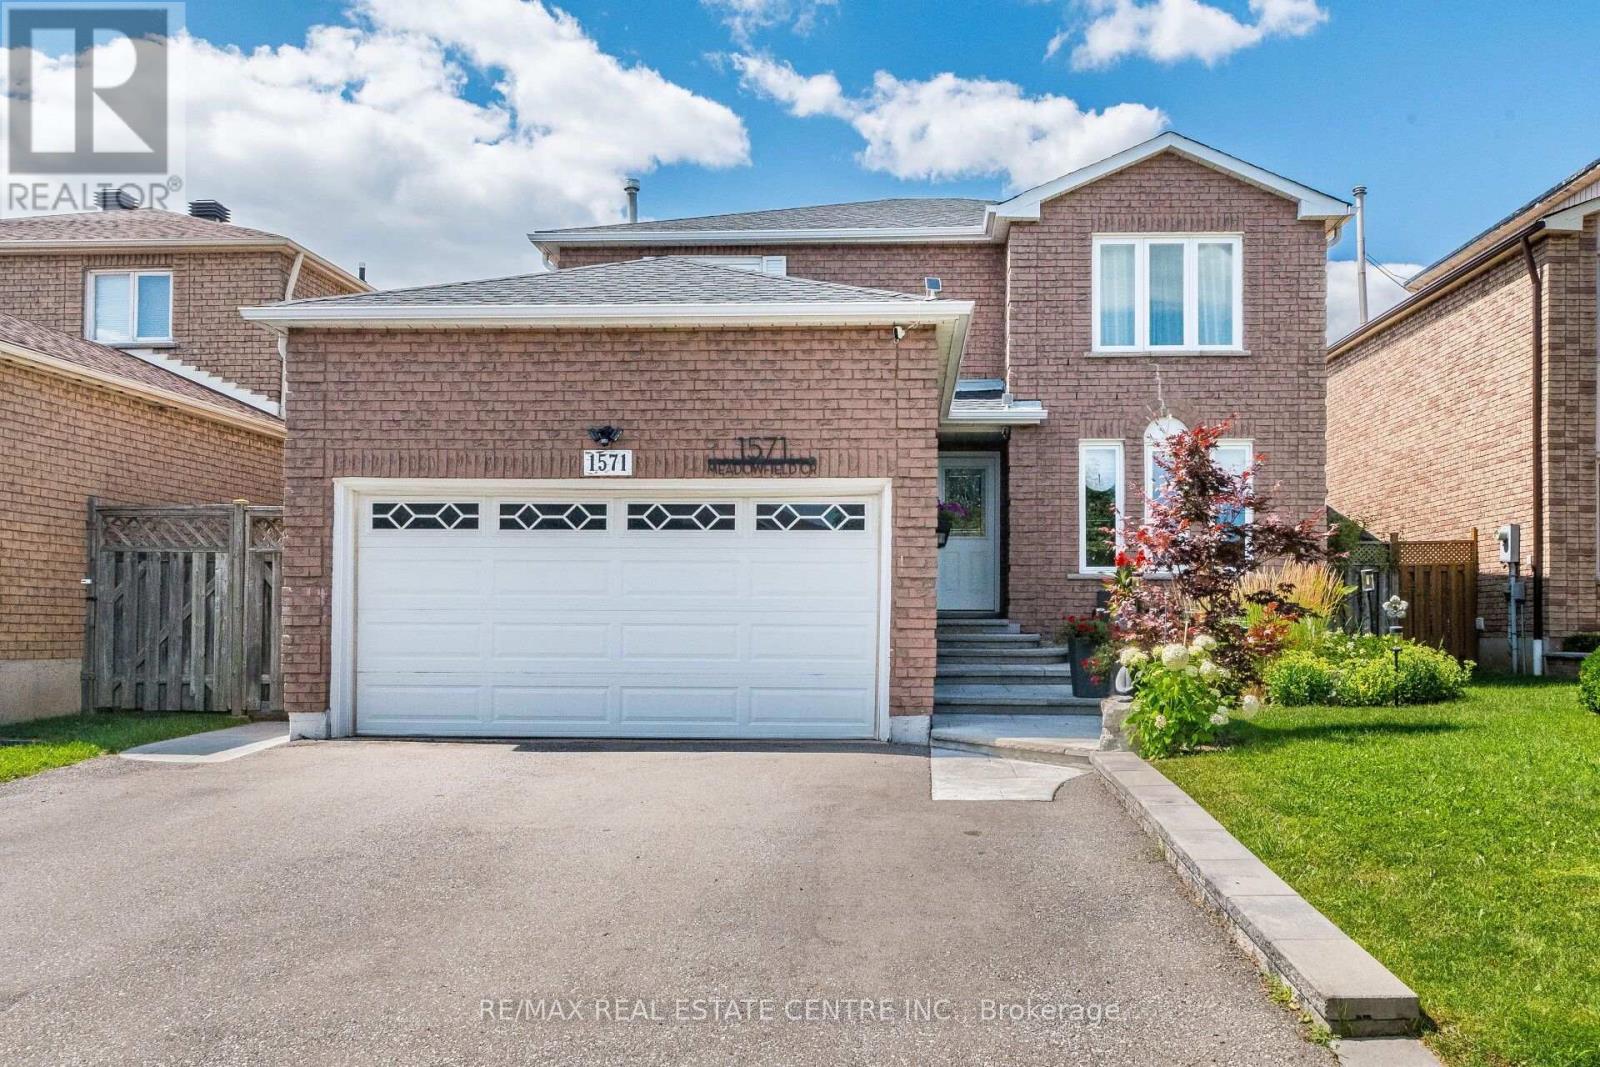
Enjoy this beautifully maintained 2-storey semi-detached home nestled in a highly desirable, family-friendly neighbourhood in the community of Lisgar. This spacious 3+1 bedroom, 4 bathroom home offers comfort, style and tailored upgrades throughout. Step into a bright and exquisite custom kitchen featuring quartz countertops, stainless steel appliances, breakfast bar and walk-out to a patio that adds both function and elegance. Kick back in a cozy separate living area, complete with classic hardwood flooring. Upper level offers 3 bedrooms with updated bathrooms. The generously sized primary bedroom includes a 4-piece ensuite and large closet. The finished basement features a spacious recreation room, office or spare bedroom, 2-pc bathroom, luxury vinyl plank flooring, laundry area and additional storage space. Major updates: Landscaped Stone Tile Patio 2023, Renovated Basement 2024, Air Conditioner 2025, Roof Shingles 2026 (Excludes Garage Roof). Gas Line for BBQ in backyard. Ideally located near schools, parks, and shopping. Minutes away from Major Highways 401 & 407 and Lisgar Go Station. Perfect for growing families, move right in and make yourself at home! (id:15069)
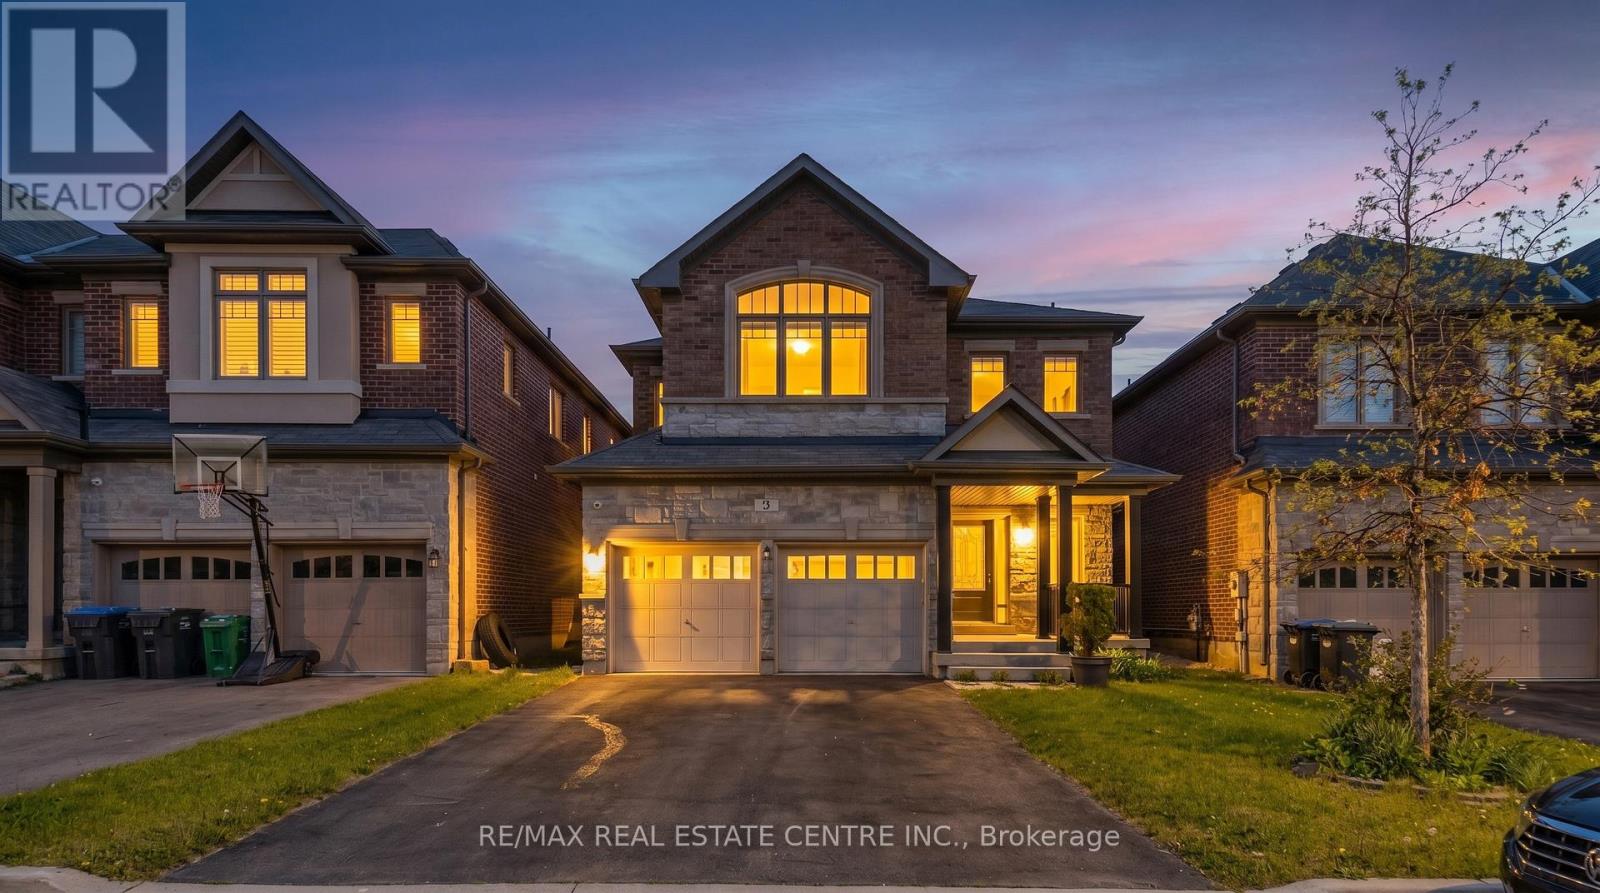
Welcome to this stunning luxury detached home in North Oakville's prestigious Glenorchy community, offering approximately 3,581 sq. ft. of beautifully designed living space. This exceptional residence features 7 bedrooms and 6 bathrooms, including a professionally finished2-bedroom basement with a separate entrance-perfect for extended family or additional living space. The elegant main floor showcases soaring 10-ft ceilings, hardwood flooring, pot lights, oversized windows, and a bright open-concept layout designed for modern living. Enjoy a spacious family room with a sleek gas fireplace, a versatile den ideal as a home office or formal living room, and a chef-inspired kitchen complete with quartz countertops, stainless steel appliances, custom cabinetry, a large centre island, and a bright breakfast area with walk-out access. The second level offers four generously sized bedrooms, including a luxurious primary retreat featuring three closets, a walk-in closet, and a spa-inspired 5-piece ensuite with a soaker tub, glass shower, and double vanity. A rare third-floor loft provides outstanding flexibility with its own bedroom, 3-piece ensuite, walk-in closet, and private balcony-ideal for guests, a home office, or a private retreat. The professionally finished basement adds exceptional versatility with two additional bedrooms, a full kitchen, living area, full bathroom, separate laundry, and modern mechanical systems. A double-car garage and spacious driveway provide ample parking. Located just minutes from top-rated schools, parks, shopping, restaurants, Oakville Trafalgar Memorial Hospital, Oakville Place, Sixteen Mile Creek Trail, Lions Valley Park, and major highways including the 407 and QEW, this remarkable home offers the perfect blend of luxury, space, and everyday convenience. (id:15069)
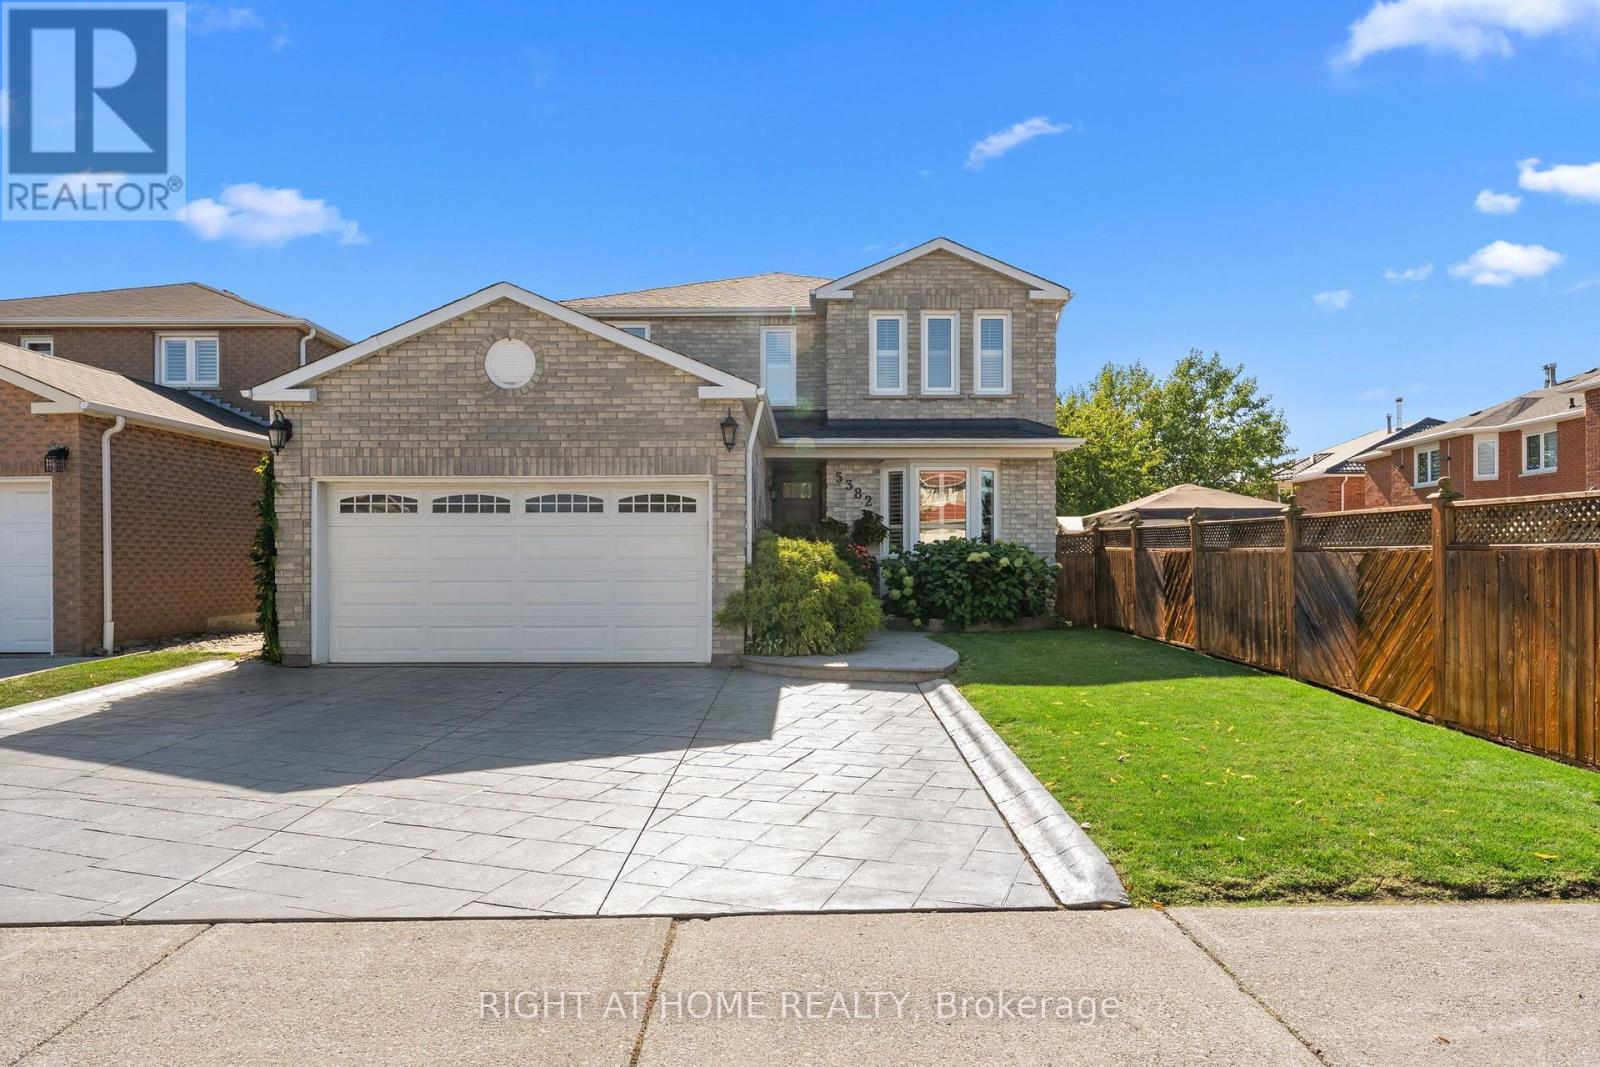
A REMARKABLE OPPORTUNITY AND A HOME THAT DESERVES TO BE SEEN! Proudly owned by the original owners and meticulously maintained, this exceptional 4+1 bedroom, 4-bathroom residence offers approximately 2,740 sq.ft. of beautifully updated living space, plus a fully finished basement designed for today's growing and multi-generational families. The updates are substantial and the timing is right. Extensive 2024/2025 improvements include a stunning new kitchen with ceramic flooring(2025), beautifully renovated main and second-floor bathrooms(2025), elegant new plank hardwood flooring throughout the main and upper levels(2025), spectacular staircase with wrought-iron pickets(2025), new trim, baseboards and door hardware(2025), fresh paint throughout(2025), new driveway(2025), and a new roof(2024). Nearly $100,000+ in recent improvements means the big-ticket work has already been done. The spacious, highly functional layout features generous principal rooms and four large bedrooms upstairs. The impressive primary retreat offers a walk-in closet, luxurious 5-piece ensuite and a versatile bonus sitting area-perfect for a nursery, home office, reading lounge or quiet retreat.The professionally finished basement takes this home to another level, featuring a 5th bedroom, full bathroom, second kitchen, breakfast area, expansive recreation and games rooms, entertainment space and abundant storage. Ideal for extended family, guests, teenagers or those seeking exceptional flexibility for today's lifestyle. Set in a highly desirable, family-friendly neighbourhood close to schools, parks, shopping, transit and everyday conveniences, this home delivers the combination buyers are searching for: SPACE+LOCATION+EXTENSIVE UPDATES+FLEXIBILITY+VALUE. Simply move in and enjoy. This is not a home waiting for a long renovation list, it has already been extensively refreshed and lovingly maintained. Shows absolutely mint and must be seen to be fully appreciated. (id:15069)
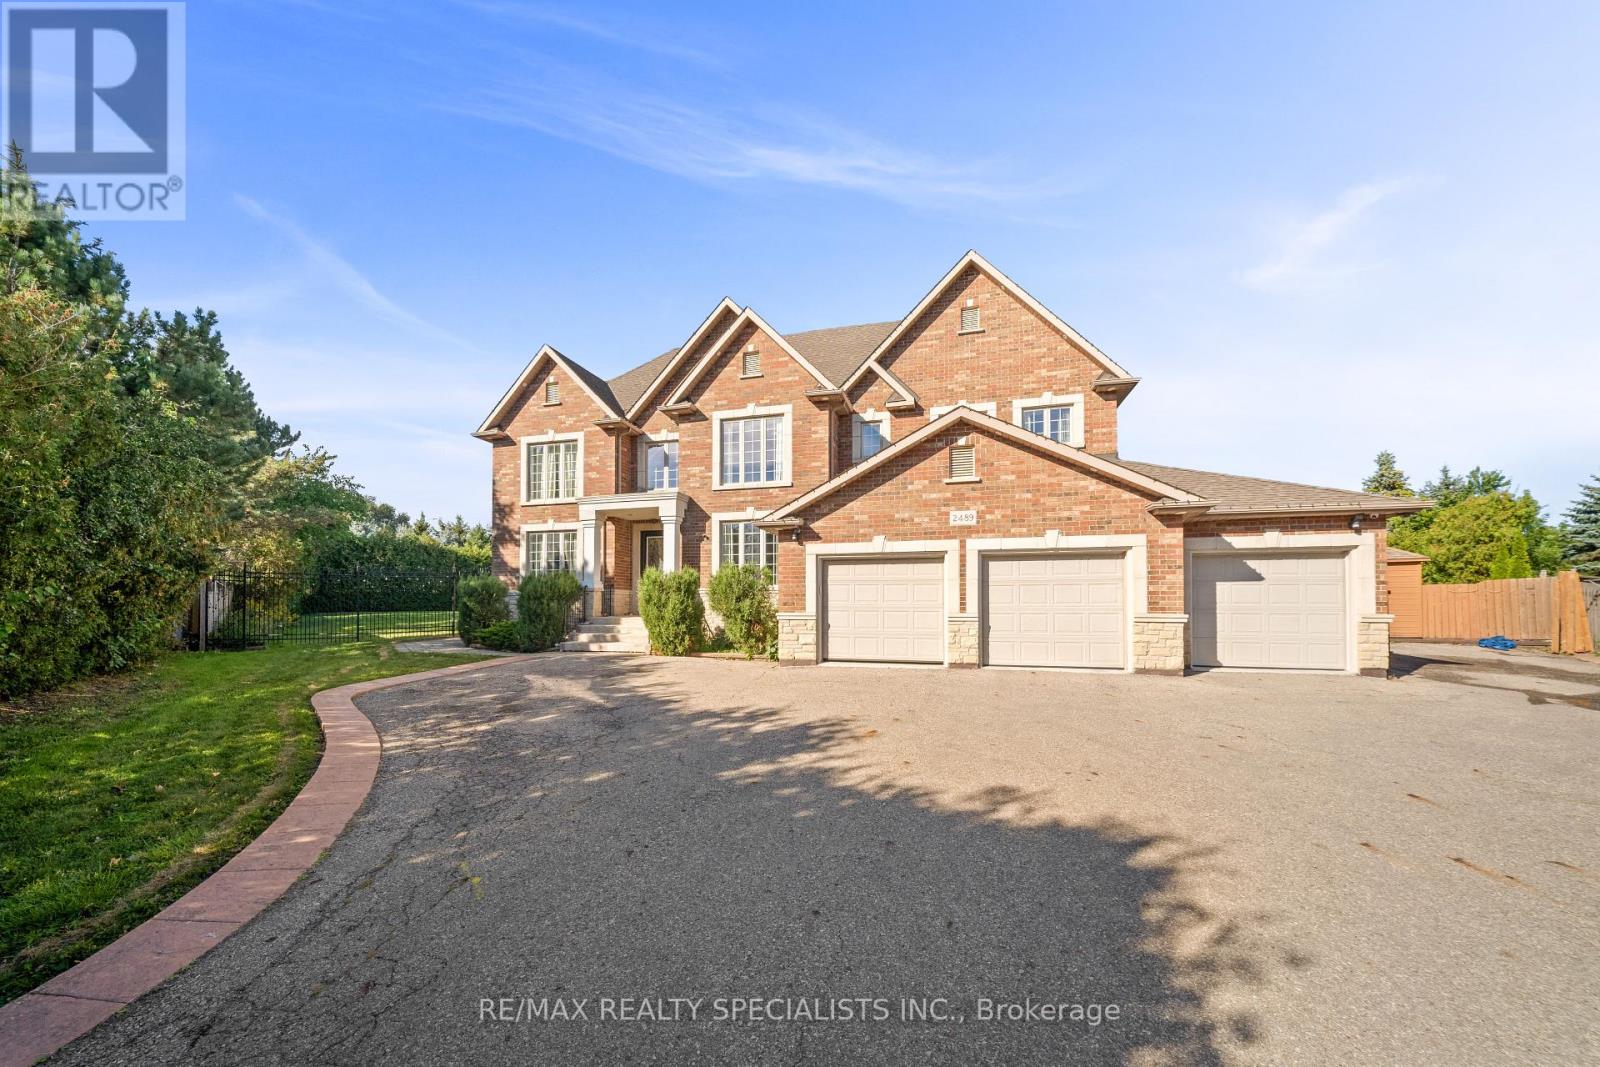
Grand one-of-a-kind custom estate, offering over 7,000 sq. ft. of luxurious living space on an expansive almost half-acre lot in highly desirable Erindale community of Mississauga** A soaring 22-ft open-to-above entrance sets an impressive first impression, featuring custom cast-iron railings and rich cherry hardwood flooring that continue throughout the home** Gourmet kitchen features two oversized islands, granite counters, premium built-in stainless-steel appliances and bright breakfast area overlooking the private backyard** The spectacular family room boasts dramatic open-to-above ceilings, custom built-ins, gas fireplace & oversized windows that fill the space with natural light** The main-floor primary bedroom offers exceptional privacy and comfort, complete with a fireplace, luxurious 6 pc ensuite, walk-in closet, and direct access to a private retreat room (home office/room)** Upstairs 4 generously sized bedrooms feature walk-in closets and ensuite access, surrounding a stylish study loft with custom built-in cabinetry** Step outside to your own private resort-style backyard, complete with an inground pool, enclosed hot tub, large entertaining deck, and mature landscaping. Three Car Garage & an expansive driveway accommodating up to 12 vehicles** Generous side yard offering exceptional space for outdoor recreation** Fully finished basement includes 3 bedrooms, 2 baths with separate entrance & modern kitchen (currently rented for $2500/month) and other side has a theatre with high end equipment & sound system, mirrored gym and recreation area-ideal for extended or multi-generational living**Close to Trillium Health Partners Hospital, Square One, highly regarded schools, shopping, dining, public transit, and major highways including the QEW and Hwy 403** A remarkable estate offering space, privacy, luxury, and an enviable location. Rare chance (id:15069)
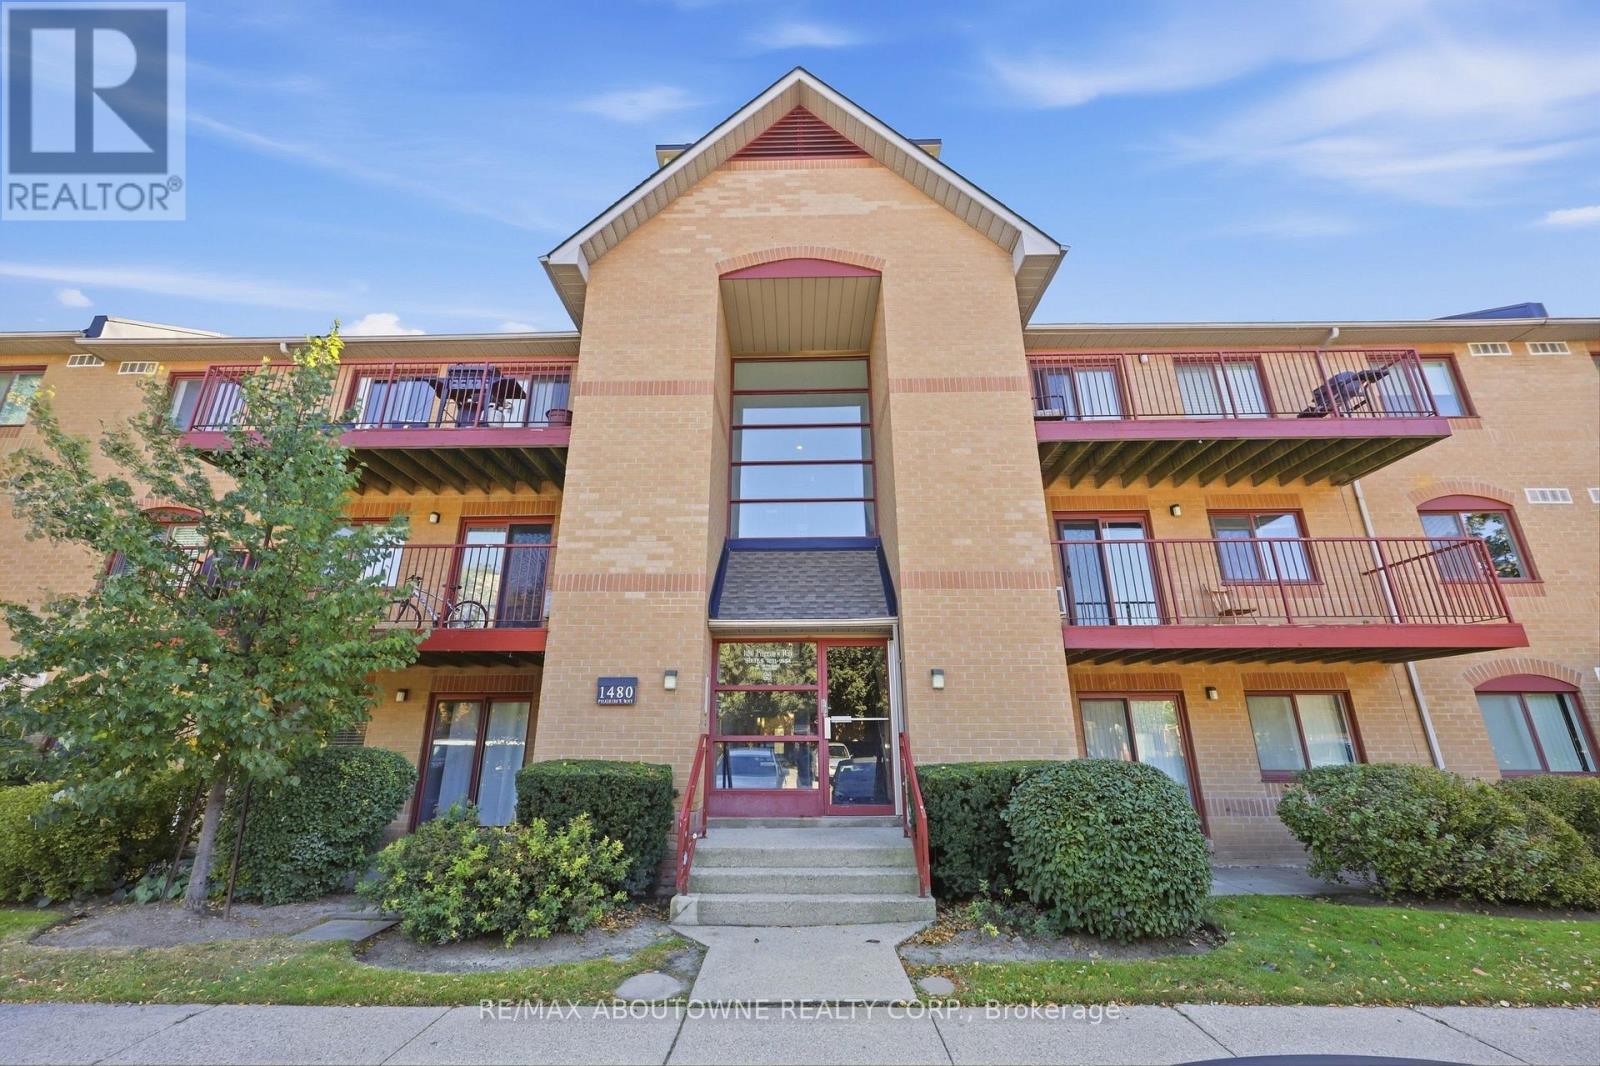
Located in the prestigious Glen Abbey community, this beautifully updated ground-floor suite offers effortless living with a walkout to a private, serene patio. The bright, spacious layout features two generous bedrooms, including a primary with a walk-in closet and semi-ensuite access to the renovated 4-piece bathroom. The kitchen shines with new countertops, modern cabinetry, ceramic tile flooring. Freshly painted top to bottom, the entire unit feels crisp, stylish, and move-in ready. Two convenient in-suite storage rooms, and a location that puts you minutes from all amenities, the QEW, 403, and GO Transit and award winning schools. A perfect blend of comfort, convenience, and Glen Abbey prestige - this home truly stands out. (id:15069)