
6782 Kazoo Court Mississauga, Ontario L5W 1T4
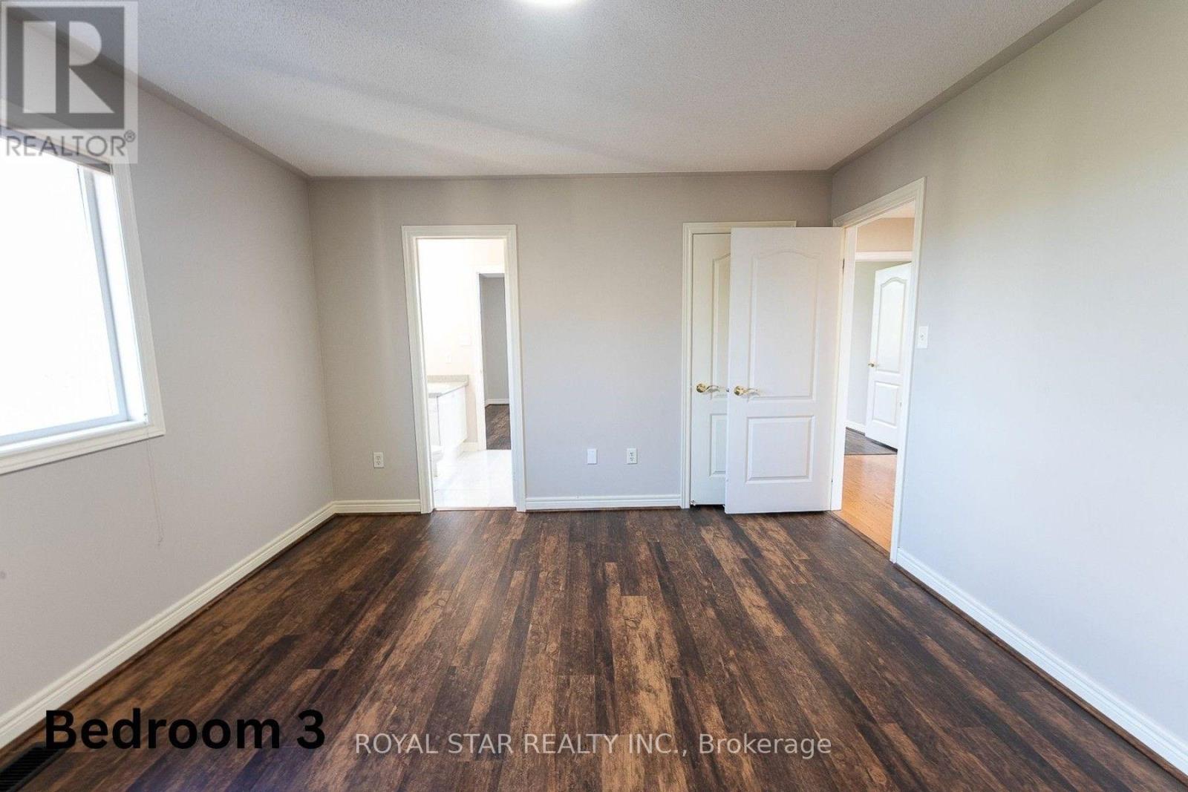
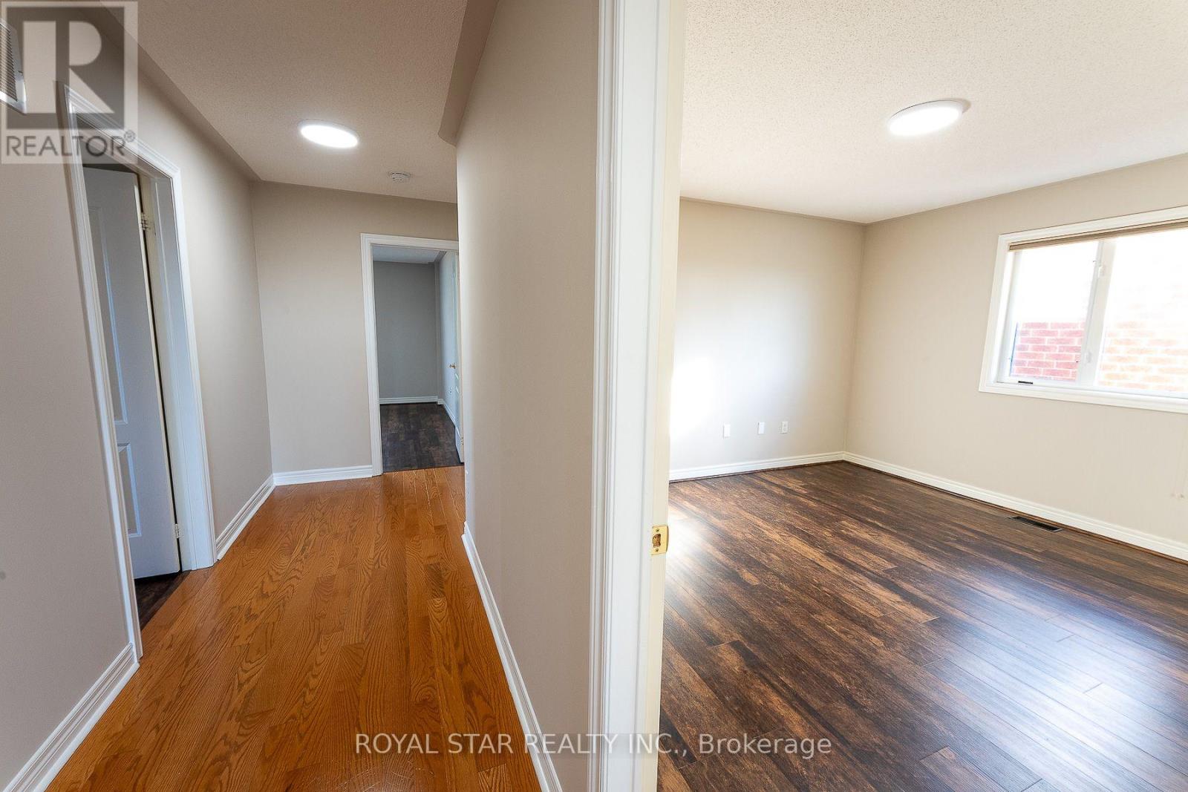
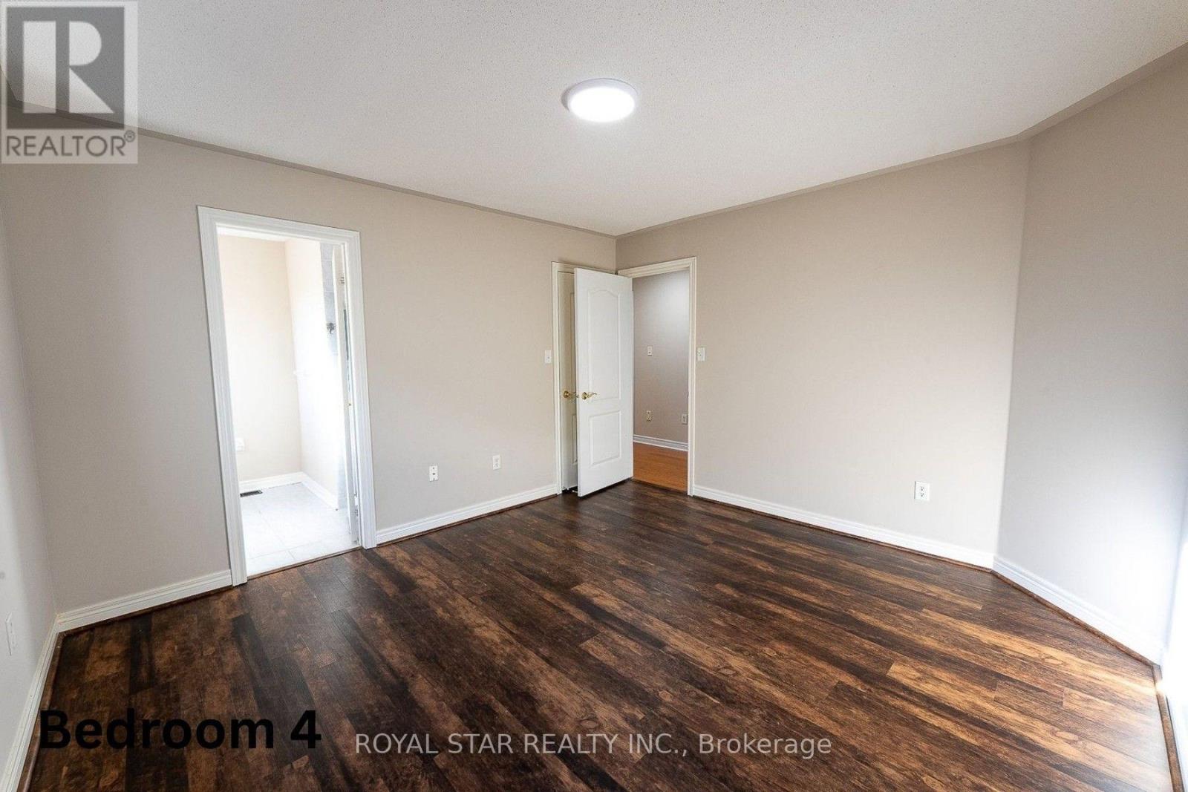
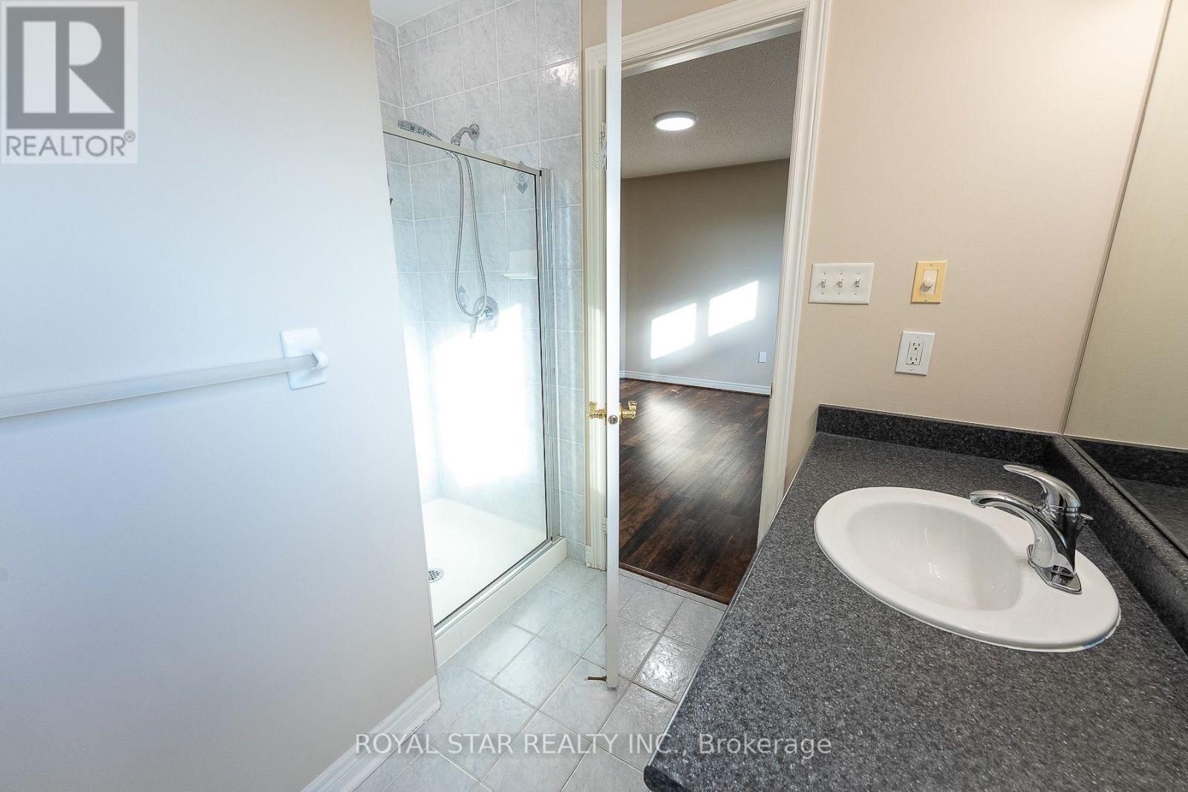

5 Bedroom
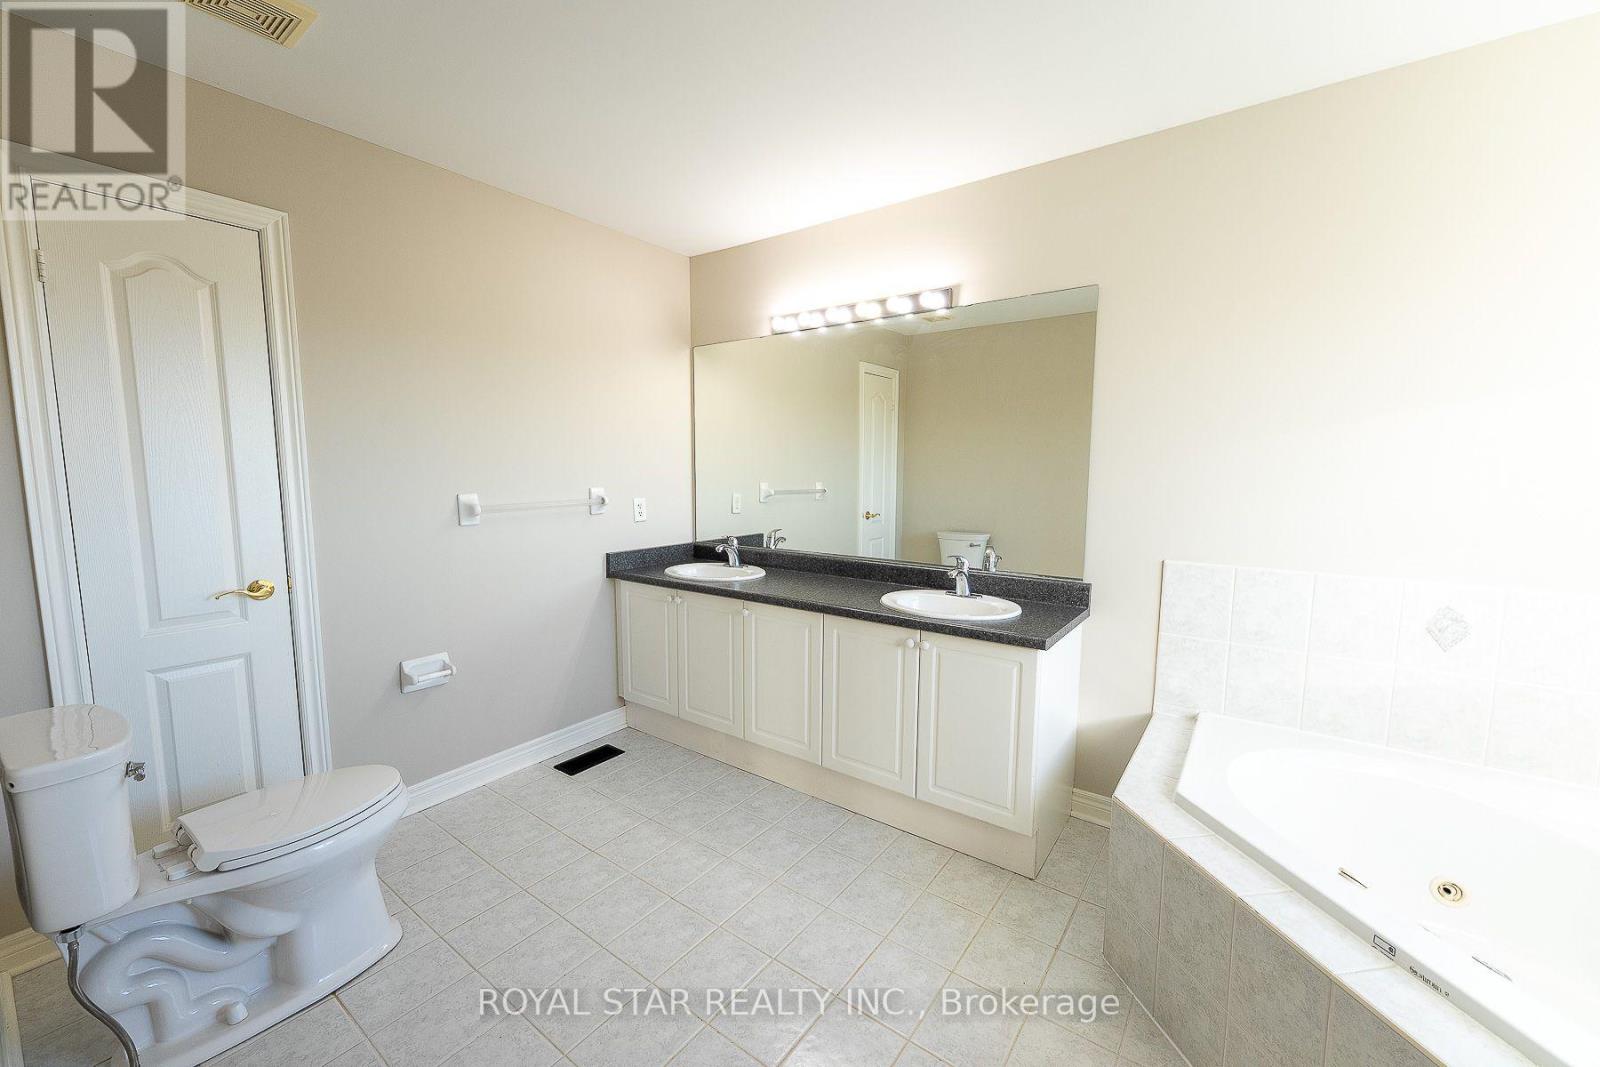
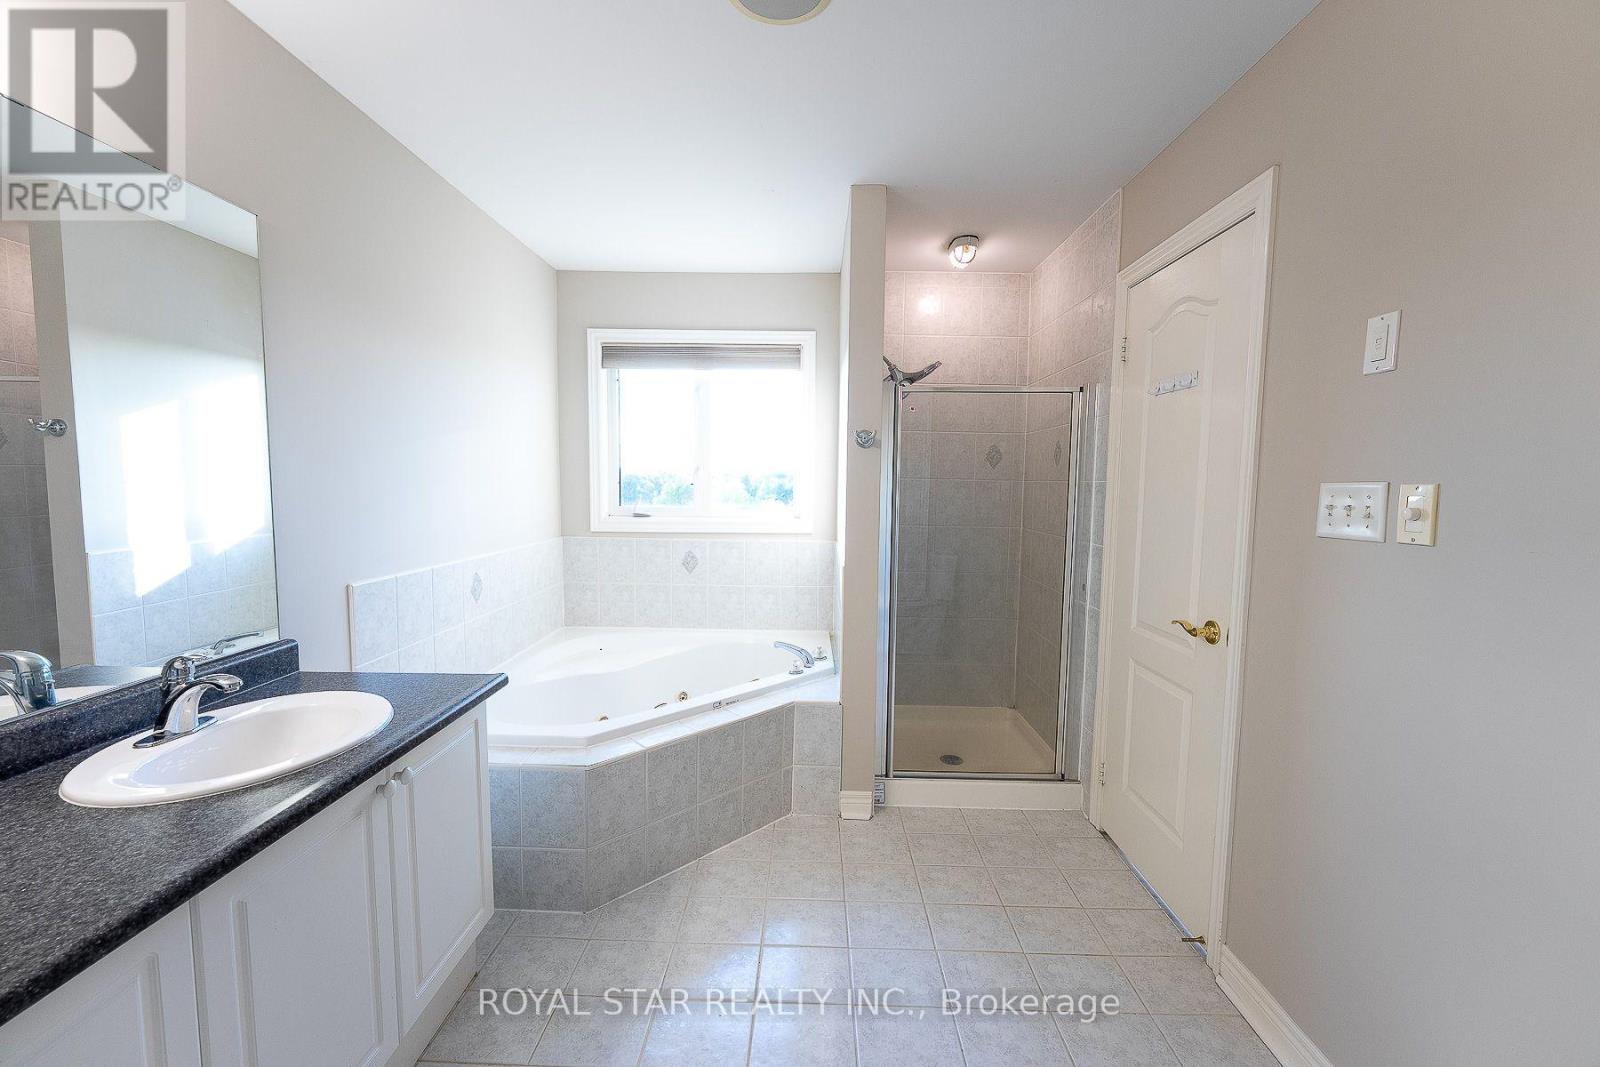
5 Bathroom
3,000 - 3,500 sqft
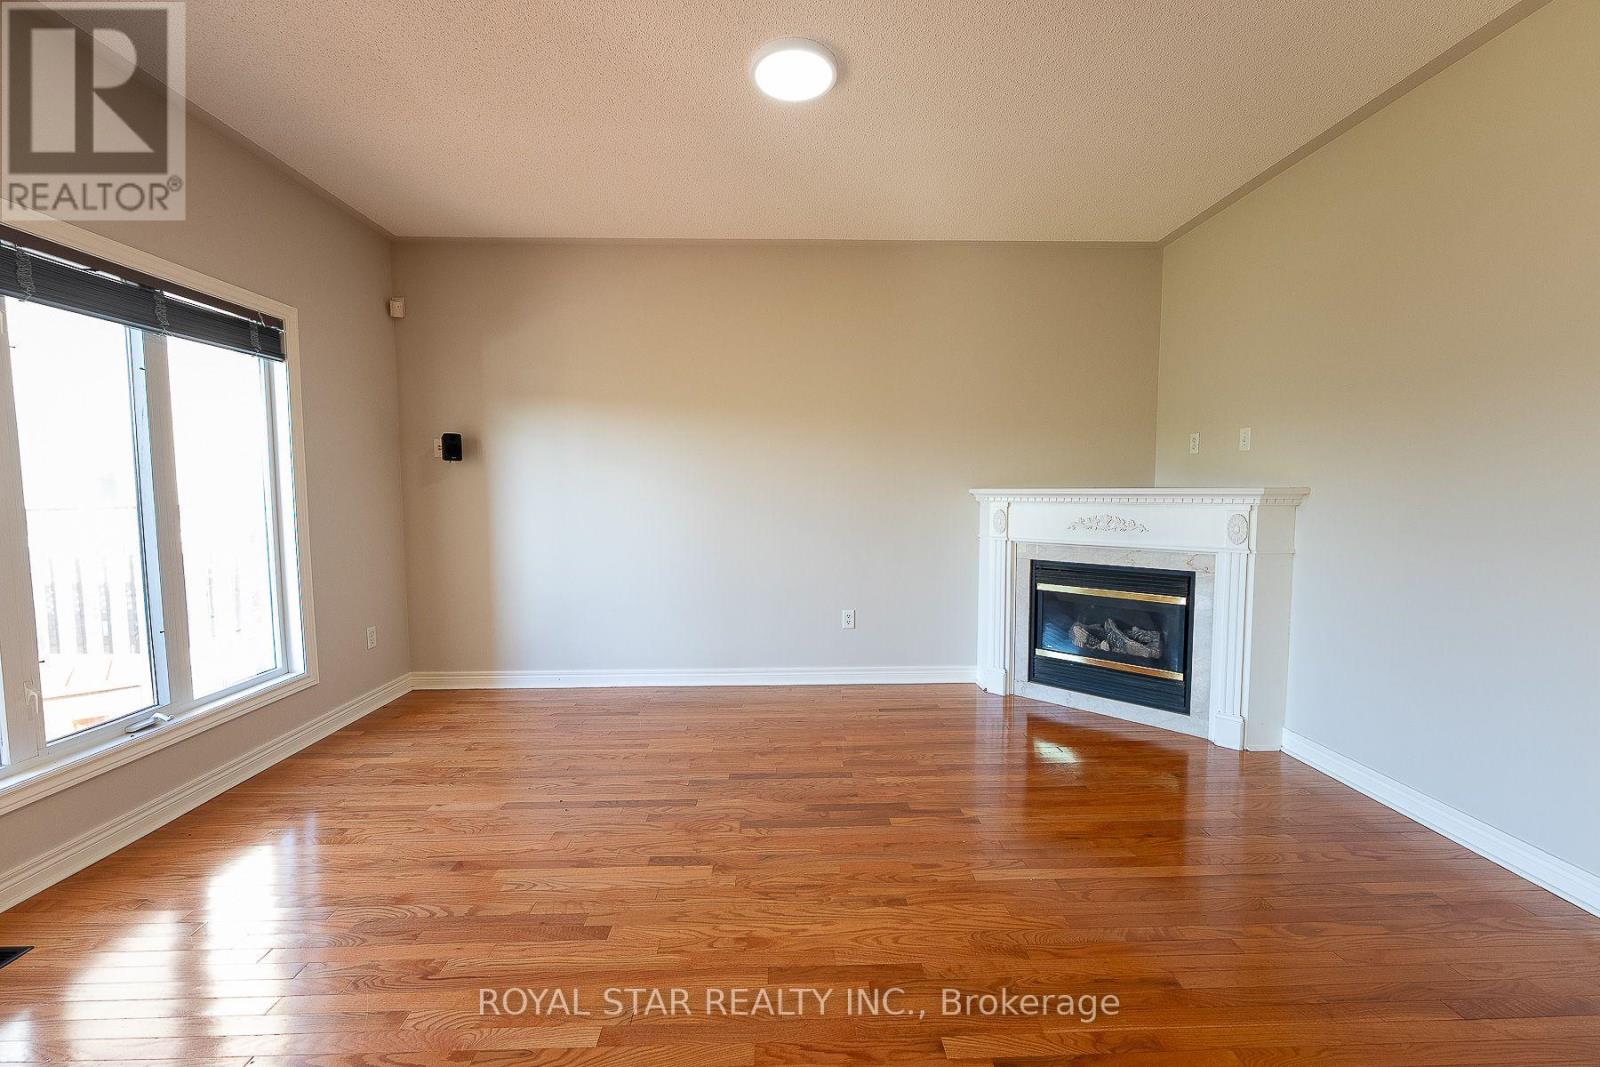
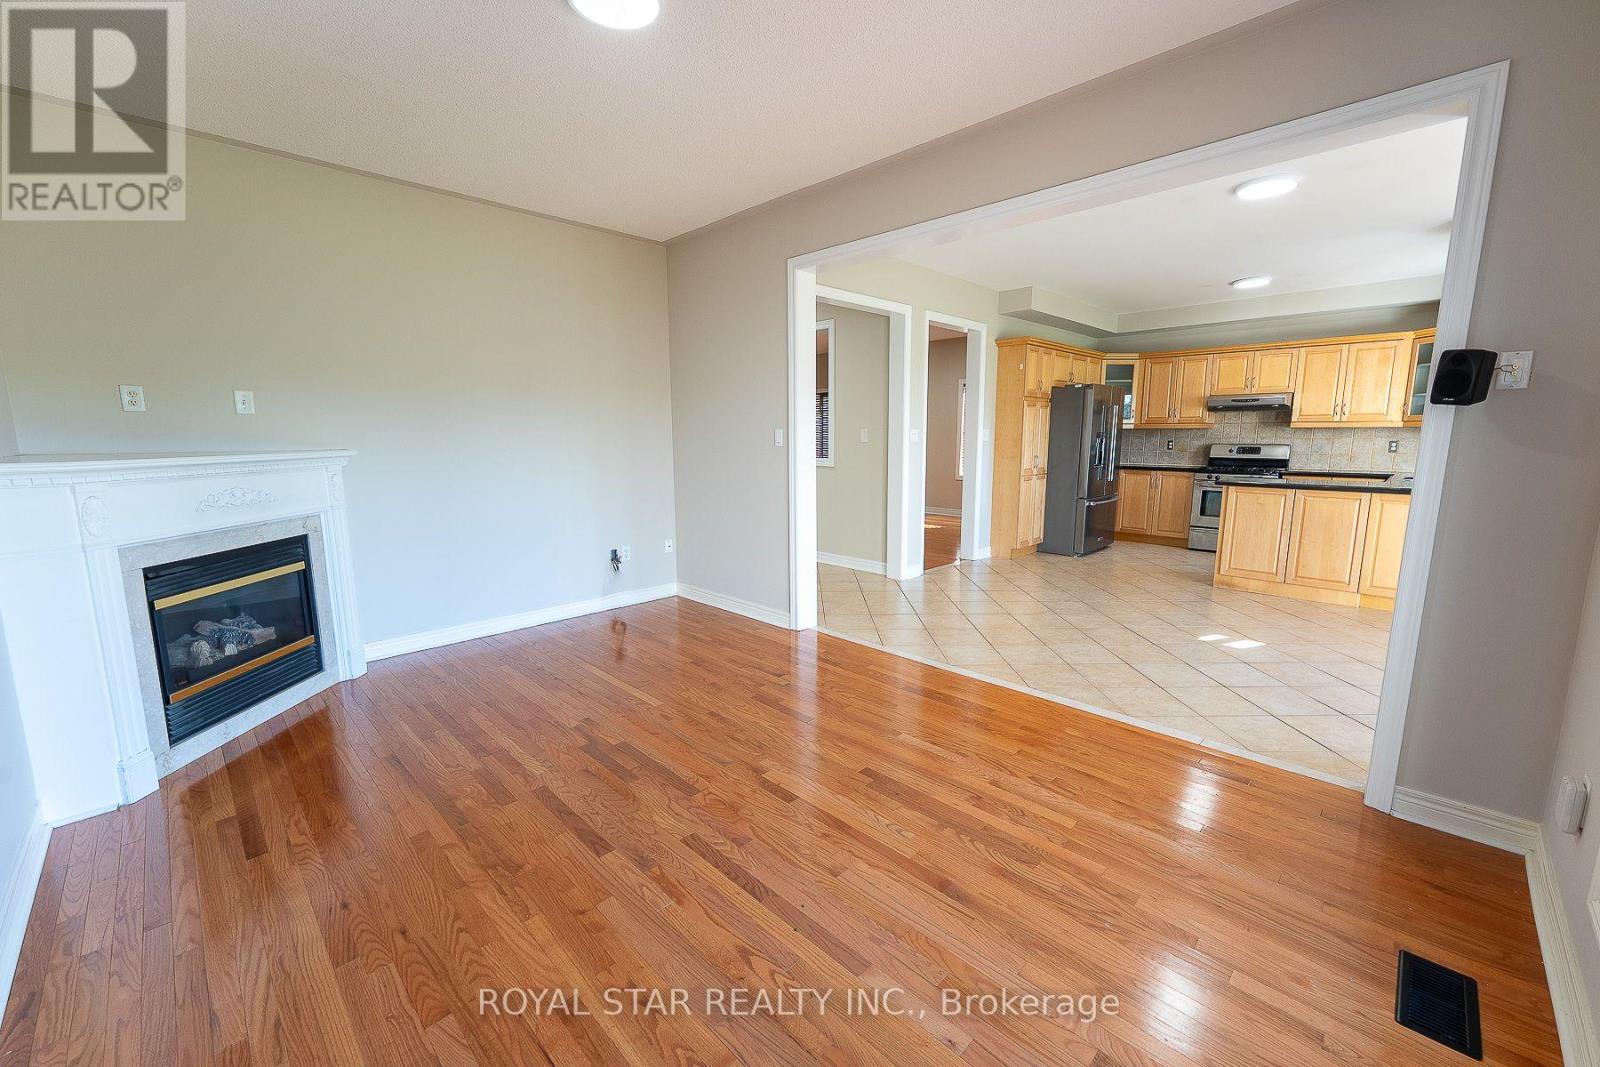
Fireplace
Central Air Conditioning
Forced Air
$1,599,999
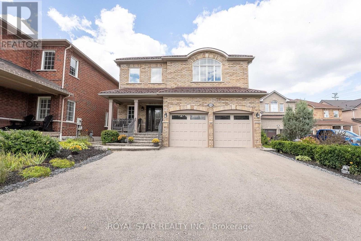
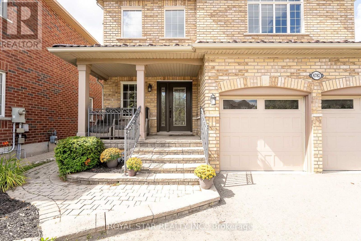
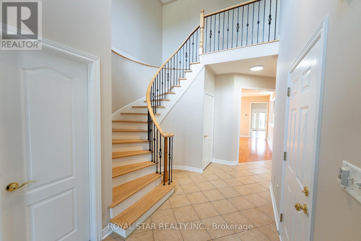
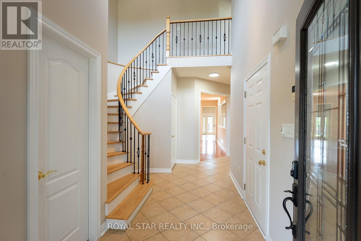
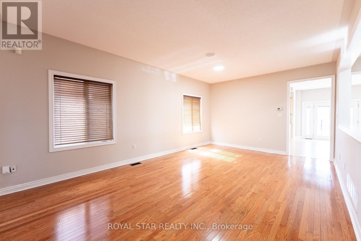
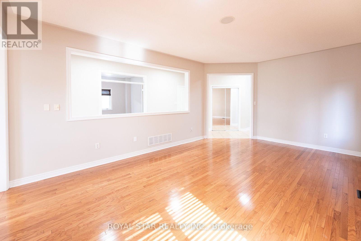
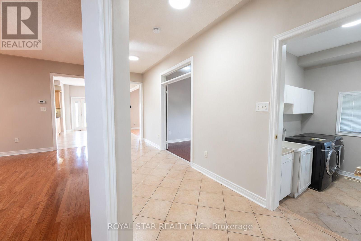
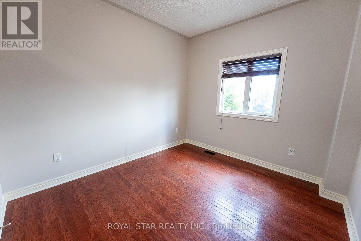
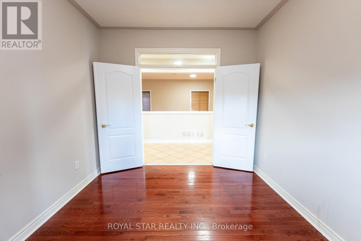
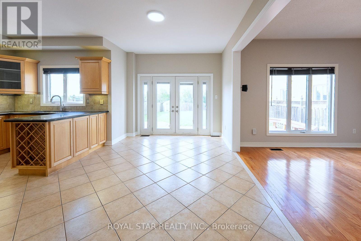
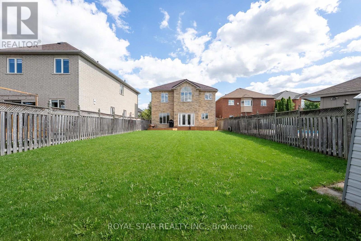
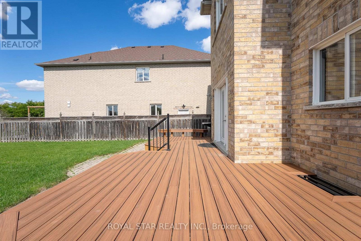
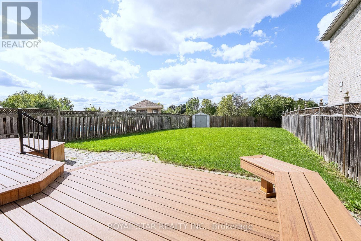
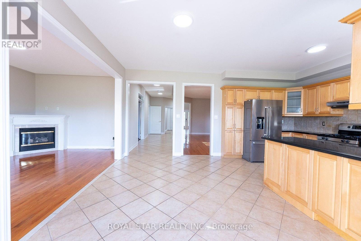
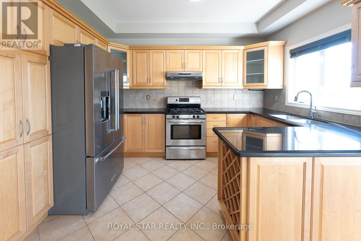
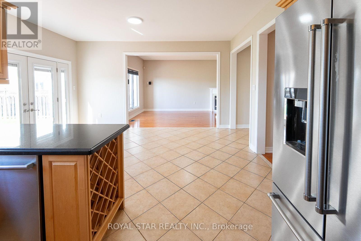
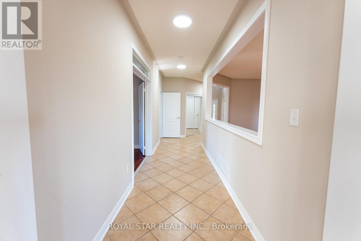
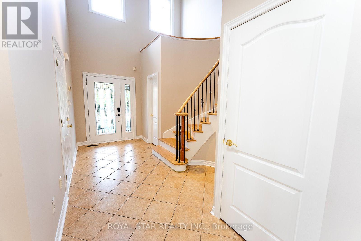
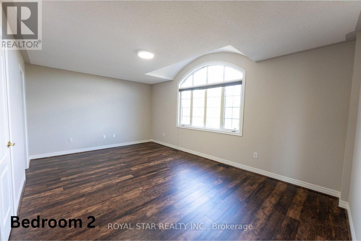
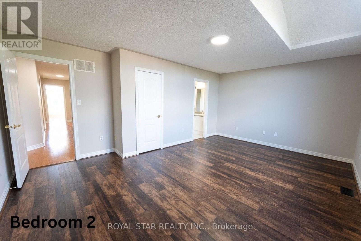
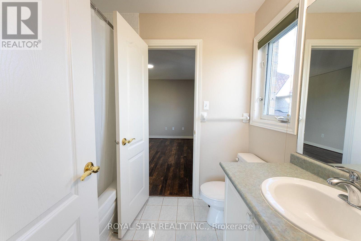
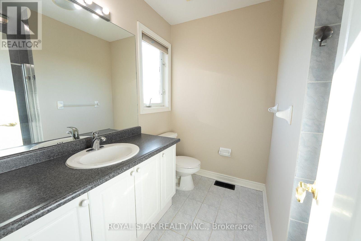
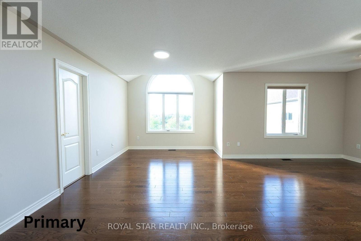
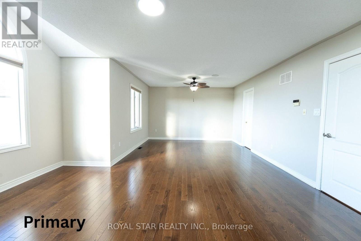
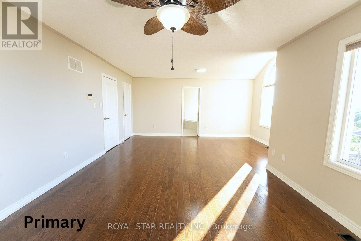
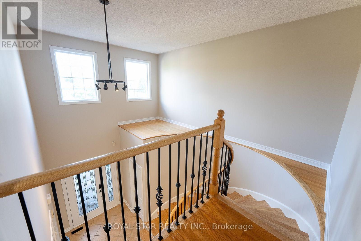
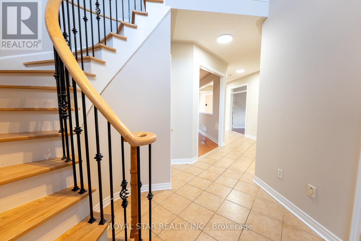
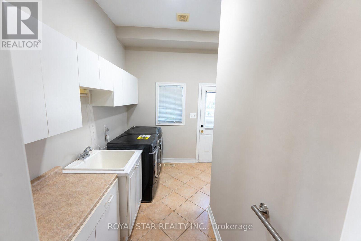
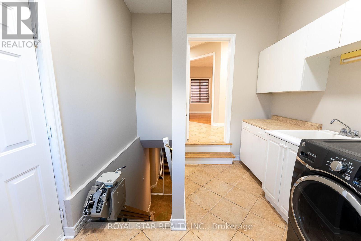
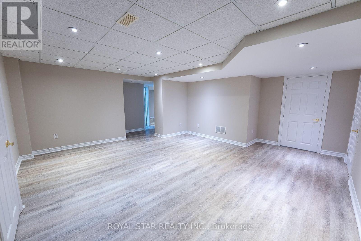
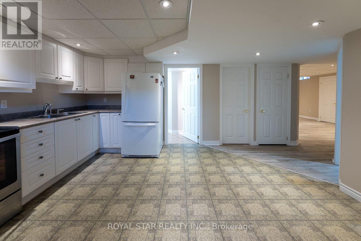
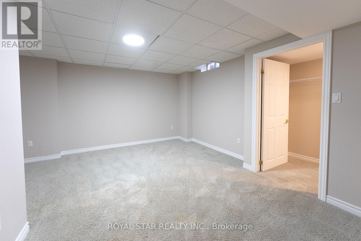
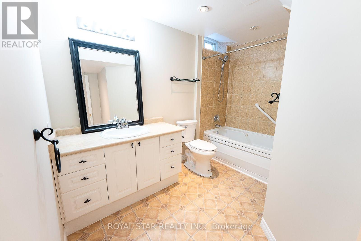
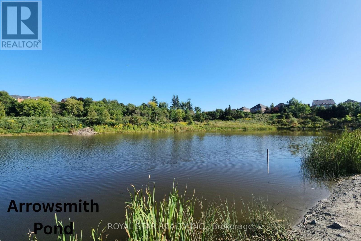
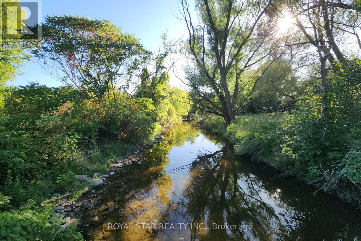
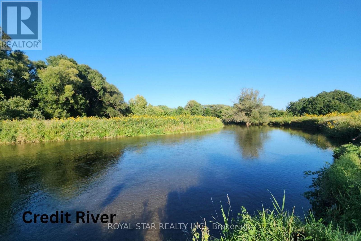
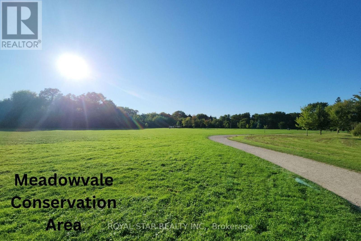
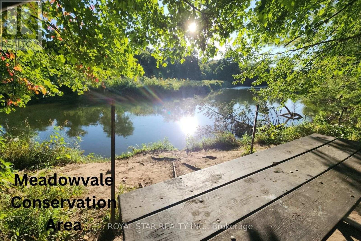
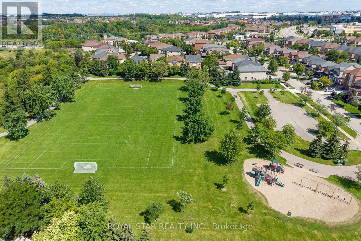
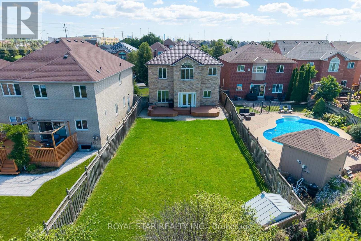
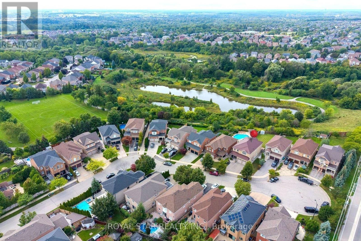
Welcome to 6782 Kazoo Court, a ravine-backed home on a quiet cul-de-sac in Mississauga's family-friendly Meadowvale Village. Set on a lot of over 7,000 sq. ft., this well-cared-for, original-owner home offers more than 4,000 sq. ft. of finished living space. The functional layout features 4+1 bedrooms, 4.5 bathrooms, two kitchens, a main-floor office, main-floor laundry, a separate entrance to the basement, and plenty of additional storage; an ideal setup for multigenerational families. Enjoy the convenience of a large double-car garage and an expansive open backyard, complete with a beautiful deck with lounge space and gas lines for BBQ entertaining. With ample room to add a pool, gazebo, fire-pit lounge, play space, garden, or create your own outdoor retreat. Conveniently located between Highways 401, 407, and 410, and just a short drive to Meadowvale Conservation Area, the Credit River, and the wide variety of shopping, dining, and amenities at Heartland Town Centre. A move-in-ready home offering space, flexibility, and a central location with easy access throughout the GTA. (id:15069)
Open House
This property has open houses!
October
10
Saturday
Starts at:
12:00 pm
Ends at:3:00 pm
October
11
Sunday
Starts at:
12:00 pm
Ends at:3:00 pm
Property Details
| MLS® Number | W13856560 |
| Property Type | Single Family |
| Community Name | Meadowvale |
| Amenities Near By | Golf Nearby, Park, Schools |
| Equipment Type | Water Heater |
| Features | Conservation/green Belt |
| Parking Space Total | 5 |
| Rental Equipment Type | Water Heater |
| Structure | Deck, Patio(s) |
Building
| Bathroom Total | 5 |
| Bedrooms Above Ground | 4 |
| Bedrooms Below Ground | 1 |
| Bedrooms Total | 5 |
| Appliances | Garage Door Opener Remote(s), Dishwasher, Dryer, Stove, Washer, Refrigerator |
| Basement Development | Finished |
| Basement Type | N/a (finished) |
| Construction Style Attachment | Detached |
| Cooling Type | Central Air Conditioning |
| Exterior Finish | Brick |
| Fireplace Present | Yes |
| Flooring Type | Hardwood, Ceramic |
| Foundation Type | Poured Concrete |
| Half Bath Total | 1 |
| Heating Fuel | Natural Gas |
| Heating Type | Forced Air |
| Stories Total | 2 |
| Size Interior | 3,000 - 3,500 Sqft |
| Type | House |
| Utility Water | Municipal Water |
Parking
| Attached Garage | |
| Garage |
Land
| Acreage | No |
| Land Amenities | Golf Nearby, Park, Schools |
| Size Depth | 178 Ft ,4 In |
| Size Frontage | 42 Ft ,10 In |
| Size Irregular | 42.9 X 178.4 Ft |
| Size Total Text | 42.9 X 178.4 Ft |
| Surface Water | Lake/pond |
Rooms
| Level | Type | Length | Width | Dimensions |
|---|---|---|---|---|
| Second Level | Primary Bedroom | 7.93 m | 6.15 m | 7.93 m x 6.15 m |
| Second Level | Bedroom 2 | 5.54 m | 3.66 m | 5.54 m x 3.66 m |
| Second Level | Bedroom 3 | 3.96 m | 5.94 m | 3.96 m x 5.94 m |
| Second Level | Bedroom 4 | 5.69 m | 5.64 m | 5.69 m x 5.64 m |
| Basement | Kitchen | 4.5 m | 4.41 m | 4.5 m x 4.41 m |
| Basement | Recreational, Games Room | 5.63 m | 5.23 m | 5.63 m x 5.23 m |
| Basement | Bedroom | 4.52 m | 4.23 m | 4.52 m x 4.23 m |
| Main Level | Living Room | 4.74 m | 3.44 m | 4.74 m x 3.44 m |
| Main Level | Office | 3.39 m | 3.05 m | 3.39 m x 3.05 m |
| Main Level | Kitchen | 5.75 m | 3.71 m | 5.75 m x 3.71 m |
| Main Level | Dining Room | 6.1 m | 3.92 m | 6.1 m x 3.92 m |
| Main Level | Laundry Room | 3.38 m | 2.9 m | 3.38 m x 2.9 m |
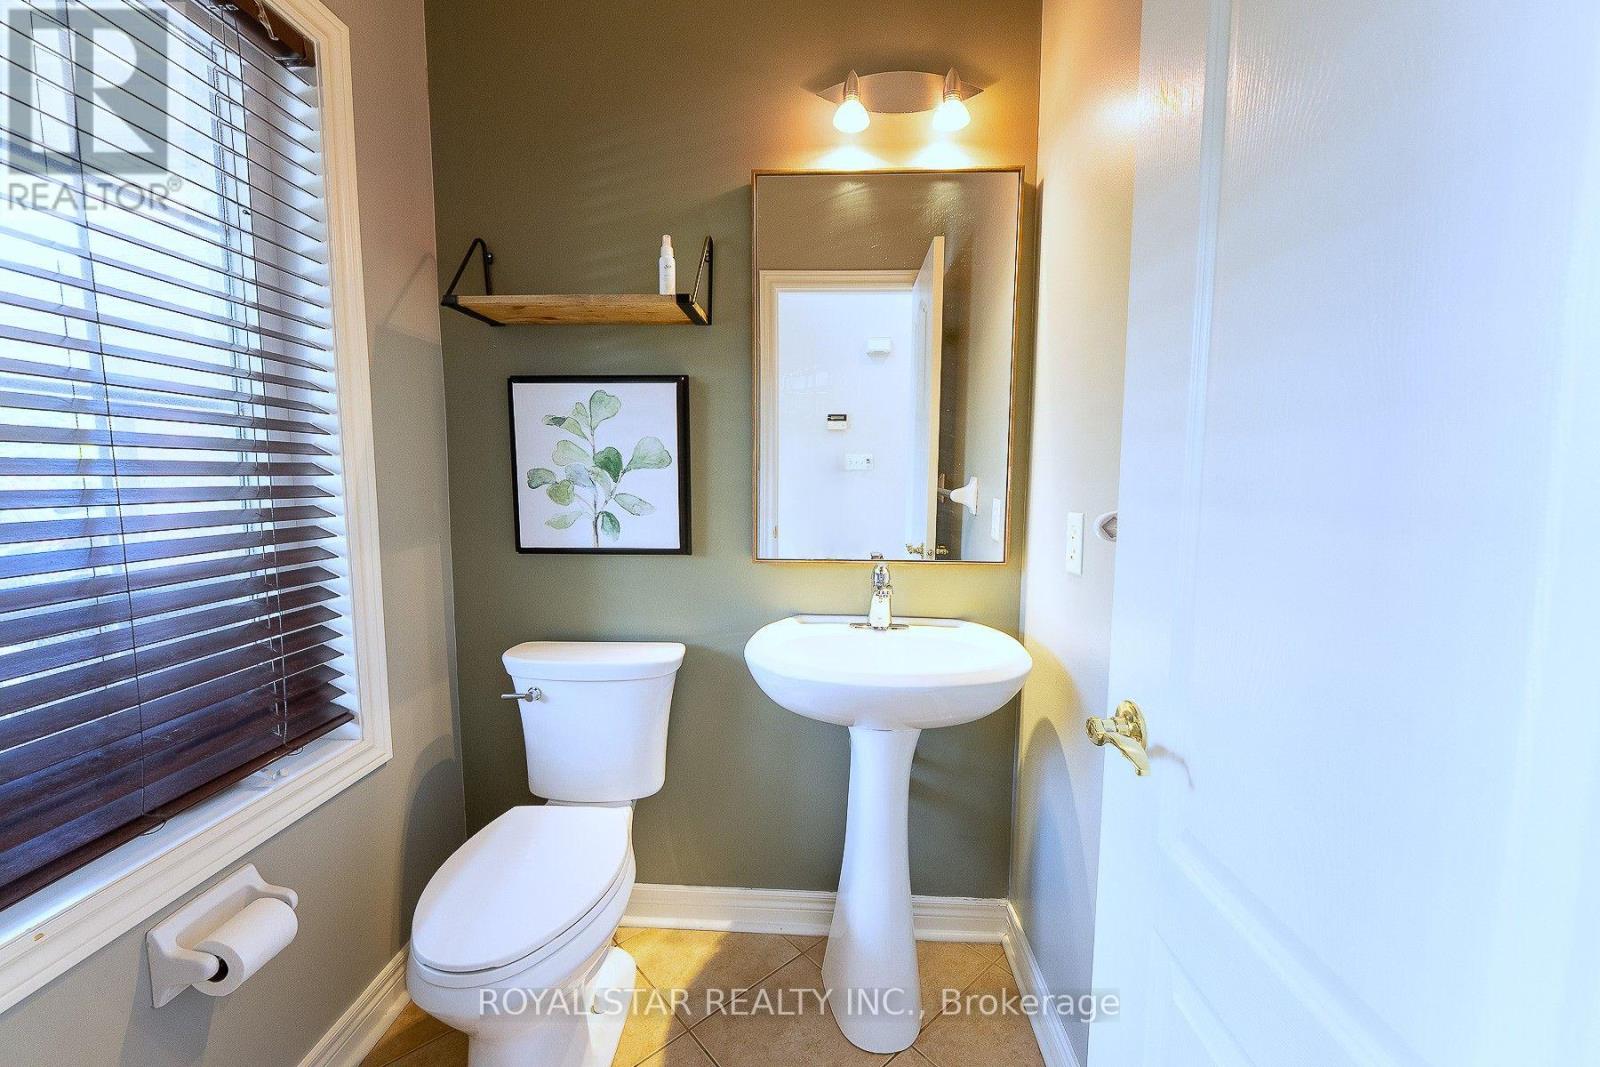
| Main Level | Partial Bathroom | 1.49 m | 1.46 m | 1.49 m x 1.46 m |
https://www.realtor.ca/real-estate/30358786/6782-kazoo-court-mississauga-meadowvale-meadowvale
Contact Us
Contact us for more information

This REALTOR.ca listing content is owned and licensed by REALTOR® members of The Canadian Real Estate Association
The trademarks REALTOR®, REALTORS®, and the REALTOR® logo are controlled by The Canadian Real Estate Association (CREA) and identify real estate professionals who are members of CREA. The trademarks MLS®, Multiple Listing Service® and the associated logos are owned by The Canadian Real Estate Association (CREA) and identify the quality of services provided by real estate professionals who are members of CREA. The trademark DDF® is owned by The Canadian Real Estate Association (CREA) and identifies CREA's Data Distribution Facility (DDF®)
October 06 2026 04:46:33
Toronto Regional Real Estate Board
Royal Star Realty Inc.