
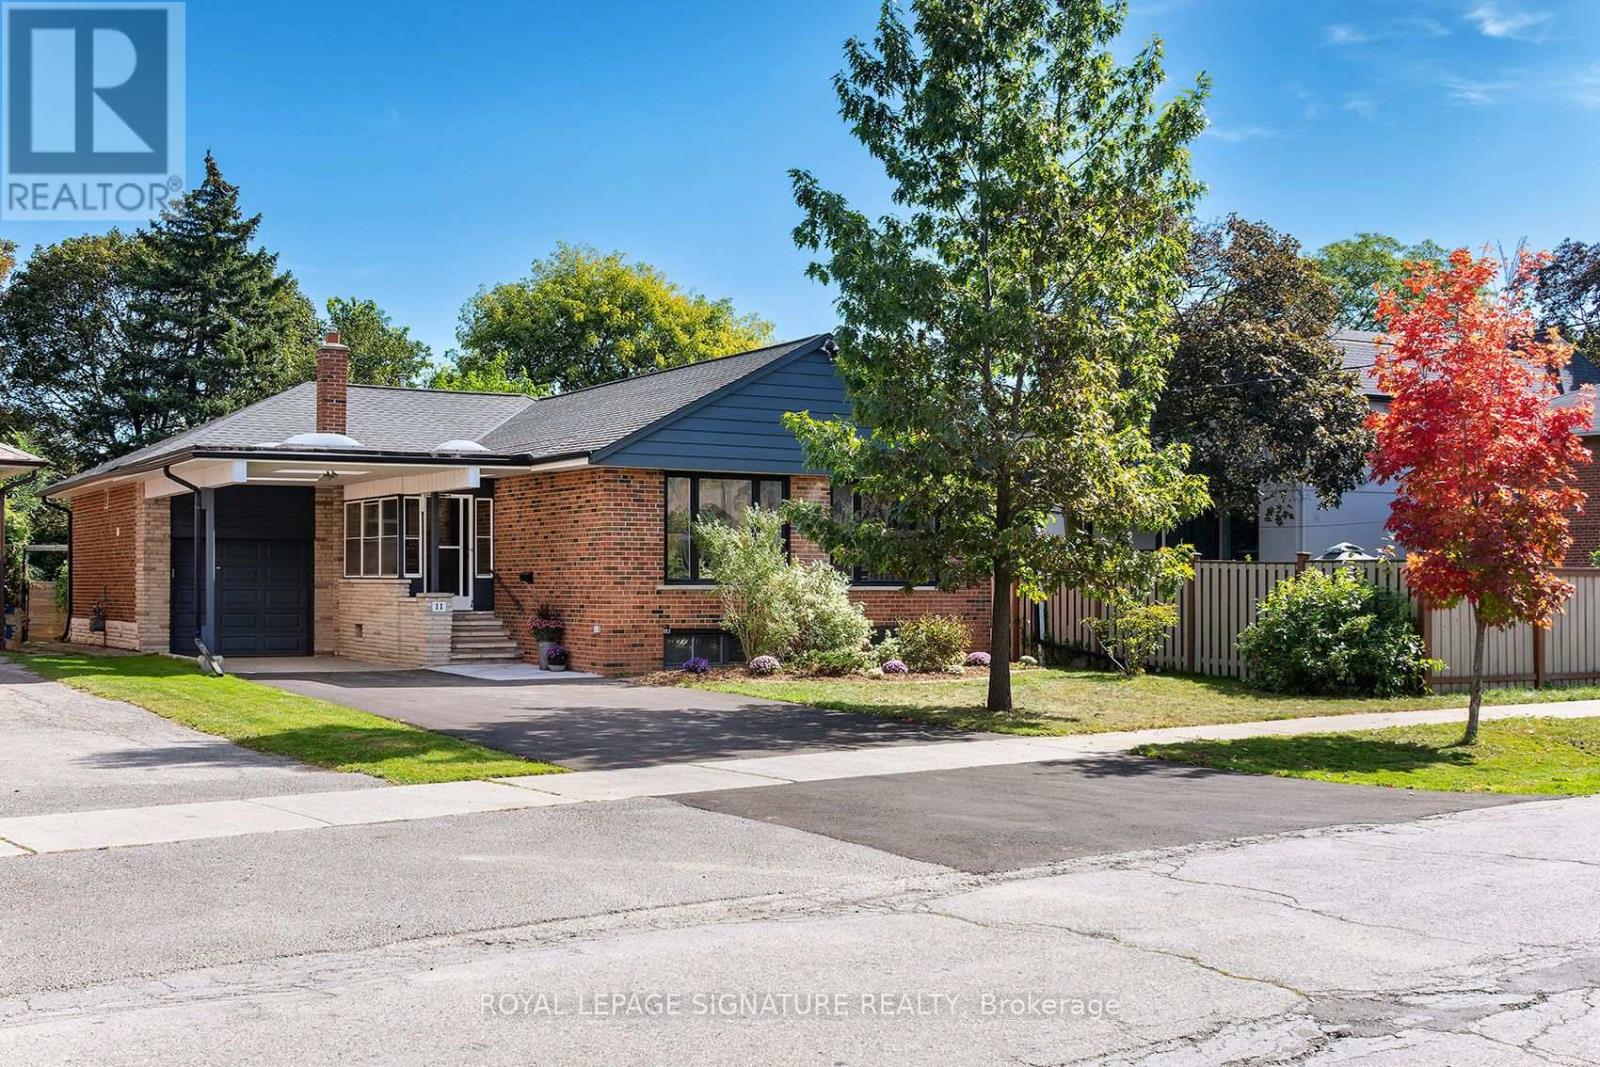
11 Koos Road Toronto, Ontario M9C 1W4

4 Bedroom
3 Bathroom
1,500 - 2,000 sqft
Bungalow
Fireplace
Central Air Conditioning
Forced Air
$1,389,900
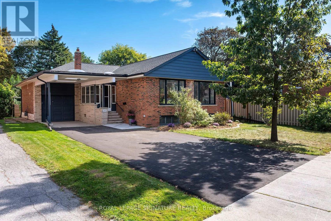
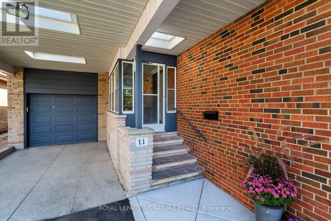
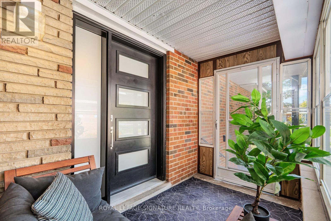
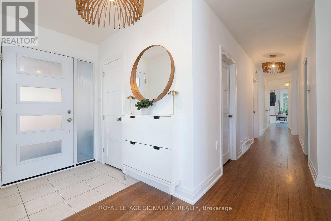
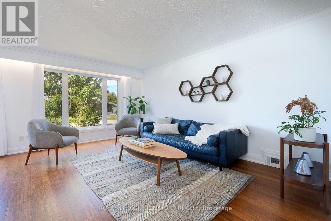
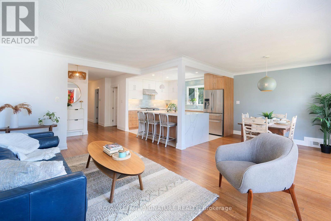
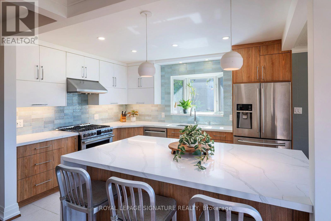
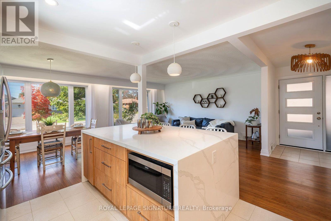
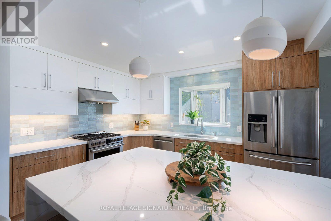
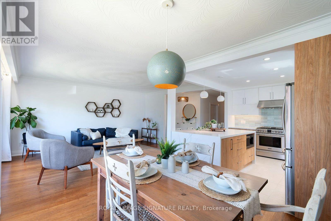
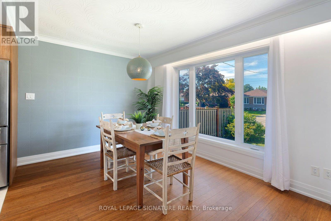
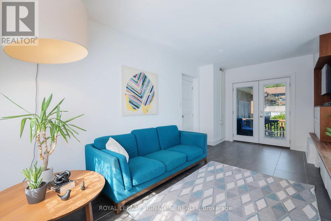
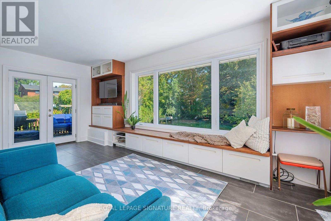
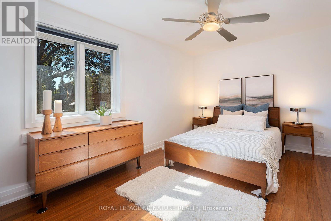
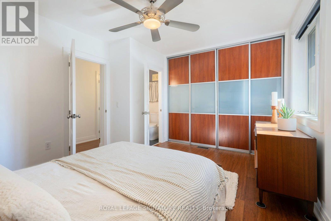
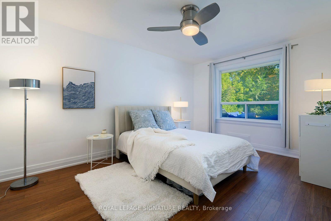
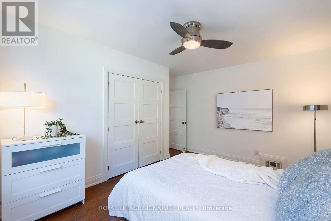
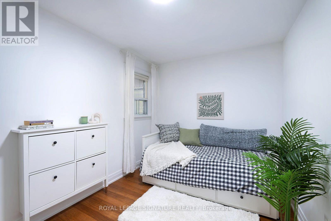
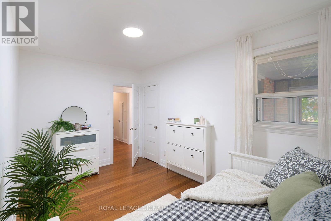
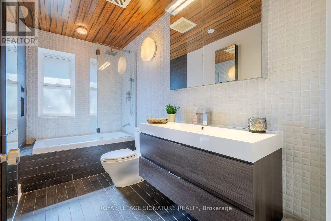
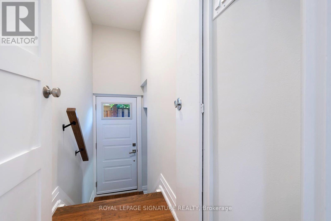
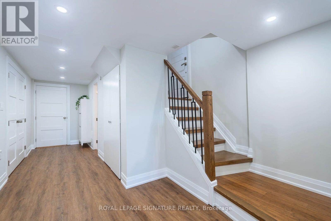
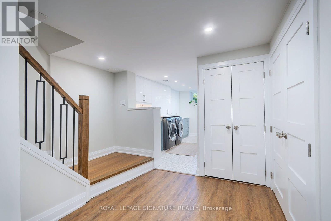
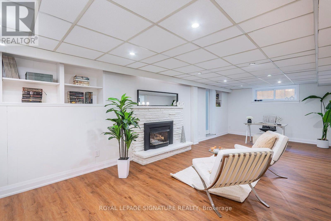
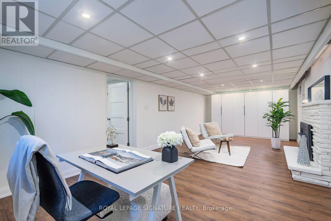
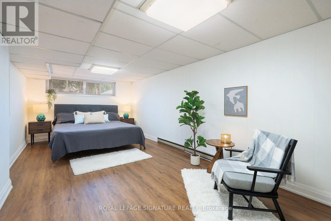
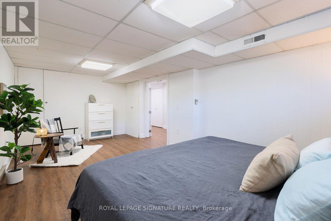
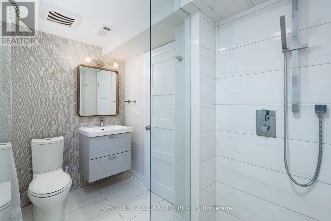
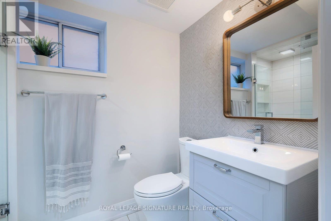
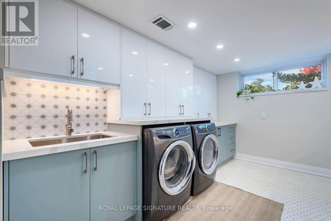
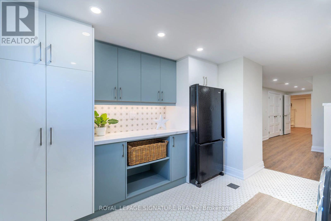
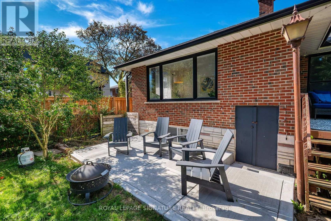
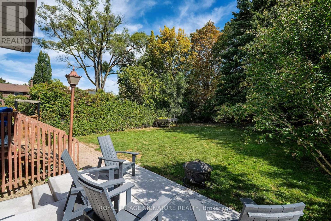
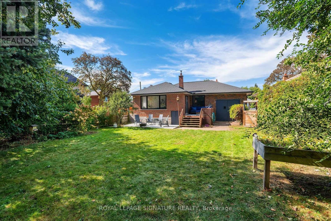
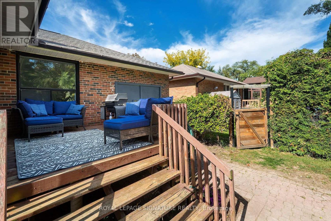
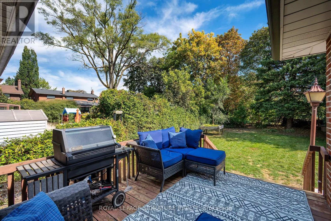
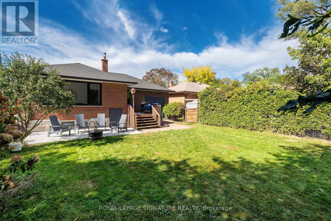
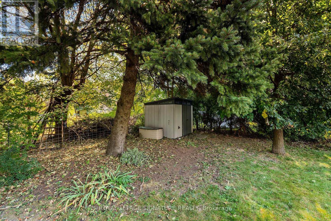
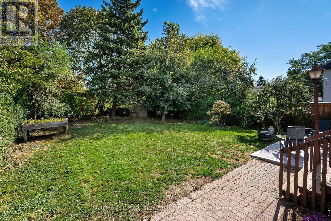
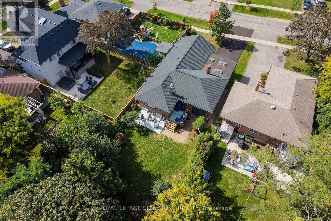
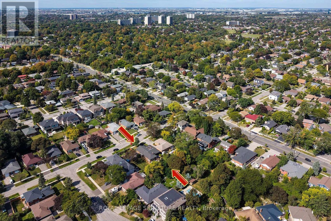
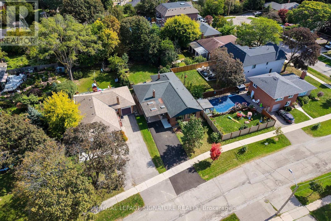
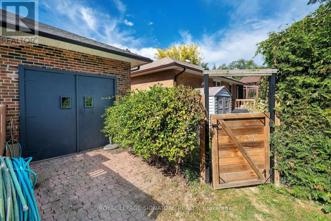
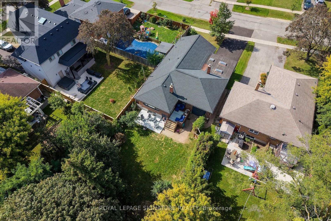
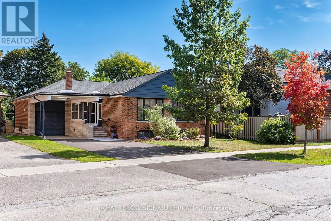
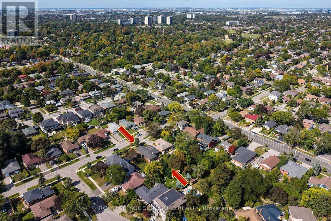
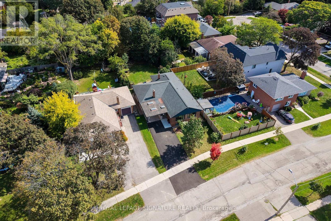
Welcome to your turnkey oasis in prestigious Markland Wood. This masterfully renovated, move-in-ready bungalow perfectly blends modern luxury with abundant space, offering an unmatched lifestyle in a sought-after neighborhood. The bright, open-concept main floor features oversized windows, premium eco-friendly bamboo flooring, and a chef's dream kitchen complete with quartz countertops and a massive center island, with integrated storage. A rare family sunroom extension offers extra living space and walk out to a large, fully private backyard sanctuary. The main floor also hosts an updated main bathroom with cabinetry, a double linen closet, and a serene primary retreat featuring an updated two-piece ensuite and an incredible wall-to-wall closet. The beautifully finished lower level dramatically expands your living space with upgraded flooring, a sleek three-piece bathroom, and a luxury laundry suite packed with premium cabinets, quartz counters and stylish tiles. A massive recreation room serves as the ultimate gathering space, anchored by a cozy gas fireplace and a built-in wall unit. An additional large room offers perfect flexibility for an extra bedroom, a home gym, or a private office. Storage is an absolute priority throughout the home, highlighted by a large utility area off the recreation room that includes convenient, direct walkout access to the backyard. Ideally located close to shopping, major highways, parks, and top-rated schools. One bus just minutes to Kipling subway station makes getting into the city super easy. Basement could easily become an in-law suite due to separate entrance, stainless steel sink, fridge and full bathroom. (id:15069)
Property Details
| MLS® Number | W13842472 |
| Property Type | Single Family |
| Neigbourhood | Markland Wood |
| Community Name | Markland Wood |
| Amenities Near By | Park, Public Transit |
| Features | Carpet Free, Sump Pump |
| Parking Space Total | 6 |
| Structure | Deck, Porch |
Building
| Bathroom Total | 3 |
| Bedrooms Above Ground | 3 |
| Bedrooms Below Ground | 1 |
| Bedrooms Total | 4 |
| Amenities | Fireplace(s) |
| Appliances | Dishwasher, Dryer, Garage Door Opener, Gas Stove(s), Washer, Window Coverings, Two Refrigerators |
| Architectural Style | Bungalow |
| Basement Development | Finished |
| Basement Features | Separate Entrance |
| Basement Type | N/a (finished), N/a |
| Construction Style Attachment | Detached |
| Cooling Type | Central Air Conditioning |
| Exterior Finish | Brick |
| Fireplace Present | Yes |
| Flooring Type | Bamboo, Tile, Ceramic |
| Foundation Type | Concrete |
| Half Bath Total | 1 |
| Heating Fuel | Natural Gas |
| Heating Type | Forced Air |
| Stories Total | 1 |
| Size Interior | 1,500 - 2,000 Sqft |
| Type | House |
| Utility Water | Municipal Water |
Parking
| Attached Garage | |
| Garage |
Land
| Acreage | No |
| Fence Type | Fenced Yard |
| Land Amenities | Park, Public Transit |
| Sewer | Sanitary Sewer |
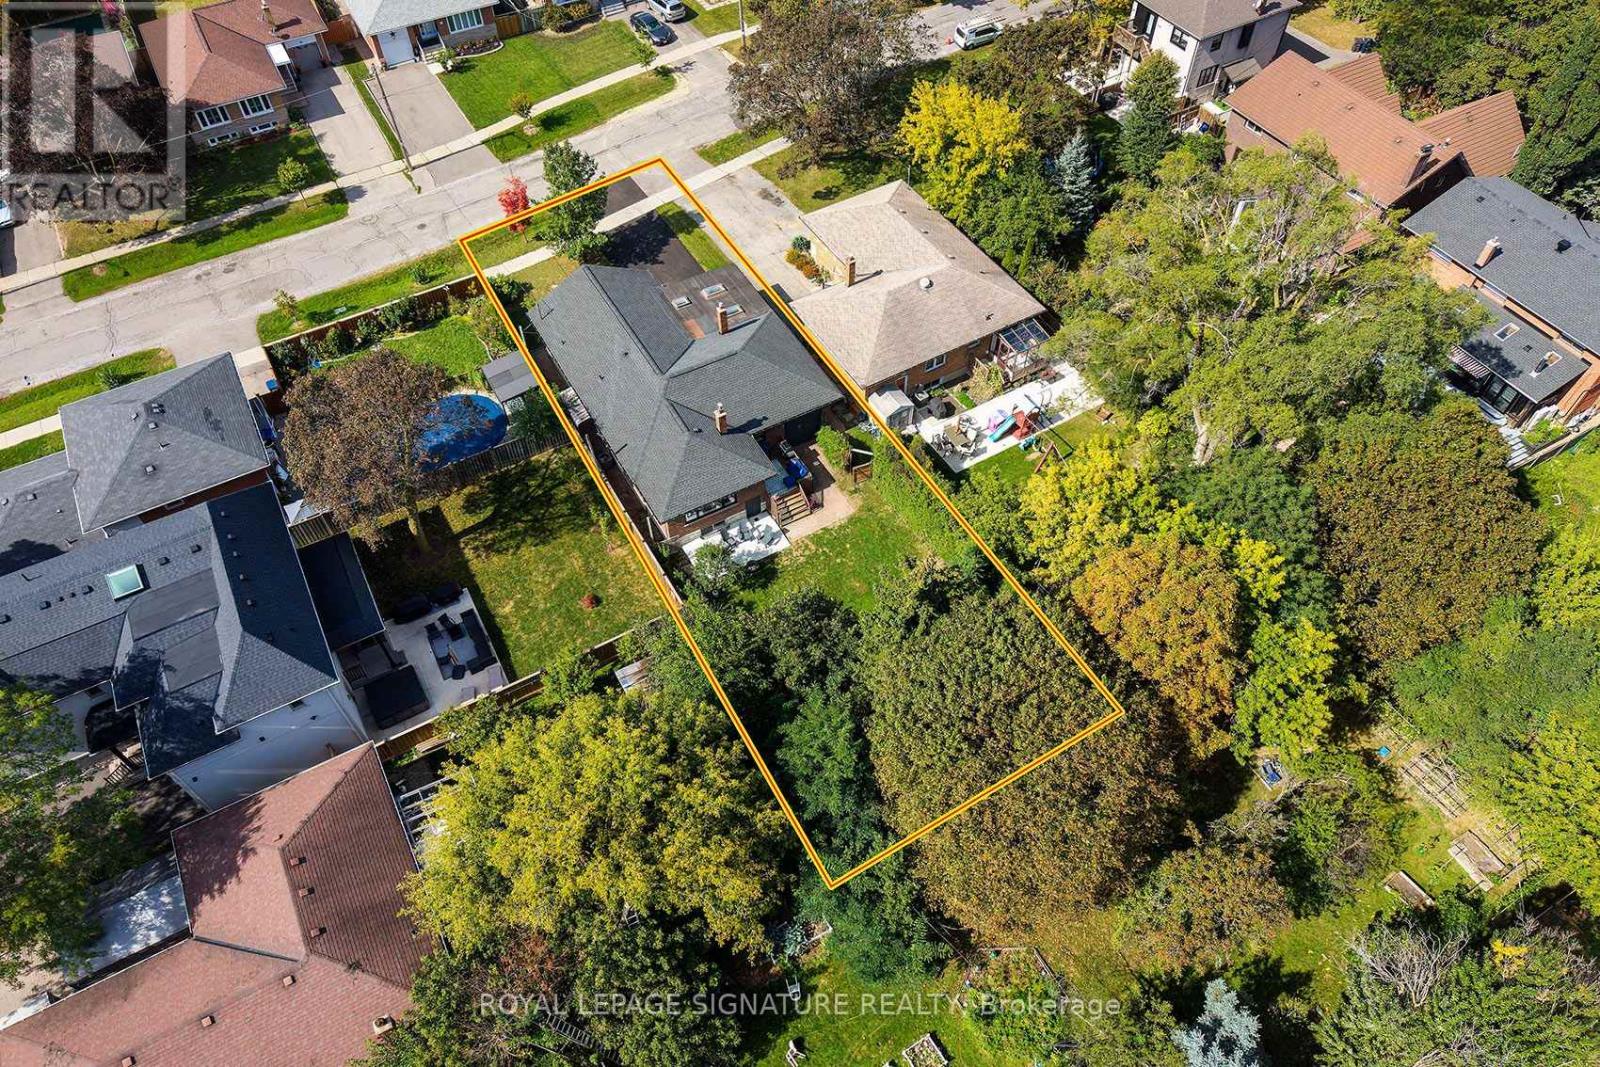
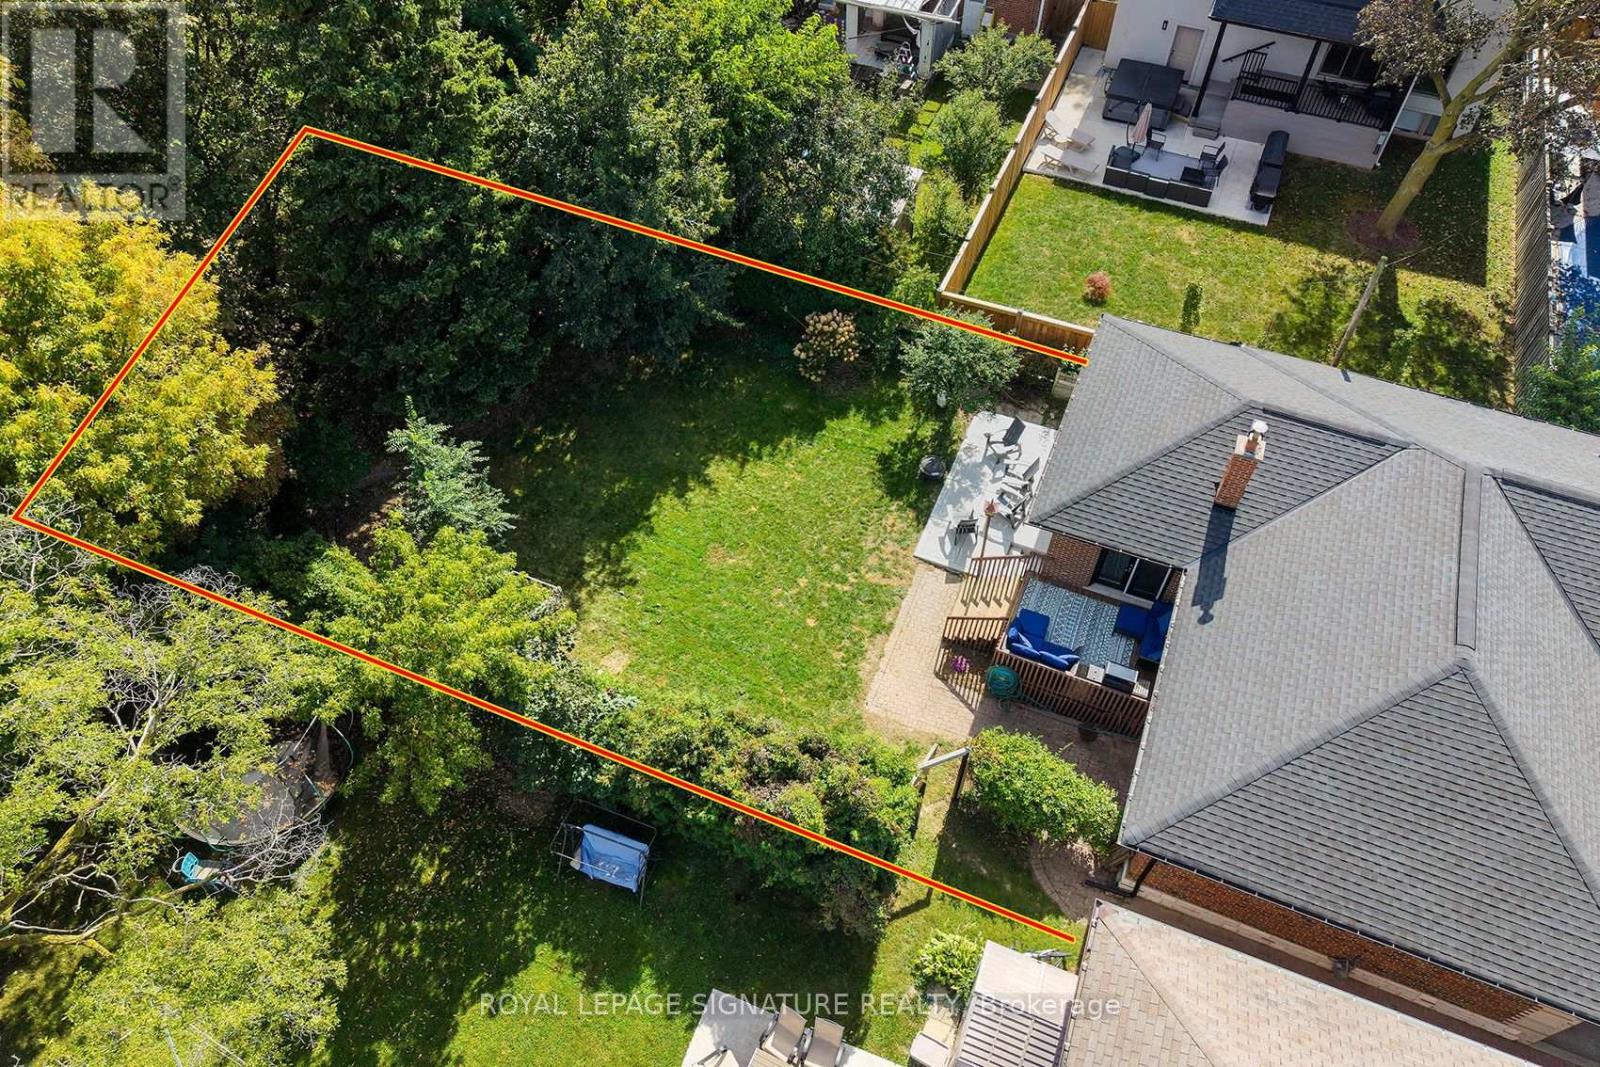
| Size Depth | 158 Ft |
| Size Frontage | 50 Ft |
| Size Irregular | 50 X 158 Ft |
| Size Total Text | 50 X 158 Ft |
Rooms
| Level | Type | Length | Width | Dimensions |
|---|---|---|---|---|
| Basement | Workshop | 5.51 m | 3 m | 5.51 m x 3 m |
| Basement | Bedroom 4 | 6.76 m | 3.18 m | 6.76 m x 3.18 m |
| Basement | Recreational, Games Room | 8.43 m | 3.71 m | 8.43 m x 3.71 m |
| Basement | Laundry Room | 4.06 m | 3 m | 4.06 m x 3 m |
| Main Level | Living Room | 5.03 m | 3.63 m | 5.03 m x 3.63 m |
| Main Level | Dining Room | 3.2 m | 3.02 m | 3.2 m x 3.02 m |
| Main Level | Kitchen | 3.86 m | 3.02 m | 3.86 m x 3.02 m |
| Main Level | Primary Bedroom | 4.24 m | 3.3 m | 4.24 m x 3.3 m |
| Main Level | Bedroom 2 | 3.18 m | 4.4 m | 3.18 m x 4.4 m |
| Main Level | Bedroom 3 | 3.94 m | 2.67 m | 3.94 m x 2.67 m |
| Main Level | Family Room | 5.49 m | 3.05 m | 5.49 m x 3.05 m |
https://www.realtor.ca/real-estate/30343842/11-koos-road-toronto-markland-wood-markland-wood
Contact Us
Contact us for more information

This REALTOR.ca listing content is owned and licensed by REALTOR® members of The Canadian Real Estate Association
The trademarks REALTOR®, REALTORS®, and the REALTOR® logo are controlled by The Canadian Real Estate Association (CREA) and identify real estate professionals who are members of CREA. The trademarks MLS®, Multiple Listing Service® and the associated logos are owned by The Canadian Real Estate Association (CREA) and identify the quality of services provided by real estate professionals who are members of CREA. The trademark DDF® is owned by The Canadian Real Estate Association (CREA) and identifies CREA's Data Distribution Facility (DDF®)
September 30 2026 02:36:37
Toronto Regional Real Estate Board
Royal LePage Signature Realty