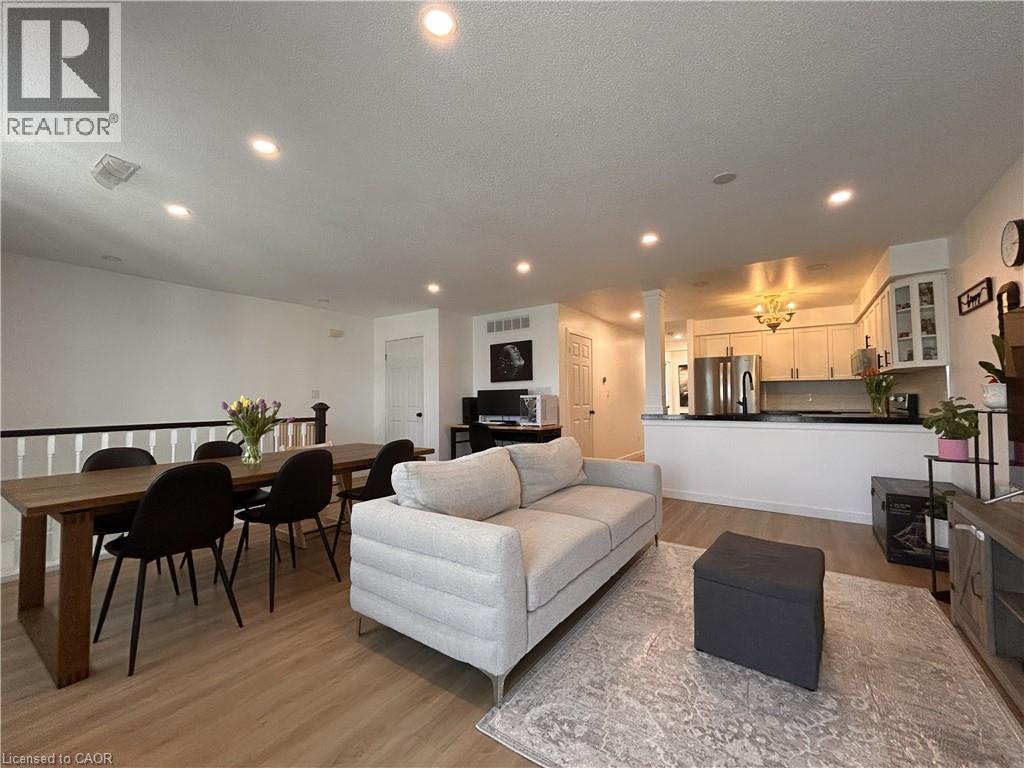
Welcome to unit 72 at Jackson’s Landing! This upper-level 2-bedroom, 2-bathroom 'end unit' stacked townhouse offers over 1100 square feet of bright, spacious open-concept living. The unit has been well-maintained and tastefully updated with neutral paint, vinyl flooring and window coverings throughout, as well as custom stairs, pot lights, stainless steel Whirlpool kitchen appliances and LG WashTower (2021/2022). The unit’s primary bedroom is generously-sized, with his & hers closets and a 4-piece en-suite. The unit includes a second bedroom with a walk-in closet, an additional 3-piece bathroom, in-suite laundry/storage room, a charming private balcony and a convenient parking space just outside your front door. Ideally located close to St. Joseph’s Healthcare Centre, ample shopping, library, recreational centre, and public/catholic Elementary and High Schools. With easy access to Red Hill Valley Parkway, QEW, 403, public transit and GO train/bus - it's a perfect place to call home! (id:15069)
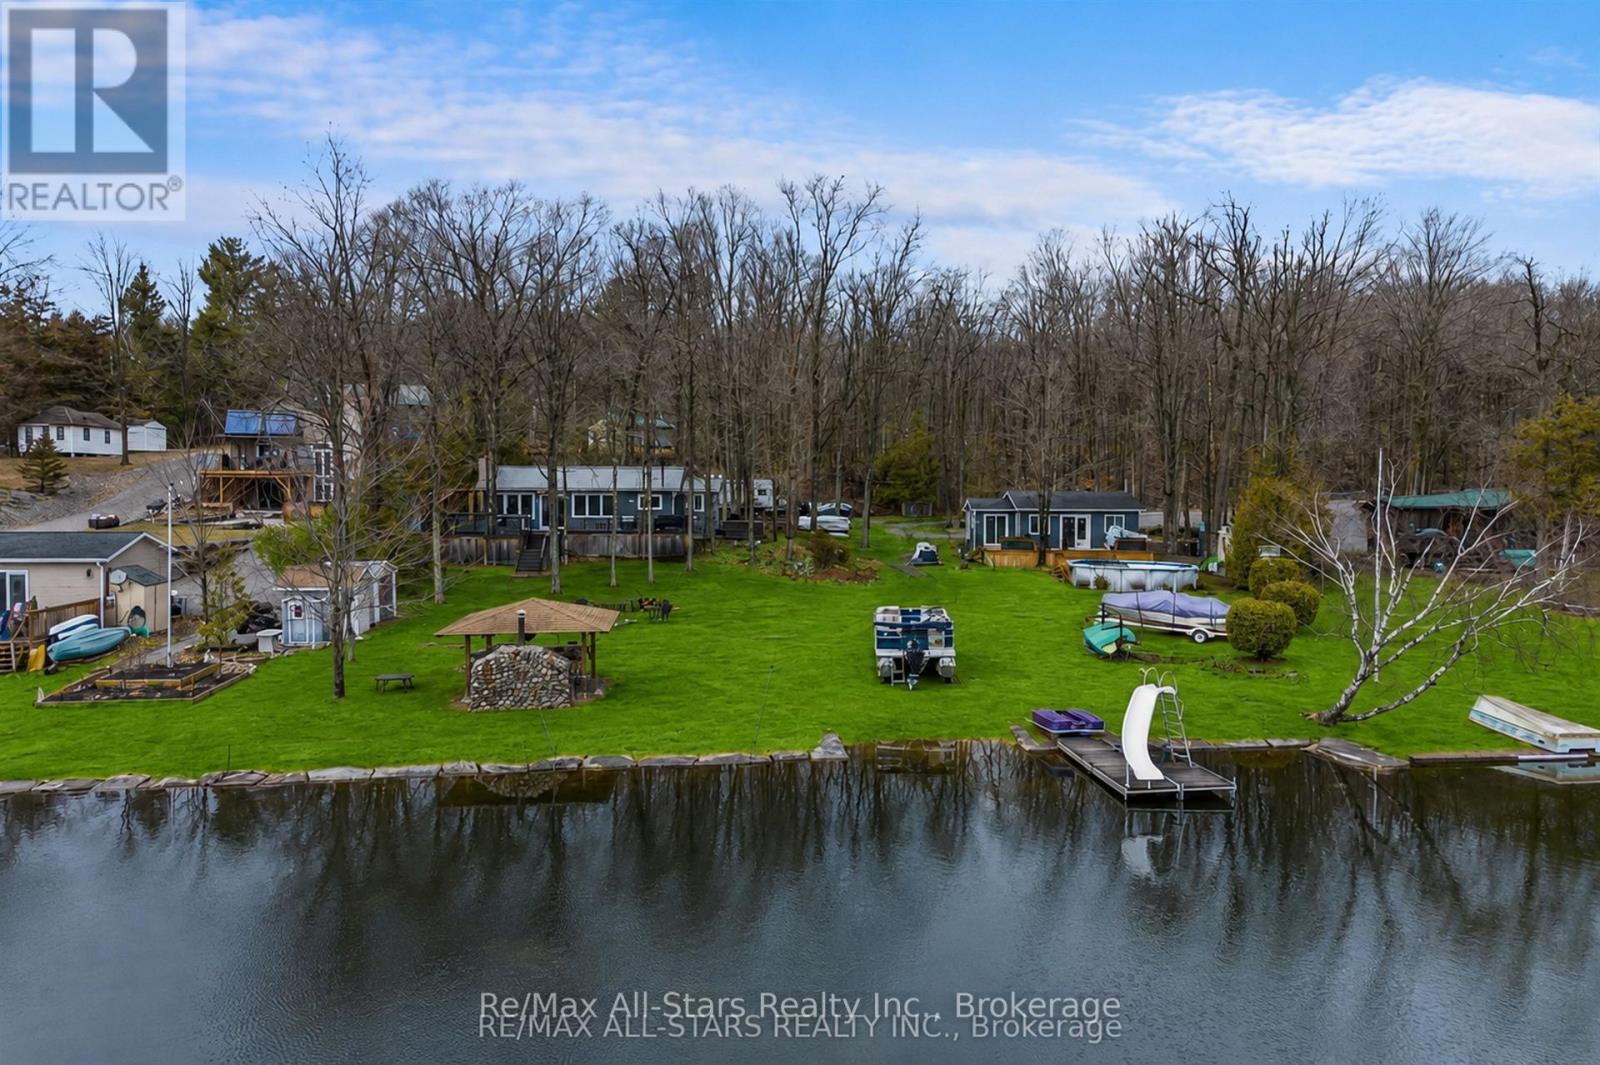
244 Deer Bay Reach Road offers TWO independent cottages with 110 feet of shoreline, great privacy, and plenty of space for the whole family to relax, reconnect, and enjoy the ultimate waterfront lifestyle on Lower Buckhorn Lake. Welcome to this exceptional multi-dwelling retreat in the heart of Trent Lakes, thoughtfully designed for unforgettable gatherings and year-round enjoyment. Set on a beautifully treed and private lot surrounded by nature, this unique property features not one, but two separate cottages, along with an impressive collection of outbuildings and curated outdoor entertaining spaces. Designed with hosting in mind, the property showcases a complete outdoor living experience, including a custom outdoor kitchen, bar area, and expansive gathering spaces perfect for summer barbecues, evening cocktails, and fireside nights under the stars. Every detail has been carefully considered to create a warm and welcoming atmosphere for family and friends. The second cottage offers ideal accommodations for extended family or guests, creating a true cottage compound where everyone can come together while still enjoying their own privacy and space. A charming bunkie and additional outbuildings further enhance the property's versatility, offering extra sleeping quarters, storage, hobby space, or room for recreational equipment. Located just moments from Buckhorn and directly connected to the Trent-Severn Waterway, this incredible property provides easy access to boating, swimming, fishing, and endless waterfront adventures. A rare opportunity to own a fully equipped recreational retreat on Lower Buckhorn Lake - perfect for creating lasting memories with family and friends for years to come. (id:15069)
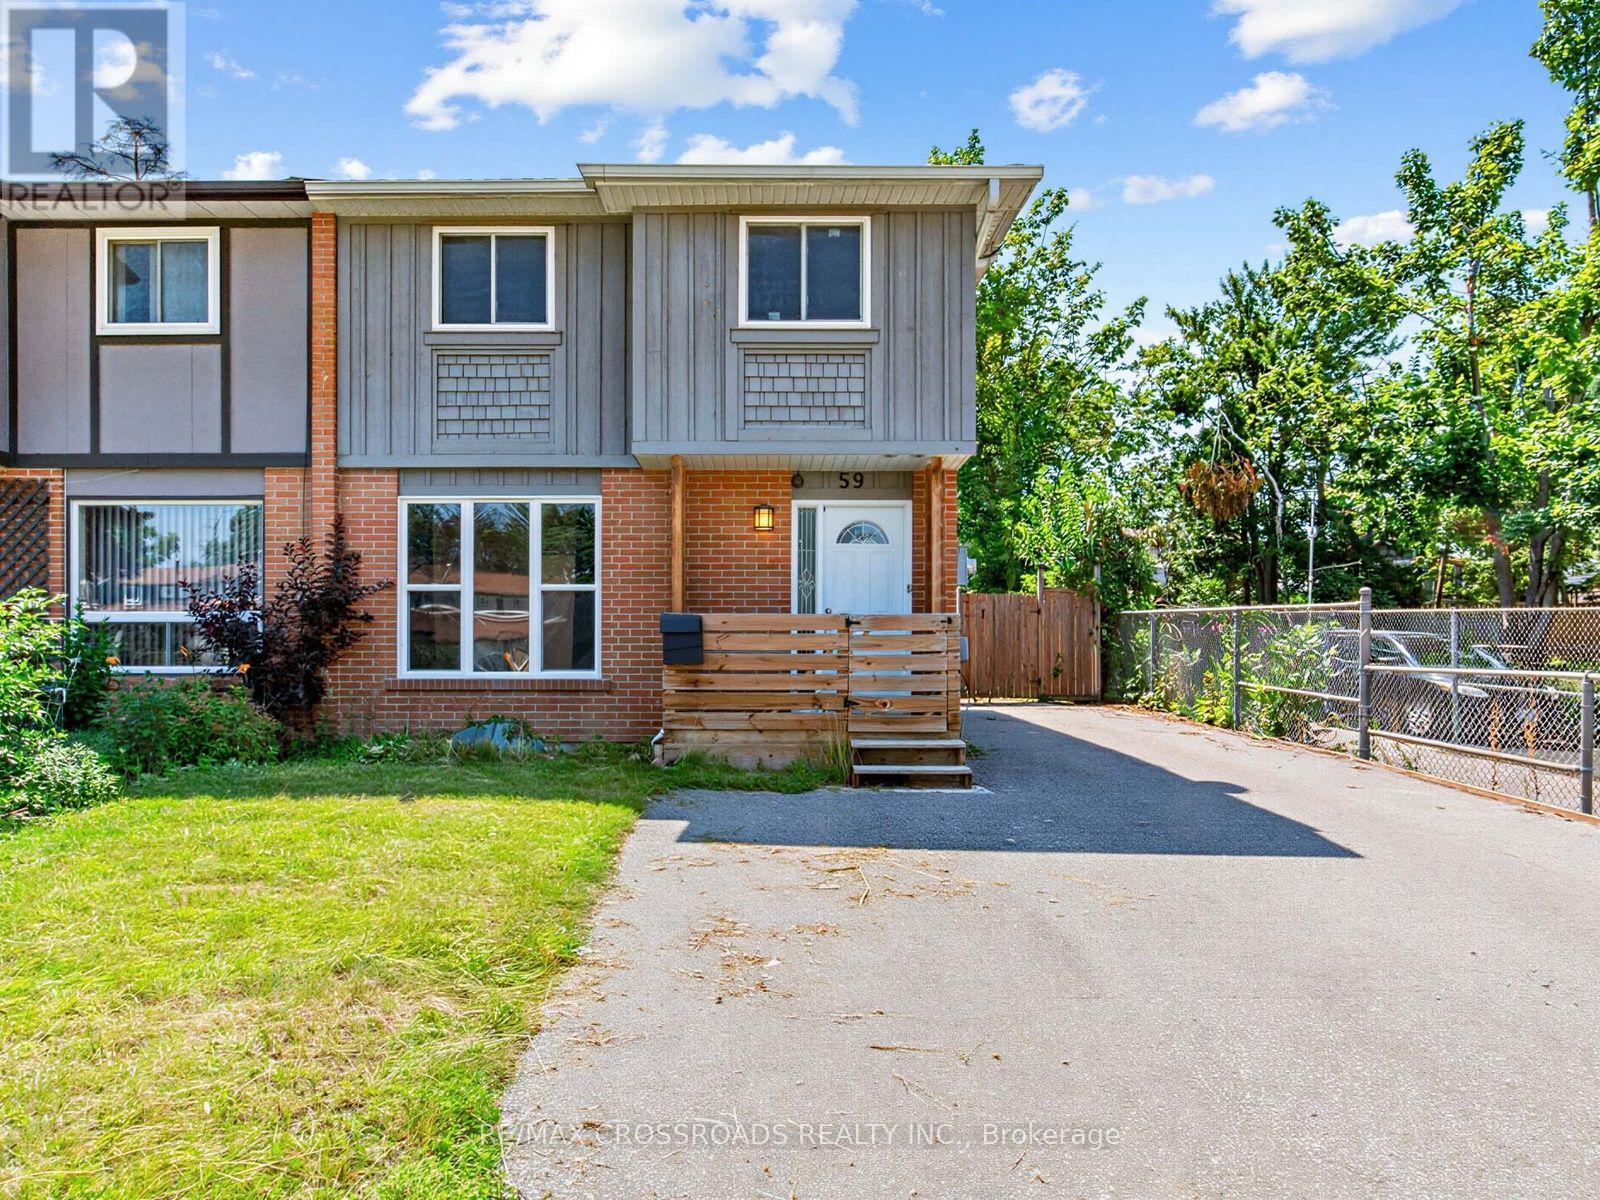
Sun-Filled 3-Bedroom Semi-Detached Home Located in the Growing Community of Barrie. Freshly, Painted from Top to Bottom. Features a Separate Entrance to the Basement with Great Potential For Additional Rental Income. Ideal Opportunity for First-Time Home Buyers and Investors. Conveniently Located Near Schools(English&French), Parks and All Essential Amenities. Enjoy One of the Largest Backyards in the Area with Parking for Up to 6 Vehicles on the Driveway. Double-Gate Access to the Backyard Allows Easy Storage for Snowmobiles, Sea-Doos, or Other Recreational Equipment. Walking Distance to Public Transit. Ready to move in and enjoy!! (id:15069)
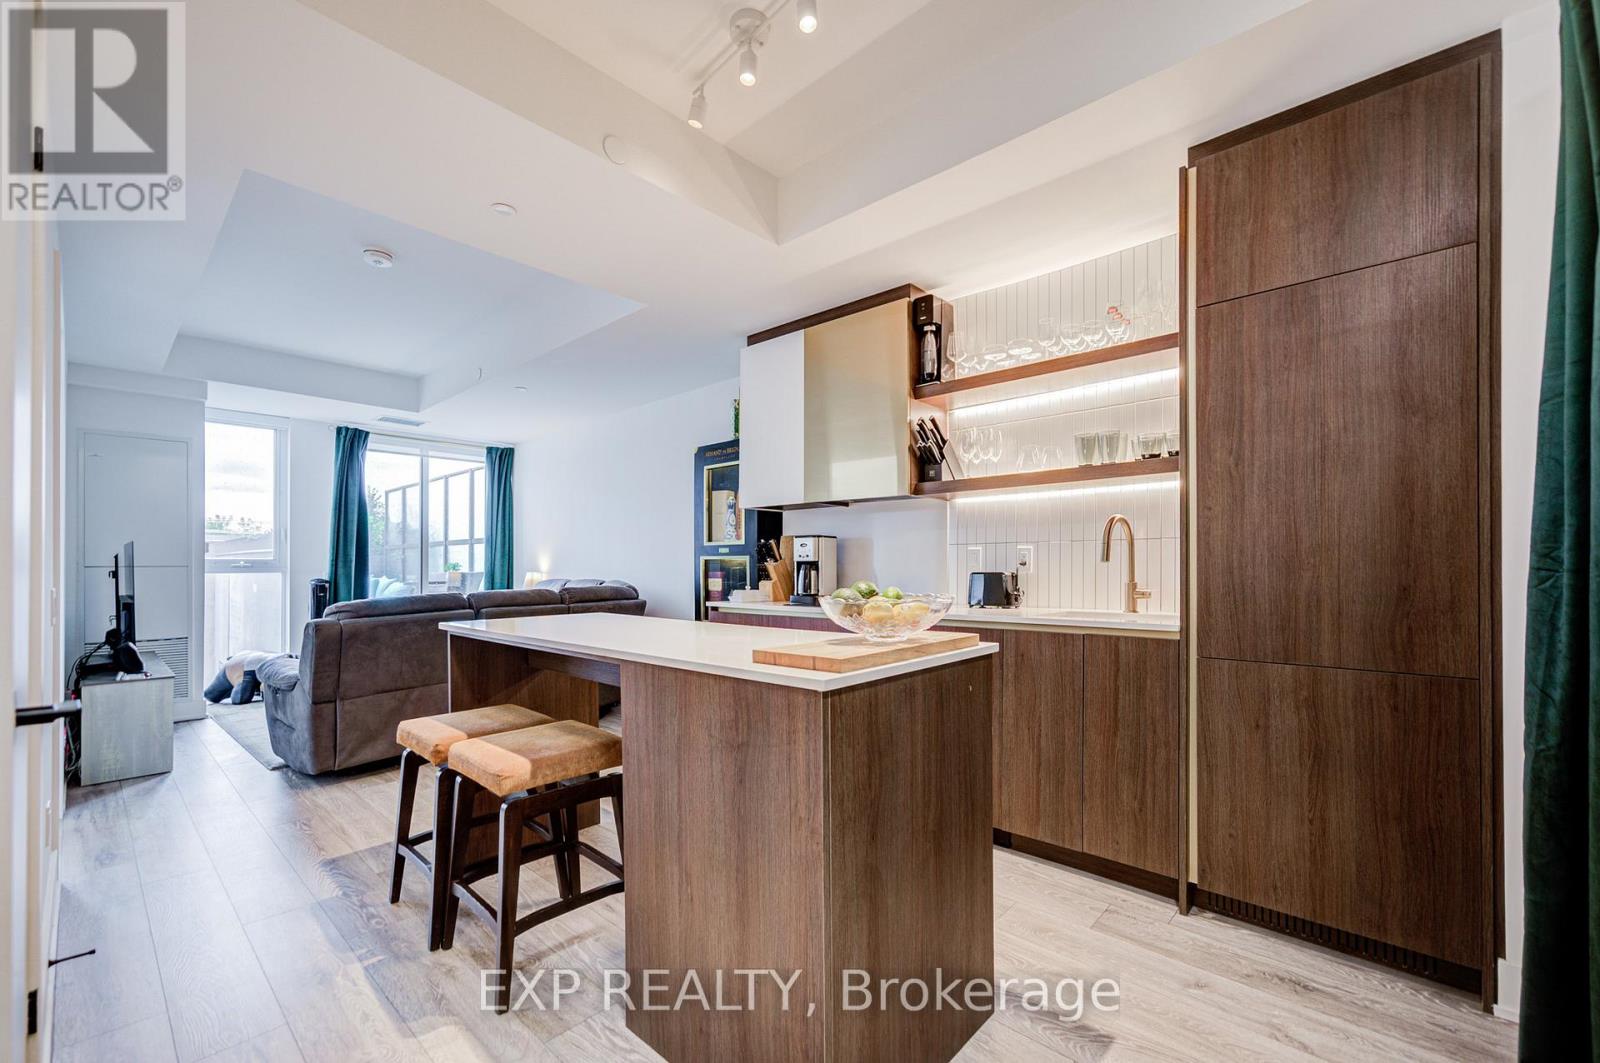
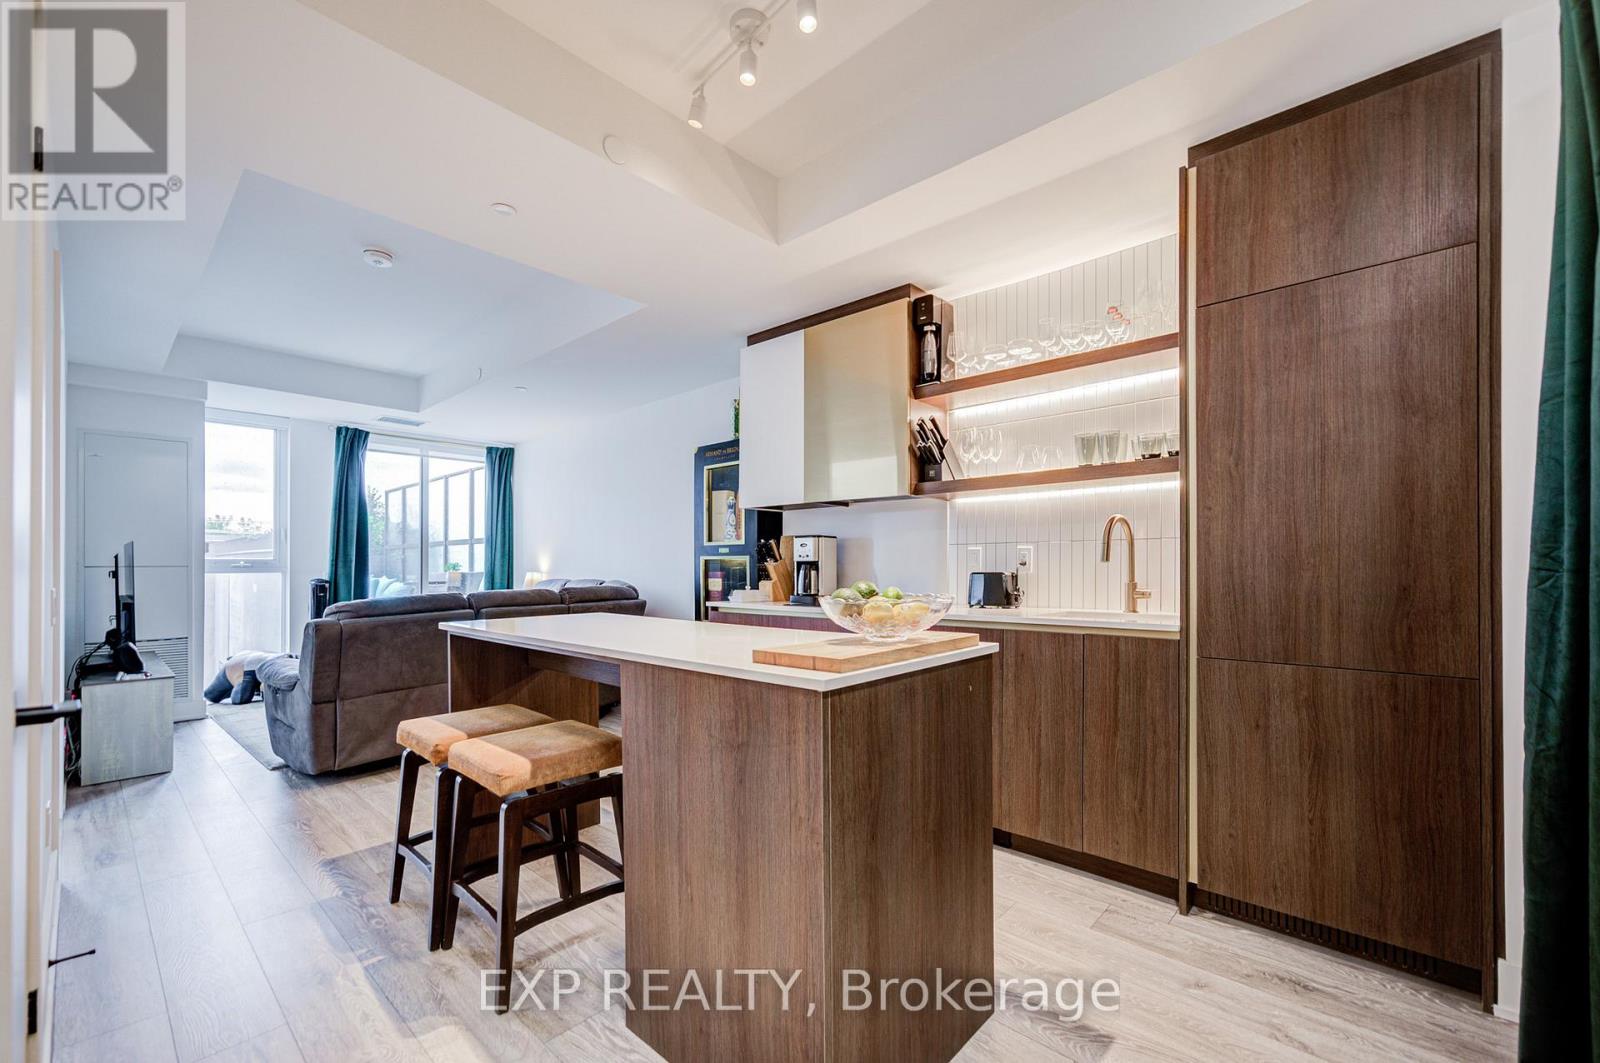
The Poet, Modern Luxury Boutique Condo In The Heart Of Leslieville. Brand New Spacious and Efficient 2 Bedroom Unit 750sf + Cozy Terrace 76 sqft, NO PARKING West Exposure With Lots Of Sunlight. Stylish Upgraded Finishes Including: 9Ft Smooth Ceiling , Contemporary Wide Plank Flooring, Built- In European High End Full- Size Kitchen Appliances, Soft Close Designer Kitchen Cabinetry, Built-In Wall Shelves, Floor To Ceiling Windows Thru Out And A Lot More. Walk Out Access To The Upgraded Terrace From Living Room including water and gas hook up, plus weather covered power supply, Additional upgrades: Roller blinds throughout, tile floor in the en-suite shower, power/data/wall reinforcing for TV in living room, . Building Amenities Including : Roof-Top Terrace Sky Garden With Gas BBQ & Patio Furniture, Pet Spa, Fully Equipped Gym And Party Room. Excellent Location In The Heart Of City Toronto! TTC Street Car Access At Your Doorstep, Back Onto Park. Perfect Boutique High End Condo. Enjoy This Beautiful Neighborhood. NO PARKING (id:15069)
The Poet, Modern Luxury Boutique Condo In The Heart Of Leslieville. Brand New Spacious and Efficient 2 Bedroom Unit 750sf + Cozy Terrace 76 sqft Parking and Locker. West Exposure With Lots Of Sunlight. Stylish Upgraded Finishes Including: 9Ft Smooth Ceiling , Contemporary Wide Plank Flooring, Built- In European High End Full- Size Kitchen Appliances, Soft Close Designer Kitchen Cabinetry, Built-In Wall Shelves, Floor To Ceiling Windows Thru Out And A Lot More. Walk Out Access To The Upgraded Terrace From Living Room including water and gas hook up, plus weather covered power supply, Additional upgrades: Roller blinds throughout, tile floor in the en-suite shower, power/data/wall reinforcing for TV in living room, . Building Amenities Including : Roof-Top Terrace Sky Garden With Gas BBQ & Patio Furniture, Pet Spa, Fully Equipped Gym And Party Room. Excellent Location In The Heart Of City Toronto! TTC Street Car Access At Your Doorstep, Back Onto Park. Perfect Boutique High End Condo. Enjoy This Beautiful Neighborhood. (id:15069)
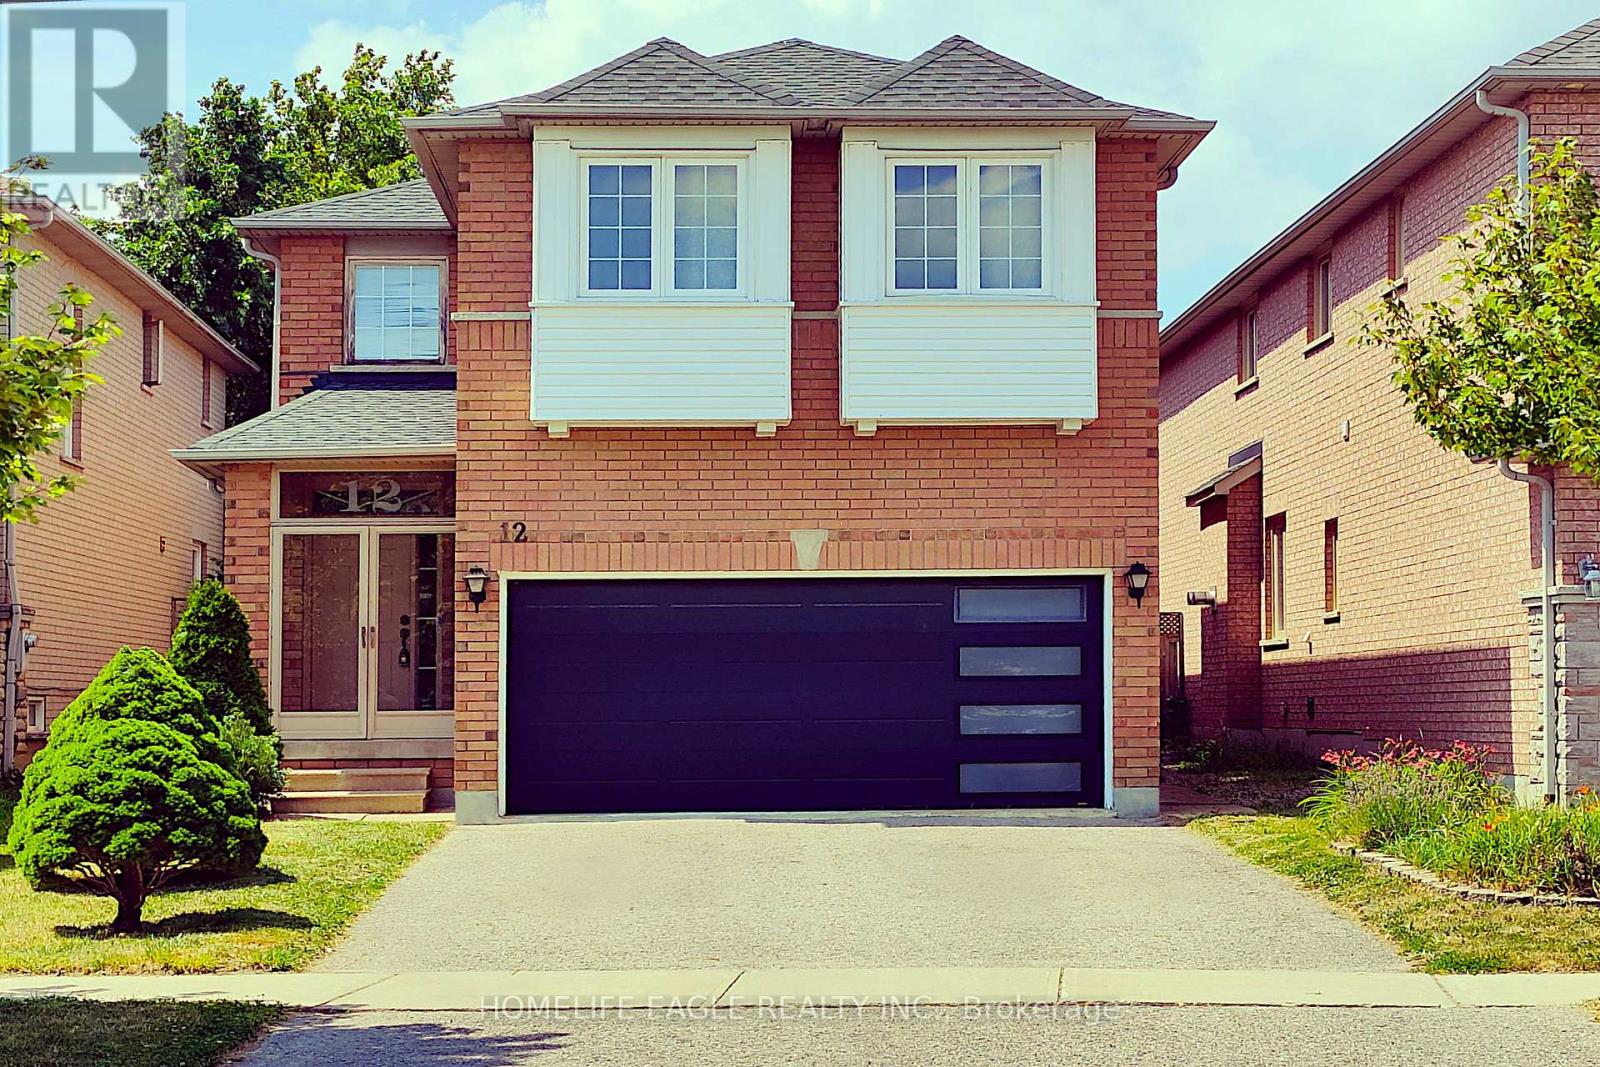
Welcome to this beautifully maintained 4-bedroom detached Greepark home, ideally situated in the prestigious Rouge Woods neighbourhood, known for its quiet family friendly streets, abundant green spaces & safe atmosphere. Step into a spacious foyer with elegant ceramic flooring, leading to an original oak hardwood staircase illuminated by a stunning glass skylight which floods the home with natural sunlight. The freshly painted interior offers a warm, inviting feel throughout. The main floor features a double sideded glass fireplace separating the living & dinning rooms, creating a cozy yet open layout. A gorgeous bay windowin the living room & large glass sliding door in the dining area invite ample sunlight & provide access to a fully fenced backyard. An enclosed front porch adds charm & functionality. Breakfast area offers an informal relaxed space to dine & is seamlessly connected to the kitchen.The second floor offers four spacious bedrooms, perfect for a growing family.The primary bedroom features laminate flooring, a walk-in closet with a window, and a bright 4-piece ensuite for added privacy and comfort.Also on the second floor are three additional well-sized bedrooms all filled with natural light, each offering built-in closets. Two bedrooms are finished with laminate flooring, while the third is comfortably carpeted ideal for a childs room, guest space, or home office.The finished basement provides additional living space with endless possibilities ideal for a family room, home office, gym, or guest suite, complete with a full bathroom & plenty of storage. Updates include new roof ( 2017 ) garage door replacement (2018). Located near top rated schools like Bayview Secondary & Richmond Rose Public Schools, shopping centers, banks, walk-in clinics, public transport , Highway 404 & 407. This move in-ready home combines comfort, character, and convenience in one of Richmond Hills most sought after neighbourhoods. Why wait? This home is ready to be yours. (id:15069)
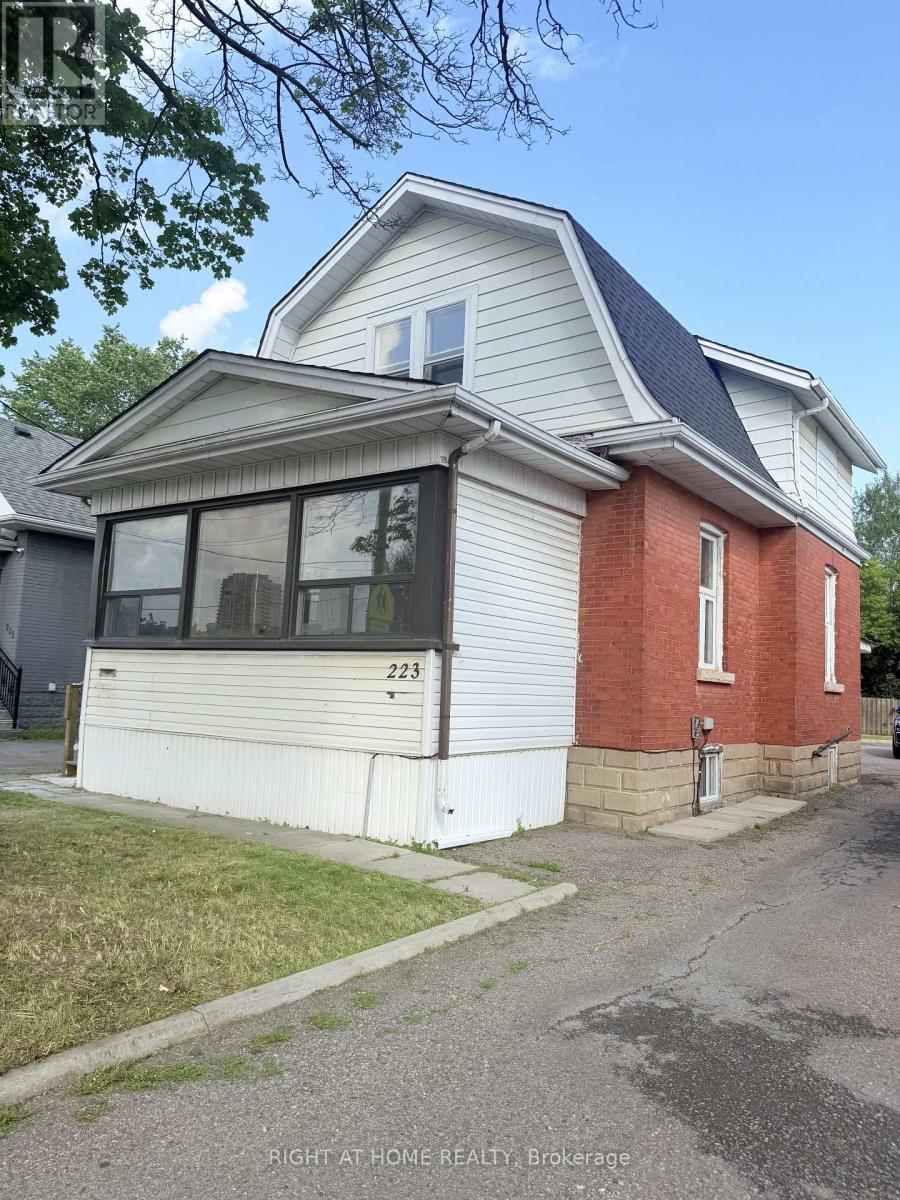
Exceptional opportunity to own a well-located property on prestigious Queen Street W in Brampton. Situated in a high-demand area surrounded by established professional offices and residential properties, this home offers outstanding convenience and long-term potential. close to downtown Brampton, transits, schools, major highways, shoppings and parks. 2 Bedroom + den on 2nd floor. Sunroom on the ground floor. Brand new roof, new flooring. pot lights. 6+ parking spots. 2 Sheds. R1B zoning, potential use for day care, professional office, tutoring centre, studio space, medical clinic etc. (id:15069)
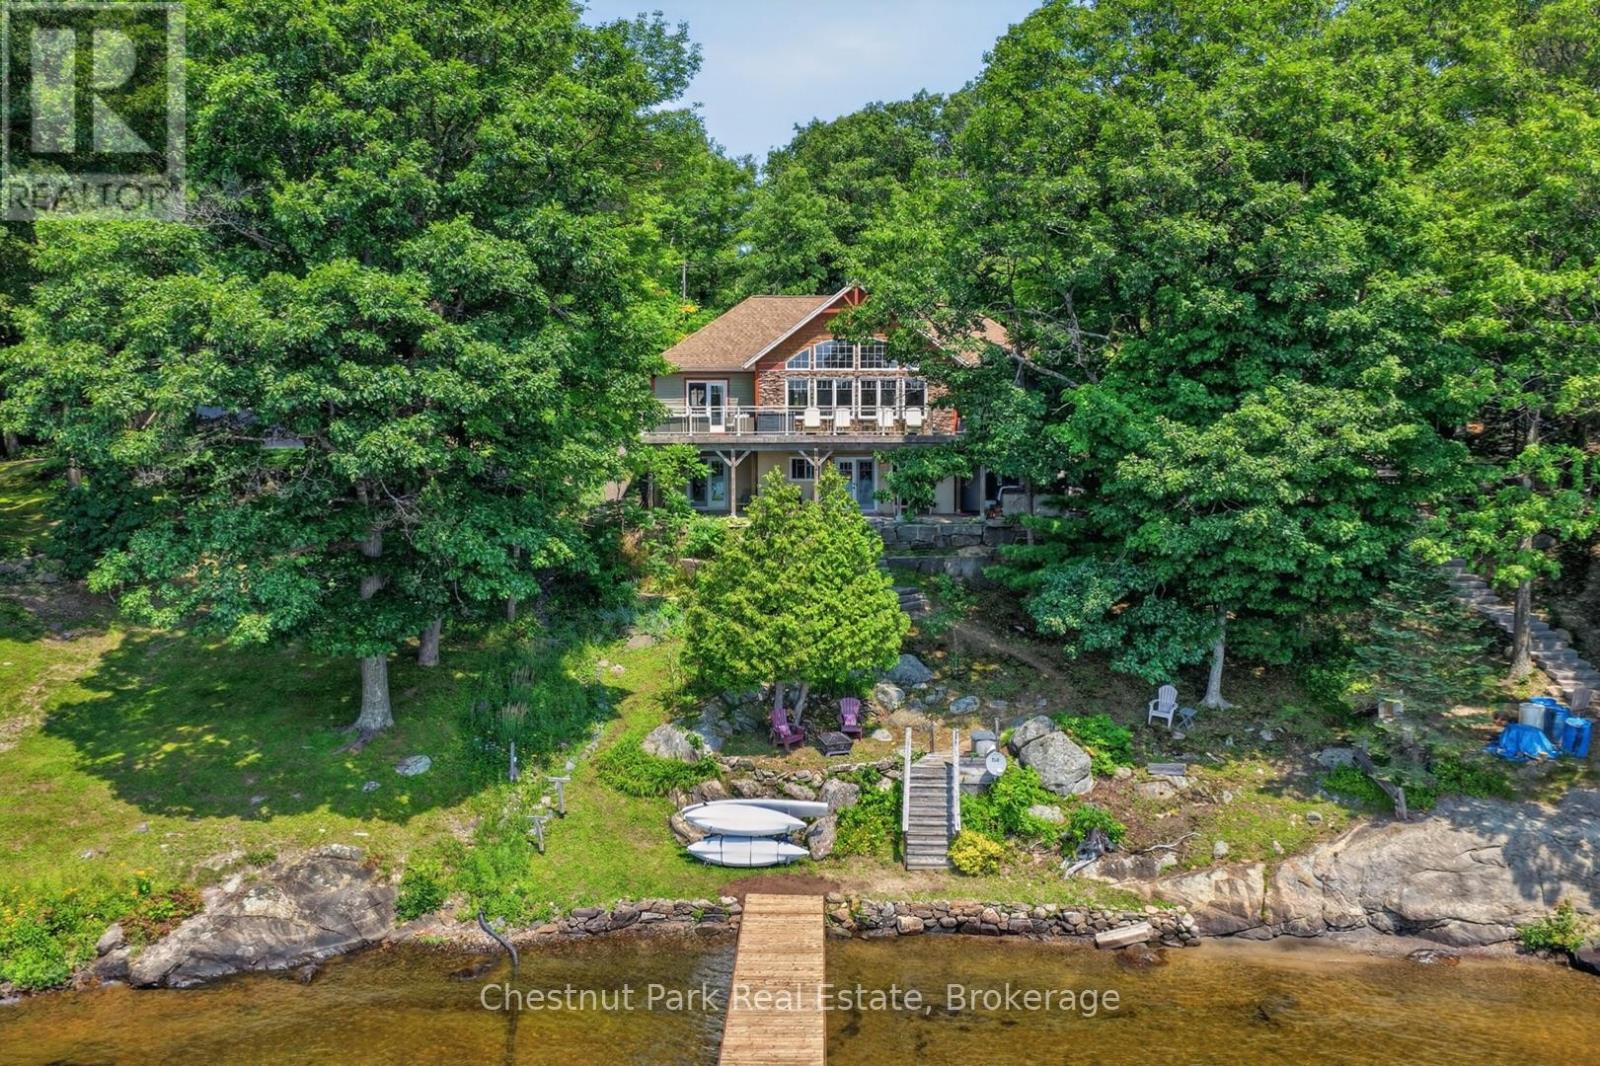
Whether you're searching for a year-round home or the cottage you've always dreamed of, this exceptional Lake Muskoka property offers the perfect balance of luxury, privacy, and convenience. Located just minutes from Bracebridge, you'll enjoy easy access to town amenities while embracing life on one of Muskoka's most iconic lakes. Thoughtfully positioned to take advantage of its sunny southern exposure, the home is centred around breathtaking waterfront views. Expansive windows flood the interior with natural light, while mature trees and natural landscaping create exceptional privacy, allowing you to enjoy the deck, dock, and shoreline without feeling overlooked by neighbouring properties. The open-concept main floor is warm and inviting, highlighted by a dramatic great room with soaring cathedral ceilings and a floor-to-ceiling stone fireplace. The custom kitchen features built-in appliances, a walk-in pantry, generous prep space, and direct access to the expansive lakeside deck, creating an ideal setting for entertaining or simply enjoying quiet moments by the water. The main-floor primary suite is a private retreat with a walk-in closet, spa-inspired ensuite with heated floors and a custom tiled shower, plus direct deck access. A powder room and main-floor laundry add everyday convenience. The fully finished lower level provides outstanding space for family and guests, offering a spacious recreation room with radiant in-floor heating, two generous lakeside bedrooms, a full bath, an office/games/4th BR, and multiple walkouts to the waterfront. At the shoreline, enjoy the best of Muskoka living with a sandy beach, shallow water for children, deeper water for swimming and boating, and a newly rebuilt dock perfect for relaxing, entertaining, or welcoming guests. Combining timeless craftsmanship, exceptional privacy, and an unbeatable Lake Muskoka location, this is a property you'll love to enjoy for weekends, summers or every day of the year. Come see, come sigh ... (id:15069)
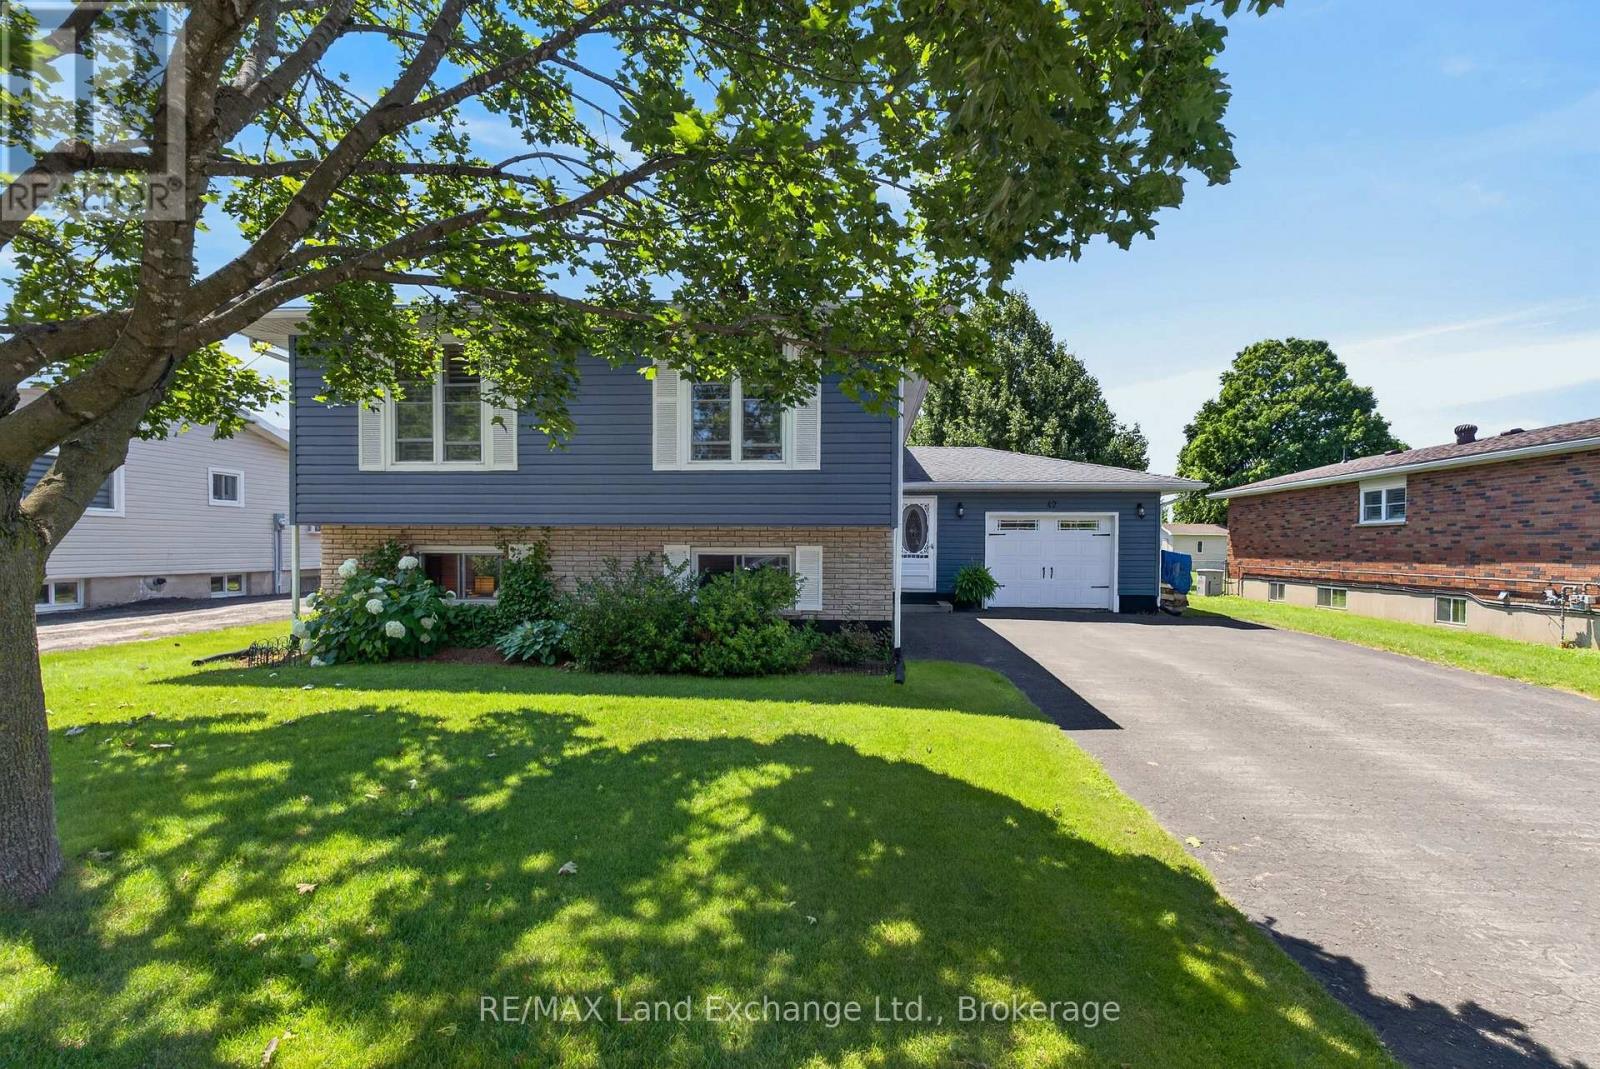
Welcome to 42 Webster Street, where comfort, style, and thoughtful updates come together in one exceptional home. Located on a quiet dead end street in the friendly community of Tiverton, this beautifully maintained property offers the perfect setting for families, retirees, or anyone looking to enjoy peaceful living. Multiple living rooms is ideal for entertaining family and friends, while the abundance of windows fills the home with natural light. Inside, you will find beautiful engineered hardwood flooring, a cozy wood stove for added warmth and charm, and a finished basement completed in 2016 that provides valuable additional living space. Numerous updates throughout the home include a new roof in 2016, air conditioning and heat pump in 2023, a hot water tank in 2019, a Culligan water softener, sump pump, newer siding, newer garage doors with convenient access from both the driveway and backyard, and a newer storage shed. Step outside to enjoy the large partially fenced backyard with endless potential for gardening, entertaining, or creating your own private outdoor retreat. This move in ready home offers modern updates, generous living space, and a welcoming neighborhood, making it an outstanding opportunity to enjoy everything Tiverton has to offer. (id:15069)
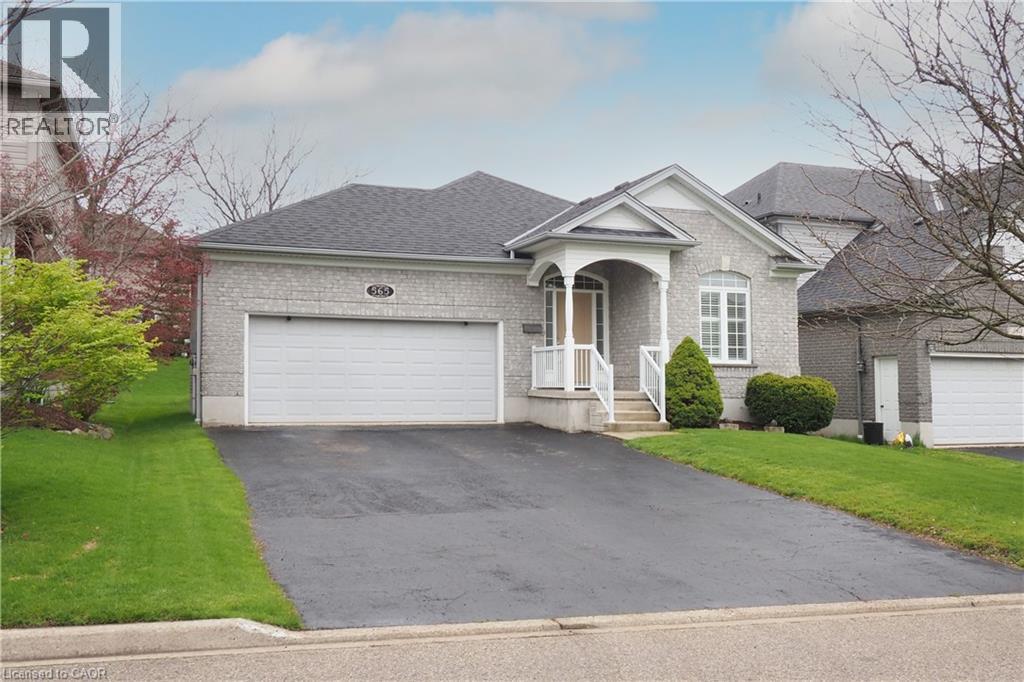
You will be impressed by this well maintained one owner bungalow! Located in desirable conservation meadows, this home has many outstanding features you will want to see. Heading inside from the covered front porch, there is an inviting front entrance, a main floor laundry room, and a full 4 pc bath on this level. The main floor offers 2 spacious bedrooms including the primary bedroom with double closets and a lovely en suite bathroom complete with an oversized deep soaker tub and separate shower. You will love cooking in this updated oak kitchen (2016) with a peninsula and plenty of cupboards. Enjoy relaxing in your living room boasting a cozy gas fireplace and large bright windows with custom shutters. From the dining room you can step out to a newer composite deck (2020) overlooking the manicured backyard. Head down to the lower level and you will find an open concept space that includes a huge rec room with your own pool table, a custom bar and dinette room to host your guests, and a large additional den. To complete this level, you have a 3 pc bath and plenty of storage. Other updates include newer roof ( 2020) Water heater (2018), water softener (2024) and a newer furnace and heat pump system ( 2022). There is plenty of parking with an oversized double garage and double driveway. All located on a quiet street just minutes away from shopping, schools and the farmers market. Just move in and call this home your own! (id:15069)
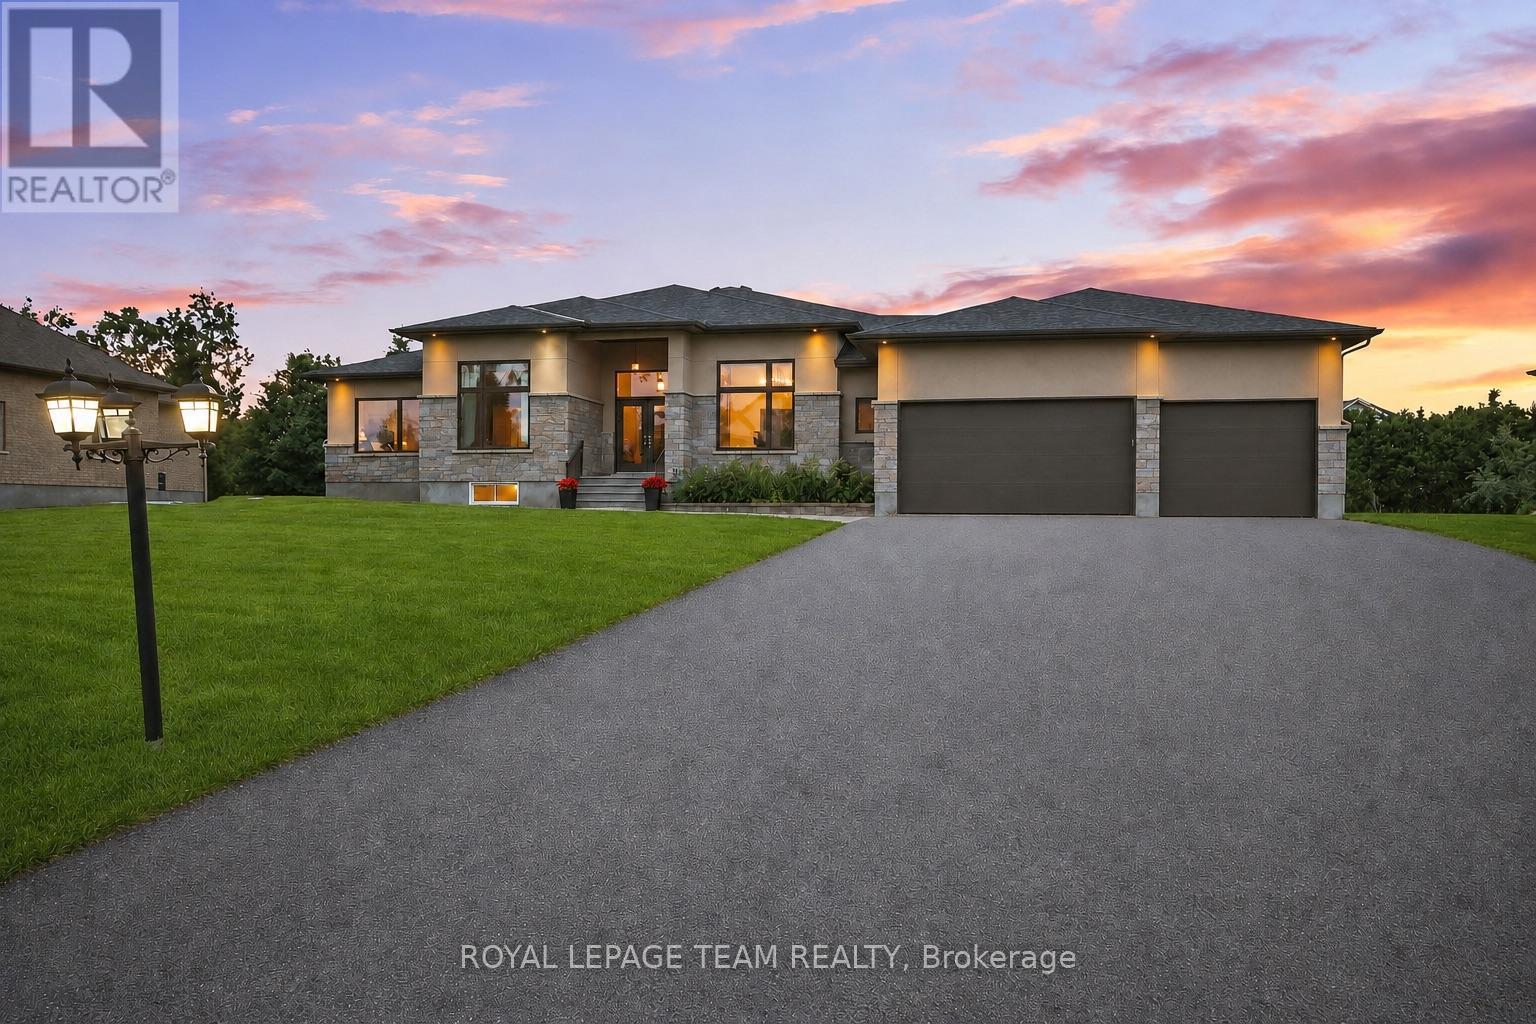
OPEN HOUSE SUNDAY JULY 26TH, 2-4. Experience exceptional bungalow living in the prestigious community of Greely! Situated on a beautifully landscaped 21,485 sqft lot, this custom-built home offers an impressive combination of luxury, comfort, and functionality. Step inside to soaring 12-foot ceilings and stunning wide-plank pine flooring crafted from reclaimed Ottawa River logs, creating warmth and character throughout the main level. The spectacular great room is anchored by a striking floor-to-ceiling fireplace with custom built-ins, while the spacious kitchen and dining area feature the added comfort of in-floor heating. The primary suite is a private retreat complete with a spa-inspired ensuite featuring a large walk-in shower and heated floors. An oversized main-floor games and entertaining room provides flexible space for family gatherings, a media room, or home office. The fully finished lower level boasts 9-foot ceilings, three spacious bedrooms with egress windows, two full bathrooms, a massive recreation room, & a dedicated home gym, offering incredible space for extended family or guests. Completing the home is an oversized 3-car garage with ample room for vehicles, storage, and hobbies. Outside, enjoy a beautifully landscaped yard with exciting updates planned, including a new pool and additional landscaping in 2026, creating the ultimate backyard retreat. Located close to excellent schools, parks, and amenities while offering the peace and privacy of estate living, this exceptional property combines timeless craftsmanship with modern convenience in one of Greely's most sought-after neighborhoods. Member of Cedarlakes association which currently offers access to a dock & lake and future walking paths. Cedarlakes park just completed this month a very short walk to the east. (id:15069)
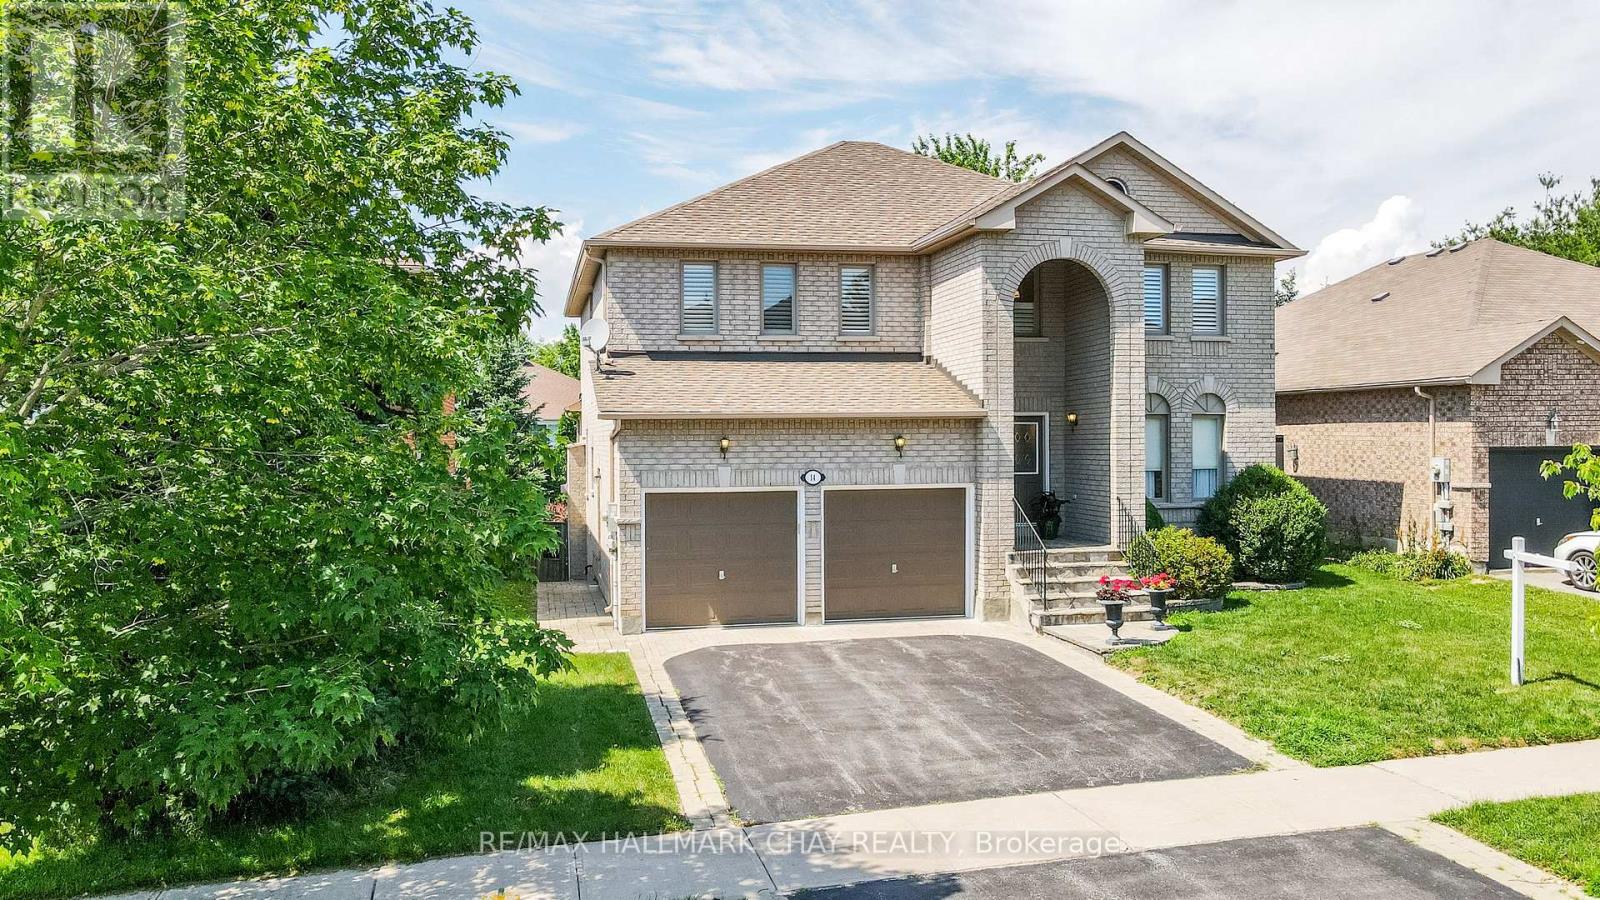
Beautiful detached home built in 2020, located in Barrie's highly sought-after Ardagh neighbourhood, just minutes from the scenic Ardagh Bluffs trails. Situated on a premium lot with no neighbours behind, this home offers exceptional privacy, comfort, and modern design.A grand double-door entry welcomes you into this thoughtfully upgraded home, featuring smooth ceilings throughout, impressive 8-foot door heights on the main floor, elegant hardwood flooring throughout the main level and upper hallway, and 9-foot ceilings on the main floor.The functional layout includes a private main-floor office with 8-foot French doors, combined living and dining rooms, and a separate family room. The modern kitchen is appointed with quartz countertops, extended-height cabinetry, and 8-foot garden doors leading to the backyard.Thoughtfully designed with a main-level laundry room, offering easy access and everyday convenience. An elegant staircase with iron pickets leads to the upper level, where you'll find four spacious bedrooms, including a luxurious primary suite featuring an ensuite with a frameless glass shower. Two bedrooms offer private ensuites, while the remaining two share a convenientJack-and-Jill bathroom. Additional highlights include a 9-foot basement with enlarged windows, offering abundant natural light and excellent future finishing potential, a 200-amp electrical panel, and convenient interior access from the garage.Conveniently located close to highly rated schools, parks, scenic trails, shopping, restaurants, and everyday amenities, with easy access to Highways 400 and 27. (id:15069)
Show Stopper! Welcome to this lovely 5 bedroom home in the exclusive Royal Parkside Community of South Barrie* Walk to the beach on Wilkins walk or take a long hike in the ravine system* Beautiful park just 2 doors up the road* Shops and South Barrie Go Train just mins away* This lovingly upgraded home features hardwoods throughout (no carpet), and stunning 3 year old Kitchen with stone counters, tons of storage and stainless steel appliances* Walk out the fully fenced landscaped lot with lots of privacy* Kitchen overlooks the spacious family room with gas fireplace* Tons of room for family and guests in the roomy bed rooms* The bathrooms have been updated with new cabinetry and counters* Ensuite boasts a soaker tub and separate shower* Fresh paint throughout the home* Newer windows at the front of the home, Shingles 2015* Quick closing is available (id:15069)
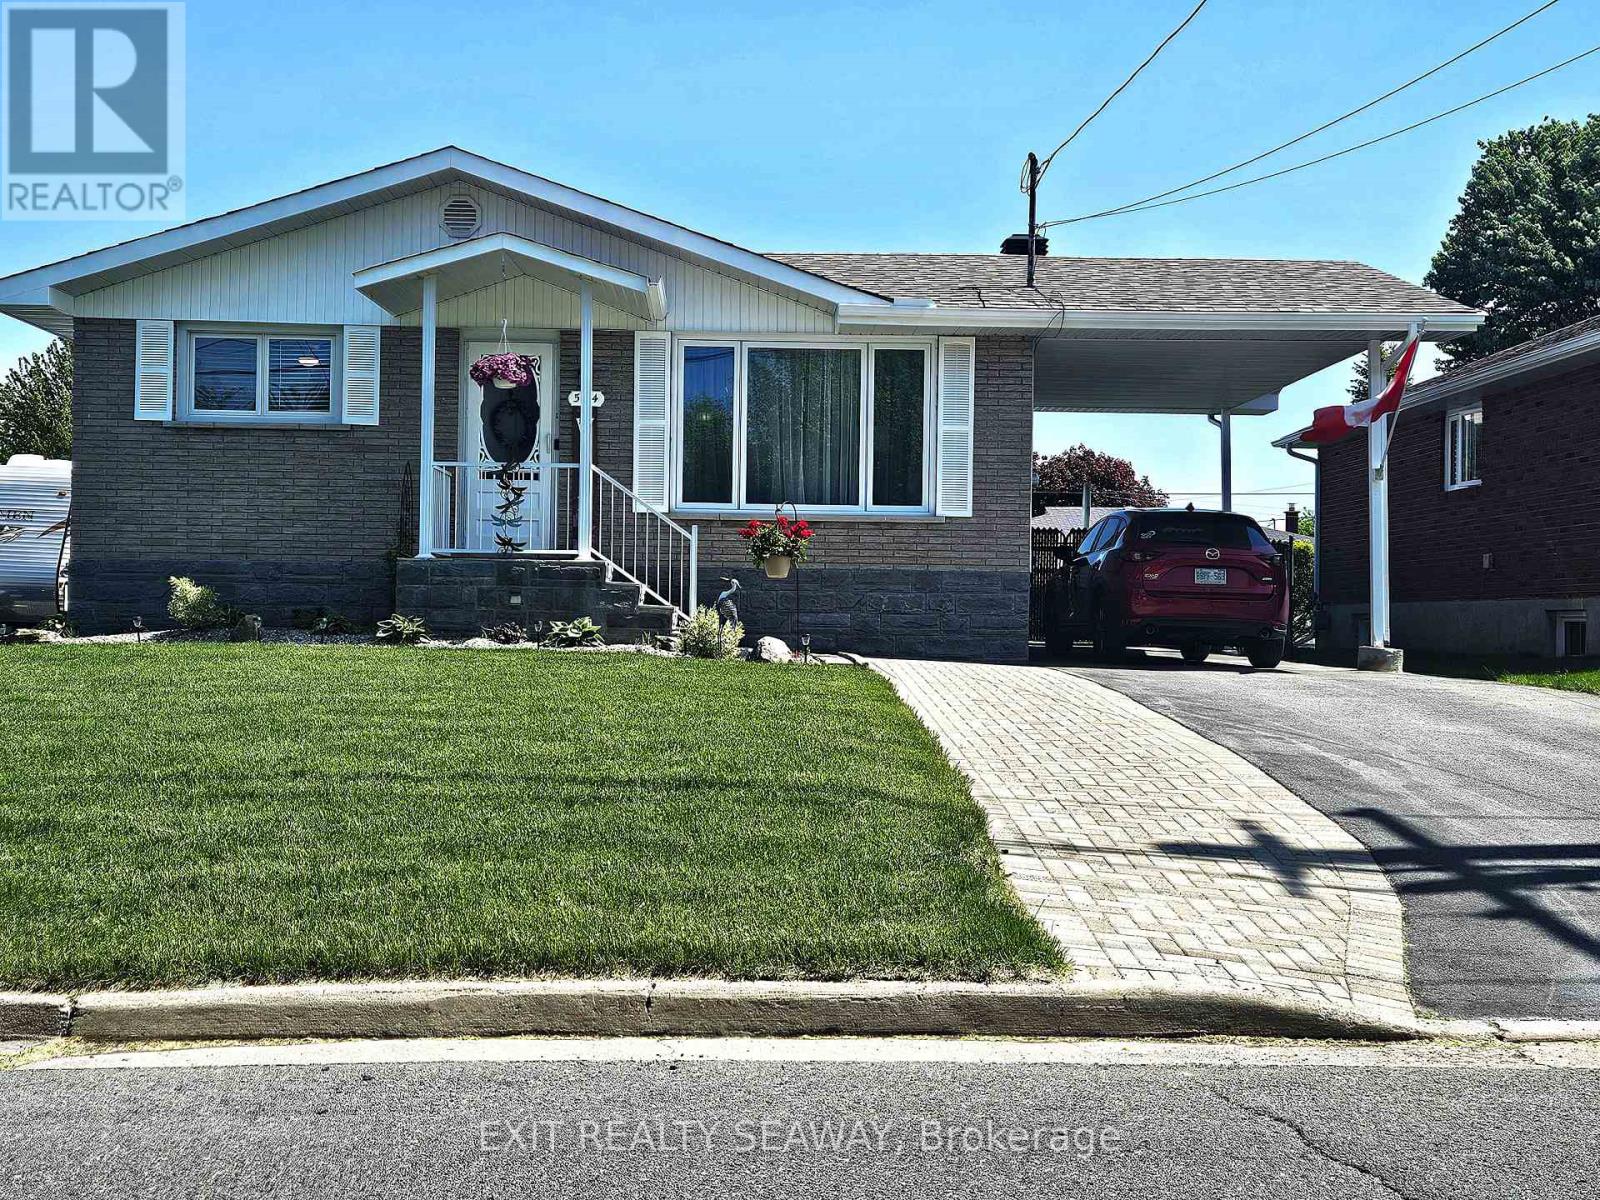
Welcome to 524 Anthony St-where pride of ownership shines. Set on a quiet street, this inviting home has enjoyed some 14 thoughtful upgrades in the last two years, giving you comfort, style, and true peace of mind. Curb appeal starts with meticulously maintained front and back lawns crafted with premium Manderley seed and sod. Parking is a breeze with space for four vehicles, including a carport and a 17' x 22' Quonset-style garage-perfect for a car, storage, "man toys," or the workshop of your dreams with its own dedicated electrical panel.The backyard is an entertainer's haven, featuring a newly added TREX deck and a charming gazebo-plenty of room to host a crowd or unwind in your own Zen Zone.Inside, major updates make everyday living effortless:New furnace and hot water tank. New upstairs bathroom. New central vac, clothes washer, and microwave. Electrical upgraded throughout the entire home. All new interior doors and trims. New floor mouldings, and luxury waterproof flooring. New basement stairs. Fresh, neutral paint throughout. With the big-ticket items already taken care of, all that's left is to move in and enjoy. Quiet location, extensive upgrades, and fabulous indoor-outdoor living- 524 Anthony St is ready to welcome you home. (id:15069)
An exceptional opportunity to own a beautifully upgraded family home on a massive pie-shaped lot in one of Barrie's most desirable communities - Innis-Shore. Tucked away in a quiet, family-friendly neighborhood with no rear neighbors, this impressive 3+1 bedroom, 4 bathroom home delivers the perfect combination of luxury, privacy, functionality, and location. 4000 sqft+! From the moment you arrive, the professionally landscaped exterior, patterned concrete, and extended parking for 6 vehicles create outstanding curb appeal and a property that truly stands out. The outdoor space has been thoughtfully upgraded for both relaxation and entertaining, featuring exterior electrical outlets ready for a hot tub setup, dual electrical panels for added flexibility, and an expansive backyard offering rare privacy and endless potential. Inside, the home features soaring high ceilings, a bright open-concept layout flooded with natural light, a cozy gas fireplace, and spacious principal rooms perfectly designed for comfortable everyday living and entertaining. Upgraded central vacuum system pans for easy sweeping and cleaning. The kitchen is both functional and welcoming, complete with a large eat-in breakfast bar and direct access the backyard, making indoor-outdoor living effortless. The fully renovated basement adds incredible additional living space with modern finishes, luxurious flooring throughout, a stylish 4-piece washroom, and endless room entertain, relax, create a home gym, office, or whatever suits your lifestyle. The converted garage currently functions as a second kitchen setup and can easily be converted back depending on your needs. Situated within walking distance to top-rated schools, parks, shopping plazas, and transit, and just minutes Station, Centennial Beach, and Alcona Beach, this home offers an unbeatable lifestyle one of Barrie's most sought-after locations. A rare turnkey property loaded with upgrades inside and out. (id:15069)
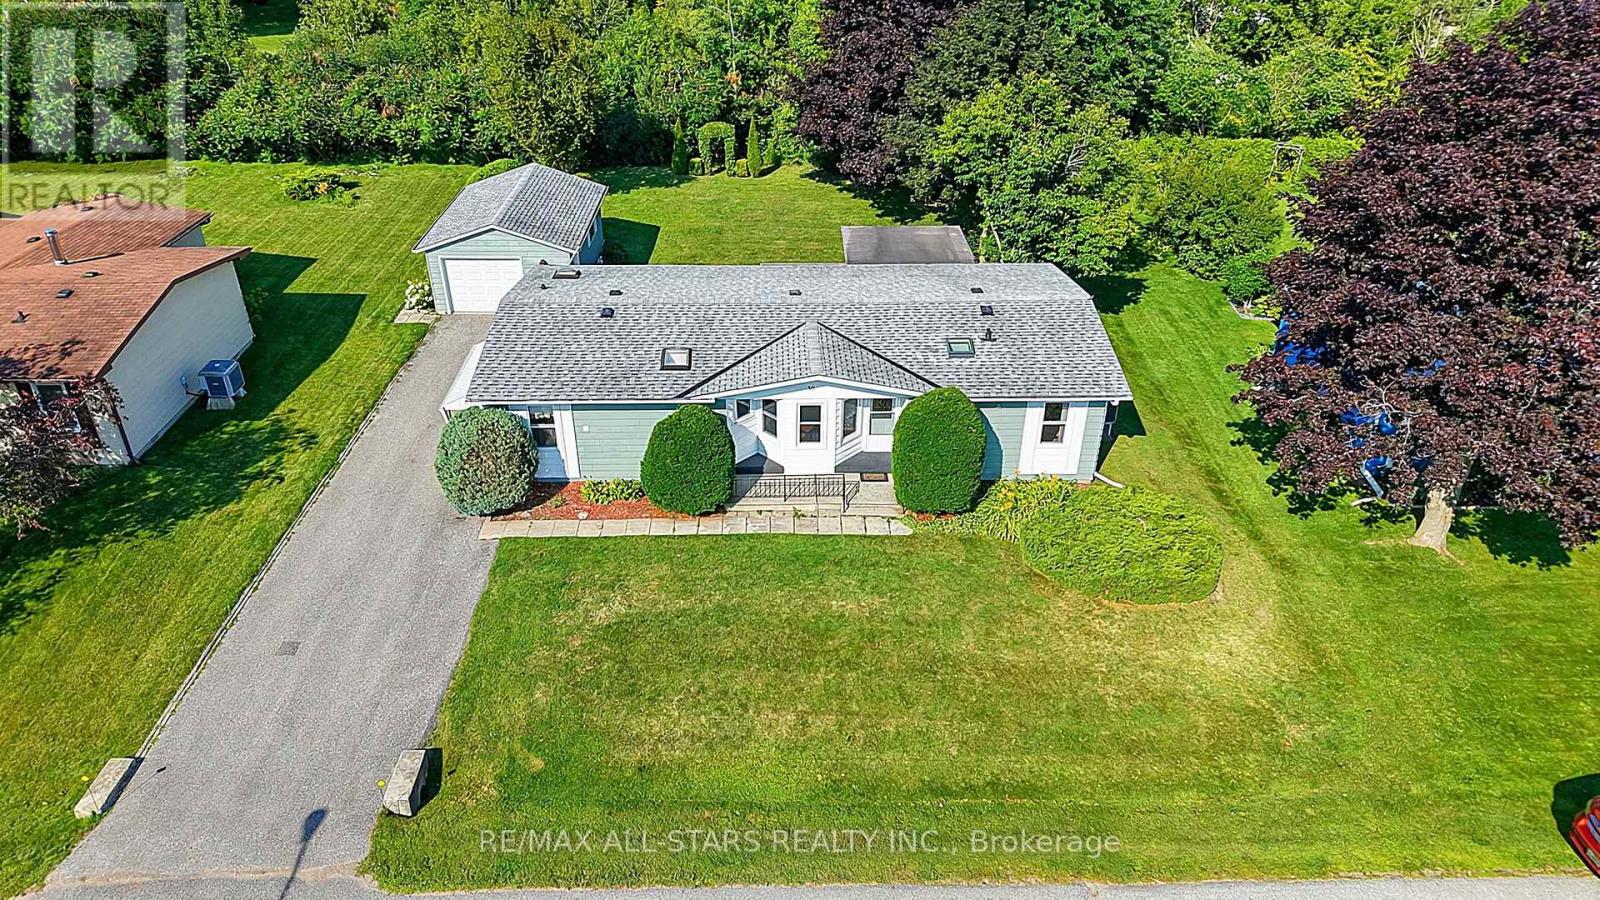
Welcome to this 3+4 Bedroom bungalow in the quaint village of Wyevale! Close to schools, trails, and a quick drive to beaches and the town of Elmvale! Needs some TLC! Situated in a lovely neighbourhood on a nice sized lot....and fully fenced backyard! The home has so much potential.....Spacious kitchen with large breakfast nook with wood fireplace, living room/dining room combination, primary bedroom with 3 piece ensuite plus two more bedrooms and another bath! Your two car garage has inside entry to your laundry room that can be used for a private separate entrance to your possible basement apartment......Large rec room, kitchen, 4 potential bedrooms, and a bath with laundry hookup! (id:15069)
Enjoy relaxed, comfortable living in 'Sutton by the Lake'! This inviting 3 bedroom, 2 bath bungalow is situated in a friendly 55+ community offering a wonderful blend of comfort, privacy and an active adult lifestyle. The well designed floor plan provides comfortable, functional living spaces and spacious principal rooms. Walkouts to the oversized deck with one half covered & screened in is the perfect spot to enjoy the tranquil, peaceful privacy in the beautiful backyard. A covered side entrance off the Laundry room leads to a more than ample driveway and oversized garage with room for the car and a workshop! Sutton by the Lake offers a welcoming community atmosphere with a clubhouse, loads of activities and a community outdoor pool as well as golf, Lake Simcoe and Town amenities all close by. Whether staying active, socializing with neighbours or simply relaxing and enjoying your surroundings, a wonderful opportunity to enjoy comfortable bungalow living, a great sense of community and the ease of a low maintenance lifestyle in an adult setting. A Land lease property with a current lease fee of $604.97 per month will increase $50 per month with new owner. Lease fee includes: lot lease, water, use of Clubhouse, community pool, tennis courts, shuffleboard, driveway snow removal (3 inches or more). (id:15069)
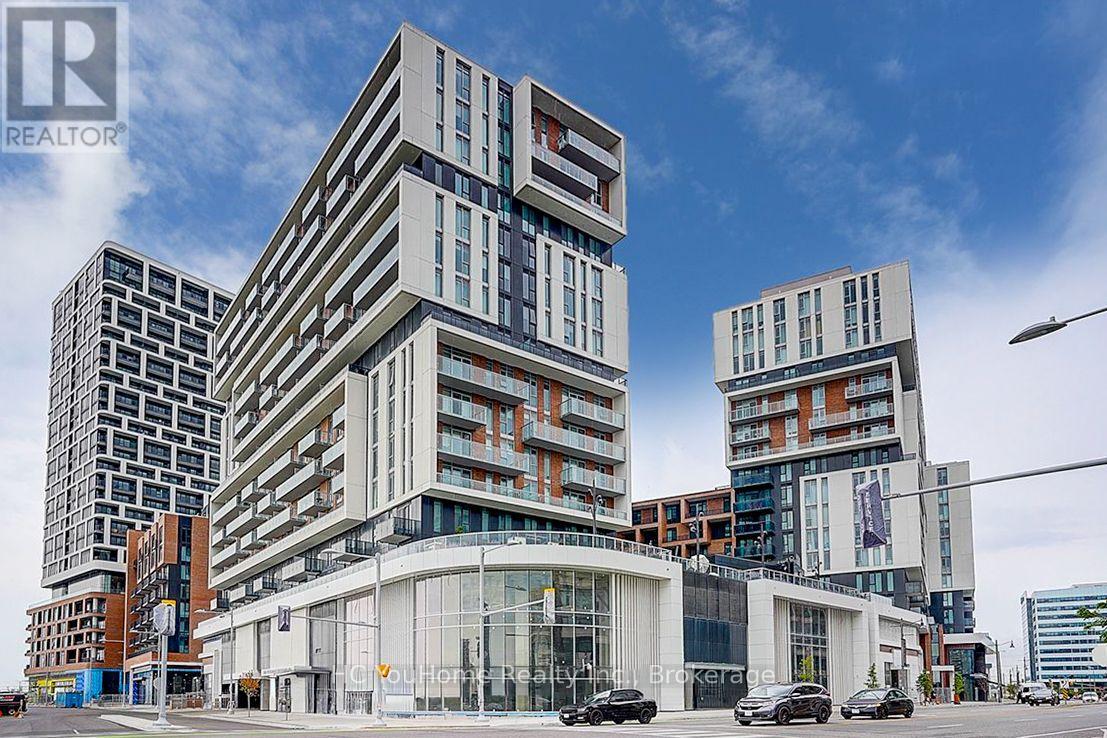
Experience upscale living in this stunning 2-year-new corner suite in the heart of Downtown Markham. Offering over 800 sq. ft. of thoughtfully designed living space, this bright and spacious 2-bedroom, 2-bathroom condo showcases breathtaking north and west views, abundant natural light through expansive windows, and a private balcony perfect for relaxing or entertaining. The modern open-concept kitchen features elegant quartz countertops, stainless steel appliances, and premium finishes, complemented by numerous upgrades throughout the entire unit. The functional layout seamlessly blends style, comfort, and everyday convenience. Ideally situated just minutes drive from Highways 404 & 407. Step to VIVA Transit, Unionville GO Station, York University Markham Campus, YMCA, GoodLife Fitness, Cineplex VIP, top-rated restaurants, shopping, and a wide range of amenities. Complete with one parking space and a locker conveniently located on the same floor, this exceptional home is an outstanding opportunity for homeowners and investors alike. A Must See!!! (id:15069)
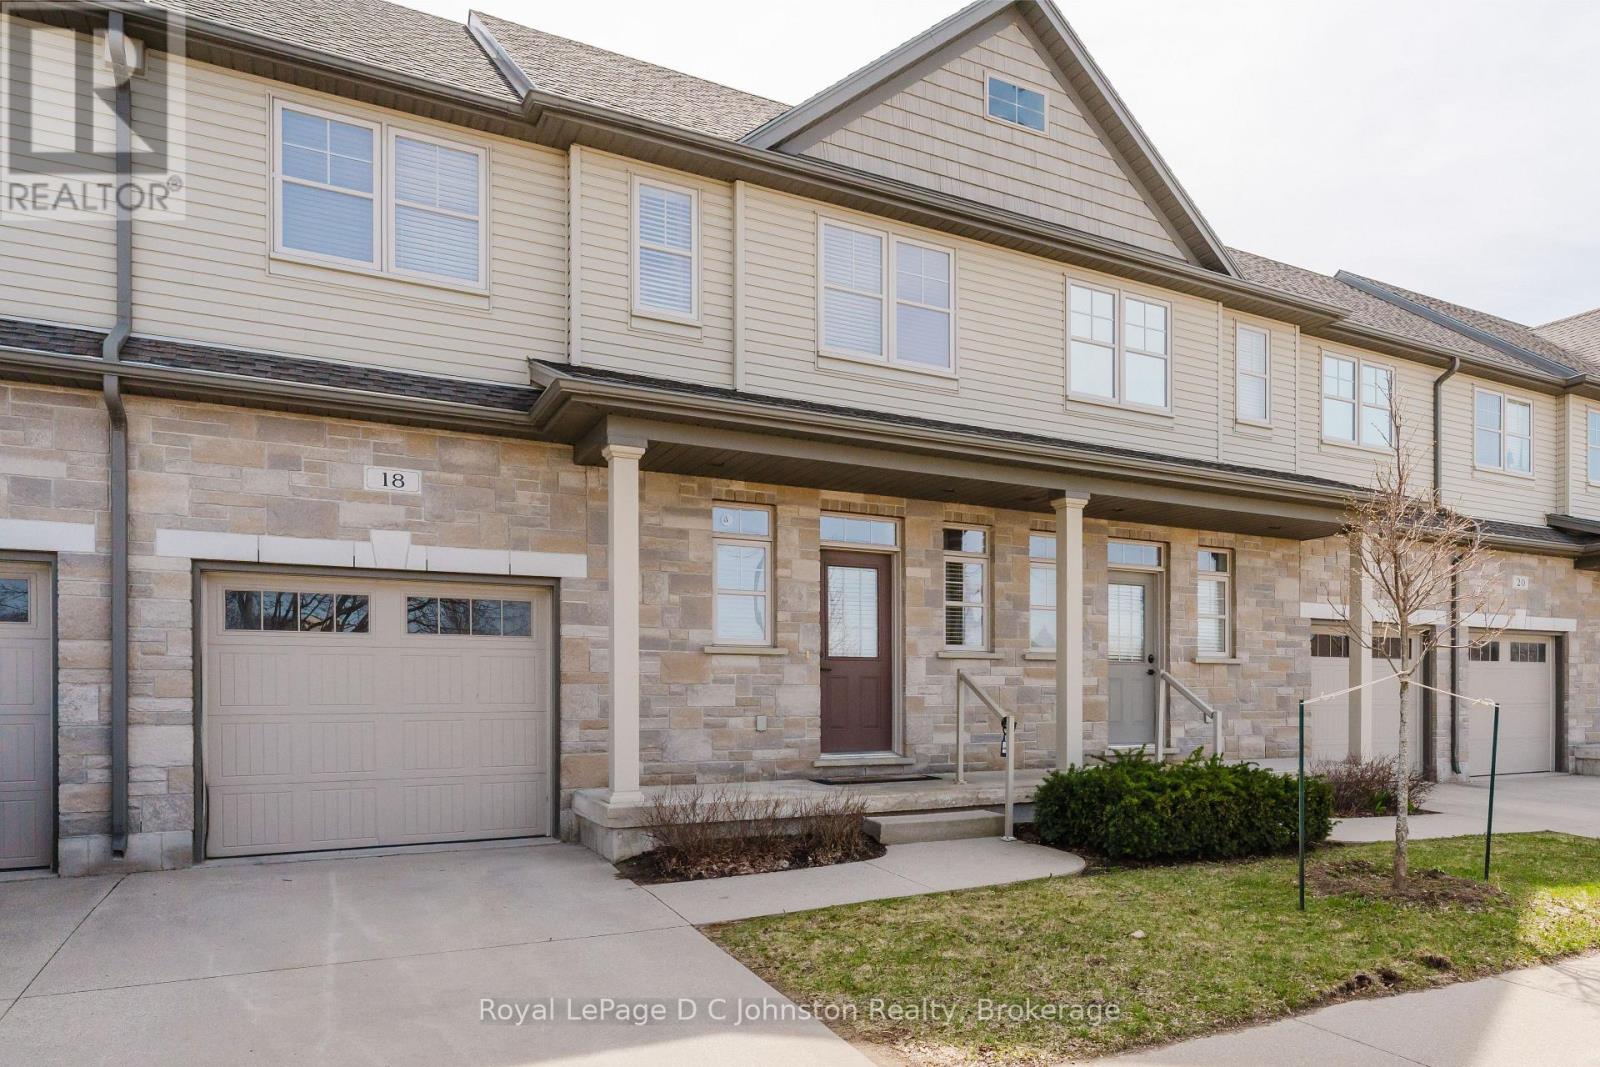
Unlock the potential of this charming townhouse condo, perfect for investors or first-time homebuyers! This delightful 2-story home features: 3 bedrooms: generously sized rooms that provide comfort and versatility for your lifestyle. 2, 4 piece and 2 half bathrooms: thoughtfully designed for convenience, ensuring everyone has their own space. Galley kitchen: a practical layout with plenty of storage and workspace, ideal for whipping up your favourite meals. Step-out porch: a lovely outdoor area where you can unwind and enjoy the fresh air. Located just minutes from all amenities, this townhouse offers easy access to shopping, dining, and recreational activities. It's proximity to Bruce Power makes it an attractive option for those seeking work-life balance. Plus, enjoy the famous sunsets of Lake Huron, adding a touch of magic to your evenings. Embrace the welcoming small-town vibe of Port Elgin while investing in your future. This condo is a fantastic opportunity, whether you're looking to make it your home or add to your investment portfolio. Condo fees for Unit #18 are $300 per month, which includes snow removal, landscaping, management fees, garbage. Some photos are virtually staged. (id:15069)
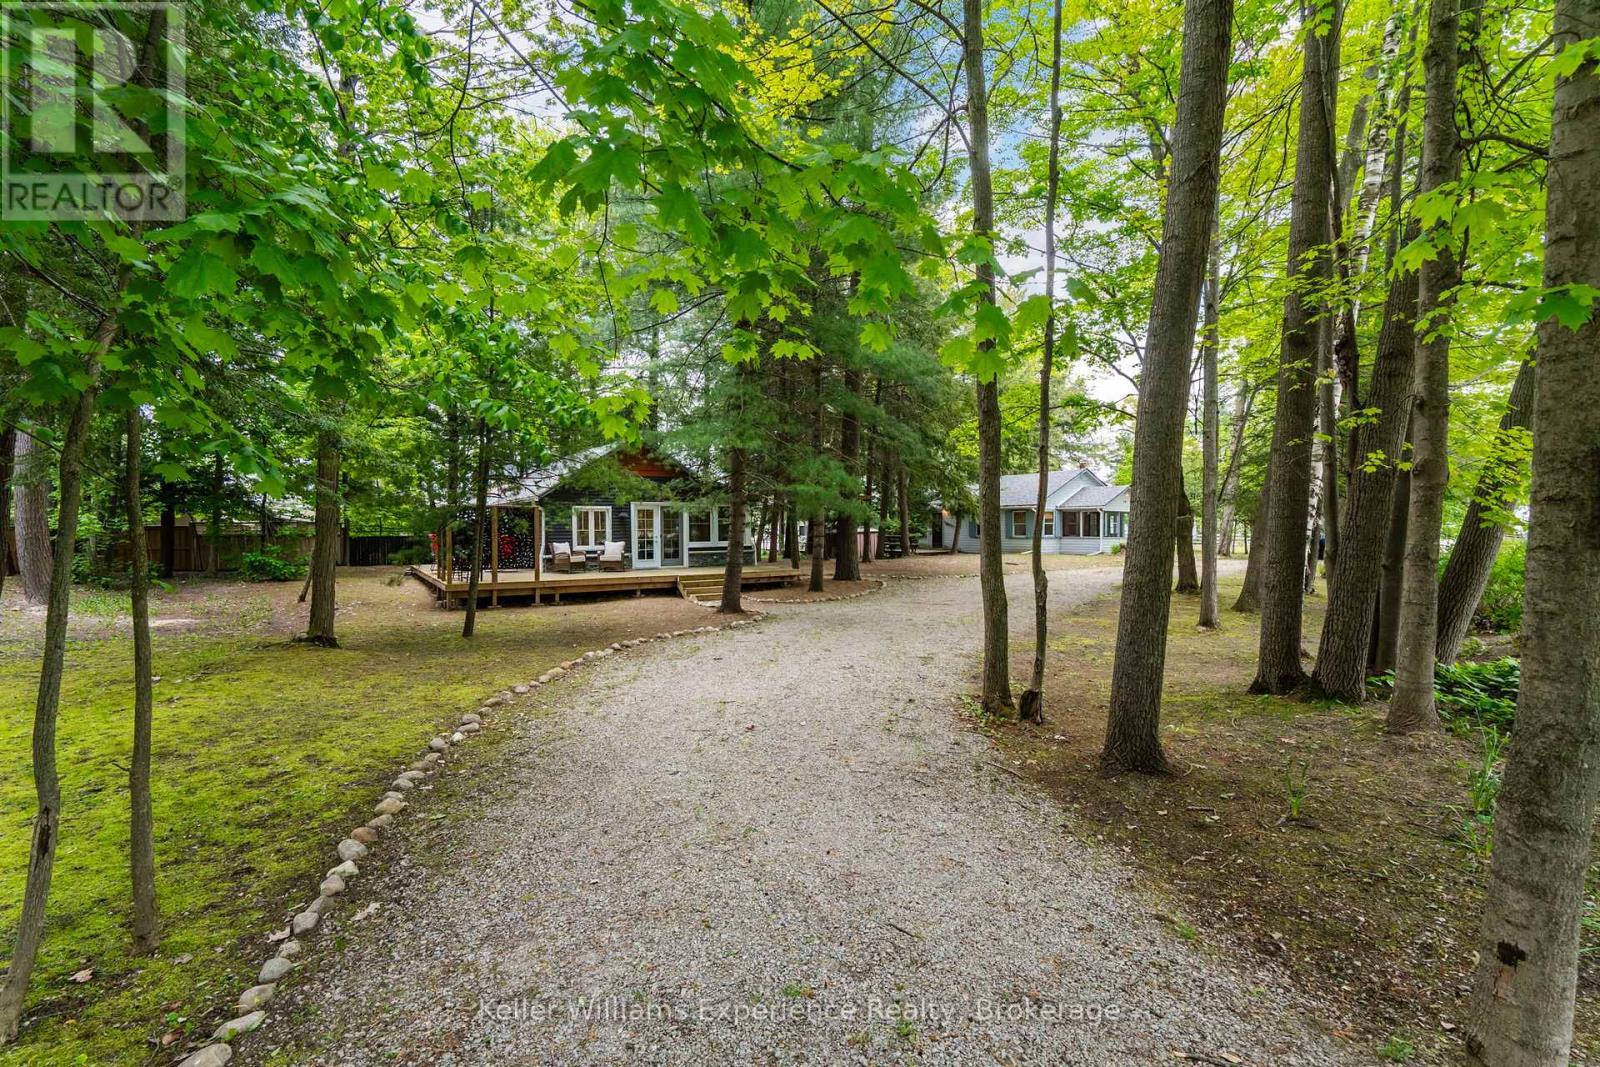
Two cottages on one lot in Thunder Beach walking distance to Georgian Bay. Cottage 1- a 4 season 2 bed 1 bath plus an office. Cottage 2- 3 season 2 bed 1/2 bath. That's a total of 4 bedrooms plus an office/den, 1.5 bathrooms, 2 kitchens, and private driveway parking for up to 8 vehicles. Set in one of Tiny's established shoreline communities, Thunder Beach is known for its quiet cottage setting, treed lots, Georgian Bay proximity, nearby trails, parks, and easy access to Tiny, Penetanguishene and Midland. A flexible property in a sought-after beach side community, with a deeded right of way. Information on MLS is for both cottages combined. (id:15069)
Welcome to this beautifully renovated waterfront retreat on sought-after Musselman's Lake, offering the perfect blend of year-round living, cottage charm, and investment potential. Just minutes from the Stouffville GO Station, shopping, restaurants, and everyday amenities, this stunning raised bungalow showcases breathtaking panoramic lake views, a private dock, and a walkout lower level. Fully renovated from top to bottom, the home features a brand-new kitchen, new flooring throughout, updated finishes, and exceptional pride of ownership. The spacious primary bedroom includes a private ensuite, creating a comfortable and relaxing retreat. Offering 3+1 bedrooms and 3 full bathrooms, this versatile layout is ideal for families, multi-generational living, weekend getaways, or entertaining guests. The walkout lower level provides additional living space, while the separate hydro-equipped bunkie offers endless possibilities as a guest suite, home office, studio, or extra storage. Additional features include an awning-covered patio, laundry facilities, three portable A/C and heating units, and ample outdoor space for entertaining and enjoying the waterfront setting. Enjoy boating, fishing, swimming, skating, and year-round recreation right from your backyard. A fantastic opportunity for homeowners, investors, or those seeking an all-season cottage lifestyle. Potential for short-term rental income (buyer to verify all local bylaws and regulations).Experience waterfront living at its finest-just a short drive from Toronto. (id:15069)
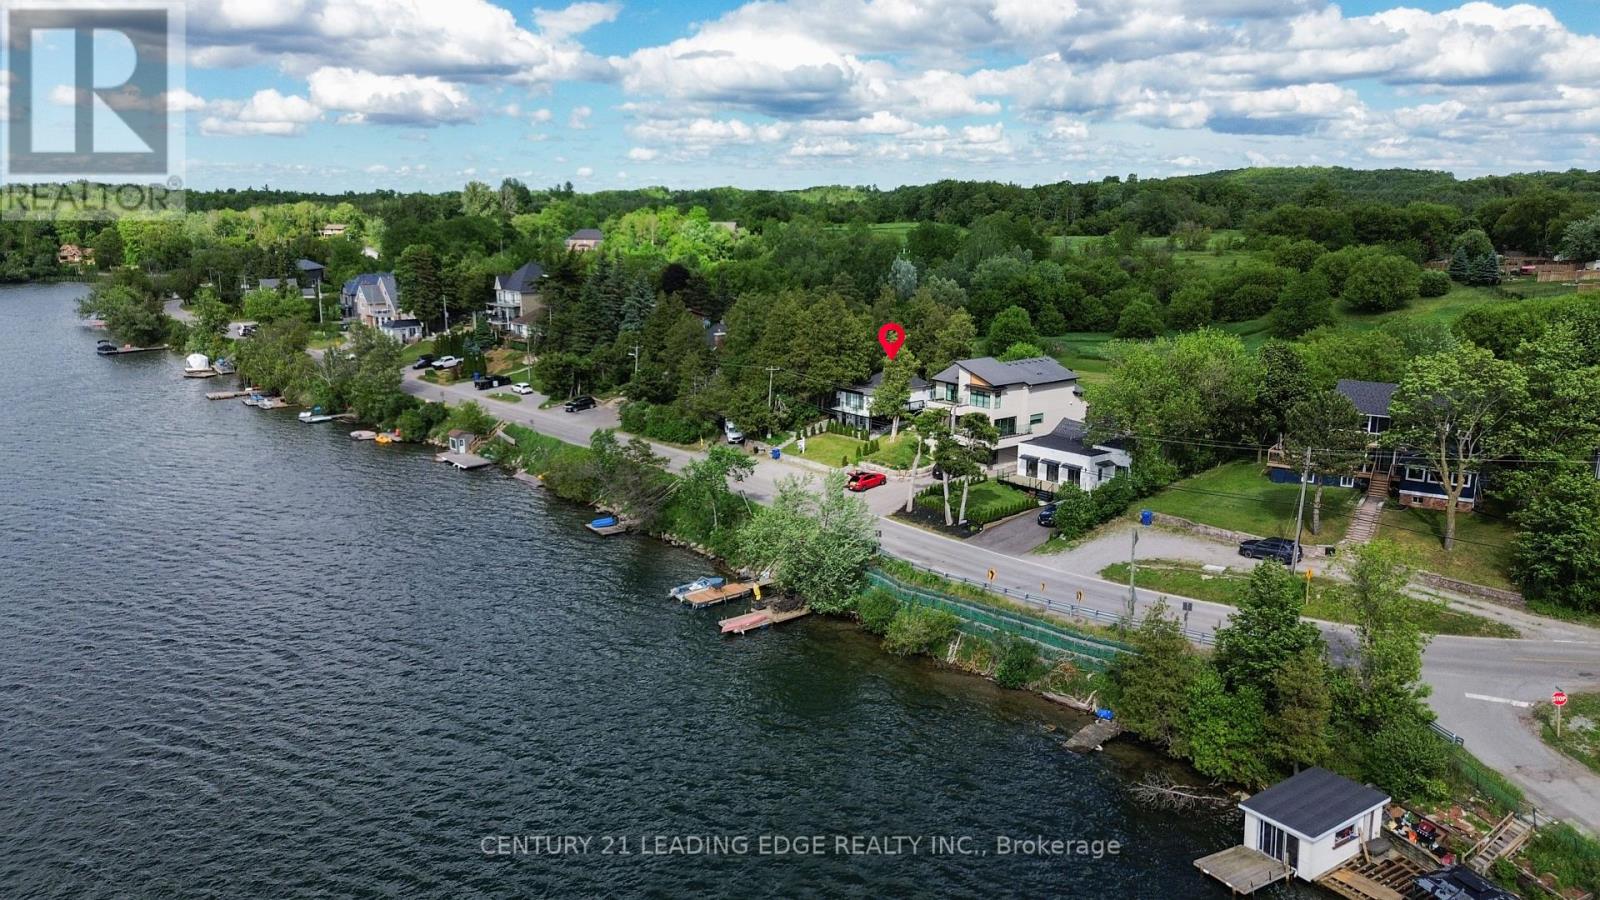
Where Lake Views, Light & Lifestyle Come Together. Tucked Away On A Quiet Dead-End Street In Musselman's Lake, This South-Facing Bungalow Captures What Buyers Are Really Looking For-Peace, Privacy, And That Effortless Indoor-Outdoor Flow.From The Moment You Step Inside, The Home Opens To Bright, Airy Living Spaces Framed By Skylights And Stunning Water Views. Walk Out To A Renovated Deck And Take It All In-Morning Coffee, Sunset Evenings, And Everything In Between.The Main Level Offers A Functional 2+1 Bedroom Layout, While The Finished Basement With Separate Entrance Adds Flexible Space For Family, Guests, Or Extended Living. The Kitchen Is Clean And Modern With Stainless Steel Appliances And Easy Access To The Patio-Perfect For Entertaining Without Missing A Moment.The Bathroom Delivers A Standout Feature-A Spa-Inspired Walk-In Jet Tub, Blending Comfort, Accessibility, And A True At-Home Retreat Experience.Outside, The Lifestyle Continues With Private Lake Access Just Steps From Your Door, Offering Boating, Relaxation, And A Sense Of Escape That's Hard To Find-All Without The Restrictions Of Direct Waterfront Ownership. Set Within A Quiet, Close-Knit Community With No Public Lake Access, Yet Just Minutes To Shopping, Amenities, And Commuter Routes.Updated Where It Counts-Roof (2021), Furnace (2022), Electrical (2020), And A Renovated Deck-This Is A Turnkey Opportunity To Step Into Lakeside Living.Easy. Relaxed. And Ready To Enjoy. (id:15069)
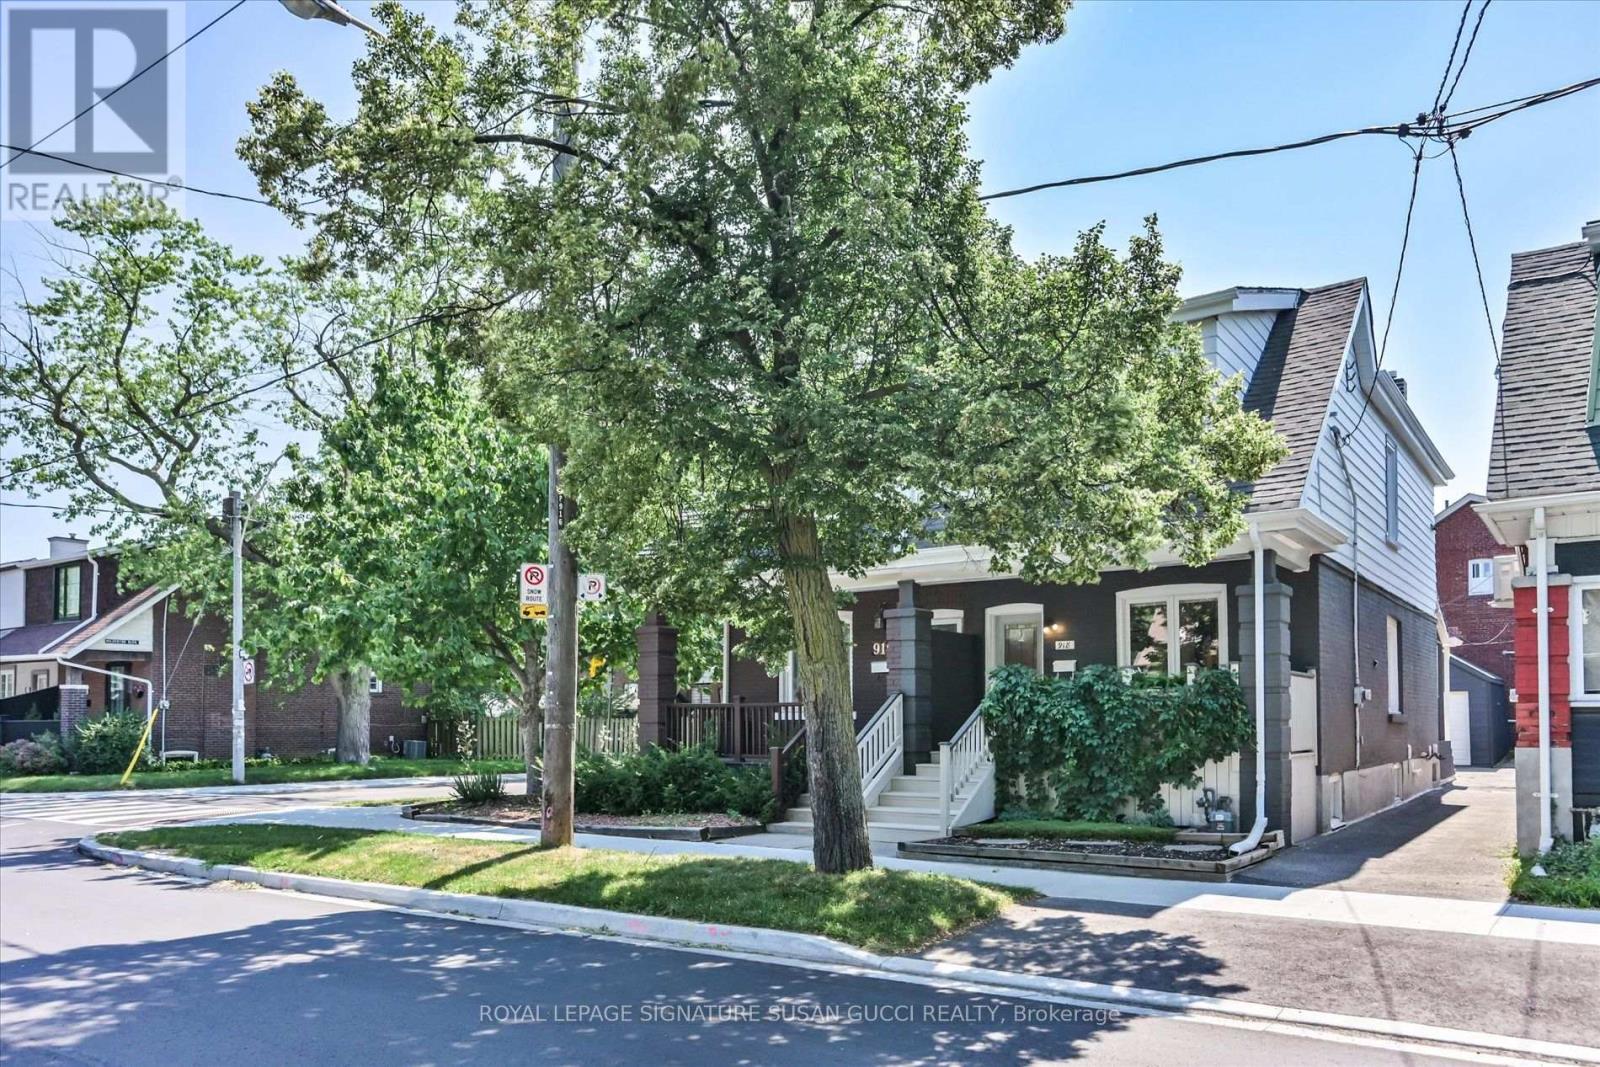
Welcome to 918 Greenwood Avenue, where timeless charm meets modern convenience in one of Toronto's most welcoming and connected neighbourhoods. Whether you're searching for your first home or a place to put down roots, this beautifully updated 3-bedroom semi-detached offers the perfect blend of character, flexibility, and walkable city living.F rom the moment you arrive, the adorable curb appeal and inviting front porch set the tone. Picture yourself enjoying your morning coffee while getting to know the friendly neighbours who make this community so special. Inside, pride of ownership shines throughout. Every room has been thoughtfully updated, creating a polished, move-in-ready home where there's nothing left to do but unpack and enjoy.The finished lower level features a self-contained 1-bedroom in-law suite with a private entrance and its own laundry, making it an ideal mortgage helper, space for extended family, or private guest accommodation. With two complete laundry areas, everyday living is effortless.A rare private garage offers endless possibilities-parking, extra storage, a home gym, yoga studio, workshop, or creative space to suit your lifestyle. With an outstanding Walk Score of 97, you'll quickly discover why so many people love calling this neighbourhood home. Leave the car behind and stroll just five minutes to Greenwood Subway Station, with the future Ontario Line nearby for even greater connectivity. Spend weekends exploring the East Lynn Park Farmers' Market, meeting friends at local cafes, bakeries, butcher shops and ice cream parlours, or enjoying nearby Monarch Park, Withrow Park and the extensive trails of Taylor Creek Park. Homeowners appreciate the strong sense of community, excellent local schools (including sought-after Riverdale Collegiate), while Greenwood Avenue itself remains one of the area's quieter, less-travelled main street. (id:15069)
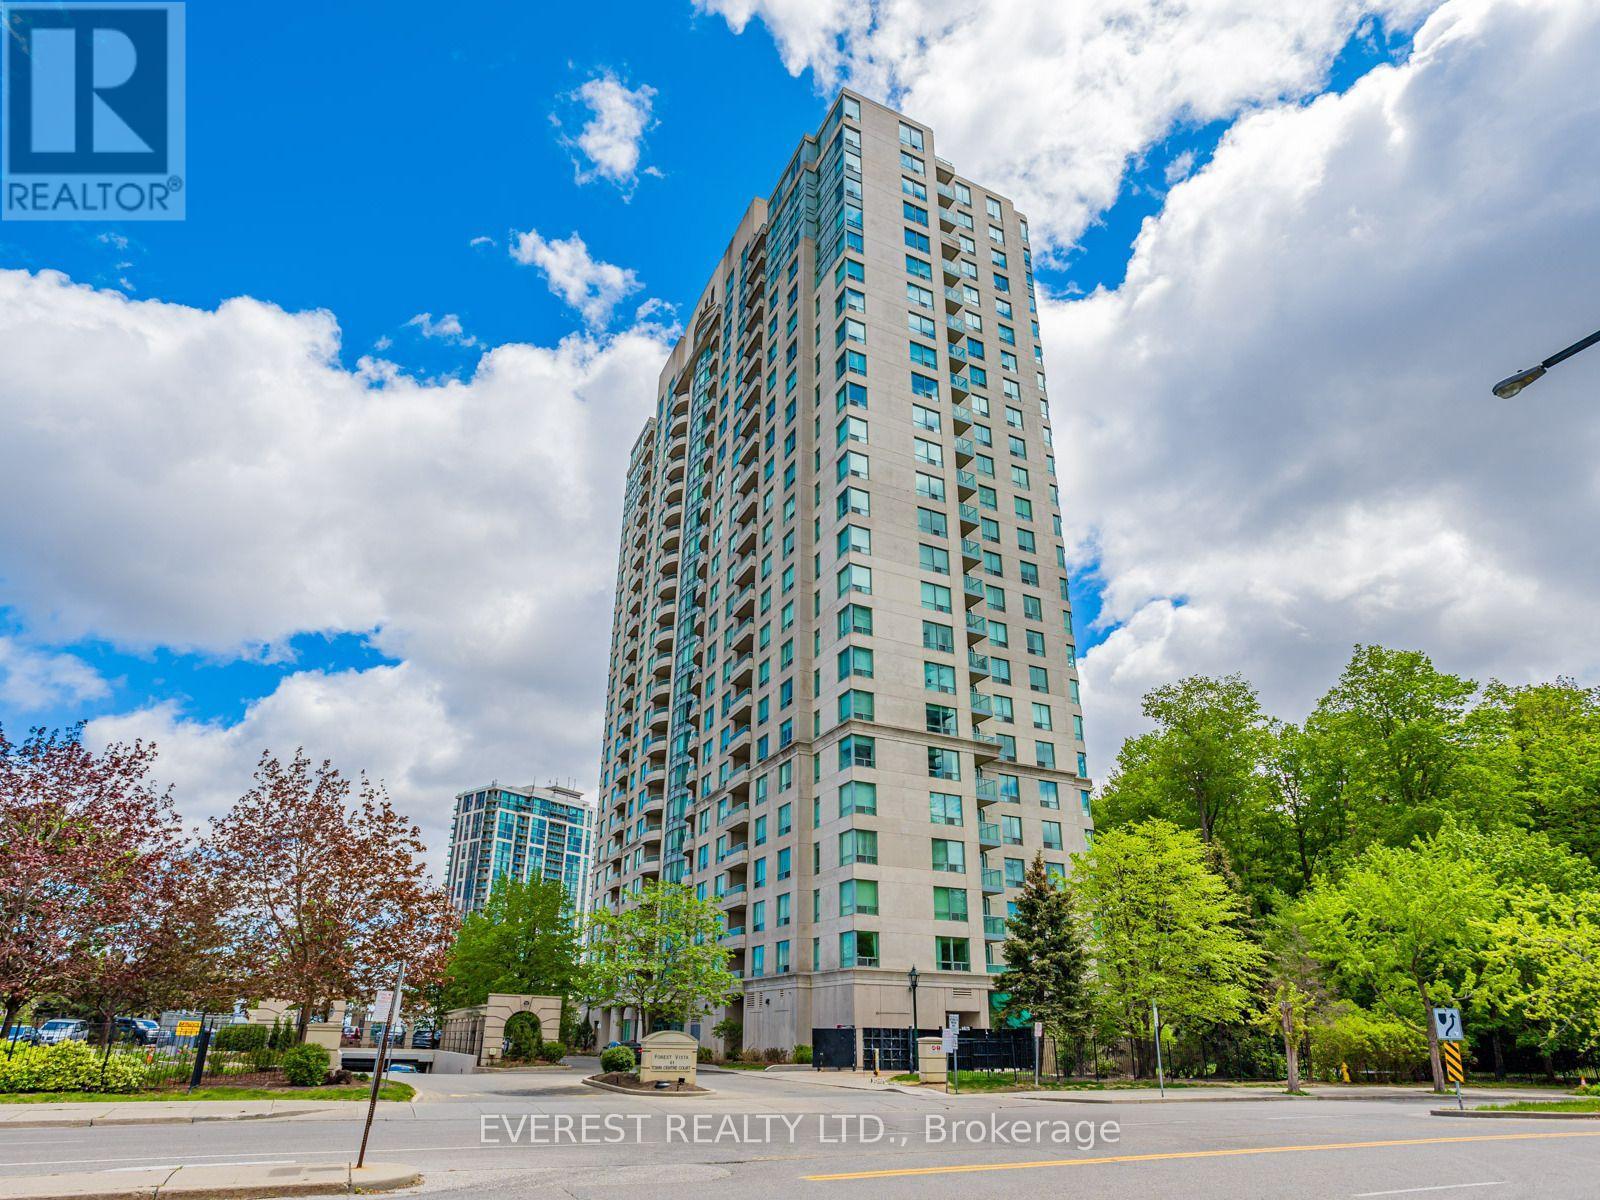
Welcome to this bright and spacious 2-bedroom, 2-bathroom corner unit with crown molding in a sought-after Tridel-built residence, just steps from Scarborough Town Center. Newer floor and appliances.Offering approximately 950 sq ft of well-maintained living space, this condo features a private open balcony with breathtaking southwest views with a glimpse of the lake. Enjoy top-tier 24-hour concierge service and a full suite of resort-style amenities, including: Indoor pool, billiards & ping pong rooms, fully-equipped gym and a party room. Conveniently located near TTC, Hwy 401, Centennial Recreation Center, Centennial College, 1 bus to U of T Scarborough Campus. Everything you need is just minutes away. Locker and parking included. Don't miss this incredible opportunity to own a condo in the heart of Scarborough! (id:15069)