
14 Imperial Crown Lane Barrie, Ontario L4N 0T4

5 Bedroom
3 Bathroom
3,000 - 3,500 sqft
Fireplace
Central Air Conditioning
Forced Air
Landscaped
$895,000
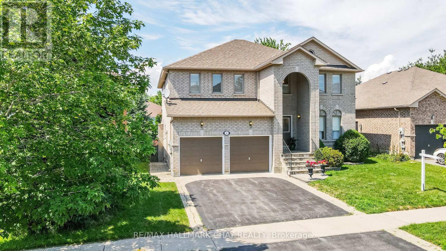
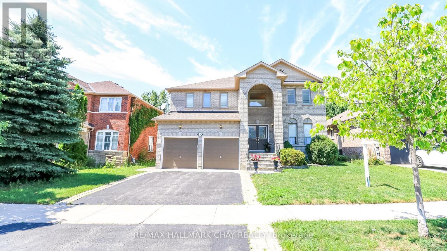
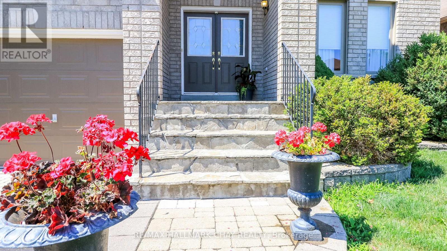
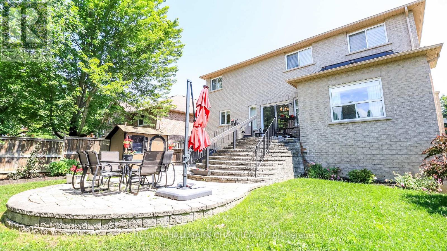
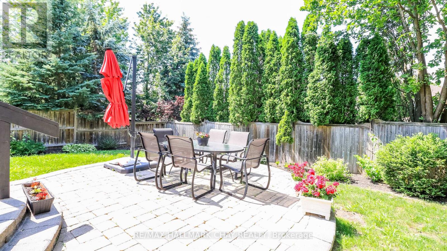
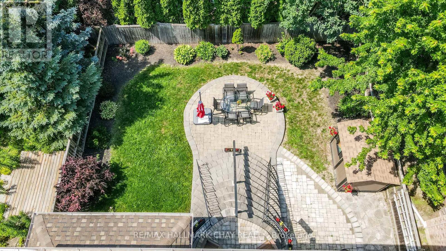
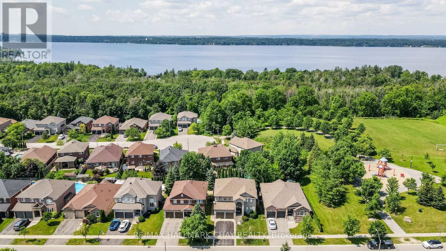
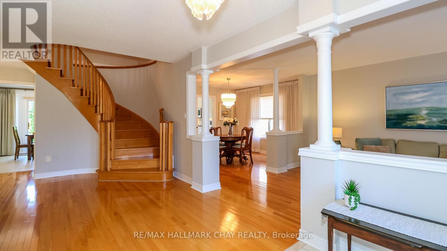
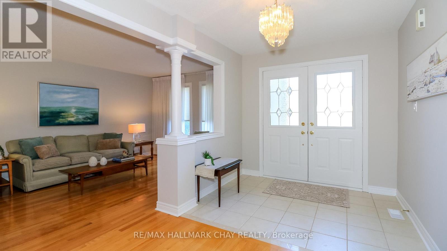
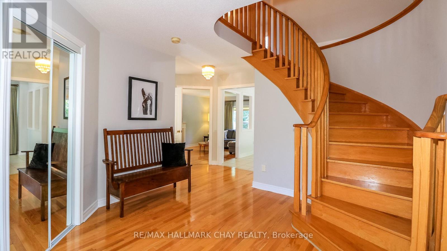
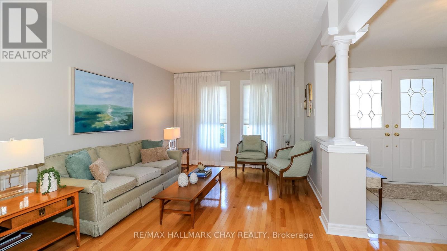
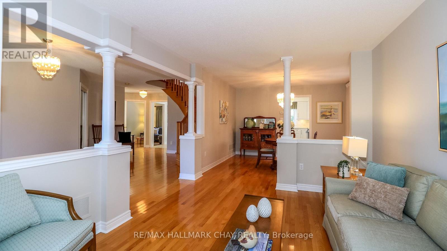
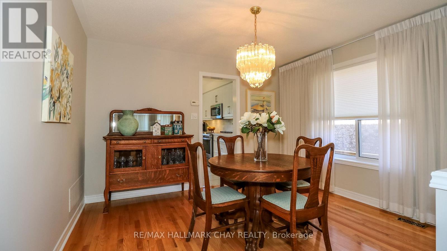
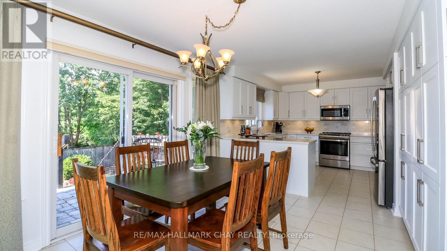
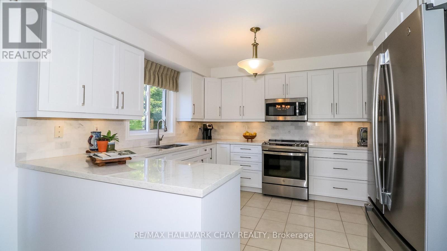
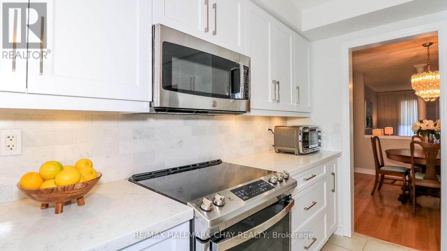
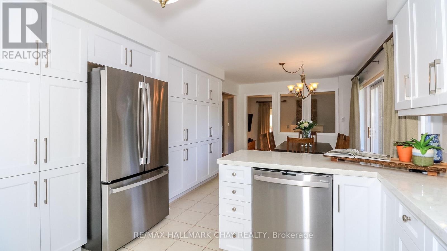
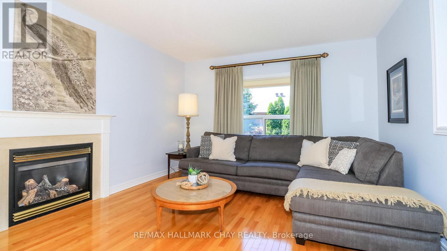
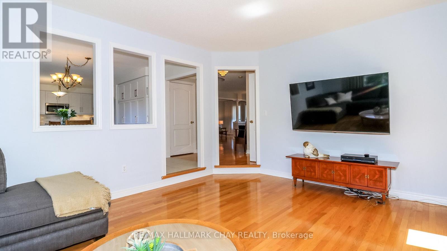
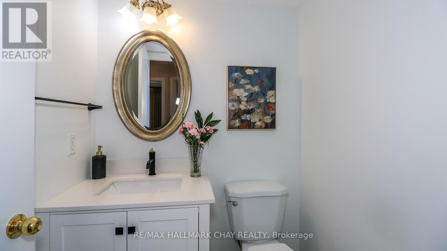
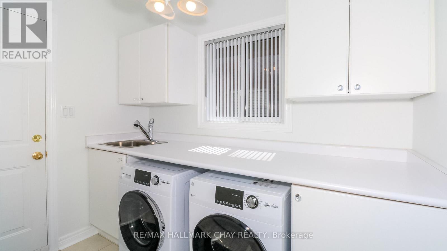
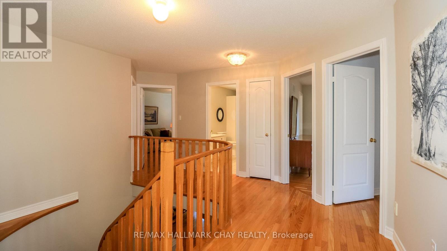
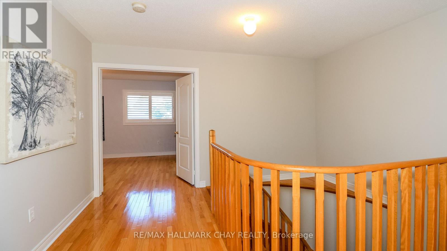
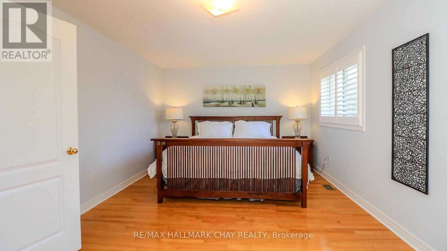
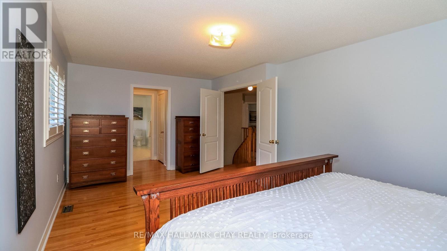
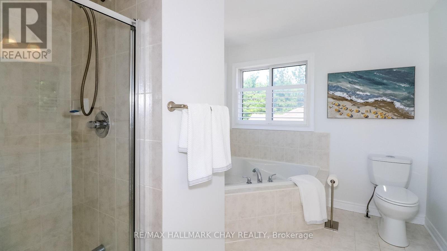
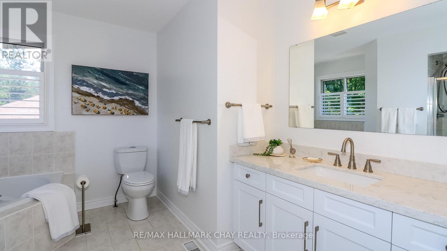
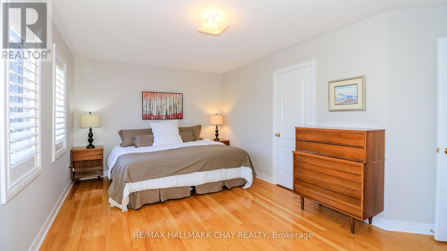
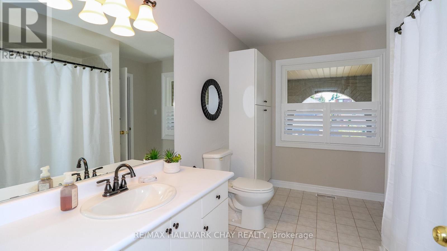
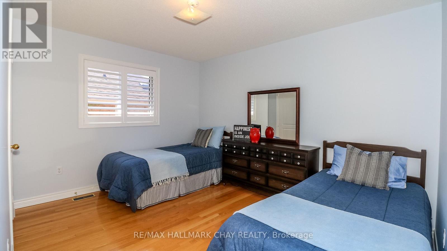
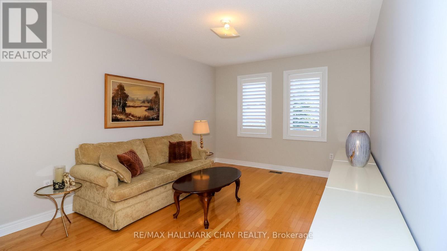
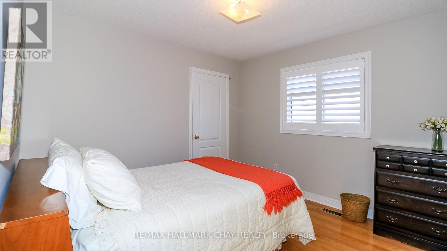
Show Stopper! Welcome to this lovely 5 bedroom home in the exclusive Royal Parkside Community of South Barrie* Walk to the beach on Wilkins walk or take a long hike in the ravine system* Beautiful park just 2 doors up the road* Shops and South Barrie Go Train just mins away* This lovingly upgraded home features hardwoods throughout (no carpet), and stunning 3 year old Kitchen with stone counters, tons of storage and stainless steel appliances* Walk out the fully fenced landscaped lot with lots of privacy* Kitchen overlooks the spacious family room with gas fireplace* Tons of room for family and guests in the roomy bed rooms* The bathrooms have been updated with new cabinetry and counters* Ensuite boasts a soaker tub and separate shower* Fresh paint throughout the home* Newer windows at the front of the home, Shingles 2015* Quick closing is available (id:15069)
Property Details
| MLS® Number | S13554762 |
| Property Type | Single Family |
| Community Name | Innis-Shore |
| Amenities Near By | Beach, Golf Nearby, Park |
| Community Features | School Bus |
| Equipment Type | Water Heater, Water Heater - Tankless |
| Features | Carpet Free |
| Parking Space Total | 4 |
| Rental Equipment Type | Water Heater, Water Heater - Tankless |
| Structure | Patio(s), Shed |
Building
| Bathroom Total | 3 |
| Bedrooms Above Ground | 5 |
| Bedrooms Total | 5 |
| Amenities | Fireplace(s) |
| Appliances | Garage Door Opener Remote(s), Central Vacuum, Dishwasher, Dryer, Garage Door Opener, Microwave, Stove, Washer, Window Coverings, Refrigerator |
| Basement Development | Unfinished |
| Basement Type | N/a (unfinished) |
| Construction Style Attachment | Detached |
| Cooling Type | Central Air Conditioning |
| Exterior Finish | Brick |
| Fireplace Present | Yes |
| Fireplace Total | 1 |
| Flooring Type | Hardwood, Tile |
| Foundation Type | Poured Concrete |
| Half Bath Total | 1 |
| Heating Fuel | Natural Gas |
| Heating Type | Forced Air |
| Stories Total | 2 |
| Size Interior | 3,000 - 3,500 Sqft |
| Type | House |
| Utility Water | Municipal Water |
Parking
| Attached Garage | |
| Garage |
Land
| Acreage | No |
| Fence Type | Fully Fenced, Fenced Yard |
| Land Amenities | Beach, Golf Nearby, Park |
| Landscape Features | Landscaped |
| Sewer | Sanitary Sewer |
| Size Depth | 111 Ft ,7 In |
| Size Frontage | 49 Ft ,2 In |
| Size Irregular | 49.2 X 111.6 Ft |
| Size Total Text | 49.2 X 111.6 Ft |
| Zoning Description | R2 |
Rooms
| Level | Type | Length | Width | Dimensions |
|---|---|---|---|---|
| Second Level | Primary Bedroom | 6.08 m | 3.66 m | 6.08 m x 3.66 m |
| Second Level | Bedroom 2 | 5.47 m | 3.32 m | 5.47 m x 3.32 m |
| Second Level | Bedroom 3 | 4.44 m | 3.3 m | 4.44 m x 3.3 m |
| Second Level | Bedroom 4 | 3.88 m | 3.05 m | 3.88 m x 3.05 m |
| Second Level | Bedroom 5 | 3.32 m | 3.22 m | 3.32 m x 3.22 m |
| Main Level | Foyer | 6.67 m | 2.45 m | 6.67 m x 2.45 m |
| Ground Level | Living Room | 4.64 m | 3.28 m | 4.64 m x 3.28 m |
| Ground Level | Dining Room | 3.28 m | 3.28 m | 3.28 m x 3.28 m |
| Ground Level | Family Room | 5.49 m | 3.96 m | 5.49 m x 3.96 m |
| Ground Level | Kitchen | 7.5 m | 3.64 m | 7.5 m x 3.64 m |
https://www.realtor.ca/real-estate/30023720/14-imperial-crown-lane-barrie-innis-shore-innis-shore
Contact Us
Contact us for more information

This REALTOR.ca listing content is owned and licensed by REALTOR® members of The Canadian Real Estate Association
The trademarks REALTOR®, REALTORS®, and the REALTOR® logo are controlled by The Canadian Real Estate Association (CREA) and identify real estate professionals who are members of CREA. The trademarks MLS®, Multiple Listing Service® and the associated logos are owned by The Canadian Real Estate Association (CREA) and identify the quality of services provided by real estate professionals who are members of CREA. The trademark DDF® is owned by The Canadian Real Estate Association (CREA) and identifies CREA's Data Distribution Facility (DDF®)
August 03 2026 09:28:54
Toronto Regional Real Estate Board
RE/MAX Hallmark Chay Realty