
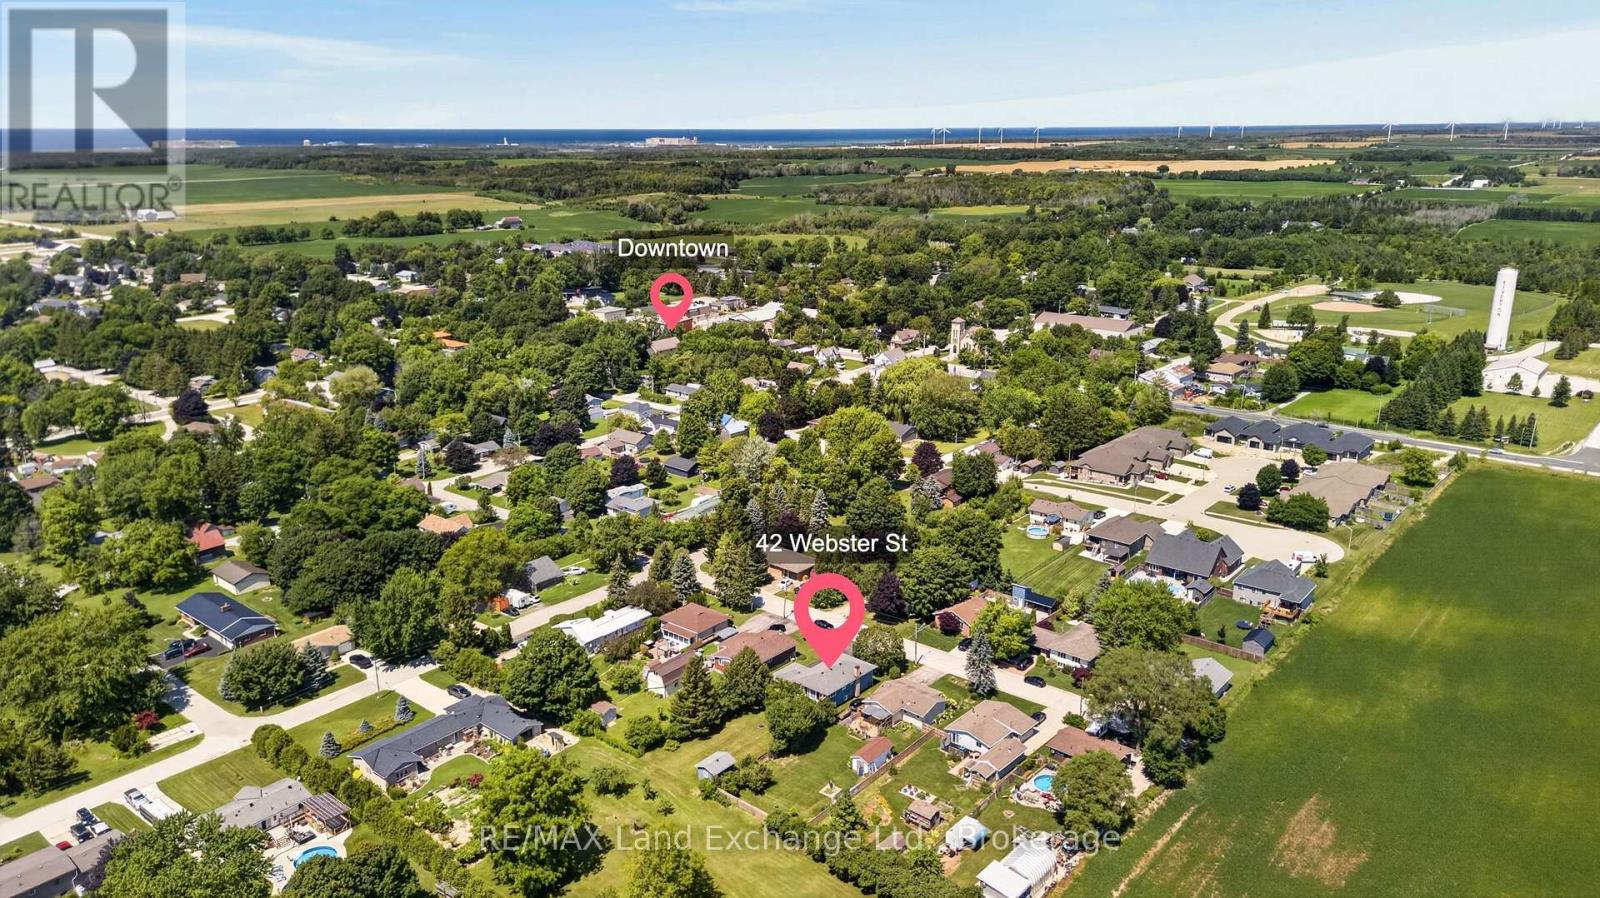
42 Webster Street Kincardine, Ontario N0G 2T0

3 Bedroom
2 Bathroom
1,100 - 1,500 sqft
Raised Bungalow
Fireplace
Wall Unit
Heat Pump
$715,000
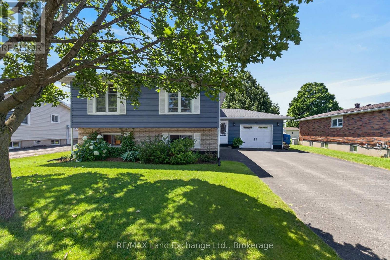
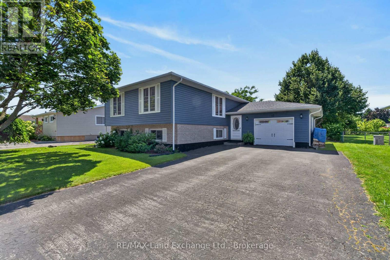
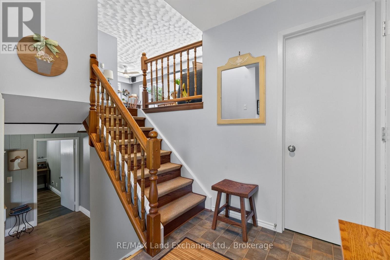
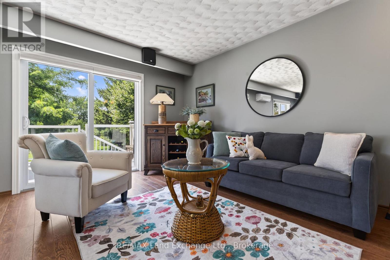
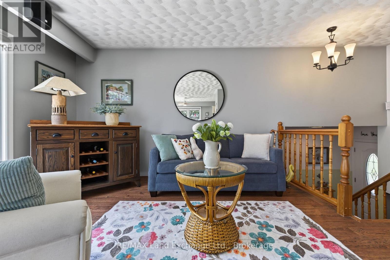
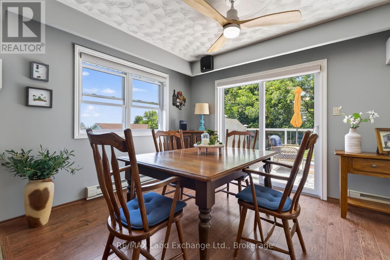
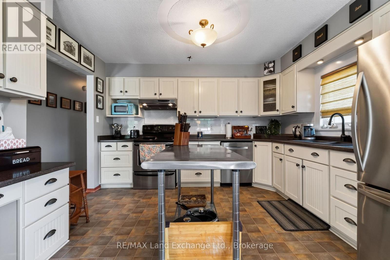
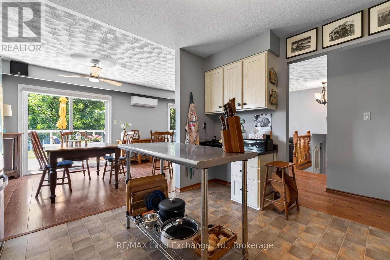
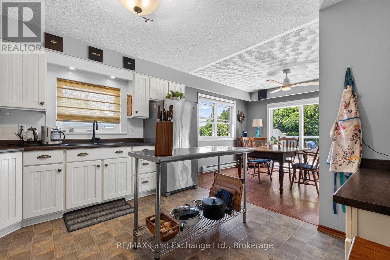
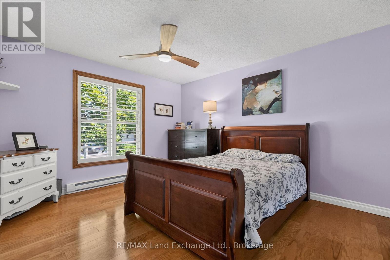
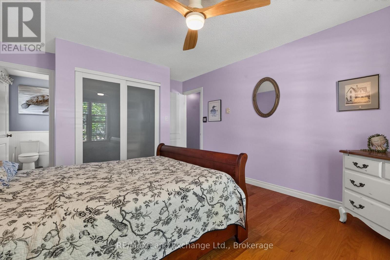
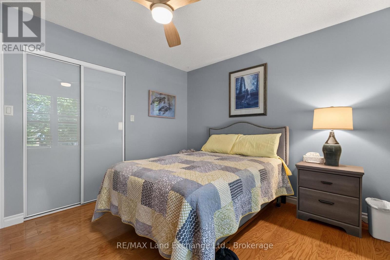
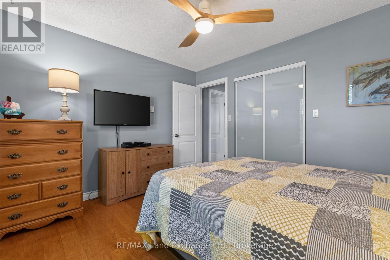
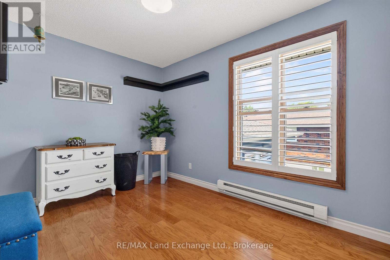
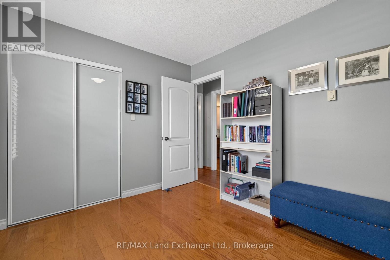
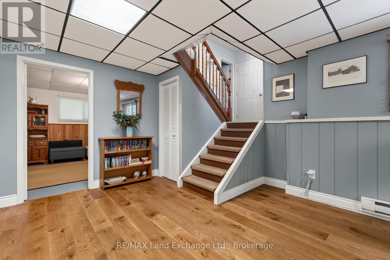
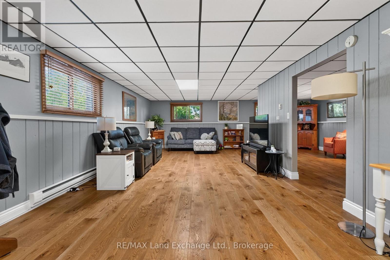
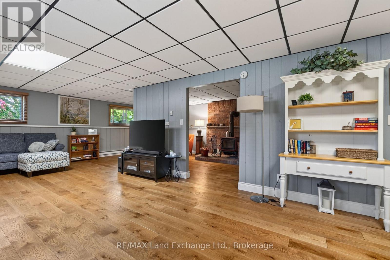
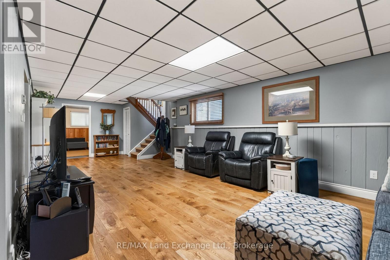
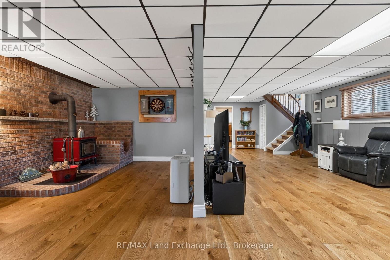
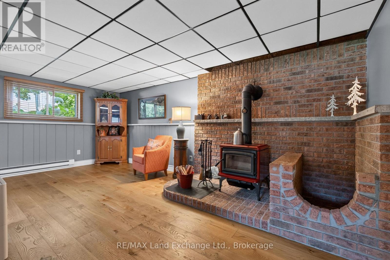
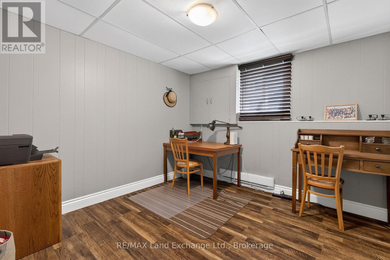
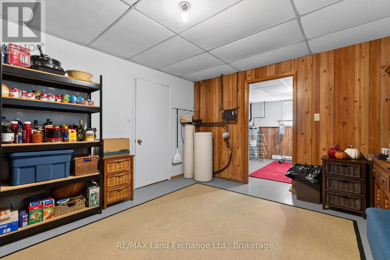
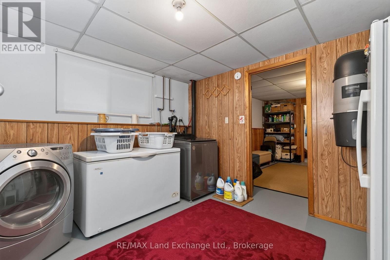
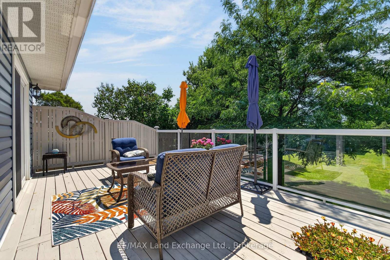
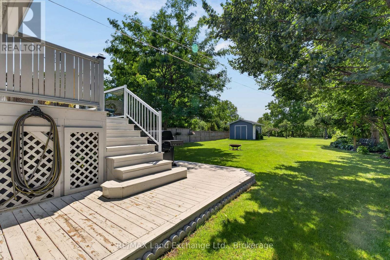
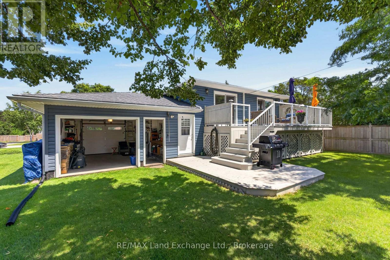
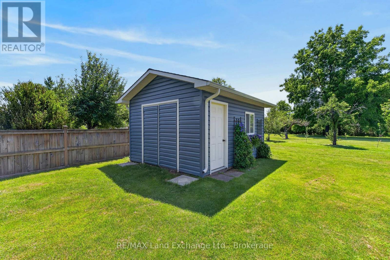
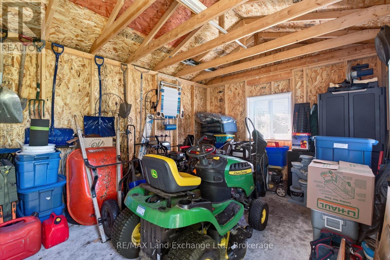
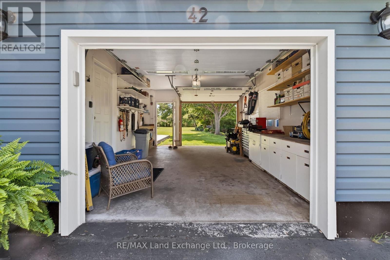
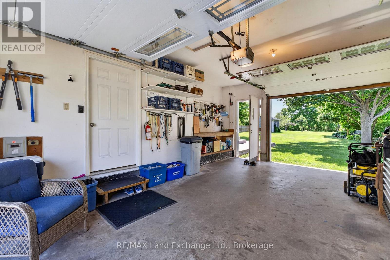
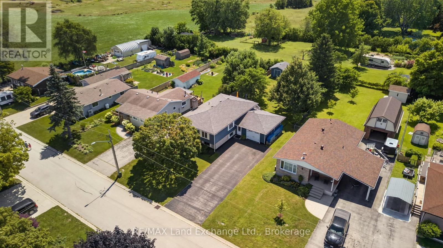
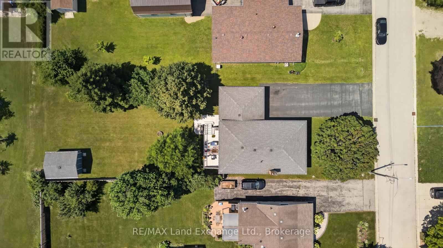
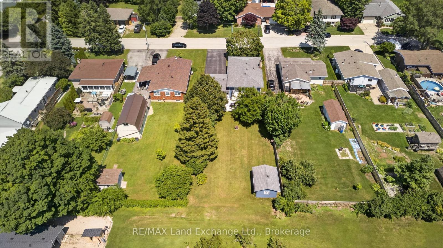
Welcome to 42 Webster Street, where comfort, style, and thoughtful updates come together in one exceptional home. Located on a quiet dead end street in the friendly community of Tiverton, this beautifully maintained property offers the perfect setting for families, retirees, or anyone looking to enjoy peaceful living. Multiple living rooms is ideal for entertaining family and friends, while the abundance of windows fills the home with natural light. Inside, you will find beautiful engineered hardwood flooring, a cozy wood stove for added warmth and charm, and a finished basement completed in 2016 that provides valuable additional living space. Numerous updates throughout the home include a new roof in 2016, air conditioning and heat pump in 2023, a hot water tank in 2019, a Culligan water softener, sump pump, newer siding, newer garage doors with convenient access from both the driveway and backyard, and a newer storage shed. Step outside to enjoy the large partially fenced backyard with endless potential for gardening, entertaining, or creating your own private outdoor retreat. This move in ready home offers modern updates, generous living space, and a welcoming neighborhood, making it an outstanding opportunity to enjoy everything Tiverton has to offer. (id:15069)
Property Details
| MLS® Number | X13631926 |
| Property Type | Single Family |
| Community Name | Kincardine |
| Community Features | Community Centre |
| Features | Cul-de-sac, Sump Pump |
| Parking Space Total | 6 |
| Structure | Shed |
Building
| Bathroom Total | 2 |
| Bedrooms Above Ground | 3 |
| Bedrooms Total | 3 |
| Appliances | Dishwasher, Dryer, Hood Fan, Stove, Washer, Window Coverings, Refrigerator |
| Architectural Style | Raised Bungalow |
| Basement Development | Finished |
| Basement Type | N/a (finished) |
| Construction Style Attachment | Detached |
| Cooling Type | Wall Unit |
| Exterior Finish | Vinyl Siding, Brick |
| Fireplace Present | Yes |
| Fireplace Type | Woodstove |
| Foundation Type | Poured Concrete |
| Half Bath Total | 1 |
| Heating Fuel | Electric |
| Heating Type | Heat Pump |
| Stories Total | 1 |
| Size Interior | 1,100 - 1,500 Sqft |
| Type | House |
| Utility Water | Municipal Water |
Parking
| Attached Garage | |
| Garage |
Land
| Acreage | No |
| Sewer | Sanitary Sewer |
| Size Depth | 192 Ft ,8 In |
| Size Frontage | 59 Ft ,8 In |
| Size Irregular | 59.7 X 192.7 Ft |
| Size Total Text | 59.7 X 192.7 Ft |
Rooms
| Level | Type | Length | Width | Dimensions |
|---|---|---|---|---|
| Second Level | Living Room | 3.72 m | 4.74 m | 3.72 m x 4.74 m |
| Second Level | Dining Room | 3.81 m | 3.07 m | 3.81 m x 3.07 m |
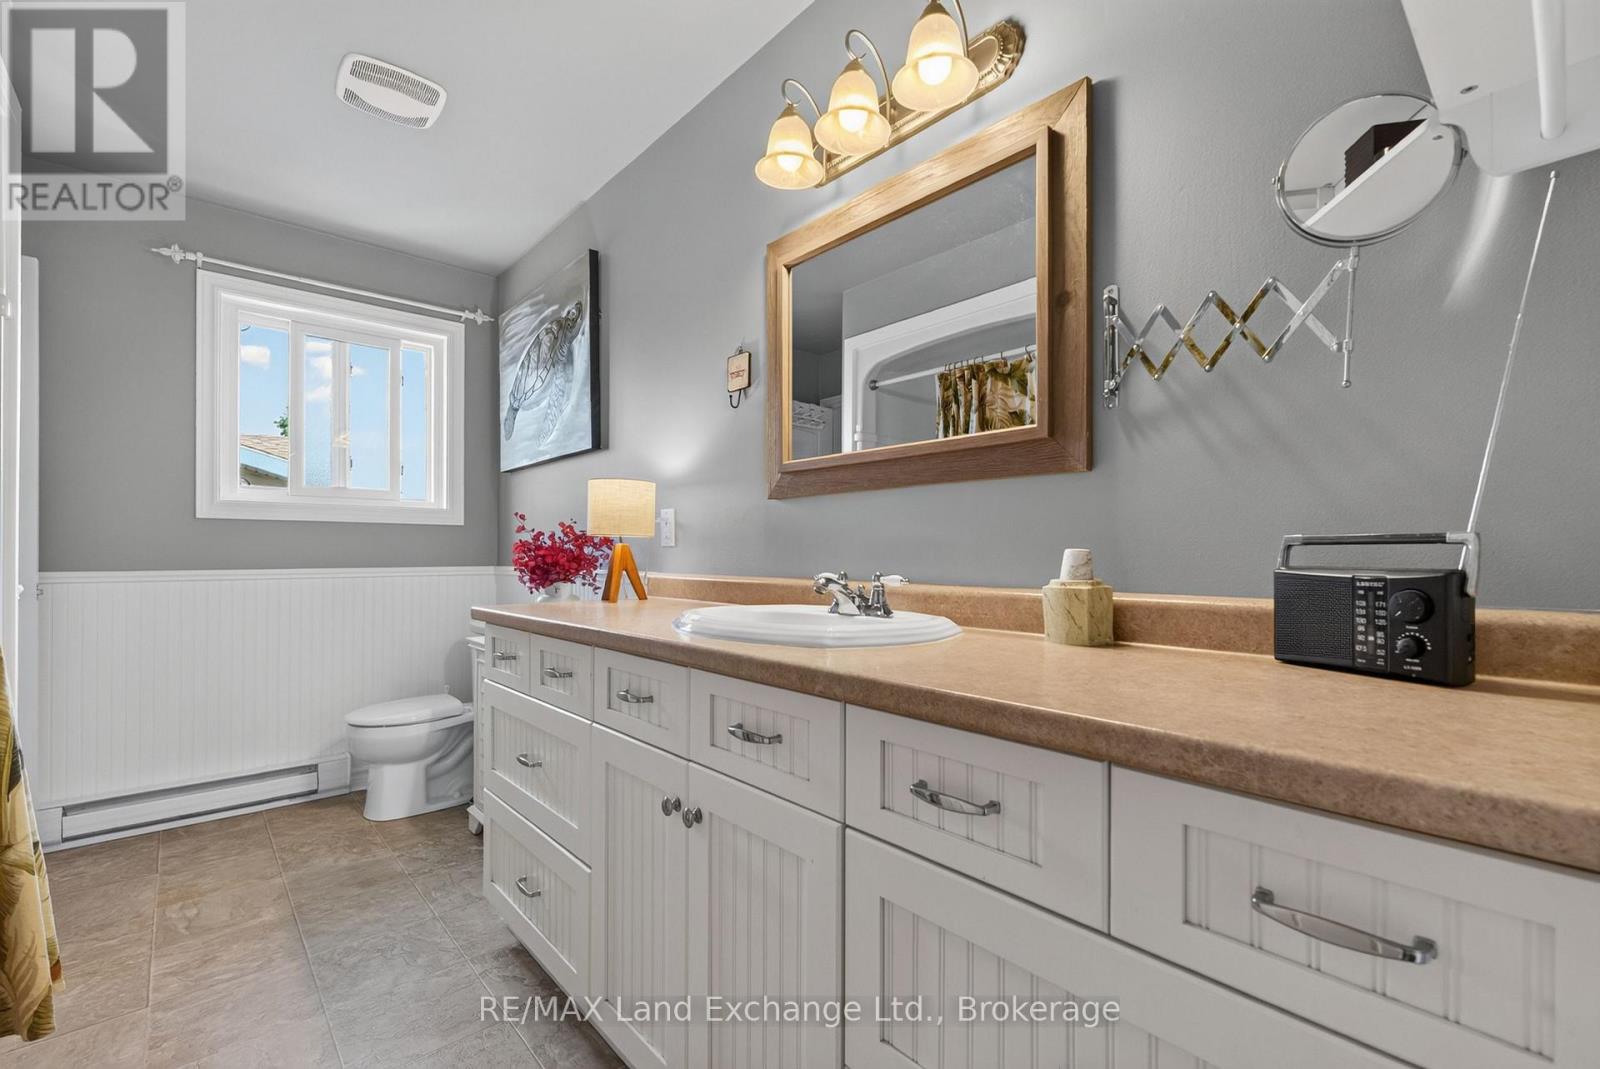
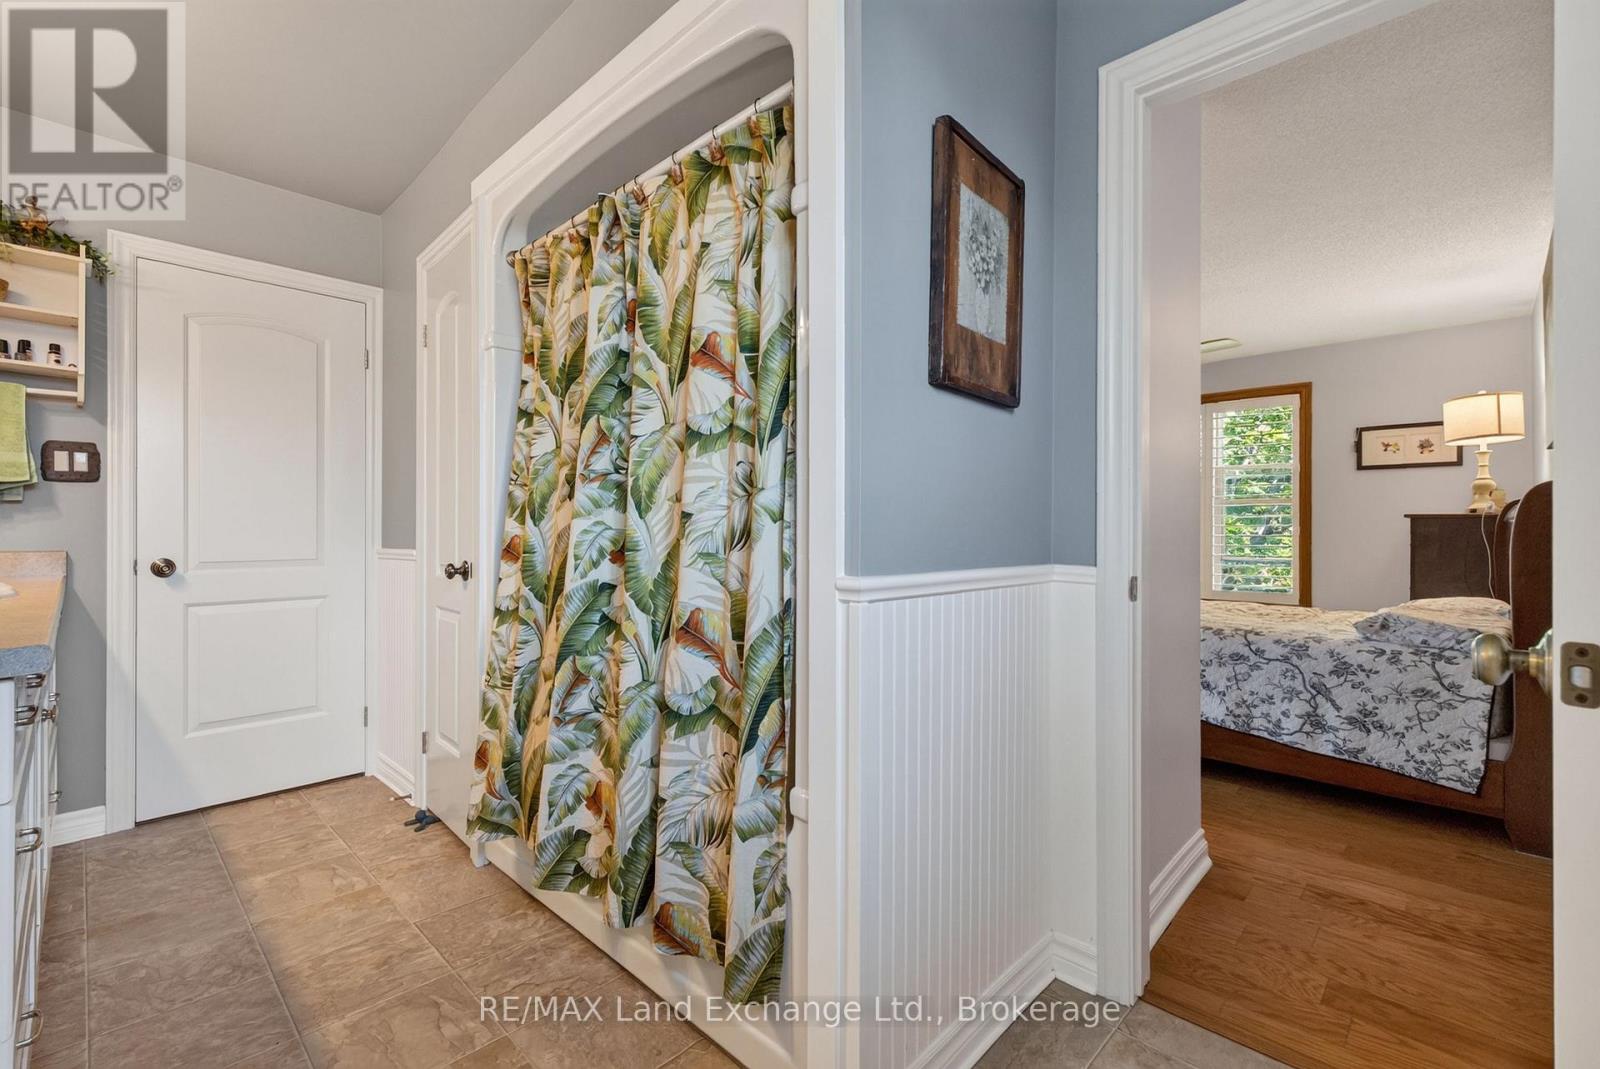
| Second Level | Bathroom | 3.72 m | 2.21 m | 3.72 m x 2.21 m |
| Second Level | Primary Bedroom | 3.71 m | 4.71 m | 3.71 m x 4.71 m |
| Second Level | Bedroom 2 | 3.74 m | 3.27 m | 3.74 m x 3.27 m |
| Second Level | Bedroom 3 | 2.76 m | 3.51 m | 2.76 m x 3.51 m |
| Basement | Laundry Room | 3.39 m | 3.72 m | 3.39 m x 3.72 m |
| Basement | Other | 3.39 m | 3.01 m | 3.39 m x 3.01 m |
| Basement | Other | 1.64 m | 3.9 m | 1.64 m x 3.9 m |
| Basement | Recreational, Games Room | 7.56 m | 9.06 m | 7.56 m x 9.06 m |
| Basement | Other | 4.07 m | 3.72 m | 4.07 m x 3.72 m |
| Main Level | Foyer | 1.76 m | 2.5 m | 1.76 m x 2.5 m |
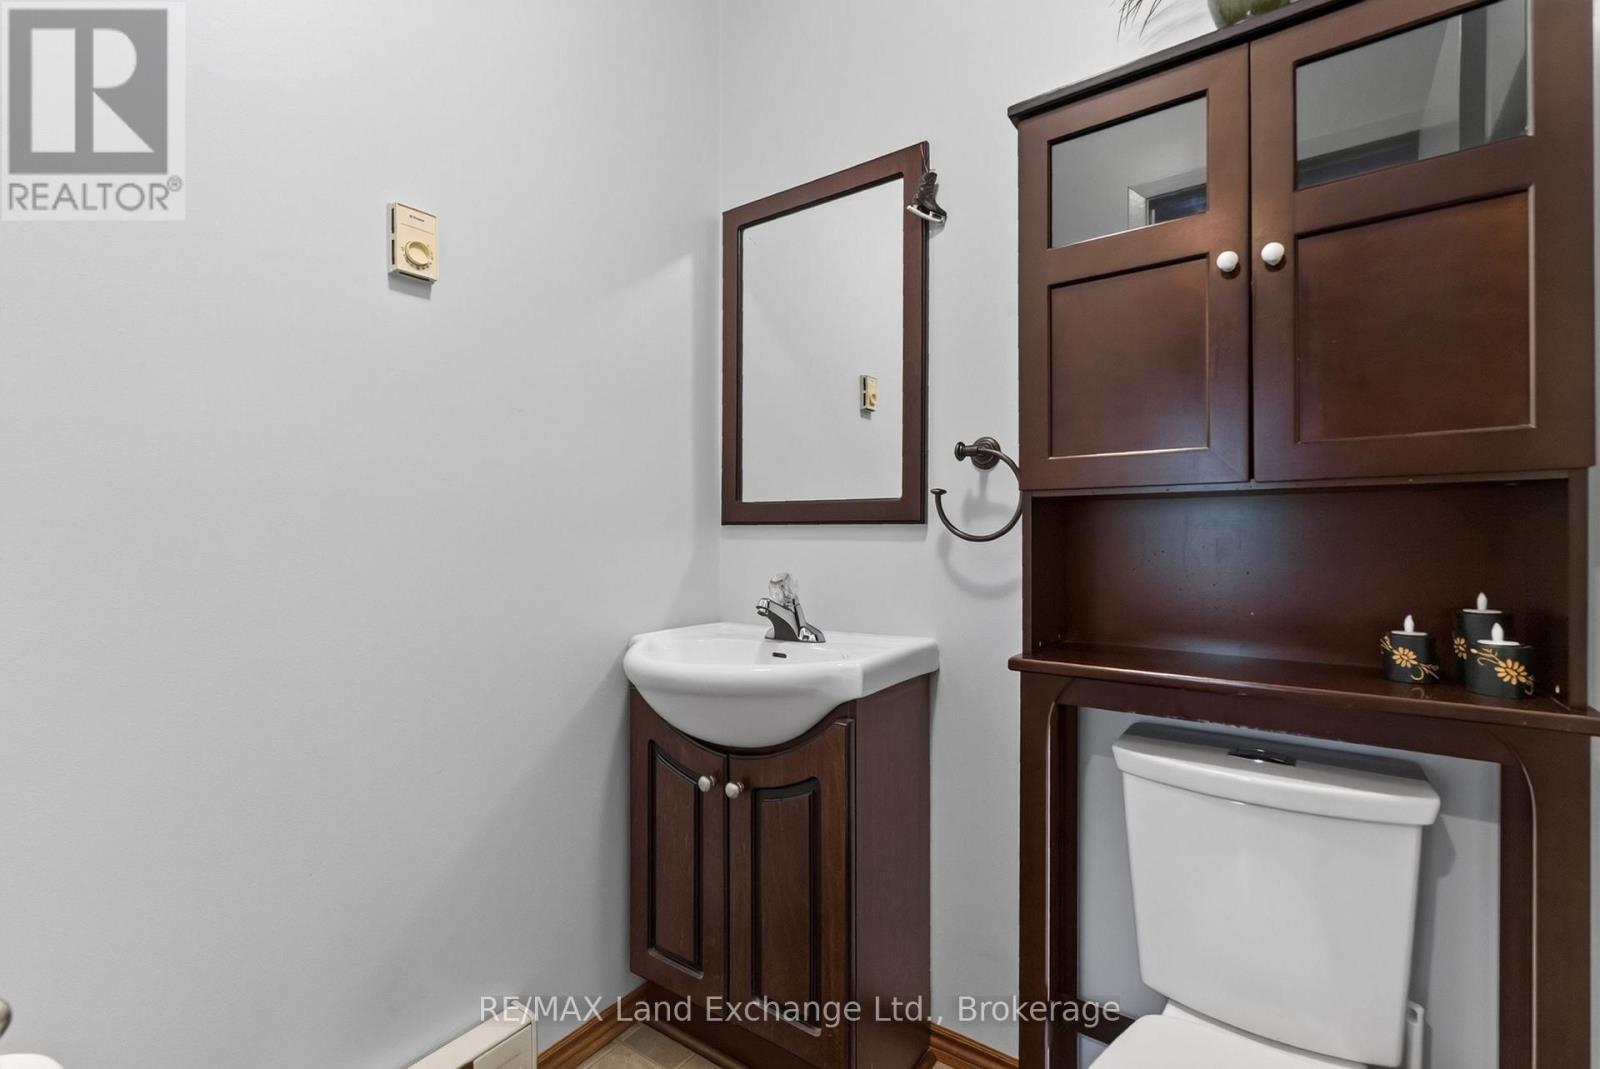
| Main Level | Bathroom | 1.61 m | 1.3 m | 1.61 m x 1.3 m |
https://www.realtor.ca/real-estate/30107803/42-webster-street-kincardine-kincardine
Contact Us
Contact us for more information

This REALTOR.ca listing content is owned and licensed by REALTOR® members of The Canadian Real Estate Association
The trademarks REALTOR®, REALTORS®, and the REALTOR® logo are controlled by The Canadian Real Estate Association (CREA) and identify real estate professionals who are members of CREA. The trademarks MLS®, Multiple Listing Service® and the associated logos are owned by The Canadian Real Estate Association (CREA) and identify the quality of services provided by real estate professionals who are members of CREA. The trademark DDF® is owned by The Canadian Real Estate Association (CREA) and identifies CREA's Data Distribution Facility (DDF®)
August 03 2026 09:29:25
The Lakelands Association of REALTORS®
RE/MAX Land Exchange Ltd.