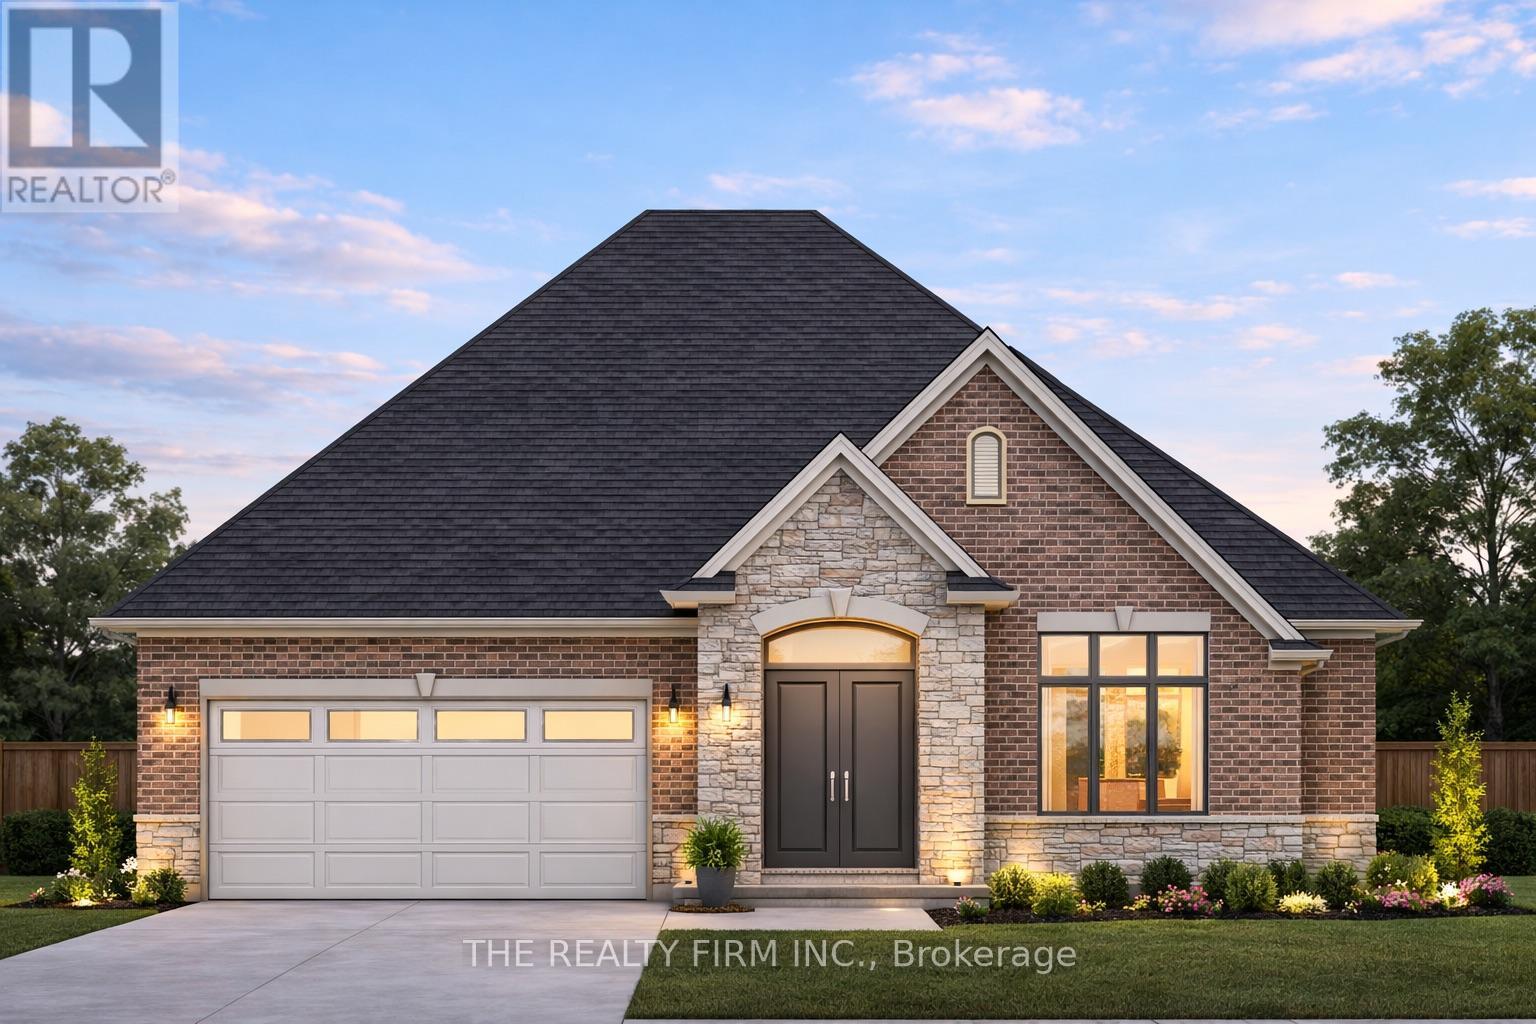
Welcome to The Birmingham, a thoughtfully designed bungalow by Stonehaven Homes, located in the highly sought-after neighbourhood of The Boardwalk at Mill Pond in Dorchester. Offering 1,717 sq. ft. of well-planned living space, this model features 2 bedrooms, 2 bathrooms, and an attached 2-car garage, delivering comfort, functionality, and timeless appeal. With quality craftsmanship and an efficient layout, The Birmingham is ideal for those seeking low maintenance living without compromise. Step inside to an inviting 11-foot ceiling foyer that sets the tone for the home's bright, open feel. The open-concept main living area is designed for both everyday living and entertaining, featuring a well-appointed kitchen with ample cabinetry, pantry, and an island with sink, seamlessly flowing into the dining area with tray ceilings and patio door leading to a covered deck. The adjacent great room is filled with natural light from large windows and anchored by a cozy electric fireplace. The grand primary bedroom offers a private retreat with tray ceilings, walk-in closet, and a luxurious 5-piece ensuite complete with a soaker tub and double sinks. The second bedroom with double closets and main 4-piece bathroom provides comfort and flexibility for guests. Completing the layout is a practical mudroom combined with a laundry room, offering direct access to the garage and enhancing everyday convenience. The unfinished basement offers a blank canvas to tailor to your needs; the possibilities are endless. Experience the pride of Stonehaven Homes and the beauty of The Boardwalk at Mill Pond in Dorchester. Discover a harmonious blend of modern living, exceptional craftsmanship, and the tranquility of nature in this remarkable model home. Please note: The render is for illustrative purposes only. (id:15069)
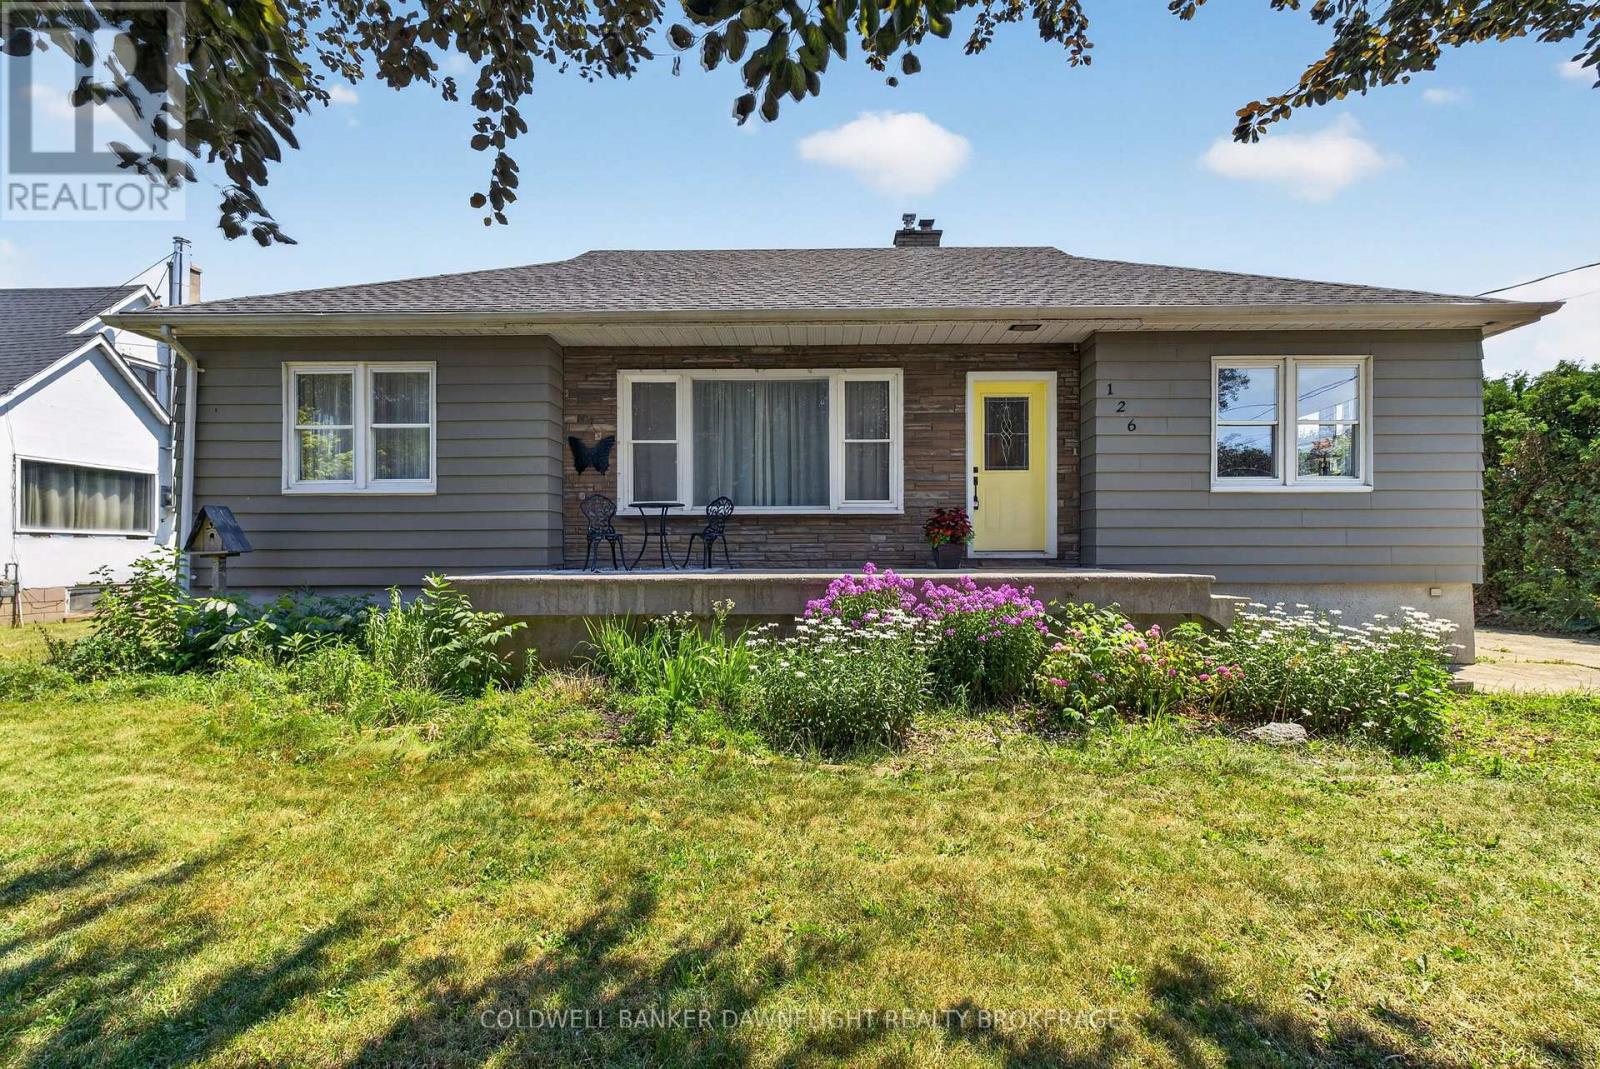
Welcome to this well-maintained bungalow offering comfortable one-floor living, thoughtful updates, and a fully fenced backyard. Ideal for first-time buyers, young families, or those looking to downsize, this home offers a functional layout with inviting living spaces throughout.The bright living room features pot lighting and vinyl flooring that extends throughout the main level. A formal dining area filled with natural light flows into the kitchen, which offers refreshed cabinetry, a movable island, coffee bar, and a newer stove.The main floor includes three bedrooms and a beautifully renovated four-piece bathroom complete with a double vanity, new flooring, and a tiled tub surround.The lower level provides a spacious recreation room, laundry area with sink, and a separate rear entrance for added convenience.Outside, enjoy the back patio overlooking the fully fenced yard, along with an insulated shed featuring hydro and built-in shelving. A concrete driveway provides parking for up to four vehicles, while the front porch adds to the home's welcoming curb appeal.Additional highlights include a poured concrete foundation, 200-amp electrical service, owned hot water tank, and central air.Move-in ready and thoughtfully updated, this home offers the perfect blend of comfort, functionality, and value. (id:15069)
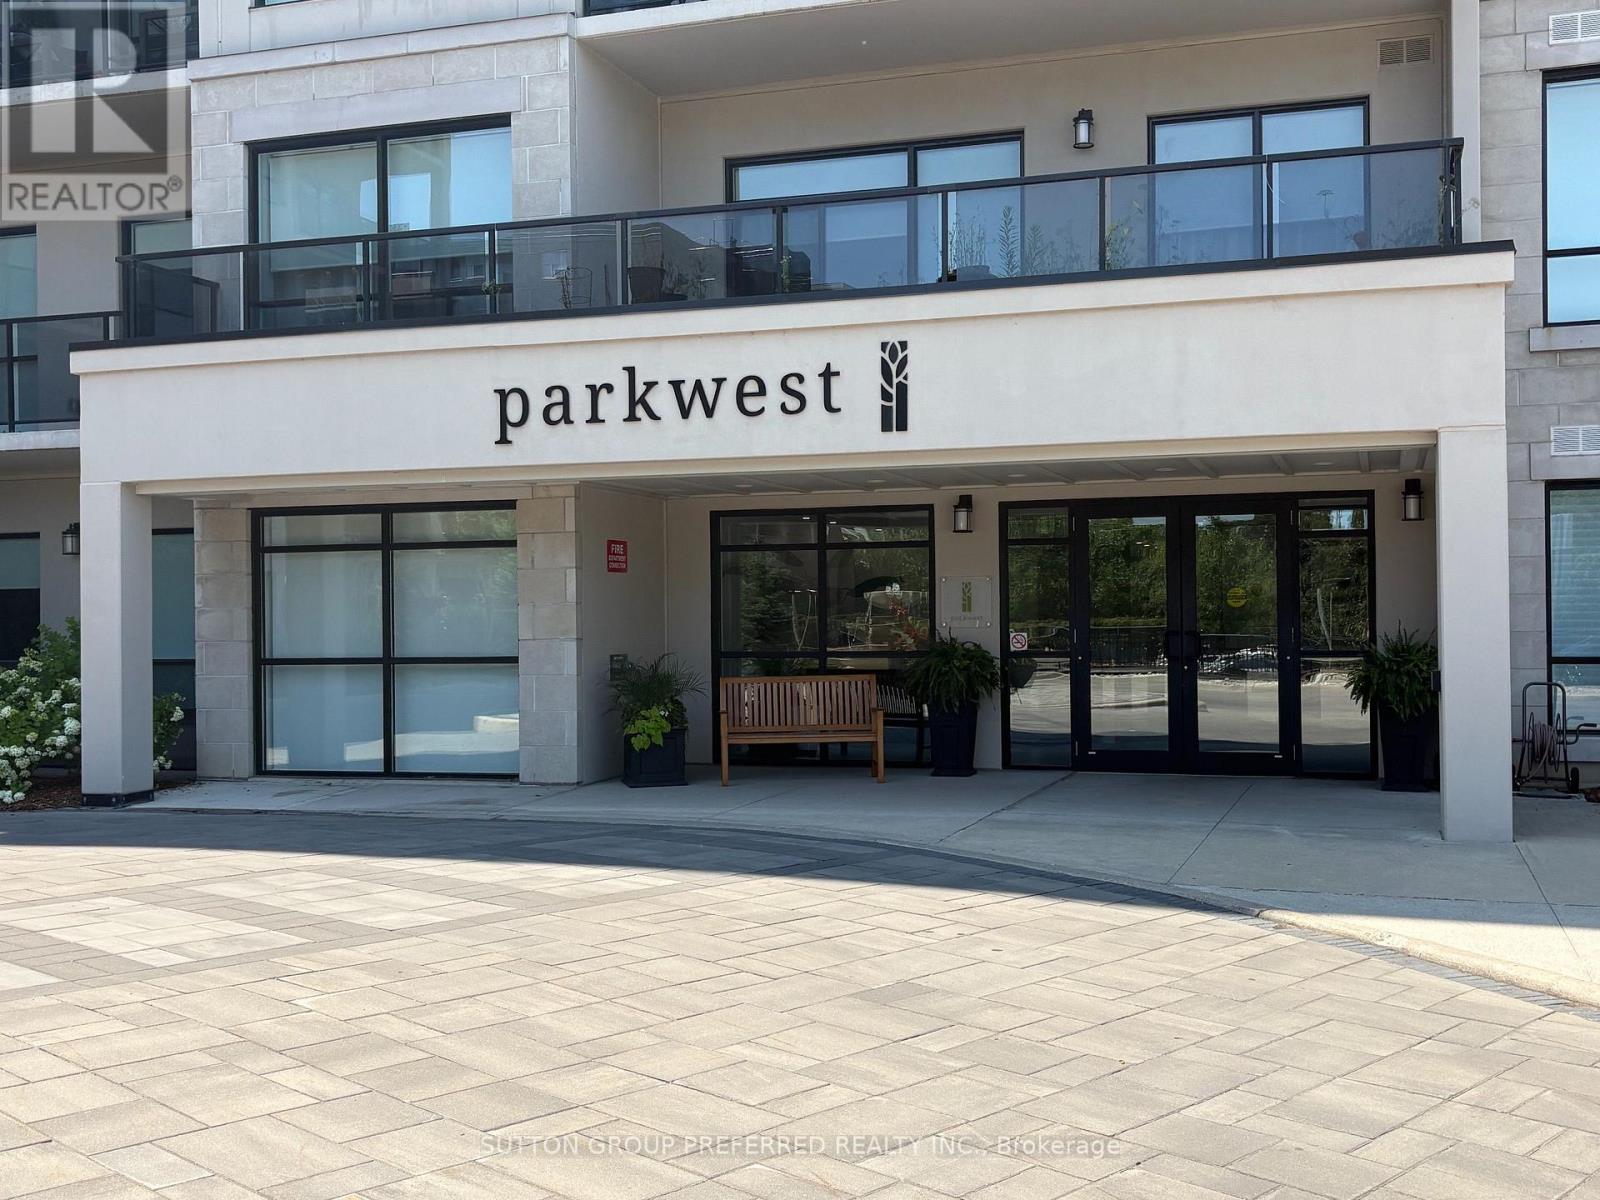
Built in 2019 by Tricar, this exceptional luxury 1350 sq ft condominium offers a centrally located 1-unit-per-floor design directly across from Springbank Park w/ picturesque views toward the Thames River. Showcasing a rare and spacious layout, this 2-bedroom + den residence features 2 full bathrooms and an elegant open-concept design tailored for refined living. The gourmet kitchen is beautifully appointed with upgraded cabinetry, large pantry, granite countertops, stainless steel appliances, and a designer backsplash, seamlessly flowing into the sophisticated living space. A remote-controlled electric fireplace anchors the living room, creating a warm yet elevated ambiance. Premium finishes include ceramic tile in the foyer, laundry area, and bathrooms, complemented by rich hardwood flooring throughout the hall, dining, living and den areas. Both bedrooms offer plush carpeting, while the primary suite features a generous walk-in closet and jetted tub. The den, outfitted with double doors, provides a private and versatile space ideal for a home office or guest retreat. Step onto the covered terrace-perfect for year-round enjoyment, whether entertaining or relaxing in comfort and nicely sheltered from the elements. Residents enjoy an impressive array of amenities including a golf simulator, elegant party/lounge room with pool table and large-screen TV, kitchen facilities, accessible washrooms, and a beautifully appointed outdoor patio with BBQ & seating area. A fully equipped fitness centre with TV's, guest suite, and on-site building manager further enhance the experience at The Parkwest. Ideally situated close to shopping, groceries, fine dining, pet services, Dr offices, banking, LCBO, scenic walking trails, and Boler Mountain - offering the perfect blend of nature and urban convenience. Included is one underground private parking space conveniently located across from the entrance elevator. Looking to make a sophisticated uncomplicated move? Call Blair today! (id:15069)
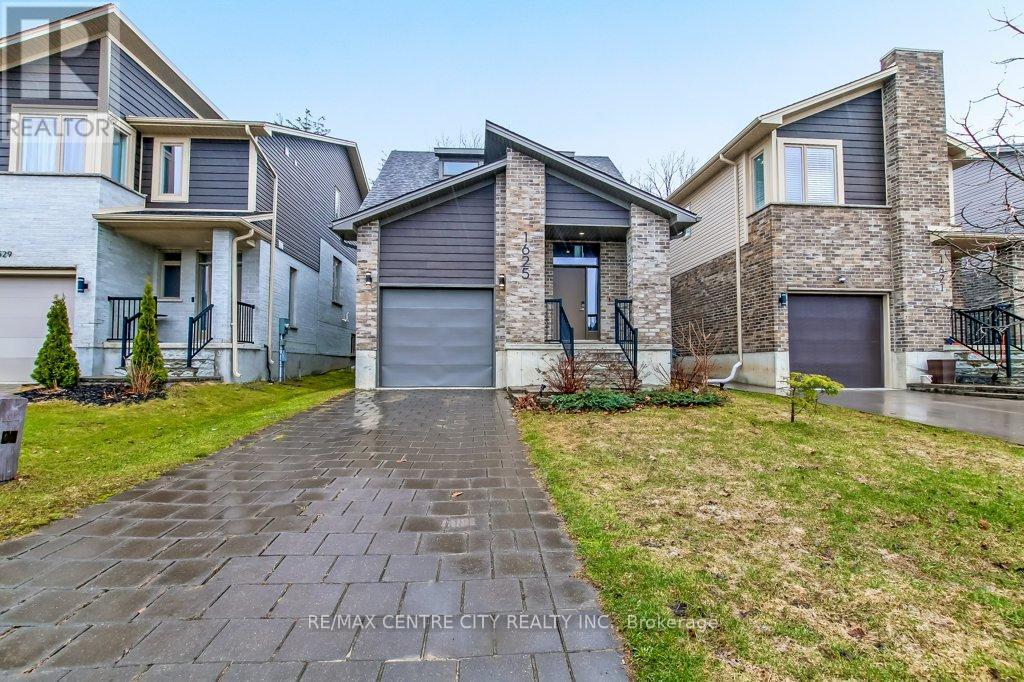
Located in desirable north west London, within walking distance to major retail and dining options (Walmart, Canadian Tire). This unique 2 storey features an open concept main level offers gourmet kitchen that is open to the great room that has soaring 14 ft ceilings. This one of a kind home offer a main level primary bedroom with 3pc ensuite bath and walk-in closet. Main level has engineered hard wood flooring in the principal rooms. Second level has a large bedroom with a walk-in and private 4-piece bath. There is a loft/rec room that overlooks the great room and foyer. The main floor patio doors open to a backyard retreat. The deck overlooks onto a wooded green space. Hot tub is negotiable (as is), yard is fenced. The basement awaits your personal touch. There is a roughed in fourth bath ready to be finished to your taste. (id:15069)
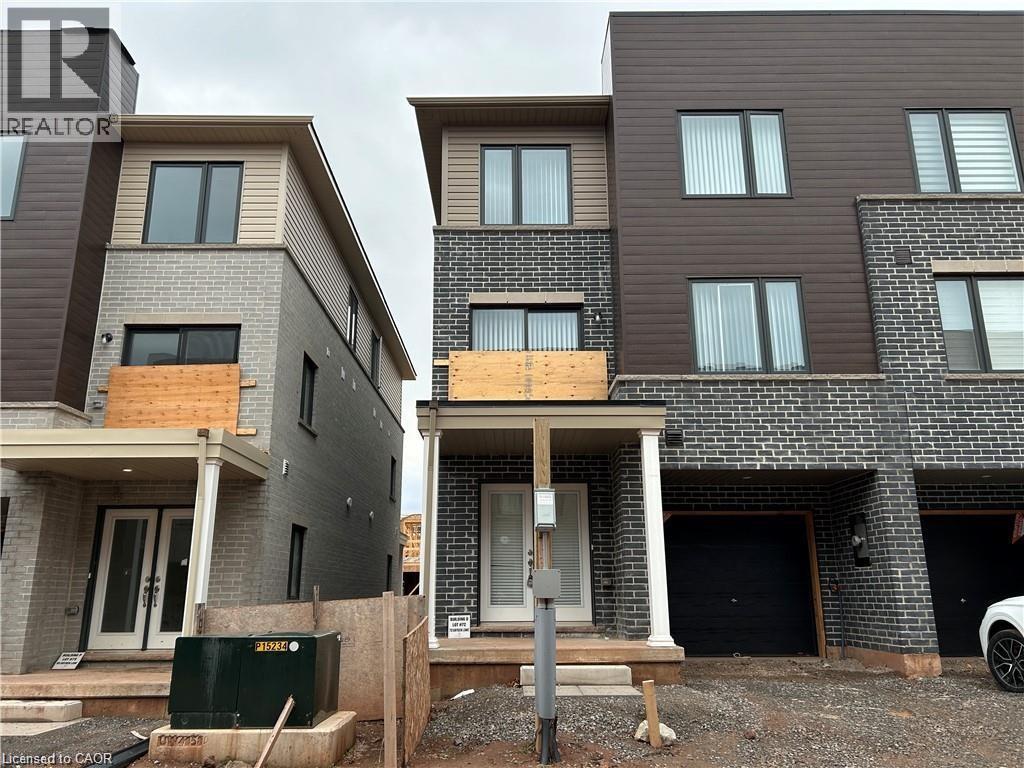
Welcome to 73 Dryden Lane, a stunning end-unit townhome built in 2023 and nestled in the vibrant East End of Hamilton. This 3-years-young residence combines modern elegance with thoughtful design, offering a luxurious, carpet-free living experience where sleek flooring and an abundance of pot lights create a bright, contemporary ambiance. The heart of the home is the designer kitchen, featuring striking waterfall black stone countertops that serve as both a durable workspace and a sophisticated focal point for entertaining. The open-concept main floor layout includes a convenient powder room. On the 3rd level, you'll find 3 bedrooms, a 4-piece bathroom, and a laundry closet. Parking includes a 1 car garage, plus 1 driveway spot. As a premium end-unit, this home provides enhanced privacy and a wealth of natural light, all while keeping you in close proximity to local schools, parks, and amenities. Perfectly blending the peace of mind of new construction with high-end finishes, this property is more than just a home—it’s an elevated lifestyle opportunity. (id:15069)
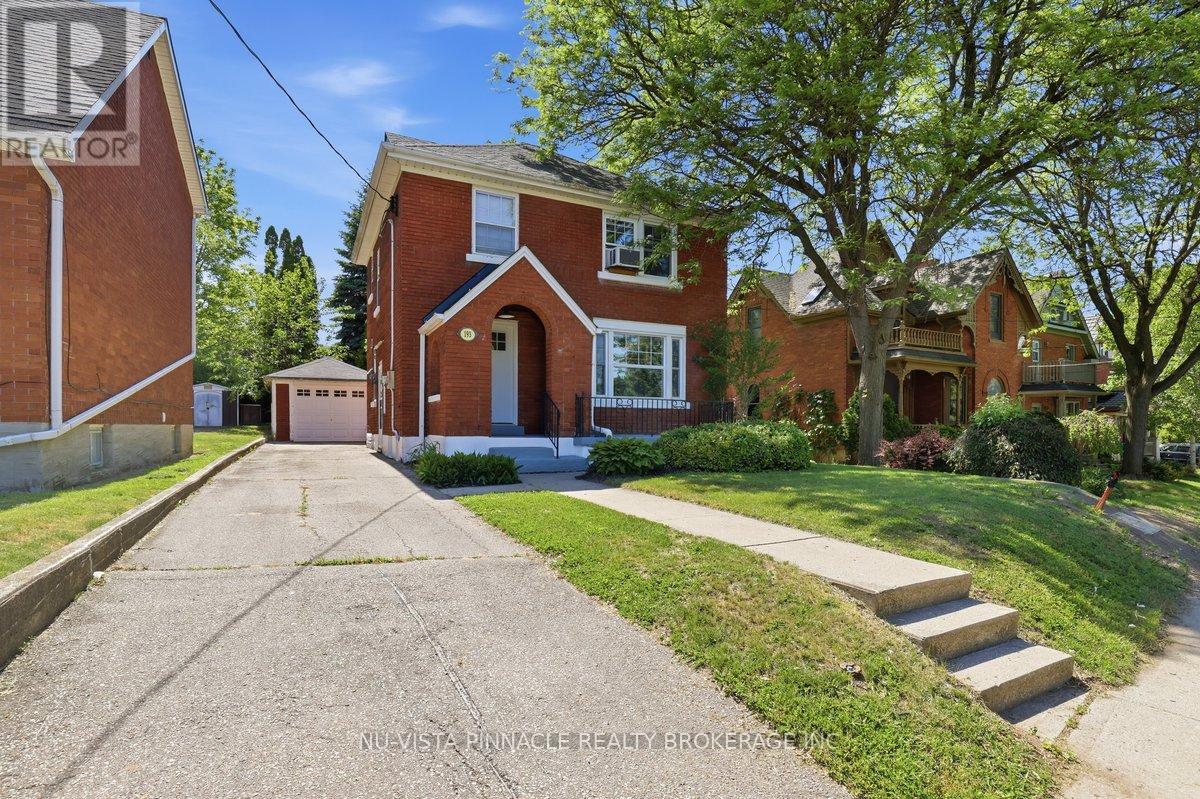
Welcome to 193 Waterloo Street! This Red Brick Two-Storey is the perfect opportunity for a savvy buyer. This home offers versatile living with quick access to all amenities. The main floor provides a spacious layout with 1 bedroom, full kitchen, living room, dining area, lower level den and it's own laundry. The upper-floor has been beautifully transformed into a 1-bedroom in-law suite, with open-concept kitchen, cozy living room, 4-piece bathroom, appliances and all with convenience in mind. Boiler was just replaced (2026). Outside offers a quaint backyard space with private parking and garage. Enjoy a morning walk on Spurline Trail or to Downtown Kitchener or Uptown Waterloo, convenience all from your front door. (id:15069)
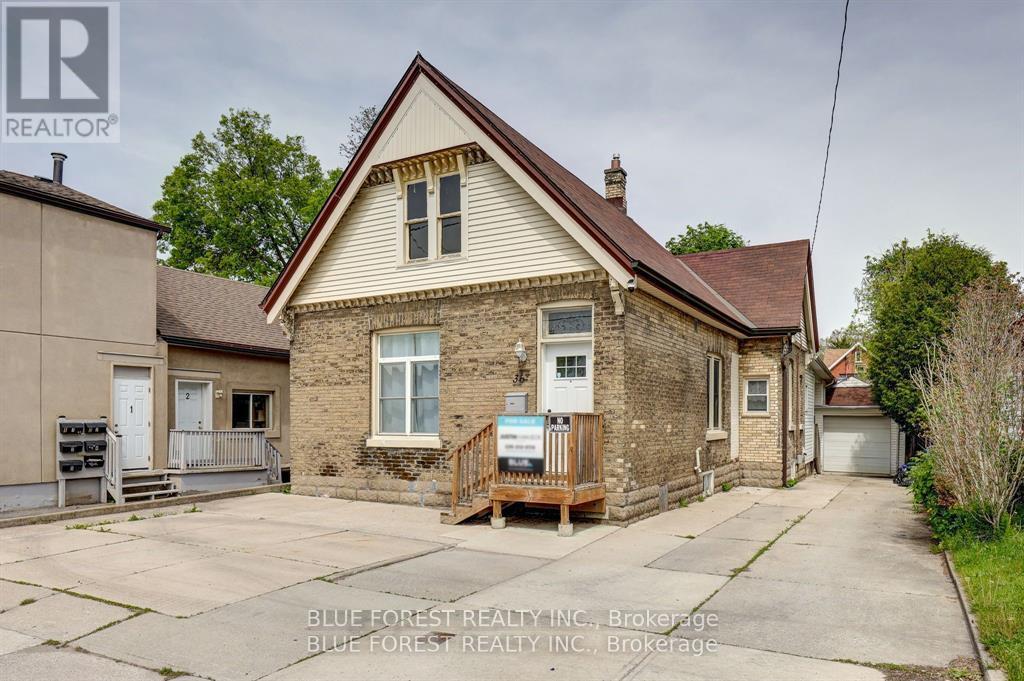
R2 Zoning - Possibility for legal duplex. Attention investors and first time buyers. Move in ready prime Adelaide South location steps from schools, shopping, LHSC, downtown London, Cineplex, and White Oaks Mall, with a bus stop nearby and easy access to parks and the Thames Valley walking path. This bungalow is much larger than it looks. Five bedrooms, attic space available and a newer rear addition with separate entrance and huge basement space. Single attached garage with its own electrical panel ready for a workshop, a powered shed with lighting, and a concrete driveway that widens to double at the street accommodating up to six vehicles. The home has seen meaningful updates including a main furnace (2019), central air (2016), flat roof replacement, shed and garage roof, rear deck, new fence (2026), newer windows, updated kitchen with new backsplash and dishwasher (2026), both bathrooms updated including a new toilet (2026), fresh paint throughout (2026), and newer sewer and water line from the road. Fiber optic internet available. Four security cameras and system included. This is opportunity. (id:15069)
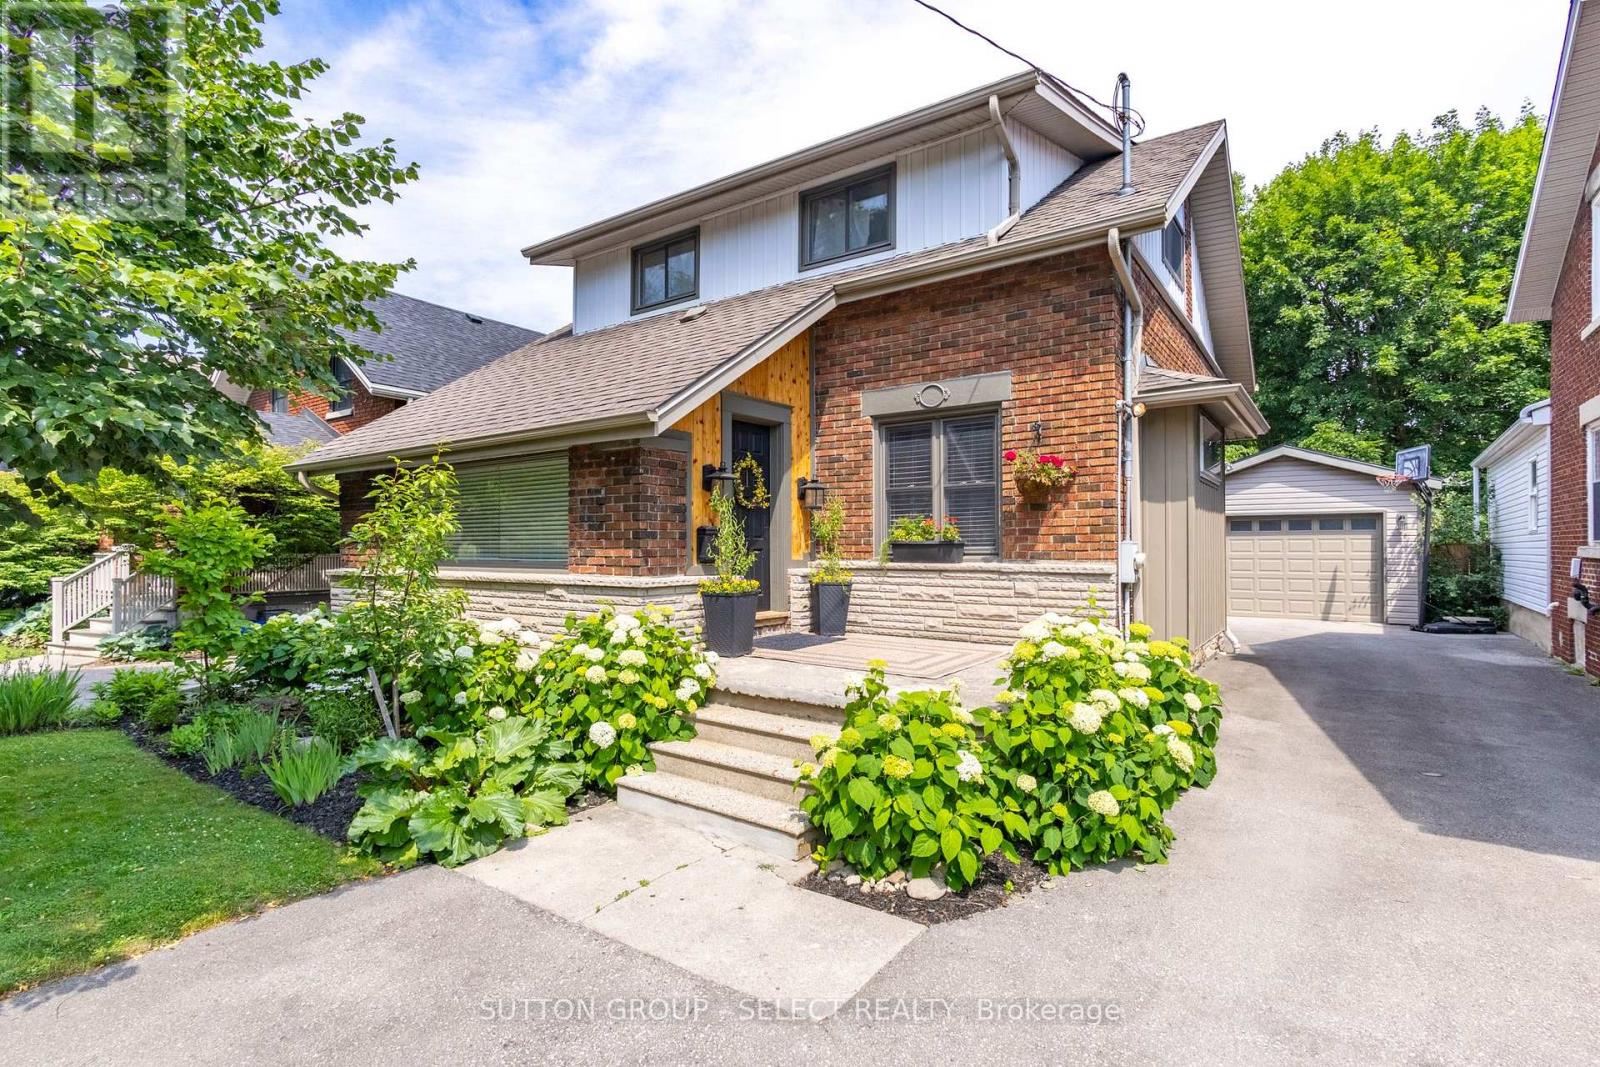
Beautifully updated 3-bed, 2-bath, 1 3/4 home on an impressive 147' deep lot in desirable Old North. Complete with a 525 sq ft detached workshop, ideal for hobbyists. Located 1/2 block from Old North Public School, this rare offering balances timeless character, modern upgrades and everyday functionality with an active, busy family in mind. Step inside to a spacious and functional foyer with a custom bench and built-ins, and a large picture window with views of beautiful tree lined Victoria Street. The cozy living room features more custom built-ins, a fireplace, original hardwood floors, and elegant French doors leading to the raised back deck overlooking mature gardens and trees. The extensively renovated kitchen and main bathroom provide stylish modern convenience. The built-in dining room sideboard makes entertaining effortless, and offers additional storage and space for hosting family and friends. The finished basement, with a wet bar, full bath, and two bonus living room areas, adds valuable square footage for a play area, home office or gym. A standout feature is the 525 sq ft detached workshop with soaring 10' ceilings. With a new workshop roof in 2025, retrofitted with a 200 amp breaker panel, and electrical in the ceiling, this workshop is a rare offering in the Old North market. The thoughtfully landscaped backyard features a hardscaped firepit area, ornamental fencing and gate, mature trees and gardens, and privacy. You can let the kids and pets enjoy the yard in comfort - knowing it is fully fenced. Parking at this property is ample - enjoy a double-wide front parking area at the front and also in the rear at the workshop, making it easy for multiple vehicles to come and go. Recent updates include kitchen, main bath, paint, stair runner, hot water tank, lighting & more. Located minutes to the University, shops, restaurants, and entertainment, this is a rare opportunity to own a move-in ready home and workshop in the heart of Old North. (id:15069)
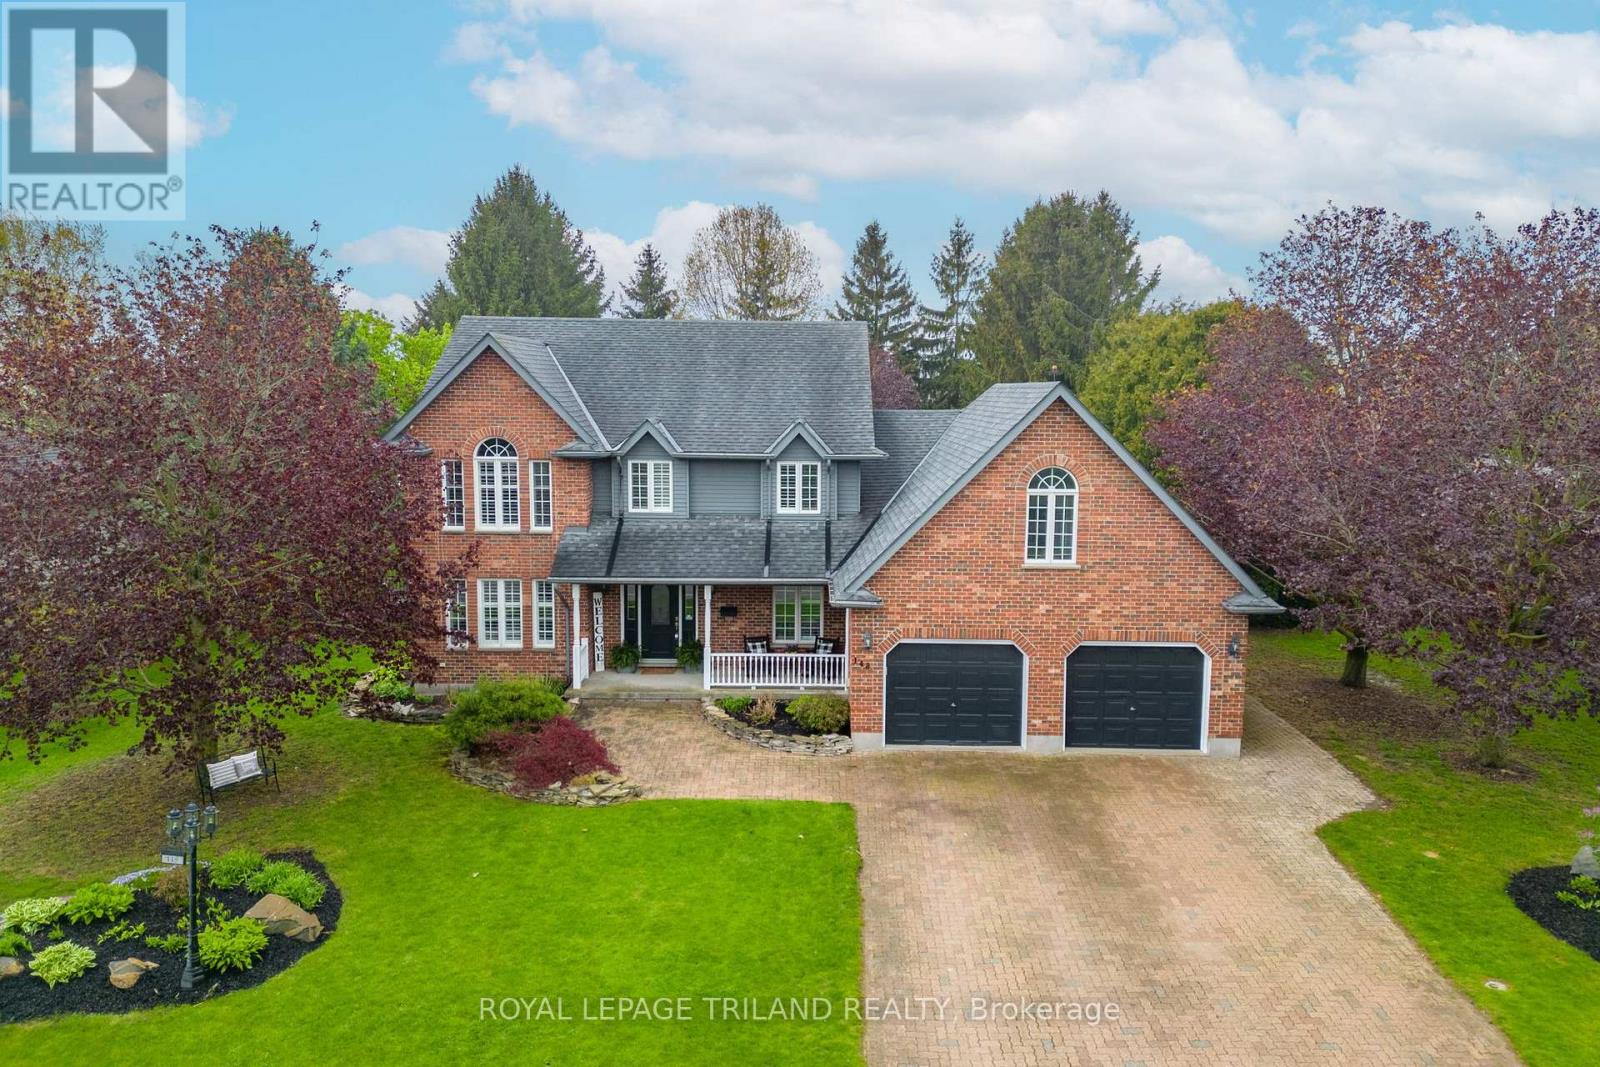
Experience the best of country living just ten minutes from north London in this peaceful Birr community of upscale homes on executive lots. This 6 bed, 4 bath custom-built two-storey home features main floor living room and family room both with fireplaces, a dedicated office, a spacious eat-in kitchen, and a formal dining room. The nearly half-acre backyard oasis faces west for stunning sunset views over open green fields, complete with an inground pool, change room, fire pit, and a bar with granite counters. Upstairs, you will find four generous bedrooms, including a primary suite with a walk-in closet and 5-piece ensuite, plus a versatile bonus room currently used as a gym. The newly finished lower level from 2024 features a walk-up to the garage, two bedrooms with egress windows, a kitchenette, and a large rec room, offering incredible potential for multi-generational living or rental income. With an oversized double garage and numerous high-end upgrades throughout, this home is perfectly designed for a growing family or those seeking a private retreat. See numerous upgrades listed in Documents. (id:15069)
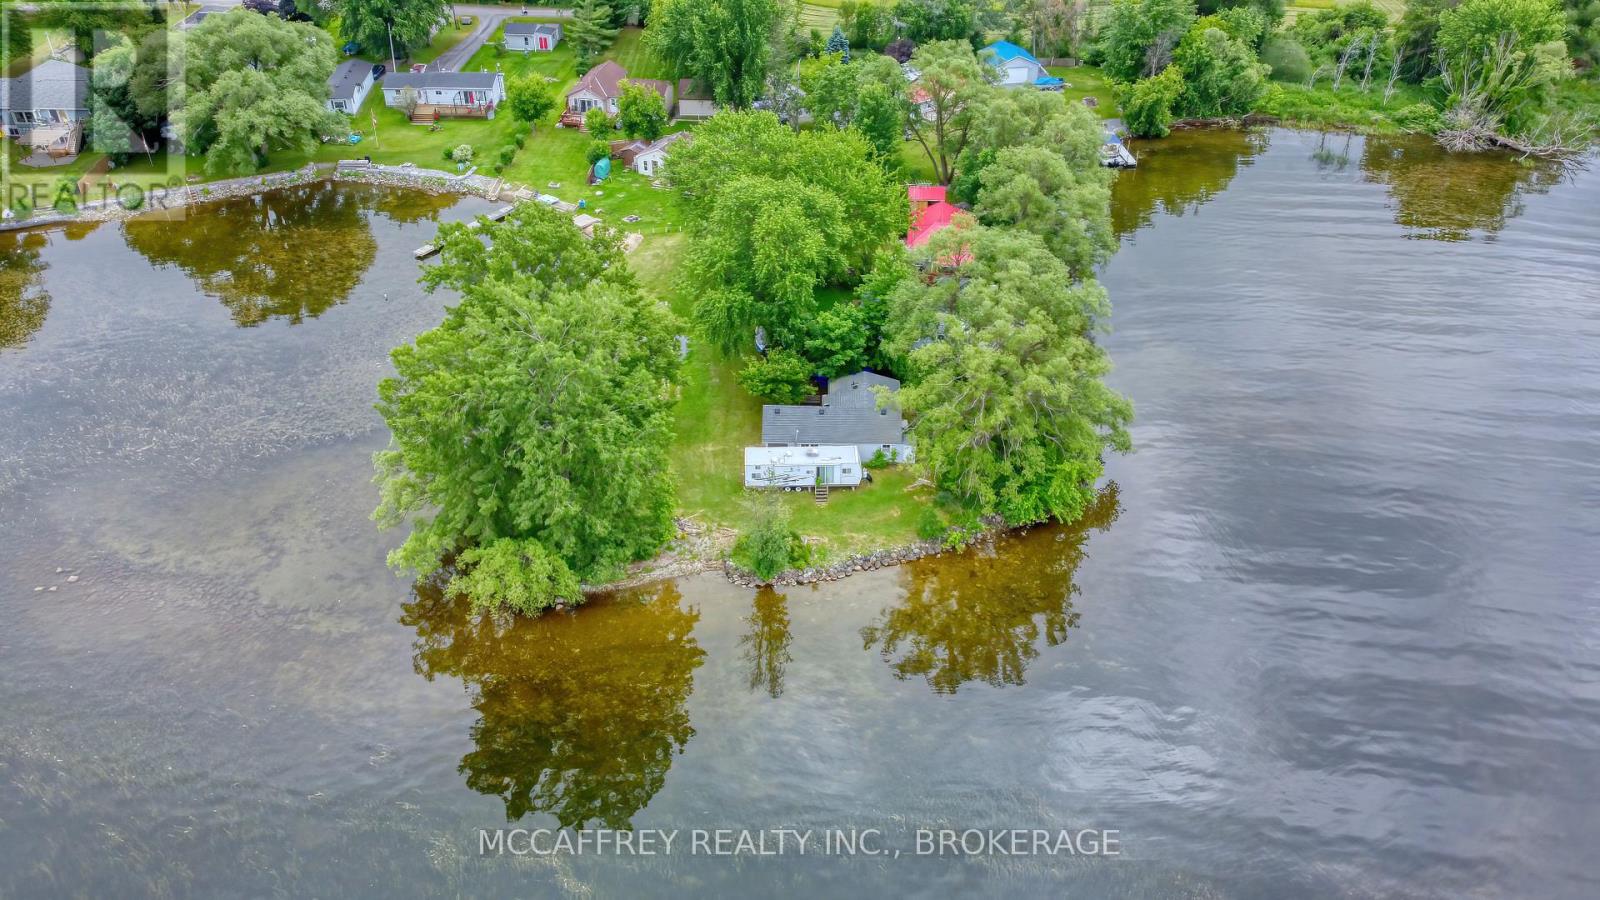
Client RemarksNothing soothes the soul better than waking up at the lake. Welcome to 94 Willow Point Lane, with 340ft of waterfront on Hay Bay. Tucked away at the end of the cove with waterfront views all around you. Spend the day on the water casting a fishing line, as these waters are known for their amazing fishing spots, then watch the sunset over the lake. The land itself is gorgeous with tall mature trees and lots of space to make your dreams come alive. The cottage boasts 3 bedrooms, bathroom, living room/dining room and kitchen. Storage space in the mudroom off the side entrance. This cottage is being sold As Is, Where Is and although needs some TLC, it has such amazing potential to bring life back into it and enjoy for many years to come. (id:15069)
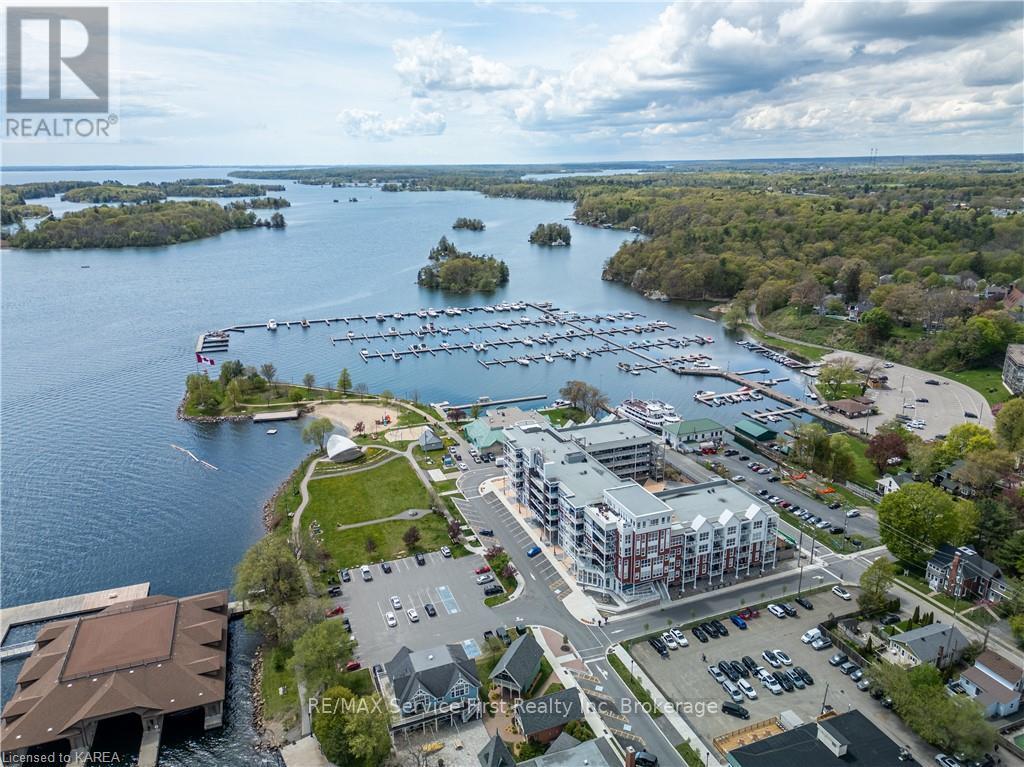
Welcome to Island Harbour Club, a newly developed condominium complex situated along the picturesque St. Lawrence River in beautiful Gananoque, at the heart of the 1000 Islands. This 2-bedroom, 2-bathroom unit is bright and spacious, featuring upgraded laminate and tile flooring, granite countertops, upgraded lighting, window coverings, and 9-foot ceilings. The kitchen is equipped with premium stainless-steel appliances, upgraded floor to ceiling cabinetry with added pantry, a large double-door closet in the hall, and a sizeable island with seating for five. The primary bedroom includes a spacious walk-through closet and a 3-piece ensuite with a beautifully tiled shower. Take in breathtaking sunsets from the open-concept living area or relax on your private 14' x 14' covered balcony, complete with a natural gas BBQ, offering panoramic views of the River, Municipal Marina, and Joel Stone Heritage Park. Located within walking distance to all that Gananoque has to offer, enjoy the convenience of heated dedicated underground parking and a landscaped courtyard featuring a tranquil water feature. Welcome home to Island Harbour Club, where luxury living meets waterfront charm. (id:15069)
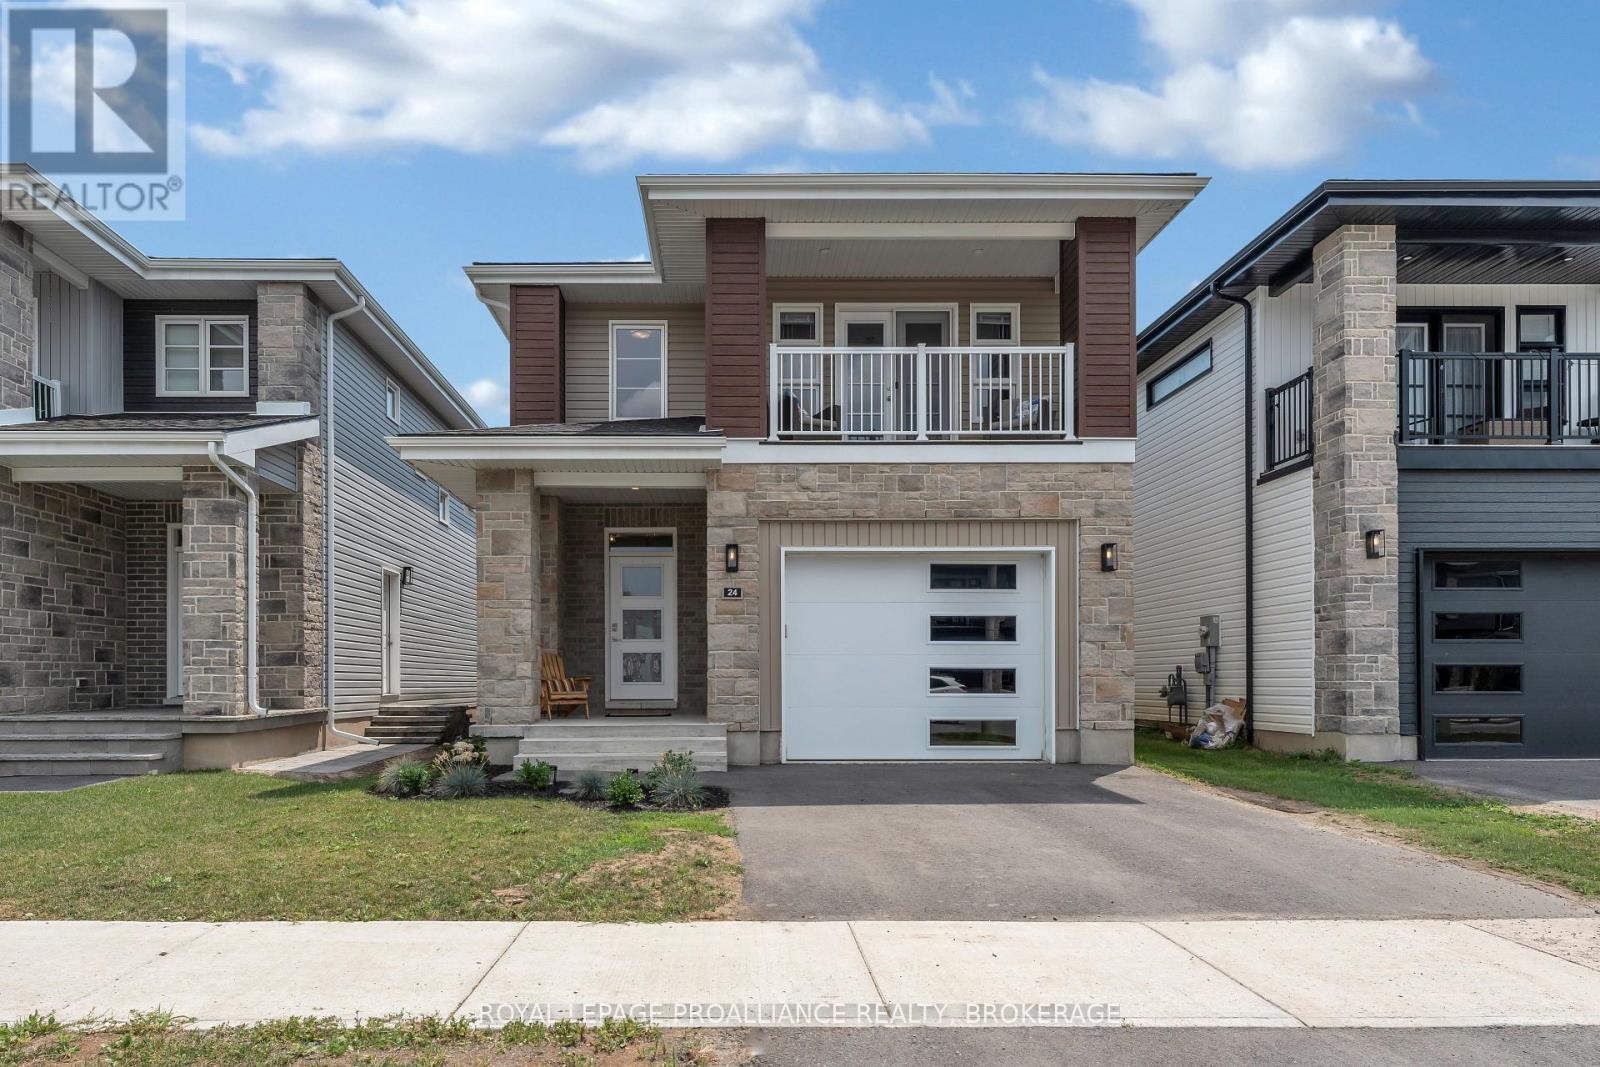
Modern, spacious, and designed with family living in mind. This 4 bedroom, 3 bathroom home is only 2 years old and ready to impress. From the moment you step inside, you'll appreciate the open concept layout, soaring ceilings, and thoughtful design that creates both flow and functionality. At the heart of the home is a beautifully designed kitchen featuring a large island with seating for five...perfect for busy mornings, casual meals, and entertaining alike. The generous living space offers room for everyone to spread out while still feeling connected. Upstairs, four well sized bedrooms provide comfort for the whole family, while the overall layout ensures privacy and practicality including easy access to the laundry. The primary suite consists of a spacious walk in closet and impressive ensuite bath...your own private get away. The unfinished basement with a separate entrance presents an exciting opportunity to expand your living space, create an in-law suite, or add future value. Outside, enjoy a nice deck for relaxing or hosting, along with a two-car driveway and a large single-car garage for added convenience. Located just minutes from parks and the community center, this home offers the perfect blend of modern living, space, and location. Need a move-in-ready family home with room to grow? This one checks all the boxes. (id:15069)