
94 Willow Point Lane Greater Napanee, Ontario K7R 3K7

3 Bedroom
1 Bathroom
0 - 699 sqft
Bungalow
None
Other
Waterfront
$349,900
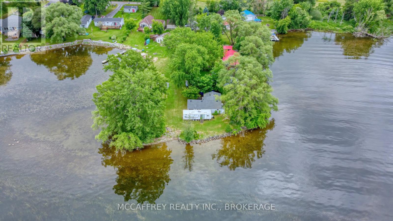
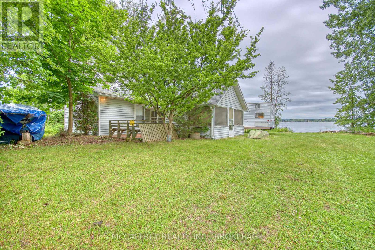
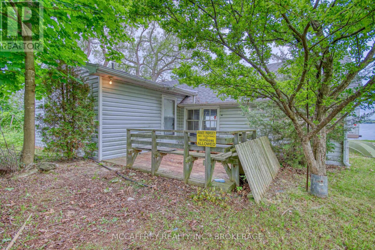
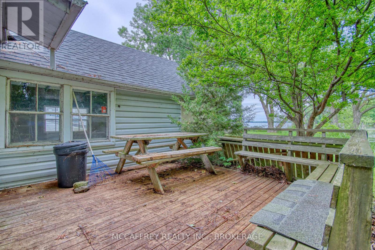
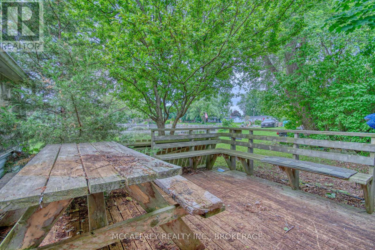
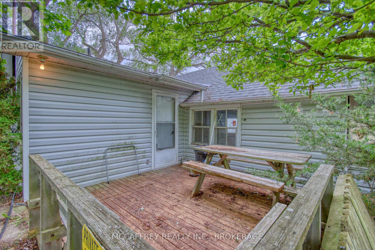
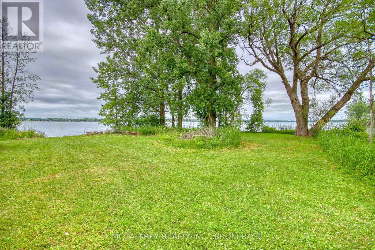
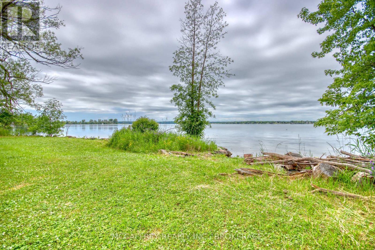
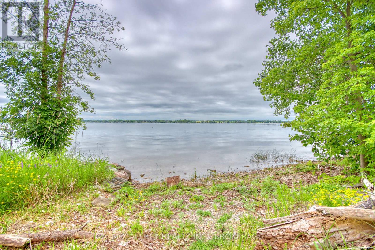
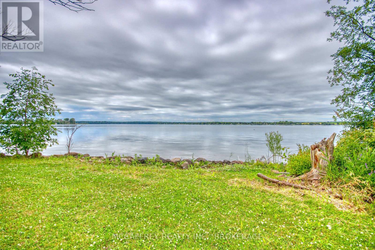
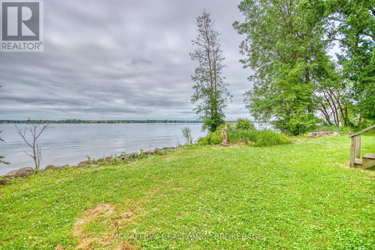
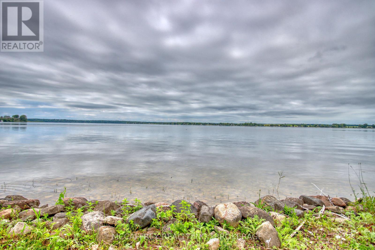
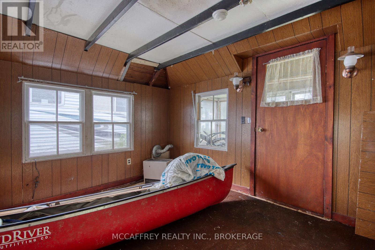
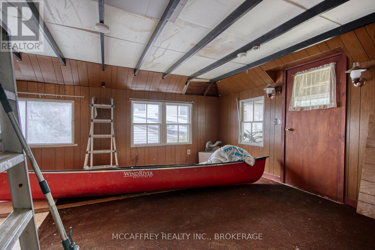
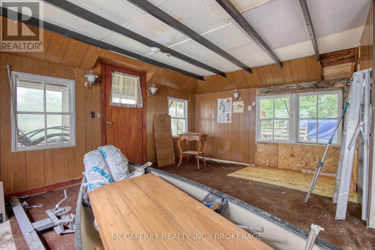
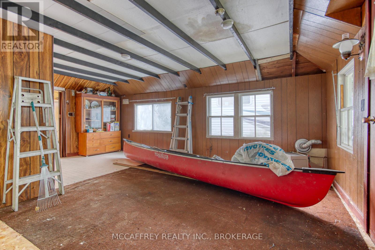
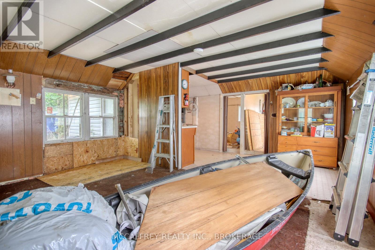
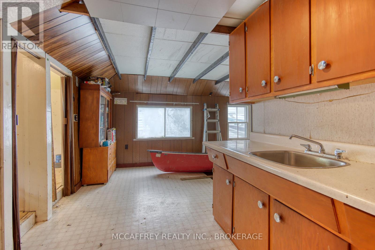
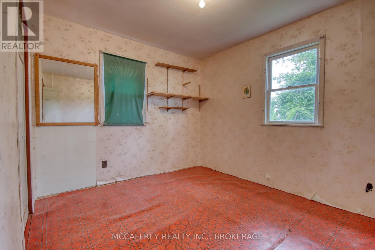
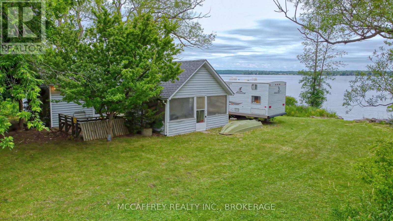
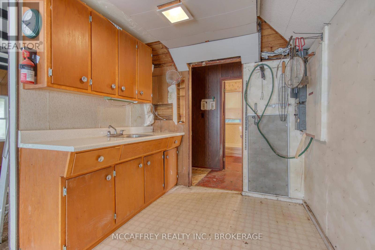
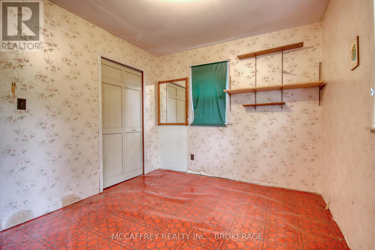
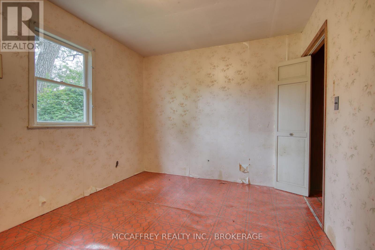
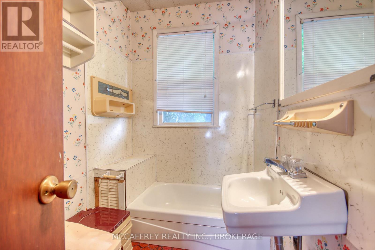
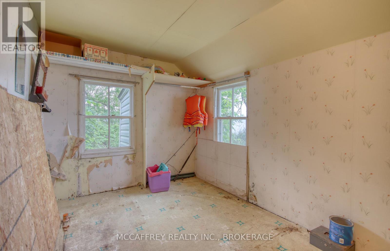
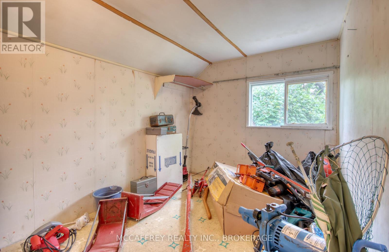
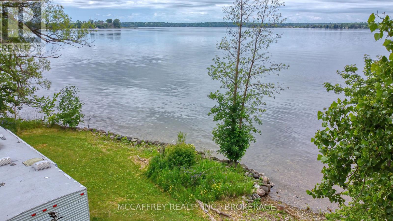
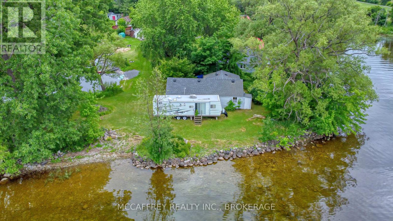
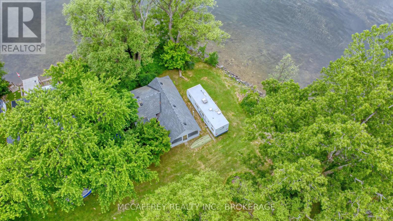
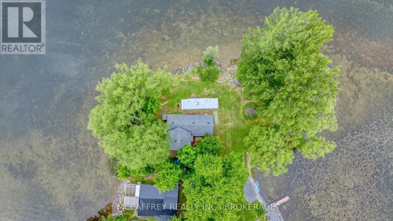
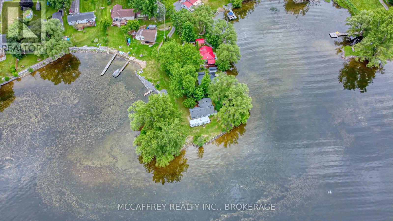
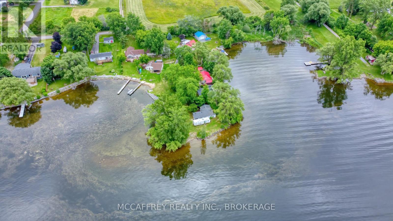
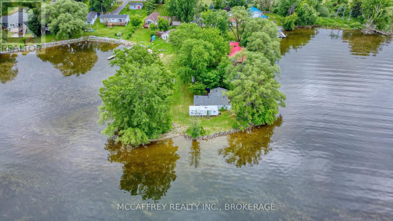
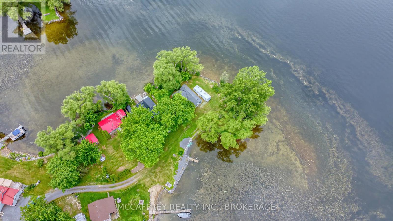
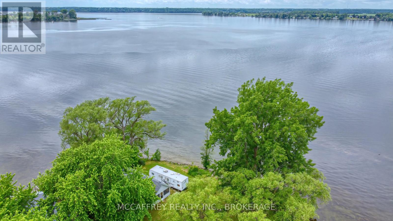
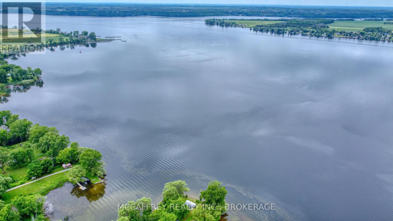
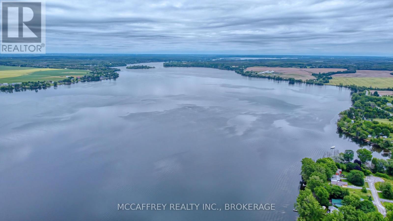
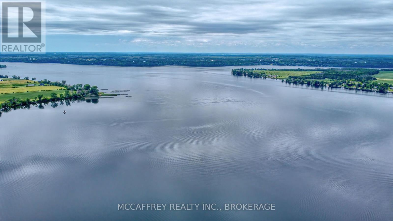
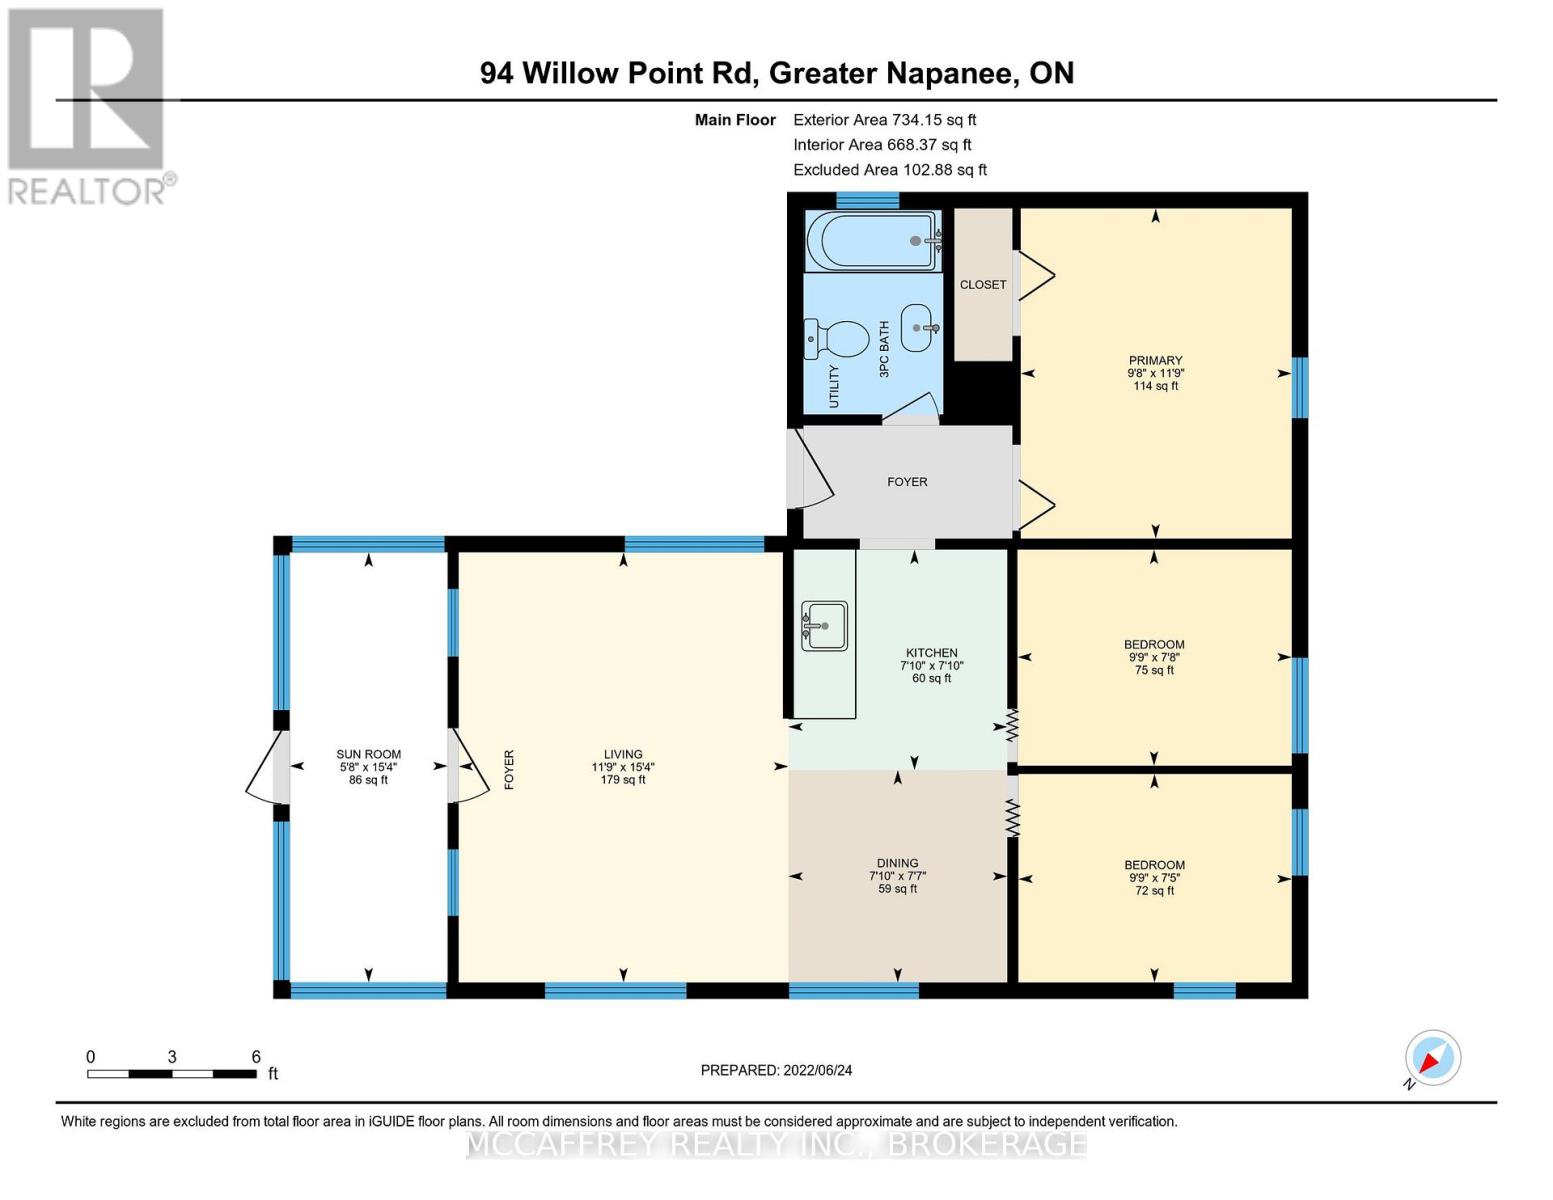
Client RemarksNothing soothes the soul better than waking up at the lake. Welcome to 94 Willow Point Lane, with 340ft of waterfront on Hay Bay. Tucked away at the end of the cove with waterfront views all around you. Spend the day on the water casting a fishing line, as these waters are known for their amazing fishing spots, then watch the sunset over the lake. The land itself is gorgeous with tall mature trees and lots of space to make your dreams come alive. The cottage boasts 3 bedrooms, bathroom, living room/dining room and kitchen. Storage space in the mudroom off the side entrance. This cottage is being sold As Is, Where Is and although needs some TLC, it has such amazing potential to bring life back into it and enjoy for many years to come. (id:15069)
Property Details
| MLS® Number | X13566484 |
| Property Type | Single Family |
| Community Name | 58 - Greater Napanee |
| Easement | Unknown, None |
| Features | Irregular Lot Size, Level |
| Parking Space Total | 4 |
| View Type | View Of Water, Direct Water View |
| Water Front Name | Hay Bay |
| Water Front Type | Waterfront |
Building
| Bathroom Total | 1 |
| Bedrooms Above Ground | 3 |
| Bedrooms Total | 3 |
| Architectural Style | Bungalow |
| Basement Type | None |
| Construction Style Attachment | Detached |
| Cooling Type | None |
| Exterior Finish | Vinyl Siding |
| Foundation Type | Unknown |
| Heating Fuel | Other |
| Heating Type | Other |
| Stories Total | 1 |
| Size Interior | 0 - 699 Sqft |
| Type | House |
| Utility Water | Dug Well |
Parking
| No Garage |
Land
| Access Type | Private Road |
| Acreage | No |
| Sewer | Holding Tank |
| Size Depth | 21 Ft ,7 In |
| Size Frontage | 356 Ft |
| Size Irregular | 356 X 21.6 Ft |
| Size Total Text | 356 X 21.6 Ft|under 1/2 Acre |
| Zoning Description | Ep |
Rooms
| Level | Type | Length | Width | Dimensions |
|---|---|---|---|---|
| Main Level | Living Room | 3.58 m | 4.67 m | 3.58 m x 4.67 m |
| Main Level | Dining Room | 2.39 m | 2.31 m | 2.39 m x 2.31 m |
| Main Level | Kitchen | 2.39 m | 2.39 m | 2.39 m x 2.39 m |
| Main Level | Bedroom | 2.97 m | 2.26 m | 2.97 m x 2.26 m |
| Main Level | Bedroom | 2.97 m | 2.34 m | 2.97 m x 2.34 m |
| Main Level | Primary Bedroom | 2.95 m | 3.58 m | 2.95 m x 3.58 m |
| Main Level | Bathroom | 2.25 m | 1.52 m | 2.25 m x 1.52 m |
Utilities
| Electricity | Installed |
| Wireless | Available |
Contact Us
Contact us for more information

This REALTOR.ca listing content is owned and licensed by REALTOR® members of The Canadian Real Estate Association
The trademarks REALTOR®, REALTORS®, and the REALTOR® logo are controlled by The Canadian Real Estate Association (CREA) and identify real estate professionals who are members of CREA. The trademarks MLS®, Multiple Listing Service® and the associated logos are owned by The Canadian Real Estate Association (CREA) and identify the quality of services provided by real estate professionals who are members of CREA. The trademark DDF® is owned by The Canadian Real Estate Association (CREA) and identifies CREA's Data Distribution Facility (DDF®)
July 15 2026 03:49:50
Kingston & Area Real Estate Association
Mccaffrey Realty Inc., Brokerage