
126 Centre Street Bluewater, Ontario N0M 1N0

4 Bedroom
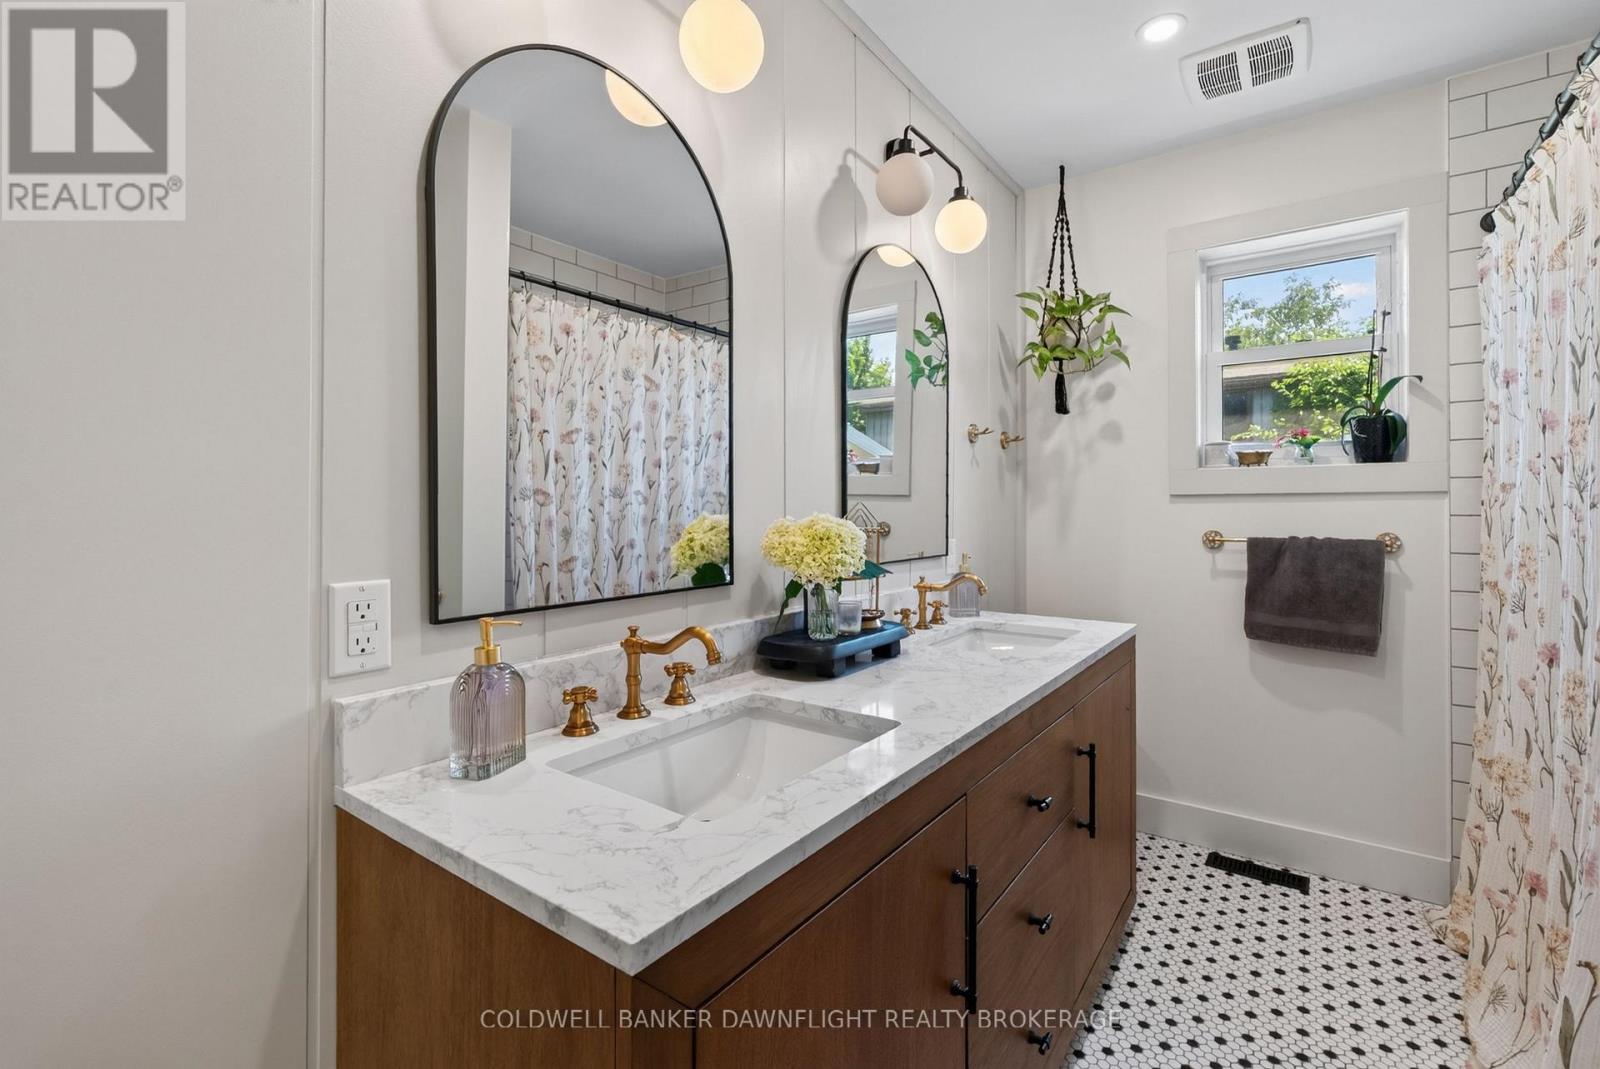
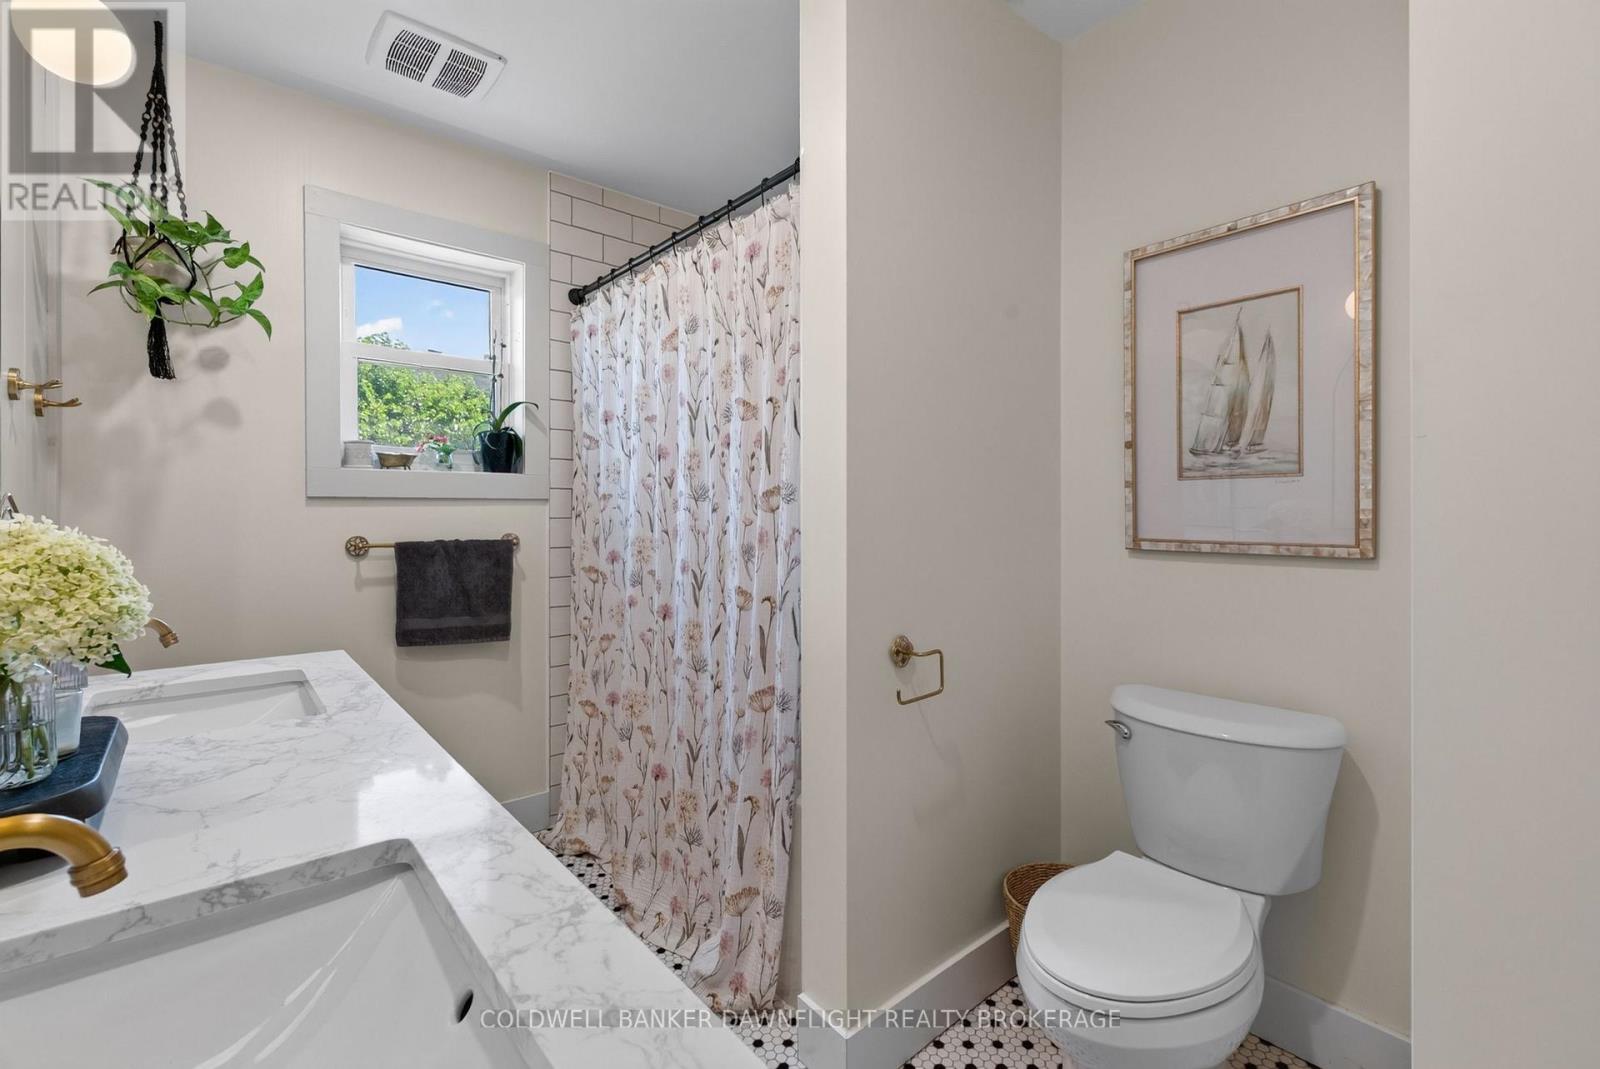
1 Bathroom
1,100 - 1,500 sqft
Bungalow
Central Air Conditioning
Forced Air
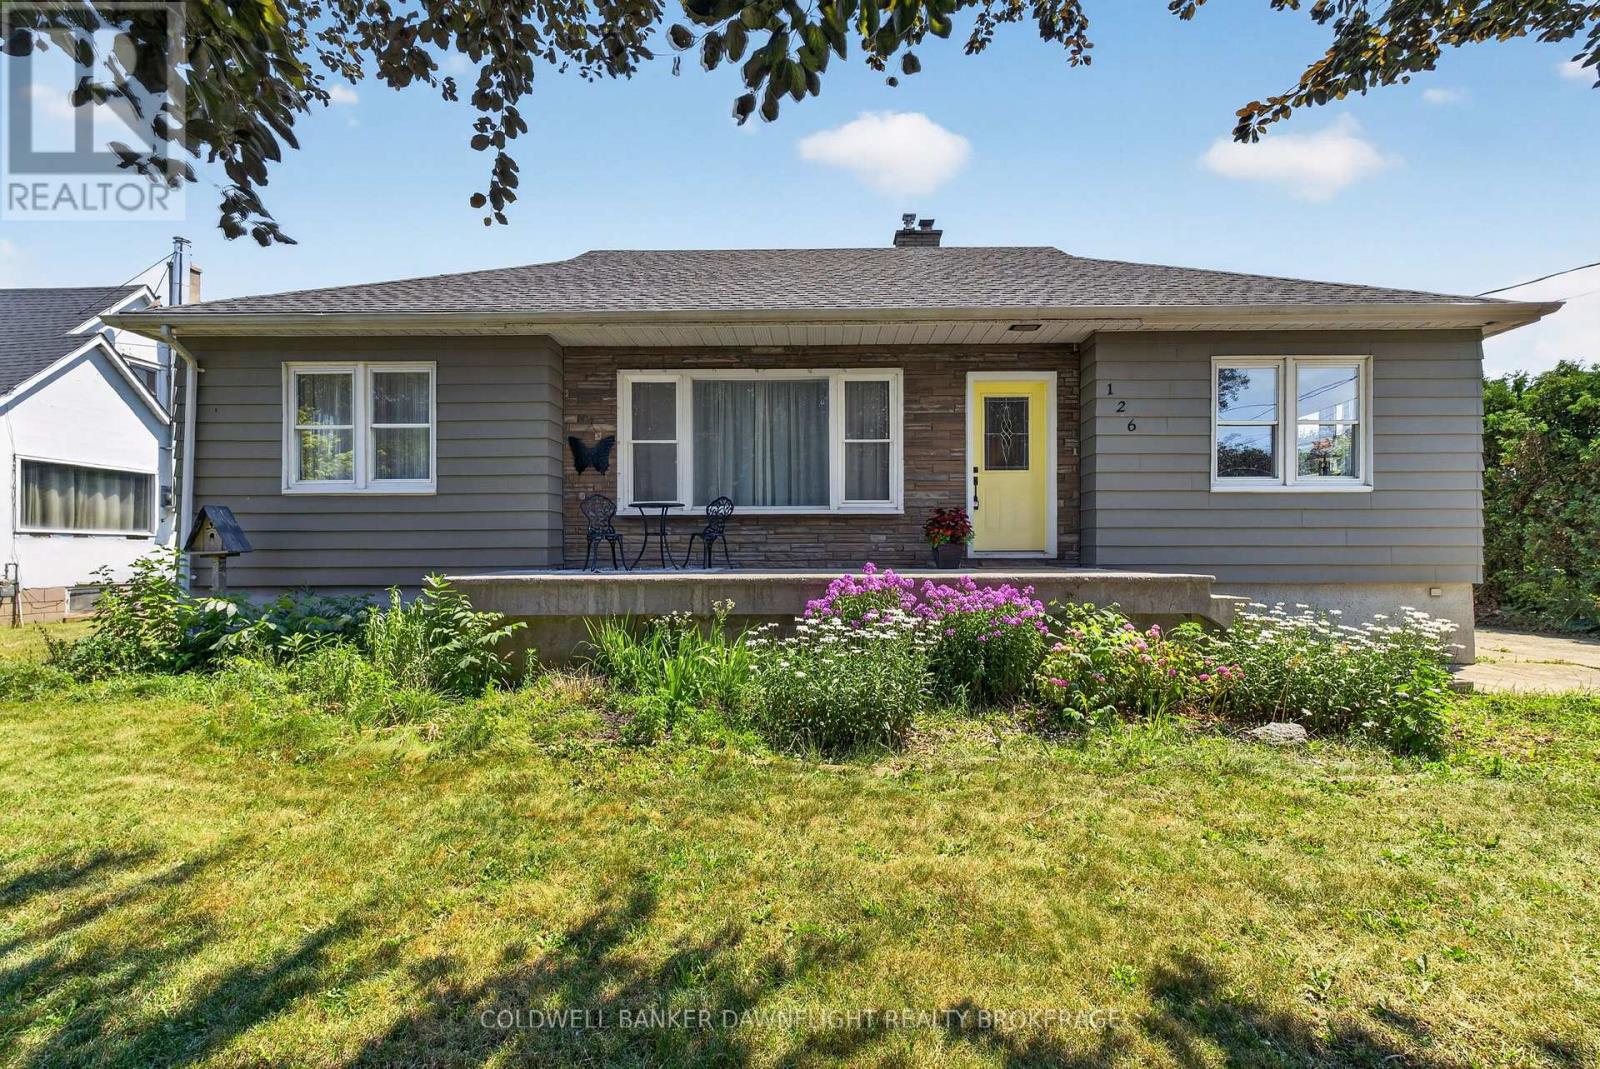
Landscaped
$469,900
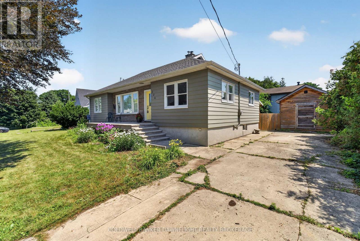
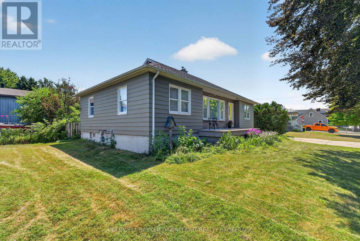
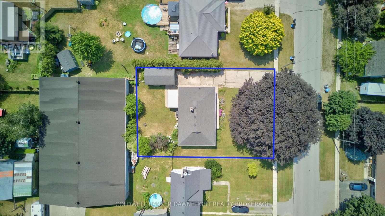
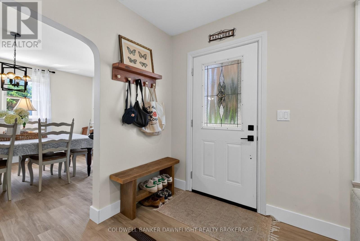
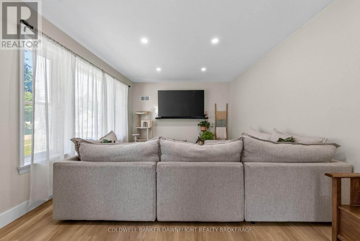
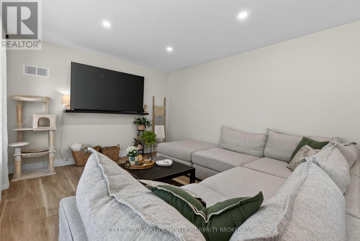
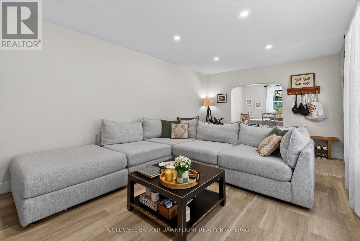
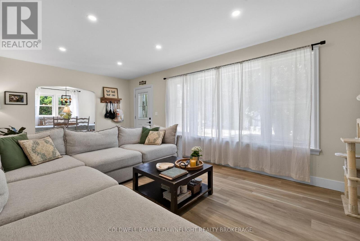
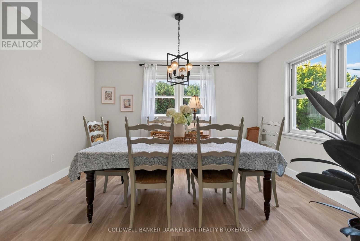
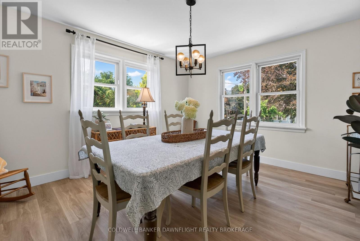
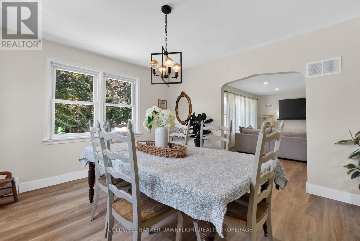
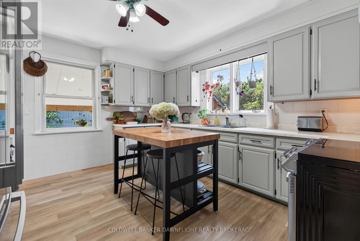
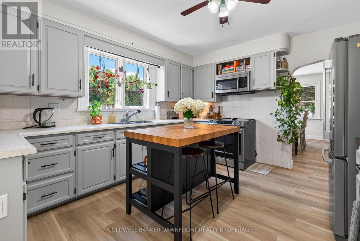
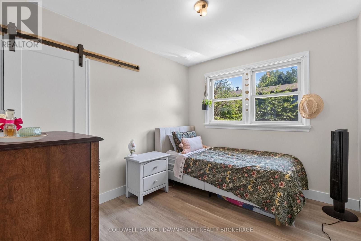
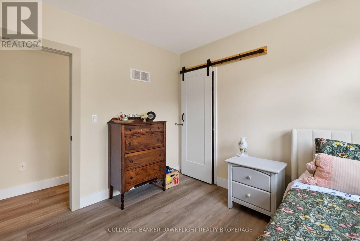
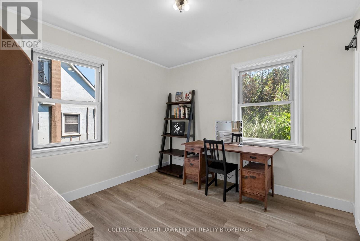
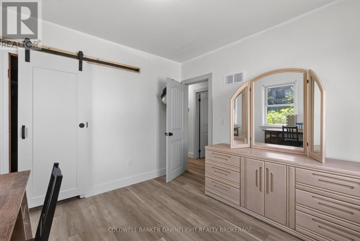
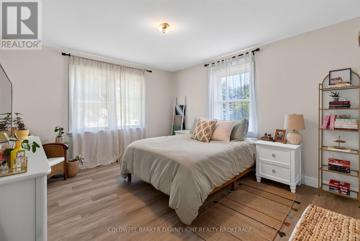
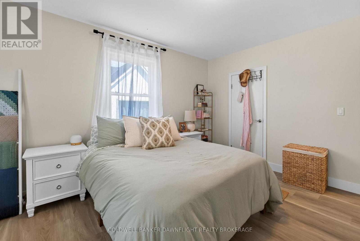
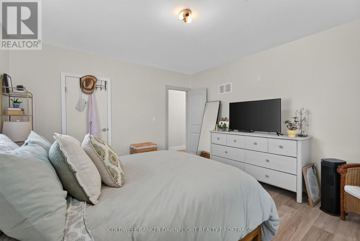
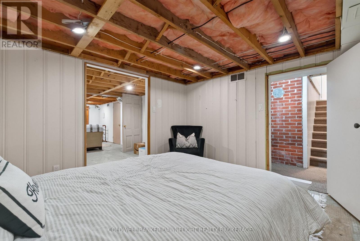
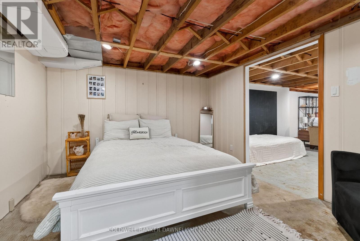
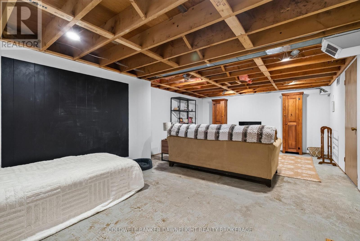
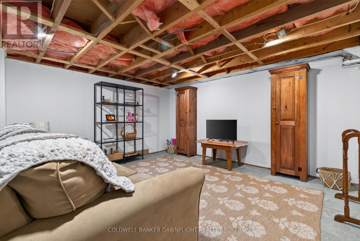
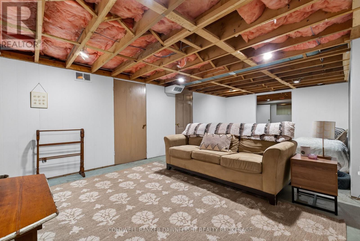
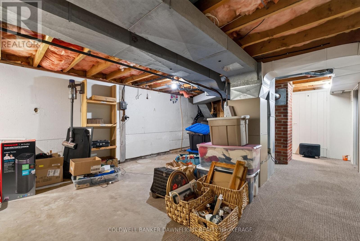
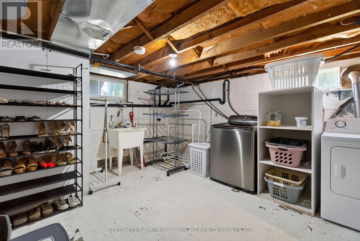
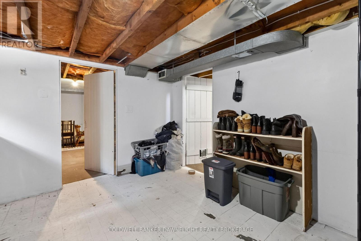
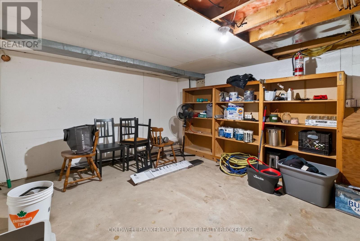
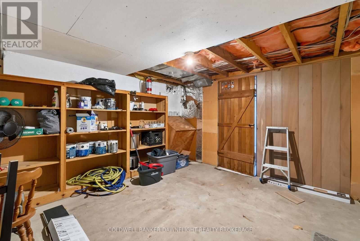
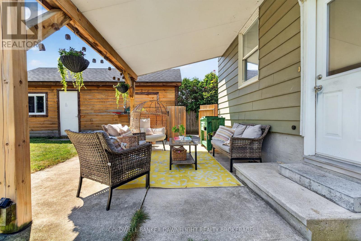
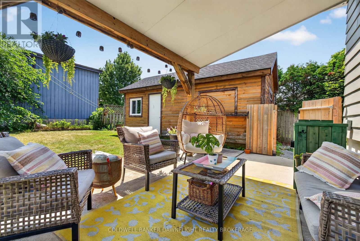
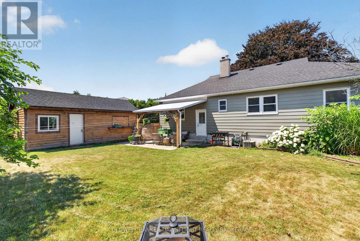
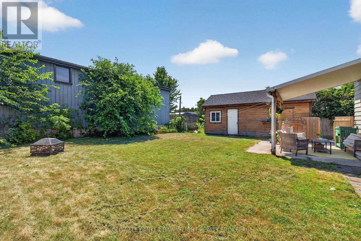
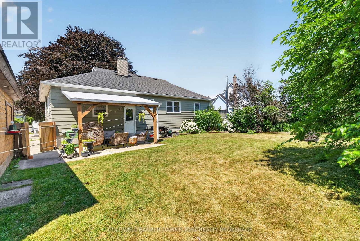
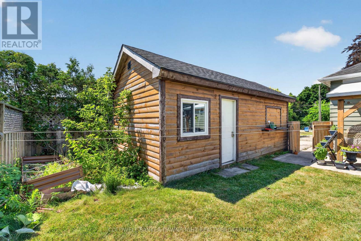
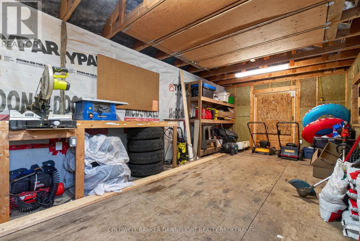
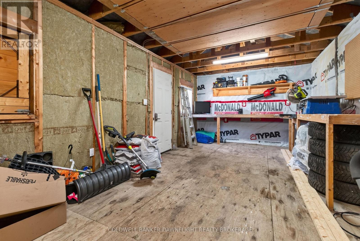
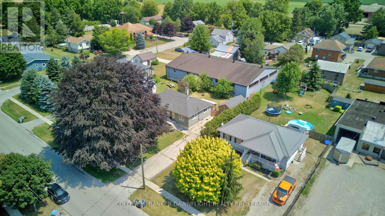
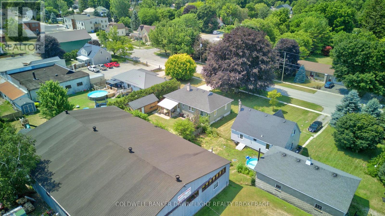
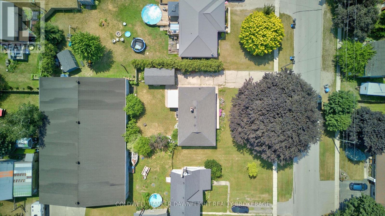
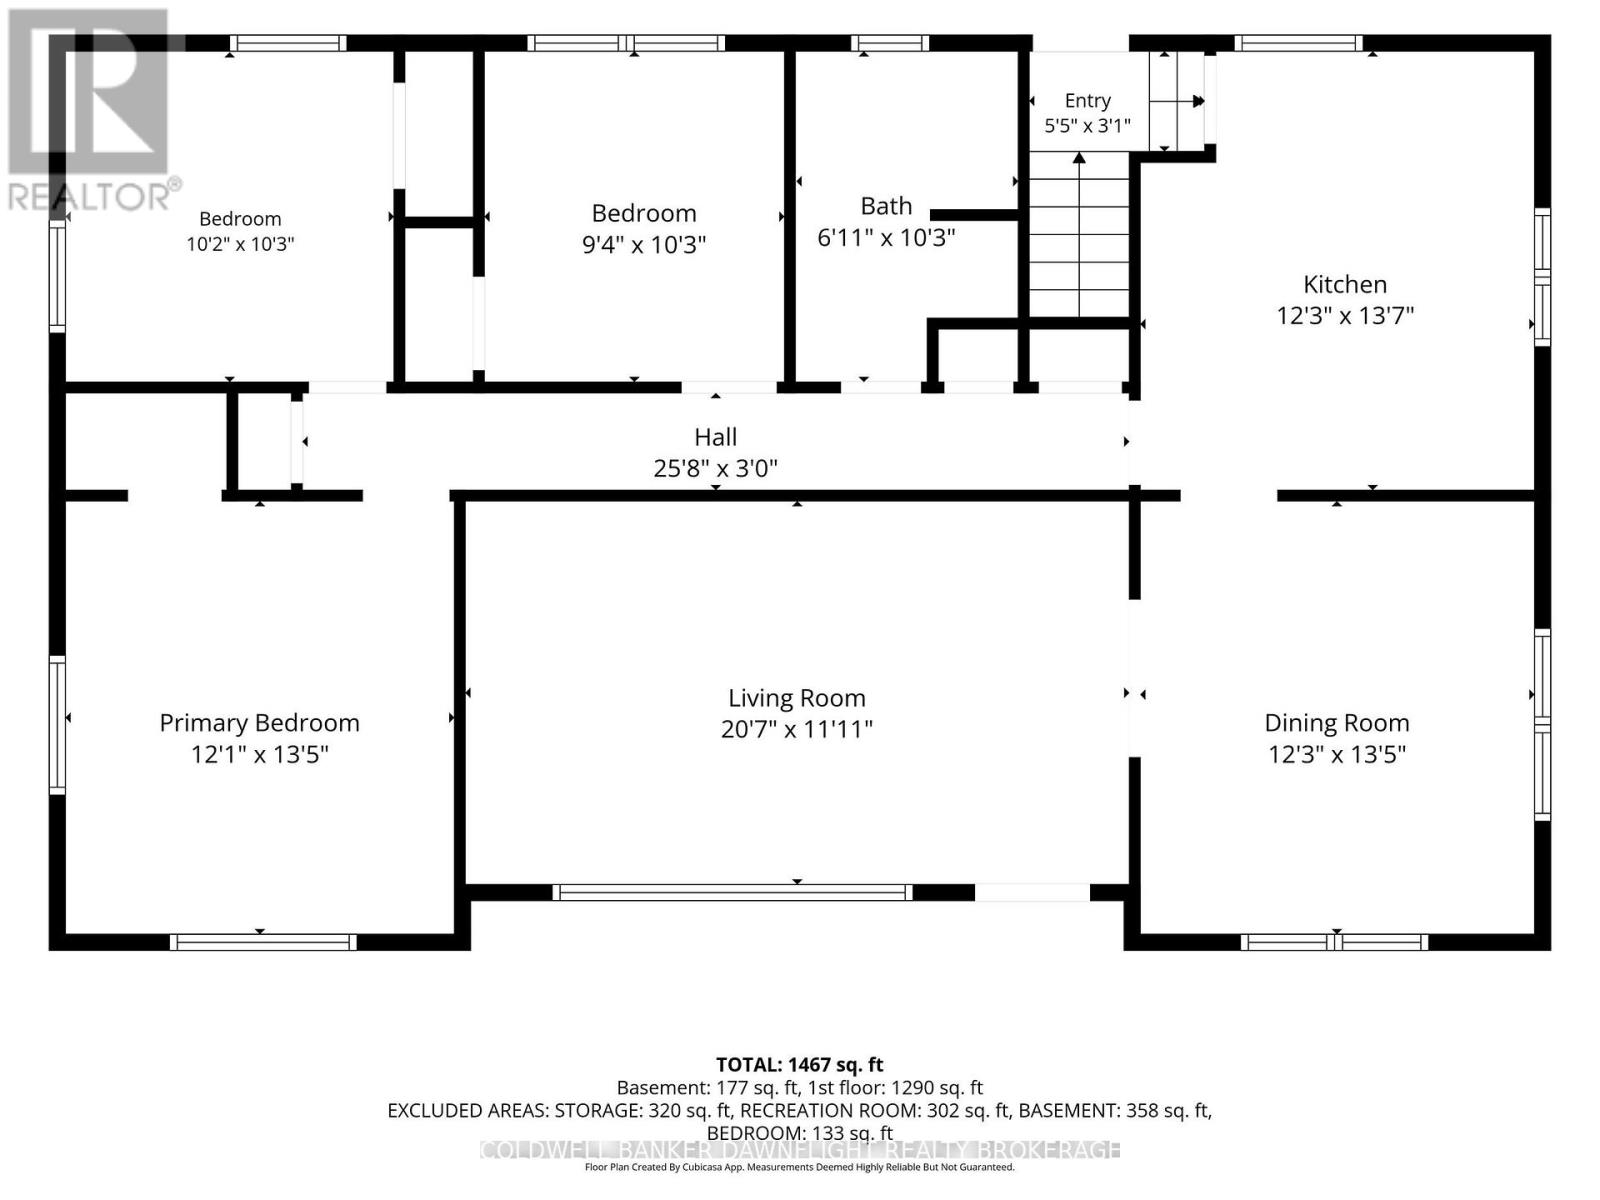
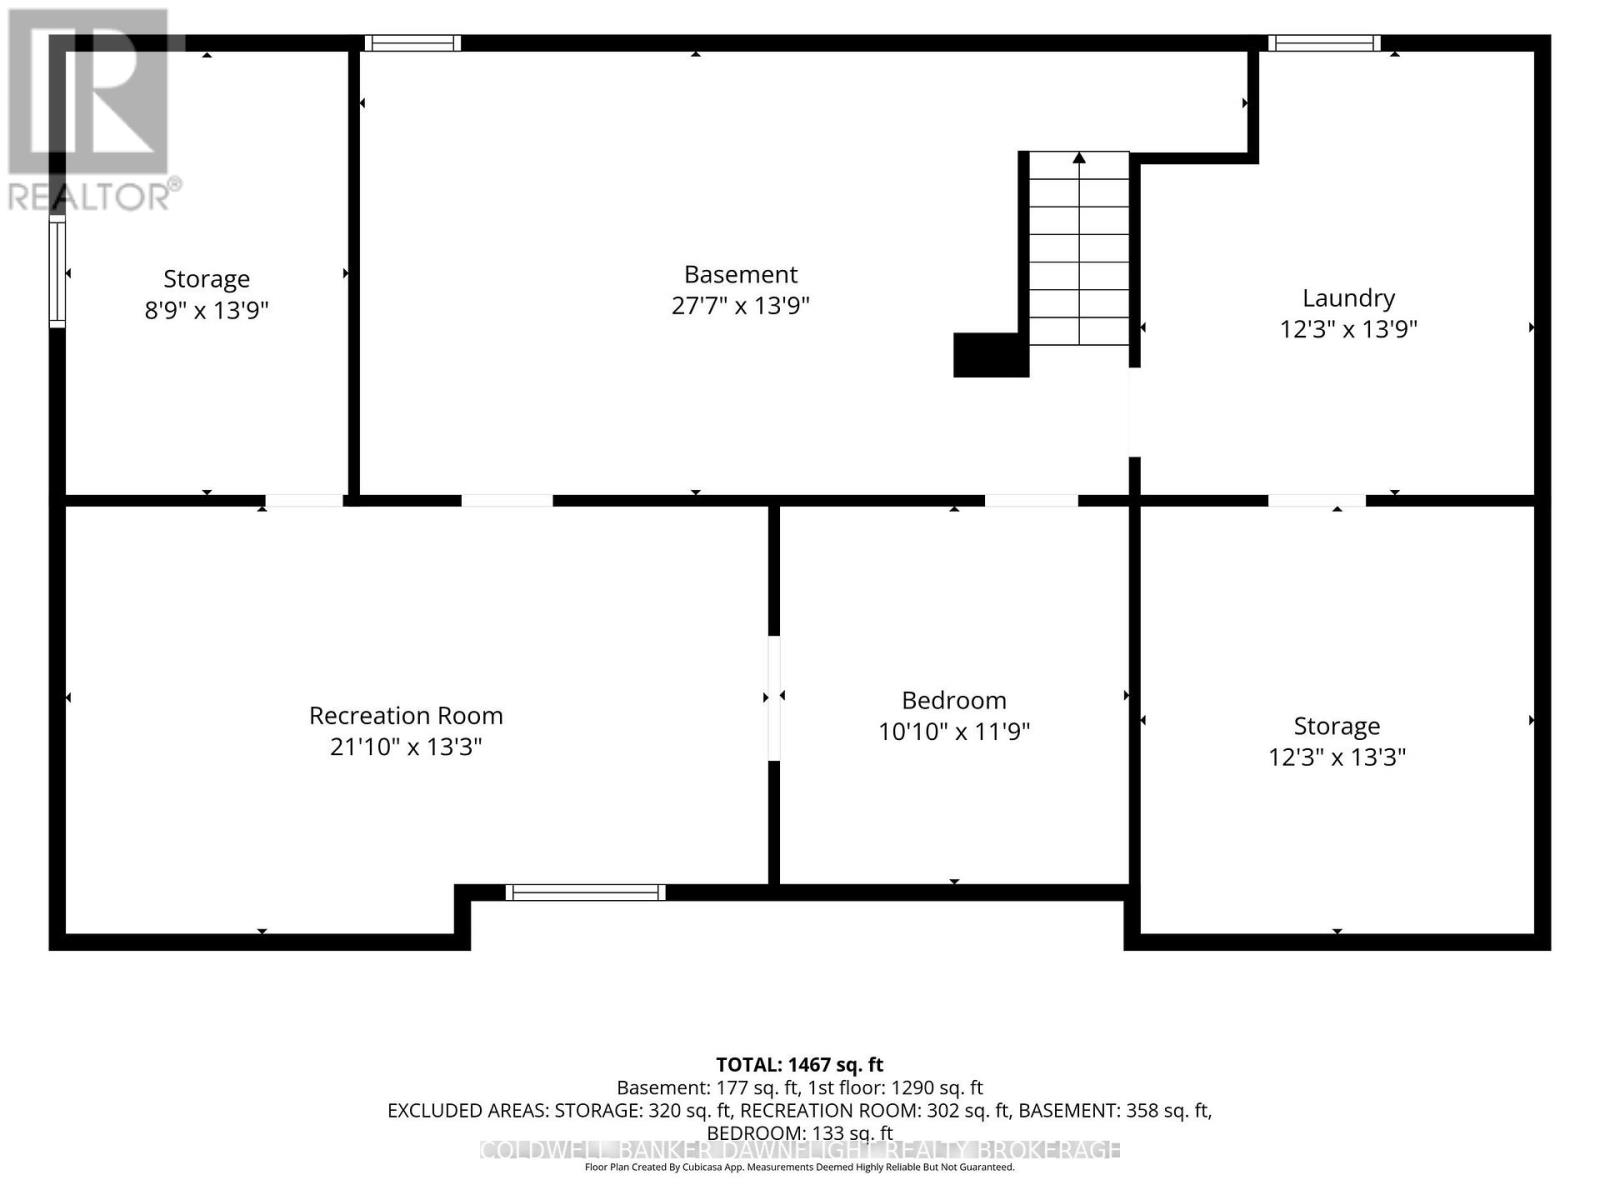
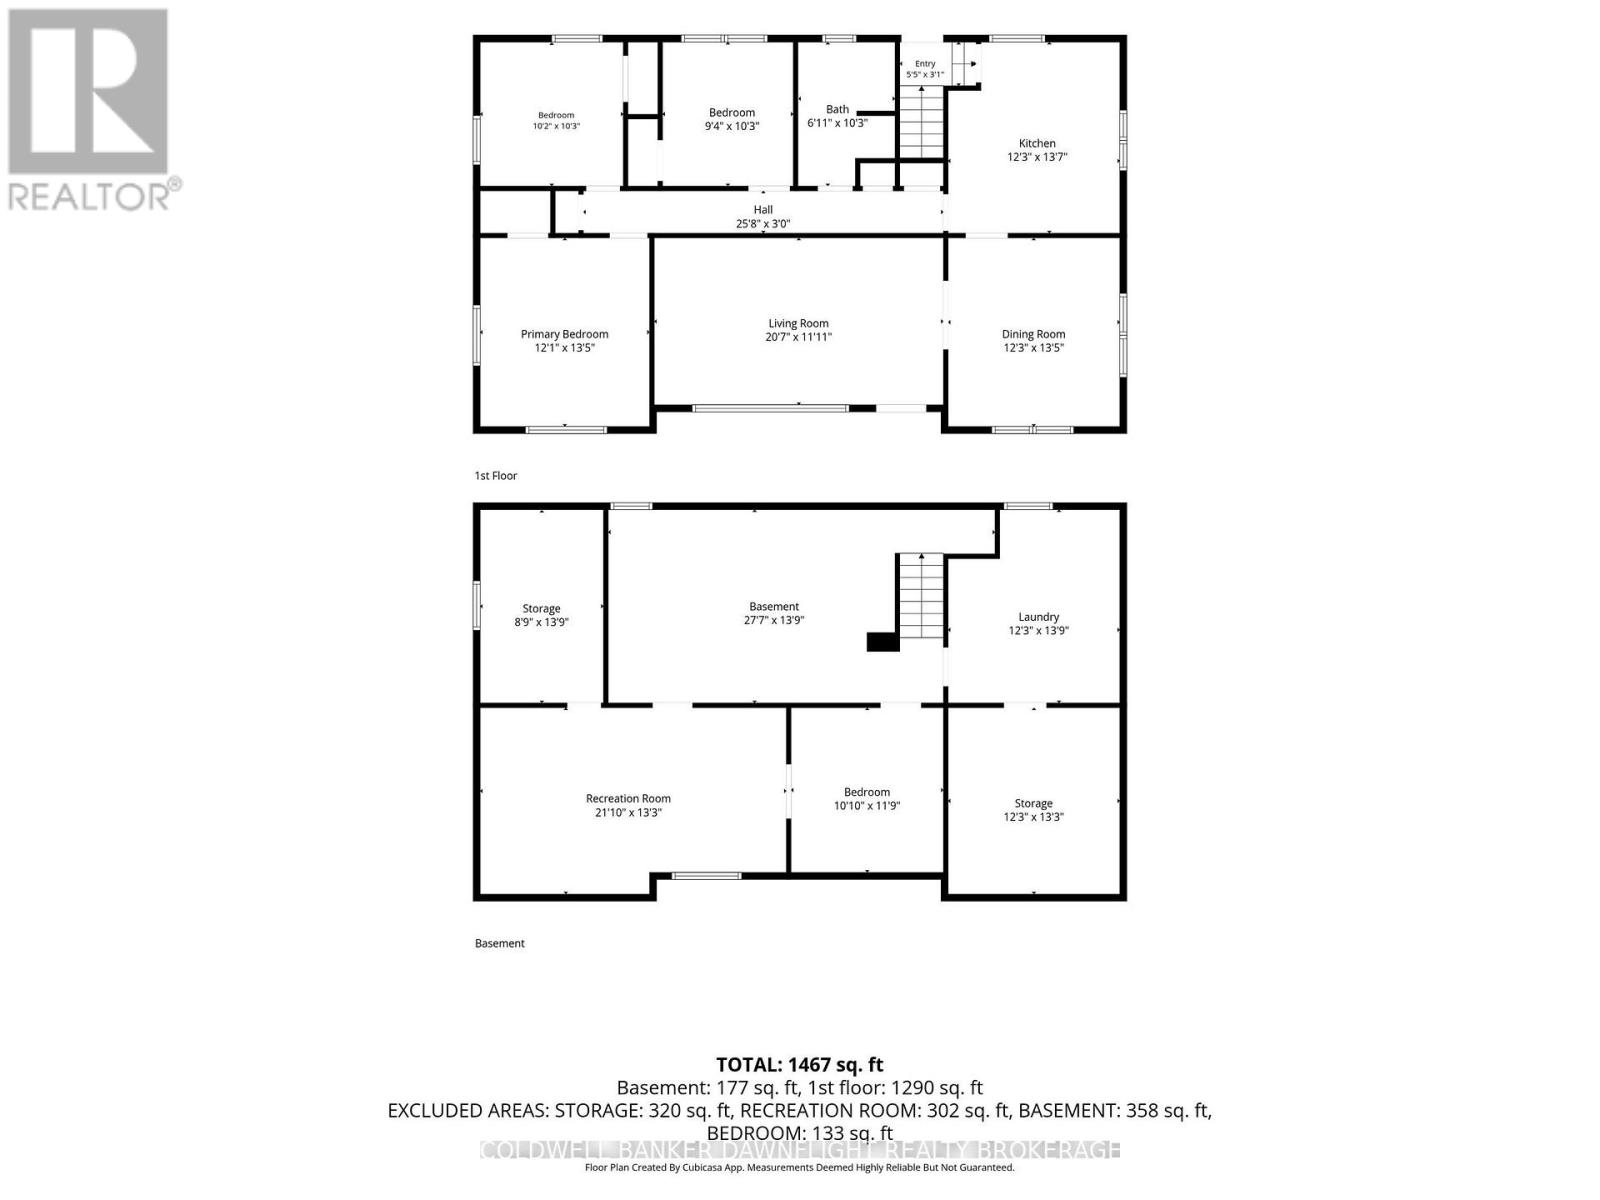
Welcome to this well-maintained bungalow offering comfortable one-floor living, thoughtful updates, and a fully fenced backyard. Ideal for first-time buyers, young families, or those looking to downsize, this home offers a functional layout with inviting living spaces throughout.The bright living room features pot lighting and vinyl flooring that extends throughout the main level. A formal dining area filled with natural light flows into the kitchen, which offers refreshed cabinetry, a movable island, coffee bar, and a newer stove.The main floor includes three bedrooms and a beautifully renovated four-piece bathroom complete with a double vanity, new flooring, and a tiled tub surround.The lower level provides a spacious recreation room, laundry area with sink, and a separate rear entrance for added convenience.Outside, enjoy the back patio overlooking the fully fenced yard, along with an insulated shed featuring hydro and built-in shelving. A concrete driveway provides parking for up to four vehicles, while the front porch adds to the home's welcoming curb appeal.Additional highlights include a poured concrete foundation, 200-amp electrical service, owned hot water tank, and central air.Move-in ready and thoughtfully updated, this home offers the perfect blend of comfort, functionality, and value. (id:15069)
Property Details
| MLS® Number | X13566368 |
| Property Type | Single Family |
| Community Name | Hay |
| Amenities Near By | Beach, Schools |
| Community Features | School Bus, Community Centre |
| Features | Flat Site, Dry |
| Parking Space Total | 4 |
| Structure | Porch, Patio(s), Shed |
| Water Front Name | Lake Huron |
Building
| Bathroom Total | 1 |
| Bedrooms Above Ground | 3 |
| Bedrooms Below Ground | 1 |
| Bedrooms Total | 4 |
| Age | 51 To 99 Years |
| Appliances | Water Heater |
| Architectural Style | Bungalow |
| Basement Development | Finished |
| Basement Type | N/a (finished) |
| Construction Style Attachment | Detached |
| Cooling Type | Central Air Conditioning |
| Exterior Finish | Vinyl Siding, Stone |
| Foundation Type | Poured Concrete |
| Heating Fuel | Natural Gas |
| Heating Type | Forced Air |
| Stories Total | 1 |
| Size Interior | 1,100 - 1,500 Sqft |
| Type | House |
| Utility Water | Municipal Water |
Parking
| No Garage |
Land
| Acreage | No |
| Fence Type | Fully Fenced, Fenced Yard |
| Land Amenities | Beach, Schools |
| Landscape Features | Landscaped |
| Sewer | Septic System |
| Size Depth | 120 Ft |
| Size Frontage | 66 Ft |
| Size Irregular | 66 X 120 Ft |
| Size Total Text | 66 X 120 Ft |
| Zoning Description | Vr1 |
Rooms
| Level | Type | Length | Width | Dimensions |
|---|---|---|---|---|
| Basement | Other | 8.4 m | 4.2 m | 8.4 m x 4.2 m |
| Basement | Laundry Room | 3.73 m | 4.2 m | 3.73 m x 4.2 m |
| Basement | Recreational, Games Room | 6.65 m | 4.05 m | 6.65 m x 4.05 m |
| Basement | Bedroom 4 | 3.31 m | 3.58 m | 3.31 m x 3.58 m |
| Basement | Other | 3.73 m | 4.05 m | 3.73 m x 4.05 m |
| Basement | Other | 2.68 m | 4.19 m | 2.68 m x 4.19 m |
| Main Level | Living Room | 6.28 m | 3.63 m | 6.28 m x 3.63 m |
| Main Level | Kitchen | 3.73 m | 4.15 m | 3.73 m x 4.15 m |
| Main Level | Bedroom | 3.68 m | 4.1 m | 3.68 m x 4.1 m |
| Main Level | Bedroom 2 | 3.11 m | 3.12 m | 3.11 m x 3.12 m |
| Main Level | Bedroom 3 | 2 m | 3.13 m | 2 m x 3.13 m |
Utilities
| Cable | Available |
| Electricity | Installed |
| Wireless | Available |
| Electricity Connected | Connected |
| Telephone | Nearby |
https://www.realtor.ca/real-estate/30036045/126-centre-street-bluewater-hay-hay
Contact Us
Contact us for more information

This REALTOR.ca listing content is owned and licensed by REALTOR® members of The Canadian Real Estate Association
The trademarks REALTOR®, REALTORS®, and the REALTOR® logo are controlled by The Canadian Real Estate Association (CREA) and identify real estate professionals who are members of CREA. The trademarks MLS®, Multiple Listing Service® and the associated logos are owned by The Canadian Real Estate Association (CREA) and identify the quality of services provided by real estate professionals who are members of CREA. The trademark DDF® is owned by The Canadian Real Estate Association (CREA) and identifies CREA's Data Distribution Facility (DDF®)
July 15 2026 03:50:40
London and St. Thomas Association of REALTORS®
Coldwell Banker Dawnflight Realty Brokerage