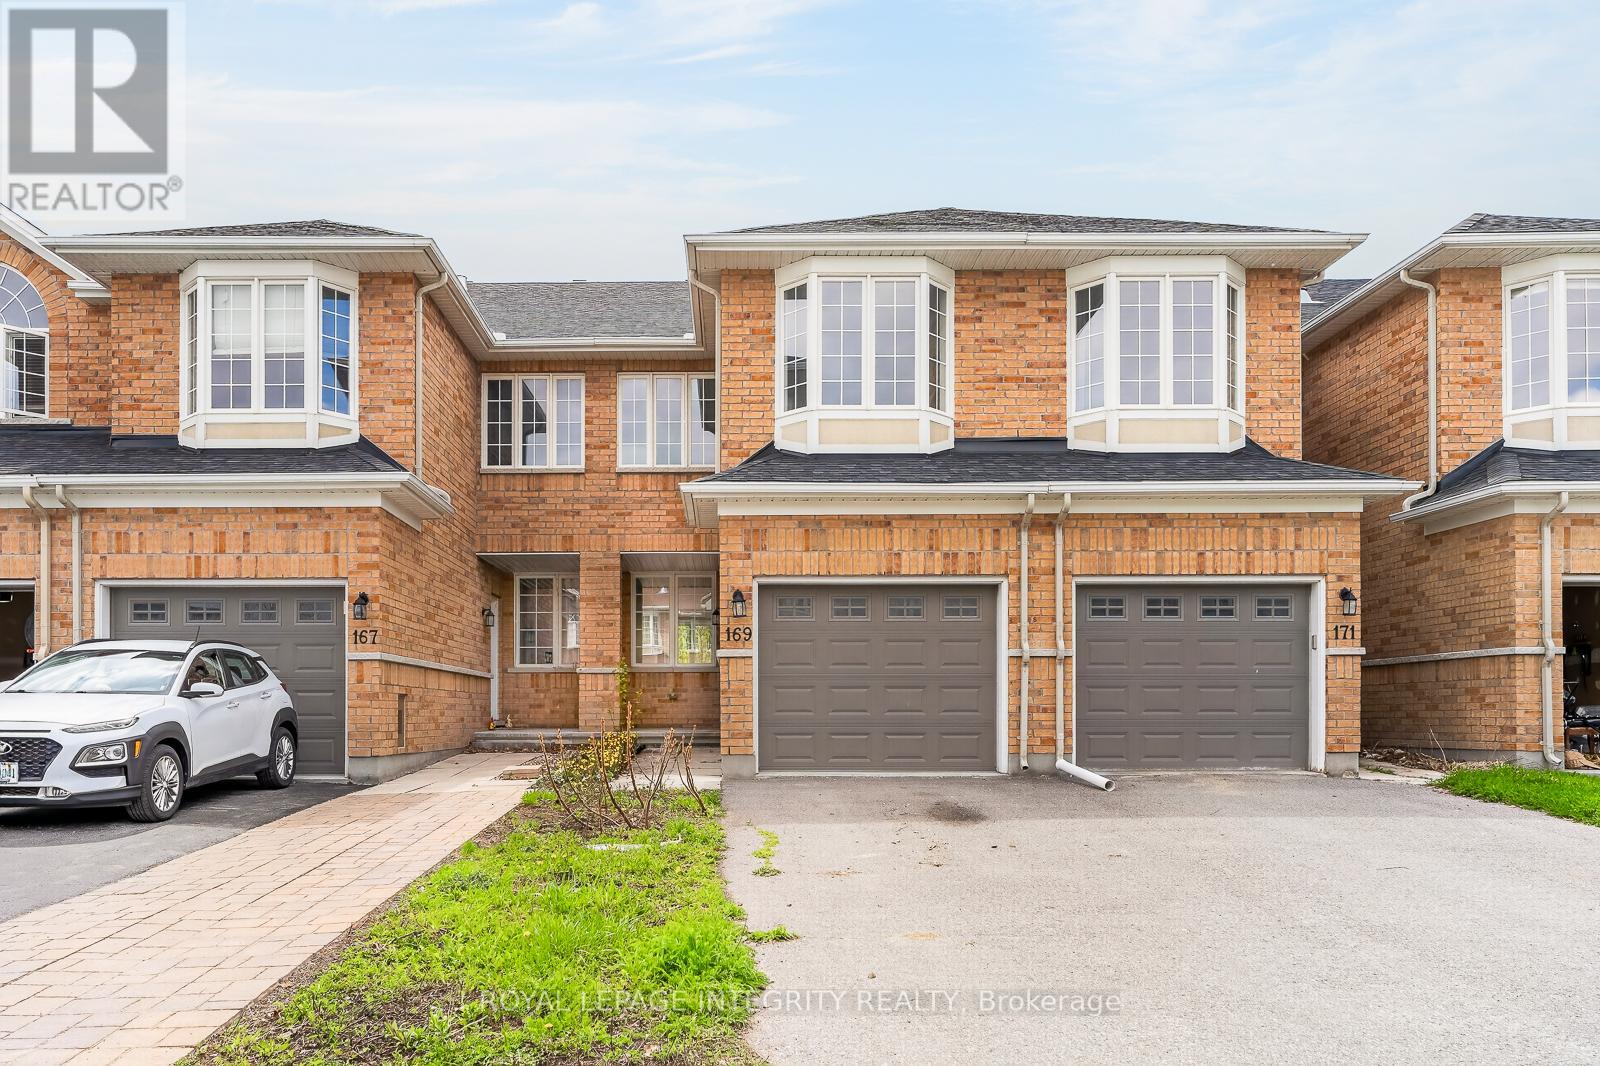
Welcome to 169 Desmond Trudeau Drive! Beautifully renovated from top to bottom, this stunning 2-storey townhome offers modern finishes, incredible living space, and move in ready comfort in the heart of Arnprior. Featuring 3 bedrooms, 3 bathrooms, and a functional open concept layout, this home is perfect for families, first-time buyers, or investors. The bright main floor showcases all new wide plank flooring, pot lights throughout, updated doors, modern lighting, and a completely redesigned kitchen with Quartz countertops, sleek white cabinetry, subway tile backsplash, stainless steel appliances, oversized island with seating, and patio doors leading to the backyard. Upstairs features 3 generously sized bedrooms, updated bathrooms, and a spacious 2nd floor family room with cozy gas fireplace - ideal for additional living space, home office, or movie nights and can be easily converted into a 4th bedroom. The finished basement offers even more flexibility with a large recreation area perfect for a gym, playroom, media room, or guest space and complimented by a large above grade window. Attached garage with inside access and parking for multiple vehicles. Located in a family friendly community close to parks, schools, shopping, restaurants, trails, and all amenities Arnprior has to offer with easy highway access with short drive to Ottawa. Move-in ready and loaded with a bunch of new upgrades on all levels, don't miss this opportunity! (id:15069)
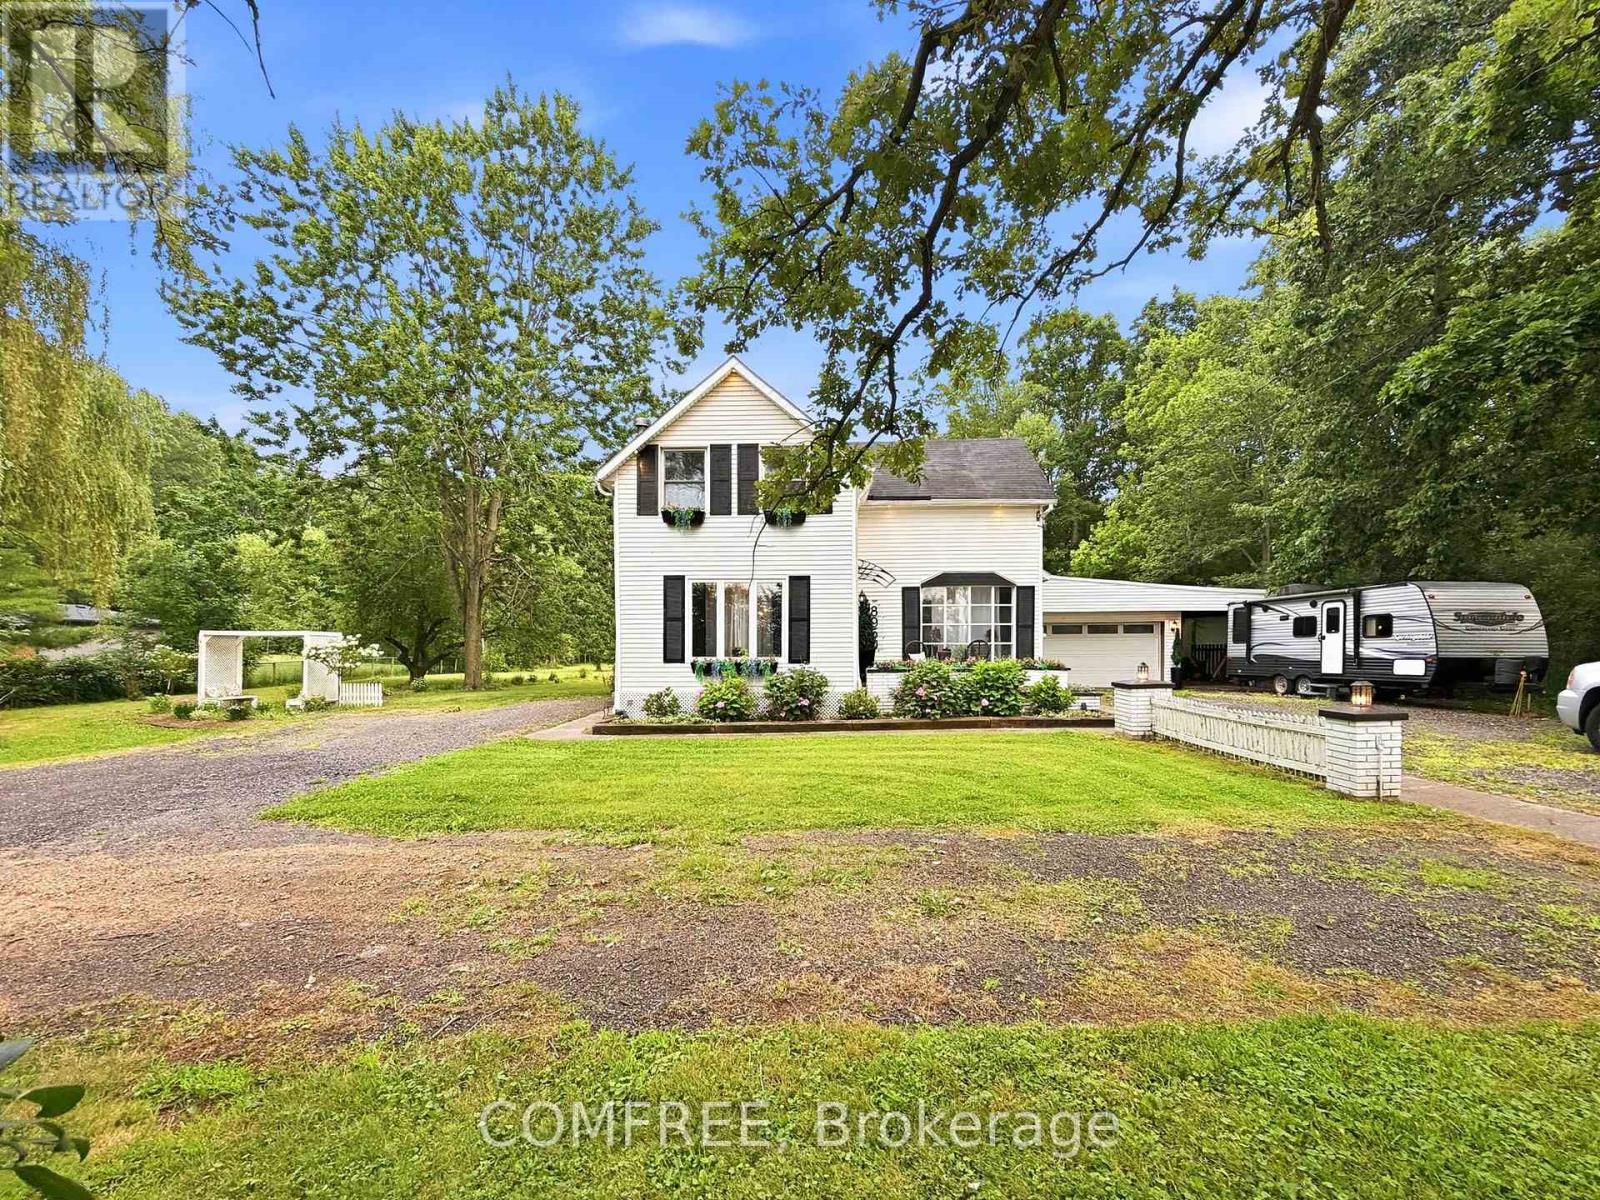
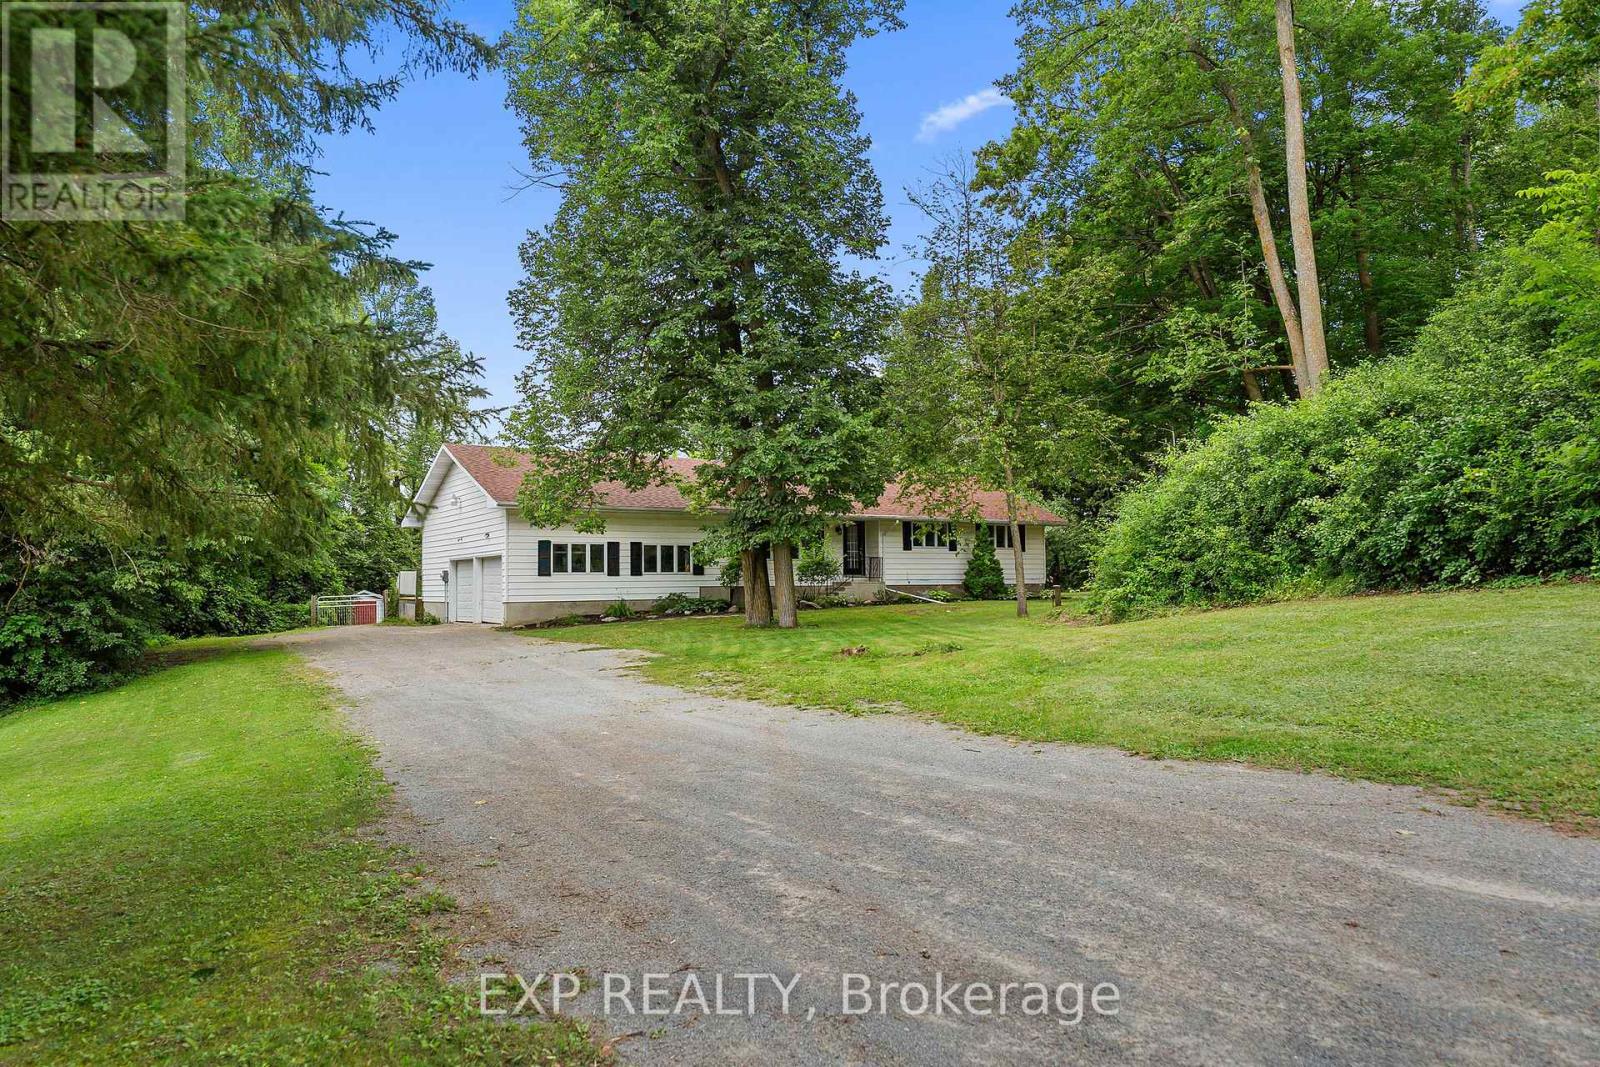
Spacious property offering versatile living areas and extensive outdoor features. The main level includes a kitchen, laundry room, and spa area complete with a Jacuzzi tub, shower, and large sauna. A dual wood-burning fireplace is installed and can be converted to gas if desired. The upper level features a separate apartment with its own kitchen and laundry facilities, offering flexible living arrangements. The attached garage also includes a secondary kitchen for added convenience. Outdoor amenities include landscape lighting, a timer-controlled soaker irrigation system, front post lighting on a timer, and a newly designed wheelchair-accessible pathway to the rear of the property. Enjoy outdoor living with a 34' x 12' screened-in patio, two additional patio areas designed for dining and relaxing around a fire feature, and a storage shed providing additional covered space. Additional features include a 30-amp hookup for an RV or camper and ample electrical service with a 200-amp main panel and 100-amp secondary service. service for the apartment. (id:15069)
Stunning 3-bedroom, 2.5-bathroom DETACHED single-family home in the desirable Fairwinds community! Set on a quiet street with an interlock walkway and NO REAR neighbours, this home offers both comfort and convenience. The main floor features a bright open-concept living area, a separate formal dining room, and a modern kitchen complete with granite countertops, ample cabinetry, and stainless steel appliances. The second level offers a generous primary bedroom with a walk-in closet and a large 5-piece ensuite featuring a separate shower and soaker tub. Two additional well-sized bedrooms with large windows, a full hallway bathroom, and convenient second-floor laundry room complete the upper level. The unfinished basement provides excellent future potential with a bathroom rough-in already in place. Enjoy the fully fenced backyard and deck, offering added privacy and a great space for outdoor living. Ideally located within walking distance to shopping, grocery stores, and everyday amenities, and just minutes from Stittsville Main Street, Tanger Outlets, the Canadian Tire Centre, Kanata Centrum, parks, and highway access. A wonderful opportunity in one of Stittsville's most convenient and family-friendly neighbourhoods! (id:15069)
Discover this beautifully designed 2023 Mattamy Fir Model townhome, featuring 3 bedrooms, 4 bathrooms, and a finished lower level in the vibrant Kanata Connections community. Modern, bright, and exceptionally well-maintained, this home still benefits from Tarion Warranty coverage. Its prime location places you moments from Stittsville Main Street, Highway 417, the Canadian Tire Centre, Tanger Outlets, and a wide selection of everyday amenities.Step into a welcoming foyer that opens into a spacious, sun-filled main floor. The open-concept layout creates a seamless flow between the living and dining areas, making the space ideal for both relaxing and hosting. A convenient 2-piece powder room completes this level.The second floor offers a comfortable and private layout. The primary bedroom serves as a peaceful retreat with a walk-in closet and a stylish 3-piece ensuite featuring a sleek glass shower. Two additional bedrooms provide flexibility for family, guests, or a dedicated workspace.The finished basement adds valuable living space, offering a versatile recreation room suited for a media room, or play area. A full 3-piece bathroom enhances functionality and convenience.This townhome blends contemporary finishes, thoughtful design, and an unbeatable location - a fantastic opportunity for anyone seeking modern living in Stittsville. Some photos have been digitally adjusted. (id:15069)
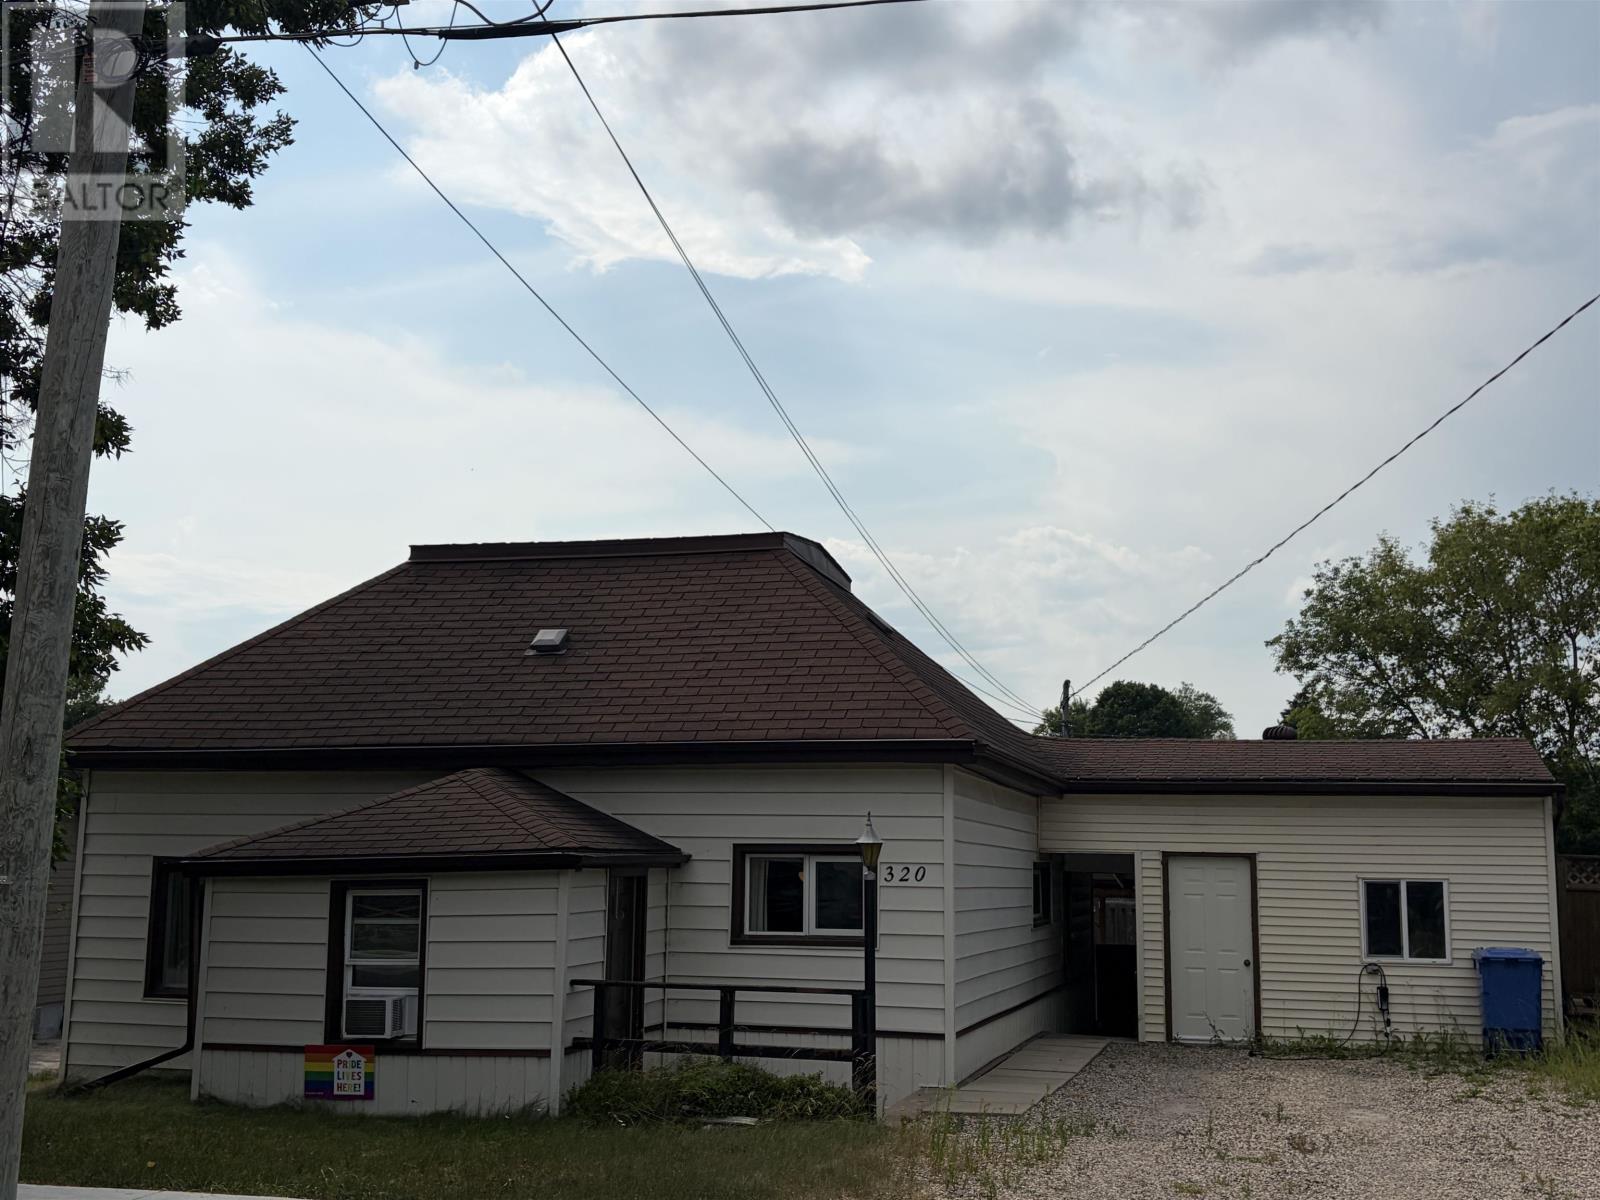
Welcome to this charming 1.5-storey home in the heart of Keewatin! Offering three bedrooms and one bathroom, this inviting property is filled with character, comfortable living space and plenty of potential. The bright, clean kitchen provides ample cabinetry, a convenient breakfast bar and an adjoining dining area. The main floor also features a spacious living room, two bedrooms, a four-piece bathroom and the added convenience of main-floor laundry. Upstairs, you’ll find an open and versatile space that is perfect for a third bedroom, home office, hobby room or private retreat. Additional features include a gas forced-air furnace. Outside, the fully fenced backyard is made for summer enjoyment, complete with a covered patio where you can relax, entertain and fire up the BBQ. The insulated workshop offers an ideal space for year-round projects, hobbies or additional storage. Conveniently located near Lake of the Woods and Winnipeg River boat launches, snowmobile trails, elementary schools, parks, a ball diamond, grocery store and restaurants. Come discover everything Keewatin has to offer! (id:15069)
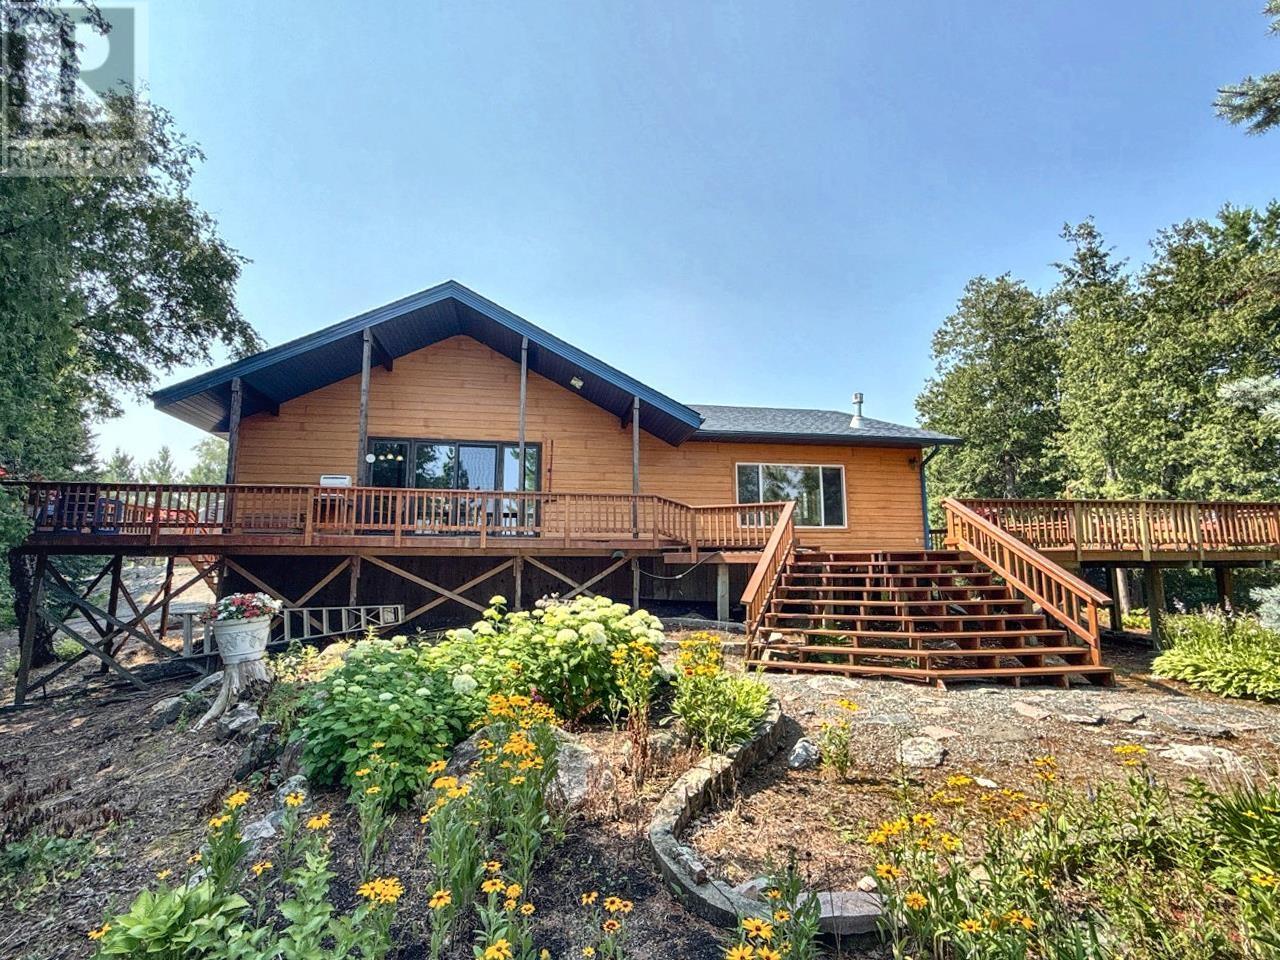
Room for family, fishing and four-season living on Heronry Lake. Located just off Highway 71 north of Nestor Falls, this 1.75-acre point lot offers approximately 788 feet of rocky shoreline with west, north and east exposures. The 66-foot shoreline reserve is owned, and good water depths, a shoreline deck, ramp and floating dock provide convenient access for boating, fishing and days spent on the lake. The approximately 1,756-sq.-ft. year-round home includes two bedrooms, an office that can serve as an additional bedroom, two bathrooms and comfortable gathering spaces for family and guests. Vaulted ceilings and large lake-facing windows enhance the living and dining areas, while engineered oak flooring and a mix of cedar, pine and drywall finishes give the home a warm, natural character. The spacious primary bedroom includes a walk-in closet and four-piece ensuite with granite countertops. A deck wraps around most of the home, including a covered lakeside section beneath an extended roof overhang. The deck was refurbished in spring 2026, and the asphalt-shingle roof was replaced in fall 2025. Gravel pathways connect the home, dock, rock gardens and surrounding grounds. Additional improvements include a 12-by-12-foot workshop and storage shed, and a 30-by-60-foot steel-framed structure used as a garage. Heronry Lake (locally known as Bass Lake) has clear, clean water and is 90 feet deep in places. Great for all of your boating, swimming and fishing activities. A public boat launch on Lake of the Woods is just 5 km away. A move-in-ready lake property offering space to gather, work from home, enjoy the outdoors and relax. Services include: The home has 200-amp electrical service. Heat is provided by electric baseboard heating and two freestanding propane stoves. Water is drawn from the lake. There is a septic tank and field. (id:15069)
Inground Pool, Sauna, Hot Tub, 1 Acre, Over 1,900 SqFt, Attached Double Garage and only 5 Minutes from Renfrew! Welcome to 541 Collins Road. This home offers 3 impressive bedrooms and a layout that is hard to beat. Spacious living room with a double-sided fireplace shared with the dining room. Large 5-piece spa-inspired bathroom with fresh tile work, plus a fully renovated 3-piece bathroom (2026). Just inside the entrance from the solarium, you'll find your own sauna with an adjoining shower, making it the perfect place to unwind after a swim or a long day. The backyard is the true showstopper. Designed for entertaining and relaxing, it features a custom-built deck with a gazebo, a screened-in sitting area for bug-free summer evenings, a solarium with a hot tub, and an L shaped inground pool 34'x18' 9' deep - 12'x12' 4' deep. This is a backyard you'll enjoy year-round and one that is rarely found. Recent updates include Furnace (2024), Hot Water Tank (2024), 3-piece Bathroom Renovation (2026), Pool Liner (2026). An excellent opportunity to enjoy country living with resort-style amenities just minutes from Renfrew. This one is certainly worth looking at. 48-hour irrevocable on all offers. (id:15069)
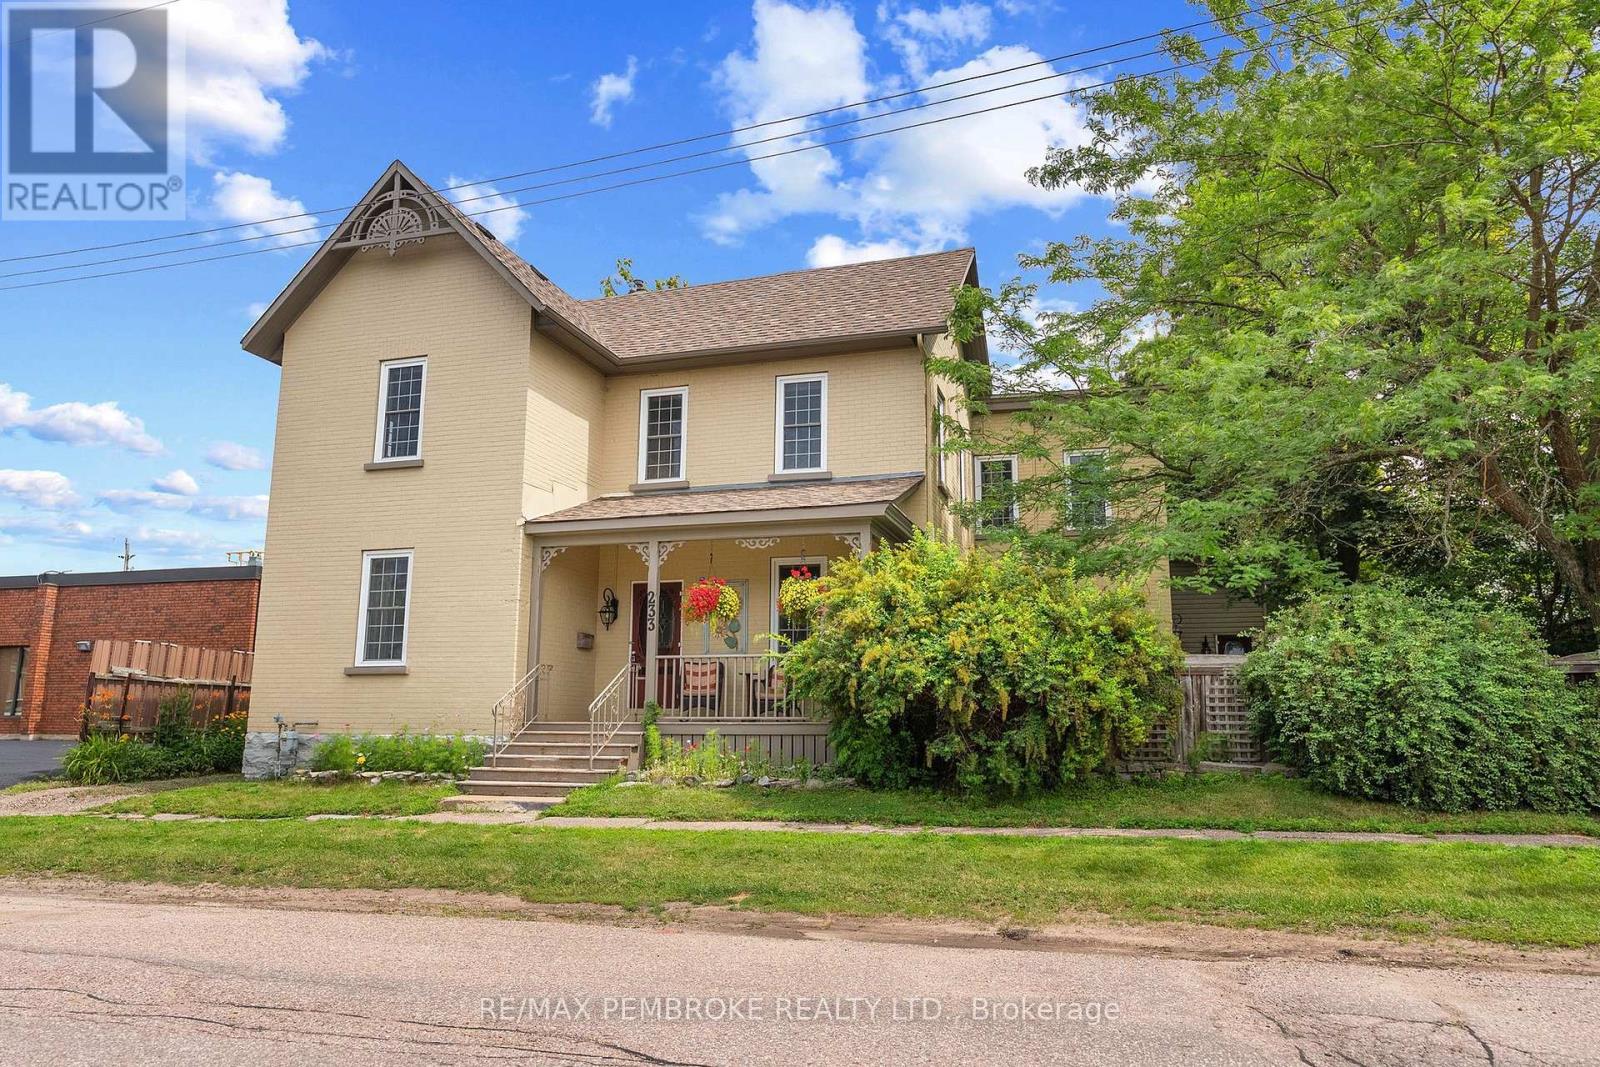
Welcome to this beautifully maintained century home offering timeless character, generous living space, and exceptional versatility in a central location. Relax on the covered front porch or enjoy the private fenced side yard featuring an 18' x 26' deck with a hot tub-perfect for entertaining or unwinding.A standout feature is the finished two-storey carriage house (15' x 25'), offering endless possibilities as a workshop, studio, home office, or additional storage.Inside, the main floor showcases gleaming hardwood floors, impressive 9-foot ceilings, and an abundance of updated windows that fill the home with natural light. The spacious layout includes a welcoming living room, a den with a cozy gas fireplace just off the front entrance, a formal dining room, and an updated kitchen complete with stainless steel appliances. A modern 3-piece bathroom with a walk-in ceramic shower adds convenience, while the former summer kitchen has been transformed into a warm and inviting great room with a second gas fireplace.Upstairs, you'll find beautiful pine plank flooring, five spacious bedrooms, a 3-piece bathroom, and the convenience of second-floor laundry. Combining historic charm with thoughtful updates, flexible living space, and a unique detached carriage house, this is a rare opportunity in a sought-after central location. (id:15069)
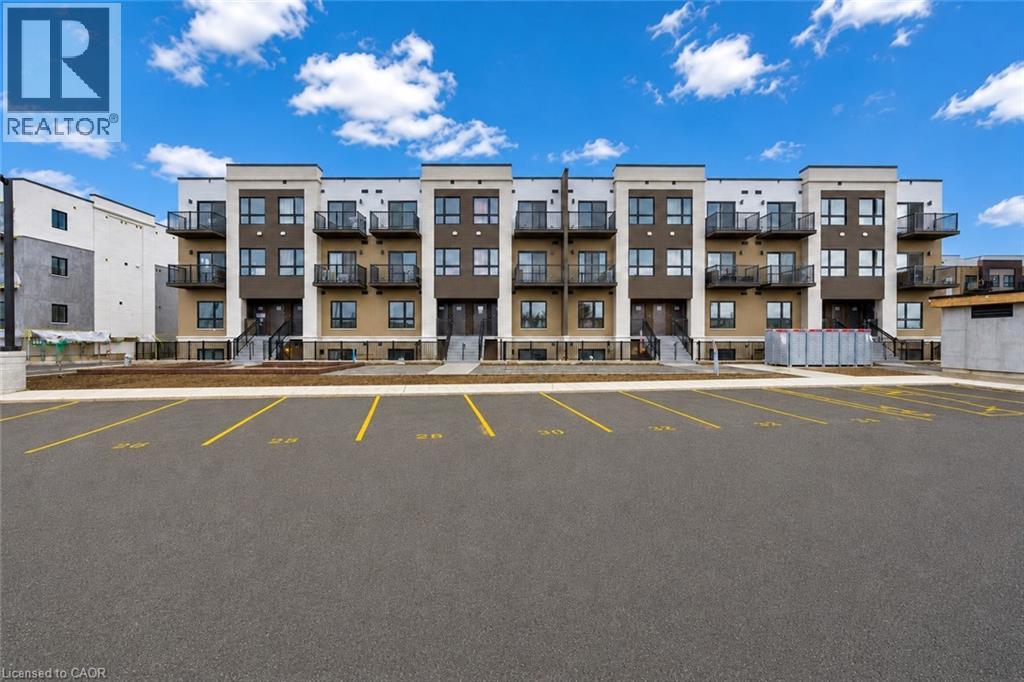
Welcome to 25 Palace Street, Unit Q24, a brand-new Averton-built condominium offering stylish, low-maintenance living in the highly desirable Alpine neighborhood of Kitchener. Thoughtfully designed with contemporary finishes and exceptional attention to detail, this stunning 1-bed, 1 Bath suite is perfect for young professionals, couples, or anyone seeking the comfort and convenience of a modern home in an unbeatable location. Step inside to discover a bright, open-concept layout featuring premium laminate and tile flooring throughout, completely carpet-free for easy maintenance and a sleek, modern aesthetic. The thoughtfully designed sunken living room creates a unique architectural feature, offering a warm and inviting space to relax or entertain while oversized glass patio doors flood the home with natural light and lead to your own spacious outdoor sitting area. The beautifully appointed kitchen is a true highlight, showcasing elegant dual-tone cabinetry, luxurious quartz countertops, an undermount sink, and a premium stainless-steel appliance package including a refrigerator, stove, dishwasher and over-the-range microwave. Whether you're preparing everyday meals or entertaining guests, this kitchen combines style and functionality with ease. The spacious bedroom is thoughtfully designed with a modern frosted glass sliding door, maximizing both privacy and space. The spa-inspired 3-piece bathroom features contemporary finishes and a deep soaker tub, creating the perfect place to relax and recharge. Additional conveniences include an in-suite stackable washer and dryer, water softener, digital thermostat, and central air conditioning. Ideally located in Kitchener's sought-after Alpine community, residents enjoy easy access to top-rated schools, parks, shopping, restaurants, public transit, and major highways. This exceptional, never-lived-in condominium offers one parking space and lots of visitor parking space. Book your private showing today! (id:15069)
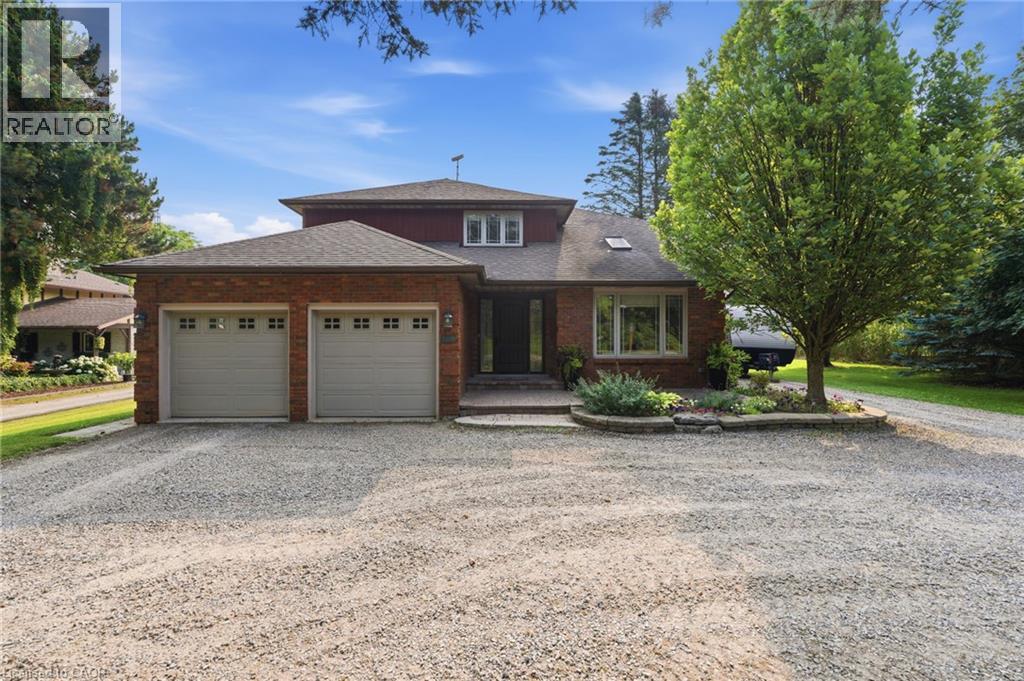
Location, Location, Location! This stunning 2-storey fully renovated 4+1 bedroom, 3.5-bathroom home offers over 3,600 square feet of bright and spacious living space on a beautiful 1/2-acre lot. Just down the street from Flamborough Hills Golf Course and with many other golf courses nearby, this home is ideally situated only 15 minutes from Dundas, Ancaster, and Brantford, and 20 minutes to Aldershot GO station. The moment you enter, you’ll notice the home is filled with natural light. Recent updates include a custom kitchen (2020) with premium Caesarstone countertops and a large island, a main-floor family room with a cozy Valor gas fireplace, and convenient main-floor laundry. Upstairs you’ll find four generously sized bedrooms, including a primary suite with a fully renovated ensuite featuring an oversized walk-in shower. The additional full bathroom has also been tastefully updated. The finished lower level features a fifth bedroom with an electric fireplace, plus additional family room space and an updated three-piece bathroom. Outside, enjoy a private backyard oasis with a spacious deck that includes a covered section perfect for cool evenings. A separate pergola creates an ideal space for dining and entertaining, complemented by plenty of seating and a custom built-in area that has been reinforced and wired for a hot tub — perfect for cozy nights with friends and a TV. Spectacular sunrises make this backyard truly special. A 20’ x 23’ shop with 40-amp service offers excellent workspace or storage. This move-in ready home truly has it all. Don’t be TOO LATE*! *REG TM. RSA. (id:15069)
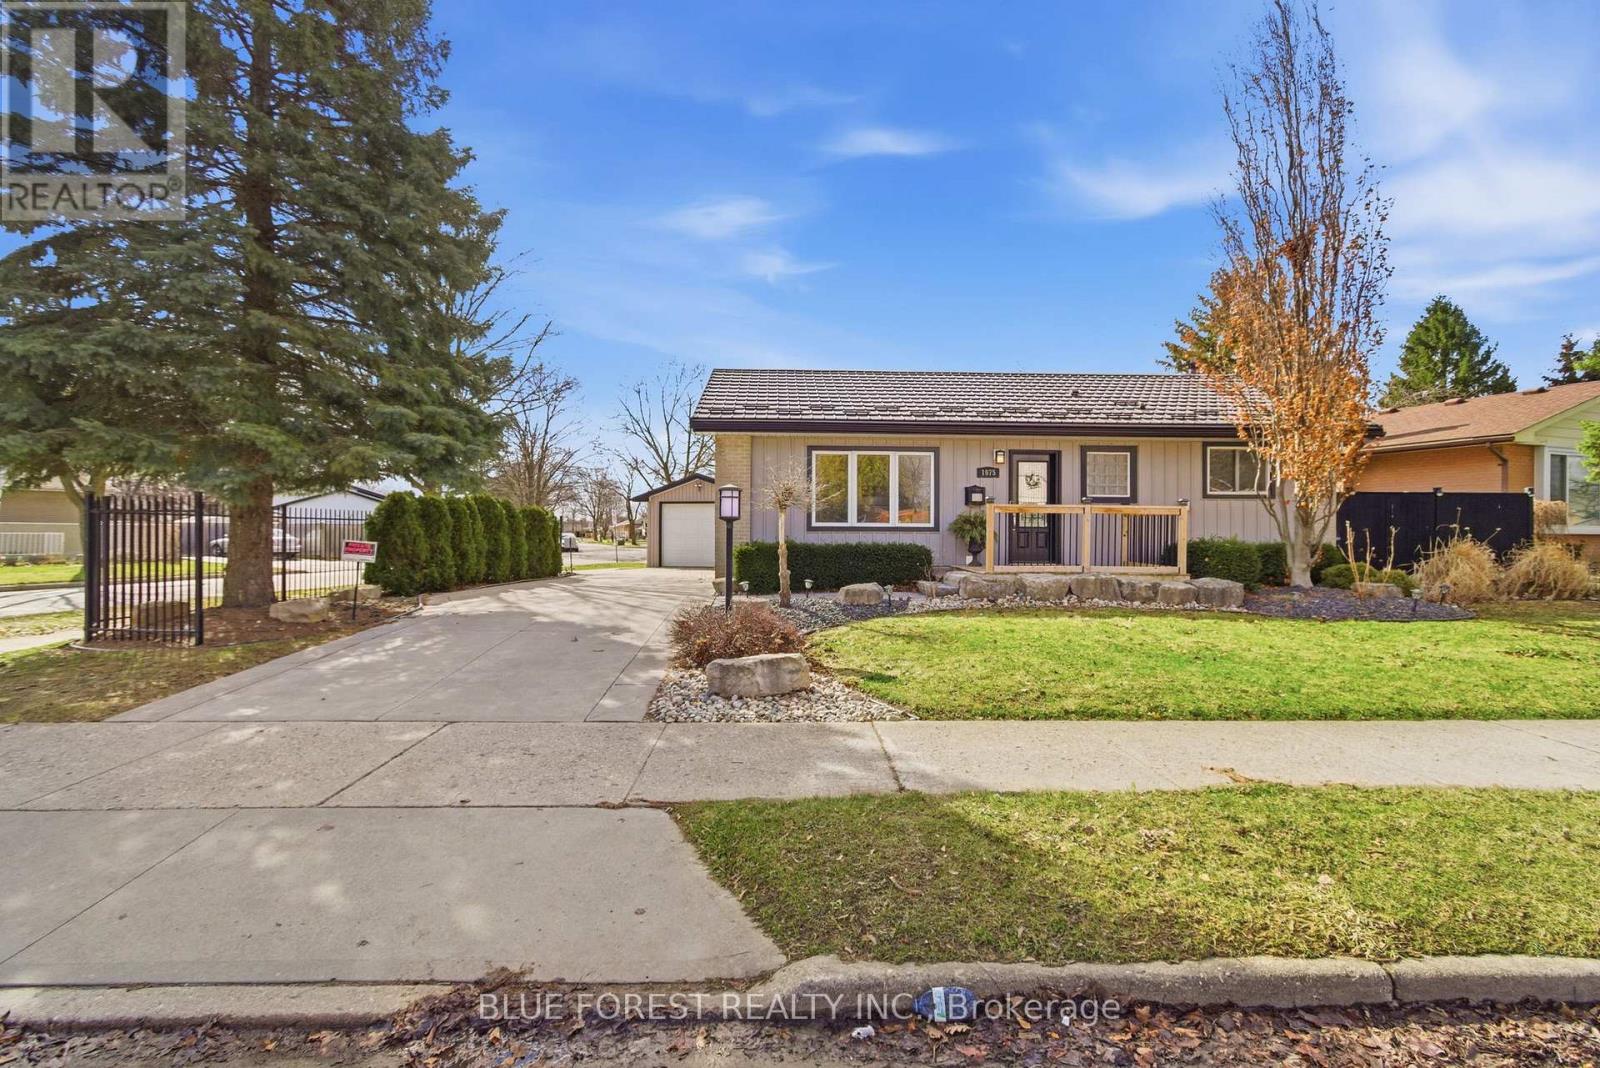
Looking for a move-in-ready bungalow with in-law suite potential, a detached garage, and a backyard oasis? This East London gem checks all the boxes. From the moment you arrive, the patterned concrete circular driveway, detached insulated garage, and beautifully landscaped yard create exceptional curb appeal. Inside, you'll find a bright and inviting layout featuring an updated kitchen with rich cabinetry, elegant countertops, stainless steel appliances, and ceramic flooring. Warm cork flooring flows through the living room and bedrooms, adding comfort and character throughout the main level. The flexible floor plan includes main-floor laundry that could easily be converted back into a third bedroom if desired. The updated 3-piece bathroom features a stylish curved glass shower and modern finishes. The fully finished lower level offers incredible additional living space with a spacious family room featuring a cozy gas fireplace, built-in workspace, and dry bar area. An additional bedroom, den, and full bathroom provide excellent flexibility for extended family, guests, a home office, or future in-law suite potential. Step outside to your private backyard retreat, perfect for relaxing or entertaining. Enjoy evenings under the pergola, unwind in the hot tub, gather around the fire pit, or host family and friends on the expansive concrete patio. A Mennonite-built 8' x 10' shed provides extra storage, while mature landscaping enhances privacy. Additional highlights include a 50-year metal roof, Centennial windows, and numerous updates reflecting true pride of ownership. Conveniently located close to parks, schools, shopping, and everyday amenities, this home offers the perfect blend of comfort, versatility, and value. A rare opportunity for first-time buyers, downsizers, or multi-generational families seeking space and flexibility in a desirable East London neighbourhood. (id:15069)
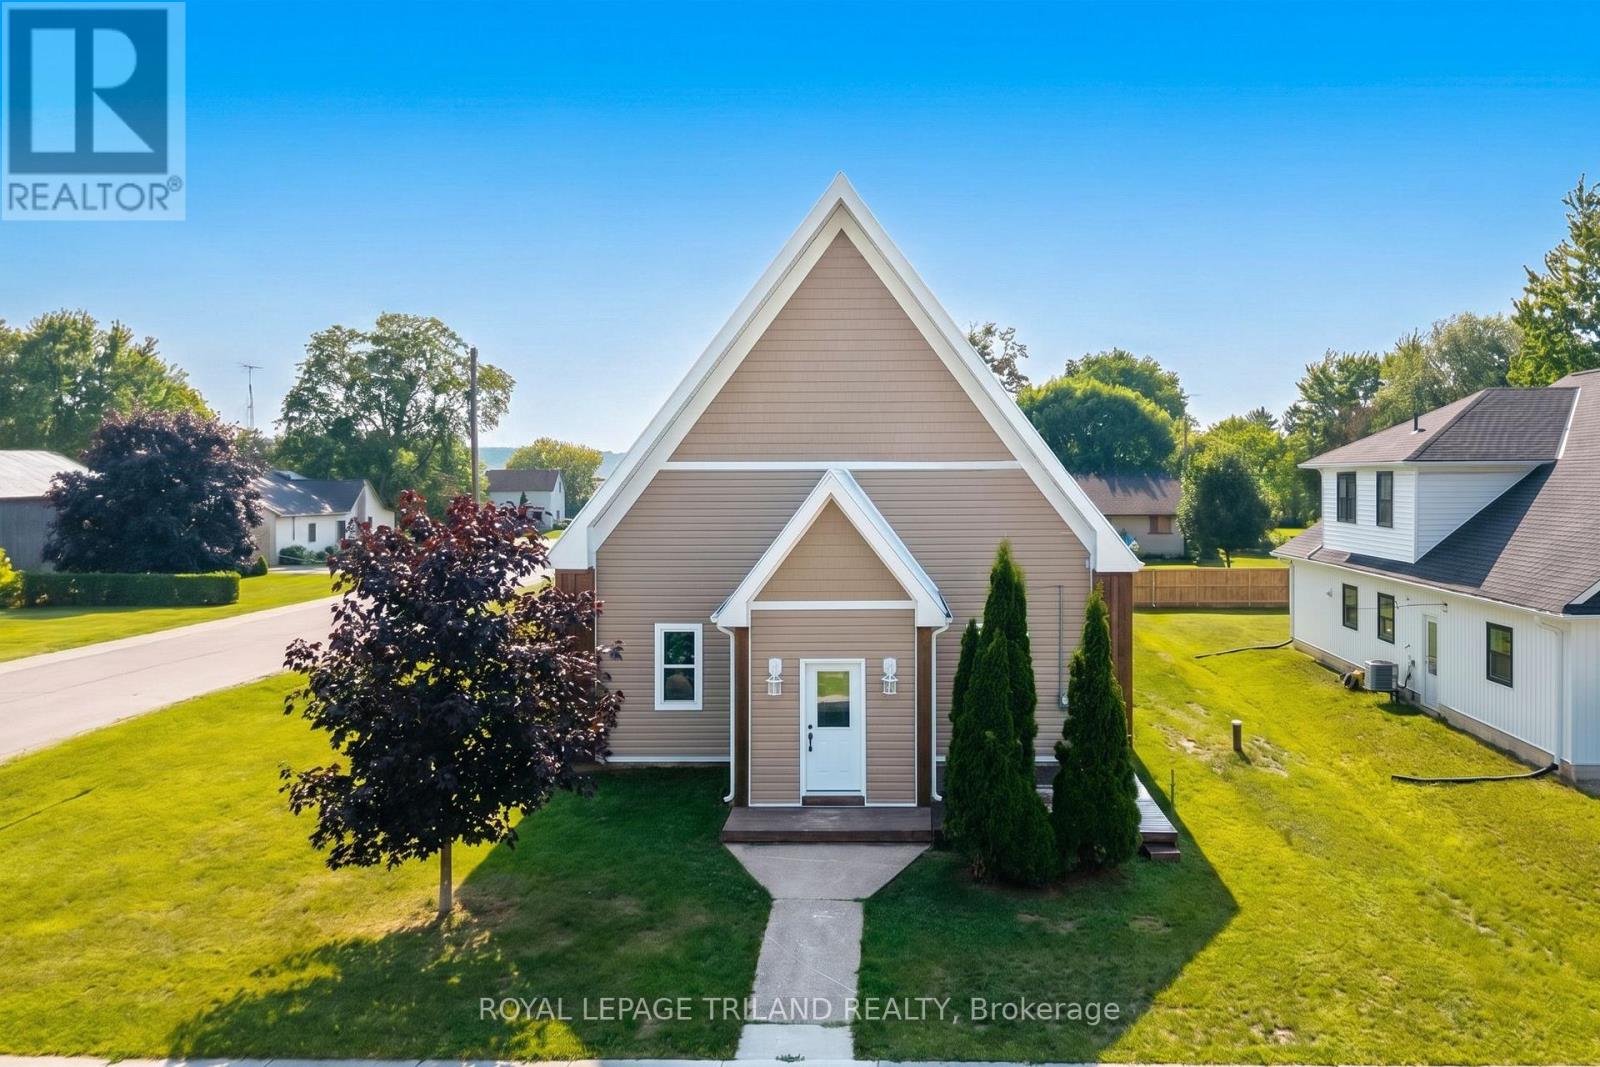
A one-of-a-kind church conversion into a stellar rural bungalow that delivers next-level living in quiet, charming Kerwood, Ontario. This soaring, character-rich structure has been transformed from top to bottom into a brand-new modern home while preserving the grand scale you can only get from a former church. Step inside and you're greeted by expansive foyers and wide hallways that make every transition feel dramatic, leading into a generous open-concept living area perfect for entertaining, relaxing, or simply showing off your spectacular space. With 3 oversized bedrooms, including a true primary retreat with a stylish ensuite and a walk-in closet big enough to celebrate, the private quarters match the grandeur of the main living areas. And the renovation? Everything is new THIS YEAR & literally just finished; furnace/AC/HVAC, electrical, plumbing, lighting, flooring, walls; every inch of the interior has been rebuilt to modern standards. The large kitchen offers tons of cabinet space plus a pantry and leads to the open living and dining areas and you have main level laundry and tons of storage. The exterior has been fully refinished as well with stately wood pillar sections and board & batten siding over the original triple brick structure, which is of course built to last centuries. The existing metal roof was in excellent condition and was left as-is for long-term durability. Sitting on a generous lot in peaceful Kerwood with lots of parking and space for a garage, you get small-town serenity with a quick, easy drive to city amenities. This is not your typical conversion. This is a complete rebirth, a property that shows and feels like a brand-new home wrapped in historic architecture and unforgettable volume. A rare offering at this excellent and accessible price level ready for its next story. (id:15069)