
320 Tenth Street Keewatin, Ontario P0X 1C0

3 Bedroom
1 Bathroom
1,217 sqft
Forced Air
$325,000
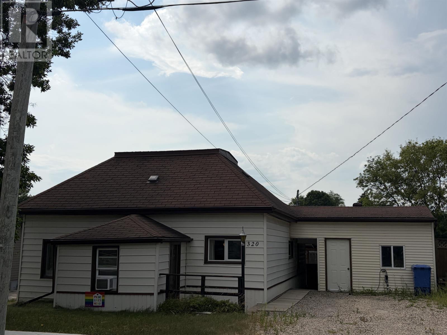
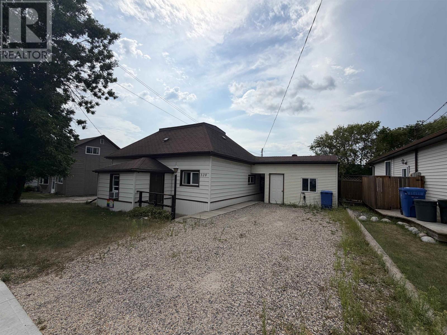
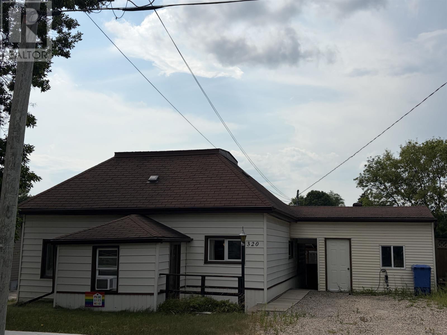
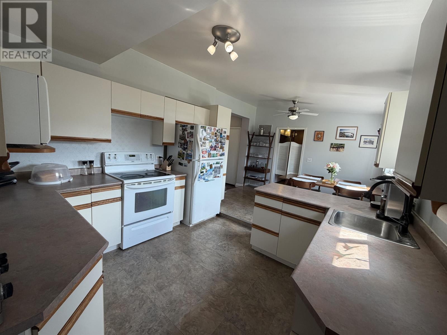
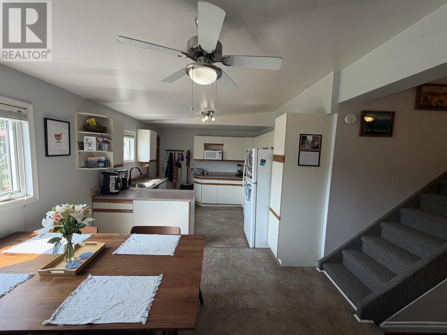
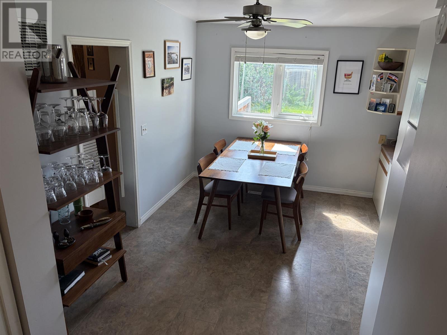
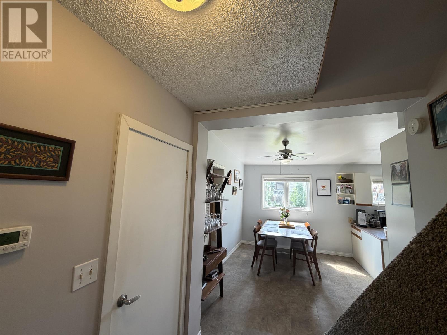
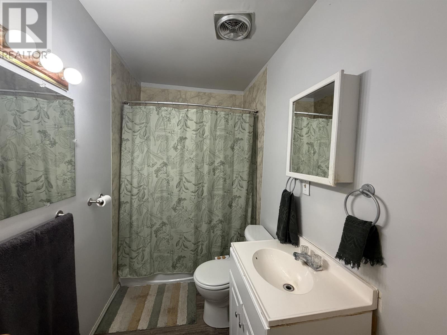
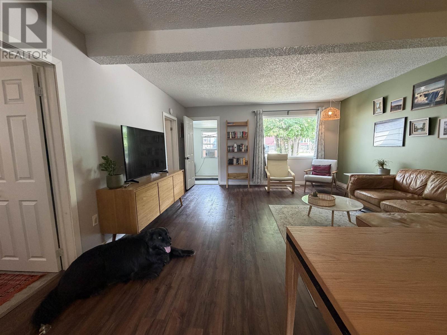
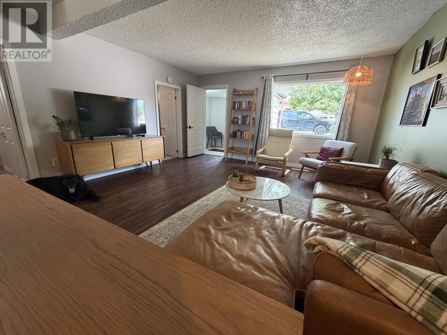
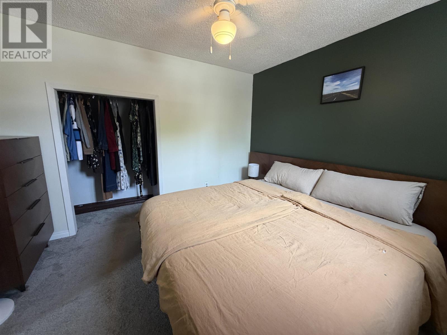
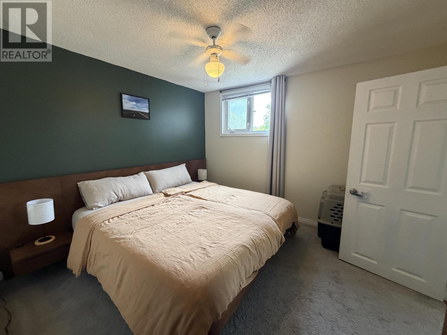
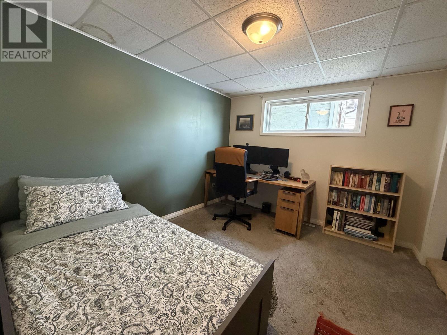
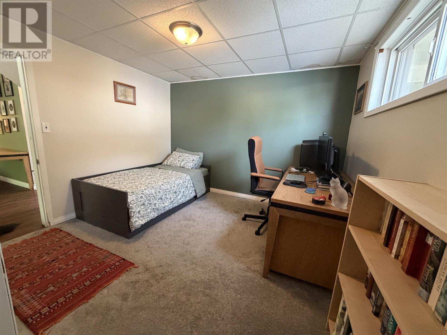
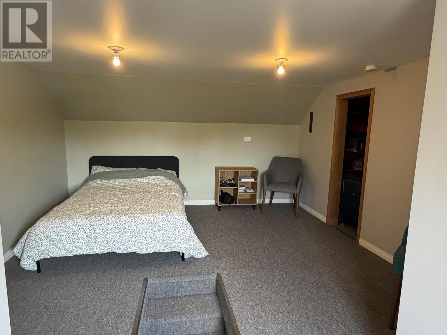
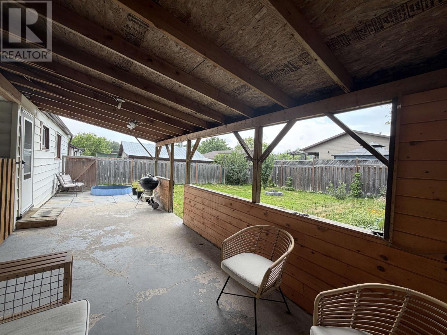
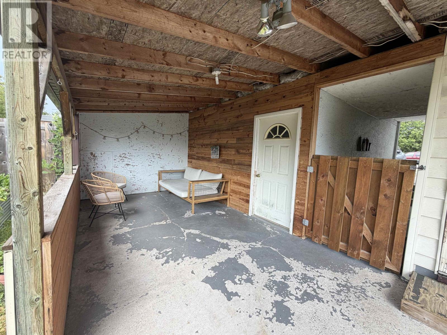
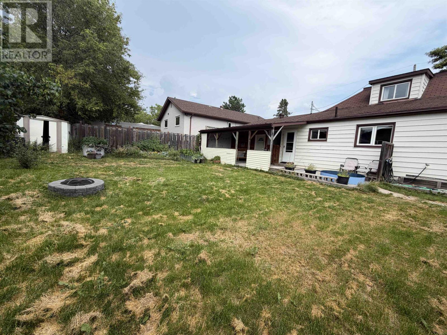
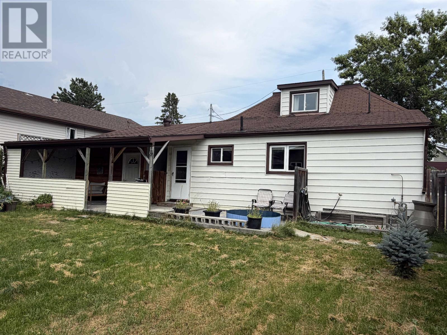
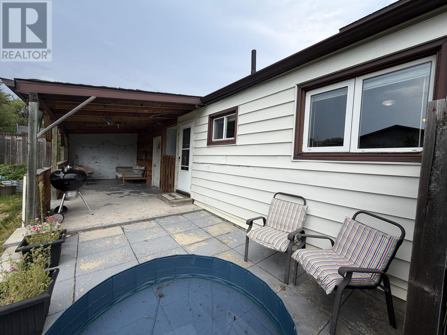
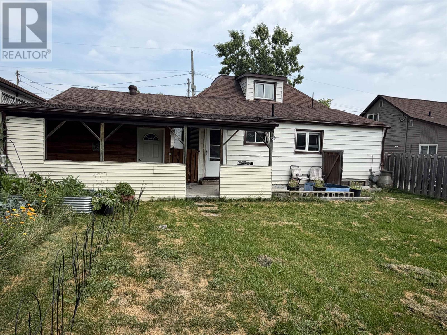
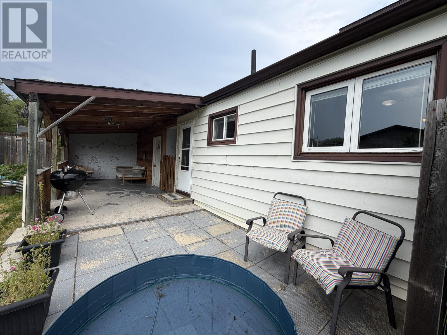
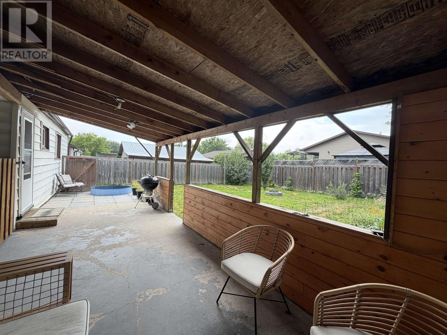
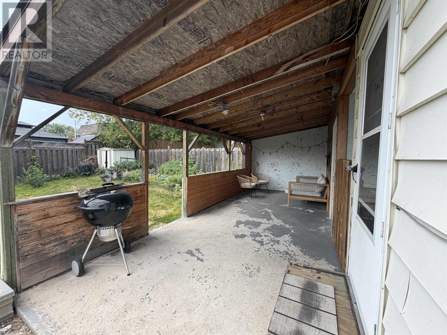
Welcome to this charming 1.5-storey home in the heart of Keewatin! Offering three bedrooms and one bathroom, this inviting property is filled with character, comfortable living space and plenty of potential. The bright, clean kitchen provides ample cabinetry, a convenient breakfast bar and an adjoining dining area. The main floor also features a spacious living room, two bedrooms, a four-piece bathroom and the added convenience of main-floor laundry. Upstairs, you’ll find an open and versatile space that is perfect for a third bedroom, home office, hobby room or private retreat. Additional features include a gas forced-air furnace. Outside, the fully fenced backyard is made for summer enjoyment, complete with a covered patio where you can relax, entertain and fire up the BBQ. The insulated workshop offers an ideal space for year-round projects, hobbies or additional storage. Conveniently located near Lake of the Woods and Winnipeg River boat launches, snowmobile trails, elementary schools, parks, a ball diamond, grocery store and restaurants. Come discover everything Keewatin has to offer! (id:15069)
Property Details
| MLS® Number | TB2602194 |
| Property Type | Single Family |
| Community Name | Keewatin |
| Communication Type | High Speed Internet |
| Community Features | Bus Route |
| Features | Crushed Stone Driveway |
| Storage Type | Storage Shed |
| Structure | Shed |
Building
| Bathroom Total | 1 |
| Bedrooms Above Ground | 3 |
| Bedrooms Total | 3 |
| Appliances | Dishwasher, Stove, Dryer, Refrigerator, Washer |
| Basement Type | Crawl Space |
| Construction Style Attachment | Detached |
| Exterior Finish | Vinyl |
| Foundation Type | Poured Concrete |
| Heating Fuel | Natural Gas |
| Heating Type | Forced Air |
| Stories Total | 2 |
| Size Interior | 1,217 Sqft |
| Utility Water | Municipal Water |
Parking
| No Garage | |
| Gravel |
Land
| Access Type | Road Access |
| Acreage | No |
| Fence Type | Fenced Yard |
| Sewer | Sanitary Sewer |
| Size Depth | 100 Ft |
| Size Frontage | 50.0000 |
| Size Total Text | Under 1/2 Acre |
Rooms
| Level | Type | Length | Width | Dimensions |
|---|---|---|---|---|
| Second Level | Bedroom | 11' X 12' | ||
| Main Level | Living Room | 15'11" X 17'1" | ||
| Main Level | Primary Bedroom | 10'2" X 11'2" | ||
| Main Level | Kitchen | 9'3"X10'11" | ||
| Main Level | Bedroom | 10' X 11' | ||
| Main Level | Bathroom | 4 PC. | ||
| Main Level | Laundry Room | 9' X 11'5" | ||
| Main Level | Dining Room | 9' X 11' 3" |
Utilities
| Cable | Available |
| Electricity | Available |
| Natural Gas | Available |
| Telephone | Available |
https://www.realtor.ca/real-estate/30100028/320-tenth-street-keewatin-keewatin
Contact Us
Contact us for more information

This REALTOR.ca listing content is owned and licensed by REALTOR® members of The Canadian Real Estate Association
The trademarks REALTOR®, REALTORS®, and the REALTOR® logo are controlled by The Canadian Real Estate Association (CREA) and identify real estate professionals who are members of CREA. The trademarks MLS®, Multiple Listing Service® and the associated logos are owned by The Canadian Real Estate Association (CREA) and identify the quality of services provided by real estate professionals who are members of CREA. The trademark DDF® is owned by The Canadian Real Estate Association (CREA) and identifies CREA's Data Distribution Facility (DDF®)
July 31 2026 04:22:39
Thunder Bay Real Estate Board
RE/MAX Northwest Realty Ltd.