
541 Collins Road Horton, Ontario K7V 3Z8
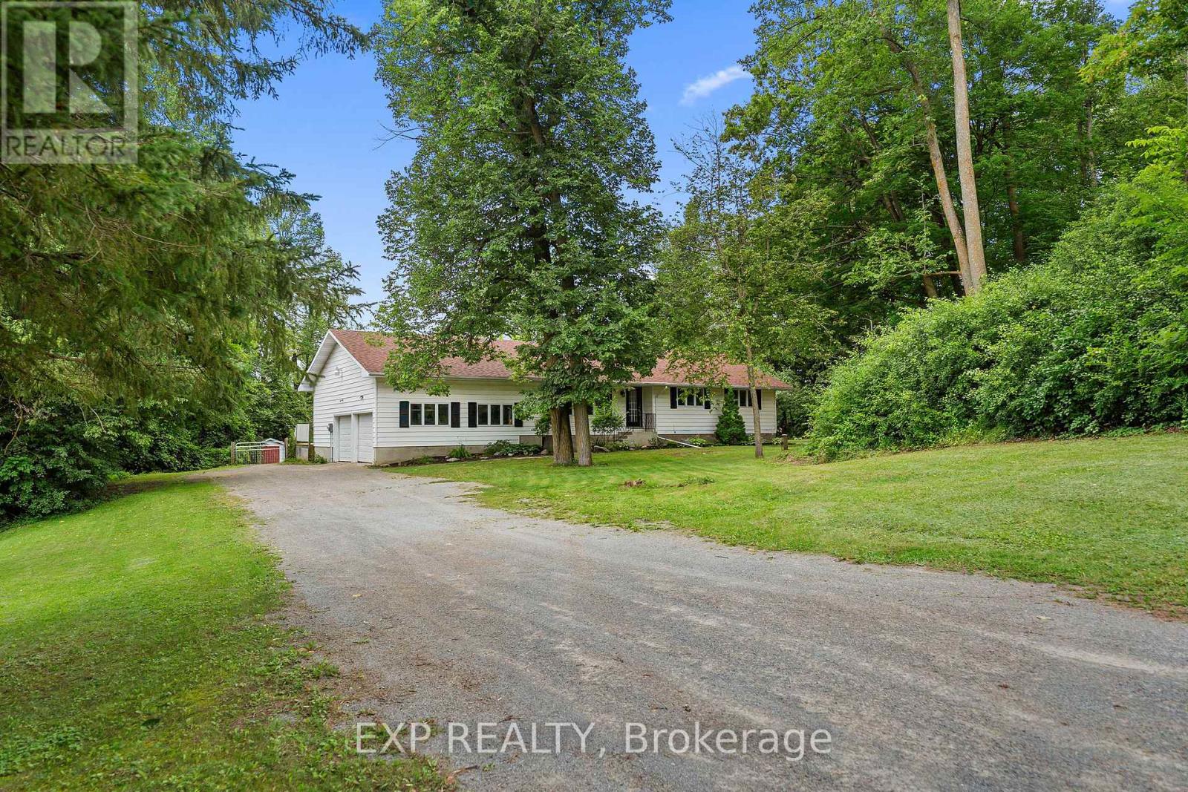
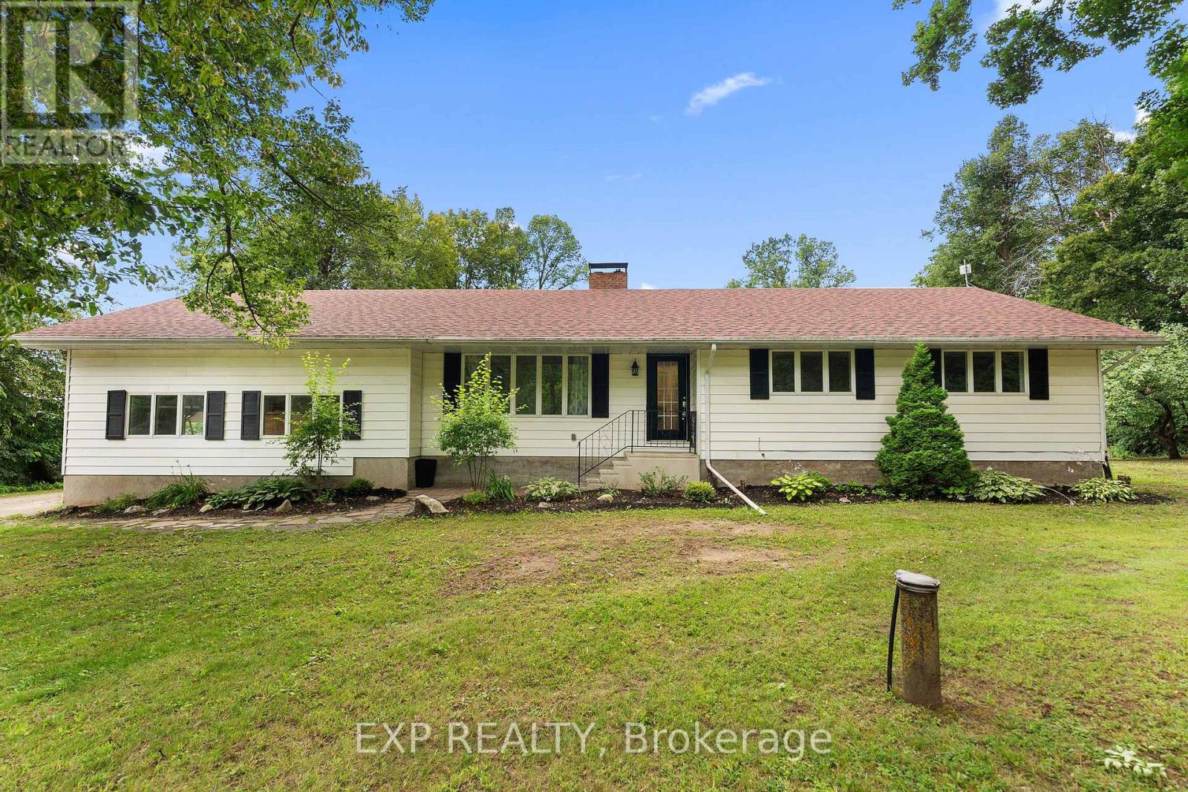
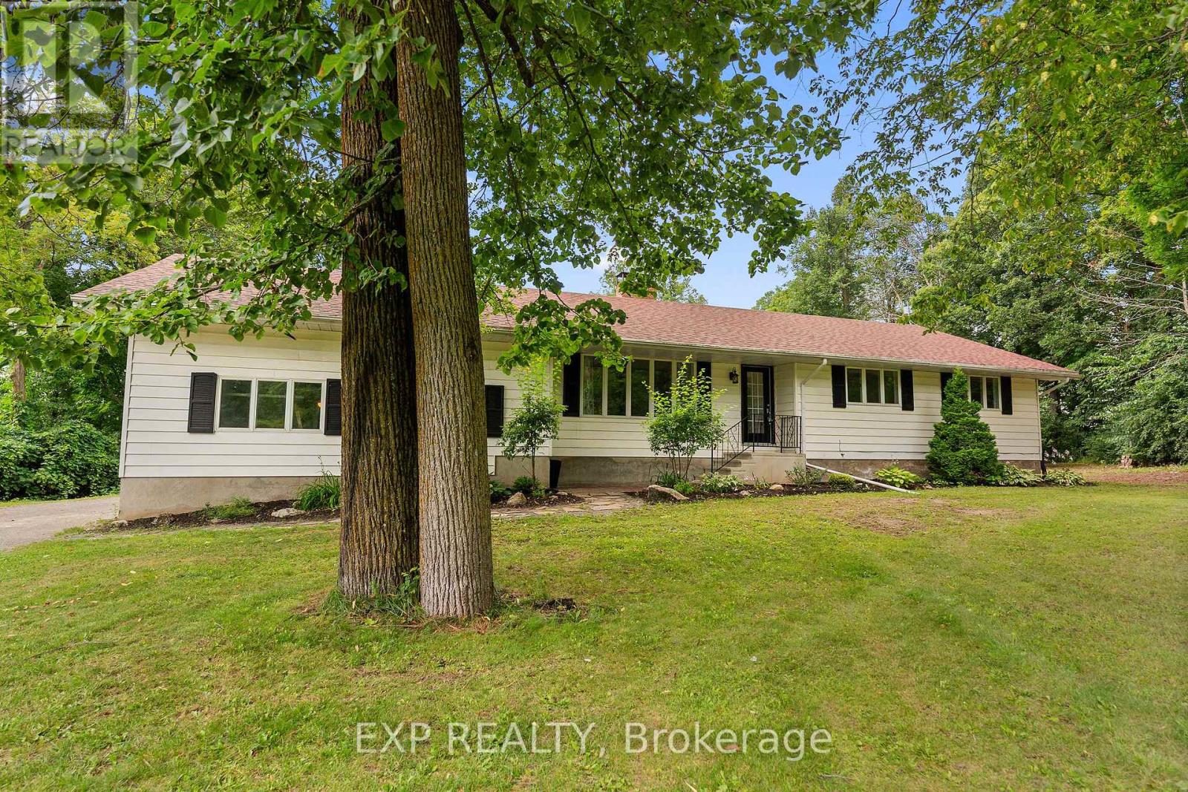
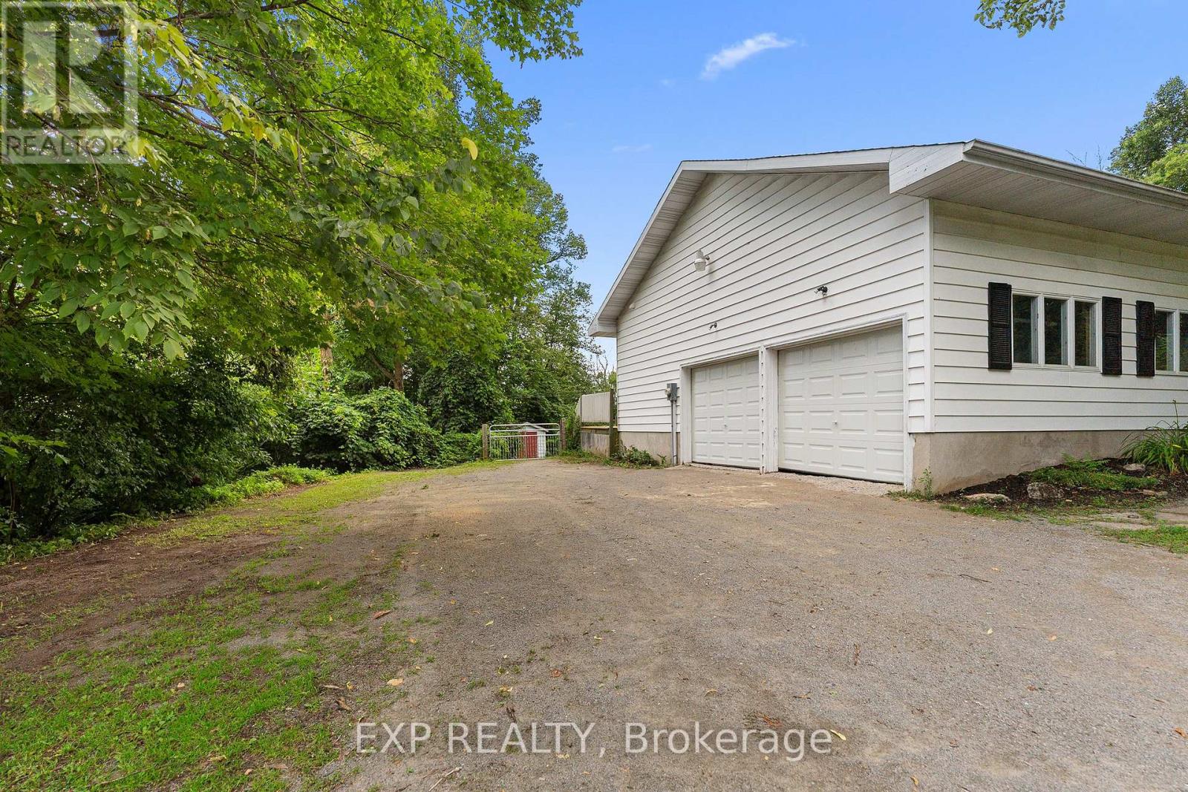

3 Bedroom
2 Bathroom
1,500 - 2,000 sqft
Bungalow
Fireplace
Inground Pool
Central Air Conditioning
Forced Air
$599,900
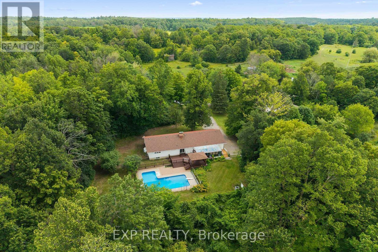
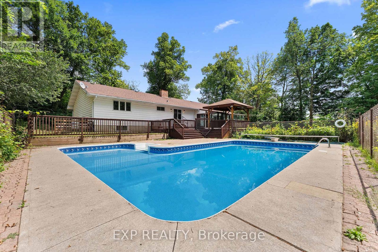
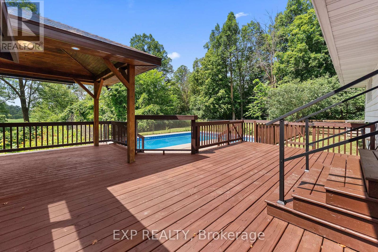
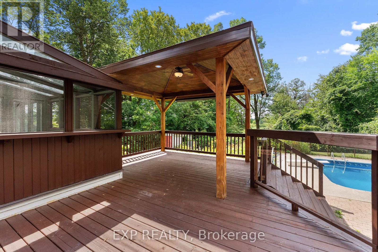
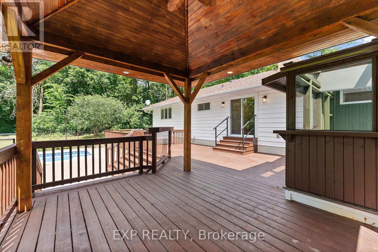
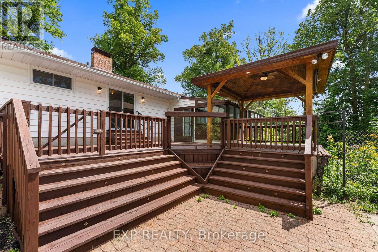
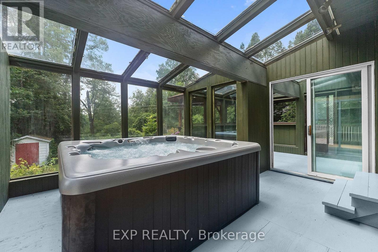
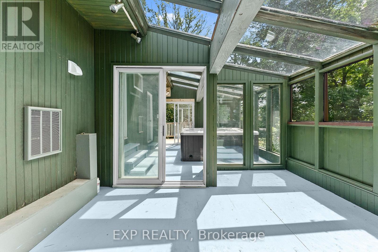
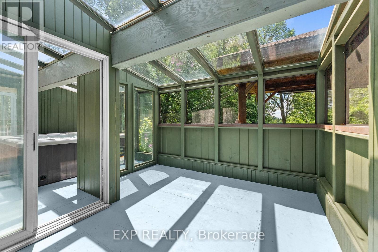
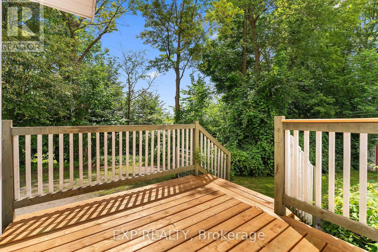
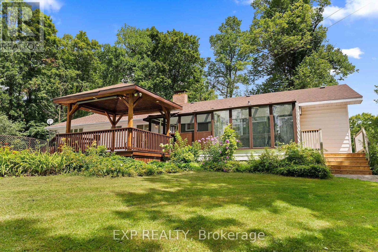
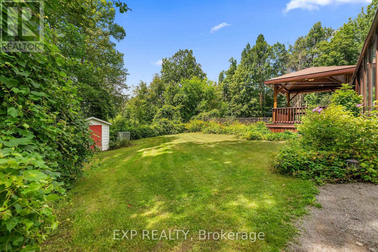
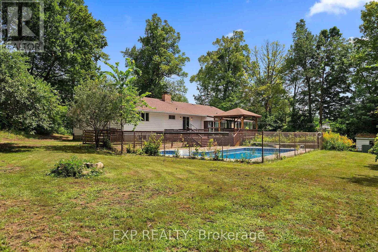
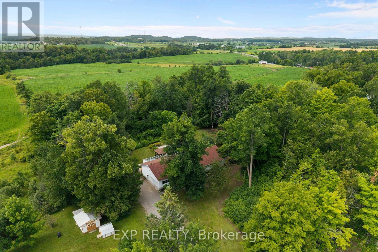
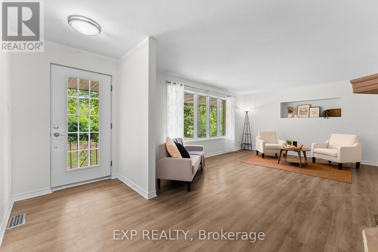
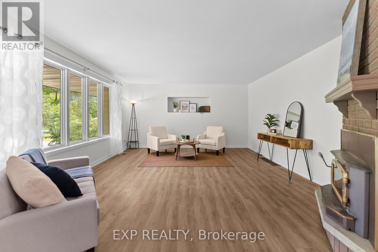
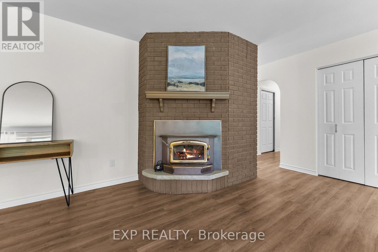
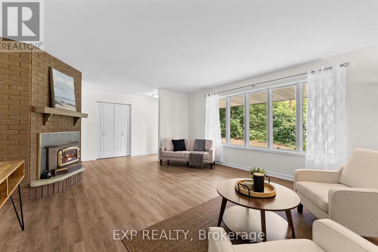
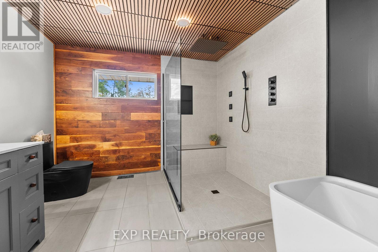
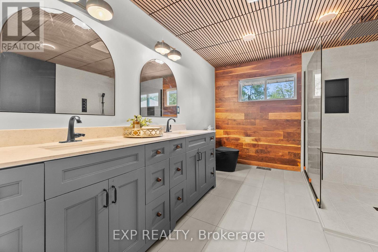
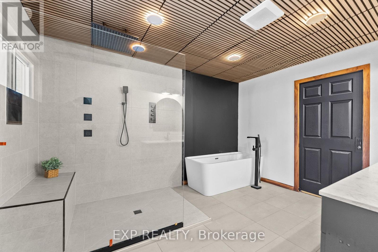
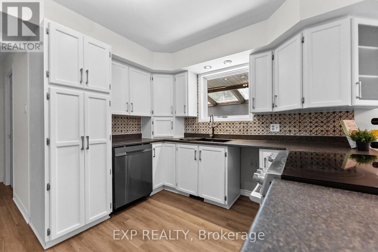
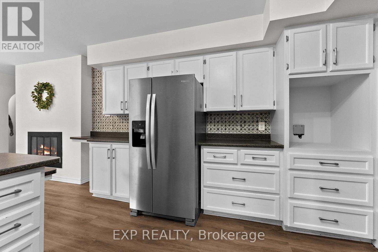
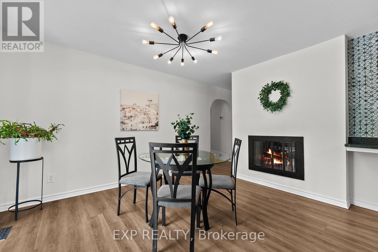
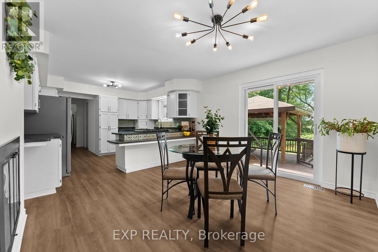
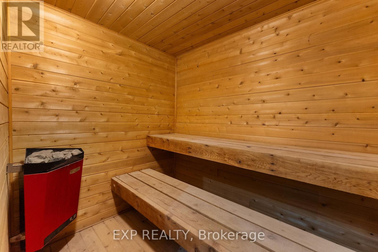
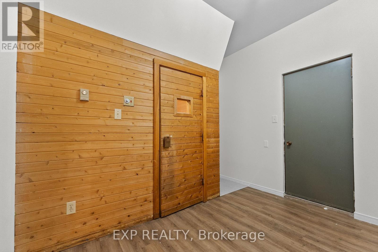
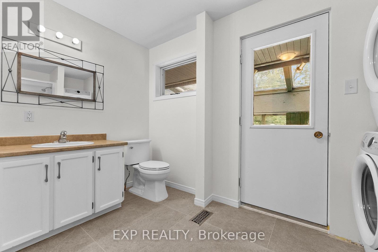
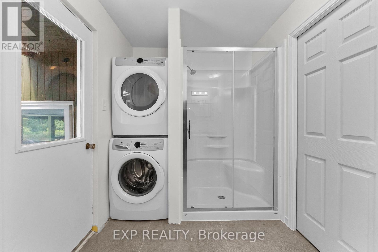
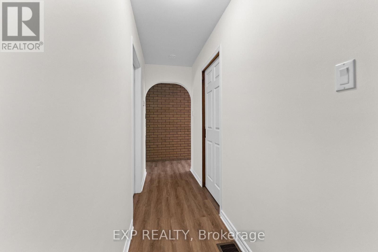
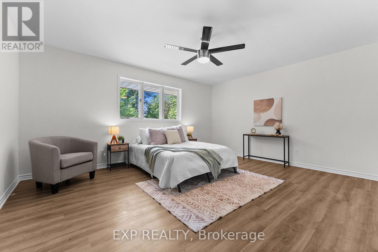
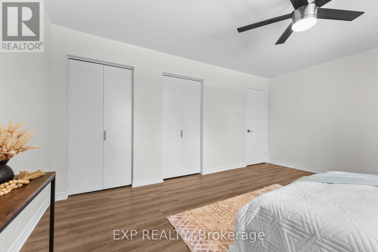
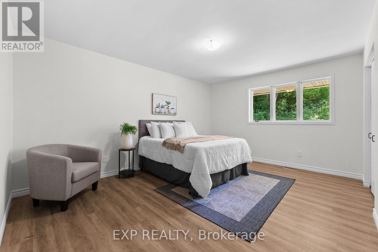
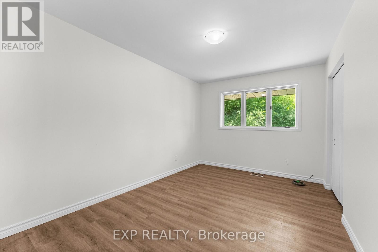
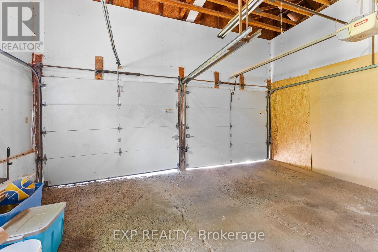
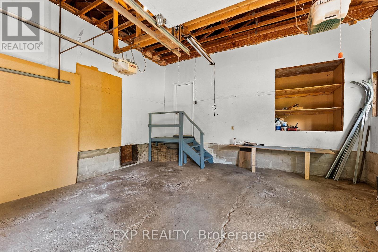
Inground Pool, Sauna, Hot Tub, 1 Acre, Over 1,900 SqFt, Attached Double Garage and only 5 Minutes from Renfrew! Welcome to 541 Collins Road. This home offers 3 impressive bedrooms and a layout that is hard to beat. Spacious living room with a double-sided fireplace shared with the dining room. Large 5-piece spa-inspired bathroom with fresh tile work, plus a fully renovated 3-piece bathroom (2026). Just inside the entrance from the solarium, you'll find your own sauna with an adjoining shower, making it the perfect place to unwind after a swim or a long day. The backyard is the true showstopper. Designed for entertaining and relaxing, it features a custom-built deck with a gazebo, a screened-in sitting area for bug-free summer evenings, a solarium with a hot tub, and an L shaped inground pool 34'x18' 9' deep - 12'x12' 4' deep. This is a backyard you'll enjoy year-round and one that is rarely found. Recent updates include Furnace (2024), Hot Water Tank (2024), 3-piece Bathroom Renovation (2026), Pool Liner (2026). An excellent opportunity to enjoy country living with resort-style amenities just minutes from Renfrew. This one is certainly worth looking at. 48-hour irrevocable on all offers. (id:15069)
Property Details
| MLS® Number | X13625220 |
| Property Type | Single Family |
| Community Name | 544 - Horton Twp |
| Community Features | School Bus |
| Features | Wooded Area |
| Parking Space Total | 10 |
| Pool Type | Inground Pool |
Building
| Bathroom Total | 2 |
| Bedrooms Above Ground | 3 |
| Bedrooms Total | 3 |
| Amenities | Fireplace(s) |
| Appliances | Hot Tub, Water Heater, Dishwasher, Dryer, Stove, Washer, Refrigerator |
| Architectural Style | Bungalow |
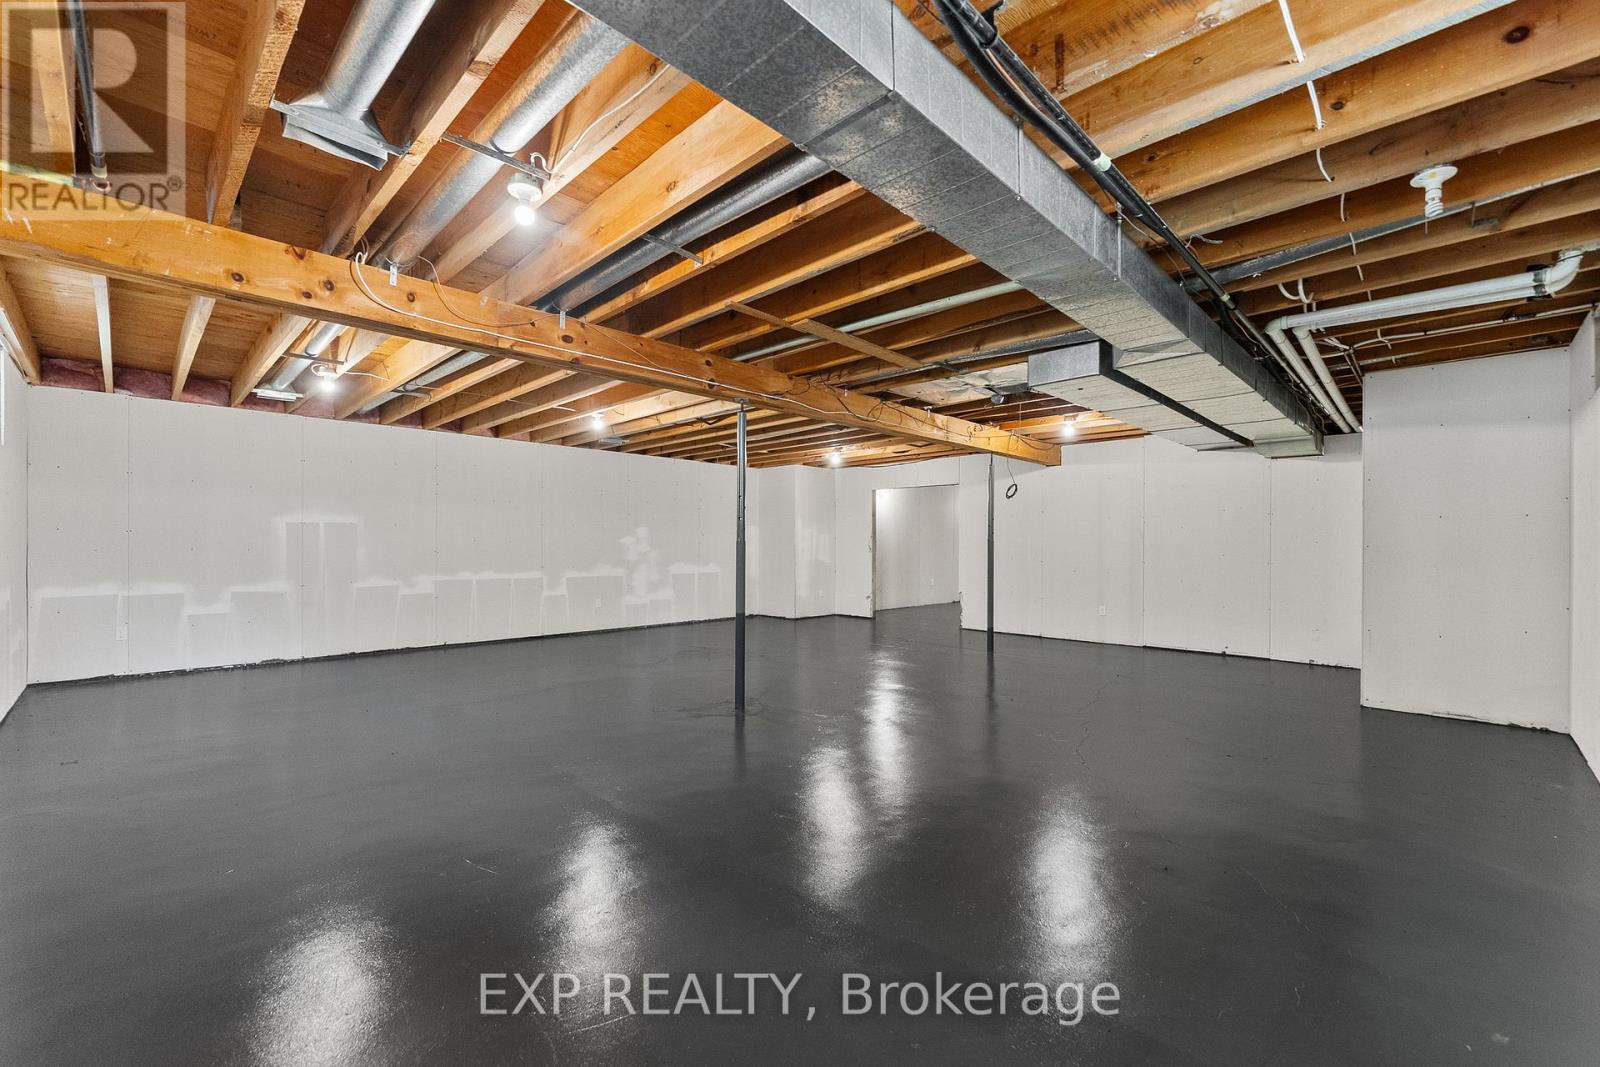
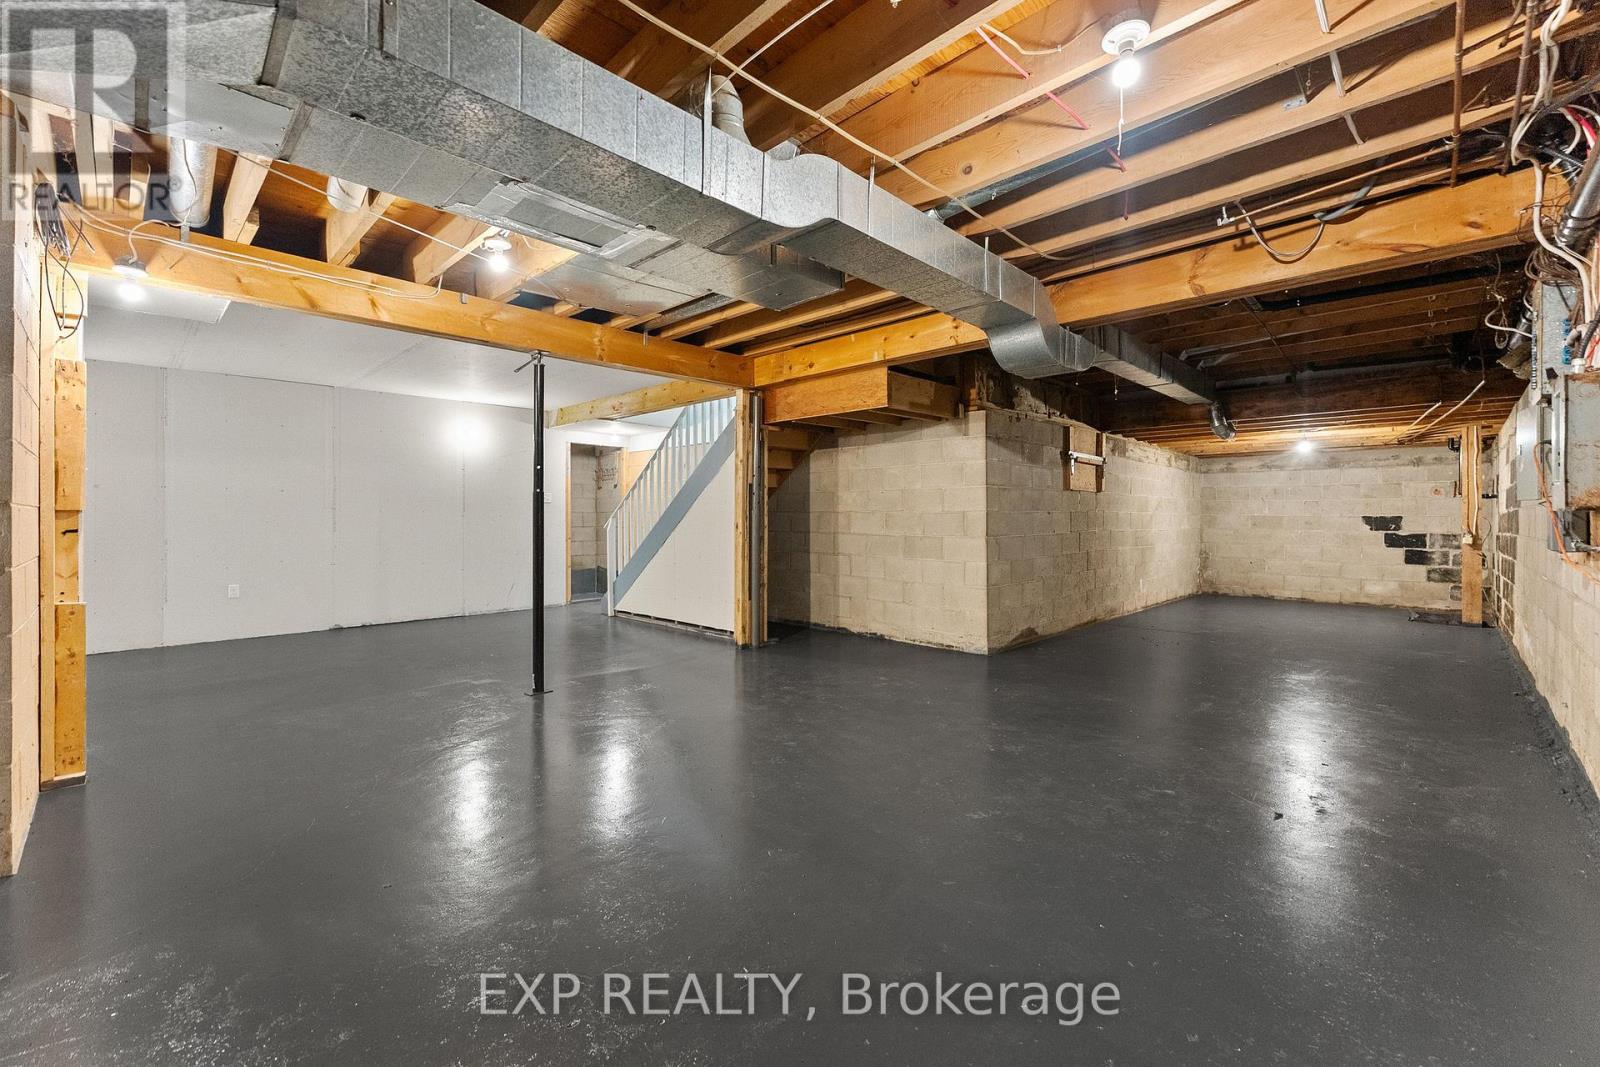
| Basement Development | Unfinished |
| Basement Type | Full (unfinished) |
| Construction Style Attachment | Detached |
| Cooling Type | Central Air Conditioning |
| Exterior Finish | Vinyl Siding |
| Fireplace Present | Yes |
| Fireplace Total | 1 |
| Foundation Type | Block |
| Heating Fuel | Propane |
| Heating Type | Forced Air |
| Stories Total | 1 |
| Size Interior | 1,500 - 2,000 Sqft |
| Type | House |
| Utility Water | Drilled Well |
Parking
| Attached Garage | |
| Garage |
Land
| Acreage | No |
| Sewer | Septic System |
| Size Depth | 210 Ft |
| Size Frontage | 210 Ft |
| Size Irregular | 210 X 210 Ft |
| Size Total Text | 210 X 210 Ft |
| Zoning Description | Rural Marginal |
Rooms
| Level | Type | Length | Width | Dimensions |
|---|---|---|---|---|
| Main Level | Living Room | 5.56 m | 4.57 m | 5.56 m x 4.57 m |
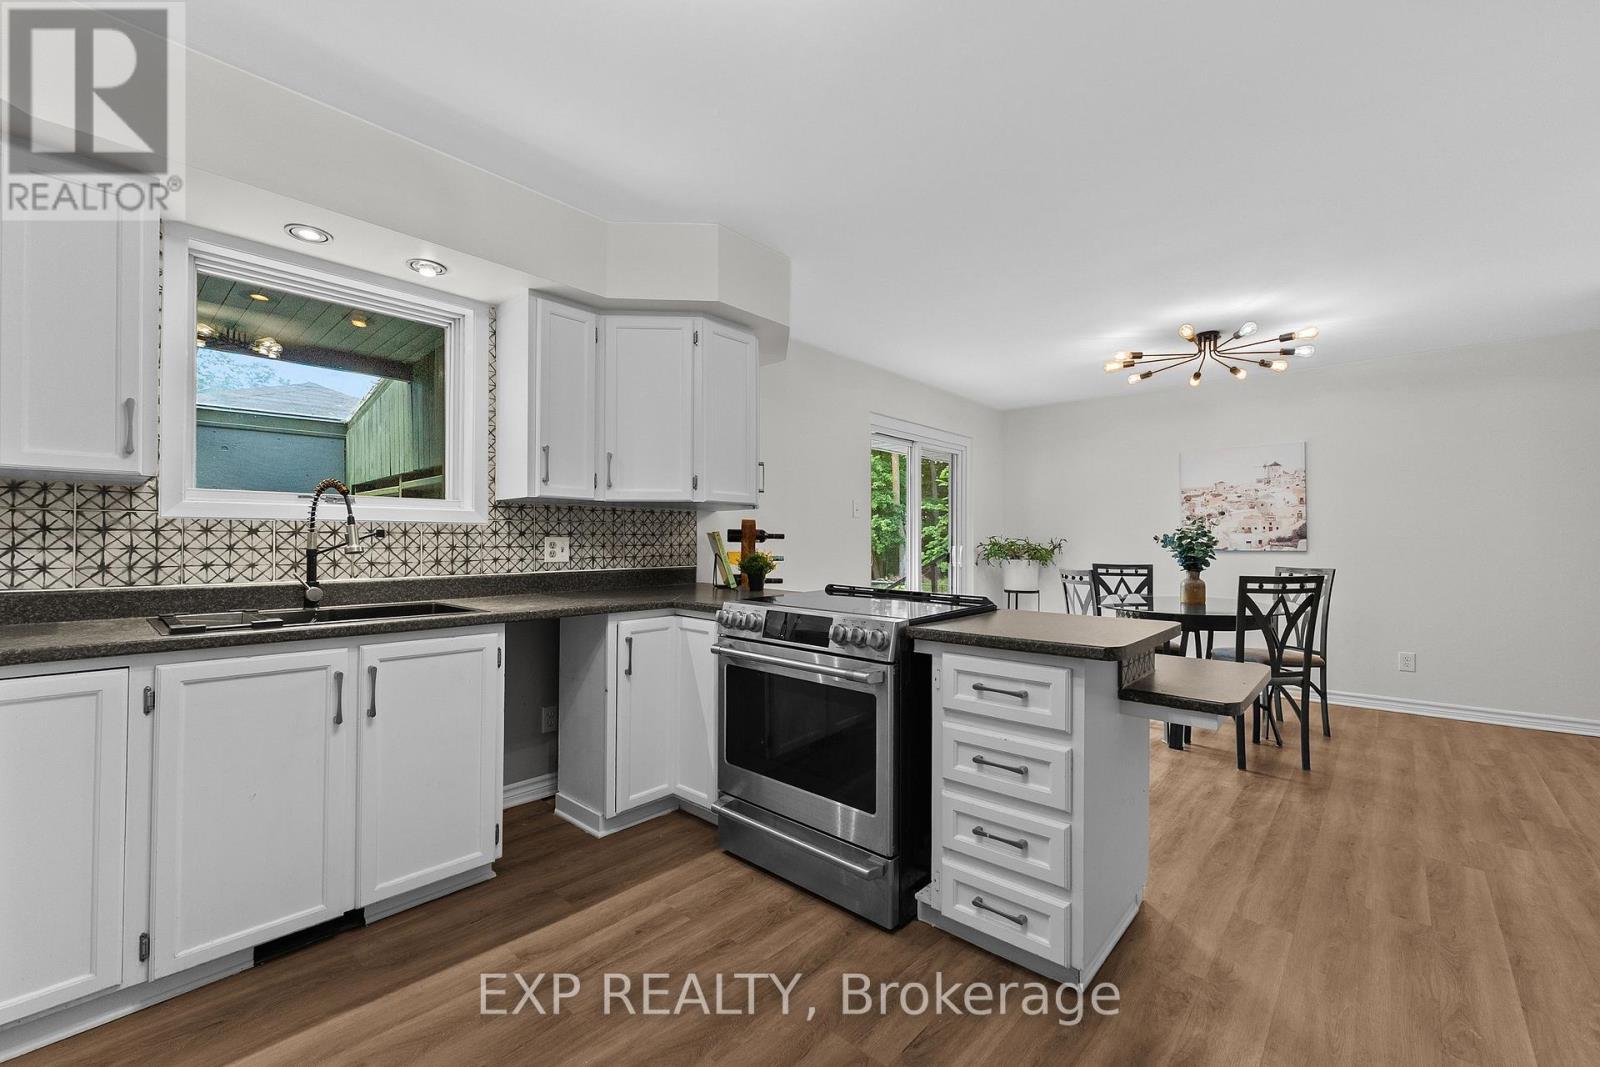
| Main Level | Dining Room | 3.93 m | 3.65 m | 3.93 m x 3.65 m |
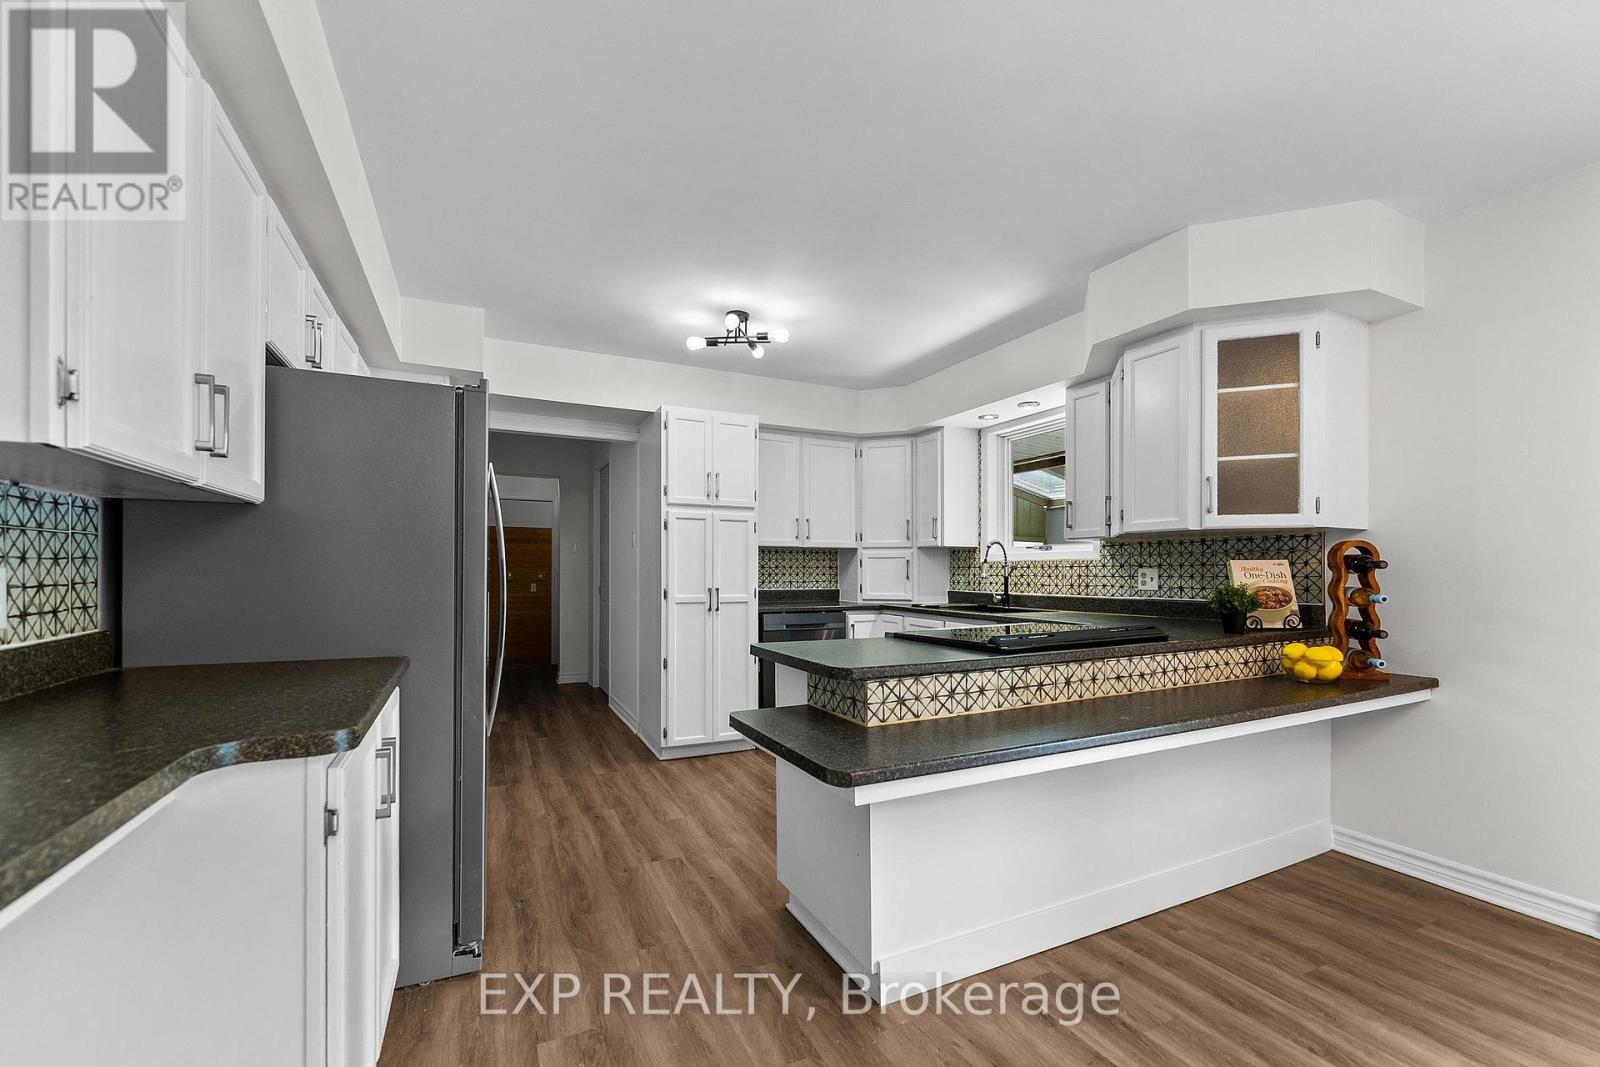
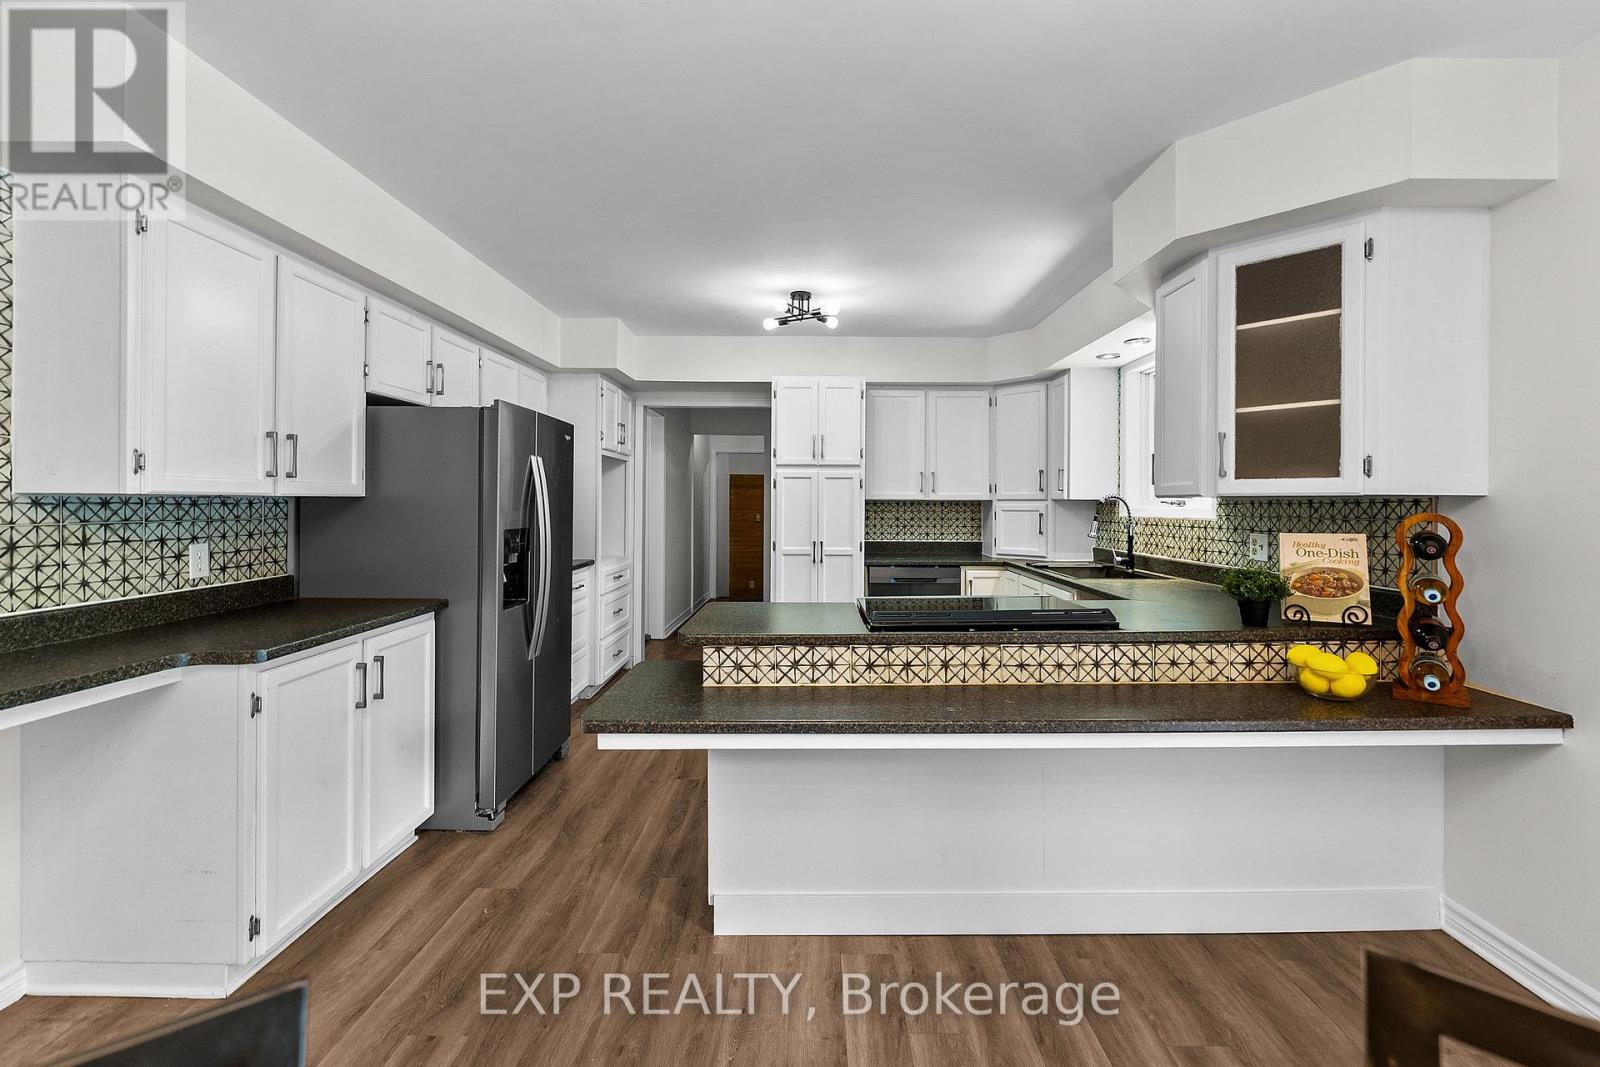
| Main Level | Kitchen | 3.93 m | 3.98 m | 3.93 m x 3.98 m |
| Main Level | Primary Bedroom | 4.7 m | 3.9 m | 4.7 m x 3.9 m |
| Main Level | Bedroom | 4.6 m | 3.6 m | 4.6 m x 3.6 m |
| Main Level | Bedroom | 4.2 m | 2.8 m | 4.2 m x 2.8 m |
| Main Level | Bathroom | 3.9 m | 3.1 m | 3.9 m x 3.1 m |
| Main Level | Bathroom | 3.5 m | 2 m | 3.5 m x 2 m |
https://www.realtor.ca/real-estate/30100572/541-collins-road-horton-544-horton-twp
Contact Us
Contact us for more information

This REALTOR.ca listing content is owned and licensed by REALTOR® members of The Canadian Real Estate Association
The trademarks REALTOR®, REALTORS®, and the REALTOR® logo are controlled by The Canadian Real Estate Association (CREA) and identify real estate professionals who are members of CREA. The trademarks MLS®, Multiple Listing Service® and the associated logos are owned by The Canadian Real Estate Association (CREA) and identify the quality of services provided by real estate professionals who are members of CREA. The trademark DDF® is owned by The Canadian Real Estate Association (CREA) and identifies CREA's Data Distribution Facility (DDF®)
July 31 2026 04:22:08
Renfrew County Real Estate Board
Exp Realty