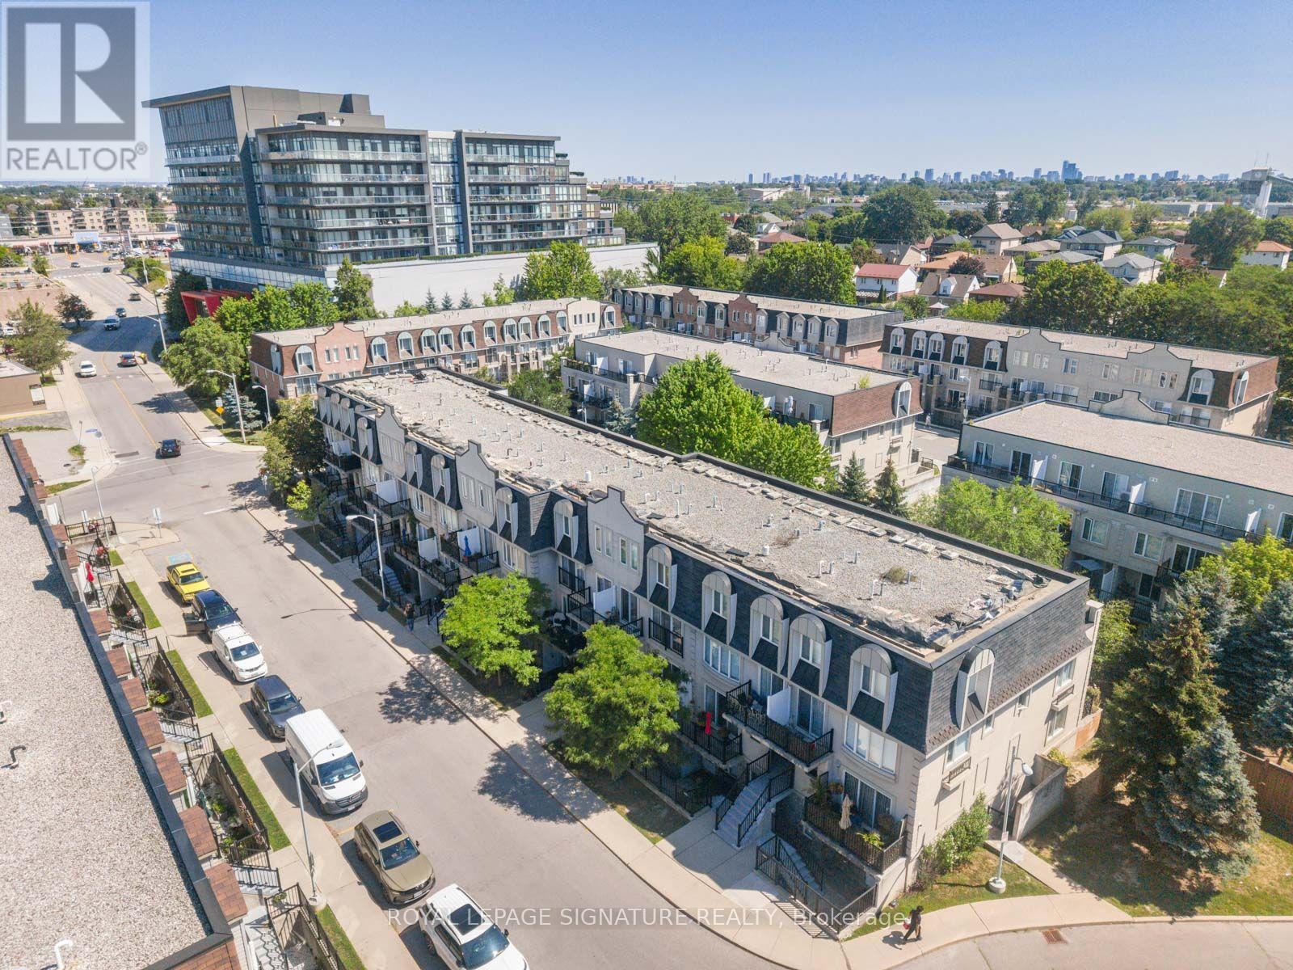
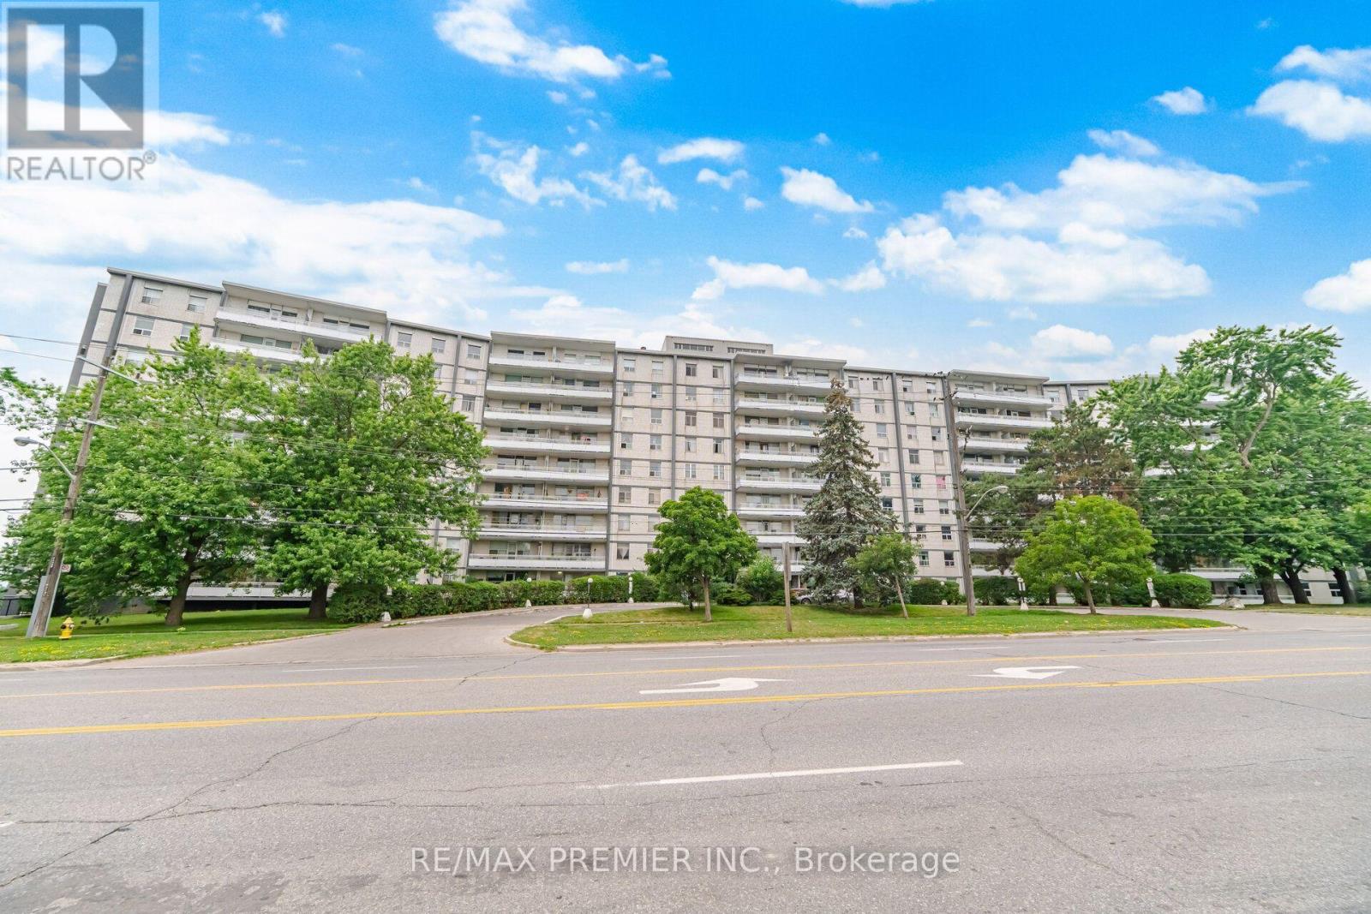
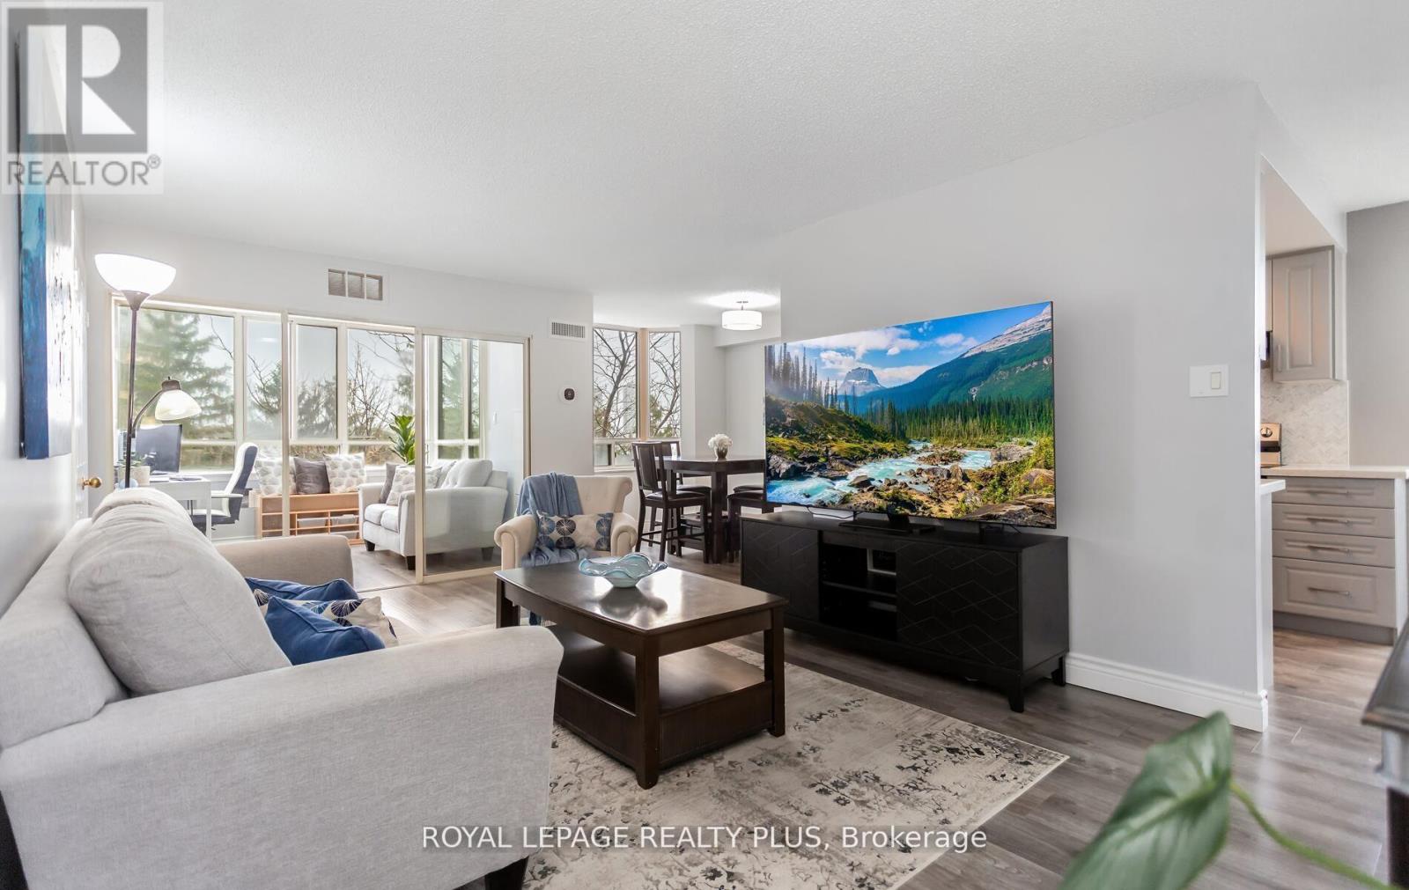
**Welcome home to this bright and spacious 2-bedroom bungalow-style townhouse in the highly sought-after Downsview-Roding neighbourhood!**This beautifully maintained and inviting home features a sun-filled open-concept living and dining area, creating a warm and comfortable space that's perfect for both everyday living and entertaining. Enjoy your own private terrace (20 ft by 10 ft) and balcony (12 ft by 5 ft), ideal for relaxing outdoors or hosting summer BBQs.Recent updates include fresh paint, upgraded laminate flooring, new LED lighting, a modern bathroom with a quartz countertop, and a stylish kitchen with stainless steel appliances. Additional features include a newer furnace (2022- $ 9,500),1 parking space, a locker, and reasonable monthly maintenance fees. Conveniently located in a vibrant Toronto community with an excellent Walk Score, you're just minutes from grocery stores, shopping, restaurants, banks, parks, public transit, and major highways. Whether you're a first-time buyer, downsizer, or investor, this is a fantastic opportunity to own a move-in-ready home in a desirable and convenient location. (id:15069)
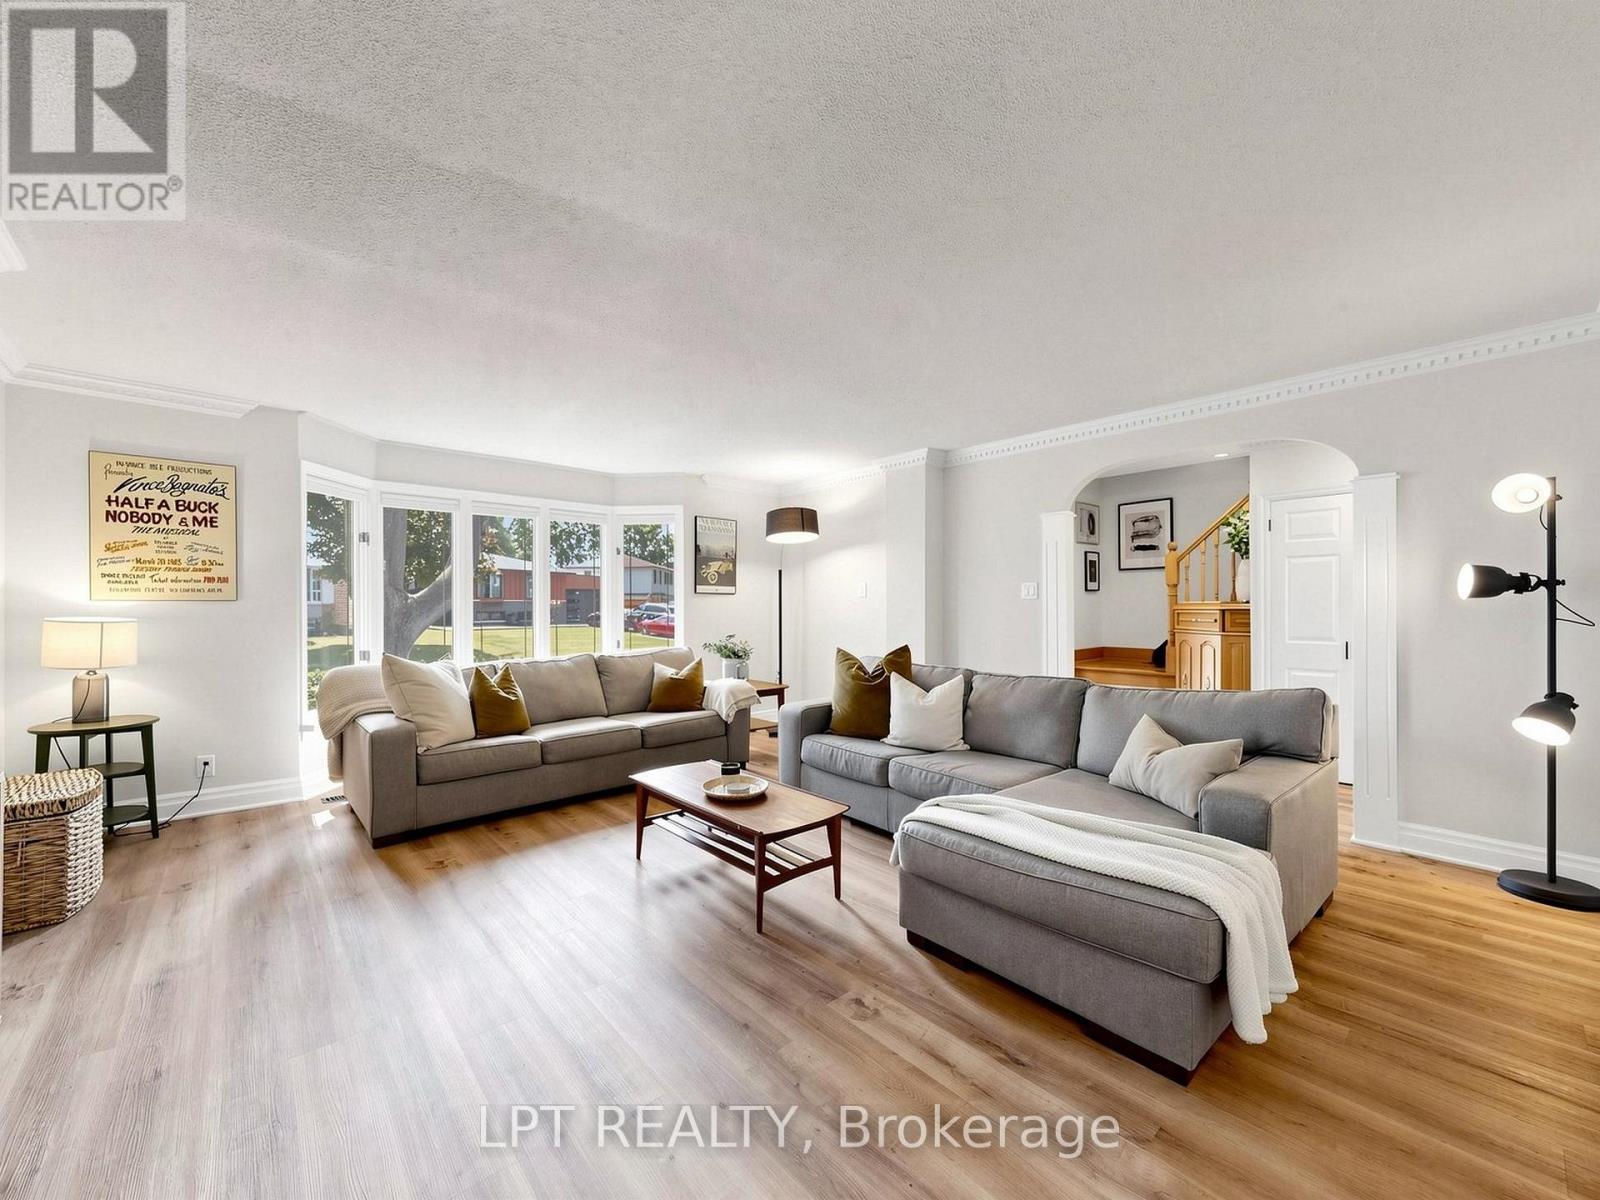
STUNNING RARE TO FIND, TURNKEY PEEL VILLAGE DETACHED! This beautifully cared-for home features a rare, permitted massive living room addition, offering an extraordinary scale of space. Boasting 1,845 sq. ft. of four-season above-grade space plus a picturesque 183 sq. ft. three-season glass sunroom. Lush lawns frame the covered porch and stained-glass entry door with sidelights. Inside: Plank water-resistant luxury vinyl flooring, thermal windows, updated kitchen (quartz countertops, stainless fridge/microwave), 3 spacious bedrooms (Bed #2 with accent wall), hardwoods, and a luxury spa bath with skylight and LED lighting (easy option to restore 4th bed!). Renovated basement offers a spacious recreation room, stone fireplace with side storage, and office with massive storage shelving. Upgrades include sunroom roof (2022), garage roof (2020), main roof (estimated circa 2018), 2020 Goodman high-efficiency furnace and central air conditioning, owned hot water tank (2023), 100-amp circuit breakers, and LED lighting. Outside: private tree-lined yard, shed, garage, and a 4-car no-sidewalk driveway (5 total parking spaces). Unbeatable location near top local schools, parks, ravines, Ken Giles Recreation Center on Bartley Bull Parkway, Shoppers World, Walmart, easy access to Highway 410 for smoother commuting, the Etobicoke Creek greenbelt, bike trails, Peel Village Park featuring a children's playground and outdoor tennis courts. Enjoy scenic nature trails and one of Brampton's best-kept secrets-the nine-hole public Peel Village Golf Course. Exceptional Value! (id:15069)
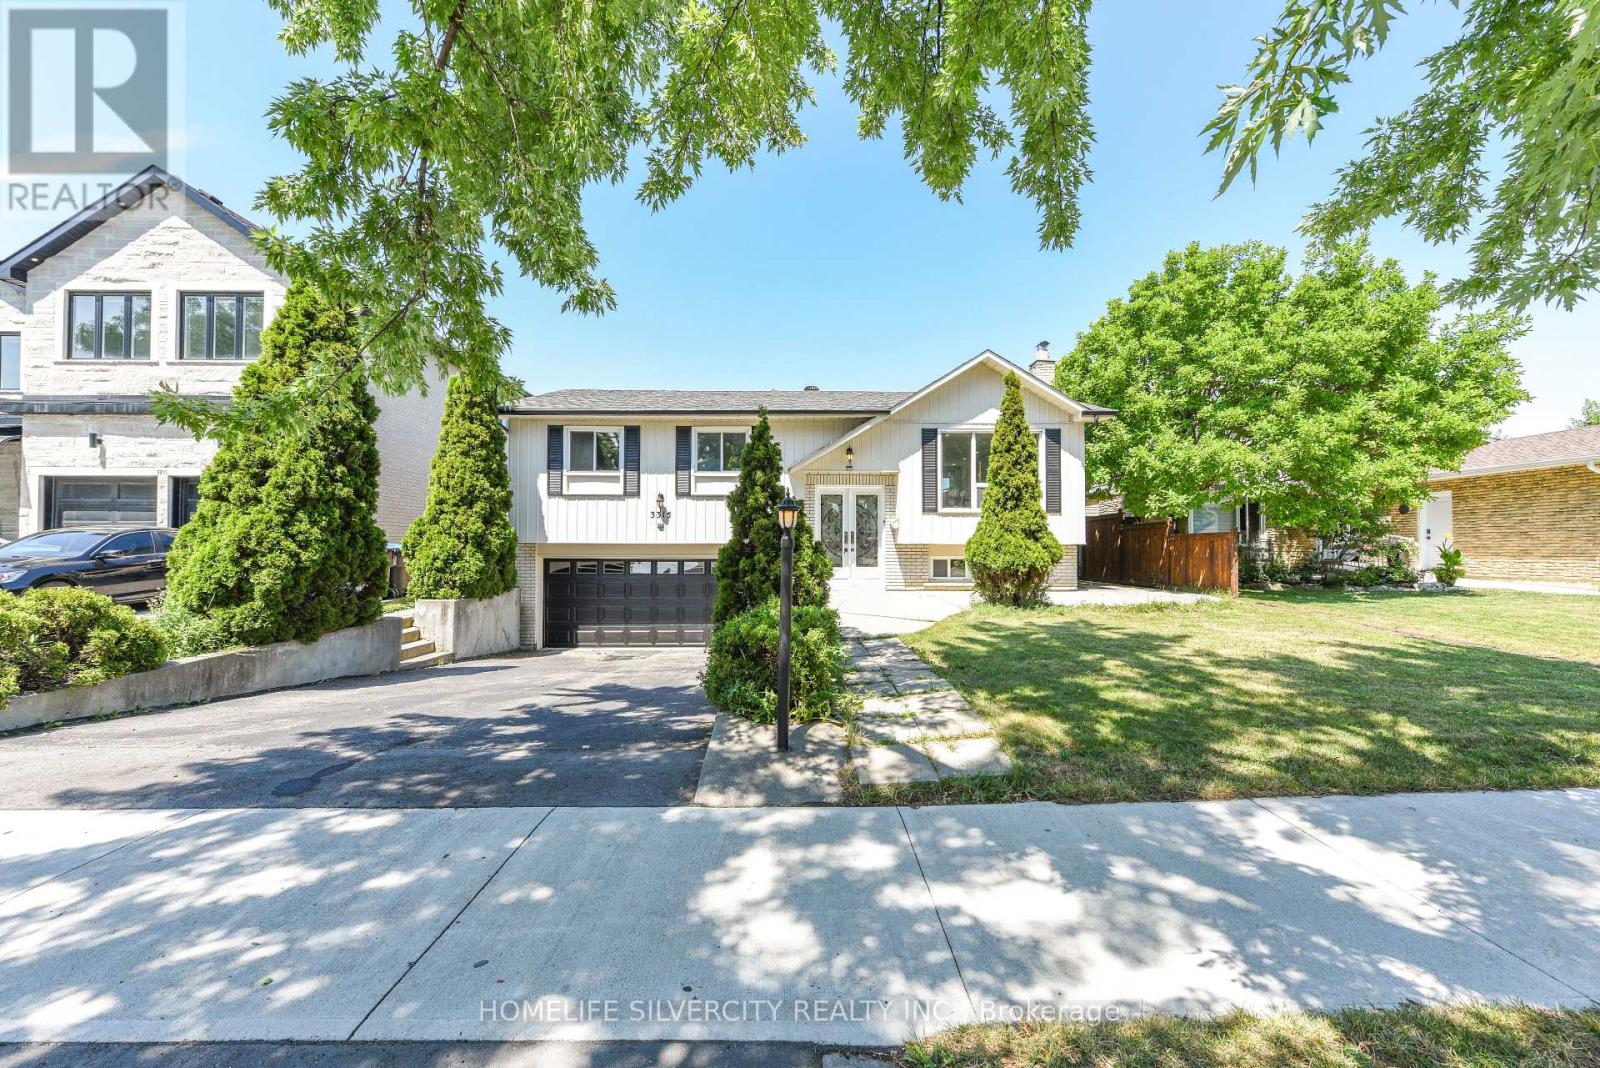
Welcome to this beautifully renovated raised bungalow situated on a premium 54' x 110' lot in the heart of Malton. This stunning 4-bedroom home has been thoughtfully redesigned with modern finishes and exceptional craftsmanship throughout. The spacious primary bedroom features a luxurious 3-piece ensuite and elegant custom wall panelling, while two fully upgraded bathrooms showcase stylish LED mirrors. The open-concept living and dining area is enhanced with pot lights, custom feature walls, and a designer TV accent wall, creating the perfect space for family living and entertaining. The contemporary kitchen is a true showpiece, featuring premium Taj Quartz counter-tops, under-cabinet LED lighting, a pot filler, a built-in dustbin, a spice rack, Lazy Susan, and brand-new stainless steel appliances. A convenient main-floor stackable laundry adds everyday practicality. Step through the patio doors to an expansive backyard deck-ideal for summer gatherings, outdoor dining, or simply relaxing in your private outdoor retreat.Adding even more value, the home features a self-contained 1-bedroom basement apartment with its own separate entrance, full washroom, kitchen, living area, and separate laundry-offering an excellent opportunity for rental income, extended family, or multi generational living. This move-in-ready home perfectly blends style, comfort, and functionality, making it an outstanding opportunity for families and investors alike. Some of the Pictures are virtually staged. (id:15069)
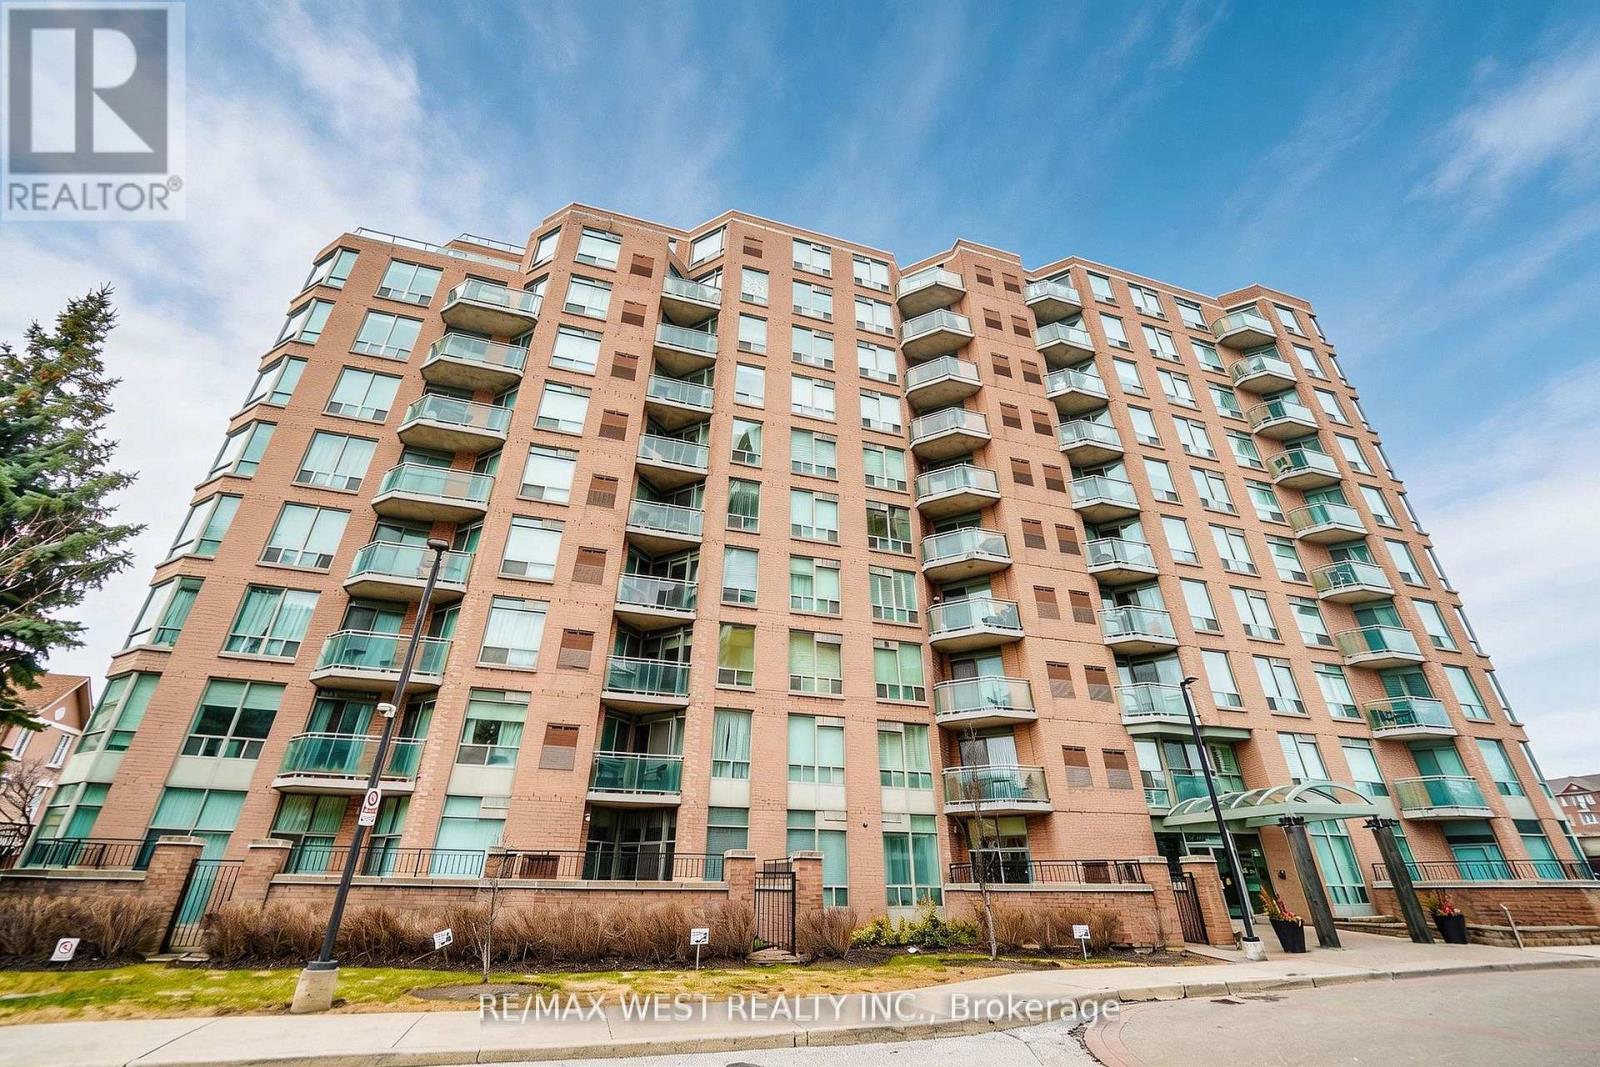
Discover bright, elevated living in this spacious corner suite with views overlooking a charming parkette. This beautifully maintained 2-bedroom, 2 full bathroom residence features a highly desirable southwest exposure, filling the home with sunshine throughout the day. With windows in every room, you will enjoy an airy, open feel and stunning views from every angle. The thoughtfully designed layout includes two balconies, each with walkouts from both bedrooms as well as the main living area and kitchen, ideal for seamless indoor-outdoor living and relaxing or entertaining. One of the balconies also features a gas BBQ hookup, perfect for easy outdoor cooking and hosting. Inside, the home features elegant hardwood flooring paired with durable tile in key areas. The updated eat-in kitchen offers stone countertops, generous cabinetry, and an extended breakfast bar along the living room side, creating a perfect setting for everyday meals or effortless entertaining while staying connected to the living space. The primary bedroom features a generous walk-in closet and a 4-piece ensuite. The second bedroom is a great size, offering a roomy double closet and ample space for a variety of uses. A standout feature of this building is that each unit is equipped with its own furnace and air conditioner, maintained by the building, giving you the rare ability to control your own temperature year-round. Conveniently located just a 16-minute walk to Mimico GO, this home is close to highways, parks, and schools, with easy access to transit and the waterfront, featuring popular restaurants nearby. The unit includes two tandem underground parking spaces and a locker with built-in shelving for extra storage. (id:15069)
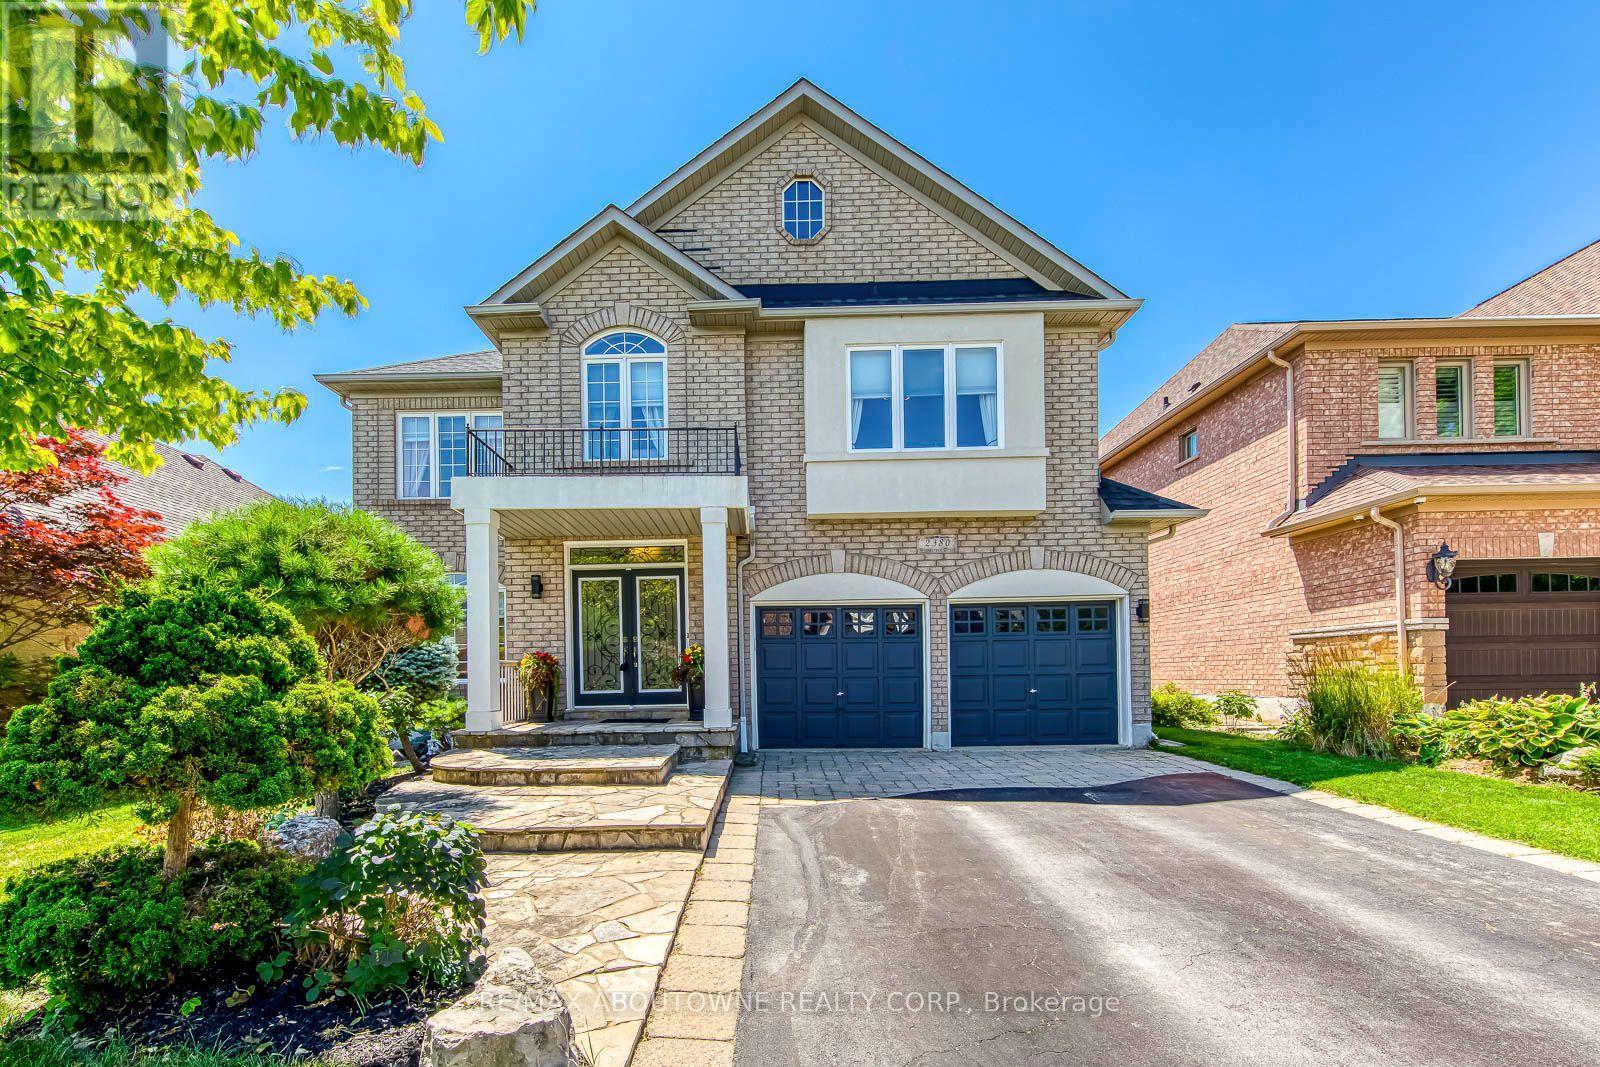
A rare opportunity to own an exceptional ravine property in the heart of Westmount. Set on one of the neighbourhood's most coveted ravine-rimmed streets, this impressive 3,000 sq ft residence backs directly onto the ravine, offering a remarkable setting where privacy, nature, and family living come together. Designed with generous principal rooms and an effortless flow, the main level features formal living and dining rooms, a spacious kitchen with adjoining breakfast area, and a spectacular double-storey great room that serves as the heart of the home. A mezzanine loft overlooking the great room provides the perfect space for a home office, library, or quiet retreat. The upper level offers four spacious bedrooms and the rare convenience of three full bathrooms, an ideal layout for growing families. The fully finished walk-out basement extends the living space with a recreation room, games area, exercise room, and a full bathroom. With its versatile layout, it could easily accommodate a fifth bedroom, home theatre, guest suite, or multigenerational living. Location is everything, and few can rival this one. Situated in the heart of Westmount, the home is within walking distance of highly regarded schools, parks, trails, shopping, and everyday amenities, while remaining just minutes from Oakville Trafalgar Memorial Hospital, GO Transit, and major commuter routes. Outstanding homes begin with outstanding locations, and this is one of Westmount's finest-a premium ravine setting offering the perfect balance of natural beauty, family comfort, and everyday convenience. (id:15069)
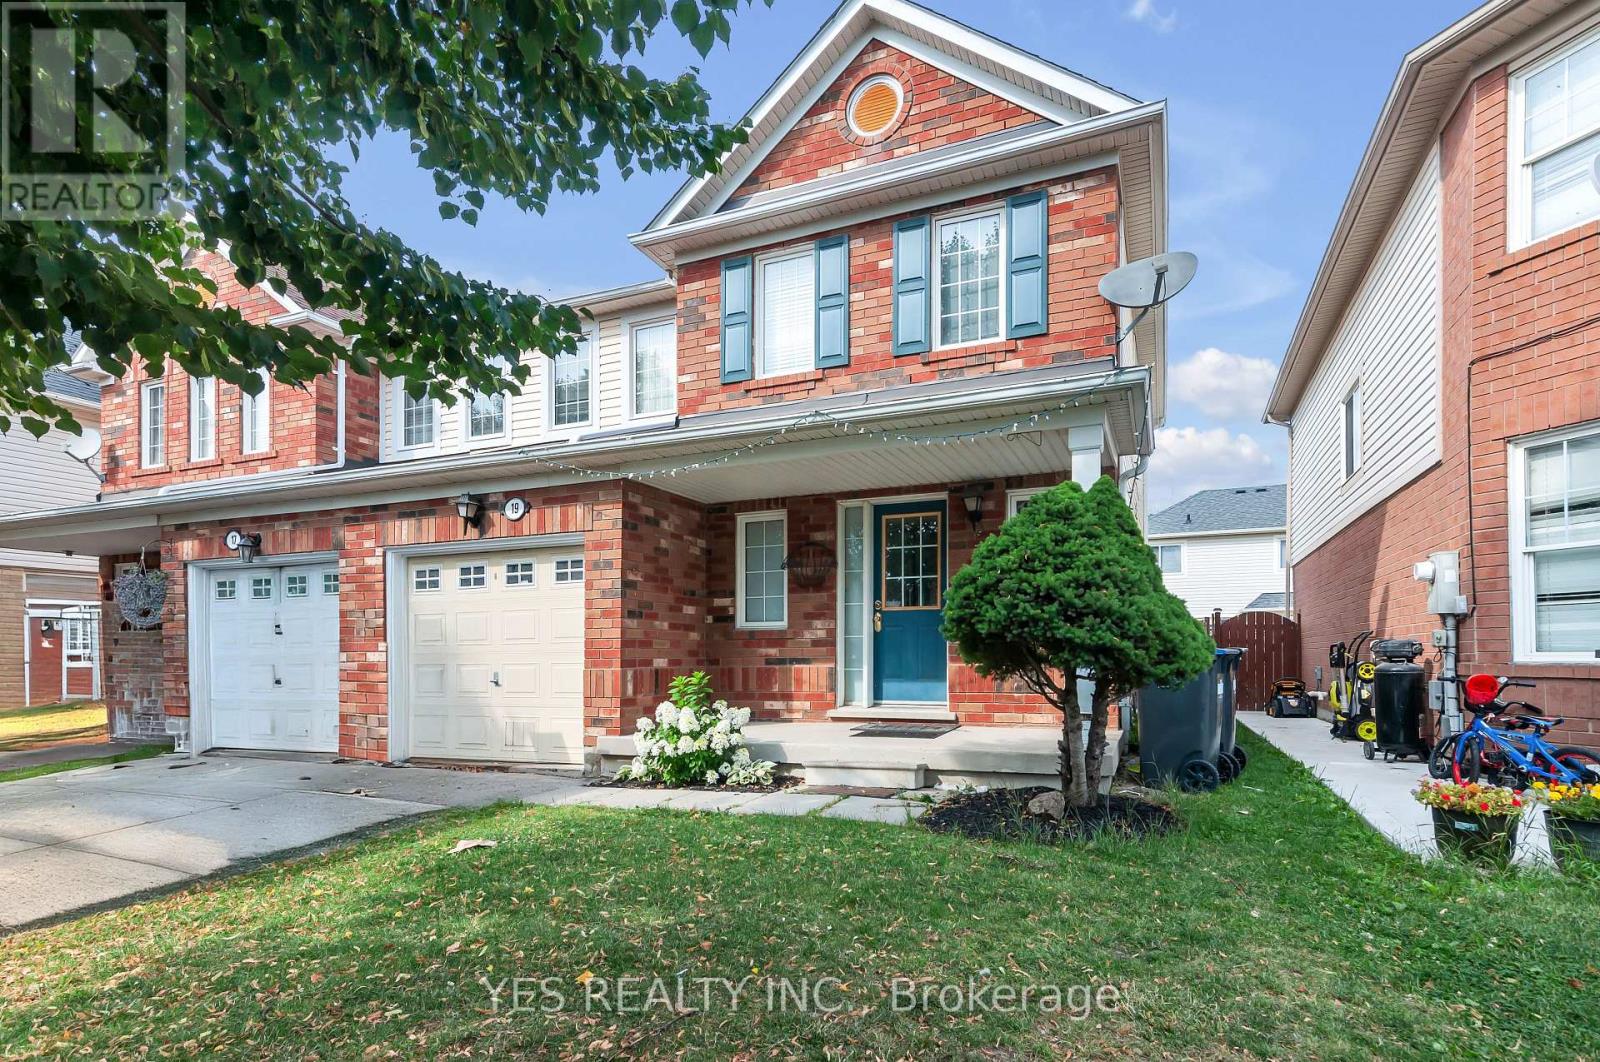
WELCOME TO 19 VIRTUES AVENUE IN BRAMPTON'S HIGHLY DESIRABLE SANDALWOOD AND CHINGUACOUSY COMMUNITY! THIS MODERN, PET-FRIENDLY SEMI-DETACHED HOME OFFERS 3 SPACIOUS BEDROOMS, 3 BATHROOMS, AND A FINISHED BASEMENT FEATURING A LARGE REC ROOM, ADDITIONAL BEDROOM/DEN, AND A 3-PIECE BATHROOM, PERFECT FOR EXTENDED FAMILY, GUESTS, OR RECREATIONAL USE. ENJOY A BRIGHT OPEN-CONCEPT LAYOUT WITH A FAMILY-SIZED KITCHEN, WOOD COUNTERTOPS, HARDWOOD FLOORING, LED LIGHTING, AND A COMBINED LIVING AND DINING AREA WITH A WALK-OUT TO THE PATIO. SURROUNDED BY PARKS AND GREEN SPACE, THIS HOME IS CONVENIENTLY LOCATED NEAR THE CASSIE CAMPBELL COMMUNITY CENTRE, SCHOOLS, SHOPPING, PUBLIC TRANSIT, AND OFFERS EASY ACCESS TO HIGHWAYS 410 AND 401, MAKING IT AN IDEAL OPPORTUNITY FOR FAMILIES, FIRST-TIME BUYERS, OR INVESTORS. (id:15069)
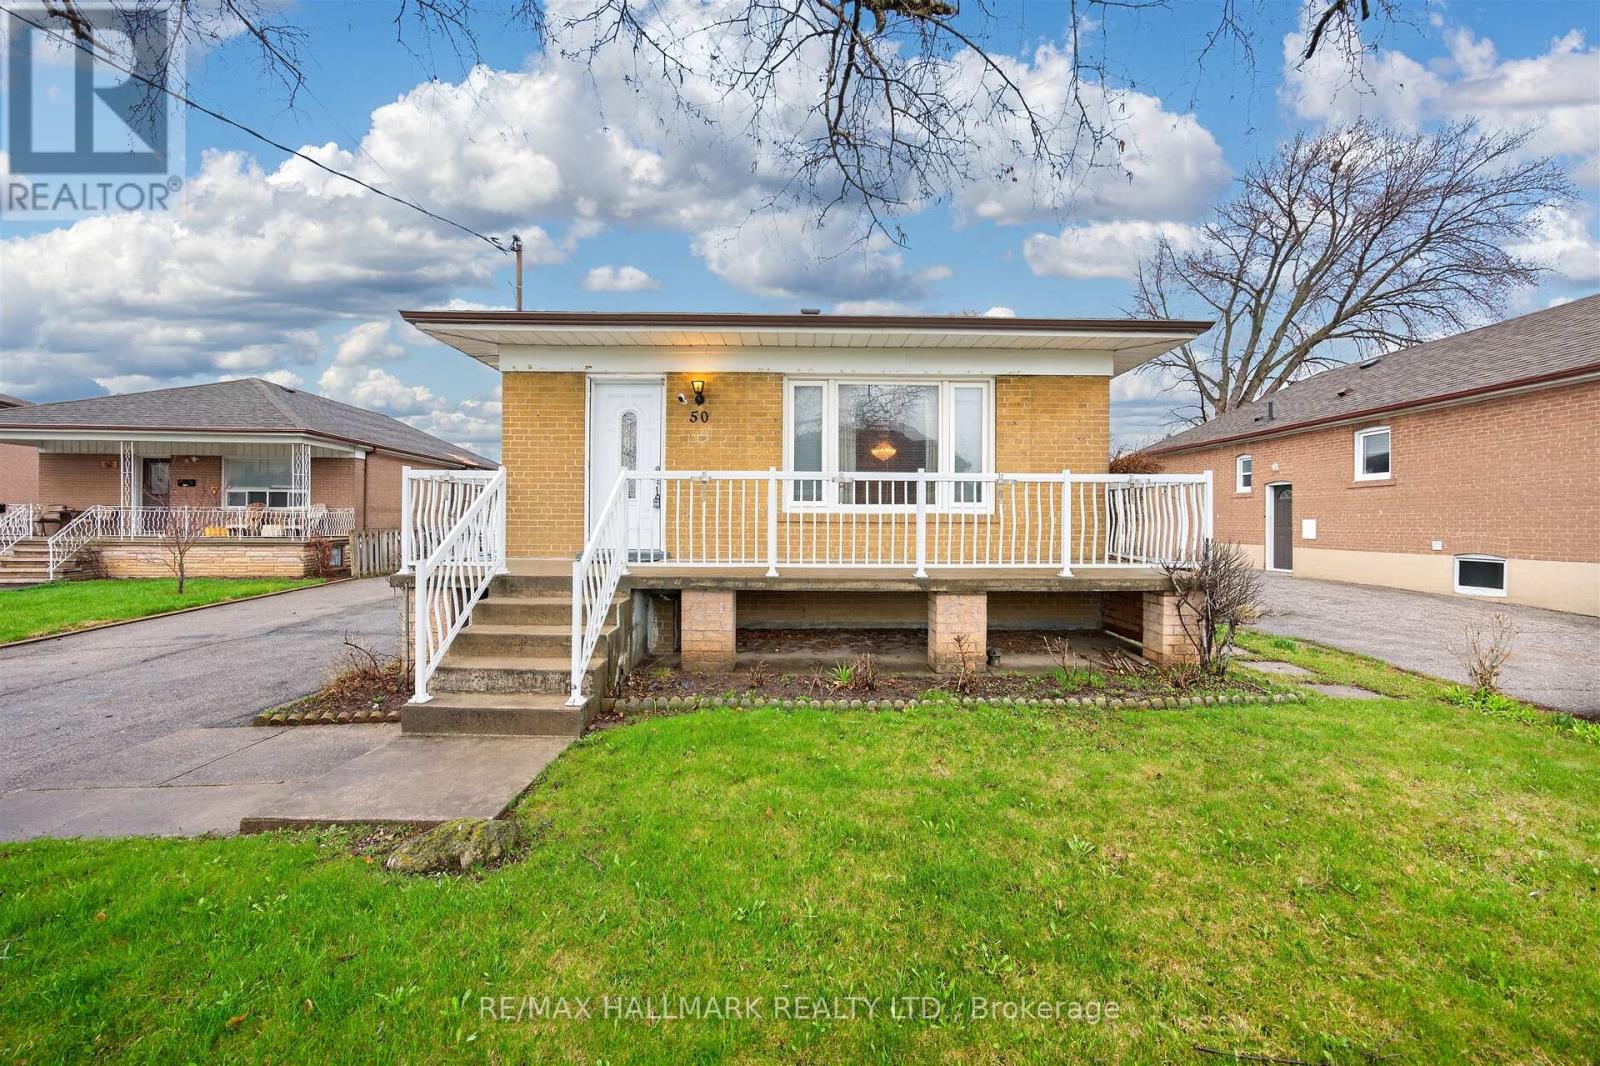
Welcome to 50 Dorking Cres! Solid 3 bedroom brick bungalow on an expansive pie-shaped lot (widens to 60' width at rear) in the highly sought-after Downsview-Roding community. Attention Builders & Renovators: excellent potential for renovation or customization, this home features generous principal rooms, large windows that fill the space with natural light, bedroom with walk-out to deck, and a separate entrance to the basement with kitchen, ideal for an in-law suite or extended family living. 50 Dorking Cres boasts a unique pie-shaped lot, providing an exceptional outdoor space for many memories to be made in the years to come. Enjoy a private driveway with ample parking and a detached garage. Inside the home, you'll find plenty of storage space and a layout that feels larger than it appears. Nestled on a quiet, family-friendly street, this home is just minutes from shopping, parks, the library, schools, Highway access (401), Humber River Hospital, Downsview Park and more. A fantastic opportunity in a prime location, don't miss this one! (id:15069)
Welcome to this bright and spacious 2-bedroom, 1-bathroom coop apartment offering exceptional value in a convenient North York location. Freshly painted just weeks ago, this well-maintained ground floor unit features newly refinished parquet flooring, updated lighting throughout, a modern updated kitchen with plenty of storage, counter space, ceramic flooring, marble backsplash, stainless steel appliances, double sink and a renovated 4-piece bathroom complete with a floating vanity. Stay comfortable year-round with the mini-split air conditioning unit. The functional layout offers generous principal rooms, a walk-out from the living and dining room to the private balcony finished with decking tiles, a spacious primary bedroom with walk-in closet, ensuite washer/dryer combo and three additional storage closets for added convenience. Maintenance fees include property taxes, hydro, heating, water and cable TV, making ownership both simple and affordable. Outdoor parking is available for rent ($80/month). Building approval is required (approximately 2-4 bus days). No pets permitted. Ideally located just steps to TTC, York University, Humber River Hospital, supermarkets, shopping, big box stores, Downsview Park and more. An excellent opportunity for first-time buyers, investors, or those looking to downsize without compromising on space or location. (id:15069)
Rarely Offered Corner Suite Near Dixie & Queen! Fully Renovated 3+1 Bedroom, 2-BathUnit Offering 1,458 Sq. Ft. Of Functional Living Space, Comparable To Many FreeholdHomes. Bright, Open-Concept Layout With Beautiful South West Exposure And A Clean,Modern Feel Throughout. Includes 2 Owned Parking Spaces - A Rare Find!Extensively Renovated Top To Bottom In 2022 With No Detail Overlooked, Including NewLaminate Flooring, Baseboards, Fresh Paint, And A Completely Reimagined KitchenFeaturing New Cabinets, Quartz Countertops, Herringbone Ceramic Backsplash, UpdatedFixtures, And Stainless Steel Appliances (Washer/Dryer Original). Both Bathrooms WereFully Rebuilt From Scratch With New Bathtub, Stand-Up Shower, Ceramic Tile, QuartzCounters, And Contemporary Finishes. Equipped With Two Ecobee Smart Thermostats AndNew A/C Units (Building-Wide Upgrade Completed Summer 2025).Maintenance Fees Include All Utilities Except Hydro. Enjoy A Full Suite Of AmenitiesIncluding Outdoor Pool, Tennis & Basketball Courts, Gym, Party Room, Sauna, Library,Playground & 24-Hour Security. Prime Location Just Steps To Bramalea City Centre, Hwy410, Parks, Schools & Transit. (id:15069)
Exceptional Value! One of the largest true 5-bedroom, 3-bathroom condo townhomes in the highly desirable Applewood community, offered for under $600,000! This beautifully renovated 2-storey home has been updated from top to bottom and features elegant hardwood flooring on the main level, modern pot lights, and a stunning gourmet kitchen with abundant cabinetry, quartz countertops, and stylish finishes.A rare find in the complex, this home offers two full bathrooms, providing added convenience for growing families. Enjoy bright, sun-filled living spaces with desirable southwest exposure and relax on the spacious private balcony. Includes underground parking and access to outstanding resort-style amenities.Ideally located just steps to excellent schools, shopping, public transit, and only minutes to the GO Train, Costco, major highways, and all essential amenities. (id:15069)
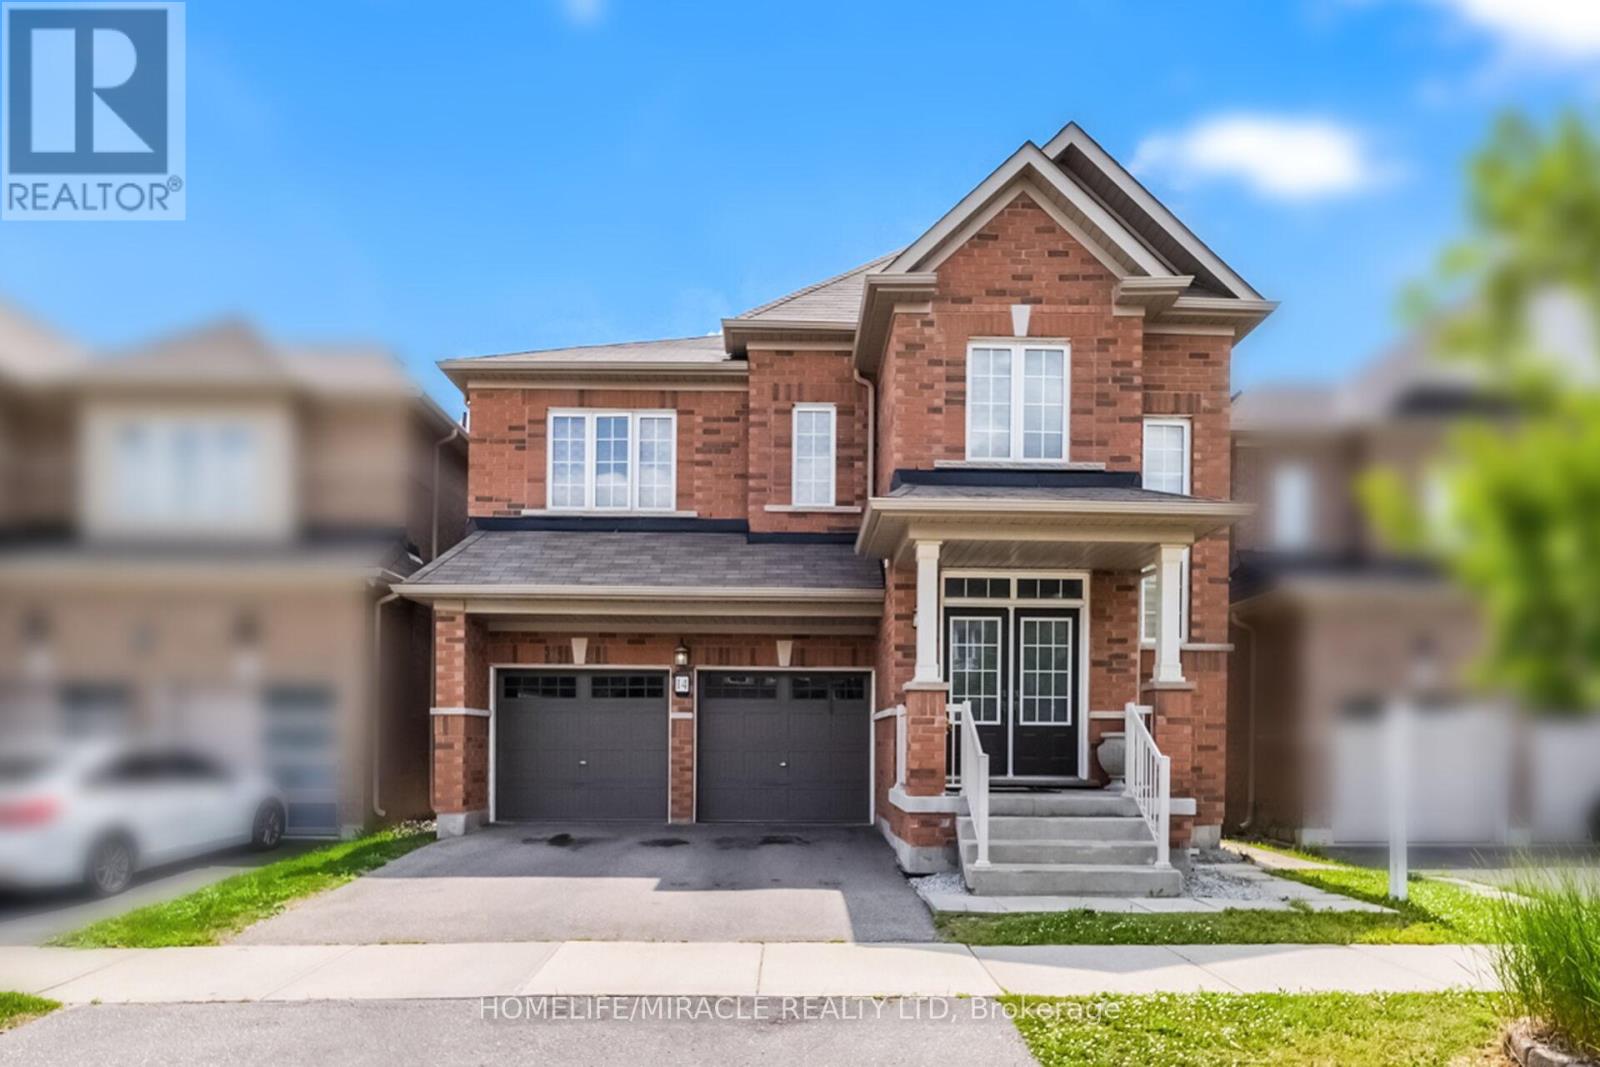
Welcome to 14 Abercrombie Crescent, Brampton-an exceptional detached home offering luxury, comfort, and breathtaking ravine views. This beautifully appointed residence features 4264 SQFT Living space,4 spacious bedrooms, 5 bathrooms, 9-foot ceilings on the main floor, and a double-car garage. The impressive primary suite is a private retreat, complete with two walk-in closets and a spa-inspired 5-piece ensuite. Designed for modern family living, the home showcases an open-concept family room that flows seamlessly into a large gourmet kitchen, creating the perfect space for everyday living and entertaining. Walk out to the spacious deck overlooking the private ravine backyard, offering peaceful views and exceptional privacy. A main-floor den provides the ideal space for a home office or study. The spacious second-floor laundry room adds everyday convenience while offering excellent flexibility, with the potential to be converted into a study area, prayer room, hobby room, or creative workspace to suit your family's changing needs. The builder-finished walkout basement expands the living space with 1 bedroom, a 3-piece bathroom, and direct access to the private ravine backyard, making it ideal for extended family, guests, or a recreation area. Additional highlights include zebra blinds throughout the home, quality finishes, and a thoughtfully designed layout that combines elegance with functionality. Don't miss this rare opportunity to own an exceptional ravine property at 14 Abercrombie Crescent. (id:15069)
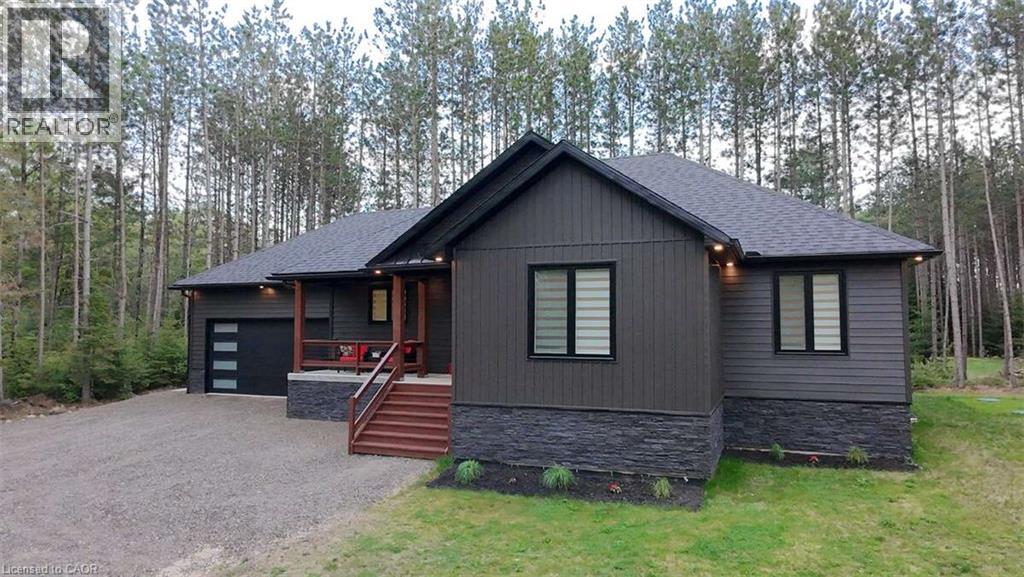
*** For more information, please click Brochure button. *** Welcome to this stunning newer build near Bancroft, perfectly located on a private cul-de-sac, just 10 minutes from town, amenities, lakes, and trails. Sitting on a beautiful 1-acre lot, this 2-year-old home offers over 3,200 sq ft of finished living space with upscale finishes throughout. This spacious 4-bedroom, 3 full bathroom home features luxury vinyl flooring throughout, oversized windows for tons of natural light, and pot lights inside and out for exceptional curb appeal. The modern kitchen showcases quartz countertops and quality finishes, while the primary bedroom includes a walk-in closet and private ensuite. The fully finished open-concept basement features a cozy fireplace entertainment area and plenty of additional living space for family or guests. Outside, enjoy a large private backyard deck with beautiful views and a double car garage. Additional features include a forced air propane furnace, stove, and hot water tank, central air conditioning, fast 5G internet, GenLink generator hookup for peace of mind during outages, and a brand new well and septic system with excellent drinking water. Move-in ready and offering the perfect blend of privacy, luxury, and convenience, this home is a nature lover's dream with so many lakes and trails nearby! Property is a must-see!! (id:15069)