
3315 Dwiggin Avenue Mississauga, Ontario L4T 3J3

5 Bedroom
3 Bathroom
1,100 - 1,500 sqft
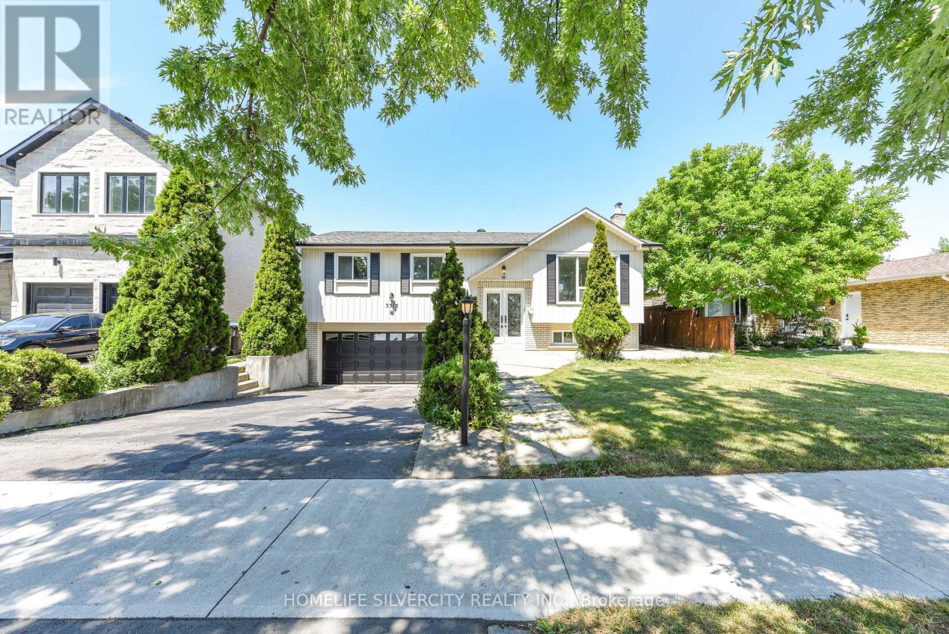
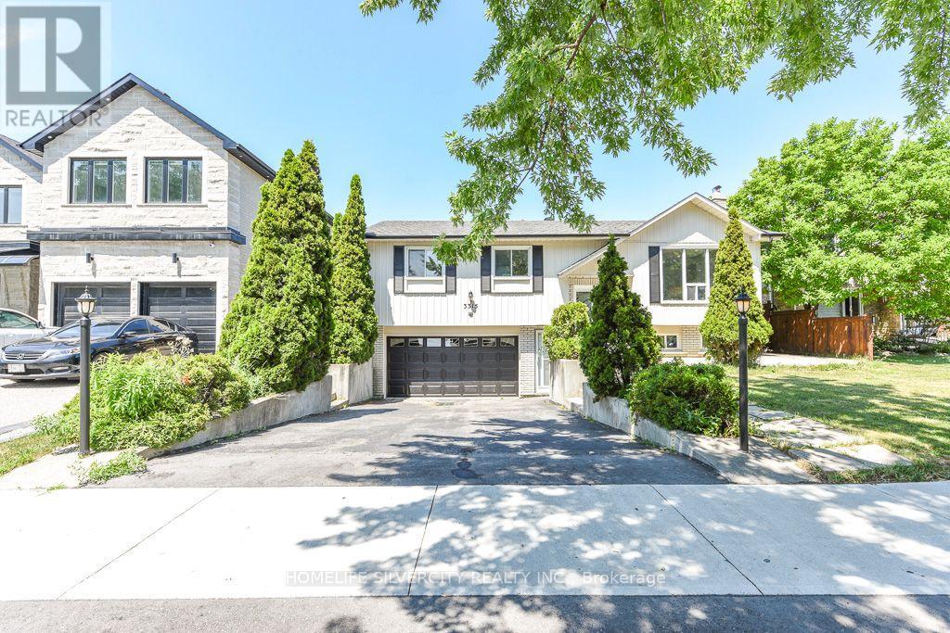
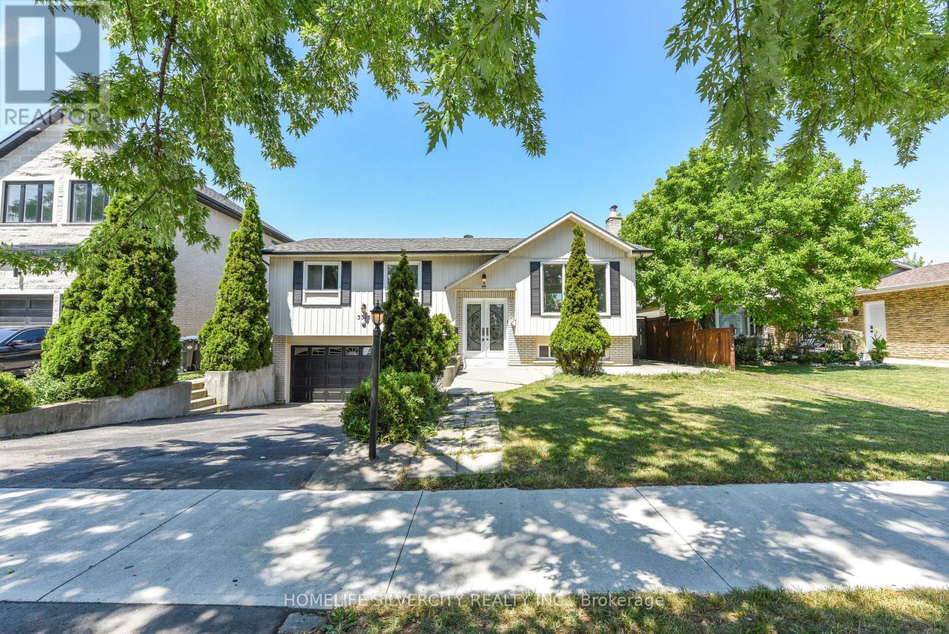
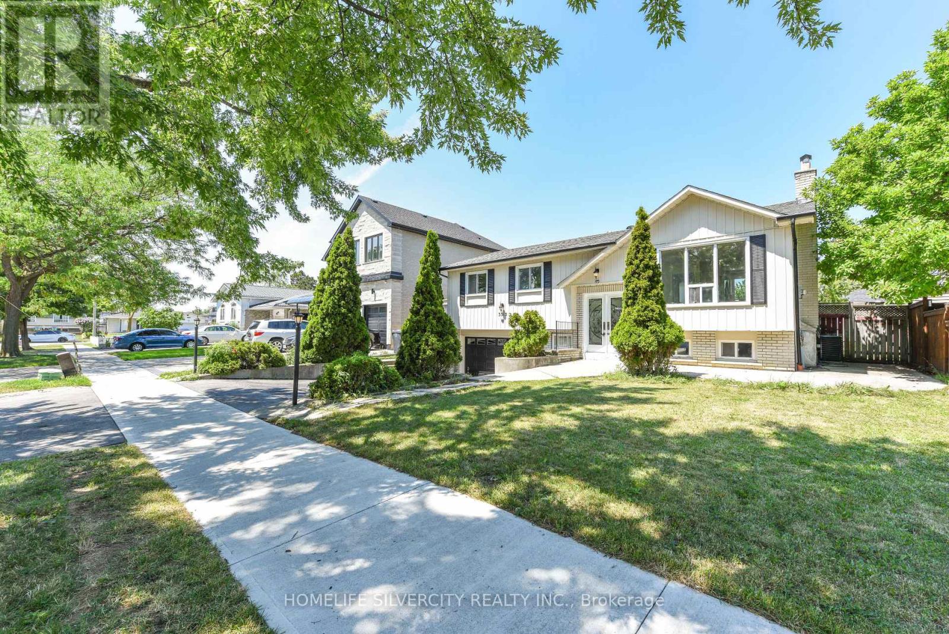
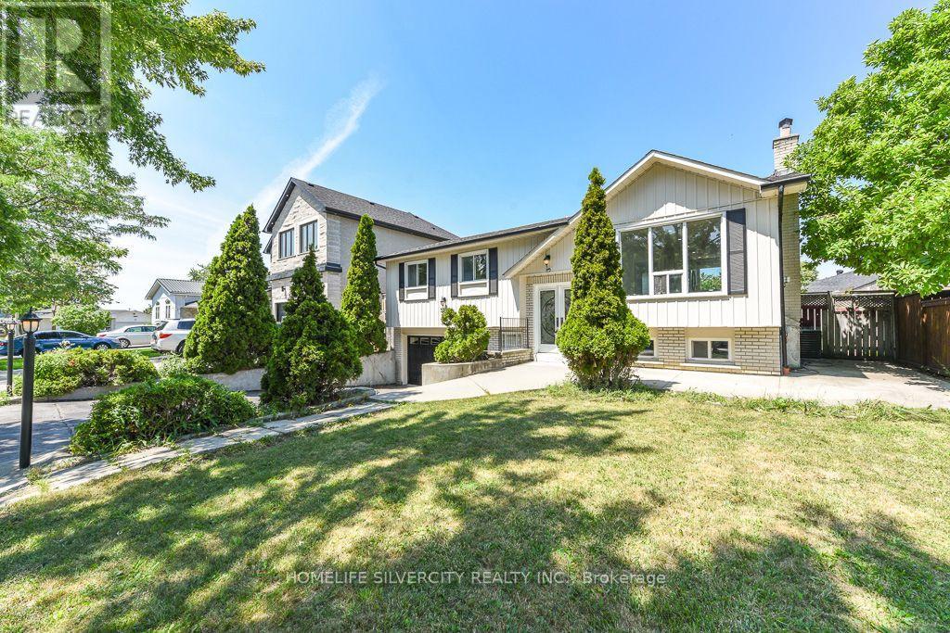
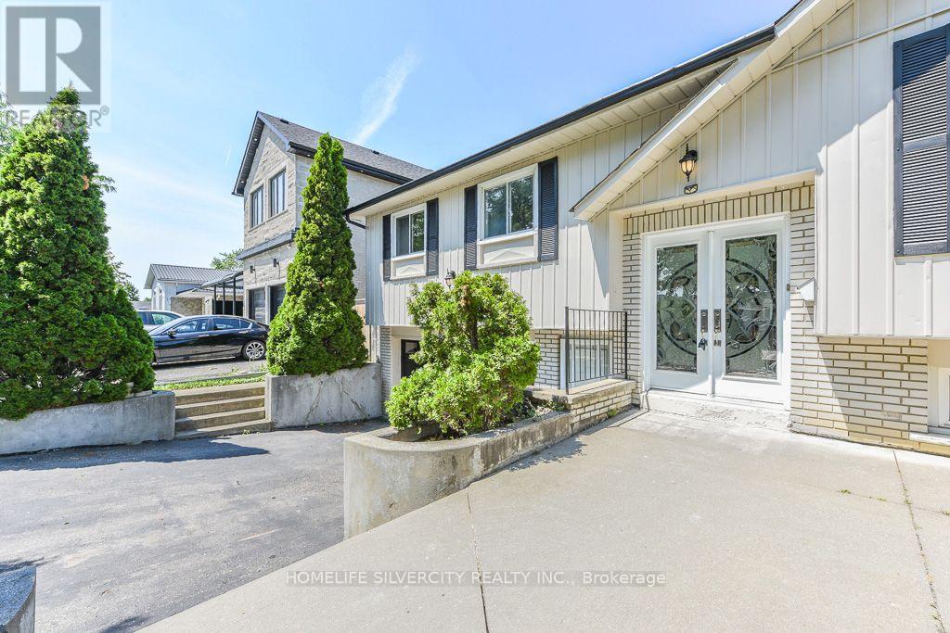
Raised Bungalow
Central Air Conditioning
Forced Air
$1,059,999
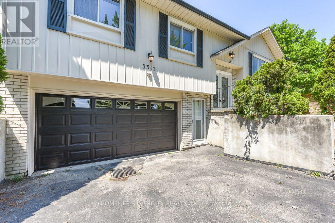
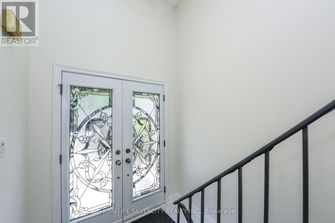
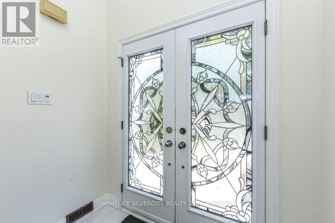
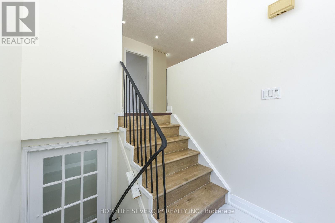
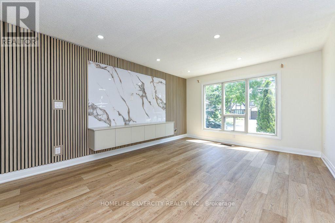
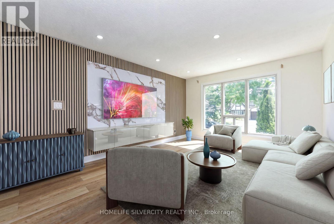
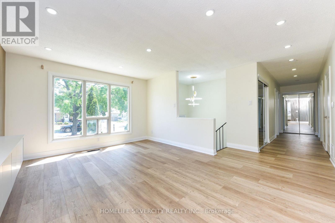
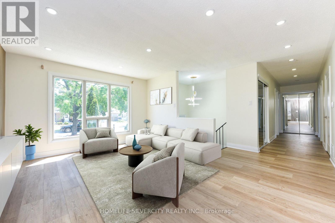
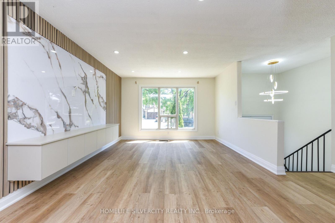
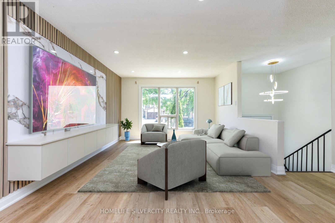
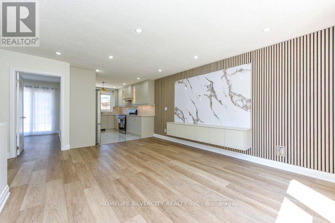
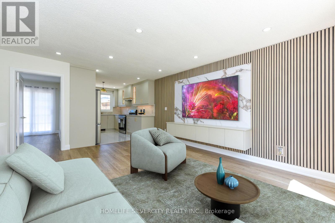
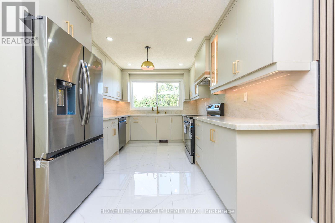
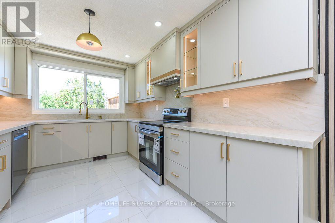
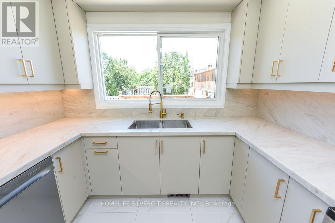
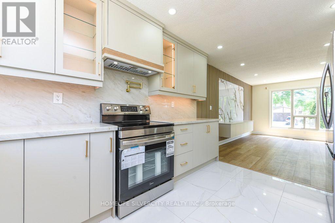
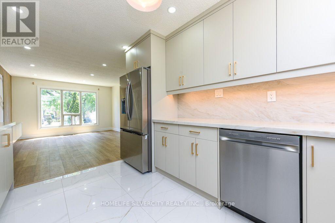
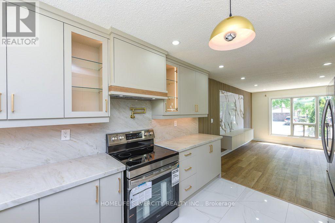
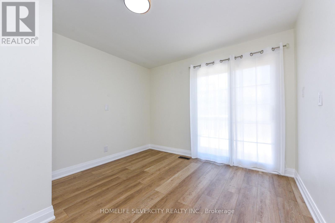
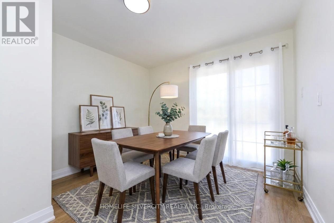
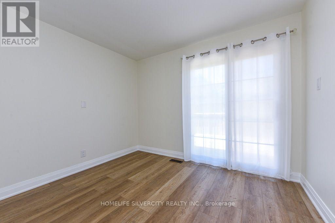
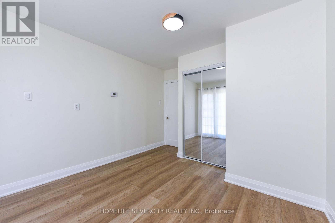
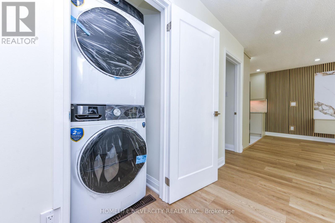
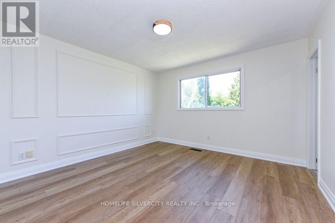
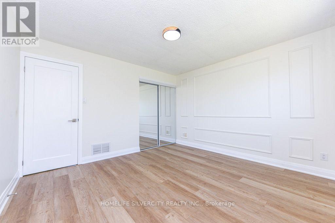
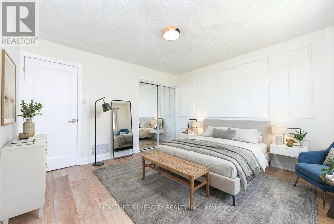
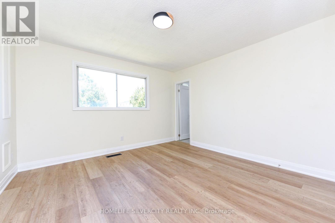
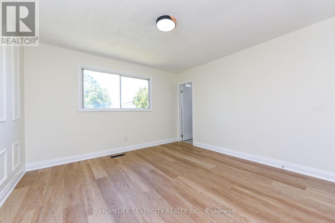
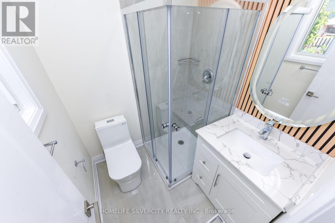
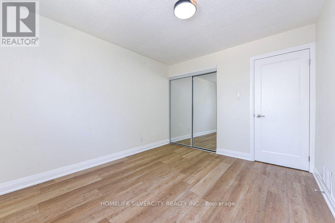
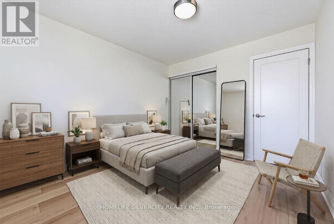
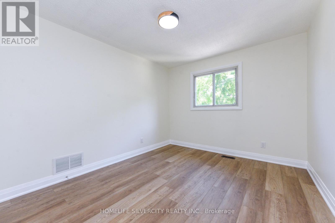
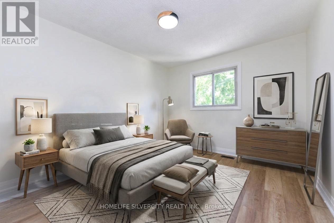
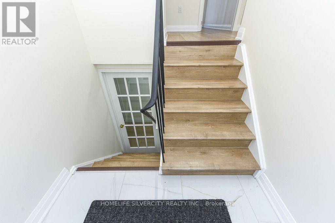
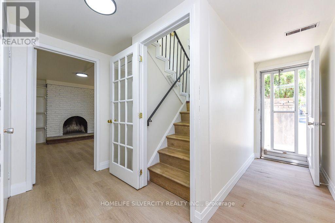
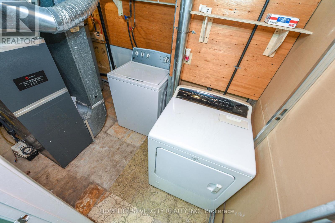
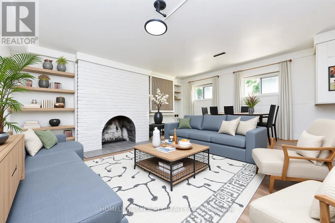
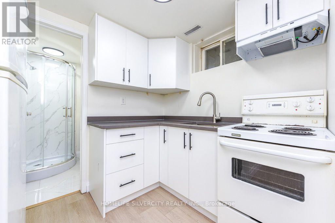
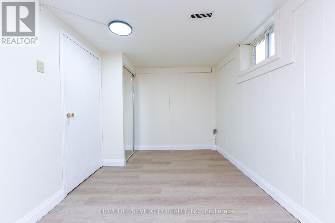
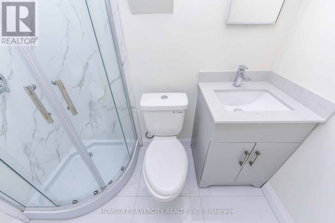
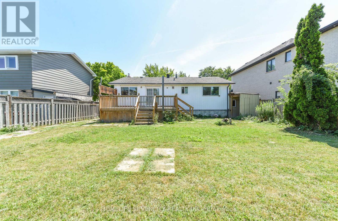
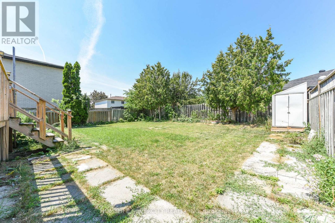
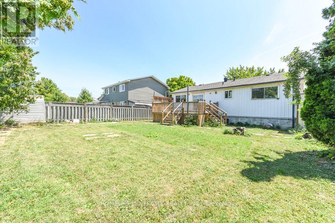
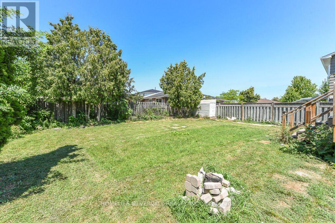
Welcome to this beautifully renovated raised bungalow situated on a premium 54' x 110' lot in the heart of Malton. This stunning 4-bedroom home has been thoughtfully redesigned with modern finishes and exceptional craftsmanship throughout. The spacious primary bedroom features a luxurious 3-piece ensuite and elegant custom wall panelling, while two fully upgraded bathrooms showcase stylish LED mirrors. The open-concept living and dining area is enhanced with pot lights, custom feature walls, and a designer TV accent wall, creating the perfect space for family living and entertaining. The contemporary kitchen is a true showpiece, featuring premium Taj Quartz counter-tops, under-cabinet LED lighting, a pot filler, a built-in dustbin, a spice rack, Lazy Susan, and brand-new stainless steel appliances. A convenient main-floor stackable laundry adds everyday practicality. Step through the patio doors to an expansive backyard deck-ideal for summer gatherings, outdoor dining, or simply relaxing in your private outdoor retreat.Adding even more value, the home features a self-contained 1-bedroom basement apartment with its own separate entrance, full washroom, kitchen, living area, and separate laundry-offering an excellent opportunity for rental income, extended family, or multi generational living. This move-in-ready home perfectly blends style, comfort, and functionality, making it an outstanding opportunity for families and investors alike. Some of the Pictures are virtually staged. (id:15069)
Property Details
| MLS® Number | W13624128 |
| Property Type | Single Family |
| Community Name | Malton |
| Equipment Type | Furnace |
| Parking Space Total | 4 |
| Rental Equipment Type | Furnace |
Building
| Bathroom Total | 3 |
| Bedrooms Above Ground | 4 |
| Bedrooms Below Ground | 1 |
| Bedrooms Total | 5 |
| Appliances | Dryer, Stove, Washer, Refrigerator |
| Architectural Style | Raised Bungalow |
| Basement Development | Finished |
| Basement Features | Separate Entrance |
| Basement Type | N/a (finished), N/a |
| Construction Style Attachment | Detached |
| Cooling Type | Central Air Conditioning |
| Exterior Finish | Aluminum Siding, Brick |
| Flooring Type | Laminate, Ceramic, Vinyl |
| Foundation Type | Unknown |
| Heating Fuel | Natural Gas |
| Heating Type | Forced Air |
| Stories Total | 1 |
| Size Interior | 1,100 - 1,500 Sqft |
| Type | House |
| Utility Water | Municipal Water |
Parking
| Garage |
Land
| Acreage | No |
| Sewer | Sanitary Sewer |
| Size Depth | 110 Ft ,7 In |
| Size Frontage | 54 Ft |
| Size Irregular | 54 X 110.6 Ft |
| Size Total Text | 54 X 110.6 Ft |
Rooms
| Level | Type | Length | Width | Dimensions |
|---|---|---|---|---|
| Basement | Living Room | 4 m | 3.45 m | 4 m x 3.45 m |
| Basement | Bedroom | 2.58 m | 3.88 m | 2.58 m x 3.88 m |
| Basement | Kitchen | 2.59 m | 2.11 m | 2.59 m x 2.11 m |
| Main Level | Living Room | 4.92 m | 3.7 m | 4.92 m x 3.7 m |
| Main Level | Kitchen | 3.76 m | 2.89 m | 3.76 m x 2.89 m |
| Main Level | Primary Bedroom | 3.76 m | 3.63 m | 3.76 m x 3.63 m |
| Main Level | Bedroom 2 | 3.07 m | 3.46 m | 3.07 m x 3.46 m |
| Main Level | Bedroom 3 | 2.79 m | 2.78 m | 2.79 m x 2.78 m |
| Main Level | Bedroom 4 | 3.22 m | 3 m | 3.22 m x 3 m |
https://www.realtor.ca/real-estate/30099670/3315-dwiggin-avenue-mississauga-malton-malton
Contact Us
Contact us for more information

This REALTOR.ca listing content is owned and licensed by REALTOR® members of The Canadian Real Estate Association
The trademarks REALTOR®, REALTORS®, and the REALTOR® logo are controlled by The Canadian Real Estate Association (CREA) and identify real estate professionals who are members of CREA. The trademarks MLS®, Multiple Listing Service® and the associated logos are owned by The Canadian Real Estate Association (CREA) and identify the quality of services provided by real estate professionals who are members of CREA. The trademark DDF® is owned by The Canadian Real Estate Association (CREA) and identifies CREA's Data Distribution Facility (DDF®)
August 24 2026 04:38:29
Toronto Regional Real Estate Board
Homelife Silvercity Realty Inc.