
25350 C Hwy 62 Bancroft, Ontario K0L 2L0

4 Bedroom
3 Bathroom
1,645 sqft
Raised Bungalow
Central Air Conditioning
Forced Air
Acreage
$779,000
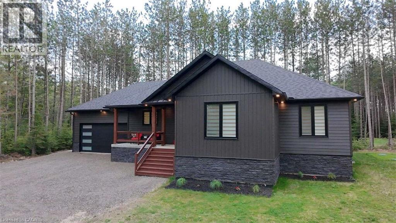
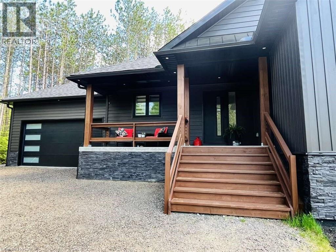
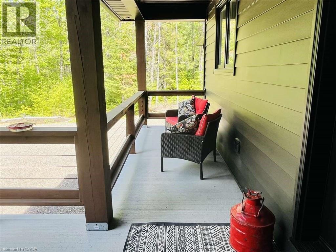
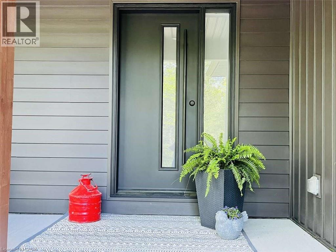
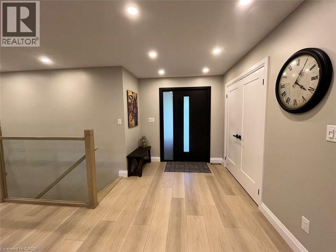
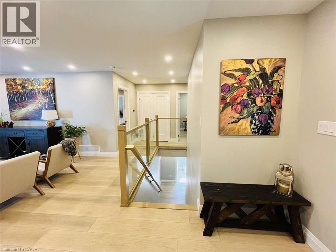
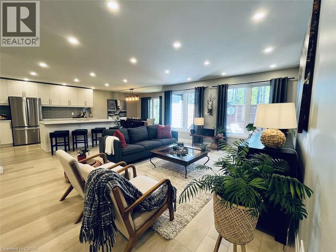
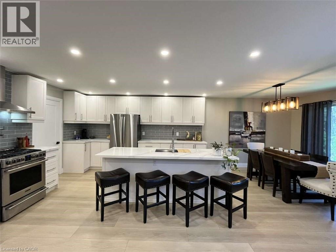
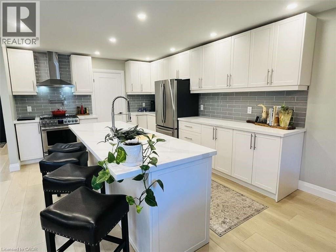
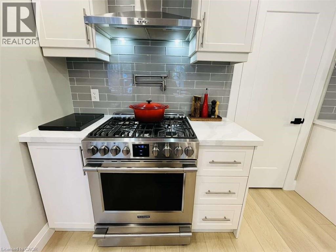
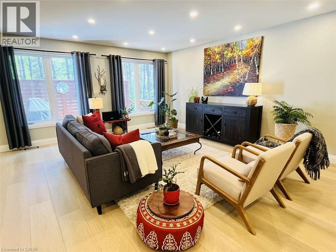
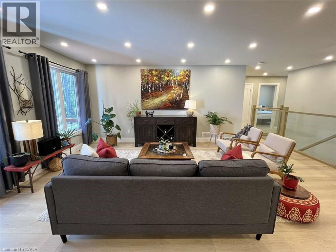
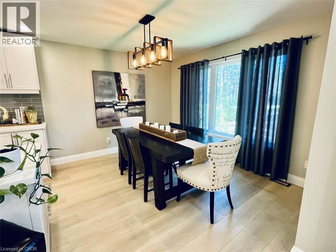
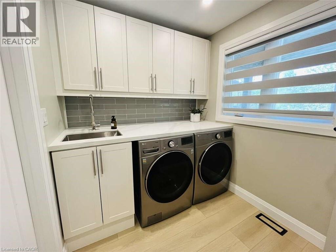
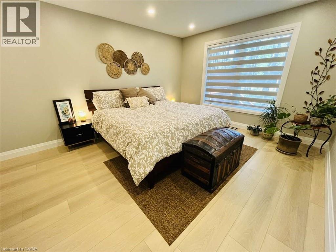
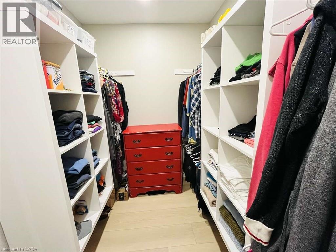
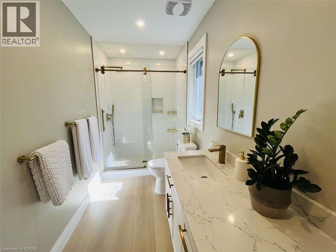
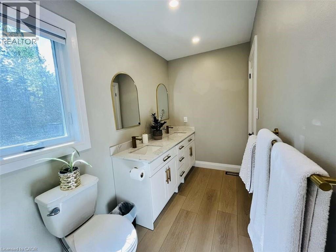
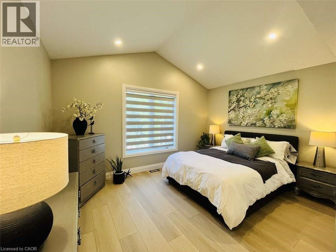
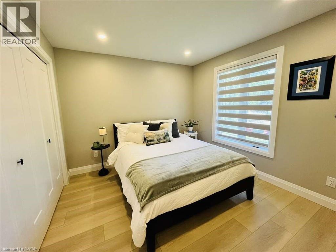
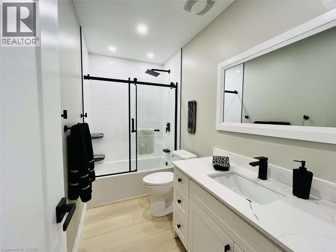
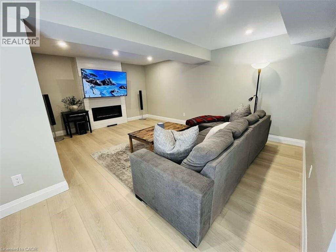
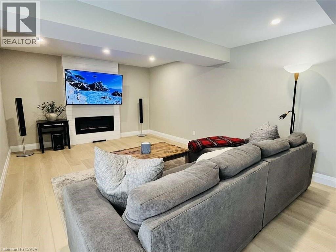
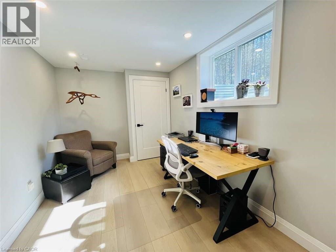
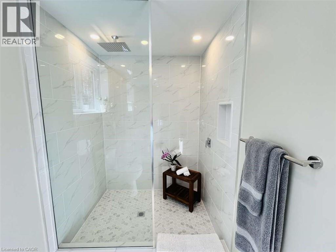
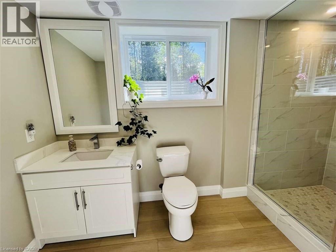
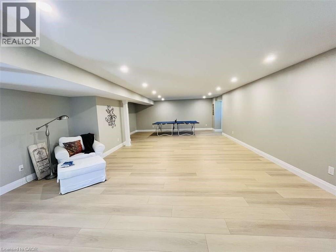
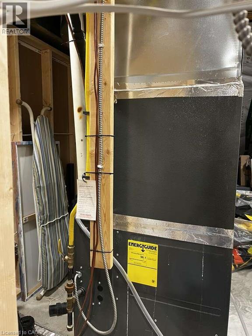
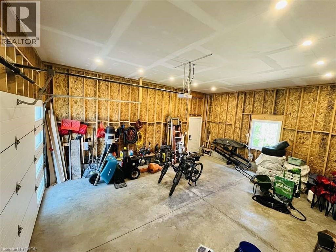
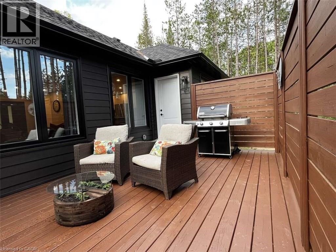
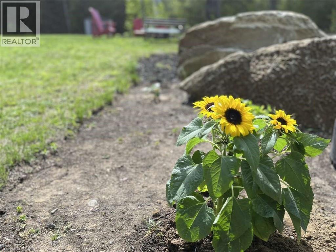
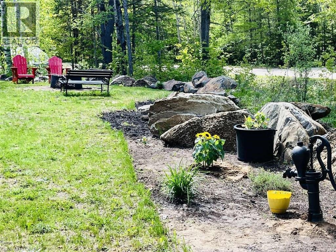
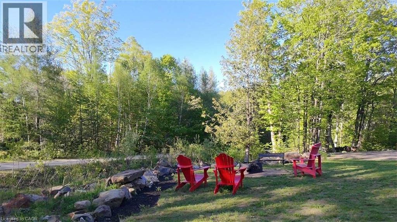
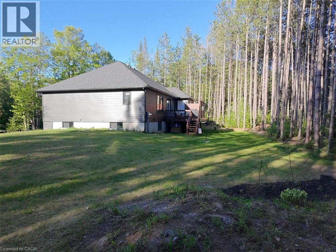
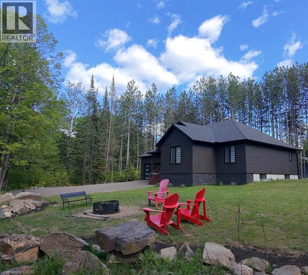
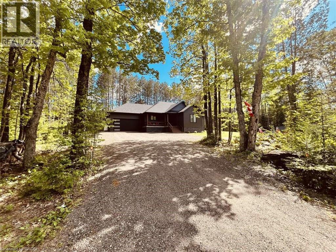
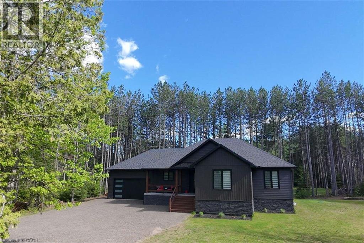
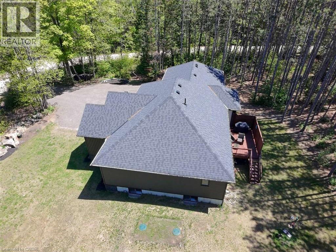
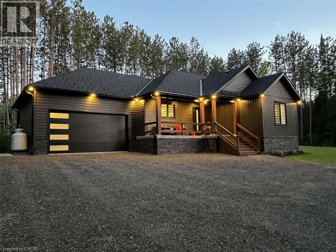
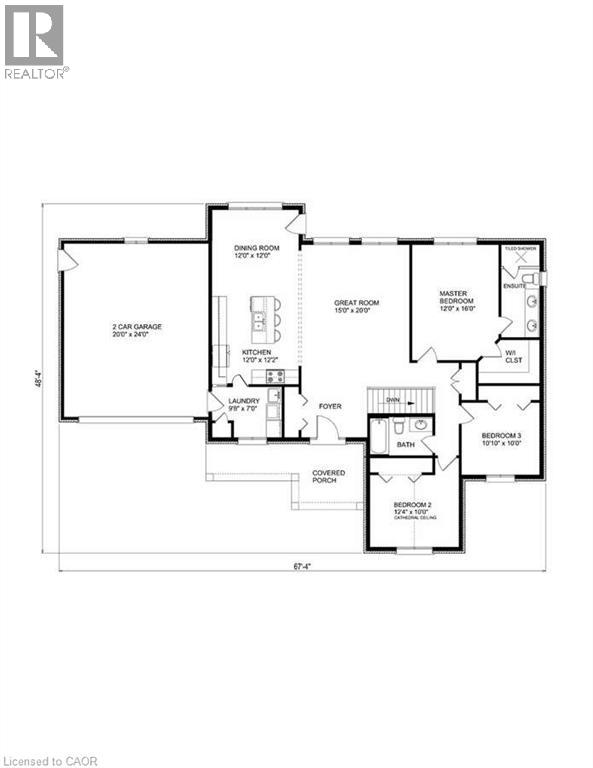
*** For more information, please click Brochure button. *** Welcome to this stunning newer build near Bancroft, perfectly located on a private road just 10 minutes from town, amenities, lakes, and trails. Sitting on a beautiful 1-acre lot, this 2-year-old home offers over 3,200 sq ft of finished living space with upscale finishes throughout. This spacious 4-bedroom, 3 full bathroom home features luxury vinyl flooring throughout, oversized windows for tons of natural light, and pot lights inside and out for exceptional curb appeal. The modern kitchen showcases quartz countertops and quality finishes, while the primary bedroom includes a walk-in closet and private ensuite. The fully finished open-concept basement features a cozy fireplace entertainment area and plenty of additional living space for family or guests. Outside, enjoy a large private backyard deck with beautiful views and a double car garage. Additional features include a forced air propane furnace, stove, and hot water tank, central air conditioning, fast 5G internet, GenLink generator hookup for peace of mind during outages, and a brand new well and septic system with excellent drinking water. Move-in ready and offering the perfect blend of privacy, luxury, and convenience — this property is a must-see!! (id:15069)
Property Details
| MLS® Number | 40835008 |
| Property Type | Single Family |
| Amenities Near By | Golf Nearby, Hospital, Schools |
| Communication Type | High Speed Internet |
| Community Features | Quiet Area, Community Centre, School Bus |
| Features | Country Residential, Automatic Garage Door Opener |
| Parking Space Total | 10 |
| Structure | Porch |
Building
| Bathroom Total | 3 |
| Bedrooms Above Ground | 3 |
| Bedrooms Below Ground | 1 |
| Bedrooms Total | 4 |
| Appliances | Dishwasher, Dryer, Refrigerator, Stove, Washer, Range - Gas, Gas Stove(s), Garage Door Opener |
| Architectural Style | Raised Bungalow |
| Basement Development | Finished |
| Basement Type | Full (finished) |
| Constructed Date | 2024 |
| Construction Style Attachment | Detached |
| Cooling Type | Central Air Conditioning |
| Exterior Finish | Stone, Vinyl Siding |
| Fire Protection | Smoke Detectors |
| Foundation Type | Poured Concrete |
| Heating Fuel | Propane |
| Heating Type | Forced Air |
| Stories Total | 1 |
| Size Interior | 1,645 Sqft |
| Type | House |
| Utility Water | Drilled Well |
Parking
| Attached Garage |
Land
| Access Type | Road Access, Highway Access |
| Acreage | Yes |
| Land Amenities | Golf Nearby, Hospital, Schools |
| Sewer | Septic System |
| Size Frontage | 300 Ft |
| Size Irregular | 1.04 |
| Size Total | 1.04 Ac|1/2 - 1.99 Acres |
| Size Total Text | 1.04 Ac|1/2 - 1.99 Acres |
| Zoning Description | Rur |
Rooms
| Level | Type | Length | Width | Dimensions |
|---|---|---|---|---|
| Basement | Utility Room | 9'1'' x 8'1'' | ||
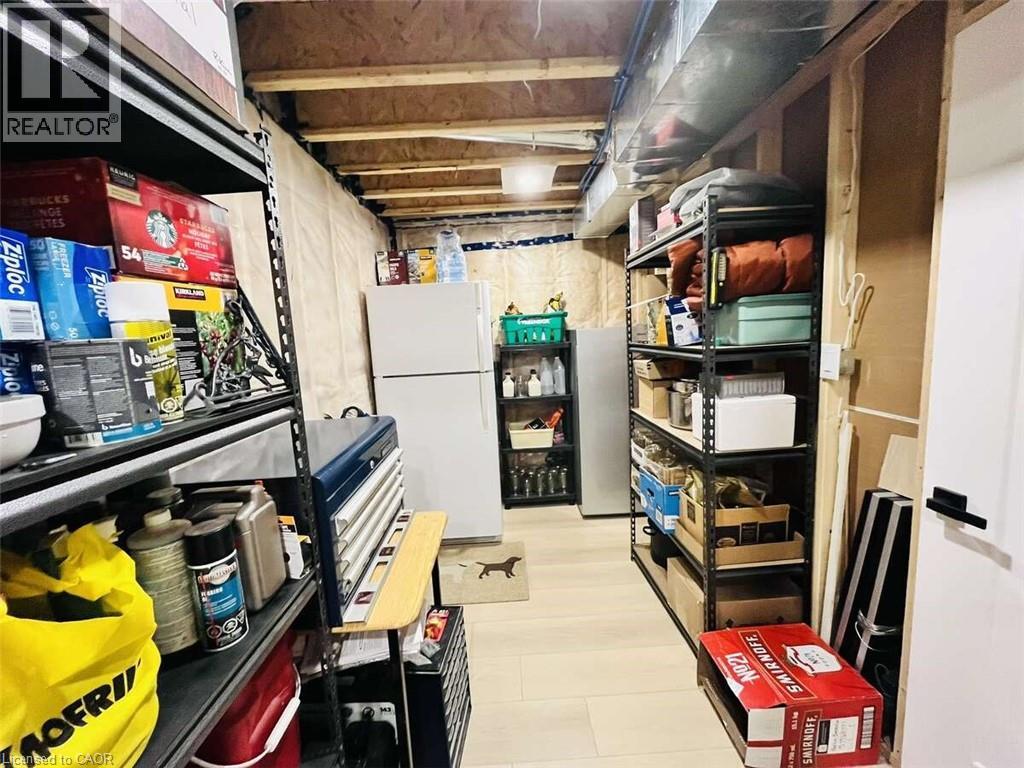
| Basement | Storage | 11'7'' x 6'7'' | ||
| Basement | Recreation Room | 35'0'' x 18'5'' | ||
| Basement | Media | 17'6'' x 12'5'' | ||
| Basement | 3pc Bathroom | 12'1'' x 5'6'' | ||
| Basement | Bedroom | 12'7'' x 8'4'' | ||
| Main Level | Full Bathroom | 12'6'' x 5'4'' | ||
| Main Level | 4pc Bathroom | 9'8'' x 5'4'' | ||
| Main Level | Bedroom | 12'4'' x 10'0'' | ||
| Main Level | Bedroom | 10'10'' x 10'0'' | ||
| Main Level | Primary Bedroom | 12'0'' x 16'0'' | ||
| Main Level | Living Room | 15'0'' x 20'0'' | ||
| Main Level | Laundry Room | 9'8'' x 7'0'' | ||
| Main Level | Kitchen | 12'0'' x 12'2'' | ||
| Main Level | Dining Room | 12'0'' x 12'0'' |
Utilities
| Electricity | Available |
https://www.realtor.ca/real-estate/29828455/25350-c-hwy-62-bancroft
Contact Us
Contact us for more information

This REALTOR.ca listing content is owned and licensed by REALTOR® members of The Canadian Real Estate Association
The trademarks REALTOR®, REALTORS®, and the REALTOR® logo are controlled by The Canadian Real Estate Association (CREA) and identify real estate professionals who are members of CREA. The trademarks MLS®, Multiple Listing Service® and the associated logos are owned by The Canadian Real Estate Association (CREA) and identify the quality of services provided by real estate professionals who are members of CREA. The trademark DDF® is owned by The Canadian Real Estate Association (CREA) and identifies CREA's Data Distribution Facility (DDF®)
June 02 2026 04:11:49
REALTORS® Association of Hamilton-Burlington
Easy List Realty Ltd.