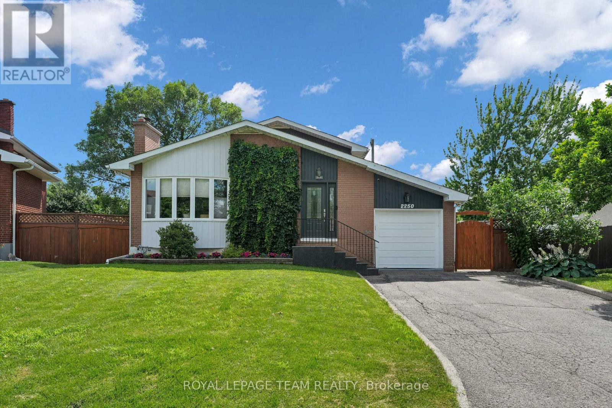
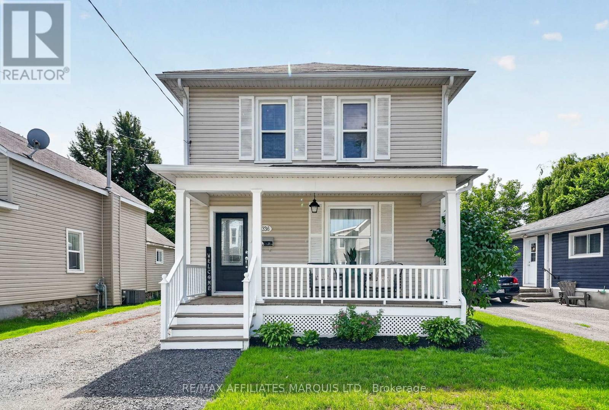
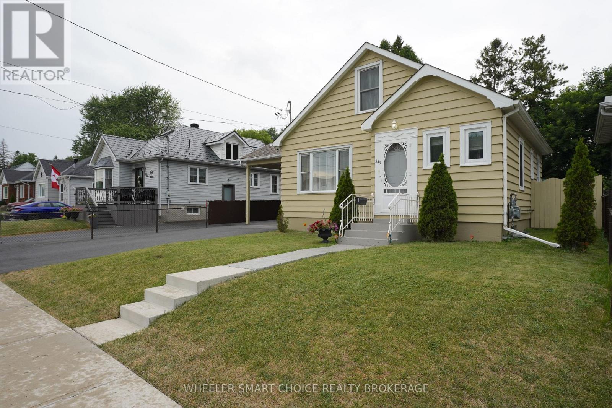
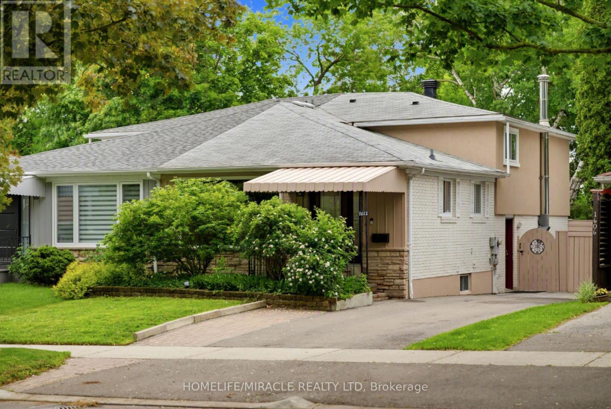
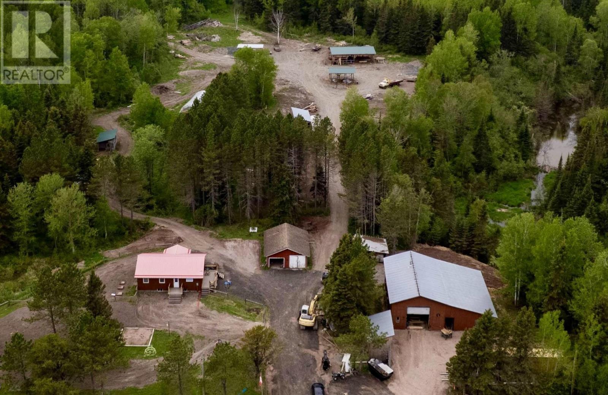
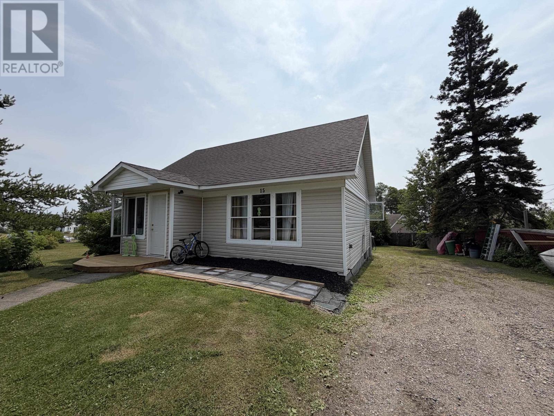
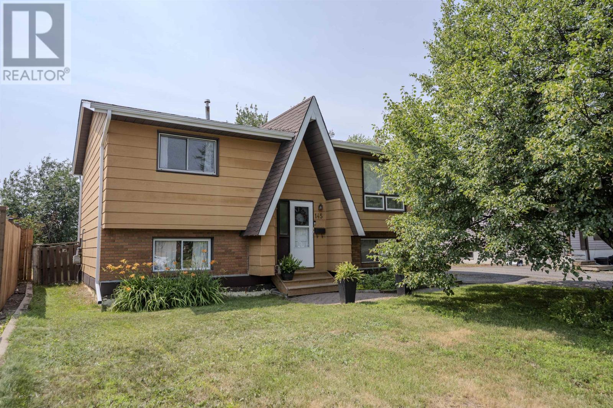
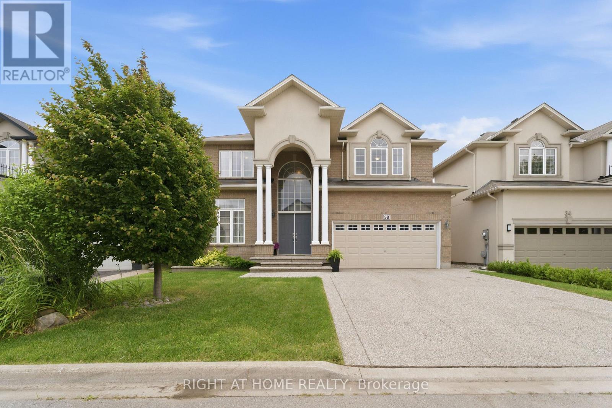
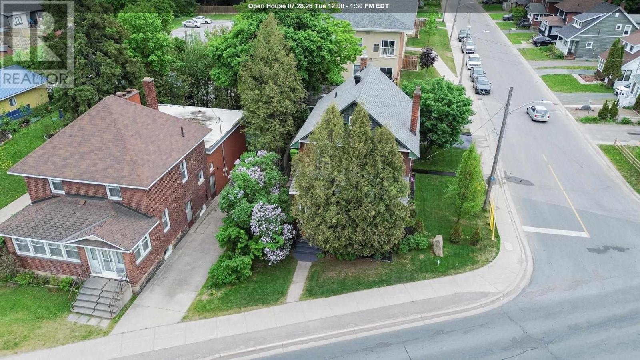
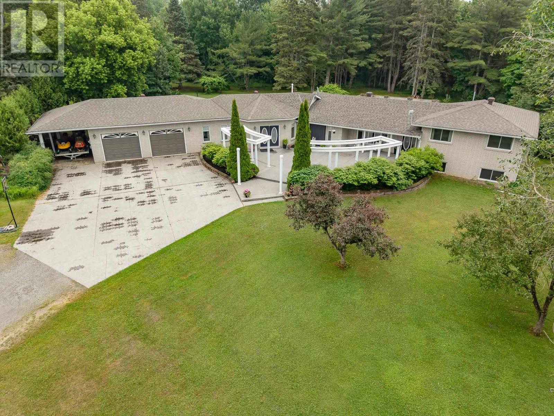
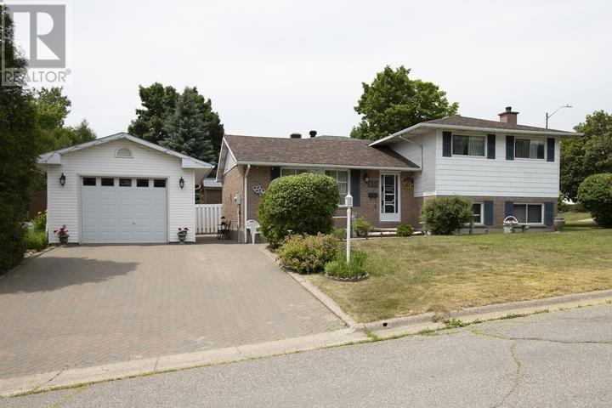
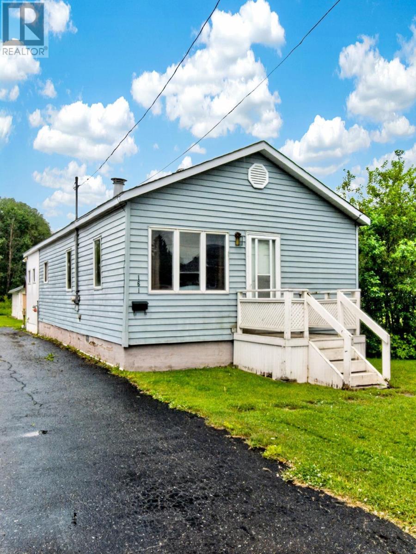
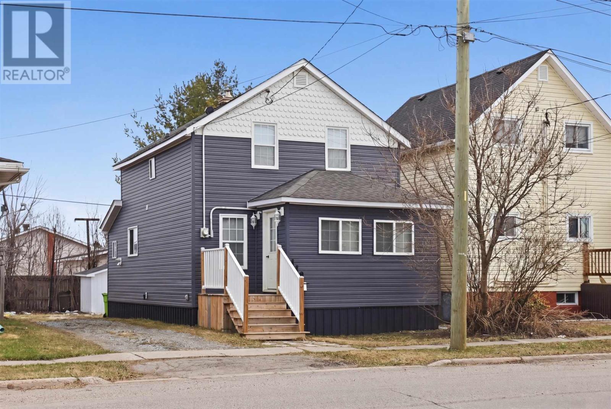
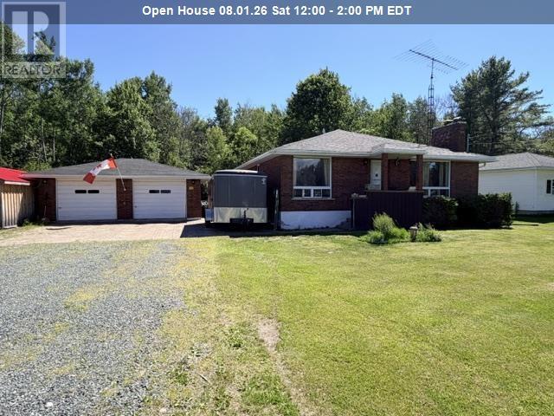
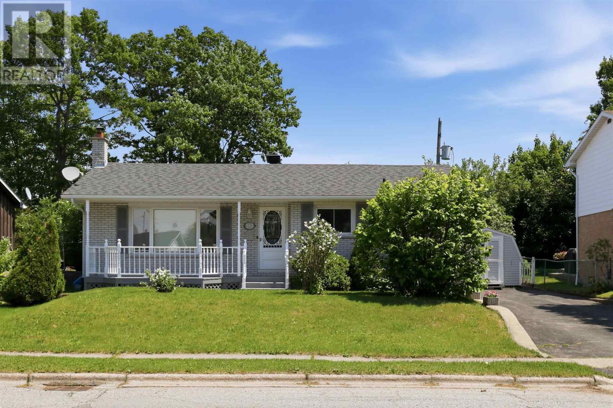
Welcome to this lovingly maintained, Urbandale-built back-split, nestled in the heart of Alta Vista. Backing directly onto Alta Vista Greenspace, this solid brick 4-bedroom, 2-bathroom home offers a rare combination of privacy, mature landscaping, and an unbeatable location close to parks, schools, hospitals, shopping, and transit. Pride of ownership is evident throughout, with thoughtful updates completed over the years while preserving the home's timeless character. The professionally renovated kitchen features custom cherrywood cabinetry, quartz countertops, quality appliances, and a beverage fridge, opening to bright, functional living spaces with beautiful oak hardwood flooring throughout. Relax by the cozy wood-burning fireplace or enjoy the peaceful backyard oasis featuring a screened gazebo, interlock patio, wooden deck, mature perennial gardens, vegetable garden, cedar fencing, garden shed, and direct access to the greenspace. The main level also offers a versatile workshop with a separate entrance, ideal for hobbies, projects, or additional storage. Notable updates include front bay windows(2024), fireplace flue extension and rain cap (2024), roof shingles (2014), custom kitchen renovation (2016), front, kitchen and patio doors(2016), Bryant high-efficiency furnace and central air conditioning (2007), and an owned hot water tank. A hot tub-ready concrete pad with 200-amp electrical service is already in place. Parking for five vehicles includes an attached garage and four-car driveway. This exceptional home offers comfort, quality, and an outstanding setting in one of Ottawa's most established and sought-after neighbourhoods, with nature right in your own backyard. (id:15069)
From the moment you step inside, you'll immediately appreciate how exceptionally well cared for this home has been by its long-time owners. Beautifully updated and tastefully decorated throughout, it offers the perfect blend of character, comfort, and modern style. The main floor features a welcoming living room, a spacious formal dining room ideal for family gatherings, a functional kitchen with an abundance of cabinetry, and a convenient 2-piece bathroom. Upstairs, you'll find four generously sized bedrooms and a beautifully updated full bathroom, providing plenty of space for a growing family. One of the bedrooms even features its own private balcony overlooking the backyard, the perfect spot to enjoy your morning coffee or unwind at the end of the day. Extensive updates include newer flooring throughout the home, a renovated main bathroom, fresh paint, and stylish finishes that make this home completely move-in ready. Step outside to your own private backyard retreat. Fully fenced and beautifully landscaped, it features a charming stone pond, a pergola seating area, a covered space for barbecuing, and a garden shed, creating the perfect setting for relaxing or entertaining. Ideally located in the heart of downtown, you'll enjoy the convenience of being within walking distance of shopping, restaurants, parks, schools, and other everyday amenities. This is a home that truly impresses from the moment you walk through the door. (id:15069)
Welcome to this move-in-ready home offering comfort, character, and close to everyday amenities. Ideal for a first-time home buyer, a professional looking for a low-maintenance lifestyle, or someone ready to downsize this property is sure to impress. Step inside to discover a bright main floor featuring a practical, functional layout designed for everyday living. Large windows fill the cozy living room with natural light, creating a warm atmosphere. The functional kitchen flows into a charming separate dining area, updated main-floor bathroom and a primary bedroom for comfort and convenience on the main level. One of this home's most exciting features is the second level loft, at approximately 597 sq. ft. unfinished awaiting your personal vision. Whether you dream of creating a luxurious primary retreat, an inspiring home office, an artist's studio, a fitness space, or additional family living area, the possibilities are endless. The second-floor balcony over looks the private yard. The finished lower level provides more living space with a cozy recreation room and bedroom complete with a convenient wet bar and bathroom, ideal space for a guest suite, games room, hobby area, media room, or teenager's retreat, this bonus space adds tremendous functionality. Outside be impressed with an approx 30' x 12' insulated and heated garage. Ideal as a workshop, hobby space, studio, year-round project area, or garden suite this versatile building offers endless opportunities for hobbyists, entrepreneurs, artists, or anyone looking for extra workspace.Outside, you'll find a fully enclosed backyard designed for privacy and relaxation. With plenty of room for summer barbecues, gardening, or simply enjoying a quiet evening outdoors, this space is the perfect extension of the home.Turnkey, full of charm, and offering exceptional flexibility both inside and out, this one-of-a-kind property combines comfort, convenience, and endless potential in an unbeatable central location. (id:15069)
A Rare Applewood Gem - Elegant Semi Detached Home with Resort Style Backyard & Private In Law Suite. Discover refined living in this beautifully upgraded 4+1 bedroom, 4 bath, 4 level backsplit located on one of Applewood's most peaceful, tree lined streets. Offering the scale and comfort of a detached home, this residence showcases over 2,100 sq. ft. of bright, thoughtfully designed space enhanced by more than $80K in recent improvements.The open concept living and dining area is bathed in natural light, while the gourmet kitchen features stainless steel appliances, a ceramic backsplash, and a breakfast island overlooking the expansive family room. A ground level bedroom with an adjacent full bath provides exceptional convenience for grand parents or multi generational living.The fully finished lower level includes a complete in law suite with its own kitchen-ideal for extended family or income potential. Step outside to a private backyard oasis featuring a large entertaining deck, mature white birch tree, interlock pathways, and a pristine kidney shaped pool.With a versatile layout that can be seamlessly divided into two independent living spaces, this home offers unmatched flexibility, privacy, and value. Located minutes from top rated schools, parks, shopping, and transit.Included: 2 fridges, 2 stoves, OTR microwave, 2 built in dishwashers, washer/dryer, blinds, outdoor shed. Furniture negotiable. (id:15069)
Experience comfortable and versatile living in this inviting 4-bedroom, 1.5-bath backsplit with a detached garage, perfectly situated in the heart of Elliot Lake. The main level boasts a spacious, open-concept layout that seamlessly integrates the living and dining areas, making it an ideal space for entertaining. The lower level offers a large, functional kitchen and dinette, a private bedroom, and a convenient 2-piece bath, while the upper level provides three comfortable bedrooms and a full bath as well as a walk out to a private back yard. Outside, the backyard serves as a peaceful retreat, beautifully landscaped with vibrant annuals. This home is a fantastic opportunity in a prime location—call today to schedule your private showing before it's gone! (id:15069)
Waterfront opportunity on beautiful Whispering Pines Drive! Situated along the scenic Chippewa River with direct navigable access into Batchawana Bay, this unique property offers approximately 200 feet of waterfront frontage and approximately 2.1 acres across a double lot. The 818 sq. ft. cottage features 2 bedrooms, a 3-piece bathroom, a comfortable living room, a spacious kitchen, electric baseboard heating, and a wood stove. While the cottage requires updating, the true value lies in the exceptional waterfront setting and outstanding potential of this rare property. A large detached double garage, boathouse, sauna, and 2 storage sheds provide excellent space for vehicles, recreational equipment, and storage. Whether you're looking for a seasonal retreat, a renovation project, or the perfect location to build your future waterfront getaway, this property offers an incredible opportunity in one of the area's most desirable recreational locations. Enjoy boating, fishing, and the natural beauty of Northern Ontario from your own shoreline on the Chippewa River. (id:15069)
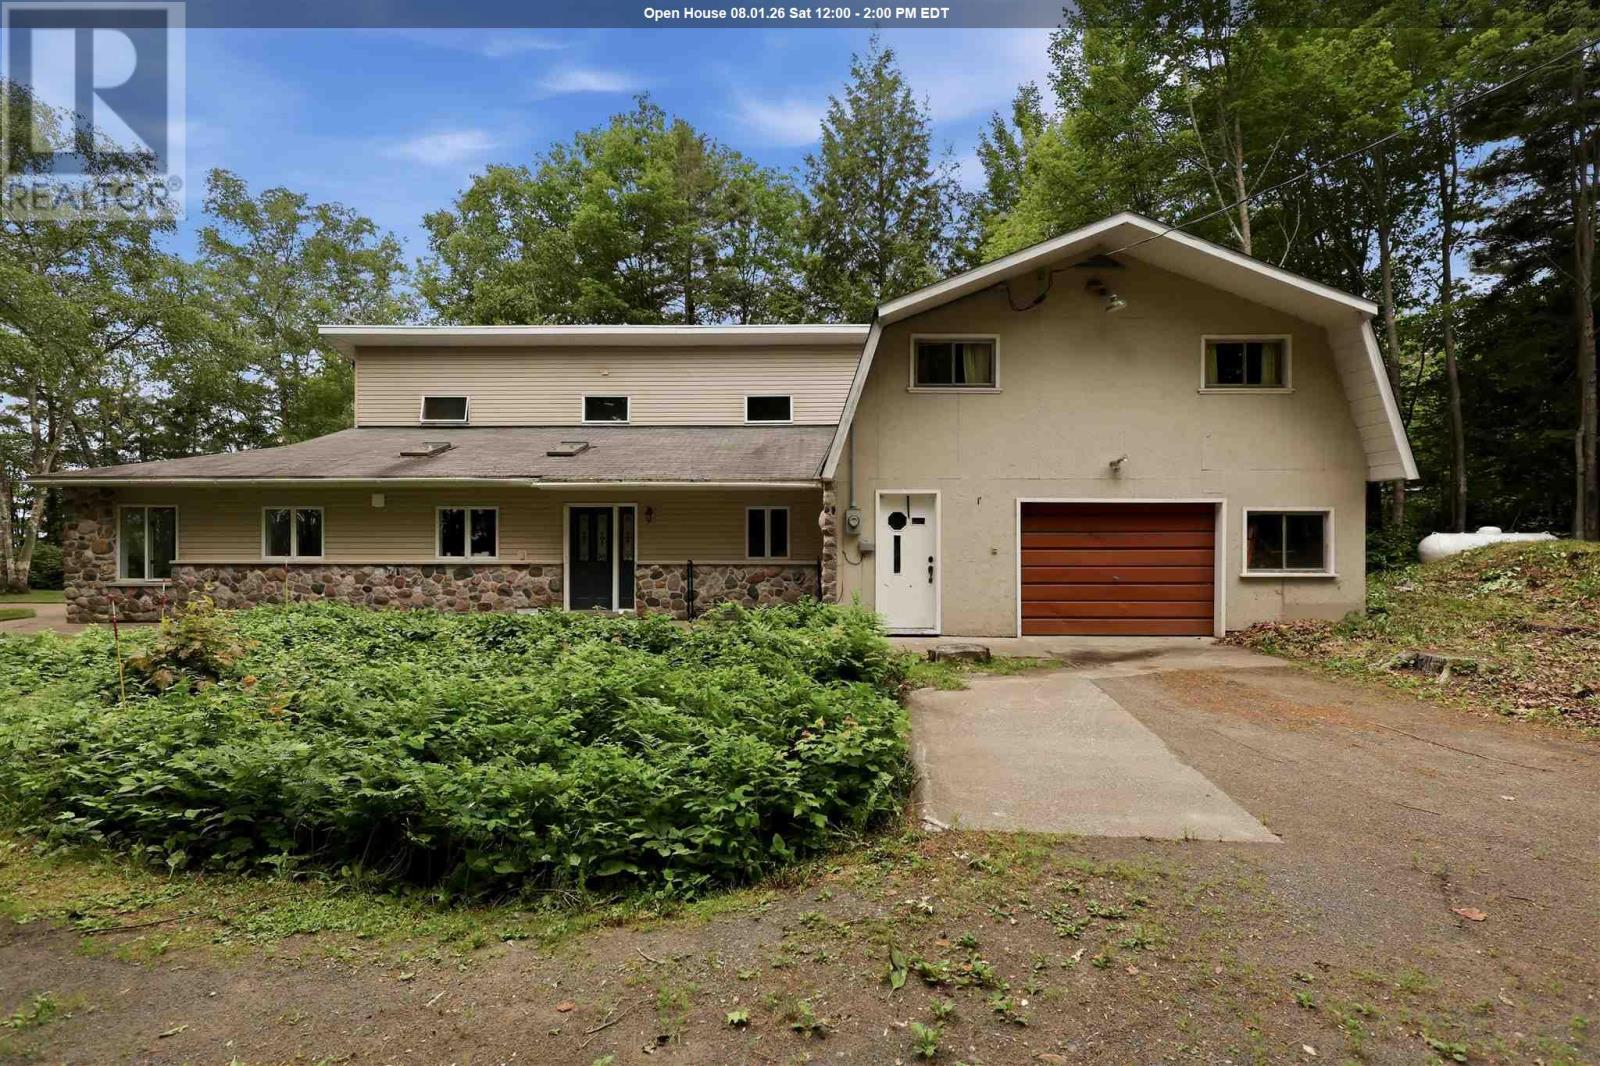
Welcome to 370 Old Highway 17 North in beautiful Goulais River, just a scenic 20-minute drive from Sault Ste. Marie. Situated on just over an acre of land, this 4 bedroom home offers an excellent opportunity for first time buyers, investors, or anyone looking to put their own personal touch on a property. With a little TLC, this home is ready for its next owner to bring their vision to life. Offering a functional layout with generous living space and four bedrooms, there's plenty of room for a growing family, a peaceful country retreat, or an investment opportunity. Enjoy the privacy and space that country living has to offer while remaining within easy reach of the city and its amenities. With over an acre to enjoy, there's ample room for gardening, outdoor entertaining, recreational activities, or future projects. Whether you're looking to create your dream home or add value through renovations, the possibilities are endless at 370 Old Highway 17 North. Don't miss your chance to unlock the potential this property has to offer, book your private viewing today! (id:15069)
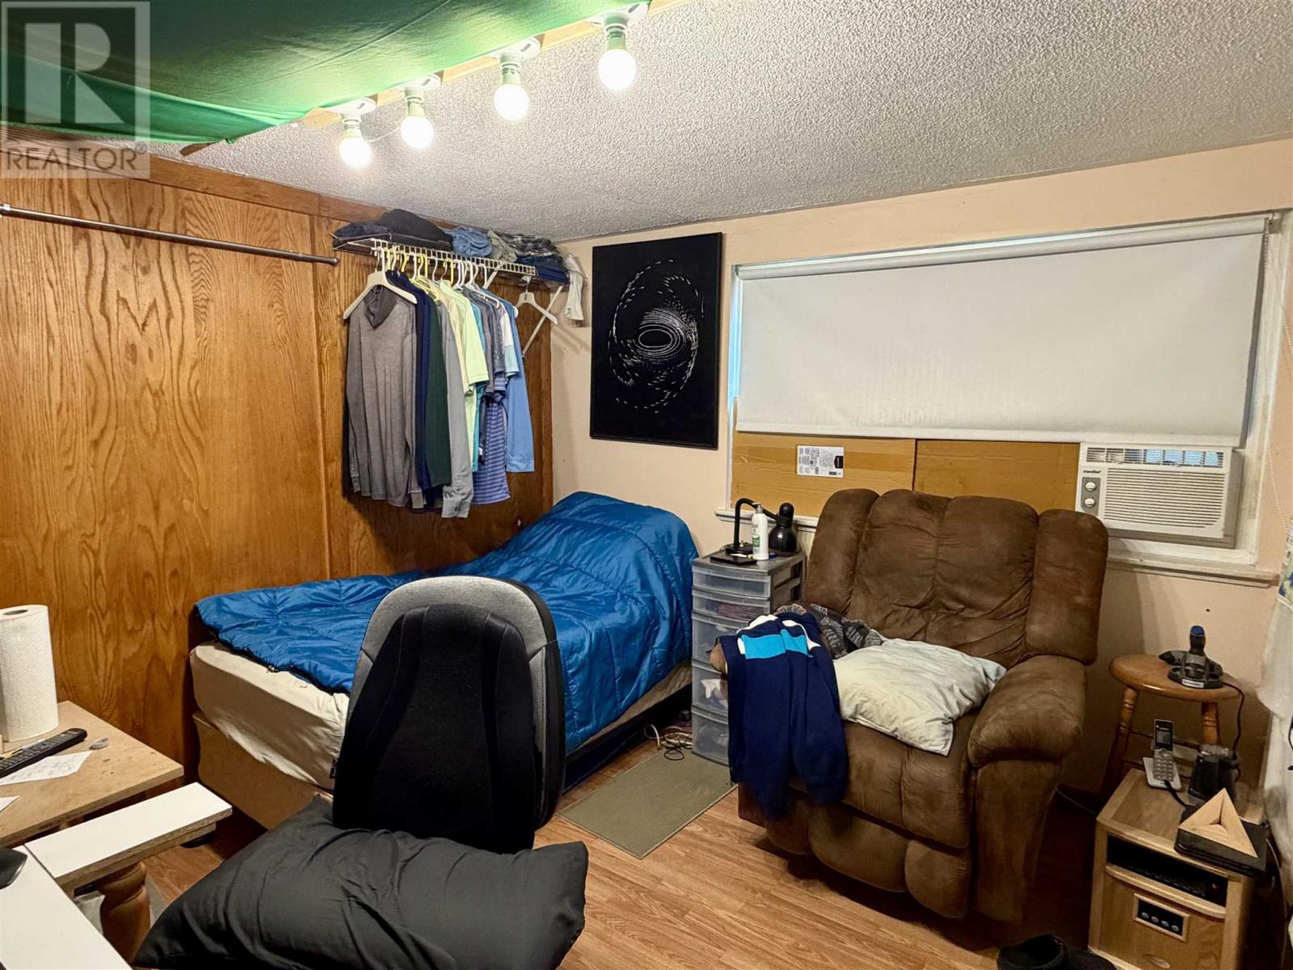
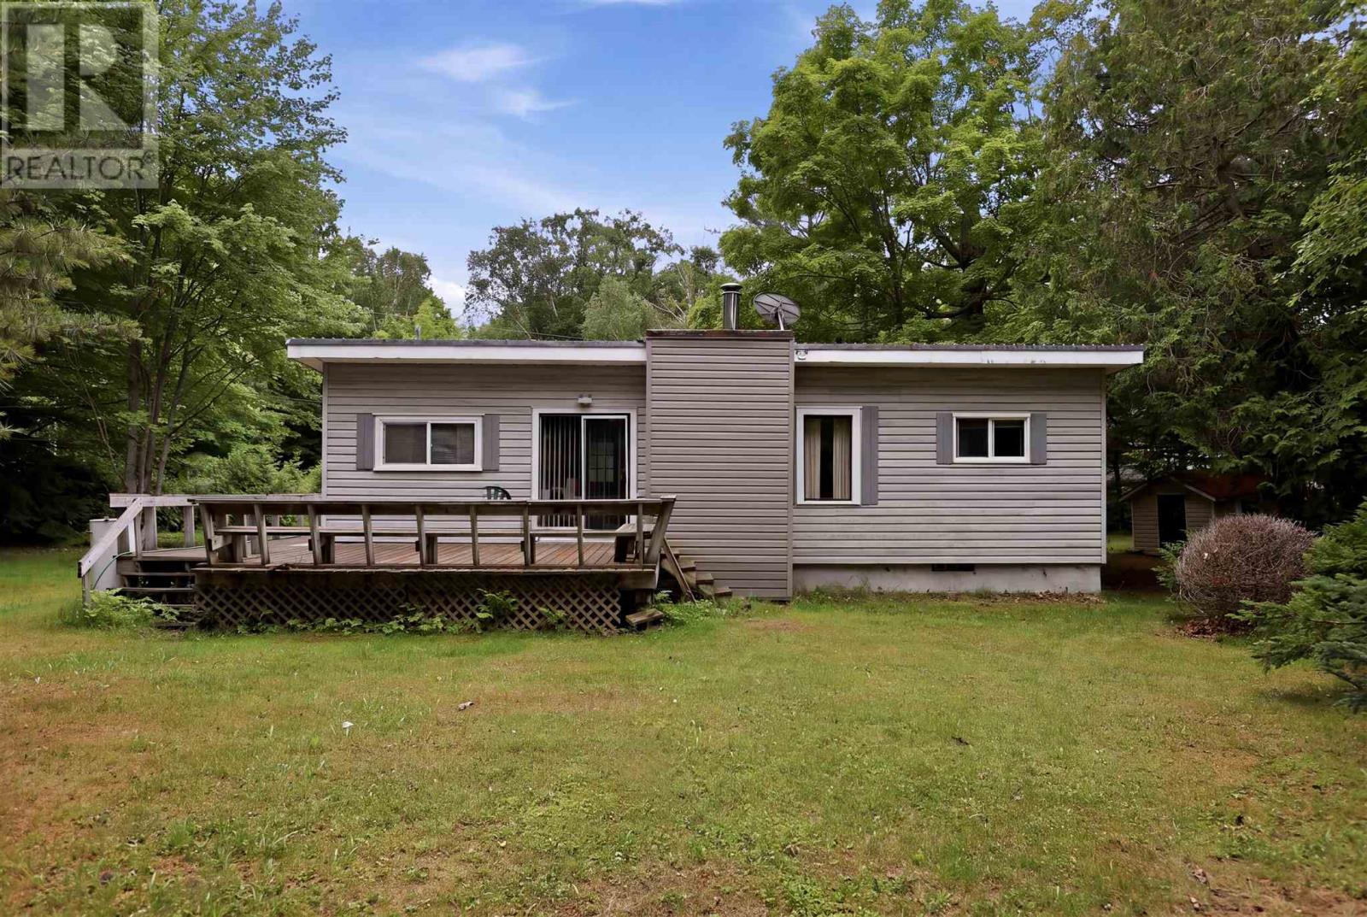
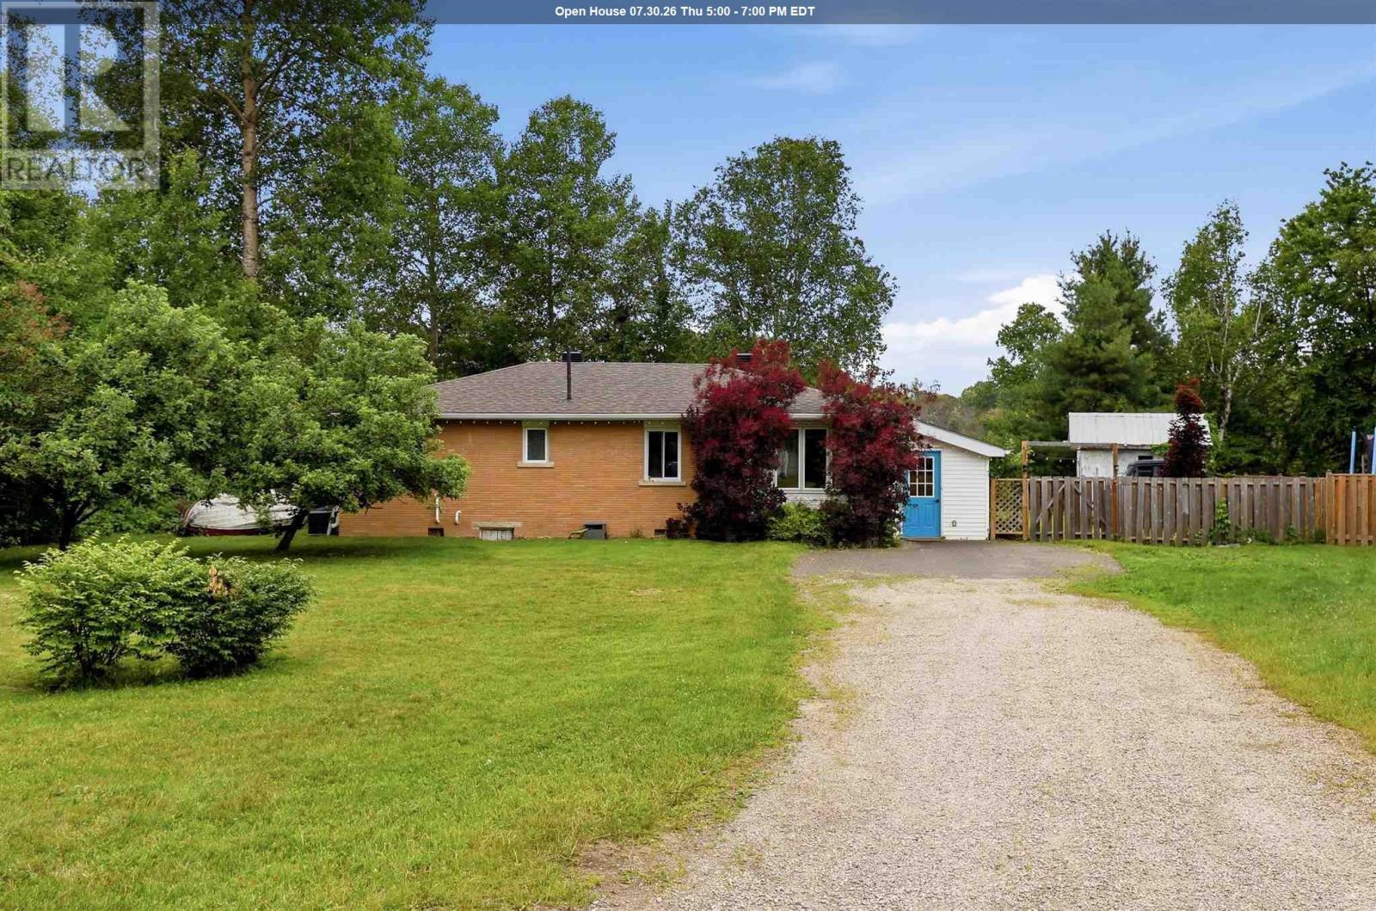
Welcome to 27 Superior Street! This 4-bedroom bungalow offers comfortable living with a functional layout that's perfect for families, or anyone looking for extra space. Inside, you'll find a bright living area, four nice sized bedrooms, and plenty of room to make the home your own. Whether you're searching for a full-time residence or a seasonal getaway, this property offers versatility and potential. Just 50 minutes from Sault Ste. Marie & conveniently close to a local boat launch & Voyageur's lodge & cook house. This home is ready for its next owner, Don't miss your opportunity to make 27 Superior Street your own. (id:15069)
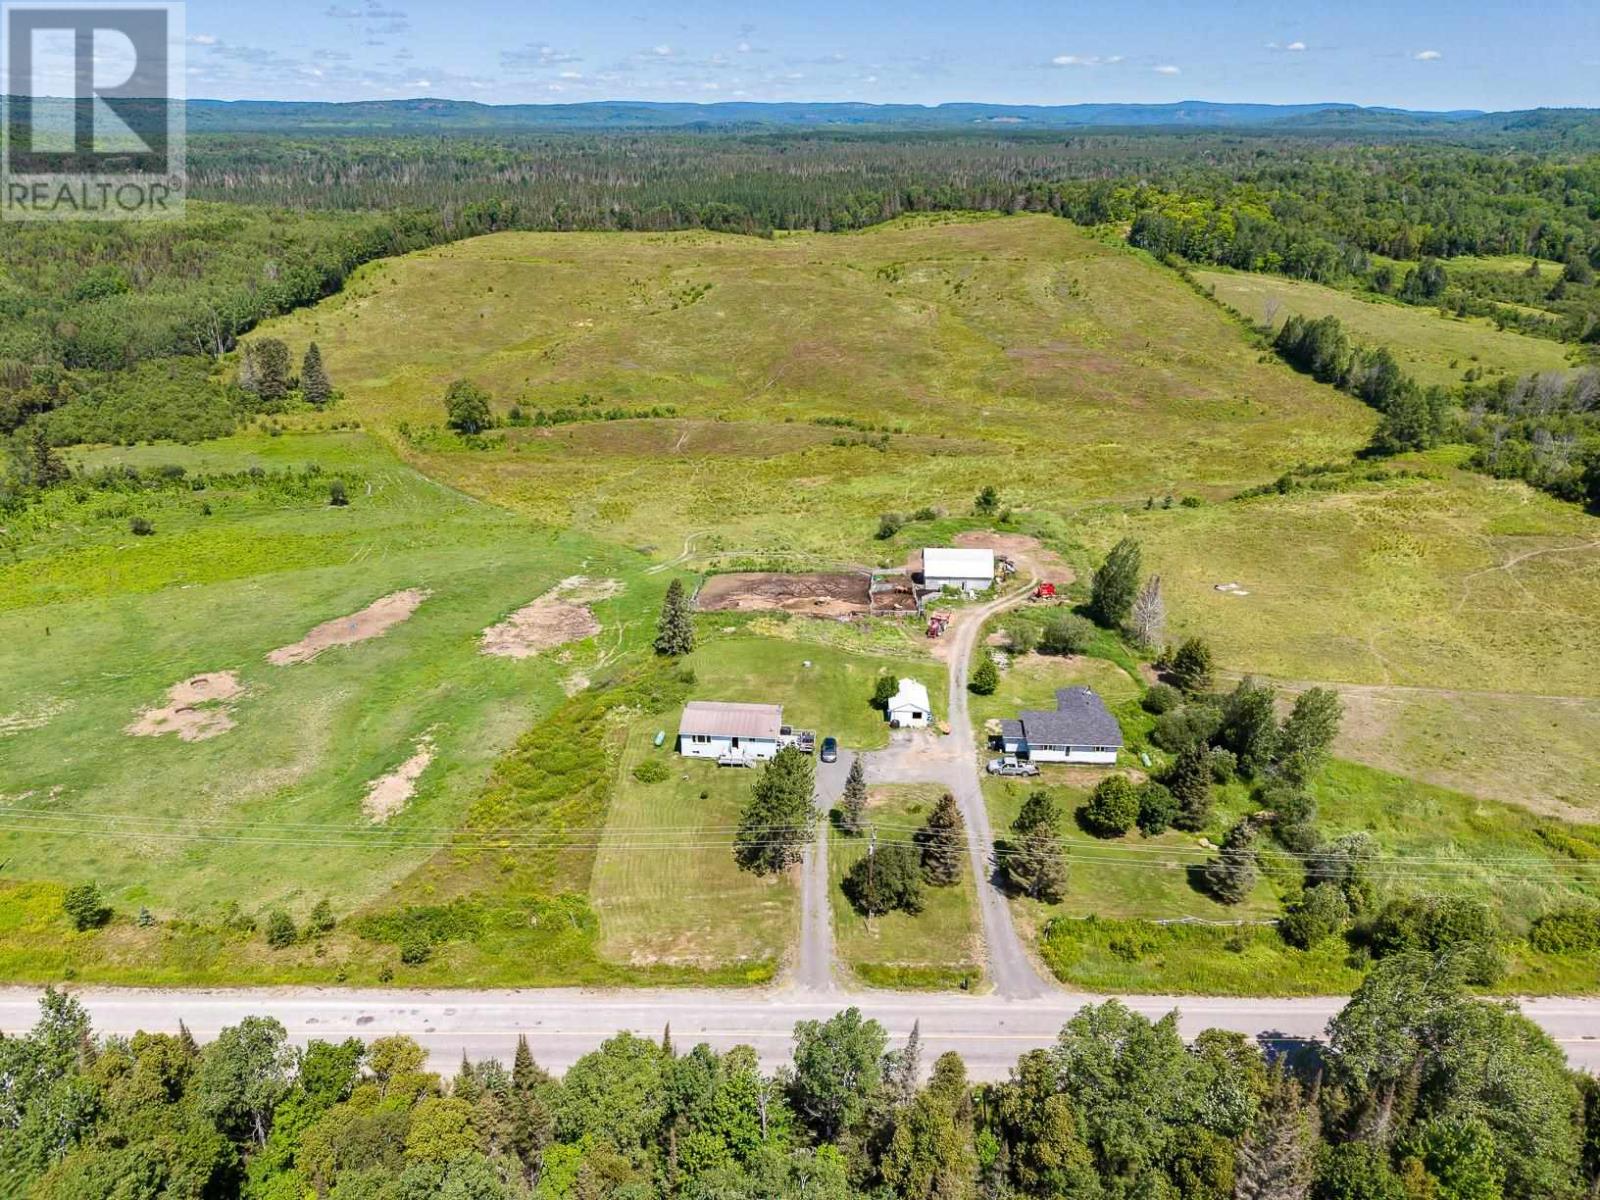
Some properties offer land. This one offers a completely different way of life. Nestled among the rolling hills of Northern Ontario in an unorganized township, this remarkable 156-acre package is where privacy, freedom, and opportunity come together. Wake up to panoramic countryside views, spend your evenings watching wildlife from the porch, and enjoy the kind of peace that only comes from having no neighbours in sight. Whether your vision is a working farm, an equestrian property, a family homestead, or simply a place to disconnect from the pace of city life, this property provides the space to make it happen. A powered barn, fully fenced acreage, rolling pasture, mature forest, and a blend of open and wooded land create an exceptional setting for farming, recreation, or self-sufficient living. Unlike many rural properties, the homes here offer a refreshing departure from the traditional farmhouse. The move-in ready bungalow provides comfortable everyday living, while the second residence has already undergone an extensive rebuild to the studs, creating a modern foundation that's ready for your own finishing touches and vision. Each home has its own driveway, well, septic system, and utilities, making this a truly versatile property for multi-generational living, rental income, or expanding your farming operation. Perfectly positioned between Highways 129 and 546, you're surrounded by some of Algoma's most sought-after hunting, fishing, camping, and outdoor recreation, while still enjoying year-round access and school bus service. Properties of this scale, with two dwellings and this level of privacy, rarely come to market. If you've been searching for a place where you can build the lifestyle you've always wanted, you've just found it. (id:15069)
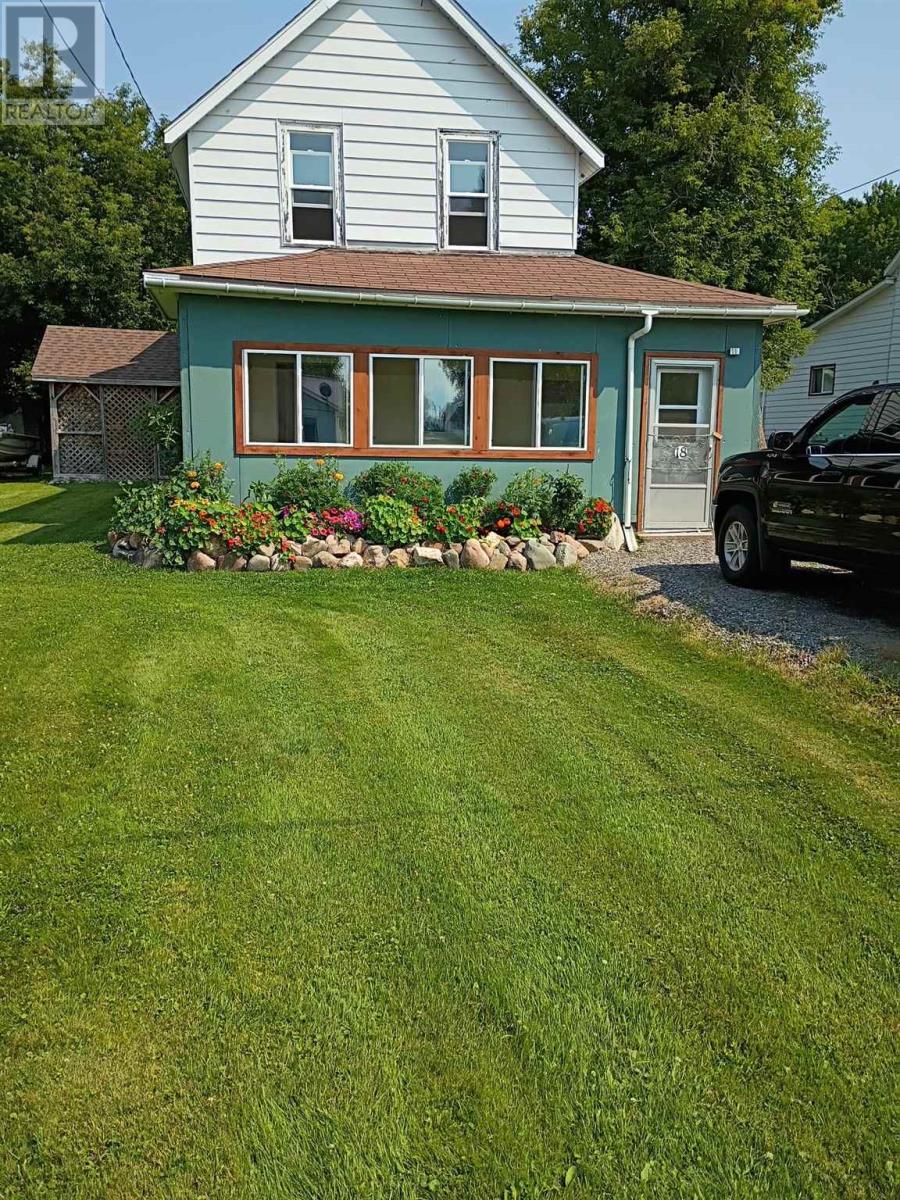
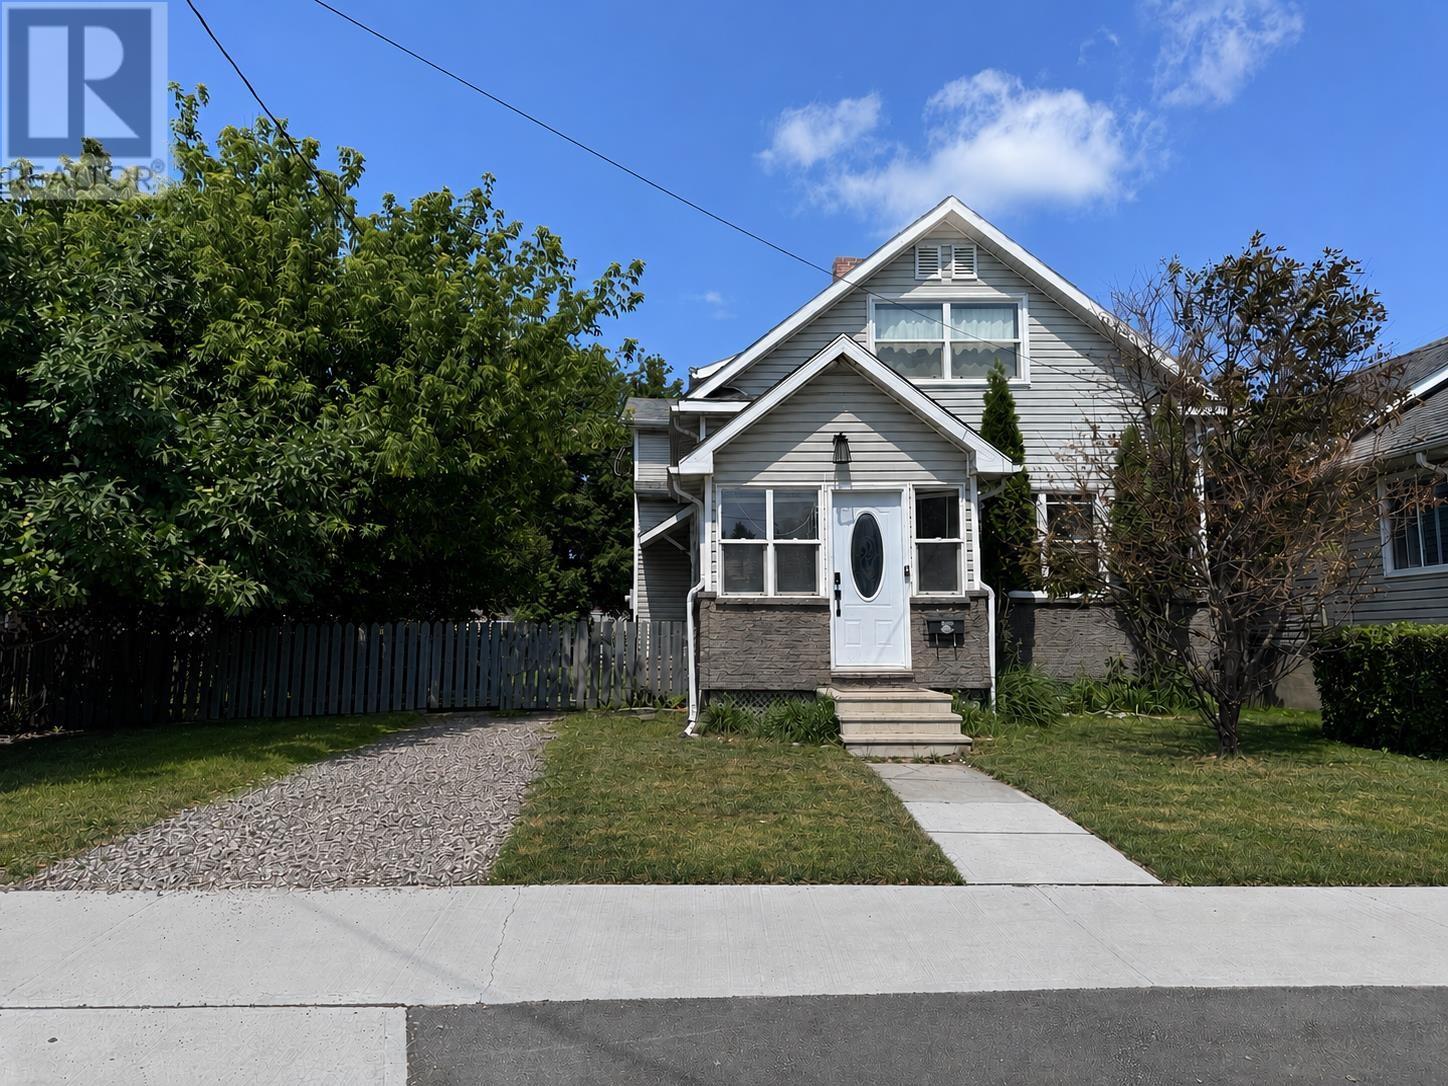
Welcome to the charming community of Thessalon, on the beautiful shores of Lake Huron, public beach access, marina, and all the small-town amenities you need. This recently renovated 2-storey home offers 3 bedrooms and a functional, family-friendly layout. Step inside through the inviting enclosed front porch, perfect for enjoying your morning coffee or unwinding in the evening. The main floor features a bright eat-in kitchen, a new 3-piece bathroom, and fresh flooring throughout, creating a clean and modern feel. Significant upgrades have already been completed, including new windows and doors, a new 100-amp electrical panel, and both new electric heating and wood stove (not certified), offering comfort and efficiency year-round. Gas is available to the home (no meter currently installed). Upstairs, you’ll find three comfortable bedrooms, ideal for a growing family or guests. The exterior remains unfinished, giving you the opportunity to add your own personal touch. The irregularly shaped lot (see photos) adds character and space for outdoor enjoyment. A standout feature is the detached 24' x 24' garage, complete with power and a loft, perfect for storage, a workshop, or hobby space. This home is a great opportunity to enjoy small-town living with major updates already done, while still leaving room to make it your own. (id:15069)
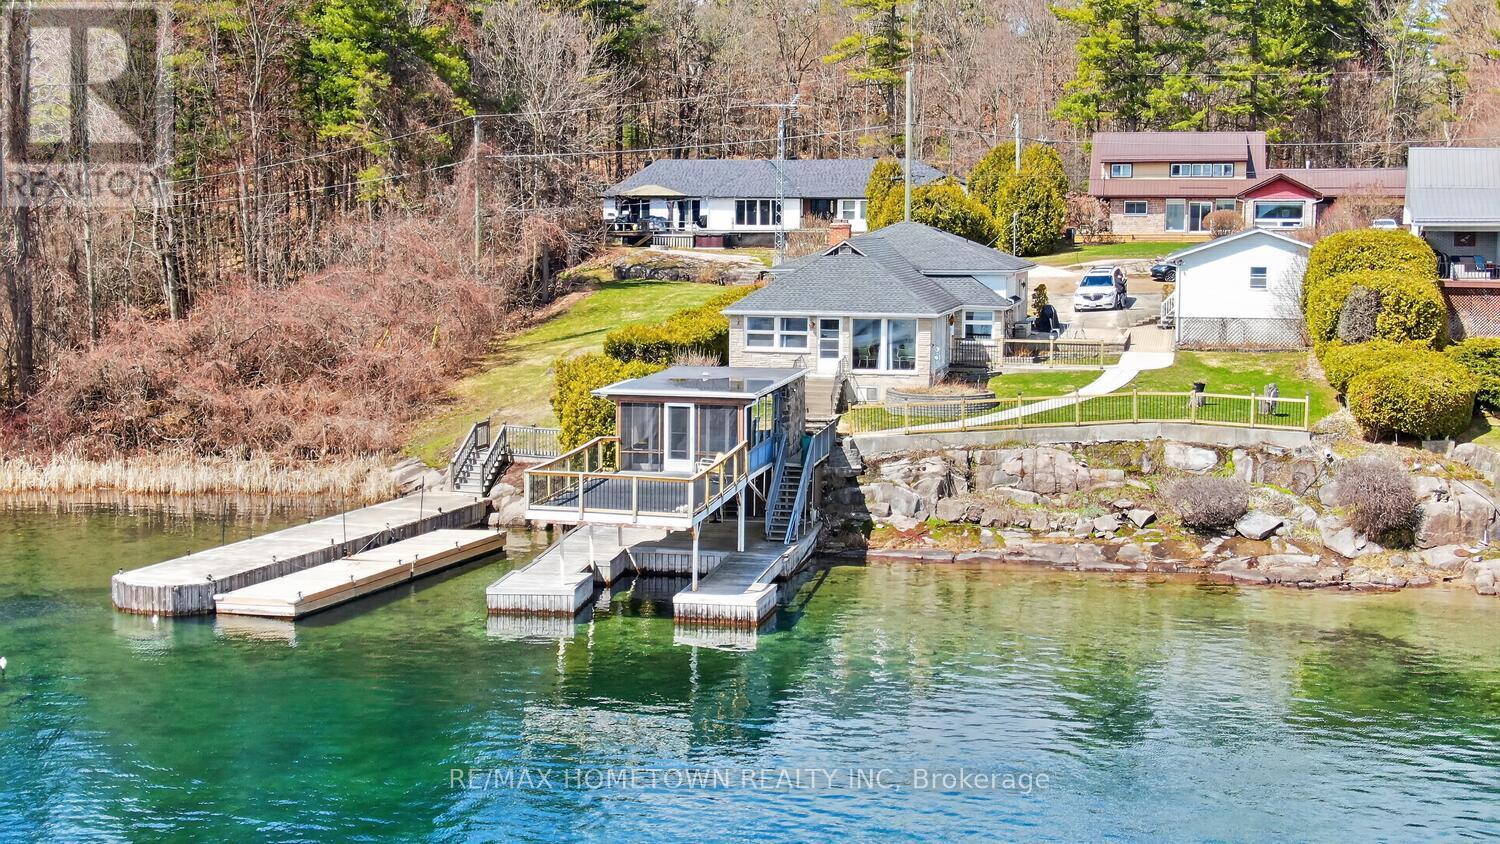
Make 2026 the year you answer the river's call. Located in the Brockville Narrows, this property sits at the gateway to the 1000 Islands, one of the most scenic and sought-after waterfront regions in the area. It's a setting that offers both natural beauty and a true sense of escape while still being close to everyday conveniences. This charming 3-bedroom, 1-bath home offers the kind of waterfront lifestyle people dream about. Set in a quiet neighborhood just minutes from Brockville, you'll enjoy peaceful surroundings and front-row views of the big ships passing by. Step inside through the foyer and into a spacious living room with an additional sitting area that could easily serve as a dining room, depending on your needs. Large windows along this level fill the home with natural light and showcase beautiful river views throughout. Further down the hall, you'll find a generous eat-in kitchen, renovated around 2015, with plenty of space for family meals and entertaining. Just a few steps away is the mudroom and laundry area for added convenience. The hallway off the kitchen leads to 2 beds, a large PR, and a 4-piece bath. Outside, the large covered dock is the perfect place for your toys. A rare find, the cantilever boathouse adds even more value and versatility to this property. It includes 2 bedrooms, living space, a convenient 2-piece bathroom, hydro (100 amp), a kitchenette with a built-in stove and fridge combination, and a railed sun deck. Perfect for guests, extended family, or simply enjoying life by the water, this unique feature truly sets the property apart. It could be a lively hangout for the kids, a space for sleepovers, a hobby room, or even a workspace, although with views like these, getting any work done might be a challenge. The detached double-car garage is a wonderful feature for winter parking or could easily serve as a workshop. (id:15069)
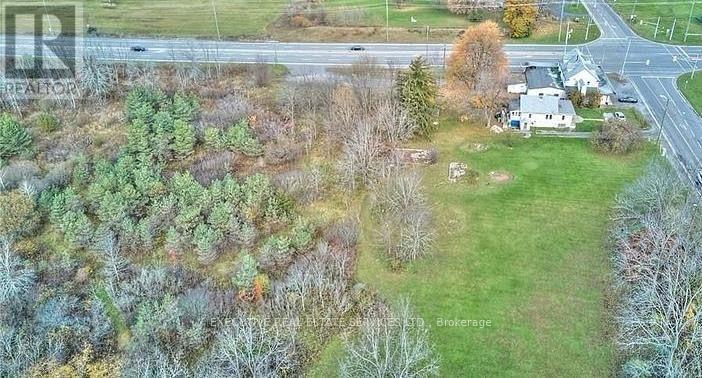
Prime 6.25-Acre Mixed-Use Development Opportunity in the Heart of Ridgeway!ATTENTION DEVELOPERS, INVESTORS & END USERS! Rare opportunity to acquire a high-visibility corner property located in a new and rapidly developing area of the Niagara South Peninsula. This exceptional parcel offers approximately 6.25 acres of prime land with multiple zoning designations, includingCommercial and Agricultural, providing excellent potential for a variety of future uses (buyer to verify permitted uses and zoning requirements).The property features outstanding exposure with approximately 379 feet x 418 feet frontage alongGarrison Road (Highway 3) and approximately 352 feet x 675 feet frontage along Ridge Road North, offering multiple access points and excellent visibility in a high-traffic location.The site presents exciting possibilities for future development, including potential for retail plazas, professional/medical offices, restaurants, service commercial uses, and other mixed-use opportunities, subject to municipal approvals and buyer due diligence. Located in a desirable Ridgeway community where new development is actively taking place and established amenities continue to grow.Approximately 2 acres are cleared and improved with a recently updated 1.5-storey detached home serviced by municipal water and septic. The home currently generates rental income of $1,700/month plus utilities with a good tenant on a month-to-month basis who may consider staying.Ideally located within walking distance to Lake Erie and offering convenient access to Highway 3/GarrisonRoad, this property represents a rare investment opportunity with endless possibilities for the discerning buyer. Buyer to verify all permitted uses, development potential, conservation restrictions, and municipal requirements. (id:15069)
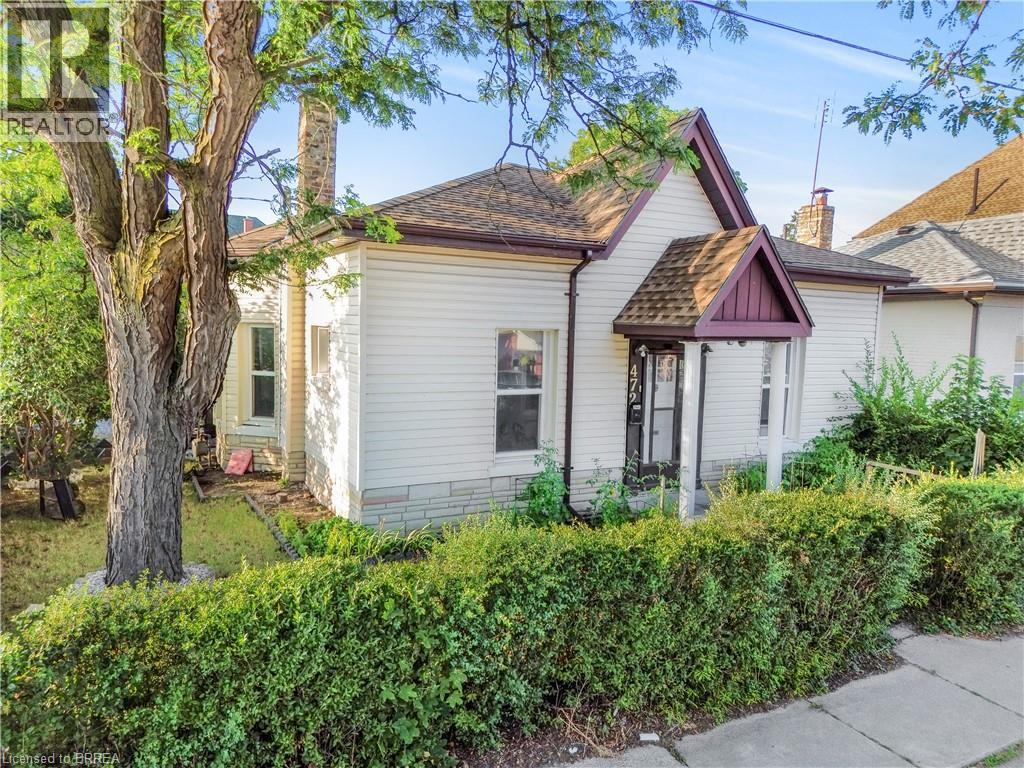
Welcome to 472 Colborne Street East, where timeless character meets modern living on a desirable corner lot in the heart of Brantford. This beautifully updated bungaloft offers exceptional curb appeal, spacious interiors, and a location just steps from schools, parks, public transit, shopping, restaurants, grocery stores, and everyday amenities. Inside, the bright and inviting home showcases soaring 10-foot ceilings, restored original hardwood mouldings, recessed lighting, and durable laminate flooring throughout. The spacious principal rooms are designed for comfortable everyday living and effortless entertaining, while the fully renovated kitchen features contemporary finishes, abundant cabinetry, and a functional layout. The updated bathroom complements the home's stylish modern appeal. Offering three generously sized bedrooms plus a finished loft, this versatile floor plan provides flexible space for a home office, recreation room, guest retreat, or additional family living area. An enclosed sunroom extends the living space and provides the perfect setting to enjoy your morning coffee or unwind year-round. Completing the property is a private driveway, an extra-deep single-car garage with direct access into the home, and a well-positioned corner lot that offers added privacy and outdoor enjoyment. Combining historic charm with thoughtful modern updates, this move-in-ready home presents an outstanding opportunity to enjoy comfortable living in one of Brantford's most convenient neighbourhoods. (id:15069)
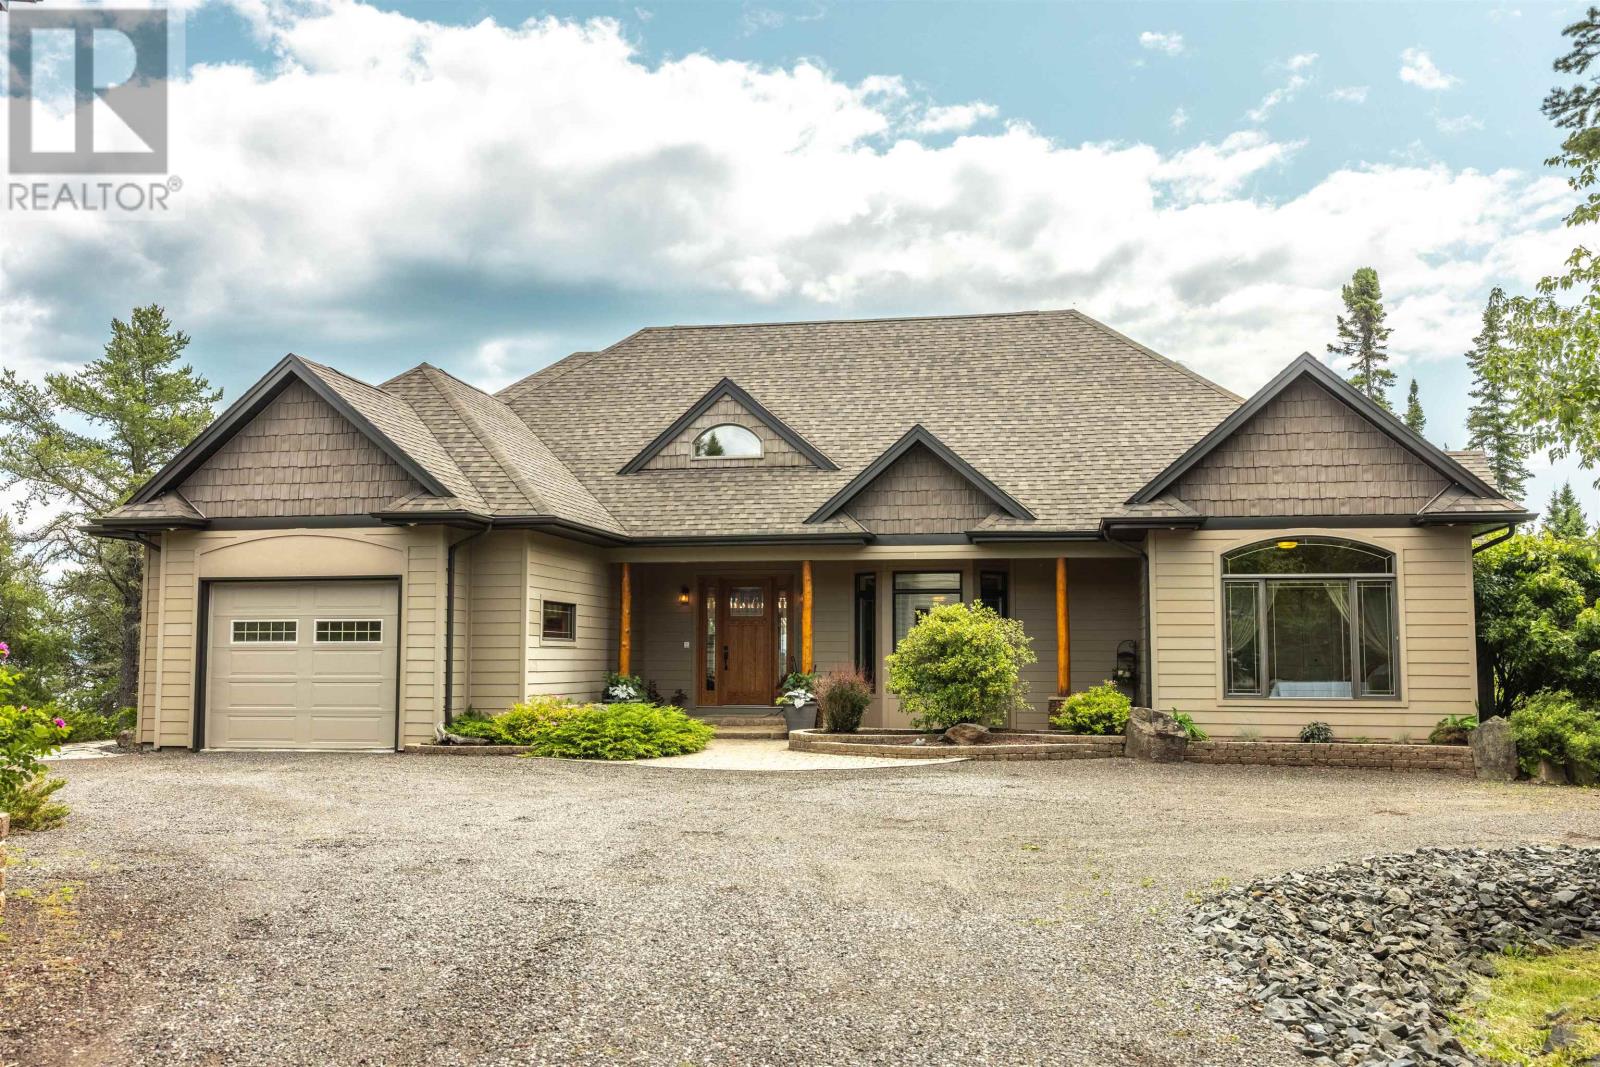
Experience waterfront living at its finest in this custom-built Sakiyama home on Lake Superior, nestled in the prestigious Silver Harbour Estates—just 20 minutes from town. Designed for seamless one-level living, the interior is flooded with natural light and features a grand open-concept kitchen, dining, and living area complete with a cozy gas fireplace and custom cabinetry throughout. The layout offers three bedrooms, two full baths, and a luxurious five-piece primary ensuite, plus a versatile upper loft perfect for a quiet home office. Outside, step into a professionally landscaped private yard with stunning lake views. Parking and storage are unmatched, featuring an attached single-car garage alongside an expansive detached 30'x40' garage. This second building boasts main-floor radiant in-floor heating, a two-piece bath, and an additional 740 sq. ft. upper level—ideal for a studio, gym, or workshop. Combining peaceful waterfront seclusion with quick, convenient access to the city, this is the lifestyle you have been waiting for. (id:15069)
Hi there! I am a solid 2+1 bedroom 2 bath bungalow in the city's north side, looking to find my perfect match. A finished basement with a spacious rec room, laundry, storage, bedroom and bath. I've got a large rear treed yard and updated shingles. I have good bones and great potential. Could you be the one I'm looking for? (id:15069)
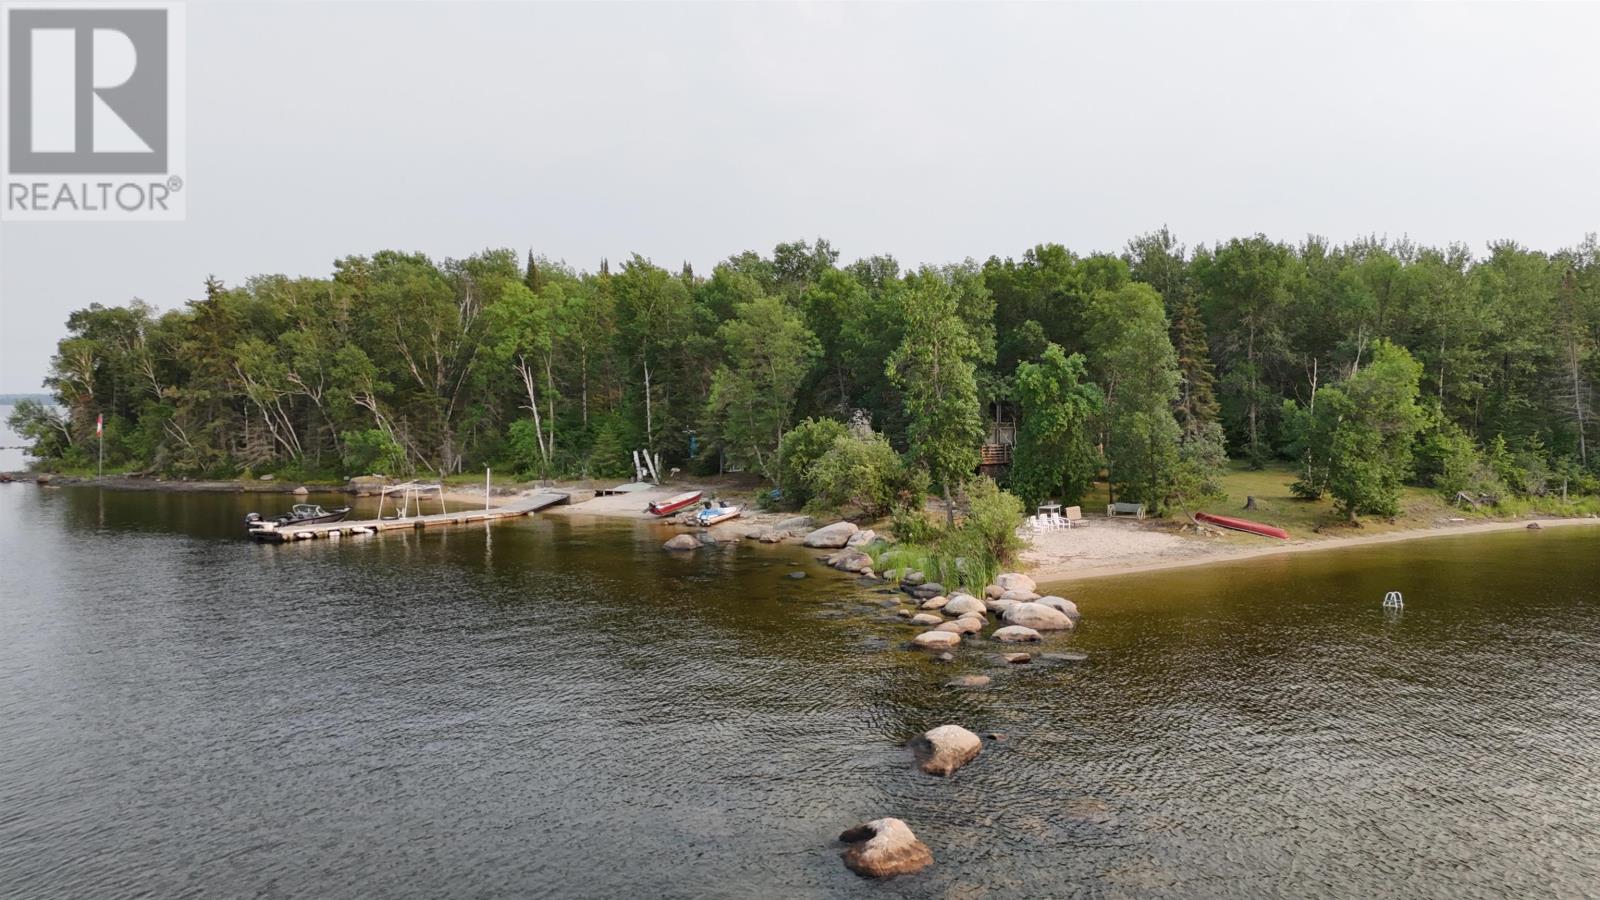
Welcome to one of the most coveted properties on Queer Island, an extraordinary waterfront retreat offering over 1,100 feet of pristine shoreline and 2.25 acres of beautifully treed and level land. With unobstructed views in every direction, you'll enjoy breathtaking morning sunrises, spectacular evening sunsets, and all-day sunshine from this truly exceptional location. The property boasts hundreds of feet of sandy beach, creating the perfect setting for swimming, relaxing, and making lifelong family memories. Expansive, level grassy areas provide endless space for summer games, entertaining, or simply enjoying the outdoors in complete privacy. Access is effortless year-round, with the winter ice road passing directly in front of the cottage, making winter visits as convenient as those in the warmer months. The charming 3-bedroom, 1-bathroom cottage is designed for relaxed lake living and features a beautiful screened-in room where you can enjoy peaceful evenings, dine outdoors, or even spend the night listening to the sounds of the lake without the bugs. With several excellent locations for future development, this rare property offers incredible potential to expand or build your dream waterfront retreat while preserving the privacy and natural beauty that make it so special. Whether you're looking for the ultimate family cottage, a legacy property to enjoy for generations, or one of the finest waterfront parcels on Lake of the Woods, opportunities like this are exceptionally rare. (id:15069)
Welcome to this beautifully updated 2-storey home, offering over 2,000 sq. ft. of thoughtfully designed living space with 6 bedrooms and 2.5 bathrooms, providing ample space for growing families, multi-generational living, or anyone looking to spread out. The heart of the home is the beautifully designed chef-inspired kitchen, blending style and functionality with warm floor-to-ceiling wood cabinetry, elegant quartz countertops, and a large centre island with seating for family and guests. A sleek undermount sink with a modern pull-down faucet, recessed lighting, and a neutral colour palette create a bright, inviting atmosphere. At the same time, the spacious walk-in pantry with adjustable shelving and convenient door-mounted storage provides exceptional organization. The bright, open-concept living and dining area creates an inviting space for gathering with family and friends. The impressive primary suite is a true retreat, complete with a spa-inspired ensuite featuring a steam shower with an essential oil infusion system, heated tile floors, and a walk-in closet with laundry hookups, allowing for the option of a convenient main-floor laundry setup. Upstairs, a spacious dedicated laundry room with abundant shelving provides additional storage and organization for busy households. Designed with comfort and efficiency in mind, the home is equipped with a high-efficiency Navien boiler providing zoned in-floor radiant heating and on-demand domestic hot water. The full unfinished basement offers abundant storage and endless potential for future development. Outside, enjoy a fully fenced backyard complete with a deck and storage shed, offering plenty of space for entertaining, children, and pets. With over 2,000 sq. ft. of living space, quality finishes, modern mechanical systems, and thoughtful features throughout, this move-in-ready home is one you won’t want to miss. (id:15069)
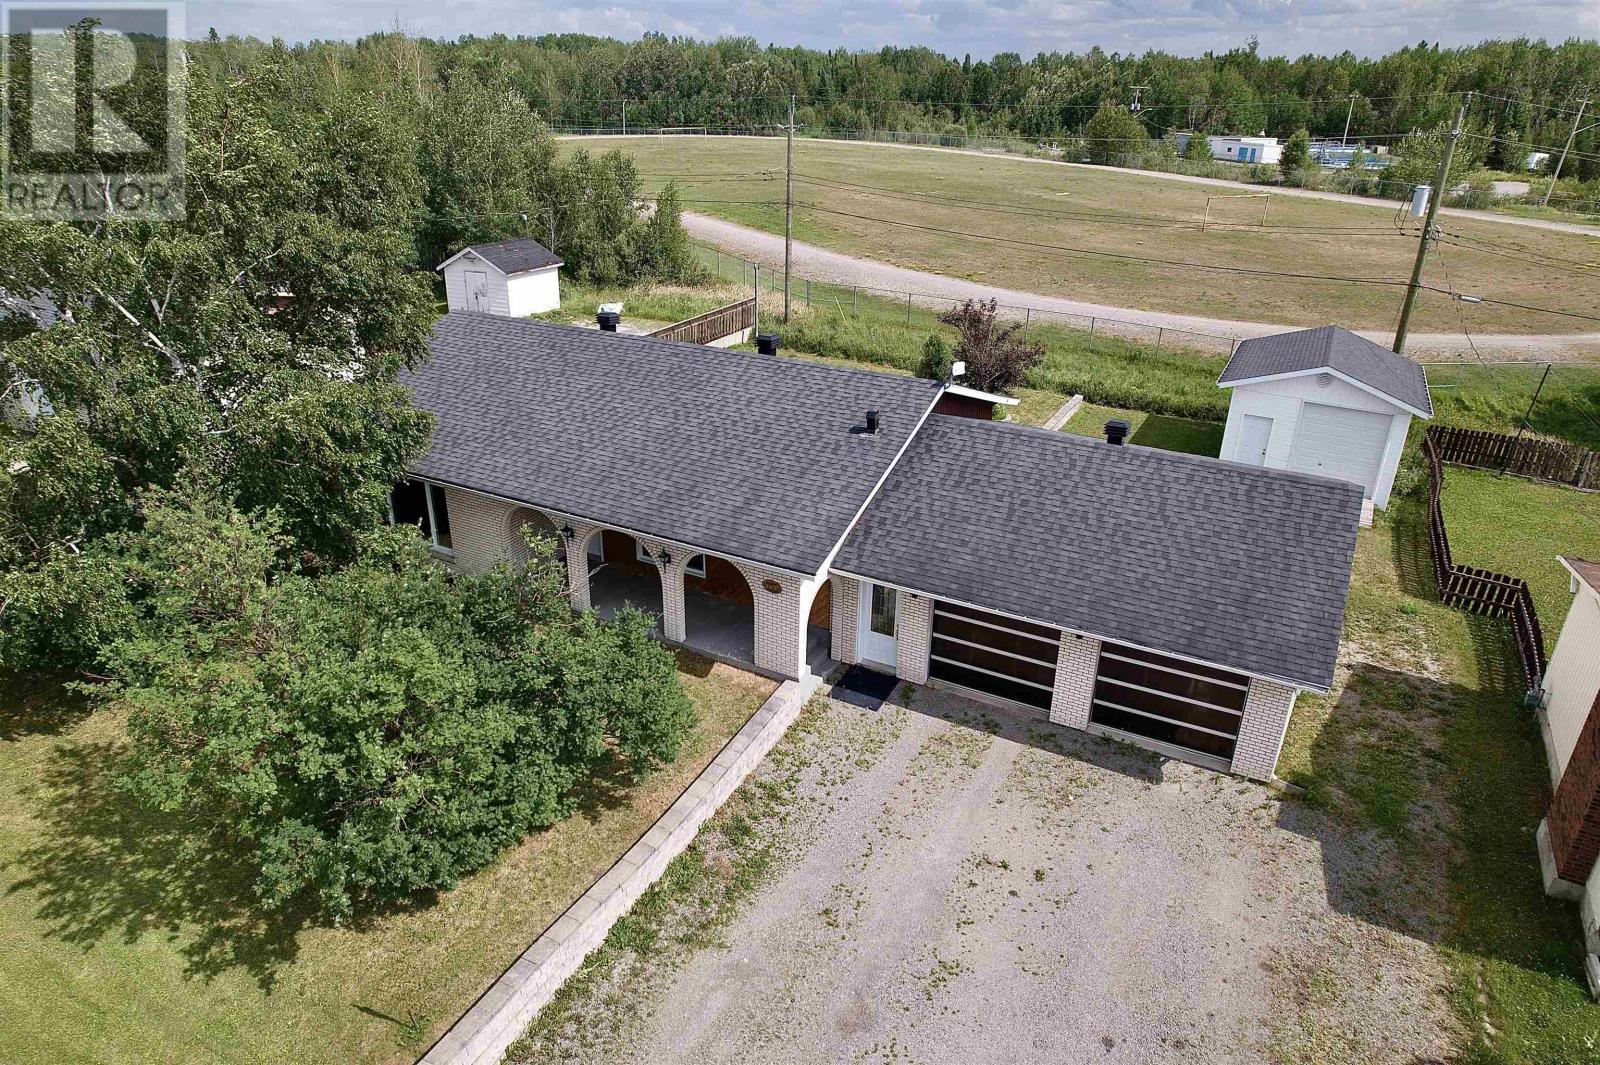
Pack your bags... because I have a feeling you're going to love this one! Located on a family friendly street in Longlac, this home has been meticulously cared for over the years, and it truly shows. From the beautiful hardwood floors throughout the main level to the spotless condition in every room, it's the kind of home that makes you smile as you walk through. With 3 bedrooms on the main floor and 2 more in the fully finished basement, there's plenty of room for a growing family, overnight guests, or even that home office you've been talking about. The large rec room is ready for movie nights, game days, or a place for the kids to hang out, while the natural gas fireplace make the home feel warm and welcoming year round. One of my favourite features is the attached double garage - plenty of space for vehicles, storage, and all the extras that come with everyday life. The included generator is an added bonus for peace of mind, and with central A/C, you'll be thankful during these hot summer days. Backing onto a baseball field means no rear neighbours and a little extra breathing room, making the backyard feel even more enjoyable. This isn't the kind of home that comes with a to do list. It's been exceptionally cared for, lovingly maintained, and is ready for its next family to simply move in and start making memories of their own. Come take a look... just don't be surprised if you find yourself deciding where the couch goes before the showing is over. (id:15069)
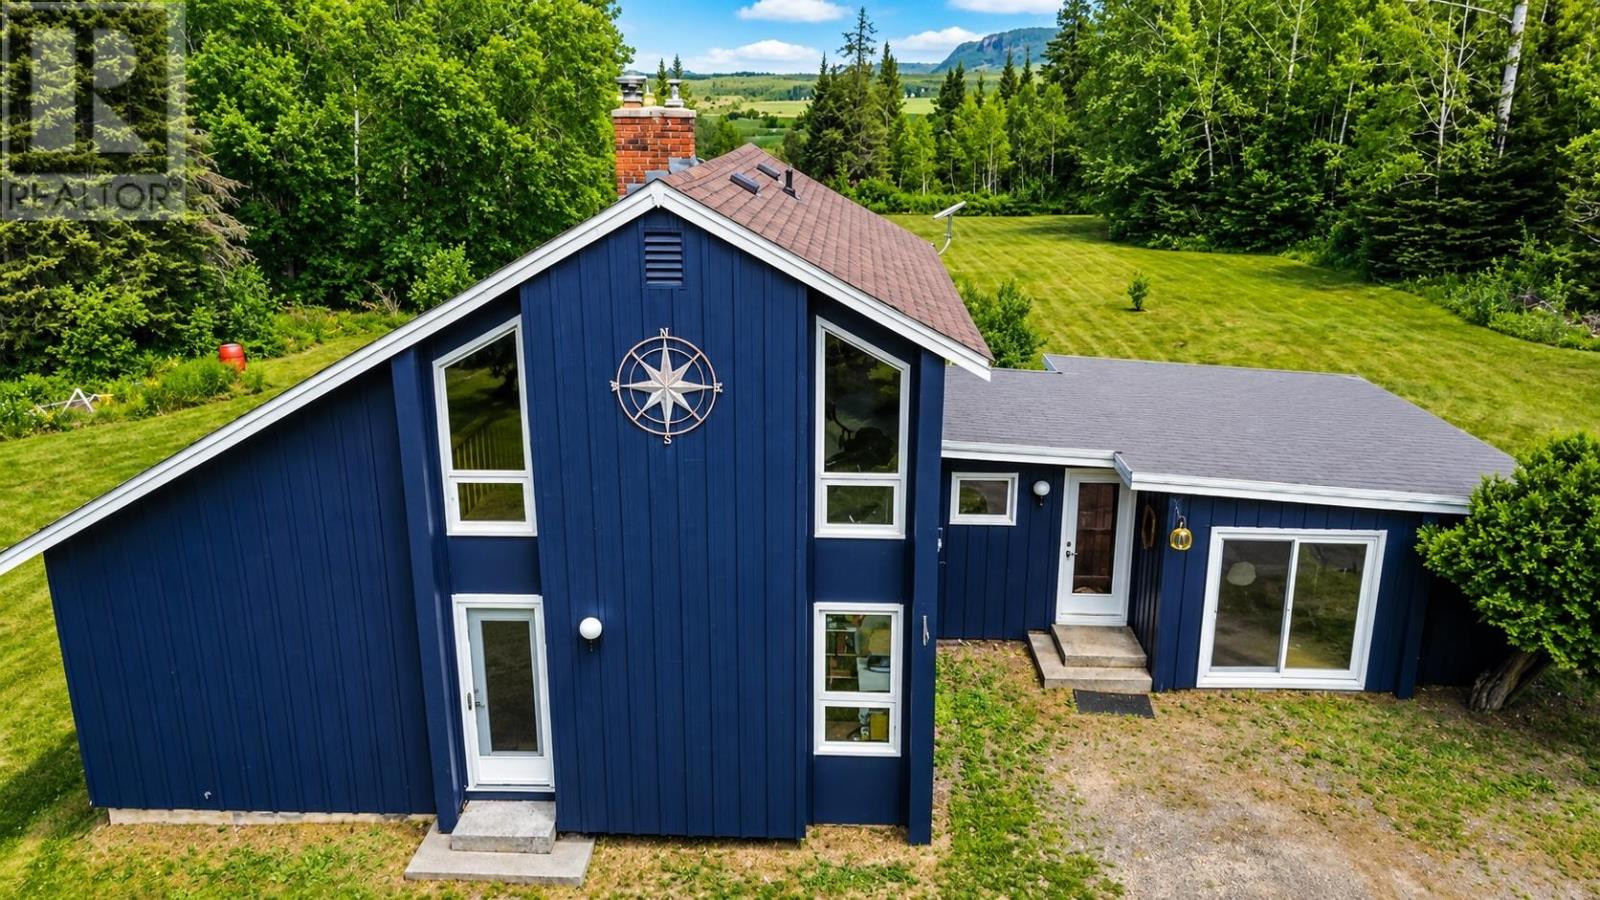
Welcome to 28 Hanna Road, where peaceful country living meets timeless chalet-inspired design. Nestled on a breathtaking 23-acre corner property at Hanna Road and Boundary Drive, this unique property offers privacy, spectacular scenery, and the perfect blend of rustic charm and modern comfort. Built in 1978, this inviting home features 3 bedrooms, 1 full bathroom, and a convenient powder room on the main floor. The eat-in kitchen flows into the stunning great room, where soaring ceilings, expansive windows, and a cozy woodstove create a warm, inviting atmosphere filled with natural light and character. The home also features updated windows and doors. The lower level offers a spacious rec room, providing the perfect space for family gatherings, movie nights, or a games area. Step outside onto the low-maintenance composite deck, ideal for enjoying your morning coffee, entertaining guests, or simply taking in the peaceful surroundings. Nature lovers will appreciate the property’s private trails, which can easily be re-groomed for walking, hiking, cross-country skiing, or snowmobiling. Enjoy breathtaking views of Candy Mountain and the Nor’Westers, gather around the charming country-style firepit, and experience the spectacular Northern Lights from your own backyard. A large four-stall garage provides exceptional space for vehicles, equipment, and recreational toys. The detached carriage house with an attached garage, kitchen, bathroom, woodstove, awaits your vision and finishing touches, offering incredible potential as a workshop, studio, guest space, or additional storage. If you have been dreaming of a private country retreat with stunning mountain views, endless outdoor recreation, and plenty of room to live, work, and play, 28 Hanna Road is a rare opportunity to own a truly one-of-a-kind property. (id:15069)
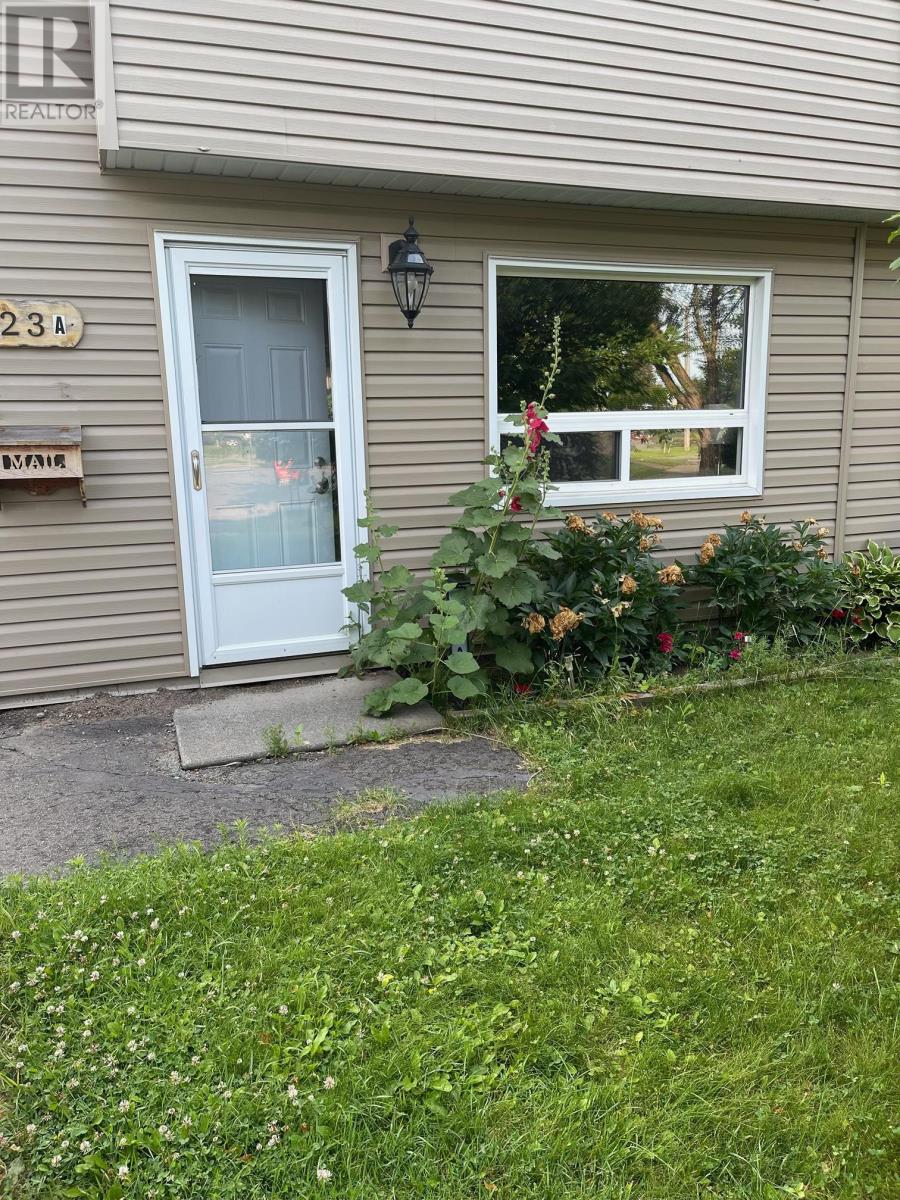
Welcome to this beautifully maintained 3-bedroom, 1-bathroom townhome in the highly desirable County Park neighbourhood. Ideally located, this home offers exceptional walkability to shopping centres, banks, restaurants, schools, parks, and public transit, making everyday living both convenient and enjoyable. Perfect for families, you'll love being just steps from playgrounds, a splash pad, and nearby green spaces. Outside, enjoy a fully fenced backyard that's ideal for children, pets, or summer entertaining, complete with a storage shed and a private driveway offering ample parking. Whether you're a first-time buyer, downsizing, or looking for an excellent investment opportunity, this move-in-ready home delivers outstanding value in a fantastic location. Immediate occupancy is available—simply move in and enjoy! (id:15069)
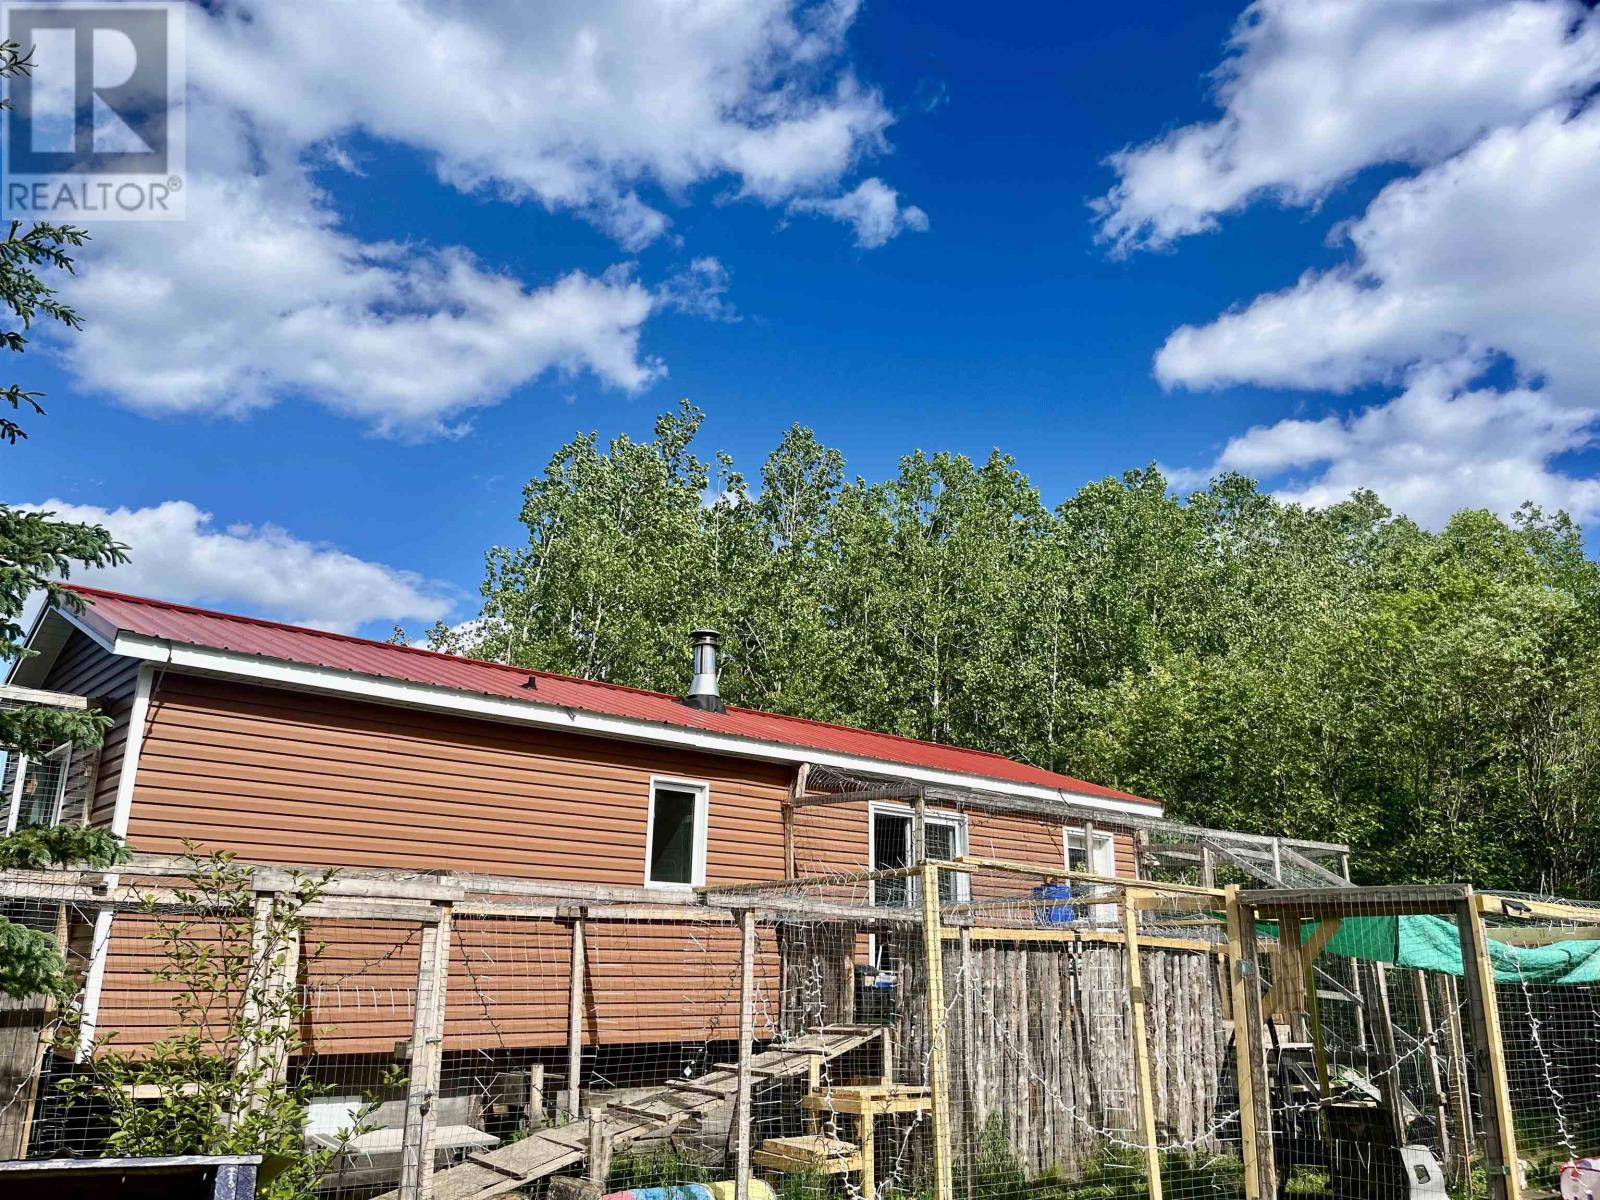
This 2 bedroom, 1 bathroom home at 189 Larson Road offers 16 acres of private landscape in Neebing. Constructed in 2016 by Boreal Builders, this home has newly installed hydro, metal roof, and is ready to be completely finished. The expansive acreage presents immediate potential for outdoor recreation or future expansion. 35 minute commute to Thunder Bay, (id:15069)
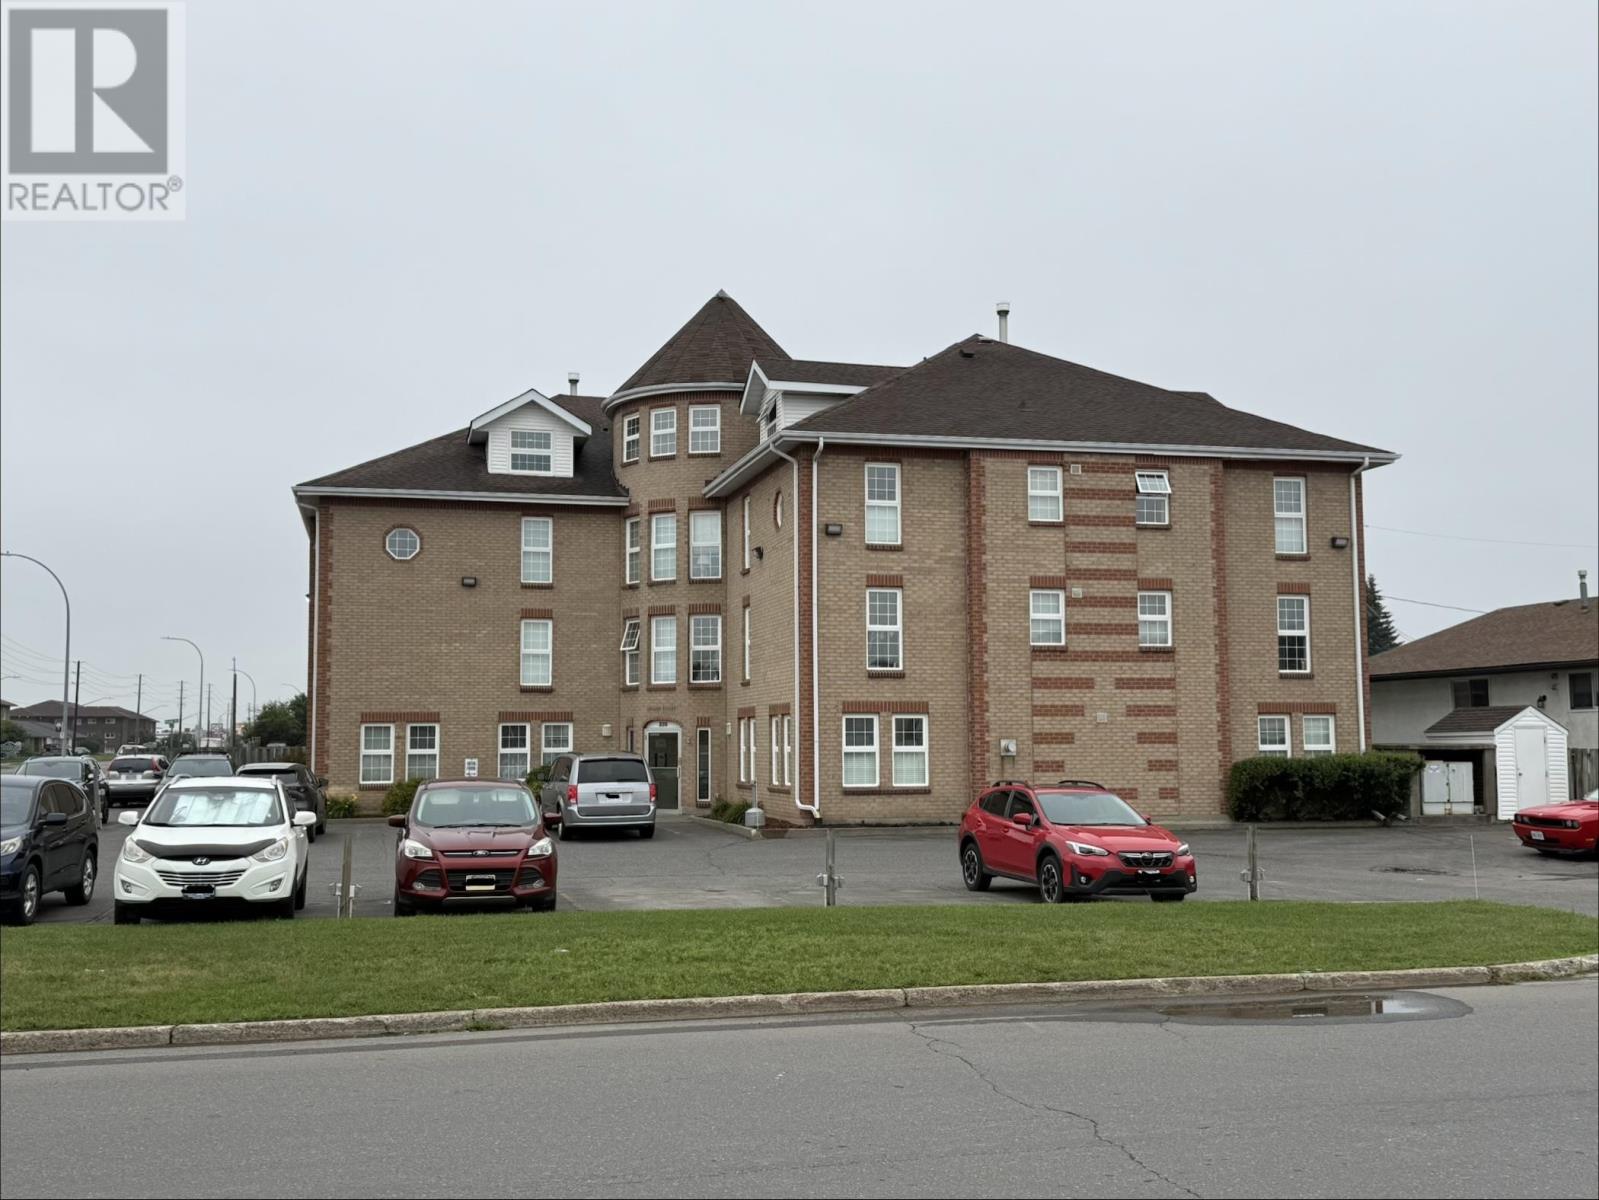
Welcome to easy, low-maintenance living! This bright and spacious 2 bedroom, 1 bath condo features an open-concept layout that connects the living, dining, and kitchen area, creating an inviting space for everyday living and entertaining. All appliances purchased over the past 2 years, including its own in-suite stackable washer and dryer for added convenience. It’s ideally located close to shopping, restaurants, parks, schools, and public transit, making it a great choice for a first-time home buyer, downsizer, or investor (id:15069)
Escape to your own private paradise in beautiful Shuniah Township! Set on an incredible 138 acres approx of mature forest, this one of a kind property offers the perfect blend of modern meets rustic with endless possibilities! This thoughtfully updated 4 bedroom, 2 bathroom home offers peace of mind with numerous recent improvements, including a septic system (2025), furnace (2025), renovated kitchen (2024), updated deck (2026), eavestroughs and downspouts (2026). Simply move in with confidence while enjoying the charm of rural living. (id:15069)
Charming 1.5 storey home. Welcome to this delightful 3 bedroom, 1 bathroom home that offers the perfect blend of character and comfort. Featuring beautiful hardwood floors, convenient main floor laundry and a bright, functional layout, this home is ready for its next owners. Recent updates include updated appliances and propane furnace, giving you peace of mind and added efficiency. Enjoy your morning coffee on the front deck or unwind on the back deck overlooking the large, mostly fenced backyard- ideal for children, pets, gardening or entertaining. With its adorable curb appeal and move-in-ready feel, this charming property is sure to capture your attention. Whether you're a first time buyer, downsizing or looking for an investment opportunity this home is one you wont want to miss! (id:15069)
Conestoga in the front, Humber Park in the back, literally. This 2+2 Bedroom, 2 bath Northwood bi-level is walking distance to confederation college and many other amenities. It has a Fully finished basement with a sweet wet bar and rec room. Outside you get a fenced yard leading directly to the park which offers a playground, field and basketball court. (id:15069)
Wake up to beautiful lake views every single day! Enjoy the tranquility and peacefulness of this location with Lakeside living on one of the most desired streets in Brighton, Experience the perfect blend of scenic beauty and functional design in this custom-built, 4-bedroom, 2-bathroom 2100 sf home,with angel stone brick and stone window sill exterior details.Positioned across the street from the lake and steps from the park for water access,you will enjoy beautiful water views right from your living room.The home sits on a beautiful landscaped private double 116'x140' lot, with large detached 2 storey workshop extra garage.This home boasts a spacious,sun-drenched layout with large principal rooms perfect for hosting and entertaining.The kitchen has maple cabinets,granite counters,custom range hood and a built-in desk,The large living and dining rooms are light filled and have great views,Large family room with fieldstone gas fireplace,french doors that walk-out to deck and wide plank hardwood flooring,additional 4th bedroom and 3 pc bath make a main level private guest area for visitors staying overnight,Steps away in the yard you will find the massive extra detached garage and workshop offering an ultimate space for hobbies,boat or vehicle storage, or a professional workspace.Create an auxiliary living space for family gatherings or games room.The insulated workshop is 30'x20, with an upper level having T&G pine finishings and pine floors,has a nat. gas wall furnace,extra tall roll up garage door & 2 man doors- So many possibilities!Upgrades over recent years:Furnace,Water Softener 2018,A/C 2022,Black Rod Iron fencing with drive thru gates 2022,Driveway,Concrete front patio,Front landscaping, Garage Door,Interior doors,Basement windows, Minute drive to the municipal boat launch.Walking distance to Presqu'ile Park & beach,Just minutes to shopping and downtown Brighton,1.5 hr to GTA,Close to PEC wineries,20 min to CFB Trenton..Come feel the good vibes! (id:15069)
Nestled on a premium 46-foot lot in Ancaster's sought-after Meadowlands neighbourhood, this spacious 4-bedroom home offers over 3,300 sq. ft. of thoughtfully designed living space. With a main-floor office, second-floor family room and laundry, and expansive windows overlooking a wooded lot with no rear neighbours, this home offers the perfect blend of space, comfort, and natural beauty. Enjoy peaceful treetop views, birdsong, and exceptional privacy, all while being within walking distance of a large neighbourhood park and Tiffany Hills elementary school, an ideal setting for growing families. The bright main floor features 9-foot ceilings, hardwood flooring, crown moulding, and a dramatic double-height foyer. A dedicated office provides an ideal work-from-home space or can serve as an additional main floor bedroom. Spacious living and dining areas flow into the chef's kitchen, while upgraded oversized windows fill the home with natural light. The family room, breakfast area, and kitchen overlook the large backyard, deck, and wooded backdrop. Convenient interior access from the garage completes the main level. The primary suite has large windows framing the wooded views for exceptional privacy and features a walk-in closet and a spacious ensuite with a soaker tub and private water closet. Three additional generously sized bedrooms provide plenty of room for family or guests. A versatile second-floor family room can easily be converted into a fifth bedroom, while the spacious laundry room with a utility sink and ample storage adds everyday convenience .The unfinished basement offers a large open layout with mechanicals neatly positioned along one wall, creating endless possibilities for a recreation room, home gym, or in-law suite. (id:15069)
This home has been elegantly updated while maintaining its 1920s charm. Updates include the electrical, plumbing, windows, doors, and roof shingles. The on-demand hot water combi unit is also only a few years old. Originally a 5-bedroom home, it is currently 4 bedrooms but can easily be converted back to 5. The home features 2 bathrooms and a partially finished basement with a bonus room. This is a beauty! Situated on the corner of Wellington and Kohler with Driveway off Kohler, it offers a convenient location and wonderful neighbours. You'll love the front porch that leads to the spacious foyer, as well as the bright, modern kitchen featuring granite countertops and stainless steel appliances. Pocket doors add character and lead into the living room. Thi home is also equipped with a smart lock entry system and security cameras for added comfort. List of imprivements attached in docs. Come see for yourself! (id:15069)
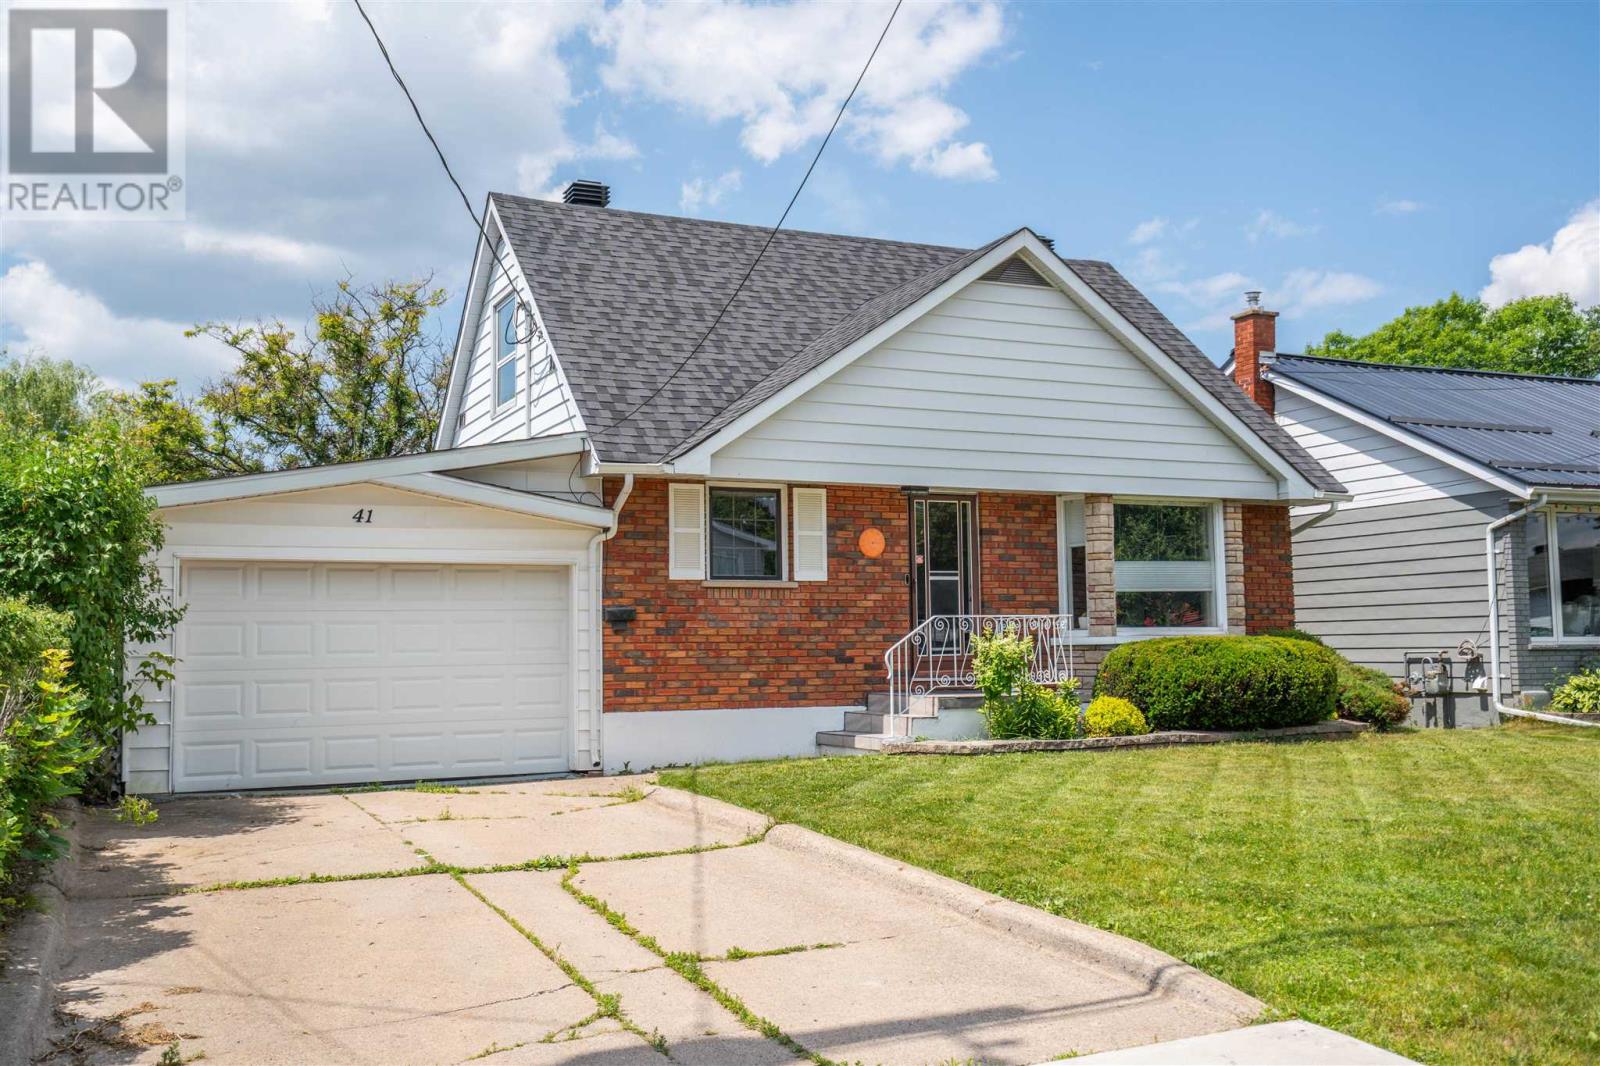
Stunning east end home available! Welcome to 41 Angelina Avenue, a beautifully updated 3 bedroom, 1.5 bathroom home featuring its own sauna and attached garage! Step inside to find a spacious living room and you'll quickly realize the care that has been put into making this house a home. Good size kitchen and eat in dining area. Updated main floor four piece bathroom! The unique part of this home is at the back, with a bonus family room (with usable wood burning fireplace) rarely found in this price point. Sliding patio doors lead to the attached deck and 160 foot deep lot! Anyone is sure to appreciate the well maintained lawn and a fruitful mulberry tree! Head downstairs to find the finished rec room with plush new carpet, sauna with shower, 2 piece bathroom, storage room and laundry room! Efficiently heated with a newer electric forced air furnace (2021) and central air. Call today for your private showing! (id:15069)
Welcome to this exceptional 2,443 sq. ft. home nestled on 3.6 private acres in desirable Prince Township—an entertainer's dream designed with both comfort and functionality. The grand foyer sets the stage to this property leading you to the the expansive kitchen that features a large island and beautiful appliances that flows seamlessly into the dining/living room and outdoor spaces. 3 bedrooms are on the upper level, with another one in the basement. The large rec room offers the perfect setting for family gatherings and entertaining. A separate in-law or guest suite, complete with its own 3-piece bathroom, provides privacy and flexibility for extended family or visitors. Outside, your own backyard oasis awaits with a spectacular 20' x 40' gas-heated in-ground pool surrounded by an impressive patio and deck, new hot tub, plus a newly finished screened-in porch for relaxing summer evenings. Enjoy year-round comfort with radiant in-floor heating throughout, two ductless air conditioning units, and the peace of mind of a brand-new boiler system and hot water tank. Complete with a two-car attached garage, attached carport, and an expansive front paving stone patio, this incredible property offers the perfect blend of indoor and outdoor living for families who love to entertain. Call today to see this showstopper! (id:15069)
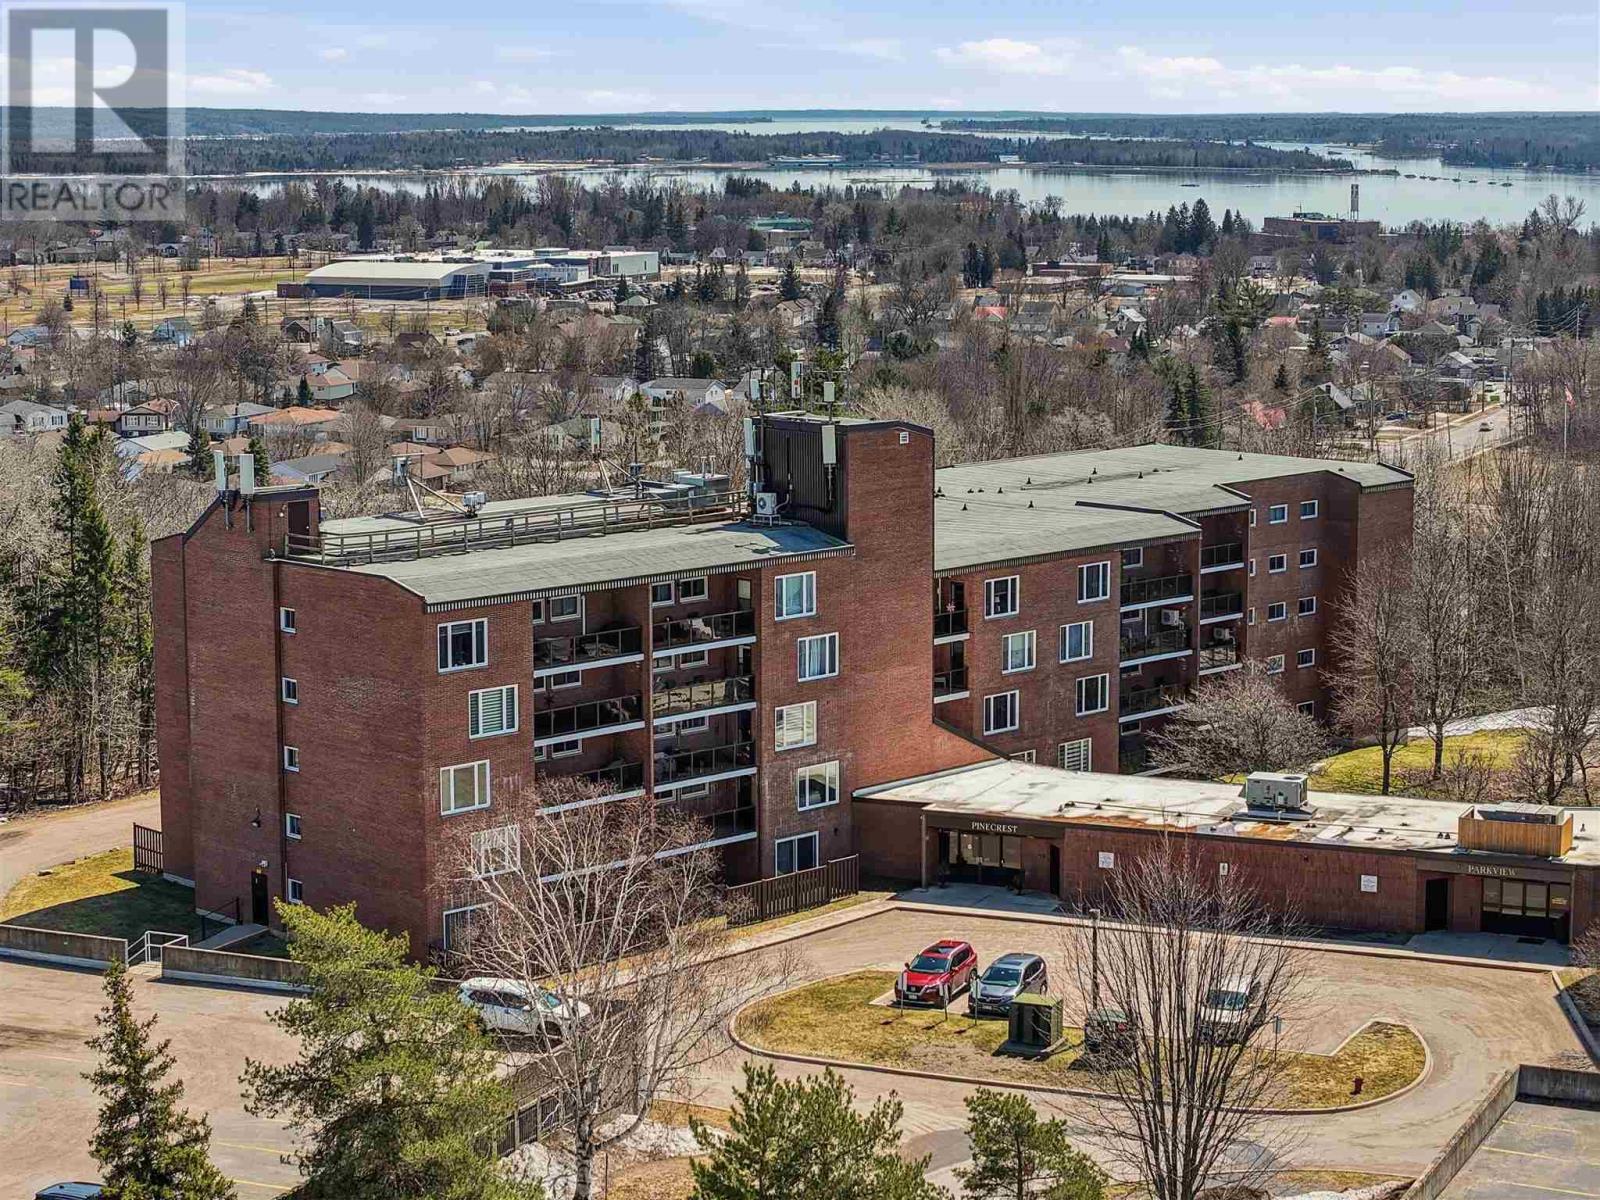
Carefree living in this tastefully updated suite! This bright 2 bedroom 1400 square foot condo features southern exposure, a functional open-concept layout, a sunroom, and a private patio. Located in a well-managed building, residents enjoy excellent amenities including a pool hot tub, and sauna, plus a dedicated storage locker and garage parking space. Heat pump/air conditioner has been installed. Move-in Ready! (id:15069)
Welcome to your year-round waterfront dream! Offering over 2,000 sq. ft. of living space, this exceptional home is perfectly positioned to capture breathtaking water views. The stunning open-concept main floor features a beautiful, updated custom kitchen, new flooring throughout the main level, and an abundance of natural light. The spacious main floor also includes a convenient laundry room, an updated 2-piece bathroom with heated floors, and a primary bedroom complete with its own ensuite. Upstairs, you'll find two additional generously sized bedrooms along with a beautifully renovated full bathroom also with heated floors. Propane forced air heating and the added warmth of a cozy wood-burning stove. The home also features a poured concrete crawl space. Step outside and enjoy your own private waterfront paradise with a beautiful sand beach, a large private lot, and endless opportunities for swimming, boating, or simply relaxing by the water. The attached garage includes a spacious loft above, offering incredible potential to create additional living space, a guest suite, or a studio. This is a rare opportunity to own an exceptional year-round waterfront property you'll be proud to call home. Call your Realtor today to book a showing! (id:15069)
This 3 bedroom home offers the convenience of single level living and the peace and quiet of living in Iron Bridge. The open-concept layout features a spacious kitchen with a large peninsula counter, perfect for cooking and entertaining. Patio doors from both the kitchen and primary bedroom lead to the back deck and fully fenced back yard, where you can relax and entertain in multiple seating areas including under a hard-top gazebo and second deck looking onto the Mississagi River. A large entryway/mudroom adds everyday convenience for shoes, jackets, bags, etc. Accessibility friendly with a ramp on back deck to patio doors, wider hallway and spacious bathroom. Recent updates include roof and seamless gutters (2022), furnace and central air (2021), water tank (2022), and hot water on demand (2025). 15 minutes to Blind River and 15 minutes to Thessalon. Don’t miss your chance to be on the water at a great price point! (id:15069)
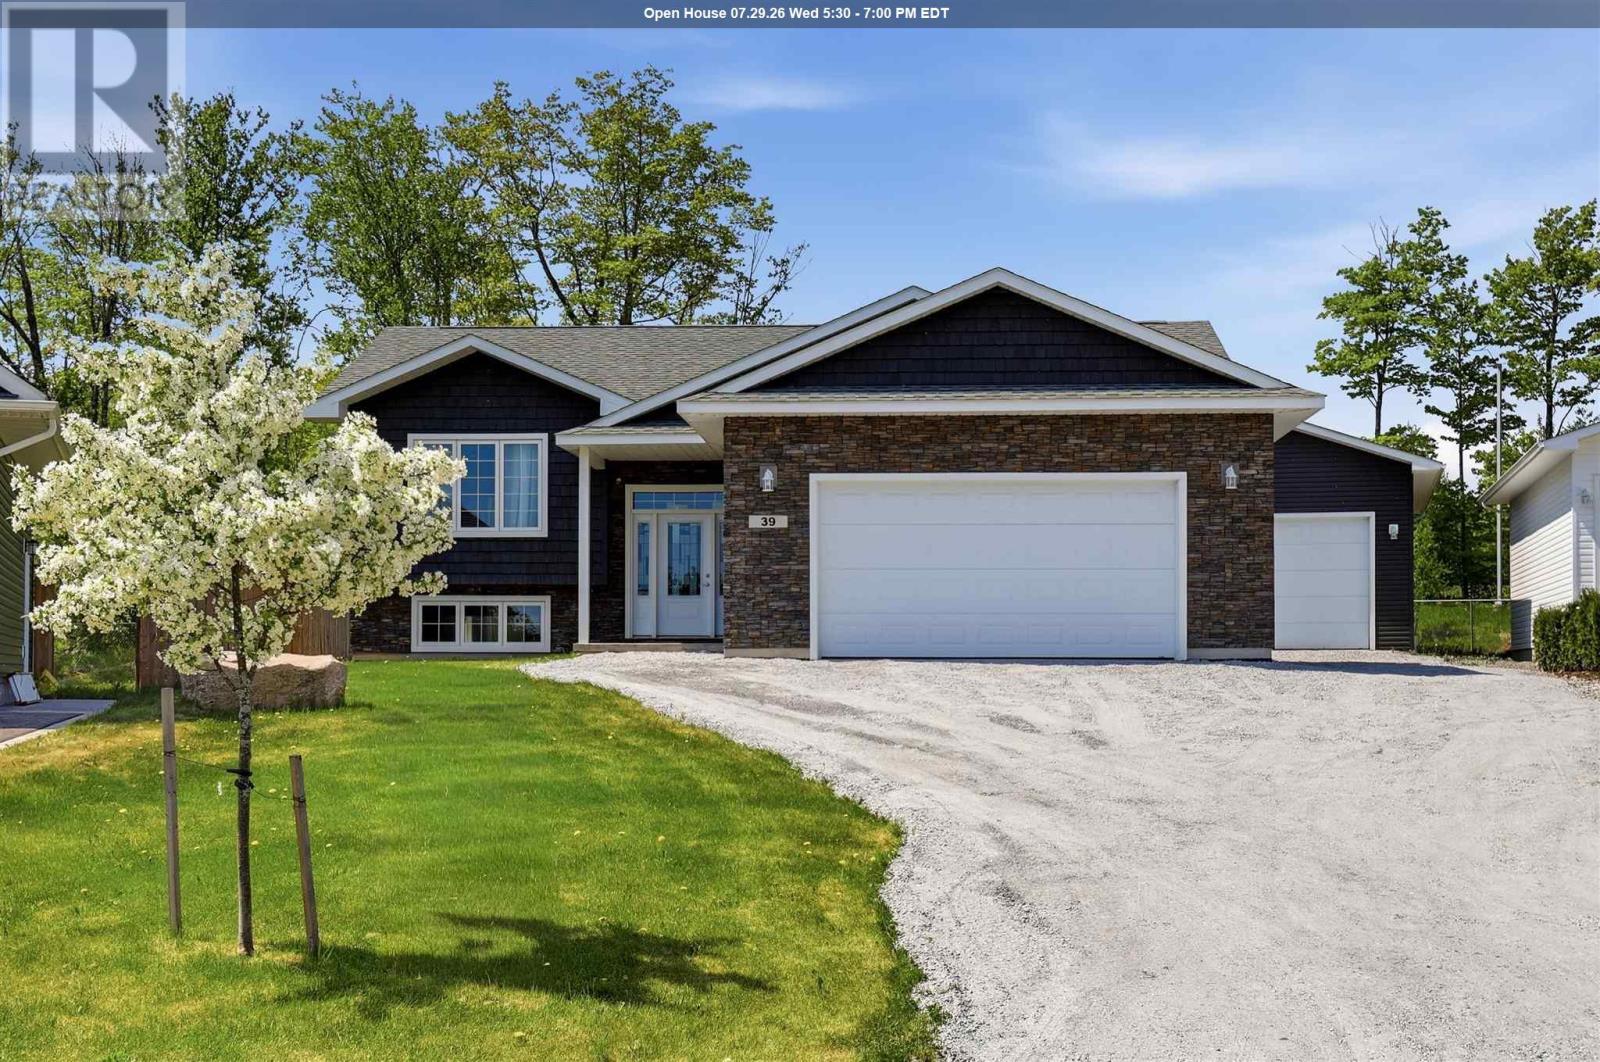
Located in a fantastic central neighbourhood just steps from the Hub Trail, Sault Area Hospital, schools, parks, and everyday amenities, this quality-built hi-rise bungalow offers space, functionality, and an unbeatable location. Built in 2018, the home features nearly 2,700 sq. ft. of finished living space with a bright open-concept layout, hardwood floors, and a welcoming foyer. The main level features 3 bedrooms, a spacious and functional kitchen, a nice 5-piece bathroom, and patio doors leading to a backyard deck. The fully finished lower level includes a fourth large bedroom, second bathroom, and a massive rec room with a wet bar - ideal for entertaining, family living, or a home gym and media area. Gas forced-air heating with central air provides year-round comfort throughout the home. Situated on a premium pie-shaped lot with an oversized driveway and generous yard space, this property truly stands out with both a double attached garage (24x24) + an impressive detached 28x38 garage with 14 ft. ceilings - ideal for vehicles, storage, hobbies, or workspace. This home offers the perfect combination of comfort, space, and convenience. Book your private viewing today. (id:15069)
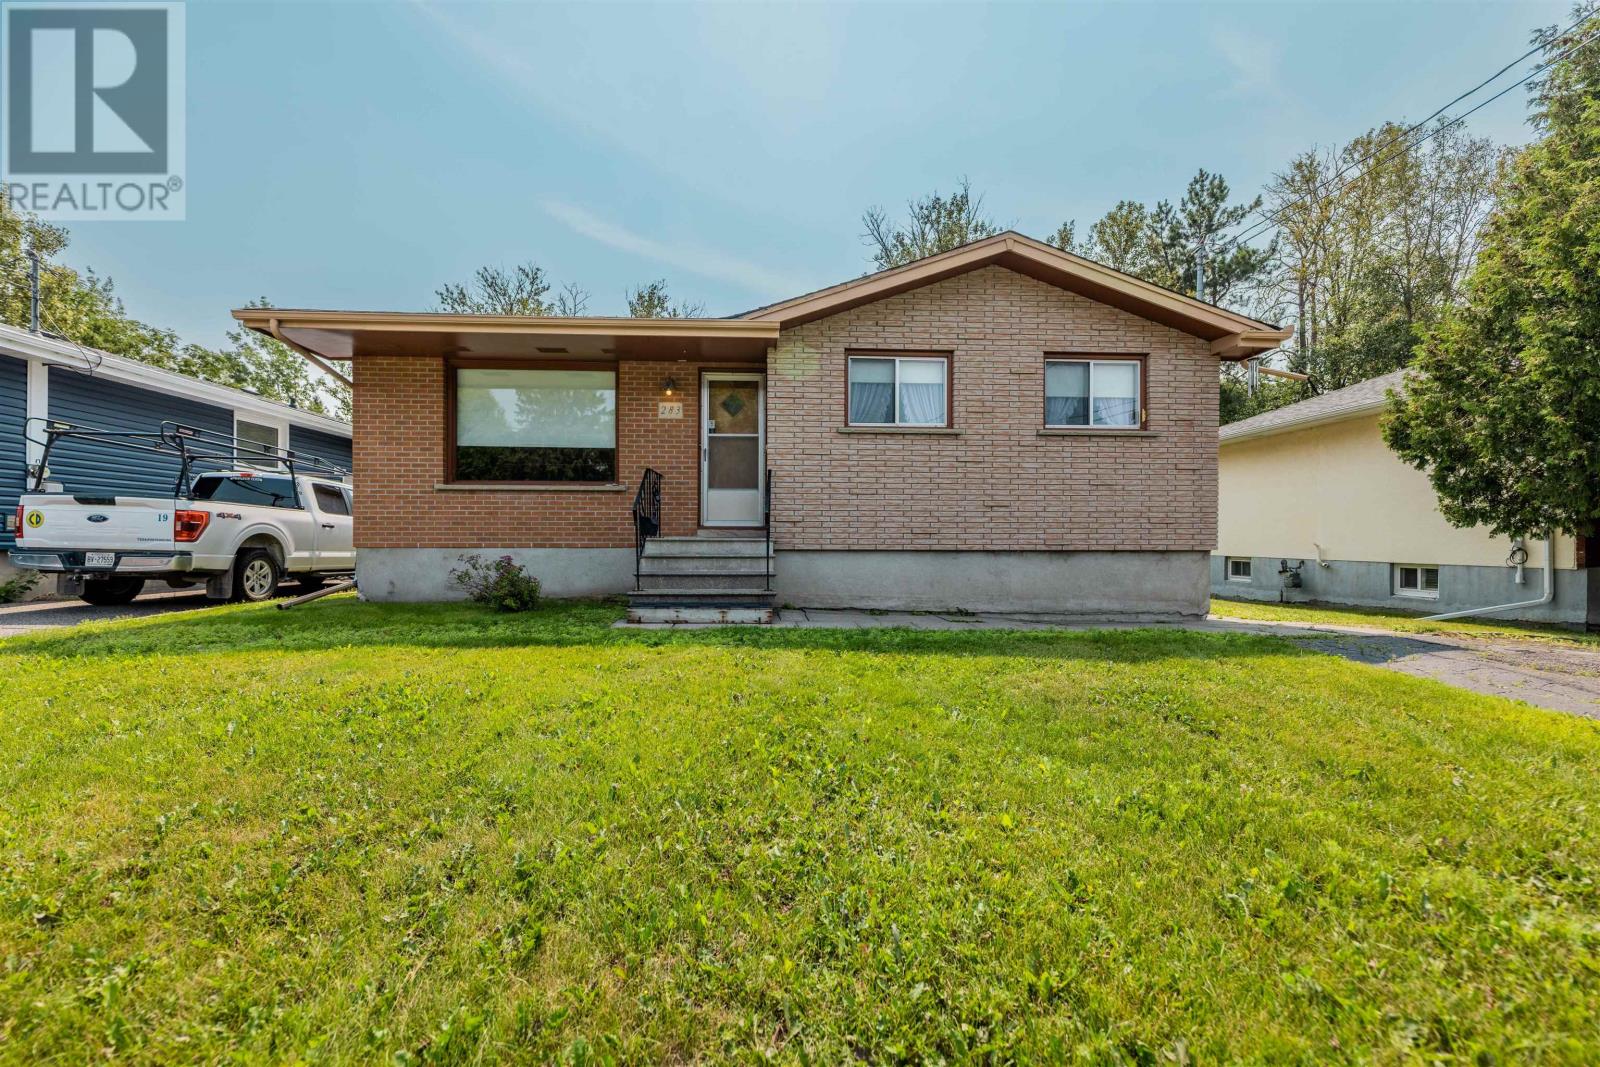
Welcome to 170 Laronde. First time offered for sale in a quiet, much sought-after neighbourhood! Beloved, immaculate, well-cared-for home. Walk into the front door with a large entryway and closet, plenty of room to come into a spacious bright living room and hardwood floors. This home features a nice eat-in kitchen plus a separate dining room. Easy access to the fenced back brick patio. This is a side split with 3 bedrooms and a 4-piece bath above, and another complete living space a few steps down, with a complete kitchen and living area with a 3-piece bath, dedicated laundry room, and large windows. This could also have potential for an in-law suite with everything you need. The home is ESA certified with the wiring being professionally done in May of this year. Also a great crawlspace for tons of storage. All appliances are included. 2 fridges, 2 stoves with the main floor stove less than a year old, dishwasher, dryer, and newer washer. Step outside to a double brick driveway and an 18' x 24' separate garage with 10-foot ceilings, heat and water, fully insulated, and wired for a 220 plug. Big enough to fit a full-sized truck. New roof, 4 years. Beautiful landscaping on this corner lot with mature trees and even 2 wonderful mature Concord grape bushes. On the end of the home is a great garden space to plant flowers or grow vegetables. The walkway and back patio are also brick - very low maintenance. You could also create a huge side yard by taking out the end fence and extending a fence into the side yard in line with the city regulations for fencing. (id:15069)
Charming and affordable, this cute 2-bedroom, 1-bathroom home is the perfect starter property or ideal for those looking to simplify and slow down. Conveniently located in the west end close to schools, shopping, and everyday amenities, this home offers a functional layout featuring main floor laundry and an open-concept kitchen with beautiful oak cabinetry and a centre island. Additional highlights include R-50 attic insulation for improved efficiency, a paved driveway, a 10' x 19' insulated storage shed/workshop, and a newer 8' x 8' storage shed. Situated on a deep lot with plenty of room for gardening, recreation, or future possibilities, this property offers outstanding value and endless potential. (id:15069)
Welcome to 148 Turner Avenue! Every detail has been thoughtfully updated in this bright 3-bedroom, 1.5-bathroom home. The newly opened front porch draws in natural light through brand new windows dressed with custom blinds. Inside, the main floor flows from the sun-filled living room into an open-concept kitchen and dining area featuring newer cabinetry, a large island, newer appliances, and ample storage. A half bath and main floor laundry with mudroom add everyday convenience. Upstairs, three bedrooms and a fully refreshed 4-piece bathroom offer a clean, comfortable retreat. Motion-sensor lighting and a newer gas furnace mean efficiency is built right in. This one is truly move-in ready. Contact your Realtor® today to book your private viewing. (id:15069)
Solid brick bungalow located in a rural area just outside of town with a drilled well, septic and propane forced air. This home features 3 bedrooms and 1 bath with 1320 sq.ft. of main floor living space. The full basement has a large rec room area with built-in bar, laundry rm, furnace rm and 4th bedroom. No shortage of storage space here. Outdoors you will enjoy this 1 acre lot with a double car garage and newer single garage 10x20 with 10x12 shed attached. 2 additional outbuildings as well. Located very close to the 18 hole championship golf course! (id:15069)
Welcome to 183 Meadow Park Crescent! This home is located on a quiet, tucked away street in a great east end location that is within walking distance to schools, Algoma University, grocery stores and more. Featuring three bedrooms, two bathrooms, a rec room, work shop area, gas forced air with central A/C and more, this home is not only offers convenience, but comfort too. Don't let this one slip away, call your Realtor for a showing today! (id:15069)
2 bedroom, 1 bath home with many updates including updated wiring and panel, new furnace and with blow in insulation. Full height basement. Lots of potential! (id:15069)
Welcome to this charming all-brick bungalow nestled on a quiet dead-end street in the family-friendly community of Atwood. Whether you're searching for the perfect starter home, looking to downsize, or seeking a peaceful place to retire, this inviting 3-bedroom home offers comfort, functionality, and exceptional value. Filled with natural light, the main level features newer flooring and a bright open-concept layout that seamlessly connects the kitchen, dining, and living areas, ideal for everyday living and entertaining. The kitchen offers a convenient breakfast bar overlooking the living room, creating a warm and welcoming space for family and friends to gather. The finished basement provides additional living space, perfect for a recreation room, home office, gym, or play area, giving you the flexibility to suit your lifestyle. Outside, enjoy fantastic curb appeal with a cozy front porch and an impressive oversized lot offering plenty of room to relax, garden, or play. The backyard features a patio for summer entertaining and a storage shed for added convenience. Located just steps from the community swimming pool, tennis courts, park, and playground, this home is perfectly positioned for an active lifestyle. A highly regarded elementary school is just one mile away with school bus service available, making it an excellent choice for young families. Enjoy the peace and quiet of small-town living while remaining conveniently located only 10 minutes to Listowel and approximately 30 minutes to Waterloo. Don't miss this wonderful opportunity to own a move-in-ready home in one of Atwoods most welcoming neighbourhoods. (id:15069)
Welcome to this exceptional waterfront property in the highly sought-after community of Prince Township, where stunning lake views, a sandy beach, and a family-friendly setting create the perfect place to call home. This well-maintained 1,859 sq. ft. home offers a spacious and functional layout. The main floor features beautiful hardwood flooring, convenient main-floor laundry, a bright and updated kitchen with elegant marble countertops, a large dining area perfect for family gatherings. For added convenience there is a second living space and a full bathroom on the main level, with potential for a fourth main floor bedroom. Upstairs, you’ll find three generously sized bedrooms and a second full bathroom. The primary bedroom is a true retreat, complete with its own private balcony where you can enjoy soaking in the breathtaking waterfront views. Outdoor living is equally impressive with a complete wrap-around composite deck, providing the perfect space for entertaining or simply relaxing and enjoying life to it's fullest. The property showcases lush perennial gardens, apple trees, rhubarb, and plenty of space for children and pets to play. For hobbyists, outdoor enthusiasts, or those needing extra storage, the massive detached two-bay garage with loft offers endless possibilities. A lakeside boathouse provides convenient storage for all your waterfront equipment and seasonal essentials. If you’ve been searching for the ideal family home in one of the area’s most desirable communities, this is your opportunity. Move right in and start enjoying waterfront living, spectacular sunsets, and everything Prince Township has to offer. (id:15069)
31 Taylor Street in Bruce Mines is a beautifully preserved Edwardian brick home built around 1910, offering a rare blend of historic charm, modern comfort, and stunning waterfront living on the shores of Lake Huron. Originally built for local MPP Albert Grigg and believed to be a Sears Roebuck or Eaton's catalogue home, the property showcases exceptional craftsmanship with original Arts and Crafts details including oak woodwork, stained glass, pocket doors, built-in cabinetry, and gracious porches. Lovingly maintained and thoughtfully updated, the home features formal living and dining rooms, a library, an updated kitchen with an original tin ceiling, a sunroom opening to a spacious two-tiered deck, and up to four bedrooms. Additional highlights include a large walk-up attic with development potential, a bright finished basement, a carriage house, and an insulated workshop. Set on an expansive landscaped lot with mature trees, perennial gardens, an organic vegetable garden, and a raspberry patch, the property also includes a rare deeded water lot extending into Bruce Bay, offering exceptional views and a tranquil lakeside setting. (id:15069)
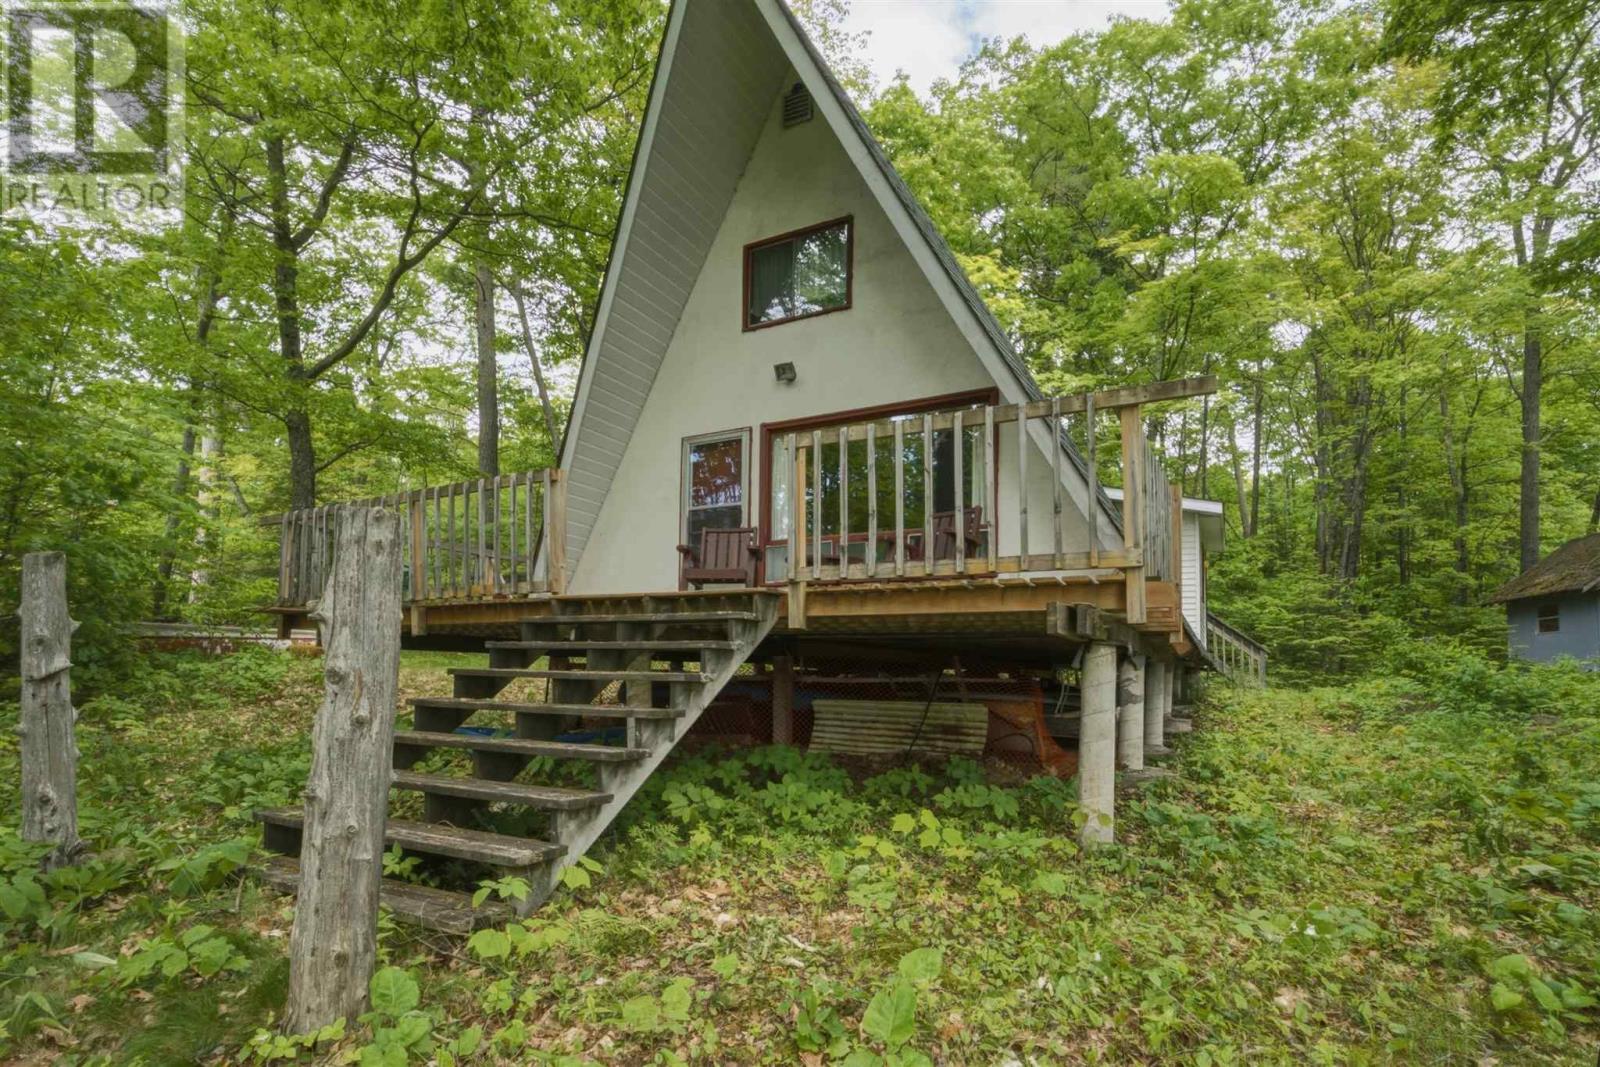
Nestled along the beautiful shoreline of Lake Huron in the municipality of Huron Shores, 1539 Mississagi Bay Road offers a classic waterfront cottage experience in one of Northern Ontario's most scenic recreational areas. Known for its clear waters, boating, fishing, and spectacular natural surroundings, Huron Shores is a destination families return to year after year. This charming A-frame cabin, originally built in the 1970s, has been lovingly enjoyed for generations. Set on a family-friendly waterfront lot, the shoreline is shallow with a gradual entry, making it ideal for children, swimming, and enjoying Lake Huron. The cottage features an open-concept living area with warm cottage character throughout. A kitchen addition completed approximately 20 years ago provides extra space and functionality. The loft offers two open bedrooms, while the main floor includes a convenient three-piece bathroom. Serviced by hydro, a dug well, and a holding tank septic system, the cottage is insulated and equipped with electric radiant heat. Although primarily used as a summer retreat, it can also be enjoyed during the winter months. Year-round municipal road maintenance ensures easy access in all seasons. Outside, you'll find four outbuildings including a bunkie for extra guests, a tool shed, a water pump shed, and a sauna. An additional outdoor bathroom adds convenience for family gatherings and summer visitors. Most contents are included in "as is" condition, excluding only personal items, making this an excellent opportunity to begin enjoying cottage life right away. Whether you're looking for a family getaway, a waterfront retreat, this Lake Huron property offers an authentic Northern Ontario cottage experience. (id:15069)
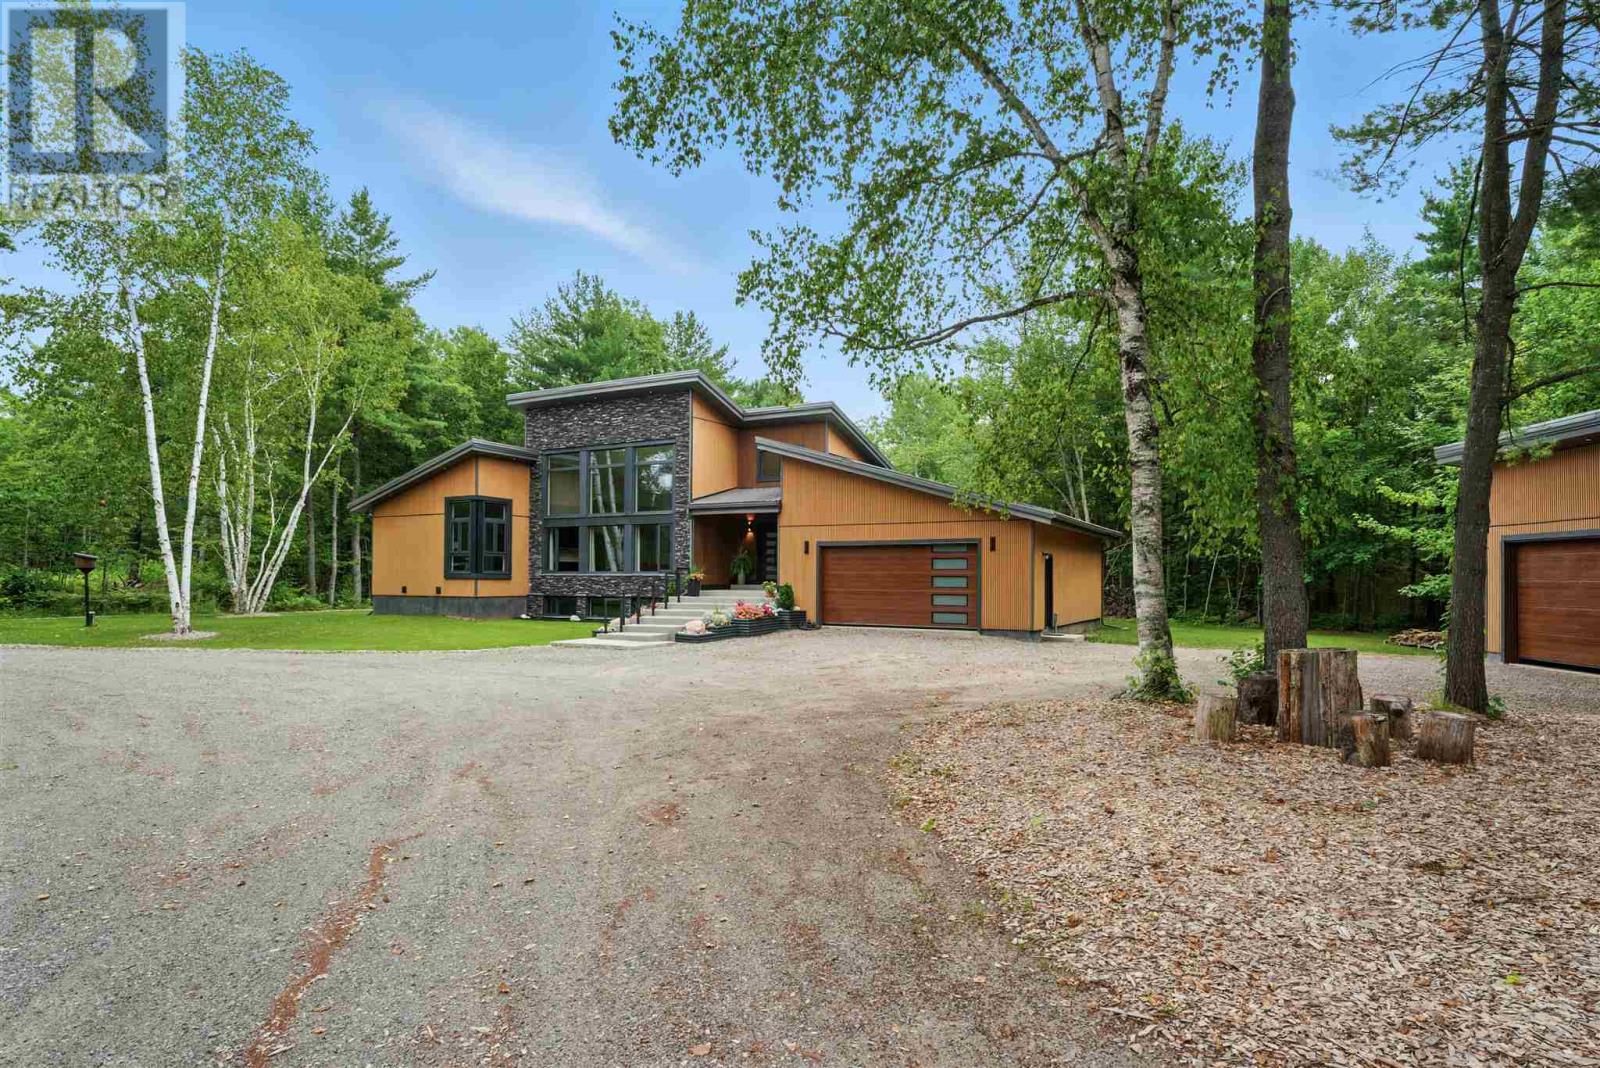
Experience cutting-edge design and premium craftsmanship in this stunning, 2,309 square foot modern bungalow. It was built in 2023 on a 1.4 acre private lot in one of the newest and prestigious east end subdivisions. This exterior exudes a sleek style with composite stone and fluted composite siding, a metal roof and a robust ICF foundation. A 2-car attached garage and a 1.5-car detached garage provide ample storage space, complemented by a circular driveway. Inside, the home is an architectural masterpiece with 19-foot cathedral ceilings, porcelain tile flooring and oversized windows that flood the space with natural light. Every detail reflects the home's high-end design - solid wood, metal, and glass doors throughout and quartz countertops in the kitchen and all bathrooms, paired with tile accents in the showers for refined touch. The kitchen boasts top-of-the-line Samsung Bespoke Series appliances and sleek cabinetry. The master suite is complete with a luxurious ensuite bath, walk-in closet and direct access to the rear deck. Two additional bedrooms, a 4-piece main bath, laundry room and a 2 piece powder room for guests complete the main floor space. The basement has impressive 9' ceilings, a 40' x 23.5' recroom with a kitchenette, 2 additional bedrooms and a well appointed 3 piece bath with a sauna. Gas forced air heat & central air systems keep you comfortable year round. The spacious backyard provides exceptional privacy, surrounded by mature trees and fencing on one side. The spacious back deck is constructed with composite boards and metal railings with unobstructed views. Don't miss the opportunity to own this remarkable property! (id:15069)
Cute, updated, and easy to maintain — this 1-bedroom west-end bungalow is perfect for first-time buyers, downsizers, or investors. Offering convenient one-level living with main floor laundry, this home makes the most of every square foot. The refreshed kitchen and bathroom add a modern touch, creating a move-in-ready space with low-maintenance appeal. A patio door leads directly to the backyard where you’ll find a deck and a large storage shed, adding great outdoor space and extra functionality. (id:15069)
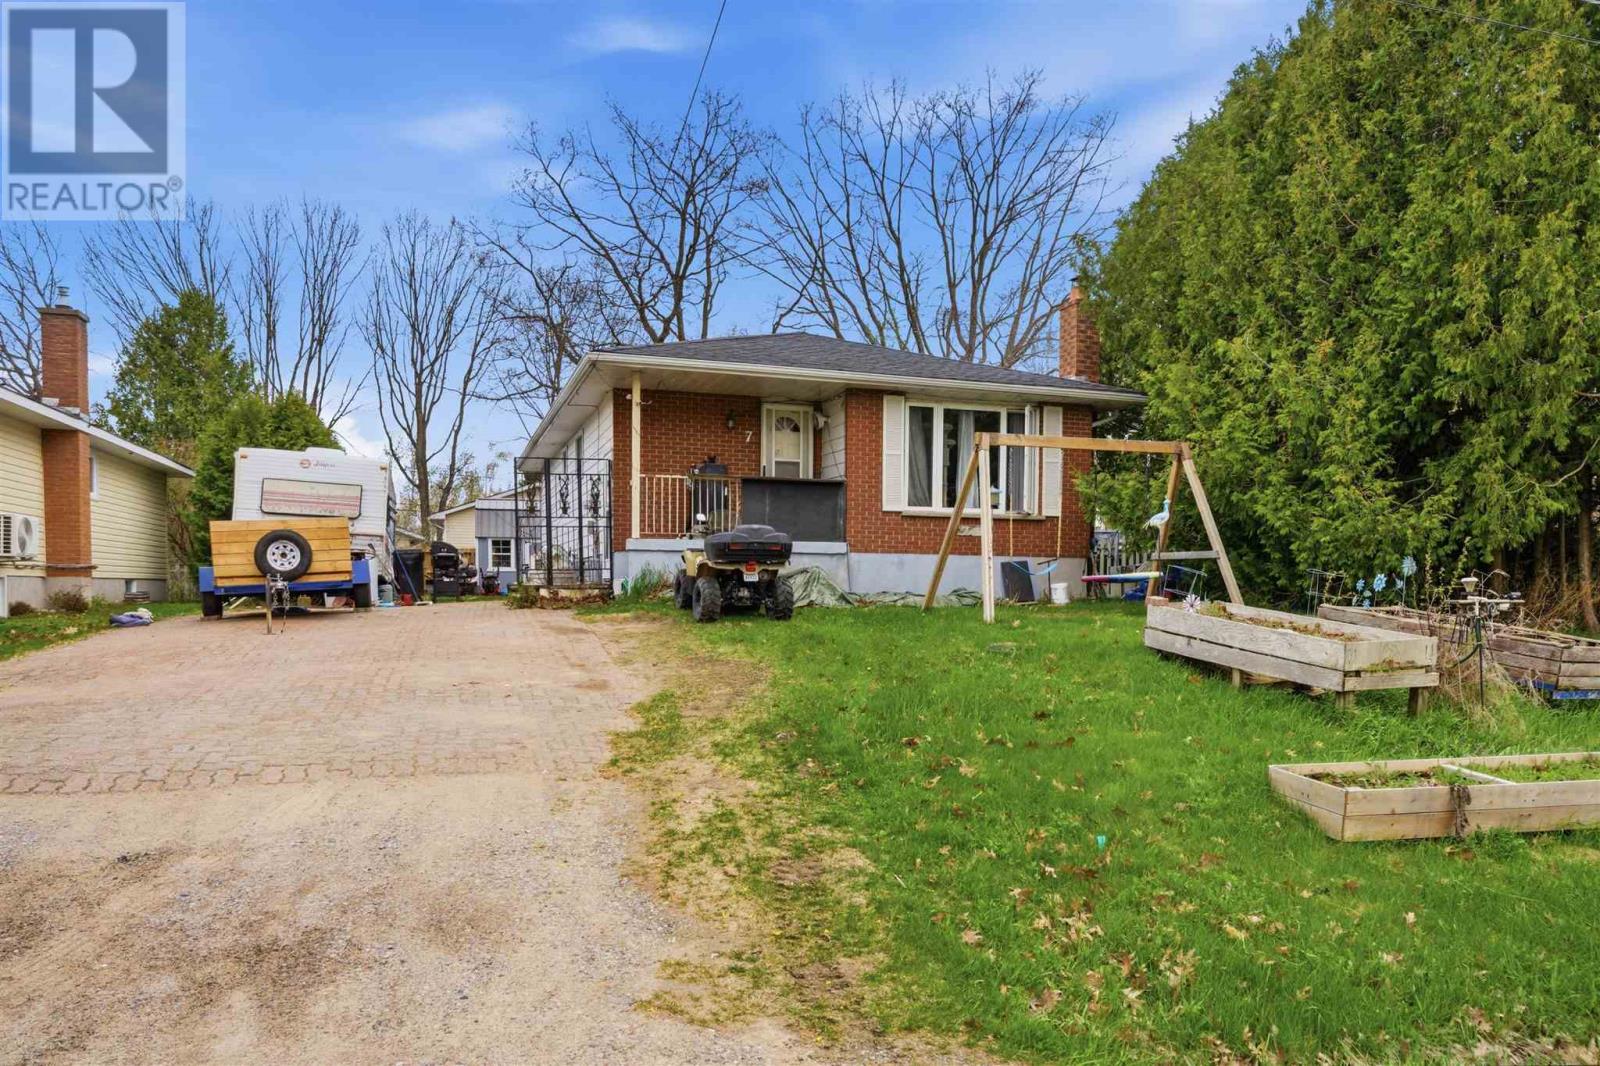
Welcome to 7 Schurm Avenue. This bungalow, located on a quiet cul de sac, is perfect for a growing family and is just a stone’s throw from the new school. The main floor features three generously sized bedrooms, a full bathroom, and bright dining and living areas filled with natural light. The basement is partially finished and offers excellent potential to be converted into a secondary living space or recreation area, with a half bathroom already in place downstairs. Outside, the property features an interlocking driveway, storage shed, and a private backyard area perfect for relaxing or entertaining. Don’t miss your opportunity to own this well located family home, book your private showing today (id:15069)
Welcome to 49 Hawthorne, a quaint 1 3/4 storey home built in 1917 that beautifully blends original character with thoughtful modern updates. This 2 bedroom, 1 bathroom home has been refreshed and is move in ready. The main floor offers a charming foyer, refreshed kitchen, open concept living room + dining room, main floor laundry, and large storage/utility room. The second level features a newly updated bathroom, large primary bedroom with walk in closet and built in storage, and a good size second bedroom. Outside you will find a cozy covered front porch, fenced in yard with a good size deck, and detached garage. This home is efficiently heated with gas forced air heating, has new flooring throughout (2025), electrical updates in 2025 and R50 attic insulation added in 2026. Call today to view. (id:15069)