
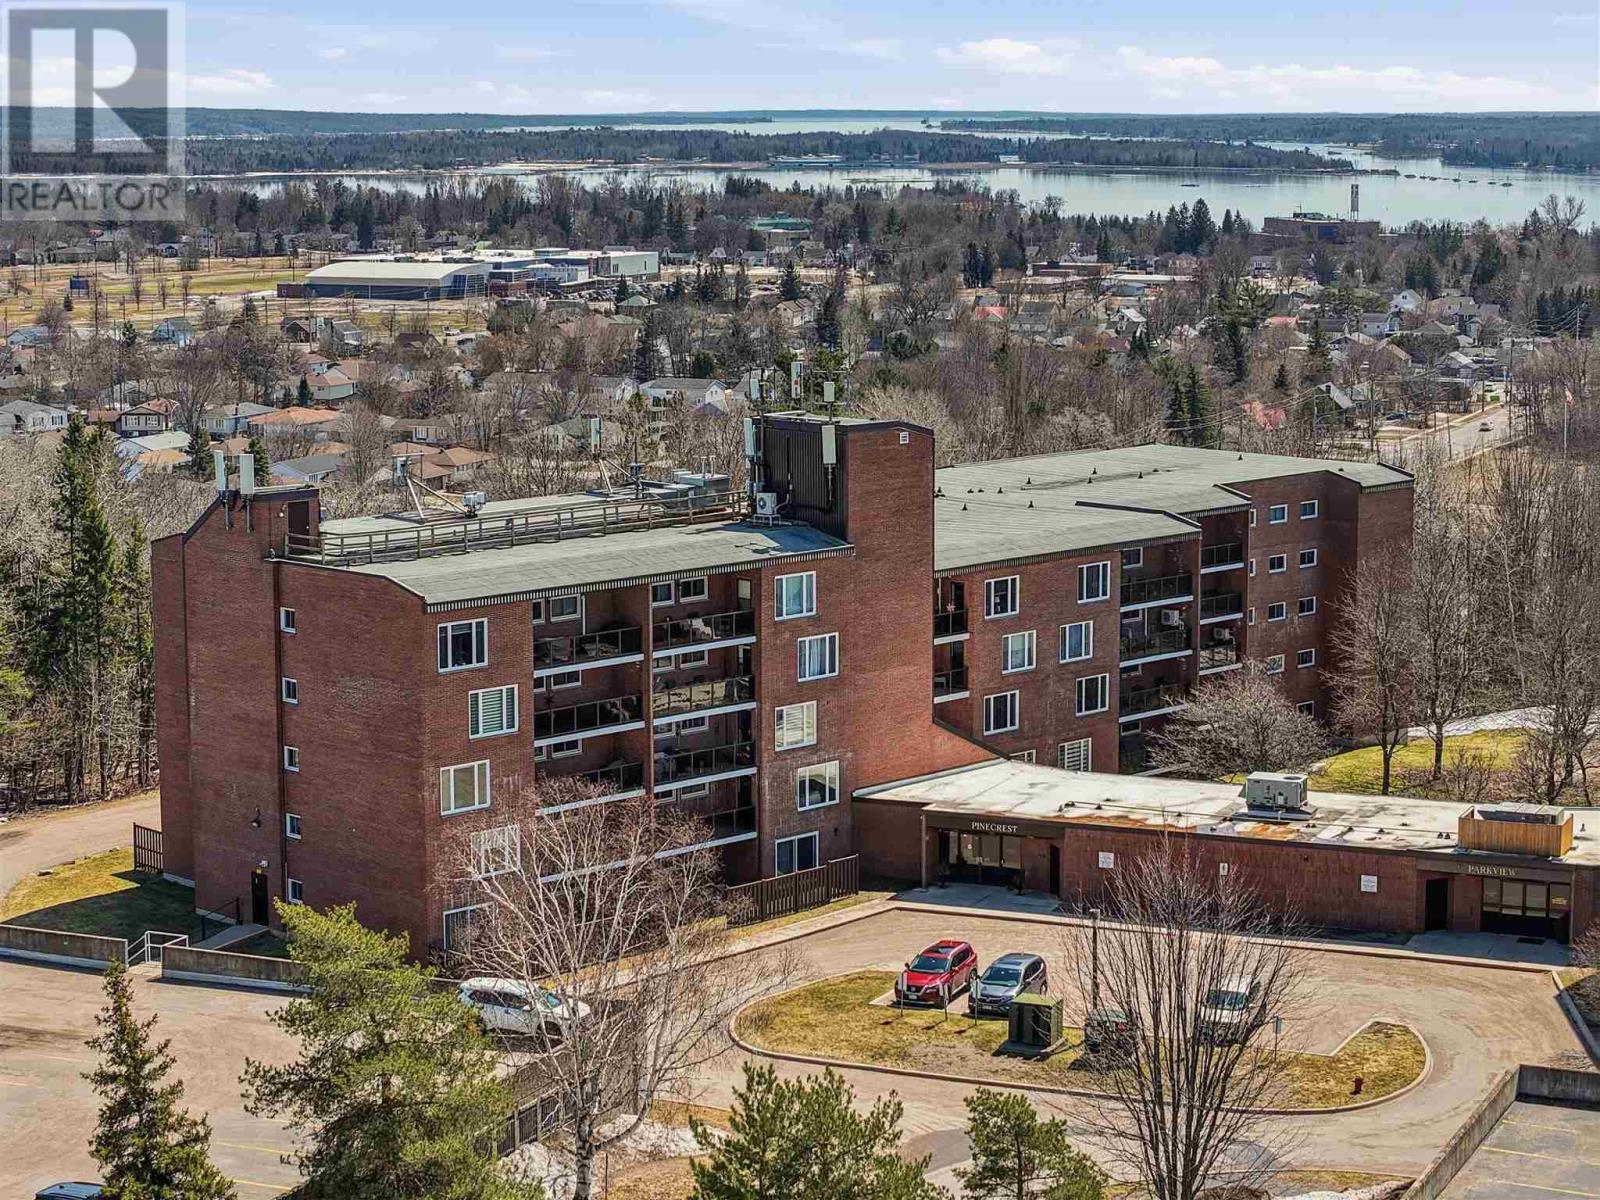
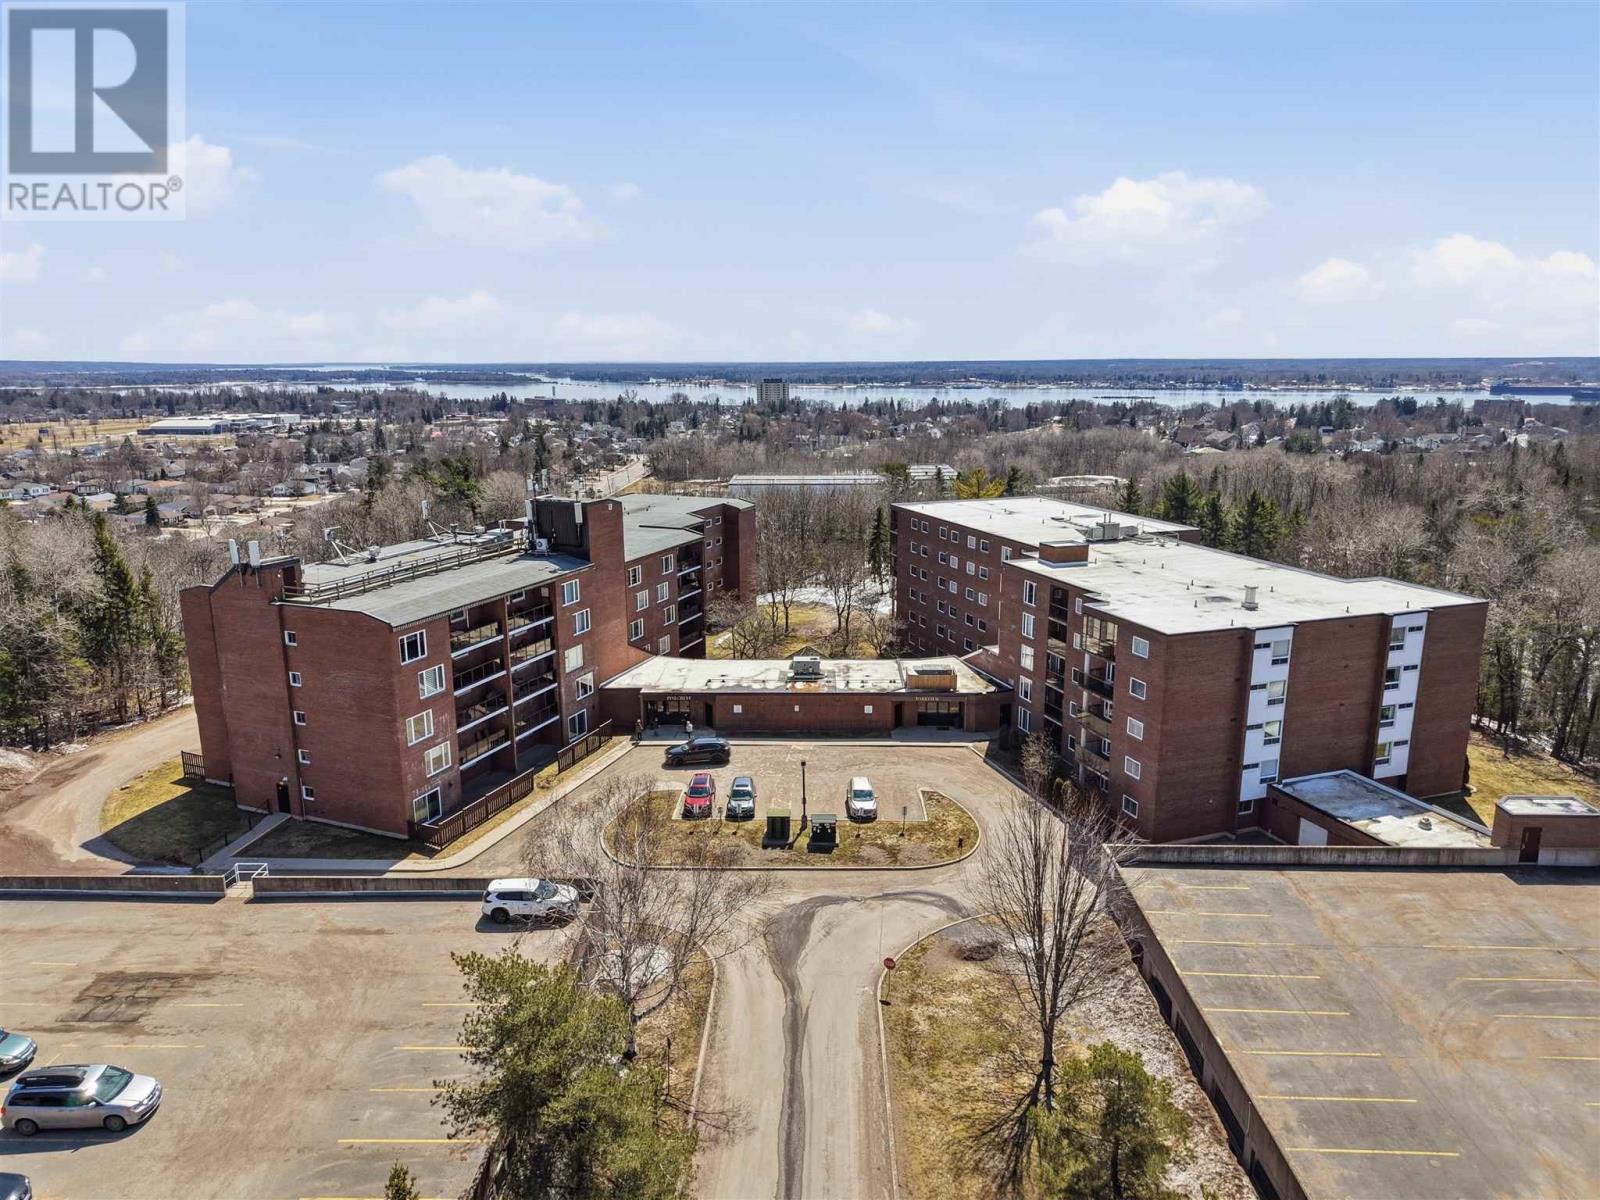
313 Macdonald Ave # 301 Sault Ste. Marie, Ontario P6B 5Y9

2 Bedroom
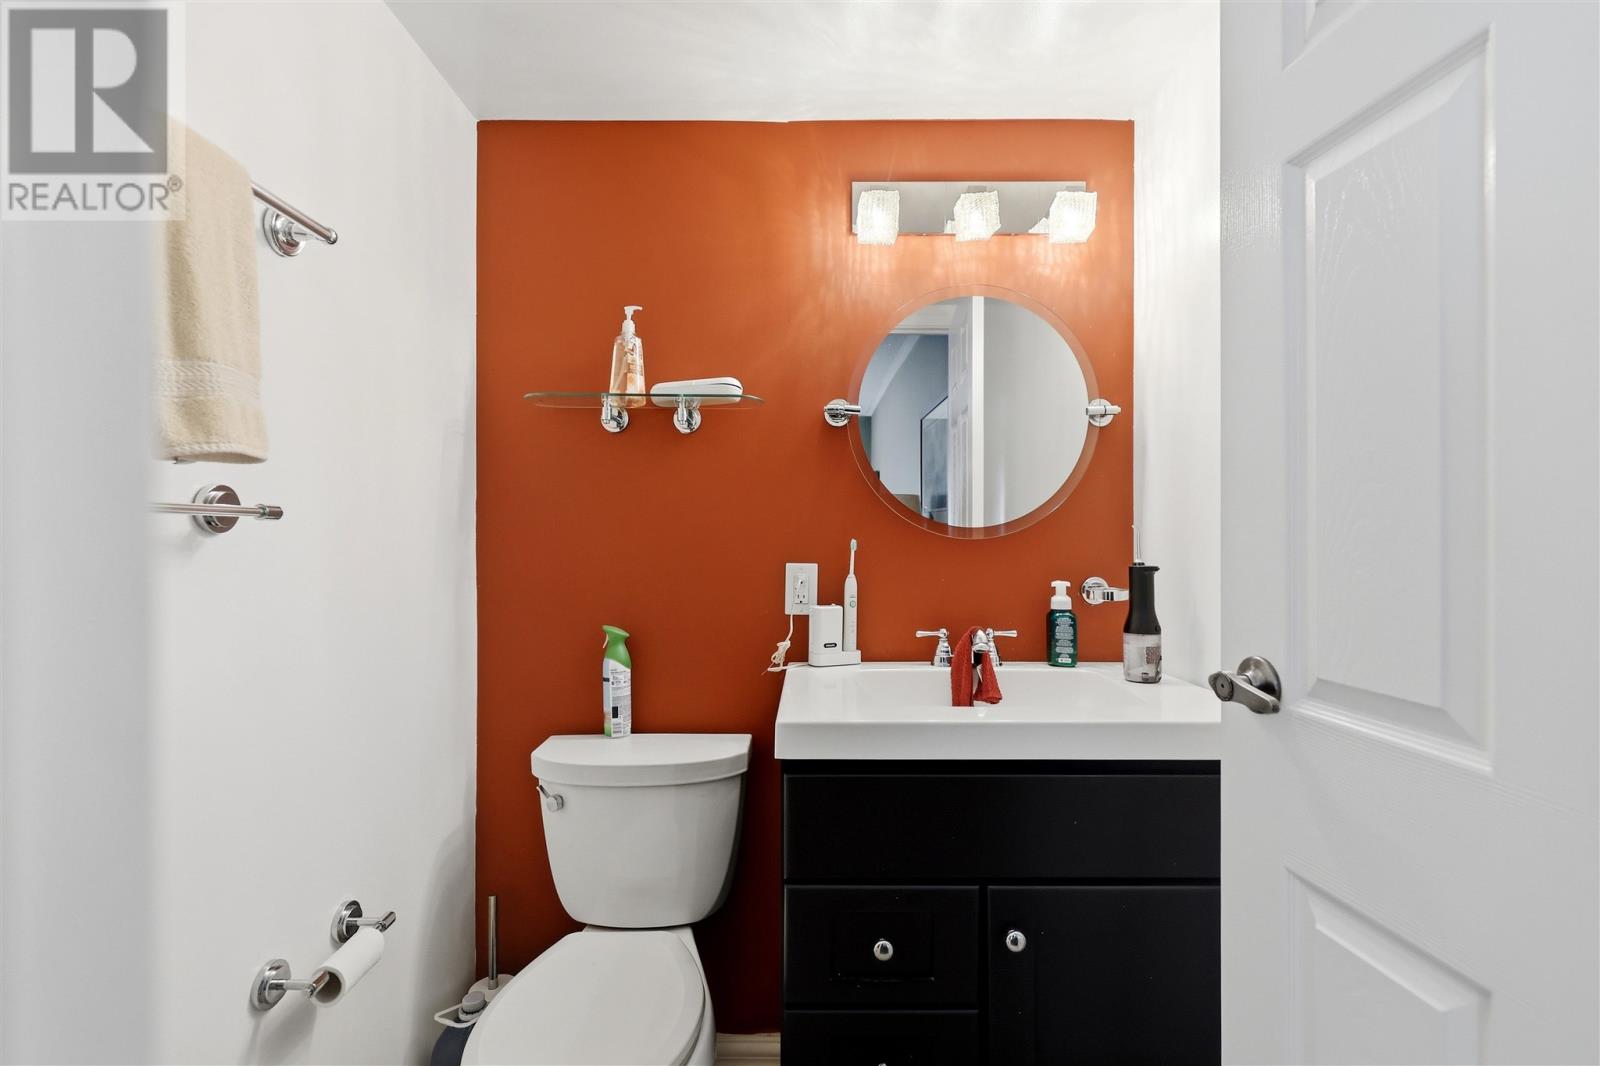
2 Bathroom
1,400 sqft
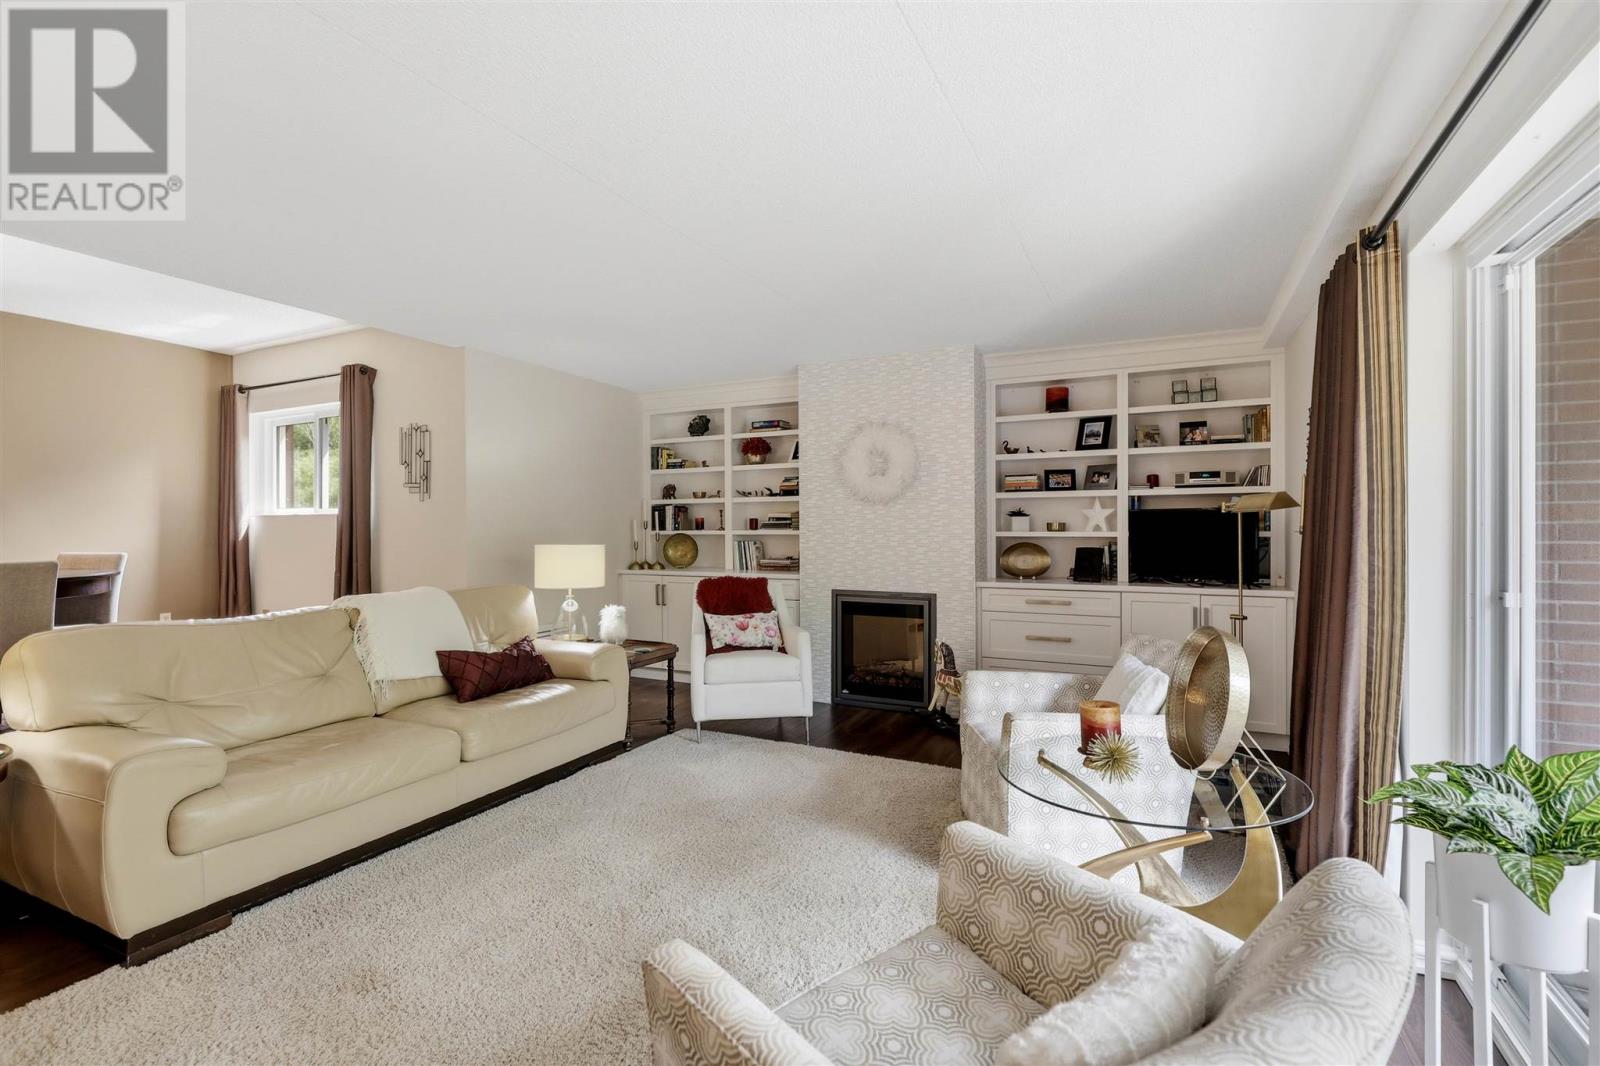
Fireplace
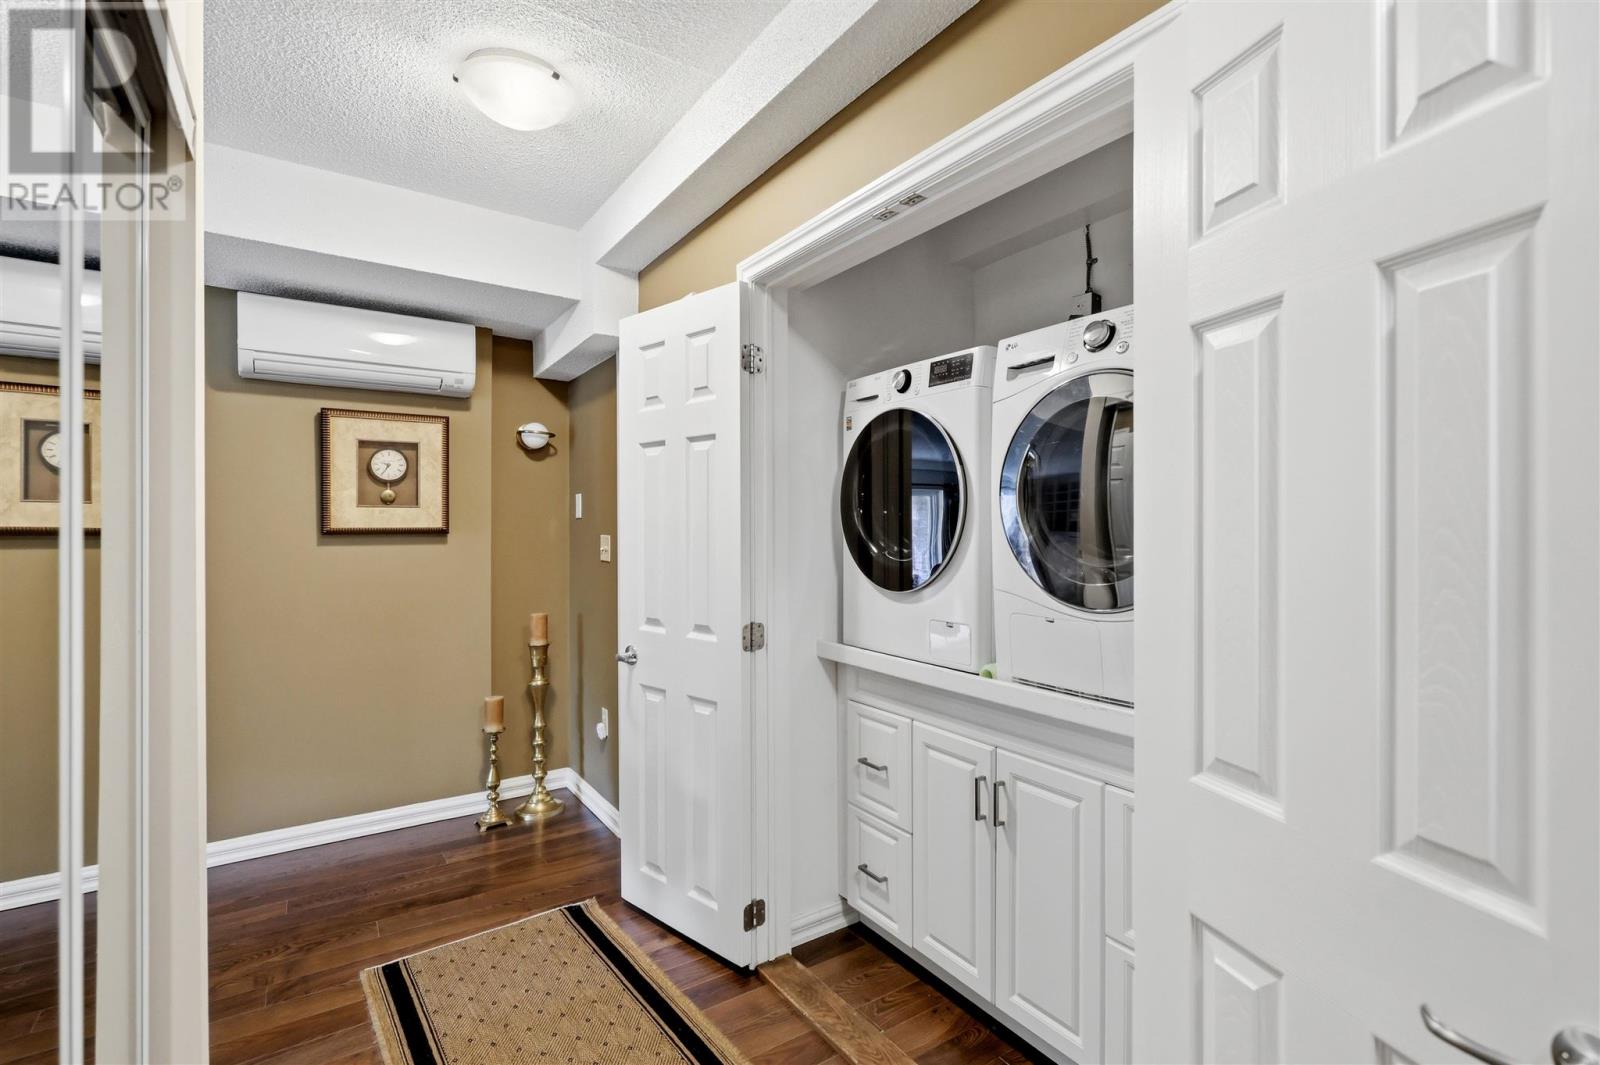
Air Conditioned
Baseboard Heaters
$439,000Maintenance, Common Area Maintenance, Water
$881.21 Monthly
Maintenance, Common Area Maintenance, Water
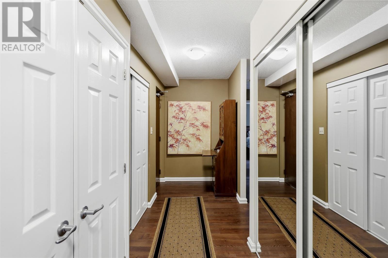
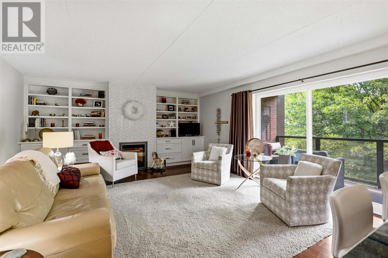
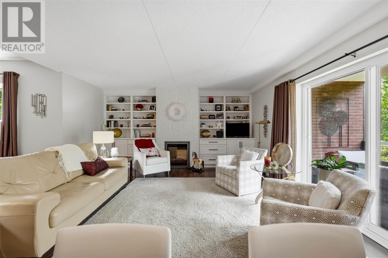
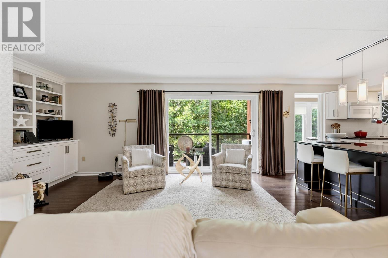
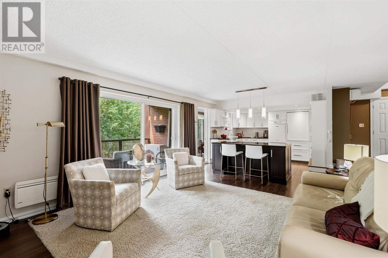
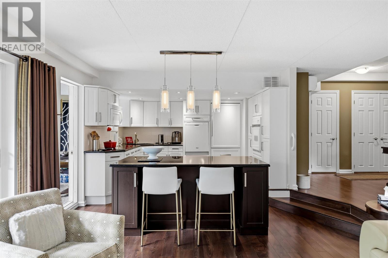
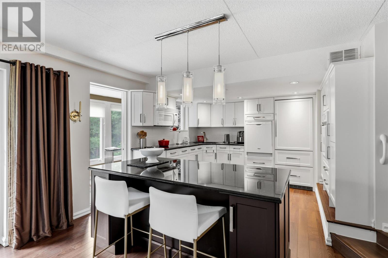
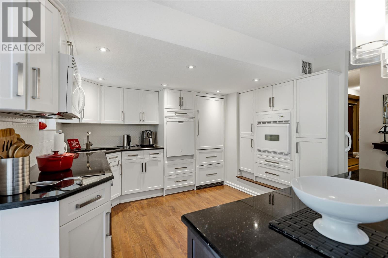
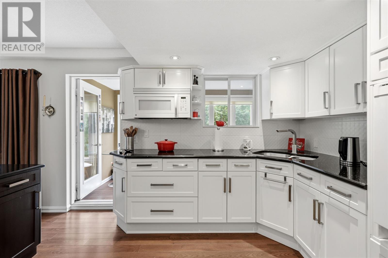
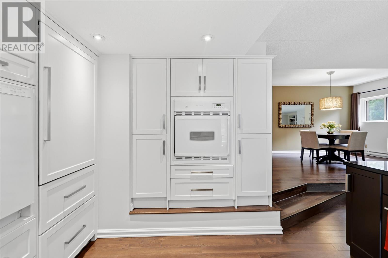
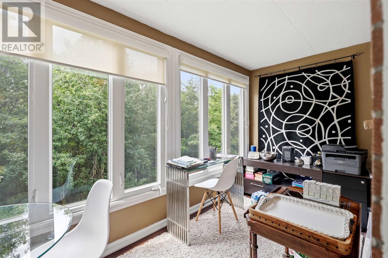
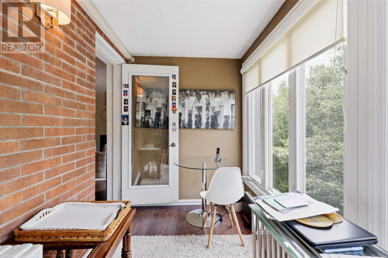
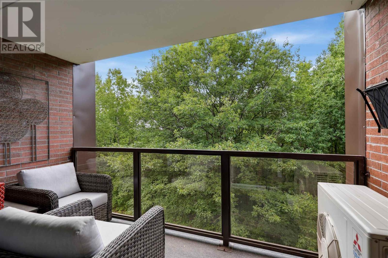
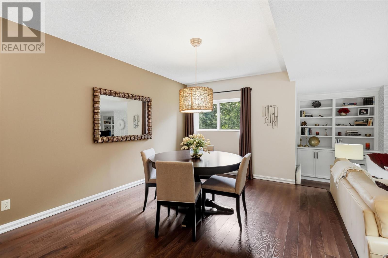
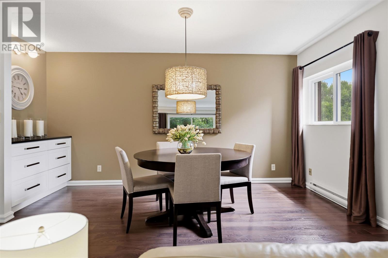
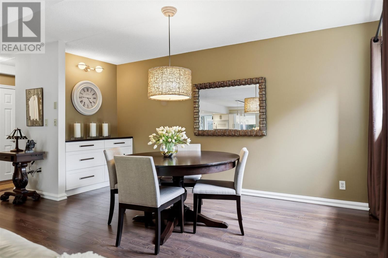
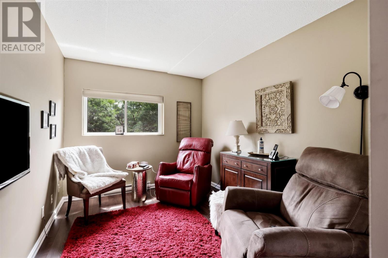
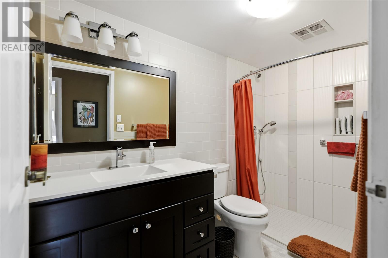
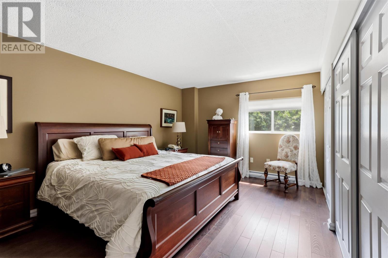
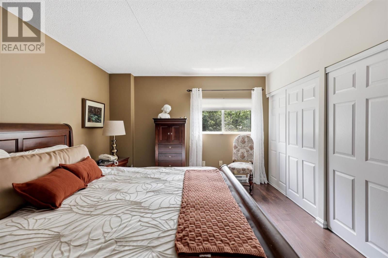
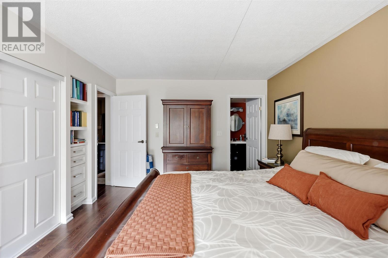
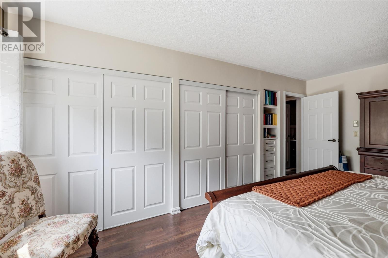
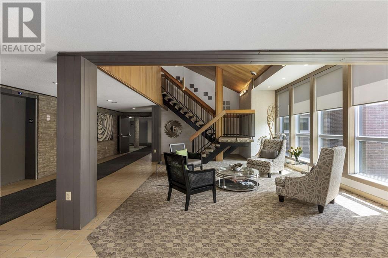
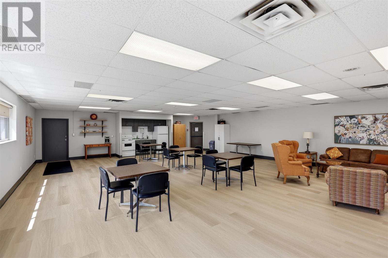
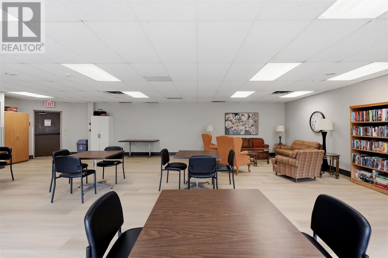
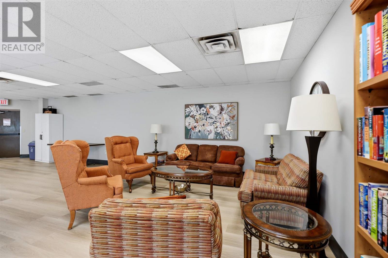
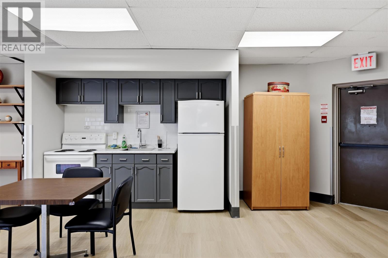
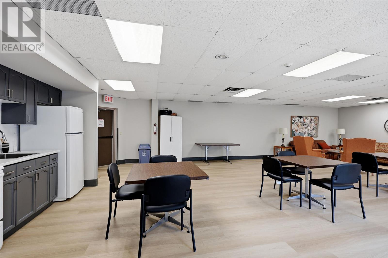
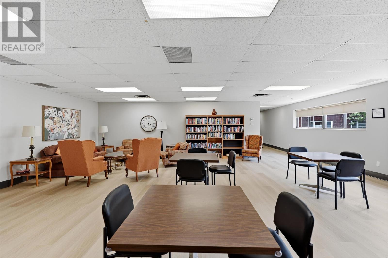
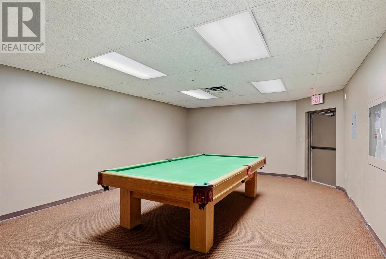
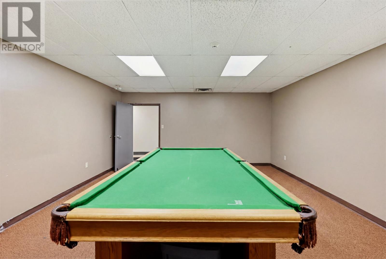
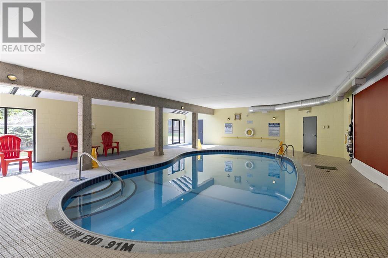
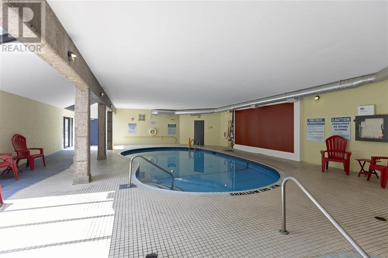
$881.21 MonthlyCarefree living in this tastefully updated suite! This bright 2 bedroom 1400 square foot condo features southern exposure, a functional open-concept layout, a sunroom, and a private patio. Located in a well-managed building, residents enjoy excellent amenities including a pool hot tub, and sauna, plus a dedicated storage locker and garage parking space. Heat pump/air conditioner has been installed. Move-in Ready! (id:15069)
Property Details
| MLS® Number | SM261798 |
| Property Type | Single Family |
| Community Name | Sault Ste. Marie |
| Communication Type | High Speed Internet |
| Community Features | Bus Route |
| Features | Paved Driveway |
| Structure | Patio(s) |
Building
| Bathroom Total | 2 |
| Bedrooms Above Ground | 2 |
| Bedrooms Total | 2 |
| Age | Over 26 Years |
| Amenities | Sauna, Common Area Indoors, Storage - Locker |
| Appliances | Dishwasher, Oven - Built-in, Hot Tub, Stove, Dryer, Refrigerator, Washer |
| Basement Type | None |
| Cooling Type | Air Conditioned |
| Exterior Finish | Brick |
| Fireplace Present | Yes |
| Fireplace Total | 1 |
| Half Bath Total | 1 |
| Heating Fuel | Electric |
| Heating Type | Baseboard Heaters |
| Size Interior | 1,400 Sqft |
| Type | Apartment |
| Utility Water | Municipal Water |
Parking
| Garage |
Land
| Access Type | Road Access |
| Acreage | No |
| Sewer | Sanitary Sewer |
| Size Total Text | Under 1/2 Acre |
Rooms
| Level | Type | Length | Width | Dimensions |
|---|---|---|---|---|
| Basement | Bedroom | 11.10X17 | ||
| Main Level | Living Room | 17.5X13.6 | ||
| Main Level | Kitchen | 11.11X14.4 | ||
| Main Level | Sunroom | 6.7X12.8 | ||
| Main Level | Dining Room | 11.5X15.3 | ||
| Main Level | Ensuite | 5.5X4.8 | ||
| Main Level | Bathroom | 5.4X9.5 | ||
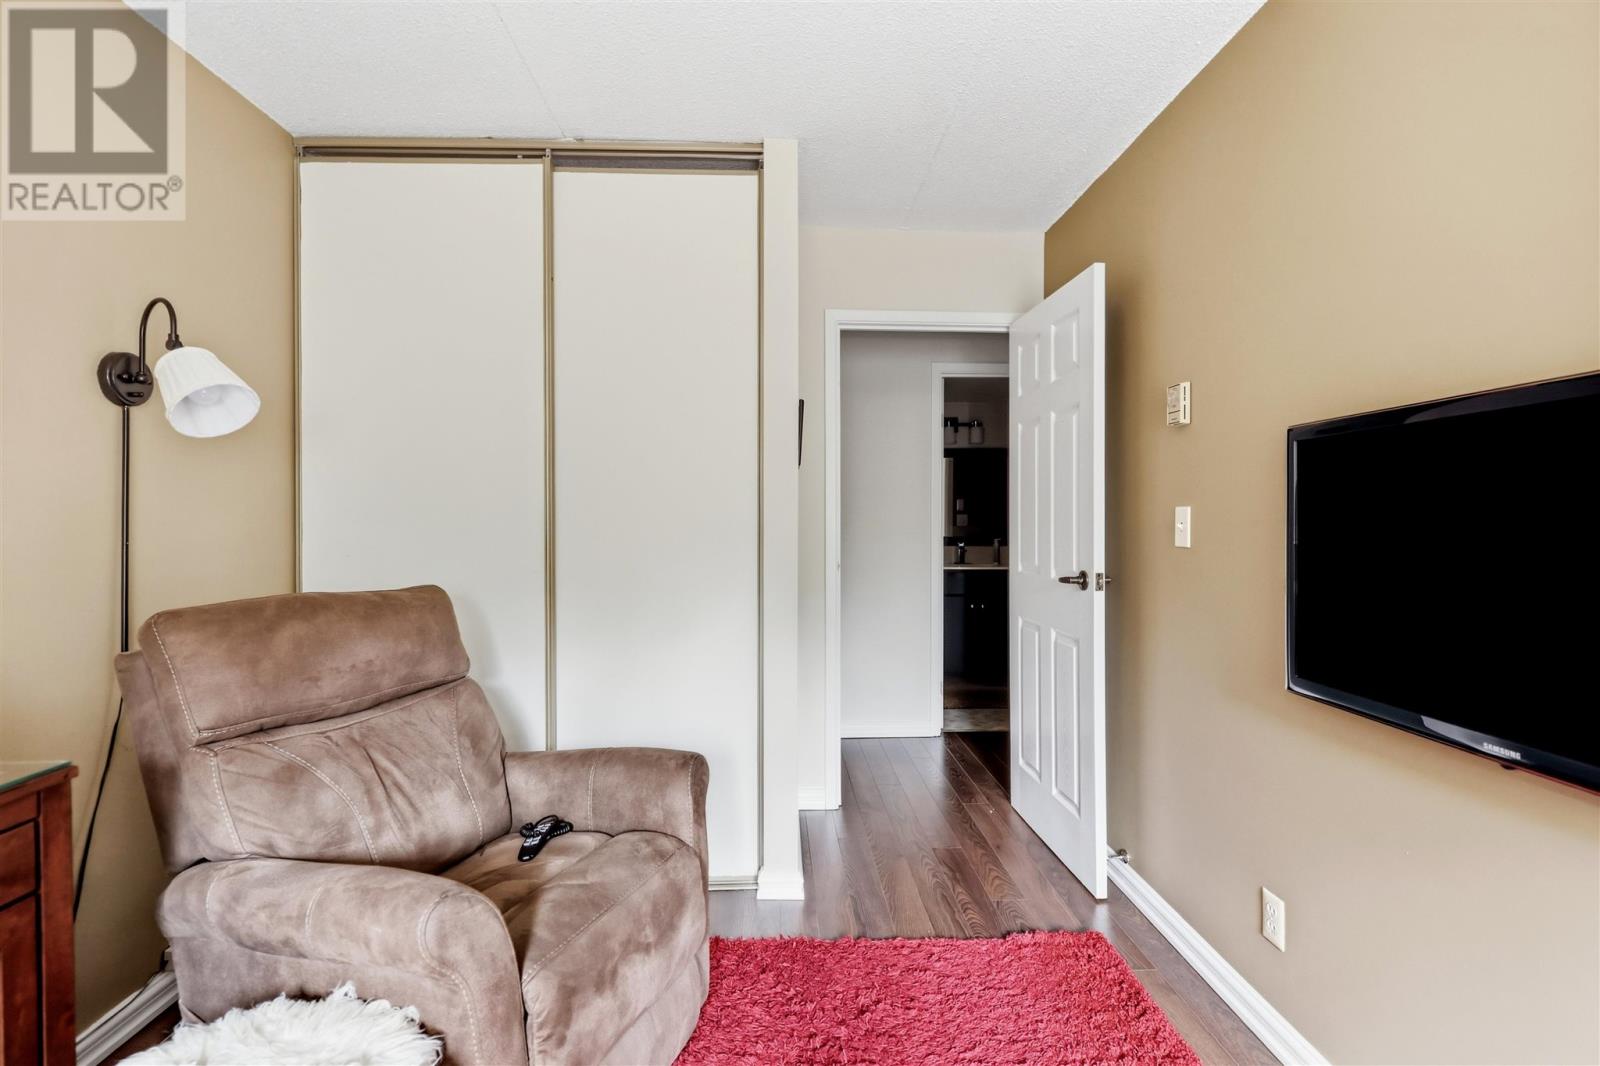
| Main Level | Bedroom | 8.10X14.3 |
Utilities
| Cable | Available |
| Electricity | Available |
| Telephone | Available |
https://www.realtor.ca/real-estate/30013179/313-macdonald-ave-301-sault-ste-marie-sault-ste-marie
Contact Us
Contact us for more information

This REALTOR.ca listing content is owned and licensed by REALTOR® members of The Canadian Real Estate Association
The trademarks REALTOR®, REALTORS®, and the REALTOR® logo are controlled by The Canadian Real Estate Association (CREA) and identify real estate professionals who are members of CREA. The trademarks MLS®, Multiple Listing Service® and the associated logos are owned by The Canadian Real Estate Association (CREA) and identify the quality of services provided by real estate professionals who are members of CREA. The trademark DDF® is owned by The Canadian Real Estate Association (CREA) and identifies CREA's Data Distribution Facility (DDF®)
July 09 2026 07:30:48
Sault Ste. Marie Real Estate Board
Exit Realty True North