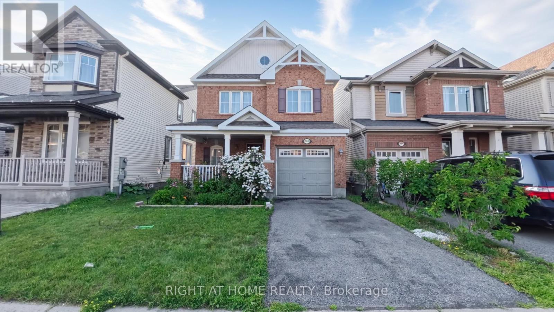
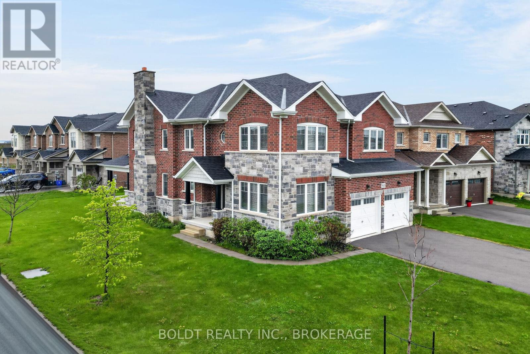
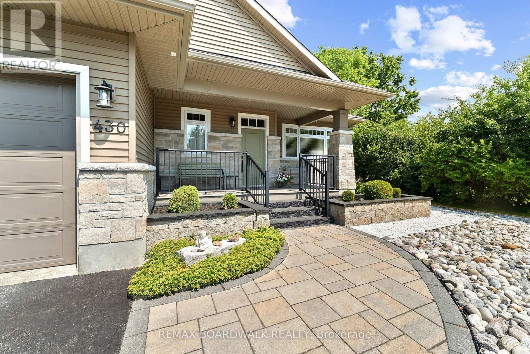
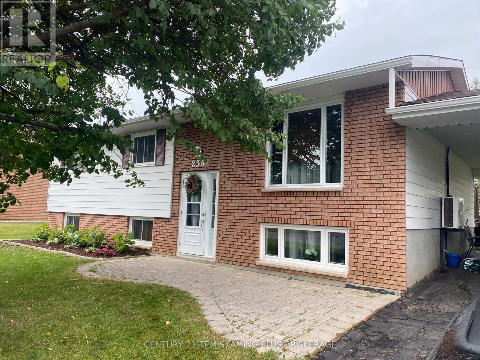
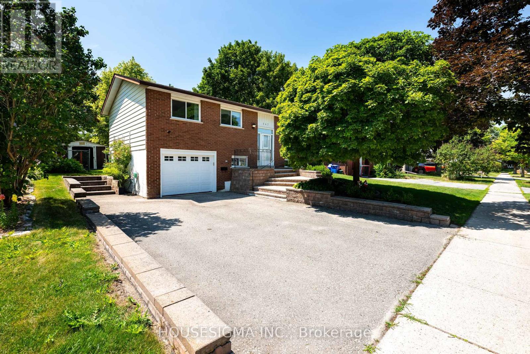
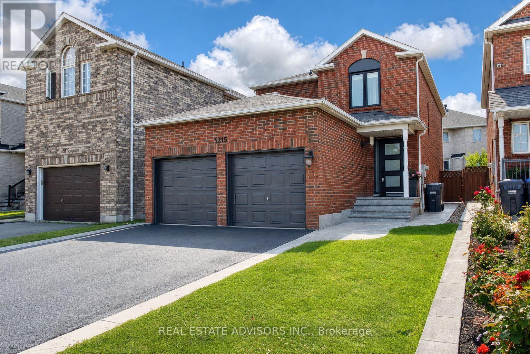
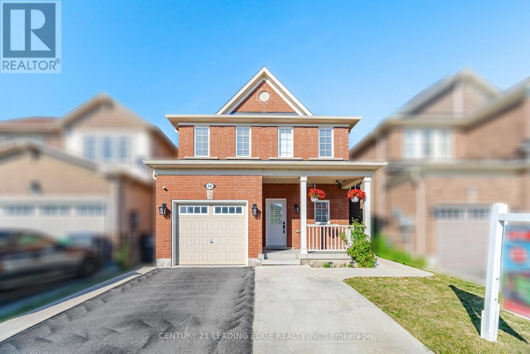
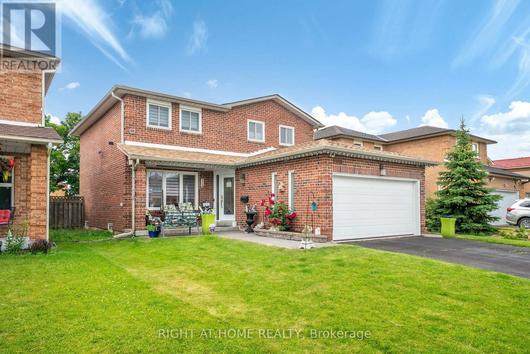
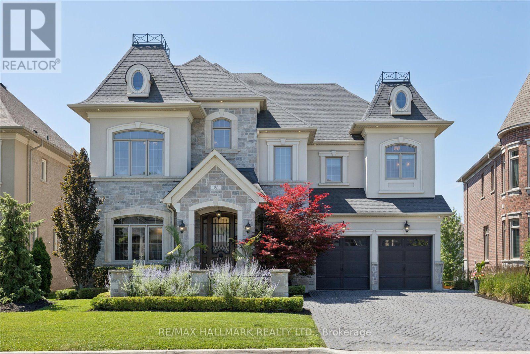
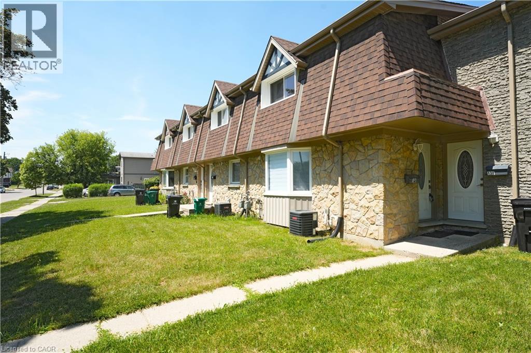
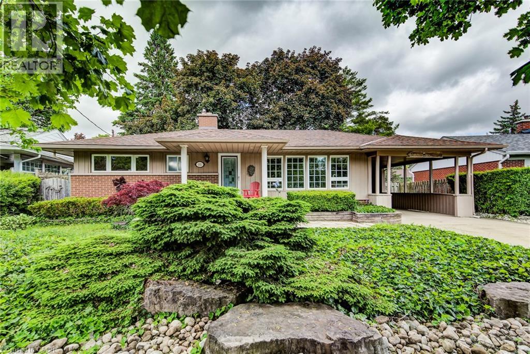
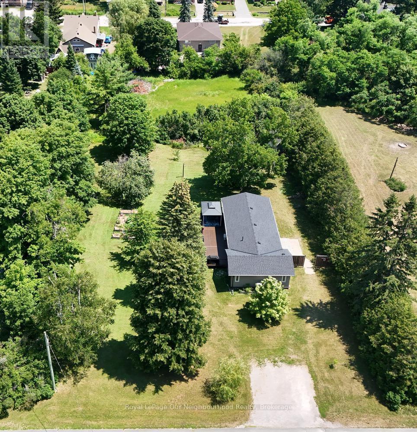
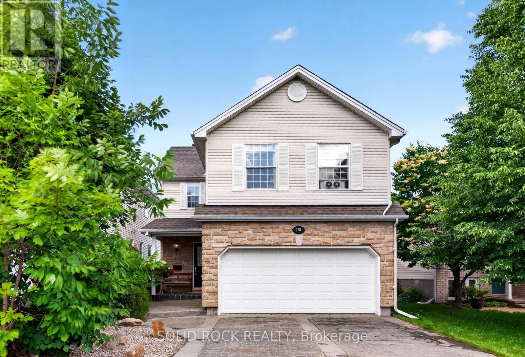
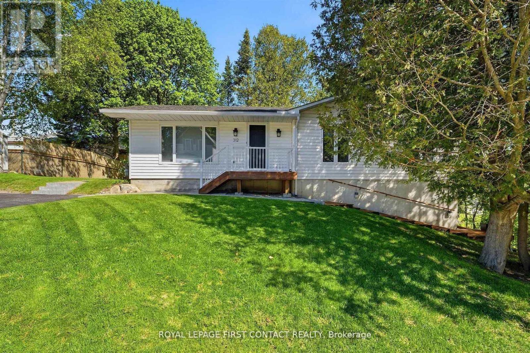
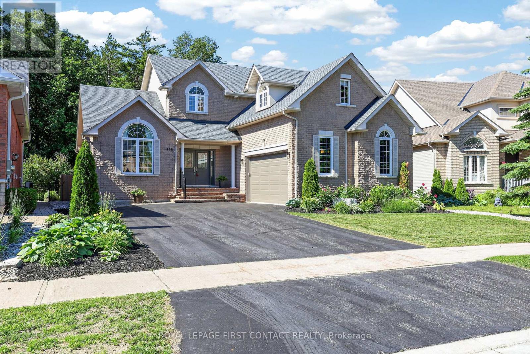
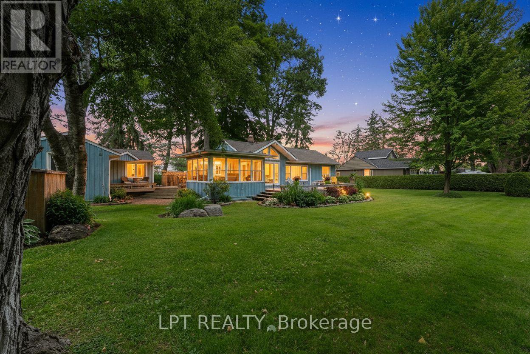
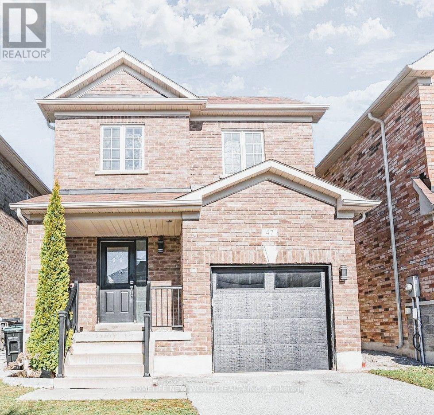
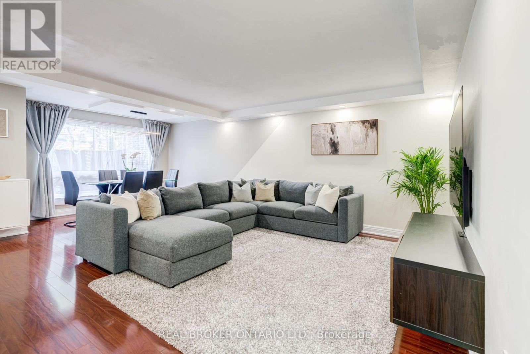
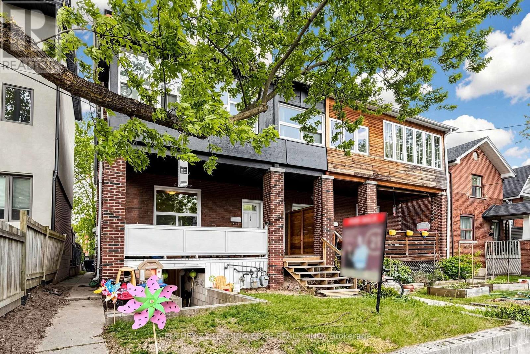
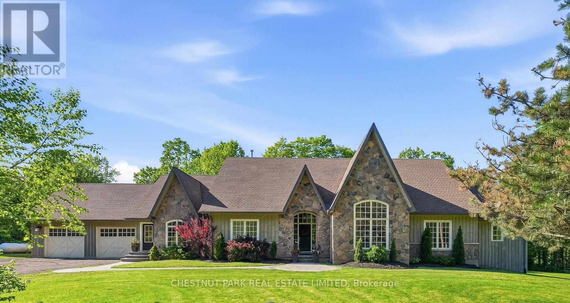
Welcome to 566 Dundonald Drive, a beautifully maintained 3-bedroom, 3-bathroom home offering the perfect blend of comfort, style, and functionality. Situated in a desirable family-friendly neighbourhood, this move-in-ready home is conveniently located close to schools, parks, shopping, restaurants, recreation, and all the amenities you need for everyday living. Step inside to discover a bright open-concept main floor featuring 9-foot ceilings and beautiful hardwood flooring throughout the home. The upgraded kitchen features solid wood cabinetry, a stylish backsplash and countertops, ample counter space, and overlooks the dining area, creating the perfect setting for everyday meals and entertaining. The patio doors provide easy access to the private backyard, offering a great space to enjoy the outdoors. A solid wood staircase leads to the second level, where you'll find three generously sized bedrooms. The spacious primary suite features a walk-in closet and a luxurious 5 piece ensuite bathroom complete with his-and-hers sinks, a soaker tub, and a separate shower. Two additional bedrooms and a full bathroom provide comfortable accommodations for family members or guests. The unfinished basement offers endless possibilities to customize the space to suit your needs, whether you envision a recreation room, home gym, office, or additional living area. Combining quality finishes, a functional layout, and an excellent location, 566 Dundonald Drive is the perfect place to call home. Don't miss your opportunity to make it yours! Contact Thaminda Perera for a private tour at 613.266.3176 (id:15069)
Welcome to this one of a kind, 3290 sq ft, 2 storey house nestled on a prime corner lot in fast developing area of Thorold. 9 foot ceilings create an open and bright concept on the main floor. Large eat-in Kitchen w/granite counter top, Din Rm, Living Rm w/gas FPL, Main FL Laundry and 2 pcs Powder Rm. Main floor office (can be converted in additional Bedrm) Hardwood and ceramic flooring throughout. Oak staircase w/ iron railing leads to spacious 5 Bedrms and 3 Bathrm area of the 2nd floor. Primary Bedrm with en-suite (5pcs) and walk-in closet, 2 other Bedrms have en-suites and walk-in closets. Unspoiled, large Basement with rough-in is waiting to be finished. Double car Garage and much more! (id:15069)
Welcome to this meticulously maintained, custom-built bungalow on the edge of Winchester - where showstopper curb appeal and beautiful landscaping set the tone before you even step inside. Thoughtfully designed with wider hallways and doorways to accommodate wheelchair access, this home greets you with a welcoming foyer complete with closet and direct garage entry. The open-concept main floor is flooded with natural light and offers 3 bedrooms, 2 full bathrooms and gorgeous 3-season sunroom overlooking a beautiful, fully-fenced backyard with lush flowerbeds. The expansive kitchen is a chef's dream featuring large island with breakfast bar and ample cabinetry. The generous primary suite features a walk-in closet, a private ensuite, and seamless access to the sunroom. The fully finished lower level impresses with a large family room, an additional bedroom, and a powder room (with space to add a bathtub/shower). Storage is a true standout feature - from the finished storage room & additional, unfinished space on lower level to ample closet space in every room - ensuring you'll never be short on space. This is one-of-a-kind living at its finest, just move in and enjoy! (id:15069)
Beautifully updated family bungalow in one of New Liskeard's most desirable neighbourhoods! Pride of ownership is evident throughout this home offering an inviting open-concept main floor centred around a stunning custom kitchen featuring an abundance of cabinetry, oversized island with seating, stylish backsplash, modern lighting and stainless steel appliances. The spacious dining area opens onto a deck overlooking the beautifully landscaped backyard complete with an above-ground pool, gazebo and plenty of room for entertaining family and friends. The living room, updated flooring and tasteful décor create a warm, move-in-ready atmosphere. The finished lower level offers a spacious family room, two additional bedrooms, home office or hobby space, a full bathroom and excellent storage. Additional highlights include natural gas forced-air heating (2014), shingles approximately 12 years old, ductless central air/heat pump. interlocking stone walkway, paved driveway and a detached garage. Located close to schools, parks, shopping and all amenities, this exceptional home offers space, style and flexibility for today's growing family. Simply unpack and enjoy!HYDRO:$175. Monthly average. NATURAL GAS: $170. Monthly average includes heated pool and hot water use. (id:15069)
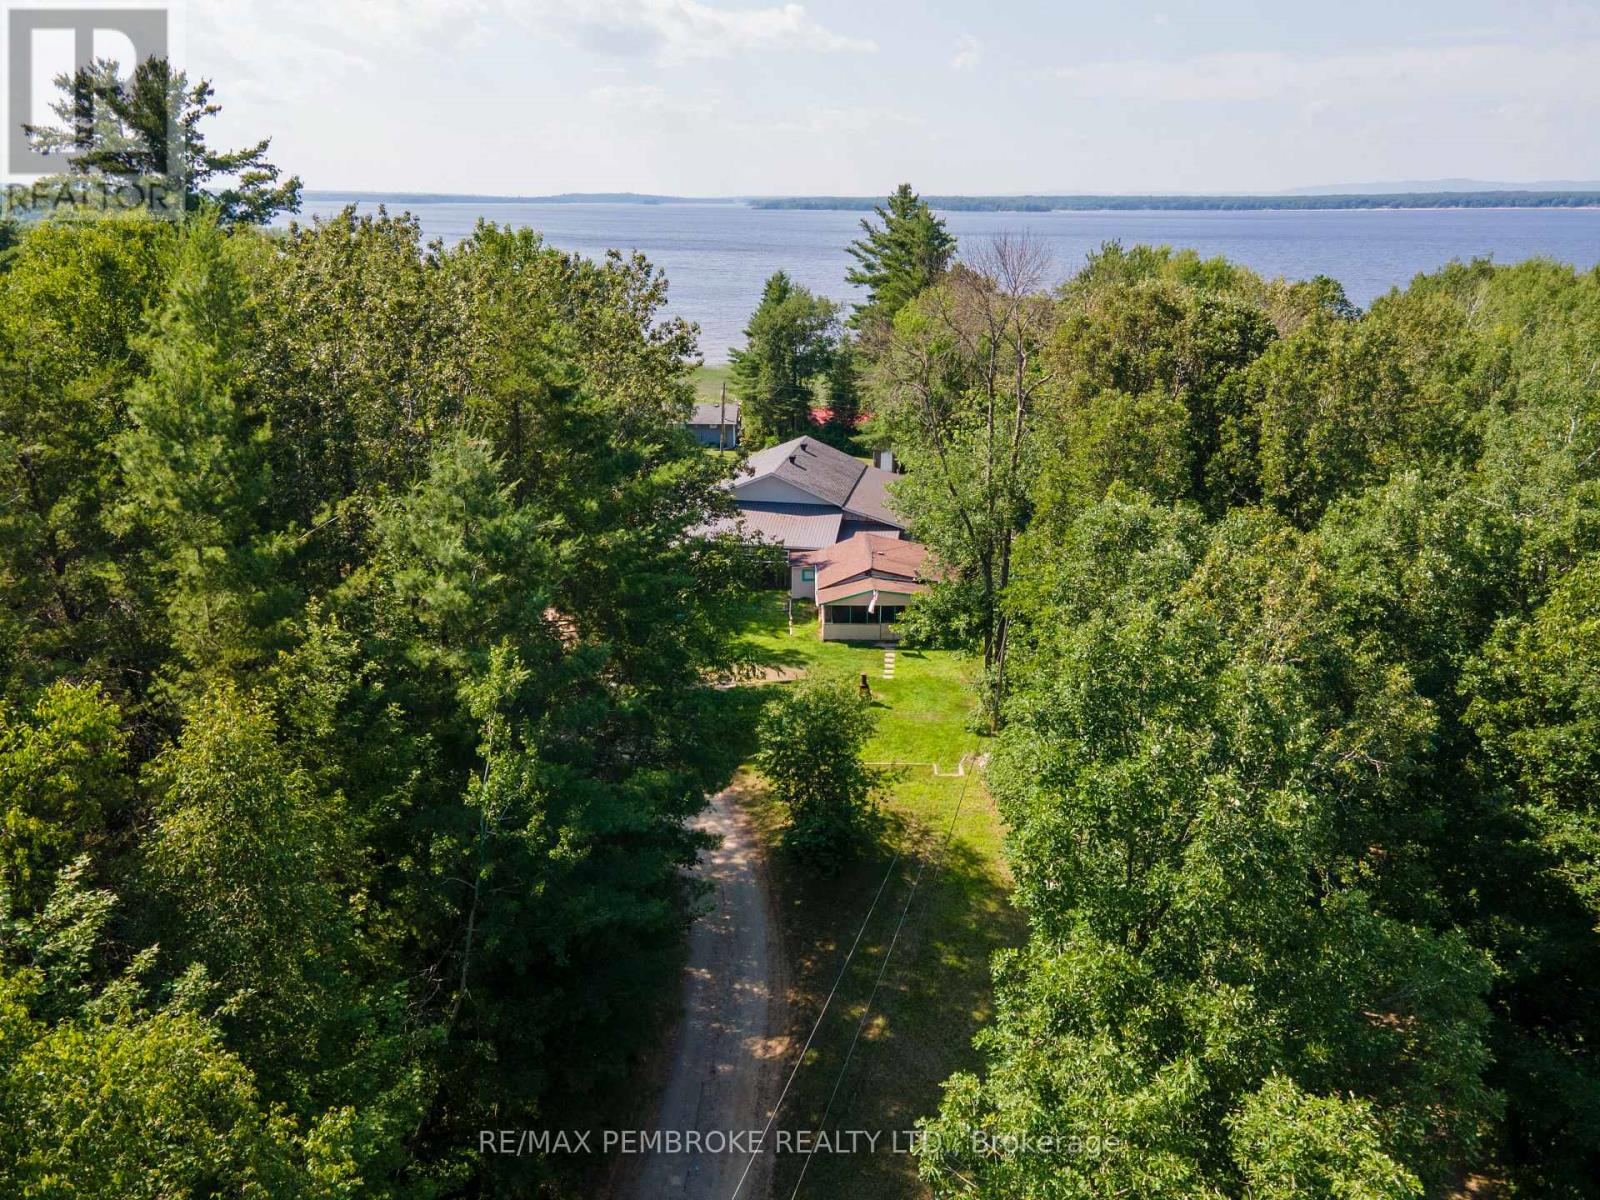
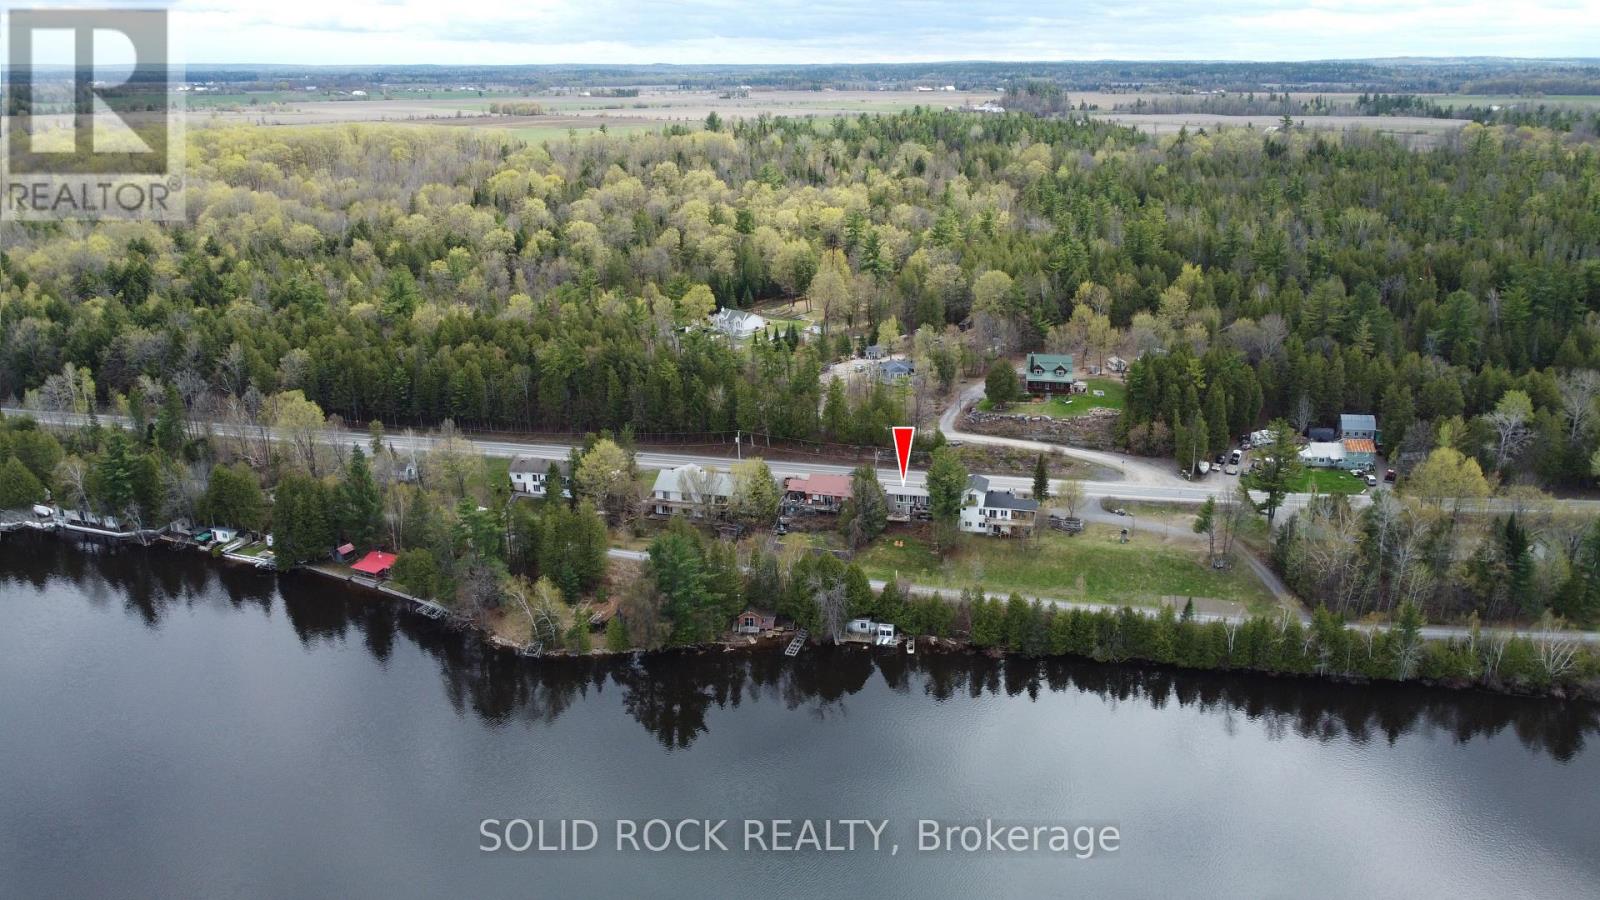
Welcome to your own peaceful retreat in the heart of beautiful Whitewater Region! Whether you're searching for a place close to the water, weekend getaway, retirement retreat, or investment property, this charming cottage/home offers exceptional versatility just 80 minutes from Ottawa and only about 10 minutes from Pembroke. Situated on a high and dry lot in a quiet neighbourhood of permanent homes, this property is close to the majestic Ottawa River. There is a road allowance to the water (see photos - highlighted in yellow), and is just minutes from Westmeath Provincial Park, public boat launches, docks, beaches, and endless opportunities for boating, fishing, kayaking, hiking, ATVing, snowmobiling, and other year-round outdoor recreation. Thoughtfully updated since 2022, major improvements include an Ecoflo septic system, drilled well, 3-piece bathroom, updated plumbing, electric baseboard heating, and spray foam insulation, providing comfort and peace of mind for years to come. Inside, the home offers much more than meets the eye. In addition to the primary bedroom, an added bonus room makes an ideal home office, hobby room, nursery, or smaller bedroom, while another versatile room could easily serve as a guest room or additional sleeping area. The spacious living room features the perfect spot to relax or entertain friends and family. A screened-in porch provides the perfect place to enjoy your morning coffee or unwind on warm summer evenings while taking in the peaceful surroundings. Renowned for its stunning natural beauty and welcoming communities, Whitewater Region offers the perfect harmony of recreation and convenience, with easy access to Pembroke's shopping, healthcare, restaurants, and services. Whether you're looking for a cozy full time residence, four-season cottage, or affordable escape from city life, this property offers flexibility, potential, and an opportunity to make it your own. (id:15069)
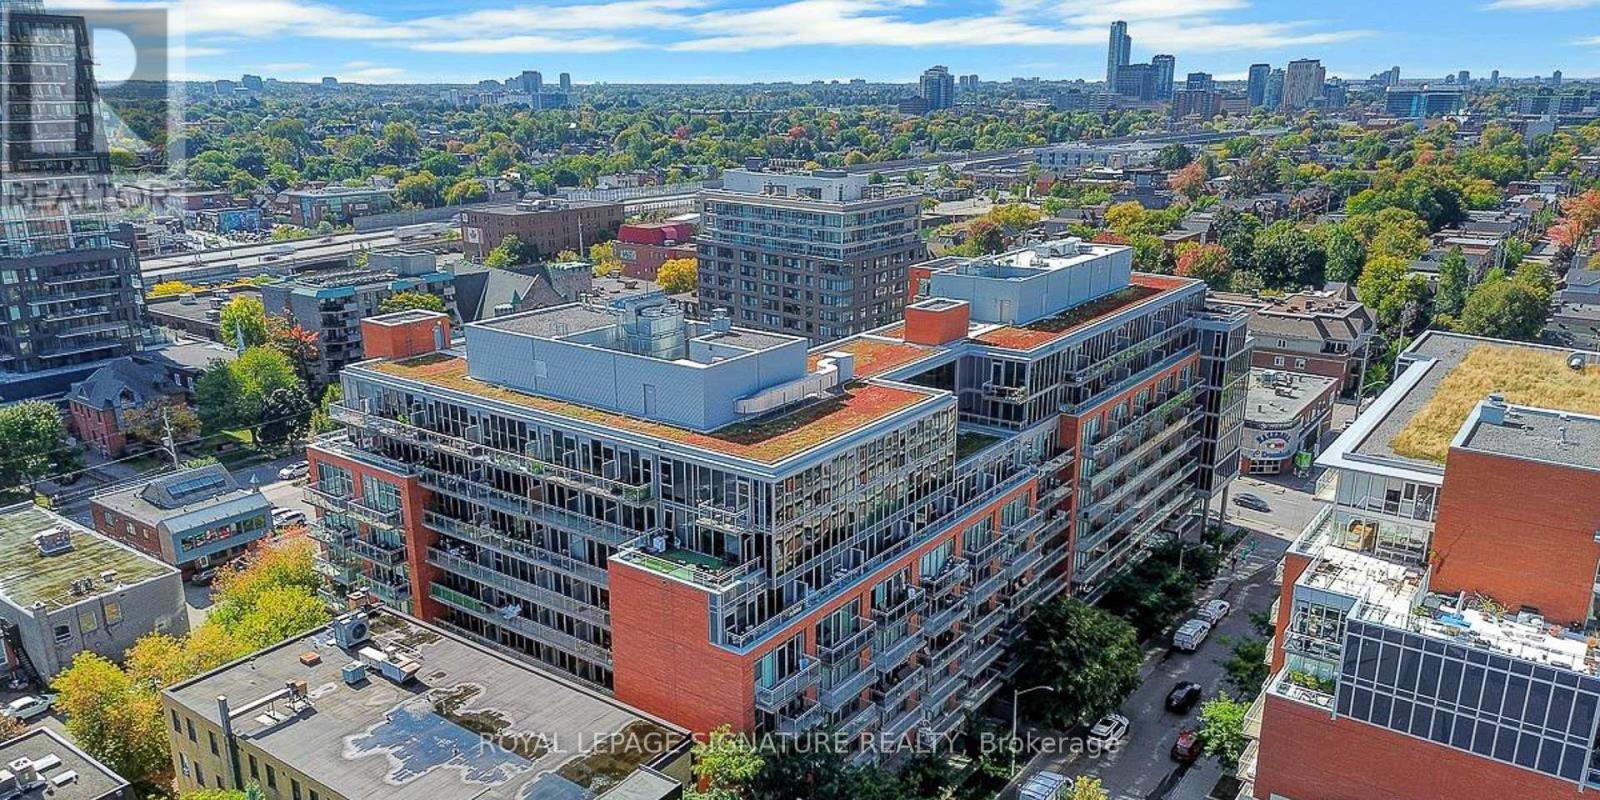
Welcome to Unit 340 at 340 McLeod Street in the sought-after Central Condominiums, located in the heart of Centretown, Ottawa. This beautifully updated unit, has 1-bathroom and offers modern finishes, soaring 10-foot ceilings, and a bright open-concept layout that perfectly blends style, comfort, and convenience. Freshly painted with brand new flooring throughout, this move-in-ready condo is designed for effortless urban living. The contemporary kitchen features quartz countertops, newer stainless steel appliances, ample cabinetry, and overlooks the spacious living and dining area, where oversized windows fill the space with natural light. The thoughtfully designed floor plan maximizes every square foot, while the generously providing room for a comfortable relaxing retreat. Residents enjoy exceptional amenities including an theatre room, outdoor pool, fitness centre, party room, concierge service, and beautifully maintained common areas. Condo fees include heat, and water. Ideally situated in one of downtown Ottawa's most desirable neighbourhoods, you're just steps from Bank Street, Elgin Street, the Rideau Canal, Lansdowne Park, restaurants, cafés, shopping, parks, hwy 417 east and hwy 417 west, public transit, and everything the downtown core has to offer. Whether you're a first-time home buyer, young professional, downsizer, or investor looking for a turnkey Ottawa condo, Unit 340 offers an exceptional opportunity to enjoy the very best of urban living. The owner is open to providing the buyer with a dresser, table and barstools and bedframe. Items can be discussed during negotiations. (id:15069)
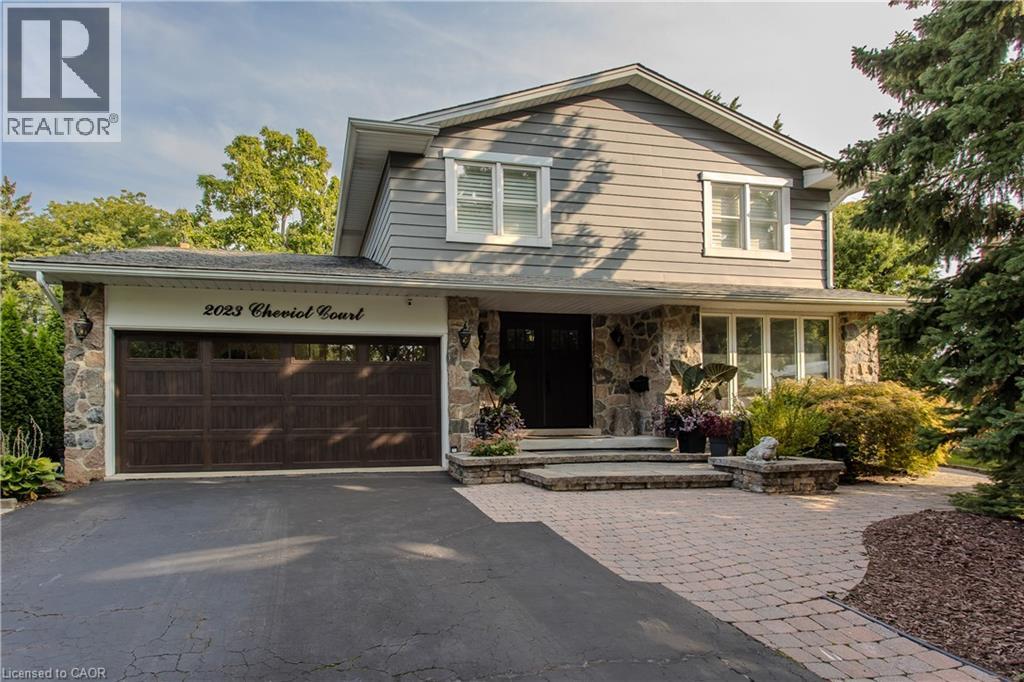
Hidden away on a quiet court and set on an extraordinary quarter-acre lot backing onto city green space, this one-of-a-kind 4-bedroom, 3-bathroom home blends timeless character, thoughtful updates, and resort-style outdoor living. With approximately 3,700 sq. ft. of finished living space, it has been thoughtfully designed for exceptional family living in one of Burlington's most established neighbourhoods. Rich hardwood flooring, California shutters, exposed wood beams, custom millwork, and multiple fireplaces create a warm yet sophisticated atmosphere throughout. The living room flows effortlessly into the formal dining room, while the updated kitchen offers abundant cabinetry, generous prep space, and everyday functionality. A spacious dining area with a fireplace and skylight creates the perfect setting for family meals and entertaining, while the adjoining sunroom overlooks the spectacular backyard. A 3-piece bathroom with a glass shower adds convenience to the main level. The family room offers another comfortable space to gather around the fireplace. A standout feature is the professionally converted garage, transformed into an impressive flex space with soaring 17' ceilings, a fireplace, and endless possibilities as a home office, gym, studio, games room, or media lounge, with the option to convert it back to a traditional garage if desired. The upper level features four spacious bedrooms, including a generous primary retreat, along with two bathrooms. The finished basement extends the living space with a large recreation room, laundry area, and excellent storage. Designed for unforgettable outdoor living, the backyard is a private retreat featuring an approx. 1,800 sq. ft. deck, inground pool, outdoor kitchen, natural gas BBQ, firepit, custom clubhouse, pool shed, mature trees, and expansive green space. Backing onto school grounds, it offers a remarkable setting for relaxing, entertaining, and making lasting memories. (id:15069)
**OPENHOUSE WEDNESDAY 5-7PM** Easily Duplexed with a Separate IN LAW SUITE or Mortgage helper! Beautifully renovated from top to bottom, this exceptional 5 bedroom, 3 full bathroom backsplit offers incredible flexibility for families, multigenerational living, or rental income. The main home features high end white oak engineered hardwood flooring, a custom front entry with built in bench, and a stunning kitchen with granite countertops, centre island, and newer stainless steel appliances. The bright living room flows into a separate dining room, perfect for entertaining. Upstairs offers three spacious bedrooms and a beautifully renovated bathroom with double sinks. Just a few steps down to the next level featuring a large family room with wet bar, electric fireplace, plus an additional bedroom or home office and a gorgeous renovated three piece bathroom with a tiled standup shower. Walkout through your sliding doors to a multi level deck overlooking a private treed backyard with hot tub! The separate one bedroom suite was fully renovated in 2020 and includes its own private outside entrance, full kitchen, 4 pce bathroom, and private patio, offering excellent income potential or space for extended family. The heated double car garage, built in 2020, features 10 foot ceilings, hydro, natural gas, making it ideal for vehicles, storage, or a workshop. Parking for up to 8 vehicles and located on a quiet mature crescent close to excellent schools, parks, shopping, and convenient highway access. This one is next level and won't last long! Shows AAA! (id:15069)
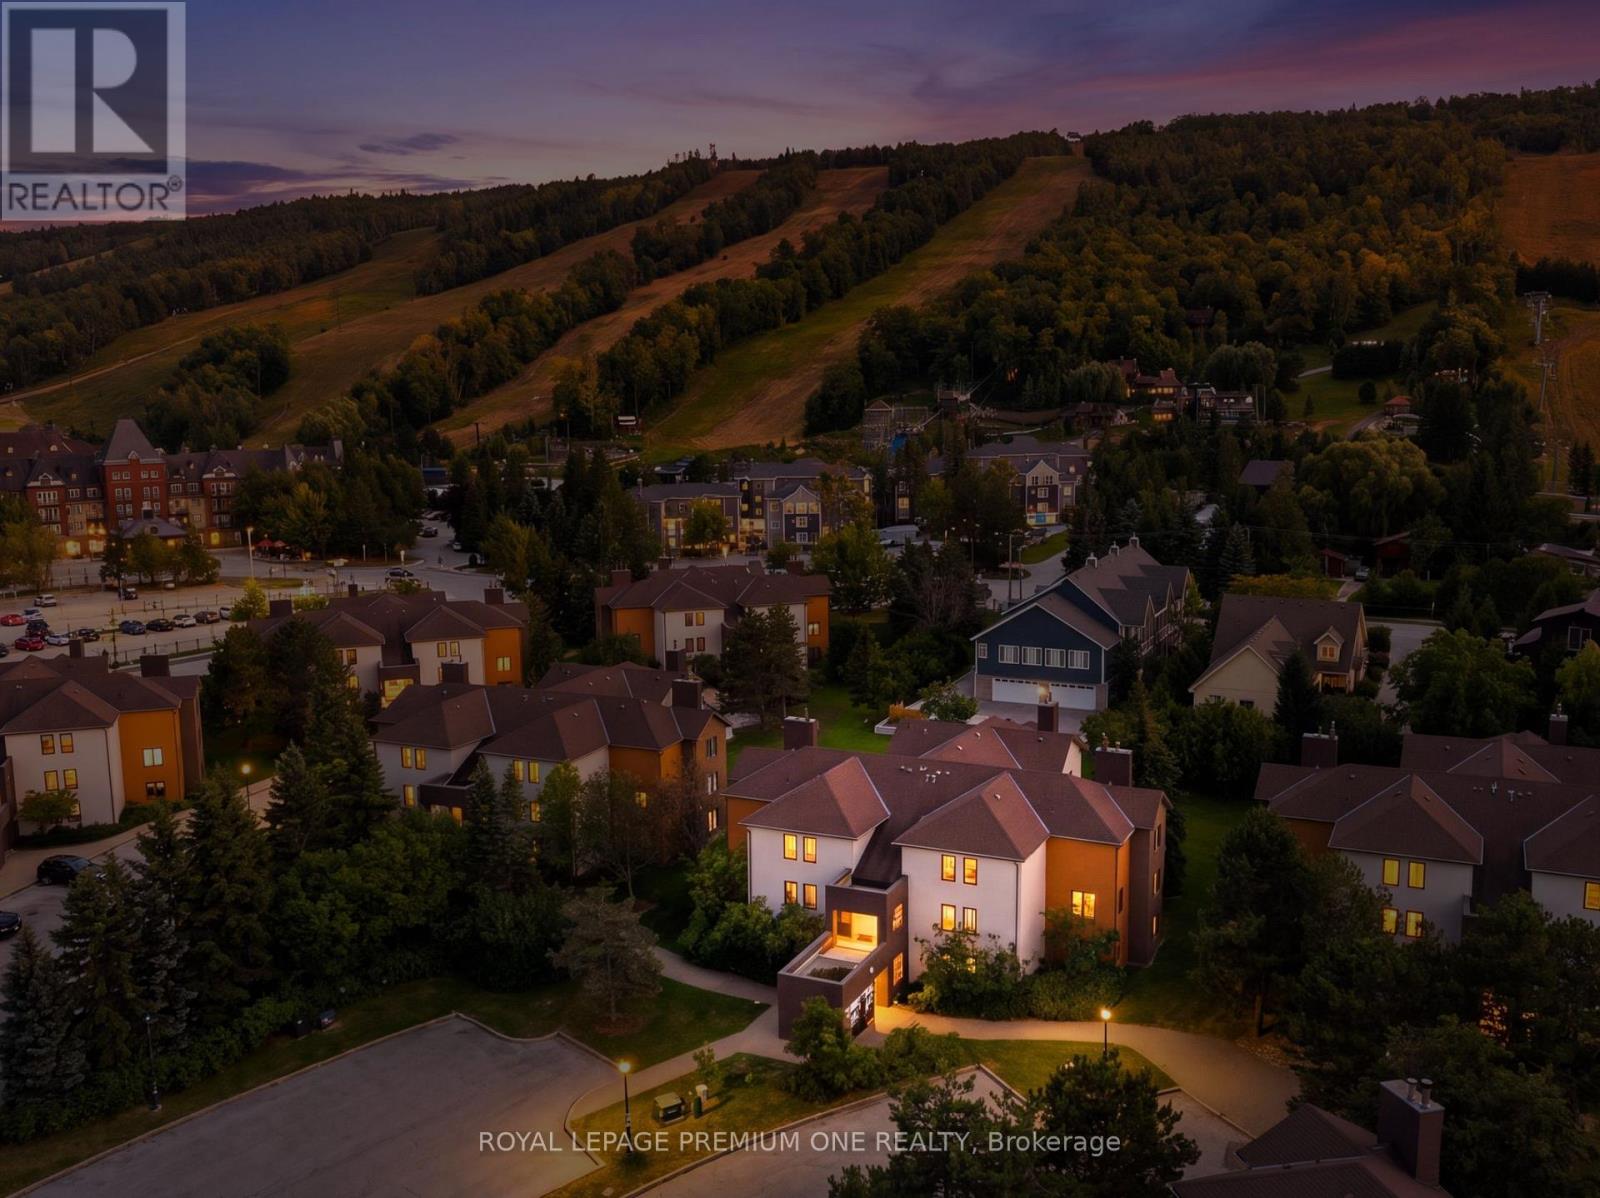
Ski, cash flow, repeat. This ground-floor, renovated in the last 5 years 3-bed, 2-bath in Mountain Walk is steps from Blue Mountain Village and the lifts - the kind of location that does the selling for you. Newer kitchen, newer bathrooms, newer flooring, gas fireplace, and a walk-out patio facing the hill. Primary suite tucked upstairs with its own ensuite for a private retreat after a day on the slopes. This isn't just a condo - it's a business. STR-zoned with a proven rental track record, sold fully furnished, turnkey from day one. Not enrolled in BMVA - no extra fees eating into your returns. HST applicable but deferrable for registrants. Walk to restaurants, shops, and Village concerts. Minutes to Collingwood, Thornbury, and Georgian Bay. The exterior refresh has been completed. Four-season demand, self-managing location, zero fluff - just move in, list it, and let the mountain do the marketing. (id:15069)
Welcome home. From the moment you arrive, you'll appreciate the care, pride of ownership, and thoughtful updates that make this home truly special. Offering 3 bedrooms, 2 bathrooms, and over 1,700 sq. ft. of beautifully finished living space, this is a home where you can simply move in and start making memories- no projects, no surprises.The main floor is enhanced by real hardwood flooring throughout, while the beautifully updated kitchen showcases custom cabinetry, quartz countertops, and a stone sink. The inviting lower-level family room, complete with a cozy gas fireplace and a convenient bar, is the perfect place to unwind or entertain. Step outside to your own private backyard retreat, surrounded by mature trees, colourful gardens, and peaceful outdoor living spaces.Every major update has already been completed, with receipts available for all improvements since 2017-including the furnace, A/C, windows, roof, fencing, drainage, and more. A rare opportunity to own a home that's as worry-free as it is welcoming. (id:15069)
Stunning 3 bedroom, 4 washroom home featuring an updated kitchen, spacious principal rooms, a finished basement and a double car garage. Enjoy the beautiful deck and attractive patterned concrete in both the front and backyard. Well maintained and in move in condition, this wonderful home offers comfort and style for the entire family. Ideally located near major highways, shopping, schools and everyday amenities. A must see! (id:15069)
Welcome to this stunning detached home offering the perfect blend of modern upgrades, comfort and convenience. This beautifully maintained residence features a professionally finished basement designed as an exceptional entertainment retreat. The home showcases premium upgrades including quartz countertops, California shutters, custom closets, premium appliances, fresh paint, Enjoy the outdoors with a spacious wooden deck, pergola, backyard storage, and an extended concrete driveway. Located in a highly desirable family-friendly neighbourhood, this home offers unbeatable convenience with a bus stop right in front, a park diagonally across the street, and a school just steps away. The GO Station is only approximately 2 km away, making commuting effortless.With its thoughtful upgrades, exceptional entertainment space, and prime location, this home is a rare opportunity to enjoy a truly elevated lifestyle. (id:15069)
Welcome to your Custom designed spacious Detached home in a great neighbourhood of Brampton! Beautiful features include a custom designed, built and installed water feature at the entrance, open to above foyer, custom artistically painted walls on main, Washed Oak Hardwood Floors, full exercise dojo in basement, large chef's kitchen with tons of counter and cabinet space, two high-end fireplaces and so much more! Super well maintained by original owner! High End Pine Wood Wall Paneling in basement! Premium Wide Private Lot with no homes behind! Two Separate Side entrances to basement and garage! Private Cul-De-Sac! Close to all Amenities! You wont be disappointed, True pride of ownership! (id:15069)
Welcome to this beautifully updated 1-bedroom condo in the heart of Burlington. Freshly painted and carpet-free throughout, this stylish suite features quartz countertops, stainless steel appliances, and a brand-new, never-used cooktop. The bright open-concept layout is enhanced by floor-to-ceiling windows and an impressive oversized private terrace measuring 20'3" x 14'9", offering exceptional outdoor living space for entertaining, dining, or simply unwinding. Complete with in-suite laundry and ideally located near shopping, restaurants, transit, the GO Station, and major commuter routes. (id:15069)
Welcome to this large 2+1 bedroom (939sqft unit), 2 full bathroom condo in the heart of Milton -located near Main Street and Thompson Road. Live and work from home! You have enough room. Featuring premium modern finishes throughout. This open-concept suite offers a functional layout designed for comfortable everyday living. The stylish galley kitchen boasts ample cabinetry, generous counter space, all appliances, seamlessly overlooking the living area. The spacious living room walks out to a private balcony with unobstructed views, creating the perfect space to relax or entertain. The versatile den is ideal for a home office, guest room, or additional bedroom. The primary bedroom is large with lots of closet space, oversized windows, and a private 3-piece ensuite. A nice sized second bedroom and additional full bathroom provide flexibility for families, professionals, or downsizers. Complete with parking and a locker, this exceptional unit offers convenience and value in one of Milton's most desirable locations. Just minutes from highways, restaurants, grocery stores, shopping, parks, and everyday amenities. A fantastic opportunity for first-time buyers, investors, or anyone seeking modern condo living in a vibrant community (id:15069)
Located in the heart of downtown Brampton, this beautifully maintained 2-bedroom, 2-bathroom corner suite at 1702-100 John Street offers bright, functional living with breathtaking south-facing views, a wrap-around balcony, and the rare convenience of two underground parking spaces. The thoughtfully designed eat-in kitchen features granite countertops, a breakfast bar, and a dedicated breakfast area surrounded by floor-to-ceiling windows, creating the perfect space to enjoy your morning coffee with panoramic city views. The kitchen flows seamlessly into the open-concept living area, making everyday living and entertaining effortless. Floor-to-ceiling windows wrap the main living space, filling the home with natural light while providing direct access to the spacious wrap-around balcony. Laminate flooring extends throughout the principal living areas and both bedrooms, offering a clean, modern aesthetic. The primary bedroom features a walk-in closet, a private 3-piece ensuite, and its own walk-out to the balcony. The generously sized second bedroom also boasts floor-to-ceiling windows and a large closet, making it ideal for family, guests, or a home office. In-suite laundry adds to the home's everyday convenience. Residents enjoy an impressive selection of amenities, including 24-hour concierge service, a fully equipped fitness centre, theatre room, party and multi-purpose rooms, billiards and card rooms, a boardroom, a library/book nook, and an expansive outdoor terrace complete with gas BBQs for entertaining. Condo fees provide exceptional value by covering water, building insurance, annual exterior window cleaning, access to all building amenities, and professional management, allowing for convenient, low-maintenance living. Combining a spacious, light-filled layout, exceptional amenities, outstanding views, and an unbeatable downtown location, this move-in-ready condo is an excellent opportunity for first-time buyers, downsizers, and investors alike. (id:15069)
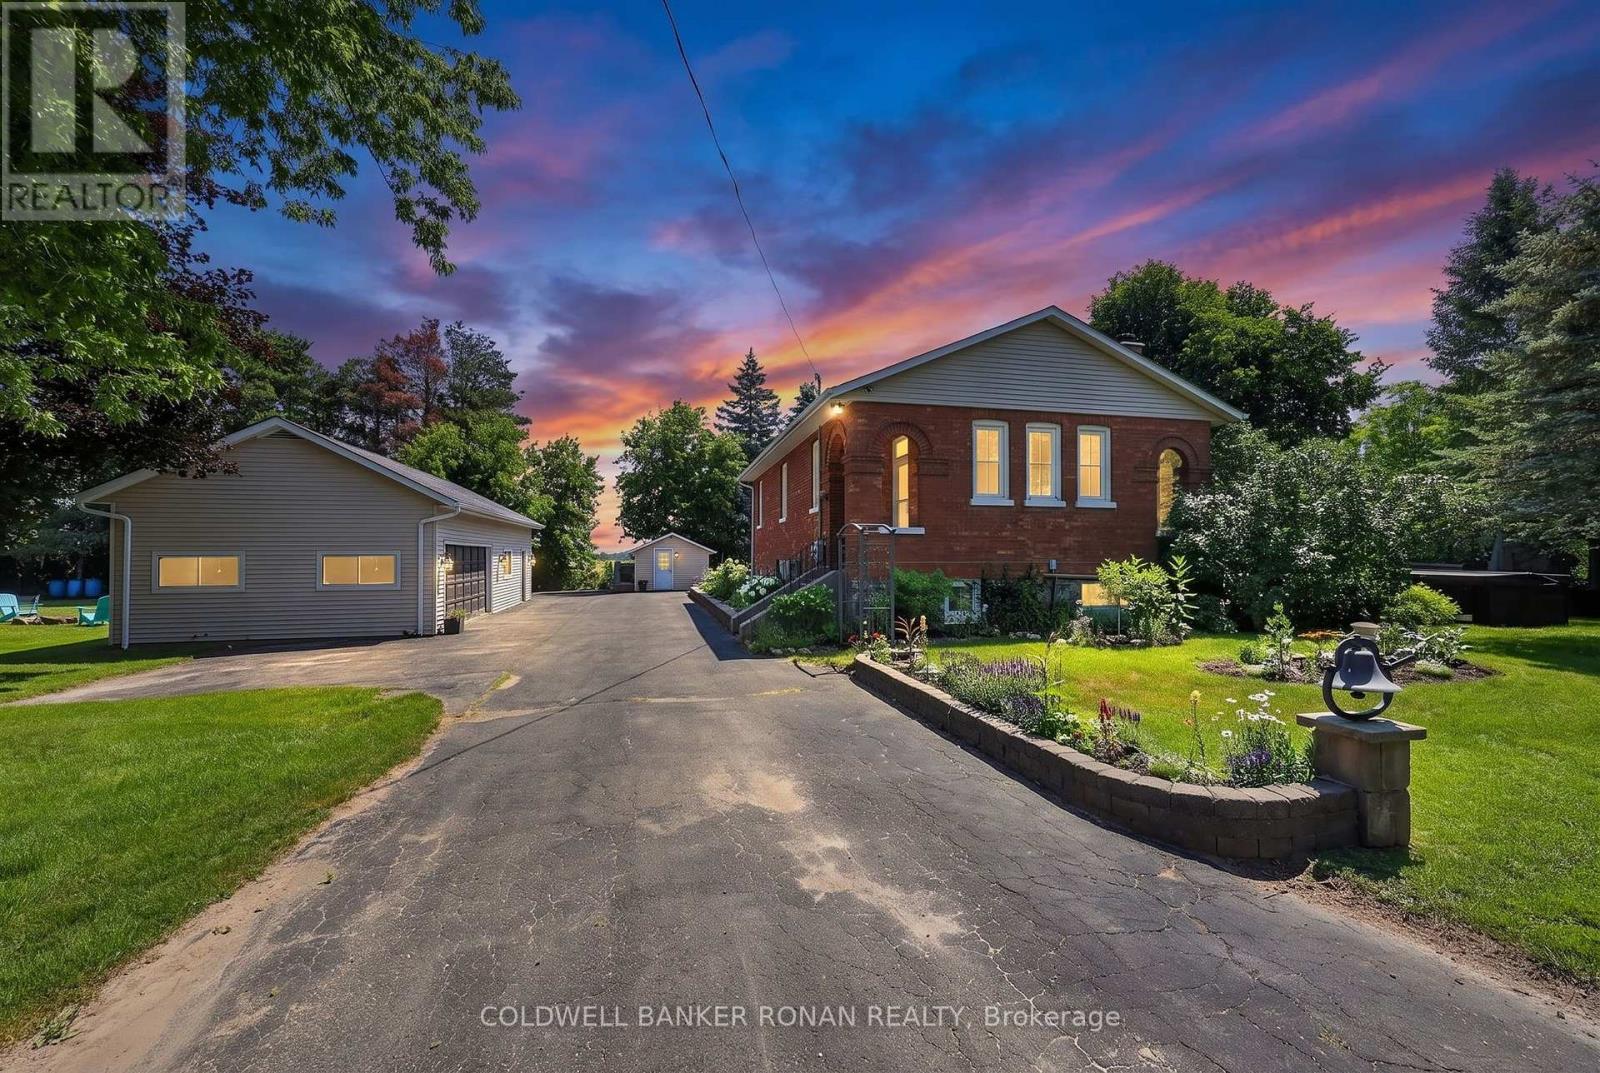
Nestled on a beautifully landscaped and fully fenced 1.07-acre property, this one-of-a-kind converted schoolhouse offers the perfect blend of character, privacy, and modern comfort. Just 8 minutes from Alliston and located on an excellent commuter route, this unique home features 3+1 bedrooms, 2 bathrooms, main floor laundry, and 9' ceilings throughout the main level. The bright eat-in kitchen showcases handcrafted wood cabinetry, granite countertops, and abundant storage, while the spacious living room is highlighted by a wood-burning fireplace, soaring ceilings, reclaimed Douglas fir floors, and a professionally rebuilt chimney. The finished lower level provides exceptional flexibility with a large recreation room, wet bar, and an additional bedroom, office, or gym. Outside, enjoy your own private retreat complete with an inground pool, pool house, greenhouse, garden shed, fire pit, and expansive entertaining patio. Garden enthusiasts and those who appreciate homegrown produce will love the thoughtfully planted orchard and perennial gardens, featuring apple, cherry, peach, apricot, and mulberry trees, along with blackberry bushes, currants, and rhubarb. The impressive 20' x 40' detached garage and heated workshop offer endless possibilities for hobbyists, contractors, or additional storage. Surrounded by mature trees with no neighbouring homes beside or behind, this exceptional property delivers peaceful country living just moments from town. Conveniently located near Sheldon Creek Dairy and close to everyday amenities. (id:15069)
Luxury * Lifestyle * Location. Welcome to an extraordinary custom residence where timeless craftsmanship, cutting-edge technology and resort-inspired living come together in one of King City's most sought-after neighbourhoods. Every inch of this home has been thoughtfully curated with uncompromising attention to detail, offering a truly turnkey luxury lifestyle. From the moment you arrive, the custom wood entry door, award-winning landscaping and exceptional curb appeal set the tone for what awaits inside. Elegant designer lighting, custom millwork, plaster crown moulding, open-riser staircase and sophisticated architectural details elevate every space. The heart of the home seamlessly blends refined living with effortless entertaining. Exquisite gourmet kitchen with servery & WI pantry. Convenient laundry chute from the primary suite walk-in closet to the main floor laundry room. Custom marquee-style home movie theatre brings Hollywood-inspired entertainment and timeless classic charm right into your home for an immersive viewing experience. Modern convenience is woven throughout with whole-home audio, automated lighting and irrigation, security cameras, alarm system and premium smart home technology. Lower level heated floors. Seamless indoor-outdoor living with a bright walkout basement leading to a private resort-style retreat perfect for entertaining and relaxing. Experience a true wellness lifestyle with a private cedar sauna, hot tub, home gym, and resort-style pool. With over $500,000 invested, the southwest-facing backyard is designed for unforgettable experiences and everyday enjoyment with outdoor kitchen, covered dining pavilion, gas fire feature and lush landscaping. 3 car garage with 12' ceiling. Perfectly positioned on a quiet family-friendly street just steps to the GO Train (approximately a 41-minute commute to Union Station), top-rated schools, parks, restaurants and everyday amenities, this exceptional residence delivers the best of luxury living. (id:15069)
Welcome to this modern freehold 3-bedroom townhouse backing onto a park, offering peaceful views, added privacy, and plenty of natural light. Enjoy the benefit of no monthly condo fees, providing significant savings while giving you more freedom and value. This well-maintained home features 2.5 bathrooms, a functional layout, and a finished basement ideal for a family room, home office, or additional living space. With 2 parking spaces and a convenient location close to Fairview Park Mall, Chicopee Ski Hill, schools, restaurants, and everyday amenities, this home offers the perfect combination of comfort, space, and convenience. (id:15069)
Welcome to easy living. This well-maintained 2-bedroom, 2-bathroom bungalow offers the perfect blend of comfort, entertaining space, and low-maintenance living. Designed with downsizers and retirees in mind, the property features a beautifully landscaped yard highlighted by a tranquil pond and fountain, creating a peaceful setting to relax and unwind. The showpiece of the home is the impressive covered patio—an outdoor retreat that's perfect for hosting family and friends or simply enjoying your morning coffee while listening to the rain roll in. Inside, large casement windows fill the home with natural light, while the spacious rec room, with side entrance, provides additional space for hobbies, gatherings, or watching the big game. A detached 11.5' x 15.5' shed/workshop offers excellent storage and workspace for the hobbyist or handyman. The oversized driveway provides ample parking for guests, making entertaining effortless. Conveniently located just minutes from the hospital and only 3 minutes to Highway 401, you'll enjoy easy access to amenities while still feeling tucked away in your own private oasis. Rarely offered, this is the kind of property that allows you to spend less time maintaining and more time enjoying your home. (id:15069)
Welcome to 52 Elizabeth Street in the picturesque and charming lakeside village of Hastings, located in the welcoming community of Trent Hills, in the County of Northumberland! Easy access to the Trent River boating system and Rice Lake just down the street. The village has just about everything that one would need for amenities so no need to travel far and located perfectly between Cobourg, Peterborough and just far enough from the GTA for commuters. Lifestyle is easy and comfortable in this well-cared for home with everything situated on one level - 2 bedrooms, 4 piece bath, modern updated kitchen and pantry, laundry area, huge living/family room with dining area, with a gas fireplace for the cooler evenings in spring, fall and winter, and a little area for your computer for at -home office work, research or entertainment - everything on one level. For outdoors there is a level walk-out to your back deck with a screened in gazebo overlooking your private yard and garden retreat - garden shed included for your tools and toys! There are fruit trees and raised garden boxes for the harvesting of your own produce and enjoyment. This completely updated home includes newer roofing, soffit and fascia, windows, doors, flooring, heat pump and air conditioner, as well as the updated kitchen and bathroom. This compact and comfortable living environment would be very suitable as a young starter home, for retirement living or for small families just starting out on life's journey. This property has an exceptionally wide lot frontage for the area which is great for extra garden space and outdoor activities but also may prove a valuable option in the future for expansion of the current building footprint or for future development. (id:15069)
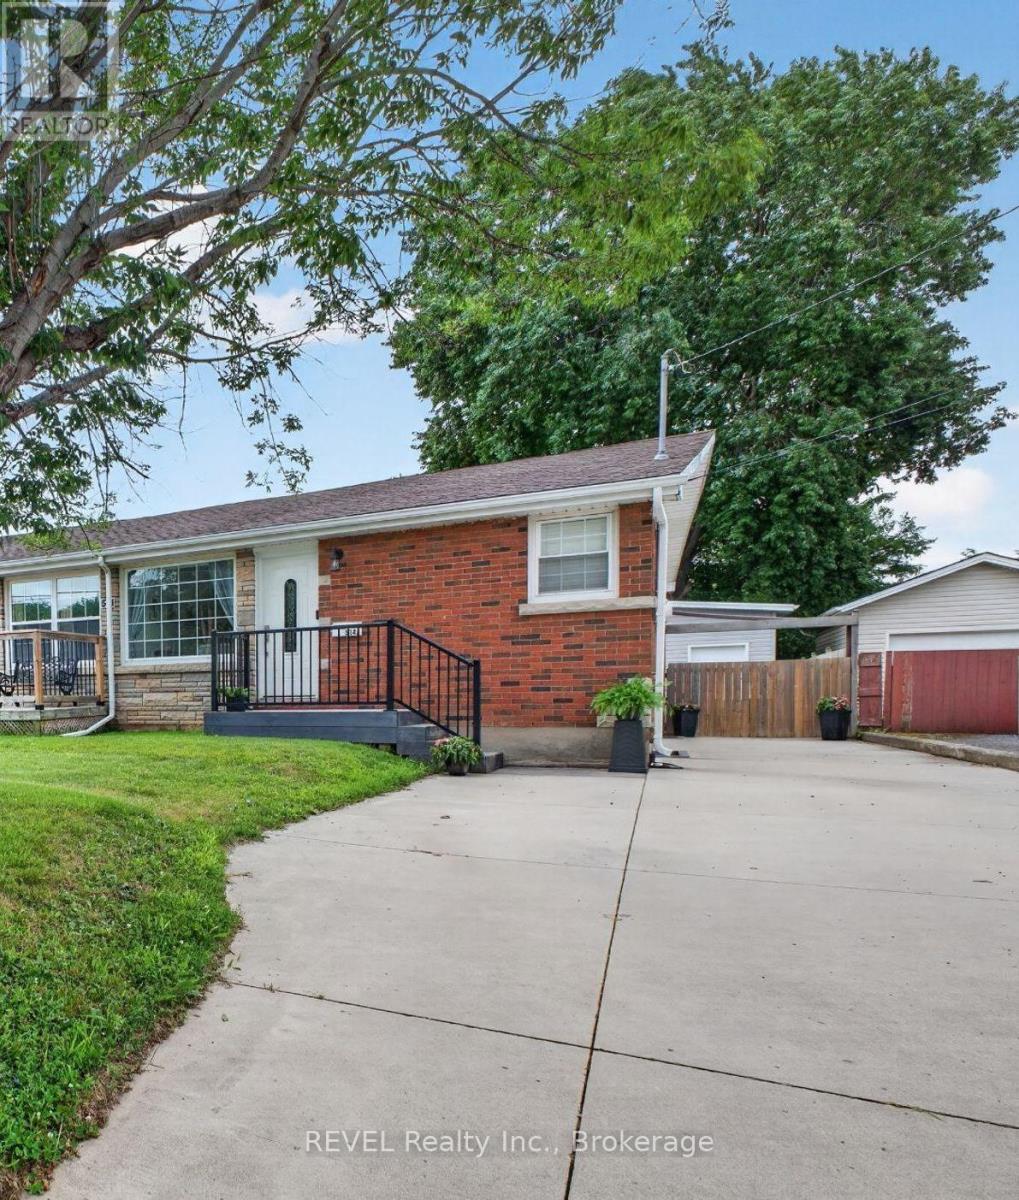
Beautifully updated semi-detached bungalow in a desirable North End neighbourhood, close to schools, shopping, parks, and amenities. This move-in ready home features an open-concept main floor with modern finishes, laminate flooring throughout, and a bright white kitchen with granite countertops and walkout to a deck overlooking the fully fenced backyard. The main level offers 2 bedrooms and a full bathroom. The fully finished lower level, with separate side entrance, includes an additional 2 bedrooms, a full bathroom, spacious family room, and laundry area-ideal for extended family or in-law potential. Exterior highlights include a 5-car concrete driveway and a custom-built 8' x 12' storage shed. A fantastic opportunity to own a stylish, functional home in a sought-after location. (id:15069)
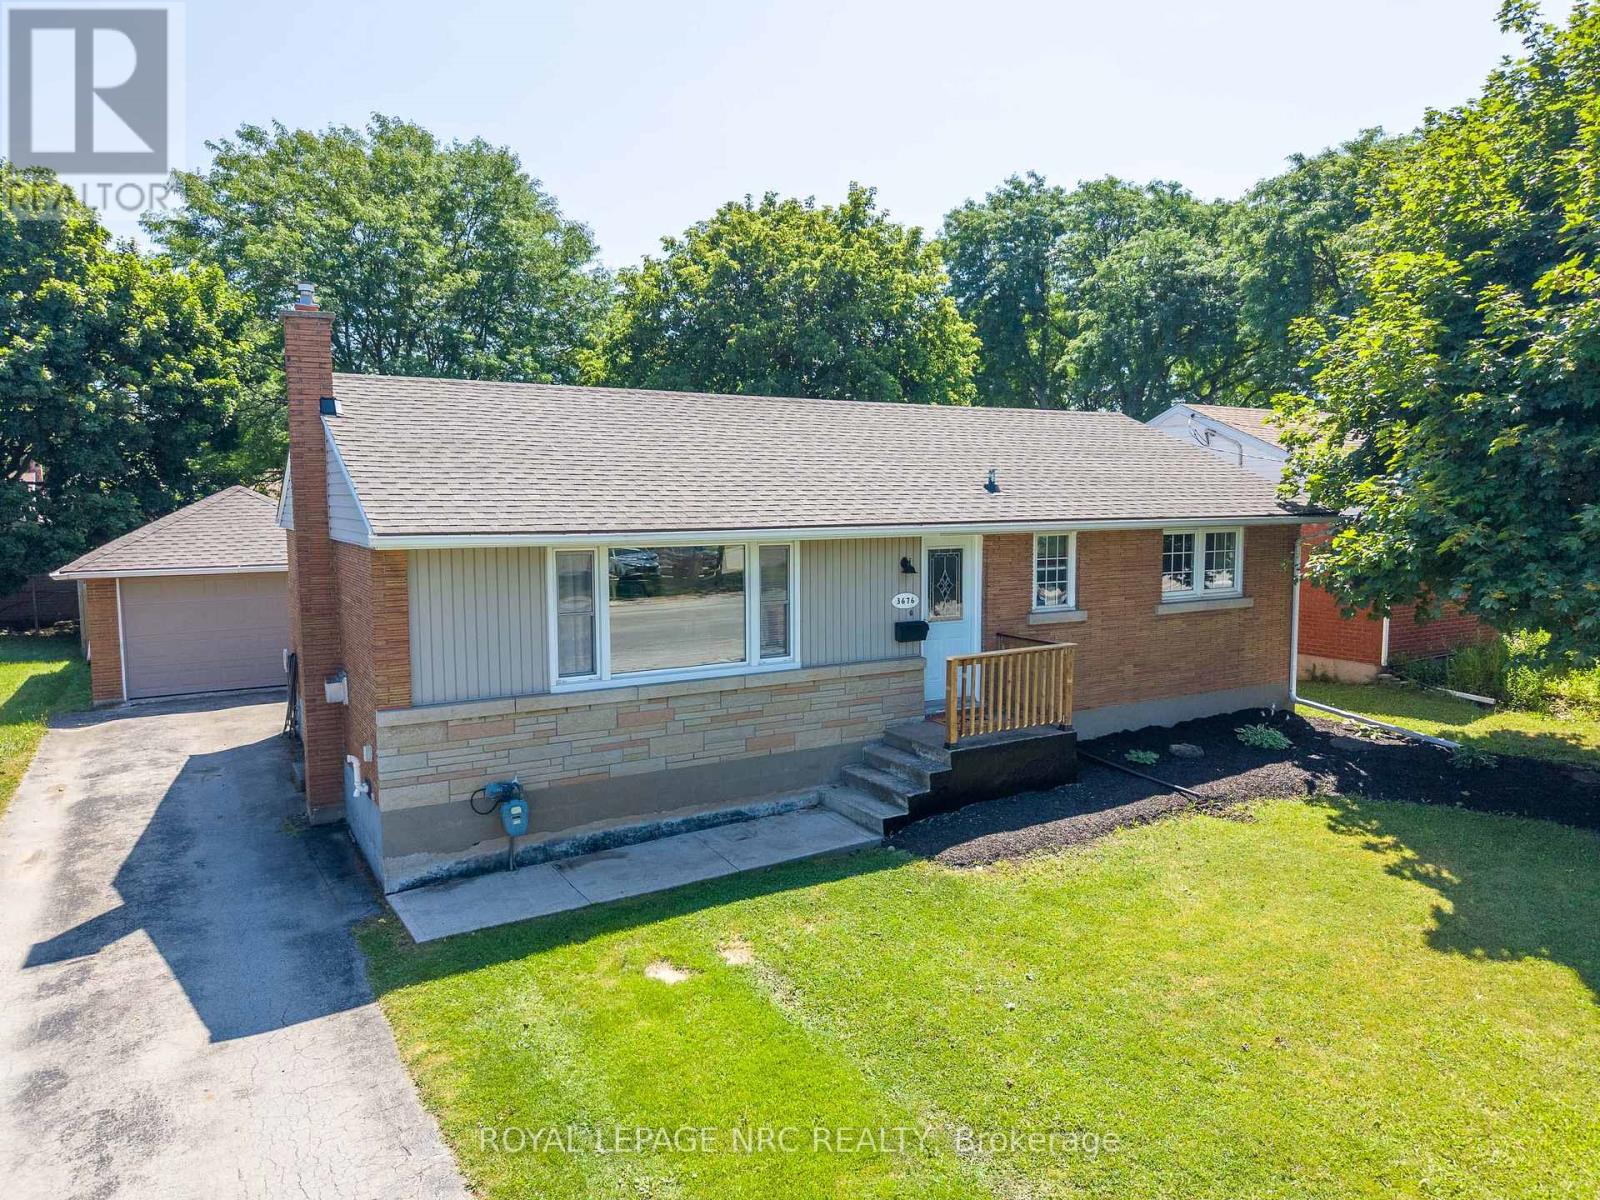
Welcome to this beautifully maintained full brick bungalow, ideally located in one of North Niagara Falls' most desirable family-friendly neighbourhoods! Situated on an impressive 60 x 130 ft lot directly across from Orchard Park Public School in an excellent school district, this move-in-ready home offers exceptional value, space, and versatility. The bright open-concept living room, dining area and kitchen feature a cozy gas fireplace and garden doors leading to a large deck overlooking the expansive fully fenced backyard. With plenty of room for a pool, gardens or entertaining, the possibilities are endless to create your own backyard oasis. The main floor offers three spacious bedrooms and a 4-piece bathroom, with the bathroom and guest bedroom freshly painted. The fully finished lower level was updated in July 2026 with premium glue-down luxury vinyl plank flooring and features a spacious rec room, 3-piece bathroom, large utility room, and separate laundry area with additional storage. A separate entrance provides excellent in-law suite or income potential, making this an ideal opportunity for multigenerational living or future rental income. The oversized 1.5-car garage with two garage doors features hydro and a brand-new roof (2026), offering an excellent space for a workshop, hobbyist or additional storage. Additional updates include a new furnace and central air conditioning (2025) with a 5-year warranty, an owned hot water heater, and basement luxury vinyl flooring (2026). Conveniently located close to the QEW, shopping, parks, schools, restaurants and all amenities, this is a fantastic opportunity to own a wonderful home in one of Niagara Falls' most sought-after north end neighbourhoods. Check out video tour! (id:15069)
Welcome to this exceptional custom raised BUNGALOW WITH GUEST COTTAGE in St. Davids, Niagara-on-the-Lake. Set on a rare 50 x 427 ft lot, this property offers the perfect blend of luxury finishes, flexible living, and a private natural setting with full municipal services.The 1,643 sq. ft. main floor features 3 spacious bedrooms and 2 full bathrooms, including a stunning primary retreat with a large walk-in closet, spa-inspired ensuite featuring double stone vanity, clawfoot tub, separate glass shower, and Juliette balcony. The chef's kitchen showcases ceiling-height cabinetry, stone countertops, abundant storage, oversized workspace, and a wet bar with wine fridge. Luxury wide-plank engineered hardwood flooring and premium finishes are found throughout. The lower level offers excellent potential with a framed and insulated future fourth bedroom waiting your final touches. A simple addition of a door at the top of the main floor stairs could create enhanced privacy, making the lower level ideal for future in-law or multi-generational living. A rare bonus is the detached guest cottage featuring a full kitchen with dishwasher, powder room, upper bedroom, and full bath-perfect for extended family, guests, or income potential.Exterior highlights include natural stone accents, paver stone driveway and walkway, parking for 4 vehicles plus an oversized insulated, lift-capable garage. Additional features include an owned Navien tankless water heater, central vacuum rough-in, sump pump w email notification, and fully fenced yards for both the main home and cottage. Beyond the rear fence enjoy your own private wooded retreat. Located within the highly rated St. Davids Public School catchment and just minutes to award-winning wineries, golf, shopping, fitness and tennis clubs, Niagara Falls, St. Catharines, Brock University, Niagara College, hospitals, the QEW, and the U.S. border. Experience peaceful country living with the convenience of city amenities nearby. (id:15069)
Located in the adult lifestyle community of Amberwood Village on a peaceful cul-de-sac, this is beautiful end-unit, semi-bungalow townhome with a single car garage. The home features a spacious foyer with laminate wood flooring and a double closet. The updated kitchen includes classic white cupboards, quartz countertops, stainless steel appliances, a tile backsplash, pot lighting and a breakfast area. The dining room opens to a step-down living room with a wood-burning fireplace and a vaulted ceiling that extends to the second-story loft. French doors lead from the living room to a sunny solarium, which transitions to a private 20 ft. x 16 ft. backyard deck. The main level also includes the primary bedroom with its own private en-suite bathroom. There is also a two-piece powder room, and a separate laundry room. A spiral staircase leads to the second level that features two additional bedrooms, a full bathroom, and a lounge-style loft with an overhead skylight and balcony style railing that overlooks the main living area of the home. The finished basement includes a family room, a large storage area, and a utility room. All-in-all this home has approximately 2,070 sq. ft. of living space plus the basement. The home is within walking distance of Amberwood Golf and Tennis Club, walking paths, and public transit, this home offers a blend of community connection and a peaceful retreat. It is ideal for those looking to downsize or seeking a more relaxed lifestyle. 24 hours irrevocable on all offers. (id:15069)
Rare 4-Bedroom, 4-Bathroom Townhome - Steps to Pierre Elliott Trudeau Elementary! Welcome to this bright, beautifully maintained townhome in the heart of Longfields - one of Barrhaven's most sought-after communities. With 4 bedrooms, 4 bathrooms, and a fully finished lower level ideal for multigenerational living, this home offers space and flexibility that's hard to find at this price point.The sun-filled, open-concept main floor is made for everyday living and entertaining, centred around a cozy fireplace and filled with natural light from oversized windows. The kitchen features granite countertops, a walk-in pantry, and plenty of room to gather.Upstairs, the primary suite is a true retreat with a walk-in closet, private ensuite, and a second washing machine for added convenience. Two more bedrooms offer comfortable space for family, and a bonus flex room at the top of the stairs is perfect for a home office, study space, or reading nook.The lower level is a standout: complete with its own bedroom, full bathroom, and laundry, it's ideal for extended family, older children, guests, or a live-in caregiver - a true in-law suite within the home.Outside, enjoy a spacious deck and open backyard with no rear neighbours - perfect for kids, barbecues, gardening, or quiet mornings with coffee.Location is unbeatable: Pierre Elliott Trudeau Elementary School sits directly behind the property, with parks, shopping, cafés, restaurants, grocery stores, and the Longfields Transit Station/Park & Ride all just minutes away.Thoughtful accessibility features include a ramp, stair lift, remote entry doors, and a large seated shower - supporting every stage of life in this home.24-hour irrevocable on all offers. Early possession available. (id:15069)
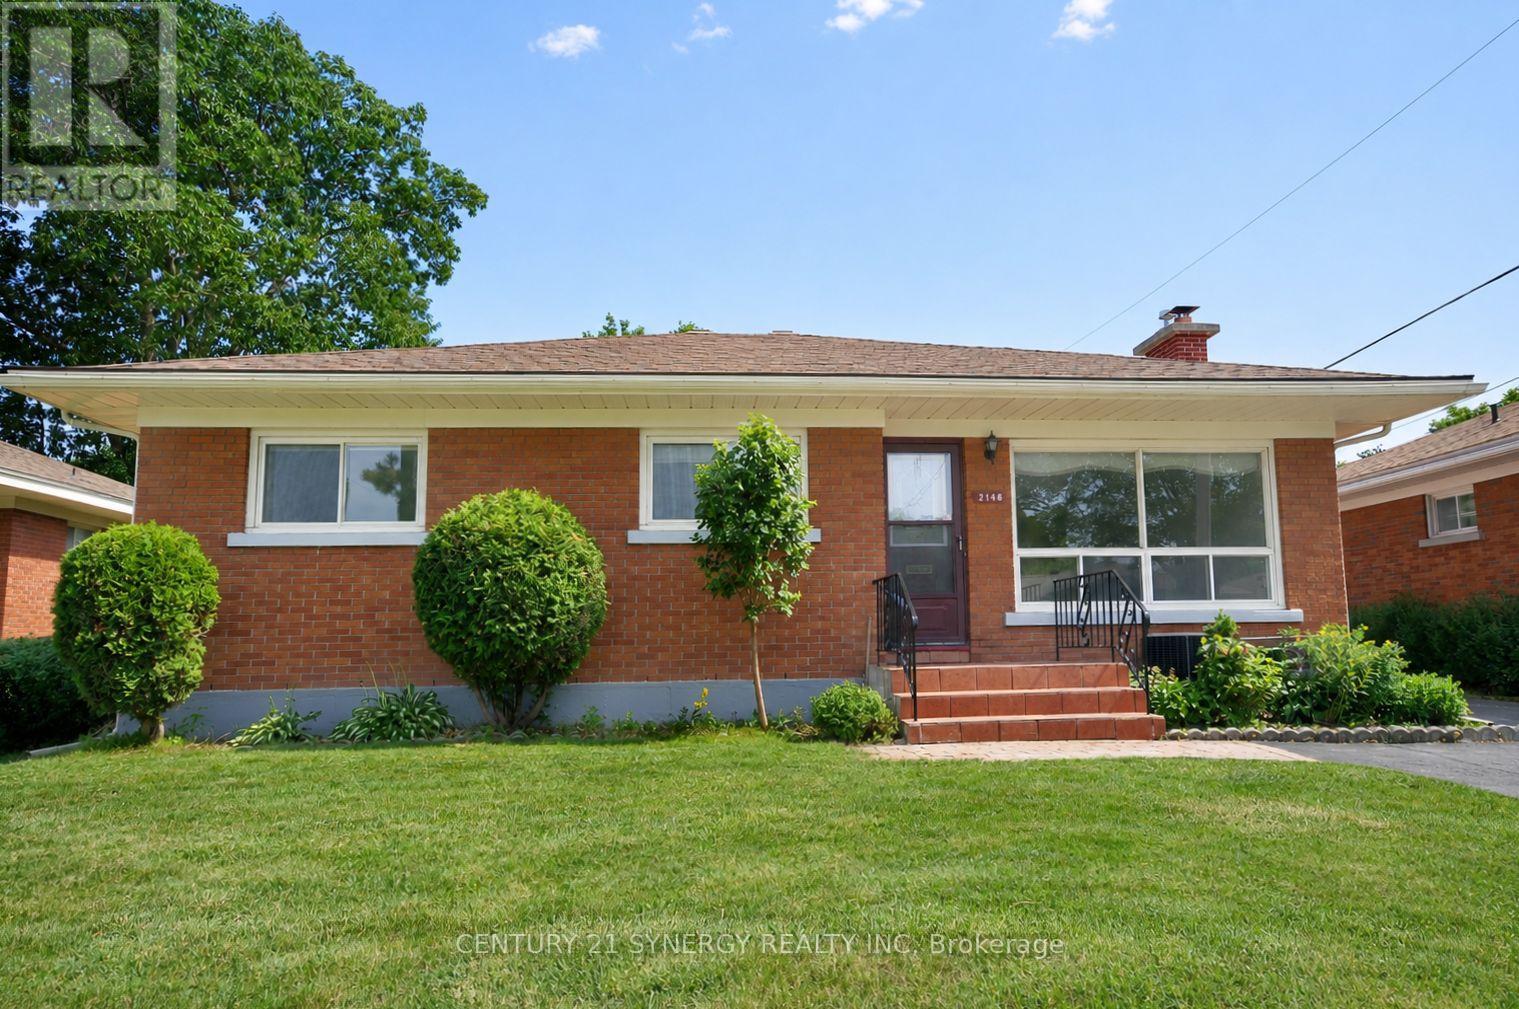
Some photos are virtually staged. Located in the highly sought-after Bel-Air Park neighbourhood, this classic Campeau-built bungalow showcases the exceptional craftsmanship, quality construction, and thoughtful design that have made Campeau homes some of Ottawa's most respected residences. Known for its mature tree-lined streets, welcoming community, excellent schools, parks, shopping, and convenient access to downtown, Bel-Air Park remains one of the city's most desirable places to call home. This is one of the neighbourhood's most popular bungalow designs, offering a spacious, functional layout ideal for families, downsizers, or anyone seeking comfortable one-level living. Hardwood flooring extends throughout most of the main level, enhancing the warmth and character of this home. The generous living and dining room combination is filled with natural light from large windows at both the front and rear of the home, while a gas fireplace creates an inviting focal point for everyday living. One of the desirable features of this home is the wide hallway adding to the home's bright, spacious feel. The kitchen is an eat-in space with room for family meals. The spacious primary bedroom features a double closet. 2 additional well-sized bedrooms and a 4-piece bathroom complete this level. The lower level continues the quality with real hardwood flooring throughout the expansive recreation room. This level also offers a convenient two-piece bathroom, a separate sewing room or home office, and an exceptionally large laundry, utility, and storage area, providing outstanding flexibility for hobbies, work, and organization. Relax on your deck overlooking the fenced back yard. This is a rare opportunity to own a solidly built Campeau home in one of Ottawa's most established and family-friendly neighbourhoods, where quality construction meets an exceptional location. (id:15069)
What makes Yoho Drive stand out? Wide street, beautifully maintained yard, and pride of ownership speaks for itself. From the moment you arrive, the elegant stone exterior, maintenance-free interlock driveway and front porch, and thoughtfully designed rock garden create exceptional curb appeal with minimal upkeep. Inside, the impressive two-story living room with soaring ceilings fills the natural light, creating a bright, open atmosphere rarely found in newer homes at this price point. A dedicated main-floor office offers the perfect work-from-home space. The kitchen features stainless steel appliances, a gas stove with build in downdraft range, custom pull-out cabinetry, and flows seamlessly into the dining area overlooking the beautifully landscaped backyard. Enjoy a low-maintenance outdoor retreat with a two-tier interlock patio, mature trees, decorative rock gardens and a gas BBQ hookup. Upstairs offers 3 generous bedrooms, 2 renovated full baths (2021), convenient second-floor laundry with gas dryer, and a spacious primary bedroom with a vaulted ceiling. Refinished hardwood flooring (2022)throughout both levels. The finished basement adds exceptional flexibility, powder room, abundant storage and a separate flex room ideal for guest bedroom/office, or home gym. Furnace (2023) and A/C (2026). Fresh paint (2022), Upgraded lighting (2022), basement washroom (2026), Minutes to NCC Greenbelt trails, recreation center, parks, top-rated schools, shopping and everyday amenities. A home that perfectly blends stylish, functionality and an exceptional lifestyle. (id:15069)
Welcome to 130 Saumure Circle. A charming 3-bedroom all-brick bungalow with a durable steel roof (2019), offering convenient one-floor living in a quiet cul-de-sac subdivision with low traffic and peaceful country surroundings - all just minutes from town. This well-maintained home features central air (2024), and a patio door ( off the dining area leading to the backyard, perfect for relaxing or entertaining. Recent seller updates include: water softener (2020) & added Water System Including Carbon filter + Chlorine Filter September 30, 2021, flooring, trim, paint, and a generous 3-piece bathroom. Patio door/front & side doors installed 2022, Bathroom renovated 2021, Enjoy comfortable, low-maintenance living in a serene setting with the convenience of nearby amenities. N.B. Road is private and the Seller pays $700/yr for maintenance ( snow removal, grading etc. ) (id:15069)
Own a Piece of the Ottawa River shoreline - Waterfront Living Under $525,000. Rare opportunity to own directly on the Ottawa River at one of the most accessible price points on the market today. This charming, updated, move-in-ready four-season bungalow offers panoramic river views from multiple rooms, your own private shoreline, dock, and boathouse - boating, swimming, and fishing right outside your door.The open-concept kitchen, dining, and living area is bright and welcoming, ideal for gathering with family and friends. A flexible den currently used as a third bedroom opens through patio doors onto the upper deck overlooking the water.The walkout lower level adds two more bedrooms, a laundry area, and a cozy propane fireplace, along with a spa-inspired bathroom featuring a soaker tub and separate stand-up shower. The primary suite opens through patio doors to the lower deck and hot tub, set right over the river - a private spot to unwind and take in the view morning or night.Outside, the generous yard includes a path and stairway down to the Algonquin Trail and your own private shoreline - perfect for anyone who wants four-season access to trails, water, and wildlife right from their backyard.Whether you're looking for a full-time home, a weekend retreat, or an investment in one of the last affordable stretches of Ottawa River waterfront, this property delivers a lifestyle that's increasingly hard to find at this price.Minutes to Arnprior for shopping, dining, and amenities, with an easy 30-45 minute commute to Kanata. (id:15069)
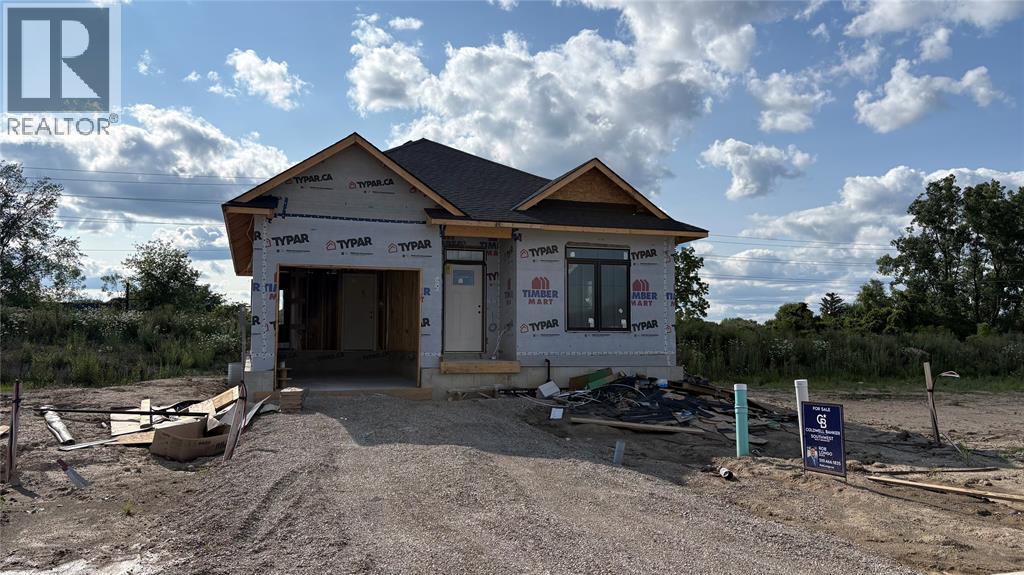
The Ivy model is under construction now! Welcome to Woodland Estates, Corunna's newest development by Birchwood Homes. With 25 years experience building hundreds of homes across Southwestern Ontario. Featuring 2 bedrooms and 2 bathrooms, this empty nester plan offers quality cabinetry, quartz countertops in kitchen and bathrooms, open-concept living space, 9' main floor ceiling height, luxury vinyl plank hard surface flooring throughout and concrete driveway. Detached freehold homes on separate lots with no condo or maintenance fees. Other lots, plans and customizations available. Work with our team to choose your interior and exterior colours and selections. Price reflects new HST rebate incentives. (id:15069)
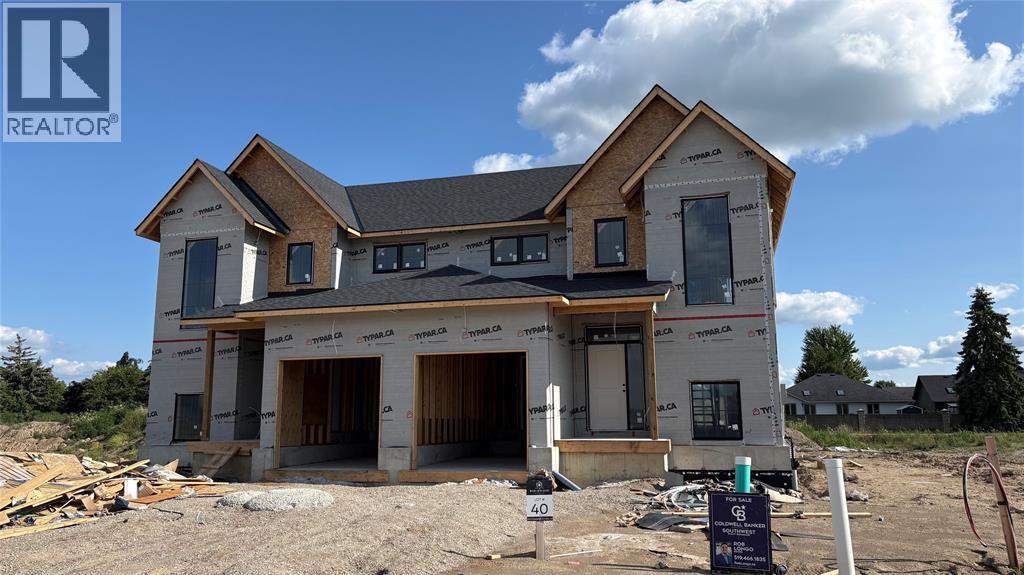
Under construction now! The Ash is a gorgeous 2-storey home featuring a main floor primary bedroom plus 2 bedrooms and a loft upstairs. Quality cabinetry, quartz countertops in kitchen and bathrooms, open-concept living space, 9' main floor ceiling height, luxury vinyl plank hard surface flooring throughout and concrete driveway. Welcome to Woodland Estates, Corunna's newest development by Birchwood Homes. With 25 years experience building hundreds of homes across Southwestern Ontario. Other lots, plans and customizations available. Work with our team to choose your interior and exterior colours and selections. Price reflects new HST rebate incentives. (id:15069)
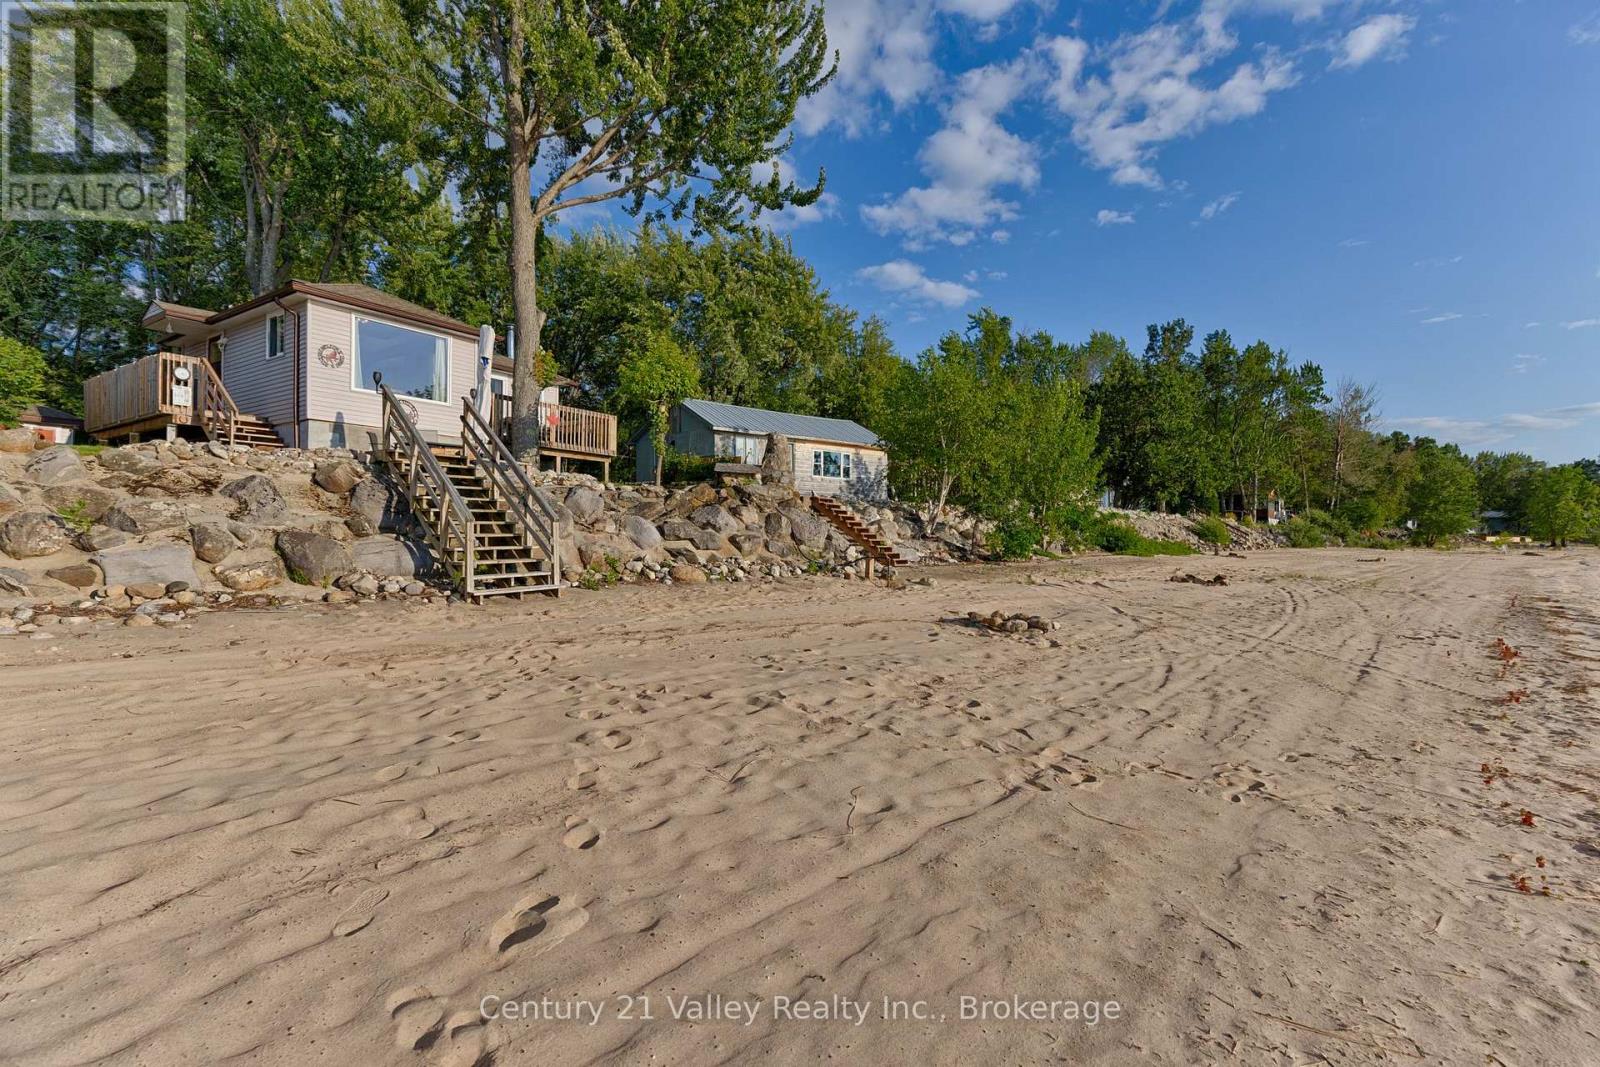
Discover your ideal seasonal getaway on the water. This inviting beachfront cottage offers a peaceful retreat with beautiful sunset views, creating the perfect backdrop for relaxing evenings. Thoughtfully sold with all contents included, this property is ready for you to arrive and start enjoying right away. Also Included with the cottage are 2 kayaks, a canoe, a BBQ, and a patio umbrella, adding even more value and enjoyment to this wonderful waterfront retreat. Whether you're looking for a romantic escape, a place to unwind, or a getaway to make lasting memories, this charming cottage is an excellent opportunity to enjoy waterfront living at its best. (id:15069)
Welcome to this beautifully maintained 3-bedroom side-split situated in the highly desirable neighbourhood of Northridge. Built in 1967, this home showcases timeless quality, featuring original hardwood floors flowing through most of the main level and upper bedroom floor. The main level opens up to a freshly updated kitchen (2026) complete with modern countertops, new flooring, and a crisp backsplash, while the upper floor offers three roomy bedrooms serviced by a fully renovated main bathroom (2025). Designed for comfortable daily living and seamless indoor-outdoor enjoyment, the lower level boasts a bright rec room featuring an electric fireplace, updated drywall, lighting, and flooring (2016), as well as a convenient walkout directly to the backyard. This level also includes a second renovated bathroom (2016) with a standalone shower stall and luxurious heated flooring that extends into the lower hallway, while the unfinished fourth level provides incredible storage or potential for future expansion.Enjoy family gatherings in your beautifully landscaped and fully fenced backyard.Every major system has been updated for total buyer peace of mind, highlighted by a newer gas furnace and central air system (2025), alongside an asphalt shingle roof replaced in 2023, a rented hot water tank. Complete with all appliances: fridge, stove, built-in microwave, washer, and dryer-this turn-key home offers an incredible opportunity in a prime North London location. (id:15069)
Welcome home to this beautifully updated move in ready 4(+1) Br, 4 Bath Residence in the highly sought after Rathwood community. This exceptional home features a 2Car Garage, Gourmet Kitchen with Quartz Countertops, a centre Island, a gas cooktop, higher end Bosch Appliances, and Double Wall Ovens. Beautiful Hardwood enhance the elegance on the main level. The open concept Family Room highlighted by a cozy Gas Fireplace seamlessly connects to the Kitchen and offers a walk-out to a spacious Deck And private Backyard- perfect for family living and entertaining. Upstairs the expansive Primary Suite boasts a Luxurious Ensuite Bath with W/I Closet. 3 additional generously sized Bedrooms complete the second floor, with newly installed Vinyl Plank flooring in the upper level bedrooms. The huge basement features a wetbar, is fully finished, and has a very large cold cellar/storage room as well as an amazing laundry room with a High efficiency Elecrolux dryer roughly 4 years new, a folding area and lots of built in storage. Roof, AC, furnace all 2020, Brand new fridge. Home alarm and cameras included. Conveniently situated close to parks, shopping, public transit, and top-rated schools offering Public, Catholic, English, and French programs. Enjoy nearby shopping and dining, with easy access to Square One, major highways (403, 401, QEW), and Dixie GO Station. It is situated close to needed amenities! A fabulous opportunity to own this Gorgeous Home. (id:15069)
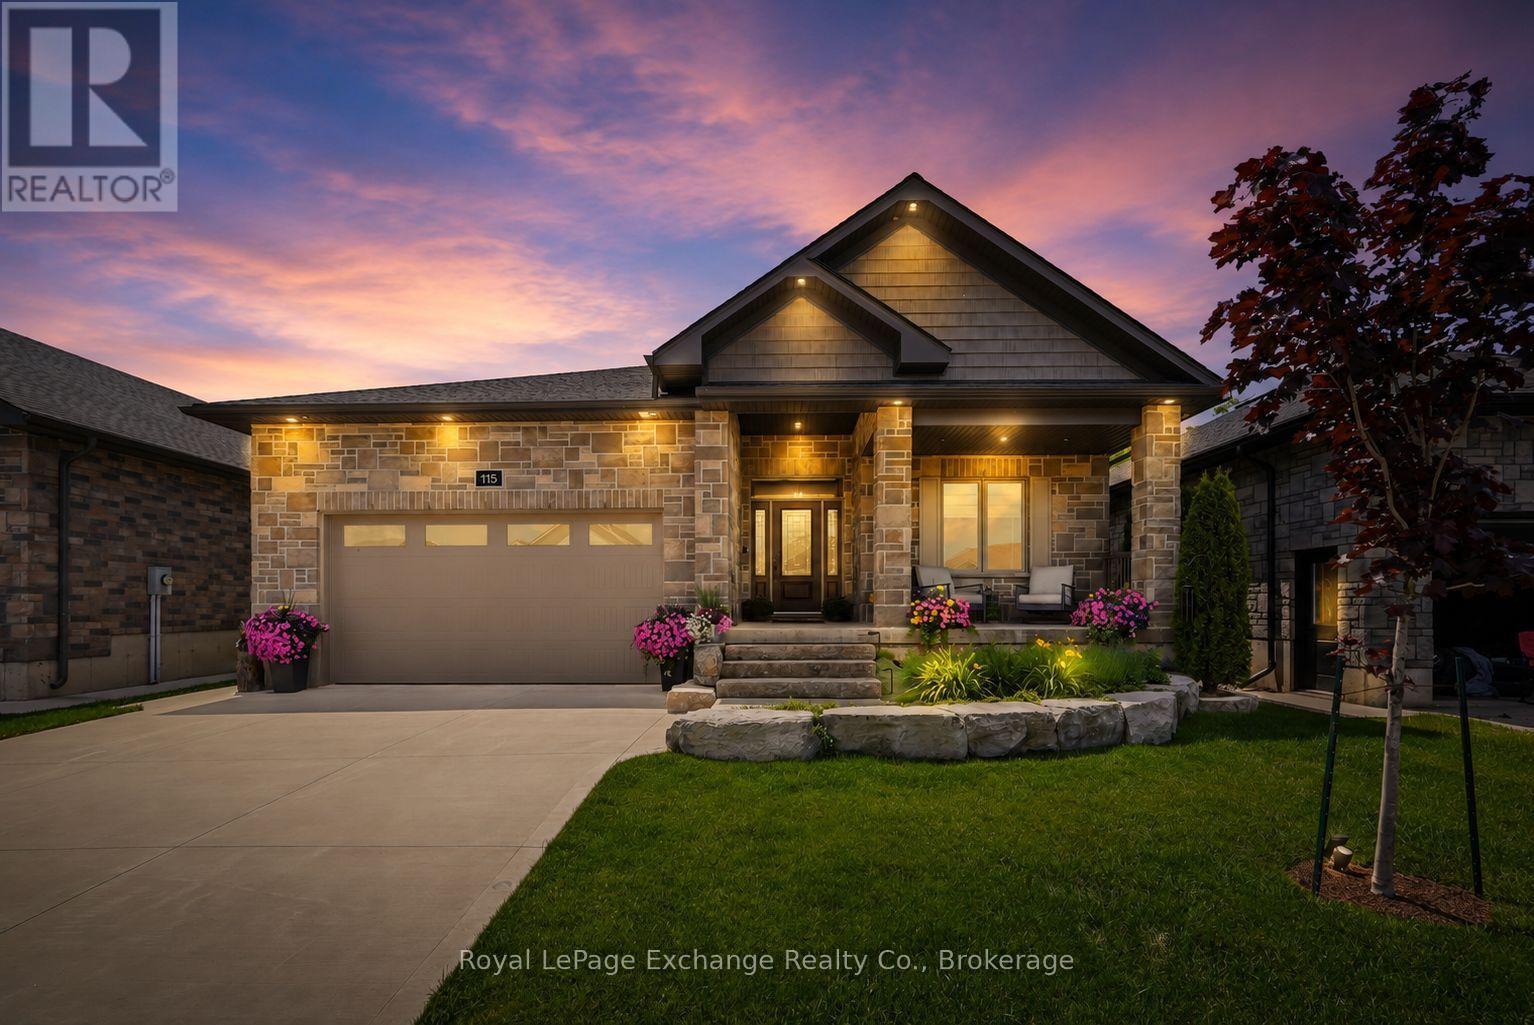
Not all bungalows are created equal and this one proves it! Built by Candue Homes in 2022 and set on an oversized 49' x 224' lot, this pristine home offers over 3,000 sq ft of finished living space designed for buyers who want the home that has it all. Externally, the curb appeal is undeniable. Stone exterior, manicured landscaping, covered front porch, concrete driveway and a presence that immediately separates it from the ordinary. Inside, the main floor delivers soaring ceilings, expansive living spaces and a layout that balances everyday comfort with effortless entertaining. The spacious kitchen opens seamlessly to the living area, anchored by a natural gas fireplace and large windows overlooking the backyard. The primary suite features a luxurious ensuite with a freestanding soaker tub, tiled glass shower and modern vanity. Two additional bedrooms, a full bathroom, mudroom and main floor laundry complete the level. Downstairs, the finished lower level expands the living space even further with a large family room made for family gatherings. Gather for a movie around the gas fireplace or enjoy a beverage at the wet bar - there are two additional bedrooms on this level and another full bathroom, ideal for guests, teenagers or multi-generational living. Step outside and it keeps getting better. The covered rear porch overlooks a deep, private fully fenced backyard with room to entertain, play, add or simply enjoy. Located in one of Walkerton's most sought-after neighbourhoods, it's within walking distance to schools, groceries and everyday amenities. This impeccable home is the complete package and still has three years of Tarion Home Warranty coverage. The wait for the right bungalow is over. (id:15069)
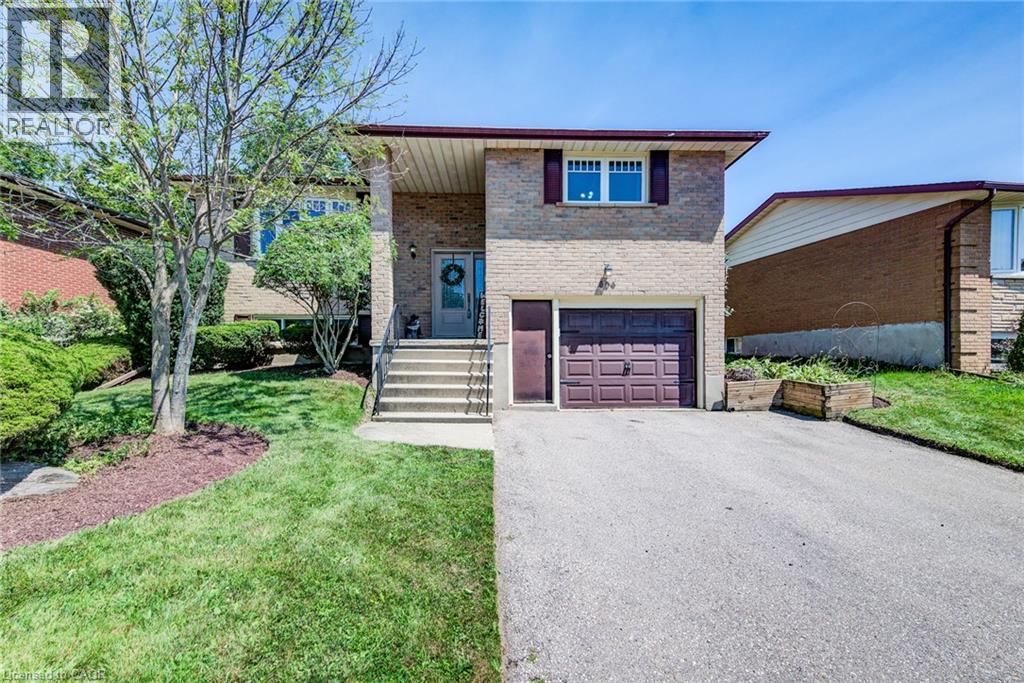
Welcome to 606 Fern Drive, a bright and beautifully maintained raised bungalow offering the perfect blend of comfort, style, and functionality. This move-in-ready home features 3 spacious bedrooms, 2 full bathrooms, and an inviting open-concept layout designed for both everyday living and effortless entertaining. Large windows throughout fill the home with natural light, creating warm and welcoming spaces you'll love coming home to. The sun-filled kitchen flows seamlessly into the main living and dining areas, making it easy to stay connected while preparing meals or hosting family and friends. Thoughtfully designed for modern living, the layout offers the perfect balance of openness and comfort. The fully finished lower level provides exceptional additional living space with a generous family room featuring a cozy gas fireplace and a built-in bar ideal for movie nights, holiday gatherings, game days, or simply relaxing at the end of a busy day. With plenty of room to spread out, this level offers flexibility for families of all sizes. Outside, enjoy your own private retreat with a fully fenced backyard and spacious deck, perfect for summer barbecues, outdoor dining, morning coffee, or giving children and pets a safe place to play. An attached garage and spacious driveway add everyday convenience while providing ample parking and storage. Located in a mature, family-friendly neighbourhood, you'll appreciate the easy access to excellent schools, parks, shopping, restaurants, public transit, and all the amenities Waterloo has to offer. Whether you're a first-time buyer, growing family, or downsizer looking for a home that offers space without compromise, 606 Fern Drive checks all the boxes. Meticulously cared for and ready for its next owners, this is a home where lasting memories are waiting to be made. Don't miss this incredible opportunity contact your REALTOR today to book your private showing! (id:15069)
Welcome home to this clean, well kept, 3 bedroom detached backsplit offering over 1,800 square feet of finished living space ideally located in the family oriented Victoria hills area of Kitchener. The single-car garage, along with a private driveway offers excellent parking and convenience. The location of this home provides unbeatable convenience of nearby grocery stores, restaurants, parks, schools, both Waterloo universities, public transit and quick access to the expressway, all just minutes away. Inside, you will appreciate the carpet free environment throughout the home. Much of the home has been recently painted, creating a fresh, modern feel throughout. The bright & spacious formal living room features a large bay window that fills the space with natural light & flows seamlessly into the adjoining dining room – perfect for hosting family dinners & special occasions. The kitchen offers ample cabinetry, generous counter space, & an adjoining dinette. Included are a stainless steel fridge, stove, and a newer dishwasher (2026). Upstairs you will find a generous primary bedroom, 2 additional well sized bedrooms, and an updated full bathroom. The lower level features a spacious rec room with a gas fireplace. This level also includes a convenient two-piece bathroom, a cold cellar, a laundry area with washer and dryer, & a large crawl space providing extra storage space. Step outside to your private backyard oasis featuring a tiled patio – an ideal setting for summer barbeques, outdoor dining, or relaxing with your morning coffee. The fenced yard also includes 2 storage sheds. Additional updates include recently replaced roof shingles (2026), central vac (2025), updated electrical panel & newer front and side entry doors. Central air conditioning is also included for year-round comfort. This versatile home offers space, comfort, and a great location – everything your family needs. (id:15069)
Welcome to River's Edge, a boutique enclave tucked into a quiet corner of downtown Bolton, where the Humber River winds past tree-lined pathways just steps from your door. This isn't just a condo, it's a lifestyle, wrapped in nature yet minutes from every downtown shop and amenity Bolton has to offer. Impeccably run, this is quite simply one of the most beautifully maintained condo communities you will find, inside and out.Step inside Unit 213 and feel the calm. This spacious 1,087 sq ft, 2-bedroom, 2-bath suite sits on the 2nd floor, west-facing with a picturesque, private view over treed hillside, no rooftops, no traffic, just nature. Premium laminate flooring flows throughout (not a stitch of carpet), paired with elegant crown moldings and finishes that speak to true pride of ownership.The open-concept living and dining space overlooks the treetops and opens to your private balcony, complete with a natural gas BBQ hookup, perfect for morning coffee or evening unwinding. The kitchen features newer stainless steel appliances. The primary bedroom offers a walk-in closet, a second closet, and a large 4-piece ensuite. The second bedroom has a built-in desk and dresser combo with abundant shelving, and its own 3-piece bath, ideal as a guest room or office. A laundry room with sink and stacking washer/dryer completes this home.Beyond your door, River's Edge delivers resort-style amenities: a warm lounge off the main entrance, a party room with pool table and full kitchen, a fitness room, and a stunning indoor pool with his & hers change rooms and saunas. The grounds are equally breathtaking, with serene outdoor nooks, all maintained to an exquisite, exacting standard.Includes one parking spot with a spacious 6.5' X 7' storage locker room directly behind it, and the underground garage offers its own car wash station. With an on-site superintendent, this is downtown Bolton living at its finest. (id:15069)
ATTENTION HOME BUYERS! Here's the opportunity you've been waiting for! 2 VACANT units and ready to move in! This beautifully updated 2 family home is nestled in one of Midland's established neighbourhoods and even features a legal registered second suite to help pay the mortgage! The spacious main residence offers three comfortable bedrooms, two modern bathrooms, a bright living room, formal dining room, recreation room, and a private deck, while the self-contained lower suite includes a private entrance, one bedroom, kitchen, living room, bathroom, and deck. Whether you're raising a growing family, welcoming extended family, or looking for valuable rental income, this fine property is a sound investment and a place you'll be proud to call home. There is plenty of privacy in this home with two freshly stained front and side decks, a mature treed lot. Roof (2018), furnace (2017), air conditioning, new air exchanger, new hot water heater (extra lg capacity). Looking for a terrific home close to schools, shopping and waterfront? This is it! (id:15069)
Welcome to this beautifully maintained, move-in-ready home offering over 3,500 sq. ft. of finished living space in one of Barrie's most prestigious neighbourhoods. Situated on a highly sought-after street and backing onto the Ardagh Bluffs' 18 km of scenic walking trails, this property offers exceptional privacy with a mature forest backdrop and no rear neighbours.The open-concept layout features a stunning fireplace, an updated kitchen with premium countertops and stainless steel appliances, and a spacious main-floor primary suite overlooking the backyard, complete with a walk-in closet and 4 piece ensuite. Step outside to your fully fenced, professionally landscaped backyard oasis featuring a saltwater in-ground pool and sun-filled entertaining space. Why own a cottage when you can enjoy resort-style living at home? Beat the heat and dive in-summer is waiting.The versatile bonus room is currently used as a gym, while the finished lower level offers a spacious media room, an additional bedroom, and a full bathroom. Immediate possession available-move in and start enjoying the lifestyle you deserve. (id:15069)
MODERN. ELEGANT. MOVE-IN READY. Welcome to this beautifully upgraded executive townhouse in the prestigious Pavilia Park community. Offering approximately 2,140 sq.ft. above grade plus a builder-finished nearly 600 sq.ft. basement, this exceptional home provides nearly 2,750 sq.ft. of thoughtfully designed living space, ideal for growing families and professionals alike. Featuring 3+1 Bedrooms and 4.5 Bathrooms plus ground floor Den or another suite, this meticulously maintained residence showcases a bright, open-concept layout with 9-foot ceilings, premium laminate flooring, elegant lighting, and quality finishes throughout. The spacious kitchen flows seamlessly into the living and dining areas, creating the perfect setting for both everyday living and entertaining. The builder-finished basement offers exceptional versatility with an additional bedroom, full bathroom, and a spacious recreation area-perfect for extended family, guests, a home office, or a media room. The generous primary suite features a walk-in closet and a spa-inspired ensuite, while the additional bedrooms provide comfortable living space for the entire family. Situated in one of Markham's most desirable communities, enjoy the convenience of being just steps to parks, restaurants, cafés, grocery stores, and everyday amenities along Highway 7. Minutes to Highways 404 & 407, Richmond Hill Centre, public transit, and top-ranked schools including St. Robert Catholic High School, Thornlea Secondary School, Bayview Glen Public School, St. Rene Goupil Catholic Elementary School, and Lauremont School. A rare opportunity to own a beautifully maintained home in one of Markham's premier neighbourhoods, combining generous living space, quality finishes, an ideal location, and outstanding value. (id:15069)
Situated on a well-manicured and hedged lot alongside the first fairway of the renowned Briars Golf Club, with deeded lake access a few doors down (shared with only a few neighbours), this property is the quintessential cottage where location really is everything! Enjoy an expansive 130ft x 126ft lot that offers everything you need - garage, separate 2-bedroom guest cabin, greenspace for outdoor games, mature trees, parking for 4 cars, extensive decking and patios for entertaining. Inside, the bright and open-concept living room features a wood-burning fireplace, plus large windows offering incredible views of the fairway or the lake. The eat-in kitchen has been updated with granite countertops, stainless steel appliances, breakfast bar and gorgeous vaulted pine ceilings. Enjoy summer nights in the Muskoka room with walk-outs to two decks and million-dollar view of the Briars. Two generous bedrooms and a 4-piece bath with laundry closet complete the main house. The ultra-rare guest cabin is the perfect place to host family and friends, with two bedrooms (one is oversized with sitting area), full bathroom, and beautiful hardwood floors throughout. Enjoy a short walk to the Briars first tee! Whether enjoying the existing well-maintained and updated home with newer septic and roof, or modifying to suit your lifestyle, this property offers an incredible opportunity to be a part of the historic and vibrant Hedge road community. (id:15069)
Welcome to this beautiful detached home tucked into a quiet Bradford neighborhood. W/Approx 2,000Sqft. this is the perfect upsize for a growing family. This Home Features; 4 Bdrms & 3 Full Baths On The 2nd Floor. Loaded With Many Upgrades Throughout. 9Ft &Smooth Ceilings, Gorgeous Hardwood And Tile Flooring. Oak Stairs. Upgraded Light Fixtures, Custom Kitchen Cabinetry W/ S/S Appliances & Backsplash. Primary Bedroom Offers W/I Closet & A Large Ensuite W/Glass Enclosure & Double Shower Heads. Main Floor Laundry W/Access To Garage. Gas Fireplace, Cold Room. No Sidewalk!!! PICS ARE FROM PREVIOUS LISTING!!! (id:15069)
Own a cherished century home that has been completely renovated! This tasteful 3 bedroom 2 storey home was originally built in 1908 and today it now has all the modern luxuries...fully fenced in, this private lot features an outdoor oasis as well as a large shed, fruit trees and gardens. Kitchen features granite counter tops, high end cabinetry and Stainless steel appliances including a gas range for the fussiest of chefs. (id:15069)
Tucked within a quiet, park-like community, this beautifully updated townhouse offers a rare blend of space, comfort, and everyday livability. From the moment you walk in, you're welcomed by an oversized living and dining area perfect for hosting family and friends or simply enjoying a quiet evening at home. Just beyond the main living space, the private fenced backyard offers exceptional privacy and creates a natural extension of the home - ideal for morning coffee, summer evenings, or a safe space for children and pets to enjoy. The kitchen was thoughtfully renovated in 2024 with an improved layout, generous cabinet storage, extensive counter space, updated flooring, and new appliances, creating a space that functions beautifully for both everyday living and entertaining. A convenient main floor bathroom completes the functional layout. Upstairs, you'll find three spacious bedrooms, including a bright primary bedroom, a children's room, and a versatile third bedroom currently used as a home office. The second-floor bathroom was fully renovated in 2023, while an additional oversized storage and linen area provides excellent flexibility and organization. Extensively upgraded throughout, the home also features professionally removed popcorn ceilings, electrical upgrades, smart dimmable switches, pot lights throughout, and custom closet organizers in every bedroom. One of the things the owners have appreciated most is how quiet and peaceful the home feels day to day, with excellent sound insulation and a genuinely respectful community atmosphere throughout the complex. Conveniently located near parks, schools, TTC, shops, places of worship, and just minutes to Highway 401, this is a home that offers both connection and calm in equal measure. (id:15069)
Attention Investors, Multi-Generational Buyers, And Savvy Buyers! Welcome To 395 Rhodes Ave, A Remarkable Residential Property Nestled In The Highly Sought-After Greenwood-Coxwell / Leslieville Pocket. This Solid Brick Property Is Fully Tenanted By Reliable Tenants, Generating A Phenomenal Gross Annual Income Of $91,860 (Inclusive Of Utilities) Across 3 Spacious, Self-Contained Units-Each Boasting Its Own Private Entrance, Kitchen, And Bathroom. This Exceptional Income Property Offers Incredible Stability And Outstanding Long-Term Growth Potential.The Layout Is Perfectly Optimized For Maximum Utility: The Lower Level Is A Spacious 3-Bedroom, Kitchen, 1.5-Bathroom Basement Suite. The Main Floor Features A Comfortable 2-Bedroom, Kitchen, 1-Bathroom Layout With A Separate Living Room. The Upper Level Is An Expansive 3-Bedroom Retreat Complete With Kitchen, A Bright Solarium, A Cozy Living Room With A Fireplace, And A Full Bath. Adding Massive Value To This Deep Lot Is A Shared Driveway Providing Easy Access To An Expansive Rear Parking Area That Comfortably Accommodates At Least 2 Vehicles.Live In One Unit And Let The Tenants Cover Your Expenses, Or Maintain It As A Hands-Off, Multi-Stream Addition To Your Real Estate Portfolio. Unbeatable Location Just Steps To The Vibrant Shops, Cafes, And Restaurants Of Little India And Leslieville. Commuting Is Effortless With Quick Access To Both Coxwell And Greenwood Subway Stations, The Danforth GO, And 24-Hour Streetcar Lines. An Absolute Must-See Opportunity! (id:15069)
The ultimate in privacy and tranquility. Set on 7 picturesque acres, this expansive and elegant bungalow offers complete serenity without sacrificing accessibility. Inside, an elegant main floor is designed for both everyday living and entertaining, featuring a spacious open-concept kitchen with quartz countertops and generously sized principal rooms. Large bedrooms provide exceptional comfort, while the primary suite is a true retreat, complete with an airy ensuite bath. From the main living space, step out to the backyard deck complete with a hot tub, an inviting extension of the home and perfect for unwinding in a private natural setting. Surrounded by a mature hardwood forest and Crown land, this property provides a rare and opportunity to escape development and enjoy an unparalleled connection to nature. The partially finished basement, featuring impressive 9-foot ceilings, offers a blank canvas ready to be customized to suit your lifestyle and vision. A wonderful opportunity for comfortable multi-generational living. Perfectly positioned across from Four Seasons Country Club and just minutes to the 407, Stouffville, Pickering, and Uxbridge, this exceptional property combines peaceful country living with unmatched convenience. A rare opportunity to enjoy space, privacy, and connection, all in one remarkable setting. (id:15069)