
118 Cumming Drive Barrie, Ontario L4N 0C7

4 Bedroom
4 Bathroom
2,500 - 3,000 sqft
Fireplace
Inground Pool
Central Air Conditioning
Forced Air
$1,195,000
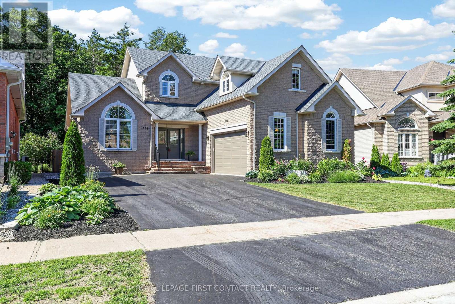
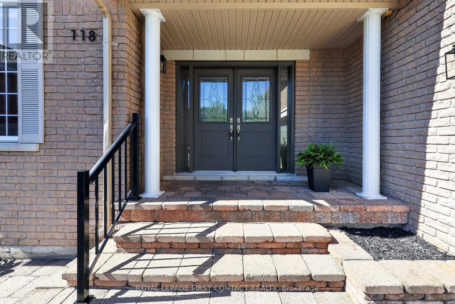
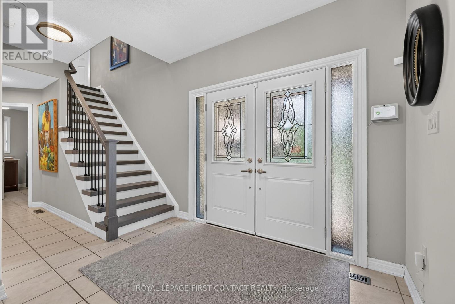
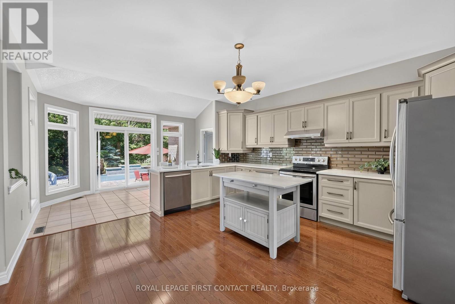
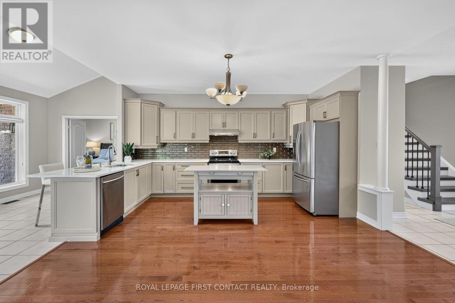
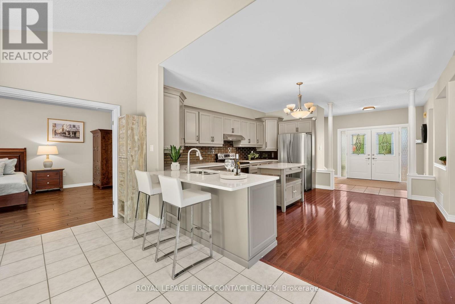
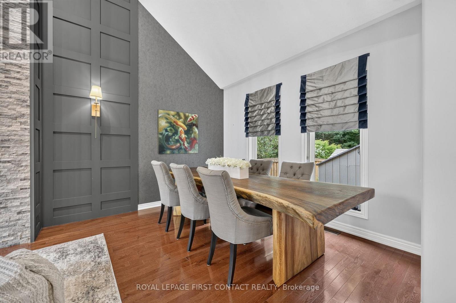
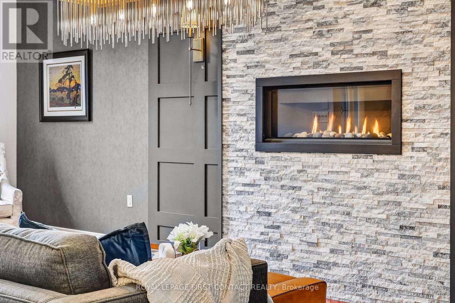
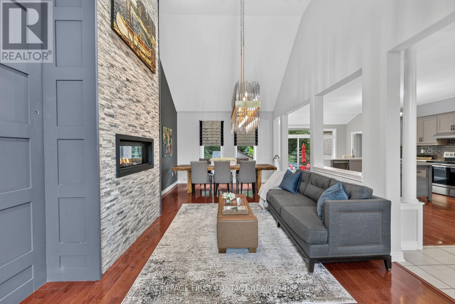
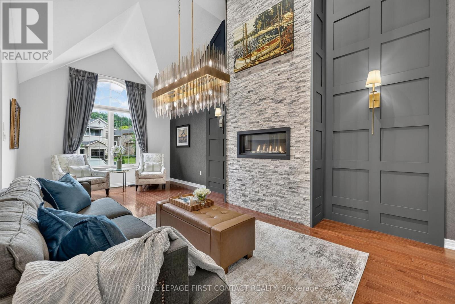
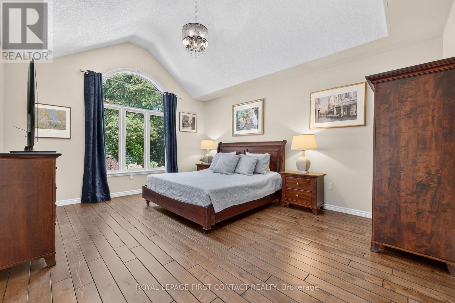
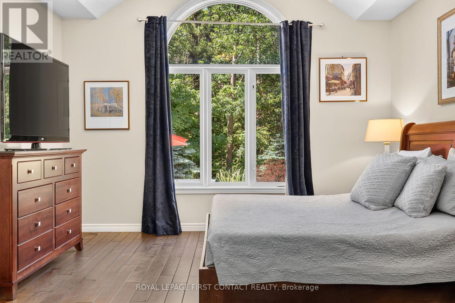
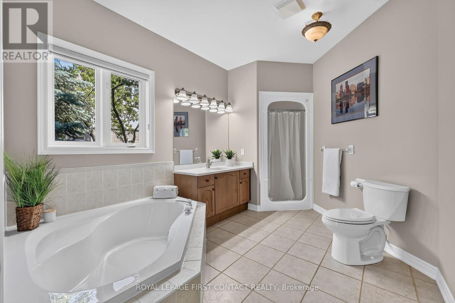
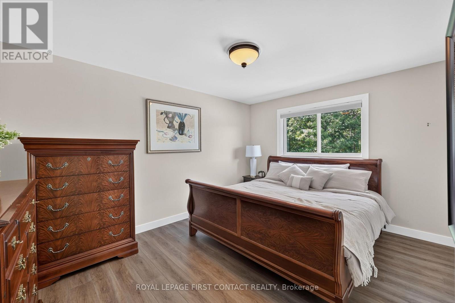
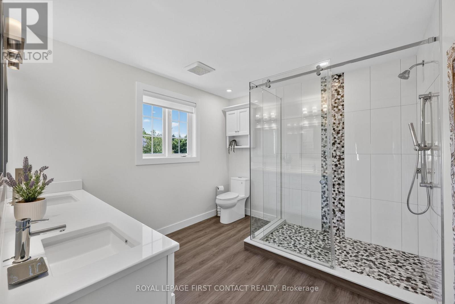
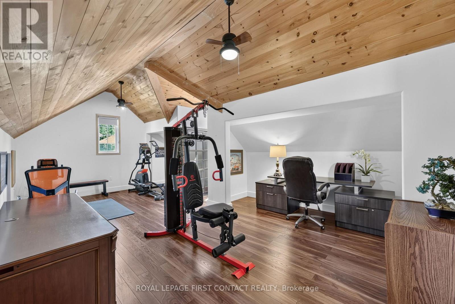
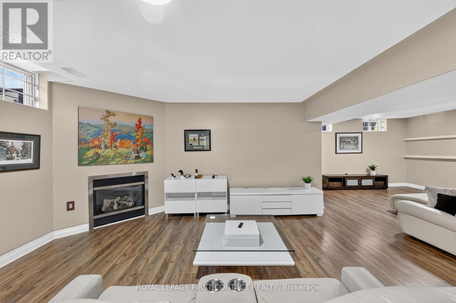
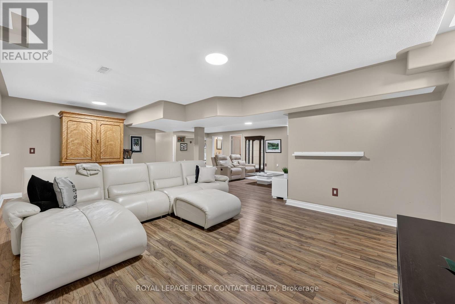
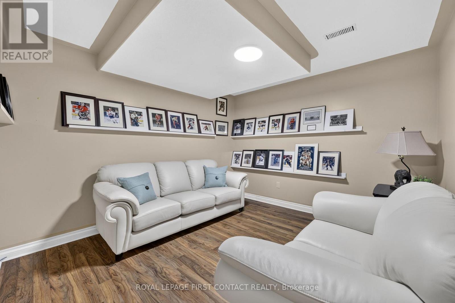
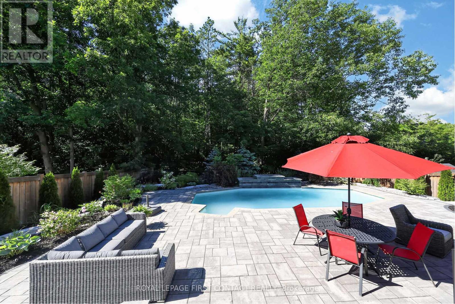
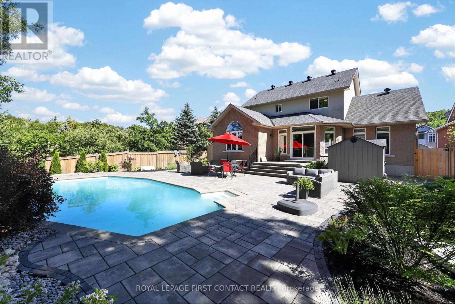
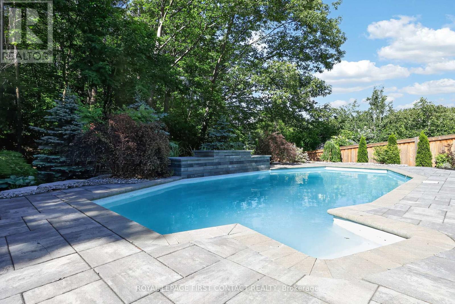
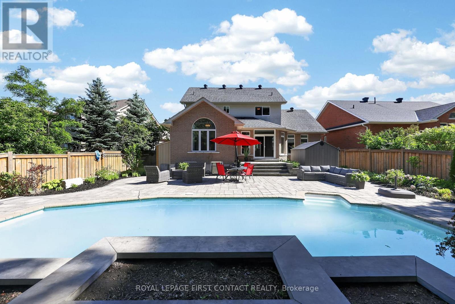
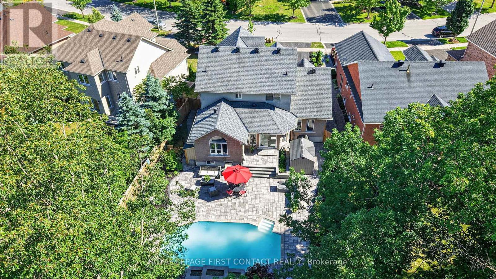
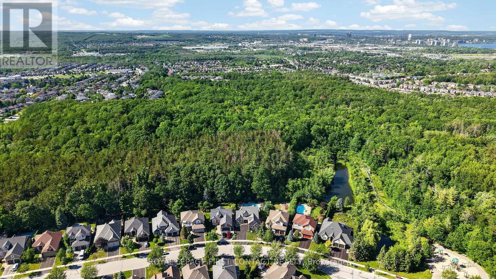
Welcome to this beautifully maintained, move-in-ready home offering over 3,500 sq. ft. of finished living space in one of Barrie's most prestigious neighbourhoods. Situated on a highly sought-after street and backing onto the Ardagh Bluffs' 18 km of scenic walking trails, this property offers exceptional privacy with a mature forest backdrop and no rear neighbours.The open-concept layout features a stunning fireplace, an updated kitchen with premium countertops and stainless steel appliances, and a spacious main-floor primary suite overlooking the backyard, complete with a walk-in closet and 4 piece ensuite. Step outside to your fully fenced, professionally landscaped backyard oasis featuring a saltwater in-ground pool and sun-filled entertaining space. Why own a cottage when you can enjoy resort-style living at home? Beat the heat and dive in-summer is waiting.The versatile bonus room is currently used as a gym, while the finished lower level offers a spacious media room, an additional bedroom, and a full bathroom. Immediate possession available-move in and start enjoying the lifestyle you deserve. (id:15069)
Property Details
| MLS® Number | S13494044 |
| Property Type | Single Family |
| Community Name | Ardagh |
| Amenities Near By | Park |
| Equipment Type | Water Heater |
| Features | Wooded Area, Sump Pump |
| Parking Space Total | 6 |
| Pool Type | Inground Pool |
| Rental Equipment Type | Water Heater |
| Structure | Shed |
Building
| Bathroom Total | 4 |
| Bedrooms Above Ground | 3 |
| Bedrooms Below Ground | 1 |
| Bedrooms Total | 4 |
| Age | 16 To 30 Years |
| Amenities | Fireplace(s) |
| Appliances | Garage Door Opener Remote(s), Dishwasher, Dryer, Stove, Washer, Window Coverings, Refrigerator |
| Basement Development | Finished |
| Basement Type | Full (finished) |
| Construction Style Attachment | Detached |
| Cooling Type | Central Air Conditioning |
| Exterior Finish | Brick |
| Fire Protection | Alarm System |
| Fireplace Present | Yes |
| Fireplace Total | 2 |
| Flooring Type | Hardwood |
| Foundation Type | Poured Concrete |
| Half Bath Total | 1 |
| Heating Fuel | Natural Gas |
| Heating Type | Forced Air |
| Stories Total | 2 |
| Size Interior | 2,500 - 3,000 Sqft |
| Type | House |
| Utility Water | Municipal Water |
Parking
| Attached Garage | |
| Garage |
Land
| Acreage | No |
| Land Amenities | Park |
| Sewer | Sanitary Sewer |
| Size Depth | 149 Ft ,9 In |
| Size Frontage | 49 Ft ,2 In |
| Size Irregular | 49.2 X 149.8 Ft |
| Size Total Text | 49.2 X 149.8 Ft |
Rooms
| Level | Type | Length | Width | Dimensions |
|---|---|---|---|---|
| Second Level | Bedroom 3 | 4.42 m | 4.56 m | 4.42 m x 4.56 m |
| Second Level | Bathroom | 3.18 m | 2.94 m | 3.18 m x 2.94 m |
| Second Level | Office | 3.26 m | 2.61 m | 3.26 m x 2.61 m |
| Second Level | Loft | 4.5 m | 7.33 m | 4.5 m x 7.33 m |
| Second Level | Bedroom 2 | 3.68 m | 4.23 m | 3.68 m x 4.23 m |
| Basement | Bedroom 4 | 3.72 m | 3.17 m | 3.72 m x 3.17 m |
| Basement | Bathroom | 3.72 m | 1.89 m | 3.72 m x 1.89 m |
| Basement | Recreational, Games Room | 8.91 m | 9.91 m | 8.91 m x 9.91 m |
| Basement | Office | 3.81 m | 3.3 m | 3.81 m x 3.3 m |
| Main Level | Foyer | 4.84 m | 2.76 m | 4.84 m x 2.76 m |
| Main Level | Kitchen | 4.68 m | 5.11 m | 4.68 m x 5.11 m |
| Main Level | Eating Area | 4.54 m | 2.04 m | 4.54 m x 2.04 m |
| Main Level | Dining Room | 3.67 m | 3.17 m | 3.67 m x 3.17 m |
| Main Level | Living Room | 3.67 m | 2.76 m | 3.67 m x 2.76 m |
| Main Level | Family Room | 3.67 m | 2.63 m | 3.67 m x 2.63 m |
| Main Level | Primary Bedroom | 4.32 m | 5.46 m | 4.32 m x 5.46 m |
| Main Level | Bathroom | 2.8 m | 4.14 m | 2.8 m x 4.14 m |
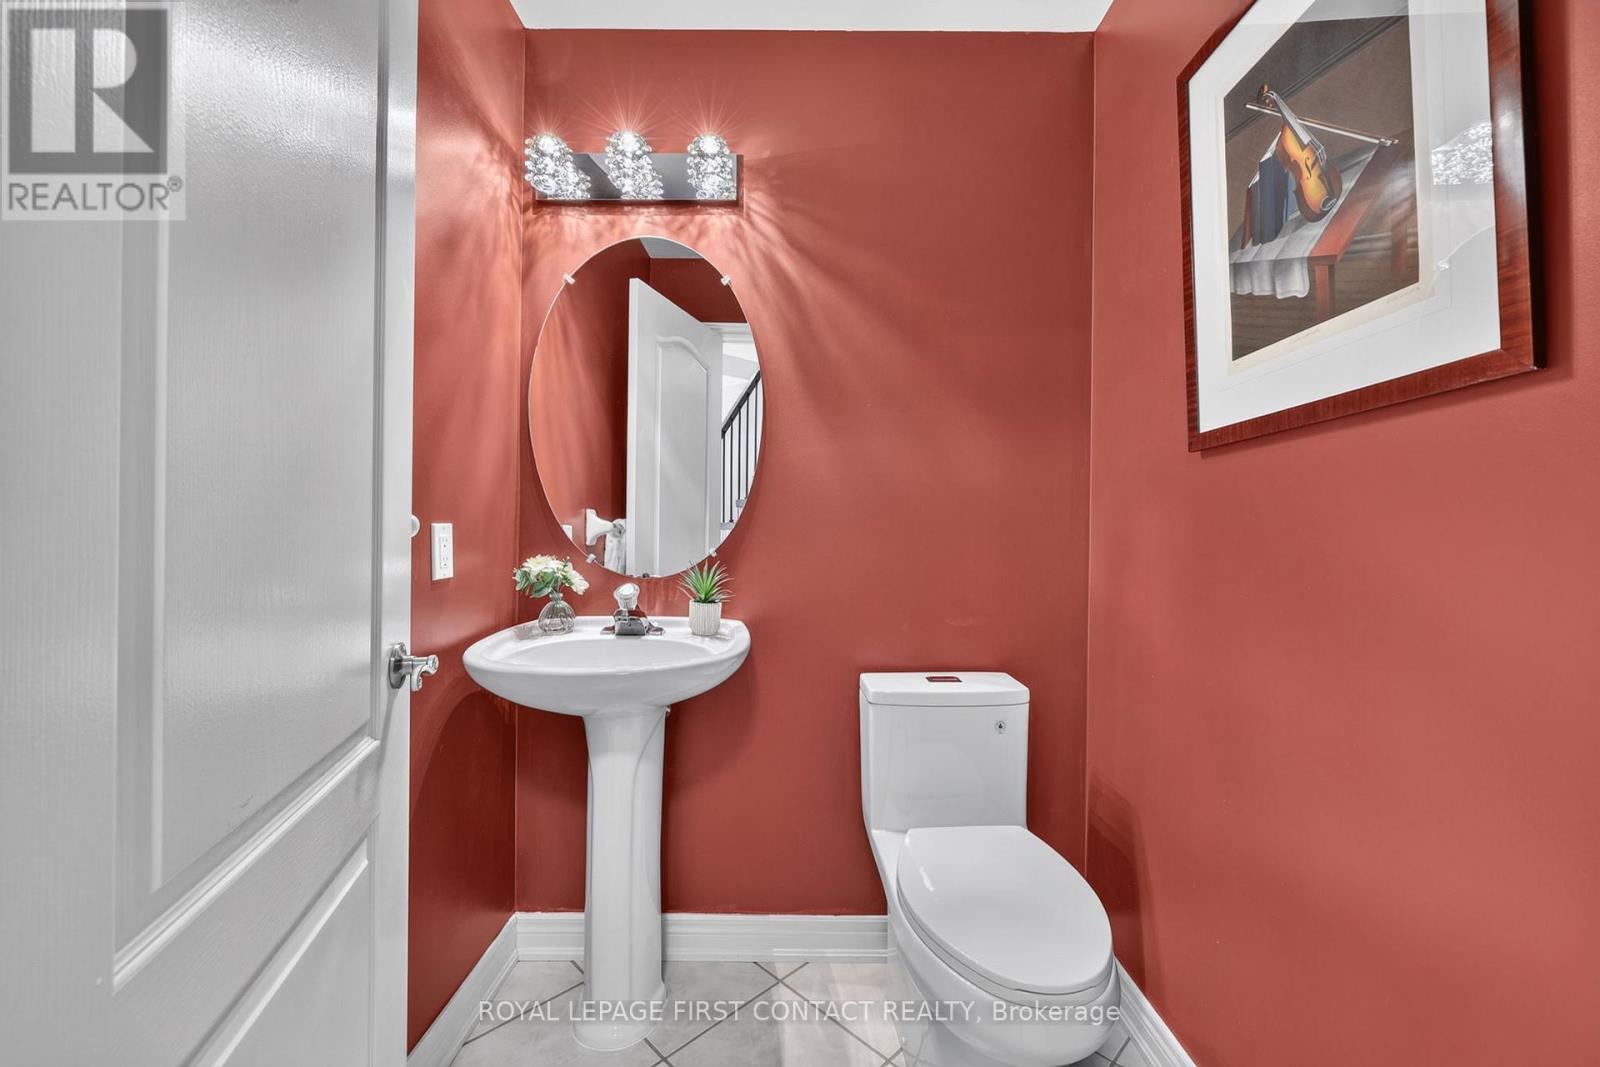
| Main Level | Partial Bathroom | 1.5 m | 1.38 m | 1.5 m x 1.38 m |
https://www.realtor.ca/real-estate/29958630/118-cumming-drive-barrie-ardagh-ardagh
Contact Us
Contact us for more information

This REALTOR.ca listing content is owned and licensed by REALTOR® members of The Canadian Real Estate Association
The trademarks REALTOR®, REALTORS®, and the REALTOR® logo are controlled by The Canadian Real Estate Association (CREA) and identify real estate professionals who are members of CREA. The trademarks MLS®, Multiple Listing Service® and the associated logos are owned by The Canadian Real Estate Association (CREA) and identify the quality of services provided by real estate professionals who are members of CREA. The trademark DDF® is owned by The Canadian Real Estate Association (CREA) and identifies CREA's Data Distribution Facility (DDF®)
July 27 2026 01:33:03
Toronto Regional Real Estate Board
Royal LePage First Contact Realty