
49 Robert Parkinson Drive Brampton, Ontario L7A 0Y2
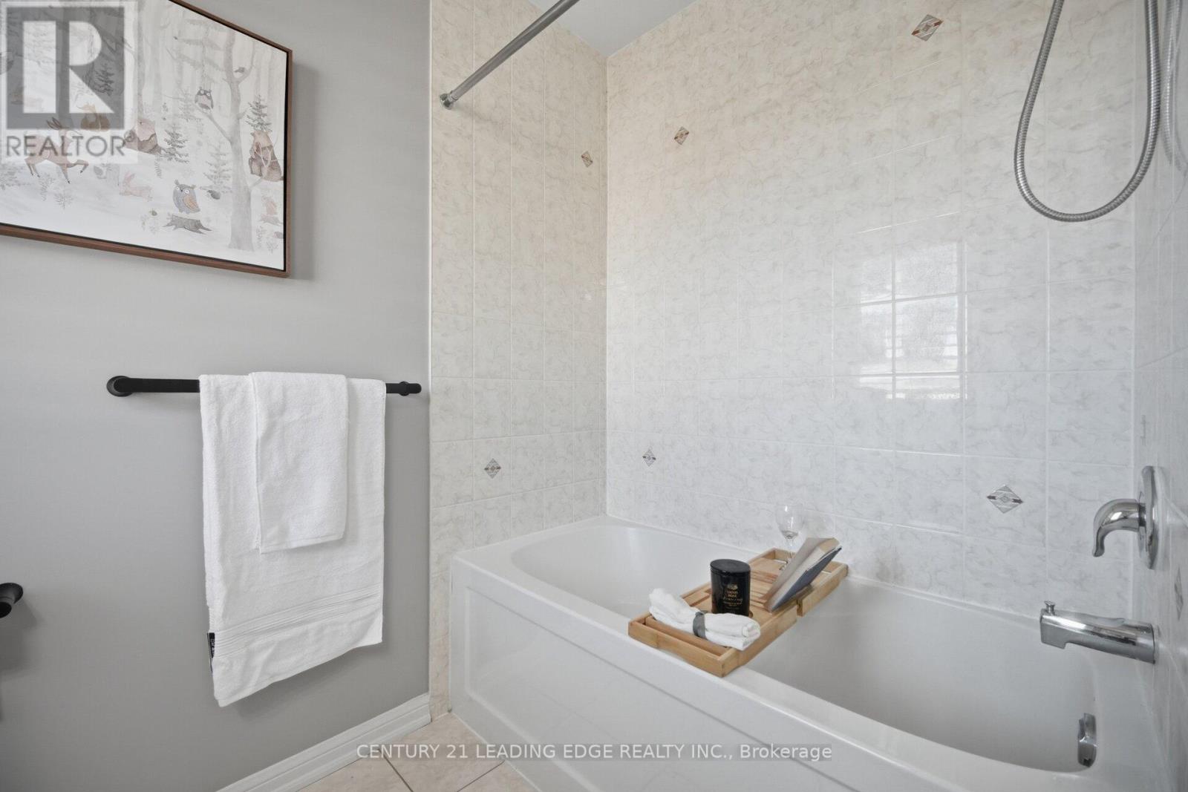
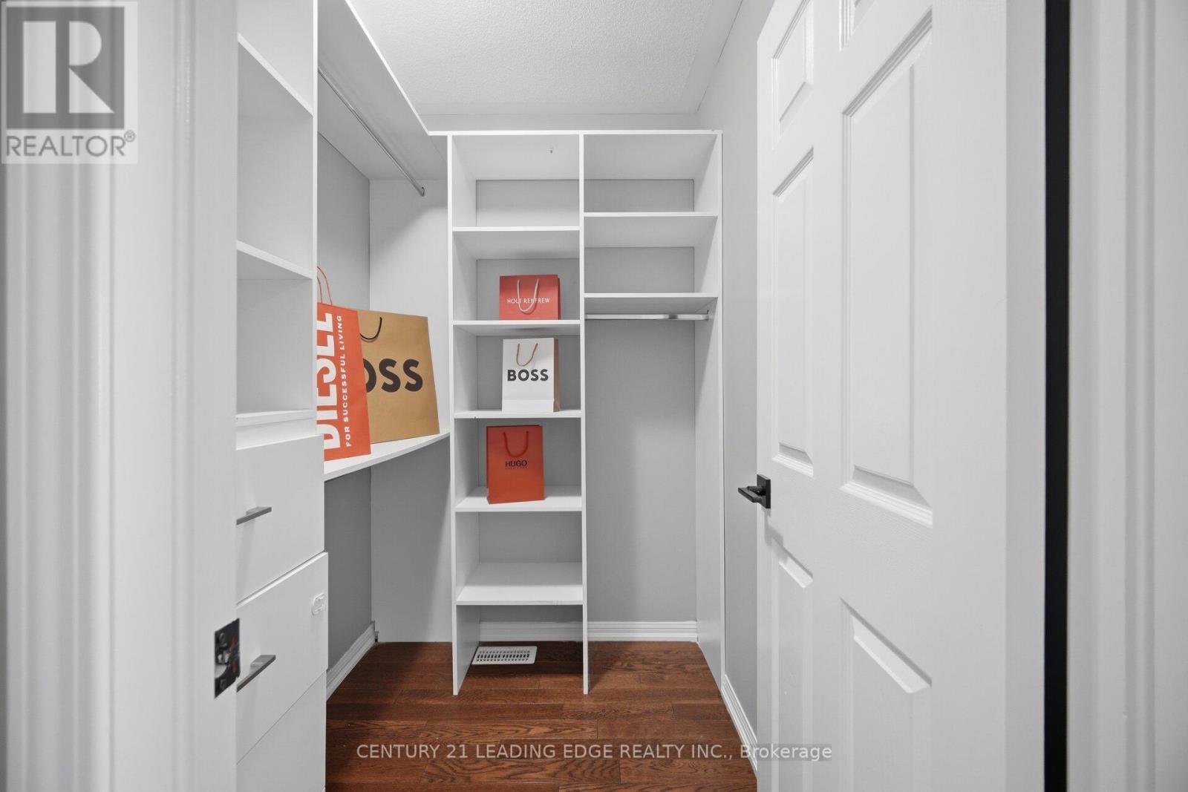
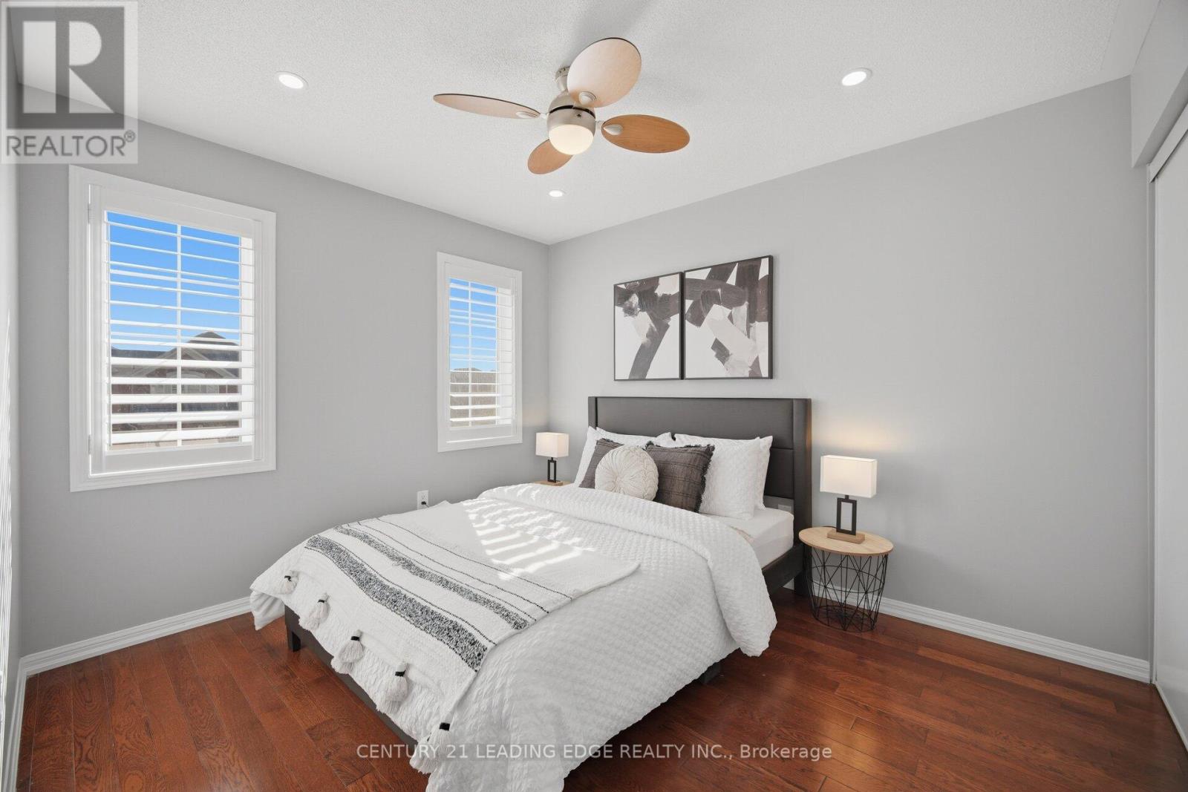
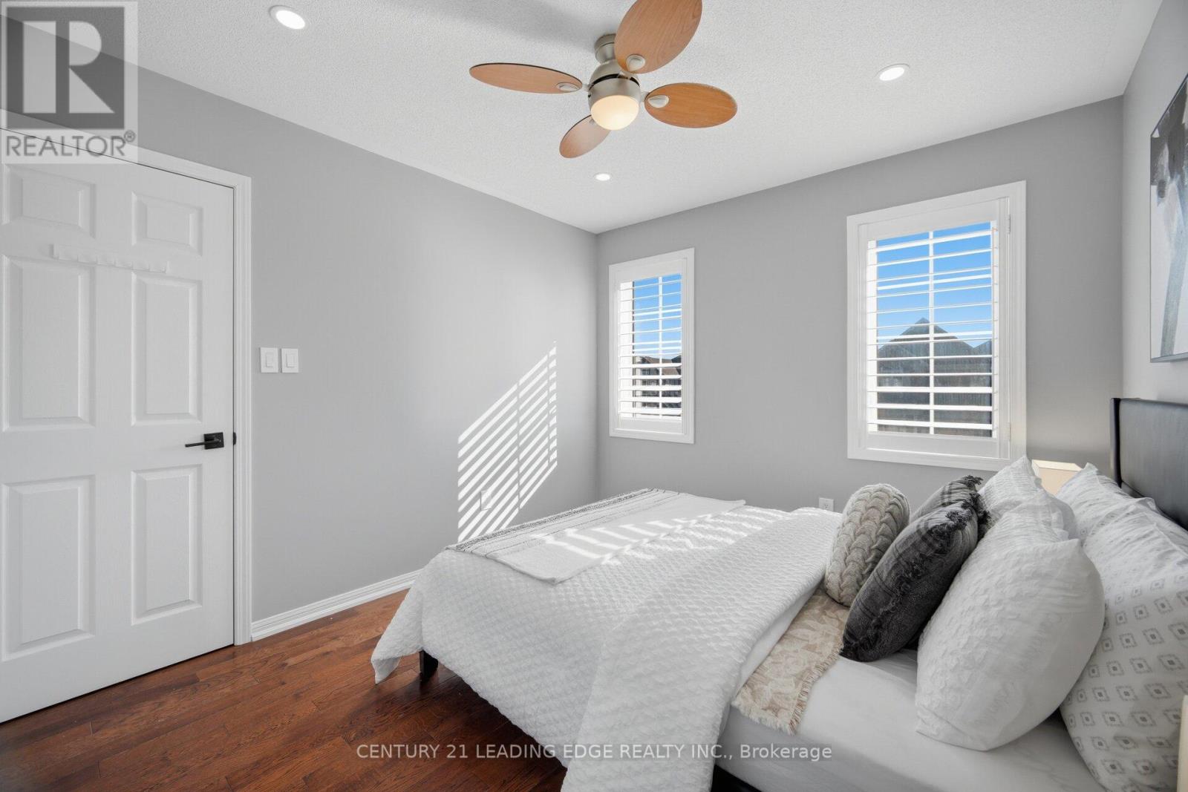

4 Bedroom
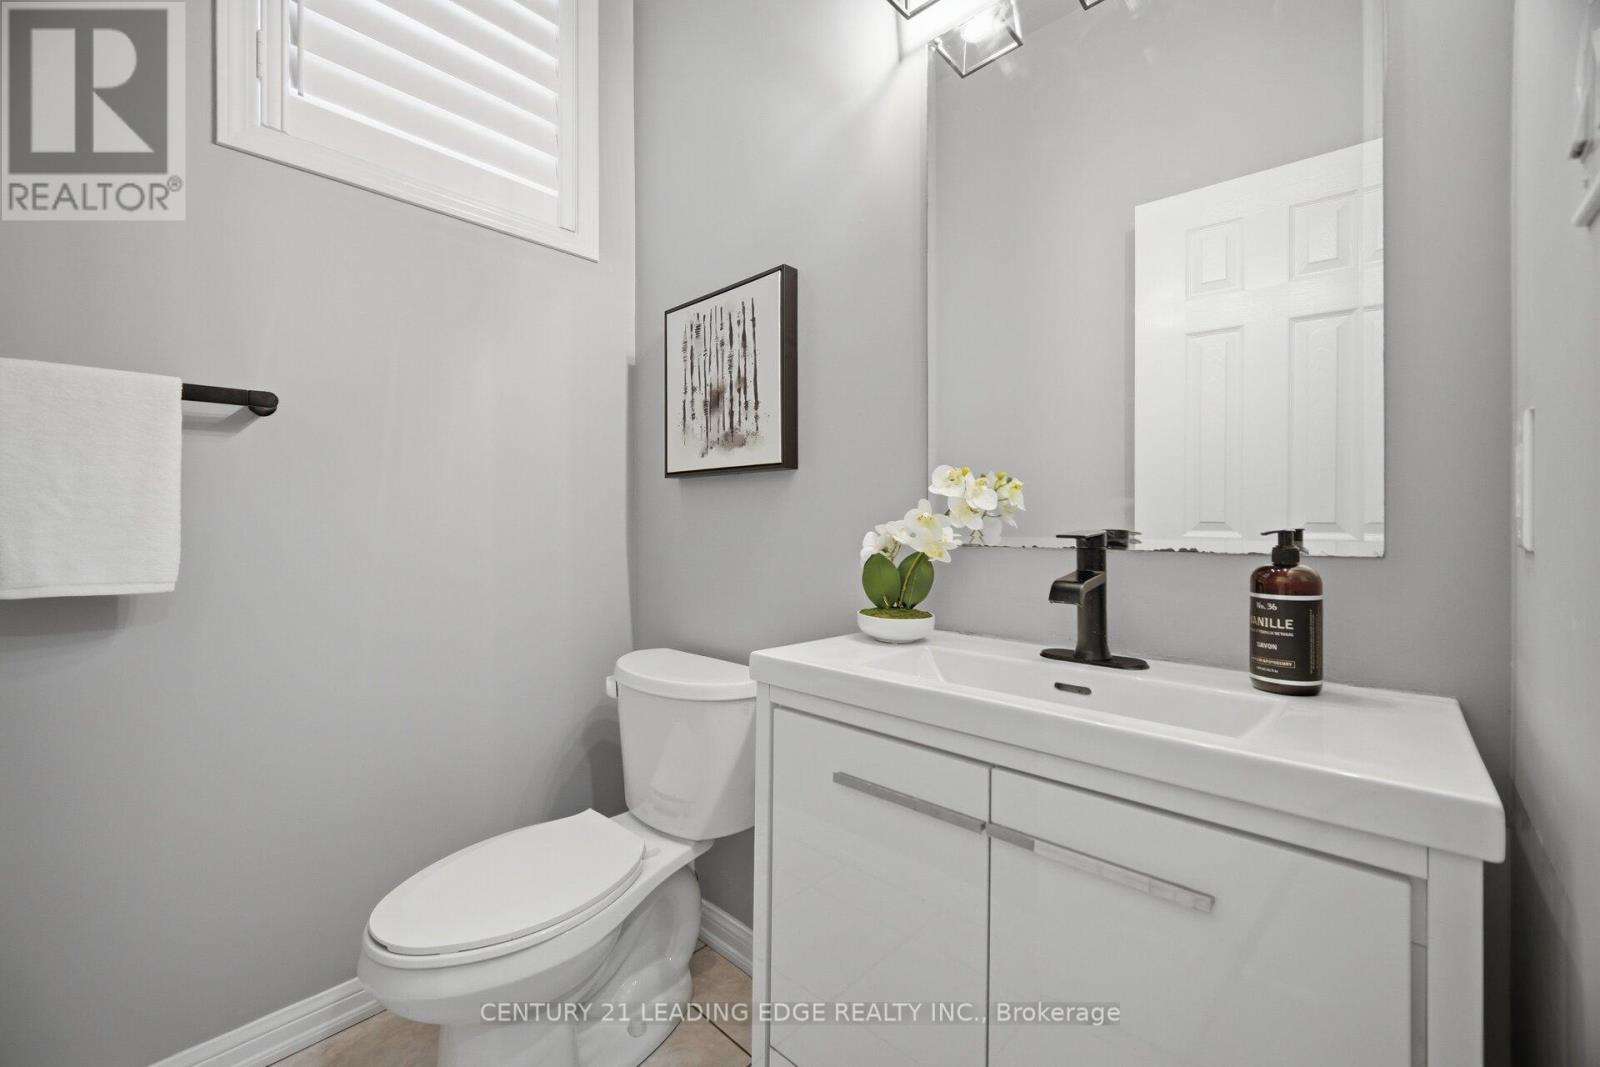
3 Bathroom
1,100 - 1,500 sqft
Fireplace
Central Air Conditioning
Forced Air
$799,000
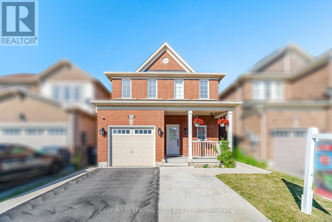
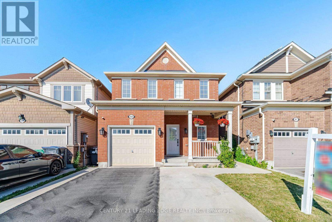
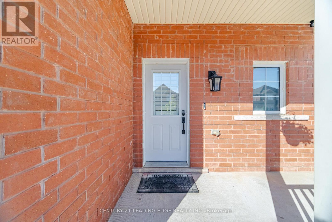
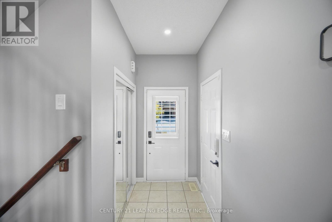
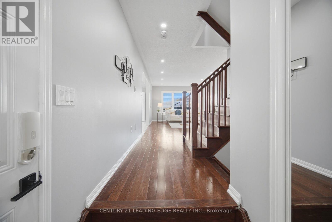
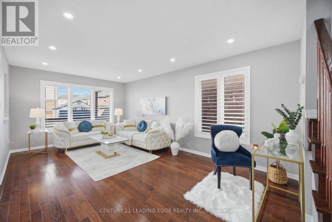
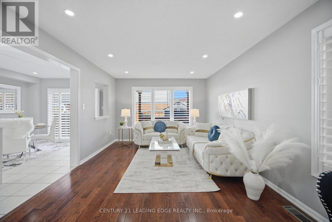
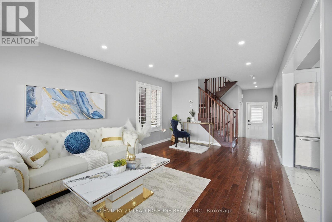
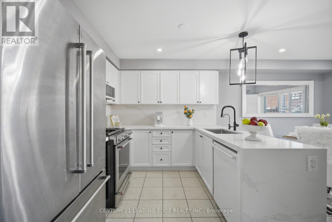
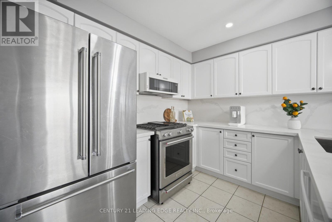
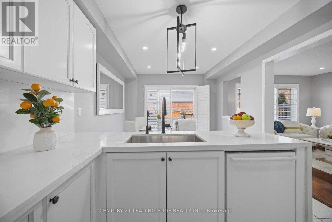
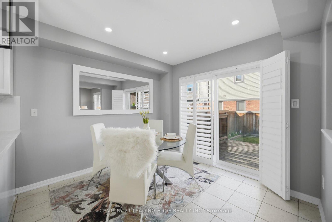
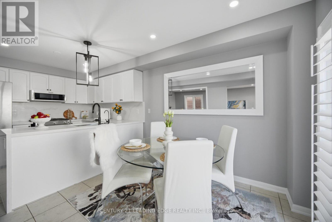
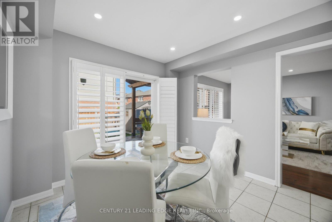
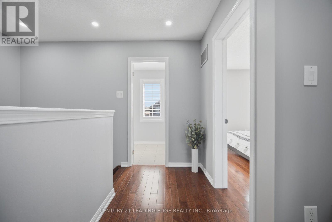
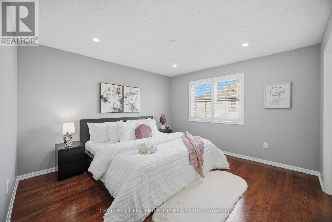
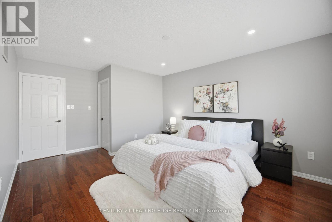
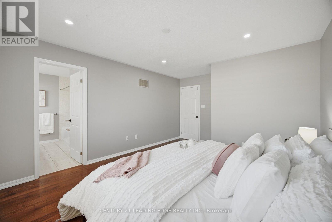
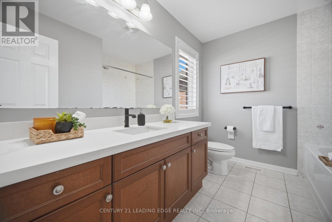
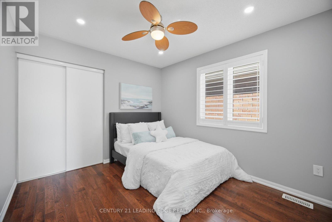
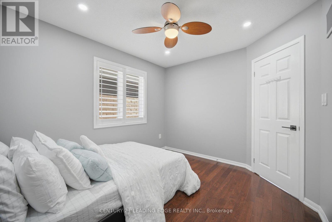
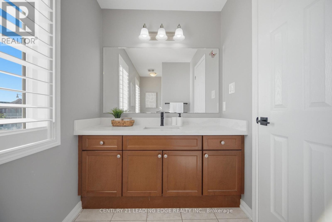
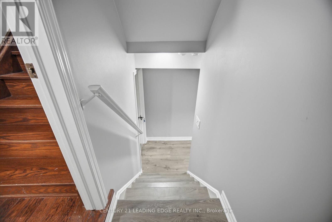
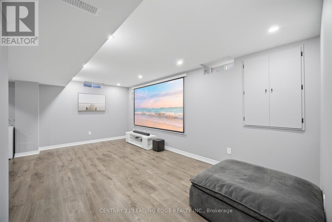
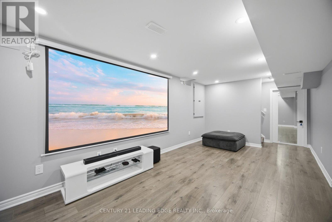
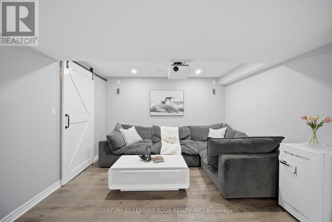
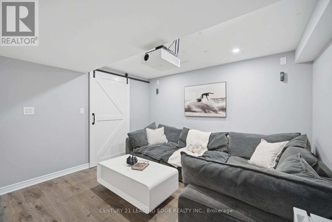
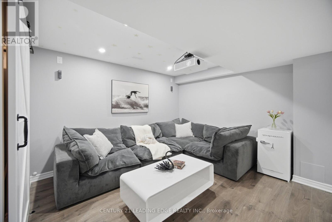
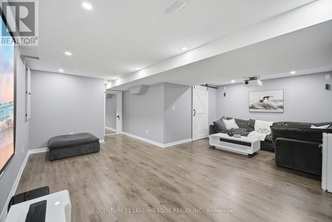
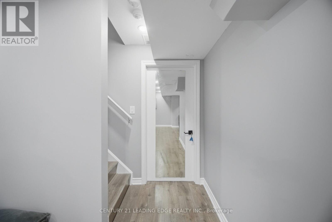
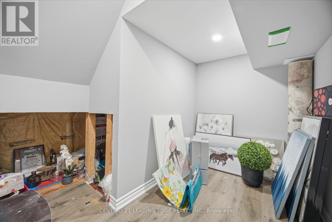
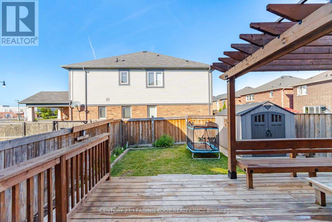
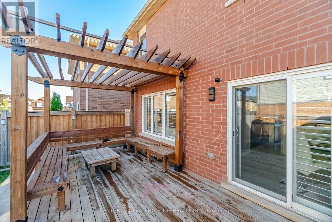
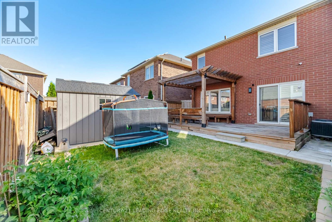
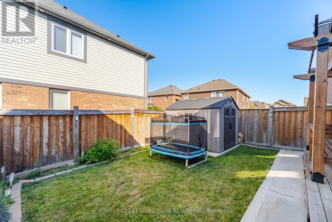
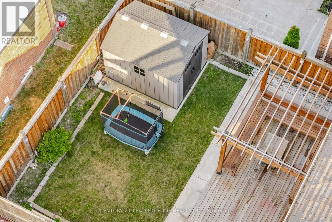
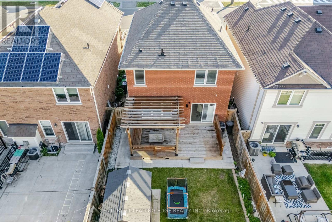
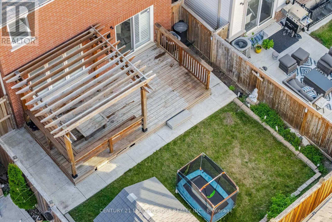
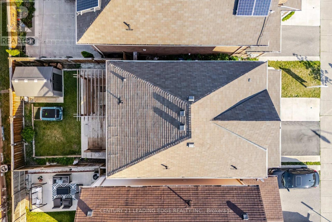
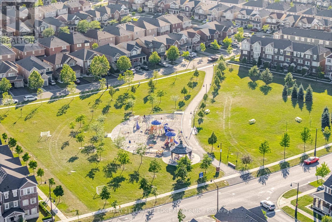
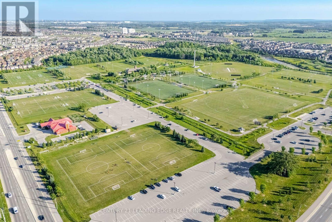
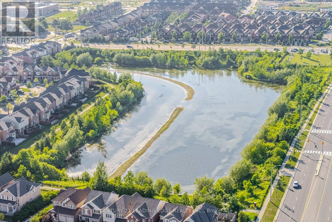
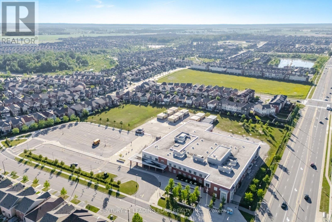
Welcome to this stunning detached home offering the perfect blend of modern upgrades, comfort and convenience. This beautifully maintained residence features a professionally finished basement designed as an exceptional entertainment retreat. The home showcases premium upgrades including quartz countertops, California shutters, custom closets, premium appliances, fresh paint, Enjoy the outdoors with a spacious wooden deck, pergola, backyard storage, and an extended concrete driveway. Located in a highly desirable family-friendly neighbourhood, this home offers unbeatable convenience with a bus stop right in front, a park diagonally across the street, and a school just steps away. The GO Station is only approximately 2 km away, making commuting effortless.With its thoughtful upgrades, exceptional entertainment space, and prime location, this home is a rare opportunity to enjoy a truly elevated lifestyle. (id:15069)
Open House
This property has open houses!
July
18
Saturday
Starts at:
2:00 pm
Ends at:4:00 pm
July
19
Sunday
Starts at:
2:00 pm
Ends at:4:00 pm
July
25
Saturday
Starts at:
2:00 pm
Ends at:4:00 pm
July
26
Sunday
Starts at:
2:00 pm
Ends at:4:00 pm
Property Details
| MLS® Number | W13569472 |
| Property Type | Single Family |
| Community Name | Northwest Brampton |
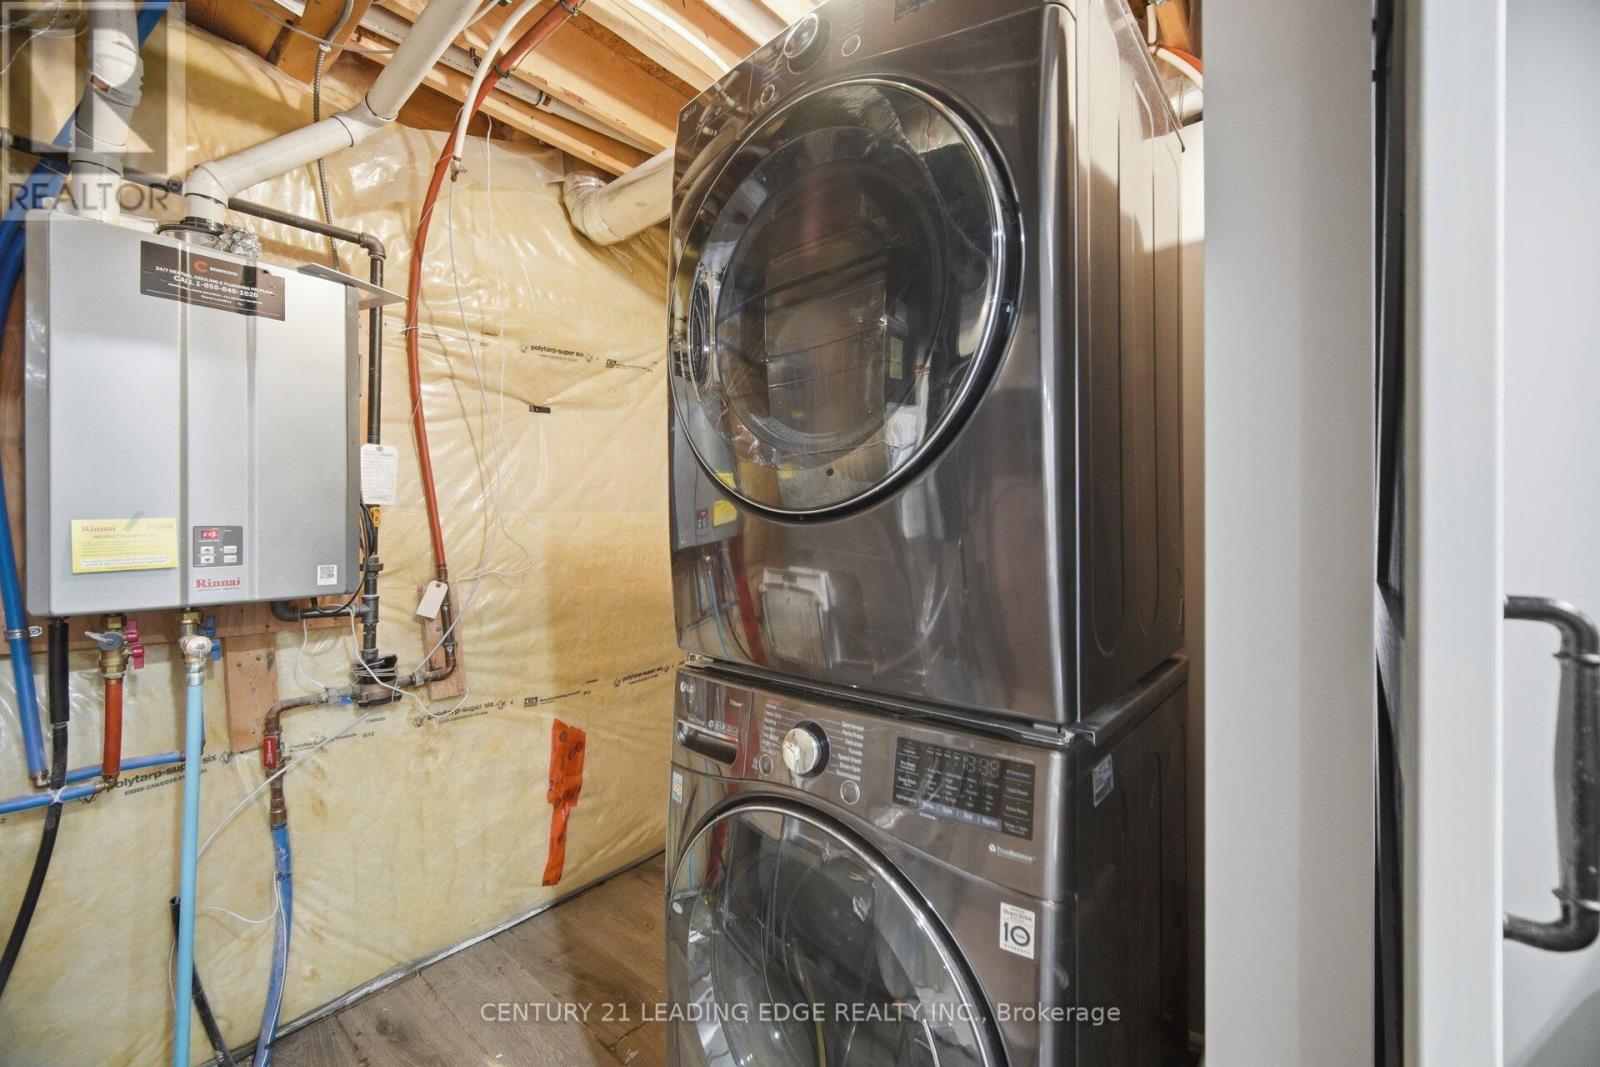
| Equipment Type | Water Heater, Water Heater - Tankless |
| Features | Carpet Free |
| Parking Space Total | 3 |
| Rental Equipment Type | Water Heater, Water Heater - Tankless |
Building
| Bathroom Total | 3 |
| Bedrooms Above Ground | 3 |
| Bedrooms Below Ground | 1 |
| Bedrooms Total | 4 |
| Appliances | Central Vacuum, Dishwasher, Dryer, Microwave, Range, Washer, Refrigerator |
| Basement Development | Finished |
| Basement Type | N/a (finished) |
| Construction Style Attachment | Detached |
| Cooling Type | Central Air Conditioning |
| Exterior Finish | Brick |
| Fireplace Present | Yes |
| Foundation Type | Concrete |
| Half Bath Total | 1 |
| Heating Fuel | Natural Gas |
| Heating Type | Forced Air |
| Stories Total | 2 |
| Size Interior | 1,100 - 1,500 Sqft |
| Type | House |
| Utility Water | Municipal Water |
Parking
| Attached Garage | |
| Garage |
Land
| Acreage | No |
| Sewer | Sanitary Sewer |
| Size Depth | 88 Ft ,7 In |
| Size Frontage | 30 Ft |
| Size Irregular | 30 X 88.6 Ft |
| Size Total Text | 30 X 88.6 Ft |
Contact Us
Contact us for more information

This REALTOR.ca listing content is owned and licensed by REALTOR® members of The Canadian Real Estate Association
The trademarks REALTOR®, REALTORS®, and the REALTOR® logo are controlled by The Canadian Real Estate Association (CREA) and identify real estate professionals who are members of CREA. The trademarks MLS®, Multiple Listing Service® and the associated logos are owned by The Canadian Real Estate Association (CREA) and identify the quality of services provided by real estate professionals who are members of CREA. The trademark DDF® is owned by The Canadian Real Estate Association (CREA) and identifies CREA's Data Distribution Facility (DDF®)
July 16 2026 01:35:24
Toronto Regional Real Estate Board
Century 21 Leading Edge Realty Inc.