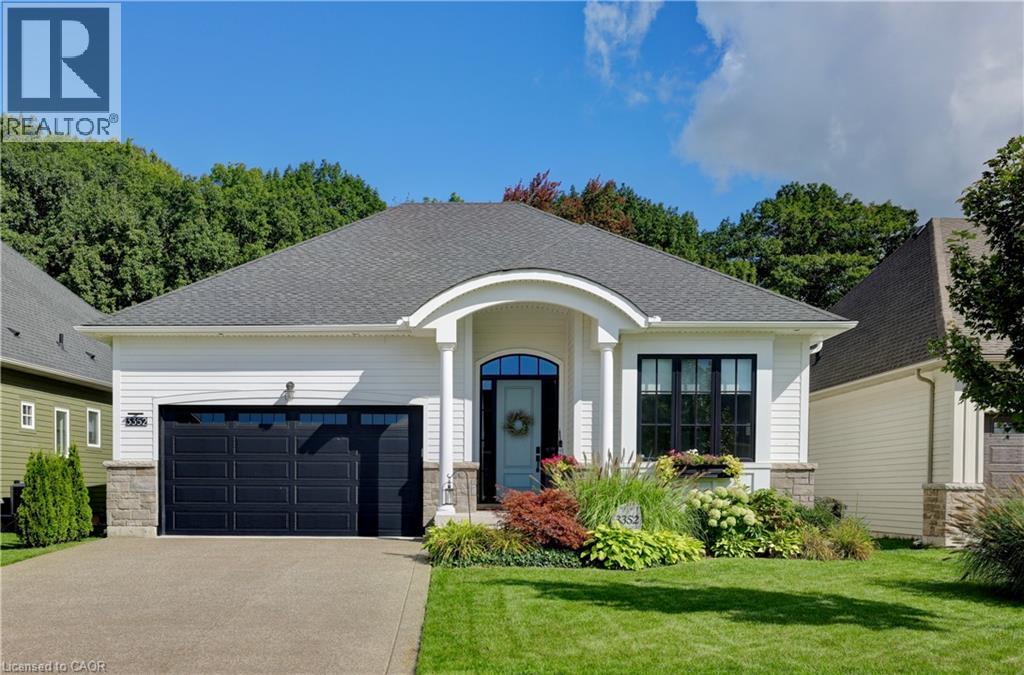
Exceptional from the moment you arrive. Welcome to The Windsong, an impeccably upgraded modern farmhouse-inspired home set on a beautifully landscaped 49.44' x 115.45' lot. Offering approximately 1,980 sq. ft. on the main floor plus a fully finished 1,300 sq. ft. lower level, this beautifully appointed home delivers sophisticated style, exceptional finishes and remarkable flexibility. The main floor features two bedrooms, with the front bedroom currently being enjoyed as a stylish den — ideal for a home office, library or quiet retreat. The luxurious primary suite is a true escape, featuring a spa-inspired ensuite with freestanding tub, double sinks, glass shower with triple niche and a beautiful linear gas fireplace. The heart of the home is the spectacular kitchen, featuring upgraded cabinetry, quartz countertops and backsplash, high-end appliances, undermount Bristol sink, gas range hookup and waterline to the refrigerator. The open-concept great room provides the perfect setting for entertaining, highlighted by a dramatic floor-to-ceiling shiplap gas fireplace with custom wood mantel. The beautifully finished lower level provides approximately 1,300 sq. ft. of additional living space with approximately 9' ceilings, a gorgeous recreation room, full bedroom and bathroom. Perfect for guests, extended family, teenagers or those looking for a private secondary living space. Outside, the beautifully landscaped 49.44' x 115.45' lot creates an exceptional outdoor retreat, featuring a stunning covered porch/terrace, private garden patio, privacy screening, irrigation and sod. A gas BBQ line makes outdoor entertaining effortless. Additional highlights include luxury vinyl plank flooring throughout the main floor, upgraded carpeting on the stairs and lower level, quartz countertops in the bathrooms, pantry and laundry, extensive LED pot lighting, under-cabinet kitchen lighting, energy recovery ventilator and Desert Spring humidifier. A sophisticated, turnkey home! (id:15069)
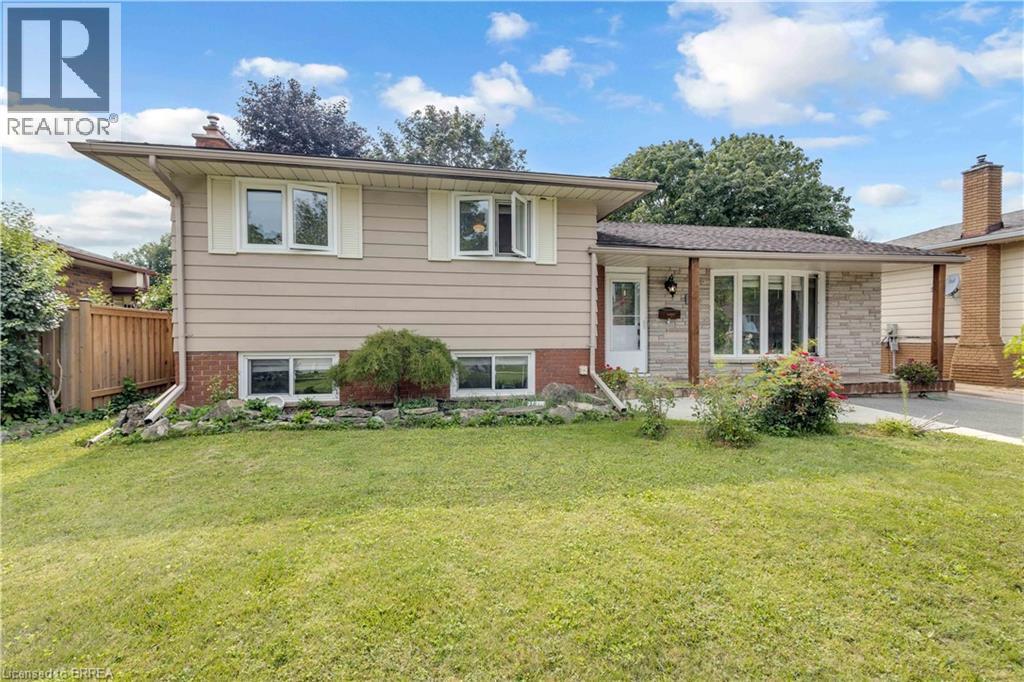
Location, Location, Location! Welcome to 92 Brier Park road - Brantford north end sought-after Brier Park neighbourhood. This renovated spacious 4-level home offers Over 2000sqft living space with 3+1 bedroom, 2 full bathroom, separate entrance for lower floor provide in-law potential for large multiple generation family or rental unit to help your mortgage. Large landscaped front yard, fully fenced backyard,wide driveway parking more than 5 cars. Step in the main level, you will find the spacious living room, fully renovated kitchen with Quartz countertop, pot lights & Stainless appliances; Dining room open to the kitchen and living room with pot lights, sliding patio door to the large deck in the backyard. Upstairs offers spacious master bedroom, 2 more big bedrooms and a full 4pc bathroom. The lower level has a big the family room with gas fireplace,office room, and second full 4 pc bathroom, separated walk-up entrance to the backyard on this level.Few steps down to the basement:you will see the big recreation room and the huge size 4th bedroom with its own seating room.The lower floor and basement is perfect for an inlaw unit or a teenager corner. Wide driveway easy to parking 4 cars, The fully fenced backyard with a gate for additional 5th parking if needed. enjoy a private backyard retreat with mature trees, a spacious deck, and plenty of room for outdoor entertaining,relaxing. This home is convenient for everything you need: Elementary schools 200 meters away, High school in 10 minutes walking; 5 minutes drive to Highway 403 & Highway 24, Costco, Lynden Park Mall,Zehrs, Restaurants, Coffee shops, Fitness clubs, Home Depot, Canadian tire... you name it, we have it! Move in and enjoy life in the best neighborhood in Brantford and get your kids Ready for the new school year! (id:15069)
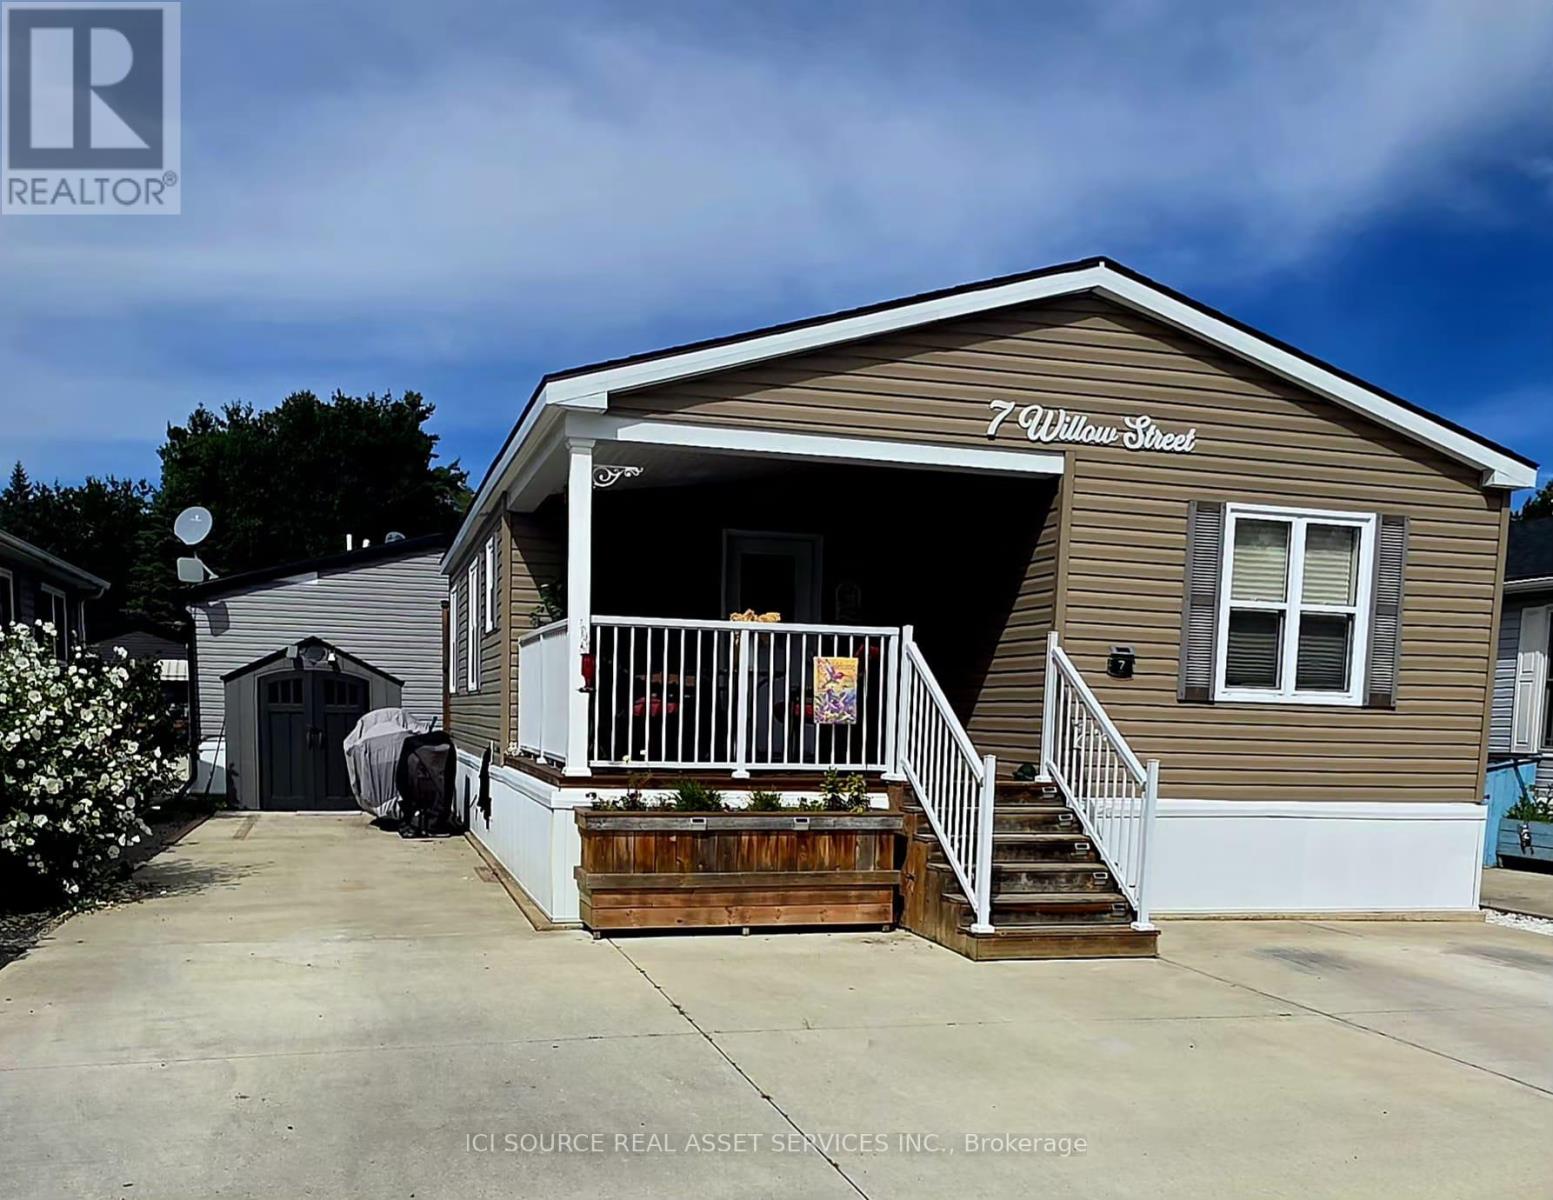
Discover One of Burlington's Best-Kept Secrets: An exclusive gated community offering a truly unique, low-maintenance lifestyle tailored to the most discerning buyer. Premium Composite Decking: Custom-installed on both the covered front social porch and the private rear BBQ deck. 8x10 Workshop Shed. Owned Infrastructure: High-efficiency furnace, A/C, water heater, water softener and a backup generator. CUSTOM INTERIOR UPGRADES (Northlander Factory-Customized). Sun-Drenched Modern Aesthetic: Bright "white-on-white" kitchen surrounded by upgraded, extra windows for maximum natural light. Custom "Conversational" Kitchen Island: Specially extended layout allowing for comfortable, face-to-face dining. Premium Quartz Kitchen Countertops. Walk-In Pantry. Soft-Close Cabinetry. Main Bedroom: Features a custom-installed ceiling fan for perfect nighttime climate control, alongside factory-integrated built-in dresser drawers, closets and two custom matching night tables. 2nd Bedroom / Home Office: Completely custom-built footprint featuring an integrated desk and an overhead single bunk. Cosy Electric Fireplace Focal Point. Closet Laundry Space: Sleek, integrated closet layout built specifically to house a stackable washer and dryer unit (included). Utility & Vacuum Closet: With central vacuum. Built-In Linen Closet. Spa-Luxury Bathrooms: Heated bidet seats installed in both the main full bath and the convenient 2-piece powder. *For Additional Property Details Click The Brochure Icon Below* (id:15069)
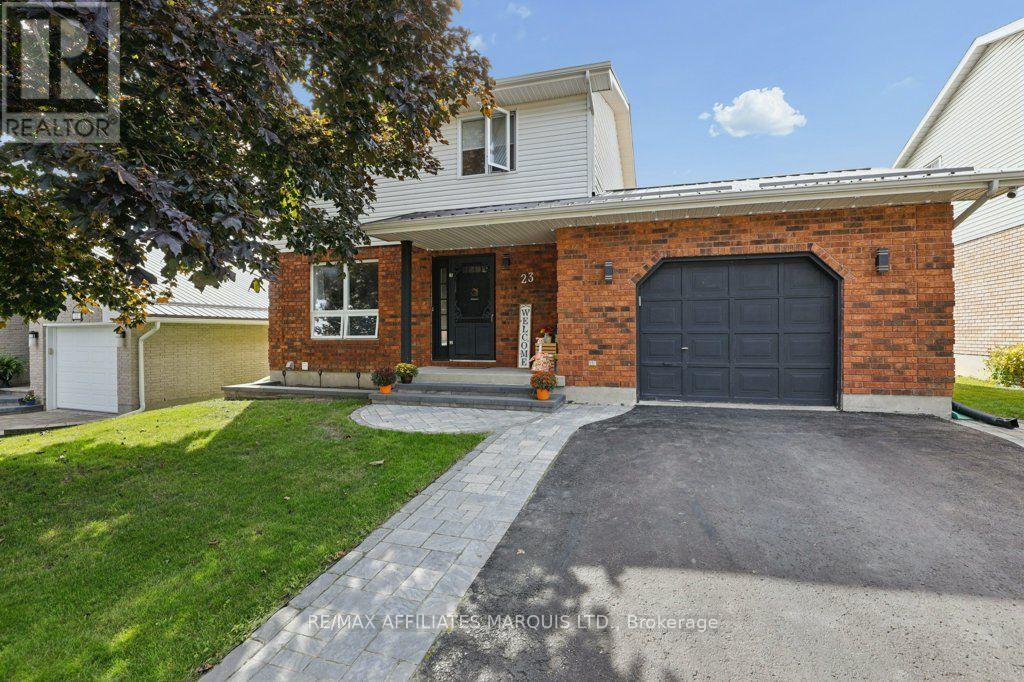
Your own backyard oasis in the heart of Long Sault! Located in desirable Chase Meadows, this 3-bedroom, 2.5-bathroom two-storey offers comfortable family living in a highly walkable neighbourhood-but it's the incredible outdoor space that truly sets this property apart.More than $80,000 was invested in the backyard transformation in 2025, creating a space designed for making the most of summer. The heated inground pool is surrounded by extensive patio stone with multiple areas for lounging, dining and entertaining. A new wood privacy fence, outdoor lighting and gazebo complete the setting, while the property backs onto expansive green space, adding to the open feel of the yard. Pool updates include a 2022 heater, 2022 filter and 2018 liner.Inside, the home features hardwood and ceramic flooring along with custom blinds throughout. The spacious kitchen offers a centre island and flows into the open-concept dining area, highlighted by a gas fireplace installed in 2022. A separate family room provides another comfortable space to relax or entertain.Upstairs are three bedrooms, while the finished basement provides excellent flexibility and is currently being used as a fourth bedroom. The lower level also features a second gas fireplace, which is currently not operational.Additional features include a single attached garage with inside entry, 2016 metal roof, 2016 gas furnace, central air, Culligan water softener and chlorine filtration systems. All appliances are included, including the gas range and brand-new washer and dryer.Set in Chase Meadows and within walking distance of parks, recreation, the waterfront and everyday amenities, this is a home where the location and lifestyle are every bit as appealing as the house itself.Offered at $574,999-come see why the backyard at 23 Barnhart might become your favourite place to spend the summer. (id:15069)
Welcome to 27 Mitchell Ave - Located in the Heart of the beautiful Musselman's Lake Community! Spacious & Bright 2-Storey Home Set On A Mature, Tree-Lined Property Offering A Wonderful Blend Of Comfort, Privacy & Convenience. The Open-Concept Main Floor Features A Bright, Modern Kitchen & Welcoming Living Spaces Ideal For Everyday Family Life & Entertaining. Step Outside To The Two-Tiered Deck Overlooking The Private Backyard Surrounded By Mature Trees. The Walk-Out Basement Provides Valuable Additional Living Space, Perfect For A Family Room, Recreation Area, Home Office Or Extended Family/In-Law Potential. Numerous Updates Include A/C (2024), Washer, Dryer, Stove & Fridge (2022), Indoor/Outdoor Gas Line (2022), Nest Smart Thermostat, Smoke & CO Detectors (2022), Tree Maintenance (2024) & Rock Drainage/Landscaping (2026). Conveniently Located Close To Lincolnville GO Station, Parks, Schools, Trails & The Lake. A Fantastic Opportunity To Enjoy Spacious Living In A Beautiful Natural Setting While Remaining Close To Everyday Amenities & Commuter Routes. (id:15069)
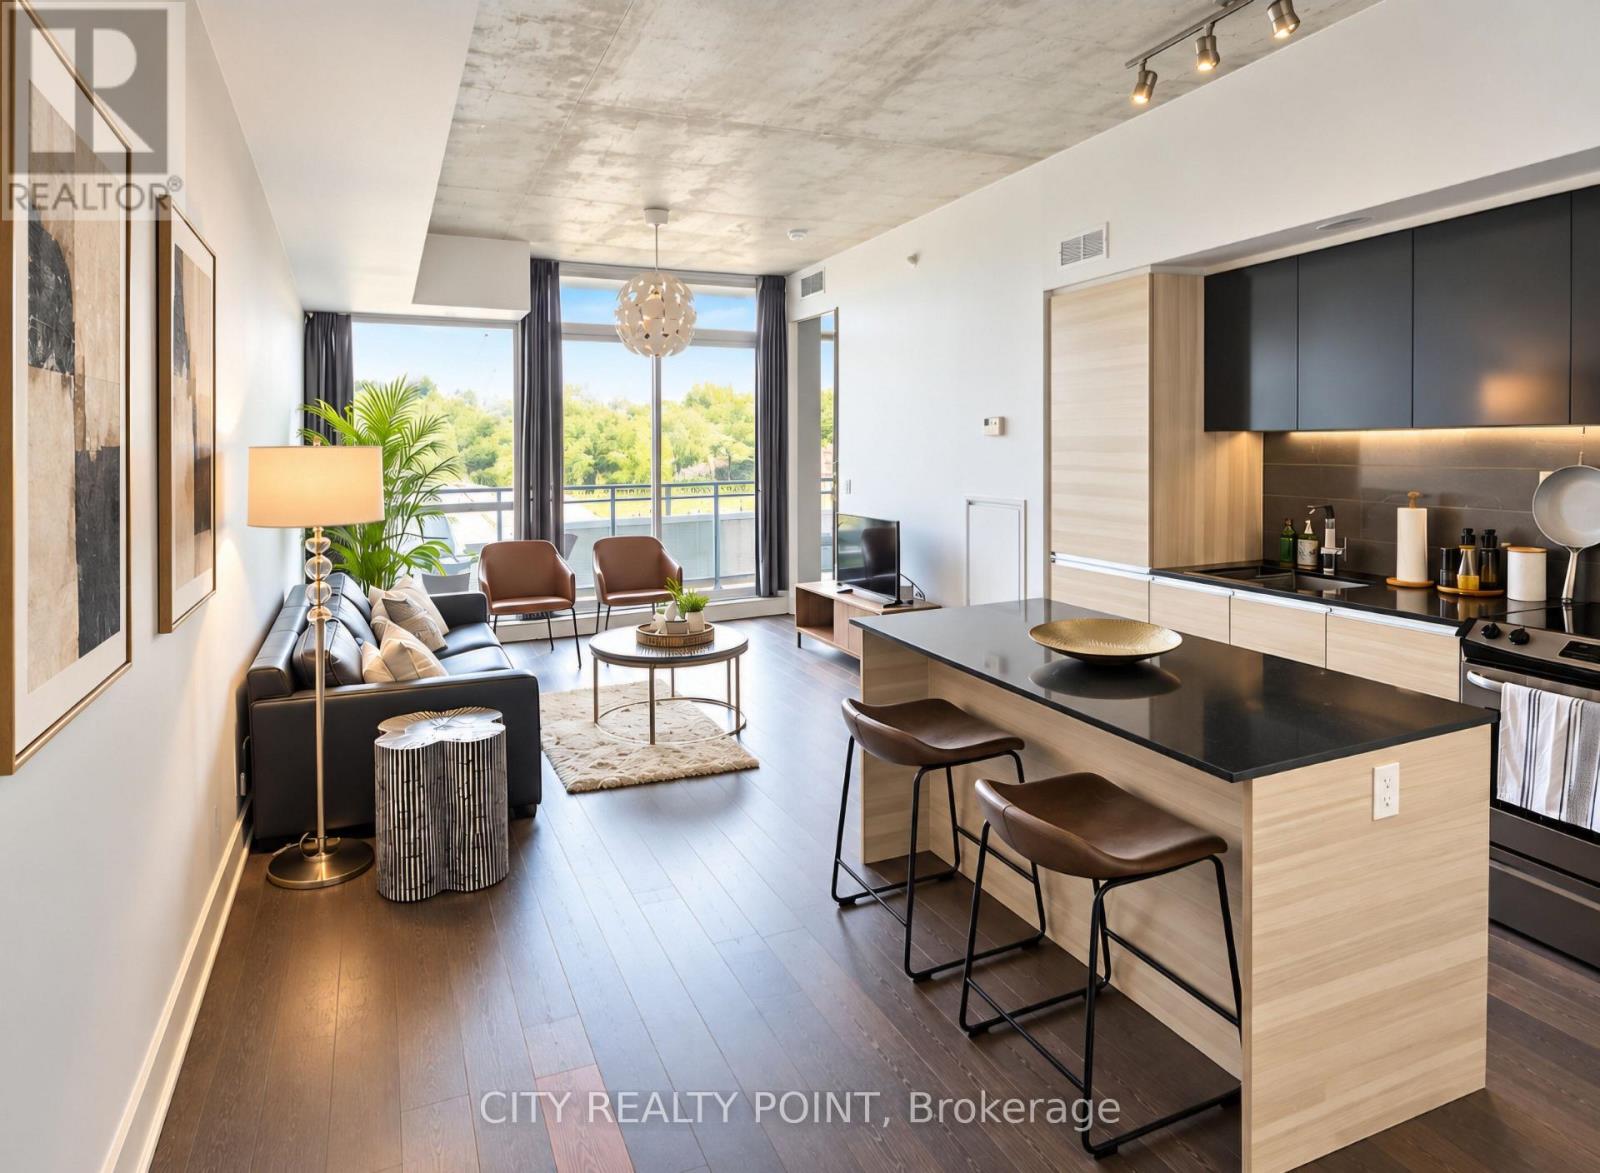
Welcome to The Carlaw, where authentic loft living meets the energy of Leslieville. Bright, spacious, and thoughtfully designed, this standout suite offers the perfect blend of style, function, and lifestyle in one of the city's most sought-after addresses. Featuring a well-proportioned one-bedroom, one-bathroom layout, this home is defined by its 9-foot exposed concrete ceilings, expansive floor-to-ceiling windows throughout, and a sunlit balcony complete with a gas line-perfect for year-round BBQing and effortless entertaining. The open-concept design truly lives like a home, offering full-sized living and dining spaces ideal for hosting, relaxing, or working from home. The upgraded kitchen is both sleek and functional, showcasing quartz countertops, a large ISLAND with seating, extended cabinetry, and full-sized stainless steel appliances all seamlessly integrated for a polished, modern feel. Practicality meets convenience with in-suite laundry and a same-floor locker for easy everyday access. Hardwood flooring runs throughout, adding warmth and continuity to the space. Residents of The Carlaw enjoy an exceptional lineup of amenities, including a rooftop terrace with sweeping city views, a fully equipped fitness center, a stylish party room, and 24-hour concierge service. Step outside and immerse yourself in Leslieville's vibrant community-just moments to Crows Theatre, the renowned Piano Piano restaurant, and an eclectic mix of cafes, boutiques, parks, and transit options. This is more than a condo, it's a lifestyle. Stylish, connected, and effortlessly livable...welcome home! (id:15069)
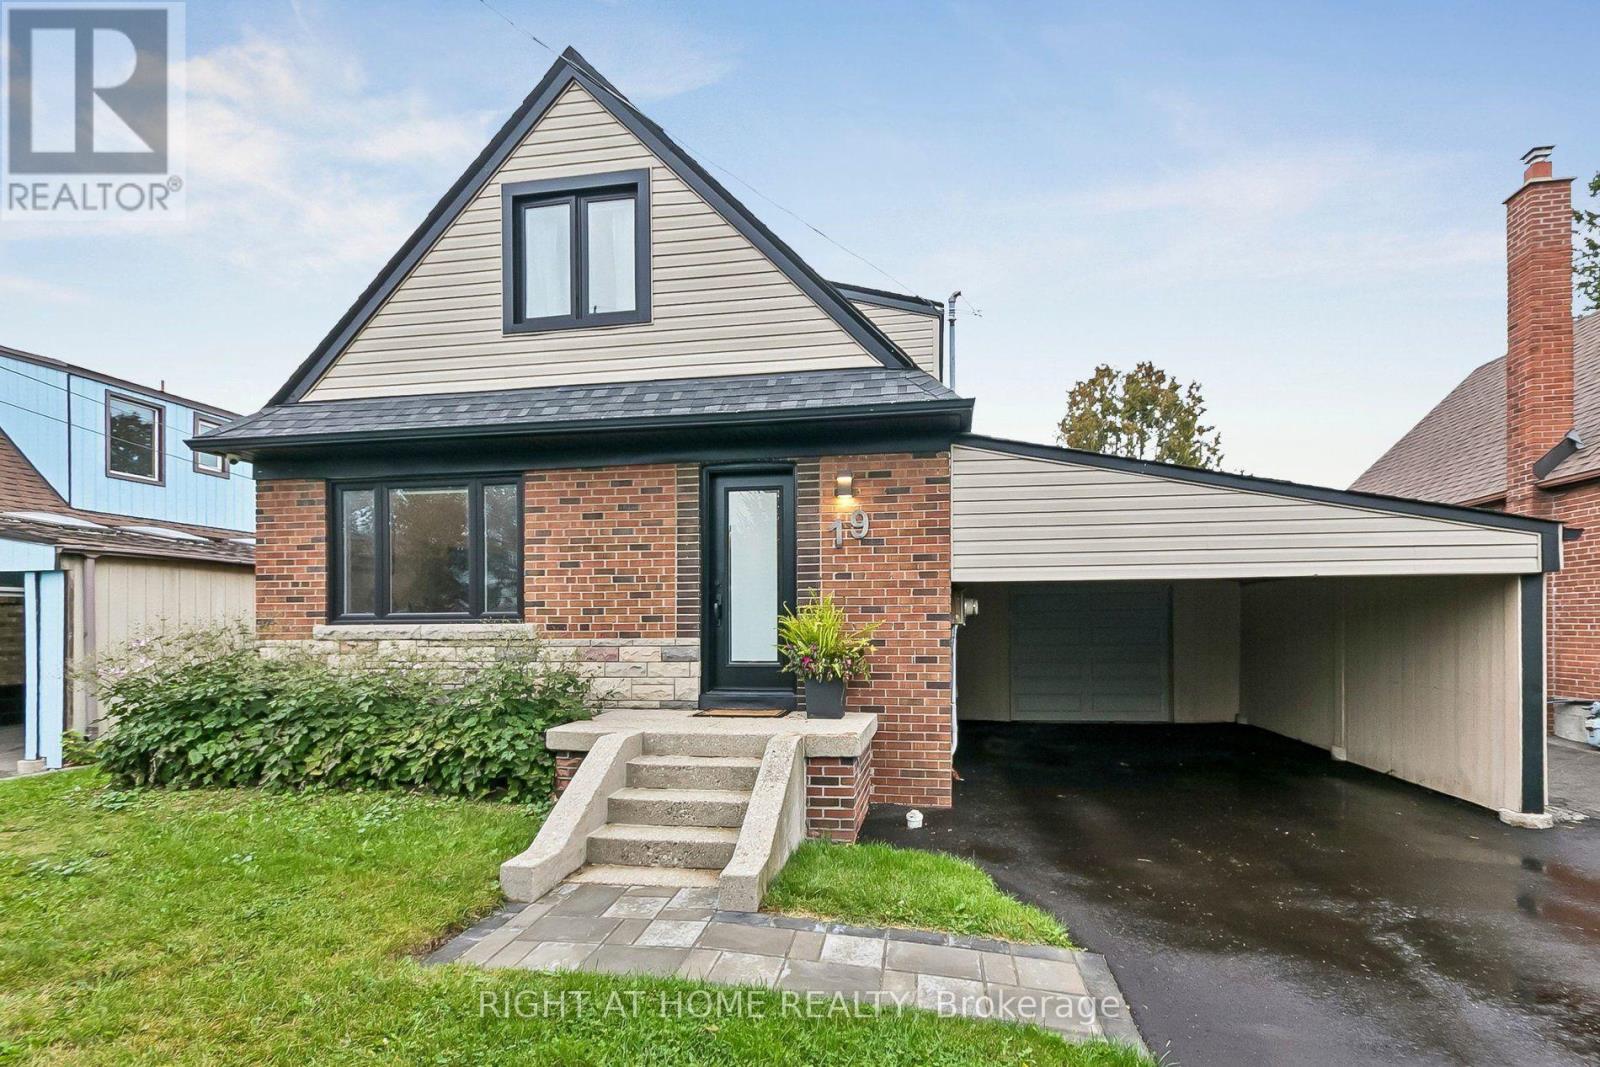
Welcome to 19 Flempton Crescent! This turn-key, story-and-a -half bungalow nestled on a quiet crescent in a highly sought after neighbourhood offers 5+1 bedrooms, 3 updated bathrooms, and a dedicated separate entrance to the basement. This property is perfectly designed for multigenerational living, extended family, and or income generation. Pull up into a newly paved 4 car driveway, with both carport and garage with opener. The main floor features brand-new hardwood floors, a well thought out, updated and highly functional eat-in kitchen, a large bedroom which may serve as the Primary and a second bedroom with walk-out to an updated deck. Upstairs you'll find; 3 more bedrooms, original hardwood floors and a newly updated bathroom. Freshly painted throughout. New windows on main and upper with custom roller shades. The lower level features a 1 bedroom apartment, with separated laundry and side entrance. This is a true move-in-ready home, where all the heavy lifting has been done. **UPDATED ELECTRICAL, PLUMBING, WATERPROOFING AND DRAINAGE TO NAME A FEW. Neighbourhood features: Eglinton LRT, Kennedy Subway Station, Schools, Church and Mosque all short walking distance. ** OPEN HOUSE SATURDAY OCTOBER 10TH 2-4PM** (id:15069)
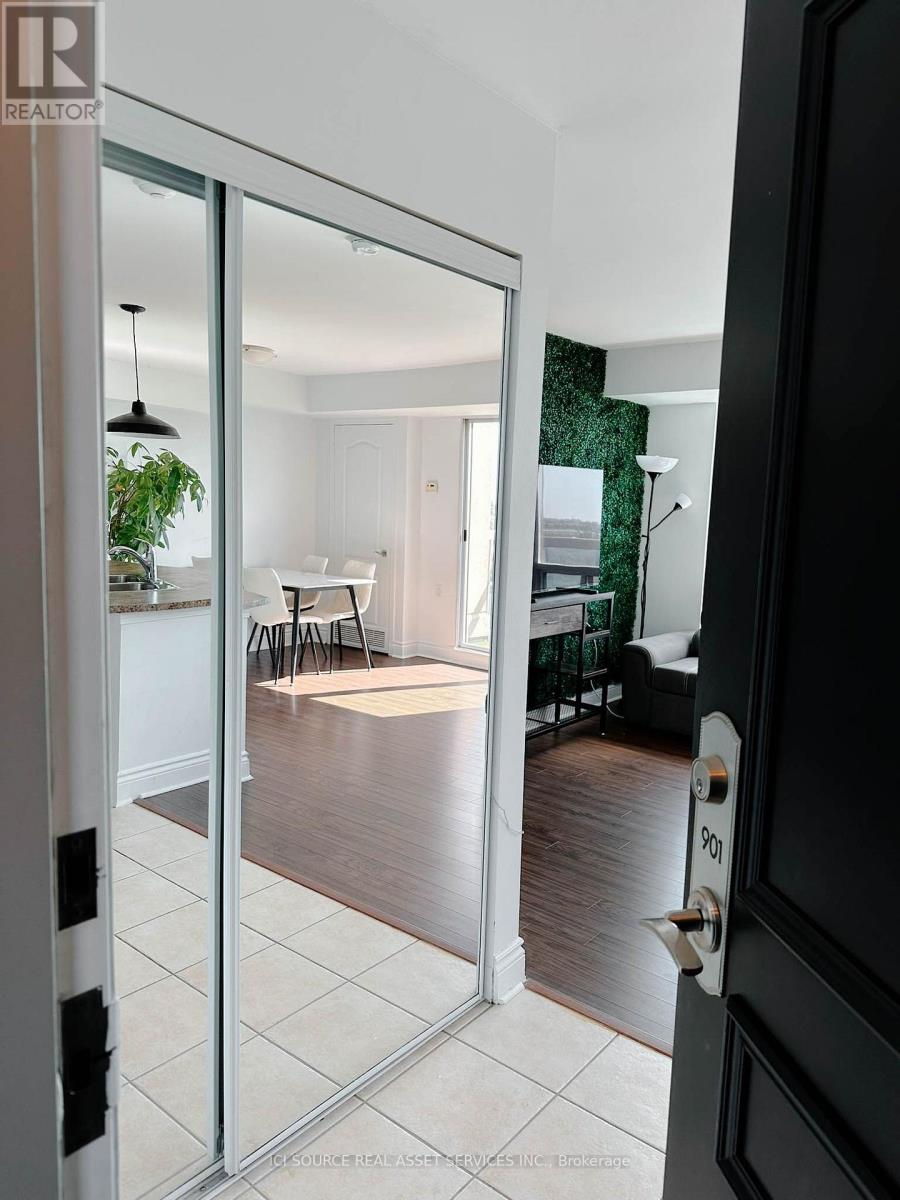
Rarely offered top-floor penthouse in The Town Plaza. Functional open-concept layout featuring a modern kitchen, two full bathrooms, ensuite laundry, and a spacious primary bedroom with a large walk-in closet. Enjoy your private balcony, along with the convenience of direct, same-floor access to the rooftop terrace. Bright and filled with natural light, the suite offers clear, unobstructed south-facing views from every room. Steps from Sheppard West Subway Station and TTC, with easy access to Allen Road, Hwy 401 and Hwy 400. Close to Yorkdale, Costco, groceries, parks and schools, with a medical clinic and pharmacy right next door.Quiet, well-managed building with rooftop deck, gym, sauna, party room and visitor parking. Includes one owned underground parking space and one owned locker.Immediate possession and move-in available upon closing. *For Additional Property Details Click The Brochure Icon Below* (id:15069)
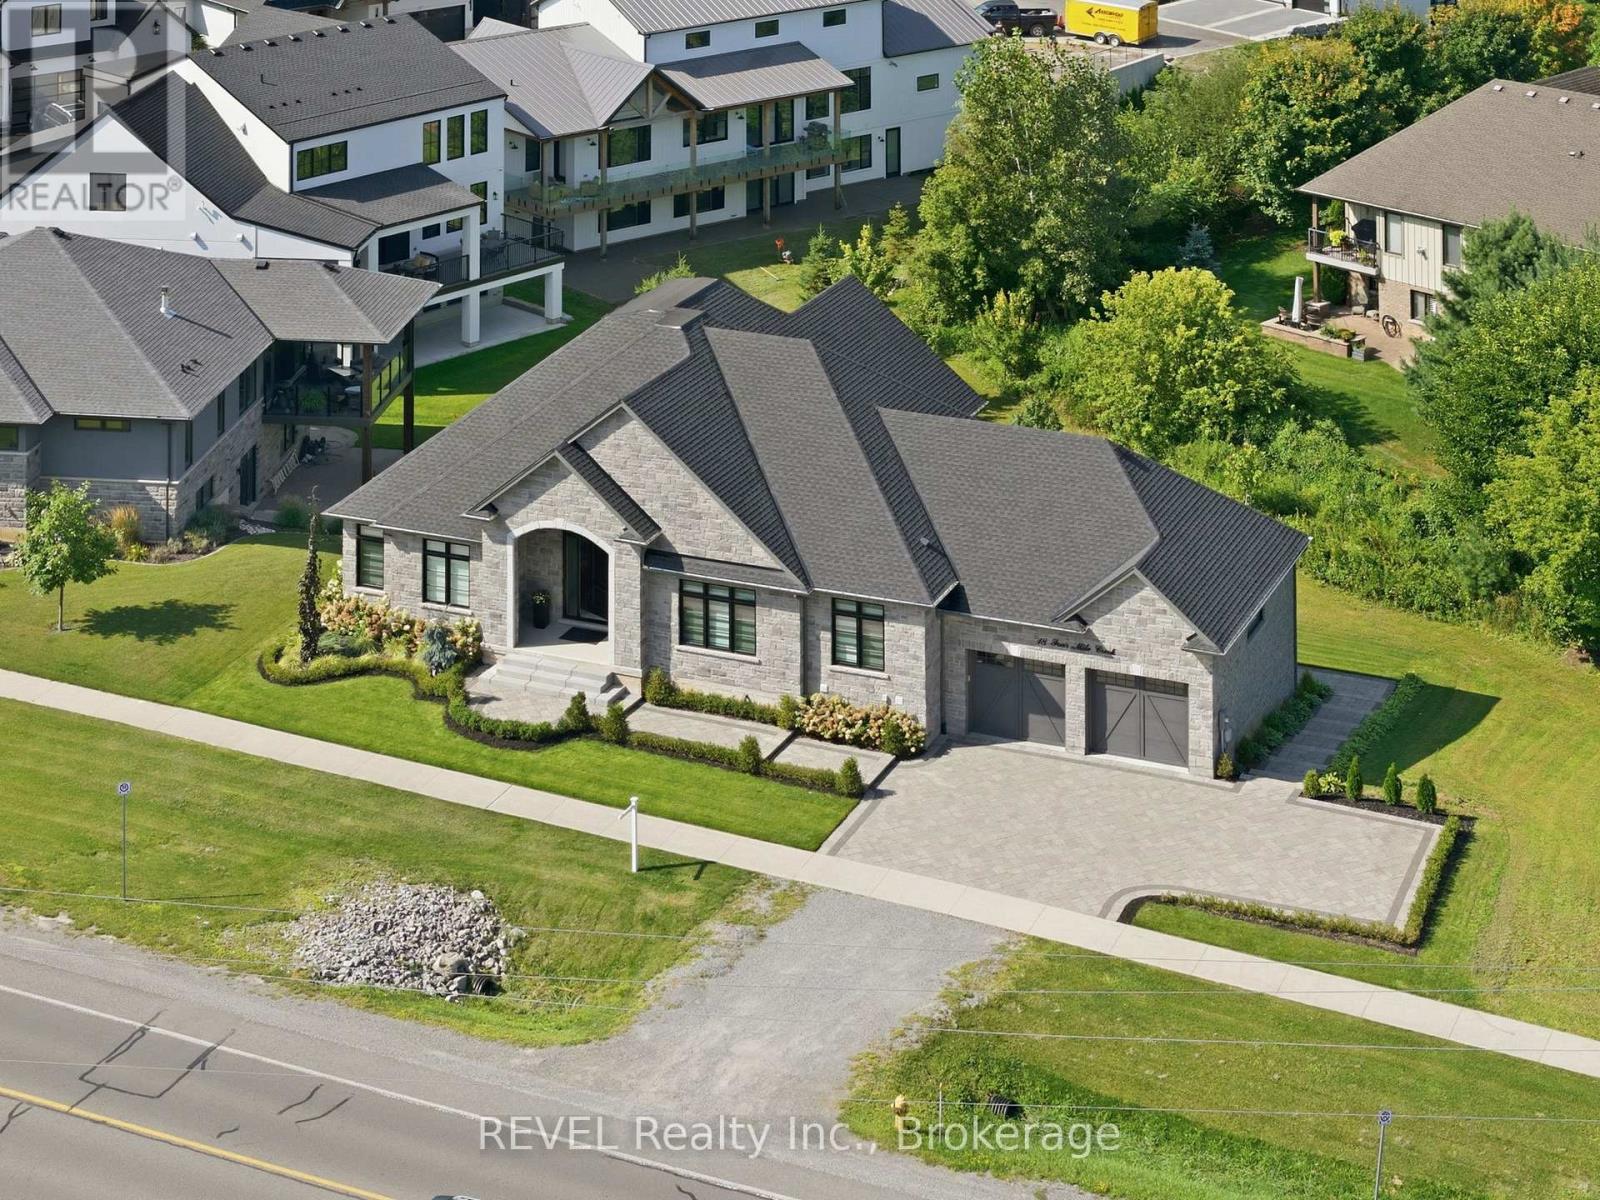
THIS COULD BE THE ONE. If you've been waiting for a luxury bungalow that delivers the space, quality and lifestyle Niagara-on-the-Lake is known for, welcome to 18 Four Mile Creek Road. Set in one of St. Davids' most desirable established communities, this custom-built stone bungalow offers 2,448 sq. ft. of beautifully finished main-floor living plus an expansive walk-out lower level ready to become whatever comes next. Step inside to an impressive open-concept layout with engineered hardwood, coffered ceilings and an inviting fireplace. At the heart of the home, the chef-inspired kitchen features quartz countertops, an oversized island, Professional Series appliances and an incredible walk-in pantry with prep sink, wine cooler and additional storage. The dining area flows effortlessly to the covered rear deck, making entertaining inside and out feel seamless. The spacious primary suite offers a walk-in closet and beautifully appointed ensuite with oversized tiled shower. Two additional bedrooms share a stylish full bath, with a separate powder room for guests. Outside is where this home truly becomes a lifestyle. Enjoy the covered composite deck, vaulted 3-season sunroom by Outdoor Living Designs, private hot tub retreat, interlocking patios and walkways, professional landscaping, irrigation and exterior lighting. An oversized double garage completes the package, while the unfinished walk-out lower level offers incredible future potential without compromising the generous living space already here. Minutes from award-winning wineries, restaurants, golf, shopping, the QEW and everything Niagara-on-the-Lake has to offer. Luxury bungalow living, an incredible location and room to make it your own. Come see why 18 Four Mile Creek Road might just be the one you've been waiting for. (id:15069)
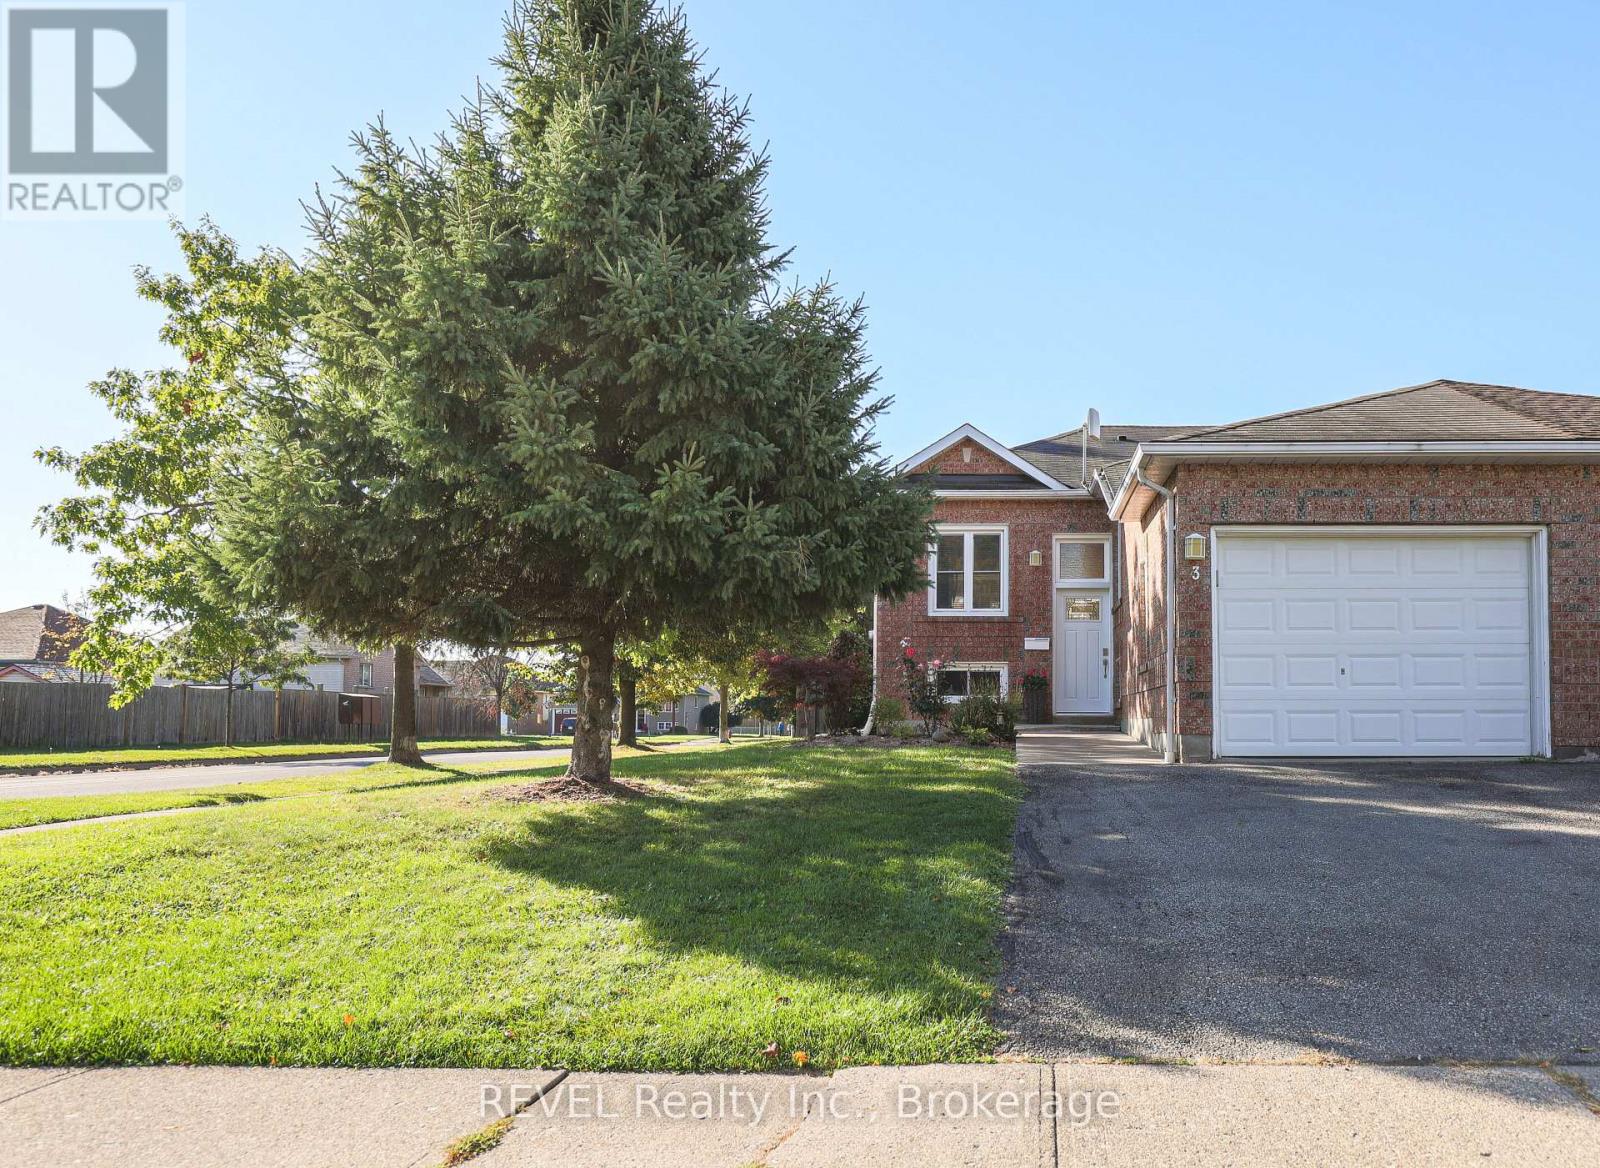
Welcome to 3 Jackson Court West in thriving Welland. This lovingly cared for semi-detached home is located in an excellent Welland area close to new developments, shopping, schools, and places of worship, yet it's quietly nestled in a family-friendly neighbourhood. This home offers two main floor bedrooms, large open concept living and dining area and separate kitchen space along with a fully finished basement with another bedroom, large flex space and recreation room area as well as a second bathroom. Use your creative touches to make this your dream home. The main floor second bedroom is currently used as a laundry room but can easily be converted back to a second bedroom. Opportunities are endless! Home is being sold as is, where is. (id:15069)
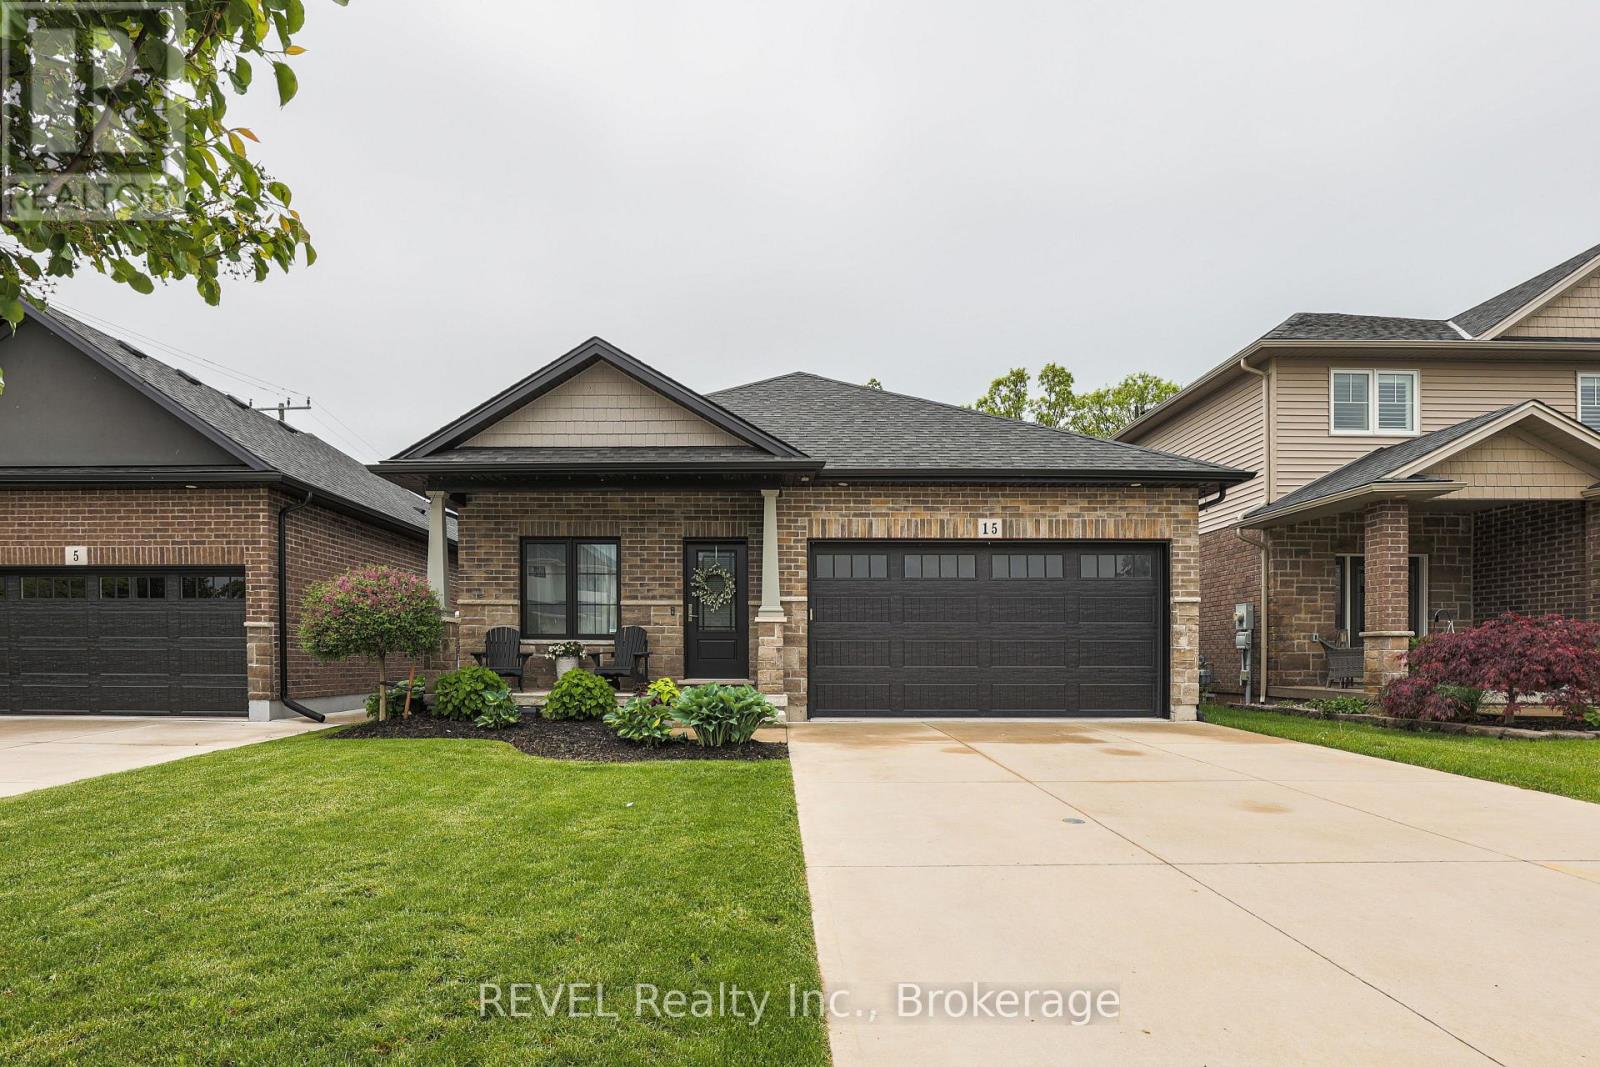
Gorgeous move in ready BUNGALOW! Main floor living at its best! 15 Willowbrook Drive in a family-friendly west Welland neighbourhood. This home is perfect for those looking to experience indoor and outdoor living at its finest with a fully fenced yard, no rear neighbours backing onto a park and a gorgeous inground pool. Govee outdoor lighting throughout the front and backyard. There are two large bedrooms on the main floor as well a huge open concept floor plan with combined living, dining and kitchen. Upgrades include custom kitchen design, granite countertops and engineered hardwood. The main floor primary bedroom boasts a tranquil ensuite and extra large walk-in closet. The fully finished basement includes another bedroom for guests, bathroom and kitchen (or additional bedroom) as well as a huge rec room ideal for entertaining. Peace of mind is included with the RING security system. If you are looking for a place to call home in style, this is your new address. (id:15069)
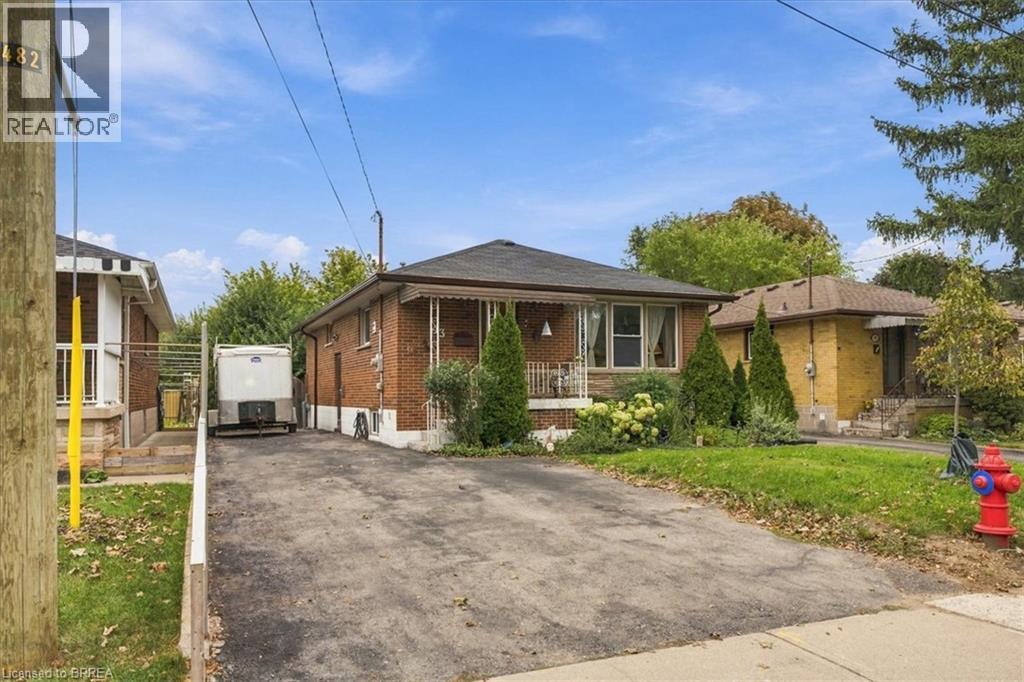
This all-brick bungalow on the Hamilton Mountain delivers exceptional versatility for first-time buyers and investors alike. The bright main level features original hardwood floors, an eat-in kitchen, 3 comfortable bedrooms, and a 4-piece bathroom. A separate side entrance opens directly to the lower level, offering distinct multi-generational living or income-generating suite potential. Downstairs, you will find an updated living area, a spacious bedroom with a 4-piece ensuite, an additional half bath, laundry, abundant storage, and existing rough-ins for an electric stove and full kitchen. Outdoors, the fully fenced backyard offers a quiet space for relaxation, complemented by low-maintenance perennial gardens, mature pear trees, and an 8 ft x 10 ft storage shed. Situated steps from local parks, top schools, and everyday retail amenities, this property combines long-term value with effortless everyday convenience. (id:15069)