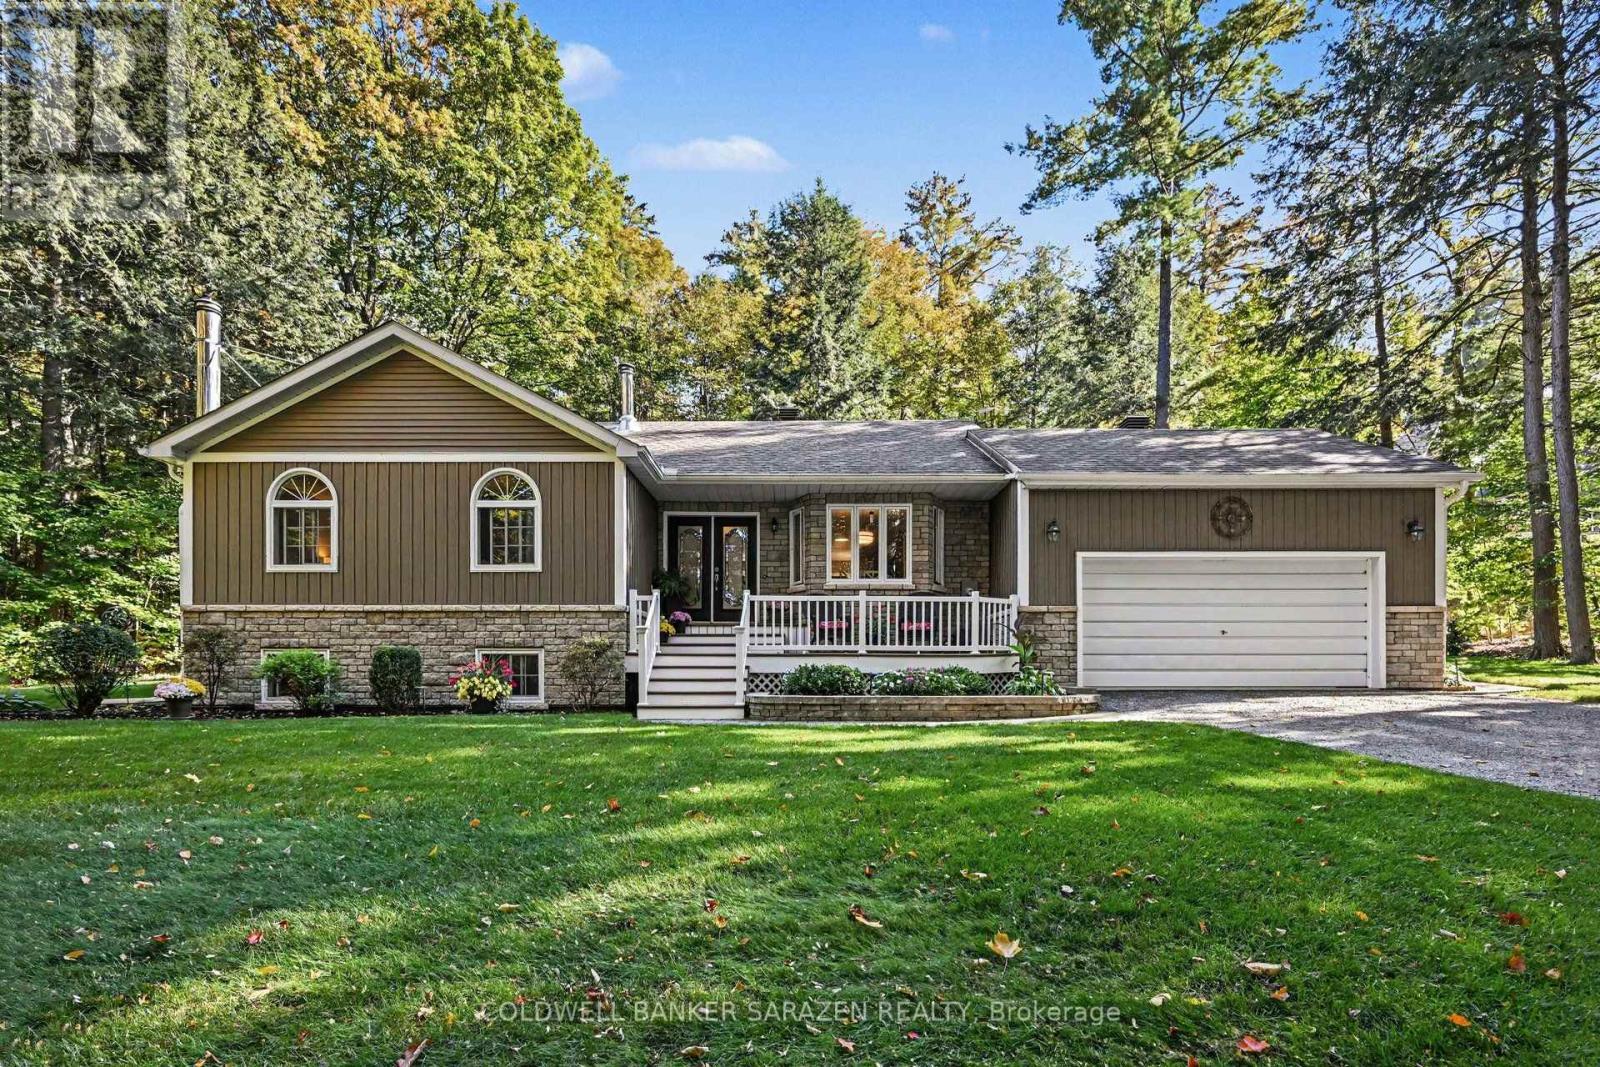
Stunning meticuously maintained Bungalow nestled in the peaceful sought after, Cameron Woods Waterfront Community. 1/10th ownership offers Deeded River access to the Madawaska River for swimming off Lorlei Drive , & a boat launch , off Deerfield Drive. 3 bedrooms, 3 bathrooms, 2 fully finished levels of comfortable living space . Recreation available at your fingertips , with the River near by for swimming, boating, & fishing. Calabogie Ski Peaks a short 25 minute drive. Multiple golf courses 10-30 minutes away. Whether you are a young growing family, or searching for that quiet place to retire, this property checks all the boxes. (id:15069)
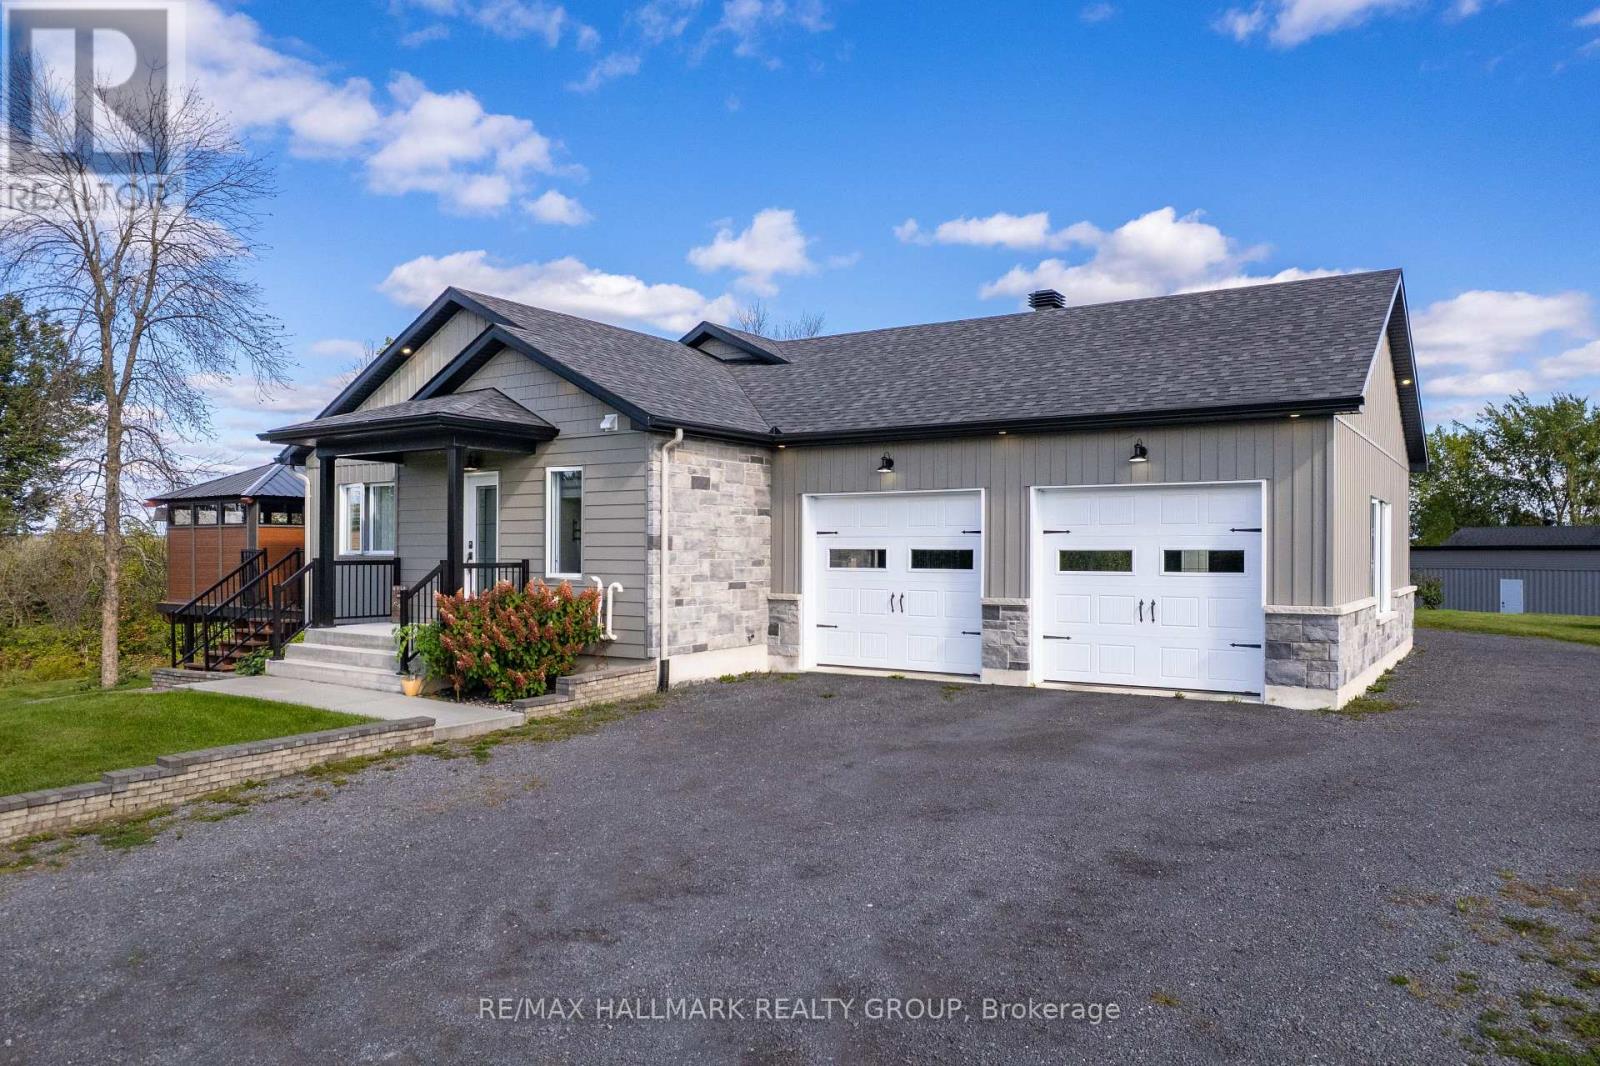
Waterfront Triplex Investment - 3515 Front Road E, East Hawkesbury - $1,299,000. Rare 2023-built triplex on a peaceful bay of the Ottawa River. Three self-contained units, each with independent heating and cooling. Unit 1: bright 2-bedroom main residence with open-concept layout, kitchen with walk-in pantry and propane stove hookup, wood-burning fireplace, and a primary suite with private ensuite and balcony. Unit 2: 1-bedroom unit with full kitchen, open-concept living and dining areas, and a private balcony with gazebo. Unit 3: loft-style walkout unit with its own private entrance. Live in one unit and rent the others, or maximize all three income streams. Additional features include a double garage heated by propane, two driveways, a finished container storage shed, and a smoke-free building. Direct backyard access for kayaking, paddleboarding, boating and fishing on the Ottawa River. As a final bonus, approximately 1,300 sq. ft. of unused basement space offers endless potential for a home gym, entertainment area, or additional living space. (id:15069)
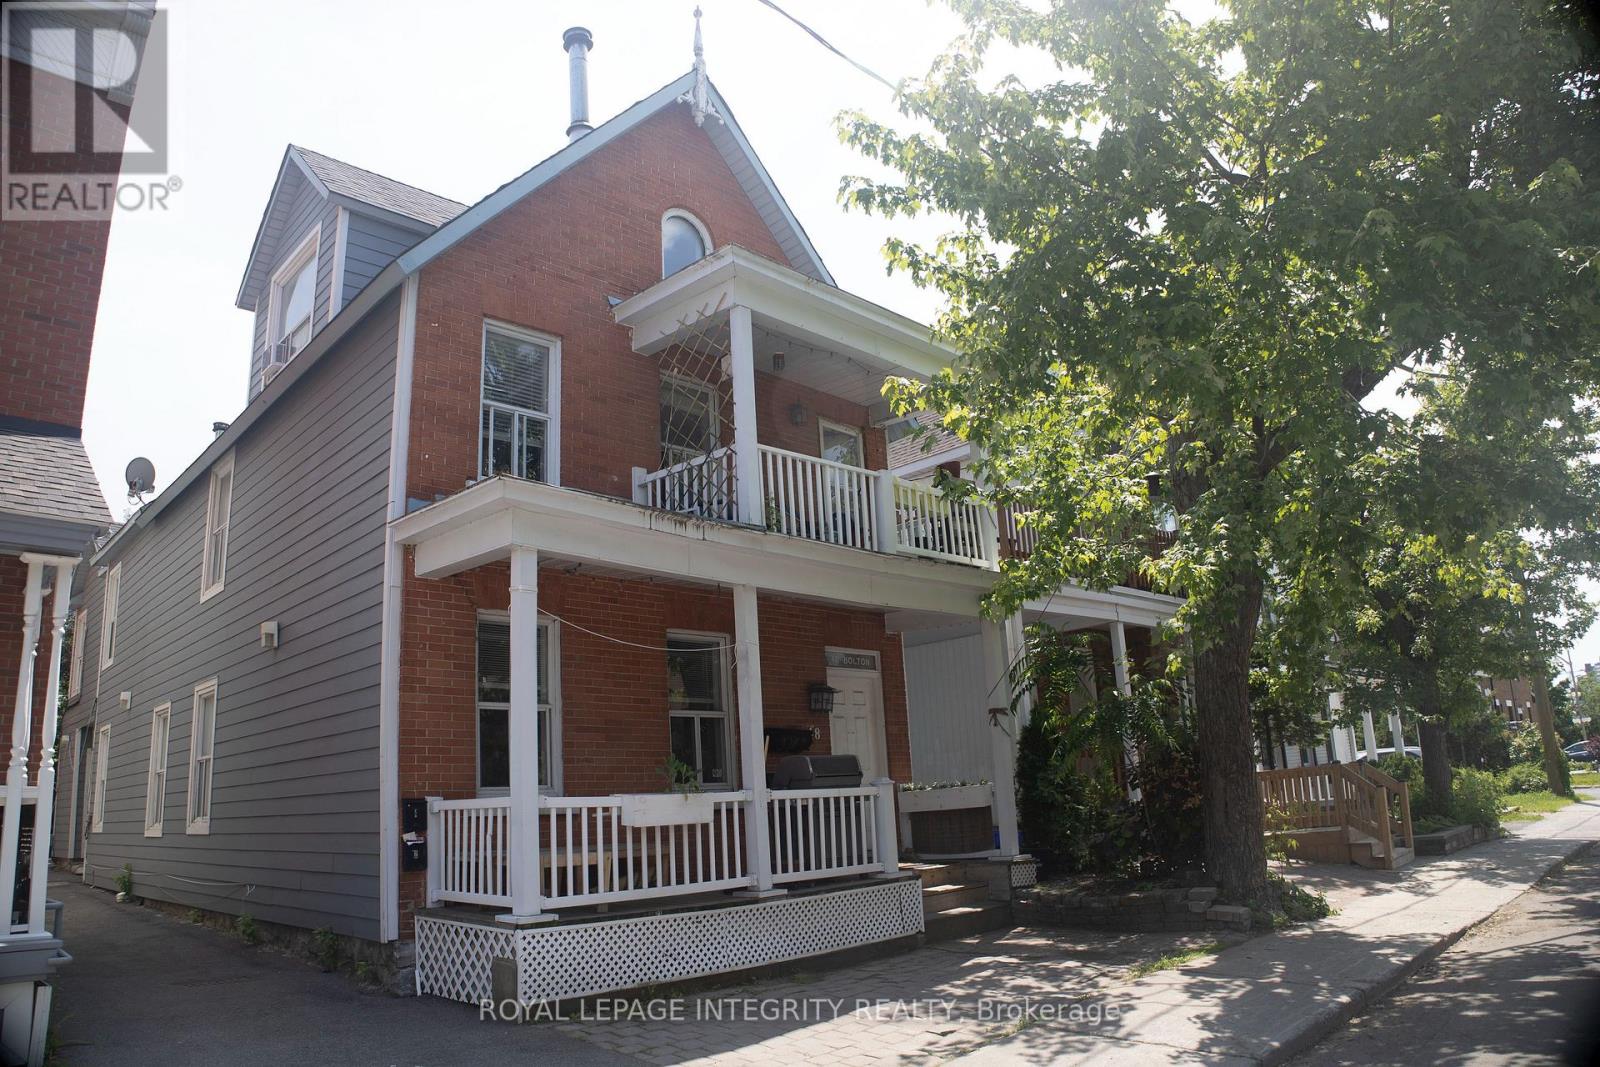
**PREMIUM FOURPLEX INVESTMENT IN OTTAWA'S EMBASSY DISTRICT!**A rare opportunity to acquire a **turnkey, income-producing FOURPLEX** in one of Ottawa's most desirable and supply-constrained rental locations. Situated on a quiet dead-end street in the heart of Lower Town, this property offers the ideal combination of **stable cash flow, strong tenant demand, rental upside, and long-term appreciation potential**.The building consists of **four spacious 2-bedroom units**, a highly desirable configuration for professional tenants, couples, government employees and long-term renters. Each suite features a full kitchen, renovated bathroom and **in-suite laundry with five appliances**, helping support strong tenant retention and marketability. Select units also offer added architectural character with **fireplaces and skylights**.From an operational standpoint, the property is well optimized with **separate hydro meters**, reducing landlord expenses and improving overall efficiency. Historically low vacancy and consistent tenant demand provide dependable income, while current rents offer **meaningful future growth potential** as units turn over. The location is exceptional - just minutes from **Global Affairs Canada, the ByWard Market, Ottawa River, downtown, transit, restaurants, shops and major employment hubs**. This is the type of central, established neighbourhood where quality multi-unit properties are increasingly difficult to acquire. Includes **3 parking spaces**.An excellent opportunity for investors seeking a **low-maintenance, long-term hold with reliable income, limited vacancy exposure, rental growth potential and strong underlying land and location value**. (id:15069)
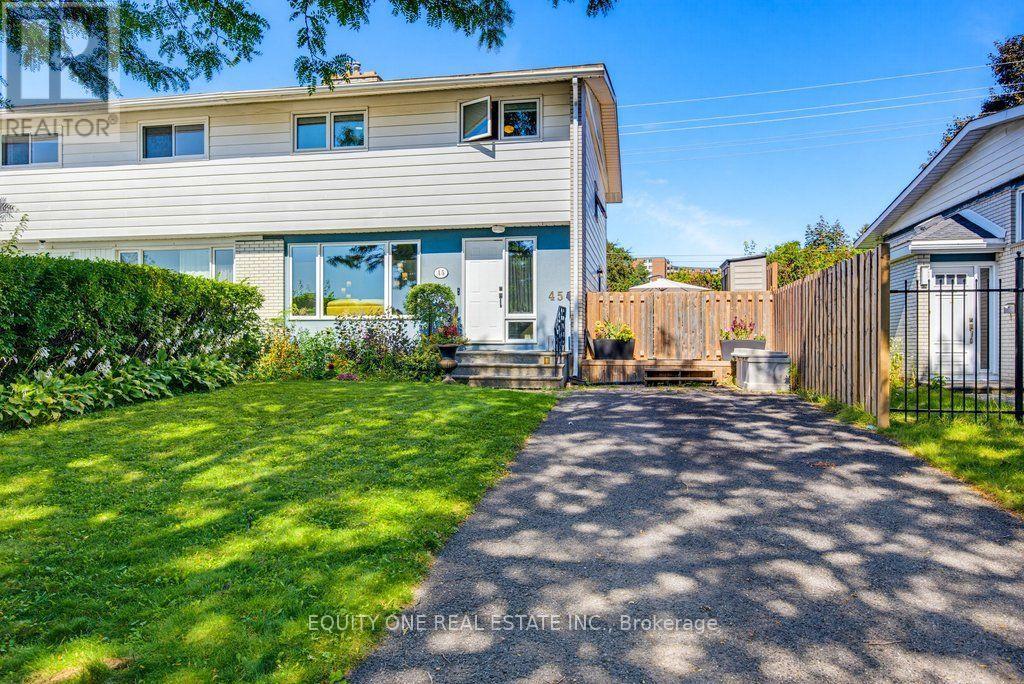
Welcome to this spacious 4-bedroom / 2-bathroom semi-detached home in a popular, family-friendly neighbourhood close to schools, parks, shopping and everyday amenities. Offering a functional layout with plenty of room for a growing family, the main level features recently replaced flooring (2025), a comfortable living area, a dedicated dining room, and a well-appointed kitchen with maple cabinetry, including maple cabinet boxes, complemented by new quartz countertops in 2025. The powder room was also refreshed with quartz in 2025. Upstairs you'll find four well-sized bedrooms and a full bathroom, providing excellent space and flexibility for family living, guests or a home office. The finished lower level adds valuable additional living space, ideal for a family room, recreation area, playroom or home gym, along with plenty of storage. Additional features include Lowen thermal-pane windows with solid wood interior frames, a furnace and central air conditioner replaced in 2024, and a deck and side fence replaced in 2022. The roof was completed in 2006 with 30-year shingles and full ice-and-water shield coverage. Outside, enjoy a private fenced backyard offering plenty of space for children, pets and summer entertaining. With four bedrooms, a finished basement, numerous updates and major mechanicals already taken care of, this is a fantastic opportunity to settle into an established family-friendly community. (id:15069)
***Open house Sunday October 11th from 2-4pm*** . This bright and beautifully renovated 3-bedroom, 1.5-bathroom carpet-free home is move-in ready and ideally located in the heart of Orléans. The main level and second floor feature newer vinyl flooring throughout, including the stairs, along with fresh paint and an abundance of natural light. The updated kitchen features refaced kitchen cupboards and quartz countertops, creating a fresh and modern look, while the bathrooms have also been updated with quartz countertops.The fully finished basement provides excellent additional living space, with plenty of storage throughout the home. Enjoy the beautifully landscaped property as well as access to the community outdoor pool, perfect for summer.Conveniently located close to parks, schools, shopping, grocery stores, OC Transpo and the LRT at Trim. Renovated, bright, well maintained, carpet-free and ready to move in - welcome home! (id:15069)
The Burnaby was designed so you can have it all. The First Floor features a spacious Laundry Room and an inviting Foyer. The Second Level includes a kitchen overlooking the Living/Dining area, but also a Den, perfect for working from home, or a quiet study area. The Third Level features 2 bedrooms, with the Primary Bedroom featuring a walk-in closet. The Burnaby is the perfect place to work and play. All Avenue Townhomes feature a single car garage, 9' Ceilings on the Second Floor, and an exterior balcony on the Second Floor to provide you with a beautiful view of your new community. Don't miss your chance to live along the Jock River surrounded by parks, trails, and countless Barrhaven amenities. March 3rd 2027 occupancy! (id:15069)
The perfect home for entertaining, the Cambridge has a spacious open concept Second Floor that is ideal for hosting friends and family in either the Dining area or in the Living space that is overflowing with an abundance of natural light. On the Third Floor, you have 2 bedrooms and full bathroom. All Avenue Townhomes feature a single car garage, 9' Ceilings on the Second Floor, and an exterior balcony on the Second Floor to provide you with a beautiful view of your new community. Don't miss your chance to live along the Jock River surrounded by parks, trails, and countless Barrhaven amenities. March 11th 2027 occupancy! (id:15069)
A Modern Farmhouse Masterpiece Domaine La Seigneurie, LOrignalWelcome to your forever home where modern luxury meets farmhouse charm. Nestled in the prestigious Domaine La Seigneurie, this residence was designed to impress from every angle, with top-of-the-line finishes and warm inviting spaces that will make you fall in love the moment you step inside.Strategically located only 1 hour from Montreal, Ottawa, and Mont-Tremblant, youll enjoy the best of all worlds peaceful countryside living with quick access to the city, skiing, dining, and entertainment.Property Features:Style: Modern farmhouse bungalow with loftGarage: Oversized 3-car garage with wood-style doorsBedrooms: 3+1 spacious bedroomsBathrooms: 3 full bathrooms + 1 powder roomLiving Area: Approx. 3,700 sq. ft. of refined comfortLot: Expansive landscaped grounds in an exclusive communityInterior Highlights:A grand open-concept living area with soaring cathedral ceilings, wood beams, and a statement brick fireplace perfect for cozy evenings or elegant entertaining.A dream chefs kitchen featuring premium appliances, a massive island, and custom cabinetry built to host unforgettable gatherings.Spa-inspired bathrooms with freestanding tubs, rain showers, and double vanities designed for pure relaxation.A luxurious primary suite with walk-in closet and ensuite that feels like your private retreat.Practicality meets beauty with a mudroom and laundry room complete with built-ins and abundant storage.Exterior & Lifestyle:A covered outdoor kitchen & entertainment space with granite counters and built-in appliances your own backyard paradise for family barbecues and evenings under the stars.Charming front porch perfect for morning coffee or evening sunsets.Large paved driveway with plenty of parking for guests.A serene setting in Domaine La Seigneurie, combining privacy, elegance, and proximity to all amenitie (id:15069)
Welcome to 12169 Deeks Road in South Dundas.This quiet rural property features four bedrooms and sits on nearly an acre of peaceful land. The home has received many recent updates, including a furnace and AC approximately four years ago, updated windows, and a beautiful steel roof with an exceptional warranty.The spacious yard includes several outbuildings providing ample storage and workspace, complemented by perennial flower gardens throughout the property. Outdoor living features include an enclosed porch and a gazebo in the back.This is an ideal home for those seeking a rural lifestyle with room to store a four-wheeler or side-by-side, and the skidoo trail is conveniently located nearby. Book your showing today. (id:15069)
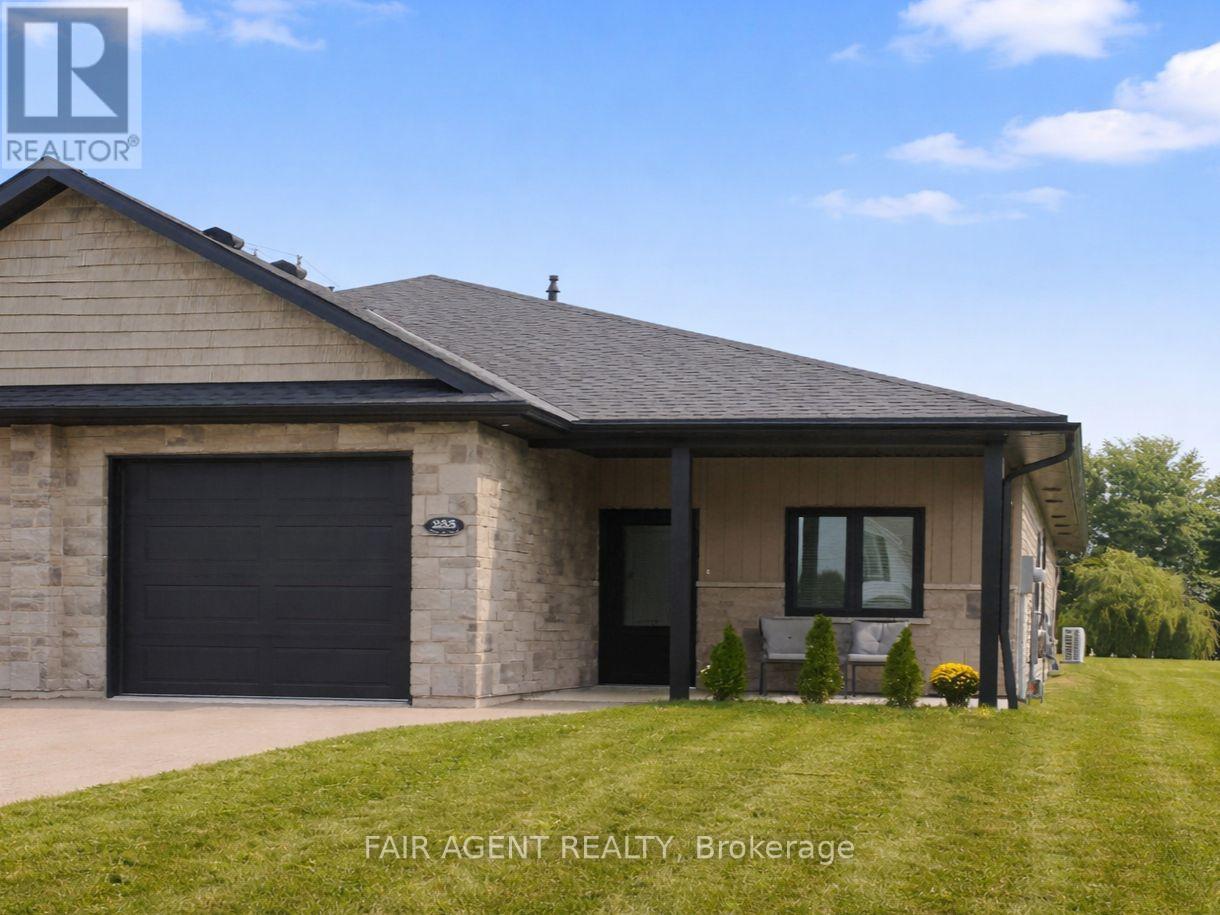
Easy one-floor living, modern finishes and a practical layout come together in this semi-detached bungalow in Brussels. Offering approximately 1,350 sq. ft., the home features two bedrooms and two full bathrooms, with an open-concept design that makes the main living area feel bright and comfortable. Nine-foot ceilings and large windows enhance the sense of space, while the kitchen combines style with everyday function through quartz countertops, a breakfast-bar island, soft-close cabinetry and a walk-in pantry complete with an upright freezer. The primary bedroom has a walk-through closet with conveniently integrated laundry, keeping everything you need close at hand. A second bedroom provides flexible space for overnight guests, a home office or hobbies. In-floor heating runs throughout the home, complemented by a wall-mounted heating and air conditioning unit for year-round comfort. Outside, covered patios at both the front and back offer two inviting spots to enjoy some fresh air while staying protected from the elements. An attached garage with interior access, separate utility room and partial fencing round out the practical features. Constructed in 2022 with no basement to maintain, this home offers a manageable approach to modern living in the welcoming community of Brussels. (id:15069)
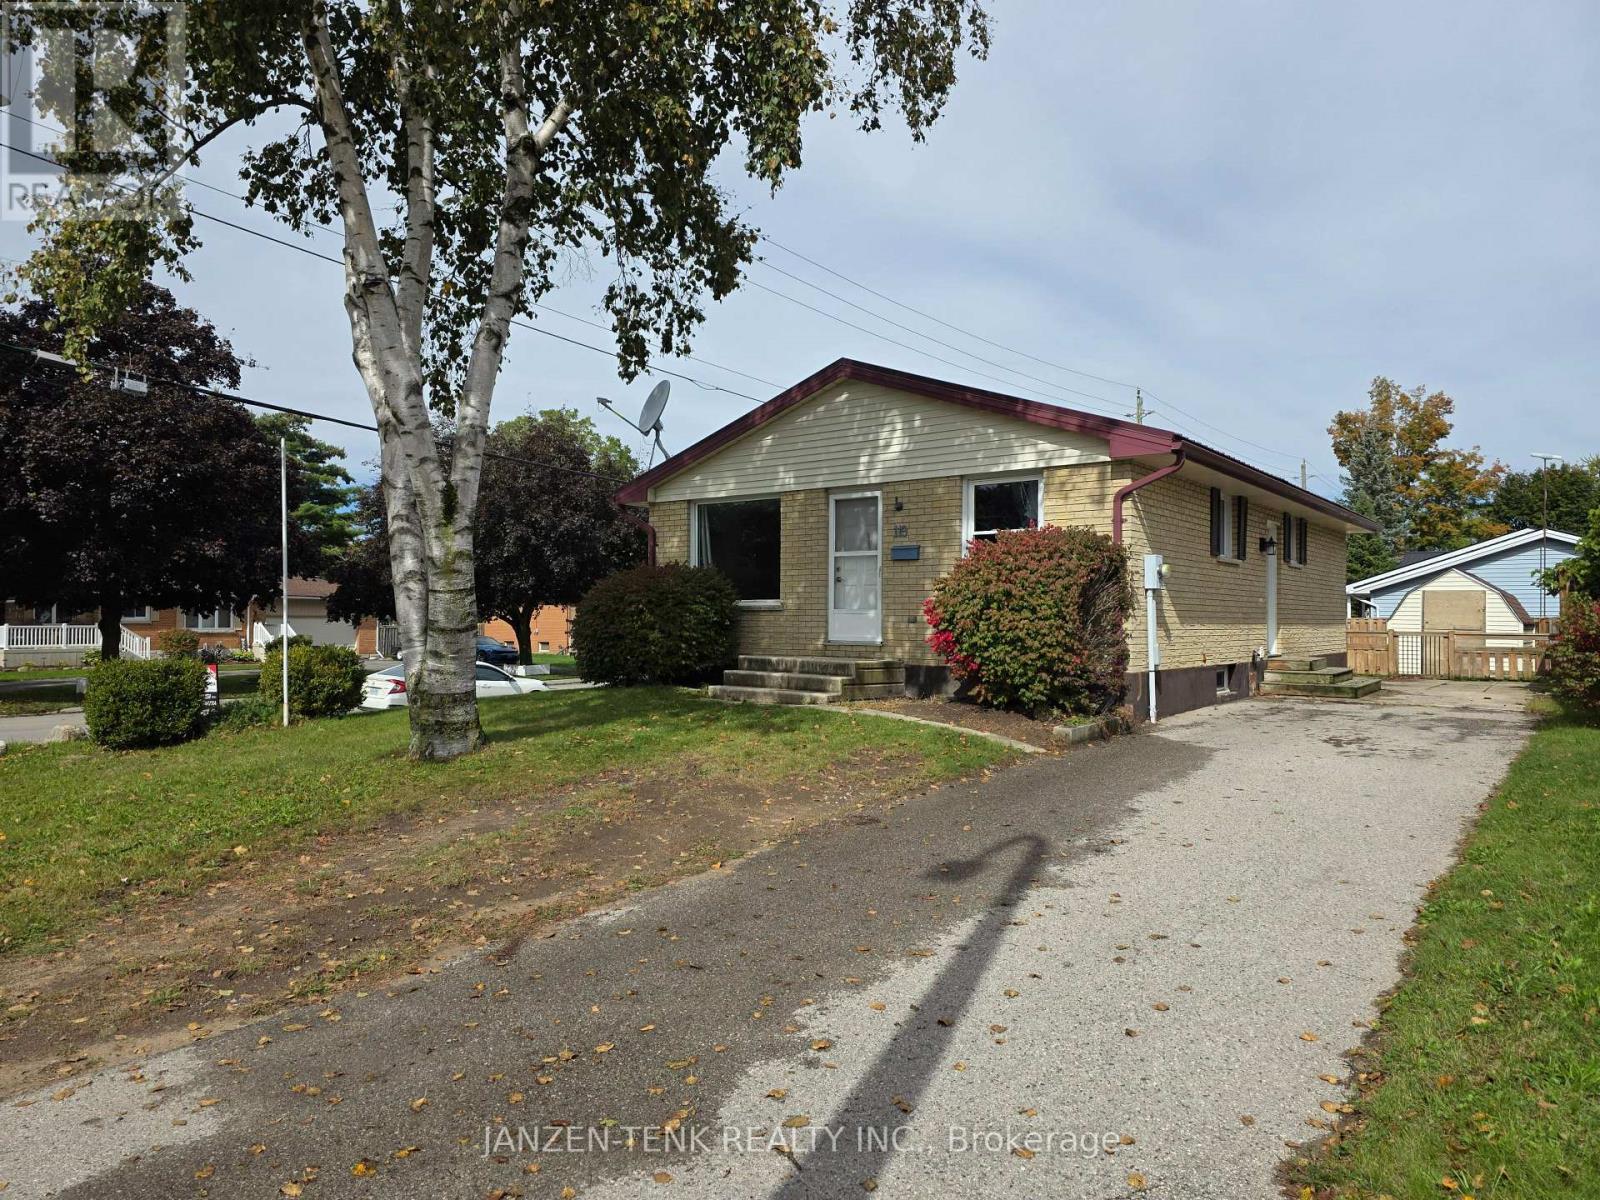
Quick possession available. Make this brick bungalow in a desirable Aylmer neighbourhood your next home. Great set up for a family starting out or to downsize to something more manageable. Open concept main floor with eat-in kitchen, living room, 4 piece bath and three bedrooms. The basement offers a large rec room, a 4th bedroom, office, a laundry and utility room. Forced air gas furnace, central air, vinyl windows & steel roof. 200 amp service. All appliances included. (Dishwasher does not work). Close to schools, parks and shopping. (id:15069)
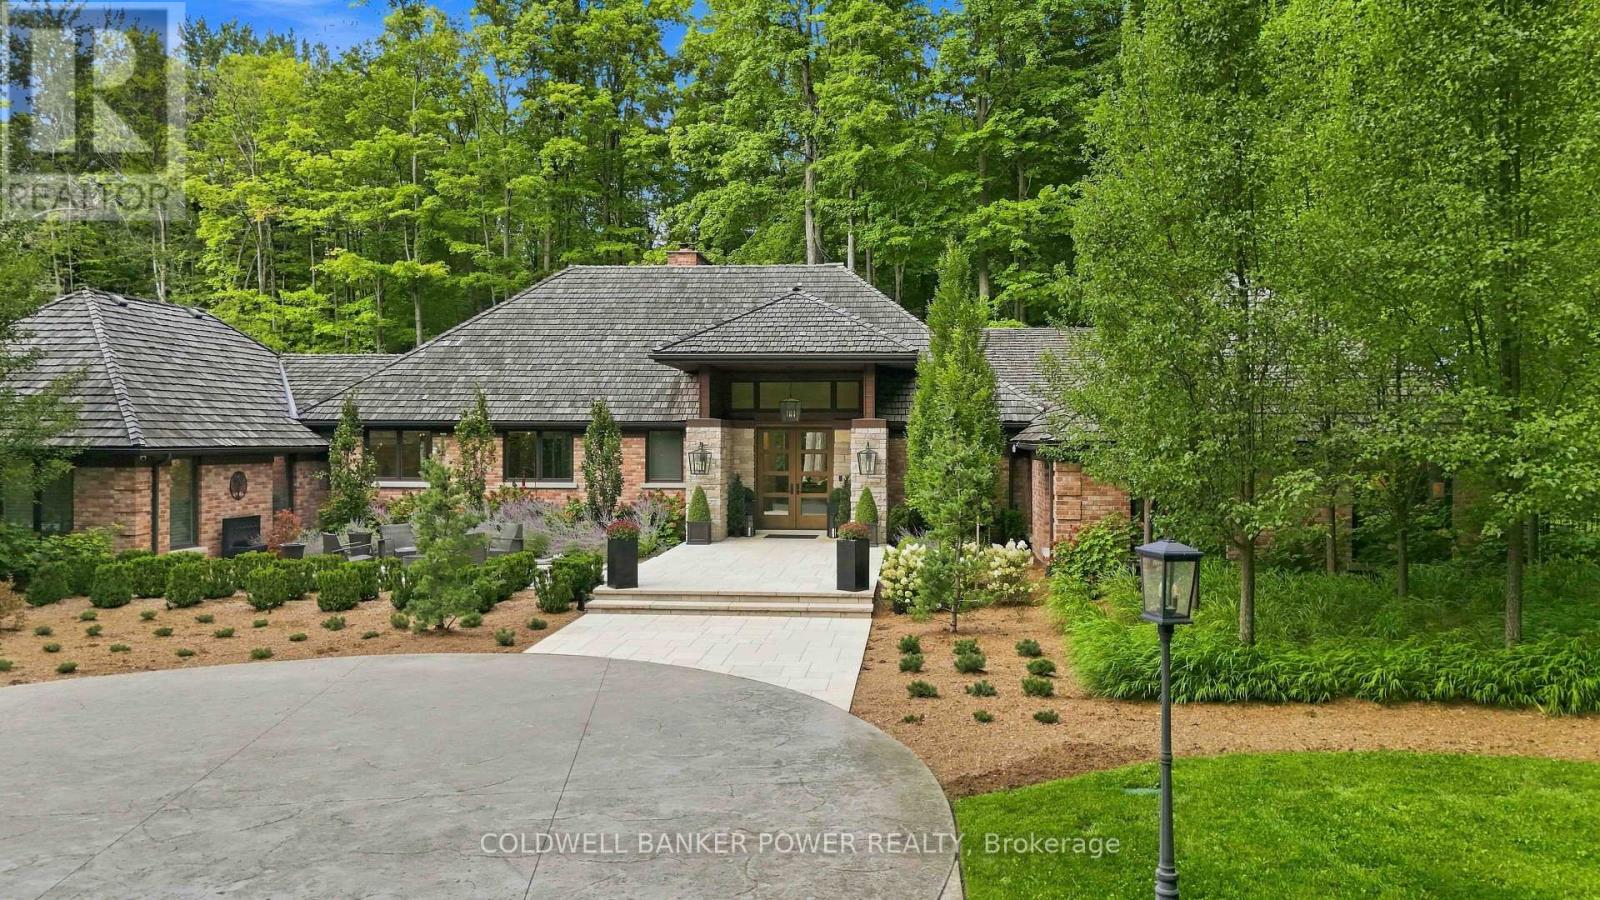
A Rare Private Estate in the Heart of the City. An extraordinary opportunity to own 18 acres of Carolinian forest, open pasture, private trails and a natural pond - a private sanctuary minutes from major highways and every amenity. Set well back from the road behind an electronic security gate, this estate offers approximately 1 km of private forest trails. Originally built in 1980 with a primary wing addition in the 1990s, the residence was completely gutted and renovated in 2017, with five additions creating an exceptional blend of character and modern luxury. The custom chef's kitchen features a massive island seating eight, Miele coffee bar, two Sub-Zero refrigerators, Miele convection and steam ovens, Thermador Professional Series gas cooktop and expansive butler's pantry with freezer. Custom cabinetry and coffered, tray and vaulted ceilings are showcased throughout, including a spectacular vaulted dining room with floor-to-ceiling glass and two temperature-controlled wine cellars. The expansive primary retreat offers a sitting area, custom his & hers walk-in closets and spa-inspired ensuite. Three ensuite bathrooms feature heated floors. A separate two-bedroom retreat with mini kitchen and full bath is ideal for guests, teenagers, nanny or extended family. Exceptional indoor-outdoor living awaits with a covered patio featuring power screens, outdoor kitchen, flagstone and linear gas table. The finished upper barn offers a gym, entertainment area and three-piece bath. Additional highlights include a heated four-car garage, five with the lift (negotiable), three Navien on-demand water heaters, security cameras, water purification, reverse osmosis, three central vacuums, dual Lifebreath air exchange, Control4 whole-property audio, irrigation, Generac generator, drilled well and oversized septic. More than a home, this is a private urban estate offering extraordinary privacy, space and amenities rarely found within the city. This is a truly rare city estate. (id:15069)