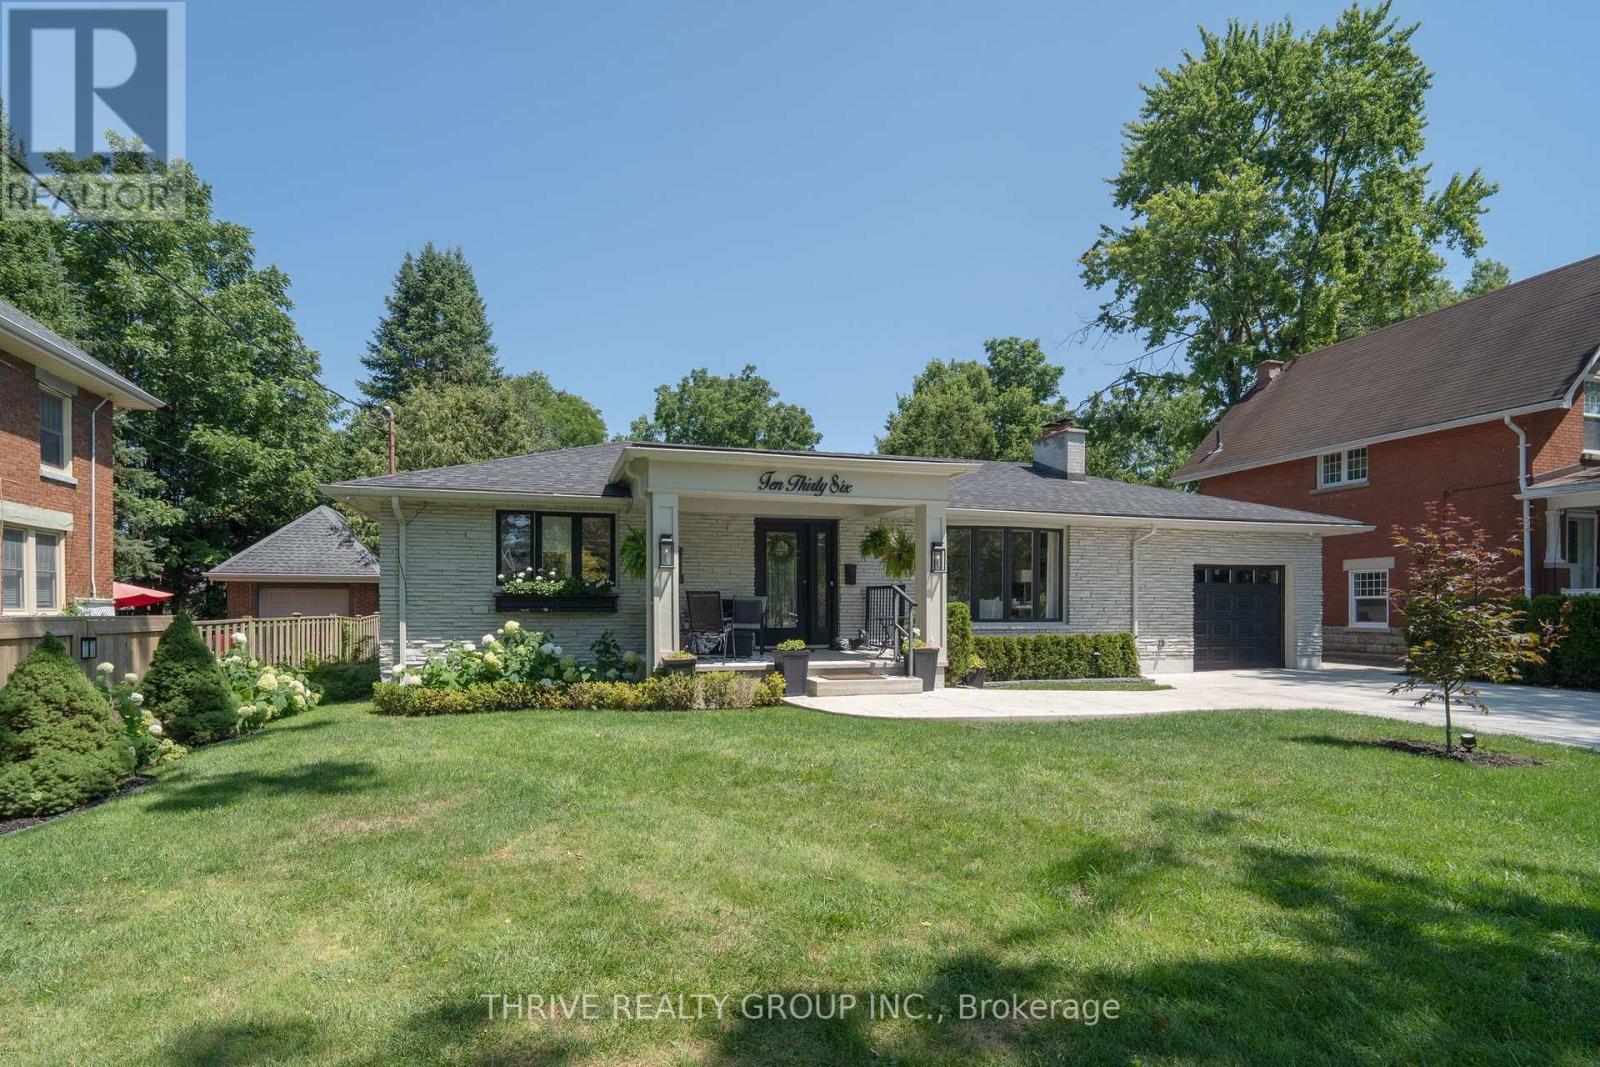
A rare opportunity in Old North - Welcome to 1036 William Street. Perfectly positioned on a double-sized lot, this impeccably renovated 3+1-bedroom, 3-bath residence has been transformed from top to bottom over the past three years with uncompromising attention to quality, craftsmanship & timeless design. Every major component has been updated, including roof, furnace, A/C, driveway, front walkways, covered front porch, rear deck & virtually every interior finish, giving you complete confidence and peace of mind. The thoughtfully reimagined floor plan strikes the perfect balance between easy entertaining and comfortable living. At its heart, is a stunning chef-inspired kitchen featuring top-of-the-line SS appliances, premium finishes, instant hot water dispenser & garburator all overlooking the family room where mature trees create a private setting designed for year-round enjoyment. Separate living room, with cozy gas fireplace, provides a comfortable space for entertaining and quiet evenings. Primary suite is a true retreat with glass shower, double vanity, heated floors, walk-in closet and private laundry room. Lower level, complete with a separate entrance, provides true flexibility for today's buyers. Whether envisioned as an in-law suite, private guest quarters, home office, or a recreation space, it adapts easily to a variety of lifestyles. Abundant storage incorporated throughout the home. Landscaped with mature trees, the oversized lot is a rare find, offering exceptional privacy. In-ground sprinkler system ensures the grounds remain lush with minimal effort. From quiet mornings on the covered front porch to summer evenings spent unwinding on the rear deck, both outdoor spaces provide the perfect setting to enjoy every season. This home is where quality craftsmanship and thoughtful design create something truly special, offering buyers a rare opportunity to simply move in and enjoy the comfort, quality and lifestyle that defines Old North living. (id:15069)
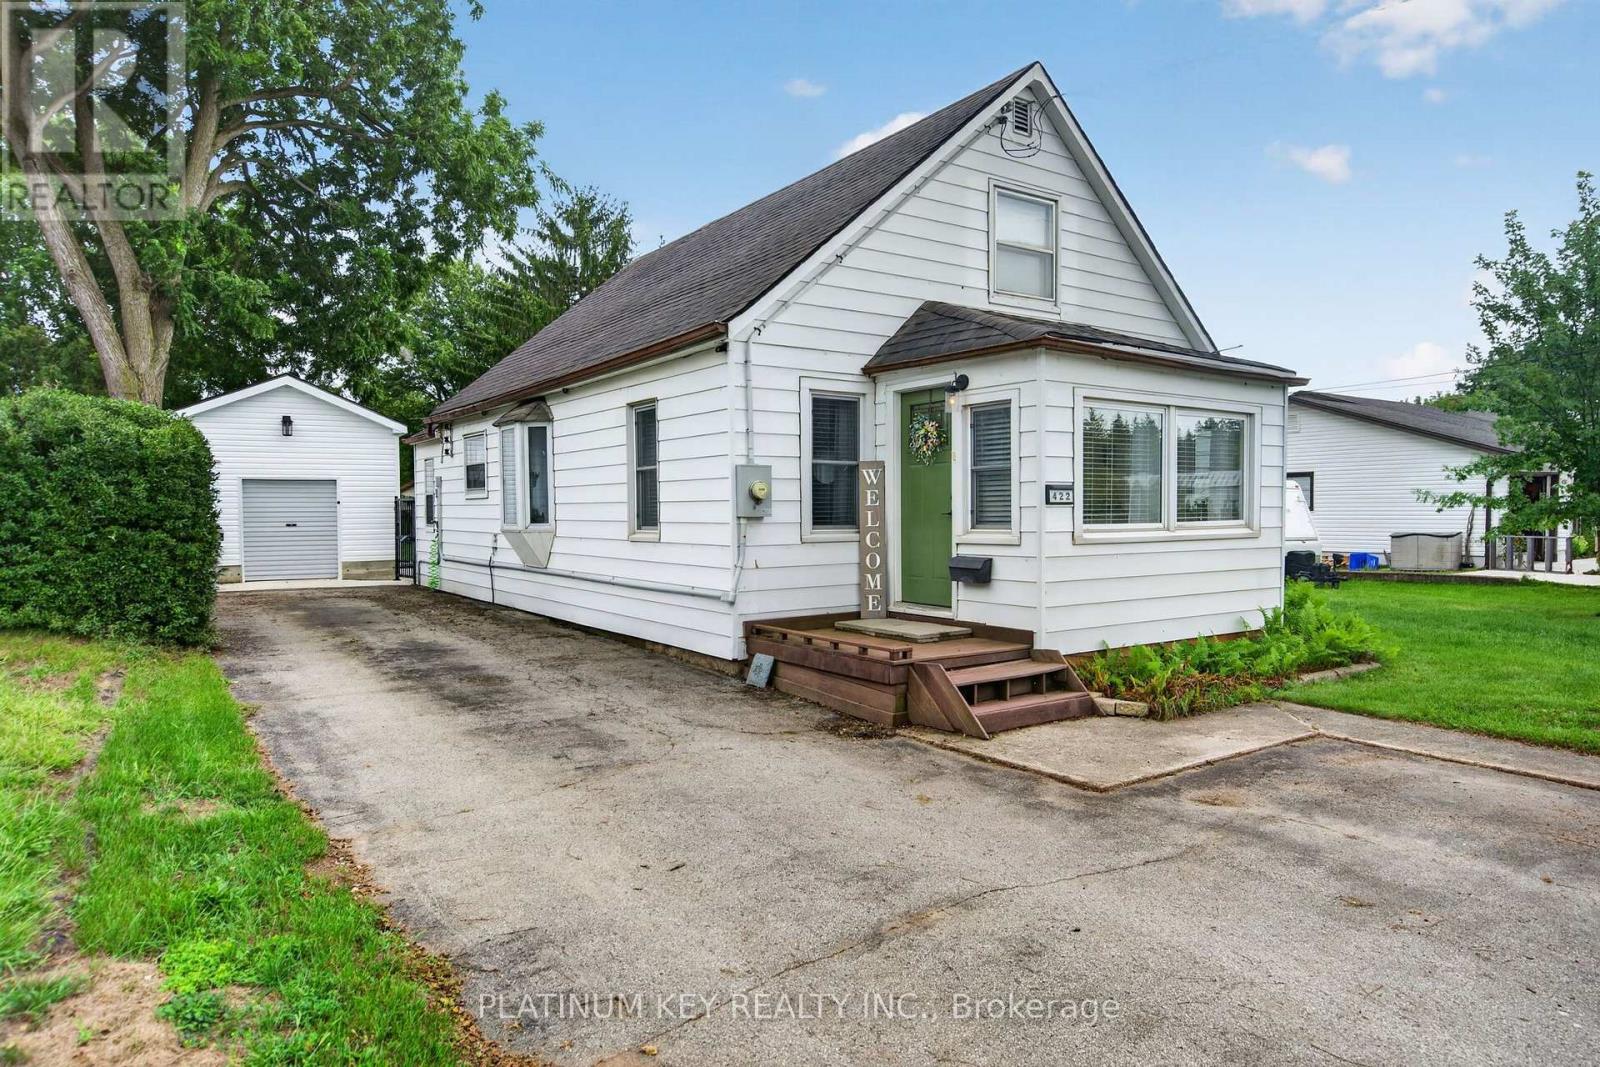
Welcome to 422 Metcalfe Street West in Strathroy, a cozy and quaint 1-storey home that has been lovingly owned by the same family since 1987. Set on an impressive 63' x 170' lot, this charming property has plenty of room to enjoy inside and out. Enter through the enclosed front sunroom, a welcoming space that would make a great reading nook, morning coffee spot or mudroom, before continuing into the comfortable living room with built-ins. The layout carries through to the dining area and functional L-shaped kitchen with a gas stove. A spacious main-floor bedroom, 4-piece bathroom, main-floor laundry and additional mudroom area offer the convenience of main-level living. Head upstairs to find two more cozy bedrooms that could easily suit children, overnight guests, a home office or additional storage. Step outside and you'll really appreciate the size of this property. The beautiful backyard leaves lots of room for entertaining, gardening, playing or relaxing. A double-wide gate provides easy access to the backyard, making landscaping and storing a trailer or other recreational items a breeze. There's also a detached one-car garage, approximately three years old, an additional shed with lean-to and plenty of room to park an RV or other recreational toys without giving up your backyard space. Close to Strathroy's shops, restaurants, parks and amenities, this well-loved home combines cozy character, a flexible layout and a fantastic-sized lot. (id:15069)
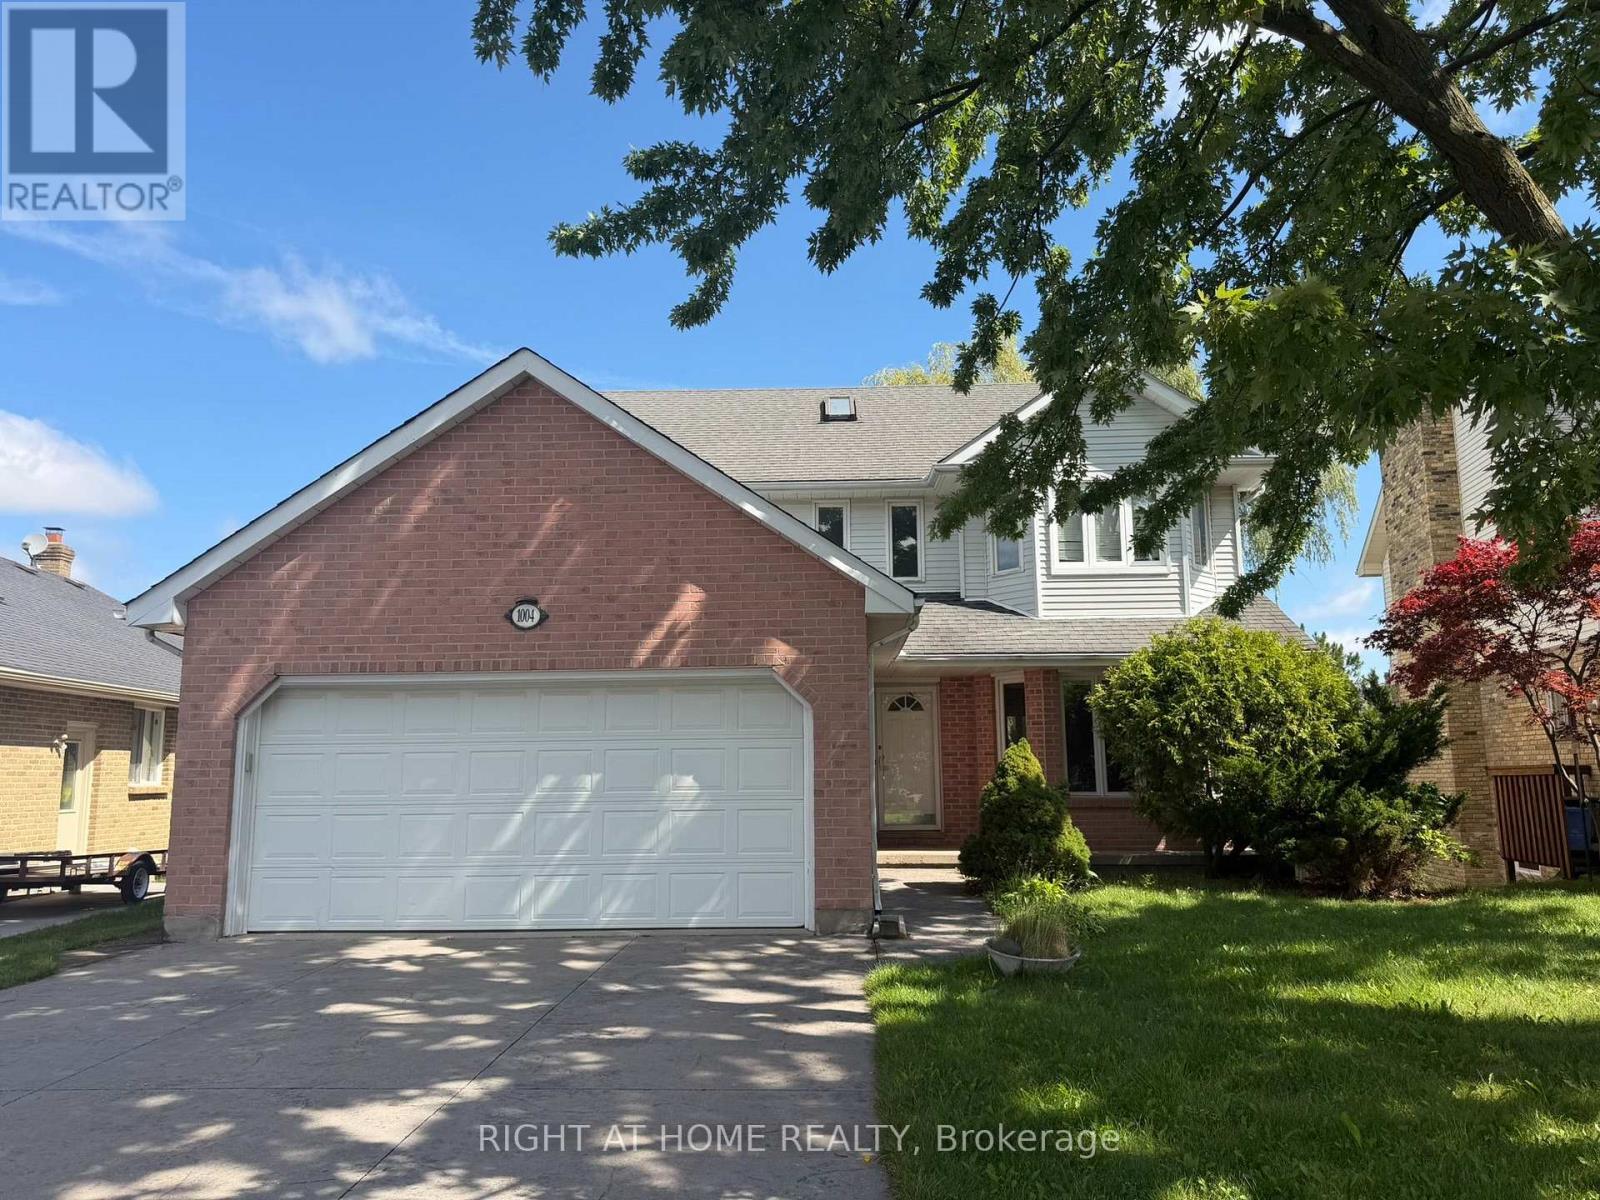
Welcome to 1004 Aldersbrook Road! This spacious 4+1 bedroom, 4 bathroom, 2-storey home with a finished walkout lower level offers excellent space, flexibility, and long-term potential in a sought-after Northwest London location just north of Sarnia Road. Situated on an expansive lot with a double attached garage, this home is ideal for large families, multi-generational living, investors, or buyers looking to build equity in a desirable neighbourhood. Inside, you'll find generous principal rooms, French doors, a formal living room, formal dining room, and a main floor den featuring a wood-burning fireplace. The kitchen offers a picture window with a lovely view, while indoor access from the double garage leads conveniently to the laundry room and powder room. Upstairs features a large primary bedroom with walk-in closet and ensuite, plus three additional bedrooms and a full bathroom. The finished walkout lower level adds even more living space with a family room, bar area, 5th bedroom, 3-piece bathroom, ample storage, and direct access to the private backyard. Outside, enjoy a stamped concrete double driveway, walkway, back deck, storage shed, and a large yard with room to relax, entertain, or garden. Conveniently located close to schools, shopping, Western University, University Hospital, restaurants, Costco, parks, and public transit. A great opportunity in a family-friendly neighbourhood-book your private showing today! (id:15069)
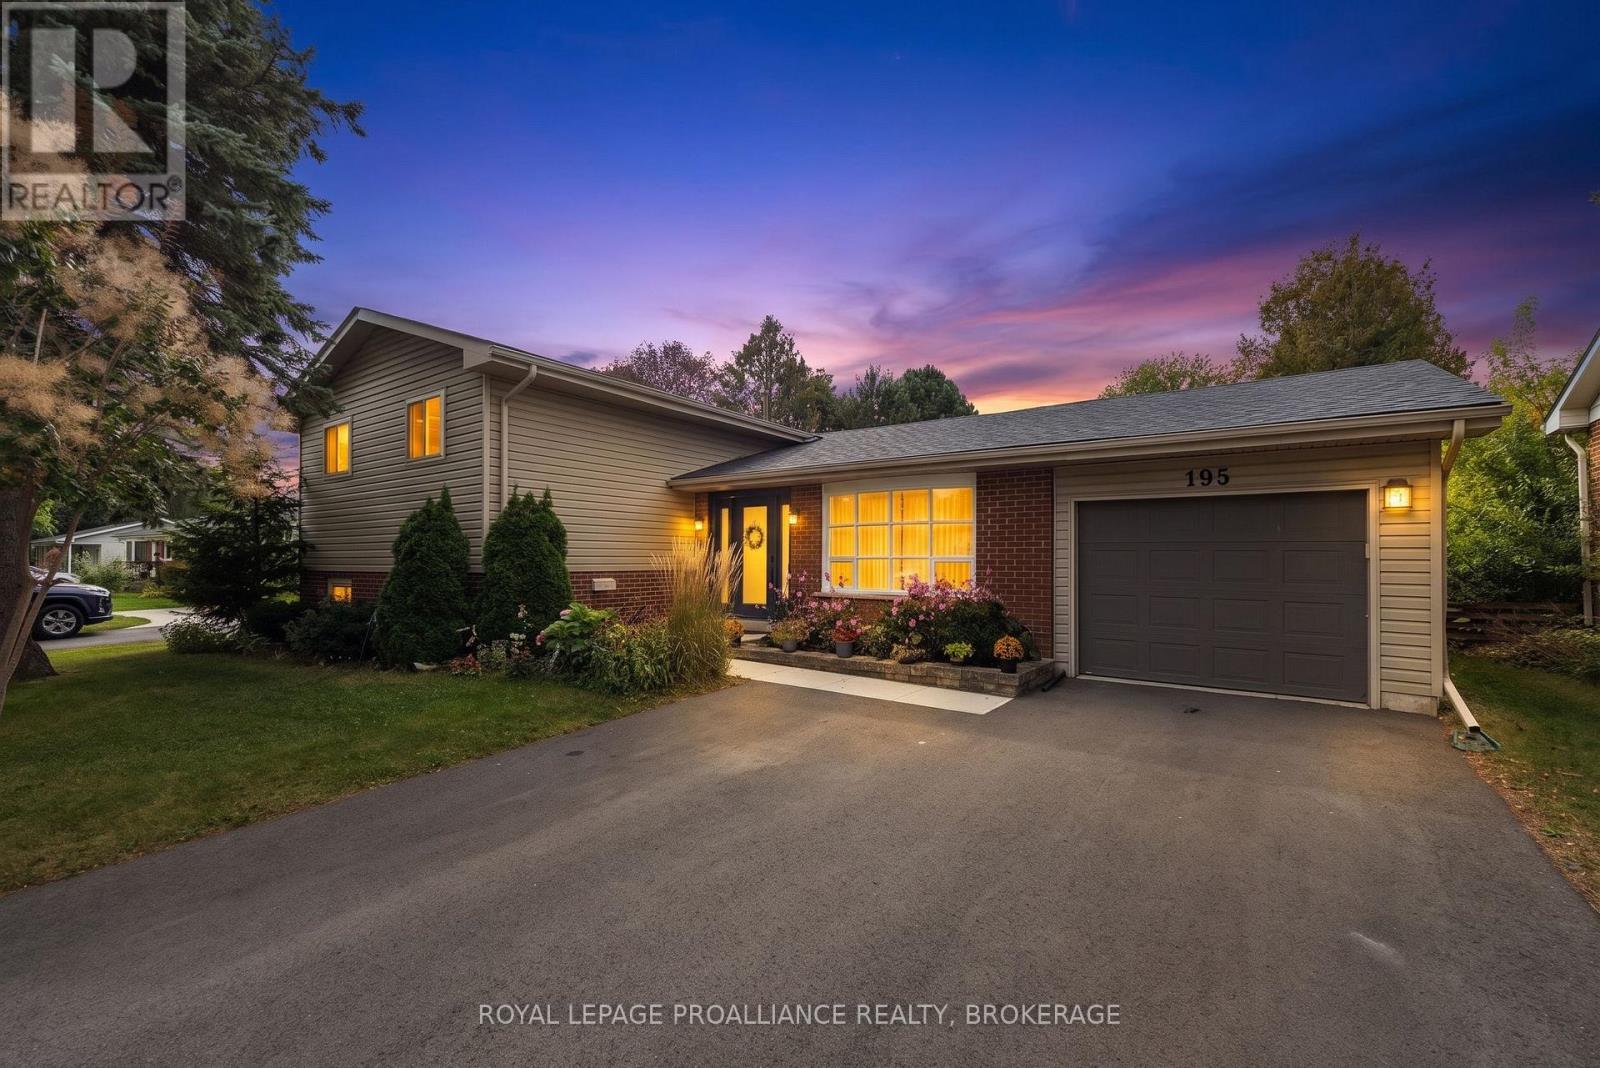
Well maintained home in Henderson Place, on of Kingston's most sought-after family neighbourhoods. This inviting 3 bedroom home offers approximately 1,602 sq.ft. of comfortable living space and has seen numerous updates and improvements over the years. The 2018 rear addition expanded the living space and created an updated, open-concept kitchen and living area, featuring new cabinetry and countertops. Additional improvements include a front extension incorporating two bedrooms, an updated basement with new wiring and lighting, newer windows, a new front entrance door (2019), updated bathroom and more. Furnace installed in 2001 and central air conditioning installed in 2008. Enjoy the west-facing full fenced backyard offering a private outdoor setting on a quiet interior street - ideal for relaxing, entertaining or family activities. The location is exceptional with easy walking distance to J.R. Henderson Public School, Frontenac Secondary School, Henderson Pool, tennis and pickleball courts and nearby soccer fields. Shopping, golf and conservation trails are also close by. A wonderful opportunity to move into an established, family-friendly neighbourhood and make this well-cared for home you own. (id:15069)
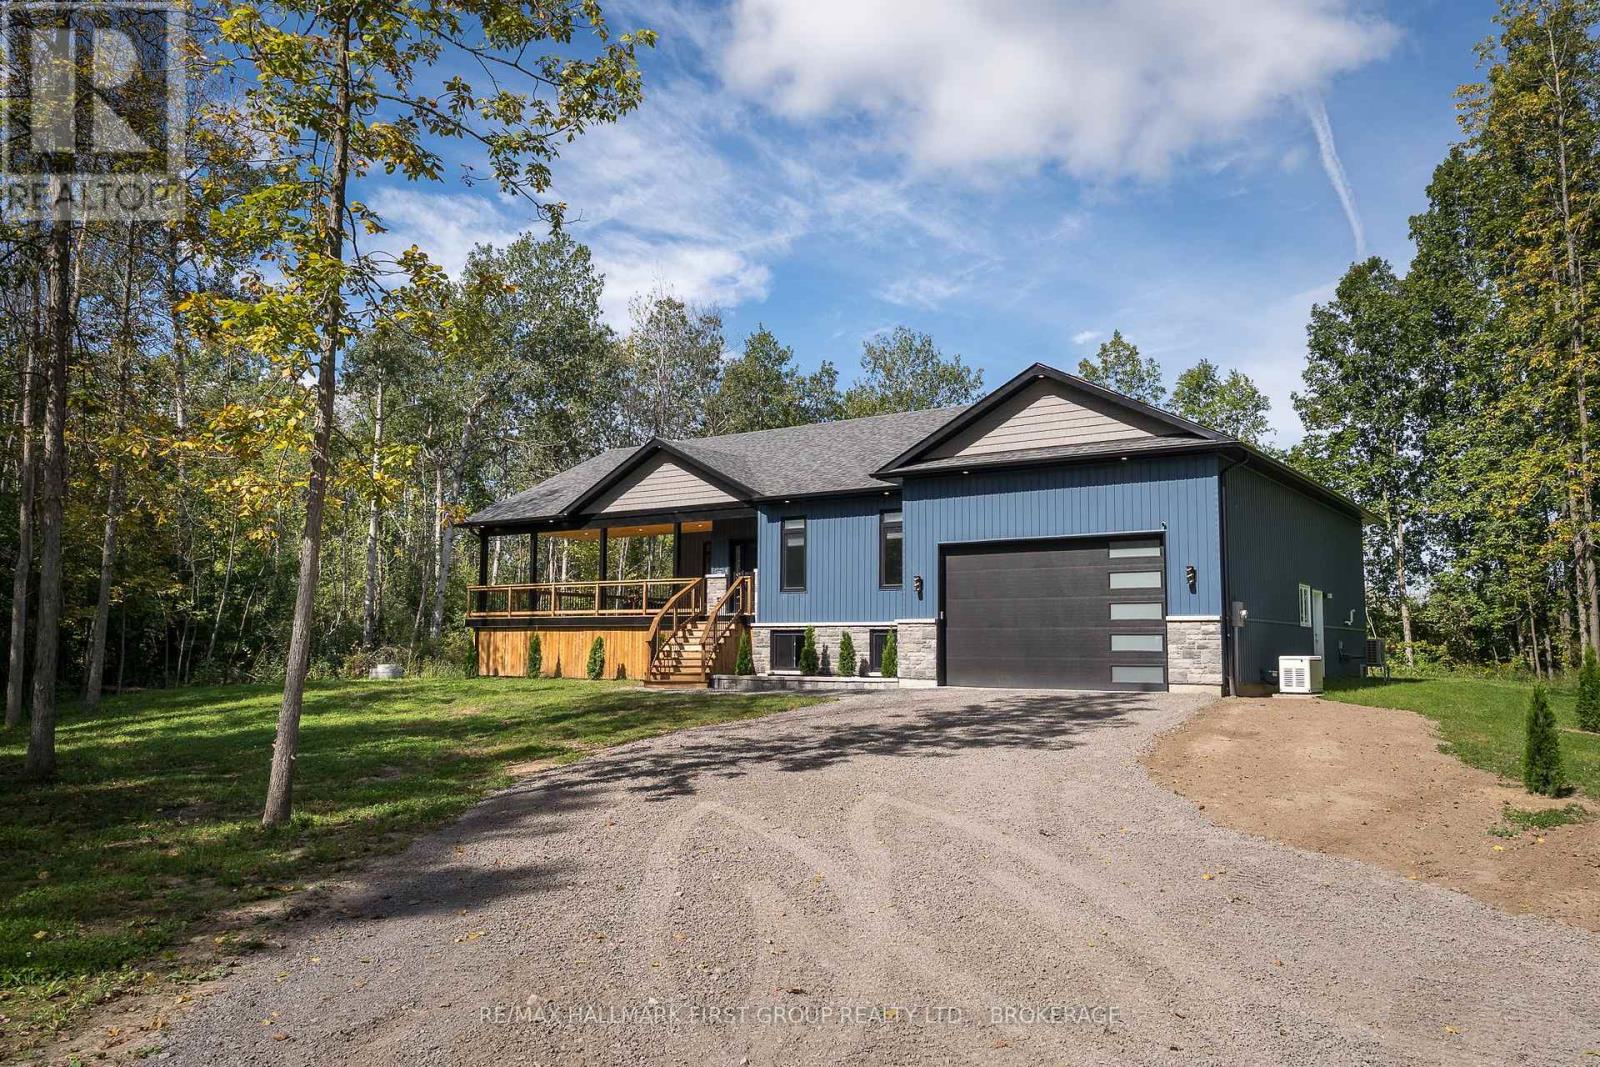
Experience refined rural living at 353 County Road 25, where modern design, quality craftsmanship and peaceful country surroundings come together in this beautifully constructed 2025 home. Offering 1,650 sq. ft. on the main level. Thoughtfully designed main-floor living space, this impressive residence features 3 bedrooms, 2 bathrooms, and an inviting open-concept layout highlighted by soaring vaulted ceilings and a striking fireplace in the living room. The custom kitchen is both elegant and functional, featuring beautiful finishes and a cleverly concealed walk-in pantry. Retreat to the spacious primary suite, complete with a generous walk-in closet and beautifully appointed ensuite. An expansive 850 sq. ft. covered deck extends the living space outdoors, creating the perfect setting for entertaining or relaxing while enjoying the privacy of the treed lot. The oversized attached 2-car garage offers impressive ceiling height with excellent potential for additional storage, while the unfinished basement provides a blank canvas for future living space. Ideally positioned for country living without sacrificing convenience, the property is approximately 19 minutes from Highway 401 and the amenities of Napanee and just 16 minutes from Bath. Sophisticated finishes, privacy and contemporary design combine to deliver rural modern living at its finest. (id:15069)
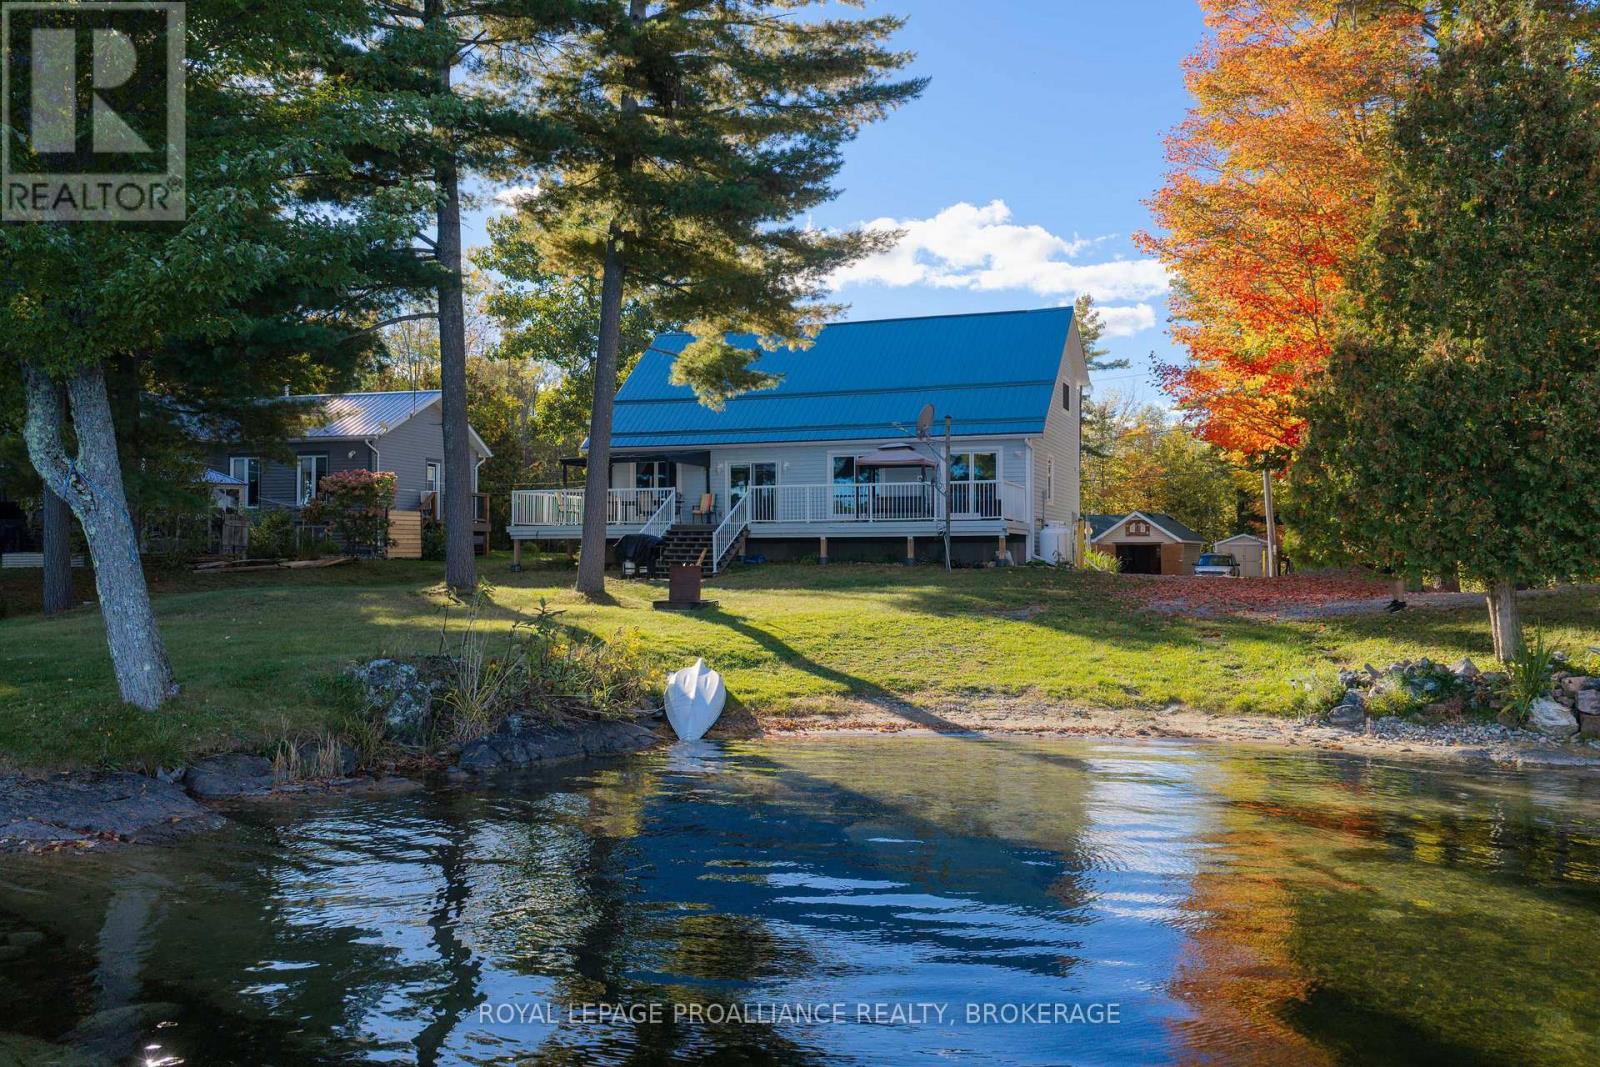
Nestled along the shores of beautiful White Lake, this inviting waterfront home offers the perfect blend of comfort, convenience and year-round lakeside living. Boasting desirable eastern exposure, the property welcomes breathtaking sunrise views and abundant natural morning light. The property features total level access from the home to the shoreline, providing effortless enjoyment of the crystal-clear waterfront - ideal for swimming, boating, fishing, and relaxing at the water's edge. A large dock is in place, along with an area to launch your boat. Set on a level waterfront lot with approximately 86' of shoreline, the property offers a beautiful balance of space, privacy, and manageable maintenance. Designed for comfortable family living and entertaining, the home features a spacious and welcoming main floor. It includes a large living room and dining area highlighted by soaring cathedral ceilings, which create an open, airy atmosphere with stunning lake views. The main level is further enhanced by a beautiful custom kitchen, thoughtfully designed for both style and function. Step outside to a large front deck designed for lakeside enjoyment, along with an adjoining covered area. Also on the main floor are a convenient bedroom and a 3-piece bathroom. The second level offers a spacious primary bedroom complete with a walk-in closet, an additional spare bedroom, and a full four-piece bathroom, providing comfort and privacy for family and visitors alike. Storage sheds located across the rear lane of the property add exceptional practicality, providing ample space for all your seasonal gear. Surrounded by the natural beauty and tranquility that White Lake is known for, this exceptional property is ideally suited as either a year-round residence or a four-season cottage retreat. (id:15069)
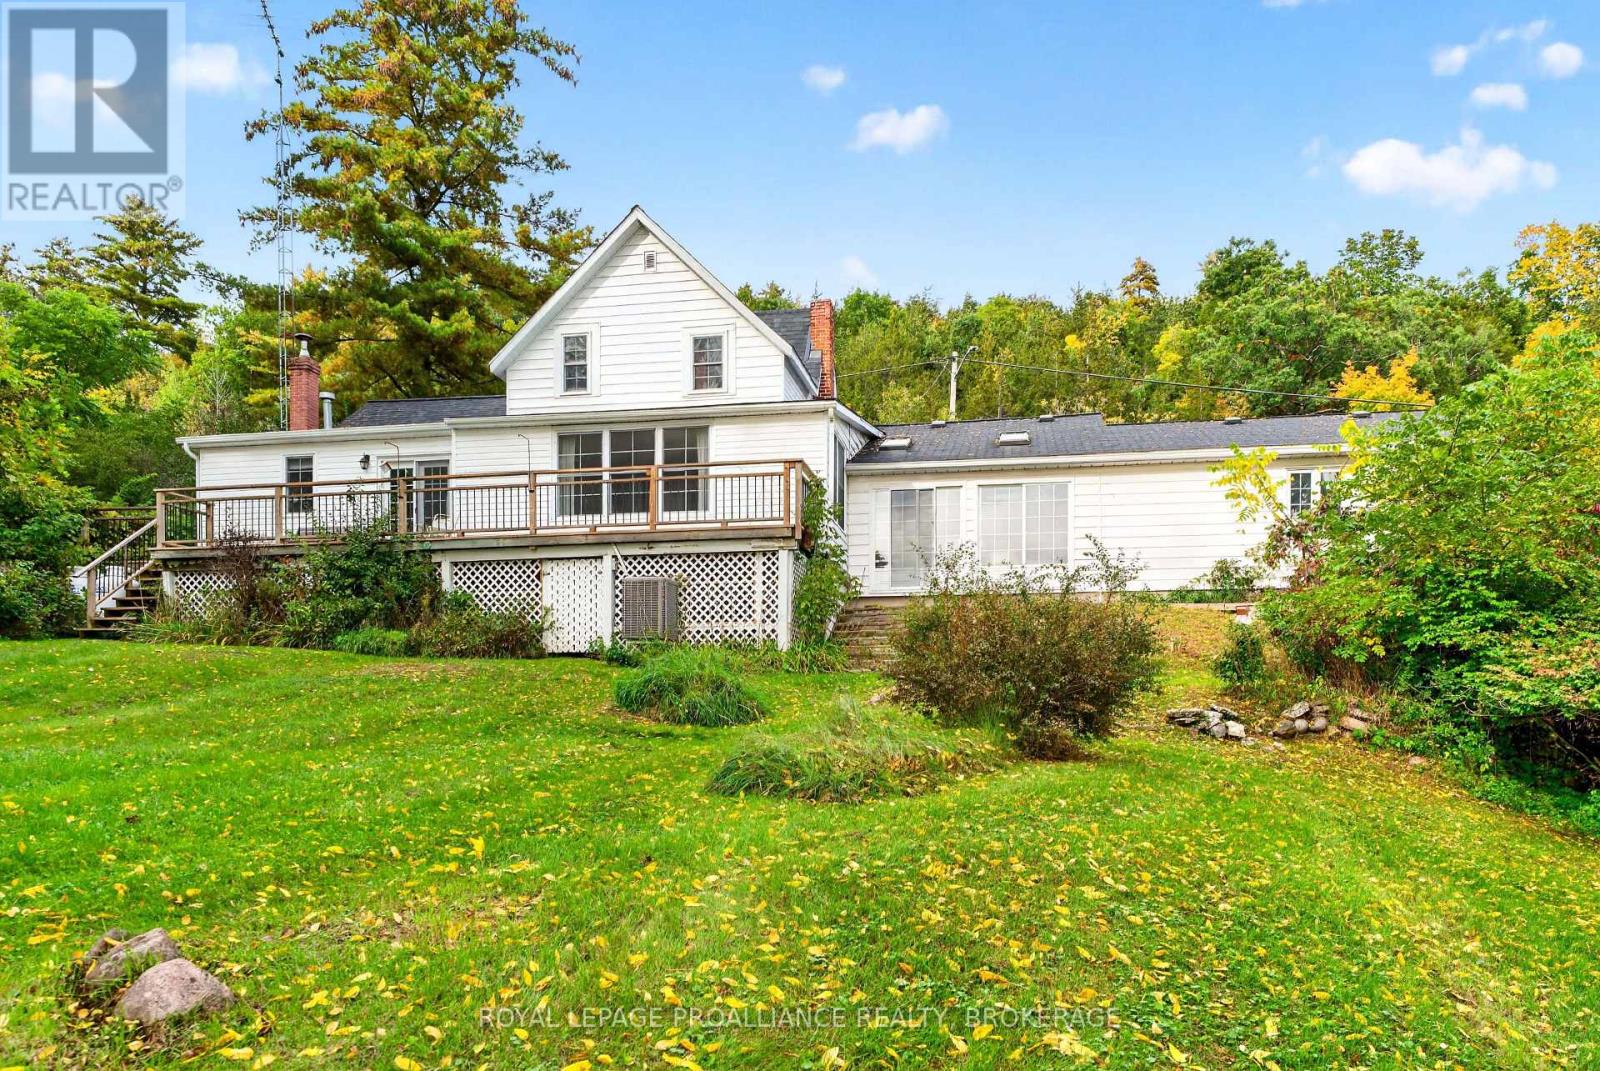
Nestled in the heart of Westport, this classic older home offers timeless character and stunning southerly views over Westport Pond. Set at the base of Foley Mountain, the property enjoys a picturesque backdrop-especially vibrant in the fall when the landscape comes alive with colour. The main floor is thoughtfully laid out for convenient living, featuring a kitchen, living room, and family room, along with a primary bedroom complete with a 4-pc ensuite. An additional 3-pcbathroom incorporates a laundry area, adding extra functionality. Step outside to a spacious front deck-perfect for relaxing or entertaining while taking in the tranquil water views. From this level, access is also provided through a charming seasonal greenhouse space that connects to the attached two-car garage. Upstairs, you will find two additional bedrooms and a four-piece bathroom, offering comfortable accommodations for family or guests. The property itself features a gently sloping lot leading down to the water, dotted with mature trees that provide both privacy and natural beauty. A storage building adds practical space for tools, equipment or recreational gear. Located just a short walk into town, you will enjoy easy access to local restaurants, shops, groceries, and year-round amenities-making this an ideal blend of peaceful waterfront living and small-town convenience. (id:15069)
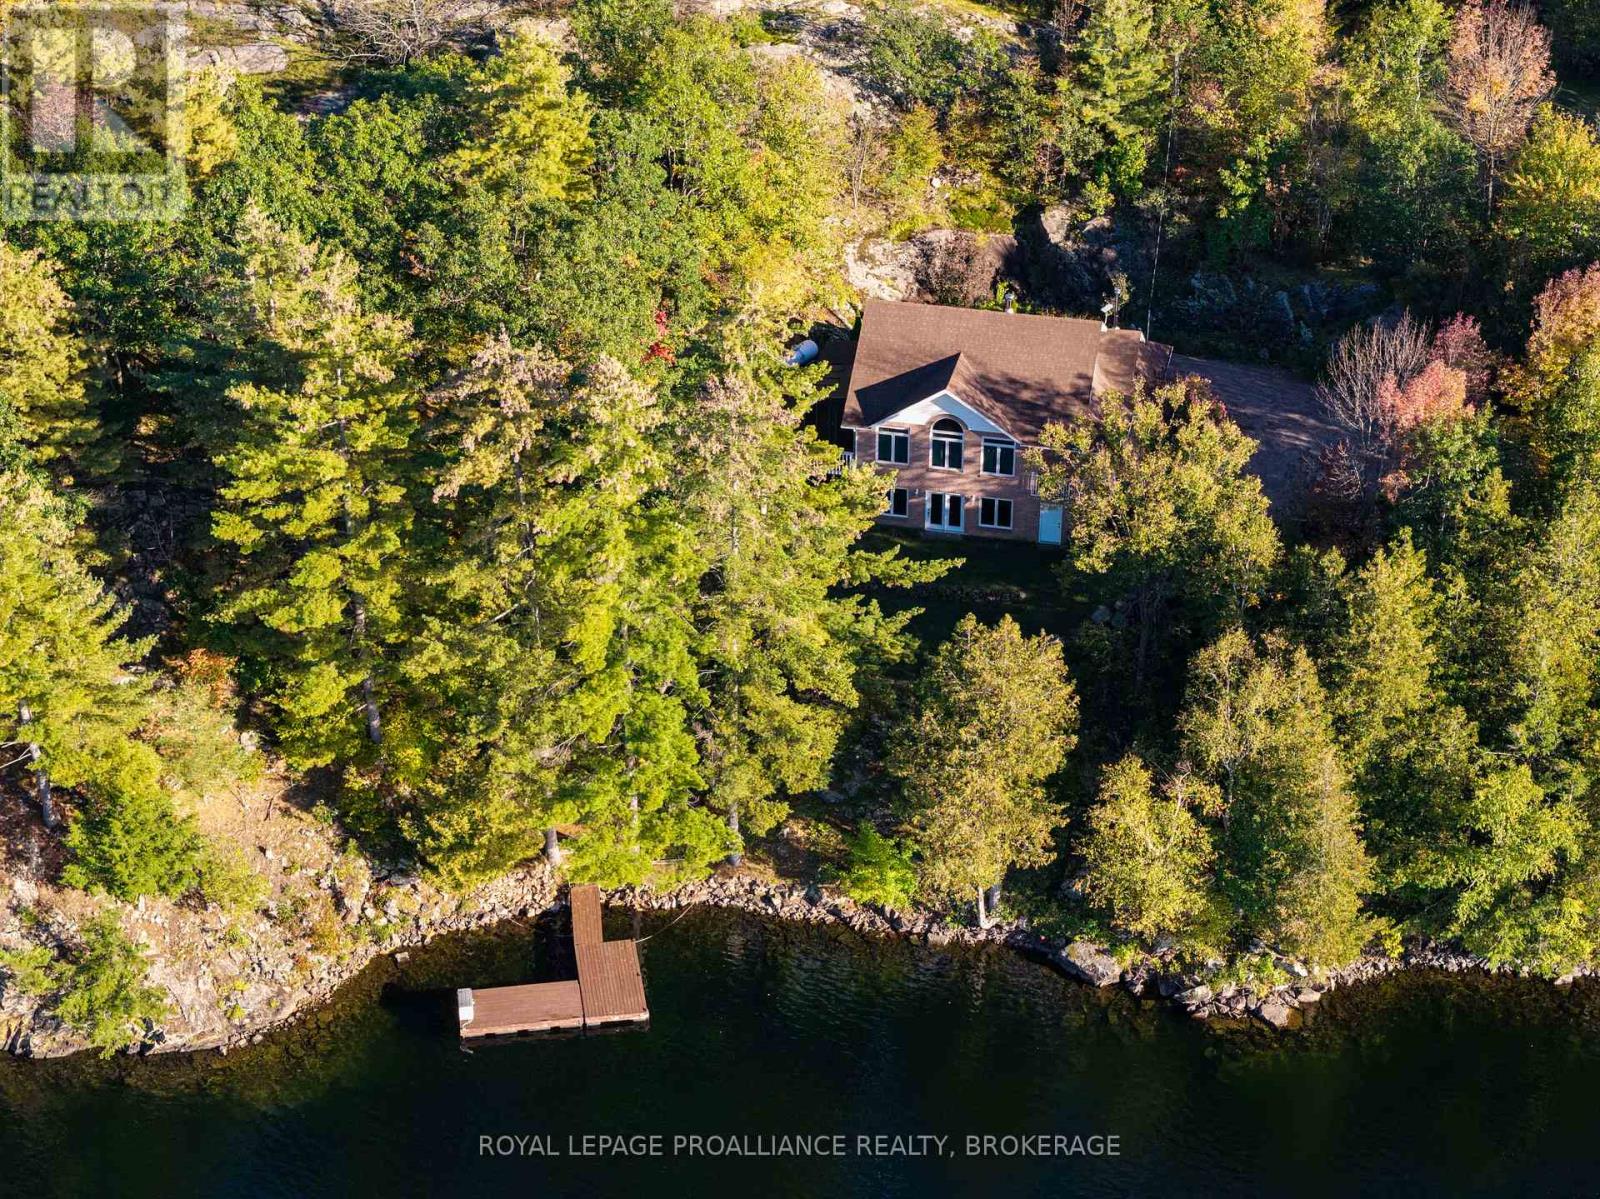
Spectacular Desert Lake waterfront home! If deep, clean, west facing waterfront is what you are looking for and a custom-built beautiful home, then look no further! Welcome to 1133 Sassy Tree on beautiful Desert Lake. This home sits perched on the hill and overlooks the lake and has gentle steps down to the waterfront. As you enter the home, you will immediately notice quality and craftsmanship throughout. The welcoming foyer opens up into a large living area with a fireplace and an open concept dining room and custom kitchen with stone counter tops an abundance of cabinets. There is a laundry room located behind the kitchen and a primary bedroom with an attached 4-pc en-suite bathroom. At the other end of the home is a second bedroom and a main 4-pc bathroom. From the dining room area, you can access a large screened in porch and open deck area that looks down towards the dock and lake. Heading downstairs you will find a massive recreation room with a walkout door through the ICF foundation into the front yard. Also located on this level is a third bedroom, a 3-pc bathroom and a large utility room. This home is serviced by a septic system and a newly drilled well. There is a storage area with exterior access to a storage room that once housed the oil tank, however, the home is now heated by a forced-air, propane furnace. Down the pathway and steps, past the trickling stream you will find a large dock, deep clean waterfront and access to all your waterfront dreams. The landscape and gardens will surely impress you and the massive rock face behind the house creates an amazing Canadian Shield backdrop. Desert Lake is located on the Canadian Shield and is one of the deepest lakes in our area, offering great swimming, boating and fishing opportunities. (id:15069)
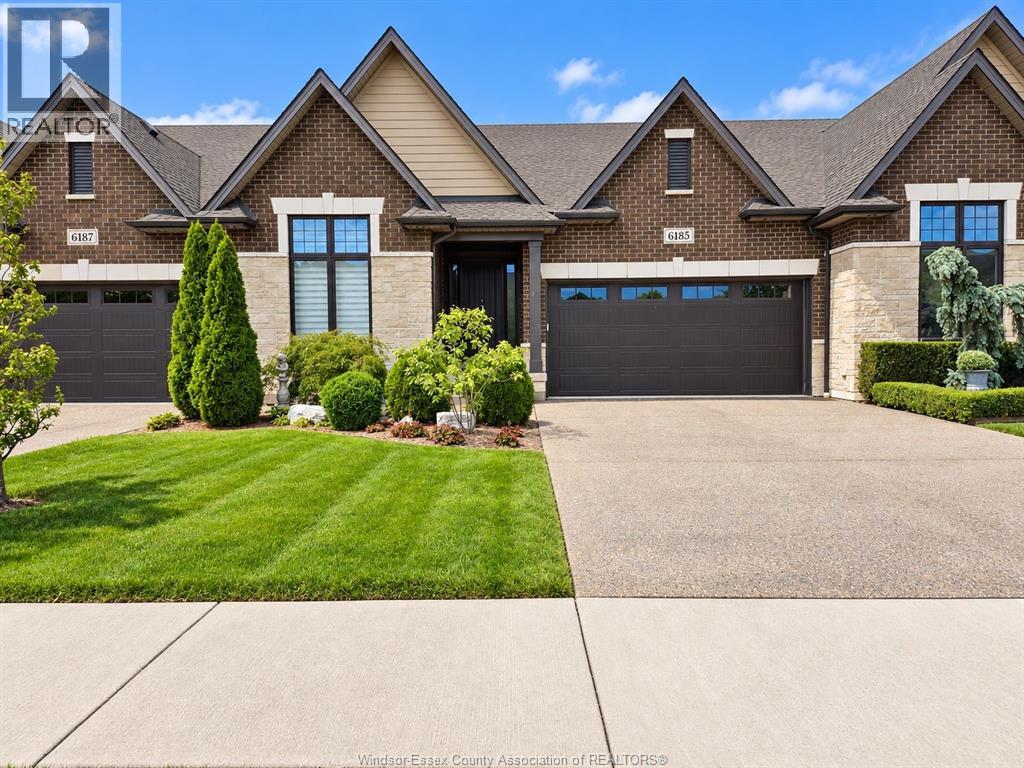
Welcome to 6185 Forest Trail Crescent, an exceptional two-bedroom, two-bathroom townhome in the highly sought-after Villas at Forest Trail, proudly built by Timberland Homes. From the moment you step inside, you’ll appreciate the quality construction, thoughtful design and comfortable elegance this home offers. The inviting open-concept living and dining areas create an ideal setting for both everyday living and entertaining, while the three-season sunroom provides a beautiful extension of the living space and a peaceful place to enjoy the changing seasons. The well-appointed kitchen offers excellent functionality and connects seamlessly with the main living areas. The spacious primary suite is a true retreat, featuring a generous walk-in closet and private ensuite bath. A second bedroom and full bath provide comfortable accommodations for guests, family or a home office. Outside, enjoy your own patio overlooking beautifully landscaped grounds, offering a lovely setting for morning coffee, afternoon relaxation or casual entertaining. The attached two-car garage provides plenty of room for vehicles and additional storage. Located within the desirable Villas at Forest Trail, this home offers the perfect combination of quality, comfort and low-maintenance living in a beautifully established community. (id:15069)
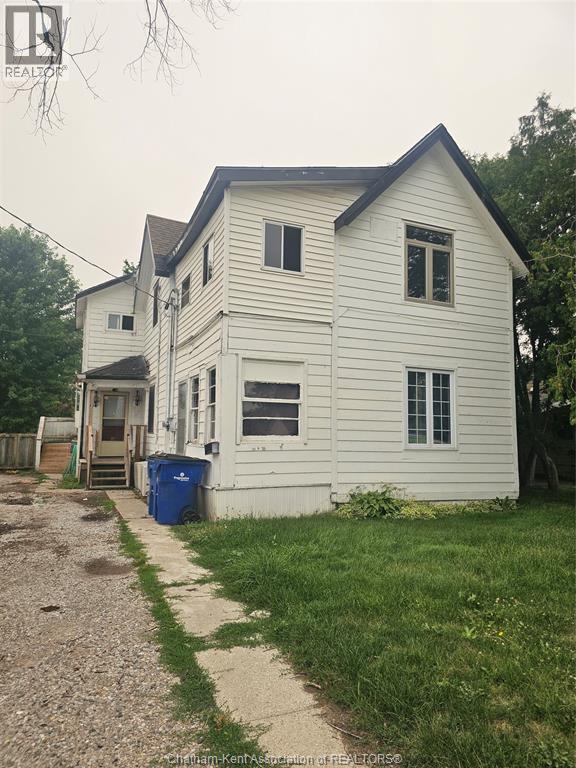
Investment opportunity with plenty of potential! This vacant two-storey duplex features 2-bedroom upper unit and a 2-bedroom lower unit. Both units offer a spacious kitchen, in-suite laundry, and generously sized rooms. The property requires repairs and updating, making it a great opportunity for an investor, contractor or buyer looking to renovate and add value. Buyers are encouraged to complete their own due diligence regarding the property’s condition, zoning, permitted use, unit legality, utilities, rental equipment and rental potential. Property is being sold “as is, where is” under Power of Sale, with no representations or warranties from the seller. Schedule B must accompany all offers. (id:15069)
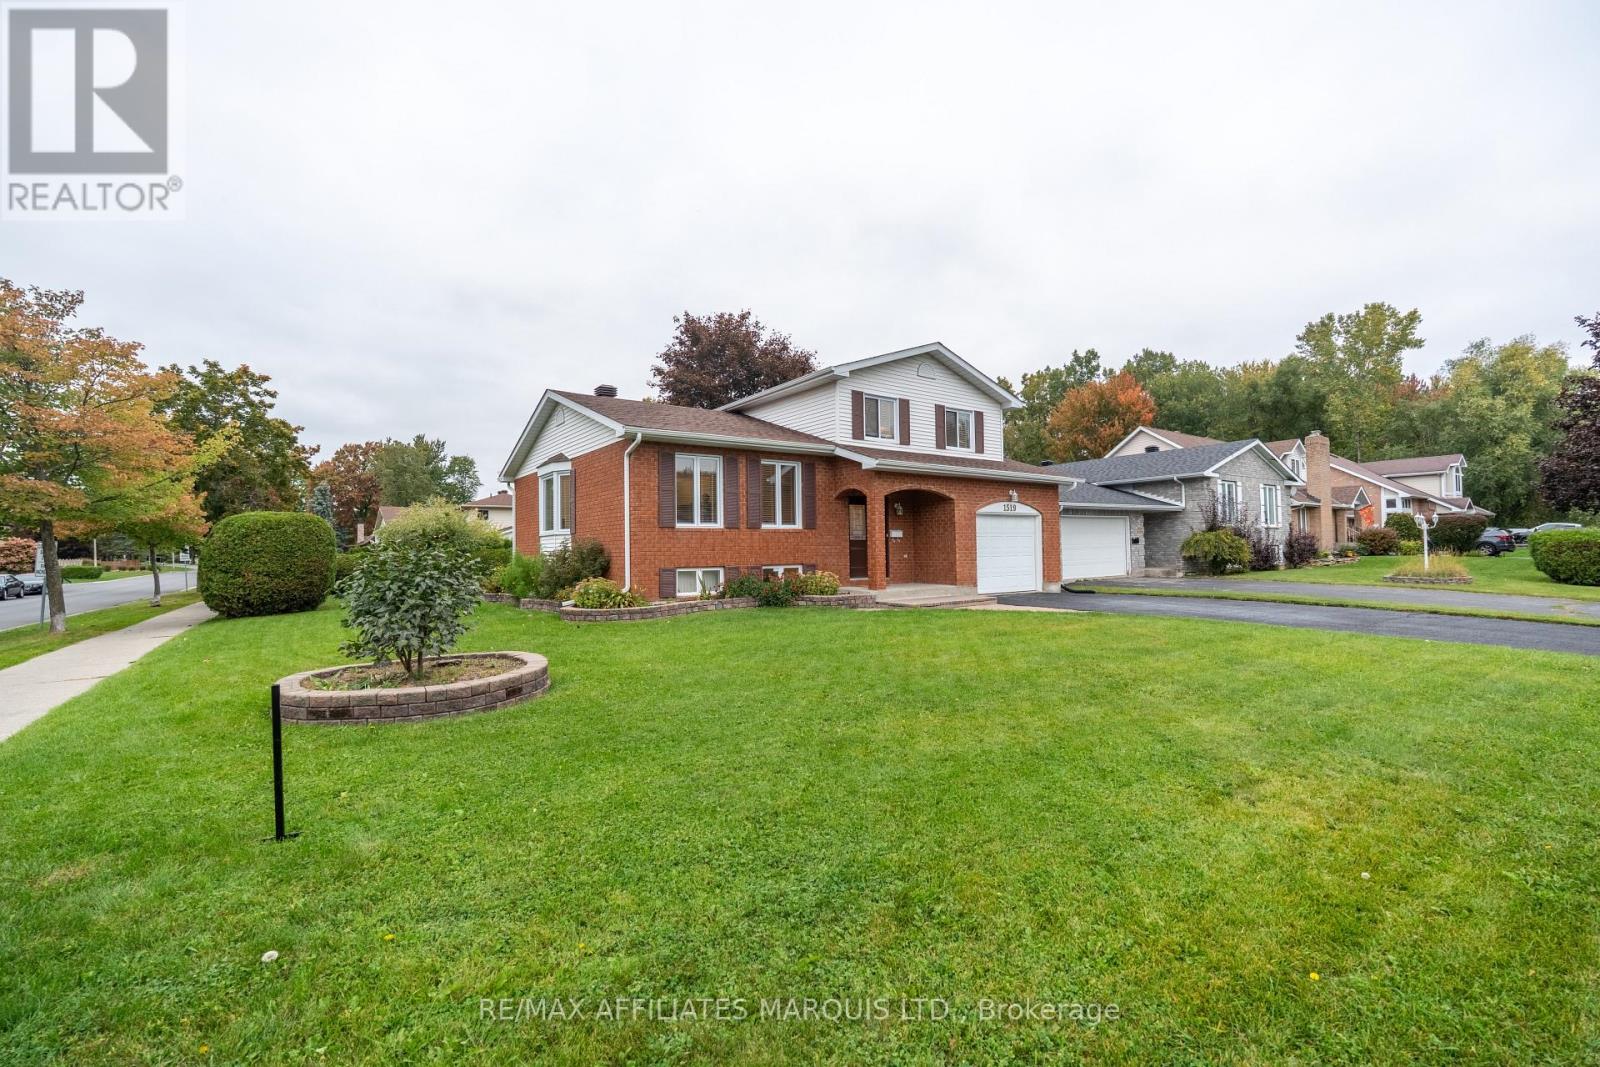
LOADED WITH BIG-TICKET UPDATES, IN THE LOCATION YOU WANT, WITH THE SIZE YOU NEED! Updated within the last 3 years: roof shingles, back decking, all windows, furnace, A/C, hot water tank, electrical panel, front door and much more. This home is situated in the upscale suburb of Riverdale. Known for its tree-lined streets and family friendly atmosphere, this neighbourhood is unrivaled. Prestigious schools, a mature park, slash pad, ice rink, tennis court & walking trails, all blocks from the River. This home is waiting for your family to make it their own! The traditional split layout provides formal living-room space and a casual family-room area all in ear-shot of the kitchen. Updates continue in the kitchen including, sink, counters, flooring, fridge and stove (within last 3 years). Loads of space for formal dining and oversized furnishings. There's a handy 2pc bath on the main floor and a large 3-season sunroom for lounging or entertaining. Upstairs, the 3 large bedrooms are serviced by a 4pc bath. A bright and cozy finished basement has exceptionally high ceilings. It provides rec-space, 1 large bedroom with a walk-in closet, and a full-bath. The lower basement split houses laundry, utility + tons of storage space. 24hr irrevocable. Call today! (id:15069)
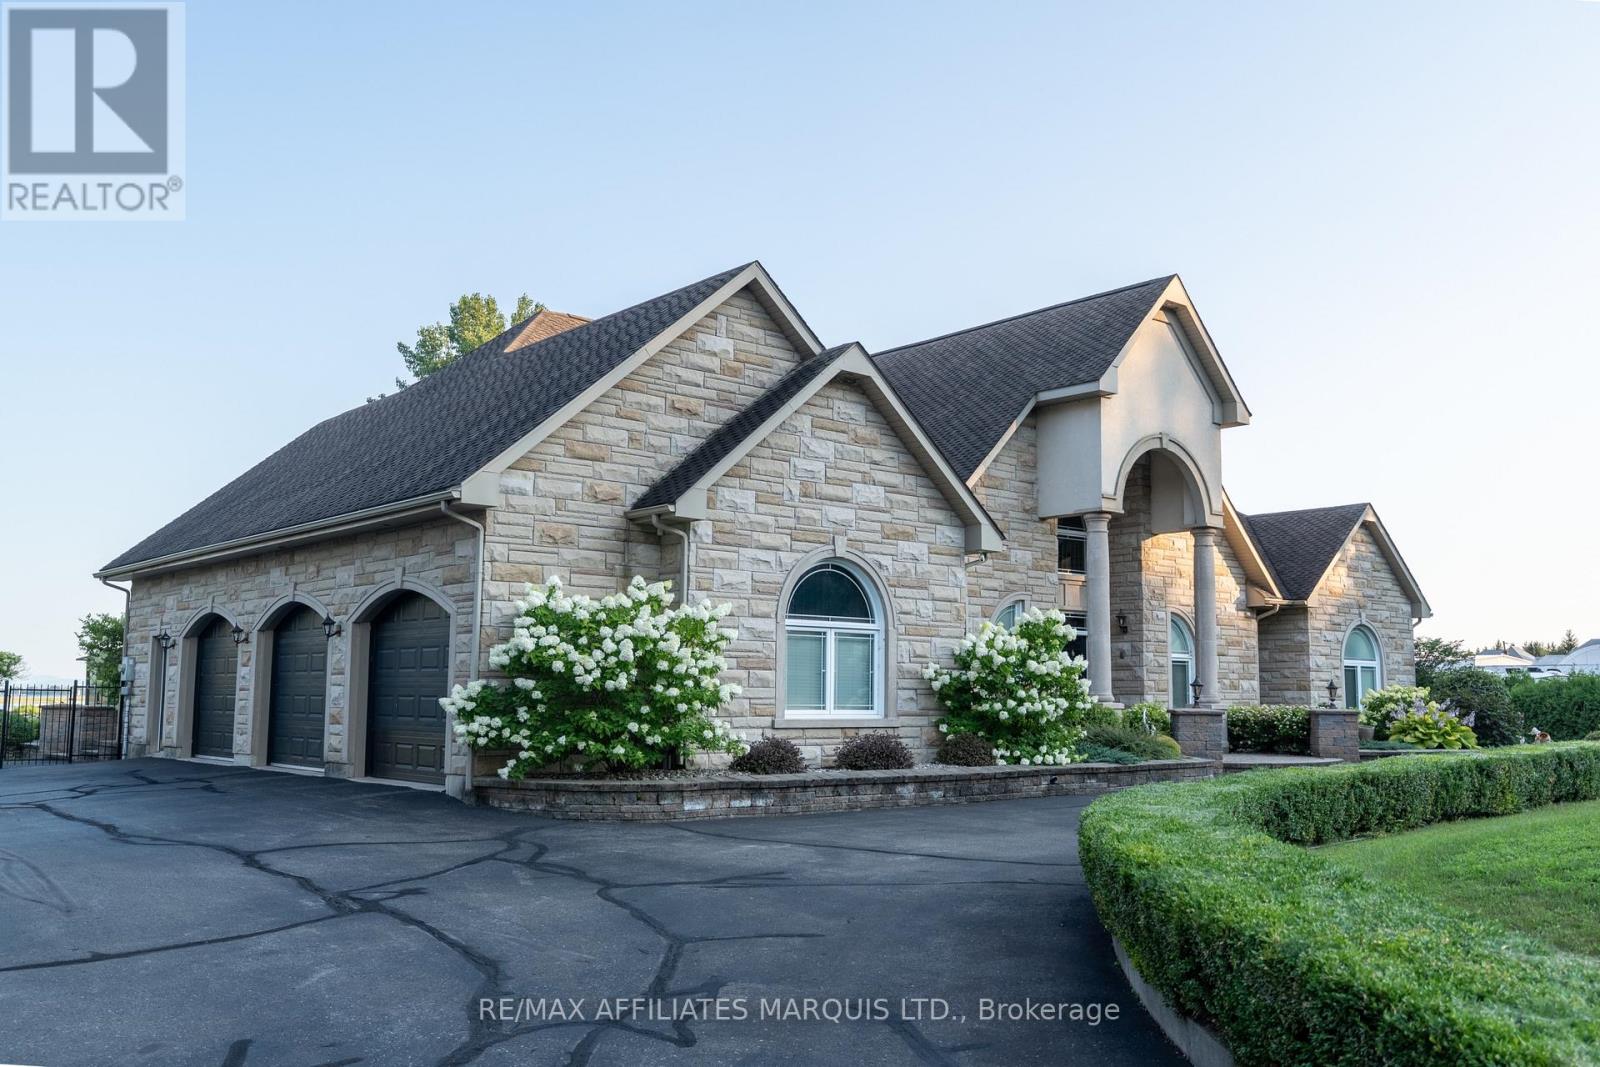
Ultimate waterfront property on the St. Lawrence River. Positioned on 3.7 acres and hedged for privacy, this estate property boasts 3,800 sq. ft. of living space, a 3-bay garage, circular drive, and a private waterfront inlet with boat lift. Enjoy a sunroom, inground pool, pool house, hot tub, and enormous interlocking patio. Ideally located near the marina, Perch & Paddle, Heritage Golf Course, and the shops and conveniences of Lancaster, with quick access to Highway 401 for commuters. Inside, the spacious design features an open-concept kitchen, living, and dining with unobstructed waterfront views. A versatile main-floor flex room is ideal as an office or den. The cherry kitchen offers built-in ovens, a cooktop, and a massive granite eat-up island. The luxurious main-floor primary suite overlooks the river and features tray ceilings, a walk-in closet, and ensuite bath. Two additional bedrooms are serviced by a full bath, plus convenient powder room, pantry, and main-floor laundry. The second level boasts a giant rec-room with panoramic views of the St. Lawrence River and Adirondack Mountains from the balcony, an ideal space for a theatre, games room, or entertaining. A massive finished bonus room above the 3-car garage offers endless possibilities as a gym, teen room, office, or in-law suite. This exceptional waterfront estate must be experienced in person to truly appreciate its setting, scale, and lifestyle. Some photos have been digitally furnished. 24hrs irrevocable. Call today! (id:15069)