
195 Belmont Avenue Kingston, Ontario K7M 4T3

3 Bedroom
2 Bathroom
1,500 - 2,000 sqft
Central Air Conditioning
Forced Air
Landscaped
$624,900
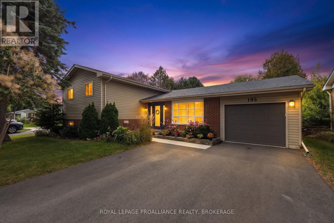
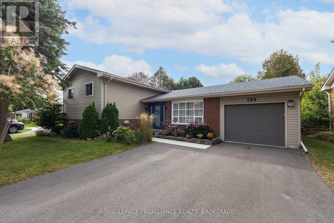
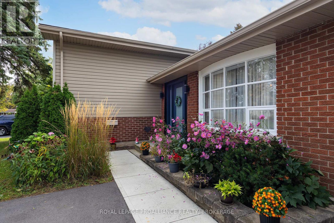
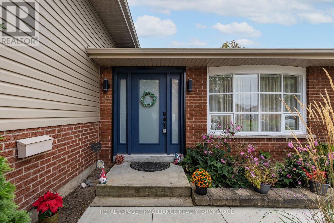
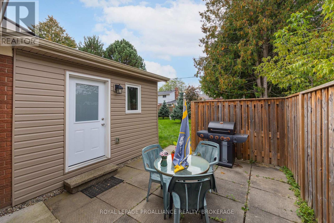
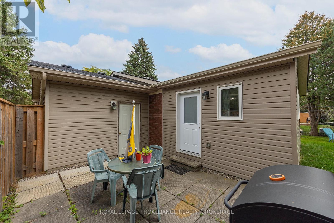
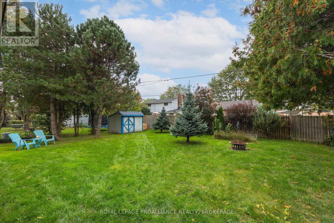
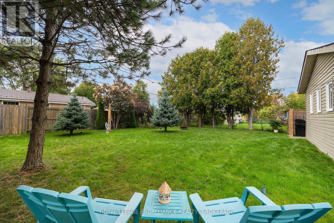
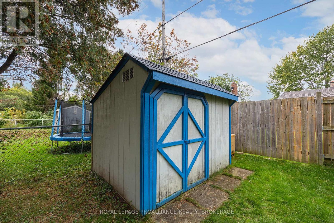
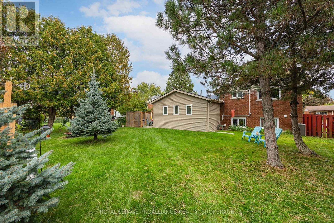
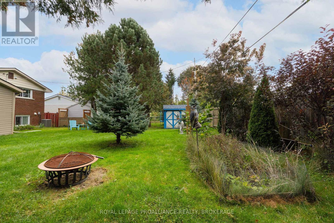
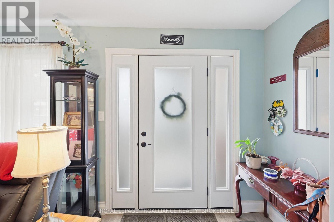
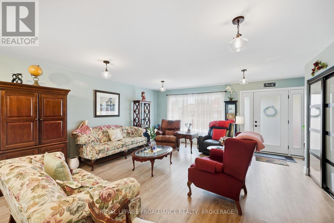
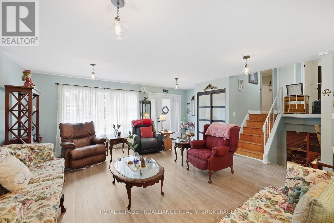
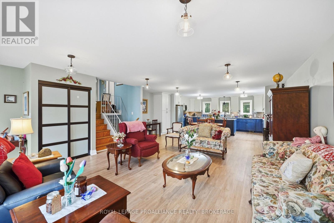
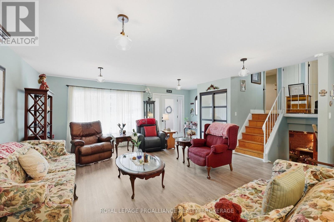
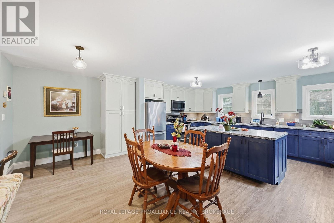
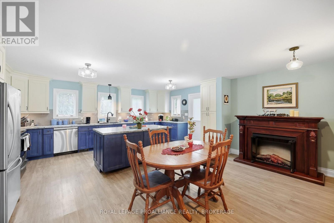
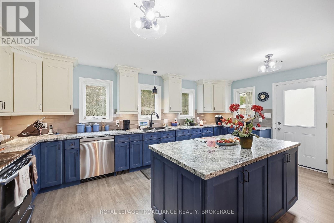
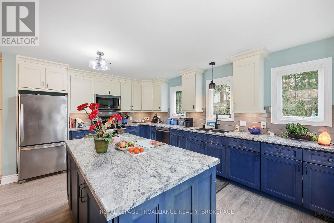
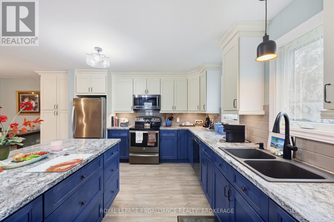
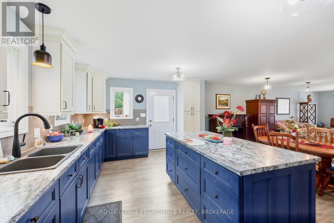
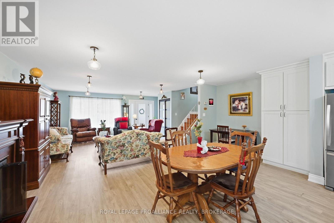
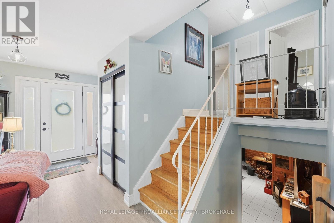
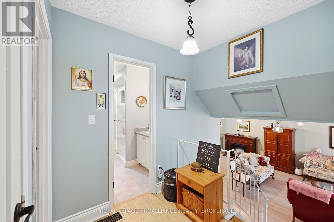
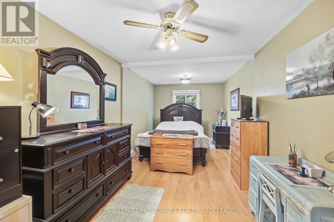
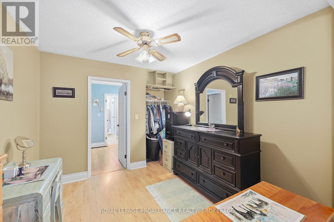
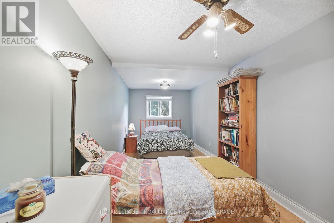
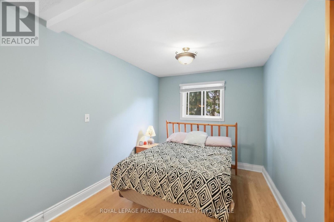
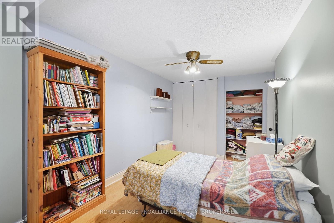
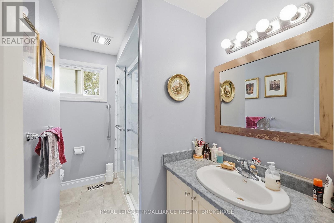
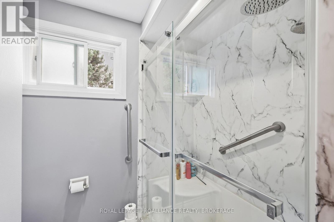
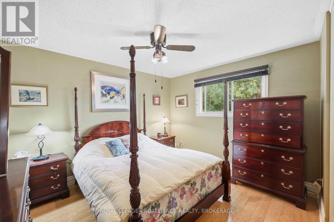
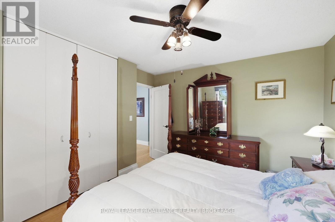
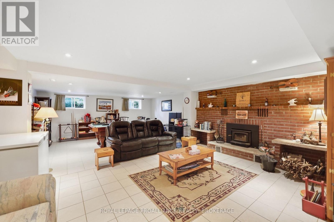
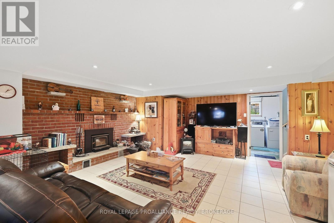
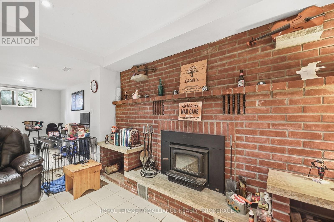
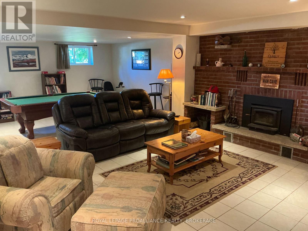
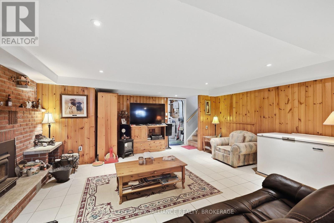
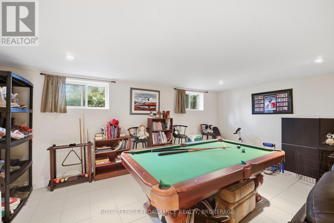
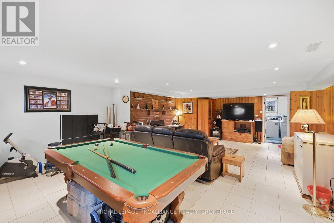
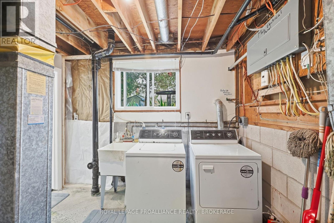
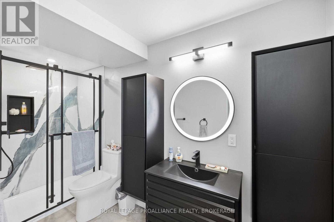
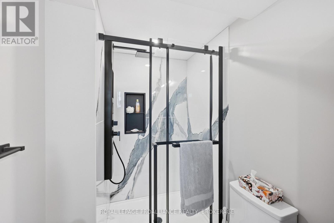
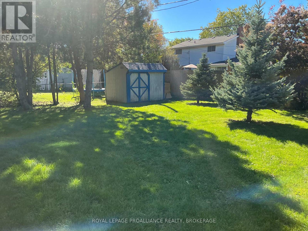
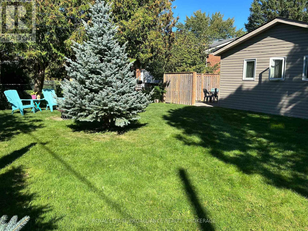
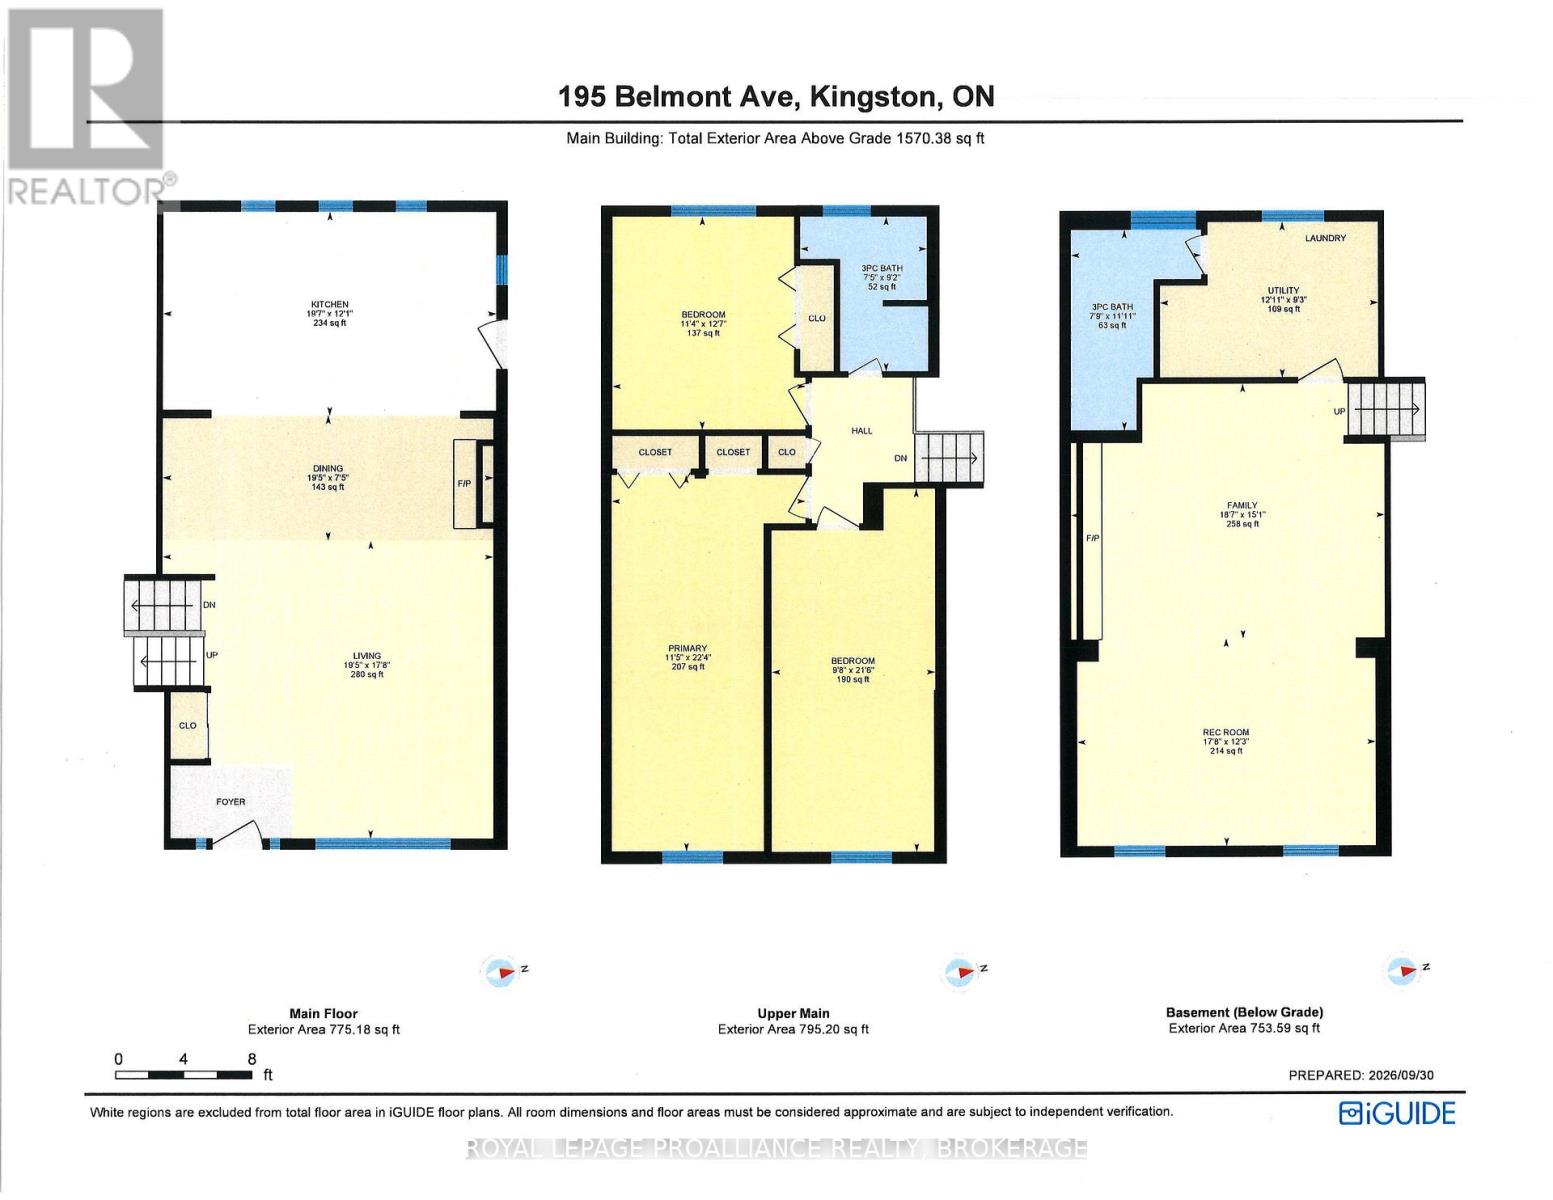
Well maintained home in Henderson Place, on of Kingston's most sought-after family neighbourhoods. This inviting 3 bedroom home offers approximately 1,602 sq.ft. of comfortable living space and has seen numerous updates and improvements over the years. The 2018 rear addition expanded the living space and created an updated, open-concept kitchen and living area, featuring new cabinetry and countertops. Additional improvements include a front extension incorporating two bedrooms, an updated basement with new wiring and lighting, newer windows, a new front entrance door (2019), updated bathroom and more. Furnace installed in 2001 and central air conditioning installed in 2008. Enjoy the west-facing full fenced backyard offering a private outdoor setting on a quiet interior street - ideal for relaxing, entertaining or family activities. The location is exceptional with easy walking distance to J.R. Henderson Public School, Frontenac Secondary School, Henderson Pool, tennis and pickleball courts and nearby soccer fields. Shopping, golf and conservation trails are also close by. A wonderful opportunity to move into an established, family-friendly neighbourhood and make this well-cared for home you own. (id:15069)
Property Details
| MLS® Number | X13838892 |
| Property Type | Single Family |
| Neigbourhood | Lakeland Acres |
| Community Name | 28 - City SouthWest |
| Amenities Near By | Park, Public Transit, Schools |
| Community Features | School Bus |
| Equipment Type | Water Heater |
| Features | Flat Site, Sump Pump |
| Parking Space Total | 6 |
| Rental Equipment Type | Water Heater |
| Structure | Patio(s), Shed |
Building
| Bathroom Total | 2 |
| Bedrooms Above Ground | 3 |
| Bedrooms Total | 3 |
| Age | 51 To 99 Years |
| Amenities | Separate Electricity Meters |
| Appliances | Water Heater, Water Meter, Dishwasher, Dryer, Microwave, Washer, Window Coverings, Refrigerator |
| Basement Development | Finished |
| Basement Type | N/a (finished) |
| Construction Status | Insulation Upgraded |
| Construction Style Attachment | Detached |
| Construction Style Split Level | Sidesplit |
| Cooling Type | Central Air Conditioning |
| Exterior Finish | Brick, Vinyl Siding |
| Flooring Type | Vinyl, Laminate, Tile |
| Foundation Type | Block |
| Heating Fuel | Natural Gas |
| Heating Type | Forced Air |
| Size Interior | 1,500 - 2,000 Sqft |
| Type | House |
| Utility Water | Municipal Water |
Parking
| Attached Garage | |
| Garage |
Land
| Acreage | No |
| Fence Type | Fenced Yard |
| Land Amenities | Park, Public Transit, Schools |
| Landscape Features | Landscaped |
| Sewer | Sanitary Sewer |
| Size Depth | 115 Ft |
| Size Frontage | 60 Ft |
| Size Irregular | 60 X 115 Ft |
| Size Total Text | 60 X 115 Ft|under 1/2 Acre |
Rooms
| Level | Type | Length | Width | Dimensions |
|---|---|---|---|---|
| Lower Level | Recreational, Games Room | 8.23 m | 5.39 m | 8.23 m x 5.39 m |
| Lower Level | Bathroom | 1.52 m | 3.65 m | 1.52 m x 3.65 m |
| Main Level | Living Room | 4.75 m | 5.12 m | 4.75 m x 5.12 m |
| Main Level | Dining Room | 4.26 m | 2.8 m | 4.26 m x 2.8 m |
| Main Level | Kitchen | 5.6 m | 3.74 m | 5.6 m x 3.74 m |
| In Between | Primary Bedroom | 5.79 m | 3.17 m | 5.79 m x 3.17 m |
| In Between | Bedroom | 6.82 m | 2.74 m | 6.82 m x 2.74 m |
| In Between | Bedroom | 3.44 m | 3.17 m | 3.44 m x 3.17 m |
| In Between | Bathroom | 2.8 m | 1.58 m | 2.8 m x 1.58 m |
Utilities
| Cable | Installed |
| Electricity | Installed |
| Sewer | Installed |
Contact Us
Contact us for more information

This REALTOR.ca listing content is owned and licensed by REALTOR® members of The Canadian Real Estate Association
The trademarks REALTOR®, REALTORS®, and the REALTOR® logo are controlled by The Canadian Real Estate Association (CREA) and identify real estate professionals who are members of CREA. The trademarks MLS®, Multiple Listing Service® and the associated logos are owned by The Canadian Real Estate Association (CREA) and identify the quality of services provided by real estate professionals who are members of CREA. The trademark DDF® is owned by The Canadian Real Estate Association (CREA) and identifies CREA's Data Distribution Facility (DDF®)
October 05 2026 12:49:48
Kingston & Area Real Estate Association
Royal LePage Proalliance Realty, Brokerage