
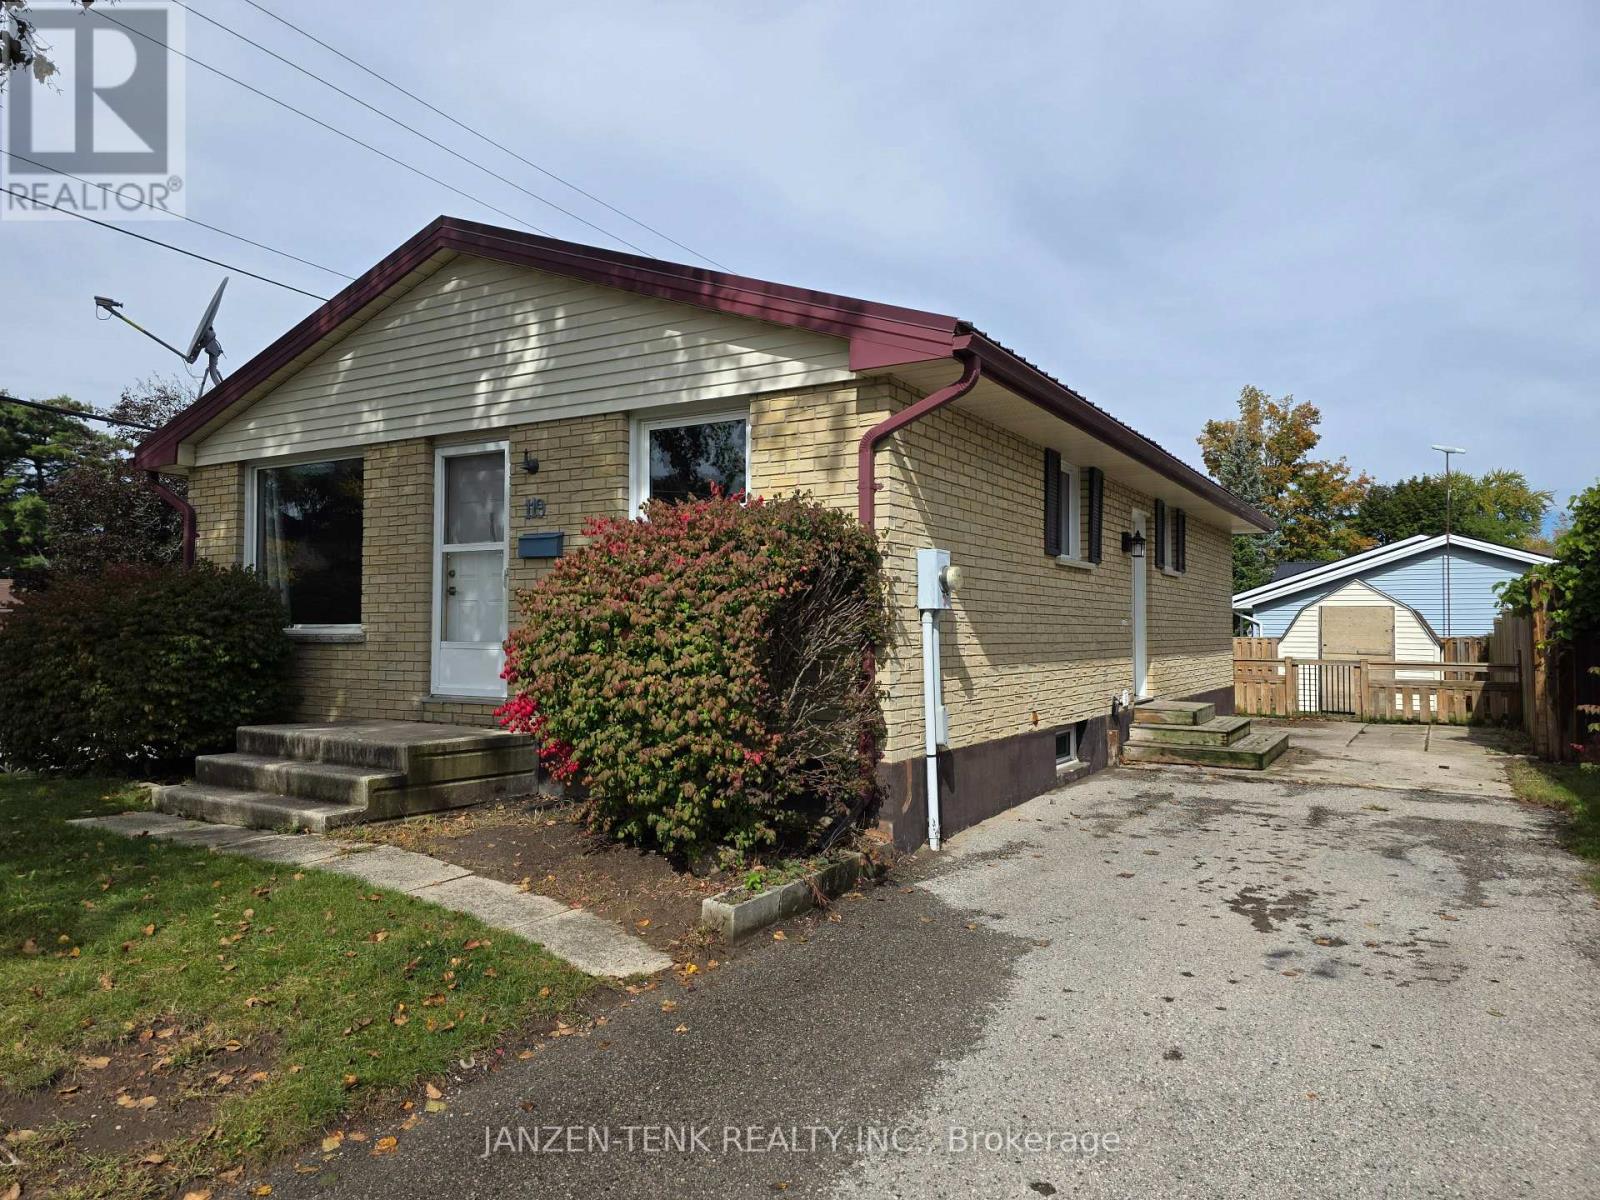
119 Moore Avenue Aylmer, Ontario N5H 2Z8

4 Bedroom
1 Bathroom
700 - 1,100 sqft
Bungalow
Central Air Conditioning
Forced Air
$434,900
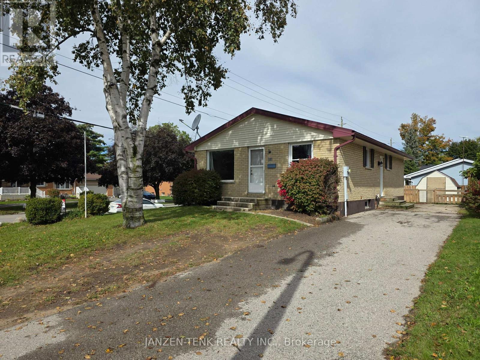
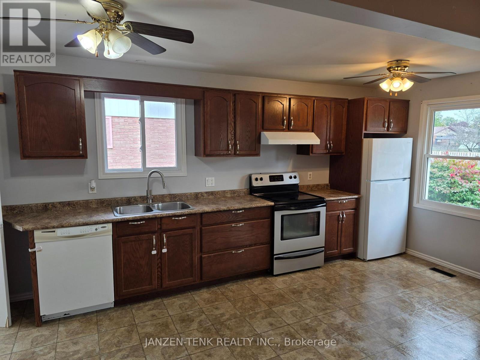
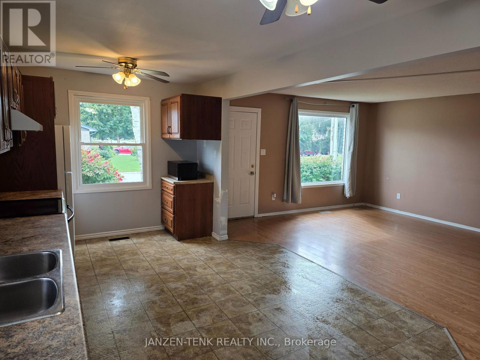
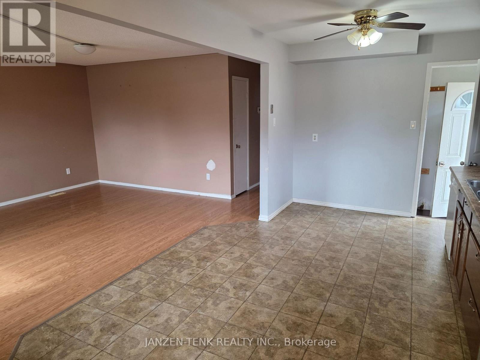
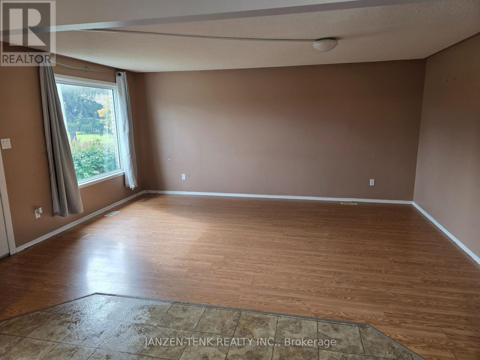
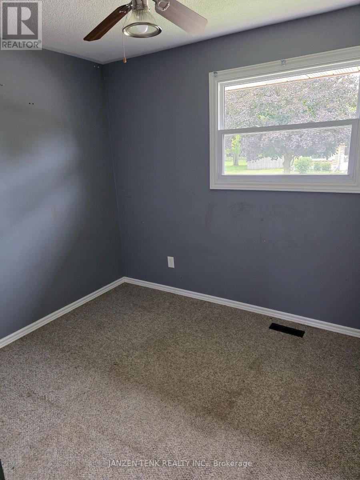
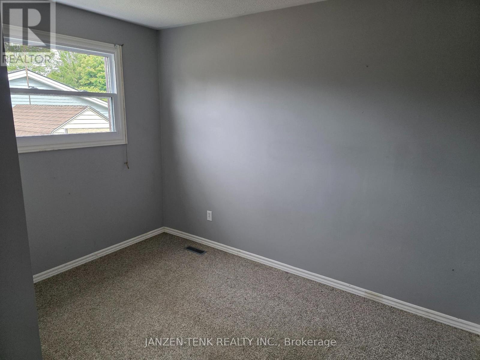
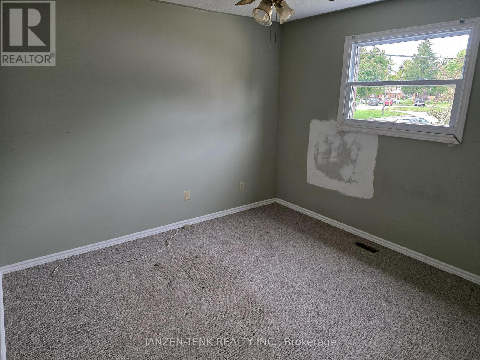
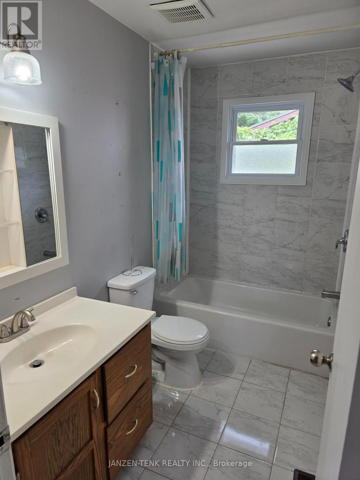
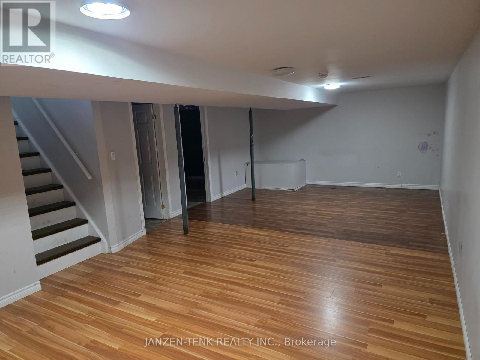
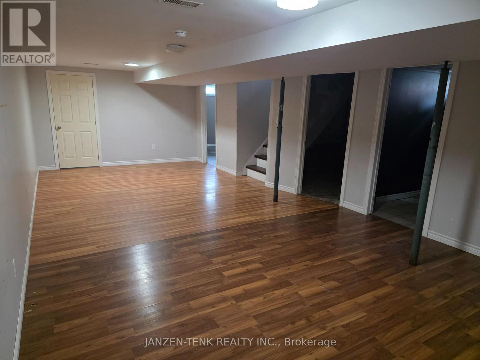
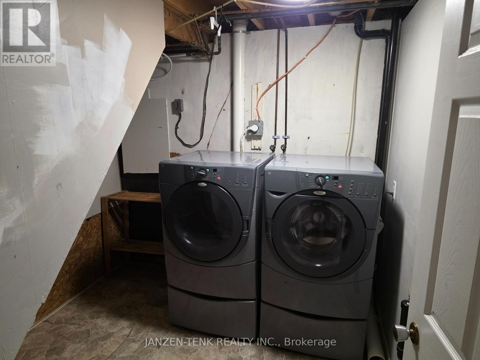
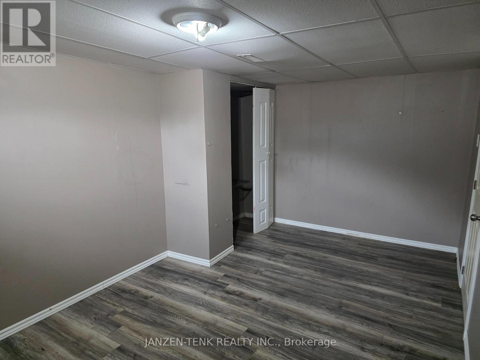
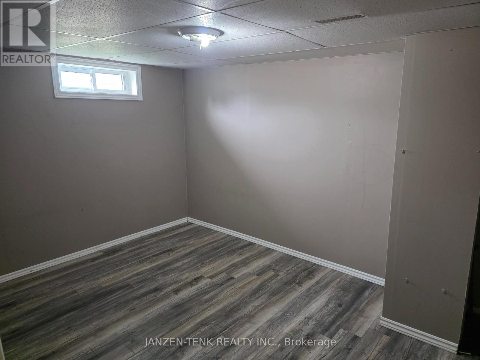
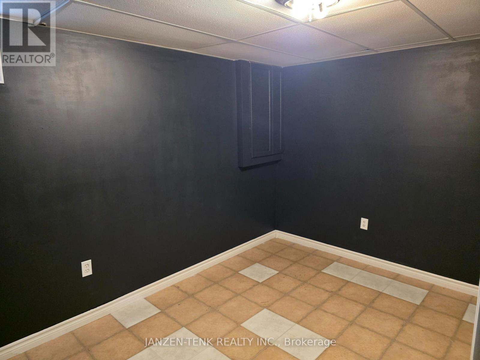
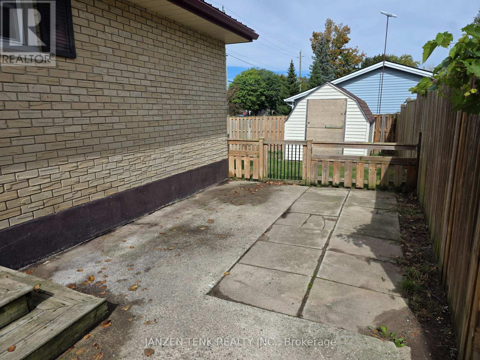
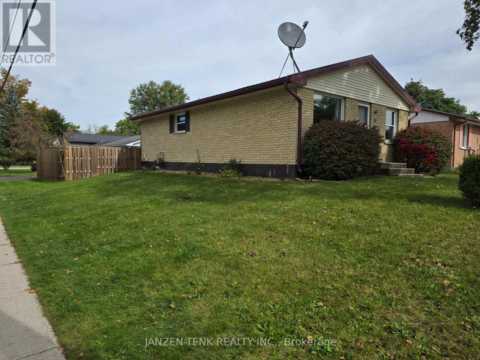
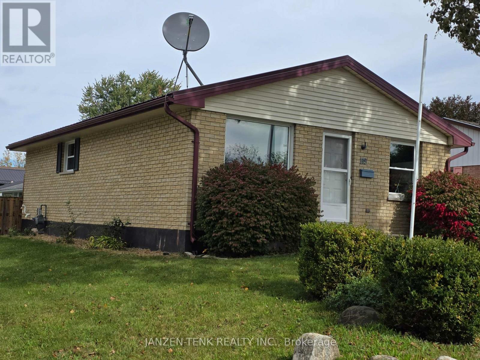
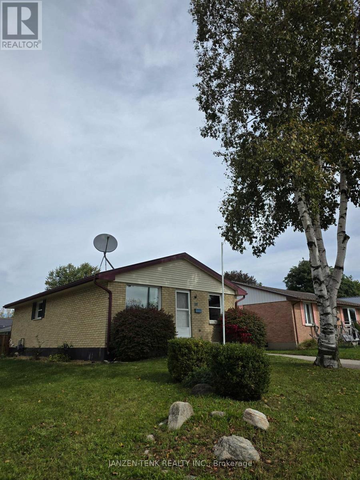
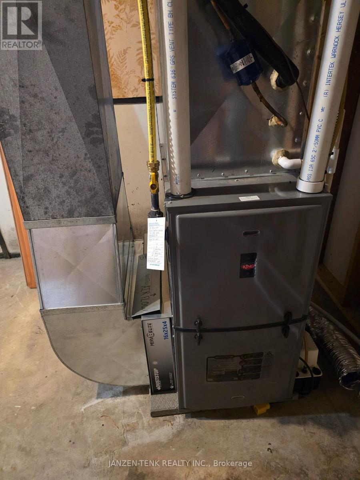
Quick possession available. Make this brick bungalow in a desirable Aylmer neighbourhood your next home. Great set up for a family starting out or to downsize to something more manageable. Open concept main floor with eat-in kitchen, living room, 4 piece bath and three bedrooms. The basement offers a large rec room, a 4th bedroom, office, a laundry and utility room. Forced air gas furnace, central air, vinyl windows & steel roof. 200 amp service. All appliances included. (Dishwasher does not work). Close to schools, parks and shopping. (id:15069)
Property Details
| MLS® Number | X13860582 |
| Property Type | Single Family |
| Community Name | Aylmer |
| Amenities Near By | Schools, Place Of Worship |
| Equipment Type | None |
| Parking Space Total | 3 |
| Rental Equipment Type | None |
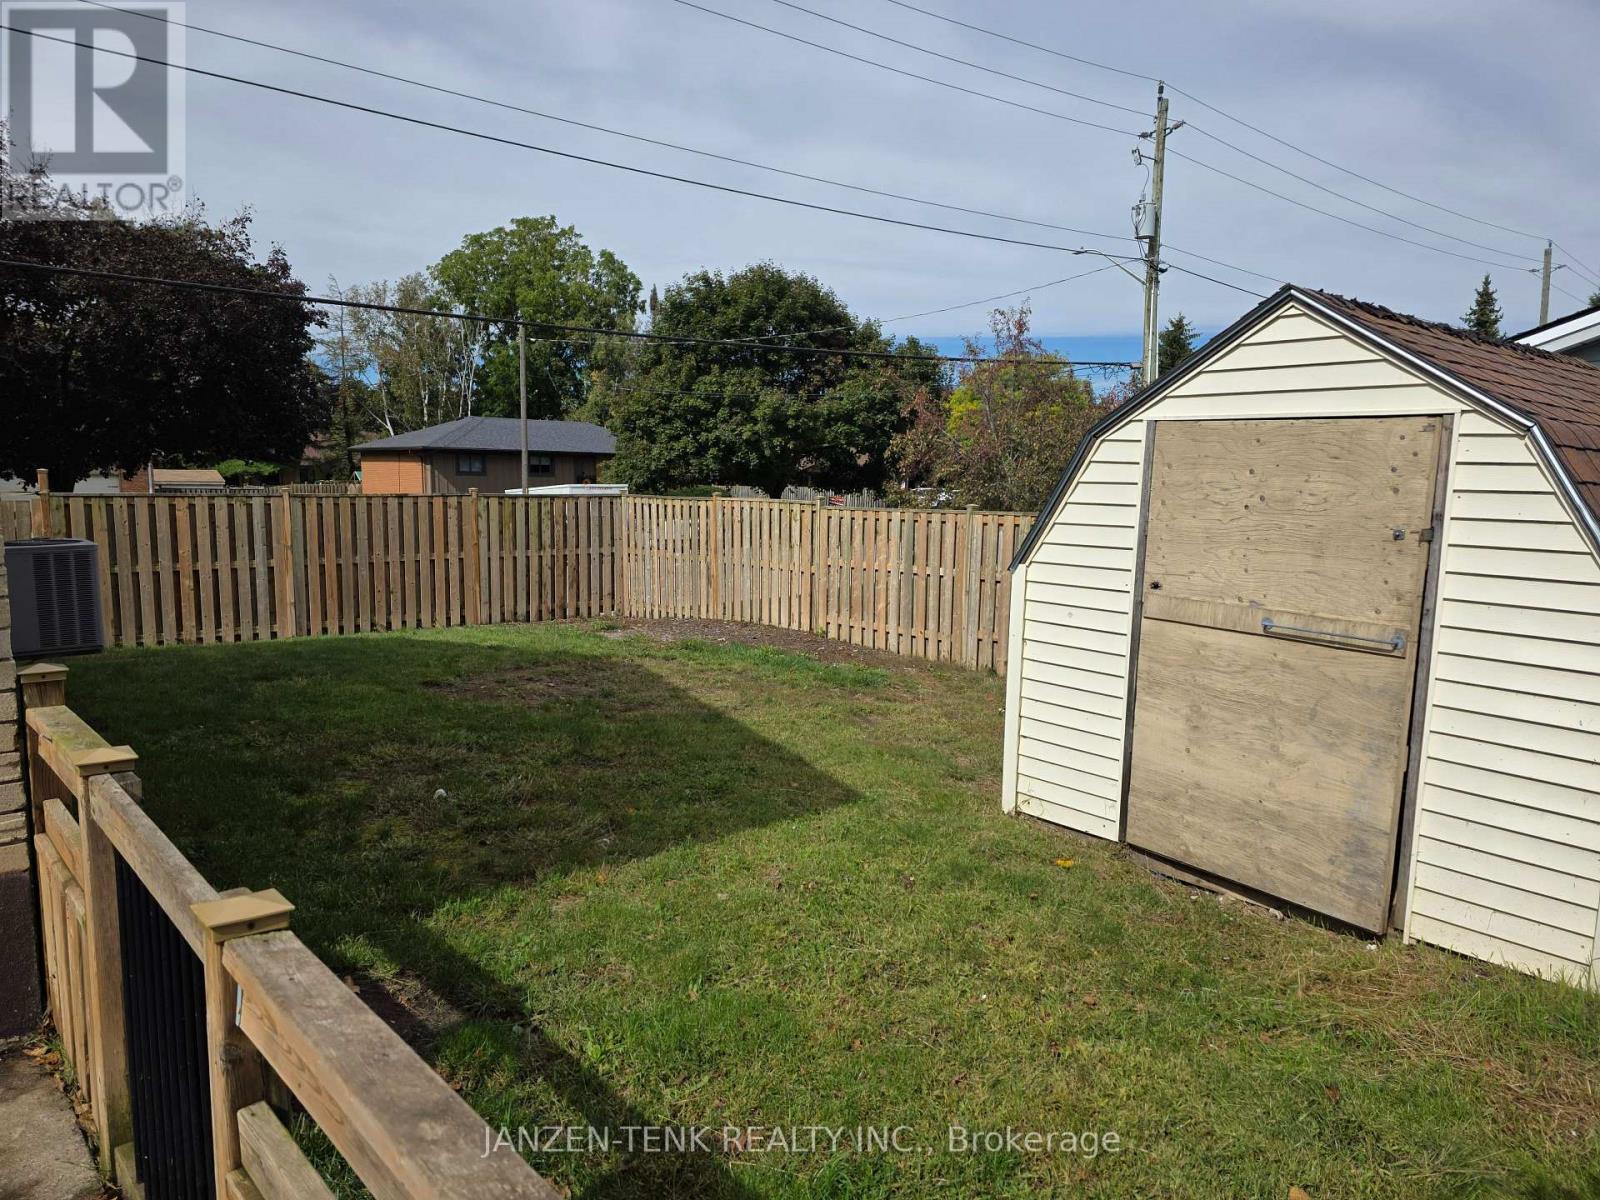
| Structure | Shed |
Building
| Bathroom Total | 1 |
| Bedrooms Above Ground | 4 |
| Bedrooms Total | 4 |
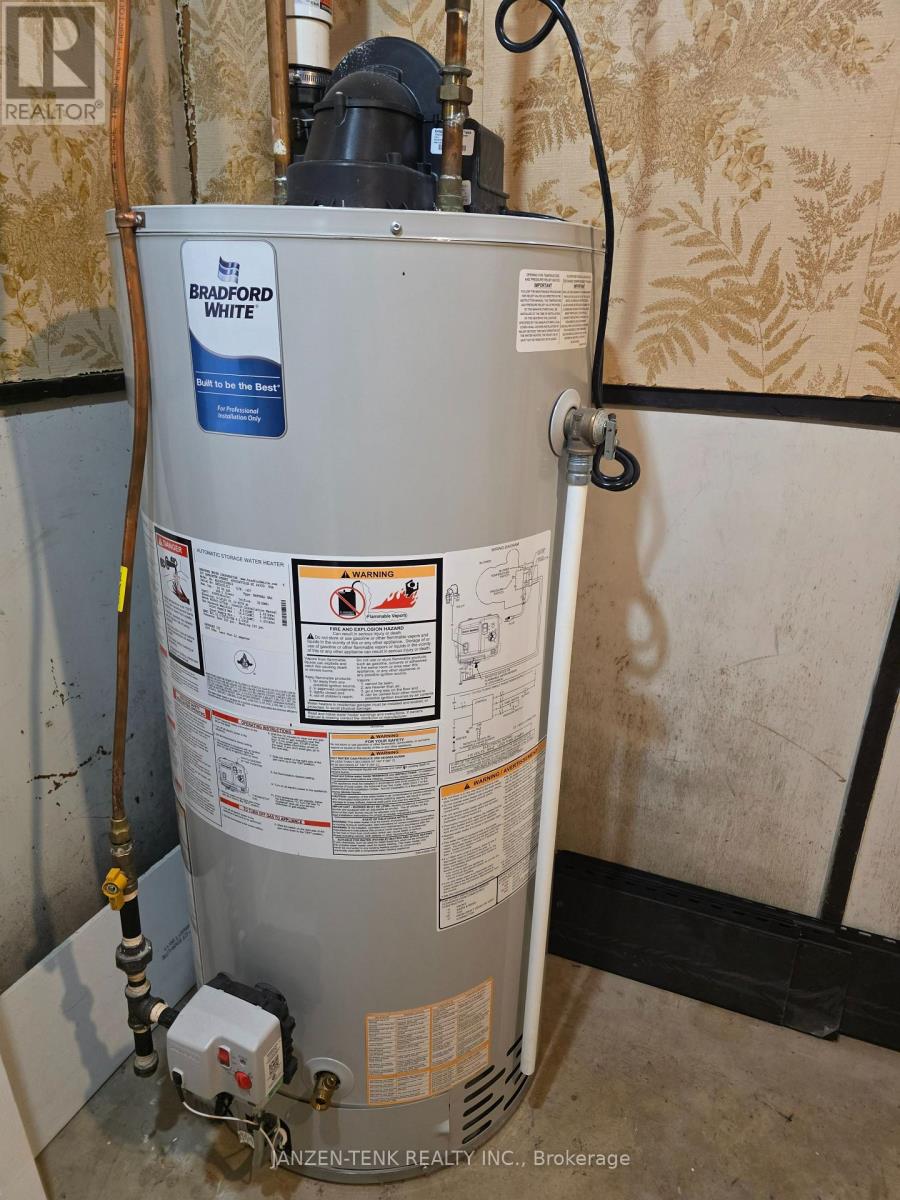
| Appliances | Water Heater, Dishwasher, Dryer, Microwave, Stove, Washer, Refrigerator |
| Architectural Style | Bungalow |
| Basement Development | Partially Finished |
| Basement Type | N/a (partially Finished) |
| Construction Style Attachment | Detached |
| Cooling Type | Central Air Conditioning |
| Exterior Finish | Brick, Vinyl Siding |
| Foundation Type | Poured Concrete |
| Heating Fuel | Natural Gas |
| Heating Type | Forced Air |
| Stories Total | 1 |
| Size Interior | 700 - 1,100 Sqft |
| Type | House |
| Utility Water | Municipal Water |
Parking
| No Garage |
Land
| Acreage | No |
| Fence Type | Fenced Yard |
| Land Amenities | Schools, Place Of Worship |
| Sewer | Sanitary Sewer |
| Size Depth | 50 Ft |
| Size Frontage | 100 Ft |
| Size Irregular | 100 X 50 Ft |
| Size Total Text | 100 X 50 Ft|under 1/2 Acre |
| Zoning Description | R1 |
Rooms
| Level | Type | Length | Width | Dimensions |
|---|---|---|---|---|
| Basement | Utility Room | 3.81 m | 2.72 m | 3.81 m x 2.72 m |
| Basement | Bedroom 4 | 4.78 m | 2.95 m | 4.78 m x 2.95 m |
| Basement | Recreational, Games Room | 8.66 m | 4.24 m | 8.66 m x 4.24 m |
| Basement | Office | 3.81 m | 2.41 m | 3.81 m x 2.41 m |
| Basement | Laundry Room | 2.57 m | 2.52 m | 2.57 m x 2.52 m |
| Main Level | Kitchen | 5.58 m | 2.84 m | 5.58 m x 2.84 m |
| Main Level | Living Room | 5.27 m | 4.27 m | 5.27 m x 4.27 m |
| Main Level | Bedroom | 3.3 m | 3.23 m | 3.3 m x 3.23 m |
| Main Level | Bedroom 2 | 3.3 m | 2.72 m | 3.3 m x 2.72 m |
| Main Level | Bedroom 3 | 3.26 m | 2.93 m | 3.26 m x 2.93 m |
| Main Level | Bathroom | 2.69 m | 1.5 m | 2.69 m x 1.5 m |
https://www.realtor.ca/real-estate/30363313/119-moore-avenue-aylmer-aylmer
Contact Us
Contact us for more information

This REALTOR.ca listing content is owned and licensed by REALTOR® members of The Canadian Real Estate Association
The trademarks REALTOR®, REALTORS®, and the REALTOR® logo are controlled by The Canadian Real Estate Association (CREA) and identify real estate professionals who are members of CREA. The trademarks MLS®, Multiple Listing Service® and the associated logos are owned by The Canadian Real Estate Association (CREA) and identify the quality of services provided by real estate professionals who are members of CREA. The trademark DDF® is owned by The Canadian Real Estate Association (CREA) and identifies CREA's Data Distribution Facility (DDF®)
October 05 2026 12:50:38
London and St. Thomas Association of REALTORS®
Janzen-Tenk Realty Inc.