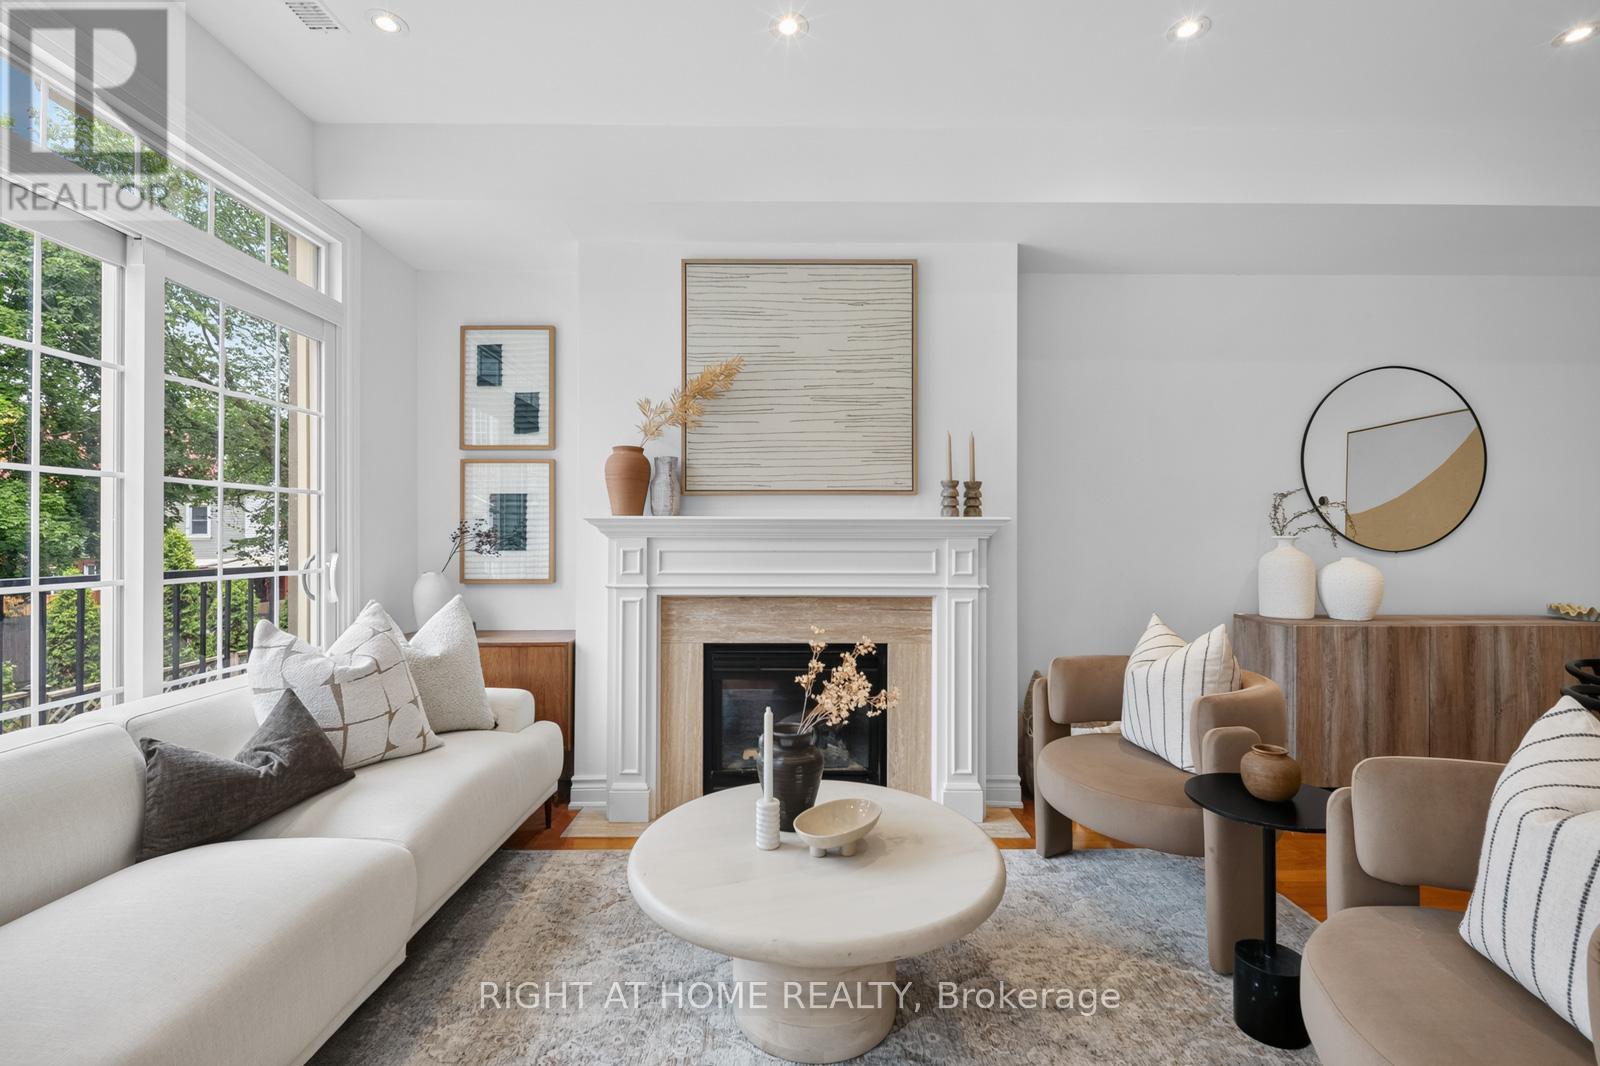
Welcome home to one of the Upper Beach's best-kept secrets - a bright, beautifully upgraded freehold semi nestled in a quiet, private enclave, just steps from everything a growing family could want.The main floor impresses immediately: flooded with natural light from skylights above and large windows facing east, west and north, the open concept living and dining room centres around a gas fireplace, while a full-sized kitchen gives you everything you need to actually cook. This is a home that lives large. Upstairs, two adorable kids' rooms on the 2nd floor are finished with warm red oak honey hardwood floors throughout (2018) and a private laundry room. Head up to the full third level and find your private retreat - a spacious primary bedroom with walk-in closet, private balcony and a fully renovated ensuite (2019) w/ Cambria quartz counters, Disegno rain shower, designer tile & marble niche. The finished basement rounds things out with extra living space - a playroom, home office, or den. Spanning over 1,700 square ft across four levels, this generously sized 3-bedroom + den semi with 2.5 baths has room to grow into.The big ticket items are already taken care of: all-new windows throughout with transferable warranty (2023), new AC (2022), new insulated garage door (2024), new eavestrough with leaf screen (2023) & new steel front door (2019). Just unpack.Outside, a private backyard ready for summer BBQs & weekend mornings. Walk to top-rated schools, the Beach, Kew Gardens, Queen St E's cafes & shops, the YMCA & more. This is the home you've been waiting for - community feels, city convenience. (id:15069)
Welcome to effortless freehold living in one of North Oshawa's most desirable and family-friendly communities. Located in the prestigious Kedron neighborhood, this stunning 2023-built brick-front townhouse offers the perfect blend of modern design, functionality, and exceptional value with no monthly maintenance fees.Freshly painted in 2026 and protected by the Tarion New Home Warranty, this home feels virtually brand new. Step inside to discover soaring ceilings, pot lights throughout, and a bright open-concept layout designed for today's lifestyle.The spacious living, dining, and kitchen areas flow seamlessly together, creating the ideal space for everyday living and entertaining. Large windows fill the home with natural light, while private balconies provide the perfect spots to enjoy your morning coffee or unwind at the end of the day.The contemporary kitchen offers ample cabinetry and workspace, while upstairs the generous primary bedroom and two additional bedrooms and well-appointed bathrooms provide flexibility for families, guests, or a home office.The ground level features a welcoming foyer with direct access to the attached garage for added convenience.Ideally situated just minutes from Hwy 407, Ontario Tech University, Costco, shopping centers, restaurants, schools, parks, recreation facilities, and GO Transit, this location offers exceptional connectivity and convenience.Whether you're a first-time buyer, growing family, or savvy investor, this move-in-ready freehold townhouse delivers outstanding value, modern comfort, and an unbeatable location-all without the burden of condo fees. Some of pictures are virtual. (id:15069)
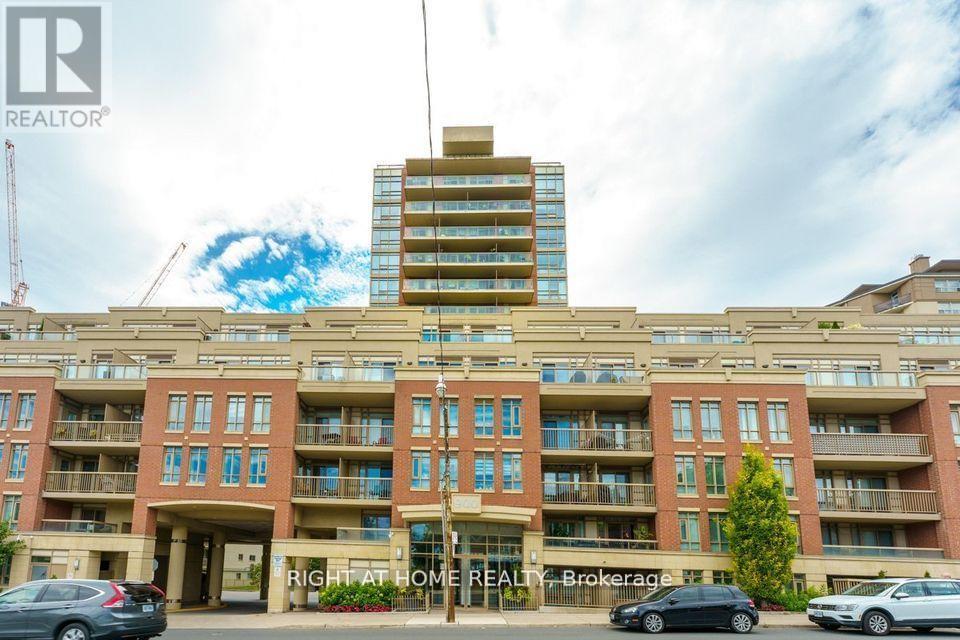
Experience sophisticated boutique living in the heart of highly sought-after Mount Pleasant Village. This beautifully appointed condo features hardwood flooring throughout, stainless steel appliances, and a private west-facing balcony overlooking the tranquil courtyard, complete with a gas BBQ hookup, perfect for relaxing or entertaining.Enjoy the ultimate urban lifestyle with the TTC at your doorstep and an exceptional selection of cafés, restaurants, boutique shops, parks, and top-rated schools just steps away. Whether you're a first-time buyer, professional, or downsizer, this residence offers the ideal blend of comfort, convenience, and community in one of Midtown Toronto's most desirable buildings.Boutique condominium opportunities in this coveted location are always in demand. Don't miss your chance to make this exceptional home your own. Contact us today to arrange your private viewing. (id:15069)
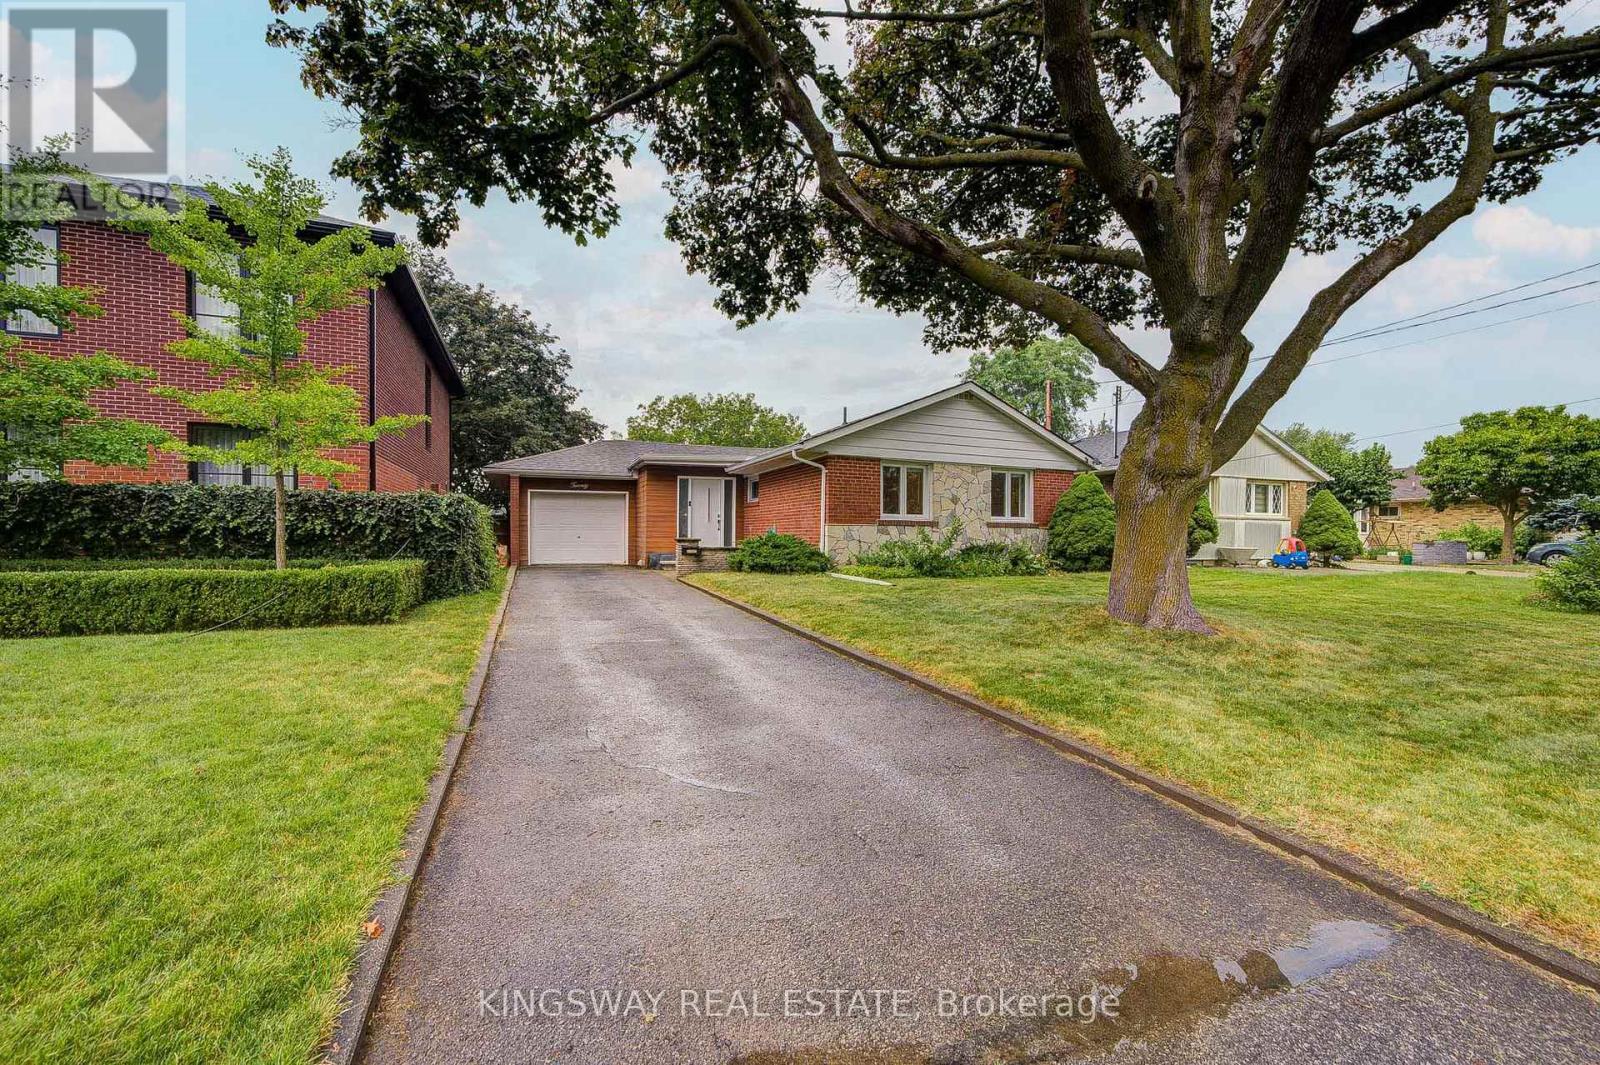
Welcome to this beautiful and lovely fully renovated modern Detached Bungalow located at Victoria Village community. Open Concept Living Area W/Fully Reno Basement. Eat at Large granite Central Island for breakfast. B/I micro-wave, Backsplash top to the ceiling. Newer appliances, Hardwood floor & Pot lights through-out in the whole house. Hardwood floor in the basement (2023). Very rare 7'5" ceiling in the basement. Replaced sewage line to prevent the flooding (2023). Modern & stylish glass staircase leads to the basement. Two bedrooms in the basement W/ 4 PC Ensuites, garage flooring epoxy cement, Westerly Facing Yard With Raised View in the backyard. Step out 3 tiers the huge deck W/ glass railings to enjoy the BBQ and over looking to entertaining vegetable and fruit garden in backyard with irrigation system (raspberries, blackberries and grapes come back each year). Perfect for relaxing, gardening, or hosting family and friends. This house closes to abundance of amenities, including TTC service at your doorstep, a short 15-minutes walk to the Sloane Station on the Eglinton LRT, the Toronto Public Library, Victoria Village Public School, daycare facilities, parks, and scenic walking trails, shopping, restaurants, grocery stores, community centers & major highways, Don't miss this exceptional opportunity. (id:15069)
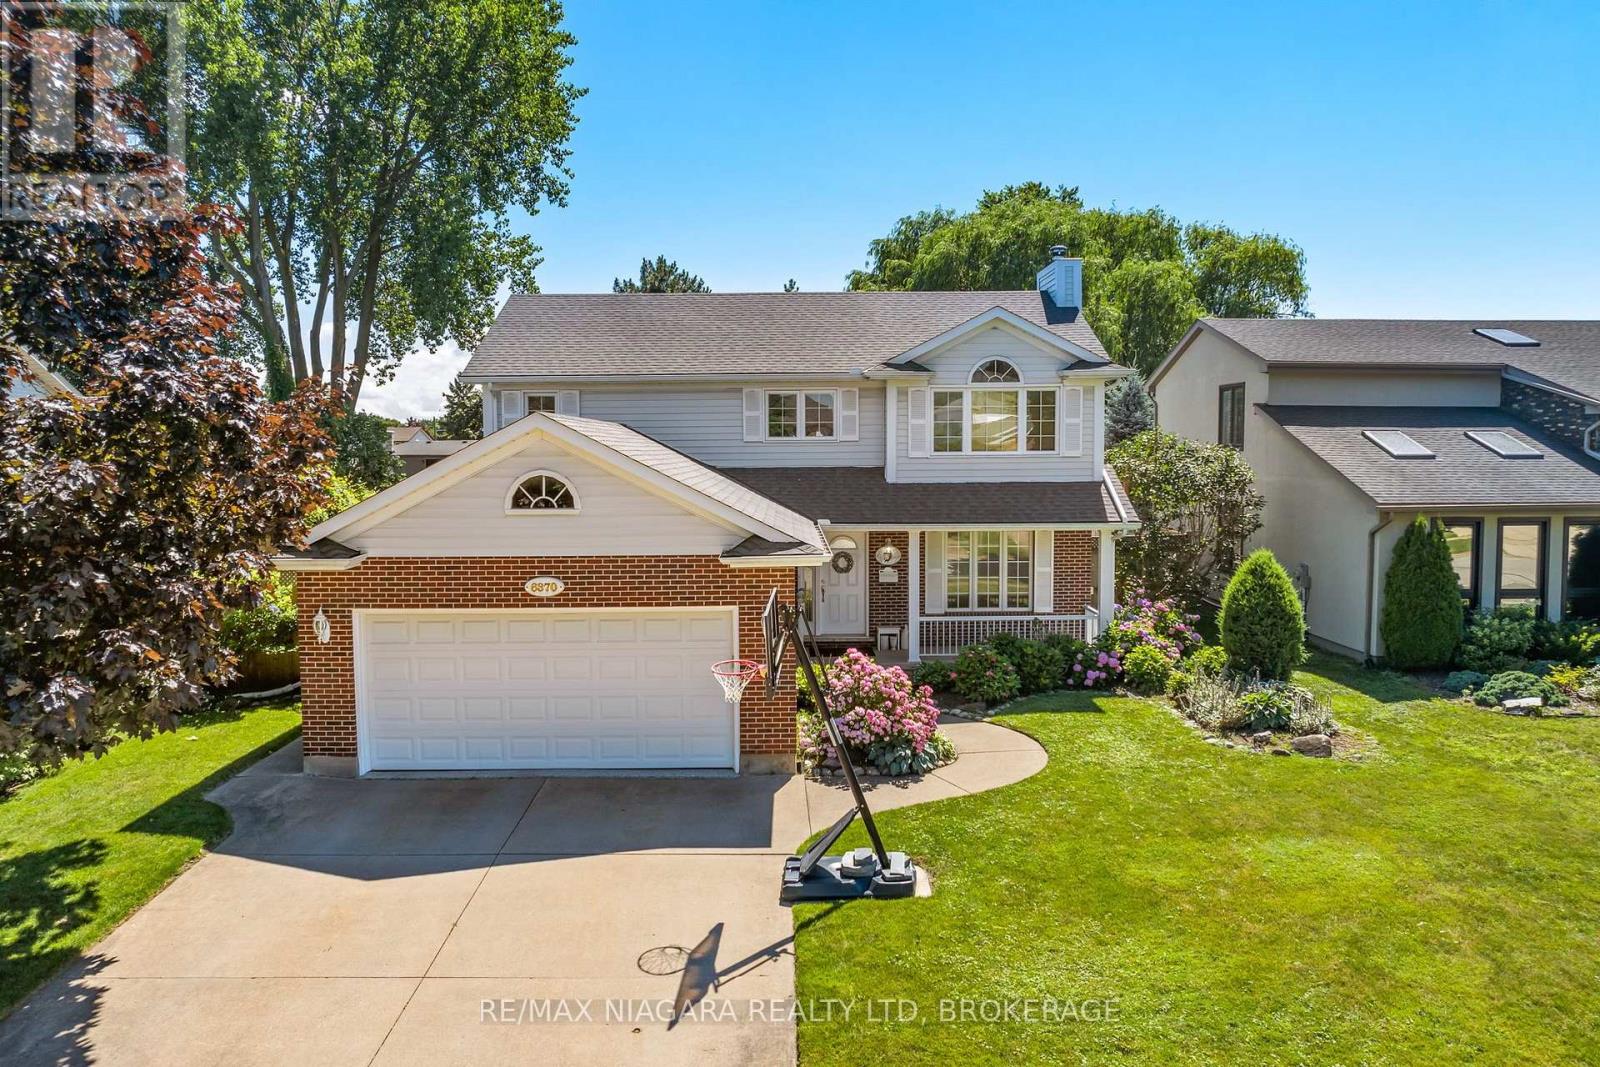
Set on one of Stamford's most coveted streets, this detached 2-storey, 3 bedroom, 2.5 bathroom, 2000+ sq/ft home is a true testament to pride of ownership from the moment you step inside.The main floor welcomes you with a warm, functional layout that flows effortlessly from one space to the next, with a convenient powder room tucked away for guests. Upstairs, you'll find 3 well-sized bedrooms, including a primary retreat that impresses with its own 4-piece ensuite, walk-in closet, and a striking vaulted ceiling with exposed beams for an added sense of height and light. A second full bathroom completes the upper level. Downstairs, the basement offers flexible space to make your own, whether a rec room, home office, or gym. Out back, your own private escape awaits, backing onto a haulage road with no neighbours directly behind for a rare sense of seclusion. A beautiful in-ground pool and a covered patio set the stage for entertaining and quiet evenings alike, while a premium polyaspartic-coated garage floor rounds out the home's thoughtful finishes.Just minutes from the charm of St. Davids and the everyday convenience of Stamford Centre, with shopping, schools, and quick highway access close at hand. Homes on this street rarely come available, and this one is ready for its next owner. (id:15069)
Exceptional Investment Opportunity - Legal Duplex with 3 Rental Units & Owner's Suite! Looking to grow your real estate portfolio? Welcome to 6070 Culp Street, a legal duplex offering exceptional income potential and outstanding flexibility. Currently configured with three rental units, plus an additional attic suite that has traditionally been used by the owner during visits from out of town, this unique property provides multiple options for investors and owner-occupants alike.Two of the units are vacant, allowing you to set your own rents or occupy one while generating income from the others. The thoughtful layout provides privacy for occupants while making the property easy to own and manage. Situated on a large, centrally located lot in the heart of Niagara Falls, you'll enjoy easy access to shopping, restaurants, schools, public transit, parks and all the amenities the city has to offer. Ample parking and generous outdoor space further enhance the property's appeal for both owners and tenants. Whether you're looking for a solid income property, a mortgage helper, or an investment with future potential, 6070 Culp Street offers a rare combination of versatility, location and opportunity. (id:15069)
Welcome to this beautifully maintained Upper-End-Unit 2-storey stacked condo in the beautiful community of Riverside South! Minutes to amazing parks, schools, shopping, bus transit, LRT, and all amenities. The bright, open-concept main level features spacious living and dining areas, a well-appointed kitchen, ample cabinetry, and brand-new quartz countertops. A versatile main-floor den is perfect for a home office, gym, or flex space and offers direct access to one of two private balconies. Upstairs, the generous primary bedroom features a second private balcony and convenient cheater access to the main bathroom, complete with a soaker tub and separate shower, and an additional window for extra natural light. The second bedroom is ideal for family, guests, or a home office. Enjoy two private balconies that do not face neighbouring homes, providing exceptional privacy and the perfect setting to take in beautiful sunset views. Additional features include laminate flooring, new carpet, central air conditioning, natural gas heating, upper-level laundry, and one surfaced parking space. An excellent opportunity for first-time buyers, investors, or downsizers seeking a move-in-ready home in one of Ottawa's most desirable communities. (id:15069)
Experience five-star luxury semi in prestigious Champlain Park. Offering approx. 3,600 sq. ft. of living space, this newly built 6-bedroom, 5-bathroom SMART residence features over $500K in upgrades & meets R-2000 energy-efficiency standards for comfort, performance & energy savings.Designed for exceptional versatility, the home offers 3 distinct zones: a main-level professional space with foyer, office & powder room; an expansive family residence; & a separately accessed legal 2-bedroom apartment.Soaring 12-15 ft ceilings, 4 elegant crystal chandeliers & triple-glazed panoramic windows create bright interiors. The living area features white oak hardwood floors, a striking Calacatta Ice fireplace & a full-height, full-width bi-fold glass door opening onto the composite deck for seamless indoor-outdoor living.The chef-inspired kitchen is appointed with premium Bertazzoni appliances, large windows, Calacatta Ice waterfall countertops & matching backsplash, plus a spacious eat-in area.Upstairs are 4 bedrooms, including 2 luxurious primary suites, each with a private ensuite, custom closet & balcony. The principal suite also features a 3-sided fireplace & elegant 5-piece ensuite finished in bookmatched Calacatta Ice tile.The bright legal apartment offers 9-10 ft ceilings, oversized windows, heated floors, full kitchen, in-suite laundry & all appliances-ideal for rental income or multigenerational living.Exceptional outdoor spaces include an approx. 600 sq. ft. rooftop terrace, 3 balconies totaling approx. 250 sq. ft., multi-level deck & private composite-fenced yard.Highlights include a striking blue granite façade, heated driveway, stairs, landing, garage & lower-level floors, plus Google Smart Home integration controlling lighting, climate, curtains, garage doors & more.A fully insulated 16-inch concrete-block party wall delivers superior sound separation, exceptional privacy & the comfort of a detached home. Visit & fall in love. (id:15069)
Welcome to 46 Birchfield Avenue in the highly desirable Emerald Meadows community of Kanata - a beautifully maintained detached family home offering exceptional comfort, space, and functionality. This spacious 4-bedroom, 3-bathroom residence features an inviting open-concept layout, elegant formal living and dining areas, and a bright kitchen with ample cabinetry and island workspace, perfect for family living and entertaining. The cozy family room with fireplace creates a warm and welcoming atmosphere, while the finished lower level offers additional recreation space and storage. Upstairs, the impressive primary suite features cathedral ceilings, a walk-in closet, and a private ensuite bath. Three additional generously sized bedrooms and convenient second-floor laundry complete the upper level. Numerous recent upgrades provide modern comfort and peace of mind, including EV charger (2023), heat pump (2024), stove (2025), dishwasher (2025), hood fan (2025), refrigerator (2025), granite countertops and backsplash (2022), updated main floor flooring (2025), patio (2025), closet doors (2025), upgraded insulation R60 (2022), and freshly painted interiors (2026).Situated on a quiet family-friendly street close to top-rated schools, parks, shopping, public transit, and all amenities, this is an exceptional opportunity to own in one of Kanata's most sought-after neighborhoods. (id:15069)
Renovated and updated 3 bedroom, 1.5 bathroom condo townhome with approxiamtely 1400 sq.ft. of finished living space located in a family-friendly neighborhood. Spacious unit with a modern kitchen renovated in 2026, featuring stylish cabinetry, updated quartz countertops and backsplash. All appliances are included. Hardwood staircase leads to the large primary bedroom that has plenty of closet space plus 2 good-sized secondary bedrooms all on hardwood floors and a renovated bathroom complete the 2nd level. The basement family room and exercise room/den were recently updated, including vinyl flooring and pot lights. In 2026, the main floor and the basement received brand new vinyl flooring making them look new. Perfect for families or first-time buyers, this renovated home offers a good layout, abundant natural light, and ample storage. Located close to schools, parks, public transit, restaurants, shopping and more, this one is in move-in condition. Other nice features include: attic insulation added in 2024, recent fencing, a 10x12 deck (2023), furnace (serviced this year, installed in 2019), renovated bathrooms, new light fixtures, freshly painted, mirrored closet doors & more. Parking number 62 near is located near the unit and in front of the mailboxes. (id:15069)
Set on a quiet street in South Oakville, this solid brick freehold end-unit townhome is just a short walk from Kerr Village, the lake, and Downtown Oakville. Offering three bedrooms, two full bathrooms, and a powder room, the home combines a functional layout with an exceptional location close to everything the area has to offer. The main floor features a bright eat-in kitchen, a convenient powder room, California shutters throughout, and an open-concept living and dining area anchored by a natural gas fireplace. Walk out to the rear deck overlooking the private, landscaped backyard, providing a welcoming setting for outdoor dining, entertaining, and everyday relaxation. Upstairs, you will find three bedrooms and two full bathrooms, including a private ensuite in the primary bedroom. The partially finished full basement adds further flexibility with laundry, storage, and additional space for a recreation room, home office, gym, playroom, or future finished living area. An attached garage with inside entry provides parking for one vehicle, with an additional parking space in the private driveway. Located close to great schools, parks, trails, shopping, restaurants, public transit, and everyday amenities, the home also offers convenient access to Oakville GO, the QEW, and Highway 403. With freehold ownership, private outdoor space, a practical layout, and a sought-after South Oakville location, this home presents an excellent opportunity to enjoy the convenience and lifestyle of one of Oakville’s most established communities. (id:15069)
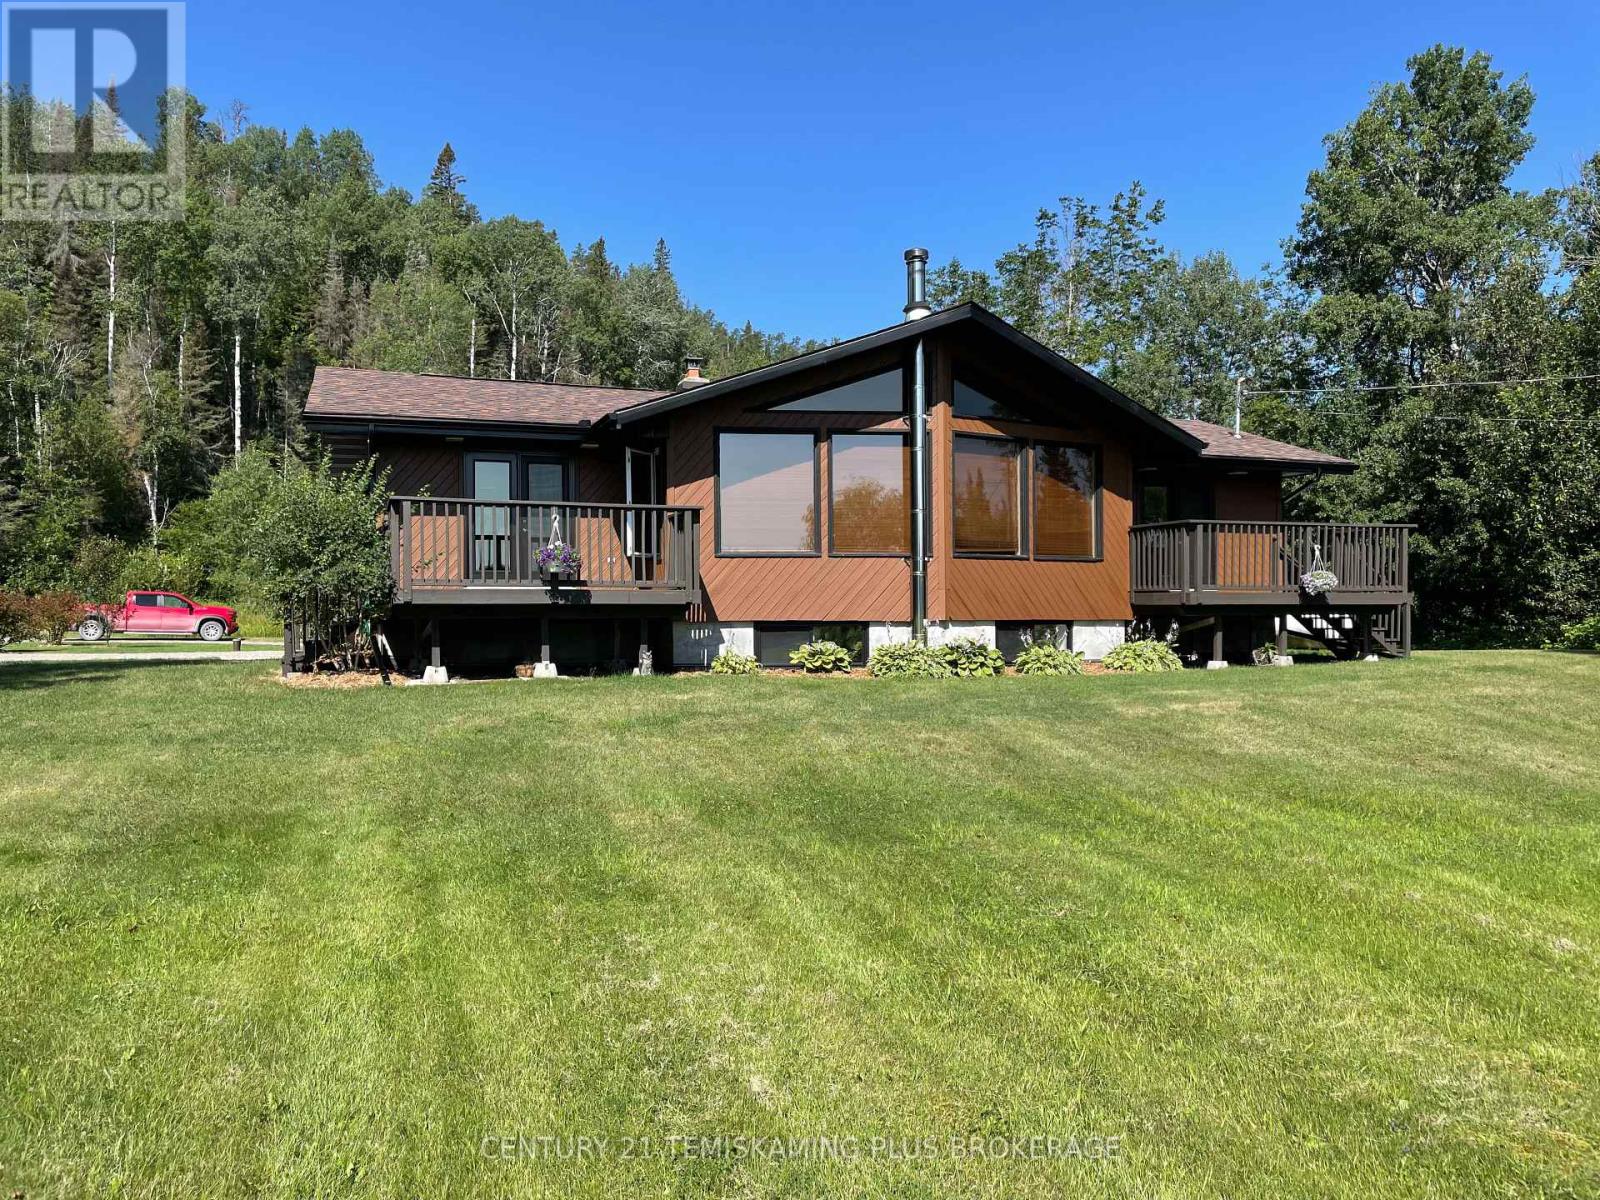
Over 36 acres of privacy, trails, and endless possibilities! This beautifully maintained Viceroy-style home is perfectly situated at the base of Triangle Hill, offering direct access to miles of hiking, ATV, and snowmobile trails. This unique 2+2 bedroom home features soaring vaulted ceilings, hardwood floors, and stunning floor-to-ceiling windows that flood the living space with natural light while showcasing the surrounding forest.The bright open-concept kitchen and dining area are ideal for entertaining, with both front and rear patios extending your living space outdoors. The finished basement offers a spacious family room with wood-burning fireplace, two additional bedrooms, and plenty of storage. Outside, you'll find a 21' x 34' garage with an insulated, heated workshop, while approximately 10 cleared acres provide endless possibilities for a hobby farm, gardens, or simply enjoying your own private retreat. A rare opportunity to embrace country living without sacrificing comfort or distance to town and all amenities! (id:15069)
Rare all-brick 2-storey family home in a highly sought-after lower Stoney Creek location at a affordable price! This freshly painted immaculate 3-bedroom property boasts an inviting, light-filled layout with a seamless flow. Enjoy a spacious living and dining area featuring gleaming hardwood flooring, a cozy family room, and a generous eat-in kitchen with custom backsplash overlooking the backyard. Step outside to your private, fully fenced outdoor oasis featuring a large wood deck—ideal for summer BBQs and entertaining. Upstairs features large, comfortable bedrooms, including a primary suite with a walk-in closet and a private 4 piece ensuite bath. The lower level is partly finished with a large family room with LED pot lights and plenty of natural light with three windows ideal for teenagers or extended family. The shingles were replaced in July 2023, the interior ducts were recently cleaned and sanitized.Unbeatable location just steps from parks, public transit, and prime shopping along Highway 8, with effortless QEW commuter access. (id:15069)
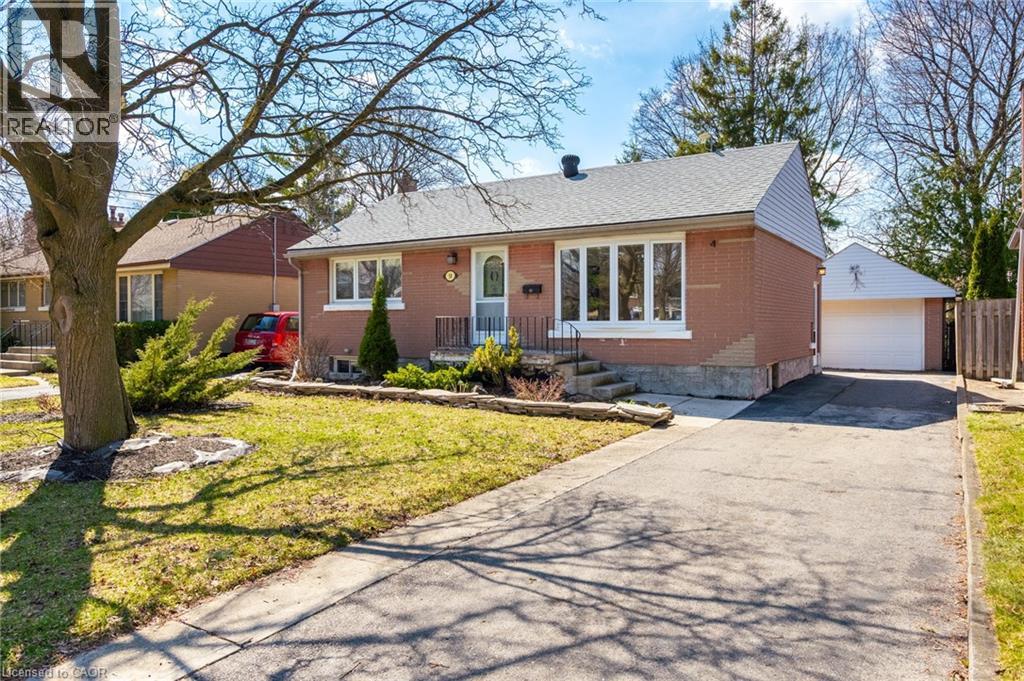
Welcome to the kind of neighbourhood buyers dream about—quiet, established, and filled with mature trees in the heart of sought-after East Galt. Whether you’re purchasing your first home, looking to downsize without compromise, or searching for a peaceful place to start your next chapter, this beautifully maintained bungalow offers the perfect balance of comfort, privacy, and convenience. From the moment you step inside, you’ll appreciate the warmth of the original hardwood floors, fresh paint throughout, and an updated kitchen featuring a gas range and convenient side entrance. The finished lower level provides exceptional flexibility with a spacious recreation room showcasing a stunning stone fireplace, dedicated home office, bar area, 2-piece bathroom, and plenty of storage—ideal for entertaining, working from home, or accommodating extended family. The separate side entrance also offers exciting potential for an in-law setup or future secondary suite. One of the home’s greatest features is the private backyard oasis. Surrounded by mature trees and attractive landscaping, the flagstone patio creates the perfect setting to enjoy your morning coffee, host family and friends, or simply relax in your own peaceful retreat. The detached garage with hydro adds even more functionality for hobbyists, extra storage, or workshop space. With many of the major updates already completed—including windows and roof (2015), furnace and air conditioner (2022), owned water softener and on-demand water heater (2022), and an upgraded electrical panel you can move in with confidence knowing the big-ticket improvements have already been taken care of. Located just minutes from downtown Cambridge, schools, parks, shopping, and everyday amenities, with convenient access to HWY 24 & 8 for commuters, this is an outstanding opportunity to own a move-in-ready home in one of East Galt’s most desirable neighbourhoods. (id:15069)
Beautiful townhouse backing onto a peaceful green space! This well-maintained home offers 3 bedrooms and 2.5 bathrooms with many great features throughout. The updated kitchen offers granite countertops, a spacious island with breakfast bar, and plenty of cabinet space. The bright and inviting main floor features laminate and ceramic flooring throughout. The finished basement offers additional living space, complete with a 3 piece bathroom perfect for a rec room, home office, or guest area. Step outside and enjoy the amazing backyard with a beautiful garden and private forest views. Located in a desirable neighbourhood close to many amenities, including Sunrise Shopping Centre, Williamsburg Town Centre, restaurants, parks, and schools, with easy access to highway. (id:15069)
***Over $350,000 in Discounted builder upgrades!***Where Design Meets Distinction and Value Exceeds Expectation. Welcome to a residence that redefines luxury living in Boler Heights. Crafted by Mapleton Homes, this architectural statement sits on a rare, pool-sized lot and delivers the kind of elevated lifestyle typically reserved for significantly higher price points. With over $350,000 in builder concessions already built in, this home offers a level of refinement and value that is rarely seen. From the moment you arrive, the curated exterior of stone, stucco, and brick sets the tone. Inside, soaring ceilings, 8 foot doors, and designer finishes create a sense of space and sophistication that is both impressive and inviting. The heart of the home, a chef-inspired kitchen that's showcases custom cabinetry, striking Dekton surfaces, and seamless design integration. Each bedroom offers its own private ensuite, delivering comfort and privacy for family and guests alike. The primary suite is a retreat in every sense, complete with a bespoke dressing room and thoughtfully designed built-ins. Every detail has been considered. Every upgrade already included. This is more than a home, it's a strategic purchase, a design forward lifestyle, and a rare opportunity to own true custom quality without the custom build timeline or cost. (id:15069)
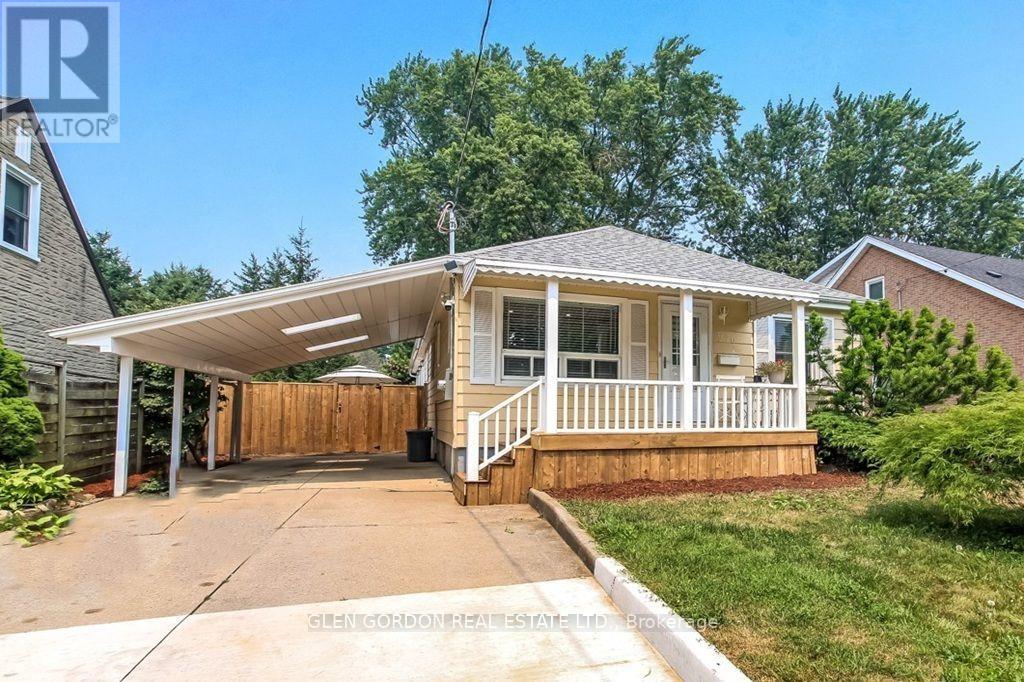
WHAT A FIND!! Discover a beautifully renovated, modern open-concept home with a thoughtful 2025 addition and updates throughout the last five years. The floor plan is designed to fit every stage of life - first-time buyers, growing families, or anyone seeking the ease of one-floor living. Step into a newer kitchen featuring quartz countertops, generous workspace, updated appliances, and a built-in dishwasher. Whether it's quick snacks at the breakfast bar or dinner with loved ones in the dining area, this home makes everyday moments feel special. The light-filled great room offers a cozy fireplace, an extra play zone or office nook, and a welcoming side foyer. Enjoy two beautifully renovated main-floor bathrooms, convenient main-floor laundry, and a large primary bedroom with a walk-in closet and patio doors leading to the new 2026 deck. With three spacious bedrooms on the main level plus an additional bedroom downstairs, there's room for everyone. The lower level features a rec room perfect for teens or kids. Some new wiring and plumbing, 200 amp, breaker panel new 2025, soffit lights & more. Sip your morning coffee on the covered front porch, keep your car protected under the skylit carport, and let kids or pets enjoy the yard, while you enjoy and relax on the large beautiful new deck. This is a great neighbourhood with lovely neighbours and offers parks, tennis courts, excellent schools - public, Catholic, and French immersion - all just a short walk away. Transit, shopping, and major highways are close at hand. You'll feel truly fortunate to have found this gem. Don't miss this opportunity. (id:15069)
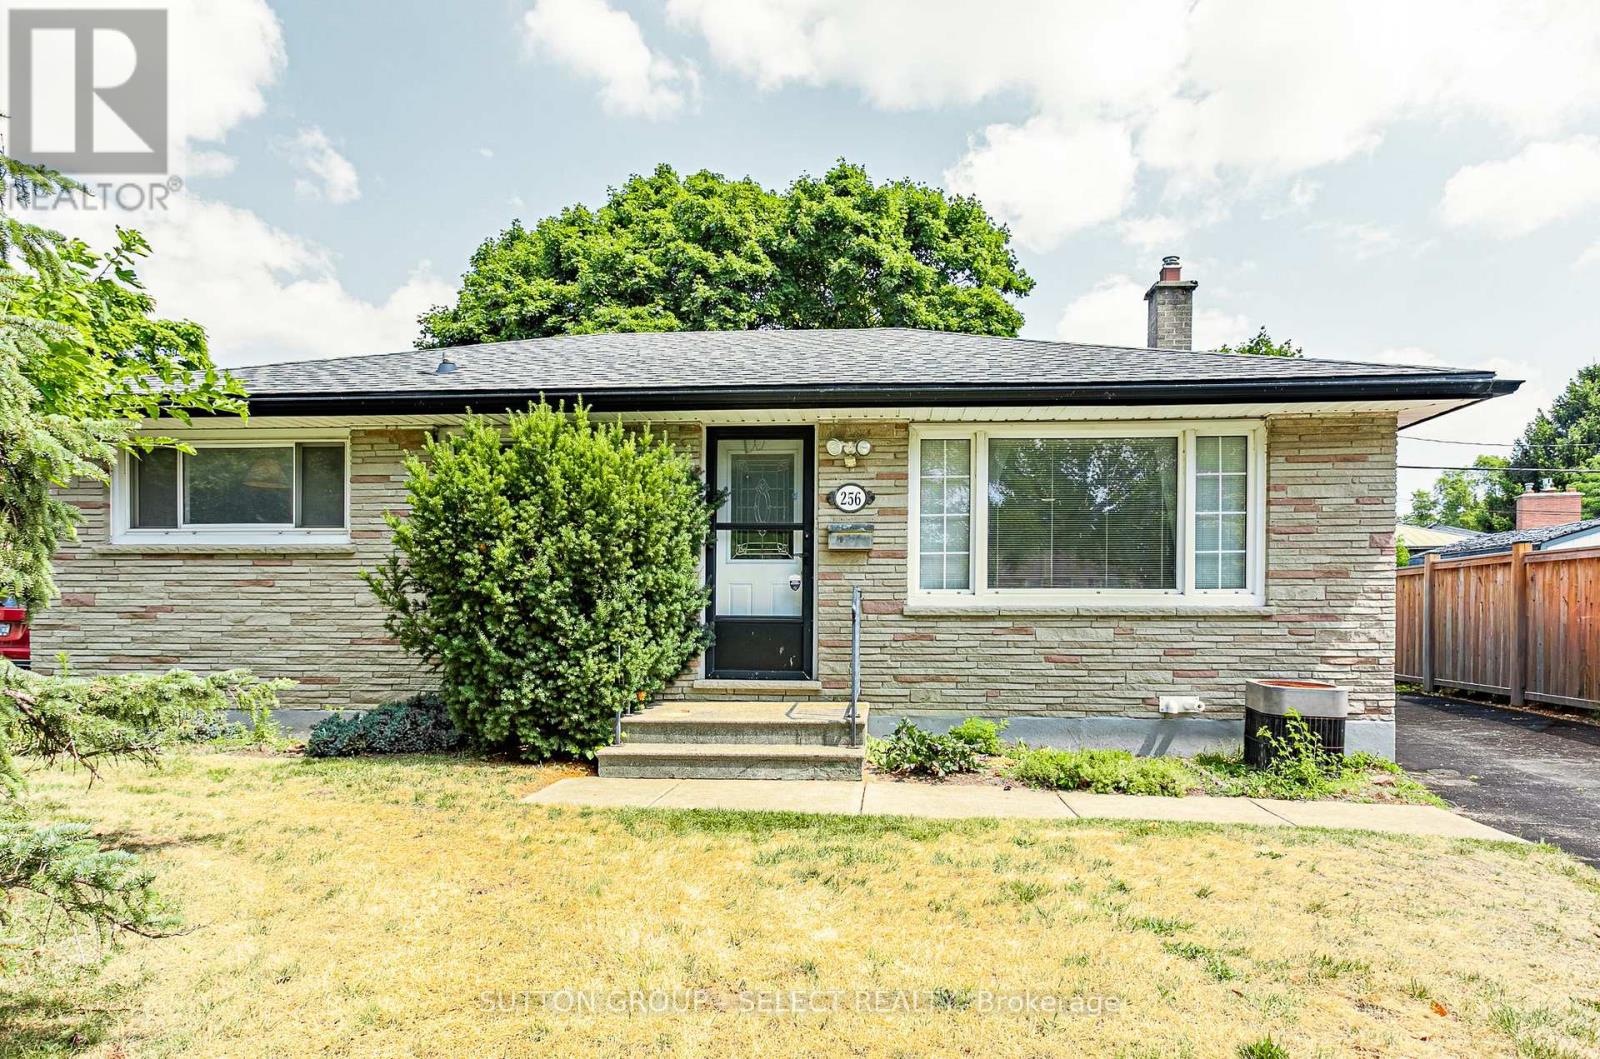
Great value in this 3 + 1 bedroom, 2 bath, brick and stone bungalow situated amongst mature trees and gardens in the Fairmont subdivision. Updates include main floor bathroom, kitchen flooring, and newer stove. The main level living/dining room and bedrooms feature easy care hardwood floors. A finished lower level with family room, wet bar, freestanding fireplace, bathroom, bedroom, laundry and storage provide valuable extra space. Outside, enjoy a morning coffee or family BBQ on your backyard deck listening to the birds and admiring your gardens. The backyard is mostly fenced with two sheds for storage and the private driveway has parking for 3 cars. Excellent location for families with 2 elementary schools on the street. Convenient for transit, shopping, restaurants, highway access, East Park, Fanshawe College, and Victoria Hospital. (id:15069)
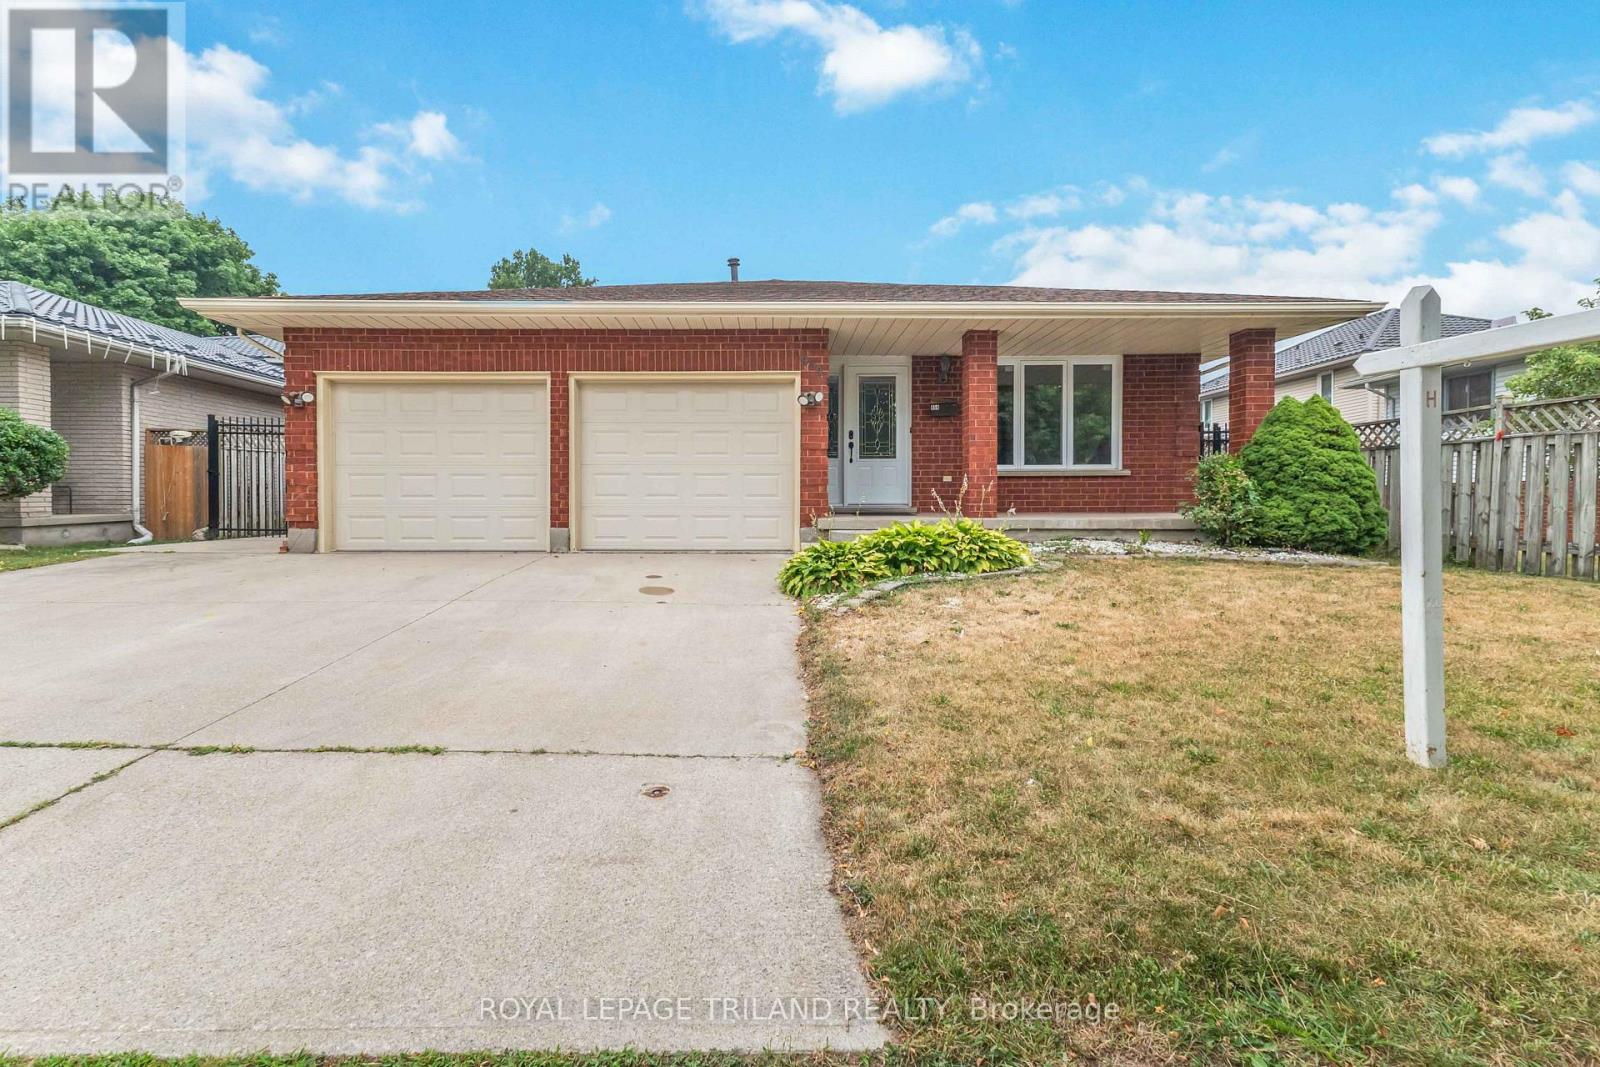
Spacious 4 level backsplit with 3+3 bedrooms and a double garage. Hardwood flooring in living room and a separate dining room. Bright kitchen with skylight and granite countertops. Dishwasher hookup is behind the cupboards. Both bathrooms have been updated with quartz countertops. Large family room in lower level with a gas fireplace and a 4th bedroom. Finished basement with plenty of storage plus 2 bedrooms. Exterior features a concrete driveway, a fenced backyard with gazebo, and a storage shed. Home is close to schools and on city bus routes with a stop across the road. (id:15069)
Tucked away just minutes from town, this charming 2 bedroom, 1 bath home offers the perfect blend of convenience and county-style living. Set on a spacious lot, complete with a heated shop (22.5 x 34ft), ideal for hobbies, storage or year-round projects. A paved driveway leads you in - while out back, a recently built oversized deck invites you to unwind and take in peaceful views that feel far beyond town limits. It's that rare mix: in-town living with a quiet, open air backdrop. Inside, the home is cute, cozy and thoughtfully laid out. The functional kitchen makes everyday living easy, and the basement stove used for heating - adds both comfort and character. Whether you're starting out, downsizing or simply looking for a property with space to breathe and room to create, this one delivers warmth, practicality, and charm in all the right ways. (id:15069)
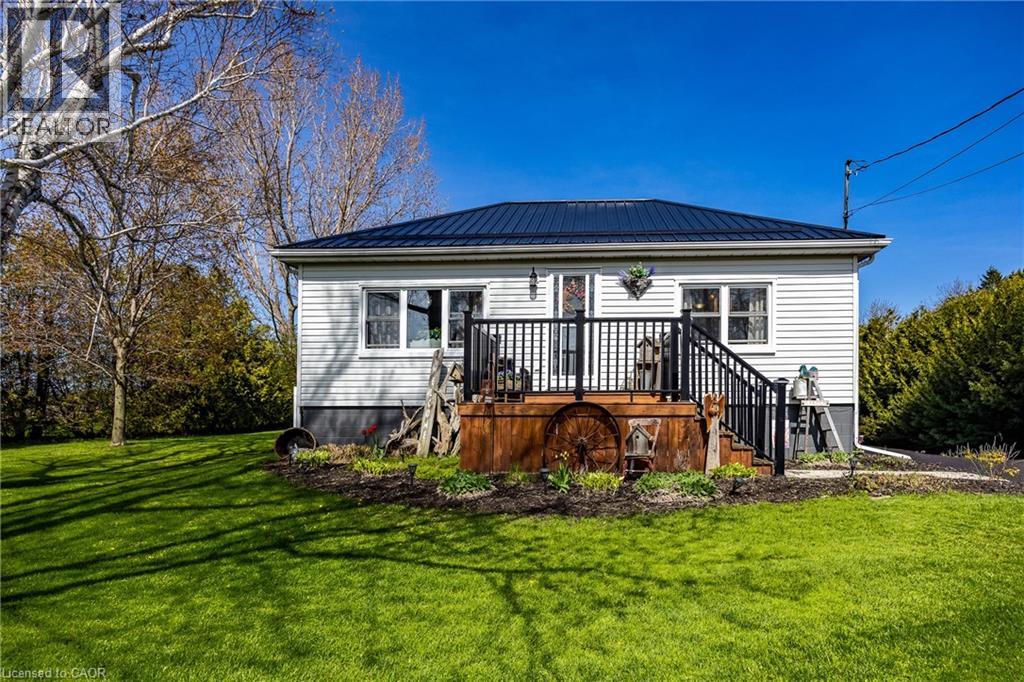
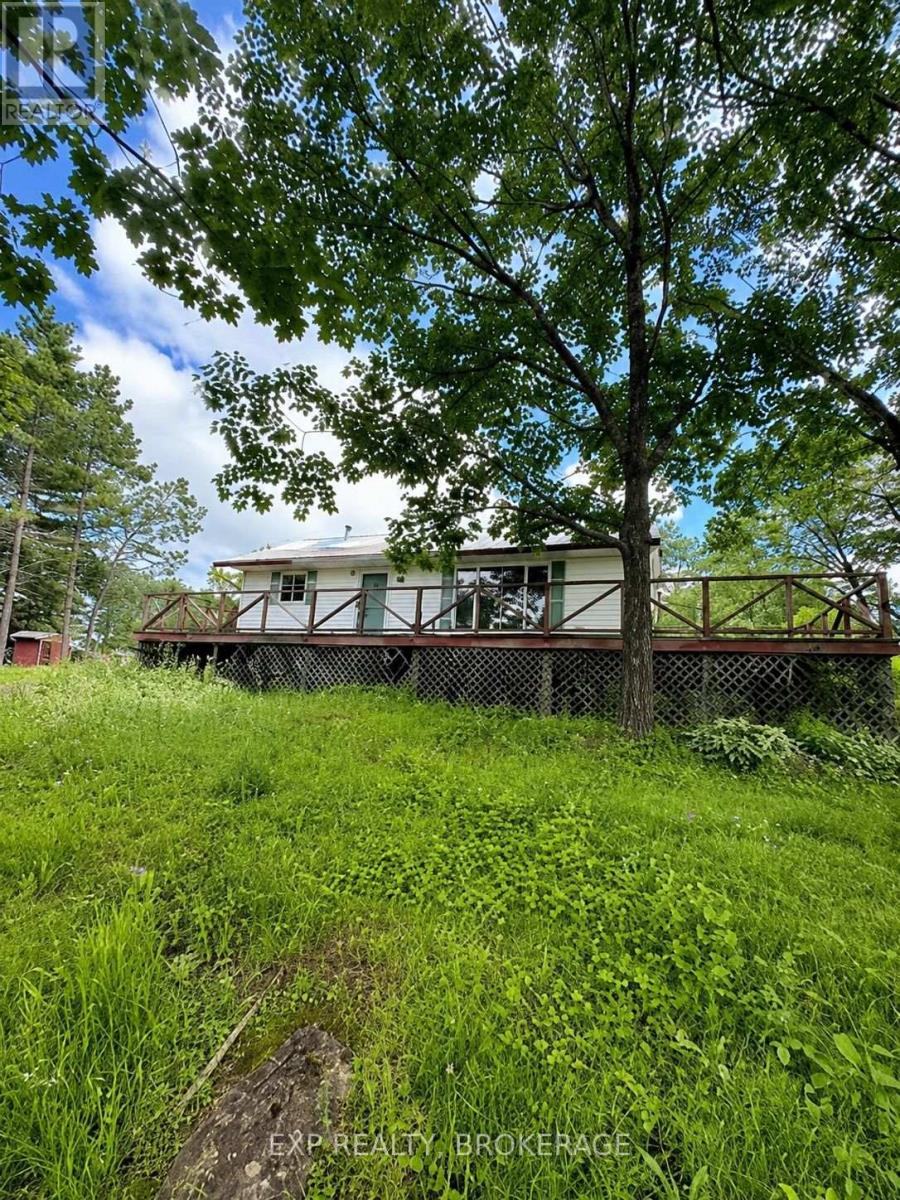
Opportunity awaits on this beautiful 50+ acre property in Maberly. This 3-bedroom, 1-bathroom bungalow is ready for a new owner's vision and offers the perfect chance to create your dream country home. Set in a peaceful rural setting, the property features a durable metal roof and a spacious deck/covered porch, providing the perfect place to relax and enjoy the surrounding landscape. With over 50 acres to explore, there's plenty of room for hiking, recreation, gardening, or simply enjoying the privacy and tranquility of country living. Whether you're looking for a year-round residence, hobby property, or weekend escape, this property offers endless potential for those ready to make it their own. (id:15069)
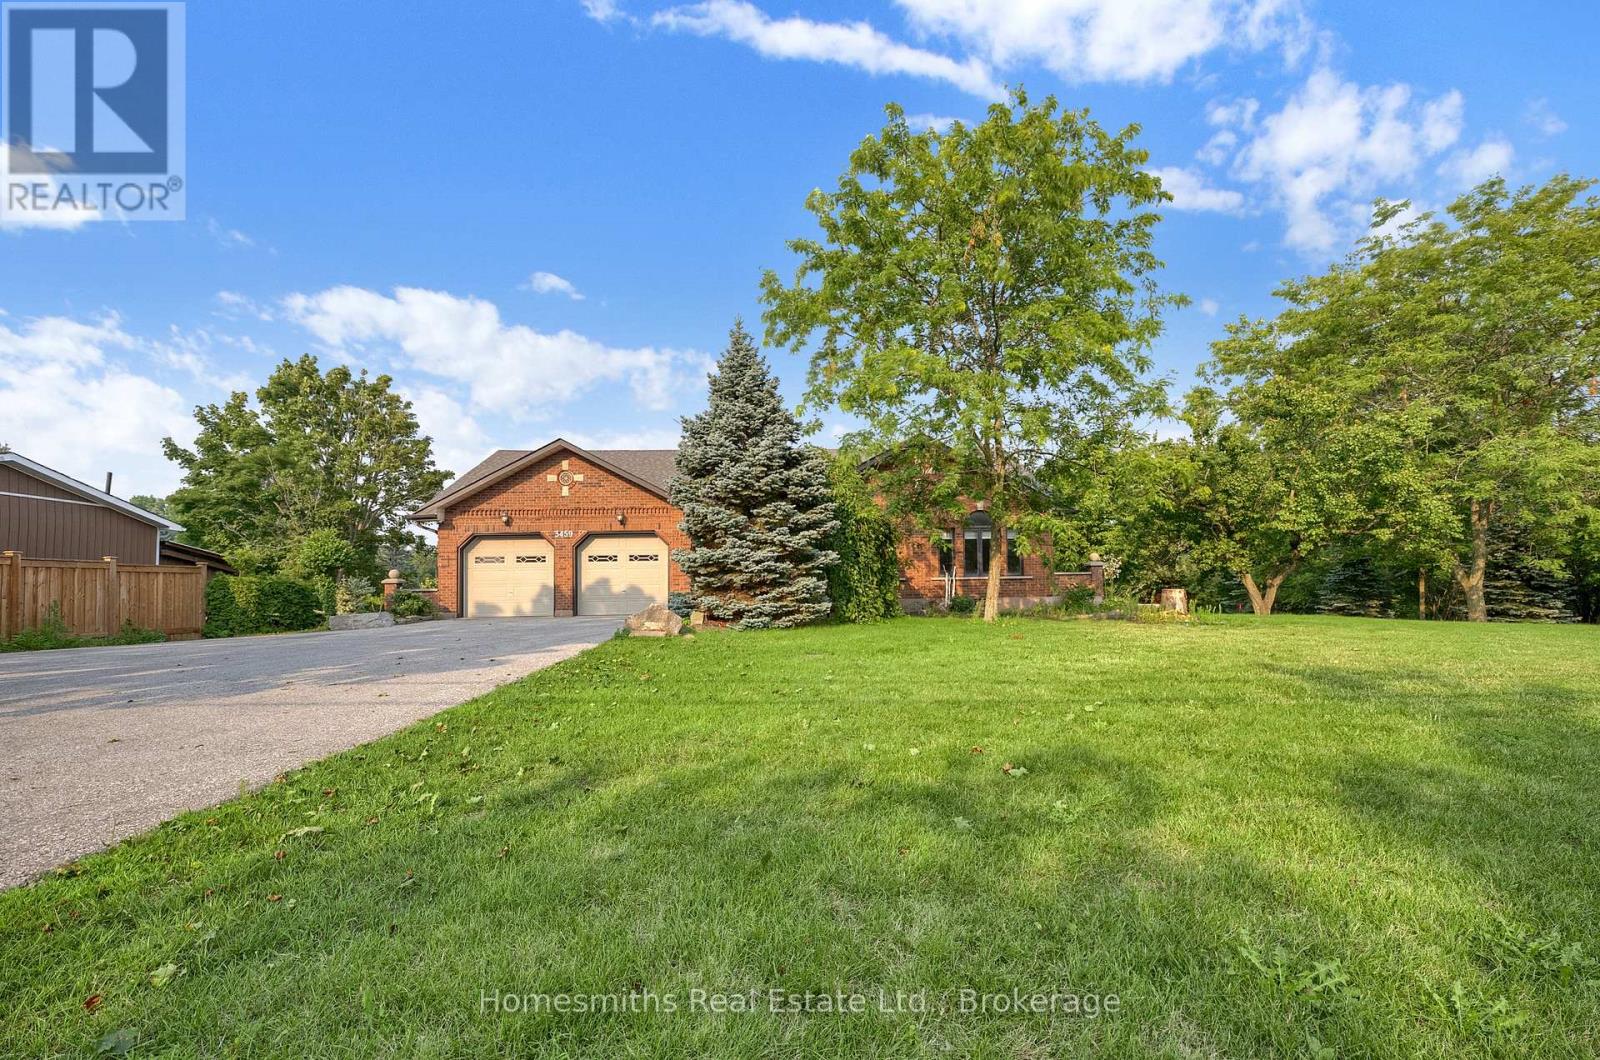
Welcome to 3459 Tooley Rd, an incredible 5-level backsplit offering unmatched potential to every buyer! Boasting over 3,500 sq. ft. of finished living space on a peaceful, private lot, this 5-bedroom home delivers the perfect blend of country charm and city convenience. Step inside to find formal living and dining rooms ideal for hosting, alongside a large eat-in kitchen complete with built-in appliances, sleek countertops, a breakfast bar, and a spacious pantry. The layout is designed with absolute versatility, featuring a massive great room that effortlessly combines multiple living spaces, the home's central office, and a direct walkout to the patio. With a full walkout level in the basement and multiple separate entrances to the lower levels, this property creates a dream setup for growing families, multi-generational living, or savvy investors seeking income potential.The incredible features extend outdoors with multiple living spaces designed to soak in the serene atmosphere of your massive property. Storage and parking will never be an issue with room for 6+ vehicles, a 2-car garage at the front, an additional garage at the back for your recreational or utility vehicles, and two extra outbuildings. Enjoy the luxury of private country living right in the heart of Courtice-just minutes from top schools, rec centres, shopping, and transit! (id:15069)
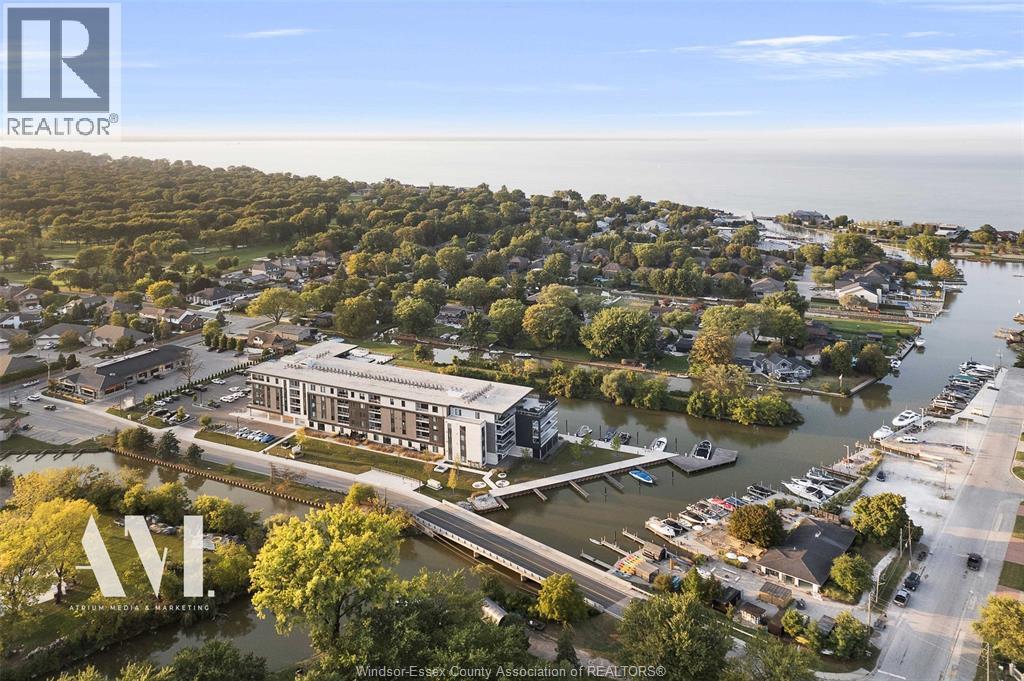
Welcome to Harbour Club Condominiums in prestigious Russell Woods. One of the most premium locations in Windsor-Essex County, located in Tecumseh, Ontario. This newly built condo unit features 2 bedrooms and 2 bathrooms. Located on the 3rd floor of the building. When you walk inside this unit, it is like no other seen on the market. Every box was checked when designing this unit. With over $174,000 in upgrades including custom furniture from Restoration Hardware, this unit is sure to impress when you step in. From gas the gas stove, to built in wine fridge to stone accent walls & premium LED lighting. Anytime you have friends or family visit you, they will definitely be impressed. The building also has a full gym with high quality equipment, a party room, lounge area and is located right on the water. Guests can have access to the dock with their boat. Allowing you to stay over night. Harbour Club Condominium is surrounded by multiple million dollar homes and the area speaks for itself. Near the private golf course Beach Grove Golf & Country Club, private schools, high end grocery stores and shopping. This is the place to call home and completely enjoy. Call Andrew MacLeod Sales Representative today to schedule a private showings @ 519-300-7093! (id:15069)
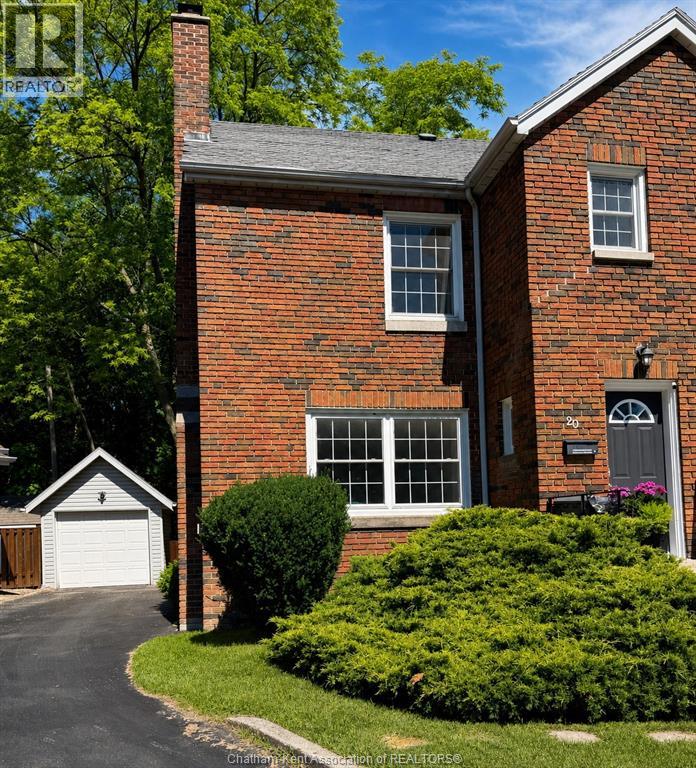
Fantastic semi-detached home in the heart of the city. Close to Tecumseh park and the off leash local dog park. Walk downtown or along the river. All of the convenience of a central city location but the peace and quiet of a small cul-de-sac that’s sheltered away from the hustle and bustle. Plus, affordable property taxes. Full brick exterior, single detached garage. Private, fenced yard. Many improvements: windows, doors, kitchen, bath, furnace (2018), electrical, plumbing. Bright and fresh feel with white walls and gleaming hardwood floors. Nothing to do here but move in and enjoy! Call today to schedule your personal tour! (id:15069)
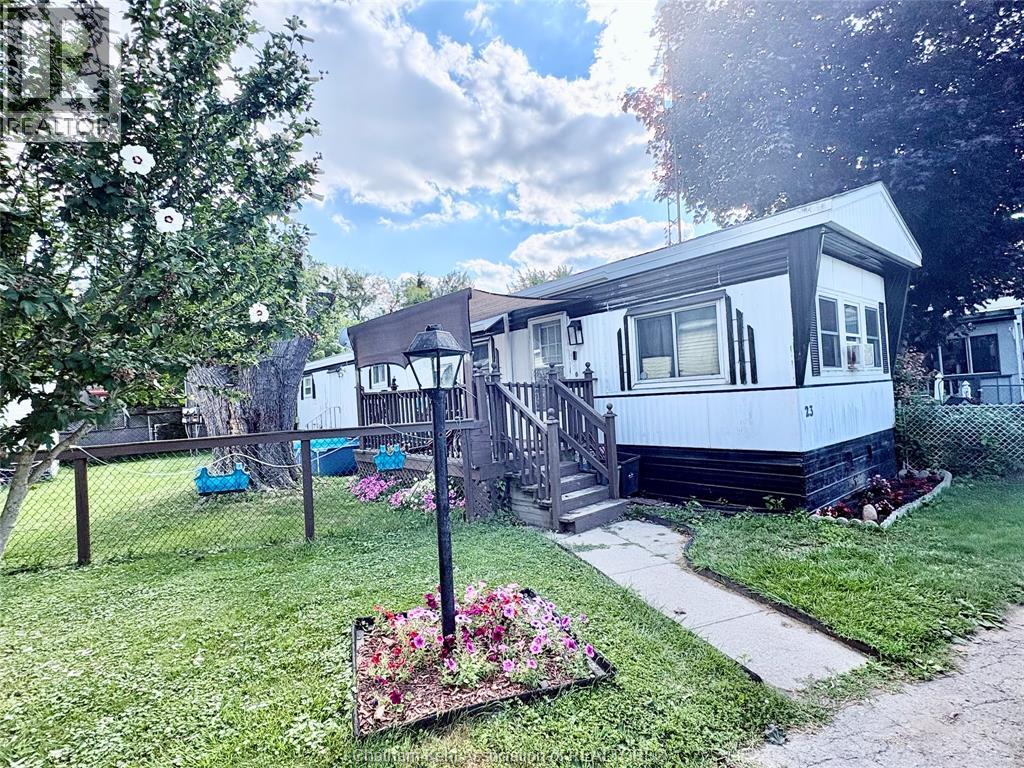
CUTE & AFFORDABLE LIVING IN THIS 2 BEDROOM MOBILE LOCATED ON THE OUTSKIRTS OF CHATHAM, JUST MINUTE'S AWAY FROM ALL THE CITY AMENITIES. UNIT #23 LOCATED IN RIVERSIDE ESTATES FEATURE'S REPLACEMENT WINDOWS, UPDATED BATH & KITCHEN CABINETS, OPEN CONCEPT LIVING, DINING & KITCHEN AREA. COVERED SIDE PORCH, BACK DOOR AND PLENTY OF ROOM FOR YOUR KIDS & PETS TO PLAY IN THE FULLY FENCED SIDE YARD, PARKING FOR 2 VEHICLES AND SO MUCH MORE. CURRENTLY TENANTED AT $1800.00 PLUS UTILITIES PER MONTH & TENANTS ARE WILLING TO STAY-DECENT INCOME TO OFF SET YOUR PAYMENTS ON PURCHASE. (id:15069)
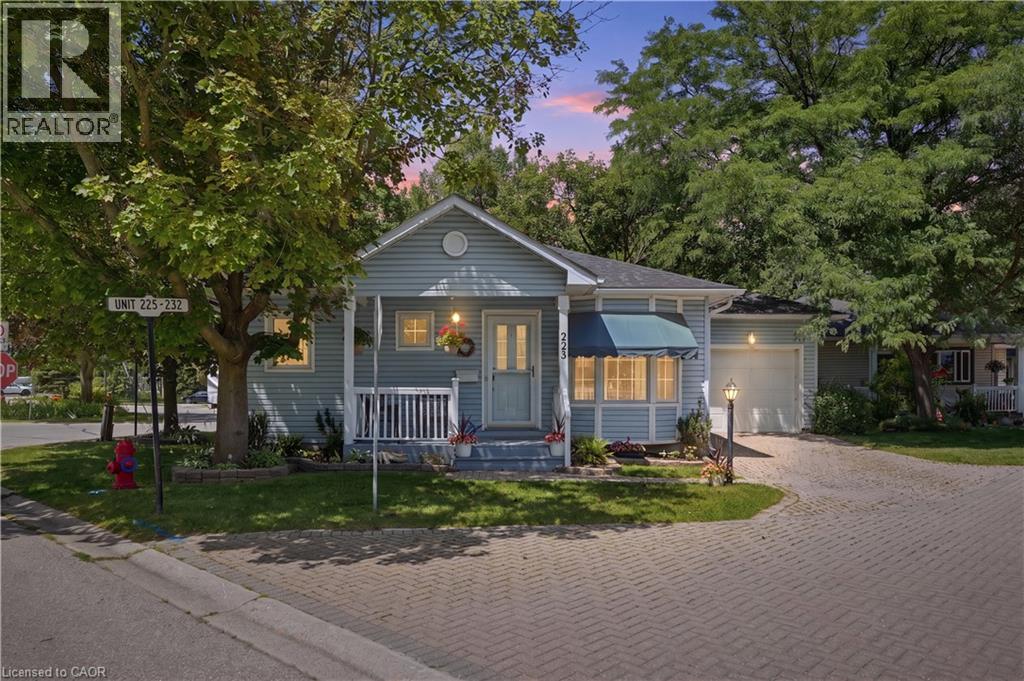
Enjoy easy, low-maintenance living in this charming detached bungalow located in the highly desirable Villages of Glancaster, a welcoming 55+ community for active, independent adults. This move-in-ready, carpet-free home features a bright, open-concept living and dining area filled with natural light. A cozy gas fireplace creates a warm inviting living area, while sliding patio doors provide seamless access to the beautifully landscaped backyard. Two generously sized bedrooms are complemented by a well-appointed 3-piece bathroom with convenient ensuite privileges. The full unfinished basement, accessible through the attached garage and separate entrance, offers exceptional potential for additional living space, a hobby room, workshop, or ample storage. Residents enjoy an outstanding lifestyle with access to the community's Country Club, included in the condo fees. Exceptional amenities include an indoor saltwater pool, sauna, hot tub, fitness center, library, media room, pickleball and tennis courts, along with a variety of social activities and so much more. Enjoy the comfort, convenience, and sense of community that make the Villages of Glancaster such a desirable place to call home. (id:15069)
Welcome to the perfect blend of charm, comfort, and outdoor living! This beautifully maintained 3-bedroom, 3-bathroom home offers a lifestyle that's hard to find, combining functional living spaces with an incredible backyard retreat. Step inside to discover a thoughtfully designed interior featuring spacious principal rooms, two bedrooms, and the convenience of three bathrooms—providing comfort and flexibility for everyday living. Whether you're working from home, entertaining guests, or simply enjoying a quiet evening in, this home is designed to fit your lifestyle. Outside is where this property truly shines. Spend your summers relaxing by the inground pool, host unforgettable gatherings around the fire pit or gardening. The detached garage provides excellent storage, workshop potential, or space for your favourite hobby. Perfectly suited for young professionals, growing families, or downsizers who refuse to compromise on outdoor space and lifestyle, this home offers the rare combination of privacy, recreation, and convenience—all in a desirable Kitchener location close to parks, schools, shopping, and commuter routes. This is more than just a house—it's your own private oasis, ready to be enjoyed all year long. (id:15069)
Absolutely stunning 2-bedroom, 2-bathroom condo offering over 1,200 sq. ft. of bright and spacious living. Features a brand-new, fully renovated kitchen with quartz countertops, modern finishes and ample cabinetry. Freshly painted throughout and completely carpet-free. The open-concept living and dining area walks out to a private balcony overlooking beautiful green space. Both bathrooms have been tastefully updated. Includes 2 parking spaces and 24-hour security. Conveniently located just steps to Bramalea City Centre, Chinguacousy Park, transit, schools and scenic trails. Shows beautifully, move-in ready! (id:15069)
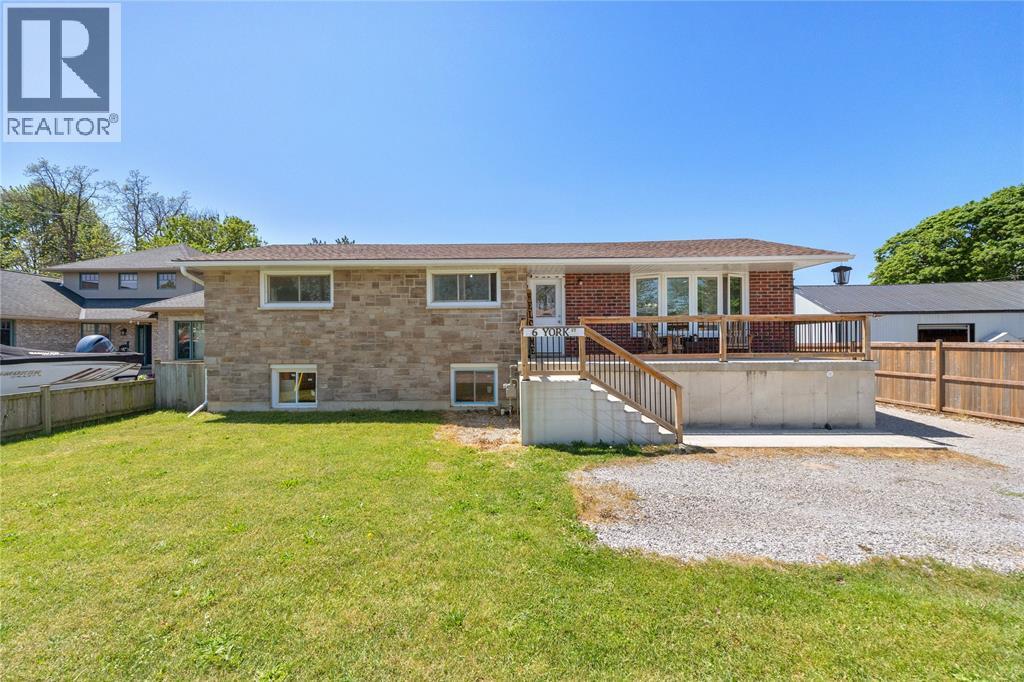
Welcome to 6 York Street in the heart of Forest — a spacious property packed with potential for large families, hobbyists, mechanics, or anyone needing serious workspace.This versatile home offers 6 bedrooms, 2 bathrooms, and a fully fenced yard, giving you plenty of room both inside and out. One of the standout features is the impressive 25 x 20 detached garage/shop, built just 2 years ago with 12-foot ceilings, a double cement floor designed to accommodate a potential hoist, underground hydro with a separate panel, a 10 x 10 overhead door, and an additional side entrance. Need extra storage? You’ll love the 22 x 7 cold storage space located beneath the front cement deck — ideal for seasonal storage, preserves, or workshop overflow. Whether you’re searching for space to grow, run projects, store toys, or work from home, this property delivers flexibility and functionality in a great location close to local amenities. (id:15069)
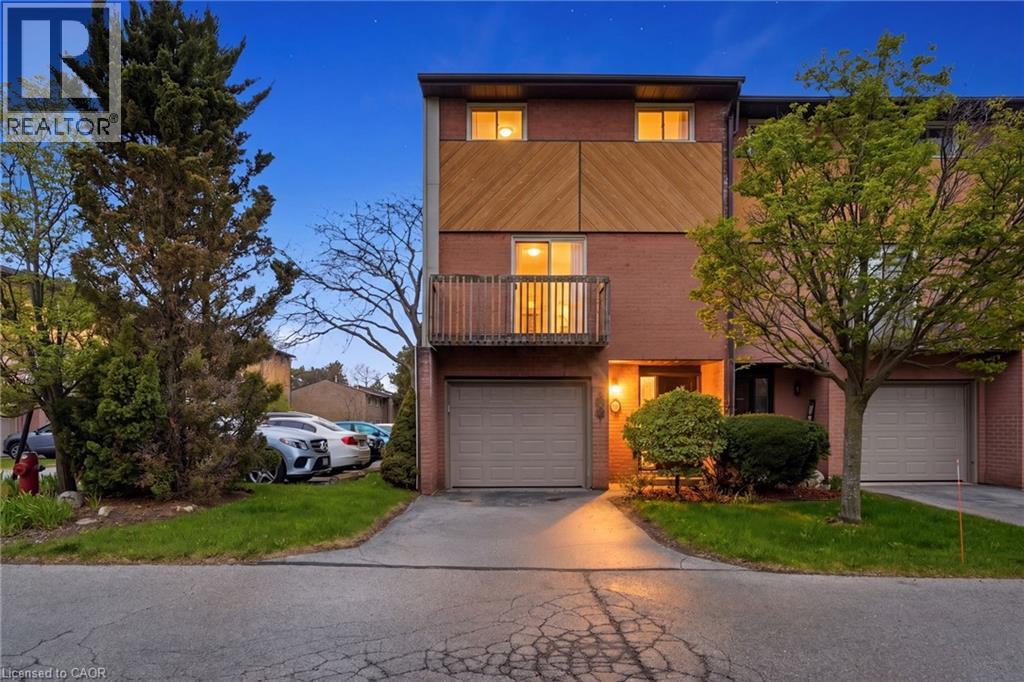
Experience the privacy and natural light of a sun-filled end-unit townhome, perfectly positioned for modern living. This 3-storey gem has been thoughtfully updated with sleek, upgraded flooring and high-end finishes, including a chef-inspired kitchen with Caesarstone countertops and stainless-steel appliances.The layout is designed for versatility: the upper level features three generously sized bedrooms, while the lower level offers a private fourth bedroom (or home office) with a walk-out to a fully fenced backyard. Enjoy your morning coffee on one of two private balconies, and take advantage of main-level laundry and an attached garage with a front parking pad. Located in a prime Hamilton hub, you are minutes from the Meadowlands Power Centre (Costco, Sobeys, and dining), top-rated schools, and serene local parks. Commuting is a breeze with instant access to the Linc and major transit routes. Plus, enjoy the rare perk of high-speed internet included in your condo fees! (id:15069)
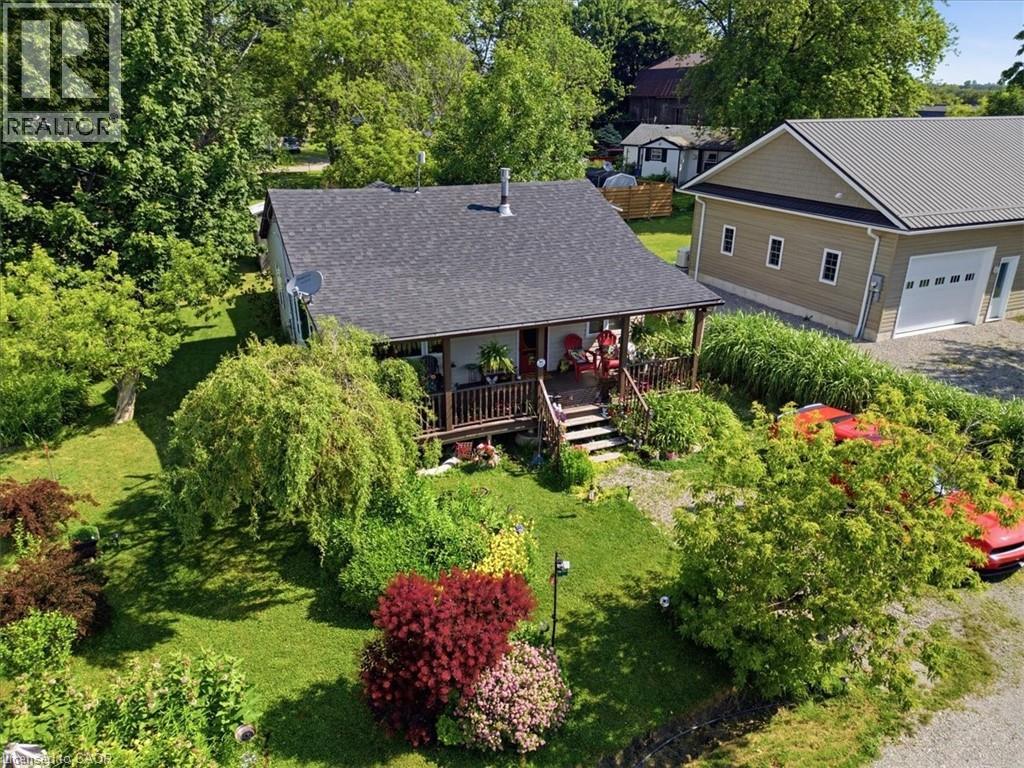
This beautifully maintained home offers the perfect blend of comfort, style, and location—just steps from the sandy shores of Lake Erie and Selkirk Provincial Park, where you can enjoy year-round, 24/7 access to the beach and nature trails. Situated on a spacious lot with a lovely landscaped garden, this property is ideal for those seeking peaceful lakeside living. Inside, you'll be welcomed by an inviting open-concept layout featuring soaring ceilings, abundant natural light, and a cozy gas fireplace that creates a warm and welcoming atmosphere. The well-appointed kitchen is complete with stainless steel appliances and flows seamlessly into the living area, making it perfect for entertaining or everyday living. Relax and unwind on one of the two large covered porches, offering the perfect space to enjoy your morning coffee or evening sunsets. The spacious bathroom features a luxurious jetted bathtub, creating your own private retreat. Whether you're looking for a year-round residence or a weekend escape, this exceptional property combines comfort, charm, and an unbeatable location just moments from Lake Erie. (id:15069)
A rare opportunity to acquire a prominent King Street address in the heart of Waterloo, anchored by an existing 10-storey residential building with a proven rental history. Strategically located within walking distance to the University of Waterloo, Wilfrid Laurier University, and Conestoga College Waterloo Campus, this property sits in one of the region's most desirable rental corridors, surrounded by constant demand from students, professionals, and urban residents. Built in 2009, the existing building has remained fully rented since completion, offering investors immediate in-place income, stability, and long-term holding value in a high-growth market. The additional upside makes this opportunity truly exceptional. The same lot benefits from approved zoning for a 14-storey condominium development, allowing for a total project of 123 condominium apartments with a mix of one, two, and three-bedroom units. This gives the purchaser the rare ability to secure strong existing cash flow today while unlocking significant future development potential. For builders, developers, and strategic investors, the groundwork has already been advanced. A full team of architects, planners, and builders is available and ready to assist with execution, if required. This is more than a development site. It is an income-producing asset with a clear path to growth in one of Waterloo's strongest urban locations. (id:15069)
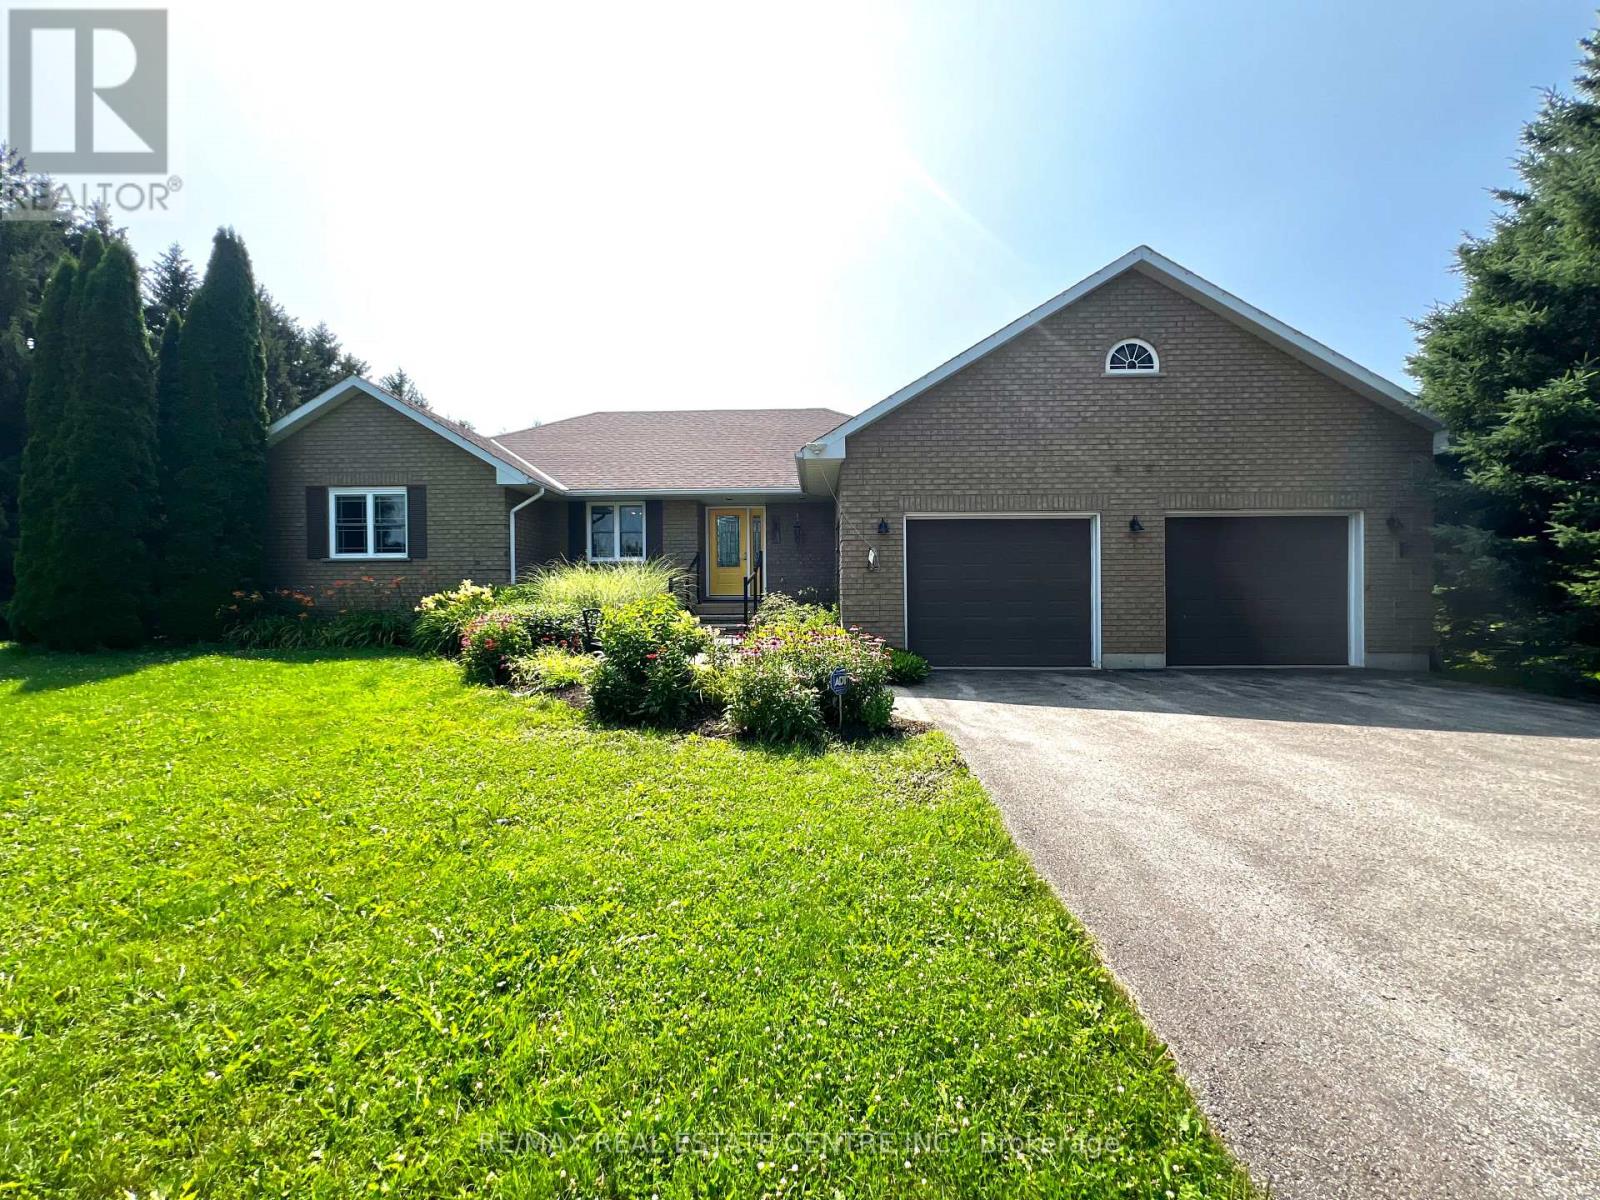
Welcome to your own private country retreat! Nestled on a beautifully treed and private 1-acre estate lot, this exceptional bungalow offers the perfect blend of peaceful rural living and the convenience of being just minutes from town and all amenities.Designed with both comfort and entertaining in mind, this spacious home features 3+1 bedrooms and 2+1 bathrooms with grand principal rooms, rich hardwood flooring throughout the main level, and an abundance of natural light streaming through oversized windows. The impressive front entrance welcomes you into a thoughtfully designed layout where every room feels bright, open, and inviting.The heart of the home is the stunning eat-in kitchen, complete with quartz countertops, a marble backsplash, stainless steel appliances, and a walkout to a spacious deck overlooking the private backyard. The adjoining living and dining areas provide the perfect setting for family gatherings and entertaining alike.The main spa-inspired bathroom with heated floors, granite countertops with his-and-her sinks, and an elegant walk-in rainforest glass shower. Storage is never an issue with closets galore throughout the home, while the convenient main-floor laundry offers direct access to the oversized two-car garage.The fully finished walkout basement expands your living space with a massive recreation room complete with a wet bar, an additional bedroom, bathroom, and direct access to the backyard-ideal for guests, multi-generational living, or entertaining.Outside, enjoy the serenity of mature trees, exceptional privacy, a paved driveway, and a beautifully updated deck featuring new railings (2025). Additional updates and features include a roof (2014) and a Generac-ready electrical system, providing peace of mind during power outages.This is a rare opportunity to own a private country estate offering spacious living, premium finishes, and modern conveniences in an unbeatable location close to everything you need. (id:15069)
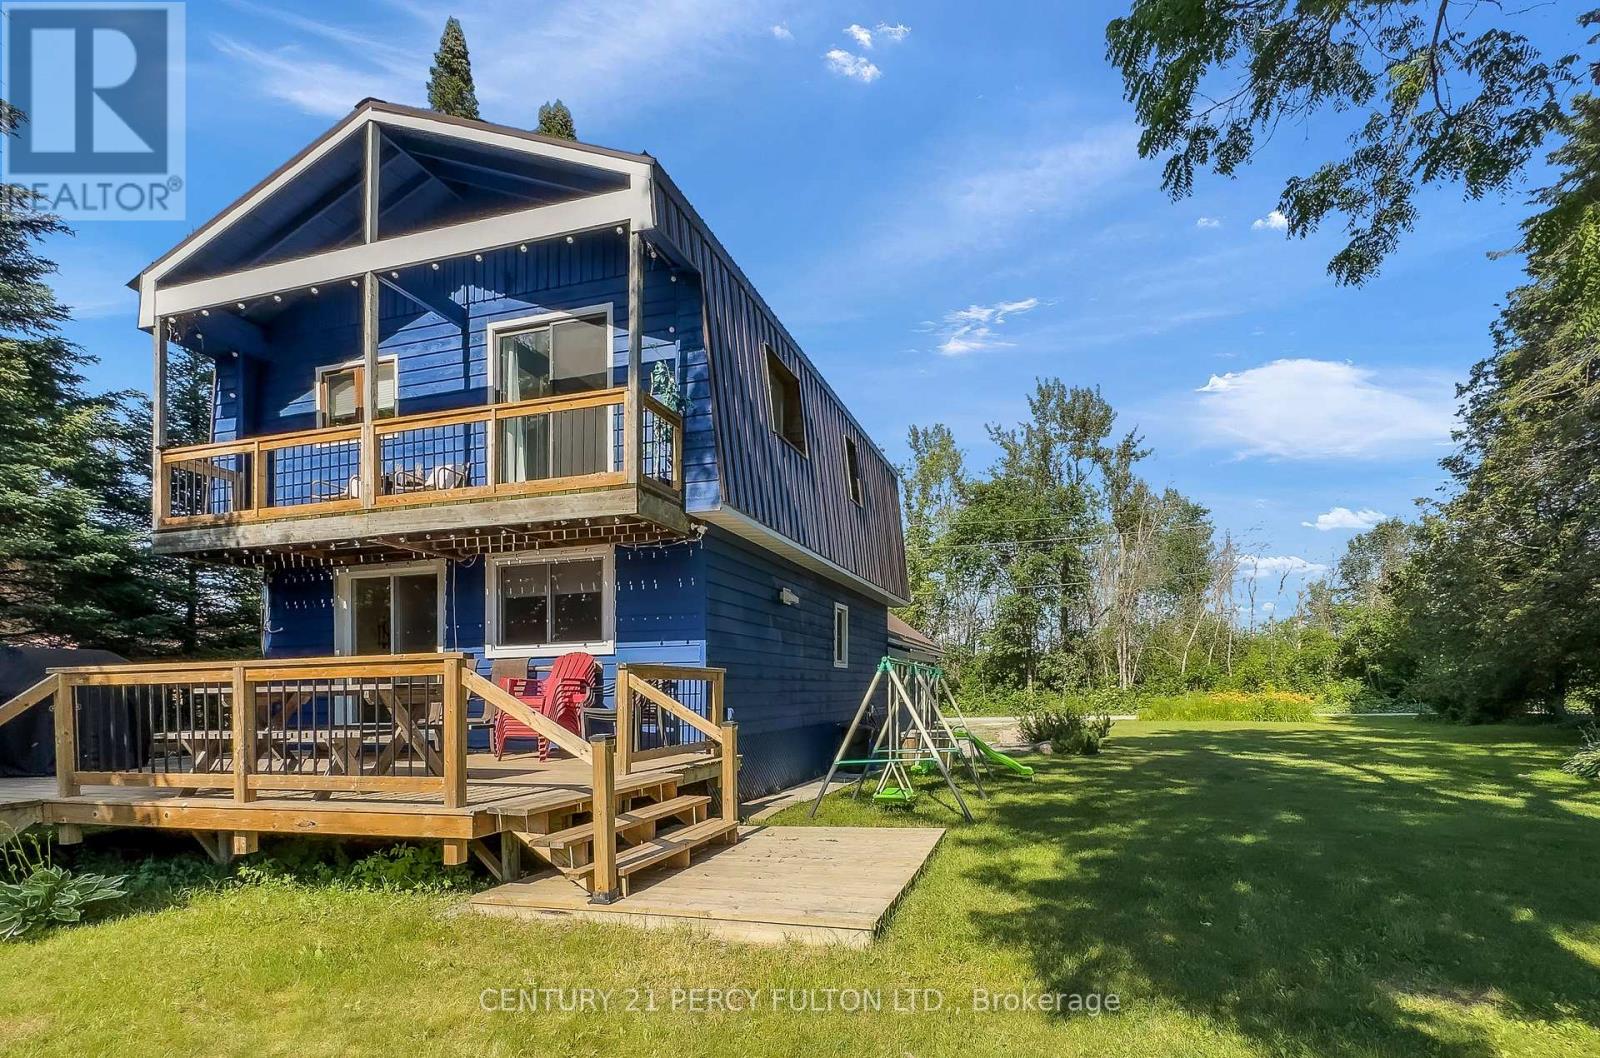
Welcome to 79 Brook Road, a beautifully appointed 3-bedroom, 2-bathroom home offering spectacular river views and the perfect blend of comfort and outdoor living. The bright, open-concept main floor features a modern kitchen overlooking the spacious living area, complete with a cozy built-in fireplace. Upstairs, the primary bedroom boasts a private balcony where you can enjoy peaceful water views, along with the convenience of second-floor laundry. Step outside to an exceptional outdoor entertaining space featuring a generous yard, fire pit, and a multi-level deck with armour stone steps leading to the river for easy access. Ideally situated close to snowmobile and ATV trails and just minutes from the charming shops, restaurants, and amenities of Fenelon Falls, this property offers year-round recreation at your doorstep. Whether you're searching for a full-time residence, a weekend retreat, or an excellent income-generating investment, 79 Brook Road is a rare opportunity to enjoy waterfront living in the heart of the Kawartha Lakes. (id:15069)
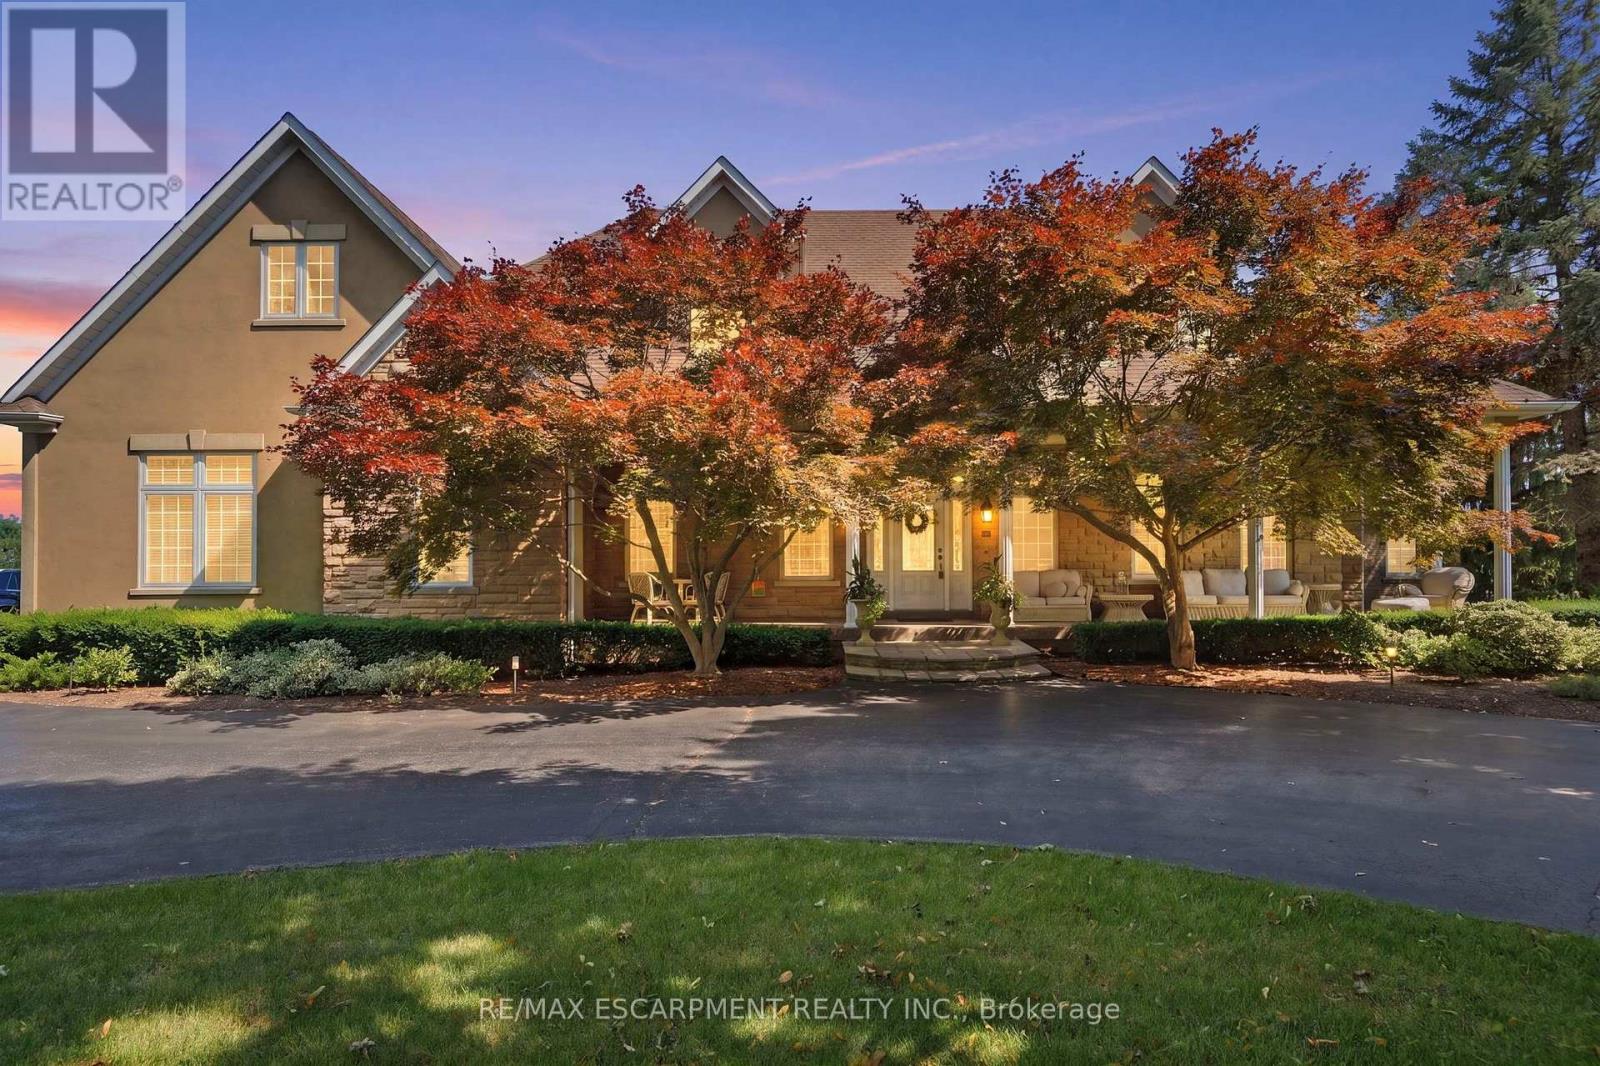
Welcome to an extraordinary estate where elegance meets resort-style living. Nestled on a private property surrounded by mature trees, this exceptional 5-bedroom, 5-bathroom residence offers an unparalleled lifestyle with luxurious finishes, remarkable entertaining spaces & every amenity designed for comfort. The moment you enter the grand foyer with soaring ceilings & stunning glass entry doors; you'll appreciate the home's impressive scale & craftsmanship. Rich hardwood flooring, custom millwork, dramatic stone fireplaces, expansive windows & elegant finishes create warm, inviting spaces filled with natural light & picturesque views. The chef-inspired kitchen is the heart of the home, featuring granite countertops, built-in appliances, an oversized centre island, abundant cabinetry & a bright breakfast area overlooking the mature grounds. The adjoining great room with a wet bar is perfect for entertaining family & friends. The luxurious primary suite with a spa-inspired ensuite, walk-in closet, sauna and indoor hot tub. The walk-out lower level features a secondary kitchen & additional living space, offering excellent flexibility for extended family, guests, or potential in-law accommodations, along with a home theatre, games room & fitness area. Outside, your own private backyard oasis with an inground pool, expansive stone patios, elevated composite deck & beautifully landscaped gardens, providing multiple spaces to relax, entertain and enjoy complete privacy. Offering an unmatched combination of sophistication, comfort and resort-inspired amenities, this estate presents a rare opportunity to own a private retreat designed for luxurious family living and unforgettable entertaining. Recent updates include the pool liner, filter system, heater, pool cover, central A/C, and furnace, all replaced within the last three years. The primary bedroom hot tub is included in as-is condition, as it has not been used by the current owners. RSA. (id:15069)
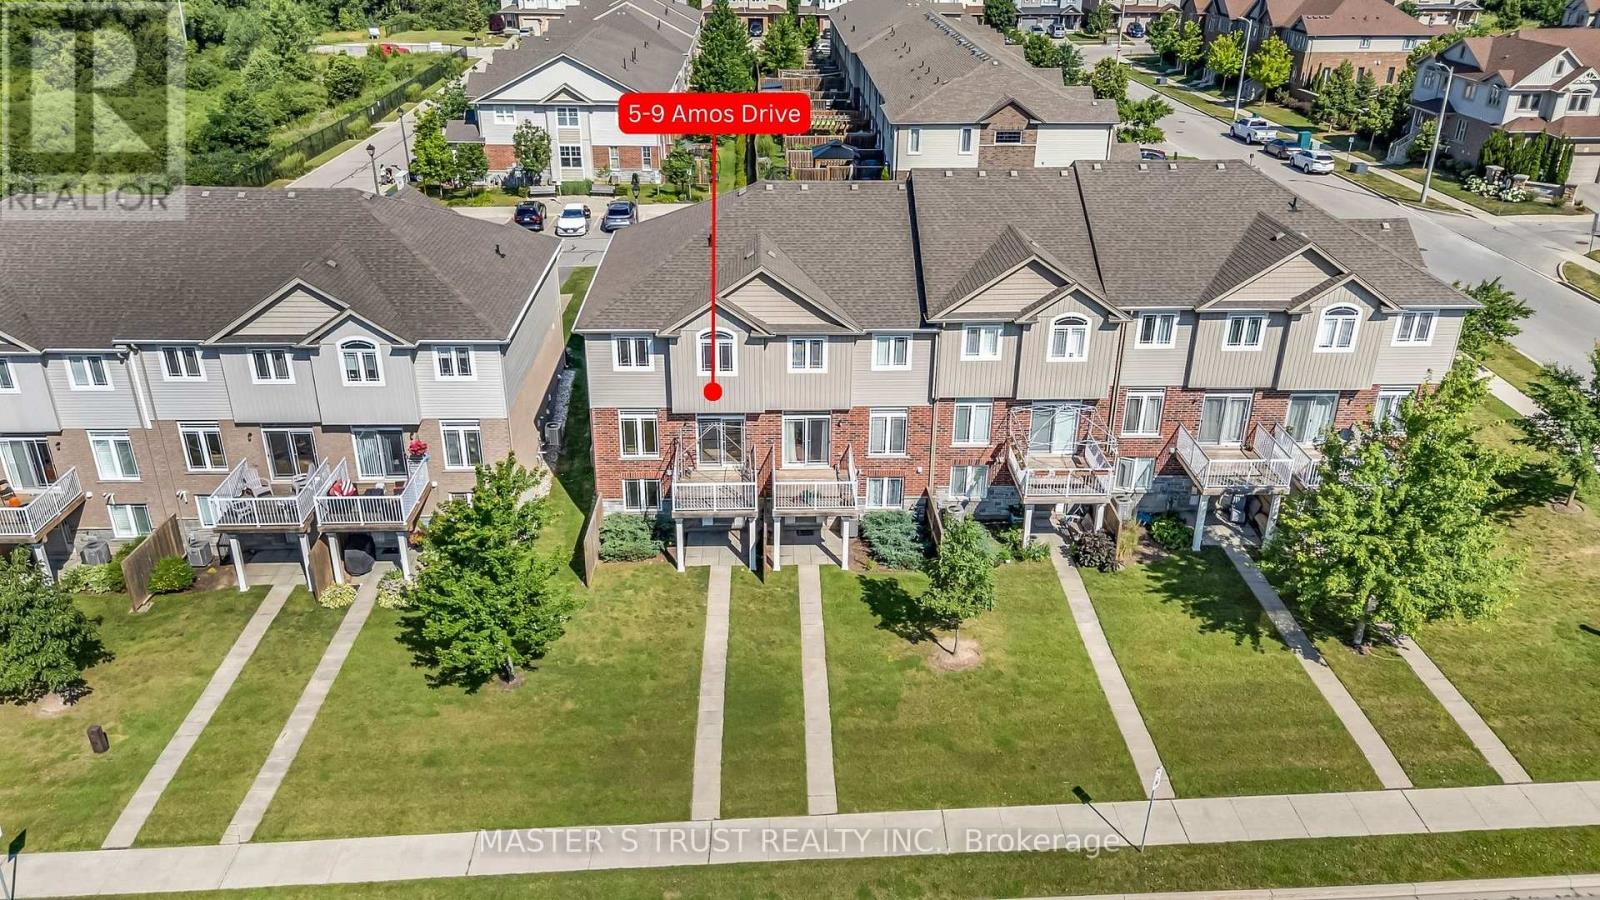
Welcome to this beautiful end-unit townhouse in one of Guelph's most sought-after neighbourhoods! Offering 1,600 sq. ft. of thoughtfully designed living space, this home features 9-ft ceilings on the main floor, a modern kitchen with stainless steel appliances, granite countertops, and stylish waterproof laminate flooring throughout.The second level offers three spacious bedrooms and two full bathrooms, including a generous primary suite. The professionally finished walk-out basement adds exceptional versatility with a large recreation room, an additional bedroom, and a full bathroom-perfect for extended family, guests, or a home office.Ideally located just steps to parks, public transit, Sir Isaac Brock Public School, and the newly built Two Rivers Secondary School. Enjoy quick access to highways, grocery stores, restaurants, banks, and all essential amenities.A rare opportunity to own a move-in-ready end-unit townhouse in a prime location-don't miss your chance to book your private showing today! (id:15069)
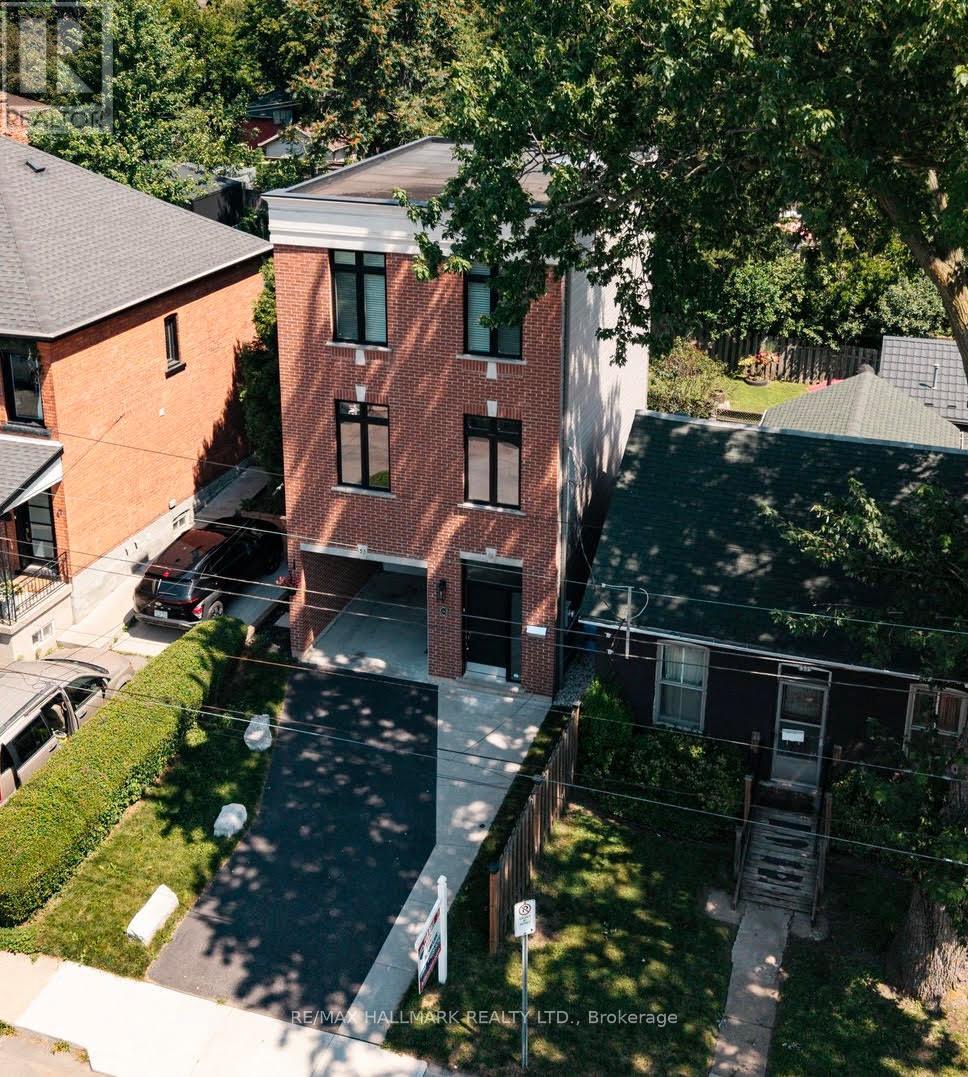
Imagine stepping out your front door and being minutes from Hamilton's waterfront, vibrant cafés, acclaimed restaurants, and one of the city's most exciting urban communities-then returning home to a beautifully renovated, designer-inspired space that feels effortlessly modern and move-in ready. Welcome to 53 Wood St E, a thoughtfully designed three-storey detached home in Hamilton's thriving North End. Built in 2018 and extensively renovated in 2023, this exceptional residence seamlessly blends contemporary style, functional living, and an unbeatable location.Inside, the stunning custom Barzotti kitchen serves as the heart of the home, featuring Caesarstone quartz countertops, premium finishes including maple interiors, a large white Oak island, and a Silgranit sink. Soaring ceilings, oversized windows, and a dramatic third-floor skylight flood the home with natural light, while over $45,000 in upgrades create a refined designer aesthetic throughout.The intelligent floor plan offers distinct living, entertaining, and private spaces across three levels. With three spacious bedrooms - one of which is adjacent to the kitchen offering versatility for a flex, home office or guest suite, three beautifully appointed bathrooms, and convenient upper-level laundry, the home adapts effortlessly to modern living. The primary retreat offers a large bedroom and an updated ensuite featuring double sinks.Located in one of Hamilton's most connected and rapidly growing neighbourhoods, you're moments from Pier 8, waterfront trails, Williams Fresh Cafe, James Street North, and the vibrant downtown core. With quick access to West Harbour GO, Highway 403, and the QEW, commuting throughout Hamilton, Burlington, and the GTA is seamless.Offering the style, space, and lifestyle today's buyers are seeking, this turnkey home presents a rare opportunity in one of Hamilton's most desirable neighbourhoods! (id:15069)
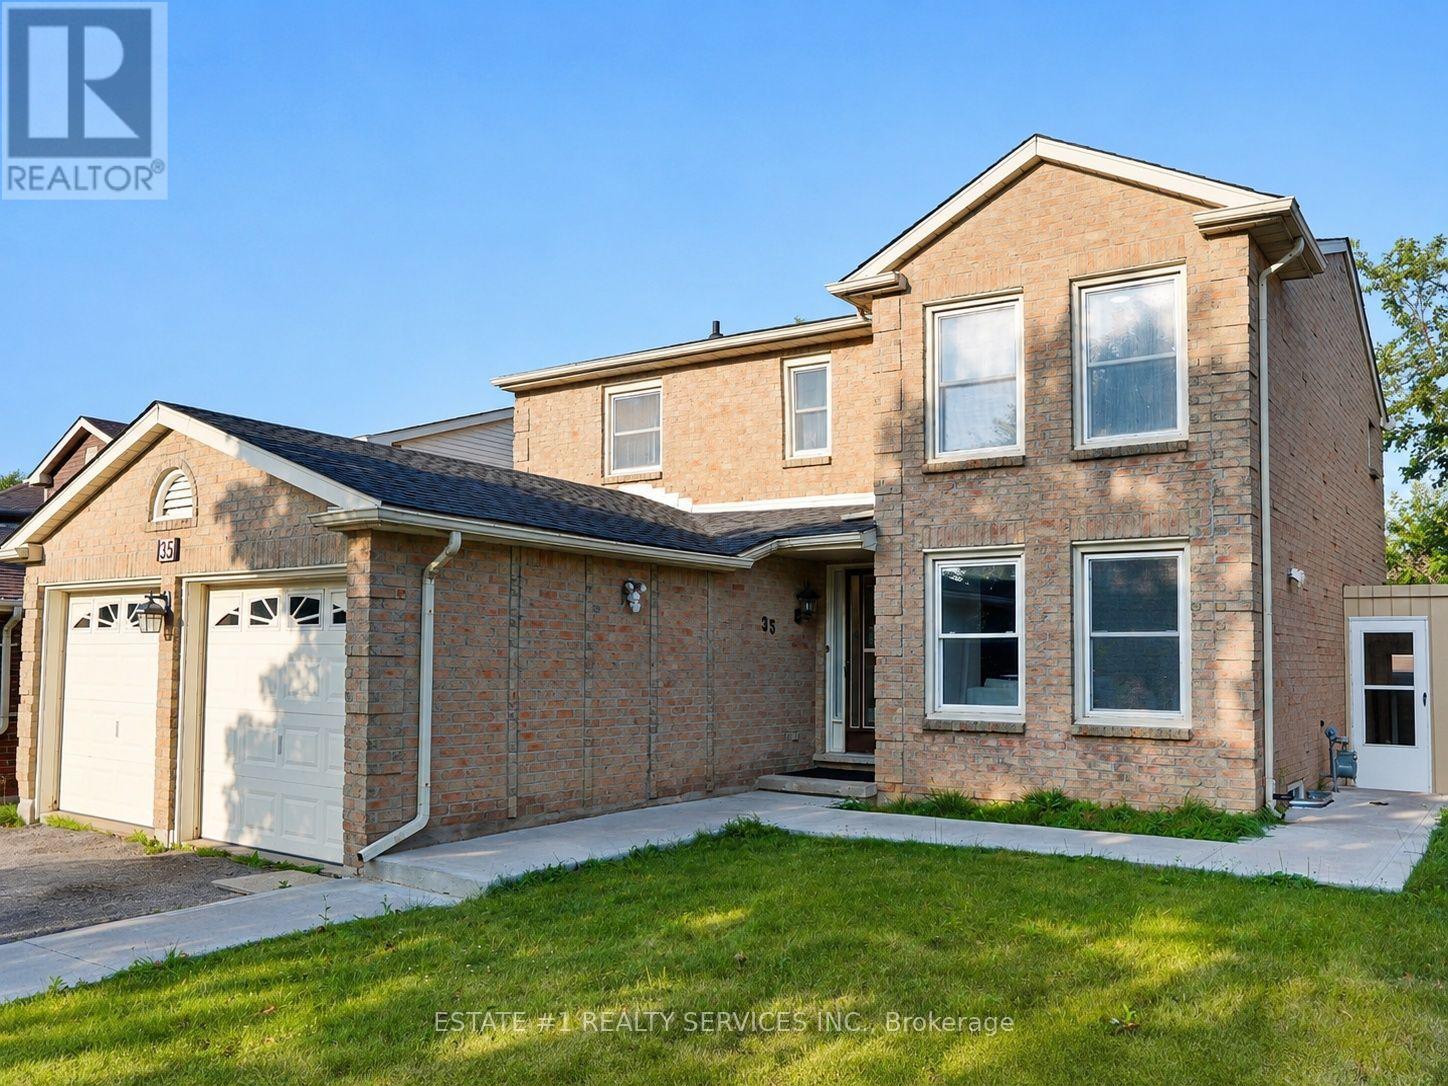
*RARELY DOES A BEAUTIFUL HOME OFFER THIS MUCH SPACE, 2 BEDROOM LEGAL BASEMENT, AND A FANTASTIC LOCATION IN ONE PACKAGE*Welcome to 35 Golden Meadow Drive, spacious, freshly painted, beautifully maintained 4-bedroom detached family home nestled in the highly desirable Forest Heights neighbourhood of Kitchener. This home offers over 3,000 sq. ft. of total living space, comfort and exceptional value for what you pay for. *Reasons you would fall in love this Home: *This well-maintained home features a bright and functional layout with multiple living areas, formal dining room, main floor laundry, and a double-car garage. * Outdoor Living at its Best - Enjoy your morning coffee on the welcoming front porch or relax on the lookout deck * Upstairs, the generous primary suite includes a walk-in closet and private ensuite, complemented by three additional spacious bedrooms. Enjoy a fully fenced backyard ideal for entertaining, children, and pets. Abudant natural light, while elegant pot lights add warmth and style throughout the home*LEGAL BASEMENT- Recently Finished Legal Basement with very spacious 2 bedrooms, 2 washrooms which is rare for a basement, bright kitchen and extended living space. Conveniently located close to schools, shopping, parks, transit, and everyday amenities. ***With its exceptional features, prime location and income potential, this is a home you won't want to miss - act before its gone *** (id:15069)
Move-in ready and beautifully updated, this Stoney Creek Mountain back-split is ready to welcome its next family! With easy access to the LINC, Red Hill, parks and shopping, everything is at your doorstep. With new flooring on three levels, this thoughtfully renovated four-level home opens into an inviting living room, dining room and stunning renovated kitchen with stainless steel appliances, quartz countertops and pot drawers, plus a pantry wall with pull-outs for effortless storage, all opening through French doors to a backyard that will take your breath away. Upstairs offers three good-sized bedrooms and a beautifully renovated four-piece bathroom. Downstairs, the family room with gas fireplace is a cozy space for movie nights, plus a playroom or office and a fully renovated two-piece bathroom. The finished lower level adds a three-piece bathroom, large laundry room, and bonus room for just about anything! Outside, the landscaped backyard is a true private retreat featuring armour stone, lush gardens, a rear shed and a gas line for effortless BBQing, plus two gazebos; one with an electric fireplace, the other with a TV and bar fridge for entertaining. Nestled close to many parks and top schools, with shingles replaced in 2024, don't miss your opportunity to make this your next home! RSA. (id:15069)
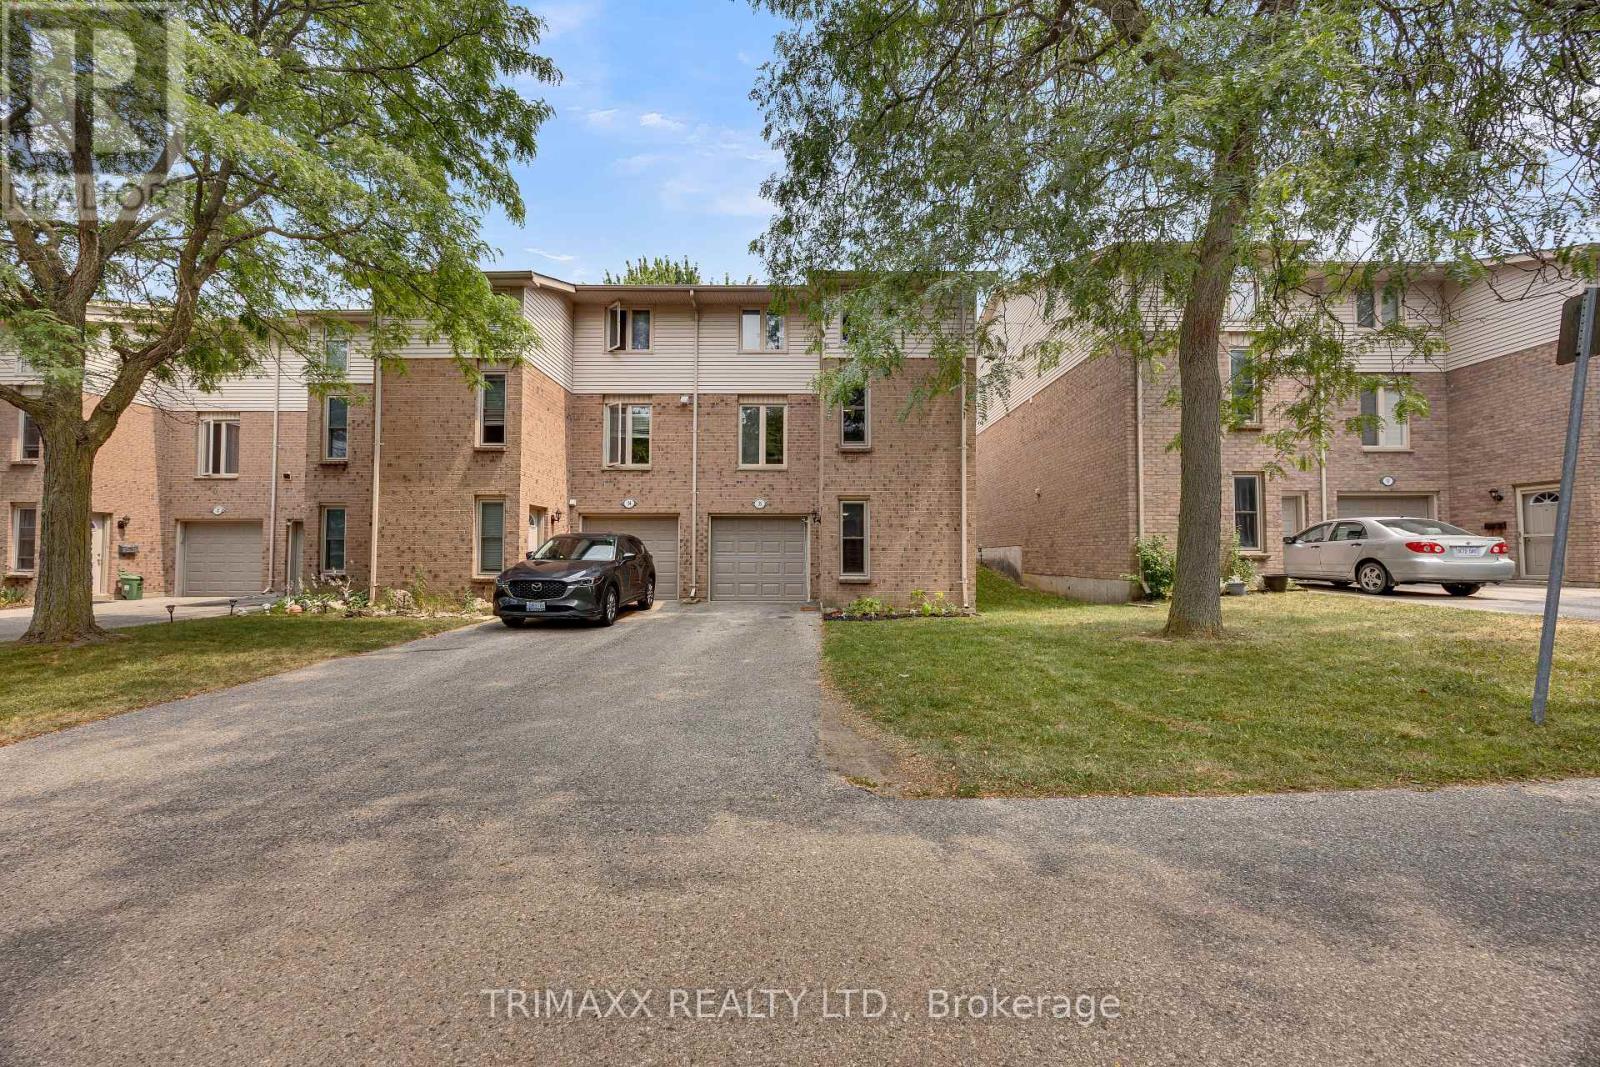
This beautifully renovated 3-storey end-unit townhouse is tucked away at the rear of a quiet condominium complex, conveniently located near parks and schools. The home features a spacious finished recreation room and laundry area on the main level. The second floor boasts an updated 2-piece bathroom, a tastefully renovated kitchen with upgraded countertops, cabinet doors, and stainless steel appliances, along with a bright dining area featuring walkout access to the deck and a comfortable living room. A generous walk-in pantry/storage room provides excellent additional storage. The third level includes a stunning 4-piece bathroom with all-new fixtures and three generously sized bedrooms, highlighted by a king-sized primary bedroom with a walk-in closet. Easy to show and move-in ready. LEGAL DESCRIPTION ( GEOWAREHOUSE) : UNIT 21 LEVEL 1 MIDDLESEX CONDOMINIUM PLAN NO. 109; BEING PART BLOCK "W" PLAN M-12; DESIGNATED AS PARTS 2, 3, 4 AND 5 33R7277; SUBJECT TO LT12335,LT15482, 385719 ; LONDON (id:15069)
Welcome to 25 Bush Clover Crescent - Where Luxury Meets Lifestyle in One of Kitchener's Most Sought-After, Established Neighbourhoods.Nestled on a quiet crescent in a mature, tree-lined community, this stunning top-to-bottom renovation checks every box for today's most discerning buyer. From the freshly paved double-wide driveway and newly finished double-car garage to the immaculate curb appeal, the impression starts before you even step inside. With up to 5 parking spaces (3 driveway spaces + 2 garage spaces), this home is as practical as it is beautiful. Step inside and be immediately impressed - not a single inch of carpet in sight. Wide-plank engineered hardwood flows seamlessly across both levels, creating a warm and elegant feel throughout. Pot lights illuminate every room, and upgraded premium air vent covers and designer light fixtures speak to the level of care and quality invested into every corner of this home. The showstopping chef's kitchen is designed to impress and built to perform - featuring soft-close cabinetry, a dedicated pot drawer, a luxurious designer backsplash, gleaming tile flooring, and a brand-new suite of stainless steel appliances. Upper-level laundry adds everyday convenience that growing families will truly appreciate. The fully finished basement expands your living space beautifully, complete with a private bedroom, a full bathroom, and an egress window - ideal as a recreation space, home office, or guest retreat for family and friends. Located minutes from top-rated schools, beautiful parks, abundant shopping, major transit routes, and quick highway access - this is the kind of established neighbourhood families choose and never want to leave. This is not just a house. This is a meticulously upgraded home in a location that simply can't be replicated. Don't miss your opportunity - homes like this don't last. (id:15069)
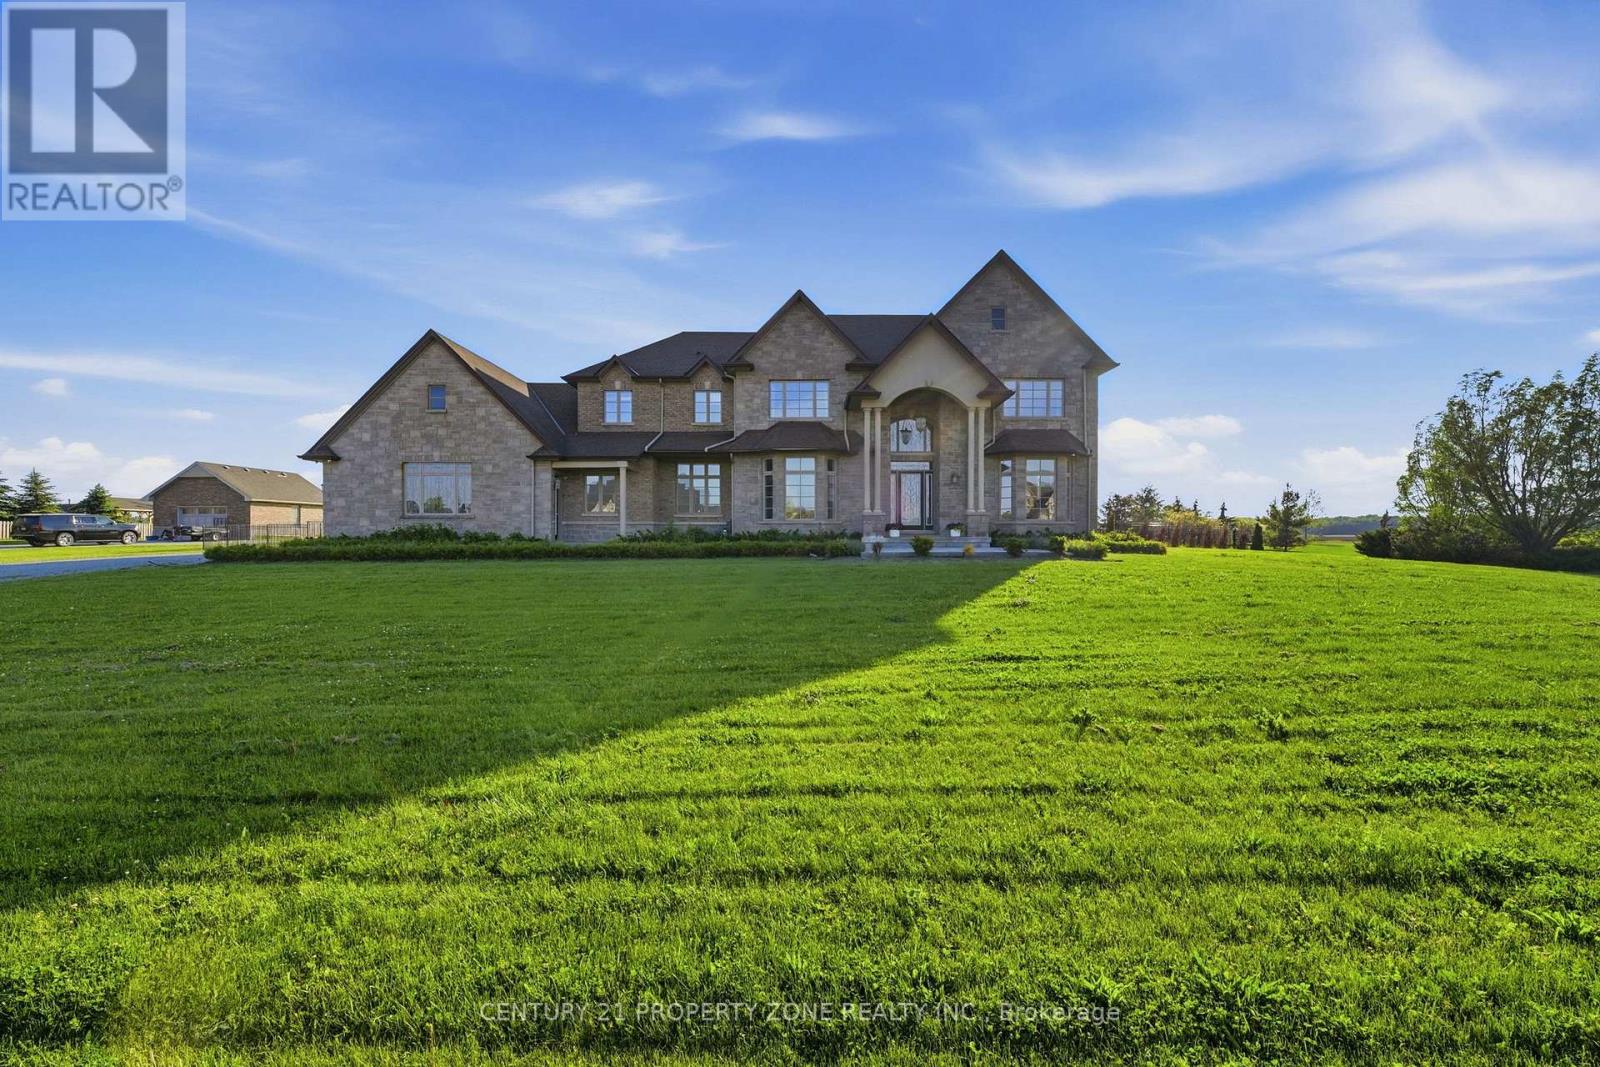
Welcome to 14 Wisteria Lane, an exceptional custom-built estate in the prestigious Empire Estates of Haldimand County, situated on over an acre of beautifully landscaped grounds and offering nearly 6,800 sq. ft. of luxurious living space with 6 bedrooms and 6 bathrooms. A grand foyer featuring marble flooring, a retractable chandelier, and an elegant central staircase sets the stage for this remarkable home. Thoughtfully designed with 10-foot ceilings, Brazilian cherry hardwood floors, custom wainscoting, and crown moulding throughout, the residence show cases outstanding craftsmanship and timeless sophistication. The inviting living room is anchored by a gas fireplace, while the formal dining room flows seamlessly into a servery and dedicated wine room, creating the perfect setting for entertaining. The gourmet kitchen is a chef's dream, featuring bespoke cabinetry, granite countertops, a stunning 9-foot island, and premium appliances to be installed prior to closing, including a Wolf gas range, Sub-Zero refrigerator, and Cove dishwasher. The luxurious primary retreat offers a fireplace, dressing room, spa-inspired ensuite, and Jacuzzi tub, while the expansive lower level provides endless possibilities for a two-bedroom in-law suite, home theatre, recreation room, and fitness space. Completing this extraordinary property is a private backyard oasis with a covered porch, saltwater pool, and ample space to create your dream outdoor retreat, making this a truly rare offering that blends elegance, comfort, and resort-style living. (id:15069)
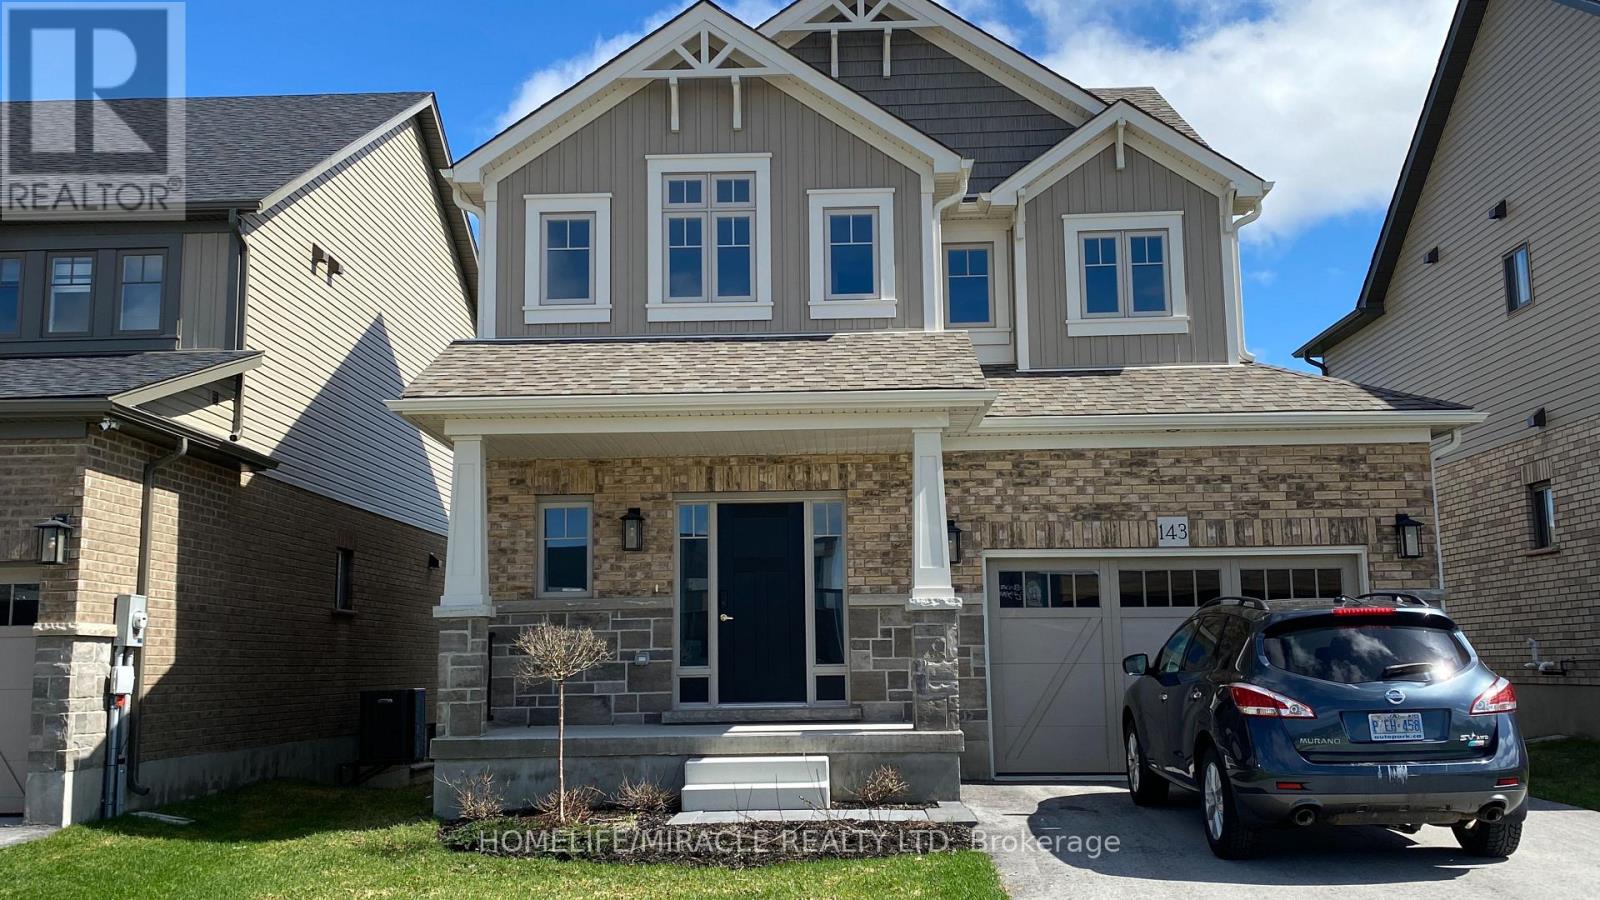
Welcome to this modern, 2024-built Devonleigh, Detached Home in the sought-after Centre Point South community of Markdale. Featuring a fully finished walk-out basement, this move-in-ready property is perfect for first-time buyers, young families, or those looking to downsize. Offering ample parking, a private backyard, and a provision for a future deck, this home perfectly blends modern living with small-town charm. The bright and inviting main floor showcases an open-concept layout with broadloom flooring, a convenient powder room, and interior access to the garage. The kitchen features a functional layout with ample cabinetry and workspace, ideal for everyday living and entertaining. Upstairs, you'll find three spacious bedrooms with large windows that fill the home with natural light. The primary bedroom includes a generous walk-in closet and a stylish 3-piece ensuite with a walk-in shower and modern vanity. A second full bathroom serves the additional bedrooms, making it ideal for family or guests. The fully finished walk-out basement offers exceptional versatility, complete with a 3-piece bathroom and a kitchen. Whether used as a family room, home gym, entertainment space, or additional living area, the possibilities are endless. Located in the growing community of Markdale in Grey County, this home is close to shops, parks, a hospital, an elementary school, an arena, restaurants, and a public library-all within a highly walkable neighborhood. Outdoor enthusiasts will love the proximity to the Beaver Valley region, with access to hiking, waterfalls, fishing, golf, and skiing at Blue Mountain and Beaver Valley Ski Club. (id:15069)
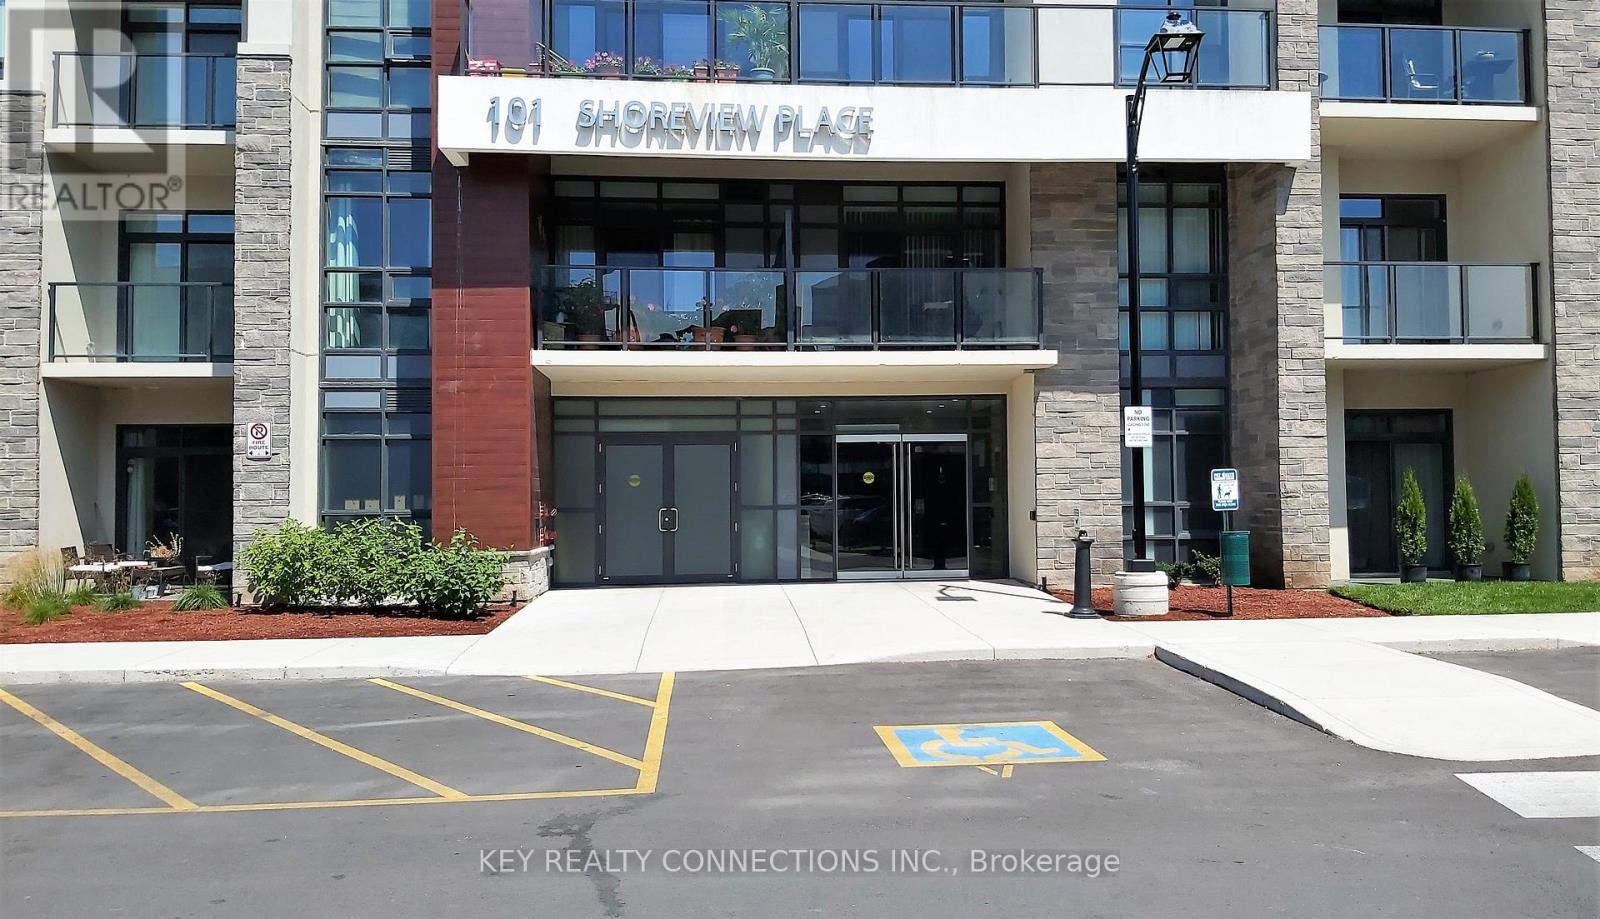
*New Price*Welcome To 101 Shoreview Place*1 Bedroom Condo For Sale In The Highly Desired Area Of Stoney Creek*Recently painted*Approximately 564 Sf Of Living Space*Modern Open Concept Floor Plan*W/O To Private Balcony*Combined Living & Dining Room*Well Appointed Primary Bedroom With Walk-In Closet*4 Piece Bathroom*Chef Inspired Kitchen Overlooking The Living Area*Laminate/Ceramic floors throughout*Parking Spot A156, Locker Level 2, Locker Unit 100, Locker #225 located on the same floor as the unit*Carma Submetering And Billing Solutions To Set Up Hydro & Water Account (id:15069)
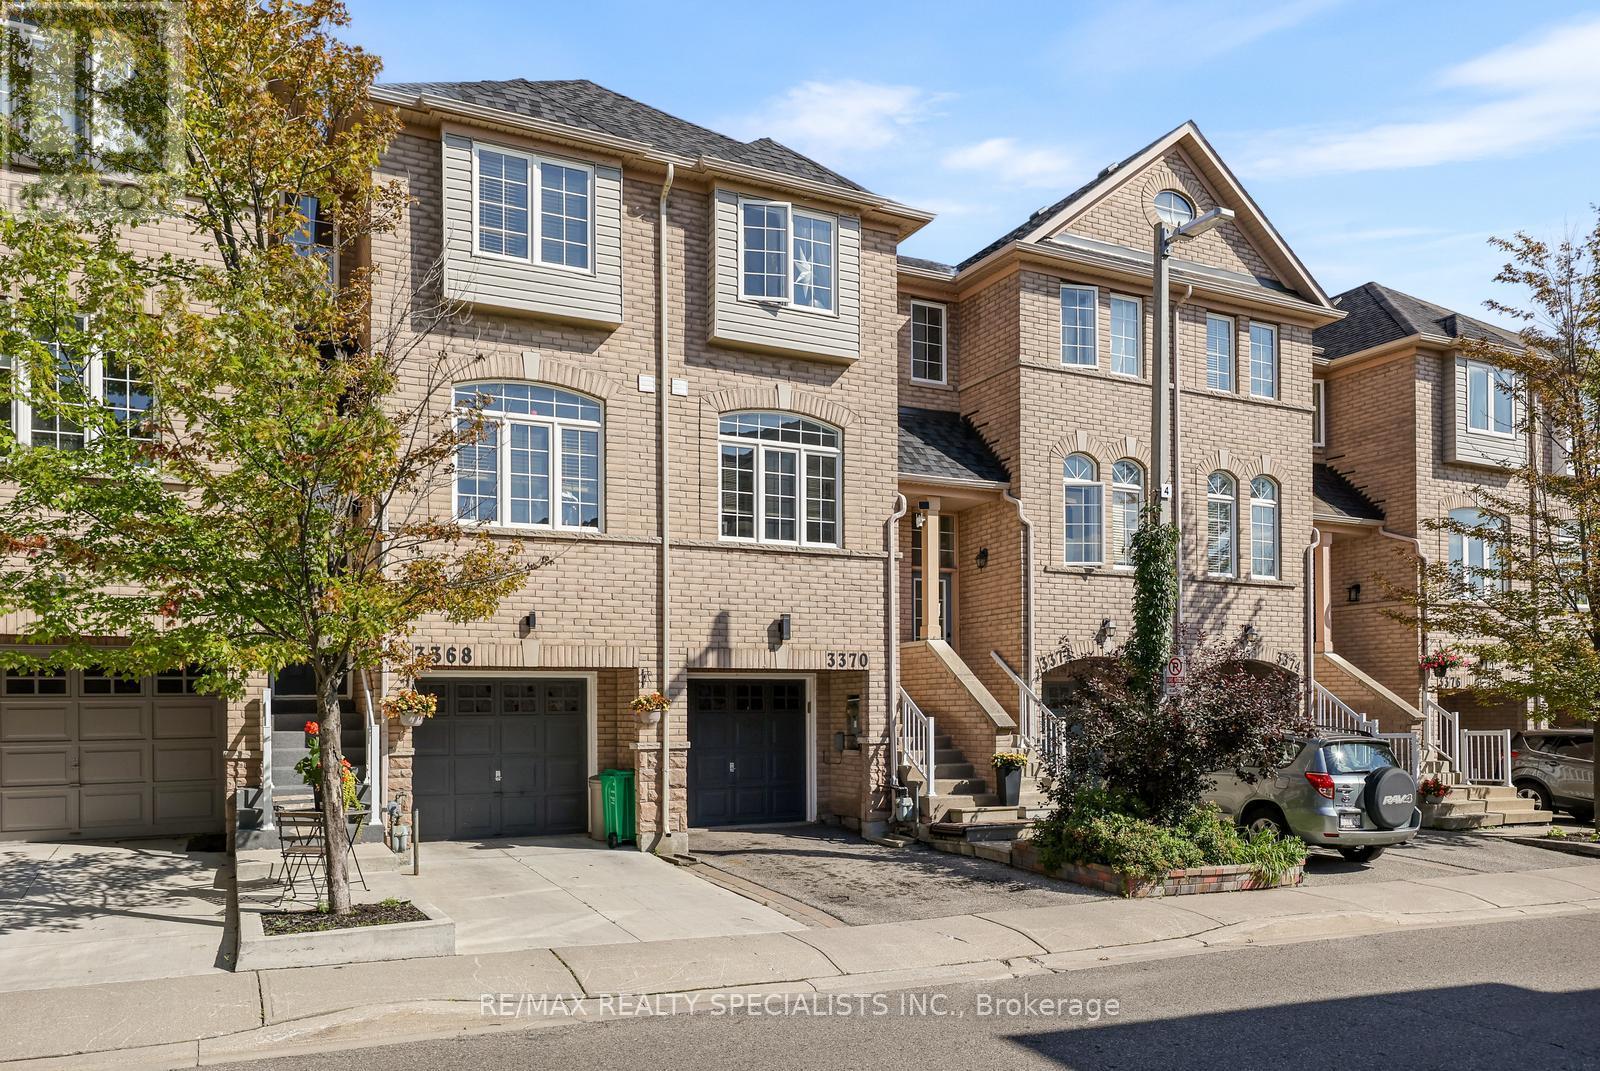
Welcome to this beautifully maintained 3-bedroom, 3-bathroom townhome offering a modern, open-concept layout in an incredibly convenient location! The bright and spacious main floor is perfect for both everyday living and entertaining, while upstairs you'll find three generous bedrooms, including a primary bedroom with its own private ensuite - a rare and sought-after feature in a townhome! The finished lower level offers direct access from the garage as well as a walkout to the low-maintenance backyard, making coming and going a breeze. With no rear neighbours, both the backyard and rear of the home enjoy an incredible amount of privacy - a feature that is hard to find in the area. And there's still more! An untouched fourth-level basement provides plenty of storage today with fantastic potential to create additional finished living space in the future. Located just steps from the shops and amenities at the plaza directly behind you, including Metro and Rexall, and within walking distance to schools, parks, trails and more. Commuters will love the quick access to Highway 407 or the Lisgar GO, while the surrounding neighbourhood offers everything you need for day-to-day living. A fantastic opportunity to own a spacious, private and well-located home in a family-friendly community! (id:15069)
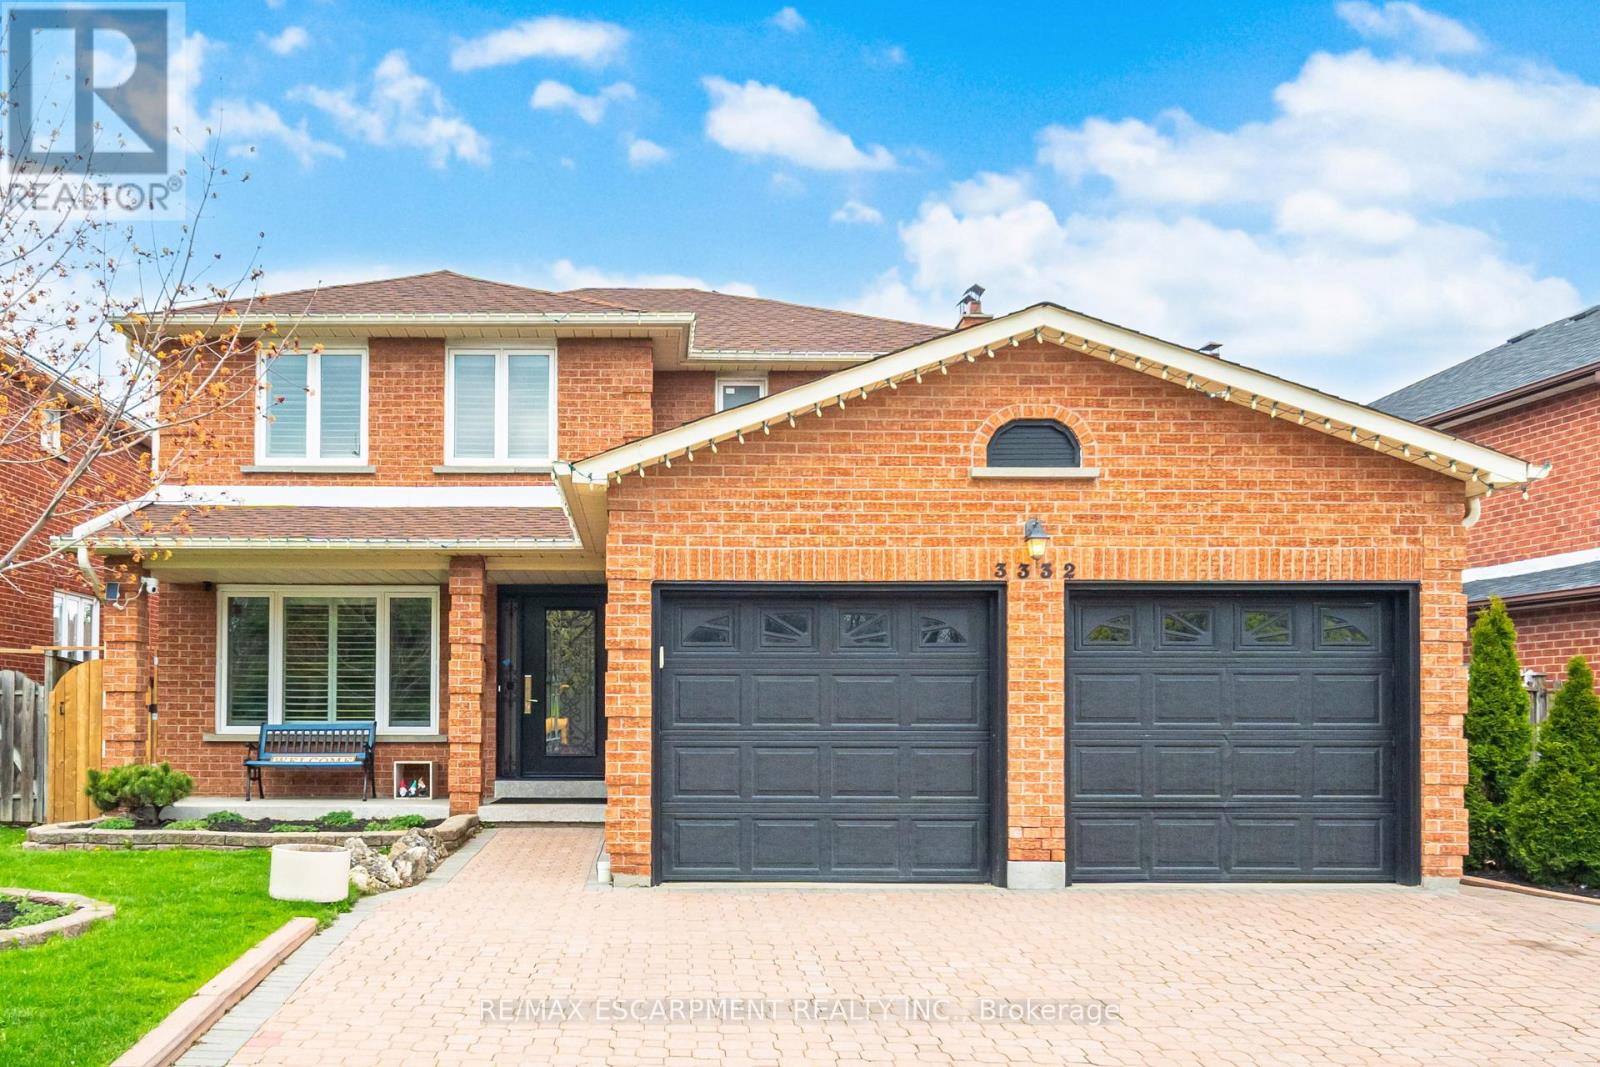
Absolutely Stunning, Move-In Ready Home In The Heart Of Fairview. Nestled On A Quiet, Family-Friendly Street,This Meticulously Maintained Residence Offers Nearly 3,300 Sq. Ft. Of Beautifully Finished Living Space On AGenerous 49 X 103 Ft. Lot-Delivering The Perfect Balance Of Convenience And Tranquility Just Steps To Schools,Transit, And Shopping.From The Moment You Arrive, The Elegant Interlock Driveway And Impressive Curb Appeal Set The Tone ForWhat Awaits Inside. A Bright, Welcoming Foyer Leads Into A Spacious Open Concept Eat-In Kitchen FeaturingStainless Steel Appliances, Quartz Countertops, Abundant Cabinetry With A Separate Pantry-Perfectly DesignedFor Both Everyday Living And Effortless Entertaining. A Walk-Out To The Expansive Balcony Creates A PrivateOutdoor Retreat Ideal For Family Gatherings. The Main Level Is Further Enhanced By A Family Room With A GasFireplace Along With A Separate Living Space Perfect For A Work From Home Office Space, All ComplementedBy Large Windows And California Shutters, Along With A Powder Room, Dedicated Laundry Room, And DirectGarage Access.Upstairs, The Oversized Primary Suite Offers A Bright And Luxurious Escape Complete With A Spa-InspiredEnsuite. Three Additional Generously Sized Bedrooms Provide Exceptional Space For A Growing Family, EachFeaturing Large Windows, California Shutters, And Ample Closet Space. A Beautifully Appointed 4-PieceBathroom With A Soaker Tub Completes The Upper Level.The Fully Finished Basement Adds Incredible Versatility With A Separate Entrance And Its Own Laundry.Featuring Two Bedrooms, An Open Concept Kitchen, And A Combined Living And Dining Area, It Is Perfect ForExtended Family Or Potential Rental Income.With A Thoughtful Layout, Premium Finishes, And Pride Of Ownership Evident Throughout, This Home Is Truly100% Move-In Ready. A Rare Opportunity To Own An Exceptional Property In One Of Mississauga's MostSought-After Neighbourhoods-This One Truly Has It All. (id:15069)
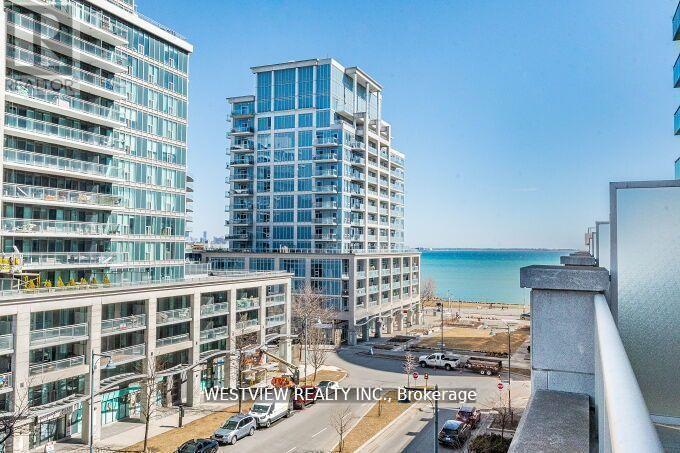
Wow! Not your ordinary one bedroom unit. If you are looking for something special & unique in a one bedroom condo, look no further! This upgraded corner unit features a rare oversized terrace (Over 1300 Sqft). Customize your expansive outdoor living space & comfortably host friends & family get togethers. A welcoming builder Modified floorplan that allows for you to comfortably furnish your interior space, allowing for a kitchen island should you prefer. As well as a customized area for your dining table. Upgraded kitchen that features a stunning counter to ceiling granite backsplash with wall mounted TV, & Large pantry off to the side with plenty of storage space. The bedroom is nestled in the corner of the unit surrounded by floor to ceiling windows with walk-out to the large private terrace. You will look forward to coming home here. Building offers best of amenities, indoor pool, full gym, BBQ rooftop terrace, party room, theatre room & more. Located in a fantastic waterfront community in Humber Bay, with miles of walking and biking paths along the lake, local restaurants, coffee shops & many more amenities. Rabba and coffee shop at base of the building. Includes parking spot & storage locker. * See Virtual Tour* (id:15069)
Beautifully updated 4-bedroom family home situated on a premium pie-shaped lot in the heart of Glen Abbey, widening to an impressive 70 feet across the rear for exceptional outdoor space and privacy. Offering approximately 3,300 sq. ft. of finished living space, this meticulously maintained home features a bright, functional layout designed for modern family living. The renovated kitchen is complete with maple cabinetry, granite countertops, stainless steel appliances, a large centre island with breakfast bar and opens seamlessly to the inviting family room with a gas fireplace. Separate living and dining rooms provide elegant entertaining spaces, while hardwood flooring extends throughout the main and upper levels. Upstairs, you'll find four spacious bedrooms, including a generous primary retreat with a walk-in closet and private ensuite, along with a 5-piece main bathroom. The professionally finished basement adds exceptional versatility with a large recreation room, wet bar, gas fireplace, office, games room and abundant storage. Step outside to enjoy the expansive, fully fenced backyard featuring a large deck, gazebo, hot tub and mature landscaping-an ideal setting for entertaining, family gatherings or relaxing in your own private oasis. New furnace (November 2025). Located within walking distance to top-rated schools, parks, trails, shopping and offering convenient access to the QEW, Highway 403 and GO Transit. (id:15069)