
476210 3rd Line Melancthon, Ontario L9V 1T3

4 Bedroom
3 Bathroom
1,500 - 2,000 sqft
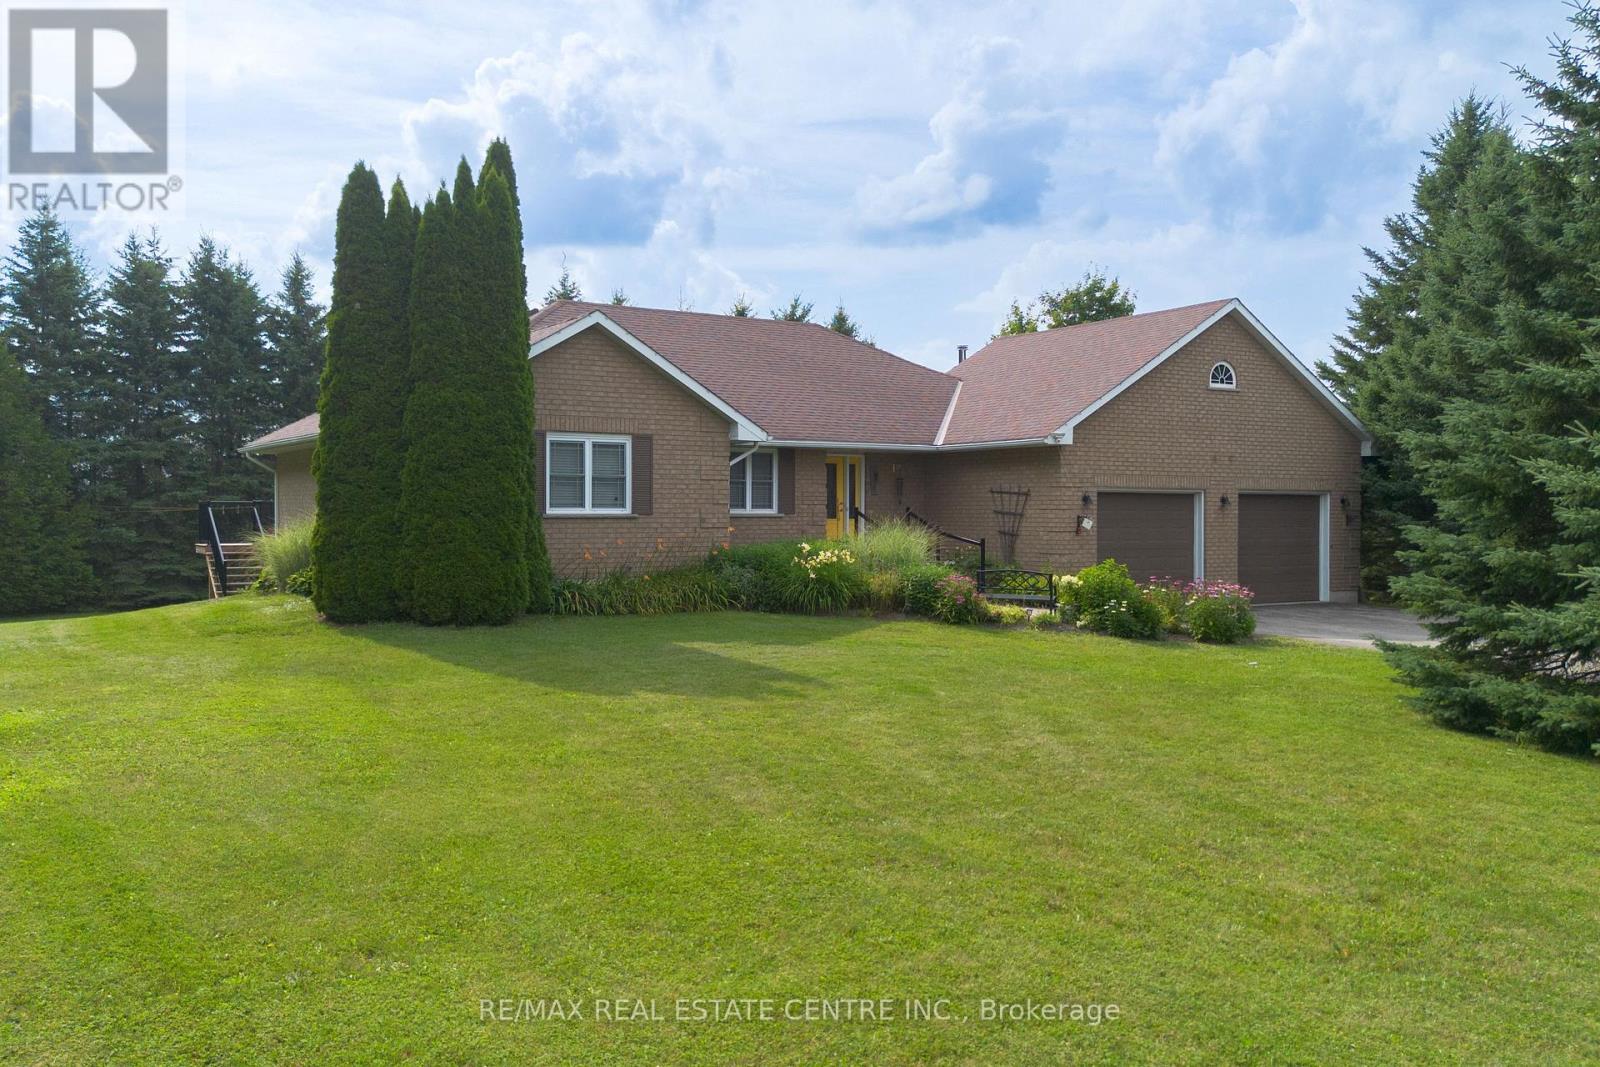
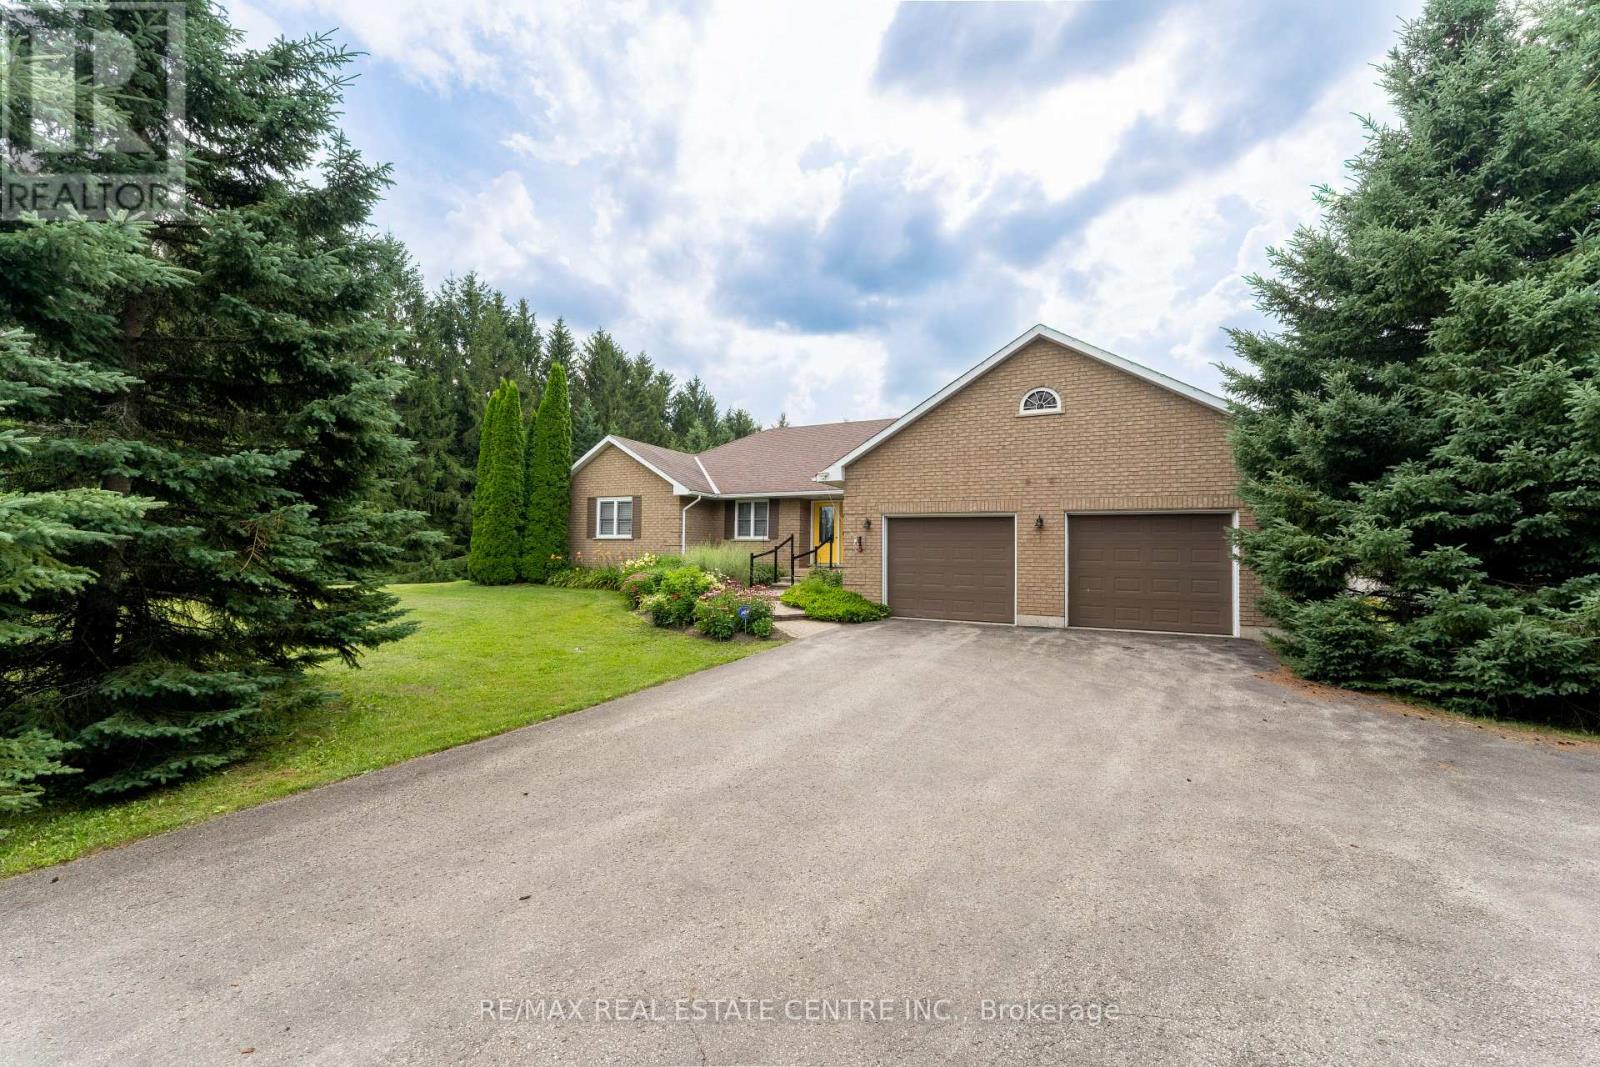
Bungalow
Fireplace
Central Air Conditioning, Air Exchanger
Forced Air
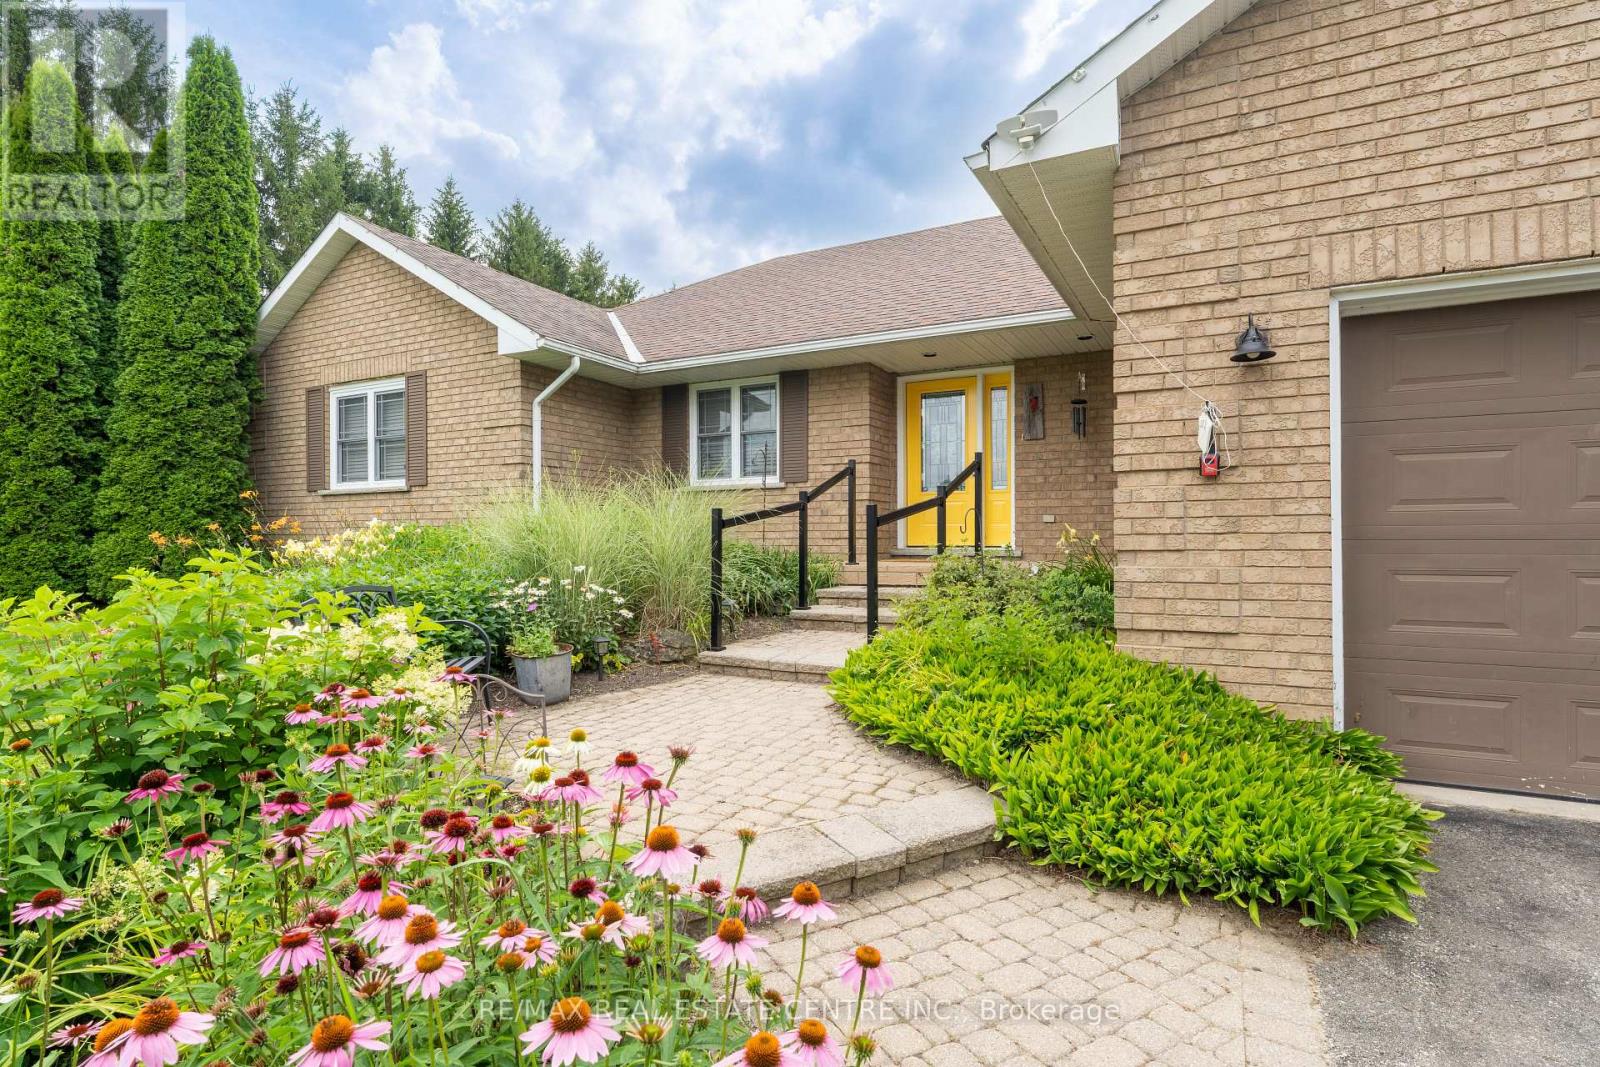
Landscaped
$999,999
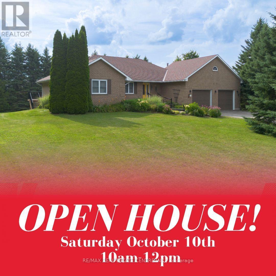
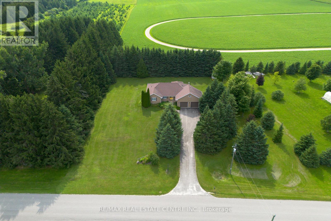
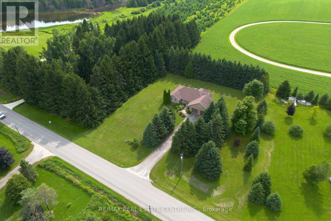
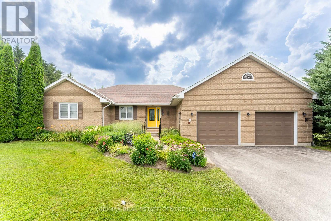
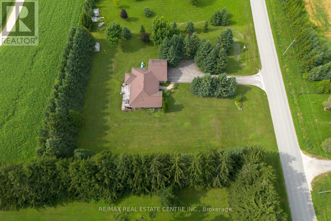
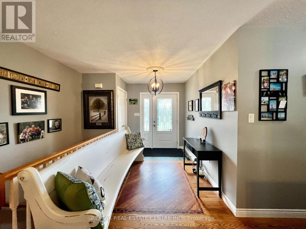
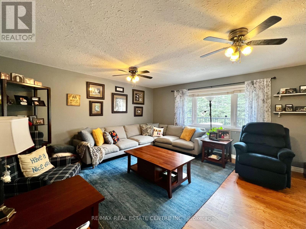
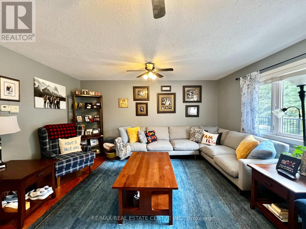
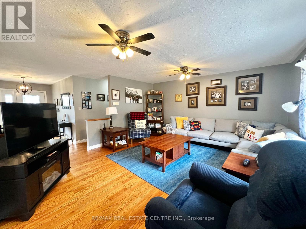
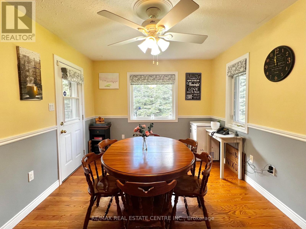
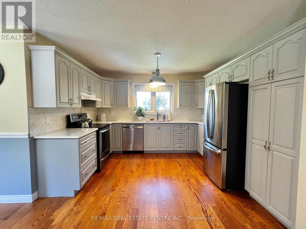
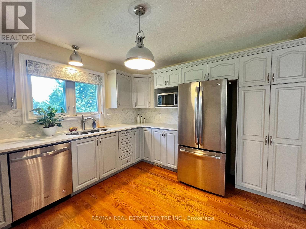
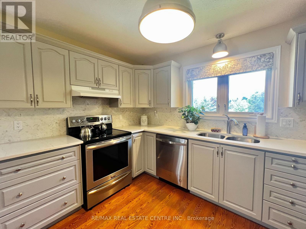
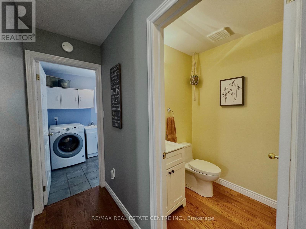
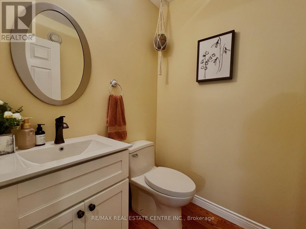
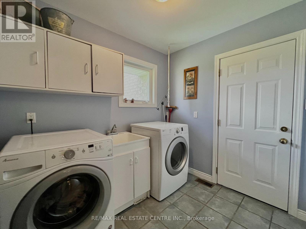
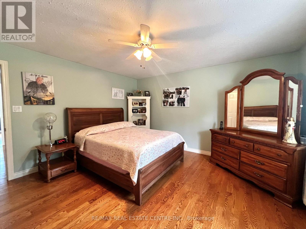
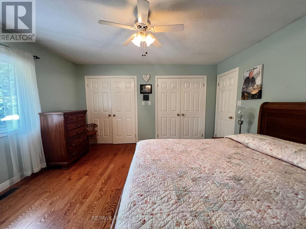
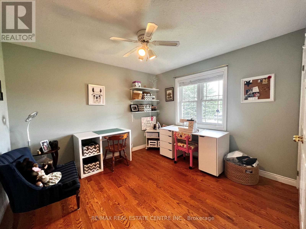
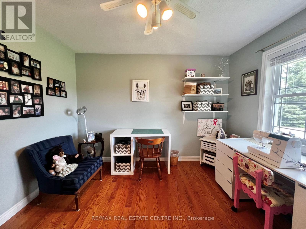
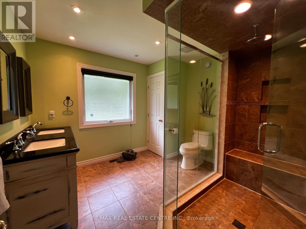
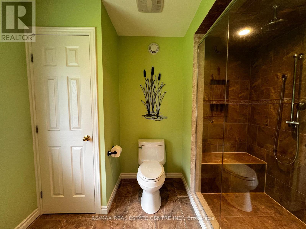
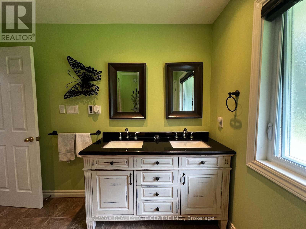
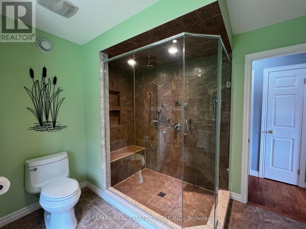
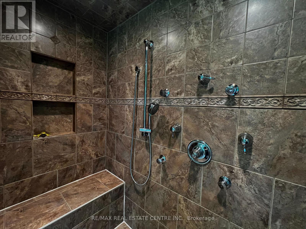
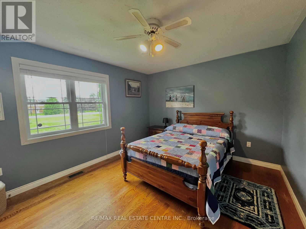
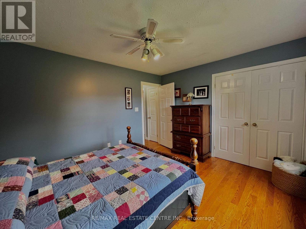
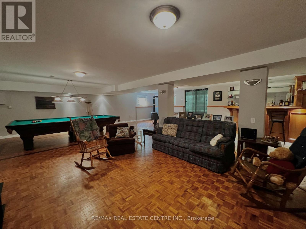
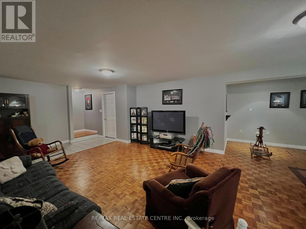
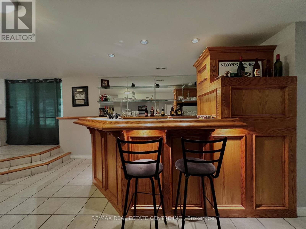
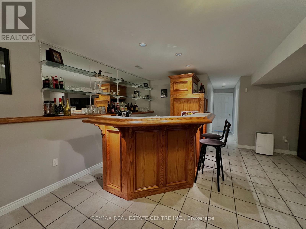
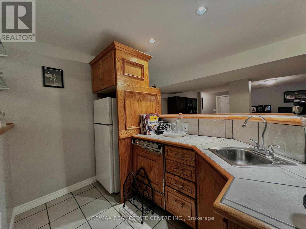
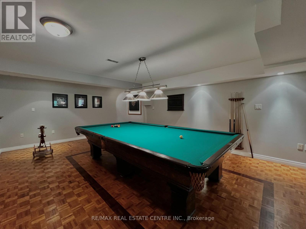
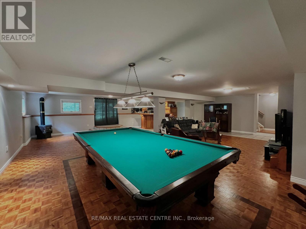
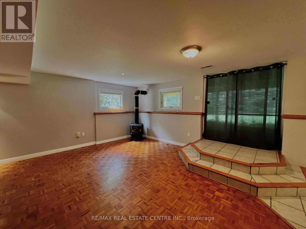
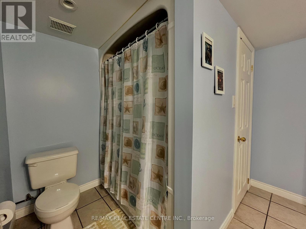
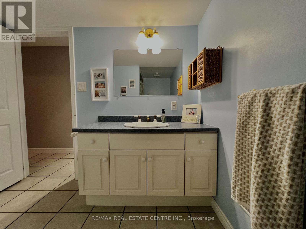
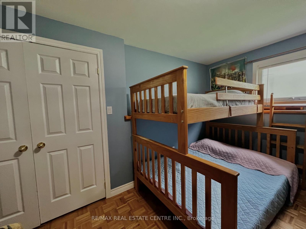
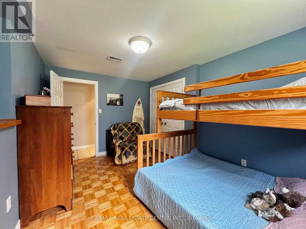
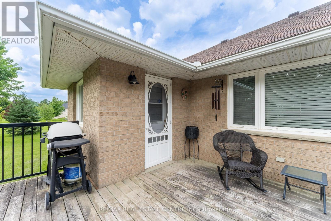
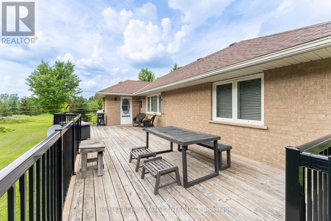
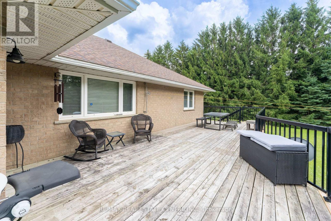
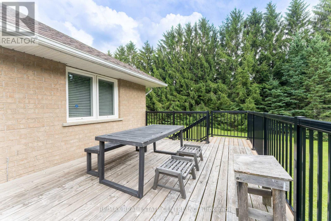
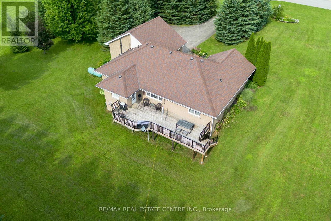
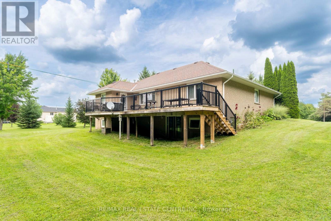
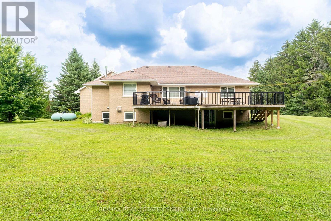
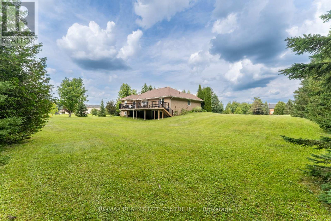
Welcome to your own private country retreat! Nestled on a beautifully treed and private 1-acre estate lot, this exceptional bungalow offers the perfect blend of peaceful rural living and the convenience of being just minutes from town and all amenities.Designed with both comfort and entertaining in mind, this spacious home features 3+1 bedrooms and 2+1 bathrooms with grand principal rooms, rich hardwood flooring throughout the main level, and an abundance of natural light streaming through oversized windows. The impressive front entrance welcomes you into a thoughtfully designed layout where every room feels bright, open, and inviting.The heart of the home is the stunning eat-in kitchen, complete with quartz countertops, a marble backsplash, stainless steel appliances, and a walkout to a spacious deck overlooking the private backyard. The adjoining living and dining areas provide the perfect setting for family gatherings and entertaining alike.The main spa-inspired bathroom with heated floors, granite countertops with his-and-her sinks, and an elegant walk-in rainforest glass shower. Storage is never an issue with closets galore throughout the home, while the convenient main-floor laundry offers direct access to the oversized two-car garage.The fully finished walkout basement expands your living space with a massive recreation room complete with a wet bar, an additional bedroom, bathroom, and direct access to the backyard-ideal for guests, multi-generational living, or entertaining.Outside, enjoy the serenity of mature trees, exceptional privacy, a paved driveway, and a beautifully updated deck featuring new railings (2025). Additional updates and features include a roof (2014) and a Generac-ready electrical system, providing peace of mind during power outages.This is a rare opportunity to own a private country estate offering spacious living, premium finishes, and modern conveniences in an unbeatable location close to everything you need. (id:15069)
Open House
This property has open houses!
October
10
Saturday
Starts at:
10:00 am
Ends at:12:00 pm
October
18
Sunday
Starts at:
1:00 pm
Ends at:3:00 pm
October
24
Saturday
Starts at:
1:00 pm
Ends at:3:00 pm
Property Details
| MLS® Number | X13604620 |
| Property Type | Single Family |
| Community Name | Rural Melancthon |
| Amenities Near By | Place Of Worship |
| Community Features | School Bus, Community Centre |
| Features | Level Lot, Flat Site |
| Parking Space Total | 6 |
| Structure | Deck |
Building
| Bathroom Total | 3 |
| Bedrooms Above Ground | 3 |
| Bedrooms Below Ground | 1 |
| Bedrooms Total | 4 |
| Age | 16 To 30 Years |
| Amenities | Fireplace(s) |
| Appliances | Garage Door Opener Remote(s), Central Vacuum, All, Blinds, Washer, Window Coverings |
| Architectural Style | Bungalow |
| Basement Development | Finished |
| Basement Features | Walk Out |
| Basement Type | N/a (finished) |
| Construction Style Attachment | Detached |
| Cooling Type | Central Air Conditioning, Air Exchanger |
| Exterior Finish | Brick |
| Fireplace Present | Yes |
| Fireplace Total | 1 |
| Fireplace Type | Free Standing Metal |
| Foundation Type | Poured Concrete |
| Half Bath Total | 1 |
| Heating Fuel | Propane |
| Heating Type | Forced Air |
| Stories Total | 1 |
| Size Interior | 1,500 - 2,000 Sqft |
| Type | House |
| Utility Water | Drilled Well |
Parking
| Attached Garage | |
| Garage |
Land
| Acreage | No |
| Land Amenities | Place Of Worship |
| Landscape Features | Landscaped |
| Sewer | Septic System |
| Size Depth | 230 Ft |
| Size Frontage | 200 Ft |
| Size Irregular | 200 X 230 Ft |
| Size Total Text | 200 X 230 Ft|1/2 - 1.99 Acres |
| Surface Water | River/stream |
Rooms
| Level | Type | Length | Width | Dimensions |
|---|---|---|---|---|
| Lower Level | Bedroom 4 | 4.6 m | 3.11 m | 4.6 m x 3.11 m |
| Lower Level | Bedroom 3 | 2.72 m | 3.1 m | 2.72 m x 3.1 m |
| Lower Level | Recreational, Games Room | 11 m | 10.22 m | 11 m x 10.22 m |
| Main Level | Kitchen | 5.94 m | 6.36 m | 5.94 m x 6.36 m |
| Main Level | Dining Room | 3.11 m | 2.76 m | 3.11 m x 2.76 m |
| Main Level | Living Room | 5.68 m | 5.19 m | 5.68 m x 5.19 m |
| Main Level | Bedroom | 4.26 m | 4.26 m | 4.26 m x 4.26 m |
| Main Level | Bedroom 2 | 3.38 m | 4.07 m | 3.38 m x 4.07 m |
| Main Level | Bedroom 3 | 3.4 m | 3.94 m | 3.4 m x 3.94 m |
| Main Level | Bathroom | 3.15 m | 3.03 m | 3.15 m x 3.03 m |
| Main Level | Bathroom | 1.7 m | 1.5 m | 1.7 m x 1.5 m |
| Main Level | Laundry Room | 2.27 m | 2.51 m | 2.27 m x 2.51 m |
Utilities
| Electricity | Installed |
https://www.realtor.ca/real-estate/30078220/476210-3rd-line-melancthon-rural-melancthon
Contact Us
Contact us for more information

This REALTOR.ca listing content is owned and licensed by REALTOR® members of The Canadian Real Estate Association
The trademarks REALTOR®, REALTORS®, and the REALTOR® logo are controlled by The Canadian Real Estate Association (CREA) and identify real estate professionals who are members of CREA. The trademarks MLS®, Multiple Listing Service® and the associated logos are owned by The Canadian Real Estate Association (CREA) and identify the quality of services provided by real estate professionals who are members of CREA. The trademark DDF® is owned by The Canadian Real Estate Association (CREA) and identifies CREA's Data Distribution Facility (DDF®)
October 06 2026 10:17:15
Toronto Regional Real Estate Board
RE/MAX Real Estate Centre Inc.