
805519 Hooper Road Timiskaming, Ontario P0J 1P0

4 Bedroom
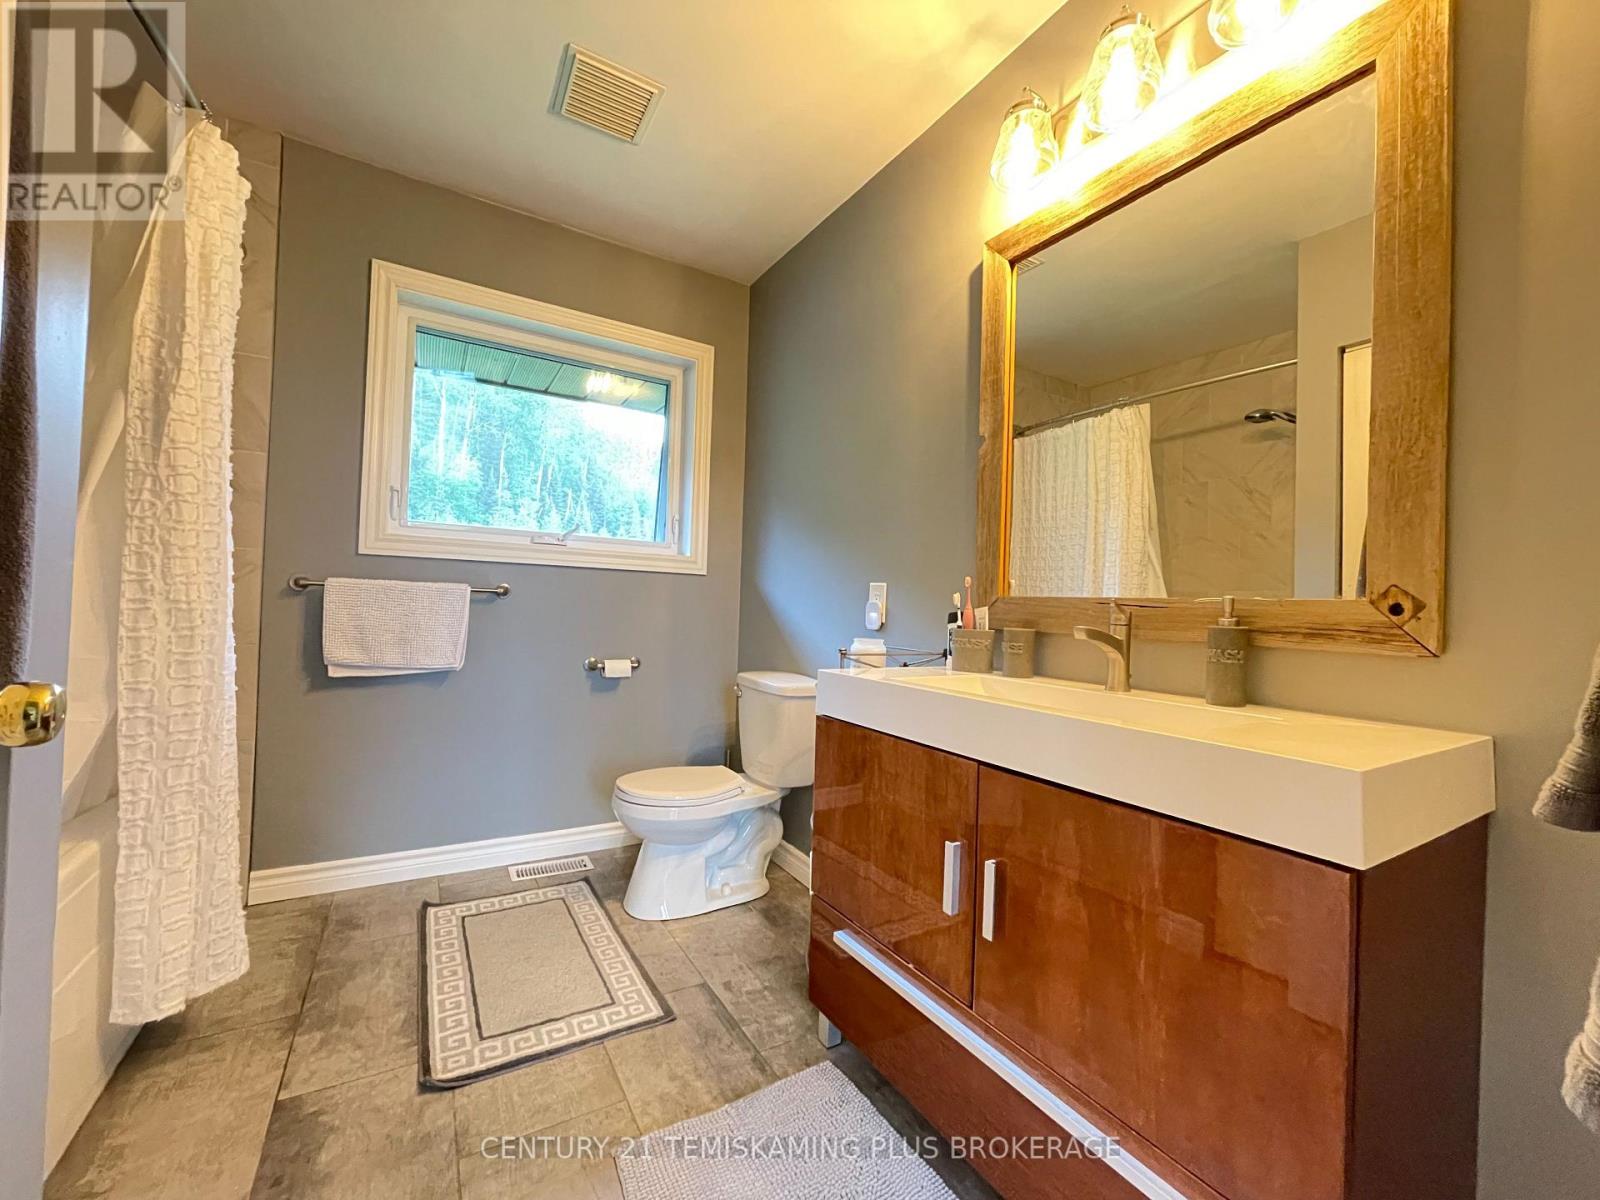
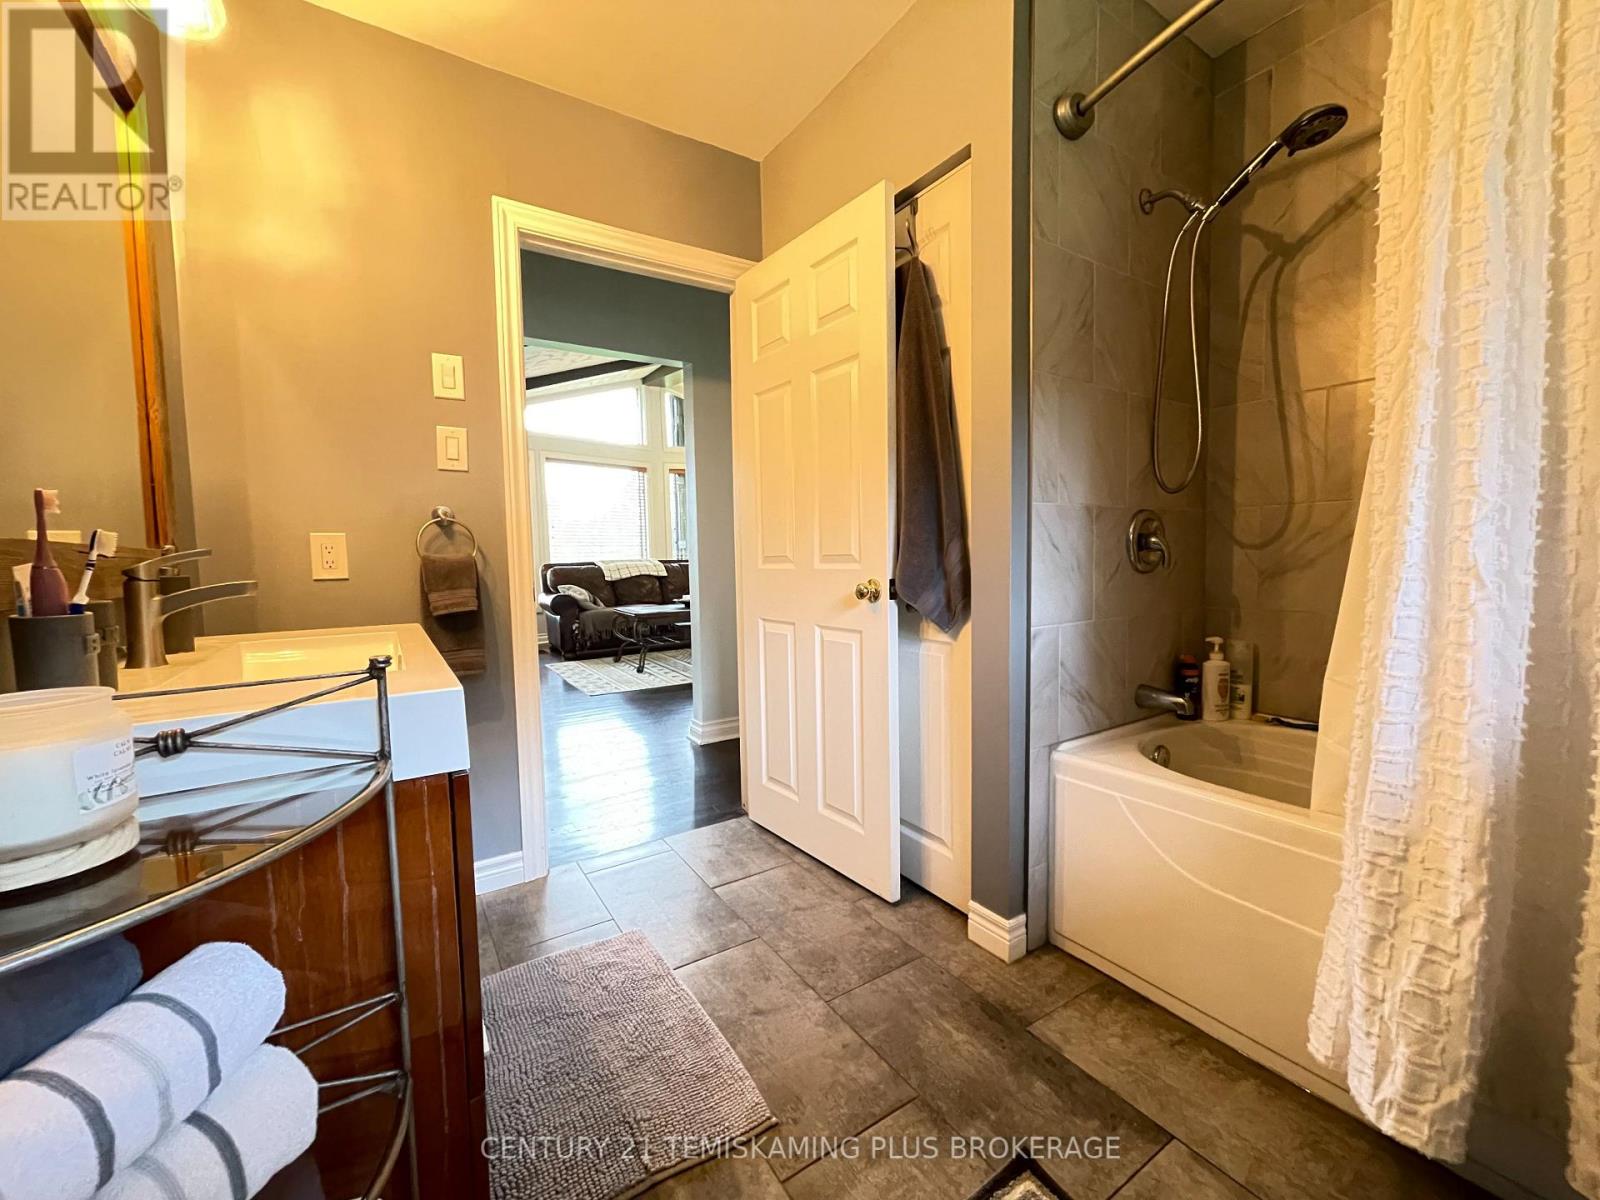
1 Bathroom
1,100 - 1,500 sqft
Bungalow
Fireplace
Central Air Conditioning
Forced Air
Acreage
$679,900
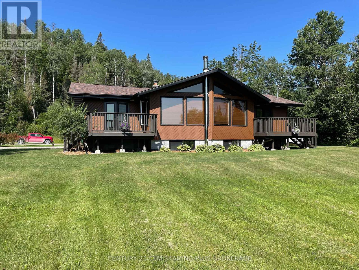
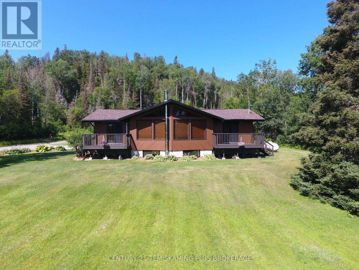
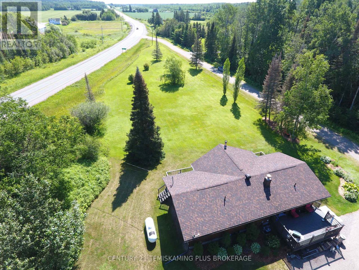
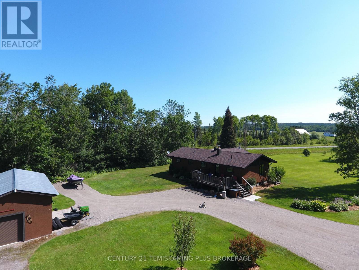
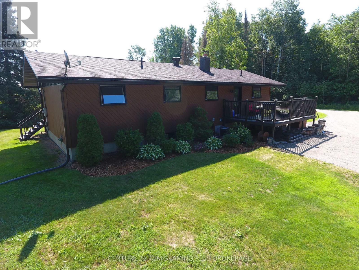
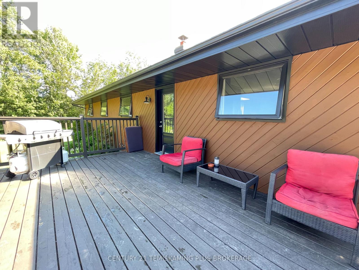
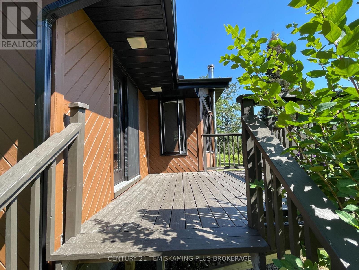
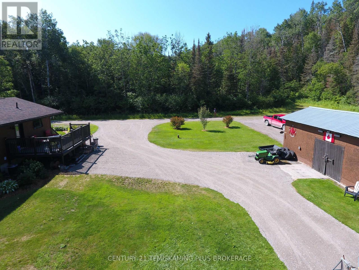
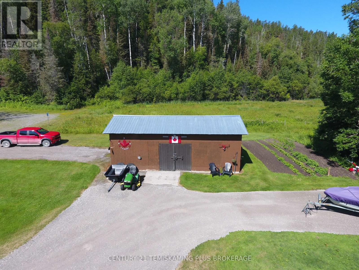
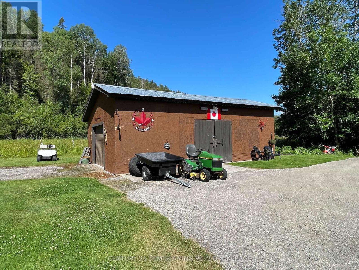
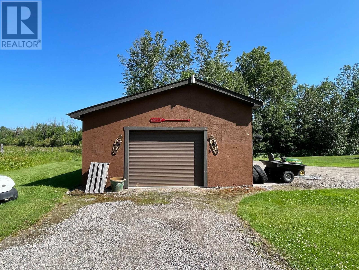
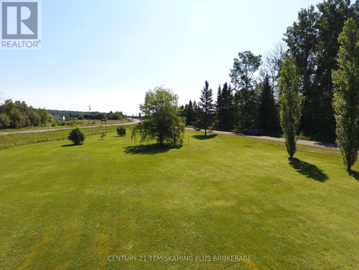
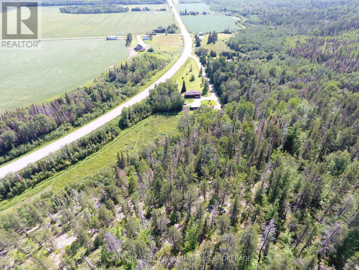
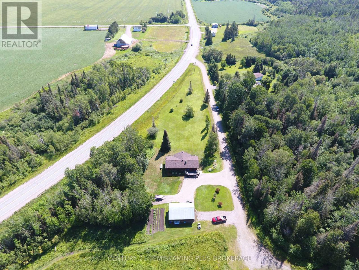
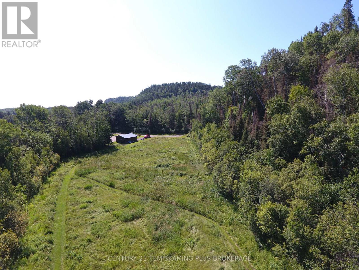
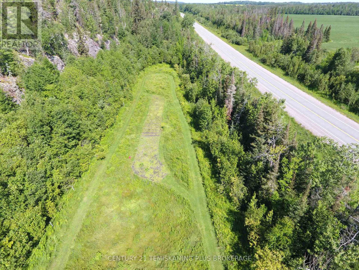
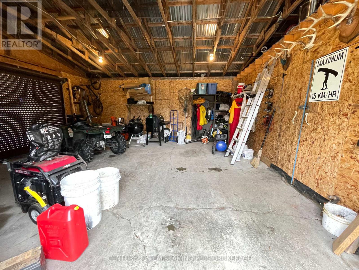
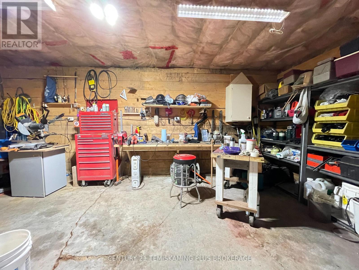
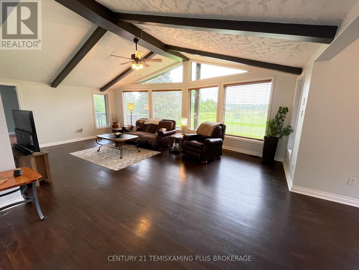
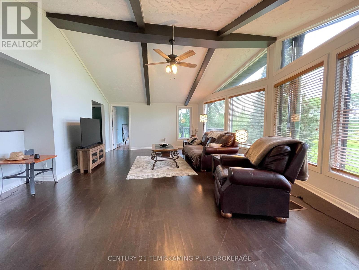
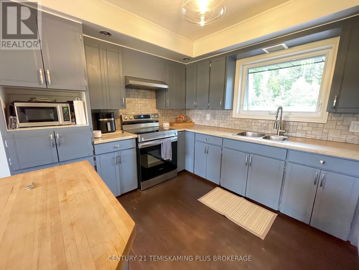
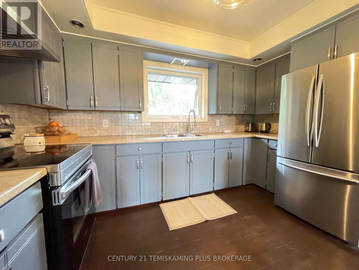
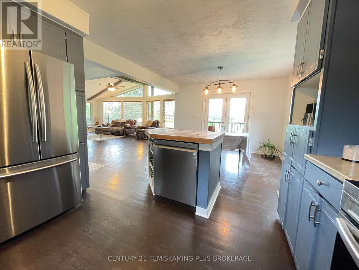
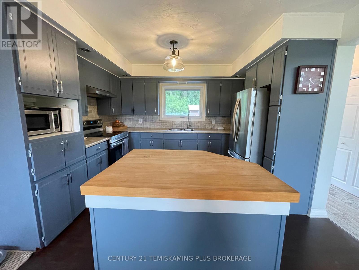
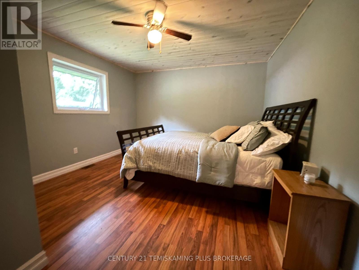
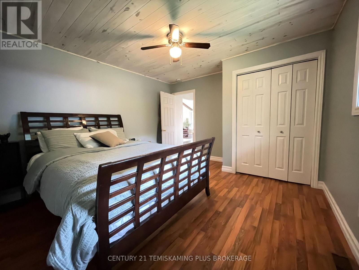
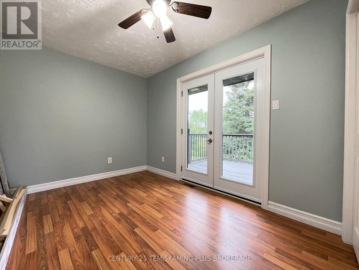
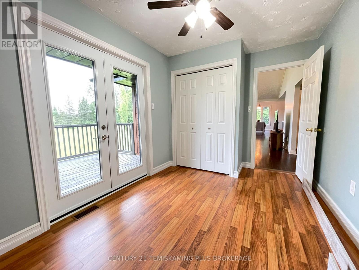
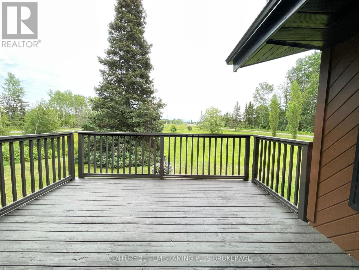
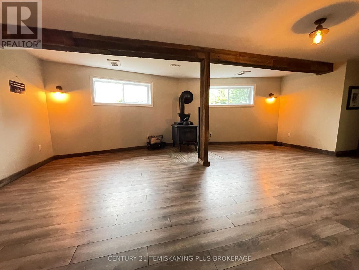
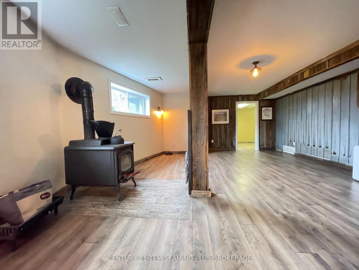
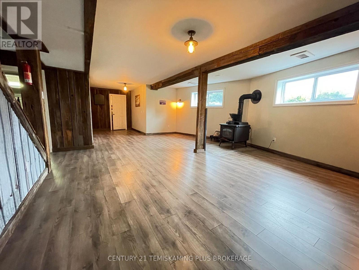
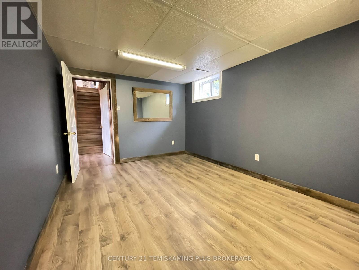
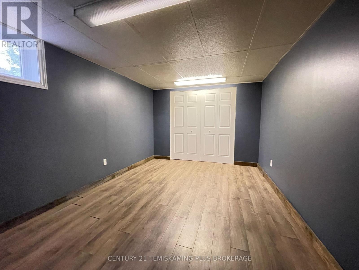
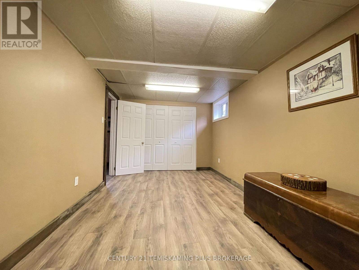
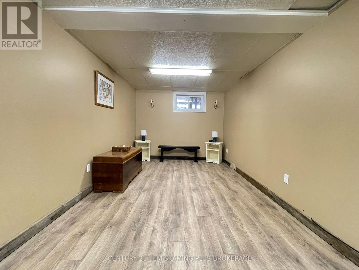
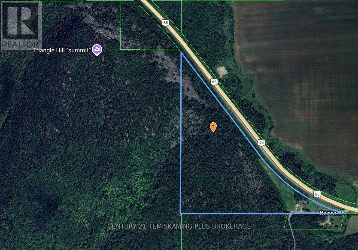
Over 36 acres of privacy, trails, and endless possibilities! This beautifully maintained Viceroy-style home is perfectly situated at the base of Triangle Hill, offering direct access to miles of hiking, ATV, and snowmobile trails. This unique 2+2 bedroom home features soaring vaulted ceilings, hardwood floors, and stunning floor-to-ceiling windows that flood the living space with natural light while showcasing the surrounding forest.The bright open-concept kitchen and dining area are ideal for entertaining, with both front and rear patios extending your living space outdoors. The finished basement offers a spacious family room with wood-burning fireplace, two additional bedrooms, and plenty of storage. Outside, you'll find a 21' x 34' garage with an insulated, heated workshop, while approximately 10 cleared acres provide endless possibilities for a hobby farm, gardens, or simply enjoying your own private retreat. A rare opportunity to embrace country living without sacrificing comfort or distance to town and all amenities! (id:15069)
Property Details
| MLS® Number | T13604238 |
| Property Type | Single Family |
| Community Name | TIM - Outside - Rural |
| Equipment Type | Propane Tank |
| Features | Wooded Area, Irregular Lot Size, Level, Carpet Free, Sump Pump |
| Parking Space Total | 7 |
| Rental Equipment Type | Propane Tank |
Building
| Bathroom Total | 1 |
| Bedrooms Above Ground | 2 |
| Bedrooms Below Ground | 2 |
| Bedrooms Total | 4 |
| Age | 31 To 50 Years |
| Amenities | Fireplace(s) |
| Appliances | Water Heater, Water Softener |
| Architectural Style | Bungalow |
| Basement Development | Finished |
| Basement Type | Full (finished) |
| Construction Style Attachment | Detached |
| Cooling Type | Central Air Conditioning |
| Exterior Finish | Wood |
| Fireplace Present | Yes |
| Fireplace Total | 1 |
| Foundation Type | Block |
| Heating Fuel | Propane |
| Heating Type | Forced Air |
| Stories Total | 1 |
| Size Interior | 1,100 - 1,500 Sqft |
| Type | House |
| Utility Water | Drilled Well |
Parking
| Detached Garage | |
| Garage |
Land
| Acreage | Yes |
| Sewer | Septic System |
| Size Depth | 1981 Ft ,10 In |
| Size Frontage | 694 Ft ,9 In |
| Size Irregular | 694.8 X 1981.9 Ft ; Triangular |
| Size Total Text | 694.8 X 1981.9 Ft ; Triangular|25 - 50 Acres |
| Zoning Description | Ru |
Rooms
| Level | Type | Length | Width | Dimensions |
|---|---|---|---|---|
| Lower Level | Family Room | 6.85 m | 5.33 m | 6.85 m x 5.33 m |
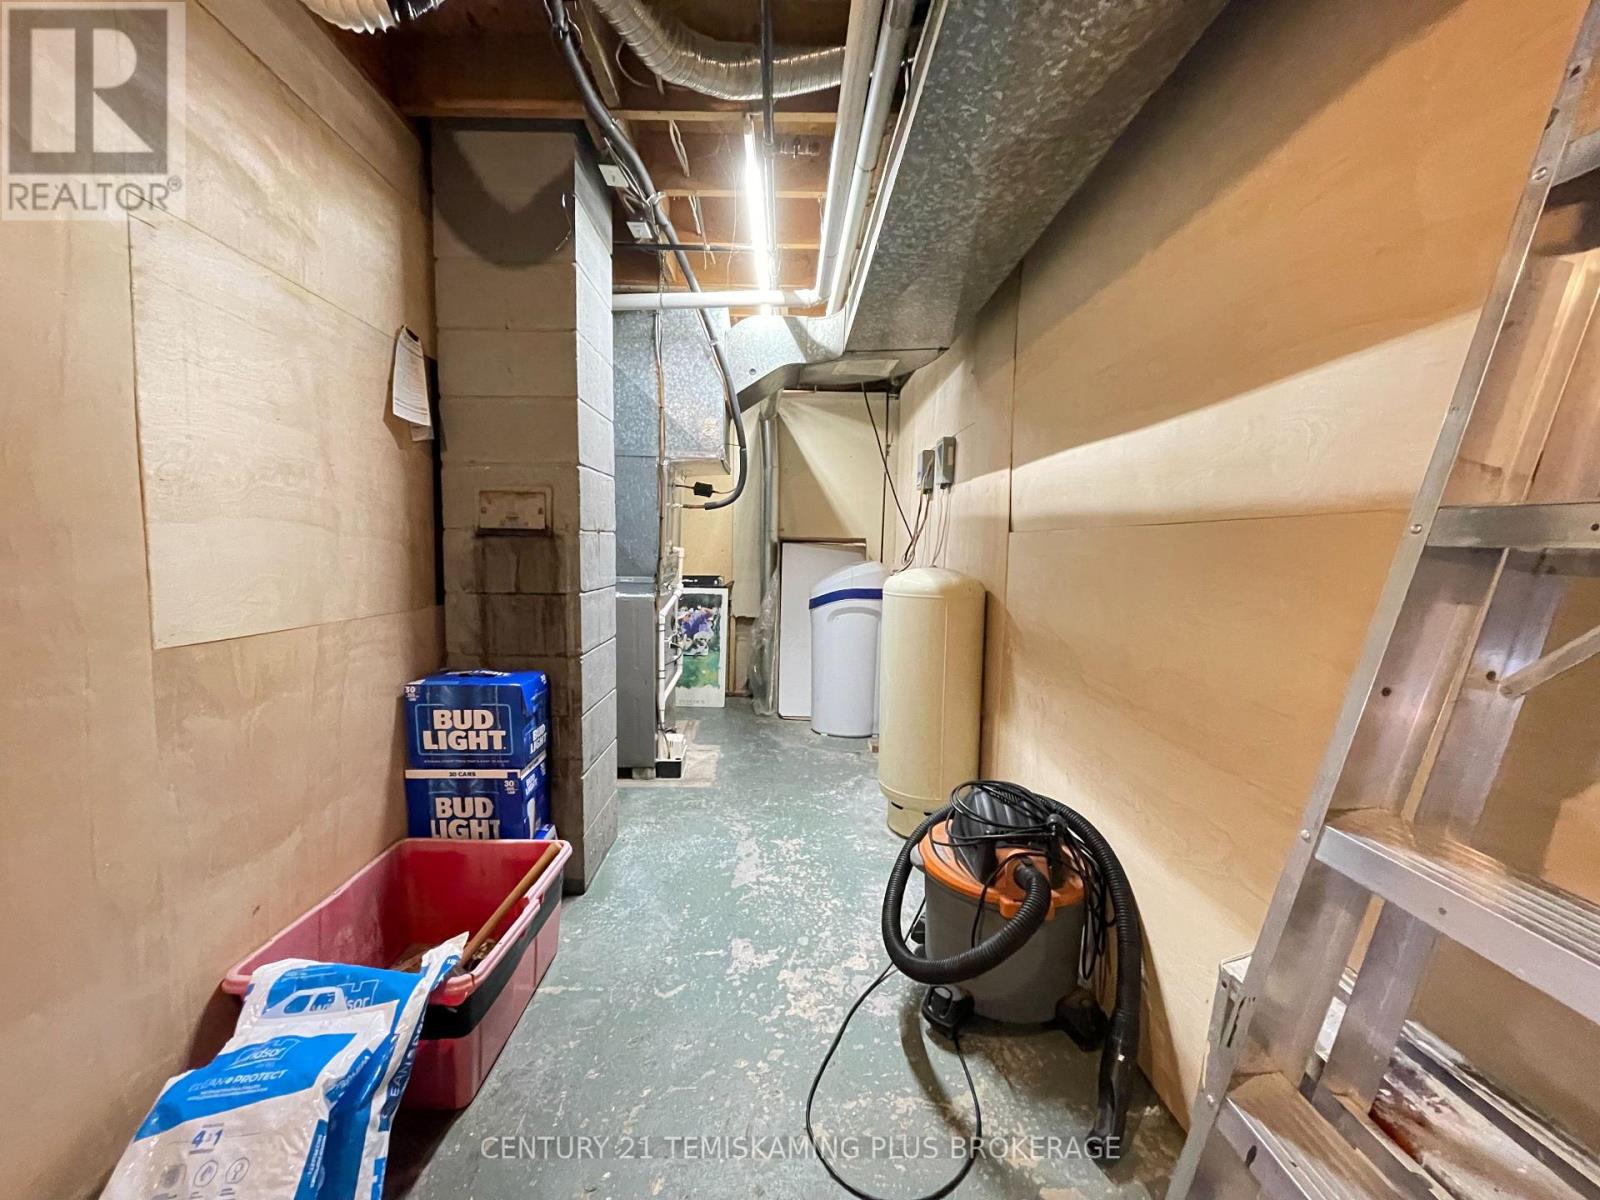
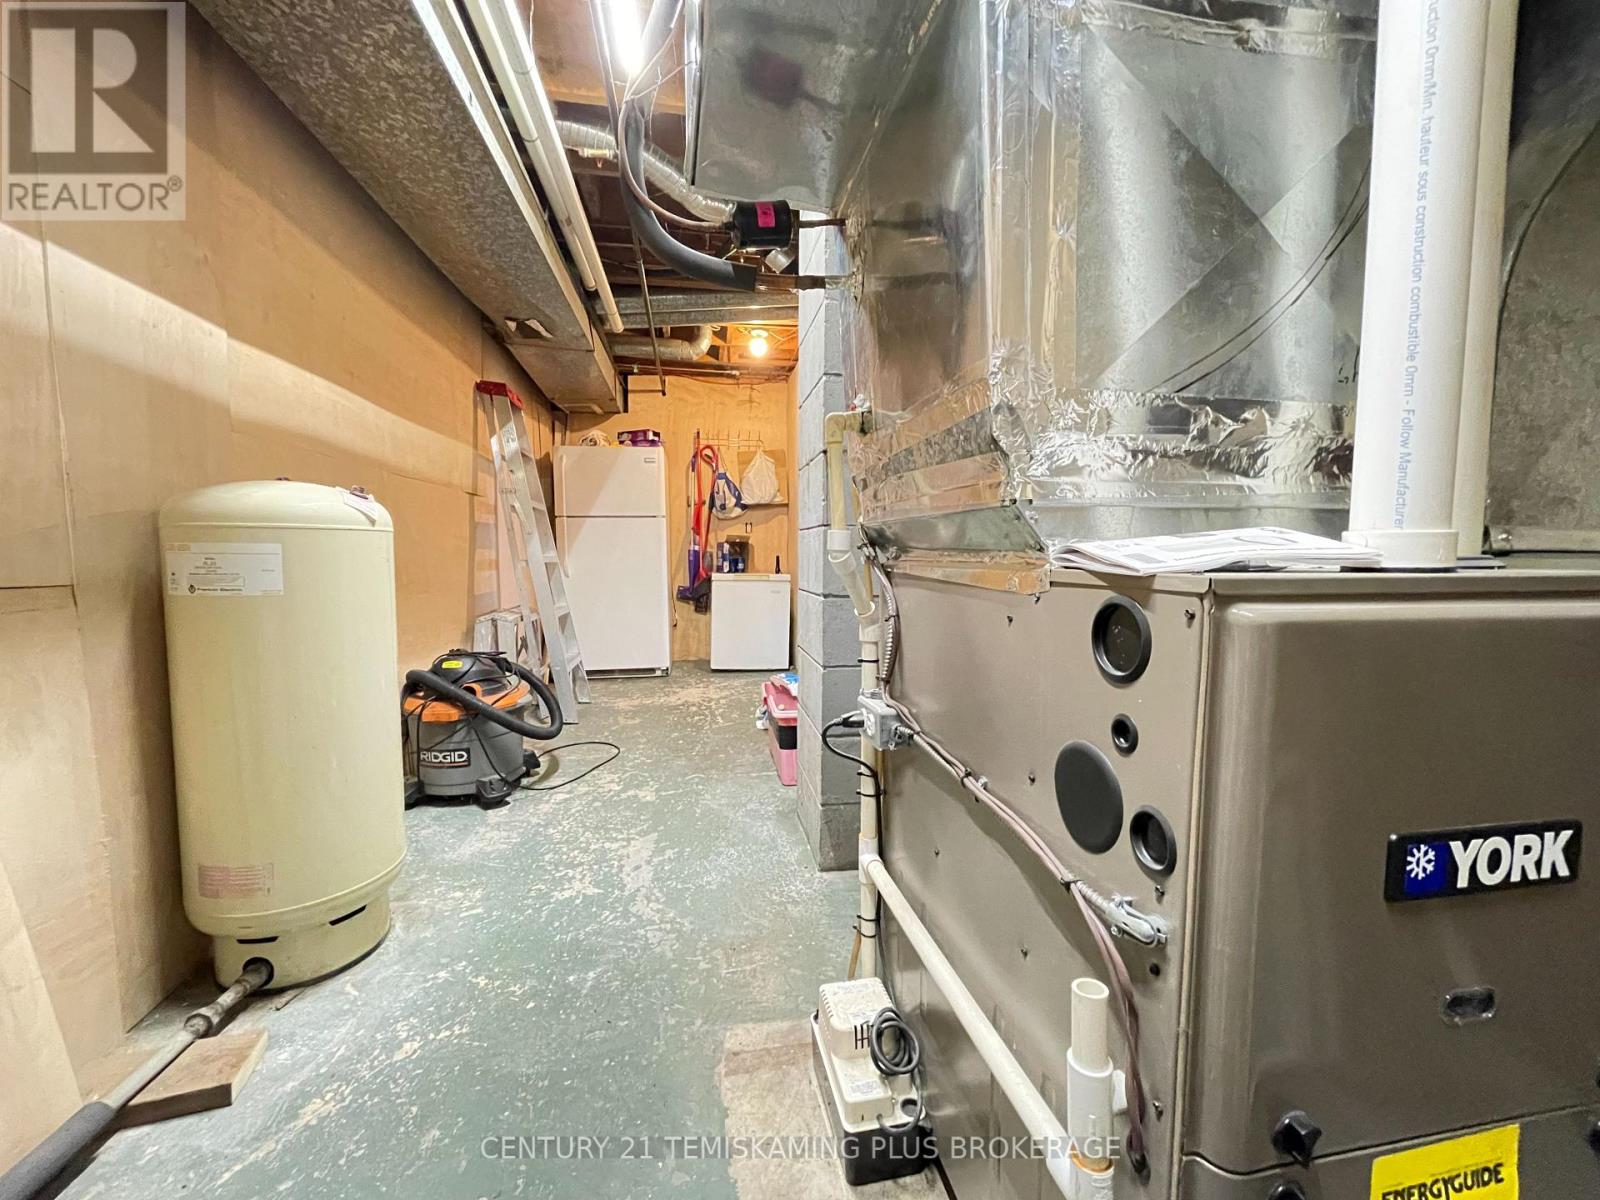
| Lower Level | Utility Room | 1.82 m | 6.09 m | 1.82 m x 6.09 m |
| Lower Level | Bedroom 3 | 2.74 m | 5.02 m | 2.74 m x 5.02 m |
| Lower Level | Bedroom 4 | 2.89 m | 4.11 m | 2.89 m x 4.11 m |
| Main Level | Kitchen | 2.89 m | 3.65 m | 2.89 m x 3.65 m |
| Main Level | Dining Room | 3.81 m | 3.35 m | 3.81 m x 3.35 m |
| Main Level | Living Room | 7.01 m | 4.57 m | 7.01 m x 4.57 m |
| Main Level | Primary Bedroom | 4.11 m | 3.65 m | 4.11 m x 3.65 m |
| Main Level | Bedroom 2 | 3.5 m | 2.59 m | 3.5 m x 2.59 m |
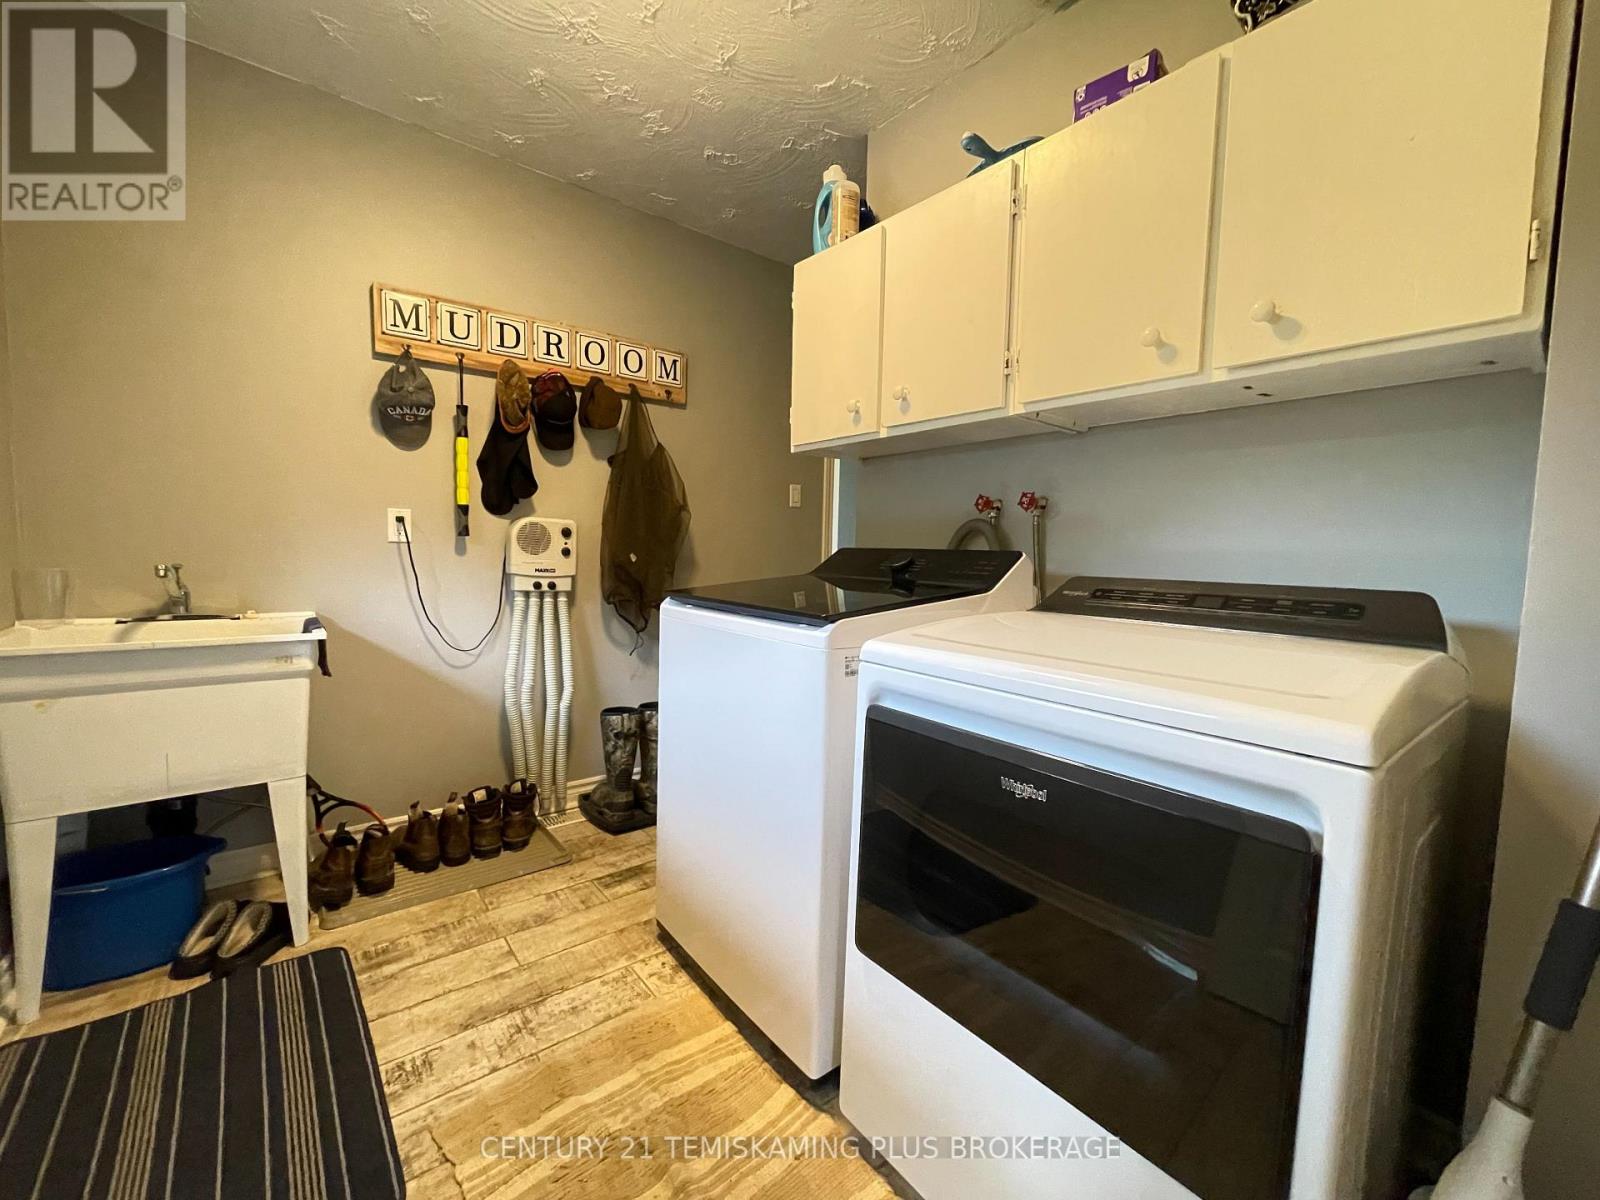
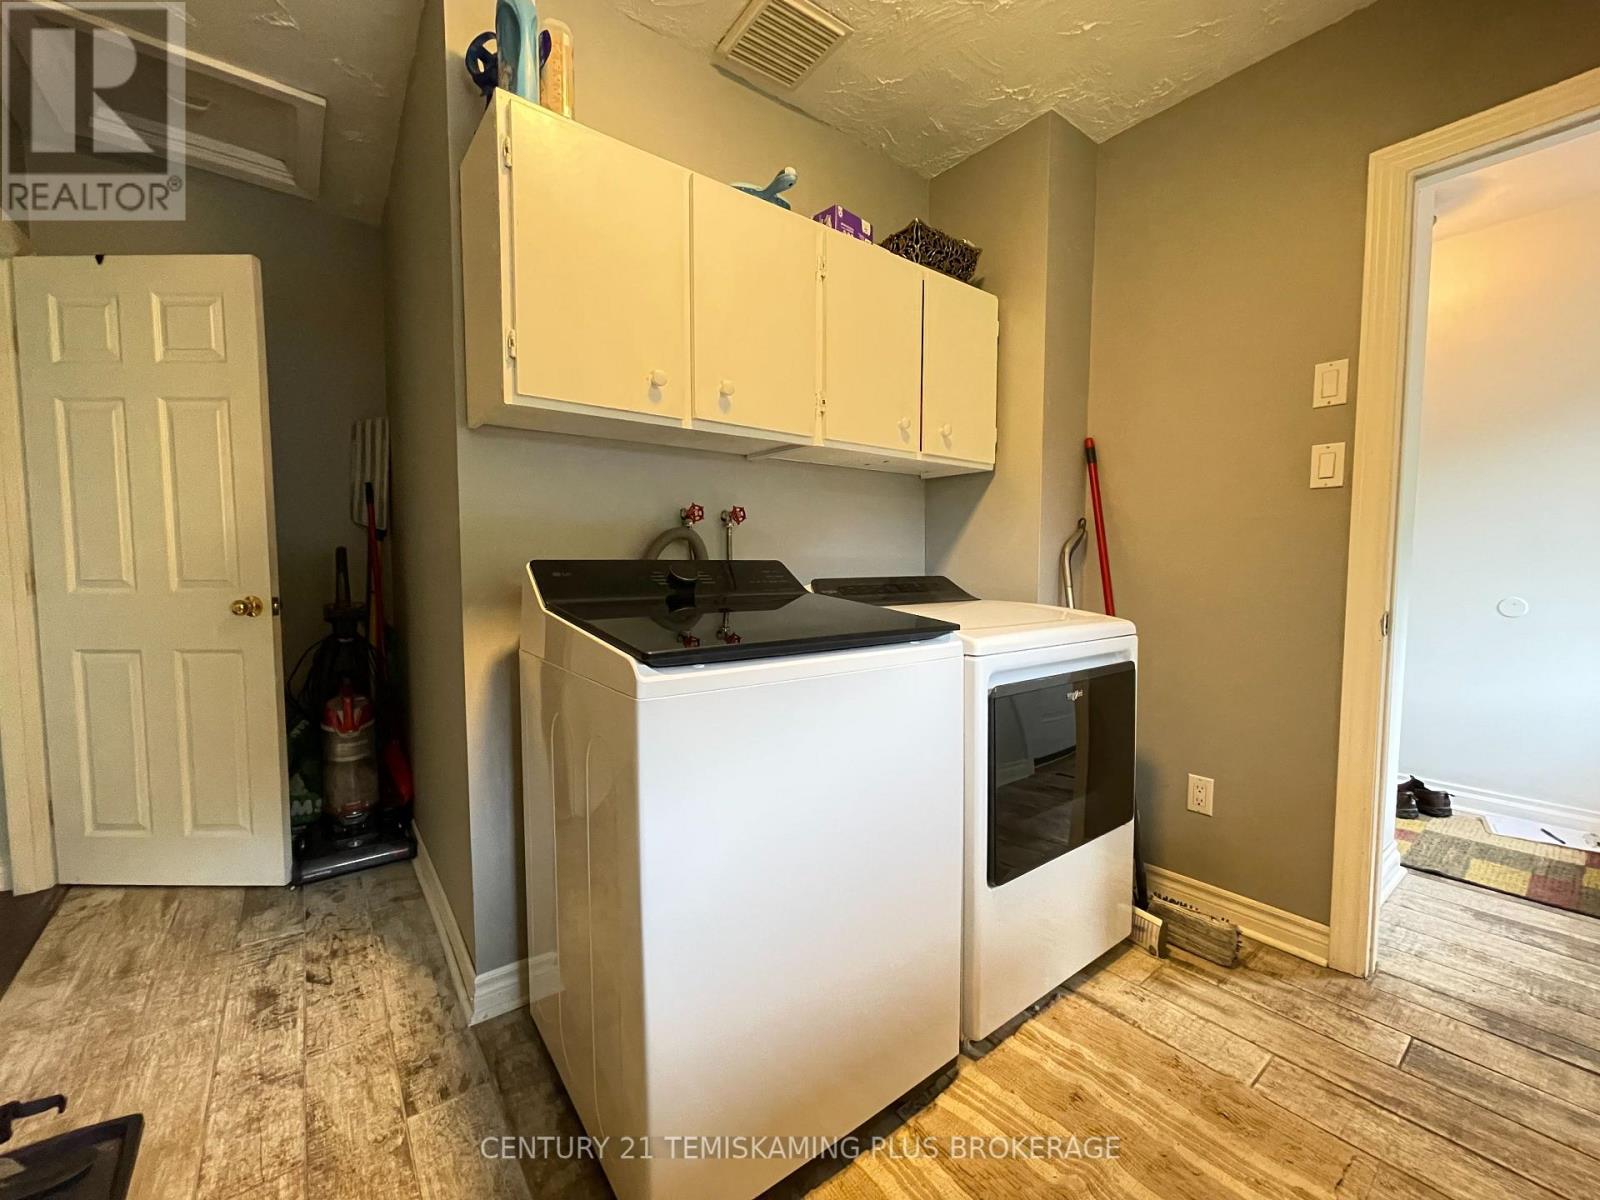
| Main Level | Laundry Room | 1.98 m | 2.74 m | 1.98 m x 2.74 m |
Utilities
| Electricity | Installed |
Contact Us
Contact us for more information

This REALTOR.ca listing content is owned and licensed by REALTOR® members of The Canadian Real Estate Association
The trademarks REALTOR®, REALTORS®, and the REALTOR® logo are controlled by The Canadian Real Estate Association (CREA) and identify real estate professionals who are members of CREA. The trademarks MLS®, Multiple Listing Service® and the associated logos are owned by The Canadian Real Estate Association (CREA) and identify the quality of services provided by real estate professionals who are members of CREA. The trademark DDF® is owned by The Canadian Real Estate Association (CREA) and identifies CREA's Data Distribution Facility (DDF®)
September 18 2026 10:21:48
Timmins Cochrane & Timiskaming District Association of REALTORS®
Century 21 Temiskaming Plus Brokerage