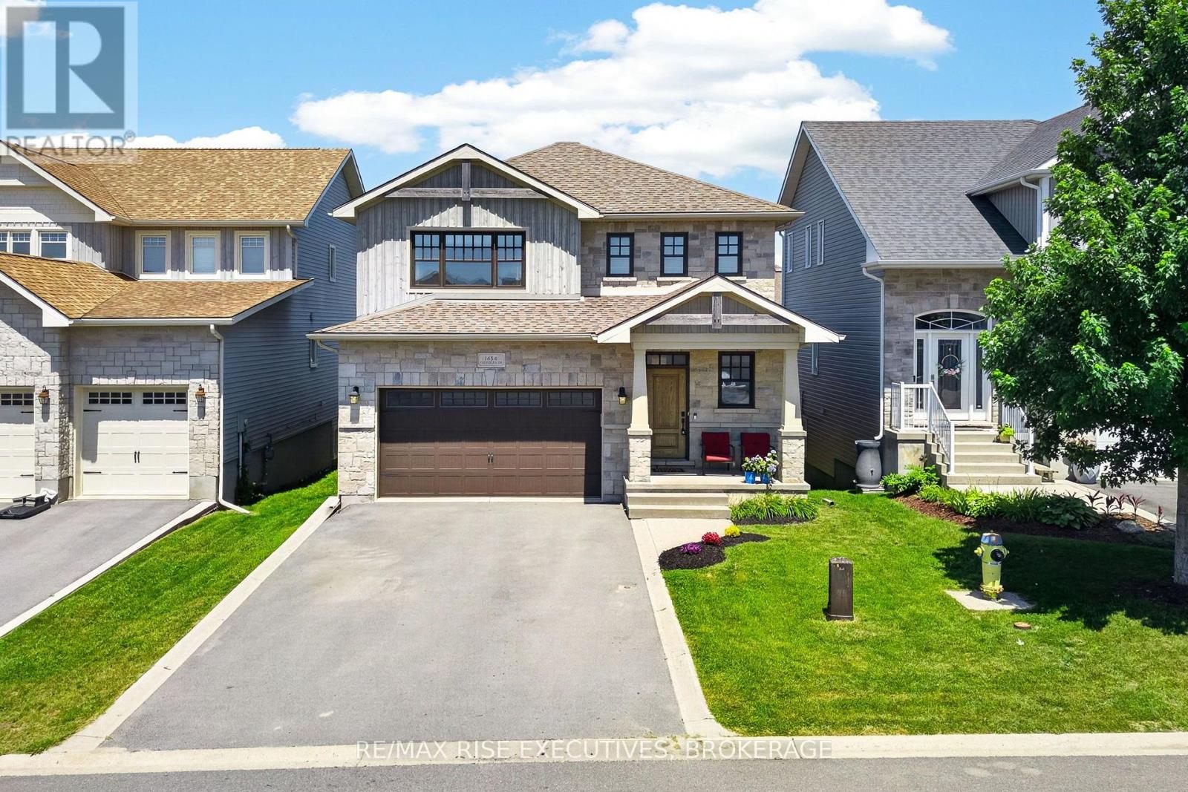
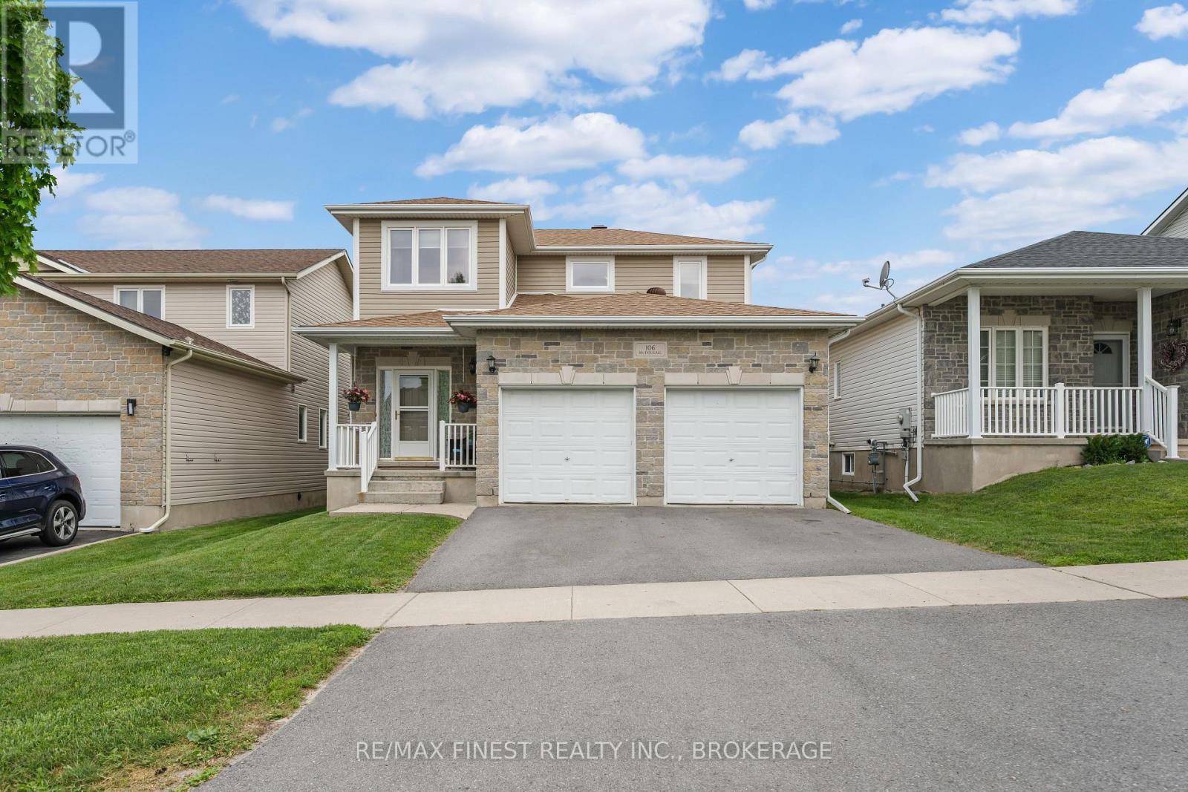
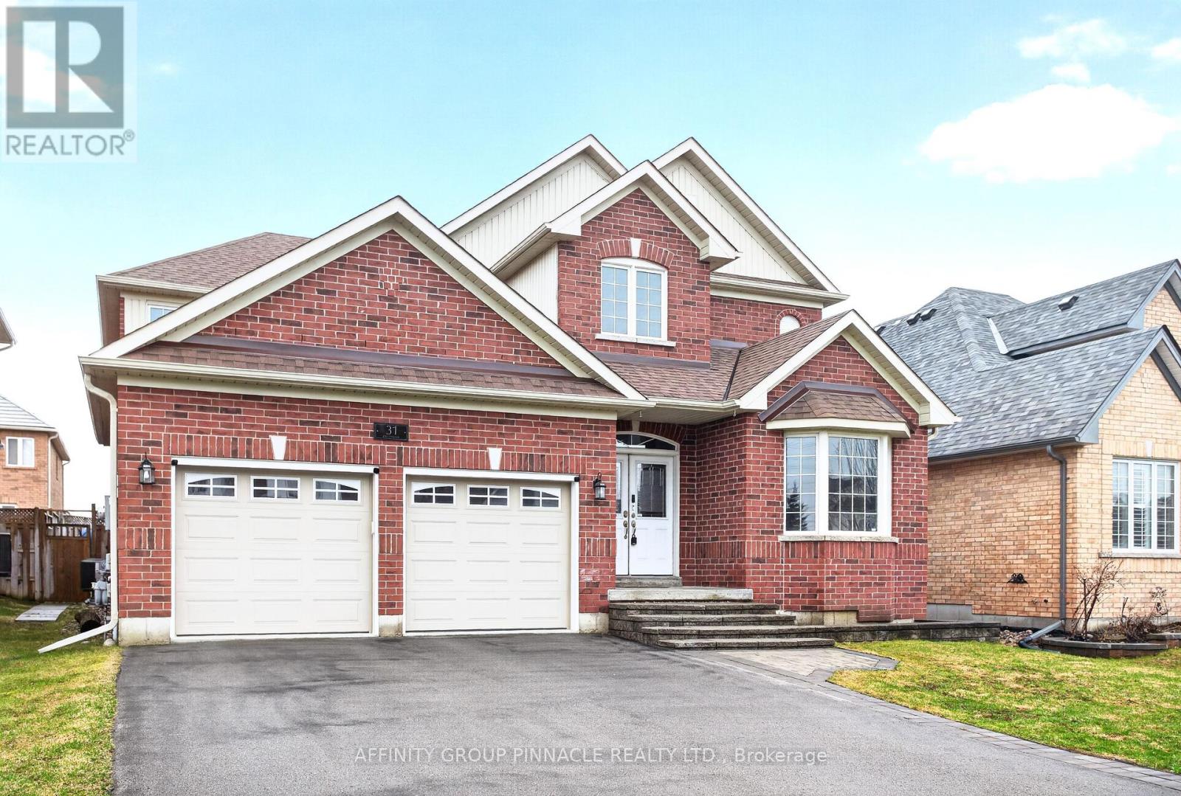
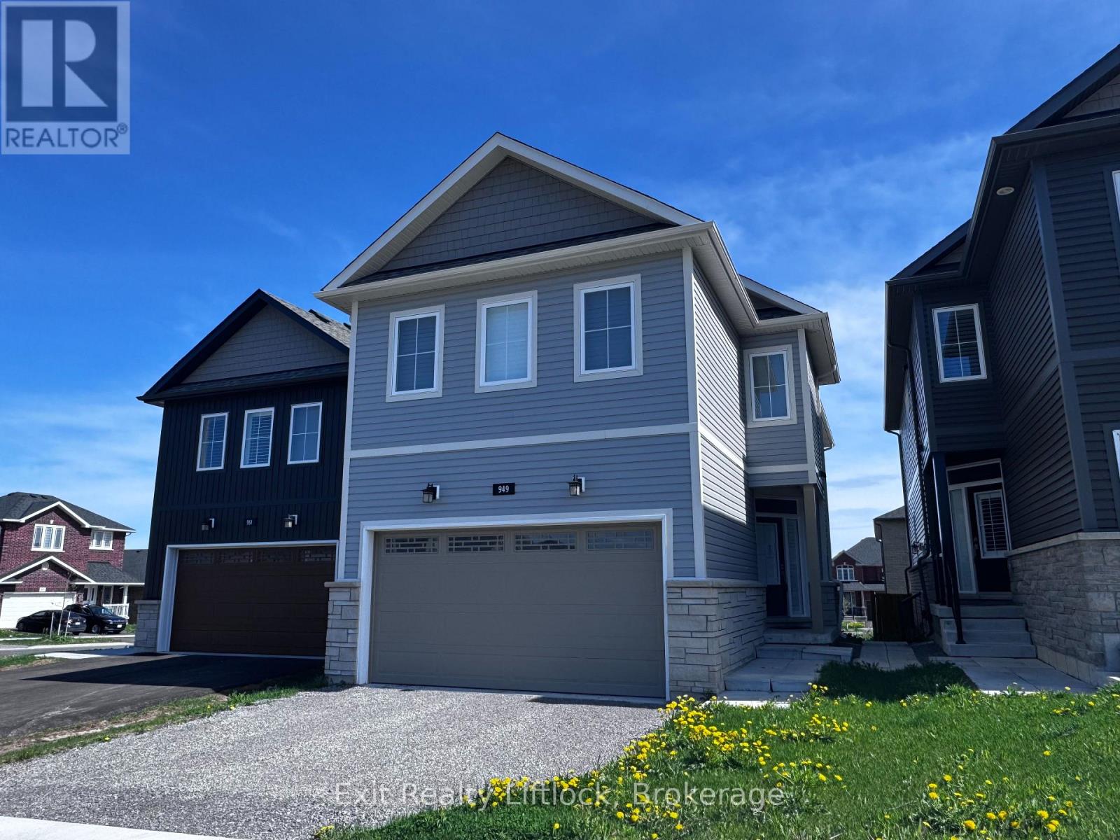
Welcome to this beautifully crafted home by Bellefield Custom Homes, where timeless design meets everyday functionality. The striking exterior showcases a blend of stone, board-and-batten siding, and elegant gable accents, creating exceptional curb appeal from the moment you arrive.Inside, the thoughtfully designed open-concept main floor features 9-foot ceilings, engineered hardwood flooring, and a bright, inviting living space anchored by a stunning cultured stone fireplace. The well-appointed kitchen offers a walk-in pantry, ample workspace, and seamless flow into the dining area, where patio doors lead to a covered deck-perfect for outdoor dining or relaxing in any season.The second level offers three spacious bedrooms along with a versatile loft, ideal as a home office, reading nook, or fitness area. The primary suite provides a peaceful retreat, complete with a walk-in closet and a luxurious ensuite featuring a freestanding soaker tub. A convenient main-floor mudroom with laundry adds to the home's practical layout.The fully finished basement expands the living space with endless possibilities, whether you're creating a family recreation room, children's play area, home gym, or entertainment space. Combining quality craftsmanship, thoughtful design, and modern finishes throughout, this home is ready to welcome its next family. (id:15069)
Welcome home to 106 MacDougall Drive, where this premium lot backs onto Ridge Park surrounded by mature trees and a play park for kids, offering a perfect blend of comfort, functionality and privacy. This well-designed two-storey home features 3 spacious bedrooms, 2.5 bathrooms, an attached double-car garage, and the convenience of main floor laundry. The bright, open-concept main level showcases 9-foot ceilings, an oak kitchen with a pantry, and an inviting living and dining area that's perfect for both everyday living and entertaining. Upstairs, you can find 3 large bedrooms and a 4 pc main bath, while the generous primary suite features a walk-in closet and a 5-piece ensuite. The partially finished basement offers an additional bedroom and a 2-piece bathroom, with the bathroom to be completed prior to closing. Step outside to enjoy the landscaped backyard, complete with an above-ground pool and peaceful views of the park and natural green space. The home's attractive stone rear exterior adds to its exceptional appeal. Conveniently located close to schools, parks, shopping, and everyday amenities, this home offers the perfect balance of nature and convenience. Don't miss your opportunity to make this exceptional property your next home! (id:15069)
Located in one of Lindsay's most coveted neighbourhoods, this exceptional 4-bedroom, 4-bathroom executive home boasts 2,607 sq ft of luxurious main and upper-level living space, ideal for established or growing families. The main floor immediately impresses with an 18-foot ceiling in the magnificent foyer, highlighting a beautiful hardwood staircase. Designed for seamless entertaining, the bright, open-concept kitchen and living room features a cozy gas fireplace and walks out to a deck complete with a gazebo and an above-ground pool. For convenience, the main level also includes a private office/den and a laundry room with direct access to the 2-car garage. Upstairs, the second floor offers four spacious bedrooms, including a huge primary bedroom suite. This private retreat features a walk-in closet and a 4-piece ensuite bathroom with both a separate shower and a relaxing soaker tub. The fully finished lower level expands the total living space to 3,438 sq ft, offering a comfortable rec room highlighted by a gas fireplace set in a beautiful stone mantle, along with significant storage space. This stunning family home is perfectly situated: directly across the street from a park and playground, and just steps from the Victoria Rail Trail and the scenic Scugog River. The property showcases incredible features and upgrades throughout. Book an appointment today! (id:15069)
Welcome to sought-after Trails of Lily Lake! This beautifully designed two-storey home offers exceptional space, function and flexibility for today's modern family. Featuring 4 spacious bedrooms on the upper level, this home is thoughtfully laid out with 3 bathrooms upstairs, including a gorgeous primary retreat with spa-inspired ensuite, a convenient 4-piece Jack & Jill bath, and a private ensuite for the fourth bedroom, perfect for guests, teens, or multigenerational living. The heart of the home is the stunning kitchen, complete with a large 9' island, solid surface countertops, abundant cabinetry, and a deep walk-in pantry, ideal for busy family life and entertaining alike. The main floor showcases engineered hardwood flooring, bright open-concept living spaces, and a patio walkout overlooking the backyard. Enjoy summer evenings with the convenience of a gas BBQ hookup off the main floor living room. California shutters throughout add timeless style and function. A standout feature is the bright 1-bedroom apartment with private entry, offering excellent potential for extended family, guests, or supplementary income. Located in one of Peterborough's most desirable family neighbourhoods, close to trails, nature, schools, and amenities, this is a home designed for living and growing beautifully. (id:15069)
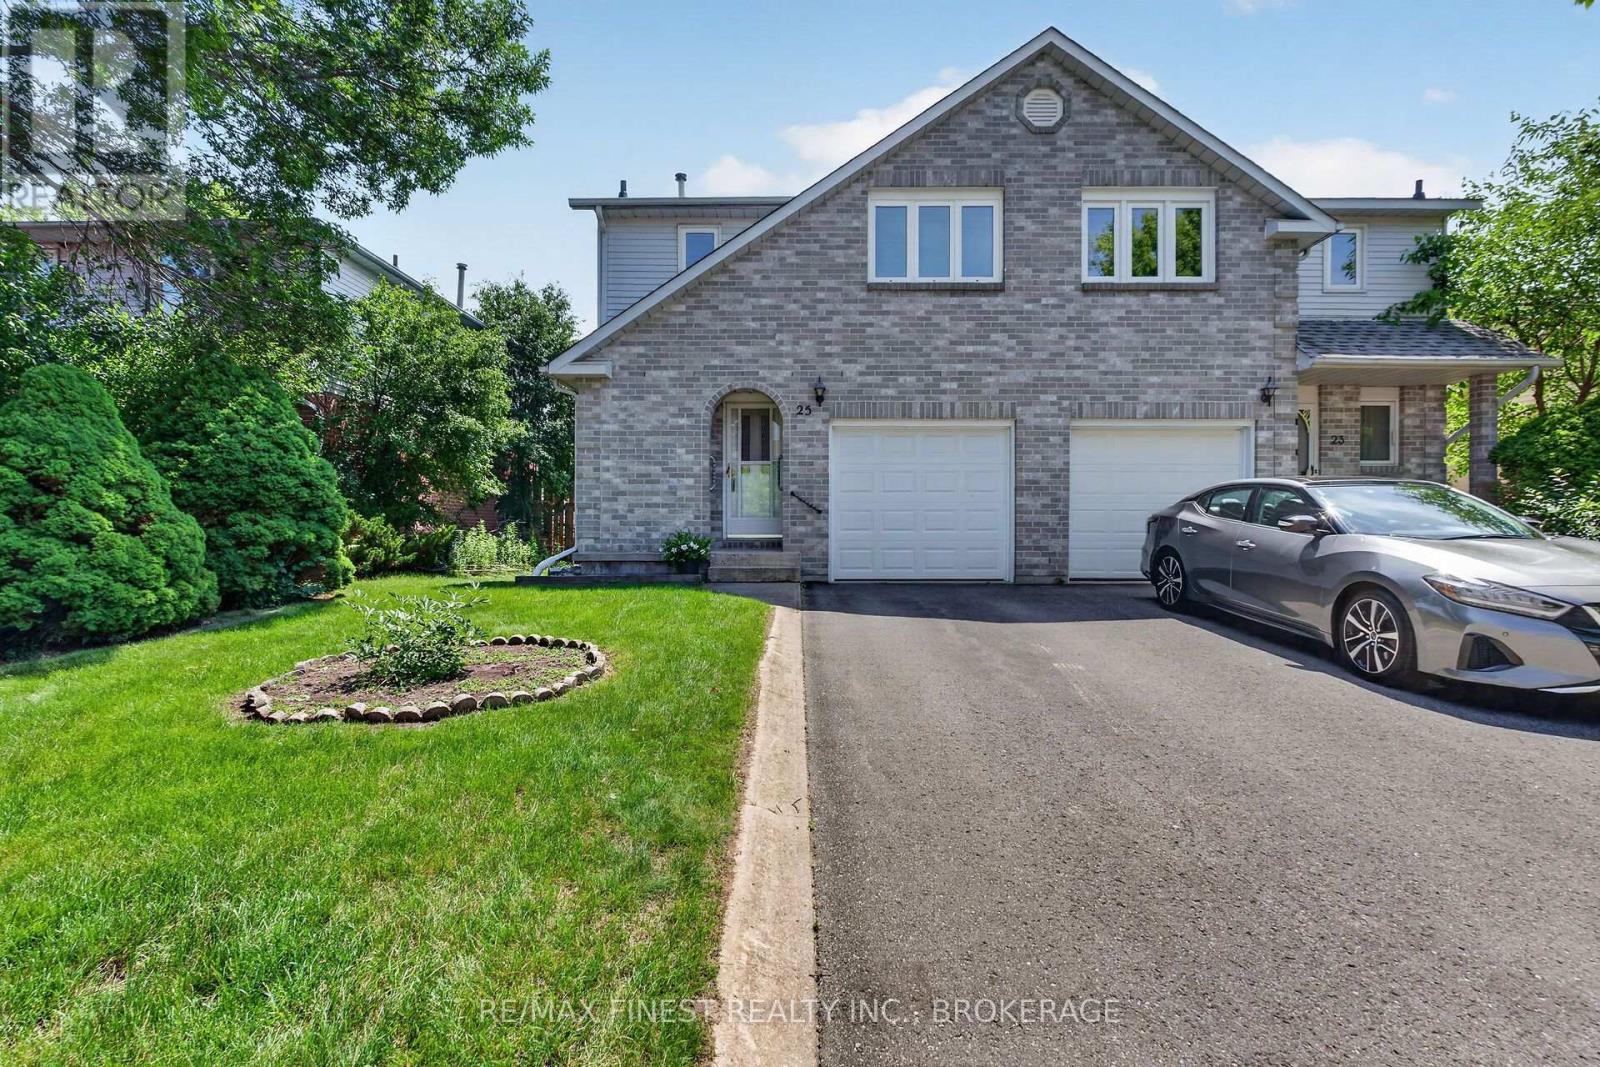
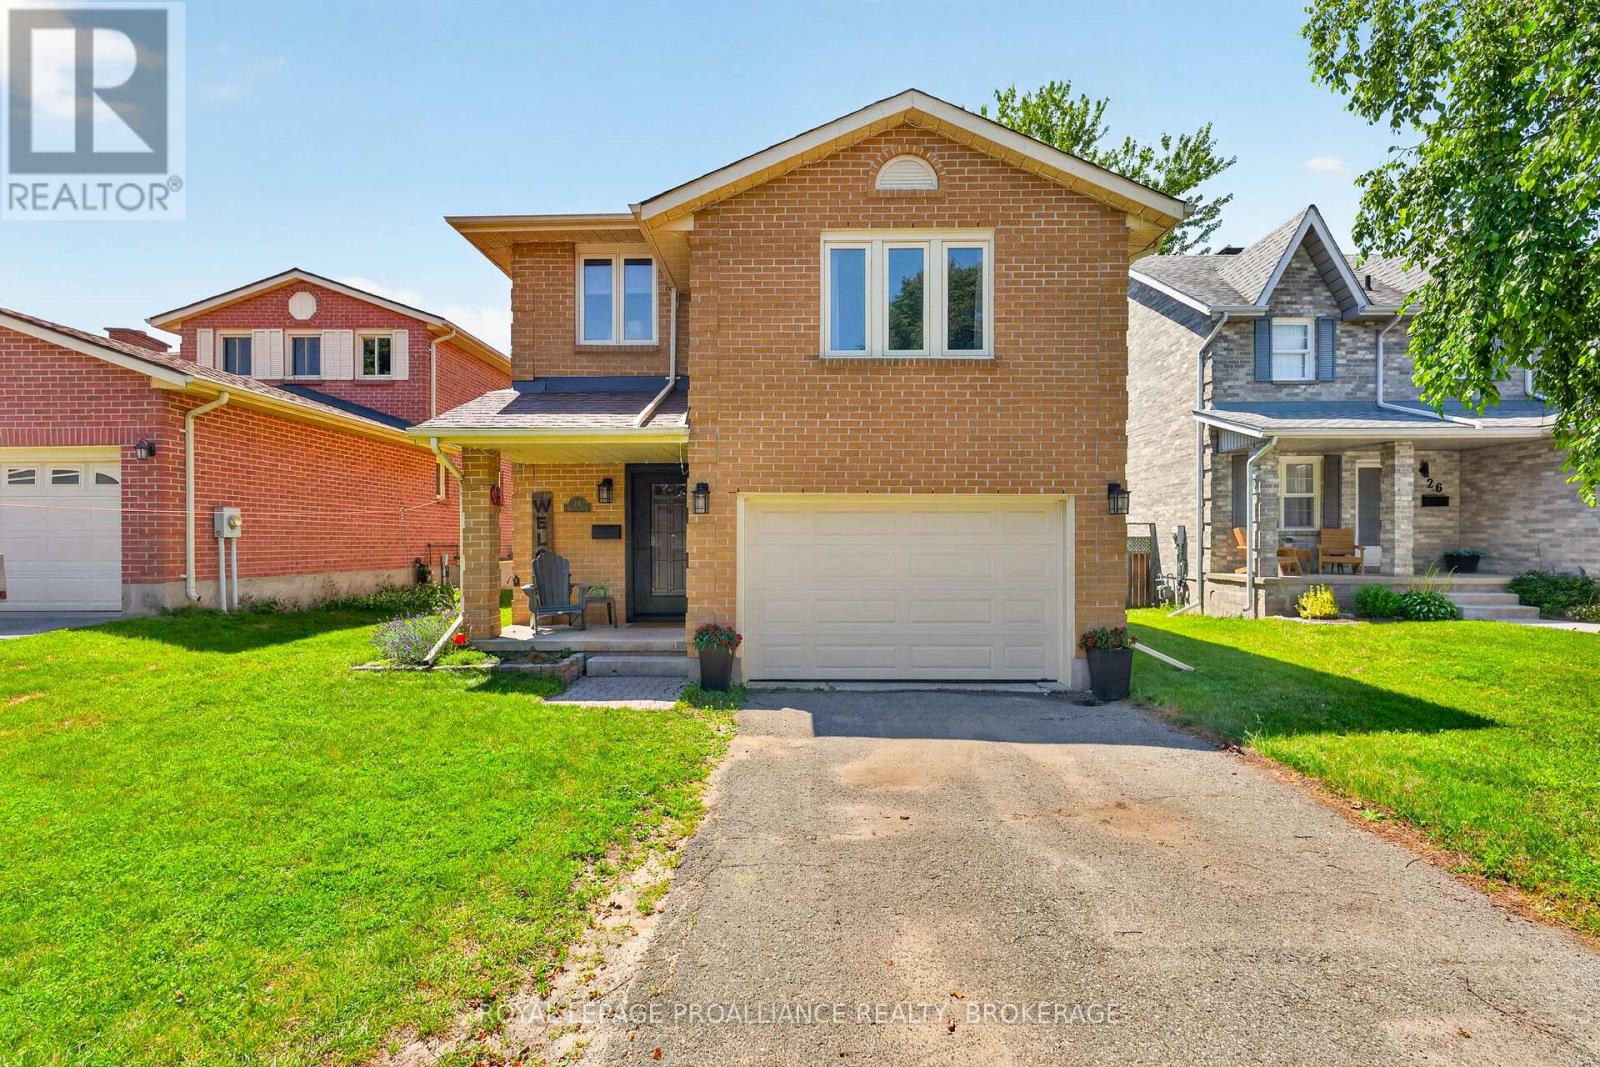
Welcome to 25 Rose Abbey Drive, a beautifully maintained two-storey semi-detached home backing onto peaceful greenspace in Kingston's highly sought-after east end. Offering the perfect combination of comfort, privacy, and convenience, this bright and inviting home is ideal for first-time buyers, young families, downsizers, or investors. Freshly painted throughout and filled with an abundance of natural light, the functional layout features a spacious living room highlighted by a cozy gas fireplace. The kitchen comes complete with all appliances, including a new stove (2026), making this home truly move-in ready. Upstairs, you'll find a generous primary bedroom offering plenty of space to unwind, along with 2 additional bedrooms to accommodate family, guests, or a home office. Step outside to enjoy the fully fenced backyard featuring a deck and no rear neighbours, backing onto quiet greenspace for added privacy and a peaceful setting. Additional highlights include an attached single-car garage, a new roof (2024), and the opportunity for a quick closing. Ideally located close to schools, parks, shopping, walking trails, CFB Kingston, and all east-end amenities, this is an exceptional opportunity to own a well-cared-for home in one of Kingston's most desirable neighbourhoods. Simply move in and enjoy! (id:15069)
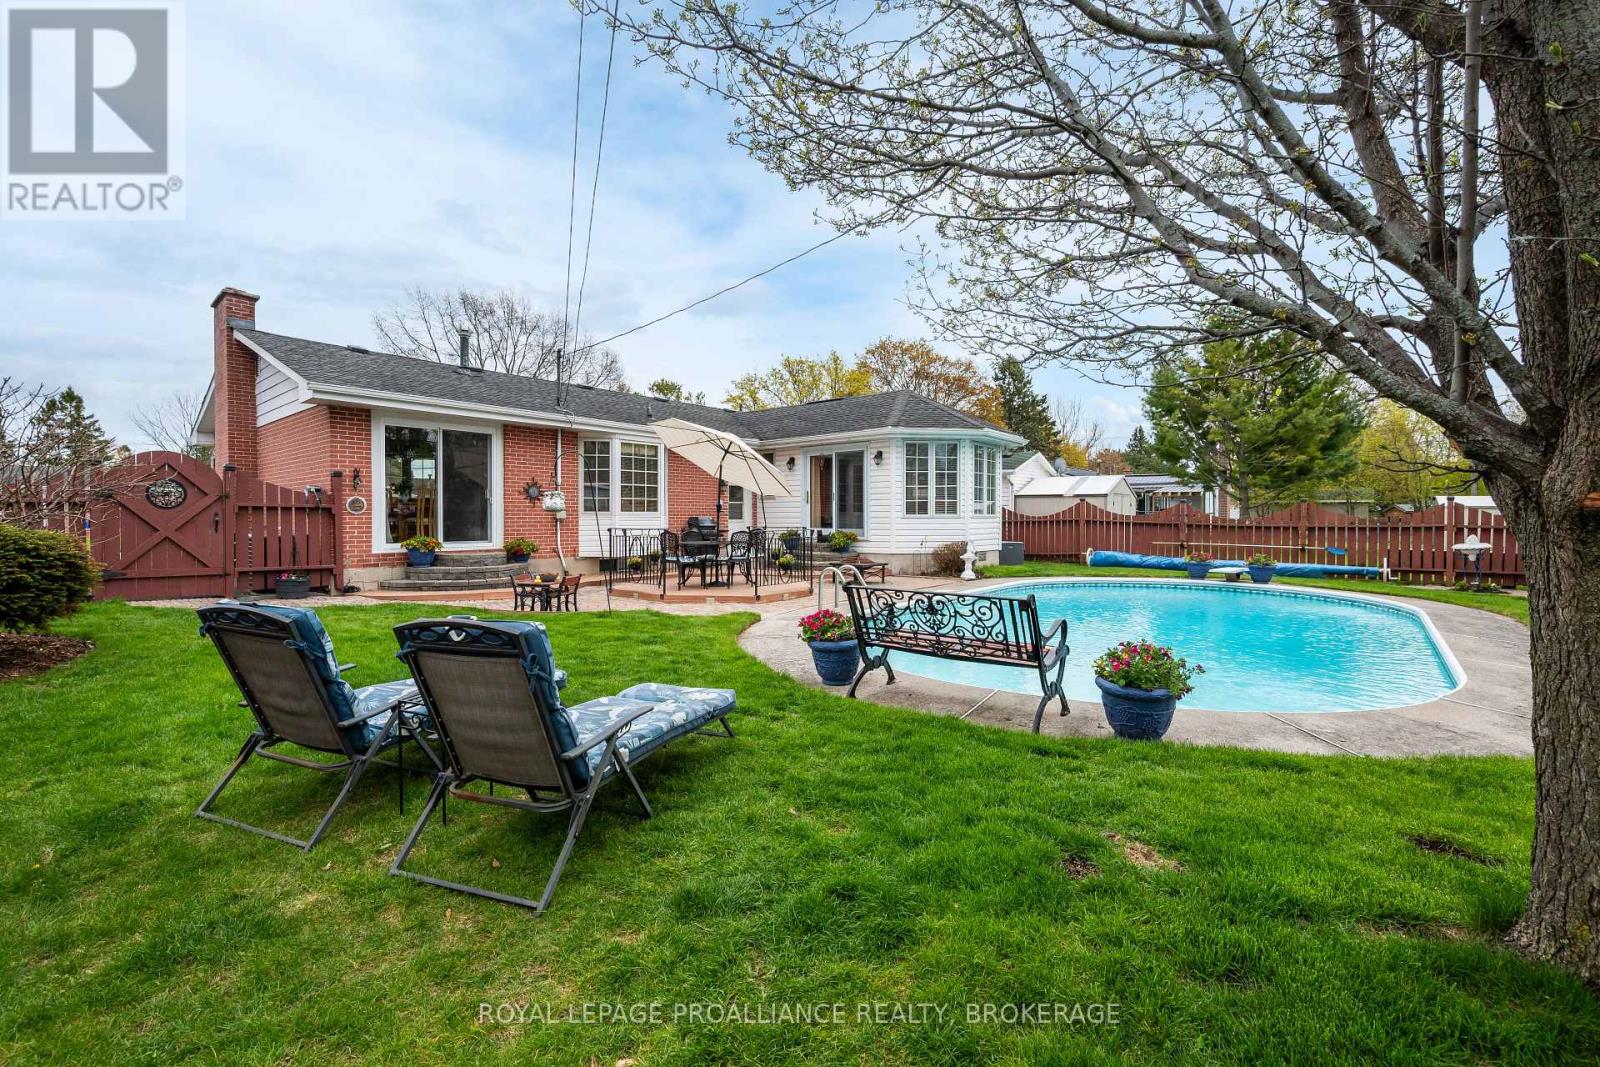
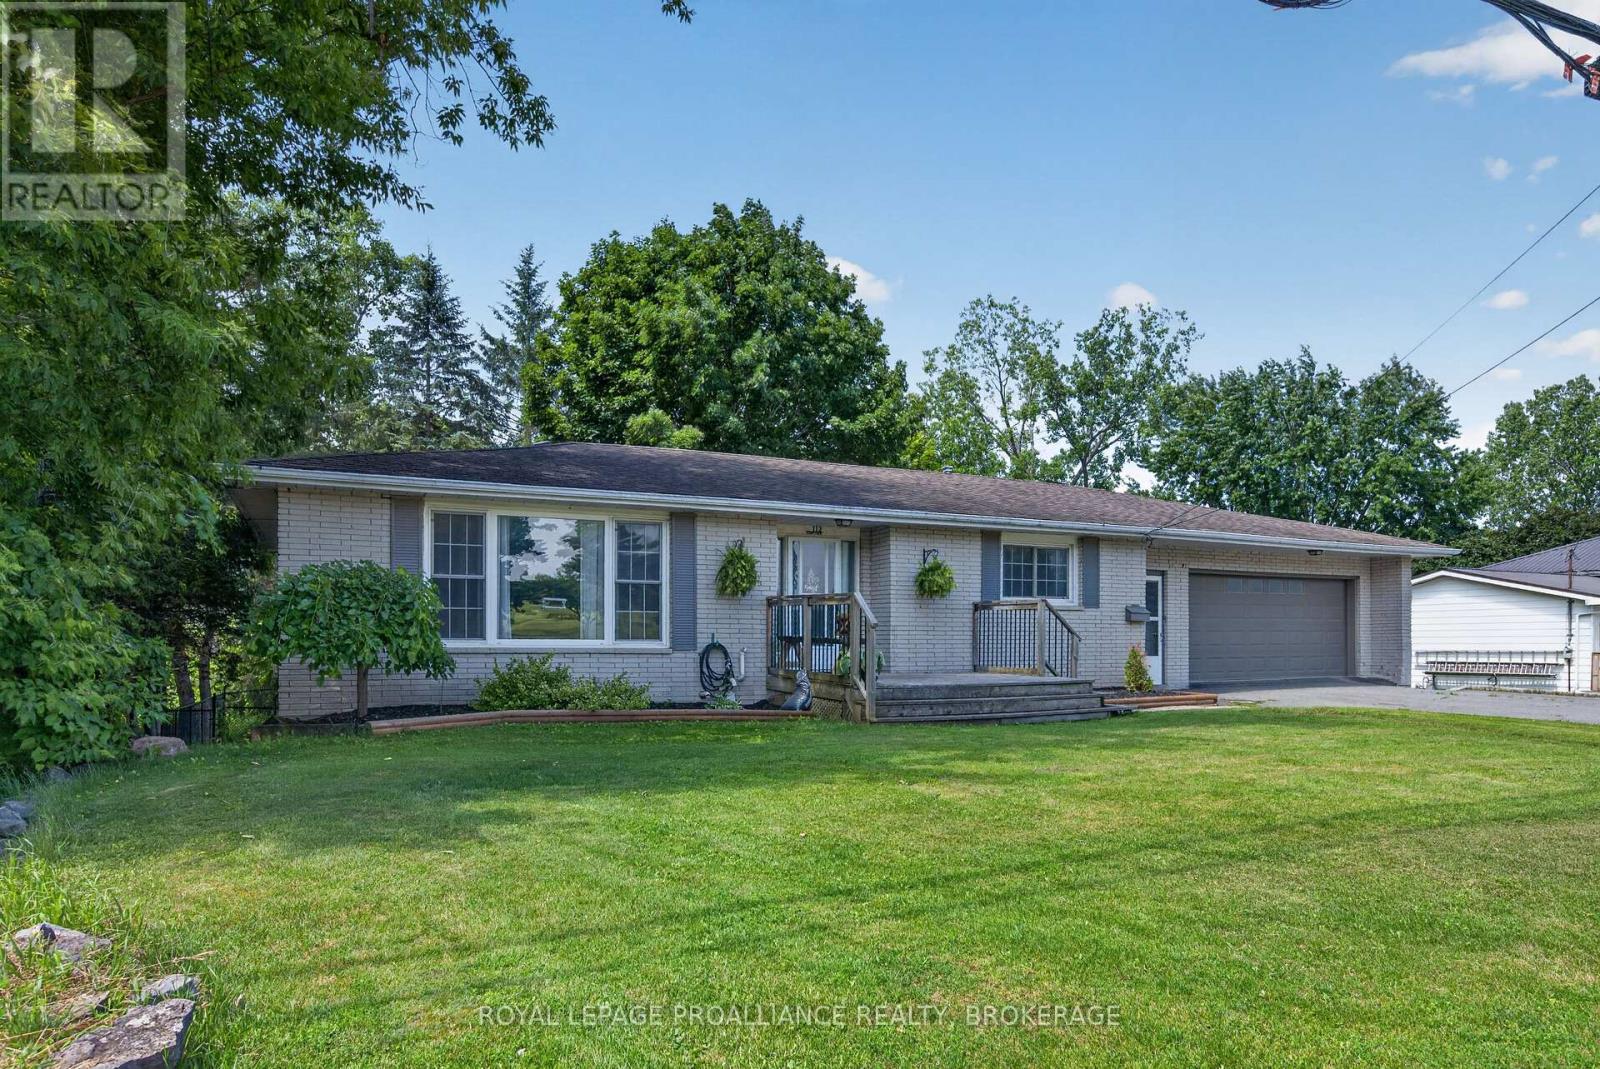
Set on an expansive lot in the mature neighborhood of Lakeland Acres, this all brick bungalow delivers an incredible outdoor setting paired with a lovingly cared for interior. The backyard immediately steals the spotlight with a large in-ground pool, interlock stonework, multiple lounging & entertaining areas, landscaping, gazebo retreat, storage shed, & an exceptionally private feel creating a true summer escape right at home. Inside, the main level offers a bright & welcoming layout with spacious principal rooms, the living & adjacent dining room sharing a an elegant centre piece fireplace, while the lower level introduces a massive finished rec room centred around a full sized pool table area with striking archway detailing, creating an atmosphere that feels tailor made for entertaining. Large windows throughout the main floor bring an airy feel to the home, the eat-in kitchen offers plenty of room for meal preparation, & the sun filled rear addition off the primary bedroom overlooks the backyard & pool area beautifully. Hallway flooring completed by Grant's Flooring in 2016 along with bedroom carpeting replaced in 2019 add to the home's continued care & upkeep. Additional updates include replacement eavestroughs completed by GM Roofing in 2020 along with a roof replaced approximately 10 years ago. Positioned in a sought after lakeside community near parks, schools, local amenities, The Landings Golf Course, Lemoine's Point conservation area, & Lake Ontario, this is a home designed to be enjoyed inside & out. (id:15069)
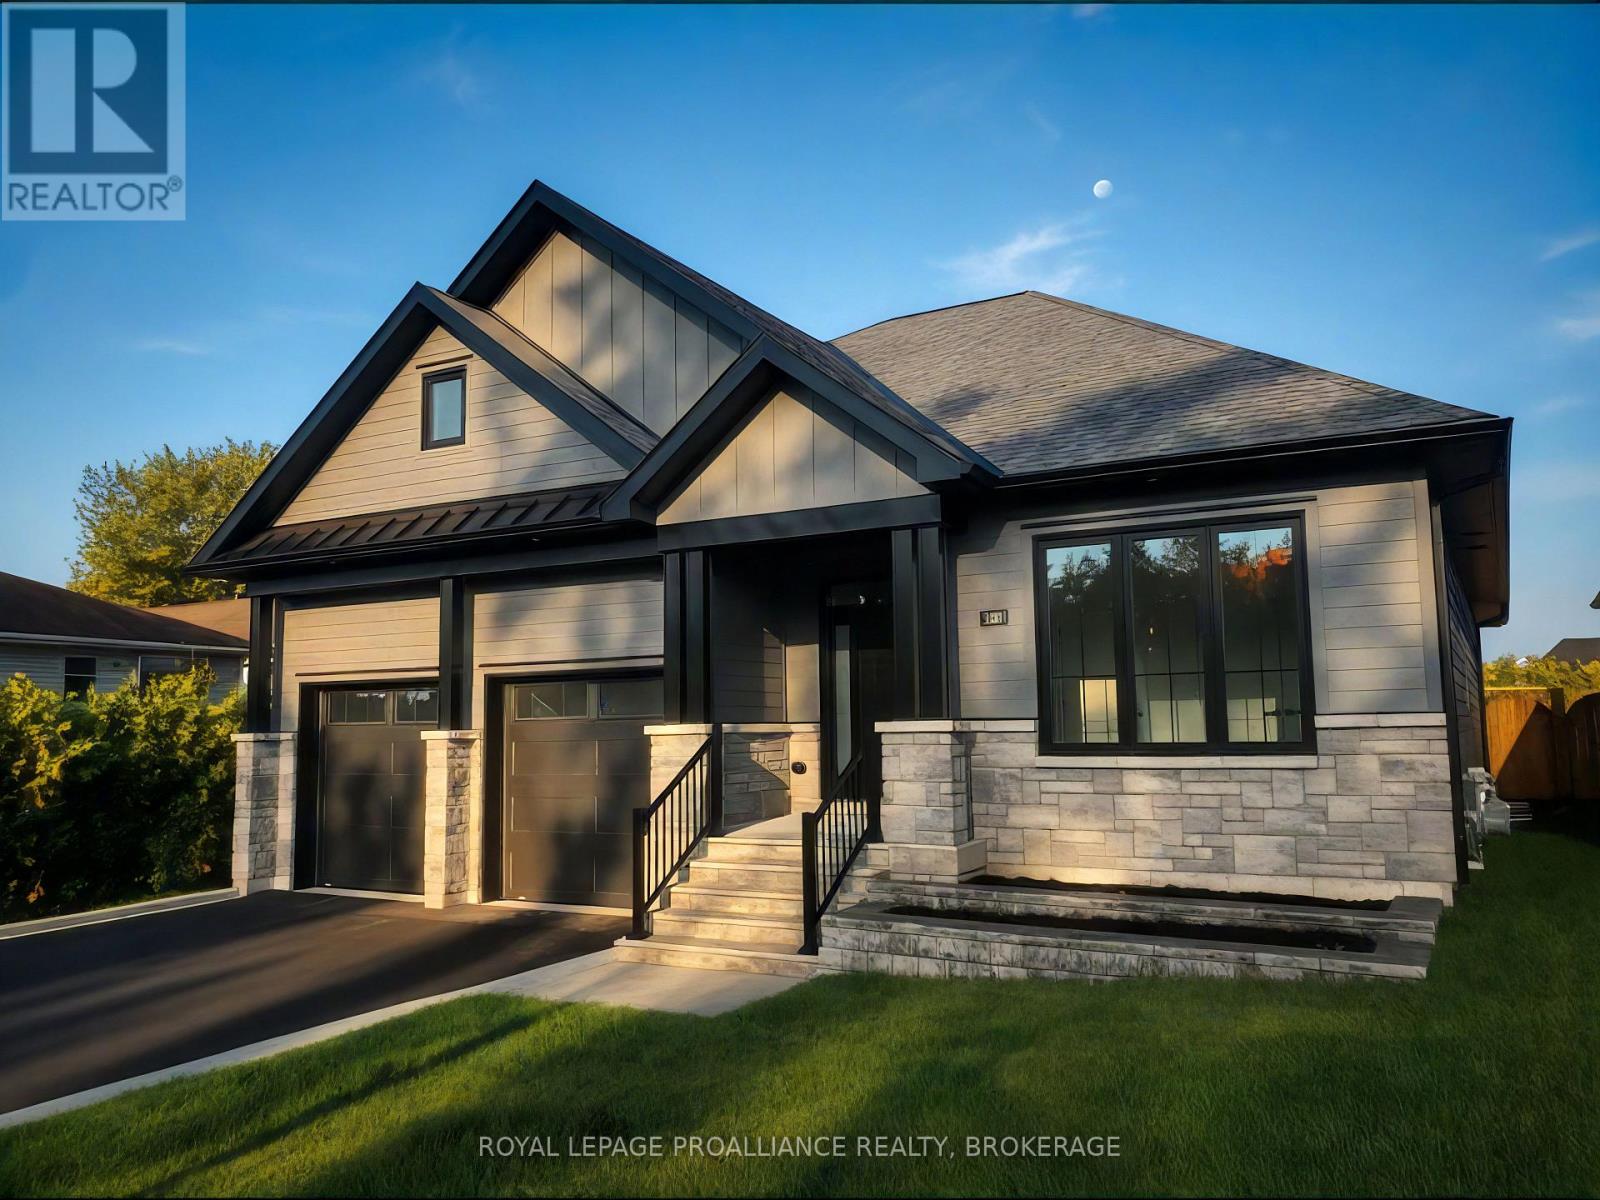
190 Jean Drive - Castle Grove, Gananoque. Built by Riverton Homes, this newly constructed bungalow offers modern design, quality craftsmanship, and a prime location in Gananoque's growing Castle Grove subdivision. With nearly 2,800 sq ft of finished living space, this home features 4 bedrooms, 3 full bathrooms, and a 2-car garage, providing both comfort and functionality. The main level includes a bright living area anchored by a stunning gas fireplace with a full height white stone surround and a wood mantel, creating an inviting focal point. The primary bedroom includes a spacious walk in closet and private ensuite, while the convenient mudroom and laundry room add everyday practicality. The home is equipped with forced air natural gas heating, radiant in-floor heating, and a heat pump for cooling and supplemental heating, ensuring efficient year round comfort. The fully finished lower level expands the living space with pot lights throughout and plenty of room for recreation, guests, or a home office setup. Located close to schools, amenities, parks, and everyday conveniences, this home places you in the heart of Gananoque's welcoming community. A $10,000 appliance allowance is available to buyers with a firm agreement. Buyers may select appliances from any retailer, with the sellers making direct payment up to $10,000 prior to closing. (id:15069)
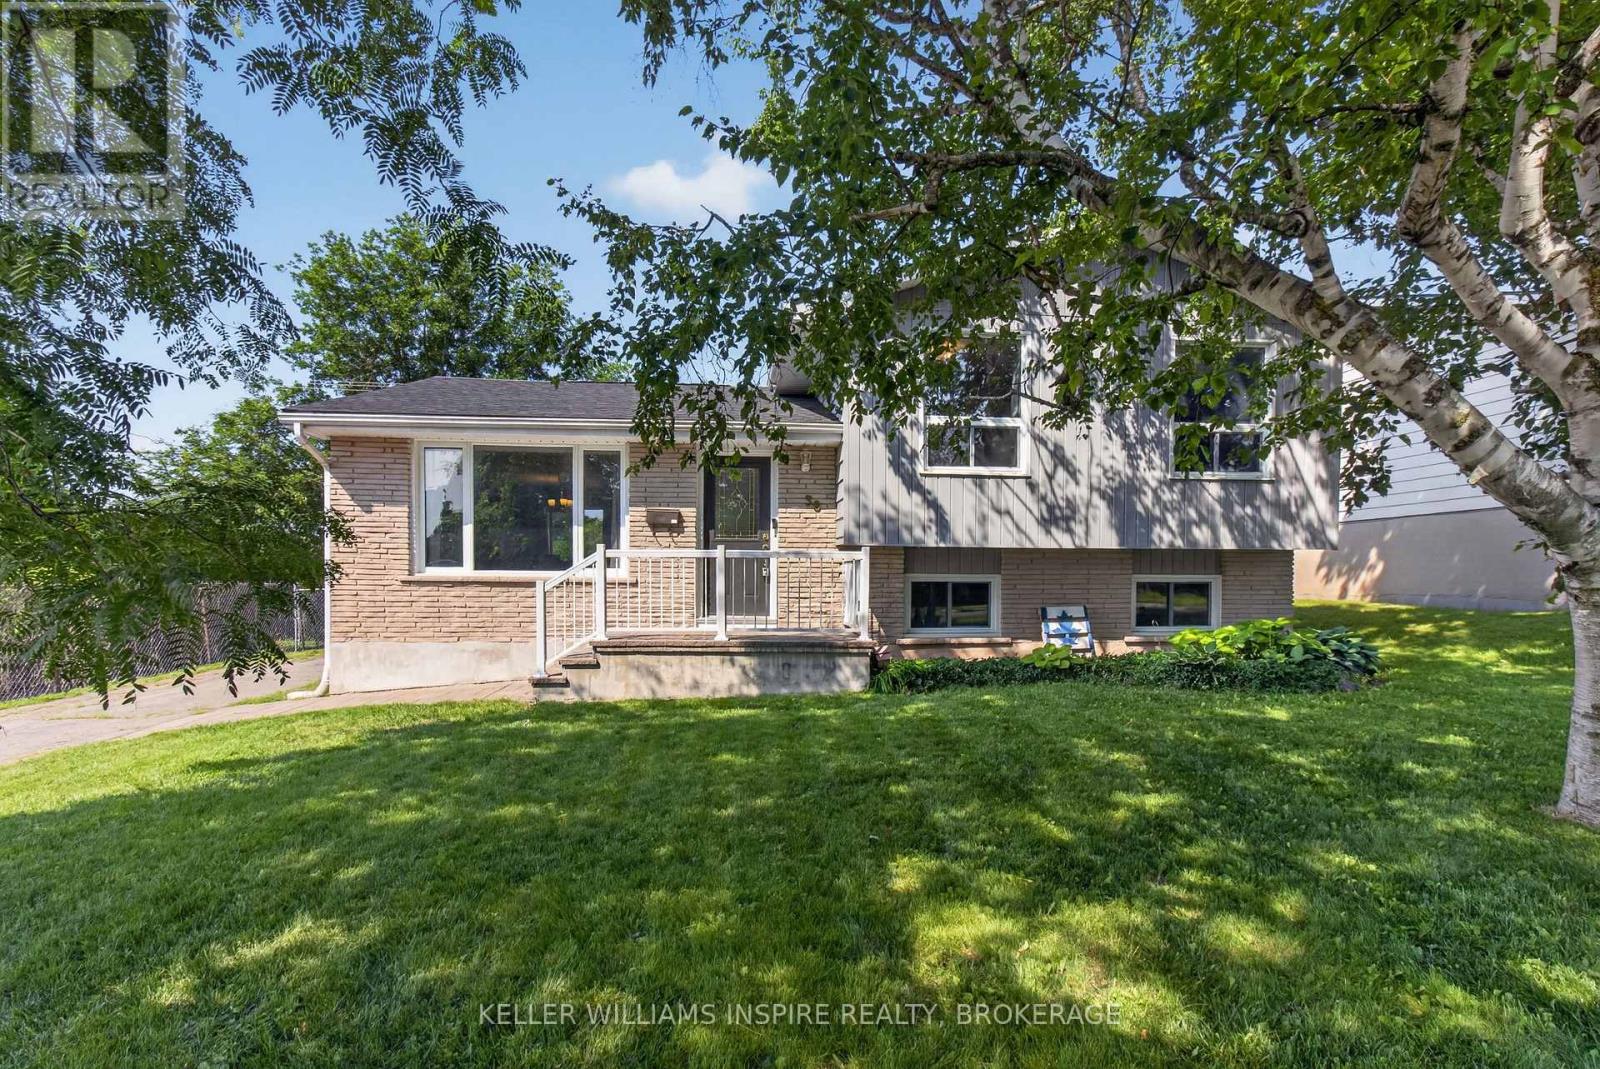
Welcome to 38 Westran Road - a home where childhood memories were made, milestones were celebrated, and a family grew together through every season of life. Nestled on a quiet street in the heart of Amherstview and backing onto beautiful green space, this is more than a house-it's a place where your family's next chapter can begin. Picture little feet racing down the hall on Christmas morning, summer barbecues on the spacious back deck, birthday parties in the fully fenced backyard, and evenings spent watching the kids play while you unwind in your own private outdoor space. Designed with family living in mind, the bright open-concept main floor creates the perfect space to gather. The stunning kitchen, complete with a large centre island, naturally becomes the heart of the home-where homework is finished, cookies are baked, conversations flow, and memories are made. The walkout to the backyard makes entertaining effortless while seamlessly connecting indoor and outdoor living. Upstairs, you'll find three generous bedrooms, including a primary retreat, while the double vanity in the main bathroom helps make busy weekday mornings just a little easier for everyone. The lower level offers even more possibilities, featuring a convenient two-piece bathroom and plenty of space to create the family room, playroom, home gym, or media space you've always envisioned. Whether it's movie nights, toy trains, teenage hangouts, or a quiet place to work from home, this flexible space will grow right alongside your family. For years, this home has been filled with laughter, celebrations, and the everyday moments that become life's most treasured memories. Now, it's ready to welcome a new family to write their own story. If you've been searching for a home where children can play, neighbours become friends, and memories are waiting to be made, 38 Westran Road may just be the one you've been waiting for. We can't wait to welcome you home. (id:15069)
IN-LAW SUITE POTENTIAL! Exceptional opportunity for multigenerational living or future income potential. This bright, spacious all-brick bungalow is ideally located directly across from the Napanee Golf & Country Club and features an oversized attached two-level garage, an open-concept main floor with convenient access to both the upper deck and garage, plus a fully finished lower level. Downstairs offers a generous rec room with a gas fireplace, a versatile bonus room with access beneath the garage, and a close to complete walk-out in-law suite overlooking the expansive, private backyard. A flexible floor plan in a desirable location with outstanding potential for extended family or supplemental income. Updates include - furnace (2019), air conditioner (2020), gutter guards (2021), fridge, stove, dishwasher and microwave (2022), breaker panel and fenced yard (2023), washer and dryer (2024), waterproof floors for entrance and bathroom, year round lights, and upgraded storage room under the garage (2026). (id:15069)
Welcome home to 24 Balmoral Court! Offering 1,740 sq. ft. of finished living space, this home features a functional layout with plenty of room for the whole family. The main floor includes an updated kitchen with ample cabinet and counter space, along with bright and comfortable living areas that are perfect for everyday living. Throughout the home, you'll find easy to maintain flooring with no carpet. Upstairs offers three spacious bedrooms, including a beautifully updated and modern primary ensuite. The finished lower level includes a fourth bedroom plus an additional room, providing flexibility for guests, gym, or a growing family. A large bonus family room above the garage adds even more living space and is ideal for a playroom, TV room, home office, or teen getaway. Step outside and enjoy the spacious backyard, offering plenty of room for children to play, summer barbecues, gardening, or simply relaxing outdoors. Situated in a sought after central Kingston location, you'll enjoy being close to schools, parks, shopping, restaurants, public transit, and many of the city's everyday amenities. If you're looking for a move in ready home with generous living space in a fantastic location, this home is one you won't want to miss! (id:15069)
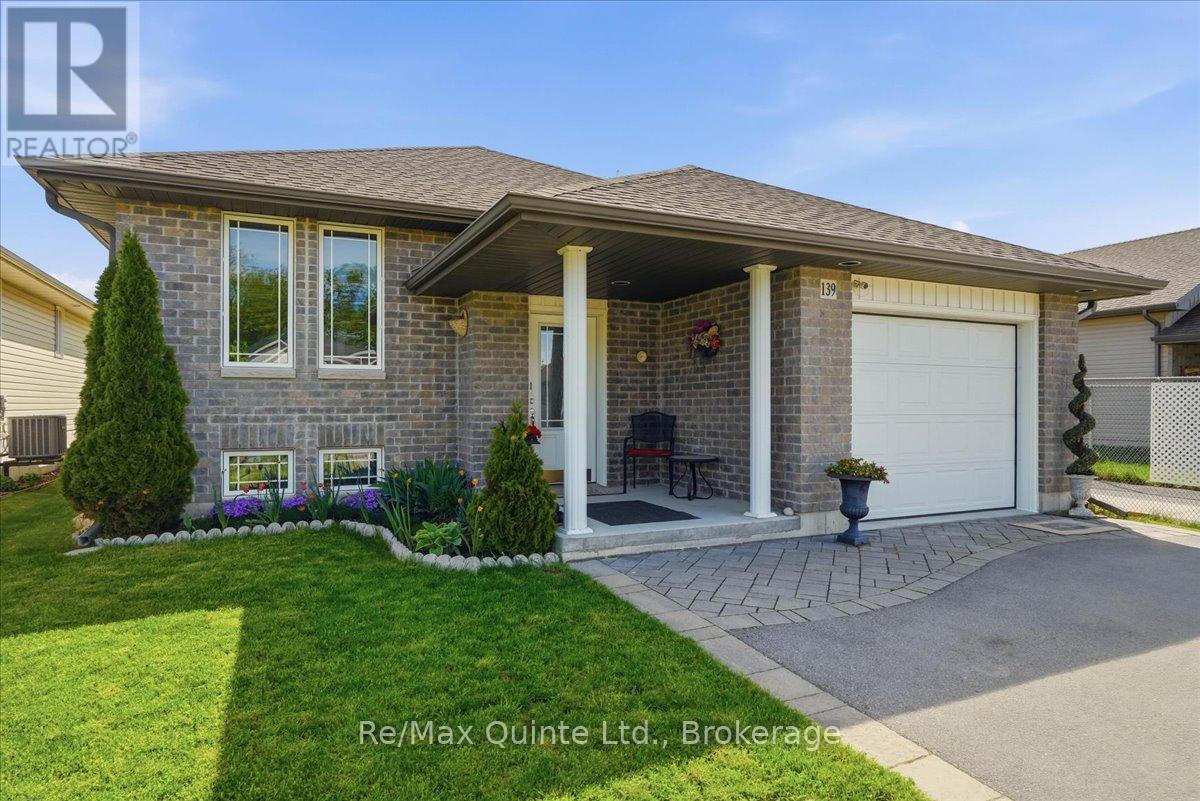
Welcome to 139 Greenhill Lane, a beautifully maintained bungalow built in 2015, located in one of Belleville's desirable family-friendly neighbourhoods. Offering 2+1 bedrooms, 3 bathrooms, and a thoughtfully designed layout, this move-in ready home combines comfort, function, and lifestyle, all within minutes of shopping, amenities, schools, parks, and commuter routes. Just 5 minutes to Highway 401 and approximately 20 minutes to CFB Trenton, this location is ideal for commuters, military relocations, downsizers, and growing families alike. The open concept main level is designed for everyday living and entertaining, featuring a bright living and dining area filled with natural light. The kitchen offers granite countertops, ample cabinetry, and a functional layout that keeps everyone connected while cooking or hosting. The primary suite includes a walk-in closet and private ensuite with custom glass shower. A second bedroom and full bathroom complete the main level. The fully finished lower level extends the living space with a spacious recreation room featuring a cozy gas fireplace, third bedroom, and full bathroom, ideal for guests, teens, home office space, or multi-generational living. Step outside to enjoy the extended deck with gas BBQ hookup, included BBQ gazebo, fully fenced yard for children and pets, and custom-built shed for additional storage. Added bonus: no rear neighbours and direct access to green space trails, perfect for walking canine family members. The attached garage is fully insulated and features a custom mezzanine with pull-down ladder access for added storage. Parking accommodates four vehicles in the driveway plus one in the garage. Offering value, space, storage, and a flexible layout, this home is an outstanding opportunity in a sought-after Belleville neighbourhood. (id:15069)
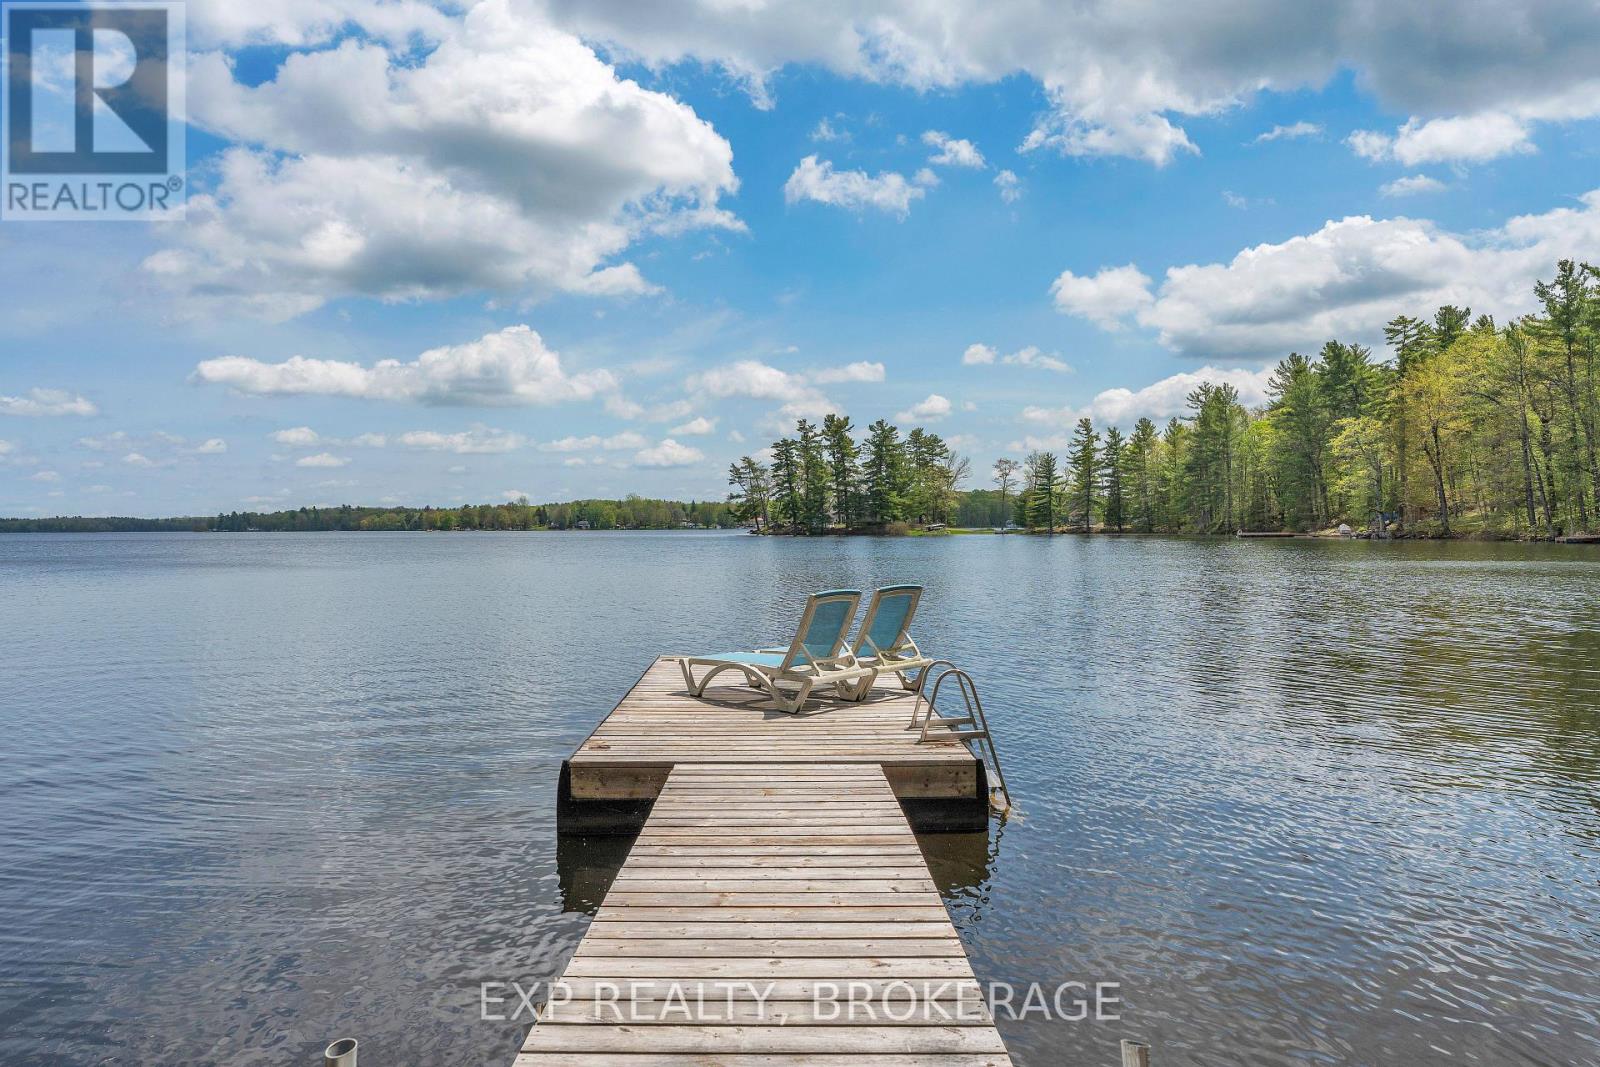
Welcome to beautiful Bobs Lake in the Frontenac region of Eastern Ontario. Here sits a cozy two bedroom one bathroom three season cottage plus bonus Bunkie. From morning coffee in your screened in porch or deck to sitting on the dock, your day will be filled with amazing outdoor activities. The Lake view is stunning and the location is close to Sunset marina, local beach, jumping rocks, and amazing fishing spots to be discovered. The cottage features an open concept eat-in kitchen with live-edge counter and shelf with the added convenience of the washer and dryer below. The living room includes bright modern lighting with pine ceilings. The three piece bath is well-equipped with a vanity and ample storage. Nature abounds with loons,deer,wild turkeys all close-by. Bobs Lake is one of the largest Lakes in Eastern Ontario known for its fishing,boating and massive winding shoreline with over 120 Islands. It is approximately 50 minutes from Kingston with local shopping nearby in Sharbot Lake, Verona, Westport and Perth. It's better at the Lake!! (id:15069)