
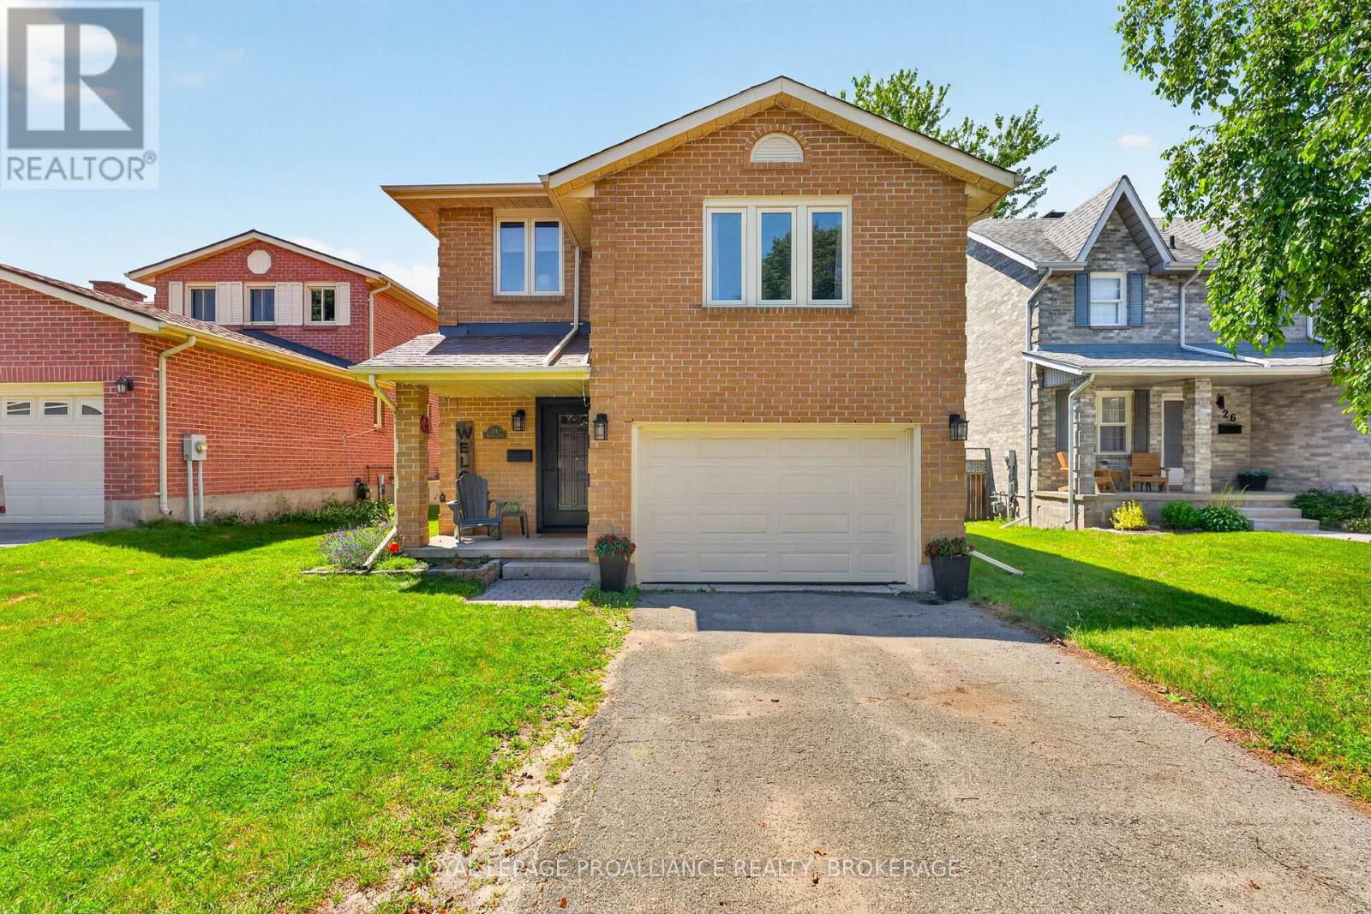
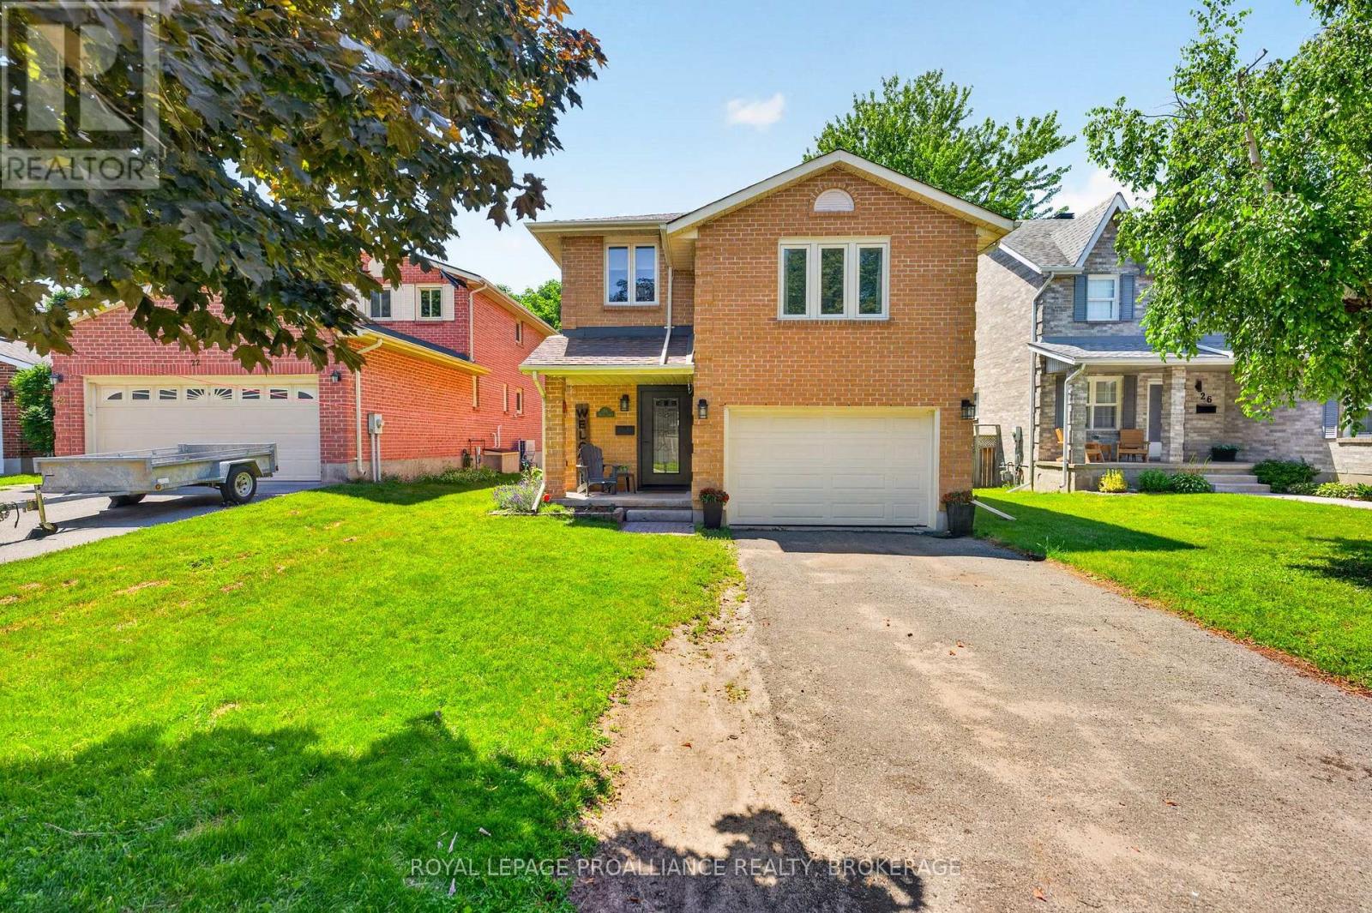
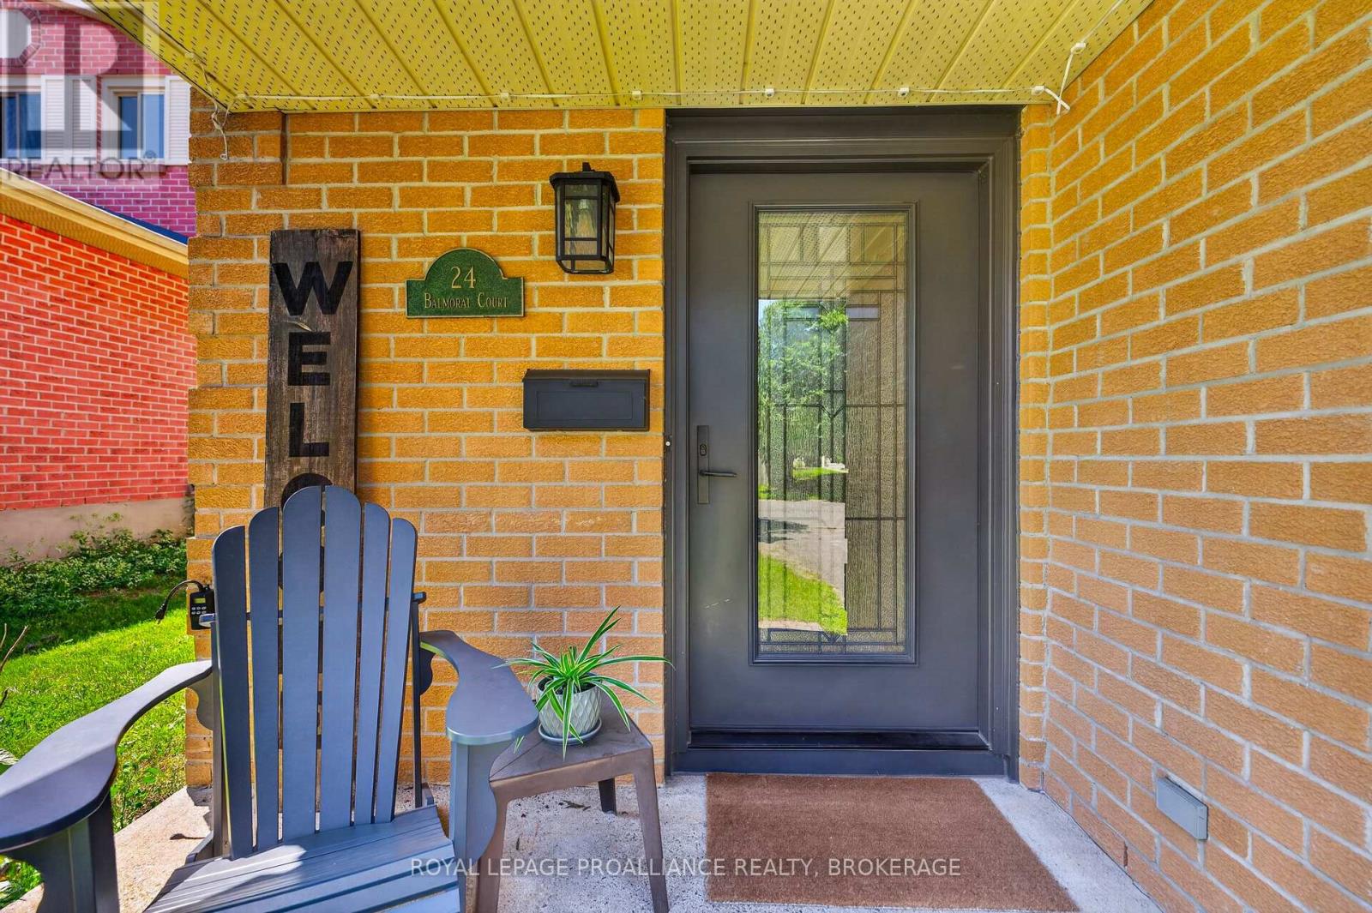
24 Balmoral Court Kingston, Ontario K7M 7T1

3 Bedroom
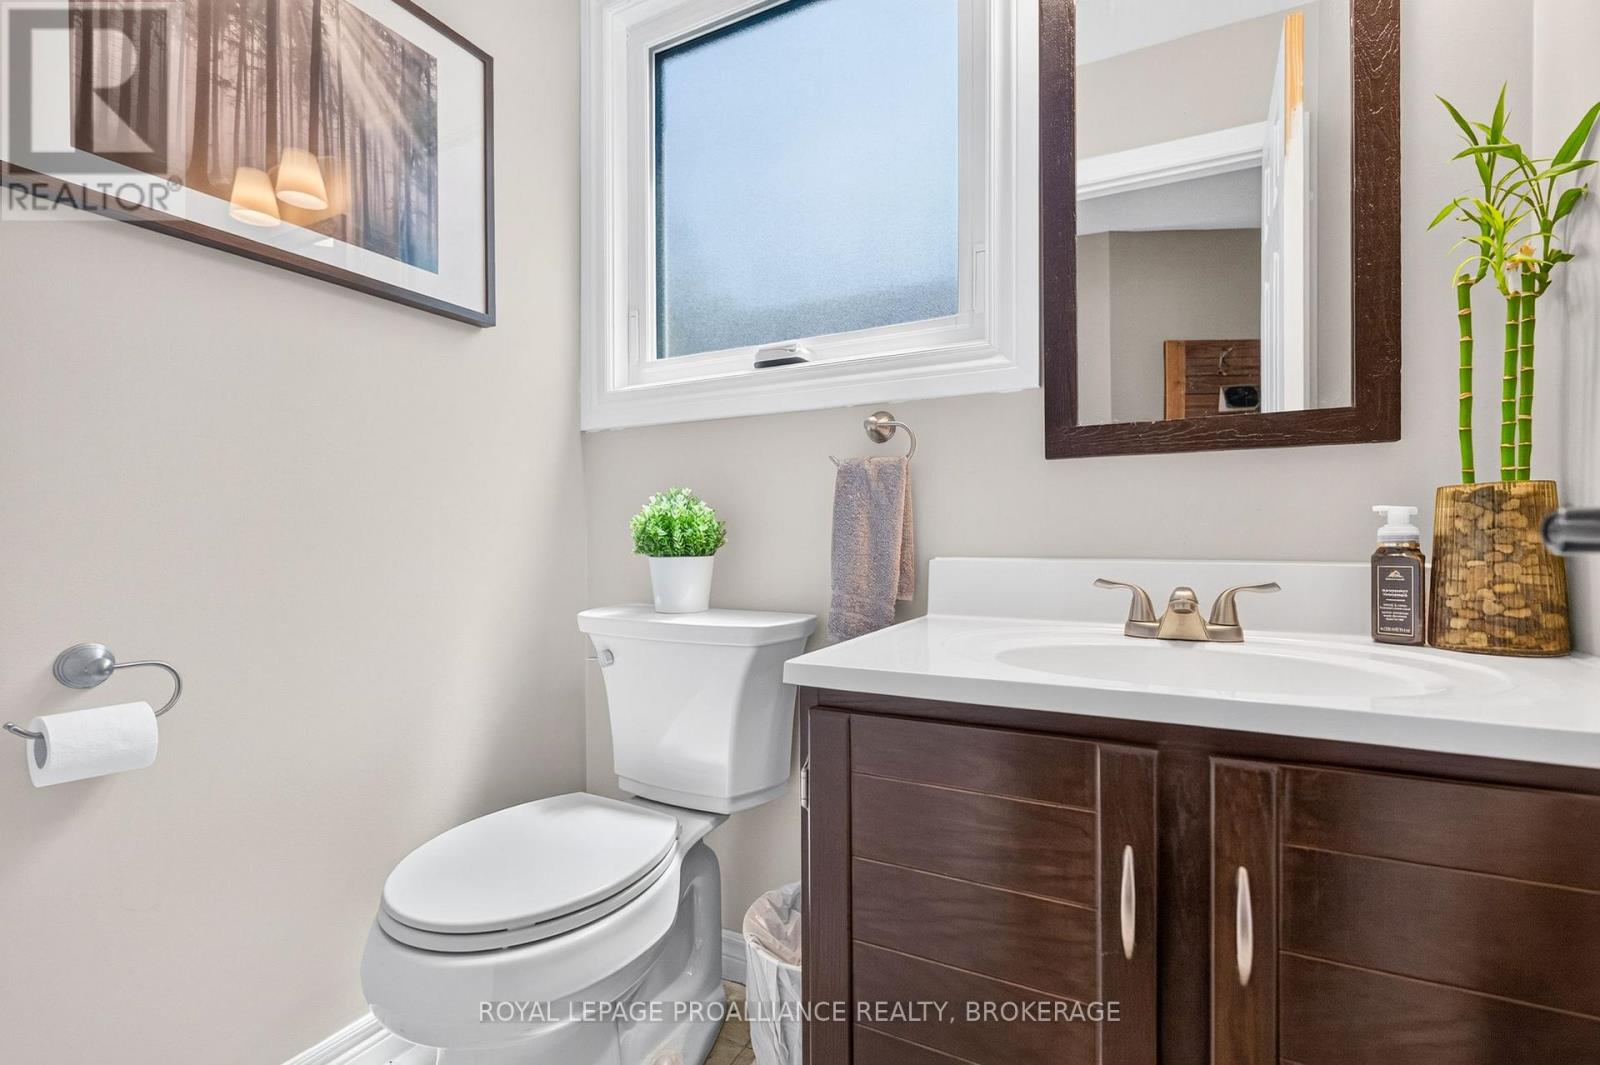
4 Bathroom
1,500 - 2,000 sqft
Central Air Conditioning
Forced Air
Landscaped
$599,900
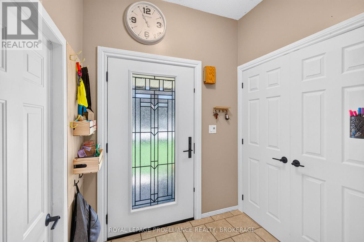
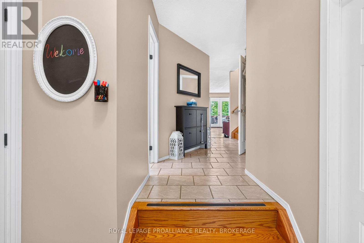
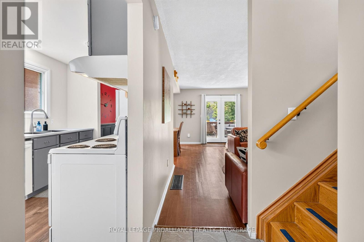
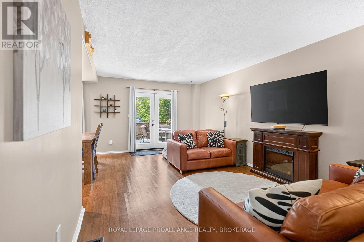
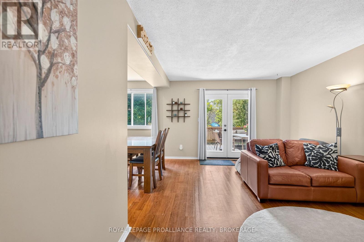
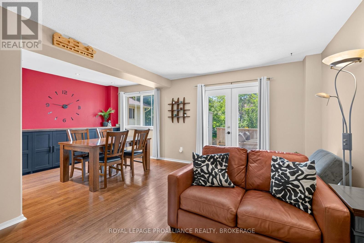
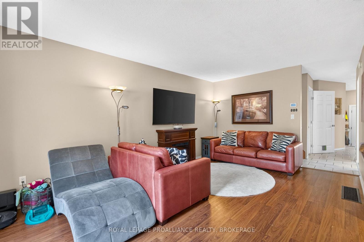
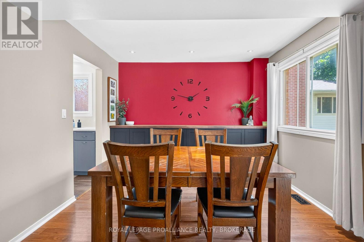
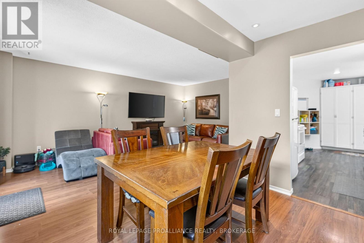
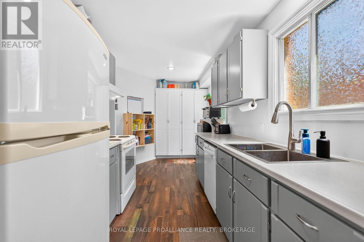
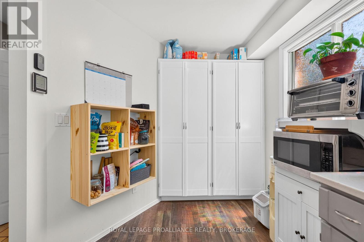
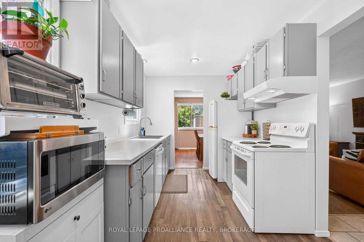
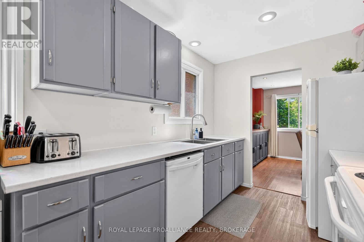
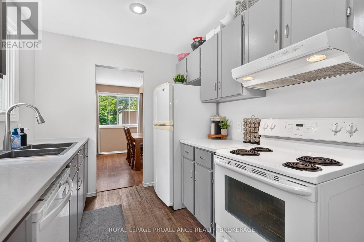
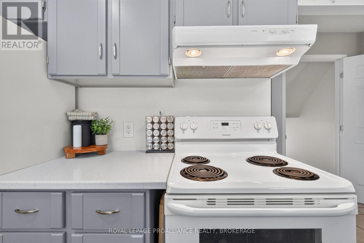
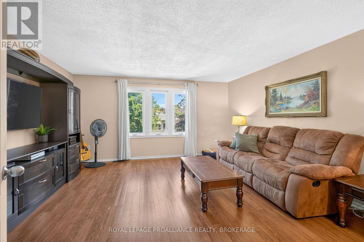
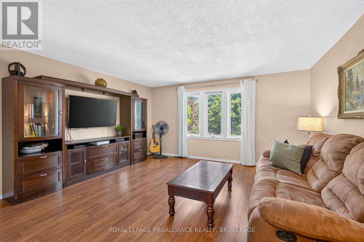
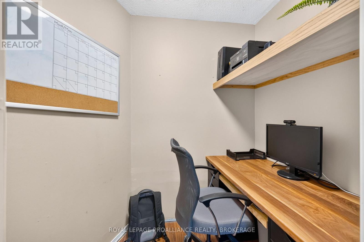
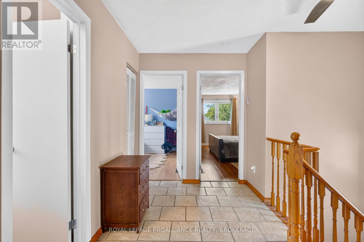
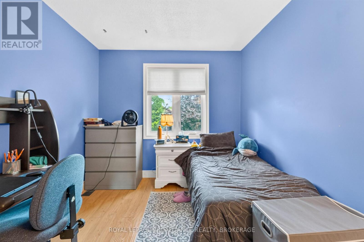
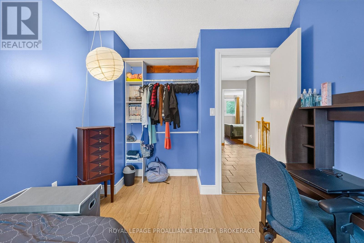
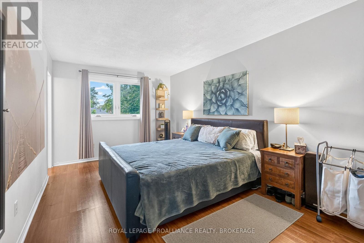
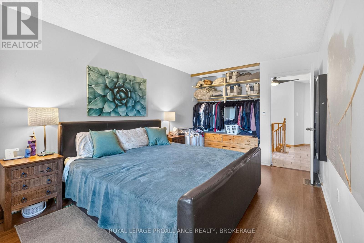
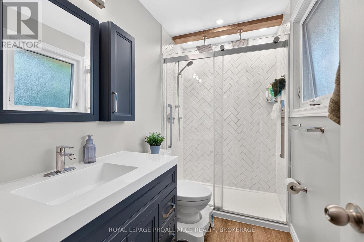
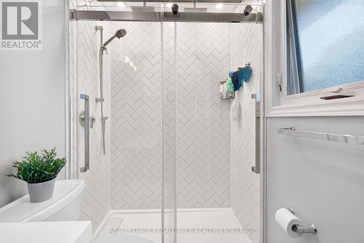
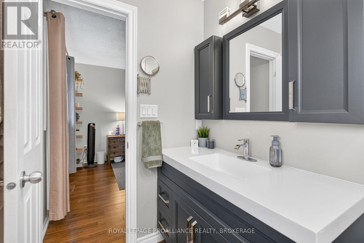
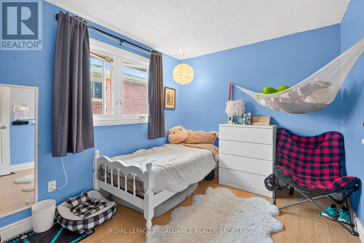
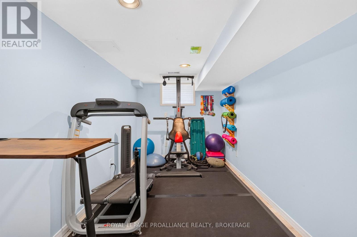
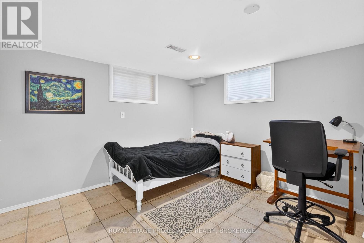
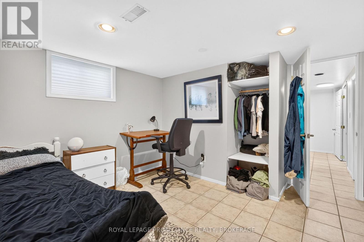
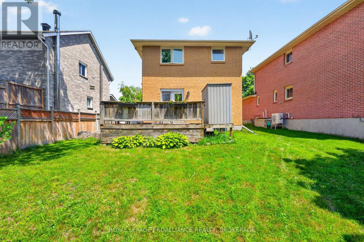
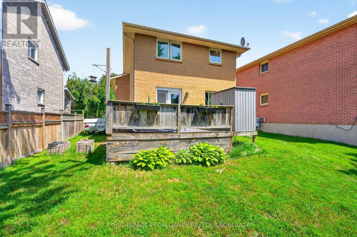
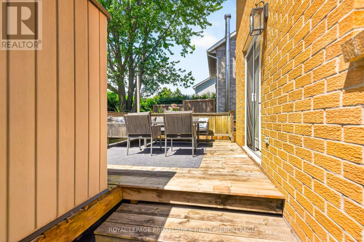
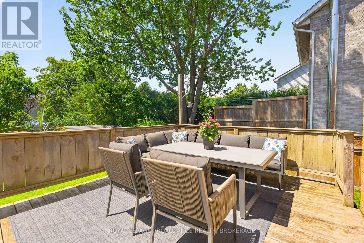
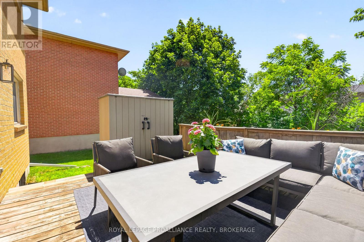
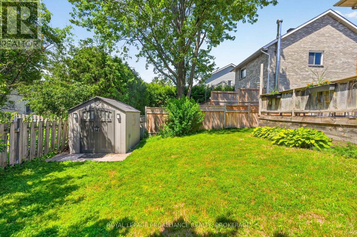
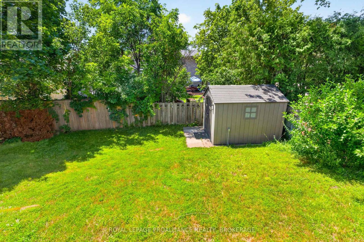
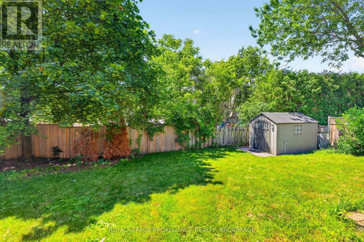
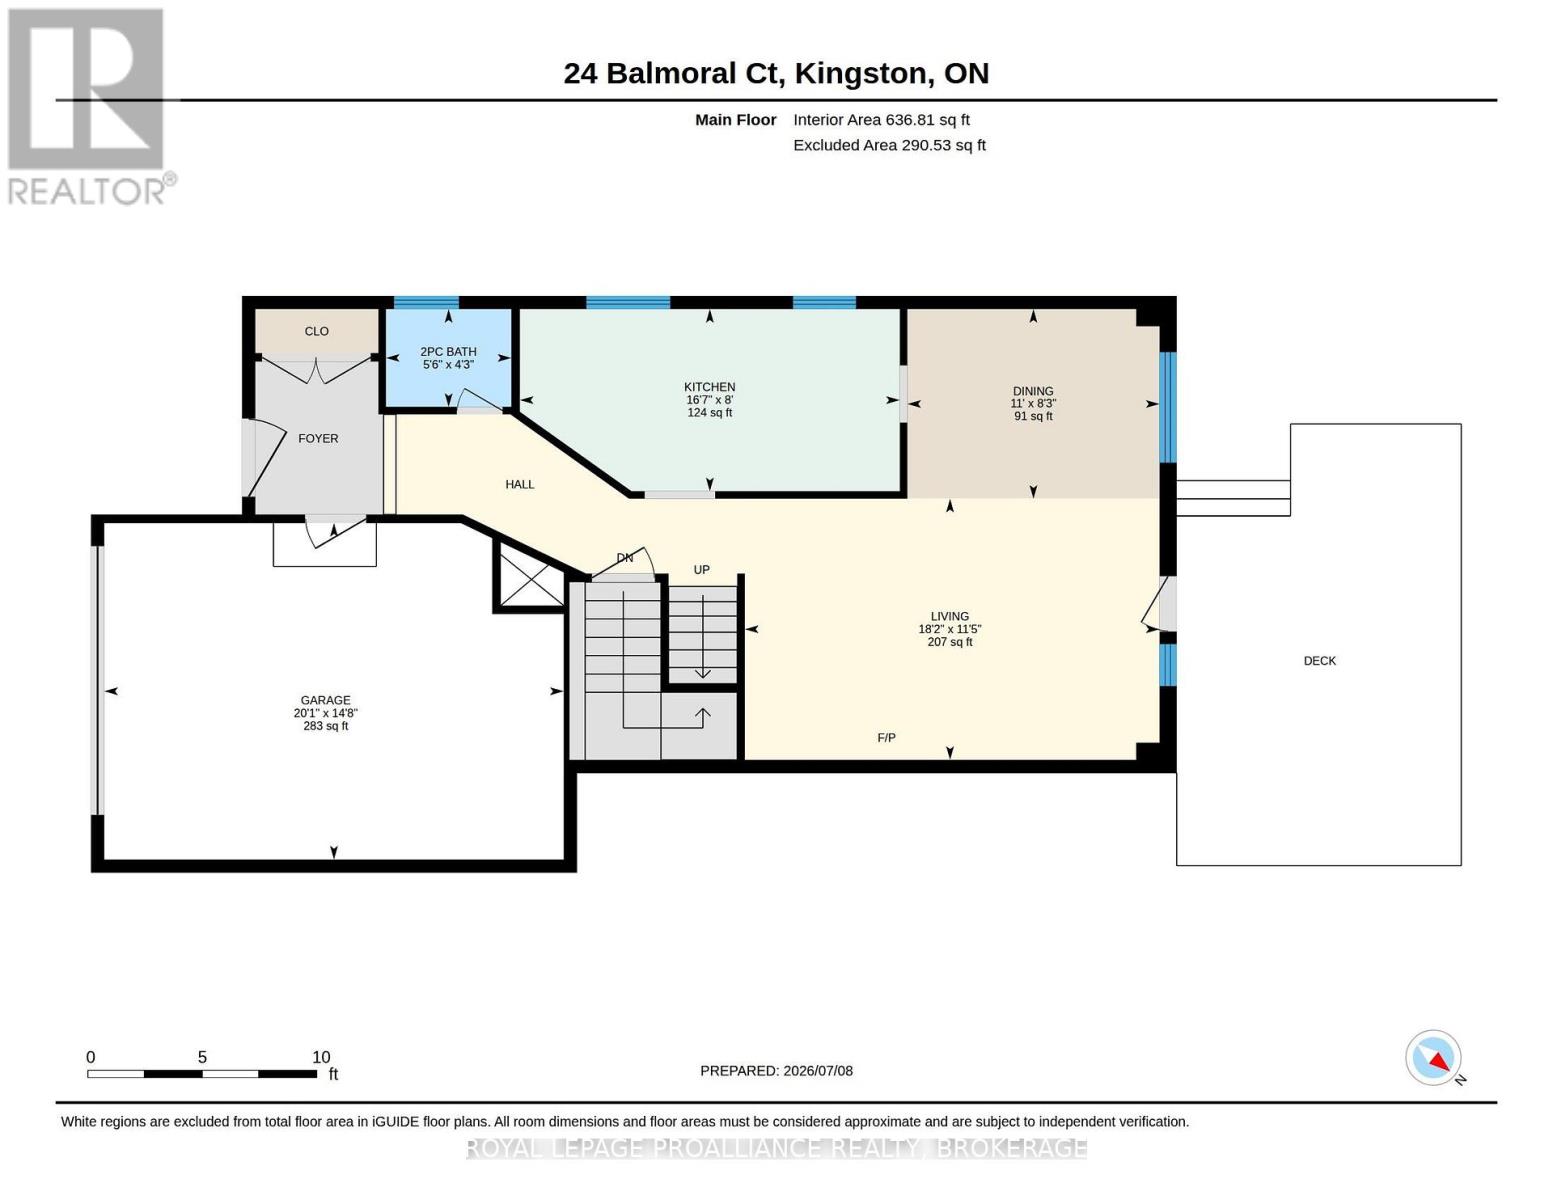
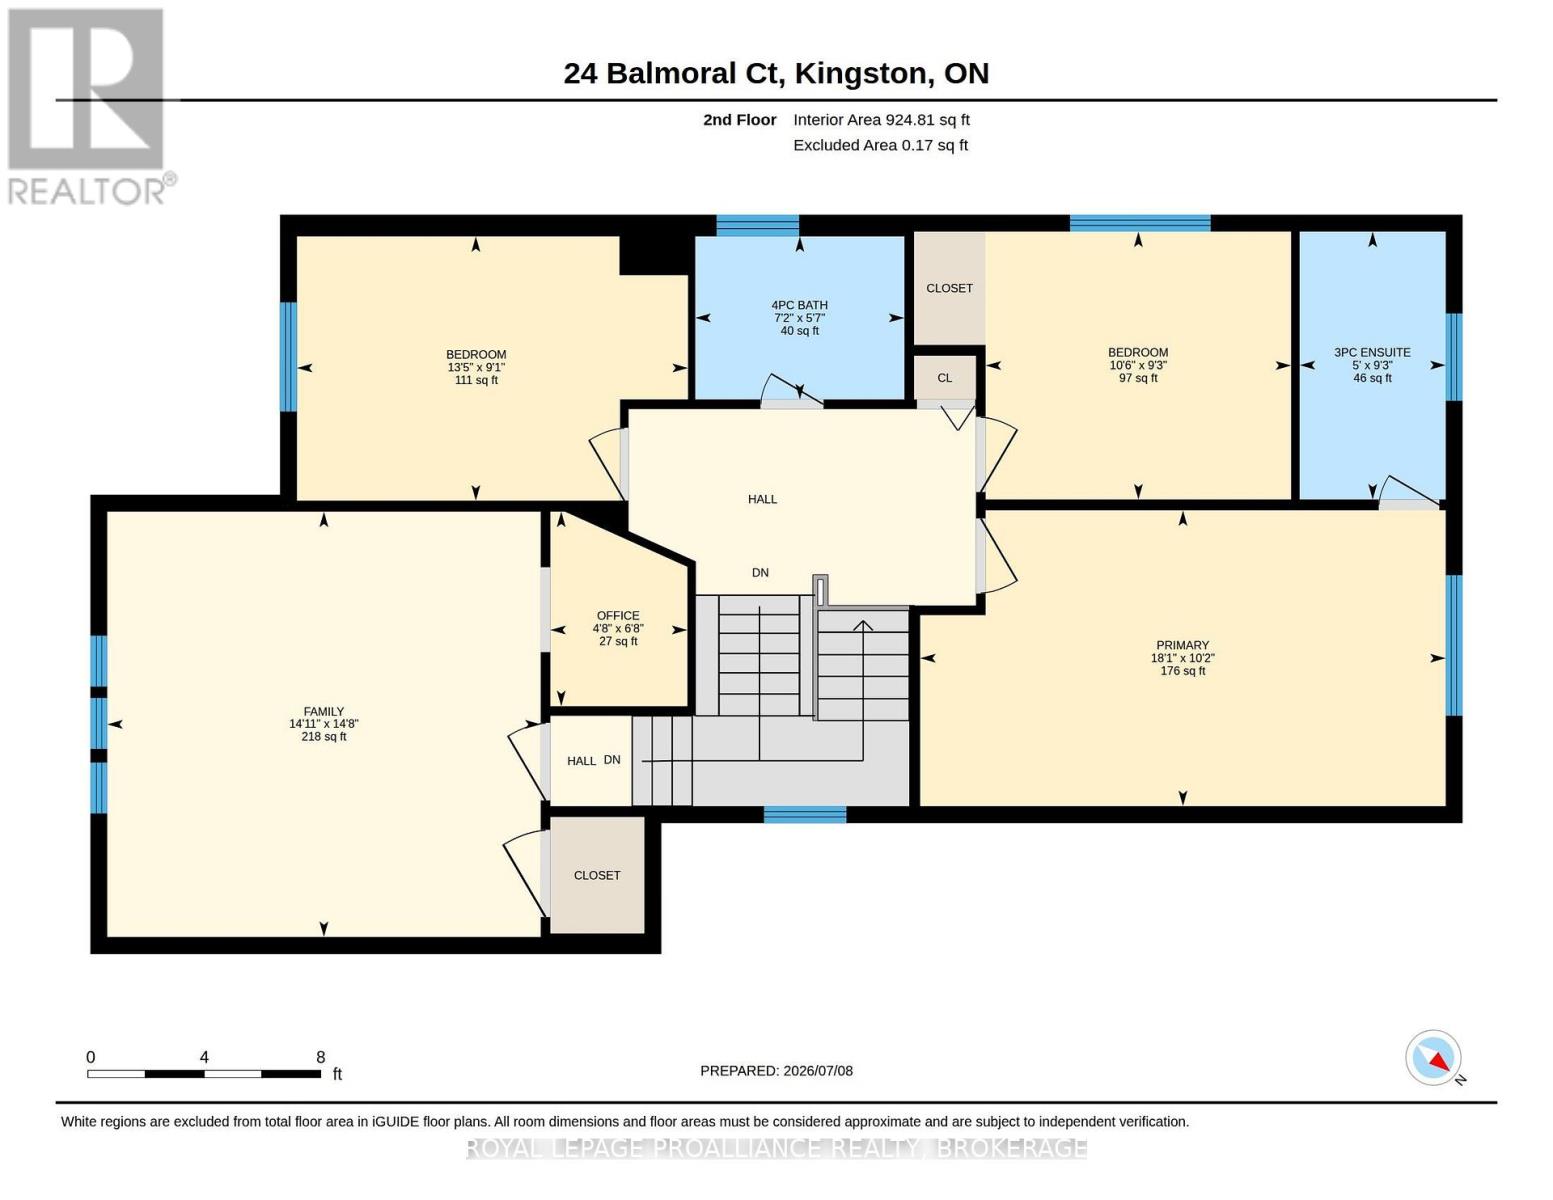
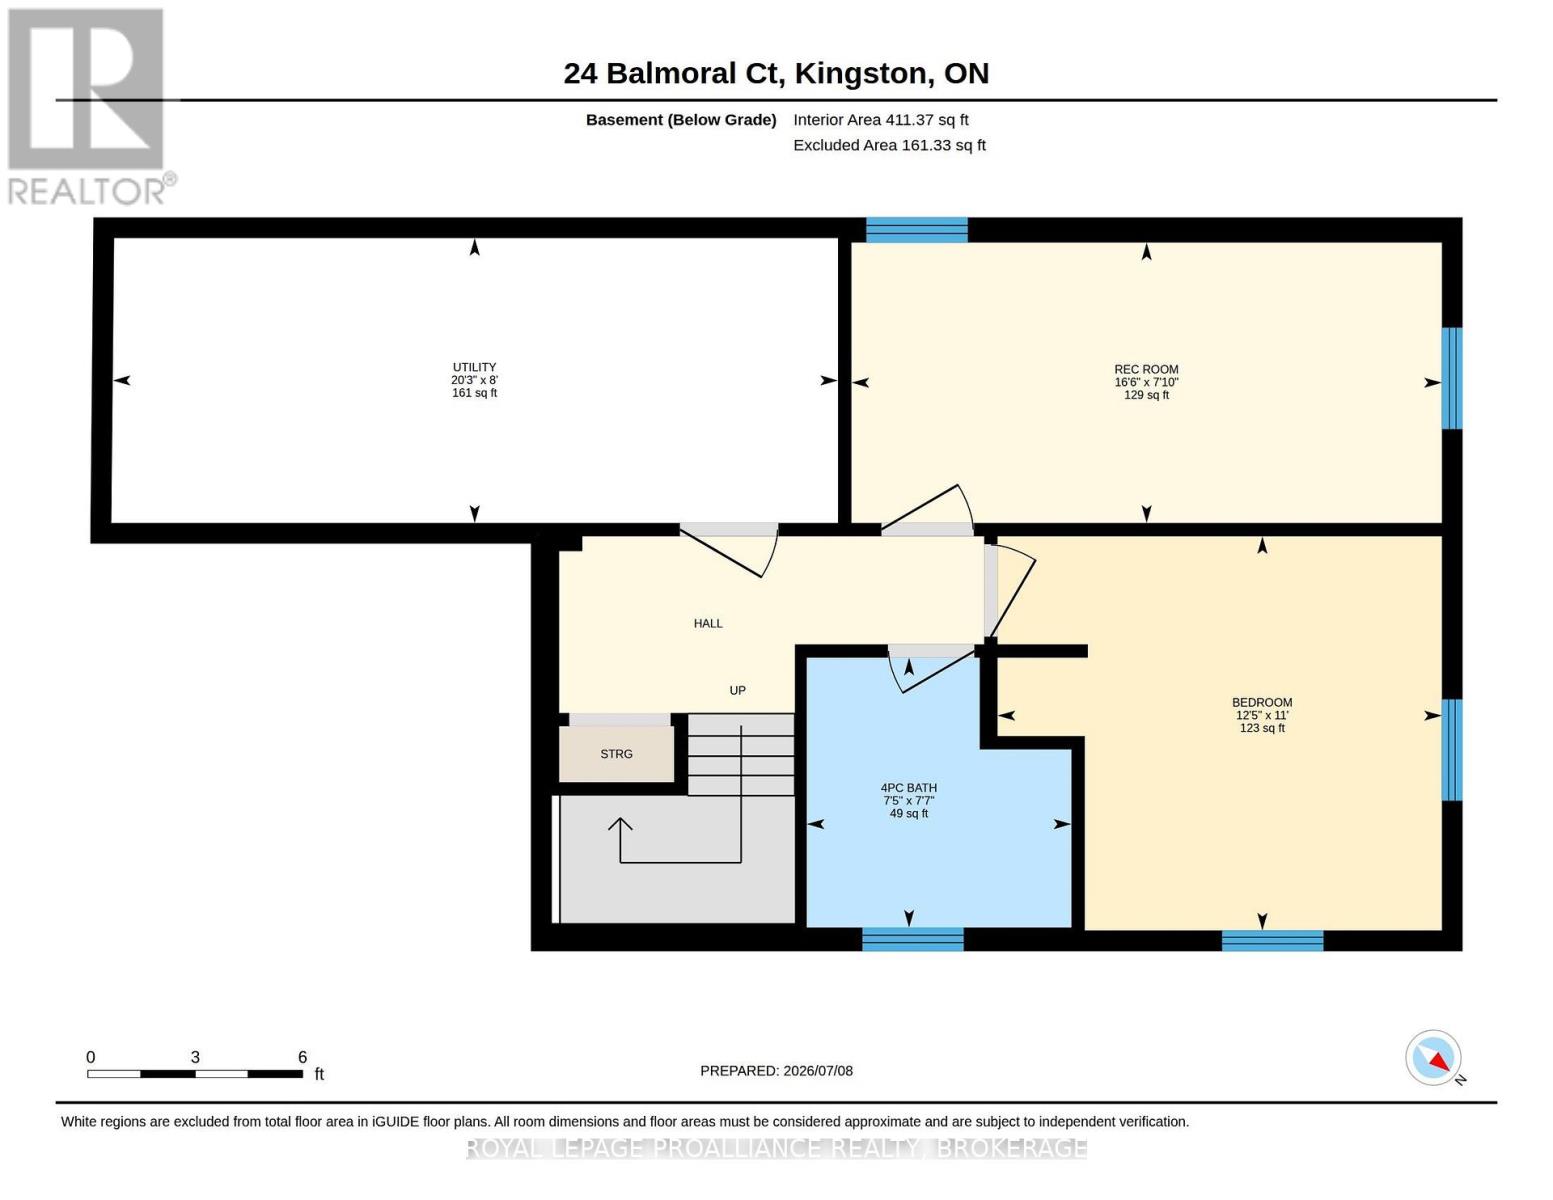
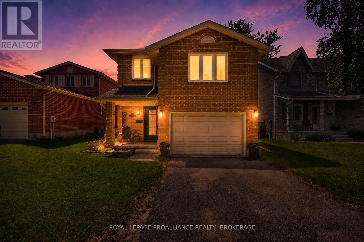
Welcome home to 24 Balmoral Court! Offering 1,740 sq. ft. of finished living space, this home features a functional layout with plenty of room for the whole family. The main floor includes an updated kitchen with ample cabinet and counter space, along with bright and comfortable living areas that are perfect for everyday living. Throughout the home, you'll find easy to maintain flooring with no carpet. Upstairs offers three spacious bedrooms, including a beautifully updated and modern primary ensuite. The finished lower level includes a fourth bedroom plus an additional room, providing flexibility for guests, gym, or a growing family. A large bonus family room above the garage adds even more living space and is ideal for a playroom, TV room, home office, or teen getaway. Step outside and enjoy the spacious backyard, offering plenty of room for children to play, summer barbecues, gardening, or simply relaxing outdoors. Situated in a sought after central Kingston location, you'll enjoy being close to schools, parks, shopping, restaurants, public transit, and many of the city's everyday amenities. If you're looking for a move in ready home with generous living space in a fantastic location, this home is one you won't want to miss! (id:15069)
Property Details
| MLS® Number | X13538156 |
| Property Type | Single Family |
| Neigbourhood | Strathcona Park |
| Community Name | 25 - West of Sir John A. Blvd |
| Amenities Near By | Public Transit |
| Community Features | School Bus |
| Equipment Type | Water Heater |
| Features | Cul-de-sac, Level Lot, Carpet Free |
| Parking Space Total | 5 |
| Rental Equipment Type | Water Heater |
| Structure | Deck, Porch, Shed |
Building
| Bathroom Total | 4 |
| Bedrooms Above Ground | 3 |
| Bedrooms Total | 3 |
| Appliances | Dishwasher, Dryer, Garage Door Opener, Stove, Washer, Window Coverings, Refrigerator |
| Basement Development | Finished |
| Basement Type | Full (finished) |
| Construction Style Attachment | Detached |
| Cooling Type | Central Air Conditioning |
| Exterior Finish | Brick |
| Foundation Type | Block |
| Half Bath Total | 1 |
| Heating Fuel | Natural Gas |
| Heating Type | Forced Air |
| Stories Total | 2 |
| Size Interior | 1,500 - 2,000 Sqft |
| Type | House |
Parking
| Attached Garage | |
| Garage |
Land
| Acreage | No |
| Land Amenities | Public Transit |
| Landscape Features | Landscaped |
| Sewer | Septic System |
| Size Depth | 109 Ft ,9 In |
| Size Frontage | 40 Ft |
| Size Irregular | 40 X 109.8 Ft |
| Size Total Text | 40 X 109.8 Ft|under 1/2 Acre |
| Zoning Description | A3.192 |
Rooms
| Level | Type | Length | Width | Dimensions |
|---|---|---|---|---|
| Second Level | Office | 2.04 m | 1.44 m | 2.04 m x 1.44 m |
| Second Level | Primary Bedroom | 3.1 m | 5.51 m | 3.1 m x 5.51 m |
| Second Level | Bathroom | 2.81 m | 1.53 m | 2.81 m x 1.53 m |
| Second Level | Bathroom | 1.71 m | 2.19 m | 1.71 m x 2.19 m |
| Second Level | Bedroom | 2.81 m | 3.2 m | 2.81 m x 3.2 m |
| Second Level | Bedroom | 2.77 m | 4.1 m | 2.77 m x 4.1 m |
| Second Level | Family Room | 4.46 m | 4.54 m | 4.46 m x 4.54 m |
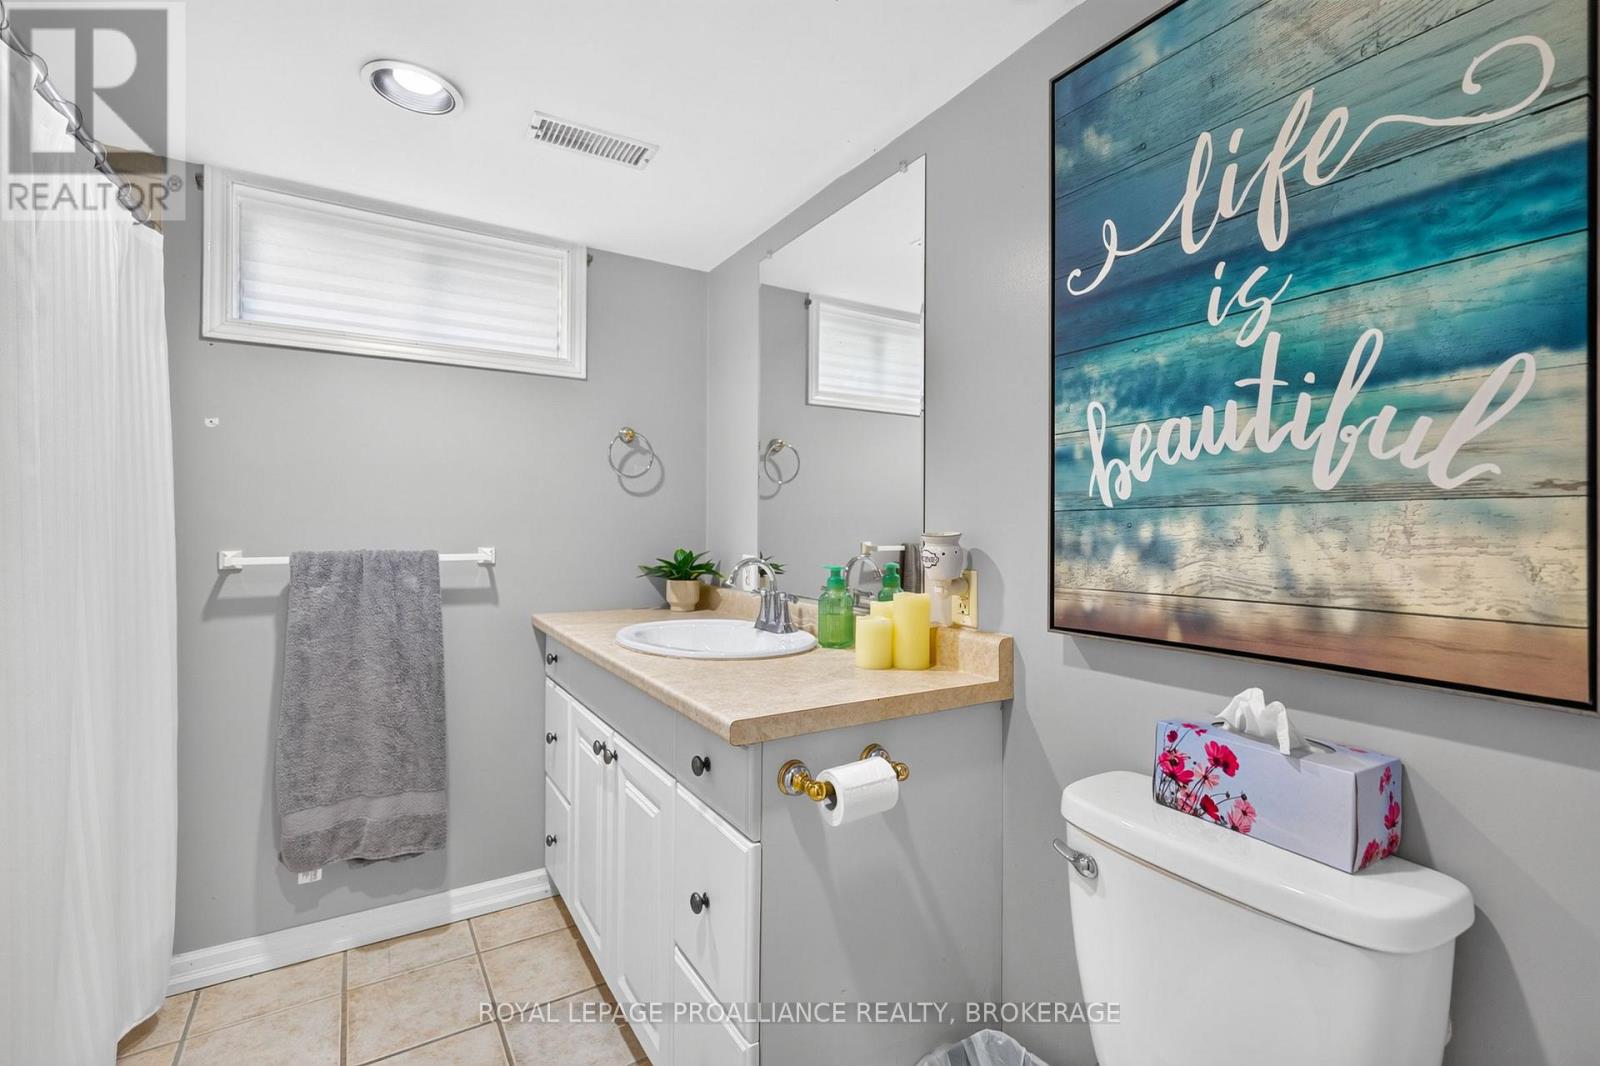
| Basement | Bathroom | 2.3 m | 2.25 m | 2.3 m x 2.25 m |
| Basement | Bedroom | 3.36 m | 3.19 m | 3.36 m x 3.19 m |
| Basement | Recreational, Games Room | 2.39 m | 5.03 m | 2.39 m x 5.03 m |
| Basement | Utility Room | 2.43 m | 6.18 m | 2.43 m x 6.18 m |
| Main Level | Bathroom | 1.3 m | 1.67 m | 1.3 m x 1.67 m |
| Main Level | Dining Room | 2.53 m | 3.63 m | 2.53 m x 3.63 m |
| Main Level | Other | 4.48 m | 6.12 m | 4.48 m x 6.12 m |
| Main Level | Kitchen | 2.43 m | 5.06 m | 2.43 m x 5.06 m |
| Main Level | Living Room | 3.48 m | 5.53 m | 3.48 m x 5.53 m |
Utilities
| Cable | Available |
| Electricity | Installed |
| Sewer | Installed |
Contact Us
Contact us for more information

This REALTOR.ca listing content is owned and licensed by REALTOR® members of The Canadian Real Estate Association
The trademarks REALTOR®, REALTORS®, and the REALTOR® logo are controlled by The Canadian Real Estate Association (CREA) and identify real estate professionals who are members of CREA. The trademarks MLS®, Multiple Listing Service® and the associated logos are owned by The Canadian Real Estate Association (CREA) and identify the quality of services provided by real estate professionals who are members of CREA. The trademark DDF® is owned by The Canadian Real Estate Association (CREA) and identifies CREA's Data Distribution Facility (DDF®)
July 08 2026 06:08:13
Kingston & Area Real Estate Association
Royal LePage Proalliance Realty, Brokerage