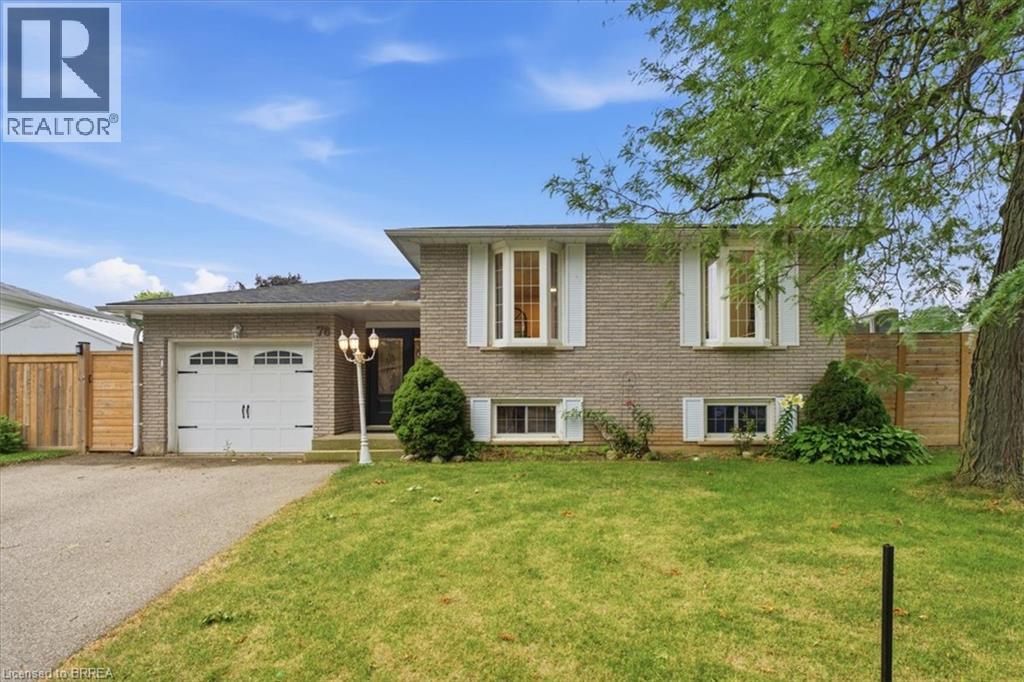
Welcome to 76 Field Crescent, a fantastic opportunity in Brantford's sought-after north end where a beautifully renovated main floor is paired with the chance to make the rest of the home your own. The heart of the home has been completely transformed with an open-concept layout featuring a stunning new kitchen with timeless white cabinetry, quartz countertops, new flooring, and bright living and dining spaces designed for everyday living and entertaining. Offering 2+1 bedrooms and 2 full bathrooms, the finished lower level provides a third bedroom and flexible living space perfect for a rec room, home office, or guests. While the main living area has been thoughtfully updated, the remainder of the home offers an excellent opportunity to add your own style and build equity over time. Step outside to your private backyard featuring an inground pool, perfect for making summer memories with family and friends. Major updates include a 2024 pool heater, 2022 pool pump and filter, 2021 pool liner, and a 2020 roof, providing added peace of mind. Ideally located close to excellent schools, parks, walking trails, Costco, Lynden Park Mall, the Wayne Gretzky Sports Centre, restaurants, and convenient Highway 403 access, this home offers incredible potential in one of Brantford's most desirable neighbourhoods. Don't miss your chance to make it your own! (id:15069)
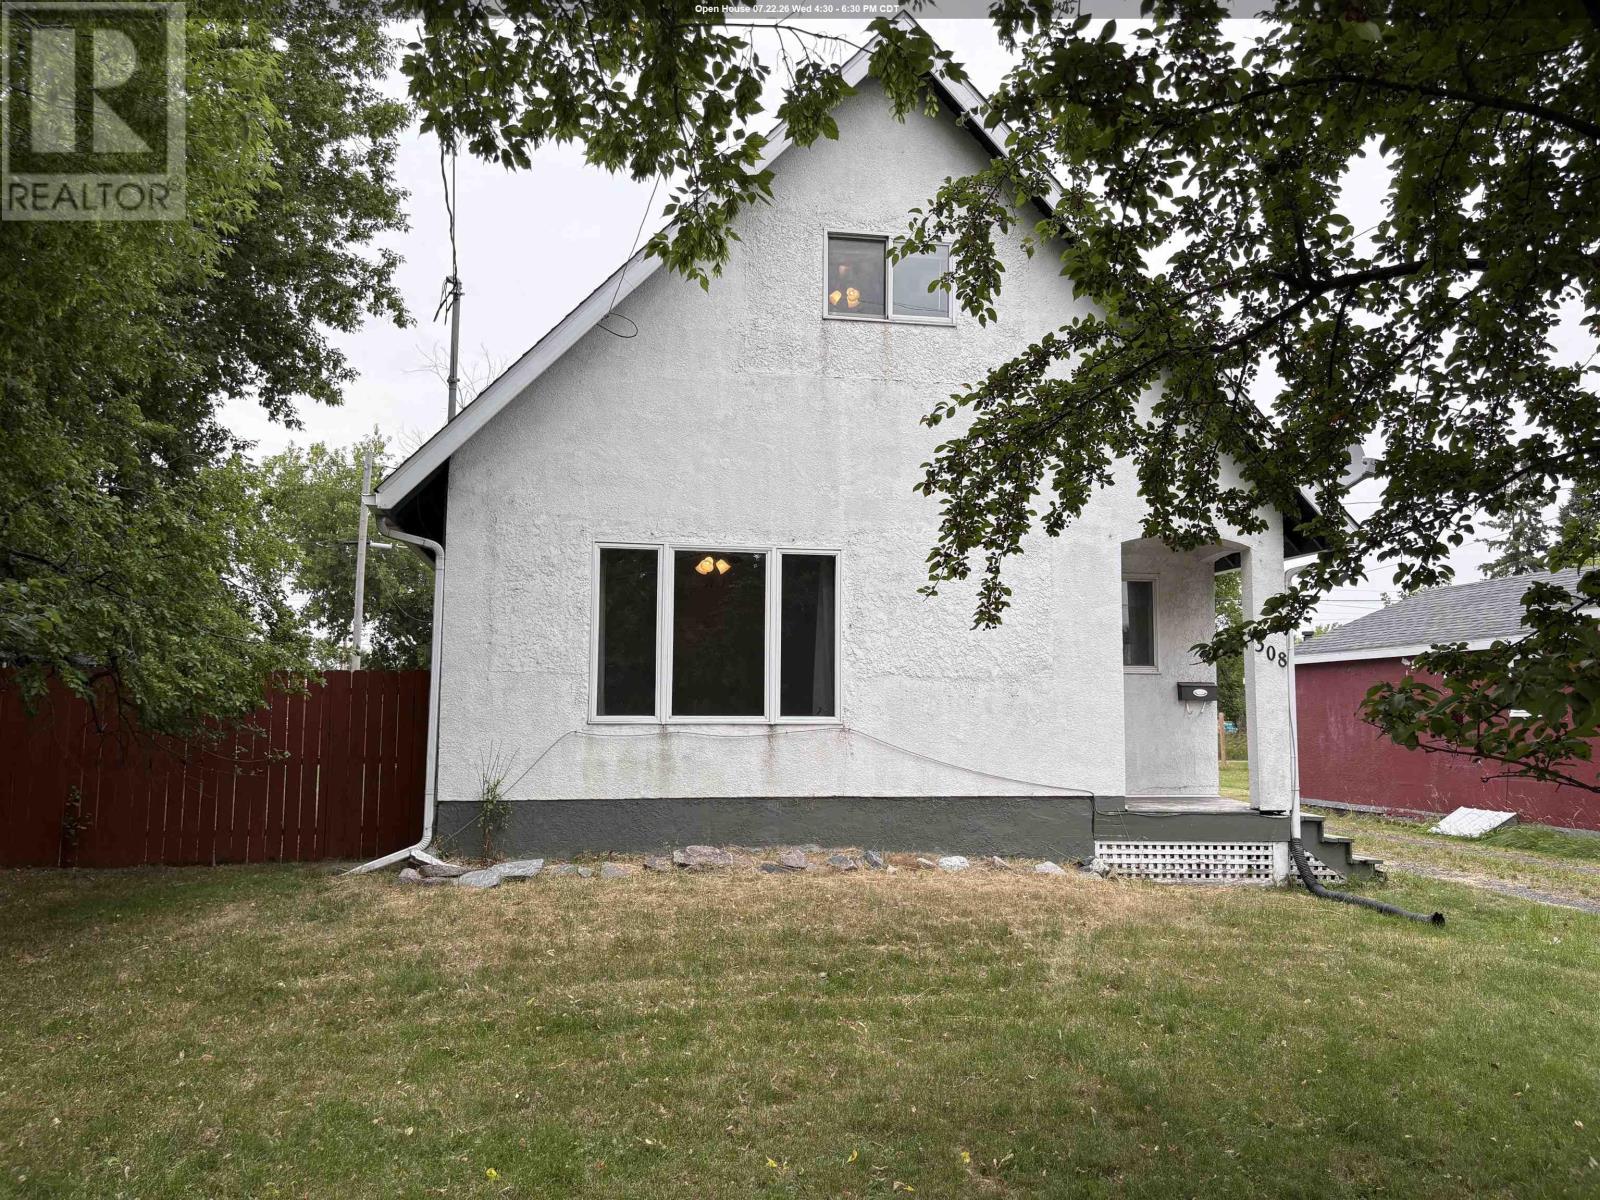
TOO CUTE / EXCELLENT STARTER HOME!! Fabulous 2-bedroom, 1 bath, 1.5-story home offering comfort, convenience, and peace of mind! Well-maintained with many updates including Shingles in 2020, Furnace & Central AC in 2019 (rented), interior trim work improvements & back entrance remodel with HEATED FLOORING in 2021, and more! Completely move-in ready, clean & available for quick possession! Full kitchen including built-in dishwasher and solid wood cabinetry with ample counter space; large rear entrance including mud room with heated floors and built-in doggy door. The main floor is filled with natural light through numerous large windows. Two bedrooms, each WITH closets on the partial second floor, full unfinished basement with full-height ceilings offering plenty of space for laundry facilities, utility area, and lots of storage. Large, fully fenced yard for pets or children to safely enjoy with an excellent storage shed offering power & light. Sheltered front yard with trees and ample grassy areas. BONUS FEATURE: amazing pull-through driveway leads from the front of the home all the way to the back lane for convenient arrival/departure... it will even make moving in easier! This west-end location offers quick access to all amenities nearby and a short commute to downtown, with Legion Park & Splash Pad within walking distance. This home will make a wonderful starter for the savvy Buyer OR has potential to be an excellent investment opportunity as an income-generating property. Act now, because this surely won't last long! (id:15069)
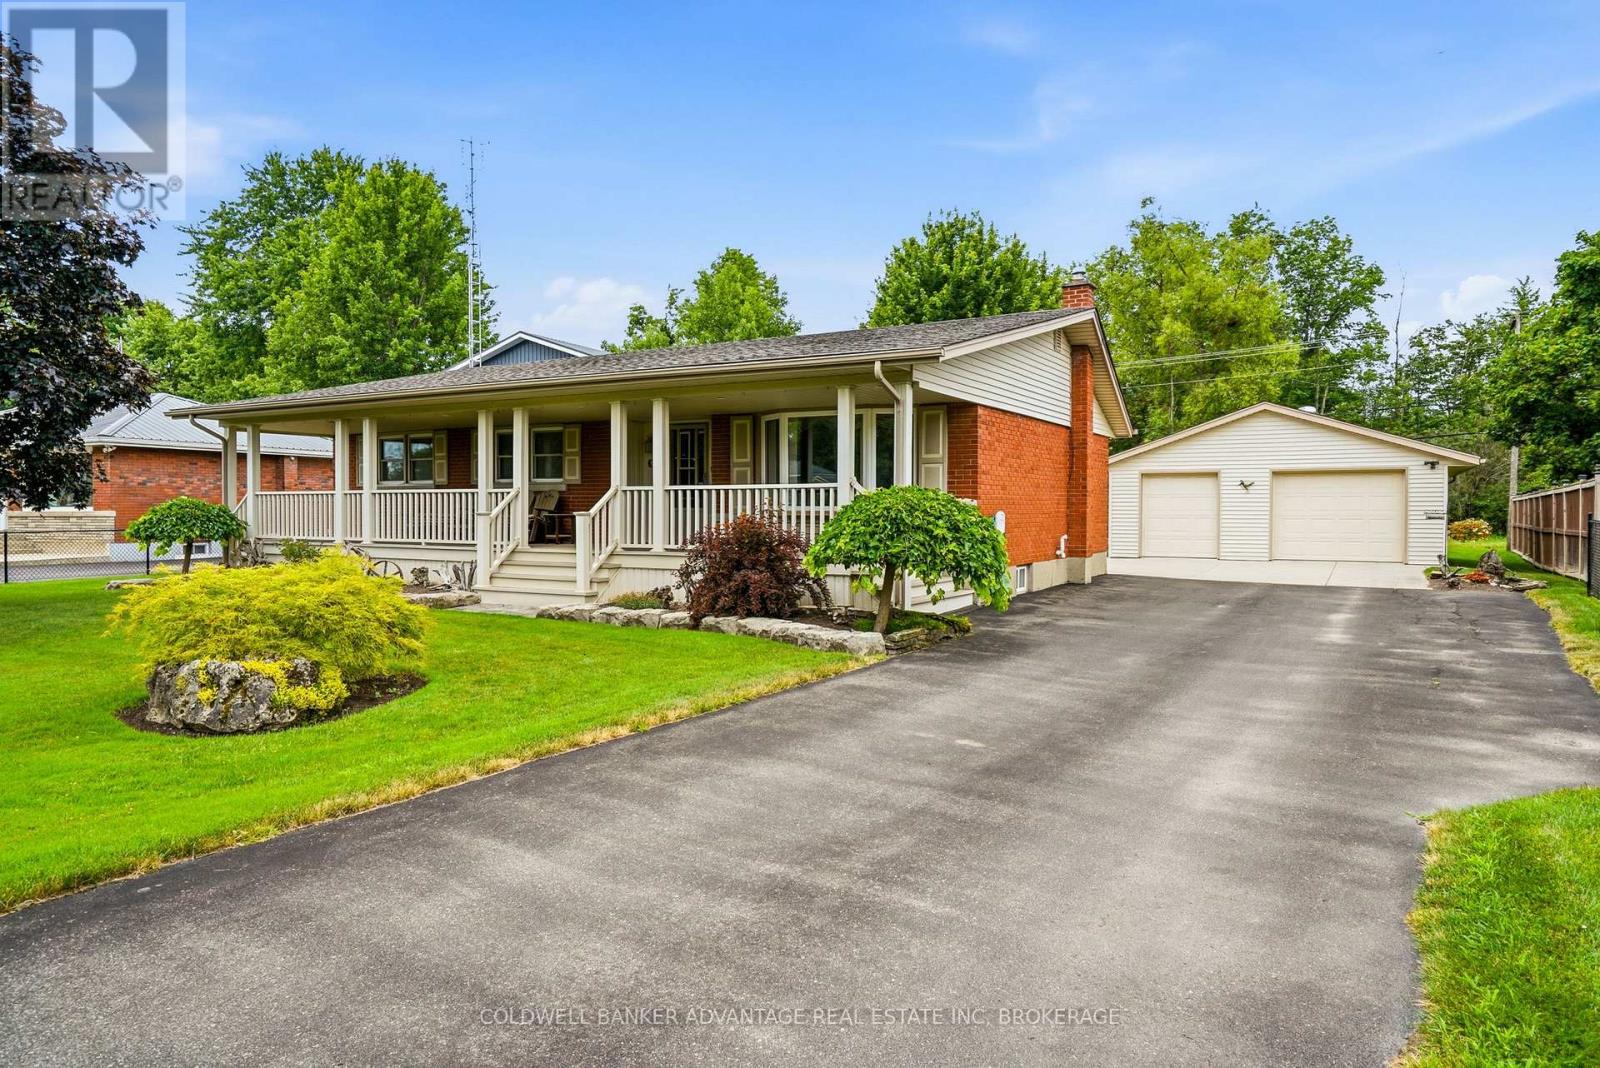
Impeccably maintained 3-bedroom Brick bungalow in the charming community of Dain City! This move-in ready 1,080 sq. ft. home features an incredible & welcoming covered front porch that spans the entire front of the house. Inside your greeted by a spacious & bright living room, oak kitchen with adjoined dining area, updated 4pc bath Plus awesome, custom sunroom addition with two sets of patio doors. The finished lower level offers a spacious rec room with bar/kitchen area, 3-piece updated bath, plenty of storage and separate entrance providing the potential for a future in-law suite. The 2 updated baths are supplemented with further updates that include 50-year shingles on the house & garage, replacement vinyl windows, one-year-old furnace, hot water tank (2021), series 800 interior doors, oak trim, fresh paint & laminate floors throughout. Enjoy the the privacy of the wooded rear yard with no rear neighbours that features a heated 24' x 30' detached shop, (currently configured into three separate work areas), but easily converted back into one expansive space. An additional oversized storage shed provides even more room for tools, toys and equipment. The double asphalt driveway with concrete approach provides parking for up to eight vehicles. Located just steps from the Welland Canal, scenic walking and cycling trails, parks, playgrounds, new kid's splash pad and endless waterfront recreation. (id:15069)
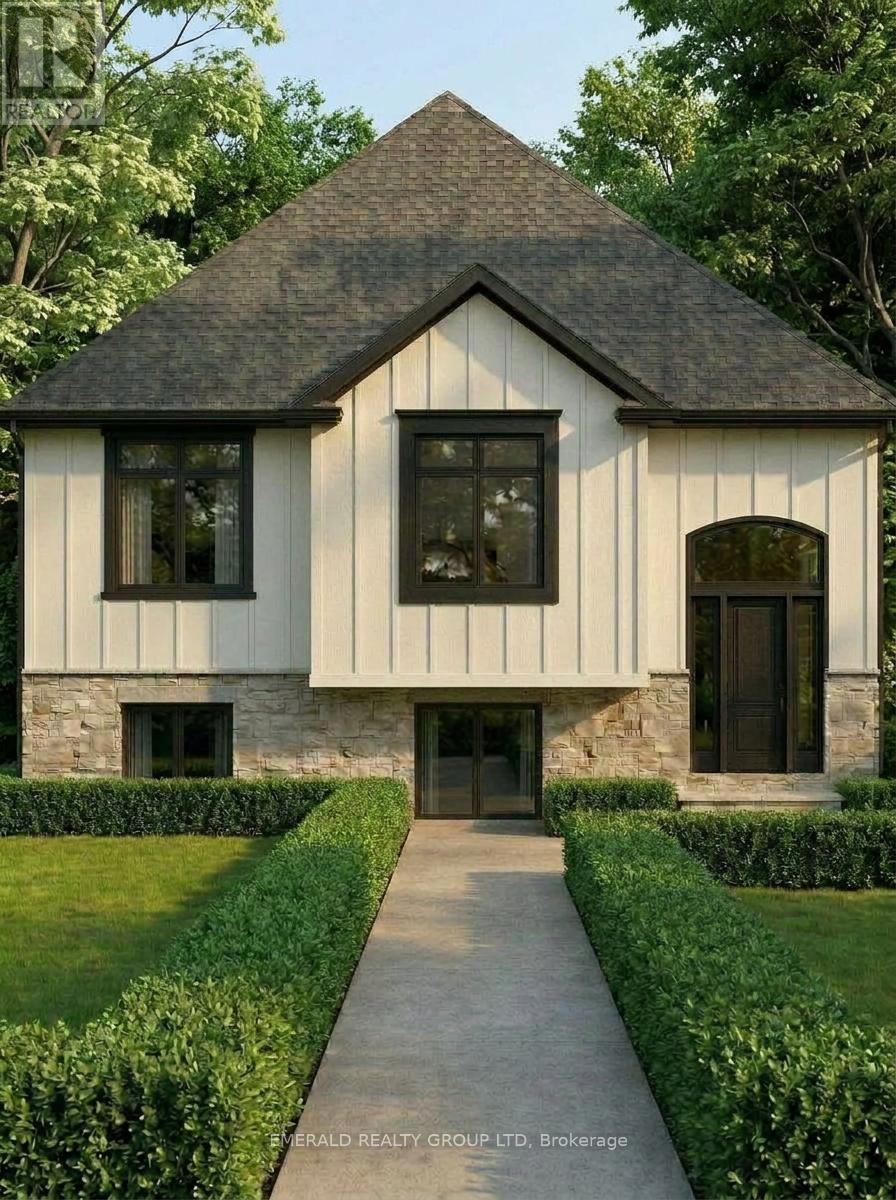
Exceptional investment opportunity at 2246 Centre St - a brand-new fourplex offering four self-contained residential units under one roof (3820 sq ft). Each unit features a well-appointed 2-bedroom,1-bath layout with a spacious open-concept living and dining area, designed to attract quality tenants from day one. All units include dedicated parking, minimizing vacancy risk and maximizing tenant appeal. Purpose-built for the modern investor, this new construction is ideal for strong rental income potential in a market with consistent demand. Located in a growing community with affordable property taxes and low vacancy rates, 2246 Centre St presents a turnkey opportunity to establish or expand your real estate portfolio. Residents will enjoy convenient access to local amenities, schools, and transit, making this an attractive address for long-term tenants. With an estimated completion of Summer/Fall 2027. (id:15069)
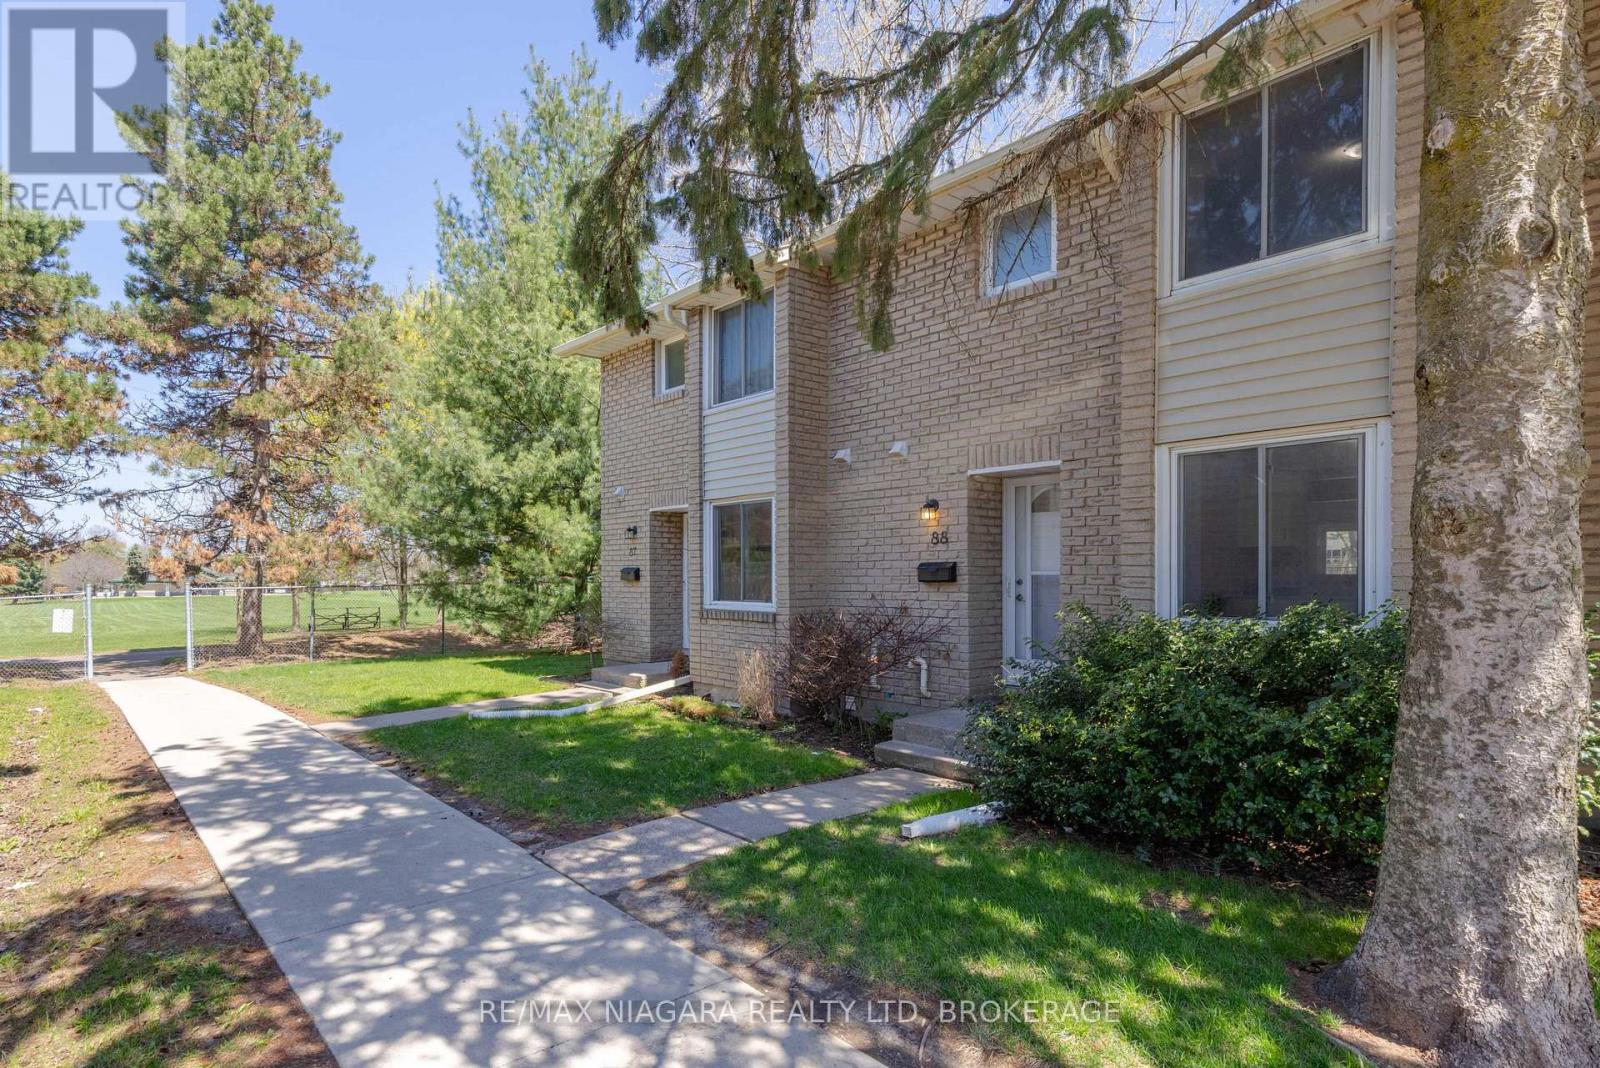
SOUGHT AFTER SUMMERLEA ACRES! Wonderful 2-storey townhouse in the popular north end complex featuring 3 bedrooms, 1.5 baths, full basement and private rear patio. Main floor features an updated kitchen, dining room, 2-piece bath and a spacious family room with sliding door walk-out to your private rear patio. Second level offers 3 bedrooms with closets and 4-piece bath with tub & shower. Full basement level is unfinished and ideal for storage and laundry with potential to finish into a rec room. All kitchen appliances plus washer & dryer included. Monthly condo fee of $480.00 includes building insurance, common elements, 1 parking space and water. Fantastic location with quick & easy access to the QEW highway to Toronto or Fort Erie/ USA. Walking distance to schools, parks, public transit and conveniently located near Stamford Centre with shopping, banking, groceries, pharmacies and more. (id:15069)
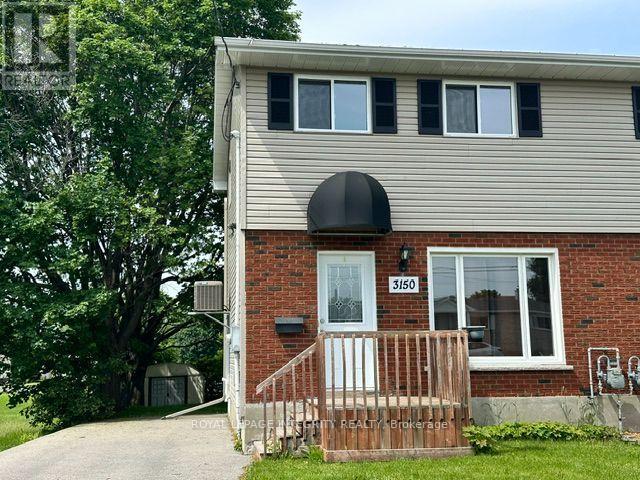
Welcome to 3150 Poirier Avenue, a beautiful and move-in-ready semi-detached home located in a desirable neighborhood of Cornwall. From the moment you arrive, you will appreciate the excellent curb appeal featuring updated vinyl siding with rigid insulation, newer roof shingles, windows, soffit, and fascia all updated. The property offers an exceptionally long, paved driveway (2019) that easily accommodates up to 4 vehicles. Stepping inside, the main level boasts a completely carpet-free interior highlighted by gleaming hardwood and durable laminate flooring. The layout begins with a bright and large living room that provides the perfect space to relax and entertain. The heart of the home features a seamless open-concept design where the functional kitchen meets a welcoming dining room. From here, patio doors open up to a nice, large wooden deck-perfect for summer barbecues-overlooking a private backyard space with two mature oak trees. Upstairs, you will find 3 good-sized, bright bedrooms alongside a beautifully updated full bathroom, complete with a new tub, modern vanities, and new toilets. The fully functional basement expands your living space with a completely finished recreation room, a convenient 2-piece bathroom, dedicated laundry room, and plenty of extra storage space. You can purchase with complete peace of mind knowing the furnace and ductwork were updated, and the central air conditioning was installed in 2019. Location is everything, and this property delivers. It is situated within close proximity to Eamers Corners Public School, local churches, and Terry Fox Memorial Park. Commuters will love the easy access to both Highway 401 and Highway 138 for a straight drive to Ottawa. Completely vacant and meticulously updated, this home is ready for its next proud owner to move right in! Some photos are virtually staged. OH Sunday July 26, 2-4 pm. (id:15069)
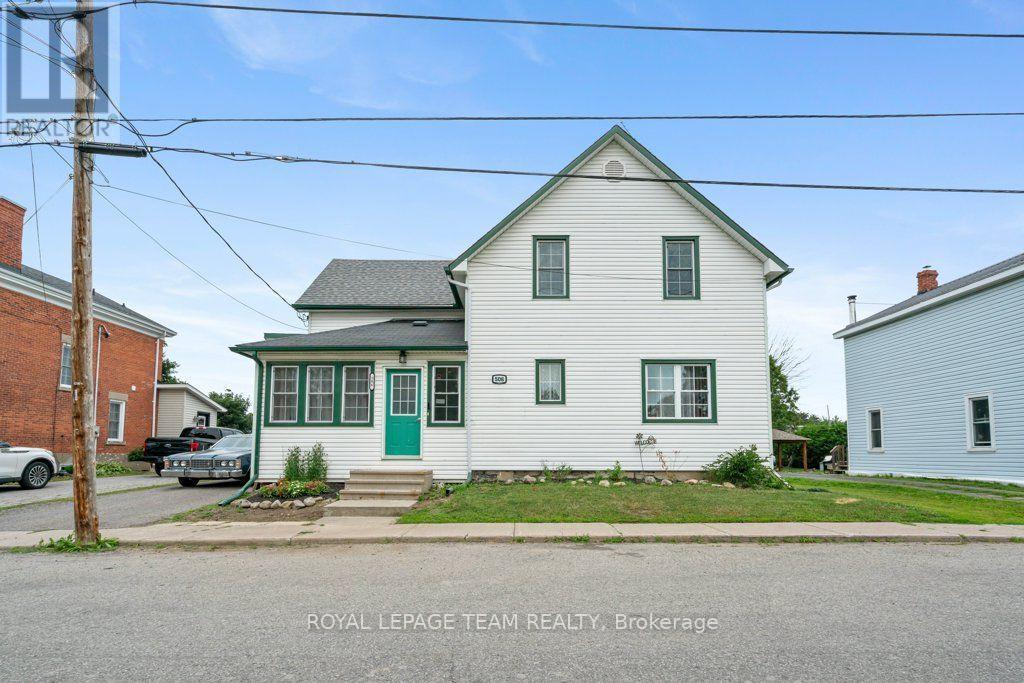
Don't judge a book by its cover! From the street, this home may appear modest, but step inside and you'll discover a surprisingly spacious, character-filled century home with room for the whole family. Believed to have been built around 1890, with an addition completed in the early 1970s, this 4-bedroom, 3-bathroom home beautifully blends historic charm with modern functionality.The oversized country kitchen is the heart of the home, featuring a large island with seating, perfect for family meals and entertaining. The main floor offers a bright front sunroom, a spacious living room, a convenient 2-piece bath, a versatile office or family room, plus main-floor laundry leading to the mudroom, affectionately known as the "dog room."A beautiful split staircase leads upstairs, where the left wing is dedicated to the spacious primary suite with a 3-piece ensuite featuring a stand-up shower and mini tub. The right wing offers three additional bedrooms and a 4-piece bathroom, providing plenty of space for family or guests.Situated on approximately 0.24 acres, the fully fenced backyard offers room for children, pets, and outdoor entertaining. The attached garage features a loft storage area with a unique pulley-operated staircase, allowing excellent overhead storage while still accommodating a small vehicle. A barn-style outbuilding with electricity and loft storage is perfect for hobbies, a workshop, or seasonal storage.Notable updates include vinyl double-hung windows (2001), roof and eavestroughs (2015), natural gas furnace (2015), central air (2019), and water softener (2021). Additional features include a stone foundation, 200-amp electrical service, central vacuum, knotty pine hardwood and ceramic flooring, and an attached garage.This is one of those homes you simply have to see to appreciate. Its generous size, flexible layout, timeless character, and thoughtful updates make it a truly special place to call home. (id:15069)
A true showcase of luxury, with extensive builder and custom upgrades, this is an immaculately kept and beautiful 5-bedroom, 3-bathroom detached home offered by its original owners. Set on a premium 122' deep lot with no rear neighbours, this exceptional property backs directly onto the sprawling Rouncey Park, providing peaceful views and direct access to greenspace. Ensure a bright and welcoming home with 9' ceilings from the basement to the top floor, including additional windows and southern exposure. Featuring hardwood wire-brush plank flooring, tile throughout, an upgraded fireplace with stunning floor to ceiling stone, oversized patio doors, a custom designed kitchen with raised cabinetry, soft-close hardware, additional drawers and storage, backsplash, raised hood fan, natural gas stove, butler's pantry, and premium lighting. Custom built-ins in every closet, central vacuum with kitchen kickplate, upgraded blinds and blackout curtains, additional power outlets, built-in infrared sauna, and a 200-amp electrical panel complete the no-expense-spared design. Upstairs offers four spacious bedrooms, including a luxury primary suite, while the front bedroom with walk-in and additional second-floor family room feature impressive vaulted ceilings. Large basement windows, additional bedroom, ready-to-go bathroom rough-in, and 9' ceilings provide endless potential for future living space. Outside, enjoy a fully fenced backyard designed for entertaining with a two-tier deck, pergola, and a plumbed natural gas fire table. Striking black windows, stone exterior accents, permanent holiday lighting, an oversized garage to fit full sized vehicles, and meticulous finishes complete this truly move-in-ready home in Blackstone, one of Stittsville's new most sought-after family communities (id:15069)
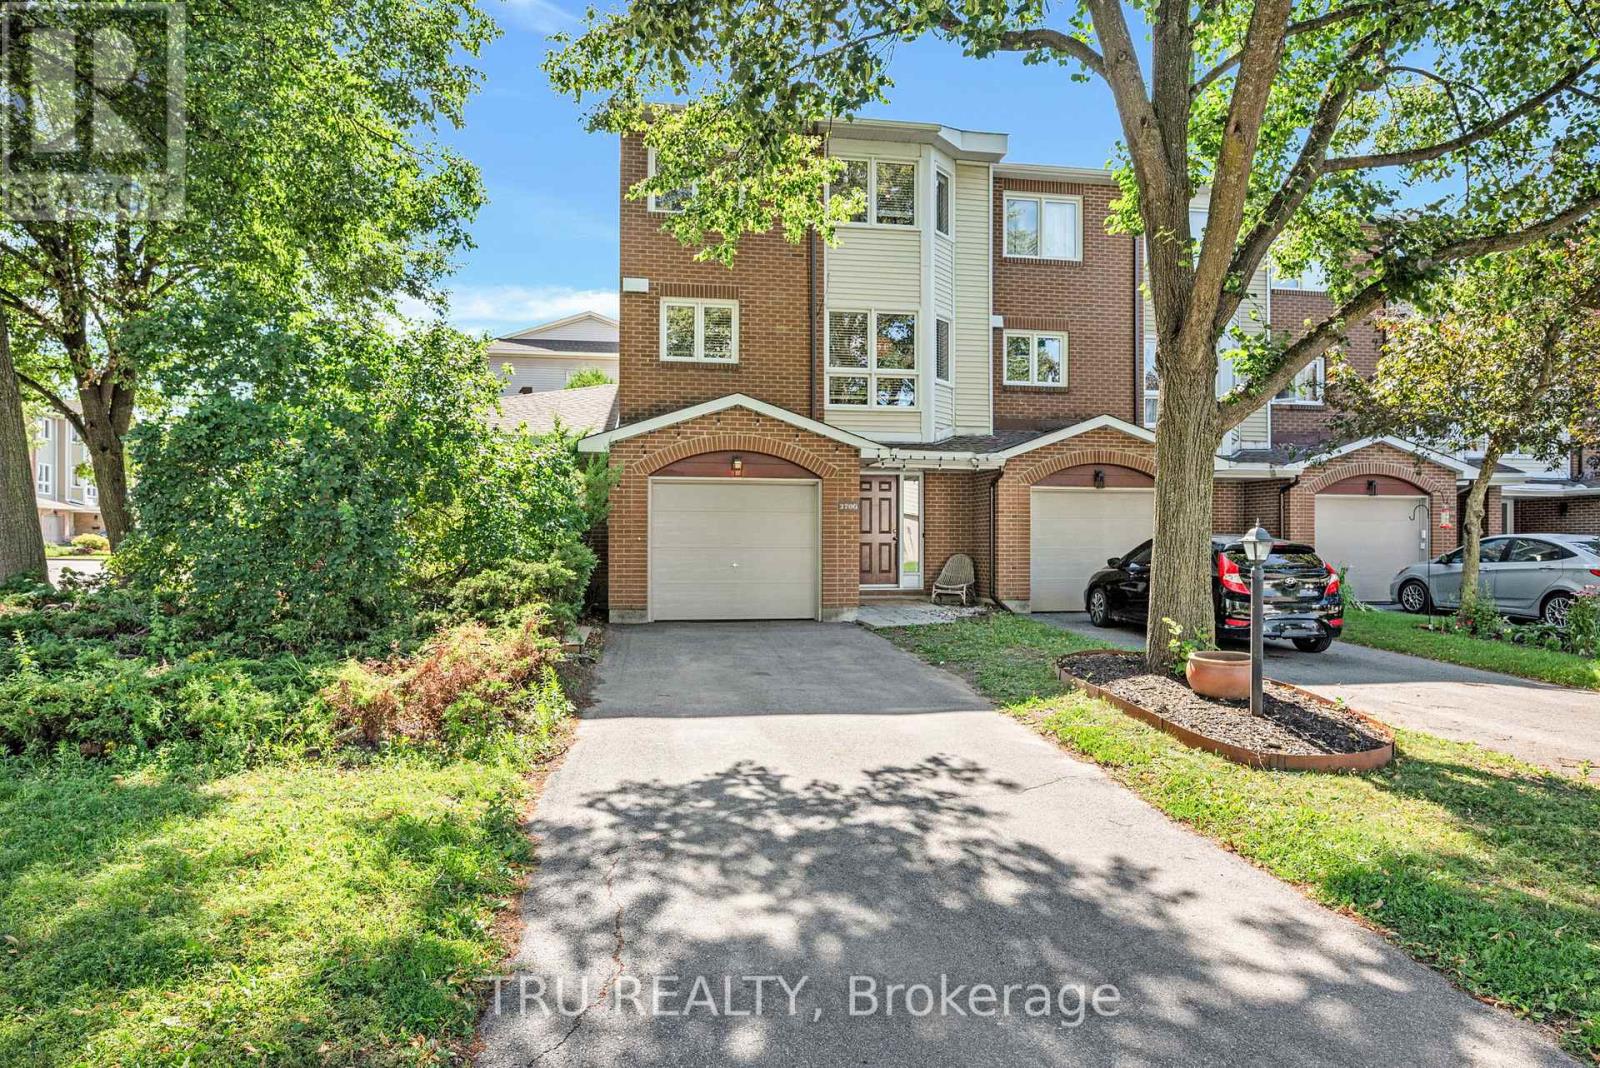
Over the past six years, this large end-unit condo townhome has been thoughtfully renovated from top to bottom by its owners. Inspired by mid-century modern design, every update was made with equal attention to beauty and function, creating a home that's bright, welcoming, and made for gathering.The expansive main floor offers generous living and dining spaces that flow naturally from a spacious kitchen featuring custom cabinetry, a full pantry wall, hidden storage solutions, an additional eat-in dining area, reclaimed schoolhouse brick, dark quartz countertops, and custom tile details. Large windows fill the home with natural light, while rich colour choices, custom wall and door detailing, new flooring, and three fully renovated washrooms create a cohesive design throughout.A custom floor-to-ceiling glass wall on the third floor draws light from the hallway skylight into the centre of the home, becoming one of its defining features. Three bedrooms, three washrooms, a primary suite with custom closet inserts, a flexible main-floor den with a wall-to-wall work bar, a private deck and gazebo backing onto green space, an attached garage, and parking for three vehicles complete the home.Located close to Algonquin College, shopping and dining along Merivale Road, the trails of Pinhey Forest, Nepean Sportsplex, and transit, this is a home that has been carefully considered in every detail and is ready for its next chapter. (id:15069)
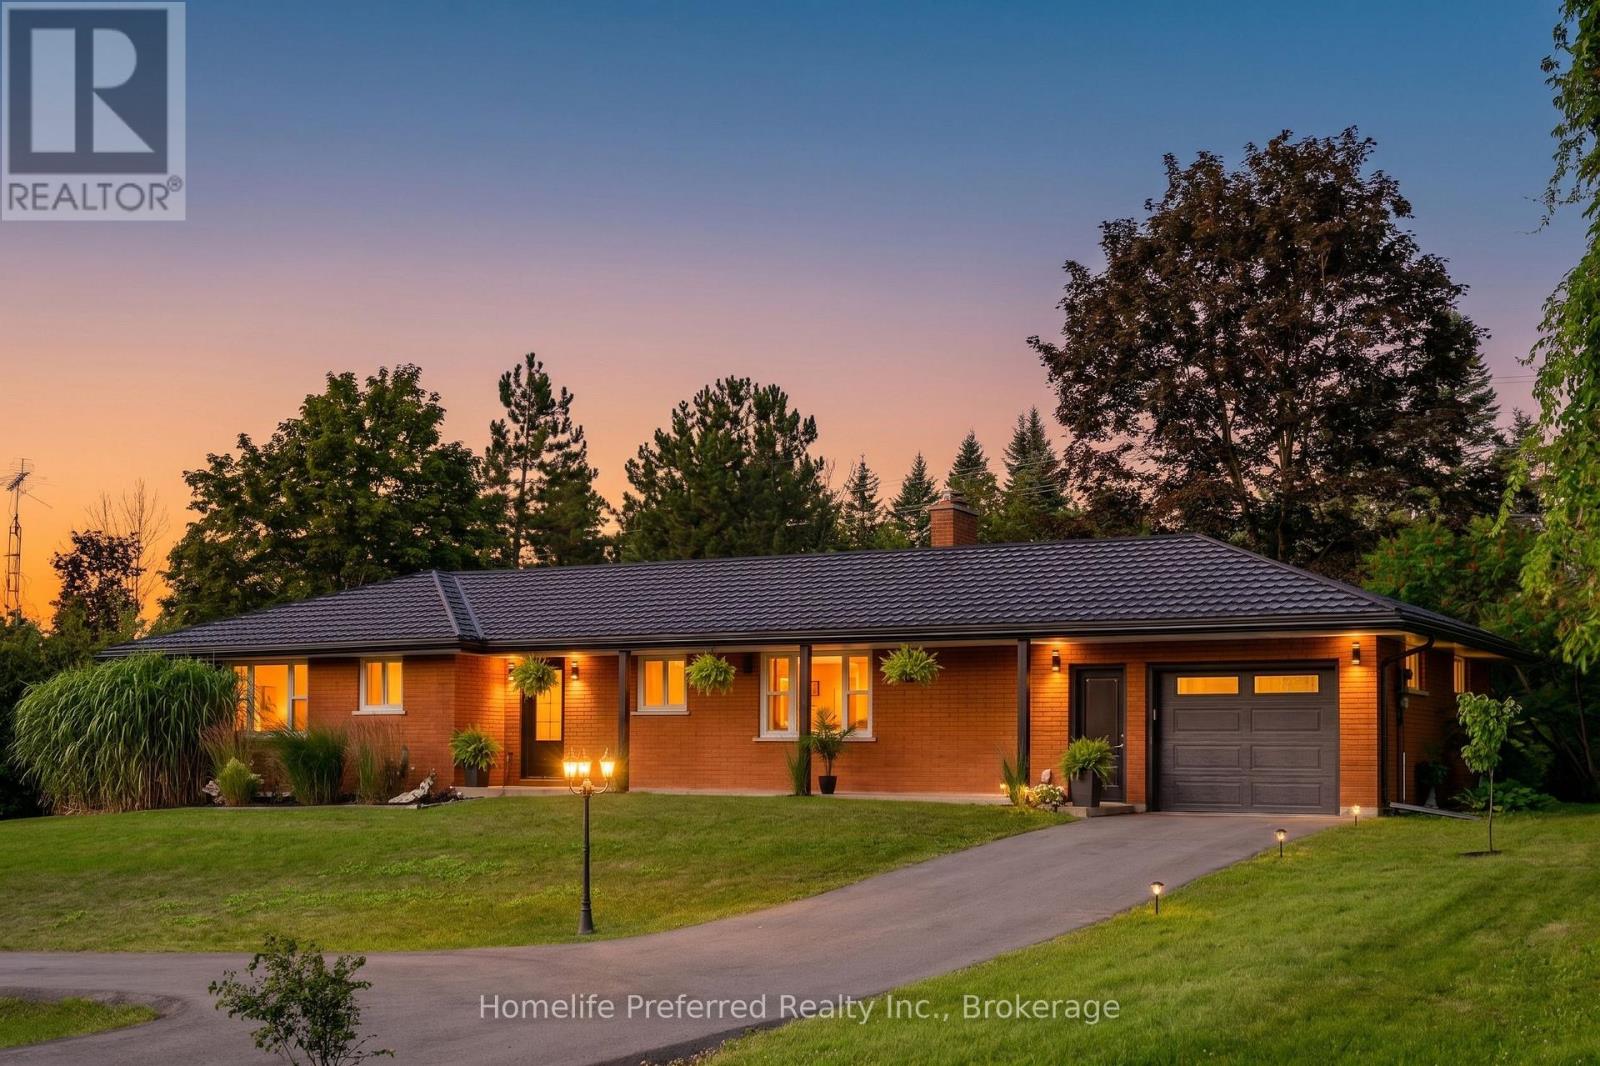
Updates include 2025 Windows and doors, 2025 Natural gas furnace, Hot Water Tank (owned), 2023 A/C, and newer roof. This beautifully maintained all-brick three bedroom bungalow ( approx 1400 sq ft )offers comfort, efficiency, and lasting value. Featuring new energy-efficient windows and doors bringing in plenty of natural light while enhancing curb appeal and insulation. Stay comfortable year-round with a new natural gas furnace, an owned hot water tank, a three year old A/C and a newer roof. Inside, the home has been tastefully refreshed with new flooring and fresh paint throughout, creating a bright, modern feel that's ready for you to move in and make it your own. You will be amazed at the space and thoughtfully planned layout that closes off the bedroom area while entertaining. The lower level offers a huge family room , a games room and a ton of storage space. Sitting on a generous lot of over half an acre, offering plenty of room for the kids to play, garden or entertain. Truly a home you can grow in like the original owners for years to come with a peace of mind! (id:15069)
Welcome to "The Oasis," a hidden urban secret offering a truly unique, executive living experience at 27-100 Hillside. This rare, south-facing condominium townhouse spans three expansive levels, offering FOUR (4) bedrooms, 2.5 bathrooms, and an abundance of natural sunlight throughout the day. The main floor is an entertainer's dream, featuring a seamless living and dining area, a convenient powder room, and a bright kitchen complete with a sun-filled solarium that serves as the perfect spot for your morning coffee. Two sets of patio doors lead from the main level directly out to a spectacular, private 400 sf courtyard designed for effortless outdoor entertaining. Ascending to the 2nd floor, you will find 3 spacious bedrooms and a full family bathroom, with one of the bedrooms boasting exclusive access to its own private sundeck and walk-in closet. The crowning jewel of the home is the third-floor primary suite, a sprawling retreat defined by breathtaking 19-foot vaulted ceilings and stunning architectural windows. Exceptional convenience is built right in with rare door-to-door underground parking and two extra dedicated storage spaces. Lovingly long term cared for by only its owner, this maintained property is a brilliant architectural canvas simply waiting for your personal touches to bring it into its next chapter. Situated within an extremely well-run and managed condominium corporation with pristine, year-round landscaping, this townhome offers an unparalleled opportunity to own a worry-free sanctuary in the city. Amenities include private parkland, recreation center, indoor/outdoor swimming pools, tennis courts, squash & racquetball courts, full gym and sauna. Short walk from your doorsteps to Farm Boy, Grocery, Shoppers, and restaurants. Book your private tour today. OH Sun, July 26, 2 - 4 pm. (id:15069)
Welcome to this spacious home located in a family-friendly neighbourhood, offering convenience, and plenty of room to grow. The bright and inviting living room features a patio door that leads to a generous fenced backyard-perfect for entertaining, relaxing, or enjoying time with family. There is a convenient powder room near the front door. The home offers a spacious primary bedroom complete with three closets, providing exceptional storage. The lower level features a good-sized basement with abundant storage space and endless potential for a recreation room, home office, or hobby area. Ideally situated close to schools, shopping, restaurants, the hospital, and a wide range of amenities, this home also offers easy highway access, making commuting a breeze: just 20 minutes to Renfrew and 25 minutes from Kanata, giving you the perfect balance of small-town living with convenient access to the city. Don't miss this fantastic opportunity to make this well-located home your own! (id:15069)
Welcome to this rarely offered 3-bedroom end-unit condominium in the sought-after community of Chapel Hill! This bright, open-concept home features a modern kitchen with grey cabinetry, a large 3' x 8' granite island, subway tile backsplash, stainless steel appliances, soft-close drawers, and under-cabinet lighting. The main level includes spacious living and dining areas and a convenient 2-piece powder room. The lower level offers 10-foot ceilings, three generously sized bedrooms, including a primary suite with a 3-piece ensuite, a second full bathroom, laundry room, and additional storage. Flooring includes tile, laminate, and wall-to-wall carpet. Separate storage locker (#24) included. Ideally located close to shopping, restaurants, cafés, parks, schools, and public transit. This Property is built by Domicile ( Award winning Builder) Book your showing today! (id:15069)
Welcome to one of the most desirable settings in Anderson Park! Backing onto mature trees with no rear neighbors, this beautifully maintained bungalow offers the privacy, peace and low-maintenance lifestyle that make this community so special. Designed for comfortable everyday living, the bright open-concept layout features hardwood floors, vaulted ceilings, large windows that fill the home with natural light, and a cozy gas fireplace that creates a warm and inviting living space. The spacious kitchen overlooks the living and dining areas, making it perfect for entertaining family and friends or enjoying a quiet evening at home. The four-season solarium provides the perfect place to relax and enjoy the beauty of the private backyard throughout the year. Features a main main-floor laundry room and a brand new central air conditioner installed this month, in July. The lower level is apx 6 feet high and a great place for storage, or room for hobbies-an excellent feature that many buyers don't expect to find in this community. One of this home's standout features is its exceptional lot. The backyard is private, beautifully treed and offers a peaceful setting that's rarely available. Add in the true double-car garage, generous bedrooms and thoughtful layout, and you have a home that's as practical as it is inviting. Located in the sought-after Anderson Park 50+ community, residents enjoy a carefree lifestyle with beautifully maintained grounds, walking trails, a community center and exterior maintenance included in the monthly occupancy fee. An added financial benefit is that there is no land transfer tax, and the sellers are flexible on the possession date to help accommodate your move. If you've been looking to downsize without sacrificing space, privacy or quality, this is a home you won't want to miss. (id:15069)
Welcome to this 2023 built masterpiece situated on a premium corner lot in the heart of Manotick, offering over 3,000 sqft. of bright, fluid living space designed for executive comfort and modern family living. The desirable corner positioning provides enhanced privacy and a significantly more generous yard space. Inside, the open-concept main floor features striking upgraded black marble look finishes, creating a bold, sophisticated aesthetic paired beautifully with expansive windows that flood the home with natural light. A private main-floor den provides the perfect, quiet professional environment for a home office, while the second level hosts four generously sized, comfortable bedrooms. The living space extends to a professionally finished lower level complete with an additional full bathroom, offering ultimate flexibility for a media room, home gym, or private guest suite. Step outside to a seamless transition where a freshly and fully-fenced backyard, completed just last month, delivers immediate privacy and a secure outdoor sanctuary. Combining the peace of an upscale enclave with exceptional convenience, this property is located just moments away from Manotick's finest boutique shops and celebrated dining options. This is a rare, turn-key opportunity to own a highly upgraded, nearly brand-new executive home. (id:15069)
Welcome to 75 Wagon Street, an exceptional executive home located in the prestigious Deer Ridge community of Kitchener. Offering over 5,000 sq. ft. of beautifully finished living space, this stunning residence combines luxury, comfort, and timeless design. The main floor features soaring ceilings, expansive windows, a dramatic two-storey great room with a fireplace, and a beautifully appointed kitchen complete with granite countertops, an oversized island, built-in appliances, and a walk-in pantry. A built-in sound system extends throughout the home, adding comfort and convenience. The main-floor primary suite offers a private retreat with two walk-in closets and a luxurious 6-piece ensuite. Upstairs, you'll find three generously sized bedrooms, a full bathroom, and a versatile loft that is perfect for a home office, study area, or family lounge. The fully finished basement is designed for entertaining, featuring a custom bar, recreation area, wine cellar, fireplace, and plenty of space for family gatherings. Step outside to your private backyard oasis featuring a covered porch, spacious deck, waterfall feature, and hot tub. Ideally located just minutes from Highway 401, Deer Ridge Golf Club, scenic trails, shopping, and excellent amenities, this exceptional home offers luxury living in one of Waterloo Region's most desirable neighbourhoods. (id:15069)
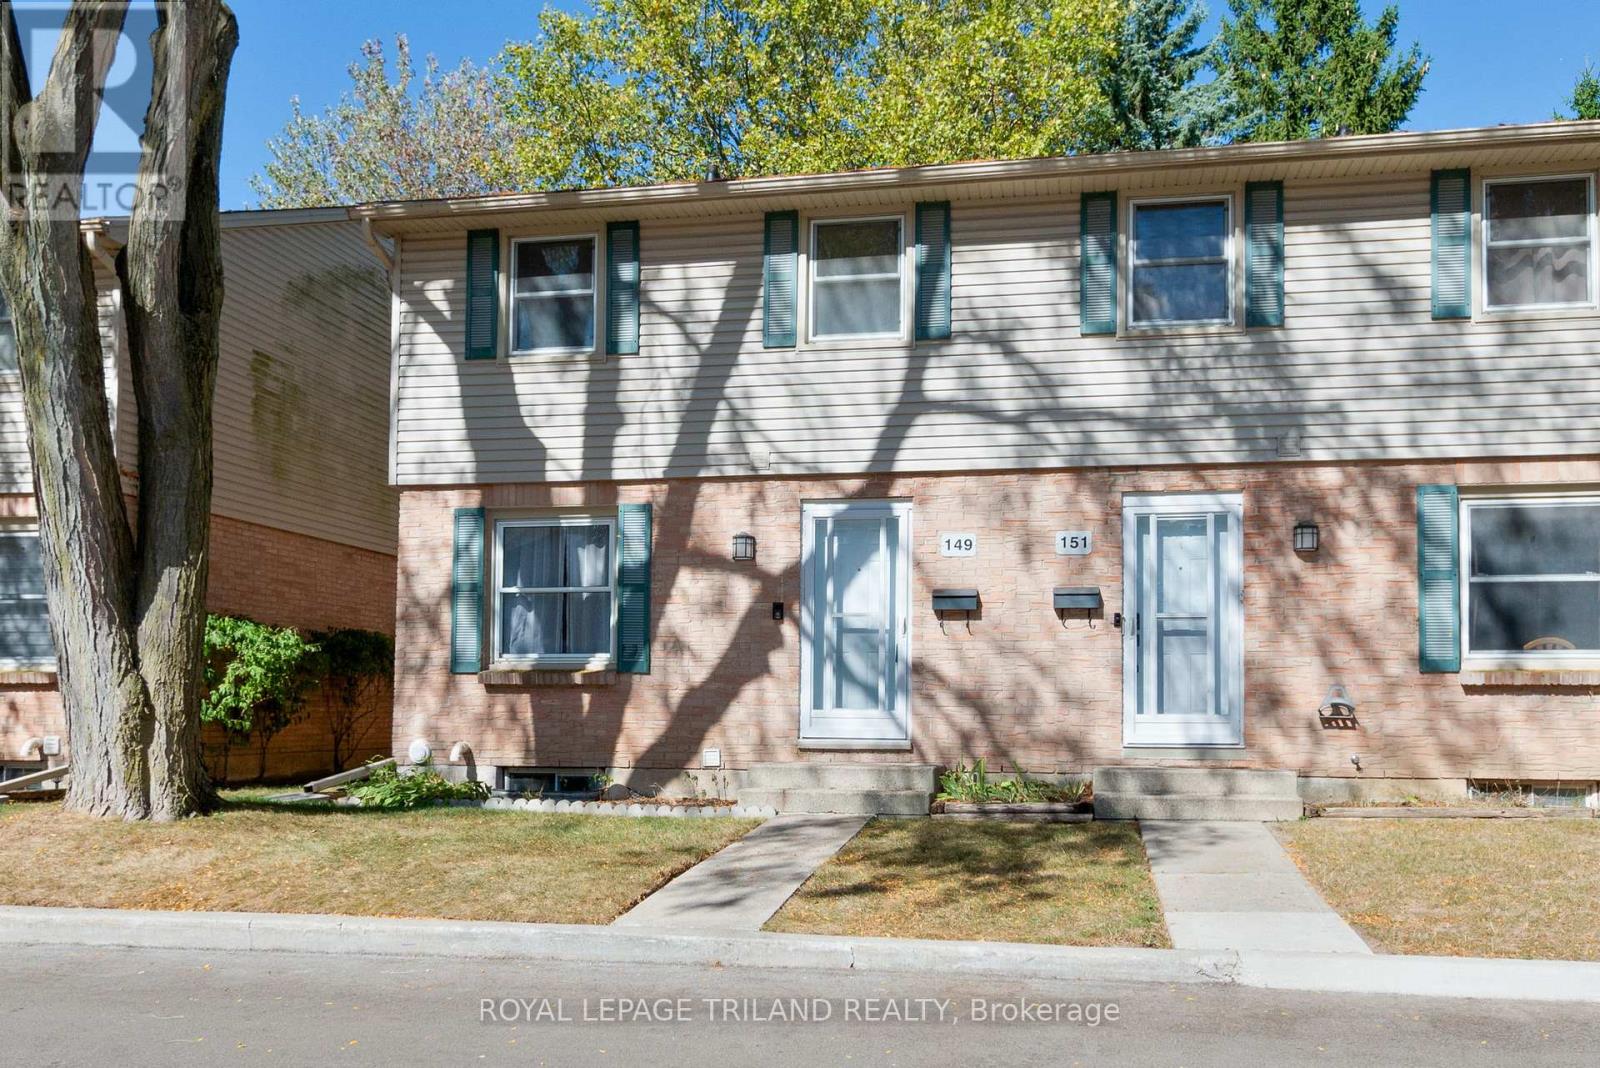
Calling all first-time buyers, investors, and growing families - Welcome to 1247 Huron Street Unit 149! This spacious end-unit condo offers one of the largest layouts in the complex, featuring 3 bedrooms and 2 full bathrooms with updates and style throughout. Step inside to find ceramic tile flooring through the front entry and kitchen, while hardwood floors flow seamlessly through the living and dining areas. The homes south facing orientation floods the space with natural light from both the front and back, creating a bright and inviting atmosphere. The eat-in kitchen is a standout, showcasing an industrial inspired design with a full metal backsplash, industrial range hood, and large center island, perfect for meal prep or entertaining. Stainless steel appliances are included, and the kitchen opens directly to a fully fenced backyard patio complete with a storage shed for added convenience. Upstairs, you'll find three generous bedrooms, all with gleaming hardwood, and a beautifully renovated 5-piece bathroom featuring double sinks, a glass tub enclosure, and floor-to-ceiling tile. The fully finished lower level adds even more living space, offering a recreation room with new luxury vinyl plank flooring, a 3-piece bathroom with stand-up shower, laundry area, and ample storage. This well managed complex has been recently updated with new shingles and attic insulation topped up in 2024, giving peace of mind for years to come. Located in a prime North East London location, you're minutes from Fanshawe College, Western University, shopping, restaurants, public transit, and major amenities. Whether you're looking for your first home or a solid investment, this move-in-ready condo checks all the boxes! (id:15069)
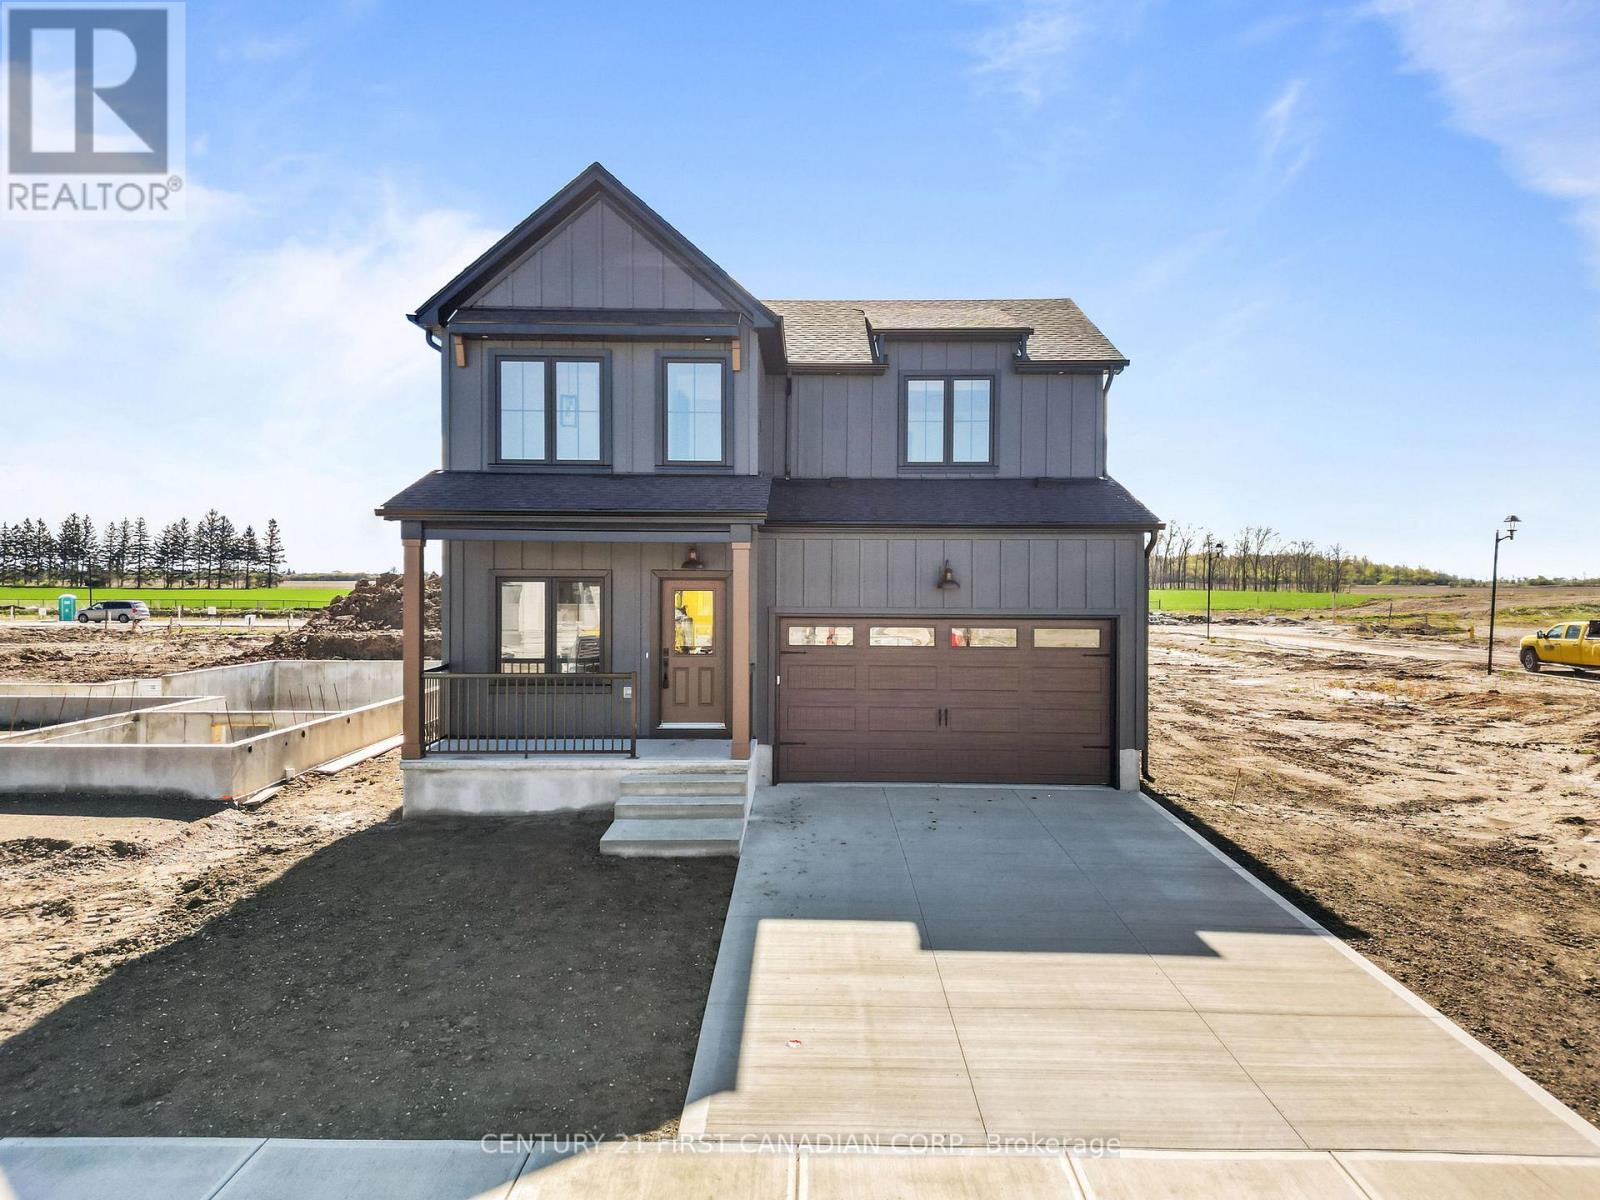
Introducing the Lyla model, a stunning 2-storey home by Morrison Homes, in the charming community of Ailsa Craig. Thoughtfully designed with modern living in mind, this 3-bedroom, 3-bathroom home offers 1,750 sq. ft. of beautifully finished space -perfect for families, professionals, or anyone seeking comfort and style. Step inside to an inviting open-concept main floor featuring luxury vinyl flooring, oversized windows, and a bright, seamless flow between the living, dining, and kitchen areas. The kitchen provides the ideal space to cook, gather, and entertain, with direct access to the back covered area-perfect for year-round enjoyment. Convenience is built into every corner of this home, including a practical mud room off the garage for easy everyday entry. Upstairs, you'll find all three spacious bedrooms, including a well-appointed primary suite, along with the added luxury of second-floor laundry. With its clean modern layout, quality finishes, and thoughtful details throughout, this home delivers exceptional value in one of the area's most welcoming communities. Your next chapter begins at 30 Sheldabren St. Crafted for comfort, style, and modern living. * Some finishes and/or upgrades shown may not be included in standard specs. Taxes and assessed value yet to be determined. List price reflects the HST rebate. (id:15069)
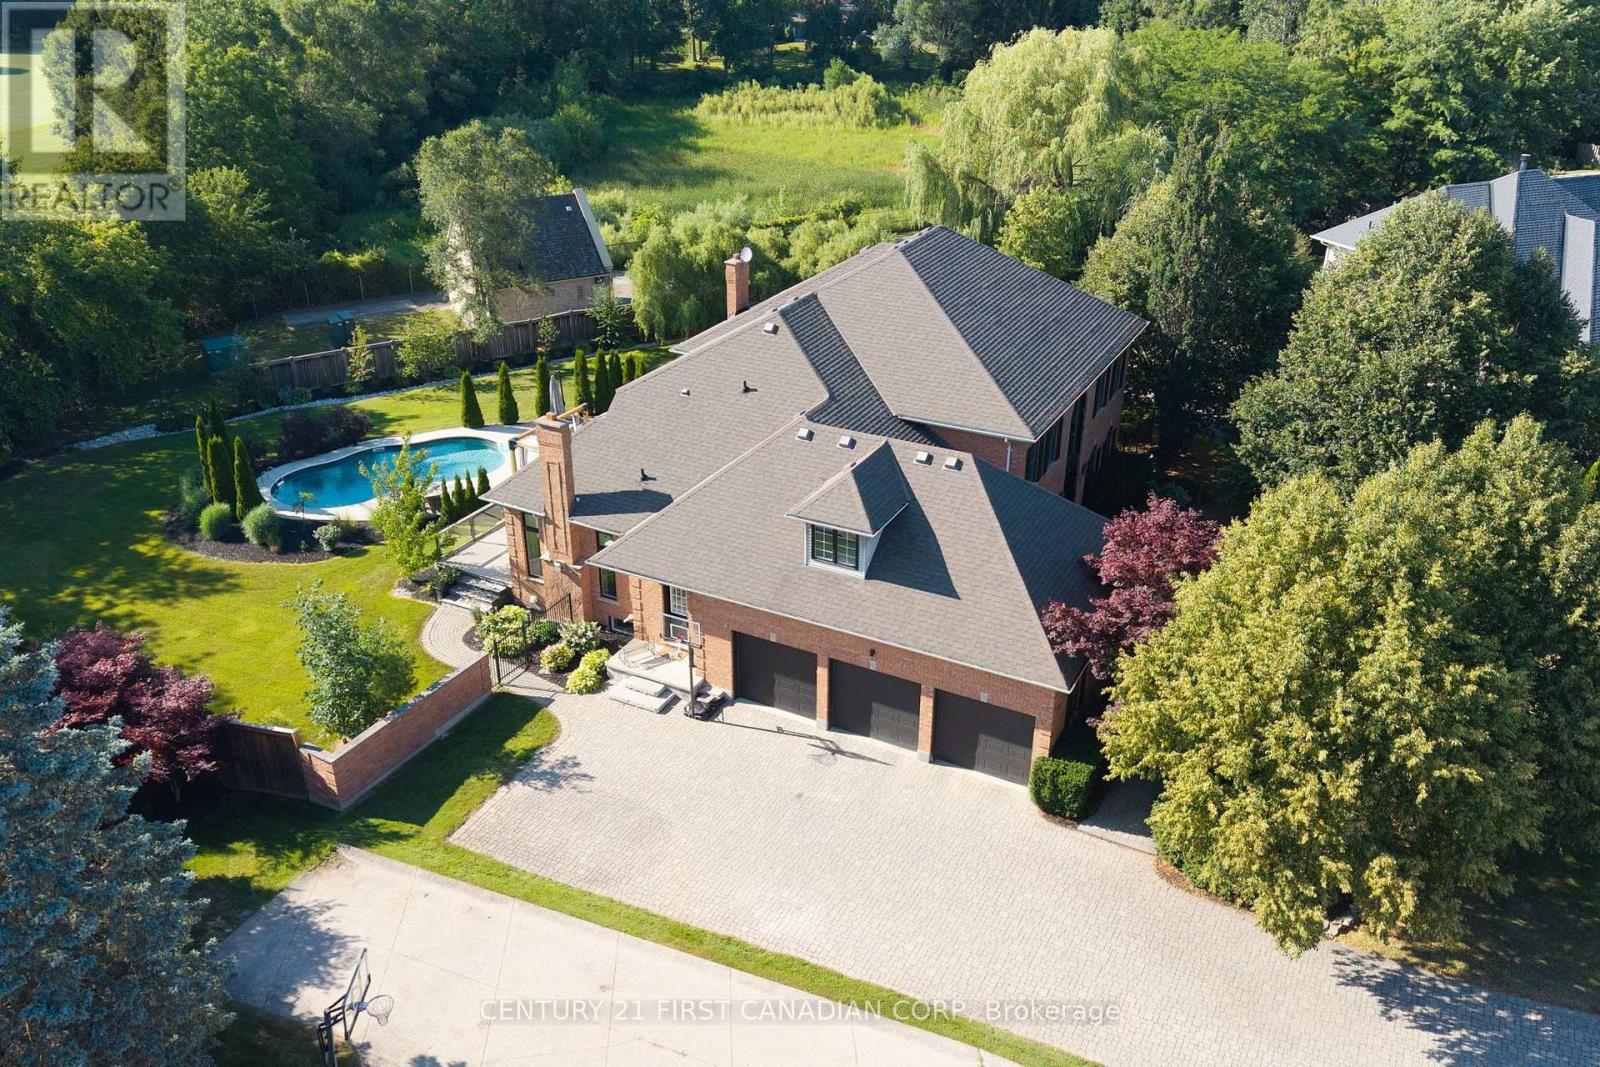
PRESTIGIOUS HUNT CLUB!! A rare opportunity to experience the delights of London's most beautiful setting. Nestled on a half-acre lot, this rare gem is only one of a few homes backing onto The Hunt Club golf course. You are in for a treat with the charm and privacy of this distinctive and magnificent 2 storey family home boasting 6,164 sq. ft. of overflowing luxury living with architectural splendour and functional design. Step inside to the grand foyer with soaring 20 ft. ceilings, flanked by an elegant conversation room and a formal dining room. Refined study w/solid Oak built-ins and impressive woodwork. Bright, sun-soaked great room w/ dramatic windows and impressive gas fireplace w/ gorgeous tile surround. Gourmet chef's kitchen, handcrafted cabinetry, Granite countertops, island w/ bar fridge, designer tile backsplash, pantry, dinette with gas fireplace all enhanced by brand new built-in appliances. Luxury master retreat w/ spacious walk-in closet and lavish spa ensuite and a versatile dressing/sitting room. Upper level offers expansive bedrooms complimented by generous closets, making this the perfect family home. Escape to your oversized sundeck overlooking the treed park-like setting w/ HEATED INGROUND SALT WATER POOL, ideal for summer relaxation and entertaining or family gatherings. Professionally finished lower level features family room w/ cozy electric linear fireplace, kitchen, two additional bedrooms, home gym, bathroom and plenty of storage plus cold room. TRIPLE CAR GARAGE w/ separate basement entrance, provides easy access to the basement granny suite. The latest in SMART HOME technology, 200amp electrical w/ smart switches throughout, central vac, sprinkler system, alarm system, security camera system and wi-fi controlled garage door openers. Located close to all amenities including shopping, restaurants, great schools, playgrounds, nature trails and London Hunt & Country Club. Act fast, this is one of the nicest homes in this neighbourhood! (id:15069)
Tucked away in South Grove Meadows, just steps away from Caradoc Sands Golf Course, this bungalow has been completely transformed with over $50,000 in upgrades, creating a residence that is as sophisticated & welcoming. Sunlight pours through windows, illuminating rich hardwood flooring, premium tile, plush designer carpeting & a carefully curated palette of luxurious finishes that create warmth & beauty throughout. The heart of the home is an exceptional chef-inspired kitchen where family & friends naturally gather. Showcasing stunning quartz countertops, stainless steel appliances, custom cabinetry & an open-concept design that flows gracefully into the bright dining & great room. A beautiful gas fireplace adds warmth & ambiance, creating the perfect setting for both intimate evenings & memorable celebrations. Retreat to the serene primary suite, your own private sanctuary featuring a beautiful ensuite with walk-in shower, double vanity & refined finishes that ignite the feeling of a luxury hotel. A second main-floor bedroom, currently styled as a home office, offers generous closet space & a large window with plenty of natural light. A beautifully redesigned 3-piece bath & oversized laundry/mudroom complete the main level. Heading to the fully finished lower, you're greeted by a large living space plus 2 generously sized bedrooms & another renovated 4-piece bath. The lower offers a space for movie nights, an in-home gym, or overnight guests. Surrounded by lush mature gardens, the fully fenced backyard invites the perfect private setting for relaxation & entertaining. Extra features include: Gemstone exterior lighting, in-ground sprinkler system & upgraded HRV system to enhance air quality & everyday comfort. Arguably the nicest home in this neighbourhood, this remarkable residence is more than simply move-in ready, it is a place where luxury feels effortless, every finish tells a story & every room invites you to slow down. This is your Happily Ever After! (id:15069)
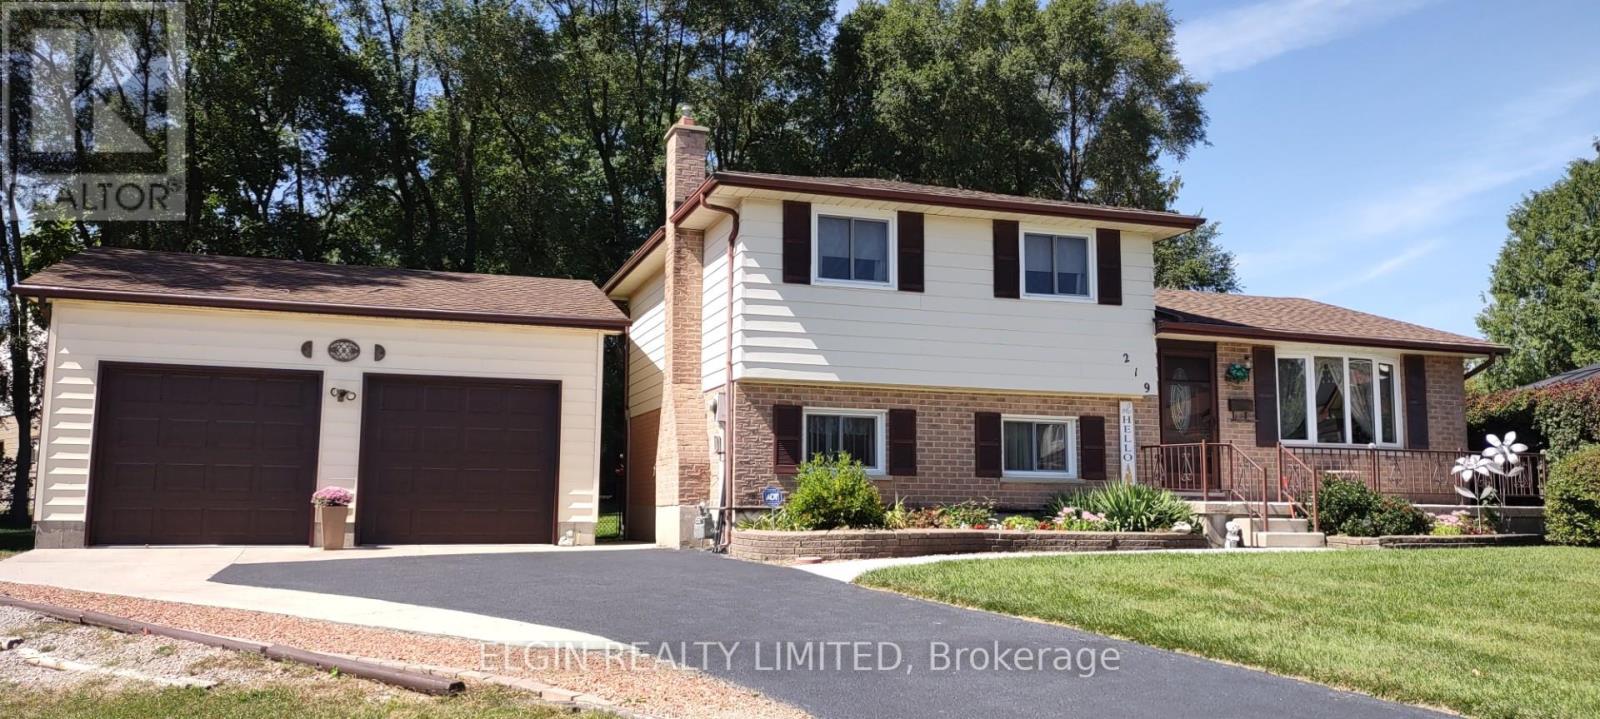
Welcome to 136 Mendip Cres. This 3+1 bedroom, 2 bathroom side-split located in a sought-after family neighbourhood just steps from the Nicholas Wilson Public School. Offered for sale by the original owner, this home has been cared for over the years and is ready for its next chapter. Featuring a generous floor plan with multiple living areas, four bedrooms, and plenty of space for a growing family, this property offers an incredible opportunity for buyers looking to build equity and make a home their own. Lovingly maintained by the same owner for years, this home offers the chance to modernize and create a space perfectly suited to your lifestyle. Outside, you'll appreciate the convenience of a double-wide driveway offering ample parking for family and guests. The backyard features an in-ground pool, backing on to a park creating the perfect space for summer entertaining, relaxing, and making memories with family and friends. Located in an established neighbourhood close to schools, parks, shopping, and everyday amenities, this original-owner home presents a rare opportunity to purchase a property with great space, a desirable location, and unlimited potential. Bring your vision and make this home your own. (id:15069)
Welcome to this beautifully maintained family home located in one of Mount Brydges' most welcoming and family-friendly neighbourhoods. From the moment you arrive, the curb appeal stands out with a timeless brick exterior, double-car garage, spacious driveway, and a neatly landscaped yard.This lovely home offers the perfect blend of comfort, function, and everyday ease. The bright front windows allow natural light to pour in, creating a warm and welcoming atmosphere inside. With generous living space, a practical layout, and room for the whole family to gather, relax, and grow, this home is designed for real life.Outside, the property offers plenty of space to enjoy quiet mornings, summer evenings, or time with family and friends. Enjoy the ravine view and birds singing. The neighbourhood itself is a true highlight - peaceful, friendly, and ideal for families looking to enjoy the charm of small-town living while remaining close to schools, parks, local amenities, and the conveniences of nearby London.Whether you're starting a new chapter, growing your family, or looking for a home in a community that feels connected and welcoming, this Mount Brydges property is one you'll be proud to call home. (id:15069)
Looking for a shop on a big lot but still wanting the convenience and peace of mind of city amenities like municipal water and sewers? Take a look here--just minutes off the 401 east of London in beautiful, family friendly Belmont! Unique sidesplit layout with walk out from kitchen/eating area to a covered18'x12' deck plus the on ground 3rd level familyroom has direct access to the wide pie shaped backyard and gives close access to the Willsie built oversized detached insulated 24'x24' double car garage/SHOP with 11' high ceiling, loft, 8' high x 9' wide garage doors-each with their own openers, mandoor and installed gas line. There's also 2 garden sheds and even vehicle access to the backyard! There's a wonderful walkway right beside this premium lot connecting you to parks and conservation land right to the mainstreet and even under the bridge over to the Kettle Creek subdivision and the new public school (tentatively opening January 2027). This Snyder built home has been lovingly cared for by the original owners from the inception of the subdivision. You'll appreciate the many efficient and easy care features like Leaf Filter on both the house and shop, roll down screens in storm doors, enclosed blinds in the back door plus fully fenced backyard for a pet friendly home and property, replaced tub by Bath Fitters, easy clean replaced windows on 3 levels, gas BBQ hook up on deck, central vac and very little carpet. There's also 200 amp hydro, central air, gas fireplace, and RUDD gas furnace, large cold room for storage and added safety during severe weather plus parking for 6 vehicles. Union Street Park (just steps away) has PickleBall courts and unique outdoor workout equipment as well as children's play ground and pavilion. Arena complex has baseball and soccer fields, playground, splash pad and skate park. (id:15069)
Are you looking for an oasis in a quiet Country subdivision? Beautiful Ranch Bungalow with one-floor living, 3 bedroom. 2 baths, sunroom, attached garage. Home has been lovingly upgraded; Hardwood flooring, gas fireplace, expansive garden doors to a private deck with Pergola and a private yard, backed with mature trees (.55 Acres). Upgraded kitchen and baths, Finished lower level includes, Rec Room with wood fireplace, Games room, Music room, Home Gym, workshop & utility room, all insulated with energy efficient Spray Foam, Home has Steel Roof, Paved drive & beautiful gardens. Enjoy your coffee, in the morning-sun on your front porch and a drink on the back deck, as the sun-sets. All of this located just 5 minutes from City amenities and 5 minutes to Chemong Lake. Comes with all Appliances, Snow Blower & Riding Lawn tractor. You'll love this friendly neighborhood. Quick access to schools, restaurants & shopping. Great location for commuters, easy access to Highway 115 (13 minutes) and then only 17 minutes to Highway 407. A great opportunity to enjoy modern country living in a sought-after location. (id:15069)