
106 Fitzwilliam Boulevard London North, Ontario N6H 5H4

6 Bedroom
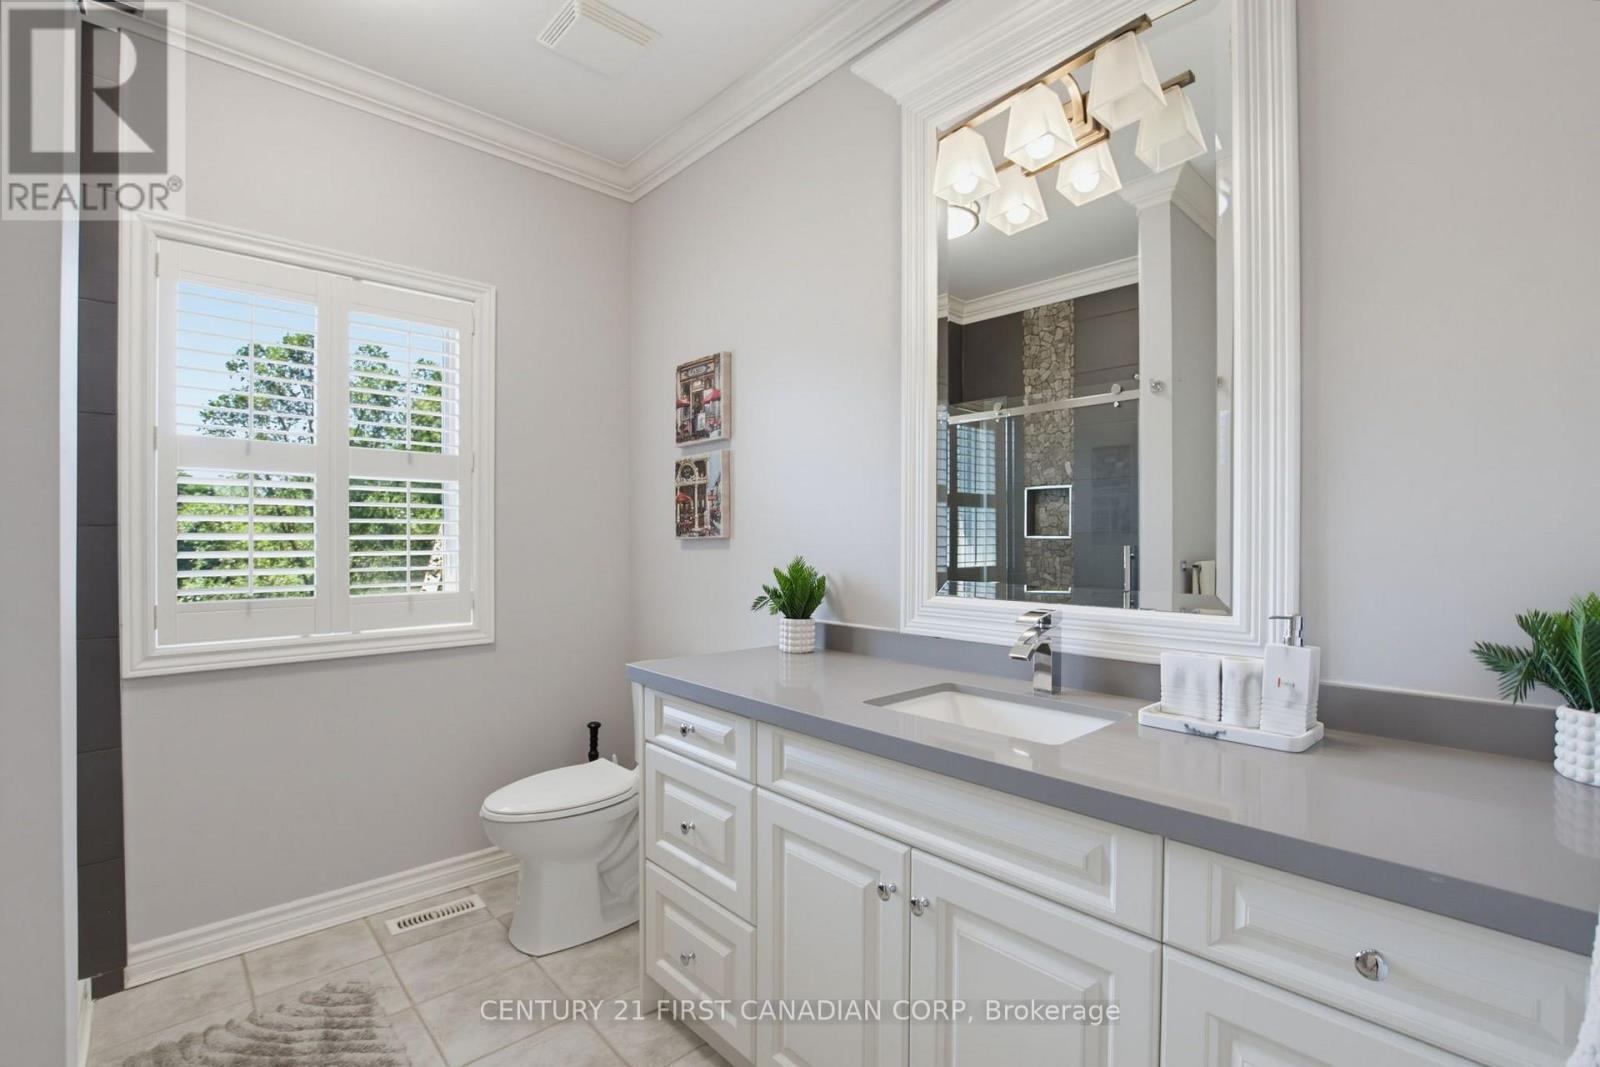
4 Bathroom
3,500 - 5,000 sqft
Fireplace
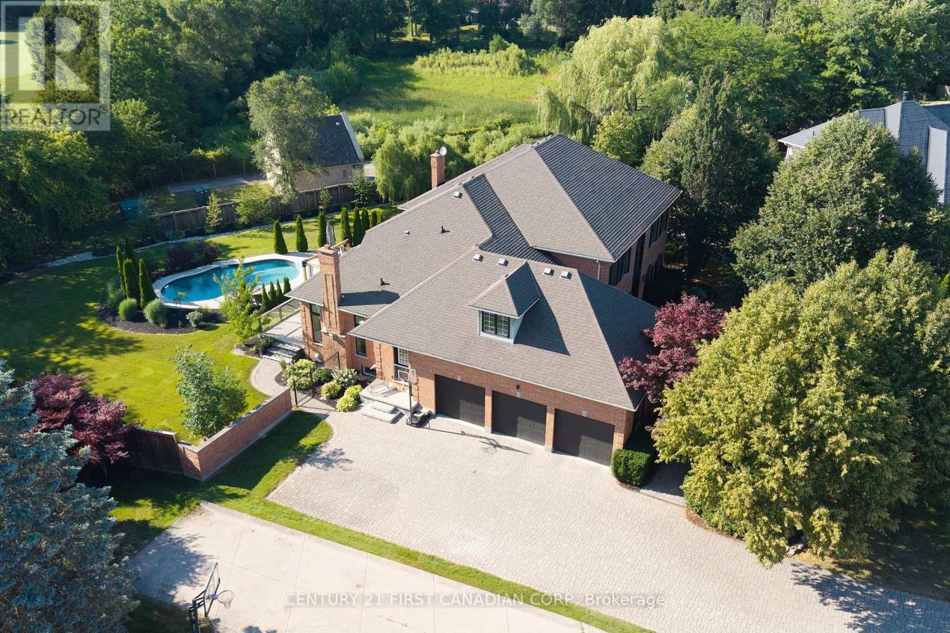
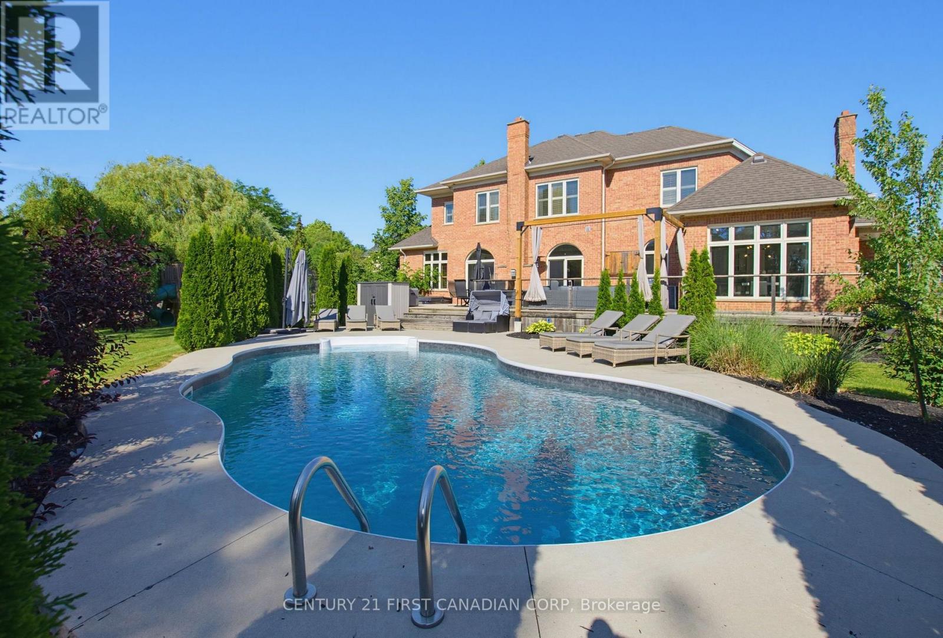
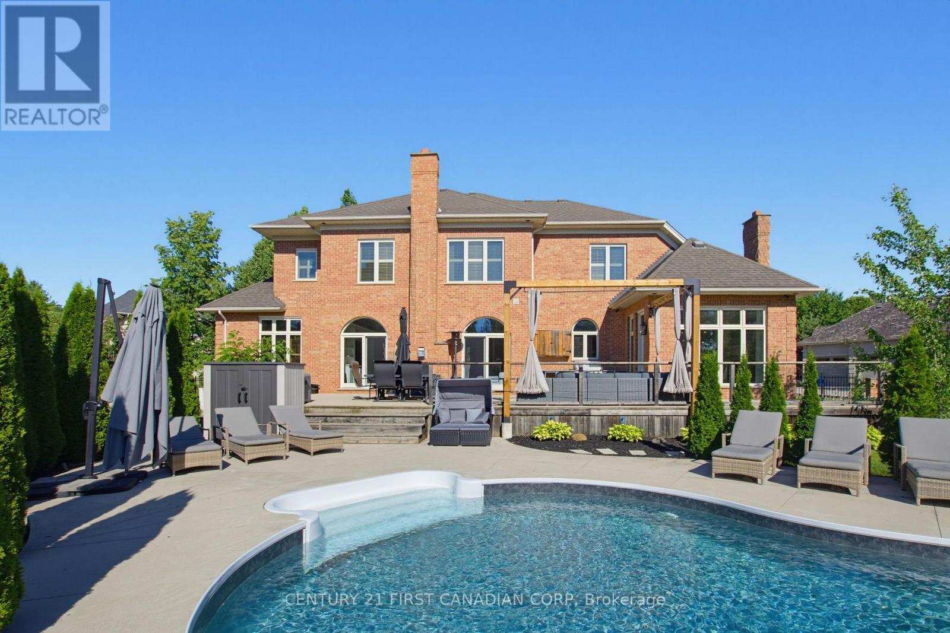
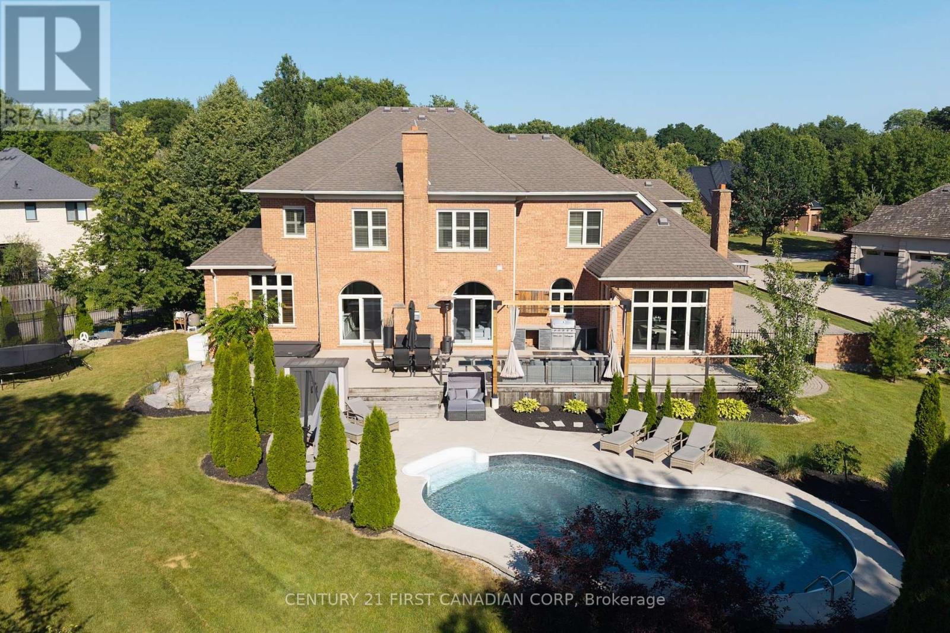
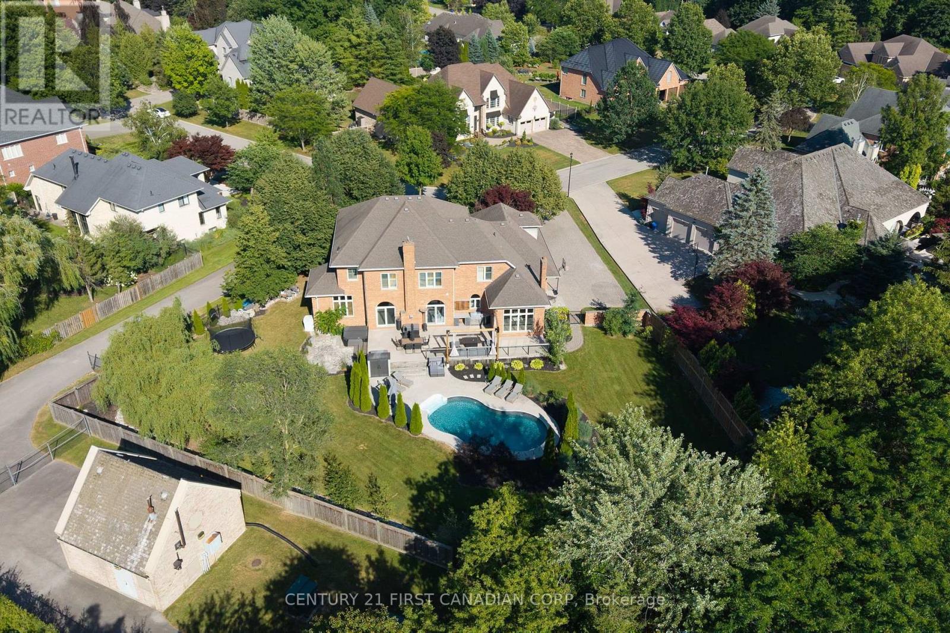
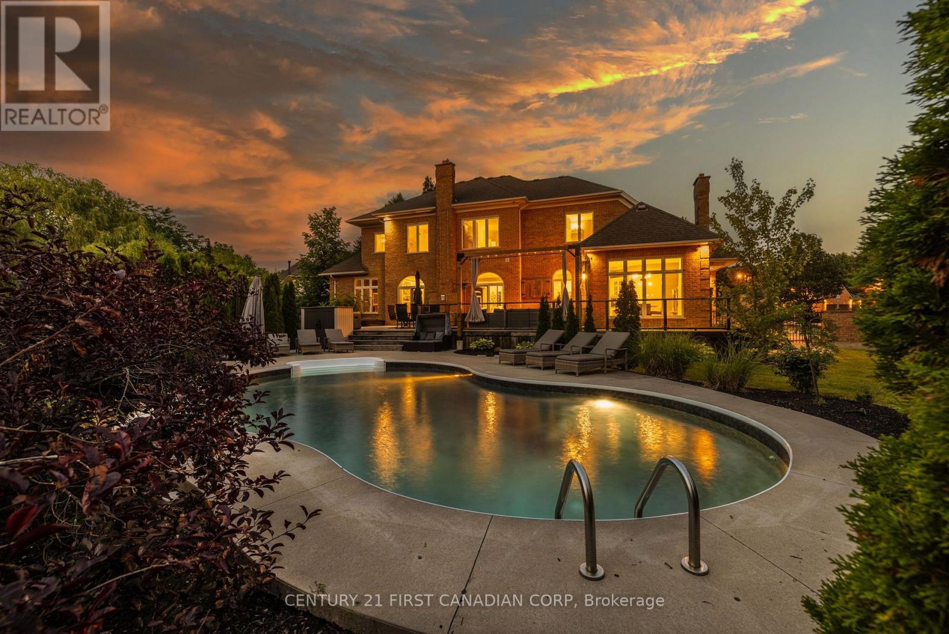
Inground Pool
Central Air Conditioning, Air Exchanger
Forced Air
Landscaped, Lawn Sprinkler
$2,150,000
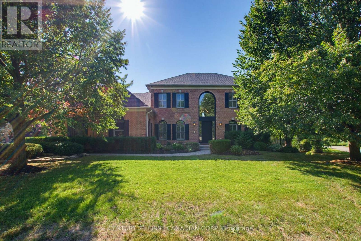
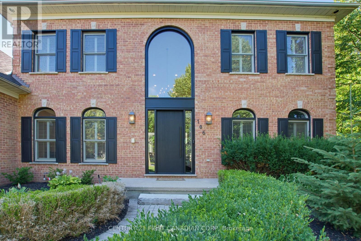
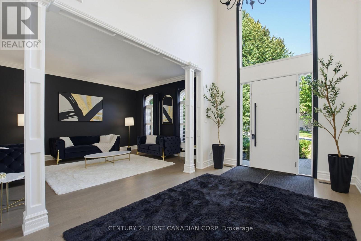
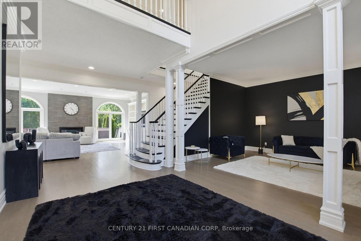
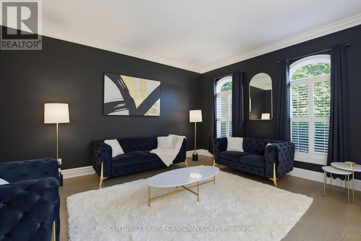
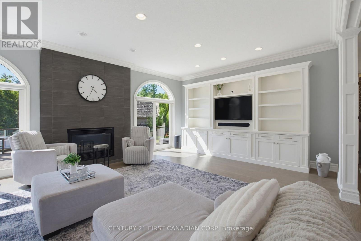
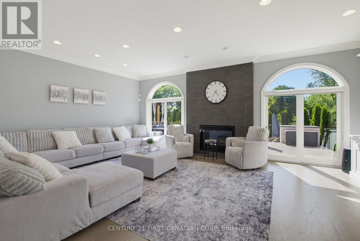
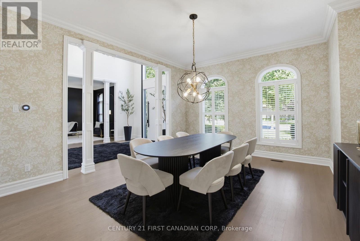
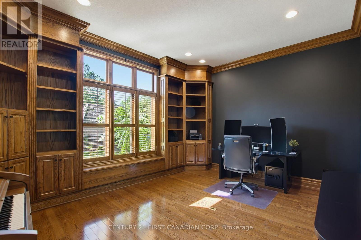
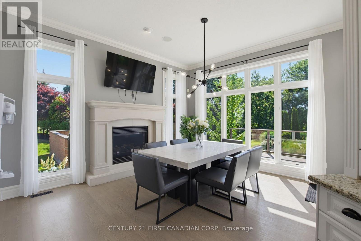
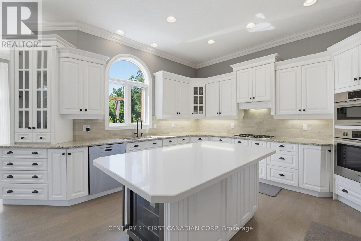
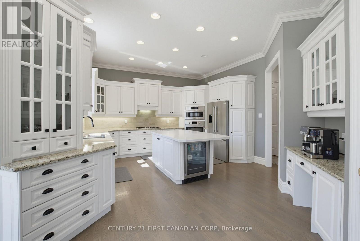
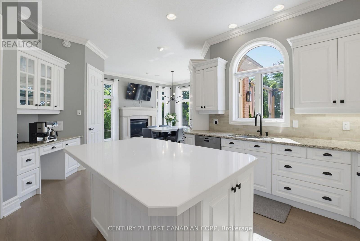
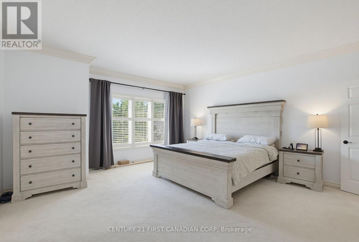
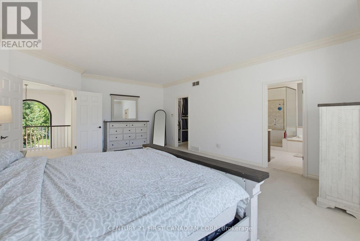
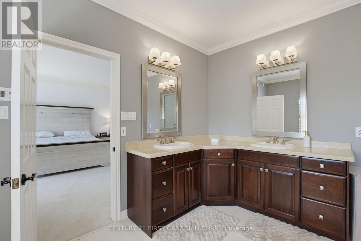
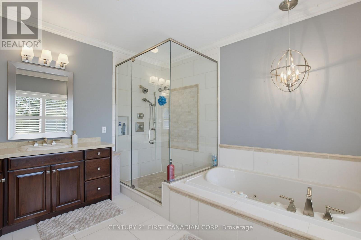
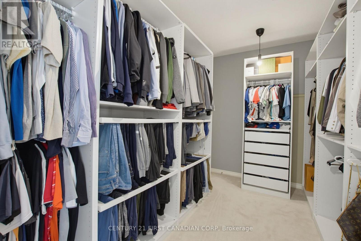
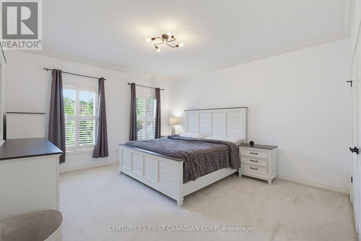
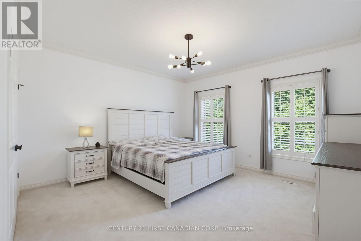
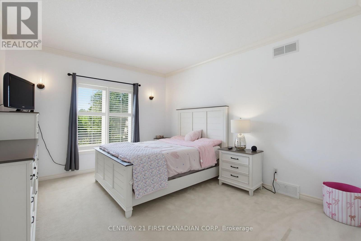
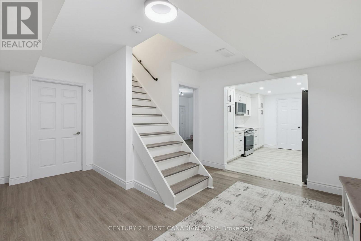
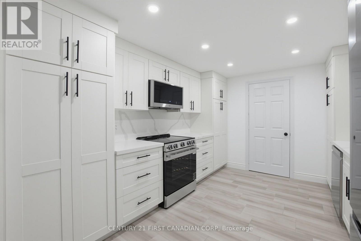
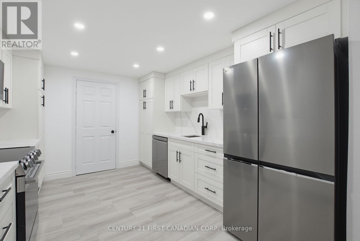
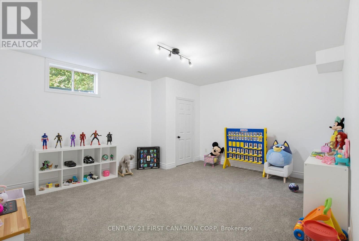
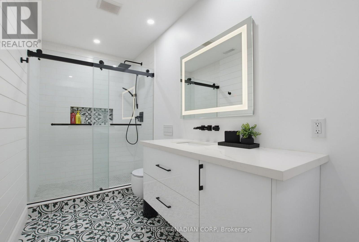
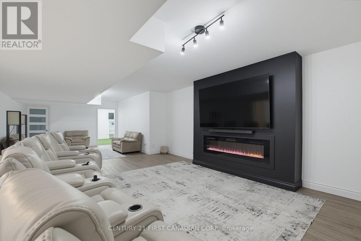
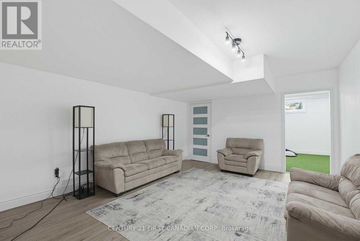
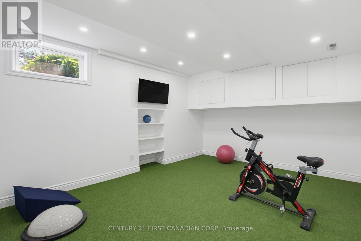
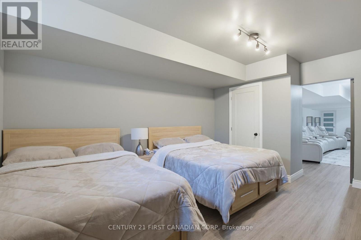
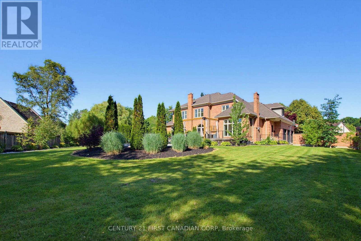
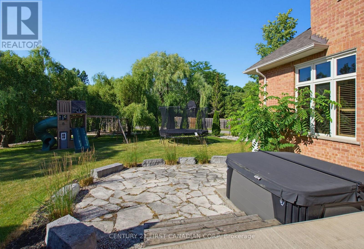
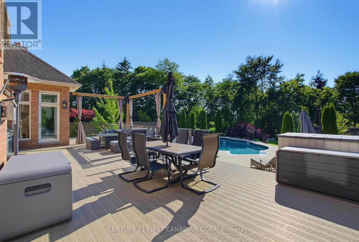
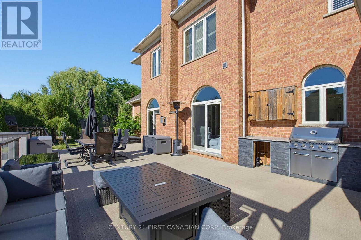
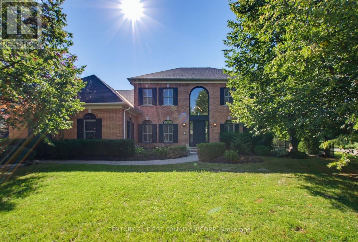
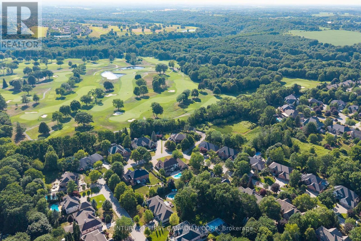
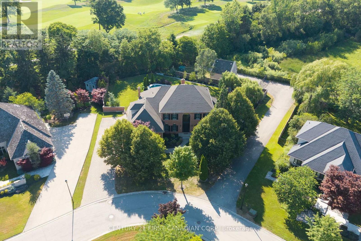
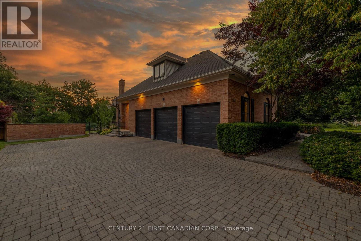
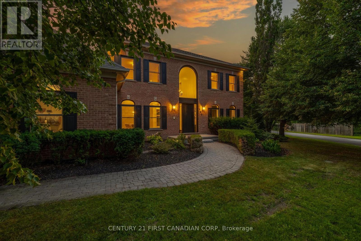
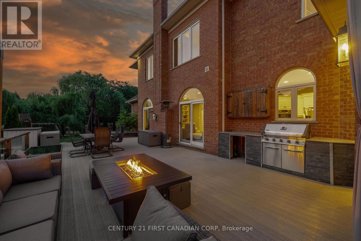
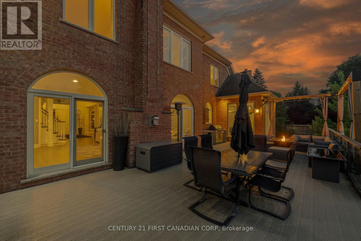
PRESTIGIOUS HUNT CLUB!! A rare opportunity to experience the delights of London's most beautiful setting. Nestled on a half-acre lot, this rare gem is only one of a few homes backing onto The Hunt Club golf course. You are in for a treat with the charm and privacy of this distinctive and magnificent 2 storey family home boasting 6,164 sq. ft. of overflowing luxury living with architectural splendour and functional design. Step inside to the grand foyer with soaring 20 ft. ceilings, flanked by an elegant conversation room and a formal dining room. Refined study w/solid Oak built-ins and impressive woodwork. Bright, sun-soaked great room w/ dramatic windows and impressive gas fireplace w/ gorgeous tile surround. Gourmet chef's kitchen, handcrafted cabinetry, Granite countertops, island w/ bar fridge, designer tile backsplash, pantry, dinette with gas fireplace all enhanced by brand new built-in appliances. Luxury master retreat w/ spacious walk-in closet and lavish spa ensuite and a versatile dressing/sitting room. Upper level offers expansive bedrooms complimented by generous closets, making this the perfect family home. Escape to your oversized sundeck overlooking the treed park-like setting w/ HEATED INGROUND SALT WATER POOL, ideal for summer relaxation and entertaining or family gatherings. Professionally finished lower level features family room w/ cozy electric linear fireplace, kitchen, two additional bedrooms, home gym, bathroom and plenty of storage plus cold room. TRIPLE CAR GARAGE w/ separate basement entrance, provides easy access to the basement granny suite. The latest in SMART HOME technology, 200amp electrical w/ smart switches throughout, central vac, sprinkler system, alarm system, security camera system and wi-fi controlled garage door openers. Located close to all amenities including shopping, restaurants, great schools, playgrounds, nature trails and London Hunt & Country Club. Act fast, this is one of the nicest homes in this neighbourhood! (id:15069)
Property Details
| MLS® Number | X13576874 |
| Property Type | Single Family |
| Community Name | North L |
| Amenities Near By | Golf Nearby, Park, Schools |
| Community Features | Community Centre |
| Equipment Type | Water Heater |
| Features | Flat Site, Sump Pump |
| Parking Space Total | 12 |
| Pool Type | Inground Pool |
| Rental Equipment Type | Water Heater |
| Structure | Deck, Patio(s), Porch |
Building
| Bathroom Total | 4 |
| Bedrooms Above Ground | 4 |
| Bedrooms Below Ground | 2 |
| Bedrooms Total | 6 |
| Age | 16 To 30 Years |
| Amenities | Fireplace(s) |
| Appliances | Hot Tub, Garage Door Opener Remote(s), Oven - Built-in, Central Vacuum, Cooktop, Dishwasher, Dryer, Microwave, Oven, Range, Two Washers, Refrigerator, Two Refrigerators |
| Basement Features | Separate Entrance |
| Basement Type | Partial |
| Construction Style Attachment | Detached |
| Cooling Type | Central Air Conditioning, Air Exchanger |
| Exterior Finish | Brick |
| Fire Protection | Alarm System, Security System, Smoke Detectors |
| Fireplace Present | Yes |
| Fireplace Total | 3 |
| Foundation Type | Poured Concrete |
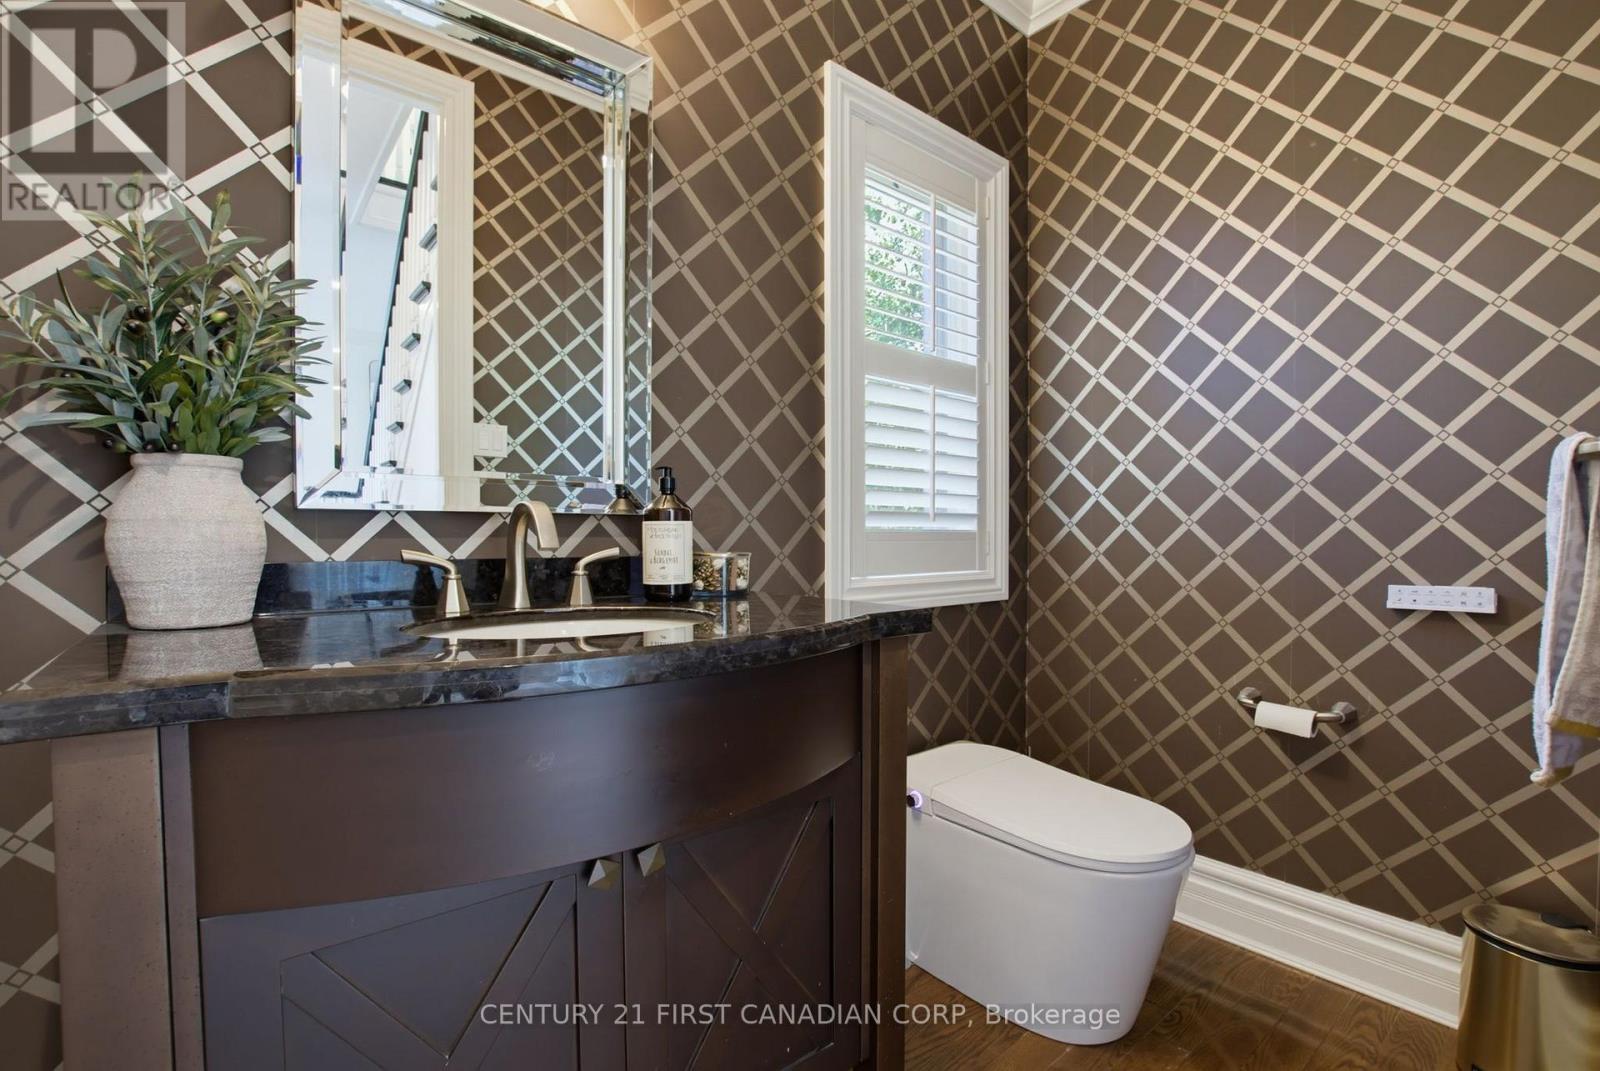
| Half Bath Total | 1 |
| Heating Fuel | Natural Gas |
| Heating Type | Forced Air |
| Stories Total | 2 |
| Size Interior | 3,500 - 5,000 Sqft |
| Type | House |
| Utility Water | Municipal Water |
Parking
| Attached Garage | |
| Garage | |
| Inside Entry |
Land
| Acreage | No |
| Fence Type | Fully Fenced, Fenced Yard |
| Land Amenities | Golf Nearby, Park, Schools |
| Landscape Features | Landscaped, Lawn Sprinkler |
| Sewer | Sanitary Sewer |
| Size Depth | 149 Ft ,6 In |
| Size Frontage | 82 Ft ,1 In |
| Size Irregular | 82.1 X 149.5 Ft ; 82.28 X 172.93 X 55.25 X 147.12 X 149.91 |
| Size Total Text | 82.1 X 149.5 Ft ; 82.28 X 172.93 X 55.25 X 147.12 X 149.91 |
| Zoning Description | R1-10 |
Rooms
| Level | Type | Length | Width | Dimensions |
|---|---|---|---|---|
| Second Level | Bedroom 4 | 5.18 m | 3.64 m | 5.18 m x 3.64 m |
| Second Level | Sitting Room | 5.53 m | 3.58 m | 5.53 m x 3.58 m |
| Second Level | Primary Bedroom | 7.18 m | 4.93 m | 7.18 m x 4.93 m |
| Second Level | Bedroom 2 | 5.53 m | 4.1 m | 5.53 m x 4.1 m |
| Second Level | Bedroom 3 | 5 m | 4.37 m | 5 m x 4.37 m |
| Basement | Recreational, Games Room | 11.18 m | 5.02 m | 11.18 m x 5.02 m |
| Basement | Kitchen | 3.84 m | 3.13 m | 3.84 m x 3.13 m |
| Basement | Bedroom 5 | 4.92 m | 4.23 m | 4.92 m x 4.23 m |
| Basement | Bedroom | 4.84 m | 3.77 m | 4.84 m x 3.77 m |
| Basement | Games Room | 4.74 m | 4.26 m | 4.74 m x 4.26 m |
| Main Level | Foyer | 5 m | 3.18 m | 5 m x 3.18 m |
| Main Level | Living Room | 5 m | 4.31 m | 5 m x 4.31 m |
| Main Level | Dining Room | 5.15 m | 4.48 m | 5.15 m x 4.48 m |
| Main Level | Kitchen | 5.46 m | 4.43 m | 5.46 m x 4.43 m |
| Main Level | Eating Area | 5.12 m | 4.6 m | 5.12 m x 4.6 m |
| Main Level | Family Room | 7.32 m | 5.61 m | 7.32 m x 5.61 m |
| Main Level | Office | 4.81 m | 3.94 m | 4.81 m x 3.94 m |
Utilities
| Cable | Installed |
| Electricity | Installed |
| Sewer | Installed |
https://www.realtor.ca/real-estate/30048027/106-fitzwilliam-boulevard-london-north-north-l-north-l
Contact Us
Contact us for more information

This REALTOR.ca listing content is owned and licensed by REALTOR® members of The Canadian Real Estate Association
The trademarks REALTOR®, REALTORS®, and the REALTOR® logo are controlled by The Canadian Real Estate Association (CREA) and identify real estate professionals who are members of CREA. The trademarks MLS®, Multiple Listing Service® and the associated logos are owned by The Canadian Real Estate Association (CREA) and identify the quality of services provided by real estate professionals who are members of CREA. The trademark DDF® is owned by The Canadian Real Estate Association (CREA) and identifies CREA's Data Distribution Facility (DDF®)
September 03 2026 08:50:16
London and St. Thomas Association of REALTORS®
Century 21 First Canadian Corp