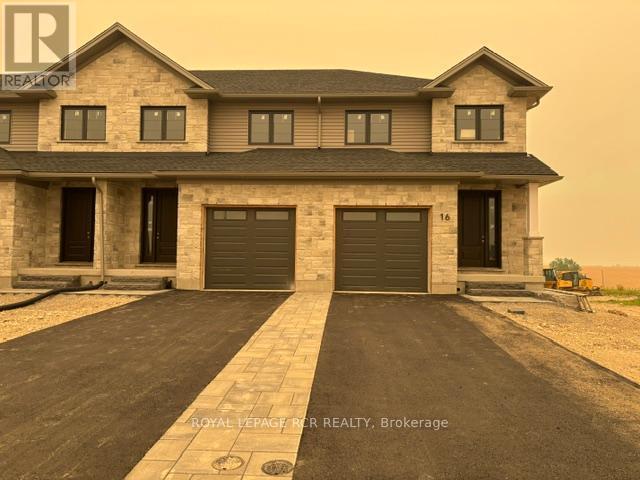
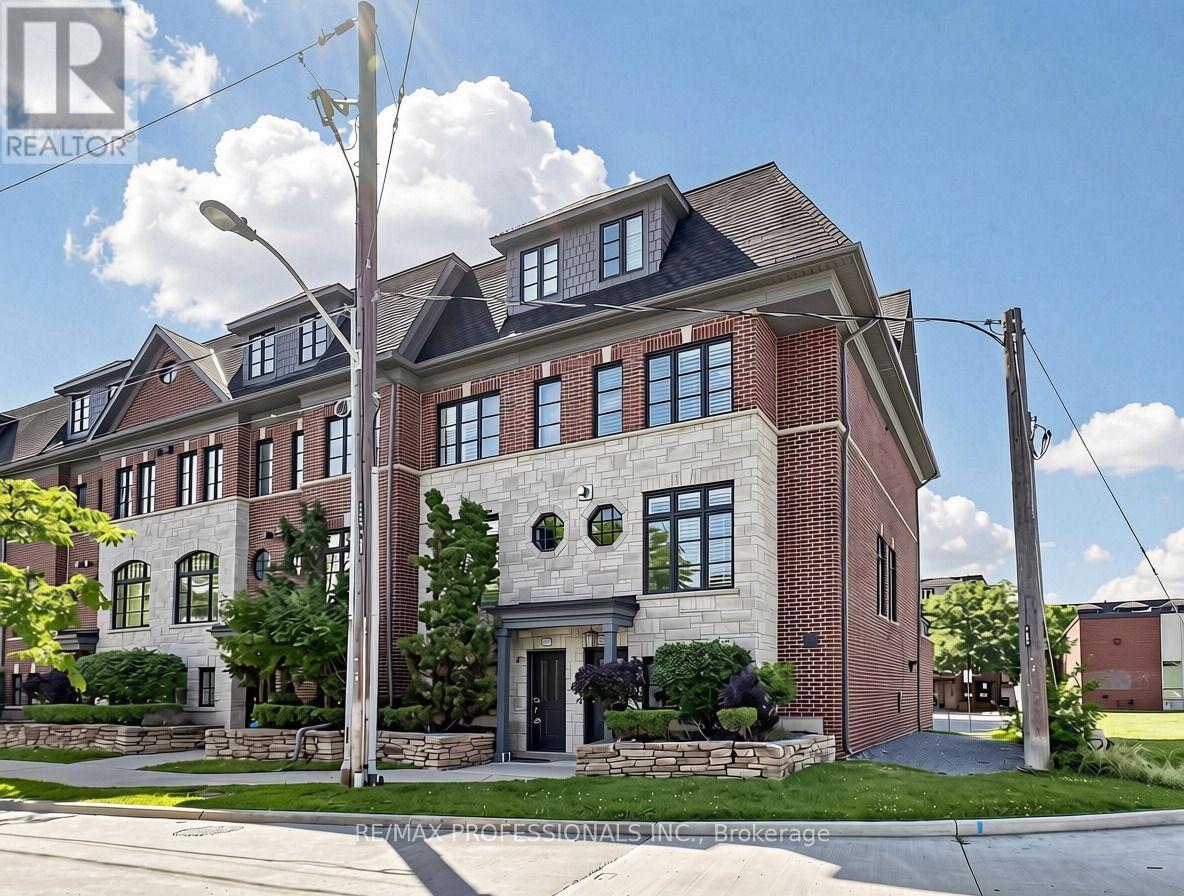
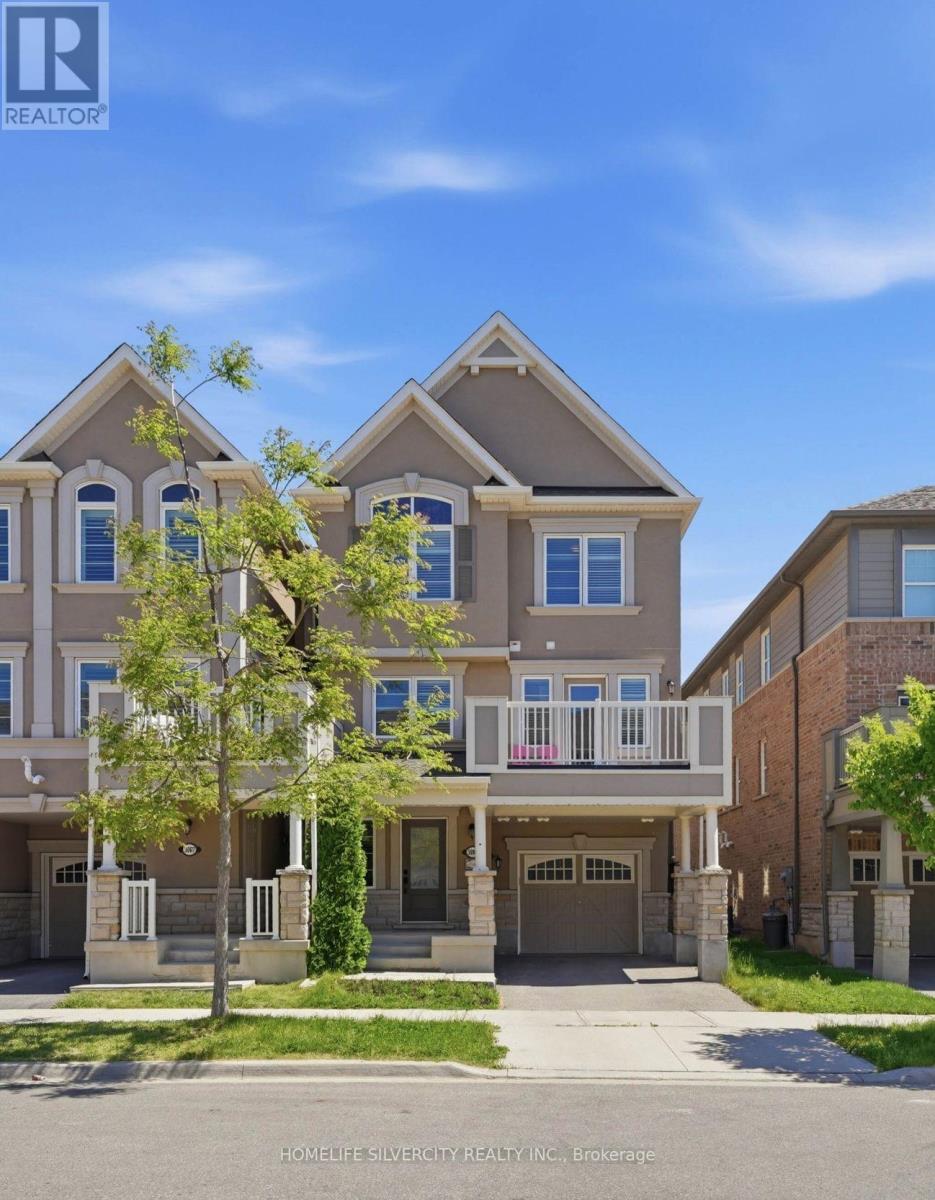
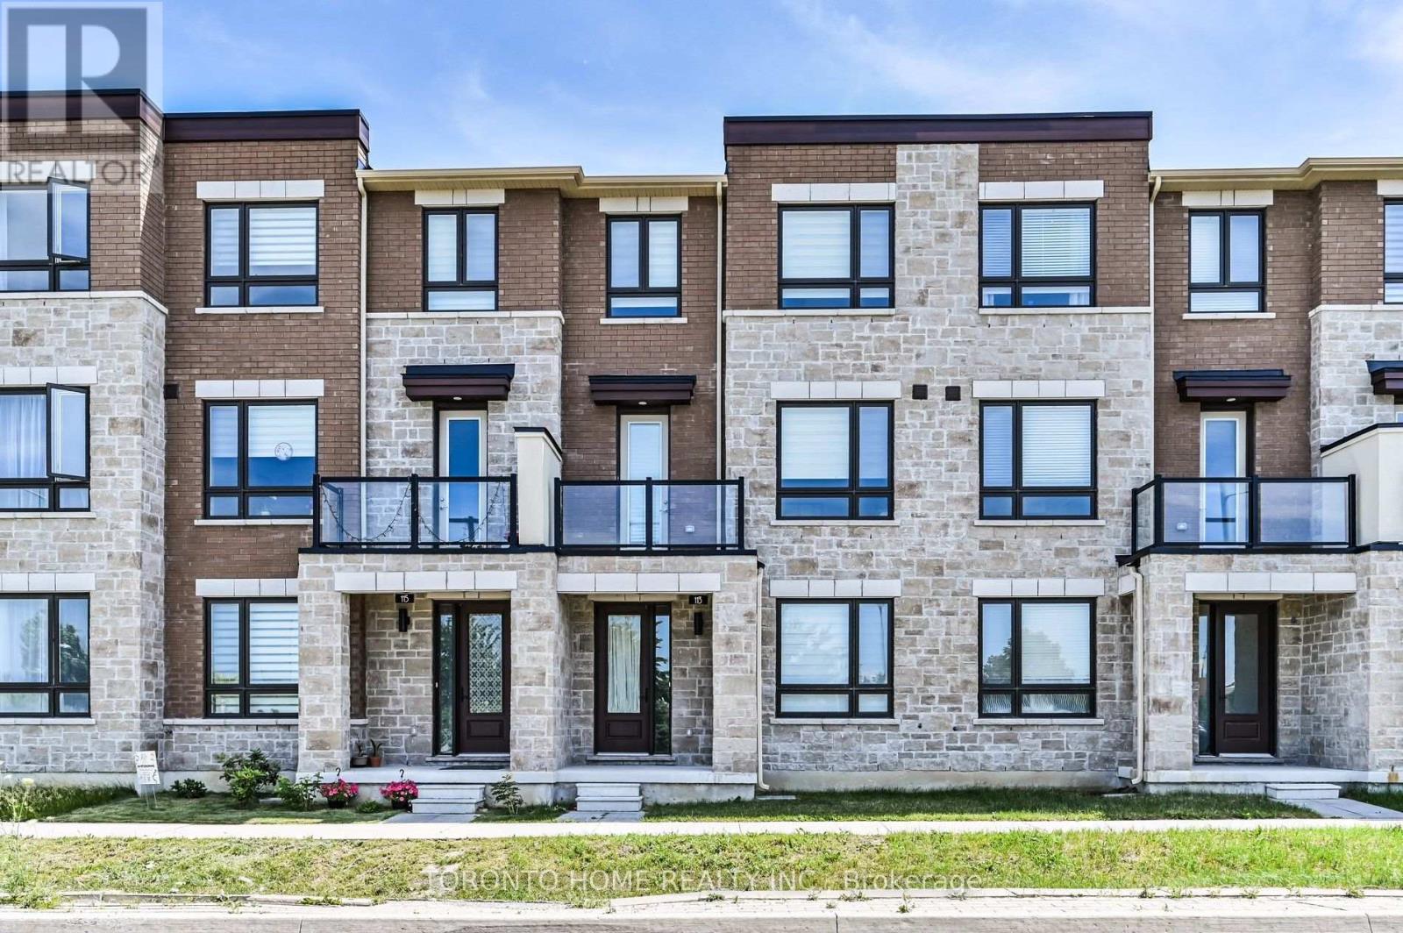
Welcome to the lovely and quaint town of Drayton! This 2000+ sq ft end unit freehold town is currently being built by Grand Gate Custom Homes. This home is loaded with upgrades including 9' ceilings on the main floor, hardwood floors throughout, wood staircase, oversized windows, pot lights galore, an electric fireplace, upgraded kitchen cabinetry including Quartz countertops, upgraded stainless steel appliances, stone and brick exterior finish, paved driveway featuring an interlock walkway with a landscaped front garden, 10'x12' back deck just to name a few. This home is even more spectacular with the gorgeous southern ravine views which are not only absolutely breathtaking but one of a kind and hard to find. The open concept main floor features a dedicated dining space, living room with a tray ceiling, powder room, garage access to house and gourmet kitchen with a large custom island that walks out to your deck to watch those glorious views. The well appointed 2nd floor offers 3 generous size bedrooms plus a den/office with the primary bedroom featuring a walk in closet and its own ensuite. Laundry is conveniently located on the upper floor for greater ease and functionality. This home is currently under construction. (id:15069)
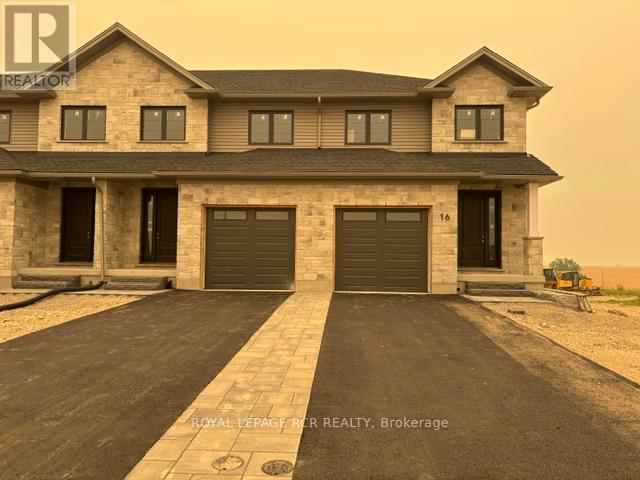
Welcome to the lovely and quaint town of Drayton! This 2000+ sq ft freehold town is currently being built by Grand Gate Custom Homes. This home is loaded with upgrades including 9' ceilings on the main floor, hardwood floors throughout, wood staircase, oversized windows, pot lights galore, an electric fireplace, upgraded kitchen cabinetry including Quartz countertops, stainless steel appliances, stone and brick exterior finish, paved driveway featuring an interlock walkway with a landscaped front garden, 10'x12' back deck just to name a few. This home is even more spectacular with the gorgeous southern ravine views which are not only absolutely breathtaking but one of a kind and hard to find. The open concept main floor features a dedicated dining space, living room with a tray ceiling, powder room, garage access to house and gourmet kitchen with a large custom island that walks out to your deck to watch those glorious views. The well appointed 2nd floor offers 3 generous size bedrooms plus a den/office with the primary bedroom featuring a walk in closet and its own ensuite. Laundry is conveniently located on the upper floor for greater ease and functionality. This home is currently under construction. (id:15069)
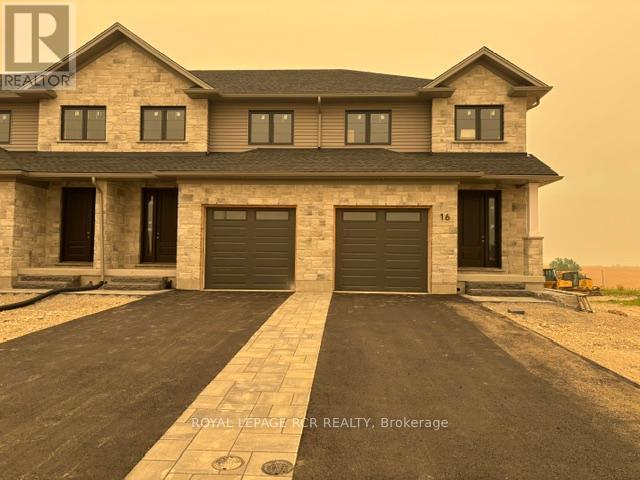
Welcome to the lovely and quaint town of Drayton! This 2000+ sq ft freehold town is currently being built by Grand Gate Custom Homes. This home is loaded with upgrades including 9' ceilings on the main floor, hardwood floors throughout, wood staircase, oversized windows, pot lights galore, an electric fireplace, upgraded kitchen cabinetry including Quartz countertops, stainless steel appliances, stone and brick exterior finish, paved driveway featuring an interlock walkway with a landscaped front garden, 10'x12' back deck just to name a few. This home is even more spectacular with the gorgeous southern ravine views which are not only absolutely breathtaking but one of a kind and hard to find. The open concept main floor features a dedicated dining space, living room with a tray ceiling, powder room, garage access to house and gourmet kitchen with a large custom island that walks out to your deck to watch those glorious views. The well appointed 2nd floor offers 3 generous size bedrooms plus a den/office with the primary bedroom featuring a walk in closet and its own ensuite. Laundry is conveniently located on the upper floor for greater ease and functionality. This home is currently under construction. (id:15069)
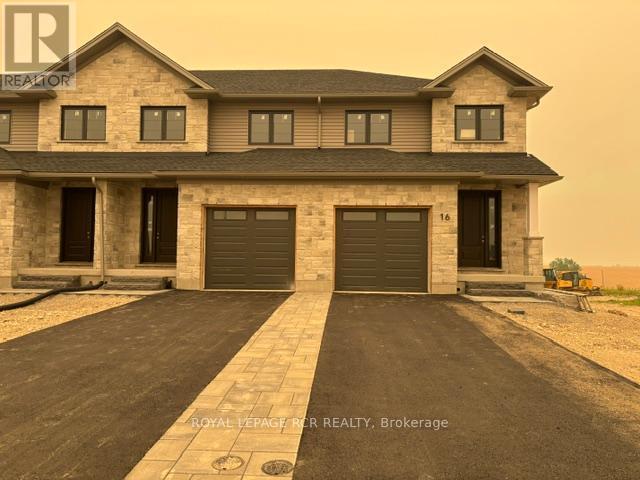
Welcome to the lovely and quaint town of Drayton! This 2000+ sq ft freehold town is currently being built by Grand Gate Custom Homes. This home is loaded with upgrades including 9' ceilings on the main floor, hardwood floors throughout, wood staircase, oversized windows, pot lights galore, an electric fireplace, upgraded kitchen cabinetry including Quartz countertops, stainless steel appliances, stone and brick exterior finish, paved driveway featuring an interlock walkway with a landscaped front garden, 10'x12' back deck just to name a few. This home is even more spectacular with the gorgeous southern ravine views which are not only absolutely breathtaking but one of a kind and hard to find. The open concept main floor features a dedicated dining space, living room with a tray ceiling, powder room, garage access to house and gourmet kitchen with a large custom island that walks out to your deck to watch those glorious views. The well appointed 2nd floor offers 3 generous size bedrooms plus a den/office with the primary bedroom featuring a walk in closet and its own ensuite. Laundry is conveniently located on the upper floor for greater ease and functionality. This home is currently under construction. (id:15069)
Welcome to your private country retreat on 8.6 picturesque acres just minutes from the Village of Erin. Set well back from the road behind a long, tree-lined driveway with ample parking for family and guests, this beautifully updated 3+2 bedroom, 3 bathroom home offers the perfect blend of privacy, comfort, and natural beauty. Inside, soaring cathedral ceilings, engineered hardwood flooring, and an open-concept living and dining area create a warm and inviting space for everyday living and entertaining. The custom kitchen features quality finishes, built-in appliances, abundant cabinetry, and a thoughtfully designed layout perfect for family gatherings and hosting. Updated bathrooms showcase modern finishes and walk-in showers, while an energy-efficient air-to-air heat pump provides year-round comfort. The fully finished walkout basement expands the living space with an office area, spacious family room, and stylish dry bar-offering endless possibilities for guests, recreation, or working from home. Step outside to discover a peaceful country setting surrounded by mature maple trees and a spring-fed pond with fountain. Enjoy morning coffee or evening gatherings in the inviting three-season room, or relax on the expansive deck with sleek glass railings while taking in the sounds of nature, the songs of visiting birds throughout the seasons. Rarely does a property offer this combination of privacy, natural beauty, and thoughtfully designed living space. Experience it for yourself-this is one you won't want to miss! (id:15069)
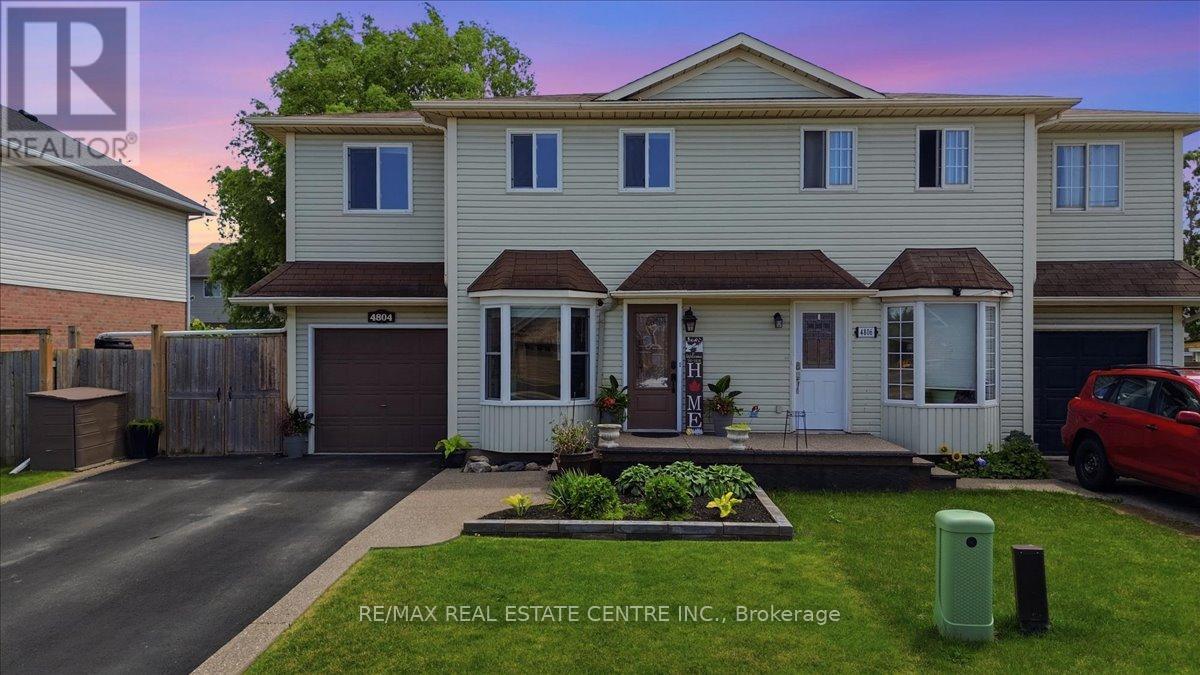
Welcome to this well-maintained 4-bedroom semi-detached home offering over 1,800 sq. ft. of finished living space and an ideal layout for growing families. The bright eat-in kitchen features a bay window, quartz countertops, ample cabinetry, and plenty of counter space. The dining area flows seamlessly into the spacious living room, complete with an electric fireplace and walk-out to the backyard. The main floor also offers a convenient laundry area, a 2-piece powder room, and excellent storage potential. Upstairs, you'll find four generously sized bedrooms, including a large primary bedroom with a walk-in closet and a 4-piece bathroom. The finished lower level provides additional living space with a large recreation room, while the expansive utility room offers plenty of storage and workshop space. Enjoy outdoor living in the fully fenced backyard featuring a large deck, hot tub, and plenty of room for entertaining. The oversized side yard offers endless possibilities, while the attached garage includes interior access and additional loft storage. A rare bonus for the neighbourhood, the oversized driveway accommodates up to four vehicles, providing plenty of parking for family and guests. Perfectly positioned in the heart of Niagara wine country, this family home is just minutes from schools, parks, shopping, wineries, and easy QEW access, offering exceptional value and room to grow. (id:15069)
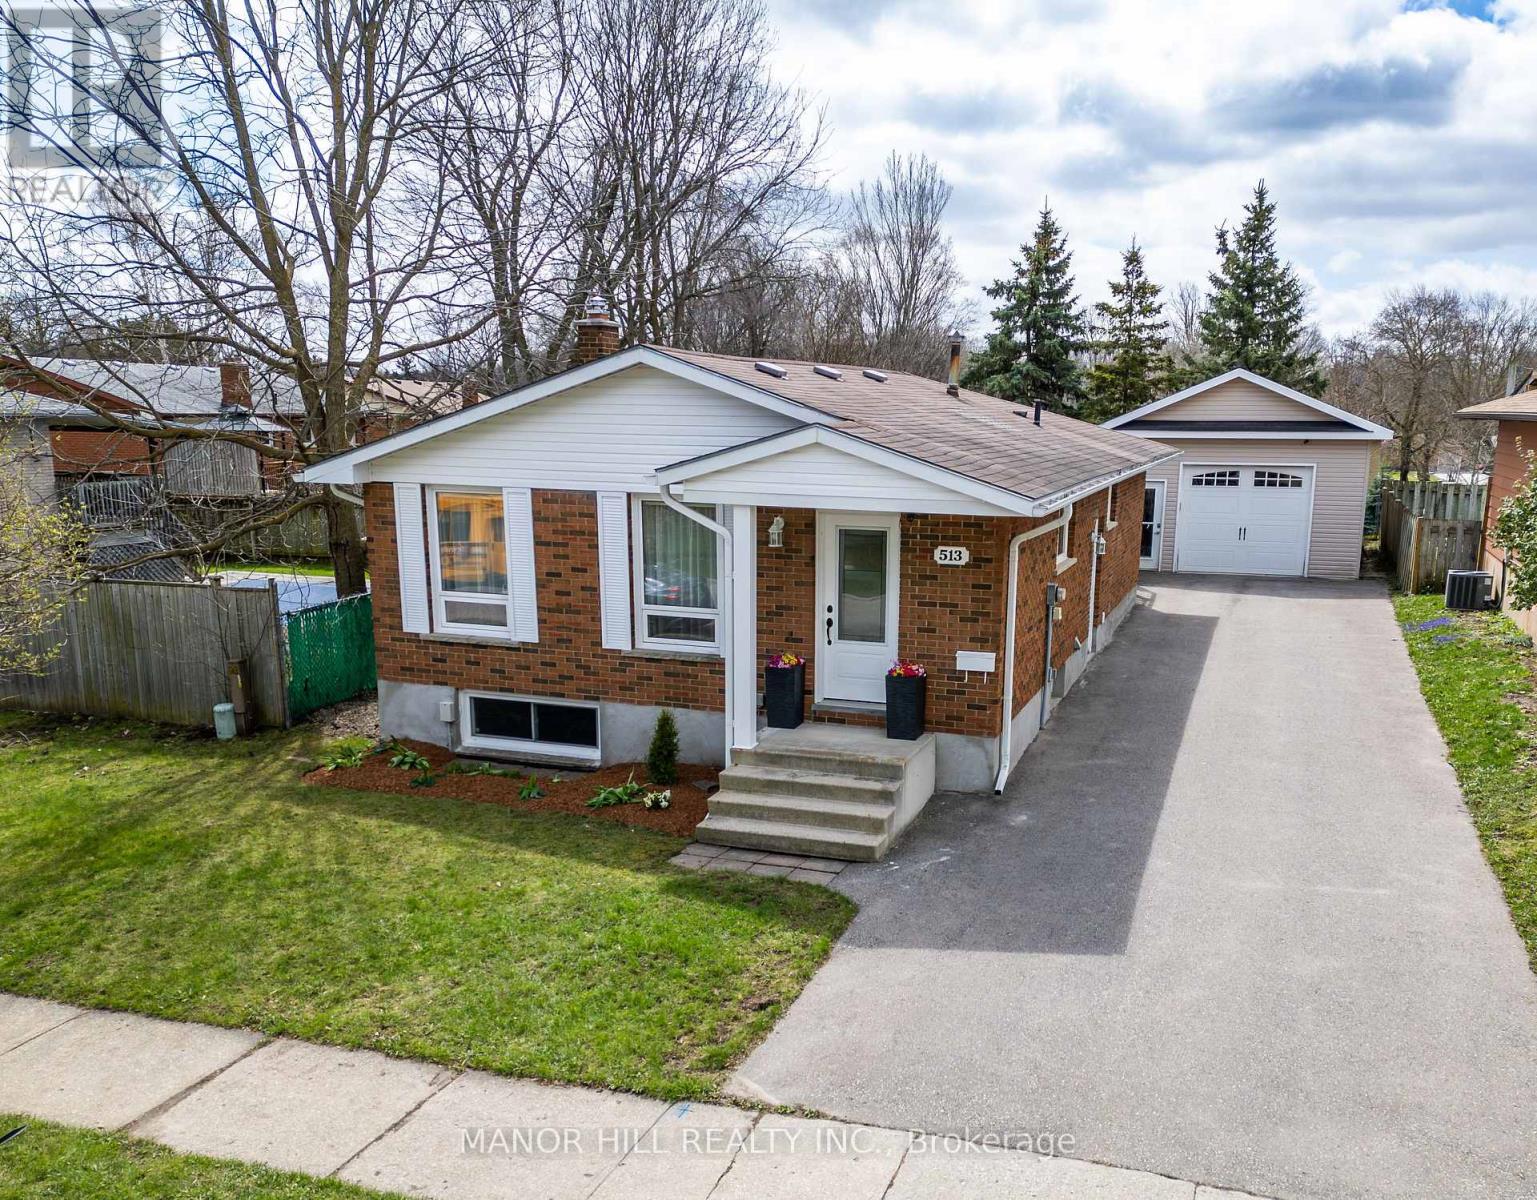
Welcome to Lakeshore Village - One of Waterloo's Most Desirable Neighborhoods! This well-maintained 3+2 bedroom, 2 full bathroom home is perfectly situated in a sought-after, family-friendly community. Freshly painted in April 2025, the home features a custom wood kitchen with granite countertops and a functional layout ideal for everyday living. Enjoy the warmth of a wood-burning fireplace and the added versatility of a finished basement with a separate entrance, offering excellent potential for extended family or additional living space. A standout feature is the large detached garage/workshop (18' x 25') An additional garden shed provides even more utility. The large driveway offers ample parking. Step outside to a landscaped yard, perfect for relaxing or entertaining. Located just steps from the Laurel Trail system and within walking distance to public and Catholic elementary schools, this home is also minutes from Laurel Creek Conservation Area, Conestoga Mall, St. Jacobs Market, LRT, YMCA, and the expressway. A new hospital is currently being built nearby, adding future value and convenience. Additional features include a camera/security system and public transit just minutes away. A solid opportunity in a prime Waterloo location-book your showing today! (id:15069)
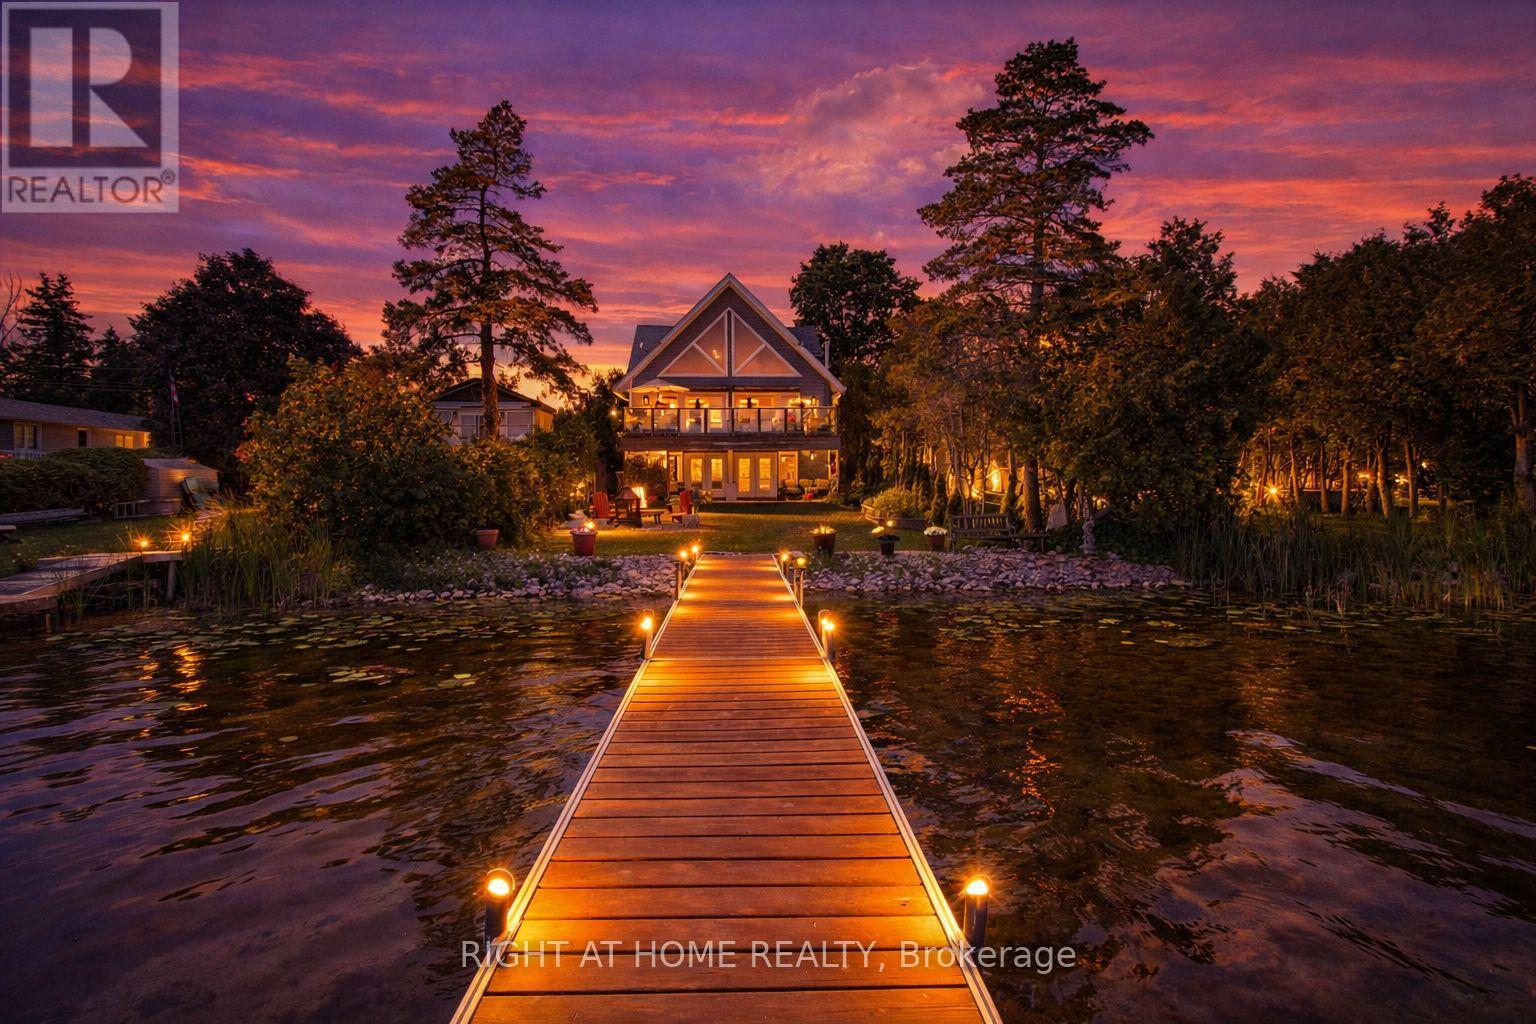
PRICE IMPROVEMENT! Experience year-round waterfront living on beautiful Lake Scugog in this exceptional custom-built home connected to the renowned Trent-Severn Waterway. Offering over 2,700 sq. ft. of finished living space, this four-season property is ideal for retirees, families, cottage enthusiasts, or investors seeking strong rental income potential. The bright open-concept layout features soaring vaulted ceilings, engineered hardwood floors, exposed beams, and expansive windows framing breathtaking lake views. The great room offers a propane fireplace and walkout to a spacious cedar deck overlooking the water. The modern kitchen showcases a large granite island, built-in appliances, beverage and wine fridges, and quality finishes throughout. The private loft-style primary retreat offers panoramic lake views and a spa-inspired en-suite, while the fully finished walk-out basement with a kitchenette, bedroom, recreation room, and separate outdoor access provides excellent flexibility for guests, extended family, or rental opportunities. Enjoy boating, fishing, swimming, kayaking, skating, and snowmobiling from your own backyard. Walking distance to Sand Bar Beach, public boat launch, and playground, with Port Perry and Lindsay just minutes away for shopping, dining, and healthcare. A rare opportunity to enjoy the waterfront lifestyle you've been dreaming of while benefiting from outstanding investment and rental potential in the heart of the Kawartha Lakes. (id:15069)
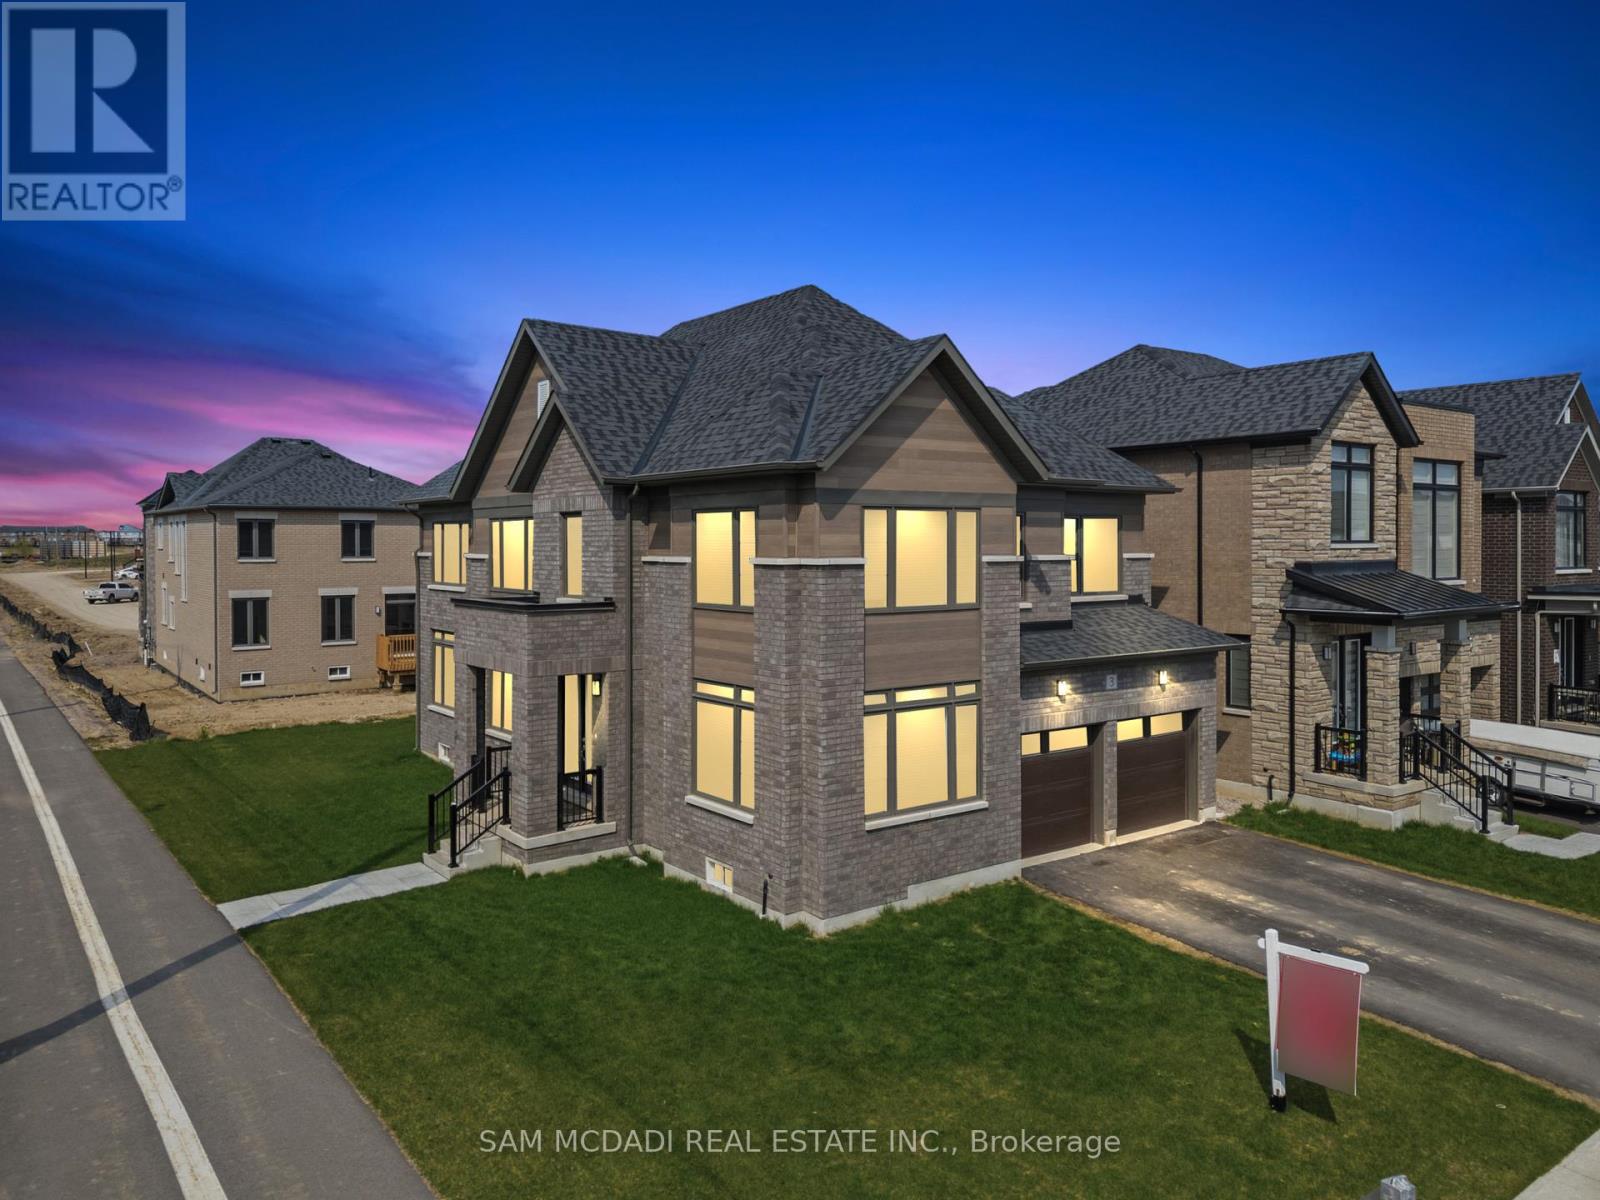
Welcome To This Exceptional Brand New Corner Residence In Rural Glanbrook, Offering Approx. 3,192 Sq Ft Of Beautifully Designed Living Space With A Refined Balance Of Elegance, Comfort, And Everyday Function. From The Bright Front Foyer To The Main Floor Library, Formal Dining Area, And Expansive Family Room With Fireplace, This Home Delivers A Thoughtful Layout Ideal For Both Family Living And Entertaining. The Spacious Kitchen Is Beautifully Appointed With Centre Island, Generous Cabinetry, And A Seamless Breakfast Area Overlooking The Backyard, While The Upper Level Features Four Well Proportioned Bedrooms, Four Bathrooms, And The Added Convenience Of Second Floor Laundry. The Primary Suite Offers A Calm, Private Retreat With A Walk In Closet And Luxurious Five Piece Ensuite, While The Additional Bedrooms Are Bright, Comfortable, And Well Served By Ensuite Or Semi Ensuite Access. Set On A Premium Corner Lot With Double Garage, Large Windows, Modern Finishes, EV Charger Rough In, And An Unfinished Basement Ready For Future Customization, This Is A Rare Opportunity To Own A Substantial Newly Built Home In A Growing Family Friendly Community Close To Parks, Schools, Recreation, And Everyday Amenities. (id:15069)
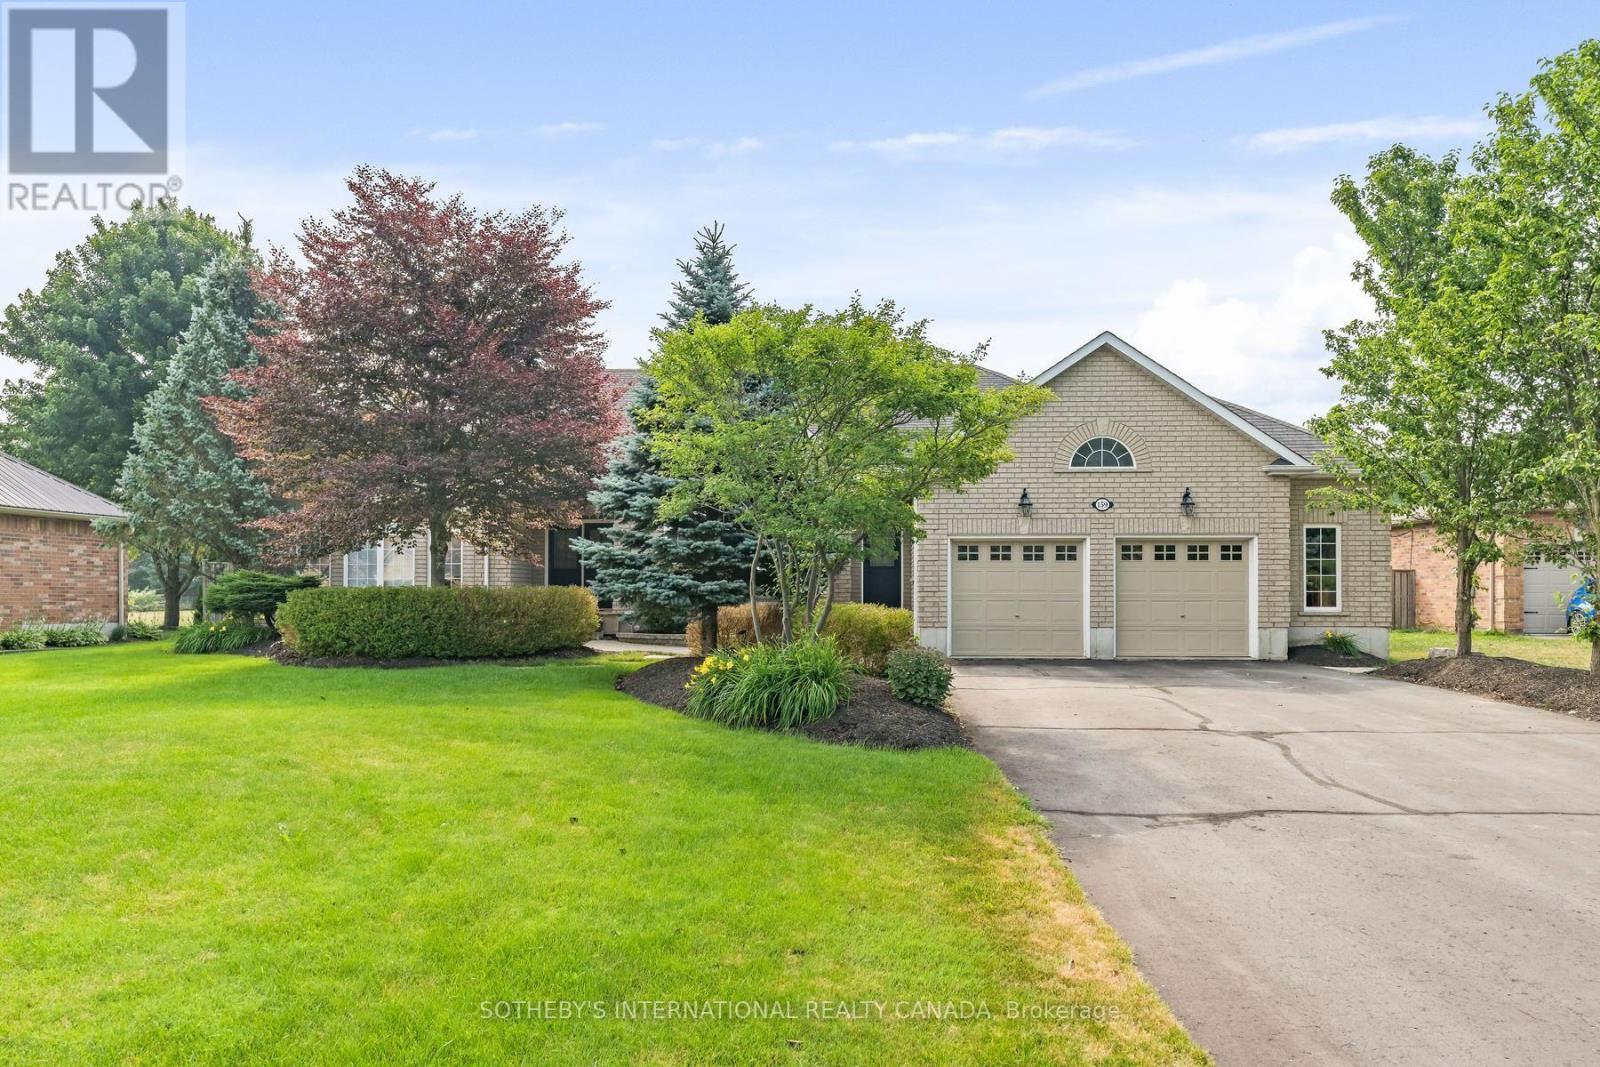
Welcome to 159 Delarmbro Drive - a beautifully upgraded executive estate home set in one of Erin's most coveted family friendly communities. Peaceful, private, and surrounded by mature trees, this residence blends timeless charm with luxurious modern finishes and thoughtful updates throughout. Step inside to bright, open-concept living spaces designed for everyday comfort and stylish entertaining. The chef-inspired kitchen features a Bertuzzi gas range (2023), GE Cafe refrigerator (2022), and elegant Restoration Hardware lighting, complemented by Legrand Adorne designer switches and outlets for a refined touch. The dining and living areas flow seamlessly, offering beautiful natural light and serene property views. The stunning primary suite offers a spa-level retreat with a marble ensuite (2023) featuring a Toto S550E washlet, Toto toilet, Riobel fixtures, LED mirror, and a sculpted stone soaker tub. A second renovated bathroom (2024) showcases a marble shower base, Riobel fixtures, and another premium Toto S550E washlet, ensuring elevated comfort throughout. The fully finished lower level (2025) extends your living space to over 4000 sq ft. with Everlife genuine waterproof wood flooring, modern bath with LED anti-fog mirror, and Toto C5 washlet - ideal for recreation, a gym, guest space, or a private office. Mechanical updates deliver peace of mind, including a Carrier Infinity furnace (2021), Carrier AC, roof (2015), and new water softener (2023). Outdoors, enjoy your own private retreat with mature landscaping, expansive grounds, and endless potential for gardens, a pool, or outdoor living enhancements. Located moments from Erin Village, trails, golf, equestrian facilities, and an easy commute to Guelph, Georgetown, Caledon, and the GTA - this is country elegance without compromise. (id:15069)
Welcome to one of Erin Mills' most sought-after family neighbourhoods-Sir John's Homestead-where mature trees, ravines, scenic walking trails, parks and an exceptional sense of community create the perfect place to call home. This beautifully renovated 4-bedroom, 3-bathroom home sits on a premium fully fenced, pool-sized lot and offers the ideal combination of modern style, quality updates and functional family living.Step inside to discover a bright, move-in-ready interior featuring a stunning renovated kitchen with new cabinetry, countertops, sink, oversized breakfast bar and pantry-the perfect space for everyday living and entertaining. Spacious principal rooms flow into the inviting main floor family room with a cozy wood-burning fireplace overlooking the private backyard.Extensive 2026 updates include new hardwood flooring throughout the main level, new broadloom throughout the second floor, hallway and bedrooms, beautifully renovated bathrooms with new vanities, countertops and fixtures, fresh designer paint throughout and new baseboards, creating a fresh contemporary feel.The spacious primary retreat features a renovated 4-piece ensuite and large walk-in closet. A second bedroom also offers a walk-in closet, while two additional bedrooms provide flexibility for family, guests or a home office.Major mechanical updates include furnace and central air conditioning (2020), wall-mounted hot water system (2024), updated windows and shingles (approx. 10 years).Located just minutes to top-rated public and Catholic schools, the University of Toronto Mississauga, Credit River trails, community centre, shopping, restaurants, transit and convenient access to Highways 403, 407 and the QEW.Beautifully updated, exceptionally maintained and perfectly located, this turnkey home offers the lifestyle today's families are searching for in one of Mississauga's most established and desirable communities (id:15069)
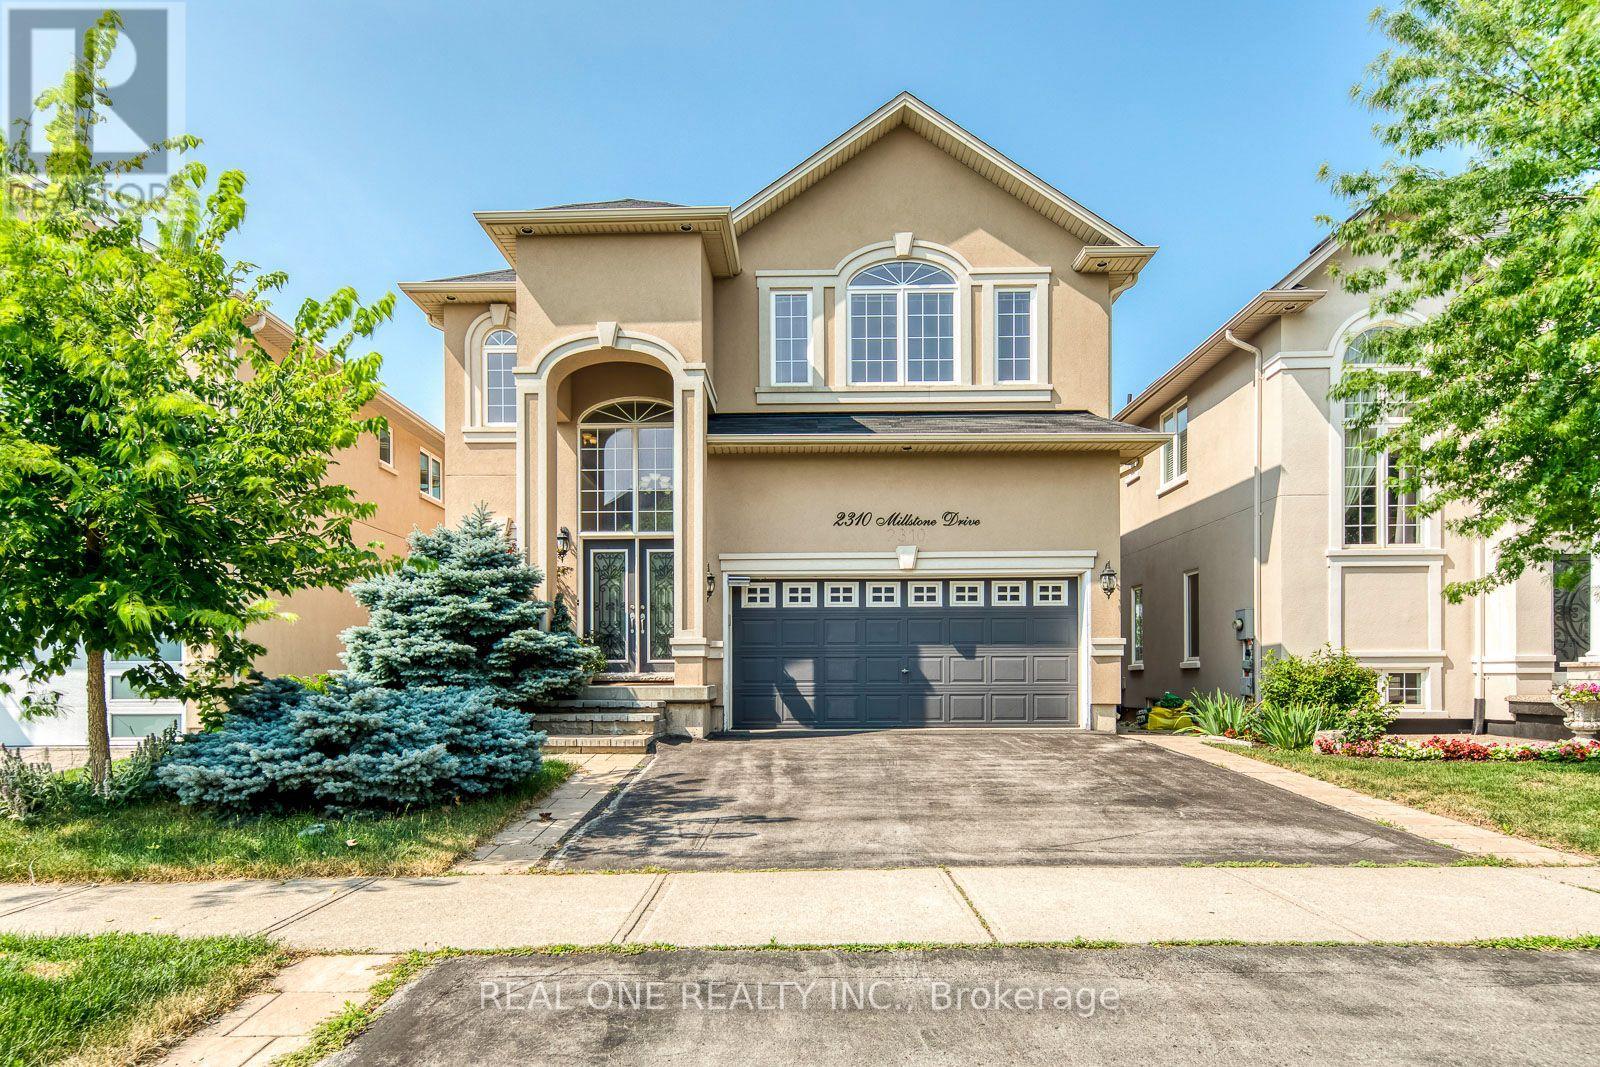
Stunning Custom 'Landmart' Home On Desirable Location In Sought After Millstone Park. Premium Lot Backing Onto Millstone Park and 14 Mile Creek. Stucco Exterior. Rare in this neighborhood 10' Main Floor Ceiling & 9' Basement. Landscaped. Open Concept Design. Pot lighting, Dark Stained Oak Staircase Open To Basement & Display Niche. Sleek Kitchen, Custom Dark Modern Cabinetry, Big Central Island with Breakfast Bar, Dinning Area. Huge Family Room & Gas Fireplace. Master Retreat With Luxury Ensuite. Finished basement. This home is steps to shops, schools, restaurants, and minutes to grocery stores, the hospital, and much more. All light bulbs are LED. Quartz Countertops, backsplash, faucets in Kitchen and all Bathrooms 2024, Furnace 2024, Window Coverings on first floor 2025. Water Heater 2026. (id:15069)
Excellent Opportunity To Own A Beautifully Maintained 4+2 Bedroom, 5 Bathroom approx 2912 sq.ft. as per MPAC Detached Home In The Prestigious Credit Valley Community Of Brampton! Featuring A Grand Double Door Entry, 9 Ft Ceilings on main & second floor, And Elegant Coffered Ceilings In The Dining Room And Primary Bedroom. This Stunning Home Offers A Bright & Functional Layout With Separate Living & Dining Areas, Hardwood Flooring Throughout Main & Second Floor, And A Spacious Family Room With Cozy Fireplace Overlooking The Backyard. The Modern Kitchen Features Granite Countertops, Centre Island, Tile Flooring, Stainless Steel Appliances, And A Spacious Breakfast Area With Walk-Out To The Backyard. Perfect For Family Gatherings & Entertaining. The Spacious Primary Bedroom Includes a 5-Piece Ensuite And Walk-In Closet and 10ft ceiling. While Additional Bedrooms Offer Convenient Washroom Access. Finished Basement Offers Excellent Additional Living Space, Ideal For Extended Family Or Guests. A fully fenced backyard with interlocking, a double car garage, and ample parking complete this exceptional home. Conveniently Located With Easy Access To Hwy 401 & 407, Close To GO Station, Eldorado Park, Bellcrest Park & Trails, And Churchville Public School. One Of Brampton's Most Desirable Neighborhoods Offering The Perfect Combination Of Location, Space & Lifestyle! (id:15069)
Experience elevated living in this stunning, executive freehold corner townhome. Ideally situated in the sought-after Mimico community. Offering an exceptional blend of luxury, functionality, and convenience, this beautifully finished residence is just moments from the Gardiner Expressway, QEW, Highway 427, and Mimico GO Station for an effortless commute. Designed with modern living in mind, the home features soaring 9-foot ceilings, rich hardwood flooring, pot lights, and an open-concept layout that is bright and welcoming throughout all four levels. The chef-inspired kitchen is the centerpiece of the home flowing seamlessly into the spacious living and dining areas. Step outside to the large, sun-soaked deck, an ideal space for outdoor dining, entertaining, or simply relaxing. The second level features two spacious bedrooms, a full bathroom, and the convenience of a dedicated laundry room. The entire third floor is an impressive primary retreat, creating a true private sanctuary complete with spacious bedroom, four piece en-suite bathroom with soaker tub, and generous closet space. On the ground level, you'll find a versatile bonus room perfect as a home office, gym, or optional fourth bedroom, along with a powder room and direct access to the tandem garage with parking for two vehicles. Close to Sherway Gardens, Costco, restaurants, parks, and countless everyday amenities. This is an outstanding opportunity to own a stylish, low-maintenance home in one of Etobicoke's most connected and desirable communities. (id:15069)
Welcome to this exceptional luxurious 3-storey home in the heart of Dovercourt Village, perfectly situated steps from transit, local amenities, and an incredible selection of cafés and restaurants. Offering 3 bedrooms, 3 bathrooms, and thoughtfully designed living spaces filled with natural light, this home blends timeless design with exceptional craftsmanship. The spacious primary suite features an expansive walk-through closet with abundant storage and a luxurious 6-piece ensuite with natural stone flooring. The bright, open-concept main floor offers seamless access to a private patio and backyard, while the finished lower level provides the perfect media room or additional family living space. A private one-car garage completes the home.Premium finishes include custom Sapele millwork, 3/4 inch engineered white oak flooring, solid natural white oak stair treads, European tile, Ontario-made European-style windows, a solid wood front door, and designer lighting sourced locally and abroad. The kitchen is appointed with Laminam porcelain countertops, while Corian countertops with integrated sinks elevate the bathrooms. High-quality brushed gold, brushed nickel, and chrome plumbing fixtures, integrated step lighting, and flush-mount air grilles showcase the home's exceptional attention to detail. A rare opportunity to own a beautifully crafted home in one of Toronto's most sought-after neighbourhoods. (id:15069)
Welcome to this exceptional luxury condo apartment unit in the heart of Dovercourt Village, perfectly situated steps from transit, local amenities, and an incredible selection of cafés and restaurants. Offering 1 bedroom, 1 beautifully appointed bathroom, and thoughtfully designed living spaces filled with natural light, this home blends timeless design with exceptional craftsmanship. The spacious bedroom features direct access to a private balcony, creating the perfect extension of your living space for morning coffee or evening relaxation. An open-concept layout maximizes functionality and comfort, making this home ideal for both everyday living and entertaining. Premium finishes include custom Sapele millwork, 3/4 inch engineered white oak flooring, European tile, Ontario-made European-style windows, a solid wood entry door, and designer lighting sourced locally and abroad. The kitchen is appointed with Laminam porcelain countertops, while the bathroom features a Corian countertop with an integrated sink for a seamless finish. High-quality brushed gold, brushed nickel, and chrome plumbing fixtures and flush-mount air grilles reflect the home's exceptional attention to detail. A rare opportunity to own a beautifully crafted residence in one of Toronto's most sought-after neighbourhoods. (id:15069)
Welcome to 2339 Glengarry Rd. This beautiful home sits on a premium 180-ft lot with a generous setback, tucked behind metal gates, offering an approx. 7,500 sqft of interior living space. Upon entry, you'll find an open-concept layout featuring updated Pella windows, pot lights, and hardwood flooring throughout. Soaring ceilings elevate the living and dining areas, while a main-floor office provides a quiet space for work or study. The kitchen includes custom hardwood cabinets, appliances, and a cozy breakfast nook. Adjacent, a den overlooks the backyard and offers seamless outdoor access. The spacious family room with a gas fireplace serves as a welcoming space to relax and spend quality time with loved ones. Upstairs, you'll find four generously sized bedrooms, with a 5-piece semi-ensuite, a shared 3-piece bath, and ample closet space. The primary suite offers a private retreat with a 4-piece ensuite boasting a jacuzzi, standing shower, and walk-in closet. A versatile bonus room connected to one of the bedrooms can serve as an office or guest space. On the lower level, the fully finished basement expands the living experience, featuring a wood-burning fireplace in the large rec room, a private sauna, an exercise area, a second kitchen, an additional bedroom, and a 3-piece bathroom, perfect for extended family or entertaining. The outdoor space is equally impressive, with a spacious backyard and a composite deck installed in 2022 (backed by a 25-year warranty), providing the perfect space for outdoor activities or relaxation. Enjoy convenient parking with two garages featuring epoxy flooring, along with a private driveway that can accommodate up to 10 vehicles, providing plenty of space for family and guests. Nestled in a prime neighborhood near top-rated schools, parks, premier shopping, and major highways. Don't miss your chance to call this space home! Enjoy ample circular driveway parking, a newly updated fence (2023), and upgraded attic insulation (2024). (id:15069)
Welcome to a stunning and updated 4-bedroom, 4-level raised backsplit that shows pride of ownership and beyond, immaculate gardens with stamped concrete walkways, patio, porch with stamped concrete and glass railings, New roof 2026, interior throughout has dark stained oak hardwoods, crown mouldings, super Rec room with bar, Seller in the process of having the roof reshingled. (id:15069)
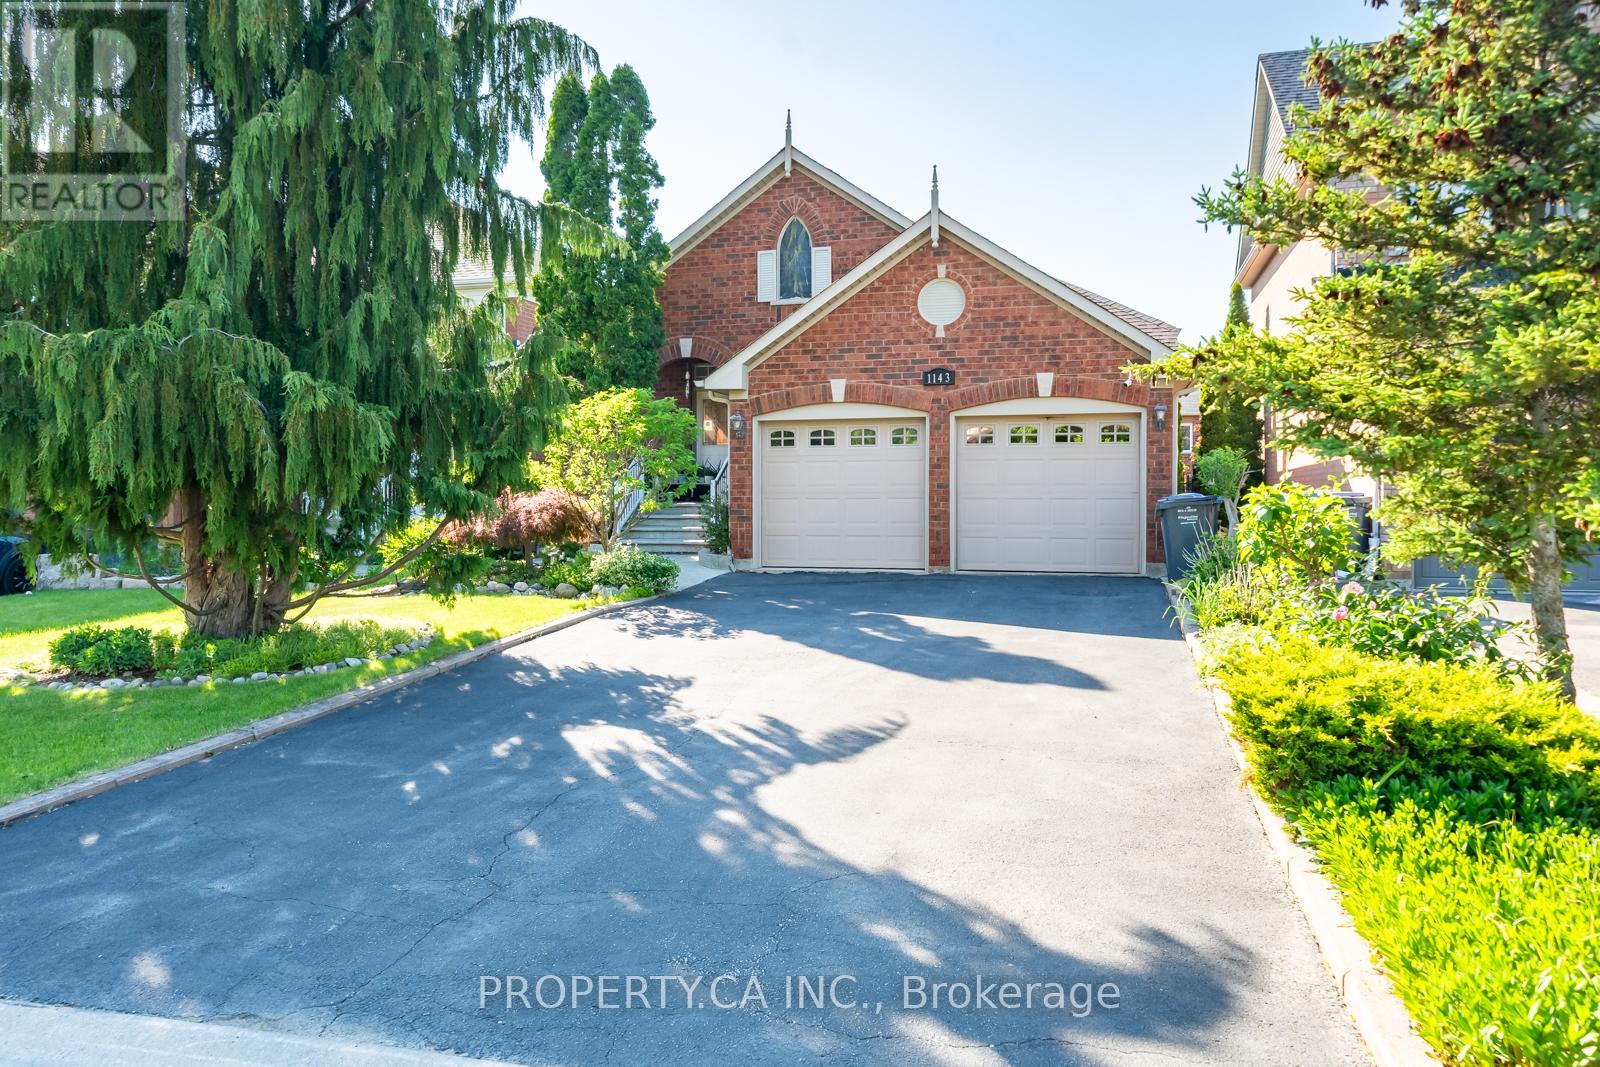
Welcome to 1143 Carding Mill Place, a rarely offered detached bungalow in highly sought-after Old Meadowvale Village. This charming 2-bedroom, 2-bathroom home features a functional layout, spacious living areas, a rare double-car garage, and a finished walkout basement complete with a kitchen, offering excellent flexibility for extended family, guests, or future potential. Located on a quiet, established street surrounded by conservation, the Credit River, parks, trails, and beautiful character homes, this property offers the perfect blend of charm, convenience, and opportunity. Ideal for downsizers, first-time buyers, investors, or anyone looking to get into this desirable pocket of Mississauga. Minutes to schools, major highways,Heartland Town Centre, and everyday amenities. A special opportunity in one of Mississauga's most picturesque communities. (id:15069)
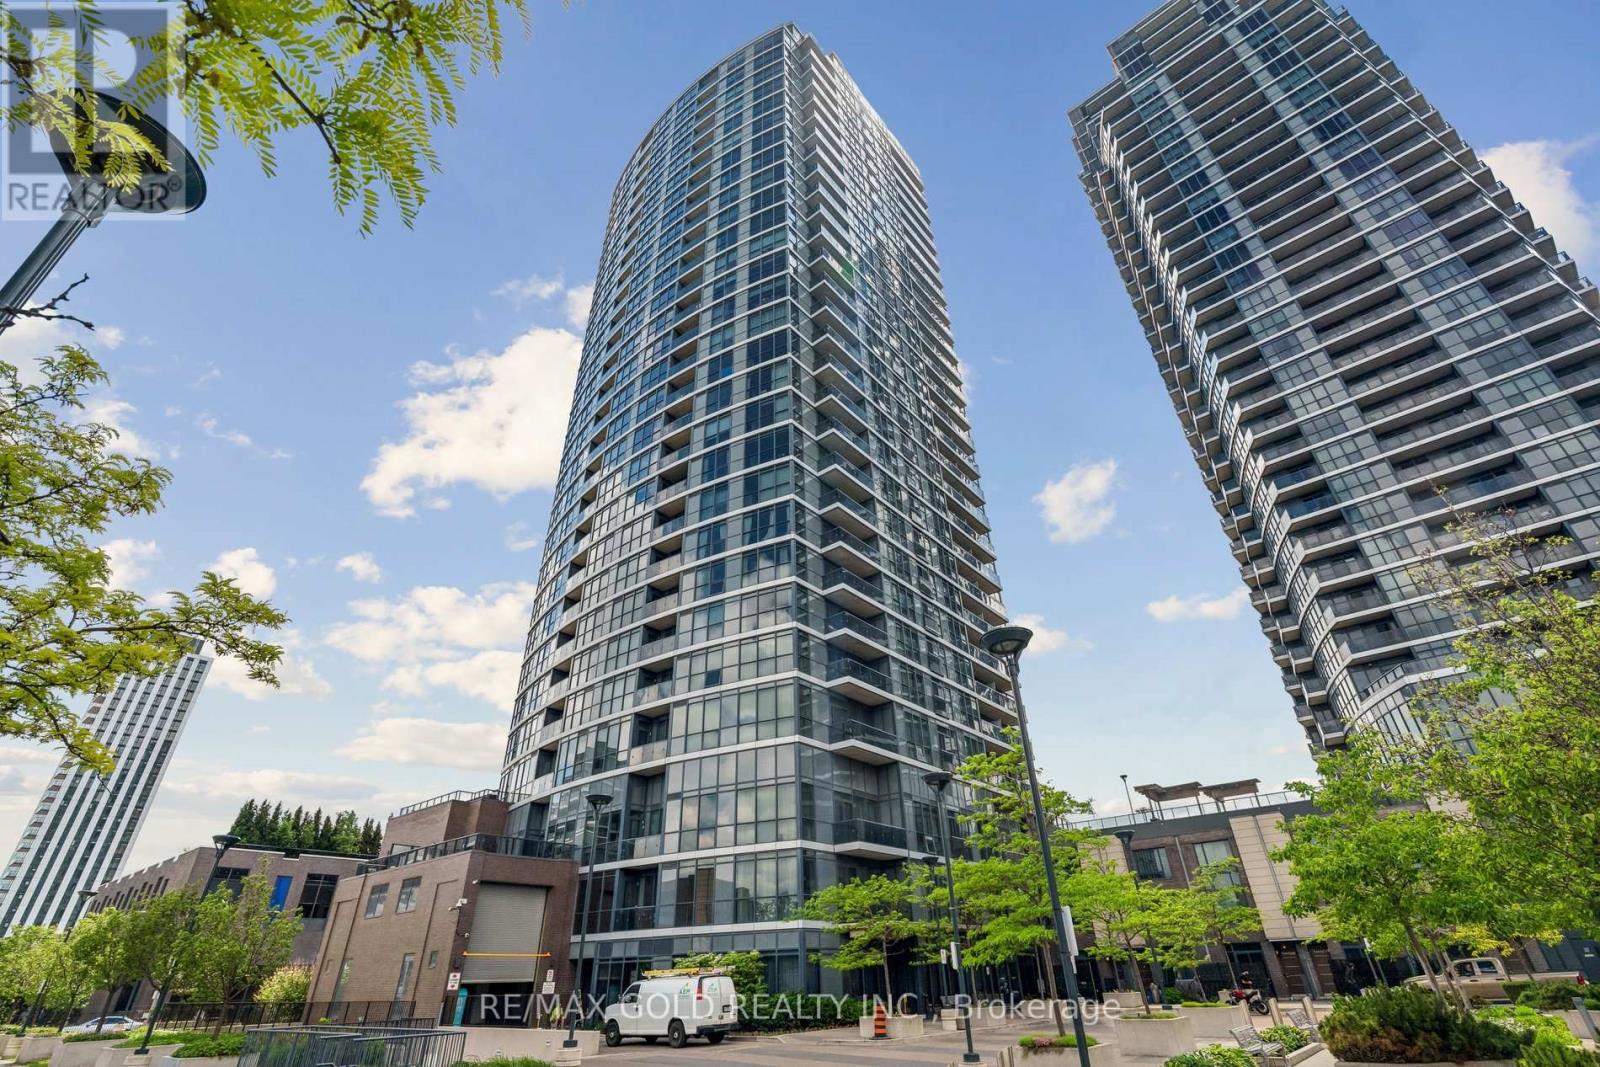
Welcome to suite 2604 at 9 Valhalla Inn Road, a beautifully upgraded 2-bedroom, 2-bathroom condo offering 894 sq. ft. of bright, functional living space plus a private balcony with stunning southwest views. Floor-to-ceiling windows fill the home with natural light, while over $15,000 in upgrades-including motorized blinds and elegant wainscoting-add style and sophistication throughout. Modern kitchen features full-size pantry. Complete with one parking space and one locker. Residents enjoy premium amenities including a 24-hour concierge, fitness centre, indoor pool, sauna, theatre room, party room, guest suites, and outdoor BBQ area. Ideally located minutes from Pearson Airport, downtown Toronto, major highways, transit, shopping, dining, and parks. (id:15069)
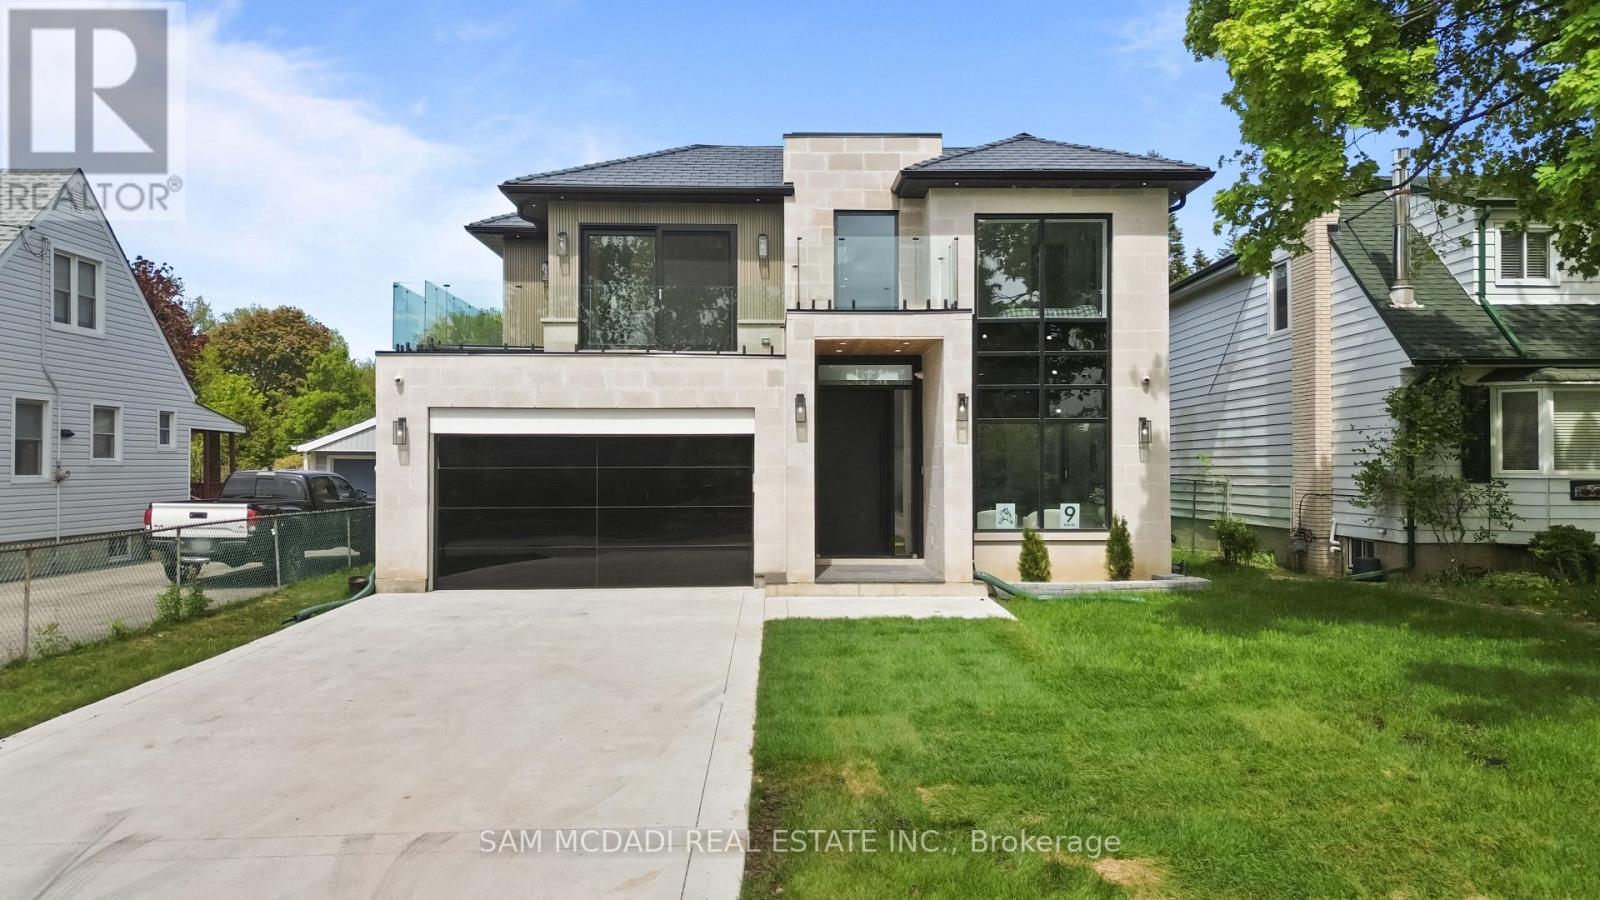
Welcome to 9 Earl St, an architecturally refined custom-built residence offering over 6,000 SF of luxurious living space on a pool-sized lot. Thoughtfully designed, a striking fibreglass entry door introduces a grand interior featuring 10-ft ceilings, open-riser staircases with recessed lighting, oversized tilt-and-turn European windows, an in-home elevator servicing all levels, & pot lights throughout. Curated for both entertaining & everyday living, the designer chef's kitchen is equipped w/ premium Wolf & Sub-Zero appliances, including a separate full-size refrigerator & freezer, waterfall quartz countertops, custom tinted cabinetry, a built-in steamer, pot filler, oversized island, and an adjoining butler's prep kitchen. A secondary kitchen adds further versatility. Overlooking the kitchen, the family room showcases dramatic floor-to-ceiling built-ins, a porcelain slab fireplace surround, and expansive glass doors opening to a covered patio and private outdoor retreat. The main level also fts a versatile space that can easily convert into an additional bedroom complete w/ its own ensuite & walk-out access or an office. Upstairs, the primary suite delivers a boutique hotel-inspired experience with dual skylights, a spa-like ensuite featuring a steam shower, a tub, & a custom walk-in closet. Each washroom throughout the home is enhanced w/ heated floors, while the upper-level laundry room includes premium LG appliances & a built-in lint remover. Designed for relaxation, the fully finished walk-up lower level offers expansive recreation spaces, a dedicated theatre room w/ 9 speakers & dual subwoofers, an additional bedroom suite, & 2 full bathrooms. Additional highlights include rough-ins for heated basement floors, a snow melt system, secondary roughed-in laundry, hardwood flooring, porcelain slab finishes, gas & electric fireplaces, five skylights, & a durable poly sand synthetic slate roof. A truly exceptional offering tailored for the most discerning buyer. (id:15069)
Immerse yourself in Lakeview's sought-after community with this exceptional 2-storey residence situated on a premium 51 x 265 ft lot backing onto Lakeview Golf Course and surrounded by mature greenery. A charming stone façade and extended driveway for six vehicles create a stunning first impression, while the open-concept interior showcases soaring ceilings, elegant hardwood floors, expansive windows, LED pot lights, coffered ceilings, and beautifully designed living spaces ideal for both everyday living and entertaining. The gourmet kitchen is the heart of the home, featuring quartz countertops, a centre island, walk-through servery/pantry, abundant cabinetry, and a bright breakfast area with walkout to the backyard deck for seamless indoor-outdoor living. The adjoining family room offers a gas fireplace, built-in speakers, coffered ceilings, and oversized picture windows, while formal living and dining rooms, a private home office with solid wood wainscoting, and a mudroom with pet shower complete the main level. Ideal for growing or multi-generational families, the upper level offers four oversized bedrooms, each with its own ensuite bathroom and walk-in closet, providing exceptional comfort and privacy. The luxurious primary retreat features a spacious walk-in closet and a spa-inspired 6-piece ensuite with steam shower. The finished walkout lower level extends the living space with an oversized recreation room incorporating a home gym, games area, and secondary family room, while offering endless possibilities to create a private in-law or multi-generational living space. Outside, enjoy a private backyard oasis featuring a Lumon glass-covered upper deck, lower stone patio with hot tub, modern composite fencing, and expansive green space with room for an in-ground pool. Approximately $300,000 has been invested in upgrades, creating an exceptional home that perfectly blends luxury, flexibility, and family living in one of Lakeview's most desirable neighbourhoods. (id:15069)
If charm and tradition is what you're searching for, look no further.Welcome to a home where timeless character, classic design, and undeniable warmth come together in one of Etobicoke's most sought-after family neighbourhoods. Surrounded by mature trees, excellent schools, and just minutes from Kipling subway station, downtown Toronto, Pearson Airport, major highways, and every convenience, this is a location you'll love as much as the home itself.Set on an impressive 81ft x 95ft lot, the curb appeal is simply captivating. From the beautifully landscaped gardens to the perfectly manicured backyard, every detail has been lovingly maintained-creating the ideal backdrop for family gatherings, entertaining friends, or enjoying a quiet evening with a glass of wine.Inside, you'll discover a classic layout that never goes out of style. A charming sunroom, spacious family room flooded by natural light and offering a gorgeous wood burning fireplace, large formal dining room, and a timeless renovated kitchen offer comfortable, inviting spaces designed for everyday living. The quaint sunroom offers yet another alluring space perfect for quiet reflection, reading a book or sipping on a coffee. Upstairs, the elegant staircase leads to a spacious primary bedroom, three additional bedrooms, a full bathroom, and a storybook second-floor veranda-the perfect place for peace and quiet. The circular driveway off Shaver Ave allows for seamless access to the property. This home offers a level of character and authenticity seldom found in today's market. This timeless home is ideal for those seeking classic design, enduring quality, and lasting appeal in a fantastic family neighbourhood. Well maintained home. A/c and furnace approx 5 years old. Tankless water heater approx 2 years old. Roof, soffit/fascia and eavestroughs- 2019. (id:15069)
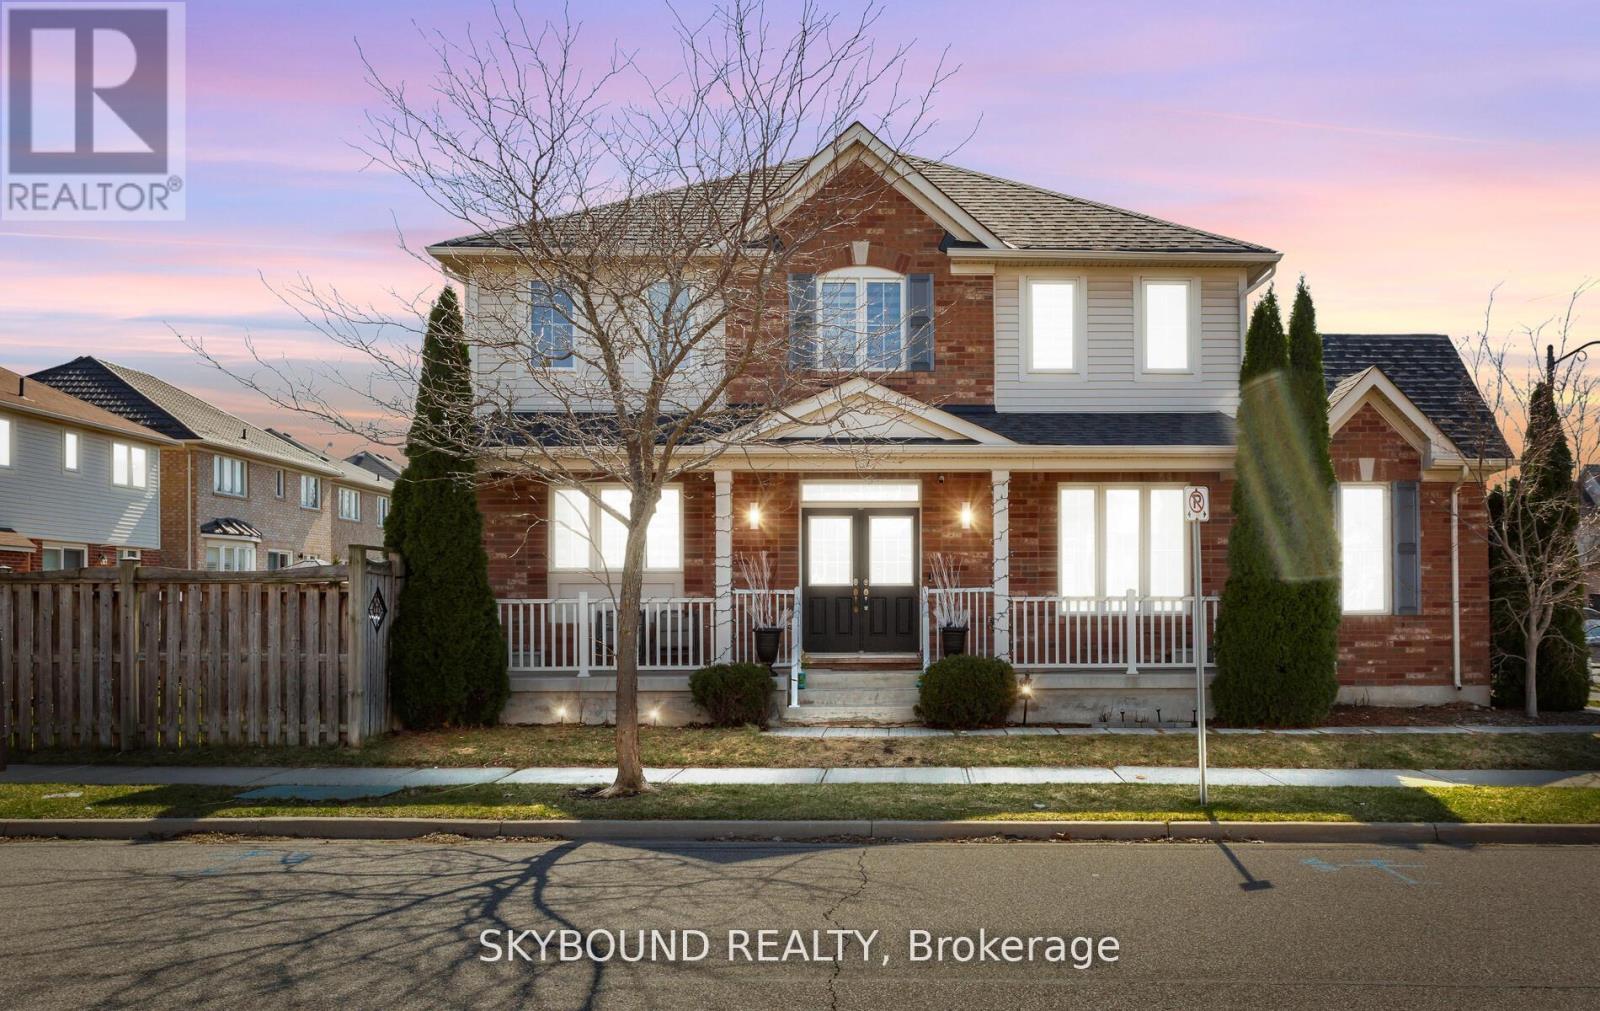
Welcome to the Beautiful Corner Lovely Home, Over 2300 Aprx. Sq Ft of Living Space, Sun-Filled Bright Natural Light. Absolutely amazing highly sought-after in the Prestigious family-oriented community, 3+1 Spacious Bedrooms, 3.5 Washrooms, 9' Ceilings, Separate Living & Family rooms, Ample Natural Lights, Laundry Upstairs. Tons of Upgrades like Gourmet Kitchen w/Granite Backsplash, Granite Countertops and Granite Breakfast/Dining Top, Porcelain Tiles, Rich Hardwood Flooring, Iron Pickets, Pot Lights on Main and Basement, Upgraded 5 pc Master Bedroom Washroom, New Roof 2022, New Furnace 2025, New A/C 2022. Close to schools, parks, groceries, hospital, community center, transit etc. Finished Basement with 1 Bedroom & Living room, w/Large basement windows & Full 3 pc bathroom & serving Kitchen counter. Perfect for entertaining guests, home office, multi-generational living or guest bedroom. Up to 5 cars space, Garage entrance. Don't Miss this Gem - See and fall into this lovely Home! Nothing to upgrade just ready to move-in and enjoy your dream home. (id:15069)
Move-in ready and meticulously maintained, this beautifully updated freehold townhome offers the rare feel of a semi-detached home, thanks to its convenient side walkway providing direct access to the private backyard. Thoughtfully updated throughout, it offers approximately 1,500 sq. ft. of finished living space with a bright, functional layout designed for comfortable everyday living. The stunning newly renovated basement extends the living space with luxury vinyl plank flooring, modern pot lights, an additional bedroom, and a beautifully finished 3-piece bathroom-ideal for guests, extended family, a home office, or a recreation area. Enjoy peace of mind with an impressive list of major updates, including a new furnace and air conditioner (2025), owned tankless hot water system (2022), garage door (2021), and roof (2018). The garage is also equipped with a 50-amp EV-ready outlet for convenient at-home charging. Located in a family-friendly neighbourhood close to parks, schools, shopping, transit, and everyday amenities, this turnkey home offers an outstanding combination of style, functionality, and value with nothing left to do but move in and enjoy. (id:15069)
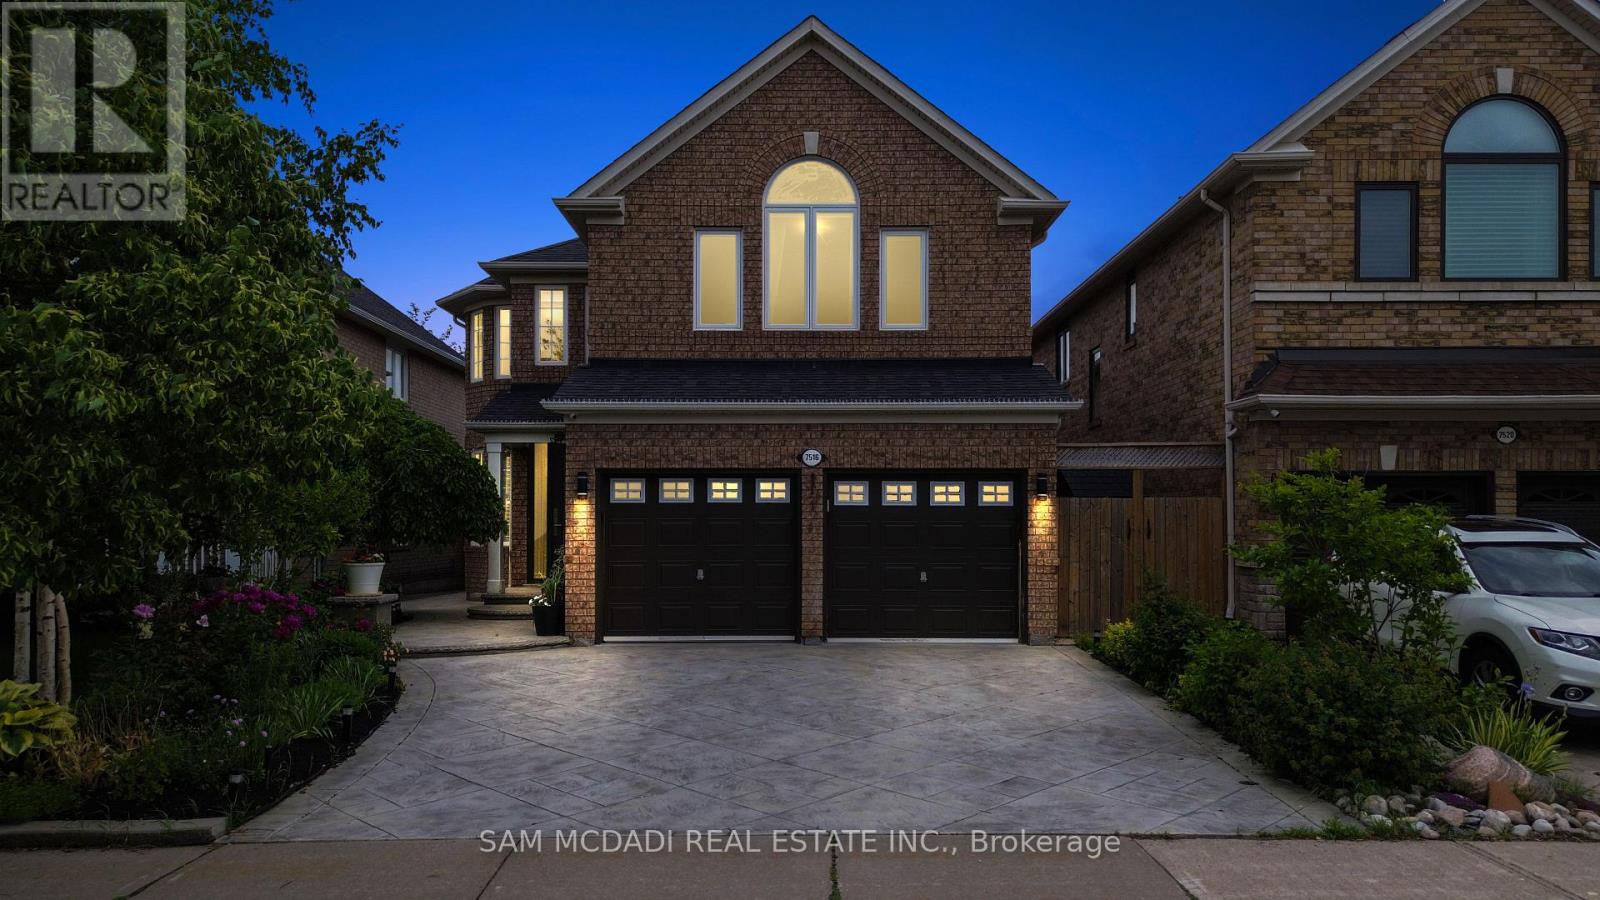
Welcome to 7516 Terragar Blvd, situated in the vibrant Lisgar neighbourhood. Offering nearly 4,000 sq. ft. of finished living space across three levels, this beautifully renovated executive residence showcases quality finishes and custom millwork. From the moment you enter, you're greeted by refined interiors featuring hardwood flooring throughout the principal rooms and bedrooms, pot lights, and expansive windows that fill the home with natural light. The main-floor office is complete with a built-in workspace ideal for professionals, creatives, or students. The stunning chef-inspired kitchen showcases custom cabinetry, quartz countertops, a custom backsplash, a large centre island, and built-in appliances. The adjoining breakfast area overlooks the backyard, while the inviting family room features custom built-in media cabinetry and seamless flow for effortless entertaining. Formal living and dining rooms provide additional space for hosting family and friends. Upstairs, the primary retreat feels like a boutique hotel suite, featuring a luxurious spa-inspired ensuite with a freestanding soaker tub, oversized glass shower, double vanity, and designer finishes. Three additional generously sized bedrooms offer ample closet space and ensuites. Below, the professionally finished lower level adds incredible versatility with a spacious recreation room, wet bar, full bathroom, private fifth bedroom, and a separate den that can easily function as a sixth bedroom, home office, fitness room, or guest retreat. An ideal space for multi-generational living, extended family, or a nanny suite. Step outside to your private backyard oasis, where extensive stone hardscaping and a covered gazebo create an inviting setting for summer dining and outdoor entertaining. Perfectly situated minutes from Lisgar GO Station, Highways 401, 403 & 407, highly regarded schools, Meadowvale Town Centre, Lake Aquitaine Park, Osprey Marsh, Meadowvale Conservation Area, scenic trails, parks, and more! (id:15069)
Welcome to 2186 Harcourt Crescent, an architectural triumph in the heart of Lakeview. Completed in 2023, this residence offers 5700 sqft of impeccably curated living across three beautifully finished levels. This 4+1 bedroom, 5.5 bath home is a masterclass in craftsmanship and innovation. A dramatic 44-inch custom mahogany front door opens to a grand foyer with large-format porcelain tile and soaring 10-foot ceilings. The main and upper levels feature wide-plank white oak floors, while premium porcelain tile enhances all baths. Integrated vents, flush-mount baseboards, and seamless trims create a refined, gallery-like aesthetic throughout. Custom white oak doors and a striking architectural white oak staircase with custom-forged railing anchor the home's modern elegance. Custom millwork showcases a curated mix of Rift Cut White Oak and state-of-the-art AGT matte-finish cabinetry, known for its anti-fingerprint and antibacterial properties. Caesarstone quartz surfaces elevate the chef's kitchen, butler's pantry, custom bar, and all bathrooms. The kitchen is a true centerpiece, featuring a curved oversized island and hood vent clad in rift cut white oak, matte porcelain backsplash, and premium panelled appliances. A stunning 12' x 9' sliding glass door opens to the covered patio, complete with motorized screens, gas fireplace, media connectivity, and built-in Hestan BBQ, offering a true three-season retreat. The fully finished lower level includes an additional bedroom with ensuite, glass-enclosed gym, rec room, custom wet bar, steam shower, and walk-up access to the backyard. Outdoors, enjoy a 35' x 15.8' Barrier Reef fiberglass pool with integrated lounger, WiFi-enabled controls, and maintenance-free turf. Enhanced by expansive European aluminum windows, Control4 smart system, theatre-grade surround sound, spray foam insulation, built-in alarm system, motorized main floor blinds and more, this extraordinary residence delivers uncompromising luxury and peace of mind. (id:15069)
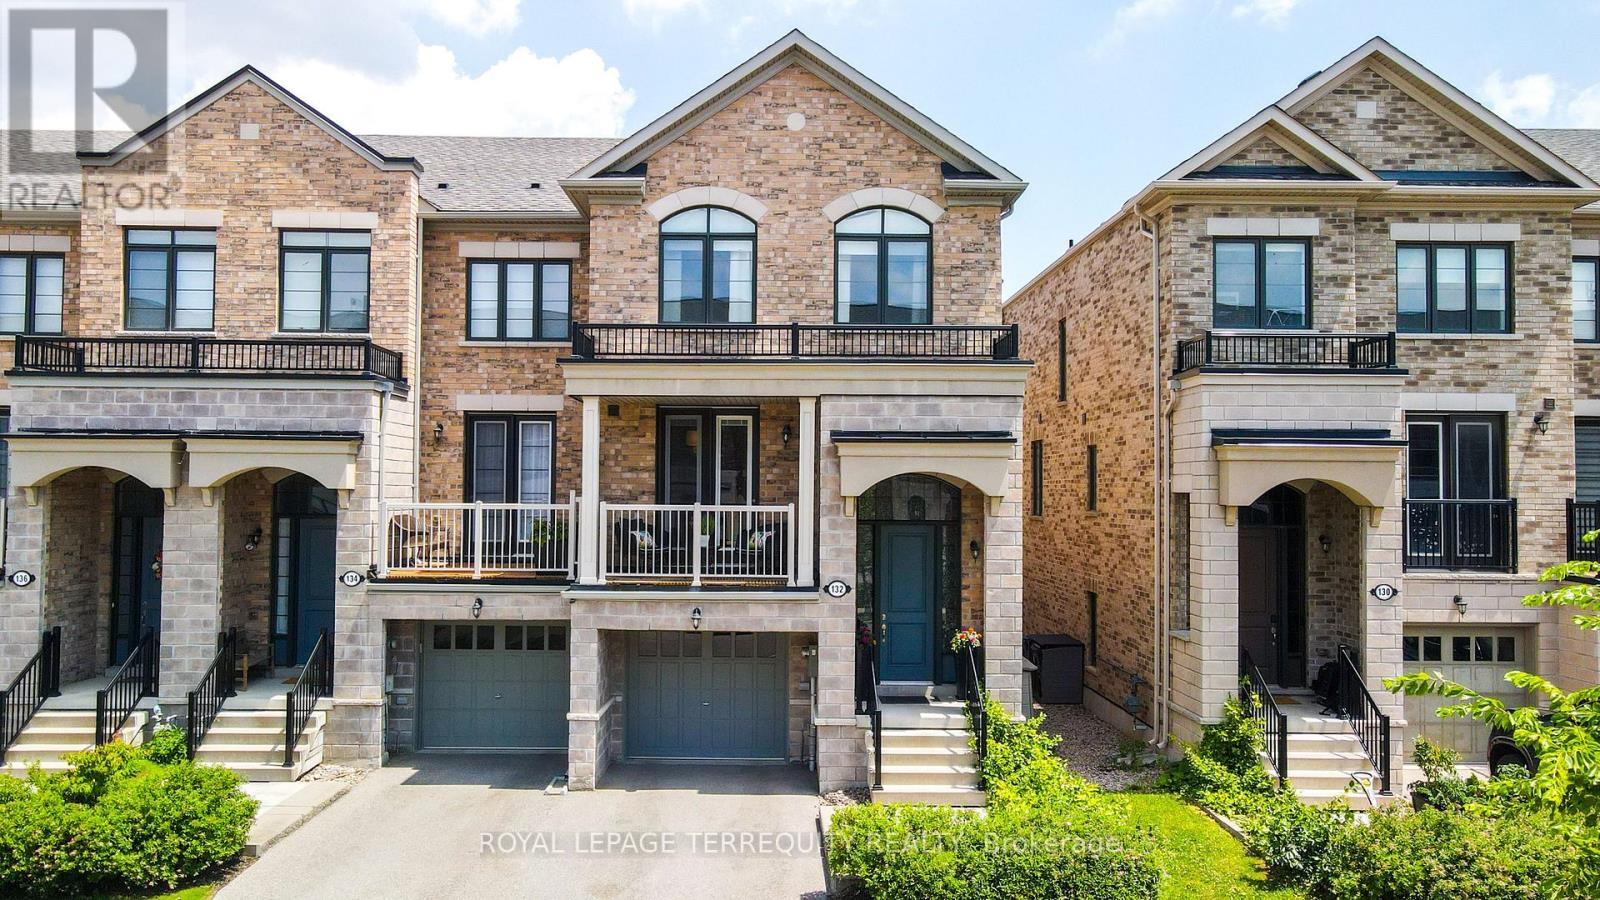
One of the largest models with almost 2400sqft of finished living space. This END unit offers more privacy,only one shared wall and one neighour attached. Features side windows and more natural light and a larger ,wider backyard space.This home has elegant finishes & custom upgrades from porcelain tiles to stone counters . Notable are the 9Ft ceilings, the valuted front bedroom windows ,pot lights & dimmers, cosy feature electric stoneclad Fireplace,the 2nd floor Laundry,Ecobee thermostat & Ring Doorbell,ethernet wired connection on each level for high speed connection, a covered front balcony,chef-inspired kitchen w/a toe kick under cabinet automatic dustpan that works with the Central Vacuum system, GDO,stone counters & custom backsplash, spacious island and walk in pantry closet. Enjoy indoor & outdoor entertaining spaces over multiple levels. There are two main-floor balconies: a covered Front balcony that walks out from the Living area and the Full-width rear balcony w/an Awning, gas BBQ hookup and,privacy screens. The fully fenced in backyard features custom evergreens, a storage shed and a walkout from the finished lower level. Ample closet space throughout this home. The Primary suite provides a true retreat w/coffered ceiling, a deep walk in closet, a private balcony, a spa-inspired 5-piece ensuite featuring a freestanding soaker tub, seamless glass shower, and double vanity. Exceptional flexibility in the recreation room area that has a bar sink and servery area with convenient side door backyard access from the front. The 4th bedroom has bright large windows & there is a full 4PC bath ideal for guests, extended family, or as a home office. Combining luxury finishes, versatile living spaces,this exceptional home delivers comfort, style,convenience just steps away to groceries, schools, Ikea, Sherway, the QEW and a easy transit access up to Bloor Subway line @Islington Stn. Move in today to this END unit gem.OH 11-1pmSunJuly19th (id:15069)
Freehold townhouse located in one of Millcroft's most sought-after neighbourhoods in a prime location! Freshly painted throughout and move-in ready, this sun-filled home offers a spacious main level featuring a generous living room with large windows. The kitchen is equipped with stainless steel appliances, ample storage, and a welcoming eat-in dining area overlooking the fully fenced backyard. Main floor has hardwood floors, pot lights, a convenient powder room, and interior garage access. Elegant crown moulding on the main & upper floor. Upstairs, the spacious primary bedroom features a walk-in closet and a large ensuite washroom. Two additional well-sized bedrooms and a 4-piece main bathroom provide plenty of space for the entire family. The professionally finished lower level (2025) adds valuable living space with a comfortable Rec room and a gas fireplace, versatile flex area, ideal for an additional bedroom, home office, or gym. Basement was professionally finished (2025). Additional updates include a new insulated garage door (2025). Step outside to enjoy the private fenced backyard, featuring a patio, garden perfect for relaxing or entertaining. Ideally located close to top-rated schools, Golf course, parks, greenspace, shopping, restaurants, grocery stores, all essential amenities, public transit, and with easy access to Hwy 407 and the QEW. (id:15069)
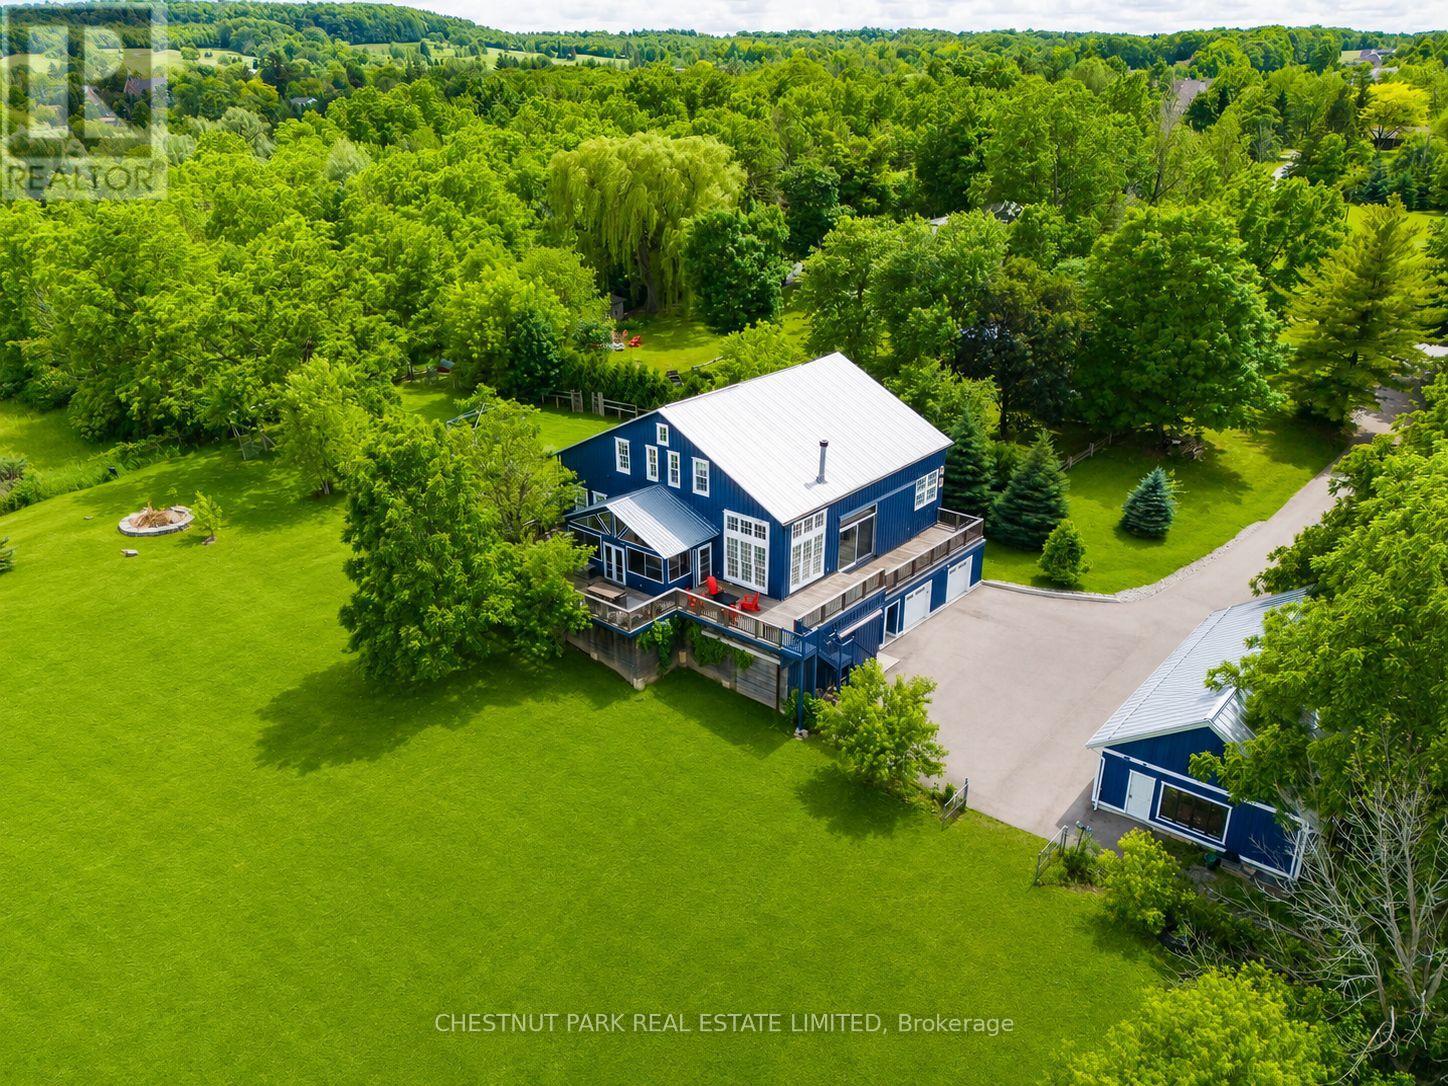
Welcome to 6115 Guelph Line, an incredible lifestyle property set on 4 lush acres in the historic settlement ?of Lowville. Escape to the slower pace of acreage living, where privacy, time, and space create room to pursue hobbies, garden, tinker in the workshop, and enjoy the pond. Originally an 1860 Mennonite-built barn, this one-of-a-kind residence was fully transformed with the expertise of ?renowned Toronto architecture firm Altius. In 2006, one third of the barn was thoughtfully converted into ?a charming 3 bed, 3 bath family home featuring an open-concept living and kitchen area. In 2012, the remaining two thirds of the barn was transformed into a spectacular great room & fully insulated with heating and air conditioning. This impressive year-round space offers endless potential, with possible uses including expanded living space, a yoga/art/music studio, or entertaining area. The lower level features a recreation room, bathroom, laundry, 4th bedroom or office, greenhouse, and built-in double-car garage with Tesla charger. A heated, 4 car 1,317 sq. ft. accessory garage was added, in 2019, bringing the total garage parking to 6 vehicles plus storage above. Outfitted with an 11 kW solar panel system through the MicroFIT program, the property earns approximately $1,000 per month, with approx. 7 years remaining in the program. The property was also previously permitted in 2012 for an additional home. Outdoors, the property is equally special. A private pond with Koi fish doubles as a winter skating rink, complete with a 2021-built shed featuring light, heat, and rooftop night lighting. Wraparound cedar decks capture beautiful views of the property and provide an exceptional setting for entertaining, while the three-season sunroom with hot tub offers another inviting space. Walk to Lowville Bistro restaurant and enjoy nearby Lowville Park just moments away. A rare offering just minutes from Burlington's amenities, major highways, and everyday conveniences. (id:15069)
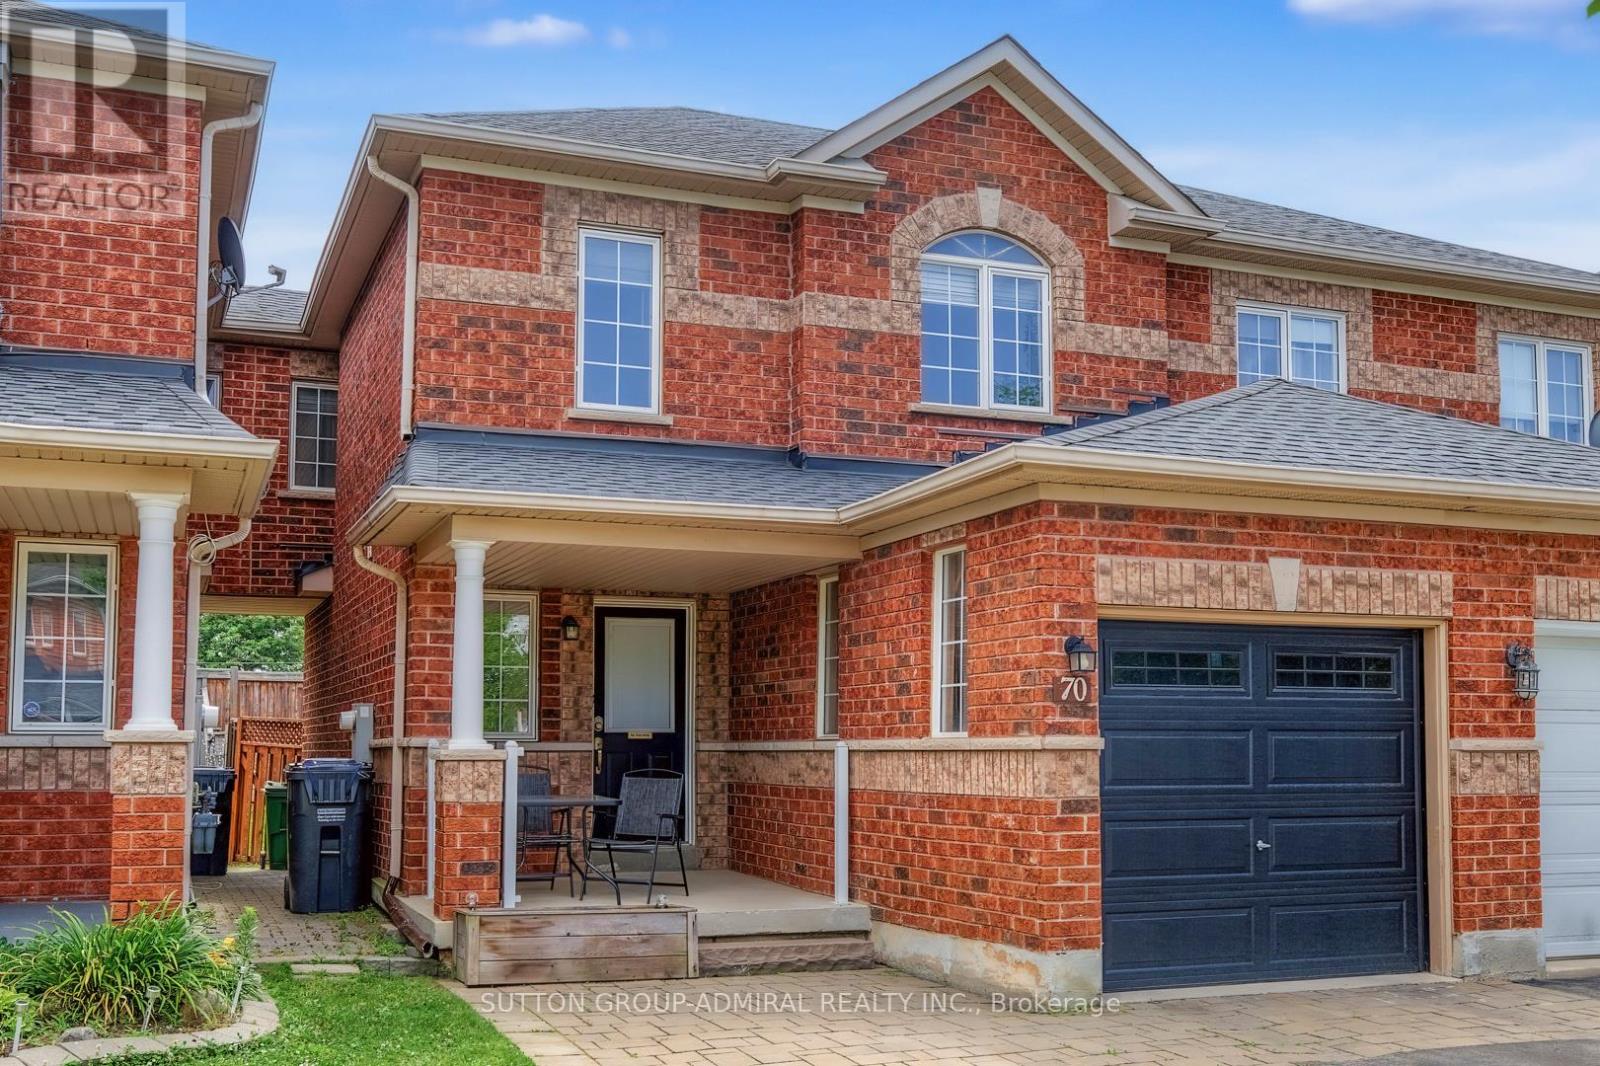
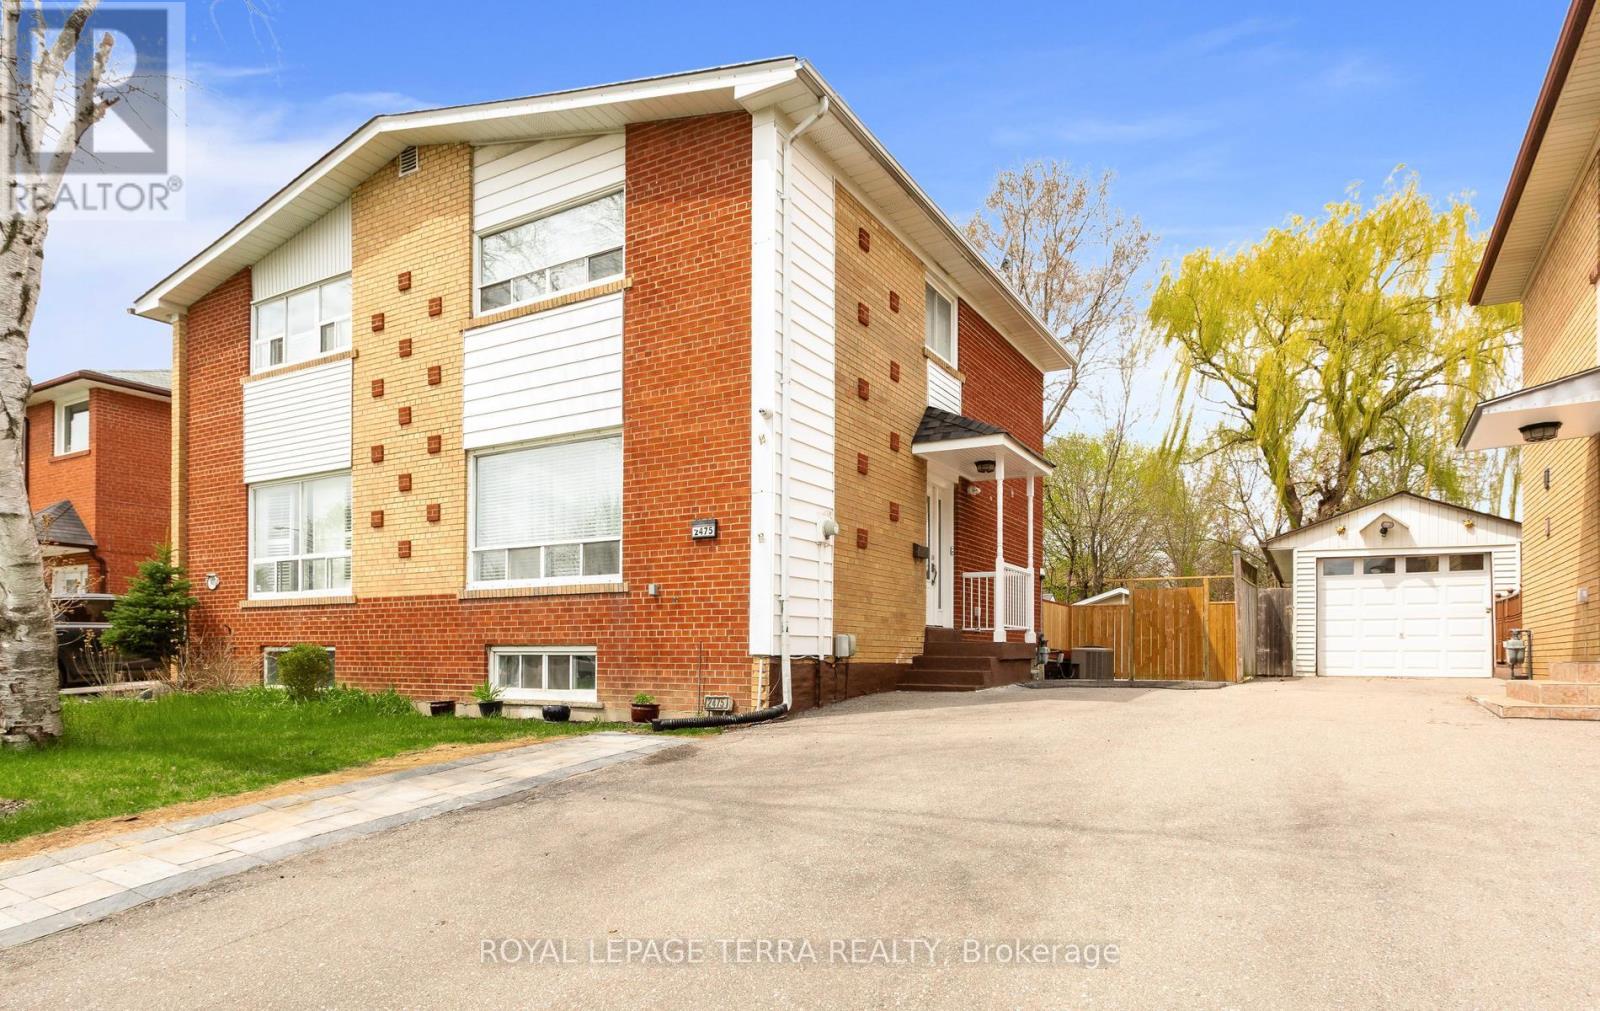
So Many Reasons To Love This Home.**This Immaculately Kept Semi-Detached House Has Bright, Spacious 3 Bedroom , 2 Washroom.The Main Level Showcases Sun Filled Spacious Living With Eat-In Kitchen .**Finished Basement With Large Recreation Room And 3 Pc Bath**Backyard With Ample Space For You To Enjoy BBQ Nights With Family & Friends.**Pot-Lights ,S/S Appliances In Kitchen (2022) Wide Driveway Offers Parking For 5 & 2 Storage Shed** The List Goes On...This Location Offers The Homeowner A Perfect Balance Of Closeness To Major Transit ,Schools & Offers Quietness Of A Community Built Around A Desirable Neighborhood Of Clarkson, Mississauga.**Shows 10/10 !!Come See For Yourself If This Is Your Next Home!! (id:15069)
Nestled in the prestigious Preserve community of North Oakville, this stunning 3-bedroom, 2.5-bathroom freehold townhouse sits on a desirable corner lot, blending modern elegance with functionality and future potential. Steps from Preserve Park, minutes from Highway 407/Neyagawa,and close to the Sixteen Mile Sports Complex, top-rated school, trails,and shopping - including the highly rated Oodenawi Public School just around the corner.Spanning three thoughtfully designed levels, the ground floor welcomes you with a practical entryway that can flex as a home office or dedicated workspace.The second floor is where the home truly shines. Flooded with natural light, the open-concept kitchen, dining, and living areas feature sleek countertops, a contemporary backsplash, an eat-in island, and solid oak hardwood flooring. Step out directly onto your private patio - perfect for entertaining or unwinding. Fresh paint and matching oak staircases complete the crisp, move-in ready feel.The third floor is dedicated to rest and privacy, with a primary retreat and 3-piece ensuite, two additional bedrooms, and a well-appointed 3-piece main bathroom.Further highlights include five appliances, window coverings, a tankless water heater, a single-car garage with an additional driveway spot, and a built-in EV charger. The unfinished attic offers exciting opportunity to add living space and increase long-term value.Freshly painted, meticulously maintained, and truly move-in ready -with a prime corner lot, top school district, this is a rare opportunity not to be missed. (id:15069)
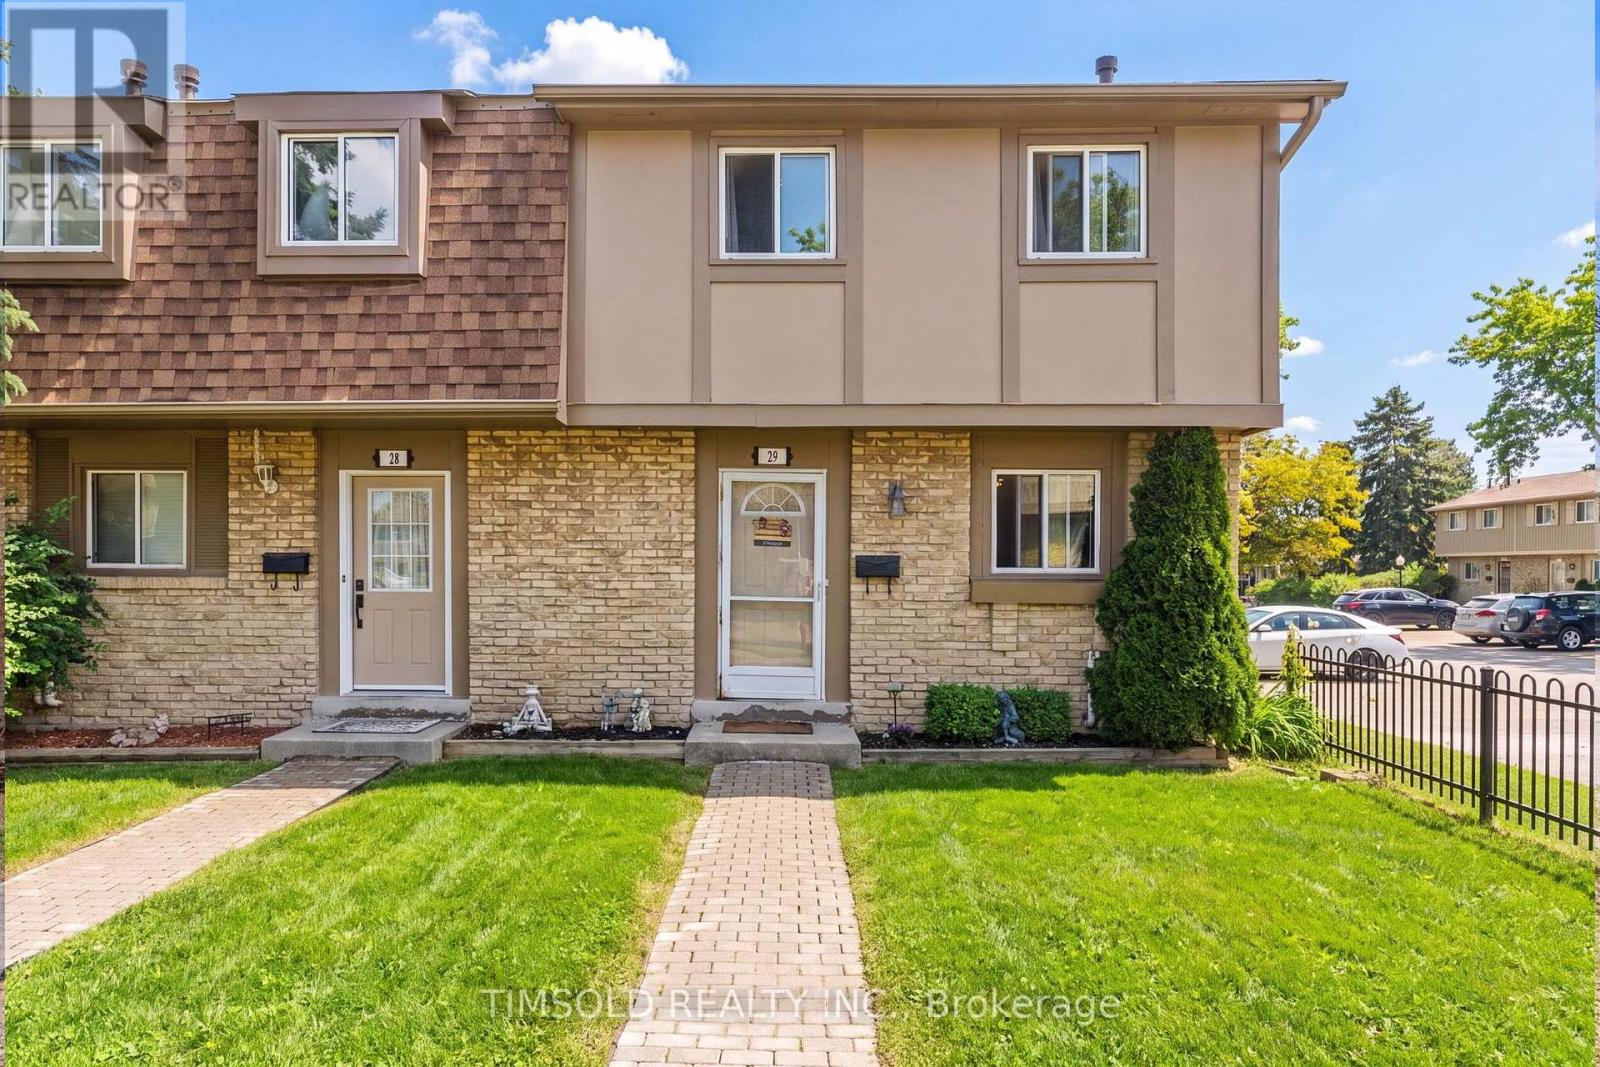
Ideally Situated In A Warm, Close-Knit, And Family-Friendly Neighbourhood, This Beautifully Updated Home Offers A Functional And Inviting Layout Designed For Comfortable Everyday Living. Enjoy A Prime Central Location Just Minutes From Shopping, Dining, Bramalea City Centre, Major Highways, Public Transit, And GO Stations-Making Commuting And Errands Effortless. Outdoor Enthusiasts Will Love The Abundance Of Nearby Green Spaces, Including Parks, Scenic Walking Trails, And Excellent Recreational Facilities. Maintenance Fees Include Water, Cable TV, And High Speed Internet. Thoughtfully Renovated With Stylish Finishes And Practical Living Spaces Throughout, This Home Is Move-In Ready And Perfect For First-Time Buyers, Growing Families, Or Savvy Investors Seeking Exceptional Value In A Highly Convenient Area. Located Within Reach Of Top-Rated Schools Including Madoc PS, Gordon Graydon Sr., And Central Peel SS, This Is A Fantastic Opportunity To Settle Into A Vibrant And Well-Connected Community. (id:15069)
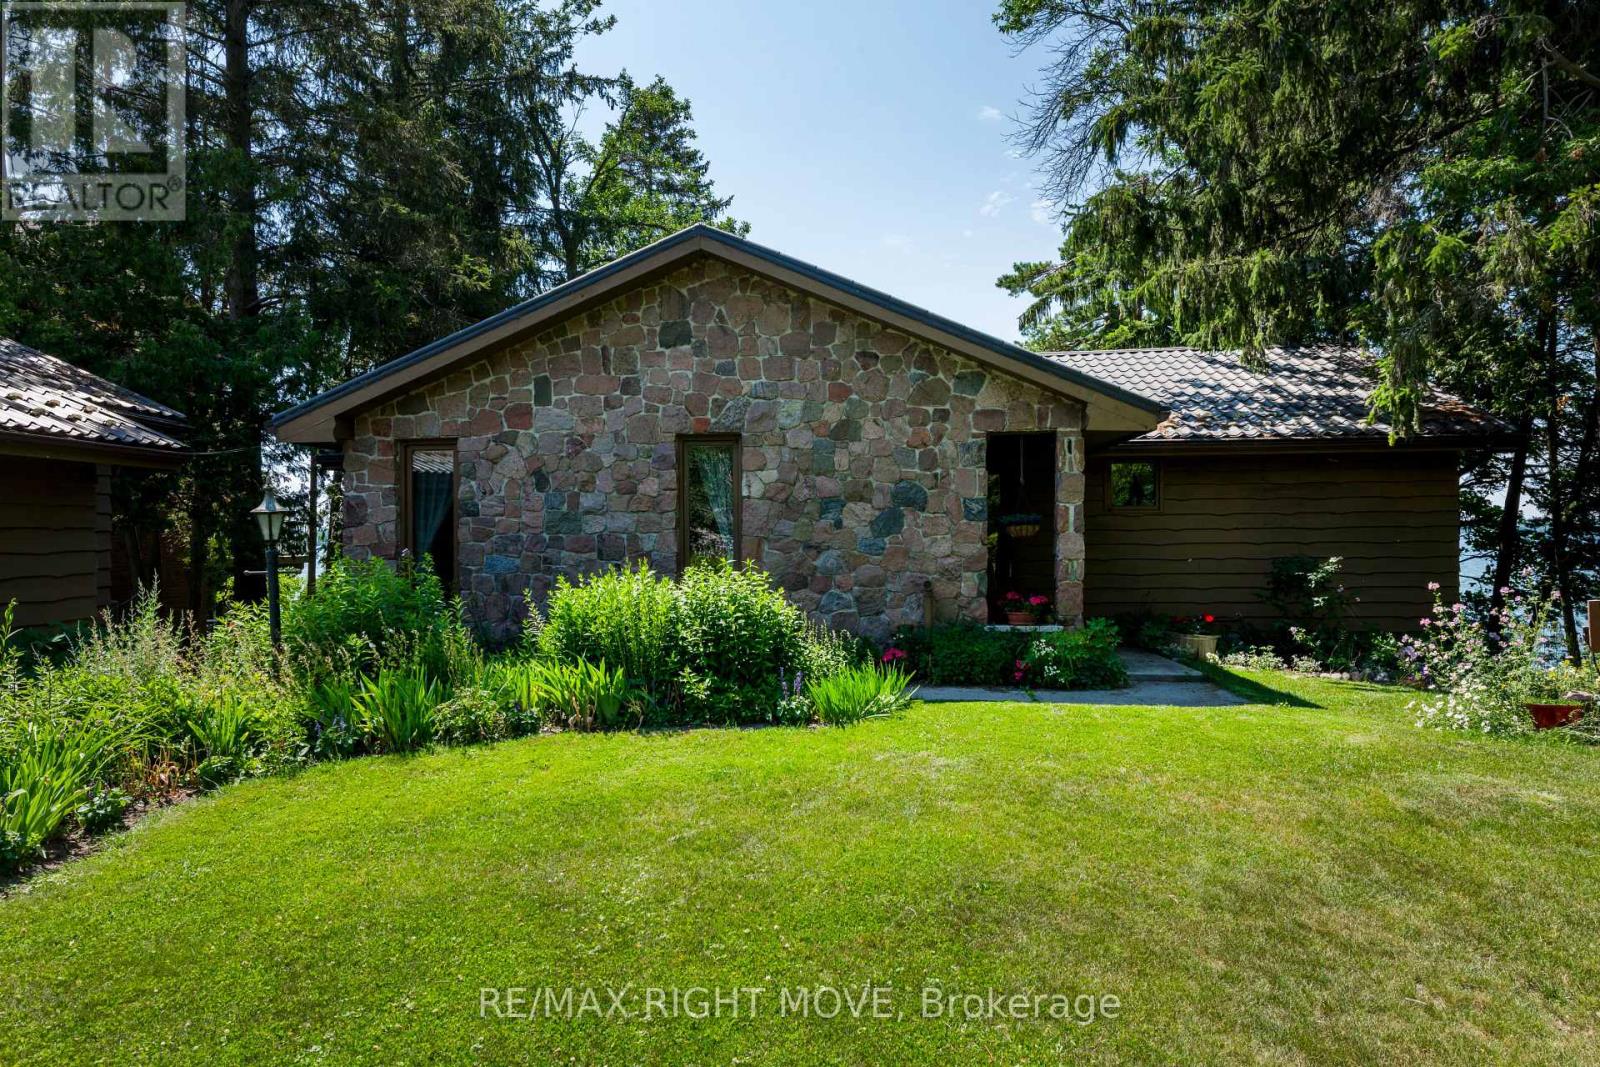
Lake Couchiching waterfront home 92.5 feet water frontage. Granite, brick and wood construction - unique home. Fifteen hundred and eighty two feet (1,582 ft) finished on main floor, plus approximately eleven hundred feet (1,100 ft) lower level with walkout to Lake Couchiching. Some larger furniture are included. (List at Re/Max office) if wanted by the buyer. Two natural gas fireplaces, forced air gas furnace, new in May 2023. The generator installed in May 2025., both water treatment units new in 2020, ultra-violet light, drilled well and water heater (2018). Two hundred amp service with circuit breakers and the garage has 30 amp pony service with fuses. The waterfront has a twenty foot wood dock - depth good for a smaller pleasure craft. From the large elevated sun deck have a good view of Garnet Island and great sunsets. On the Trent canal system. (id:15069)
Welcome To This Executive Freehold Townhome Offering Approx. 2,172 Sq. Ft. Of Modern Designed Living Space In One Of Markham's Most Desirable New Communities. Situated On A Rare Premium Park-Facing Lot With An Approx. $40,000 Builder Lot Premium, This Exceptional Home Enjoys Unobstructed Views Of The Park, Aaniin Community Centre, Library & Fitness Centre. Featuring 3 Spacious Bedrooms, 4 Bathrooms & A Double-Car Garage, This Bright, Sun-Filled Home Showcases A Thoughtfully Designed Open-Concept Layout With 9' Ceilings & Large Windows That Fill The Home With Natural Light. The Gourmet Kitchen Features Quartz Countertops, Stainless Steel Appliances, Modern Cabinetry & A Large Centre Island Overlooking The Dining Area.The Expansive Great Room Walks Out To A Spacious Private Terrace, Creating The Perfect Setting For Indoor-Outdoor Living, Entertaining Or Relaxing. The Primary Bedroom Features A Walk-In Closet, Private Ensuite & A Walkout To Its Own Balcony. Ideally Located Steps To Parks, Trails, Aaniin Community Centre, Shopping, Restaurants & Markville Mall, With Convenient Access To GO Transit, Hwy 7, Hwy 404 & Hwy 407. Located Within The Catchment Area For Top-Ranked Markham Schools. (id:15069)
This Magnificent Residence Is A Dream Home In The Most Coveted Pocket In Milliken Mills** Grand Foyer With A Sweeping Circular Staircase & Soaring 16' Ceilings, High End Porcelain Tiles , Premium Location Backing On To The Park , Extensively Renovated With Exceptional Craftsmanship and Premium Materials, Metal Roof, Spectacular Chef's Kitchen features quartz countertops, centre island, ceramic backsplash, High End built-in stainless steel appliances, Over the counter Miele Range and bright breakfast area. A Private Five Star Backyard Lounge Right Outside Your Backdoor, "Spa-Inspired Oasis," "Barefoot-Friendly Retreat," Where Architectural Sophistication Meets The Tranquility Of A Holiday Retreat, Complimented with Composite Wood ! Galore Of Upgrades Through Out The Home , Wainscotting, Waffle Ceilings, Pot Lights, Crown Molding.Prime location near GO Train, YMCA, restaurants, Pacific Mall, and top-ranking Milliken Mills High School. Multiple Fireplaces, Large Finished Basement with Sauna ( as Is), 3 Piece Bathroom, Large Rec room, Office/Bedroom , Kitchen, Perfect for Large Familes / Multigeneration , Interlock Driveway, Epoxy Garage Flooring , Loads Of Upgrades throughout the house. Come and Visit This Amazing Home With Loads of Value !!!! Complete Turnkey Seller will Include all the furniture , TV's and Other items. Original Owner, Shows The Pride Of Ownership. (id:15069)
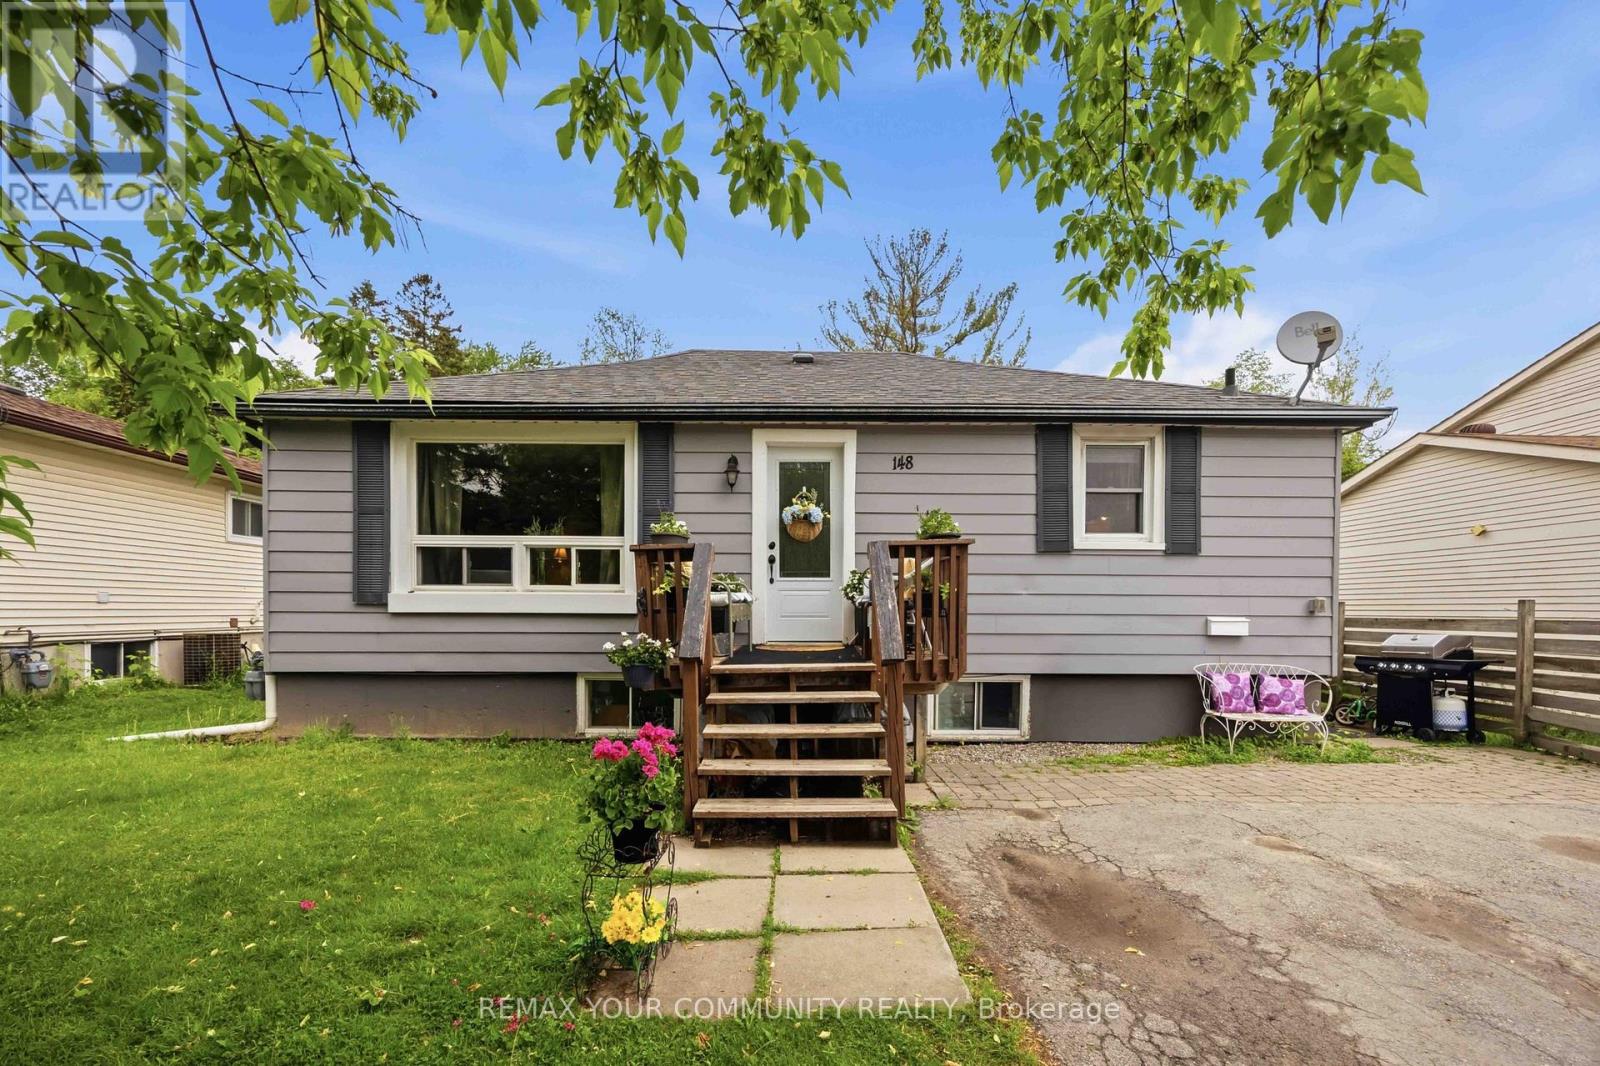
Welcome to 148 Bayview Avenue, a fantastic opportunity for investors and end-users alike. Situated on a generous 55' x 190' lot, this property offers immediate rental income with excellent long-term potential. Beyond the home itself, the location offers the perfect balance of convenience and lifestyle. Enjoy easy access to the waterfront, making the property an excellent option as a year-round residence, weekend retreat, or cottage alternative. Everyday amenities, including shopping, grocery stores, restaurants, schools, parks, and other essential services, are all within close proximity, allowing you to enjoy both nature and urban conveniences. The home is currently leased to two separate tenants, generating $3,600 per month in rental income, providing valuable cash flow to help offset carrying costs. The basement tenant has expressed a strong interest in remaining, offering continuity for the new owner. The current owner has recently completed professional basement waterproofing, providing added value and peace of mind. Whether you're looking to expand your investment portfolio, secure a property with income in place, or acquire a home on a desirable lot with future possibilities, 148 Main Avenue presents an exceptional opportunity in a well-established neighbourhood. (id:15069)
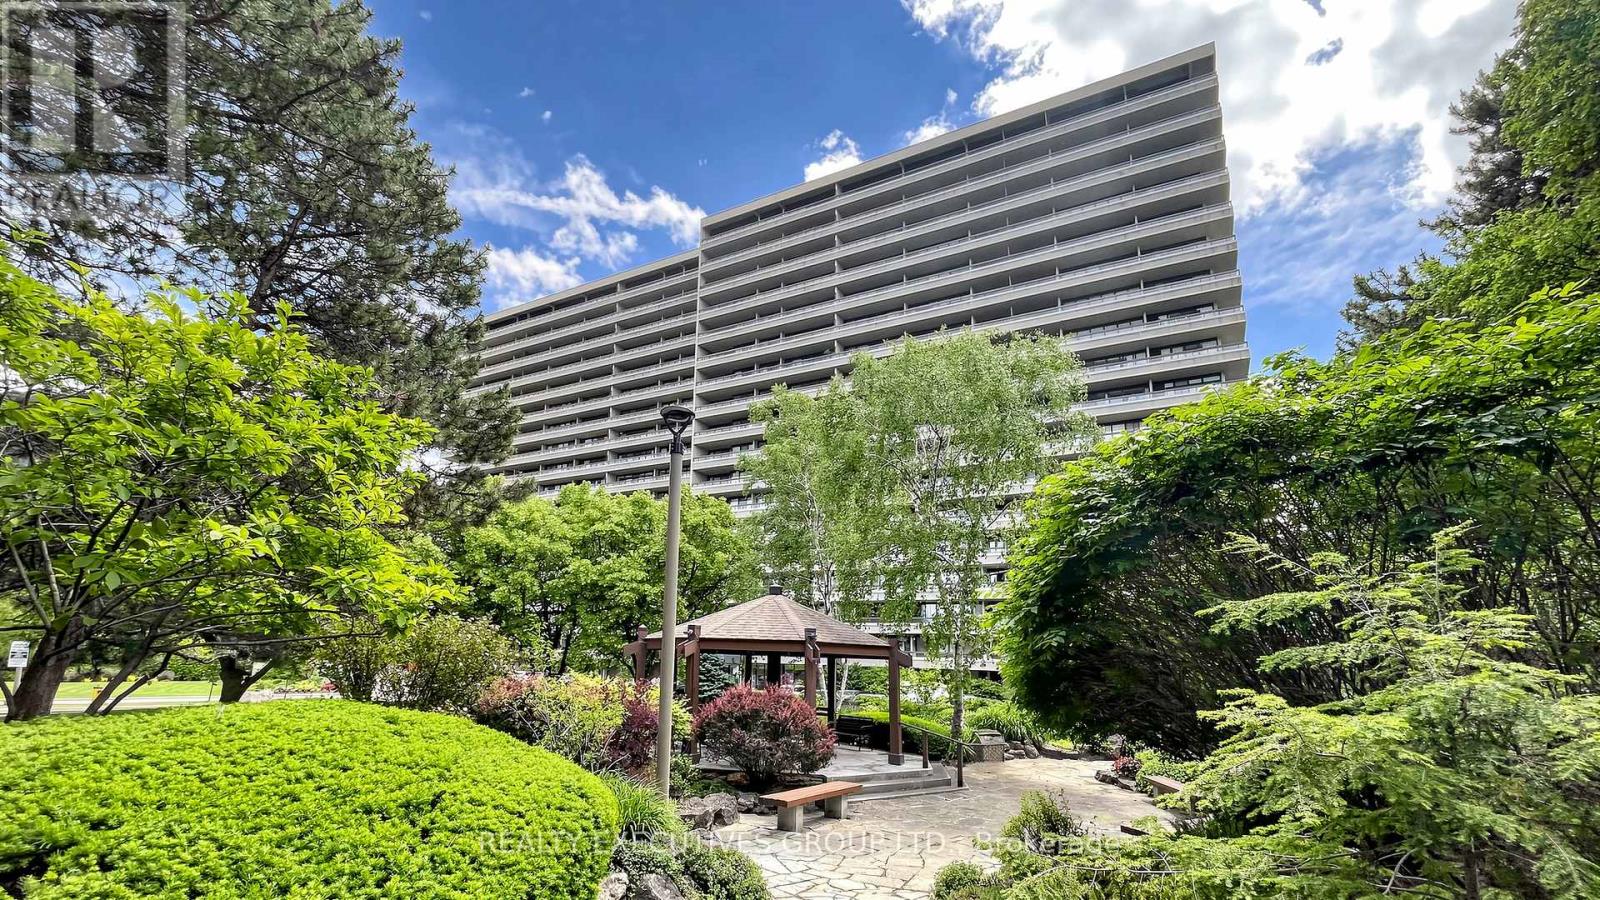

You Must See Spacious 1,404 Sq Ft North Facing Hawthorn Suite Located On The Second (2nd) Floor In The Gazebo Of Thornhill. The Master Bedroom Has A Large Walk-In Closet And 4 Piece Ensuite. Building Amenities Include An Indoor Pool, Tennis Courts, Billiards Room, Wood Working Shop, Beautiful Grounds, Exercise Room. Conveniently Located On Yonge Street, Steps To Shopping, Parks, Transit (Viva, Go Bus). Mins To Hwy 407 Or 404. 1 Parking Spot & 1 Locker Included. Additional Underground Parking Is Available. Ask Listing Brokerage For Details. (id:15069)
Beautifully Renovated Large Corner Suite. Wrap Around Balconies. Renovated Open Concept Kitchen W/ Granite Counters & Breakfast Bar. Renovated 3Pc Ensuite Bath W/ Thermostatic - Rain Shower. 5.5" Wire Brushed Hardwood Floors. Newer Interior Doors W/Glass Panes. Neutral Fresh Decor Through-Out. Suite Has Its Own Furnace & AC Unit. Shows Extremely Well! Maintenance Fee Includes Internet & Cable Television. Additional UG Parking Available. Ask LA For Details. (id:15069)
Tastefully presented, exceptionally well maintained 1.5 storey home located in preferred Hamilton Mountain neighborhood offering close proximity to Juravinski Hospital, schools, churches, renovated Inclusive Inch Park, rec/arena centers, shopping, eateries, city transit & quick access to Red Hill/The Linc & downtown exits. This “Move-in-Ready” brick “Beauty” is positioned proudly on a 43ft x 102ft manicured lot boasting sparkling new asphalt paved oversized double driveway-2025 enhancing curb appeal. Attractive tiled porch provides entry to front foyer introducing 1,283sf of freshly painted/redecorated living area highlighted w/bright living room ftrs classic coved moulded ceilings & street facing picture window - design effortlessly flows to well appointed kitchen sporting maple cabinetry sporting stylish tile backsplash - continues past updated 4pc bath to sizeable primary bedroom & roomy guest bedroom. Short staircase ascends to ultra spacious upper level bedroom complimented w/plush carpeting, large closet & multiple windows. Few steps down to rear landing enjoys walk-out to 424sf concrete patio overlooking private, recently fenced-2023 rear yard incs 6’x10’ designer garden shed w/hydro & man door entry to attached, insulated workshop/possible garage. Relax or entertain in the comfortable confines of the 797sf lower level incs welcoming family room - segues to roomy office/4th bedroom accented w/durable Berber carpeting - floor plan is completed w/3pc bath incorporating laundry room, workshop/storage room & functional utility room housing the dwelling’s mechanicals. Notable extras - all appliances, roof shingles-2026, n/g furnace/AC-2021, owned water heater-2025, windows replaced in past 20 years, 100 amp hydro panel on breakers, premium low maintenance laminate, tile & carpeted flooring. Combining Today's Modern Lifestyle with Timeless Elegance - unbeatable combination! (id:15069)
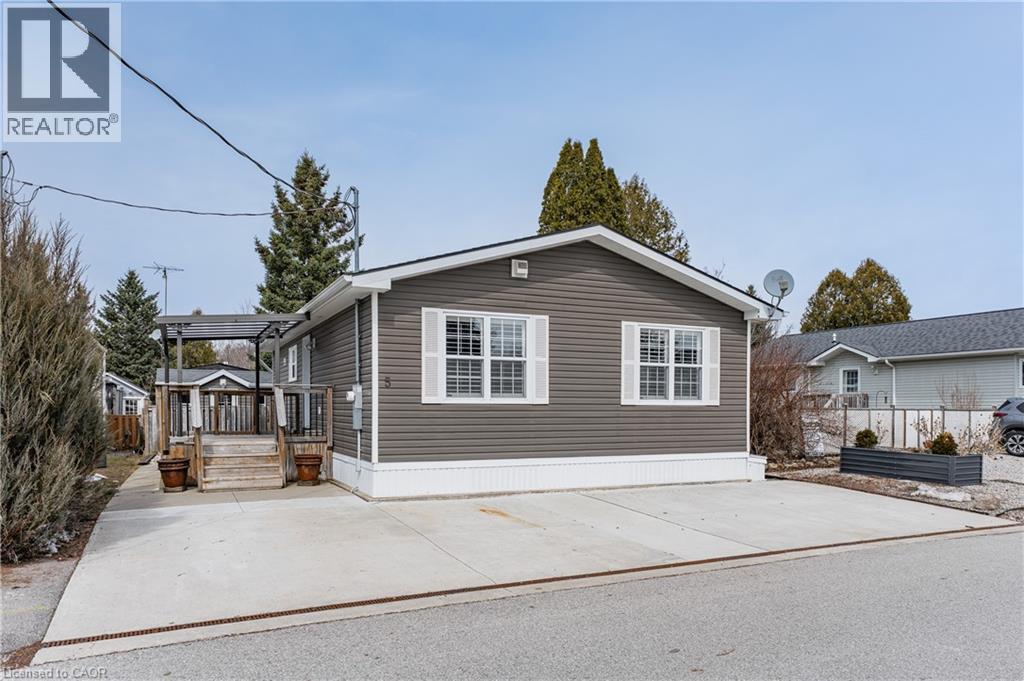
Discover the resort-at-home lifestyle in the gated, freehold community of Mini Lakes, where neighbours know your name and a year-round social calendar keeps the community connected. This summer, make 5 Elm St your new address. This meticulously maintained home has been kept spotless and shows true pride of ownership throughout. The open-concept layout offers two spacious bedrooms, including a private ensuite with walk-in closet, plus a second full bath with soaker tub. The heart of the home is a stunning living area anchored by a custom wood-toned entertainment centre with integrated pot lighting, expansive storage, and a striking stone-accented hearth surrounding a cozy gas fireplace. The kitchen matches the charm, with stainless steel appliances and complementary stone accents that tie the whole space together. Outside, enjoy a low-maintenance, fully fenced backyard with a matching shed and an oversized porch under a covered gazebo, perfect for sipping your morning coffee or unwinding on warm summer evenings. Life in this vibrant, golf-cart-friendly community means access to a heated outdoor pool, a grand recreation centre, and active bocce and dart leagues, plus three spring-fed lakes and canals ideal for kayaking, fishing, or a lakeside swim. More than a home, it's a secure, active lifestyle where neighbours become friends and every day feels like a vacation. (id:15069)
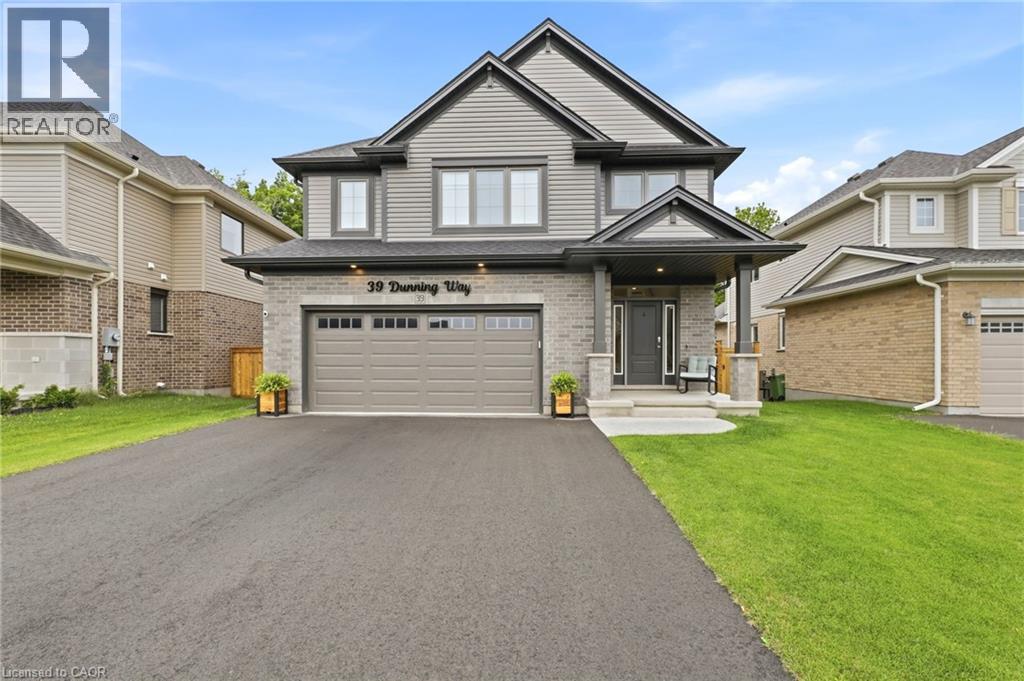
BASEMENT IN-LAW SUITE with SEPARATE KITCHEN AND LAUNDRY HOOKUP. Trees rustling, birds chirping and you enjoying your morning coffee with a view at 39 Dunning Way. This Hayhoe Built Model features 5 Bedrooms (4+1), 3.5 Bathrooms and 2841 sqft of Finished Living The main floor is a show stopping open concept design with the focal point being the lush forest behind the house. The kitchen welcomes you with a large island, floor to ceiling cabinets, white marble quartz countertops, stainless steel appliances (2025), tile backsplash, double sinks (with a view) and striking range hood. Off of the kitchen is the main floor laundry room with garage access. The kitchen flows to the dining area and into the great room with large windows featuring an electric fireplace. Step out onto the newly upgraded deck (June 2026) with privacy shutters where you can entertain friends and family. Walk down to the concrete patio, with 5 person hot tub (2025) and storage or play space under the deck. Sprinkler system installed (August 2025) in front and back of property, controlled by app and programable. The upstairs features 3 near identical rooms with double closets, as well as a 4 piece bathroom and large linen closet. The primary suite is the perfect space to unwind with a spacious bedroom with ample natural light, his and hers walk-in closets and 5 piece ensuite bathroom. The finished basement presents an excellent family In law suite with separate garage entrance. The suite includes living room, eat in kitchen with built in microwave, washer/dryer hookup (stackable), 4 piece bathroom, bedroom with double closet and storage room. Perfect for extended family or caregivers. This home has everything you need. Call your realtor to book your showing today! (id:15069)
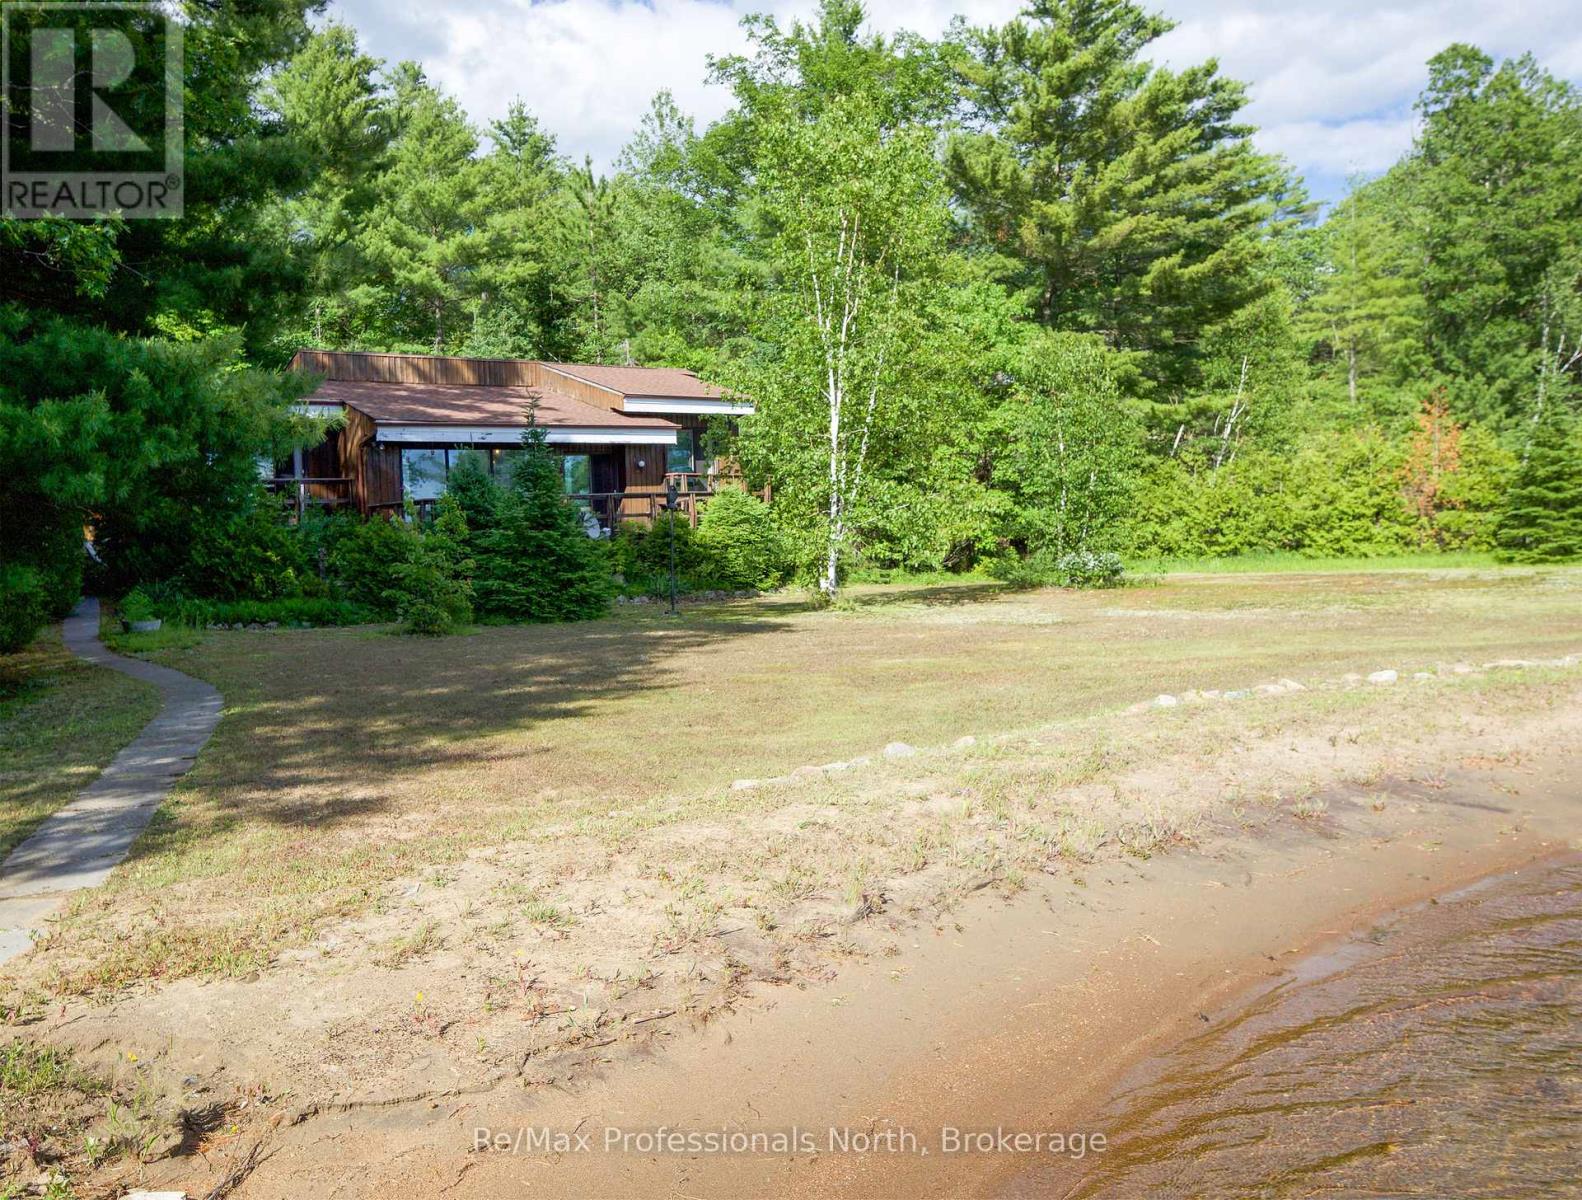
Muldrew Lake sunsets .Fist time offered for sale. Family built and loved Valhalla architecturally designed cottage. Great lake with miles of boating and central location. The property is over 1 acre with a rare natural Sandy Beach across the whole front of the property. Long lake views at one of the widest points on the lake, West exposure for afternoon sun on the one of a kind rare beach fronts or entertaining on the front decks. Level lot for easy access to the cottage and the waterfront. The road access is from a year around Municipally Paved road to the driveway. This cottage is close to shopping and world class golfing. Just a short drive to Toronto. (id:15069)
You Must See Spacious 1,404 Sq Ft North Facing Hawthorn Suite Located In The Gazebo Of Thornhill. The Master Bedroom Has A Large Walk-In Closet And 4 Piece Ensuite. Building Amenities Include An Indoor Pool, Tennis Courts, Billiards Room, Wood Working Shop, Beautiful Grounds, Exercise Room. Conveniently Located On Yonge Street, Steps To Shopping, Parks, Transit (Viva, Go Bus). Mins To Hwy 407 Or 404. 1 Parking Spot & 1 Locker Included. Additional Underground Parking Is Available. (id:15069)
The Perfect 4+1 Bedroom & 4 Bathroom Detached Home* Premium 150 ft Deep Pool Size Yard* Timeless Curb Appeal* Interlocked Driveway* Stone & Brick Exterior* Sunfilled South Exposure* Enjoy Approx. 2,800 Sqft Of Living* High 9ft Ceilings In Key Living Areas* Large Windows Throughout*Multiple Skylights* Fin'd Basement W/ Separate Entrance* Perfect Income/In-Law Potential*Functional Open Concept Living & Dining Area W/ Smooth Ceilings* Crown Moulding* Pot Lights*High Baseboards & Hardwood Flooring* Modern Kitchen W/ Tall Cabinetry* Pantry Wall* Top & Bottom Cabinet Moulding* Granite Counters* Backsplash* Double Undermount Sink W/ Extendable Faucet* Stainless Steel Samsung Fridge W/ Water & Ice Dispenser* Samsung Dishwasher* Spacious Family Room W/ Custom Precast Fireplace Mantle* Walk-Out To 12ft X 8ft Sundeck W/ Gas BBQ Line*Hardwood Staircase W/ Iron Pickets & Custom Hardwood Posts* Primary Bedroom W/ 11 ft High Cathedral Ceilings* His & Hers Double Closet System* 4PC Ensuite W/ Glass-Enclosed Large Standing Shower & Separate Tub For Relaxation* All Large Bedrooms On 2nd Floor W/ Windows & Closet Space* Finished Basement W/ Separate Entrance* High Ceilings* Large Look-Out Windows*Multi-Use Rec Area Combined W/ Open Concept Kitchen* LED Lighting* Modern Vinyl Floors* Large Bedroom* Full 4PC Bathroom* Additional Storage Space In Cold Room & Furnace Room* Easy Access To Downtown* Walk To TTC Transit* Bike To The Bluffs* Drive To Woodbine Beach* Walk To Scarborough GO* Close To Schools* Minutes To Shops On Kingston Road* Walk To Local Parks* Don't Miss* Move-In Ready* Must See!** (id:15069)
Welcome to University Towns - Modern Living in the Heart of Samac, Oshawa!Discover the perfect blend of comfort, convenience, and accessibility in this spacious and thoughtfully designed three-bedroom unit, featuring the added privacy and convenience of ensuite bathrooms. This handicap-accessible home is equipped with door opener systems for enhanced ease and accessibility.Ideally located within walking distance to an array of restaurants, shops, public transit, beautiful natural parks, Ontario Tech University (formerly the University of Ontario Institute of Technology), and Durham College, this is a fantastic opportunity to enjoy a vibrant and connected lifestyle.Residents also have access to an impressive selection of condo amenities, including a fully equipped fitness centre, four meeting rooms, a party room, and outdoor BBQ areas - perfect for staying active, connecting with neighbours, and entertaining guests.Come experience convenient, accessible, and modern living at University Towns - where everything you need is right at your doorstep! (id:15069)
This exceptional condo offers a breathtaking , unobstructed Lake Ontario View and an unbeatable blend of comfort, convenience and value. Designed with bright open living spaces, the home captures natural light throughout the day and provides a serene backdrop of the lake from sunrise to sunset, A rare highlight of this property is the inclusion of Two parking spaces-- an uncommon and highly sought after advantage in the Toronto Condo Market--Perfect for multi vehicle households or added flexibility. Ideally Situated within walking distance to TTC, GO TRAIN access, reputable schools, and a wide selection of shopping and daily amenities, this location offers seamless connectivity and everyday convenience. Lakeside trails, parks, and essential services are all just steps away, making this an exceptional opportunity for buyers seeking both lifestyle and practicality. (id:15069)
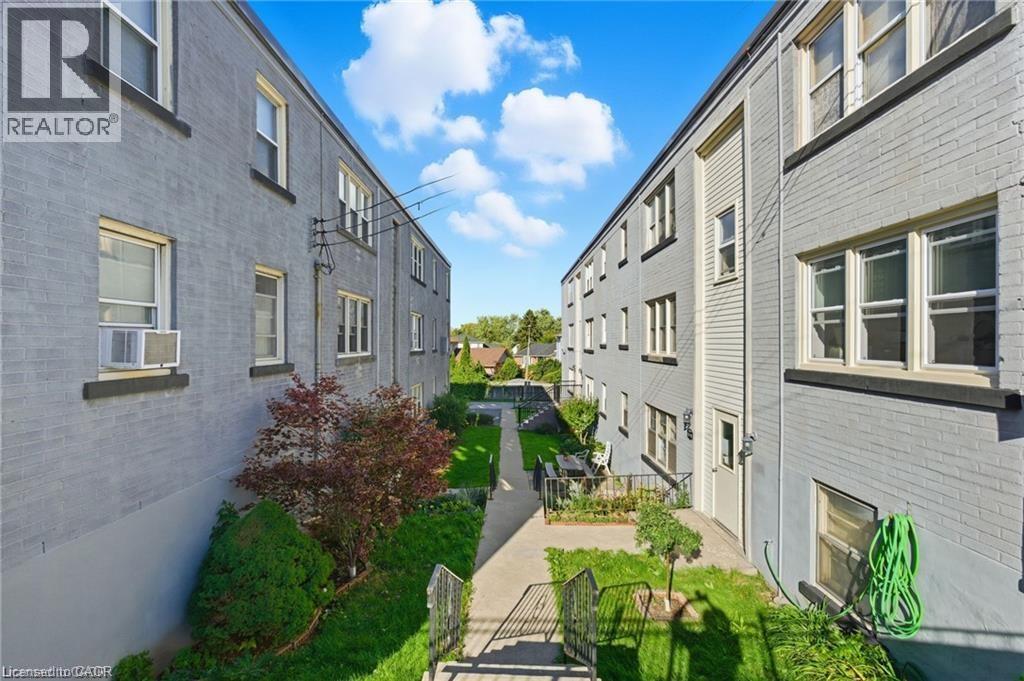
This well-maintained Co-Op unit offers comfortable living in a quiet, well-managed building located in Hamilton's desirable Rosedale neighbourhood. The property provides convenient access to nearby amenities including shops, grocery stores, public transit, schools, parks, and walking trails. The building is pet-friendly and includes shared laundry facilities in the basement. Parking is available for rent at $15 per month. Please note this is an owner-occupied co-operative; units cannot be rented, and all purchasers must receive Board approval. The monthly co-op fee of $300 includes heat, water, property taxes, building insurance, and exterior maintenance . (id:15069)