
5498 Fawn Bay Road Ramara, Ontario L3V 6H6
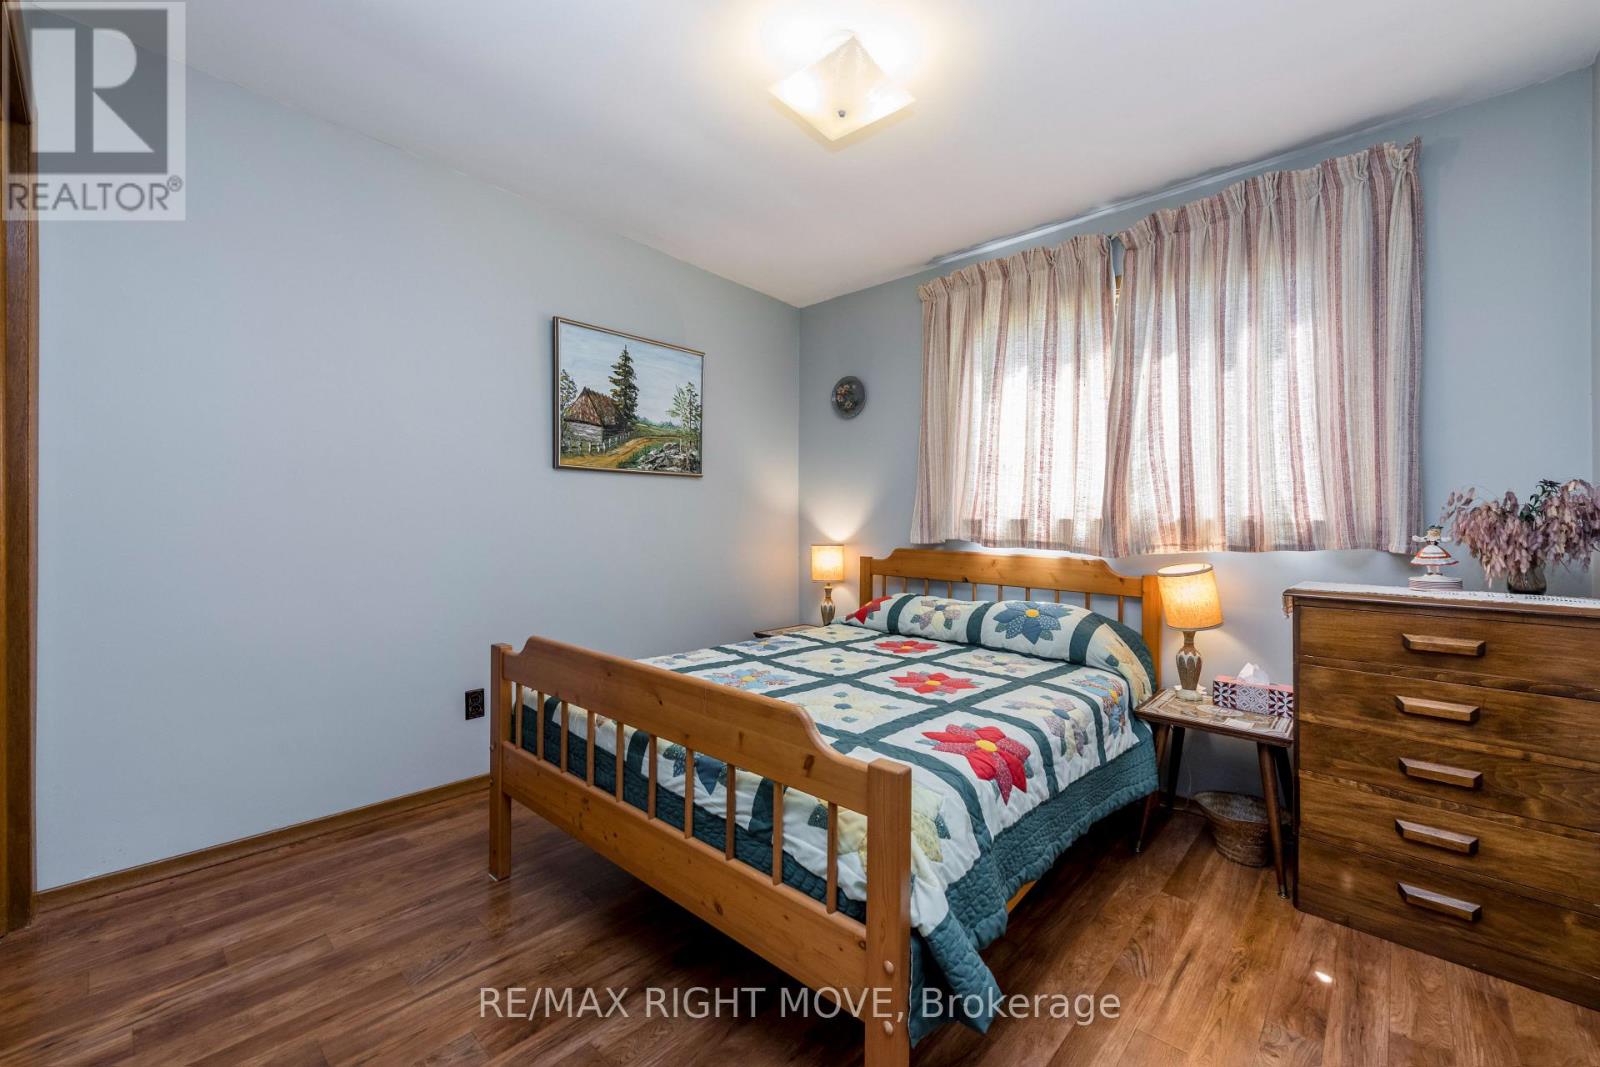

5 Bedroom
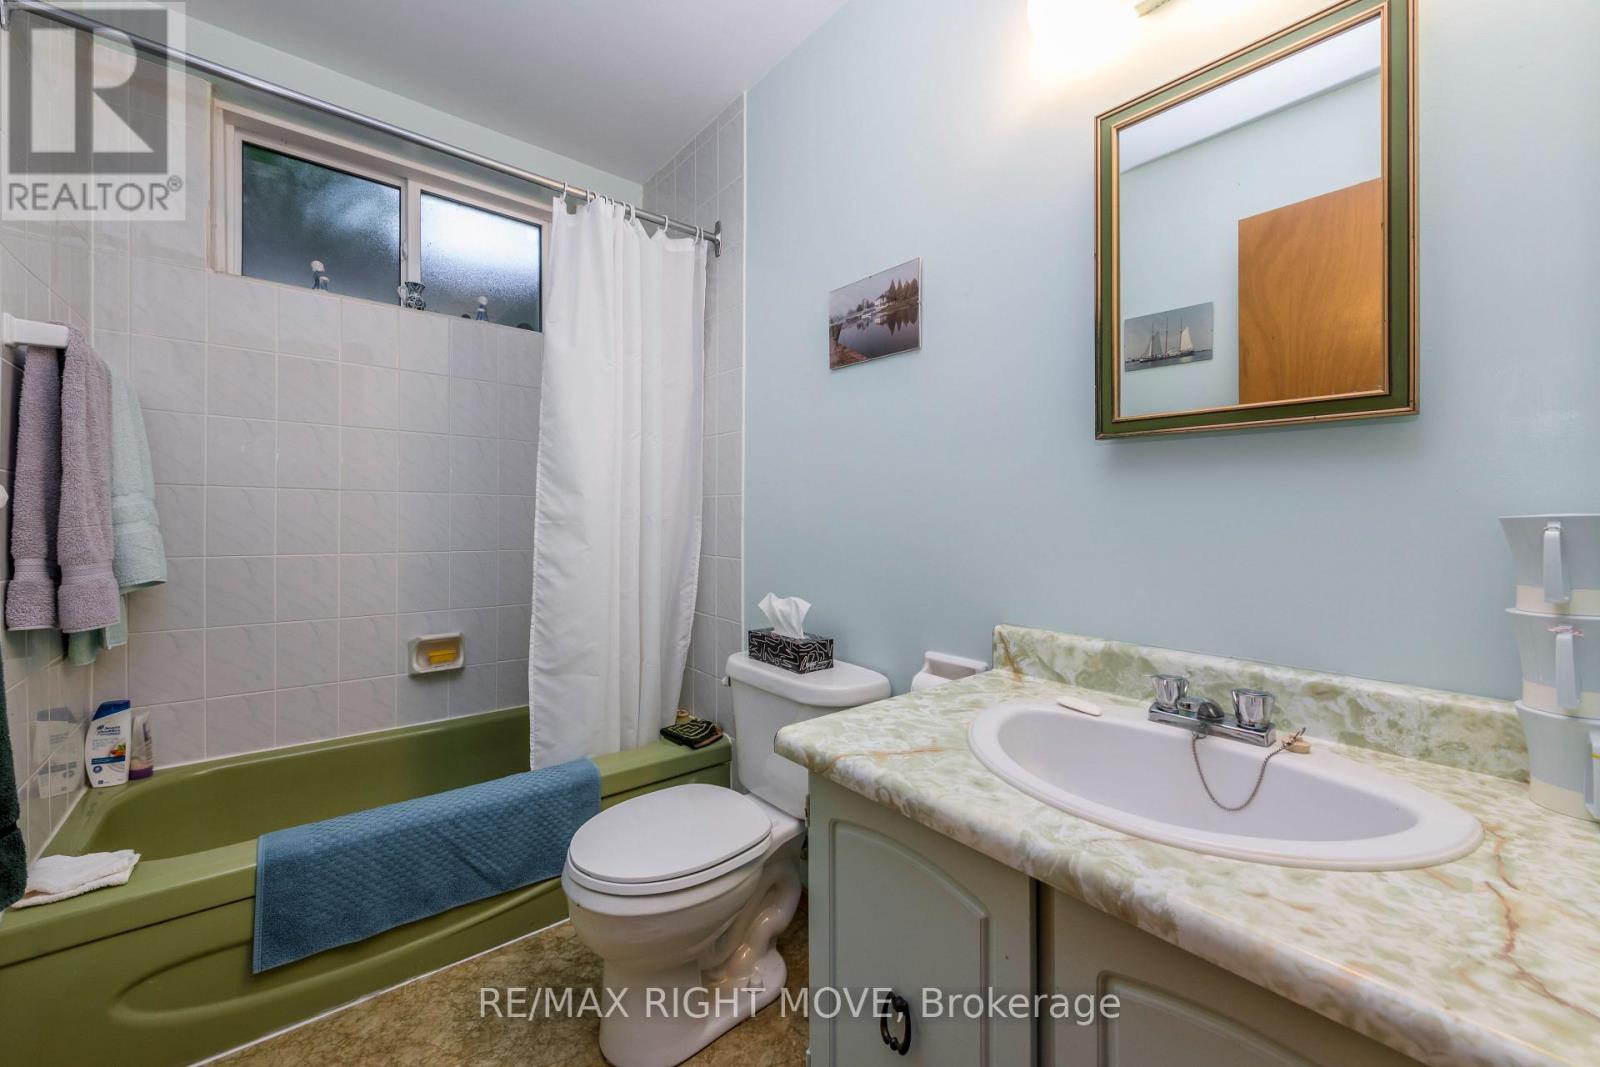
2 Bathroom
1,500 - 2,000 sqft
Bungalow
Fireplace
Central Air Conditioning
Forced Air
Waterfront On Lake
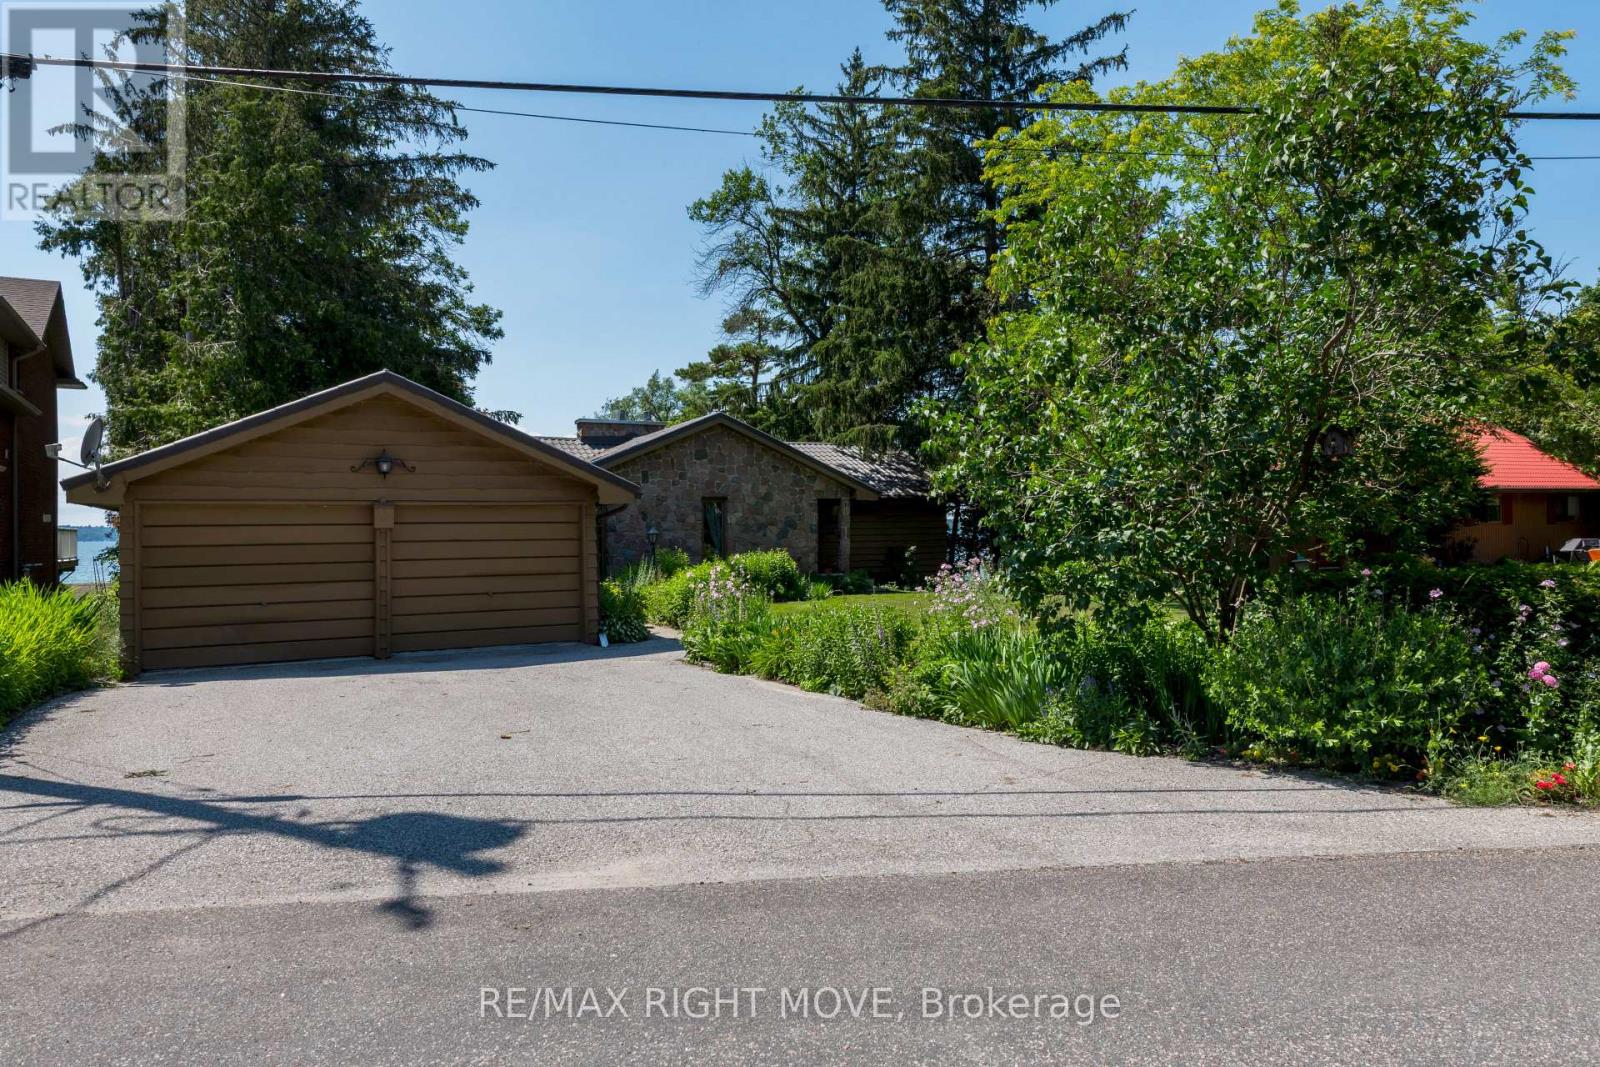
Landscaped
$1,200,000
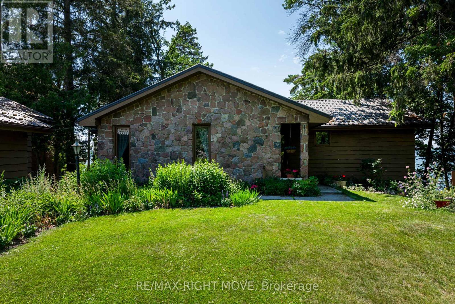
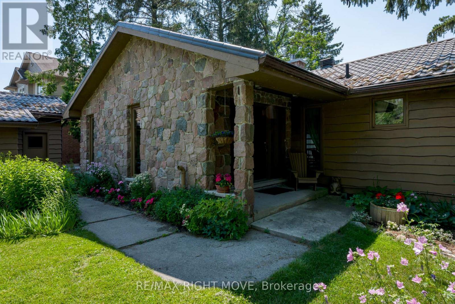
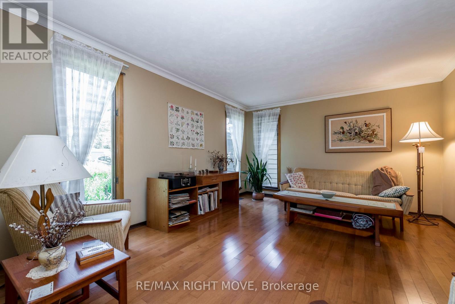
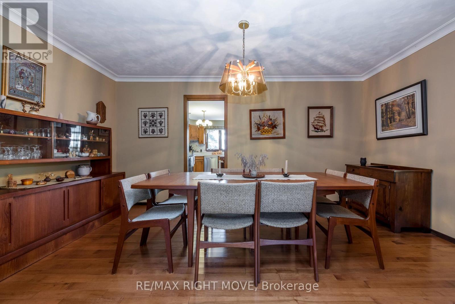
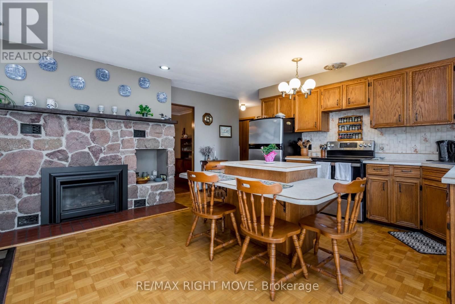
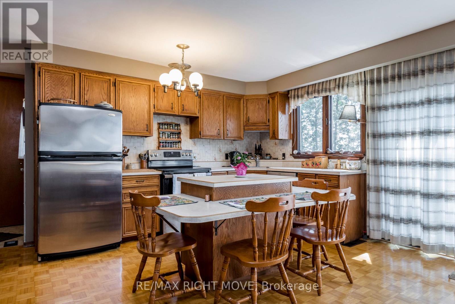
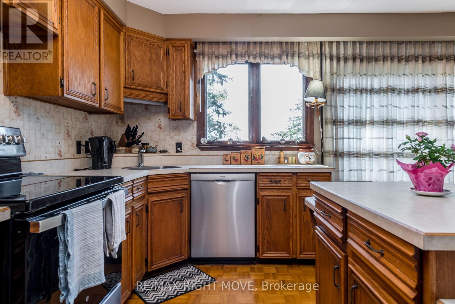
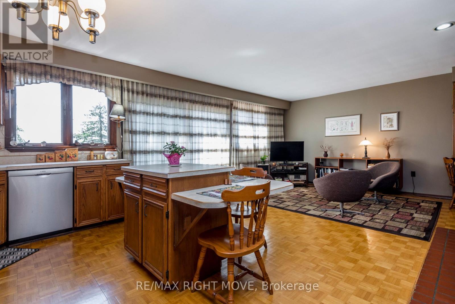
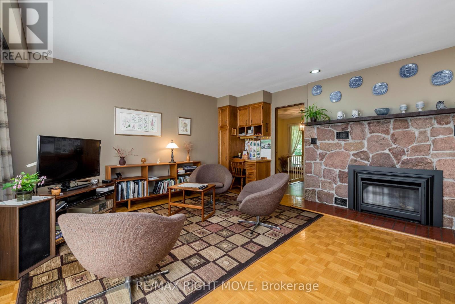
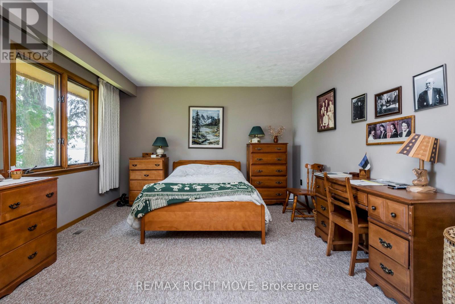
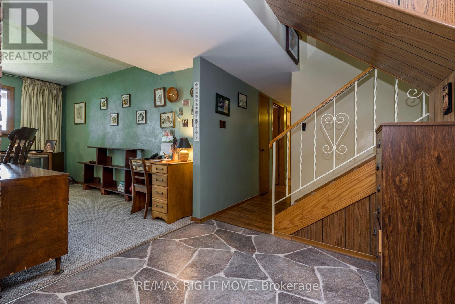
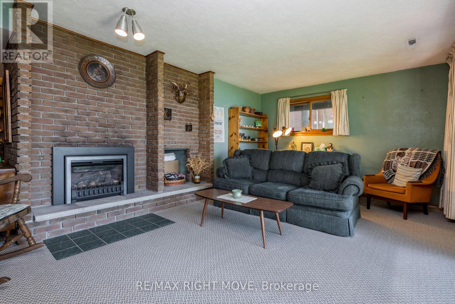
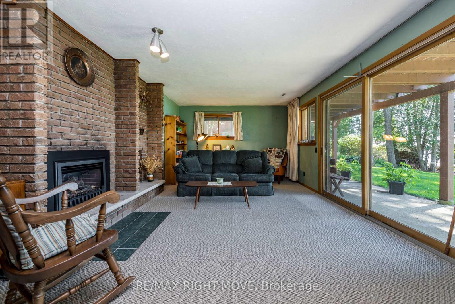
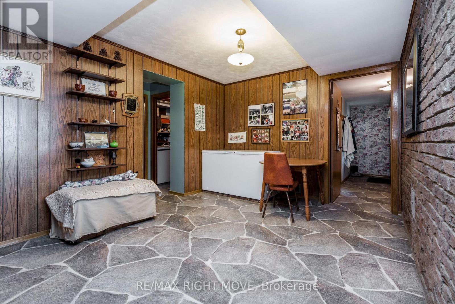
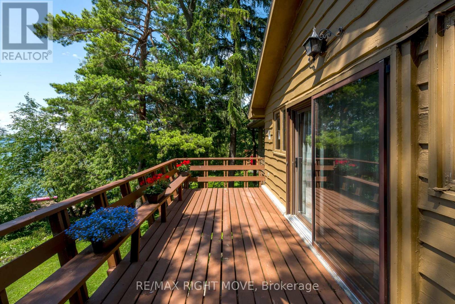
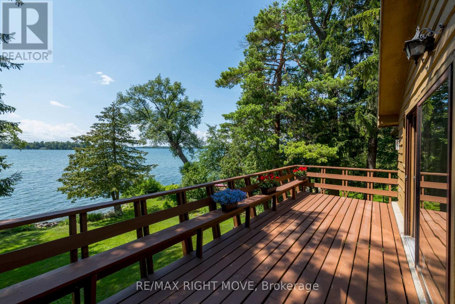
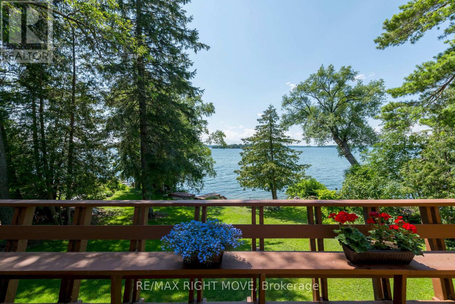
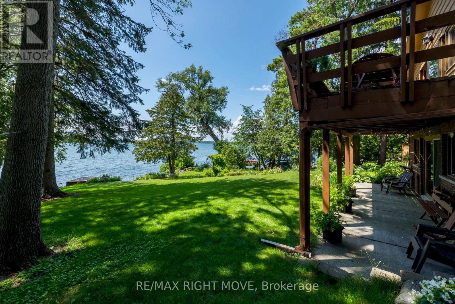
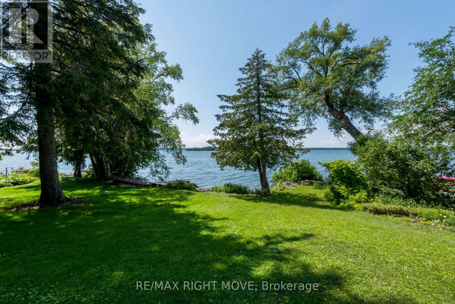
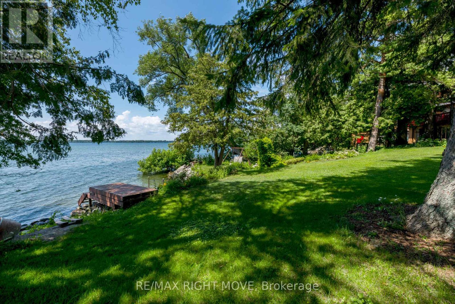
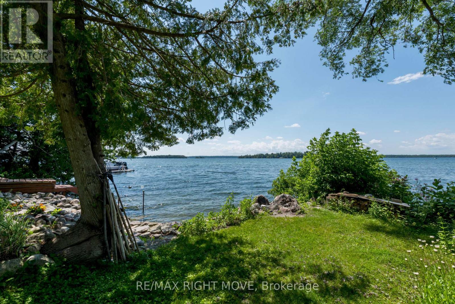
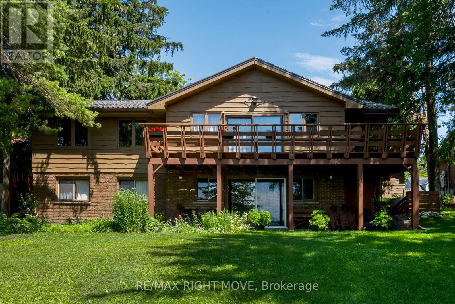
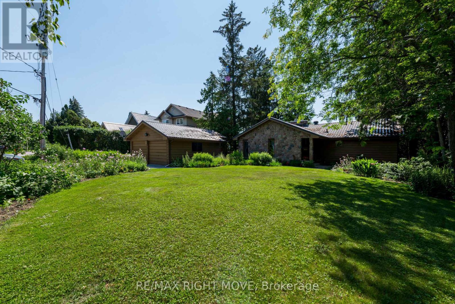
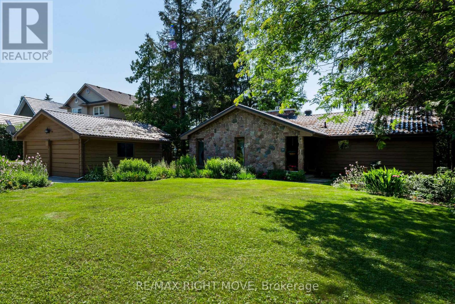
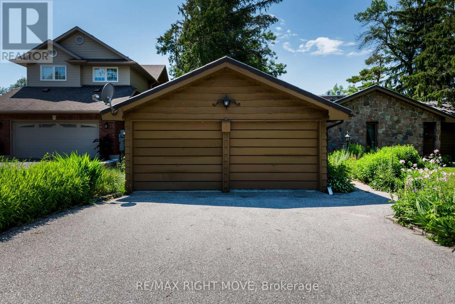
Lake Couchiching waterfront home 92.5 feet water frontage. Granite, brick and wood construction - unique home. Fifteen hundred and eighty two feet (1,582 ft) finished on main floor, plus approximately eleven hundred feet (1,100 ft) lower level with walkout to Lake Couchiching. Some larger furniture are included. (List at Re/Max office) if wanted by the buyer. Two natural gas fireplaces, forced air gas furnace, new in May 2023. The generator installed in May 2025., both water treatment units new in 2020, ultra-violet light, drilled well and water heater (2018). Two hundred amp service with circuit breakers and the garage has 30 amp pony service with fuses. The waterfront has a twenty foot wood dock - depth good for a smaller pleasure craft. From the large elevated sun deck have a good view of Garnet Island and great sunsets. On the Trent canal system. (id:15069)
Property Details
| MLS® Number | S13548146 |
| Property Type | Single Family |
| Community Name | Rural Ramara |
| Community Features | Fishing |
| Easement | Unknown |
| Equipment Type | None |
| Features | Irregular Lot Size, Sloping |
| Parking Space Total | 6 |
| Rental Equipment Type | None |
| Structure | Deck, Dock |
| View Type | Lake View, Direct Water View |
| Water Front Name | Lake Couchiching |
| Water Front Type | Waterfront On Lake |
Building
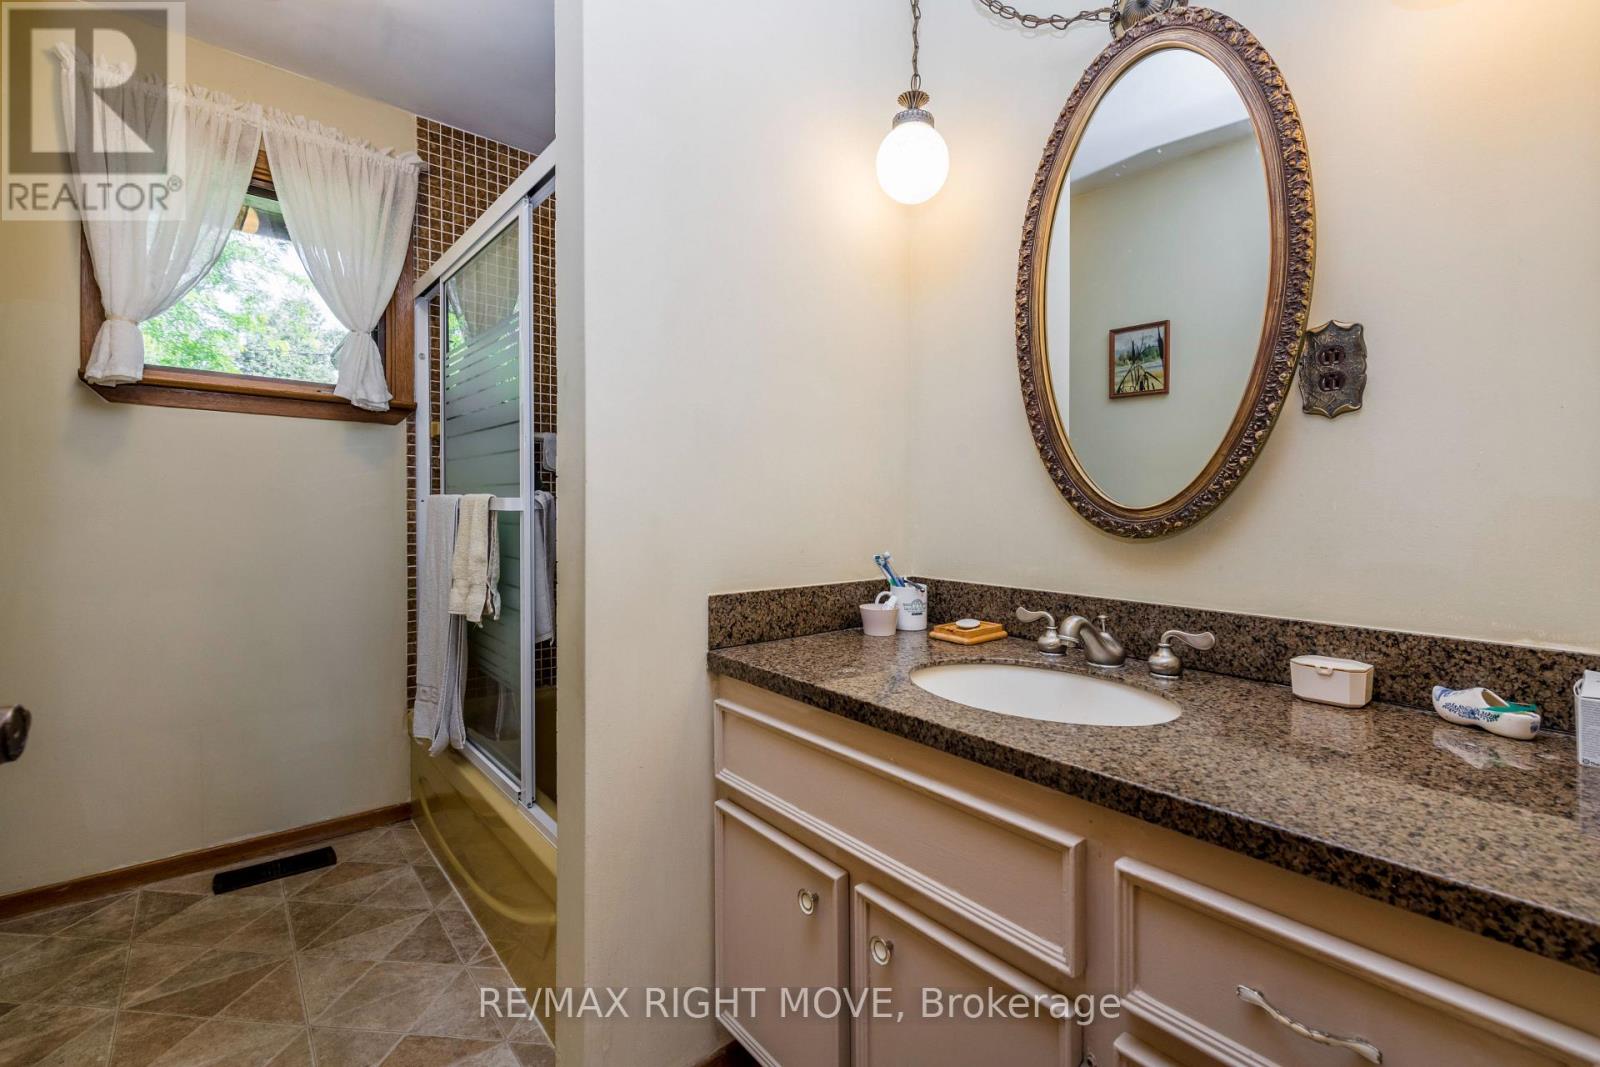
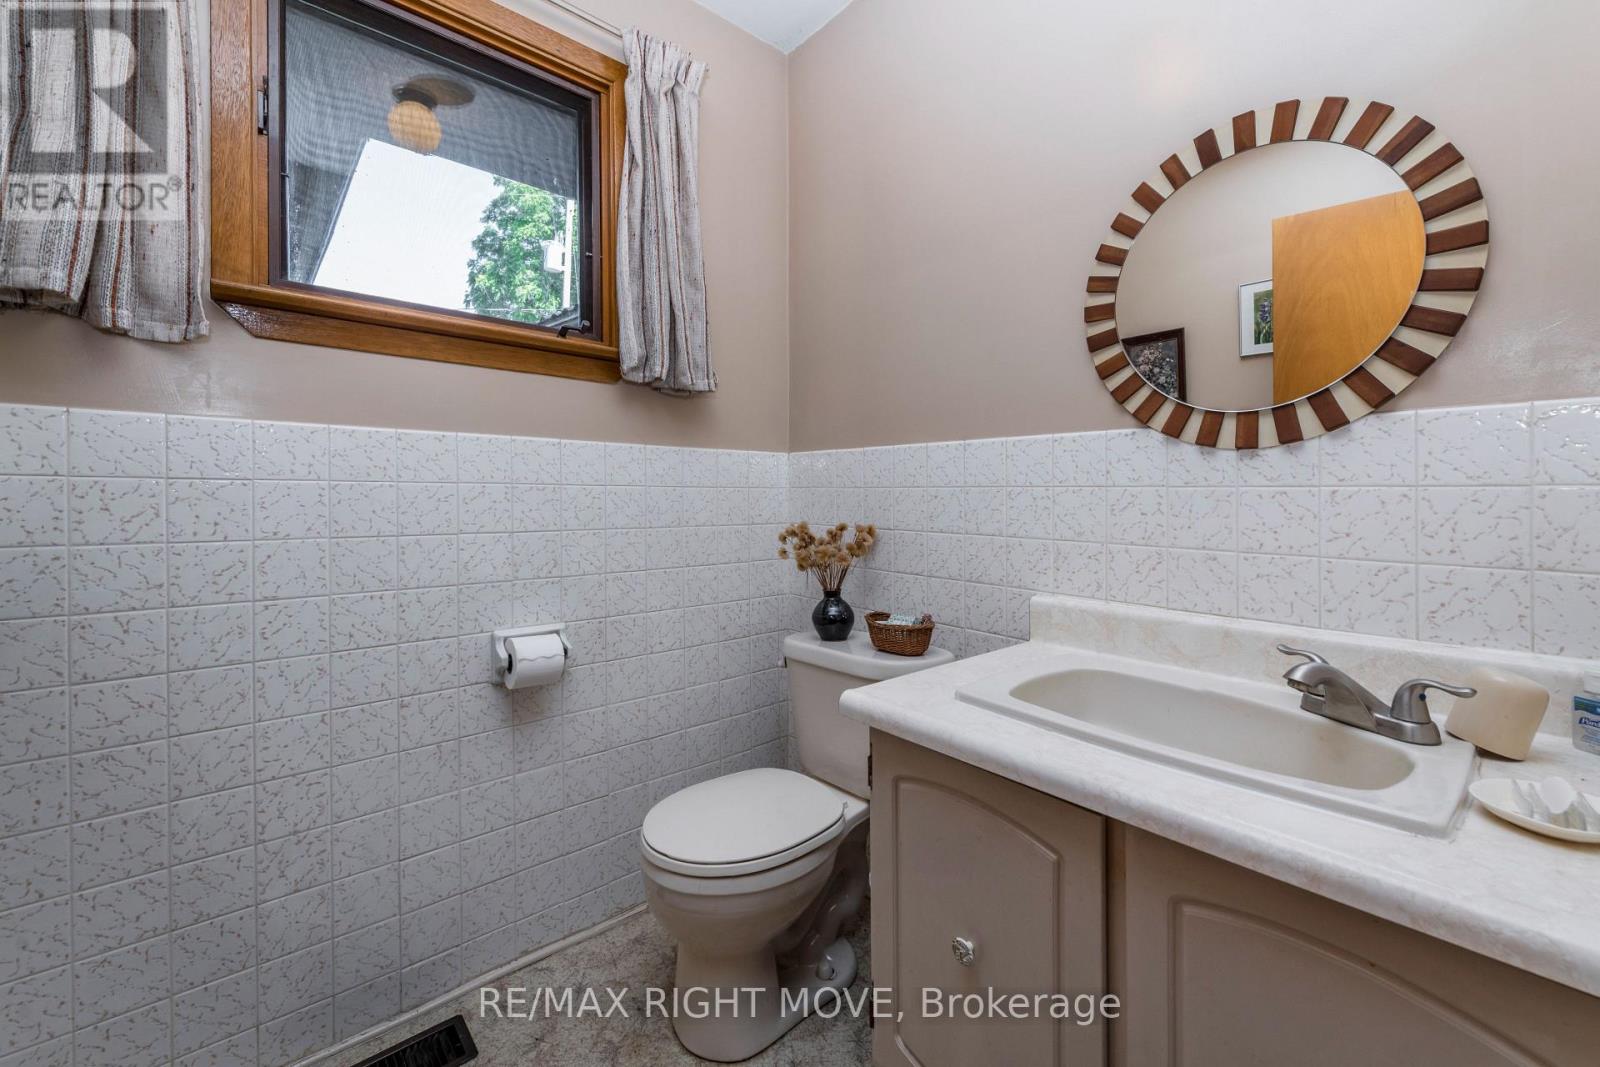
| Bathroom Total | 2 |
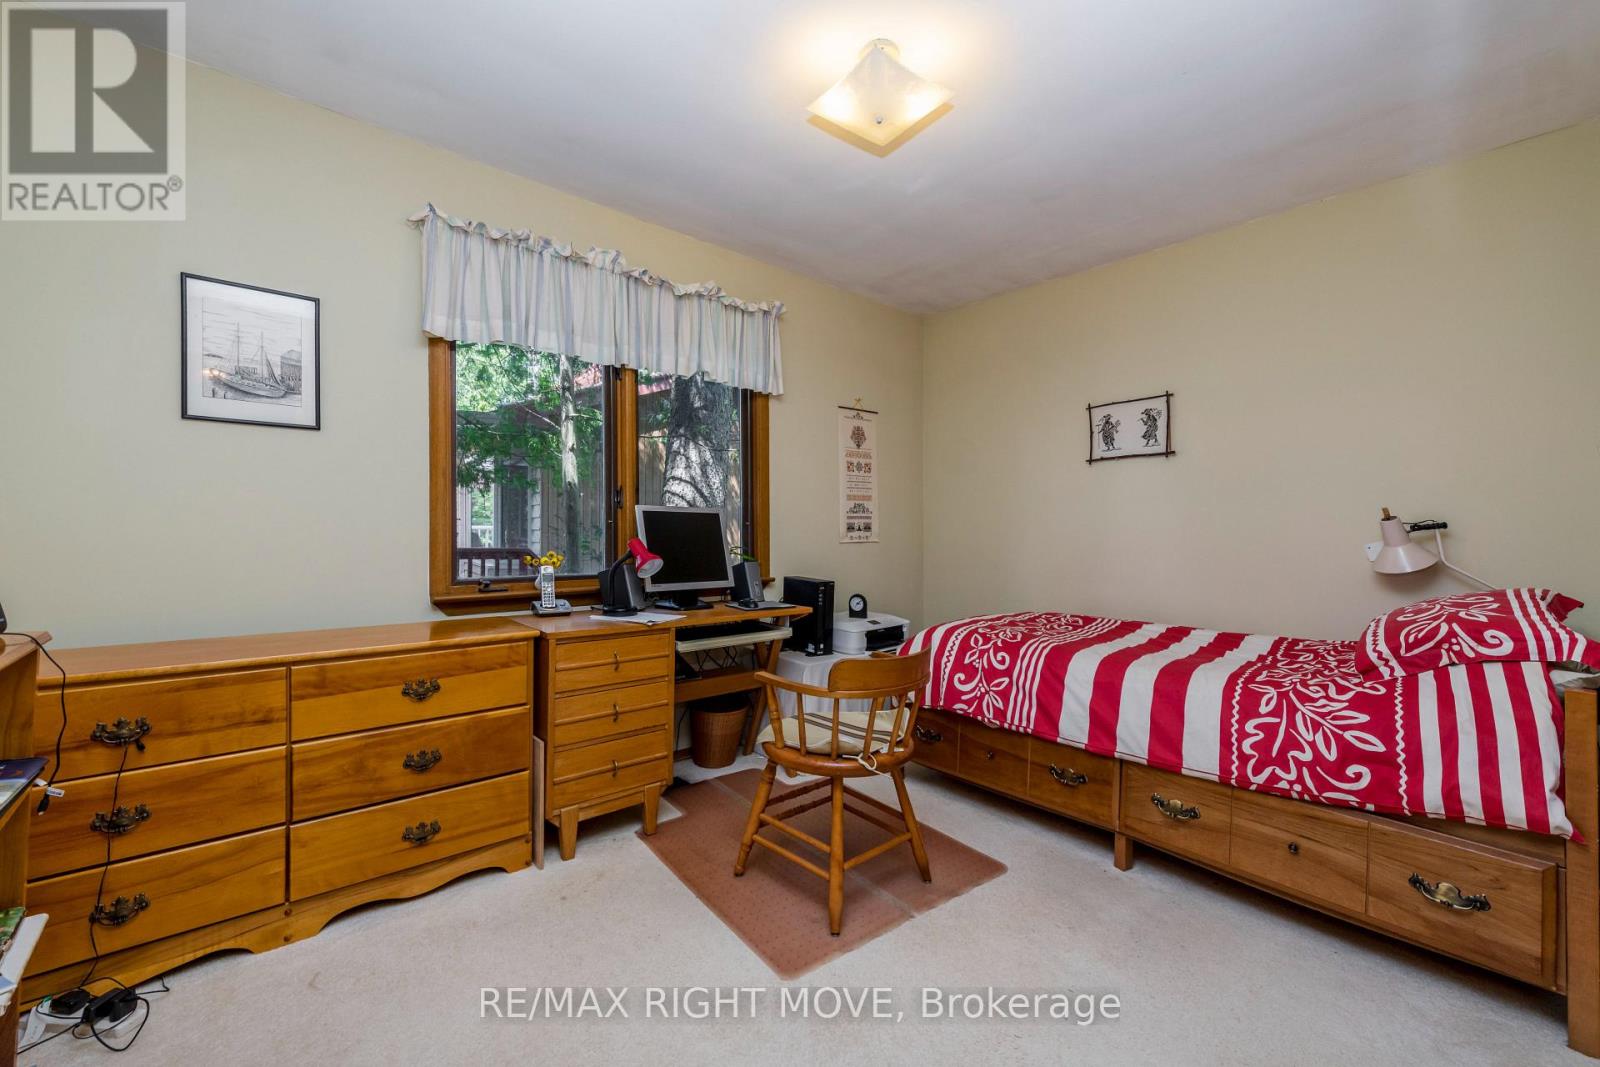
| Bedrooms Above Ground | 2 |
| Bedrooms Below Ground | 3 |
| Bedrooms Total | 5 |
| Age | 51 To 99 Years |
| Amenities | Fireplace(s) |
| Appliances | Garage Door Opener Remote(s), Water Heater, Water Purifier, Water Softener, Water Treatment, Dishwasher, Dryer, Stove, Washer, Window Coverings, Refrigerator |
| Architectural Style | Bungalow |
| Basement Development | Finished |
| Basement Type | Full (finished) |
| Construction Style Attachment | Detached |
| Cooling Type | Central Air Conditioning |
| Exterior Finish | Brick, Stone |
| Fire Protection | Smoke Detectors |
| Fireplace Present | Yes |
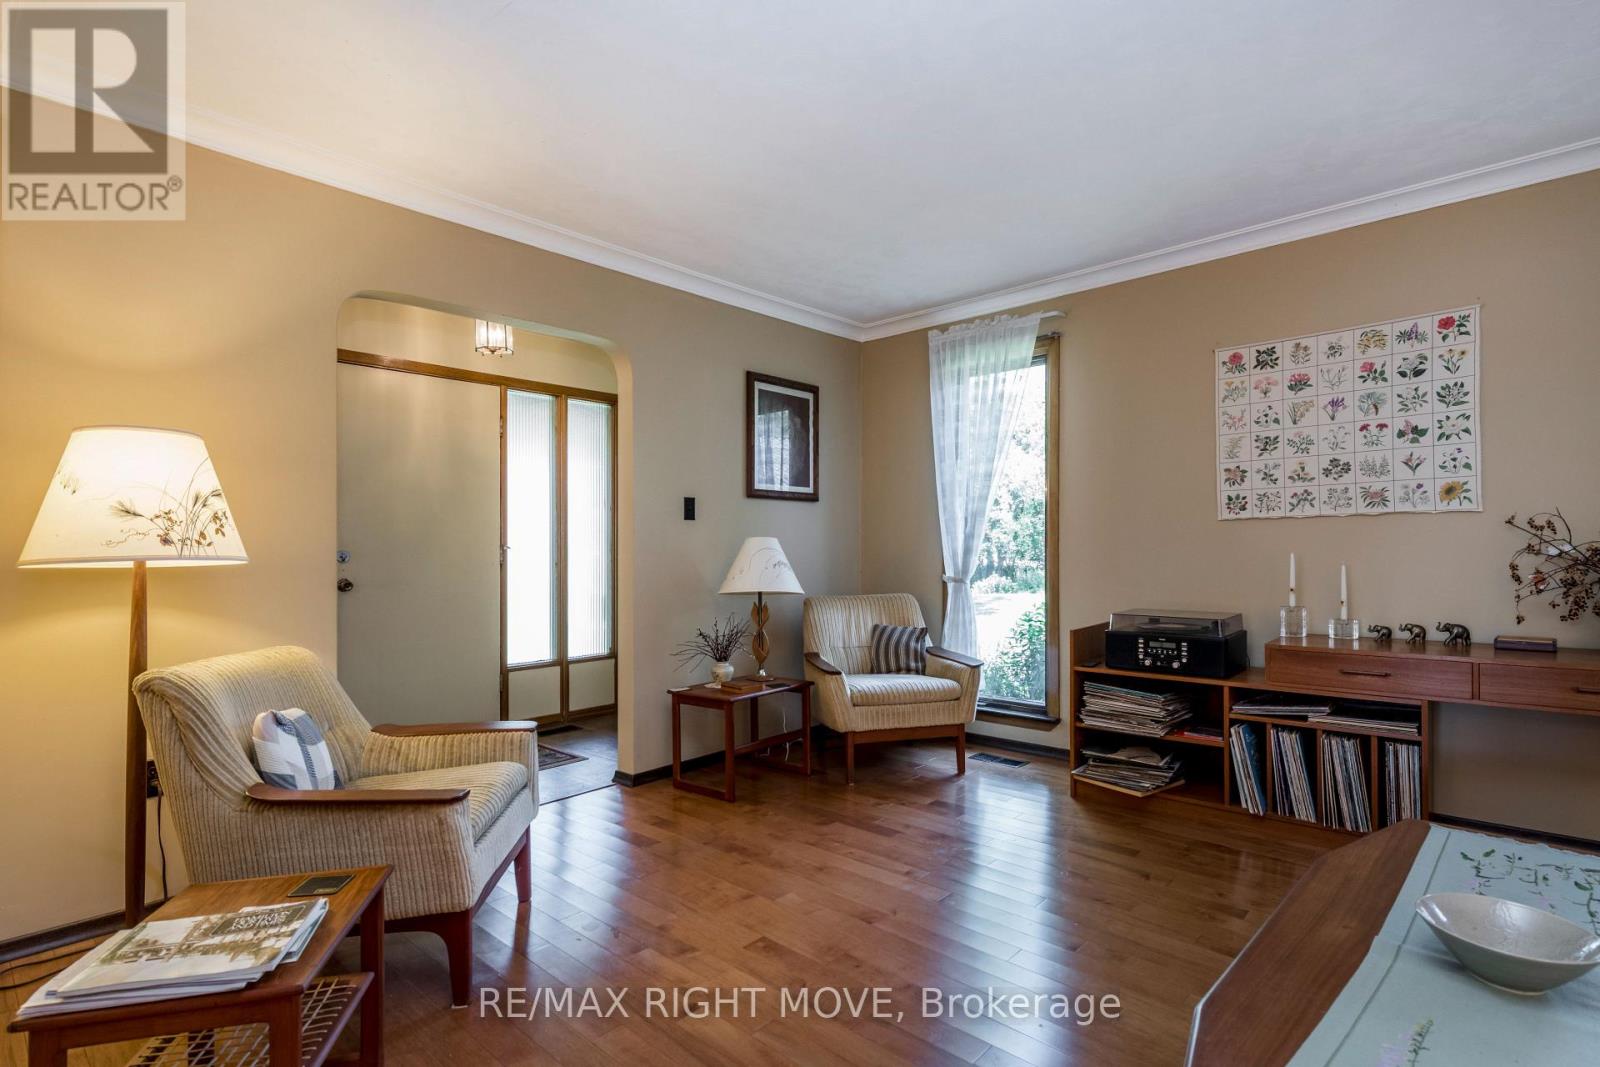
| Flooring Type | Hardwood |
| Foundation Type | Block |
| Heating Fuel | Natural Gas |
| Heating Type | Forced Air |
| Stories Total | 1 |
| Size Interior | 1,500 - 2,000 Sqft |
| Type | House |
| Utility Power | Generator |
| Utility Water | Drilled Well, Lake/river Water Intake |
Parking
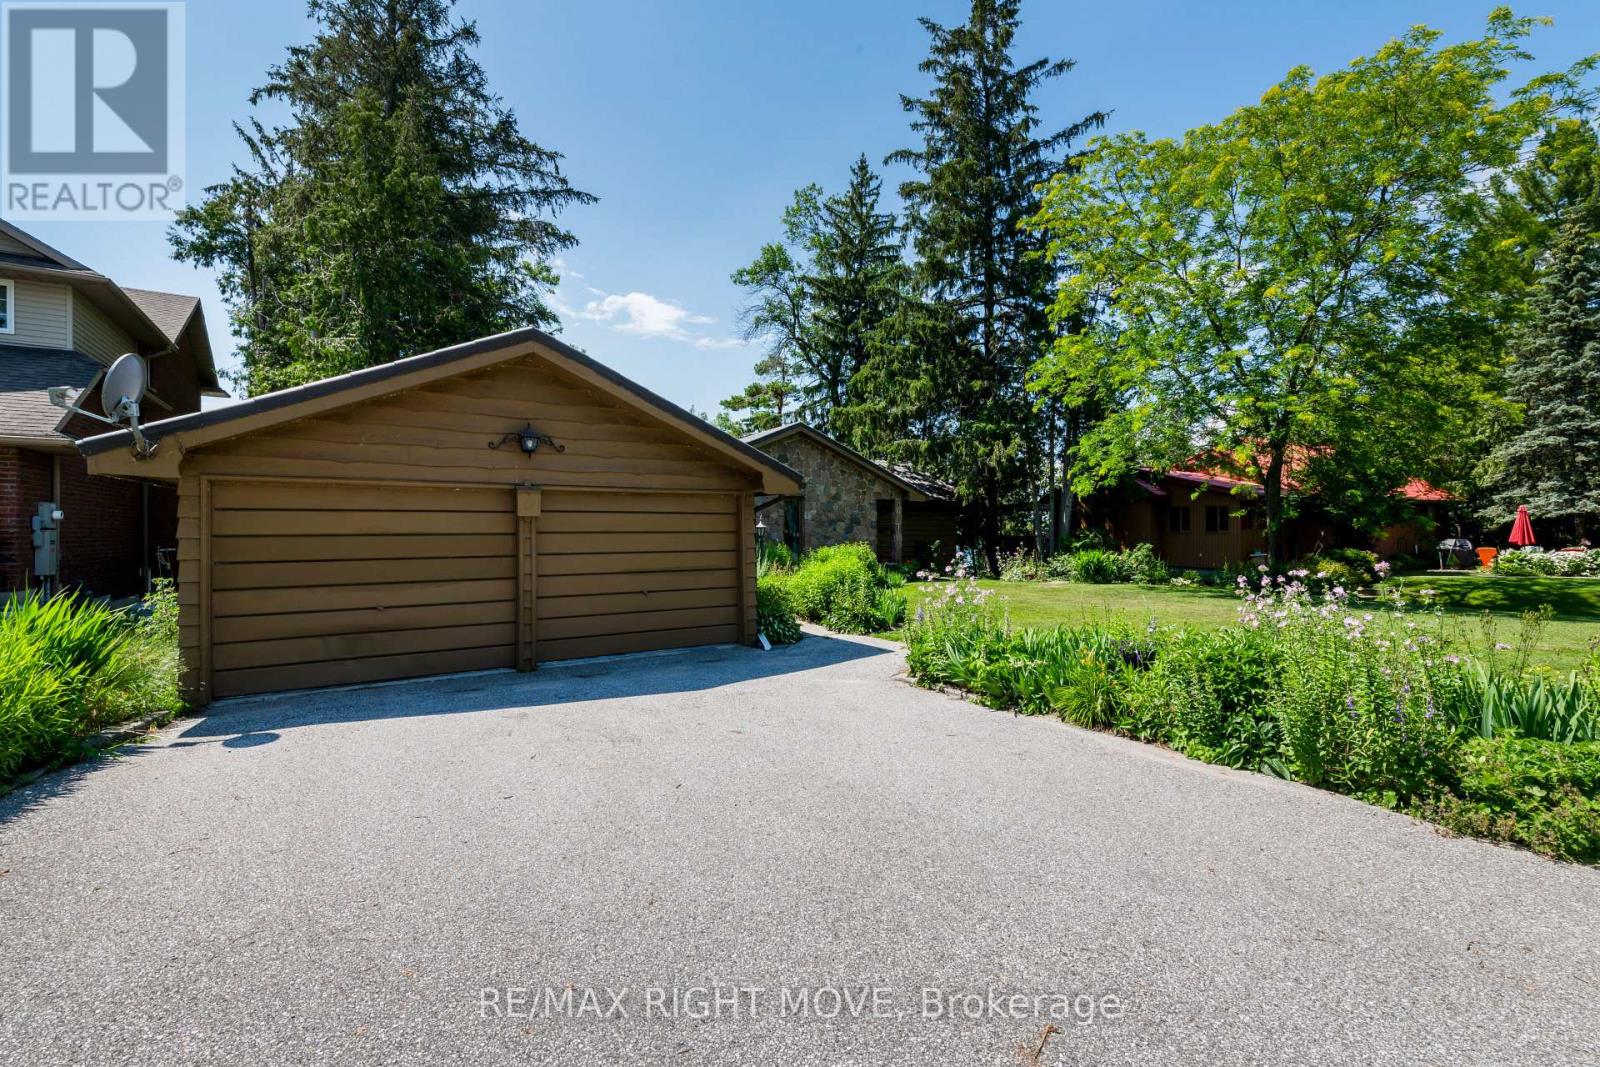
| Detached Garage | |
| Garage |
Land
| Access Type | Year-round Access, Private Docking |
| Acreage | No |
| Landscape Features | Landscaped |
| Sewer | Septic System |
| Size Depth | 168 Ft |
| Size Frontage | 100 Ft |
| Size Irregular | 100 X 168 Ft ; 100 Rd Frontage X 168 X 92.5 Wf X 172 |
| Size Total Text | 100 X 168 Ft ; 100 Rd Frontage X 168 X 92.5 Wf X 172|under 1/2 Acre |
| Surface Water | Lake/pond |
| Zoning Description | Sr-1 |
Rooms
| Level | Type | Length | Width | Dimensions |
|---|---|---|---|---|
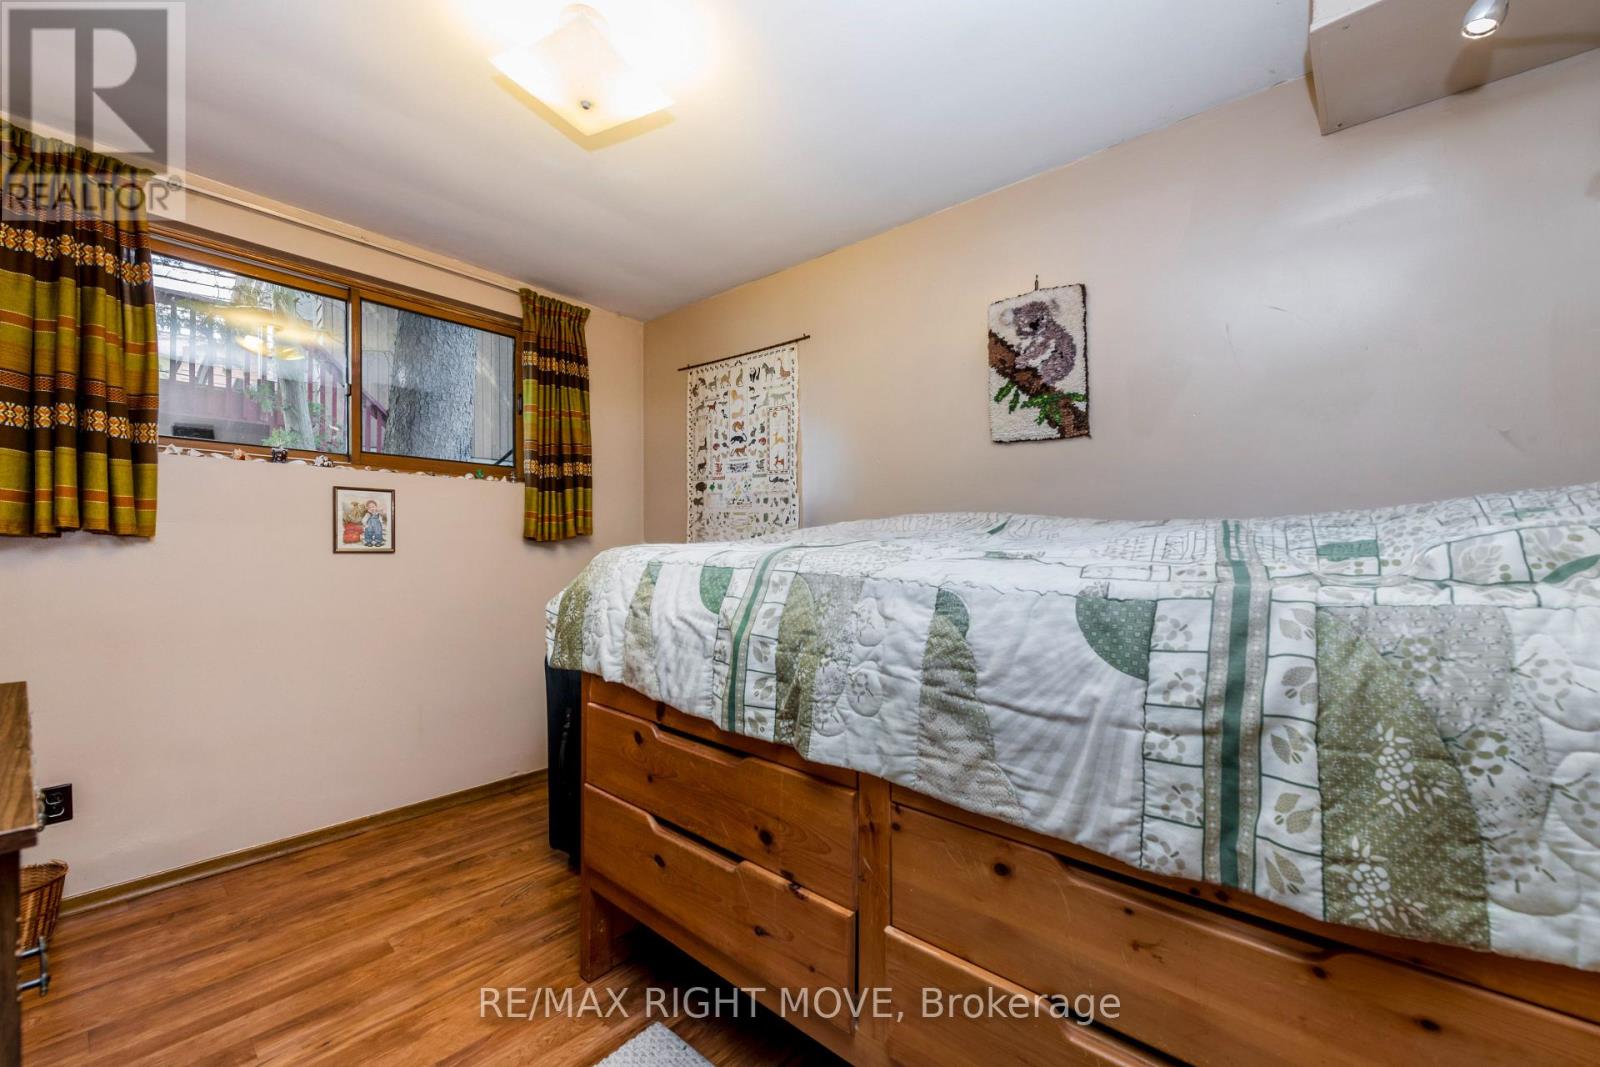
| Lower Level | Bedroom | 2.59 m | 4.11 m | 2.59 m x 4.11 m |
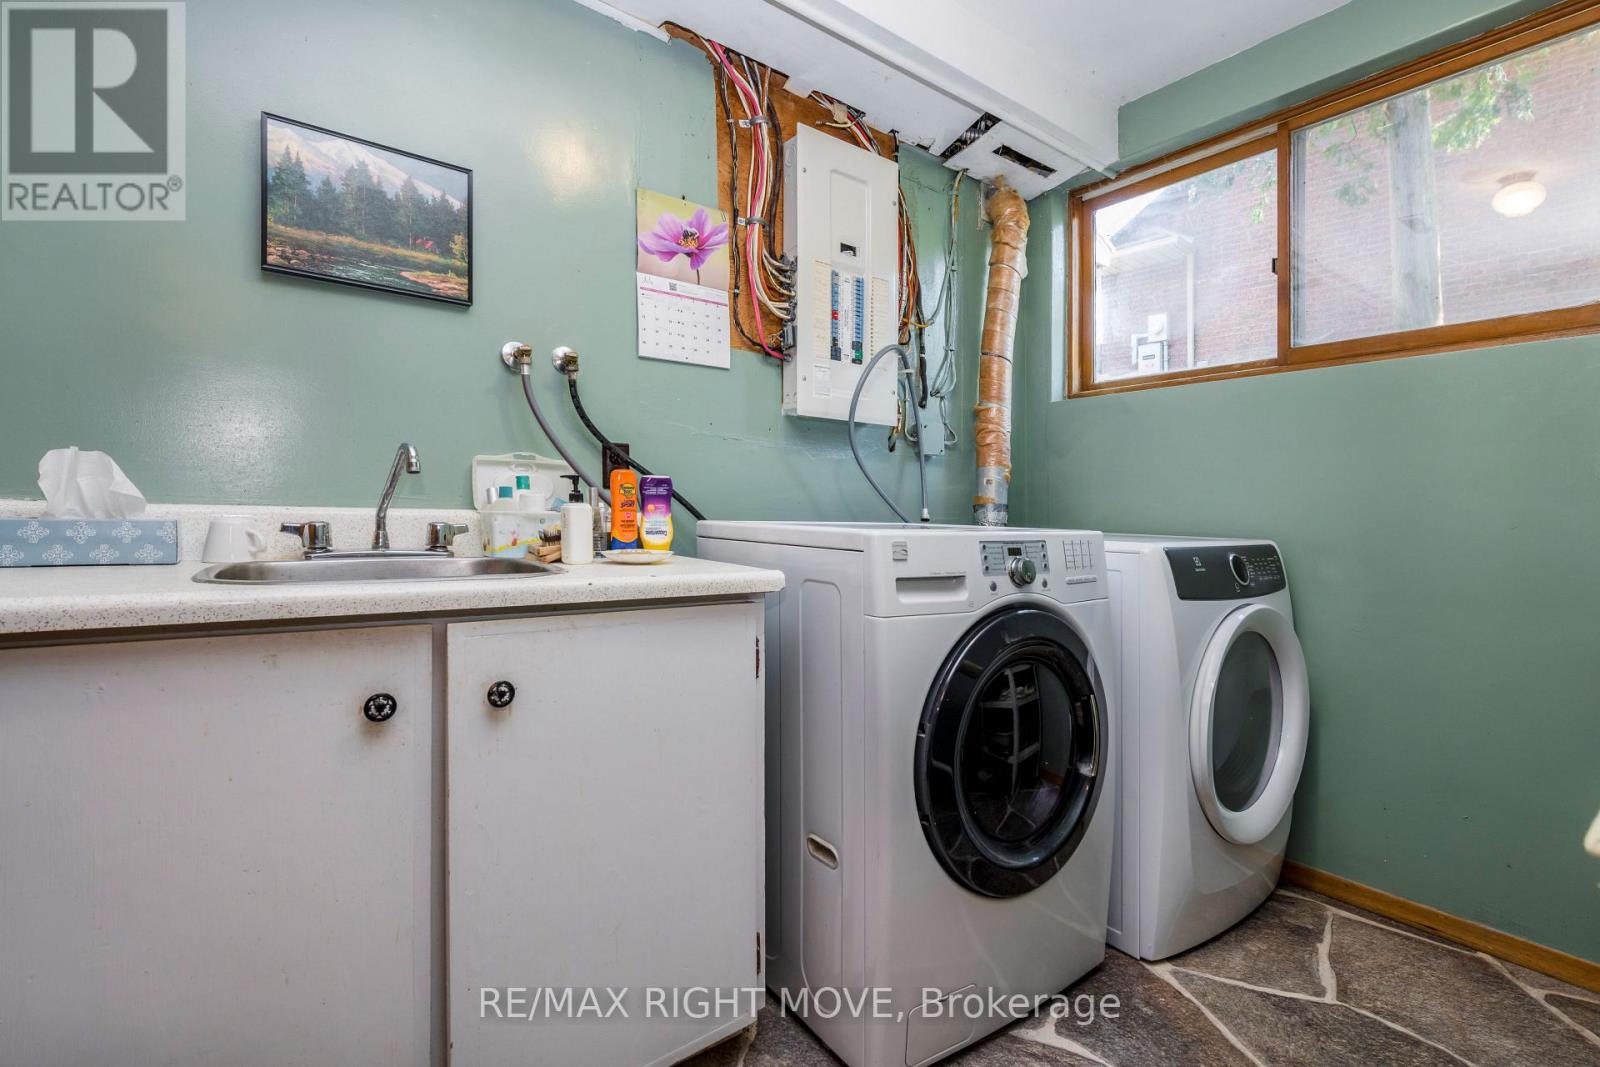
| Lower Level | Laundry Room | 2.97 m | 2.13 m | 2.97 m x 2.13 m |
| Lower Level | Workshop | 2.44 m | 3.05 m | 2.44 m x 3.05 m |
| Lower Level | Recreational, Games Room | 3.81 m | 6.85 m | 3.81 m x 6.85 m |
| Lower Level | Bathroom | 1.45 m | 2.59 m | 1.45 m x 2.59 m |
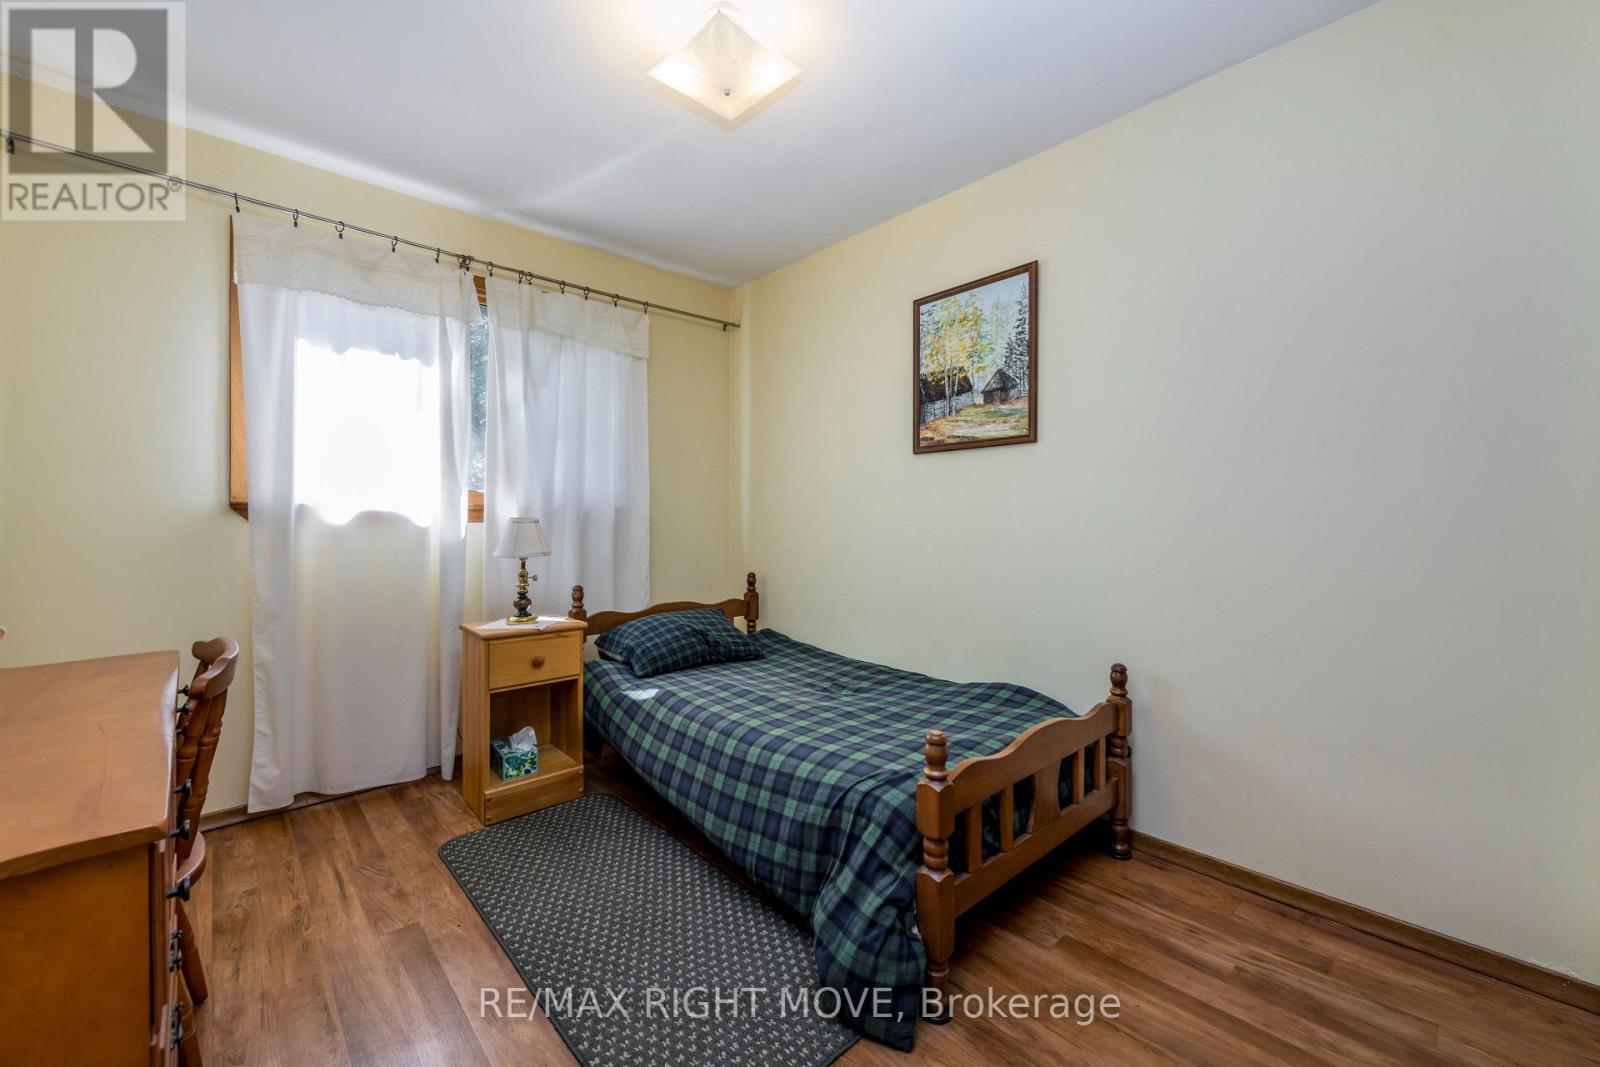
| Lower Level | Bedroom | 2.74 m | 3.05 m | 2.74 m x 3.05 m |
| Lower Level | Bedroom | 2.74 m | 3.35 m | 2.74 m x 3.35 m |
| Main Level | Kitchen | 3.66 m | 4.88 m | 3.66 m x 4.88 m |
| Main Level | Bathroom | 1.7 m | 1.62 m | 1.7 m x 1.62 m |
| Main Level | Dining Room | 3.015 m | 4.8 m | 3.015 m x 4.8 m |
| Main Level | Living Room | 3.89 m | 4.8 m | 3.89 m x 4.8 m |
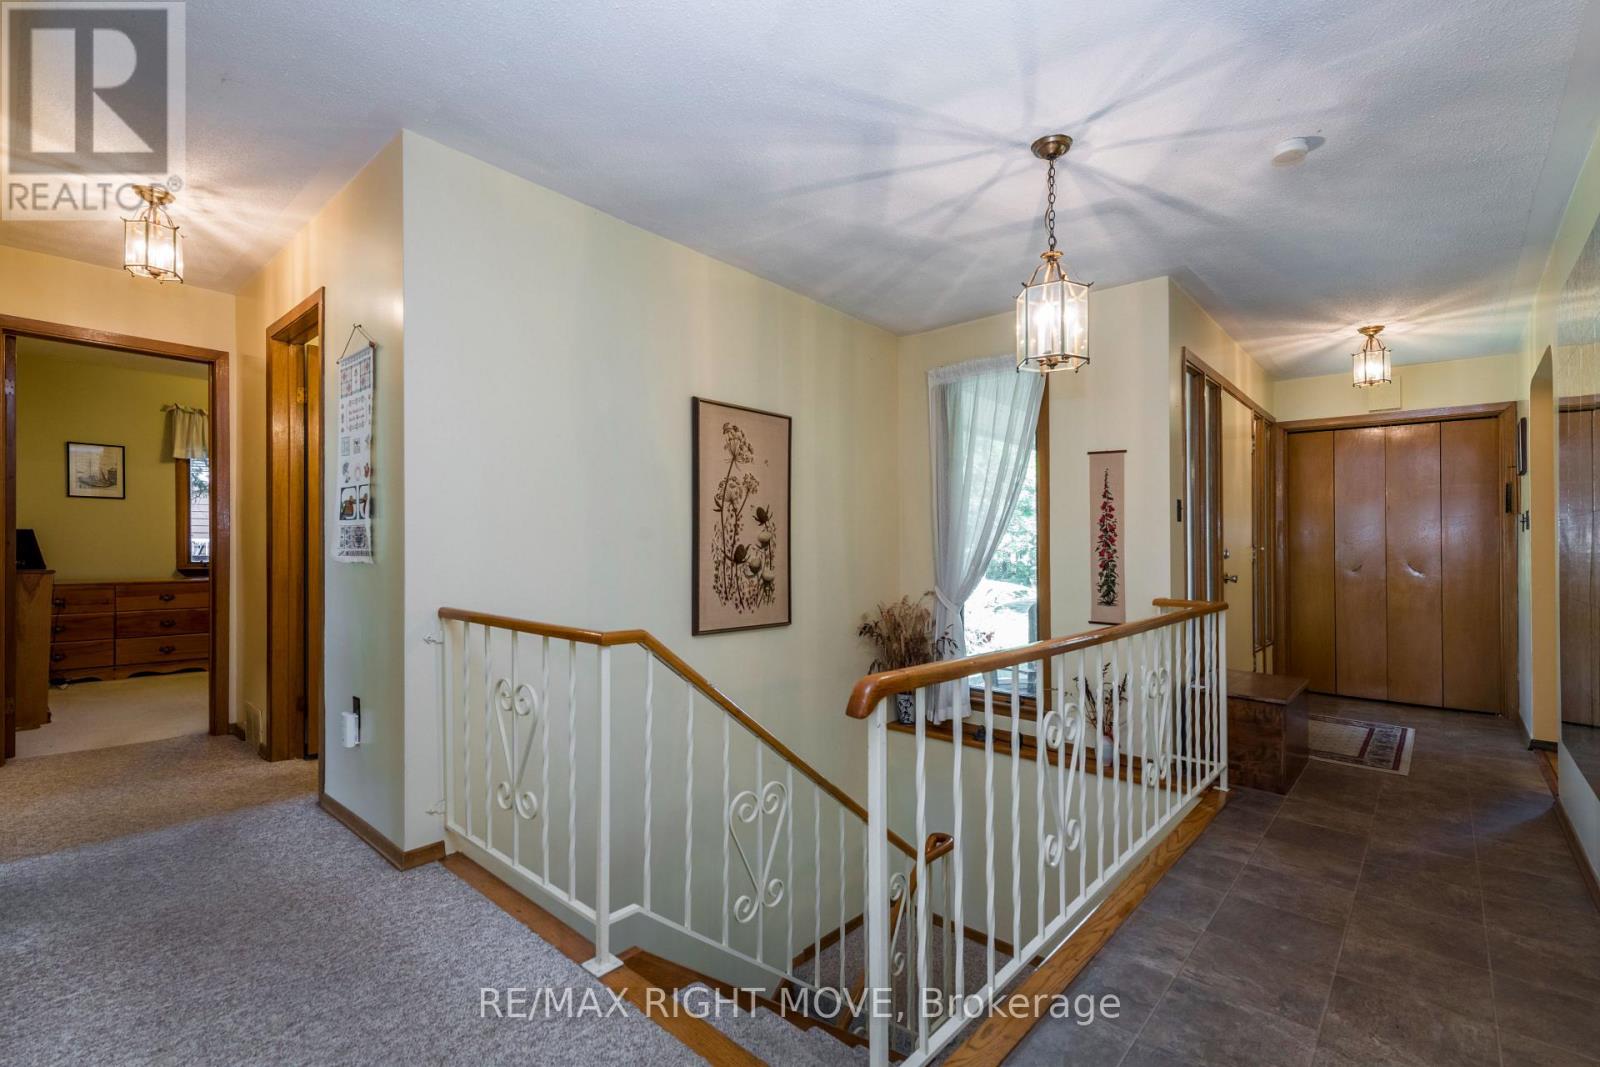
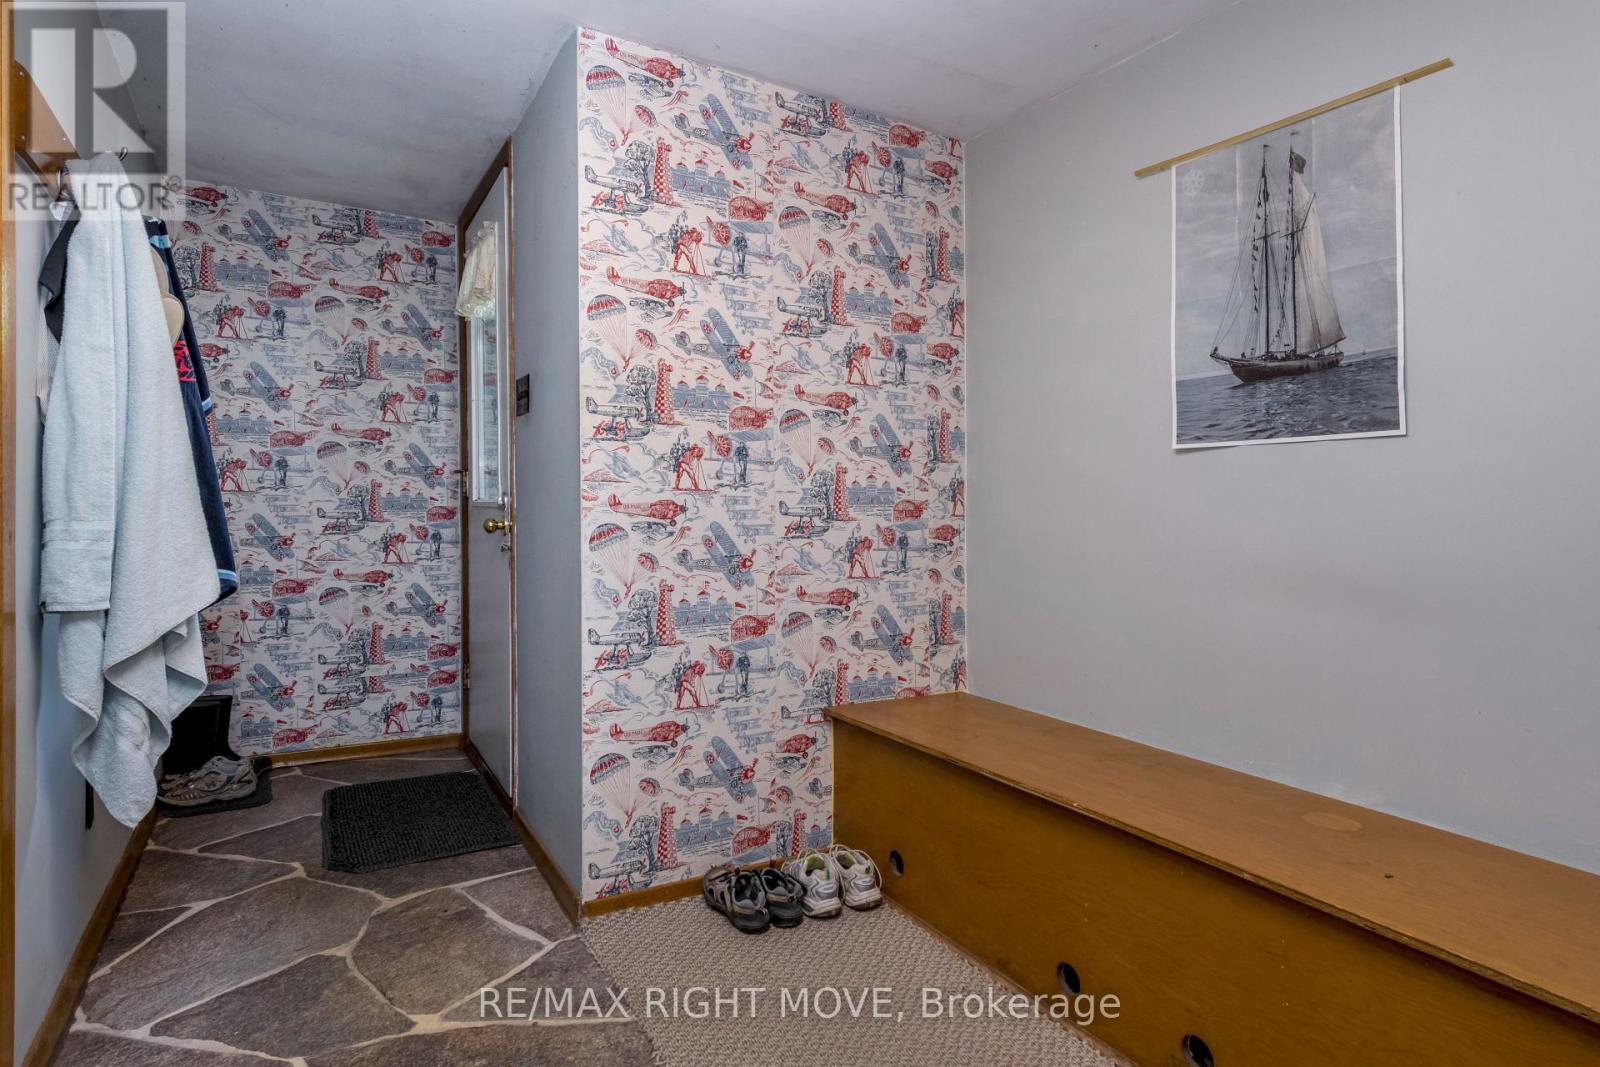
| Main Level | Foyer | 6.86 m | 1.37 m | 6.86 m x 1.37 m |
| Main Level | Primary Bedroom | 3.81 m | 5.33 m | 3.81 m x 5.33 m |
| Main Level | Bedroom 2 | 2.74 m | 3.89 m | 2.74 m x 3.89 m |
| Main Level | Bathroom | 2.36 m | 282 m | 2.36 m x 282 m |
Utilities
| Electricity | Installed |
https://www.realtor.ca/real-estate/30016868/5498-fawn-bay-road-ramara-rural-ramara
Contact Us
Contact us for more information

This REALTOR.ca listing content is owned and licensed by REALTOR® members of The Canadian Real Estate Association
The trademarks REALTOR®, REALTORS®, and the REALTOR® logo are controlled by The Canadian Real Estate Association (CREA) and identify real estate professionals who are members of CREA. The trademarks MLS®, Multiple Listing Service® and the associated logos are owned by The Canadian Real Estate Association (CREA) and identify the quality of services provided by real estate professionals who are members of CREA. The trademark DDF® is owned by The Canadian Real Estate Association (CREA) and identifies CREA's Data Distribution Facility (DDF®)
July 18 2026 07:03:57
Toronto Regional Real Estate Board
RE/MAX Right Move