
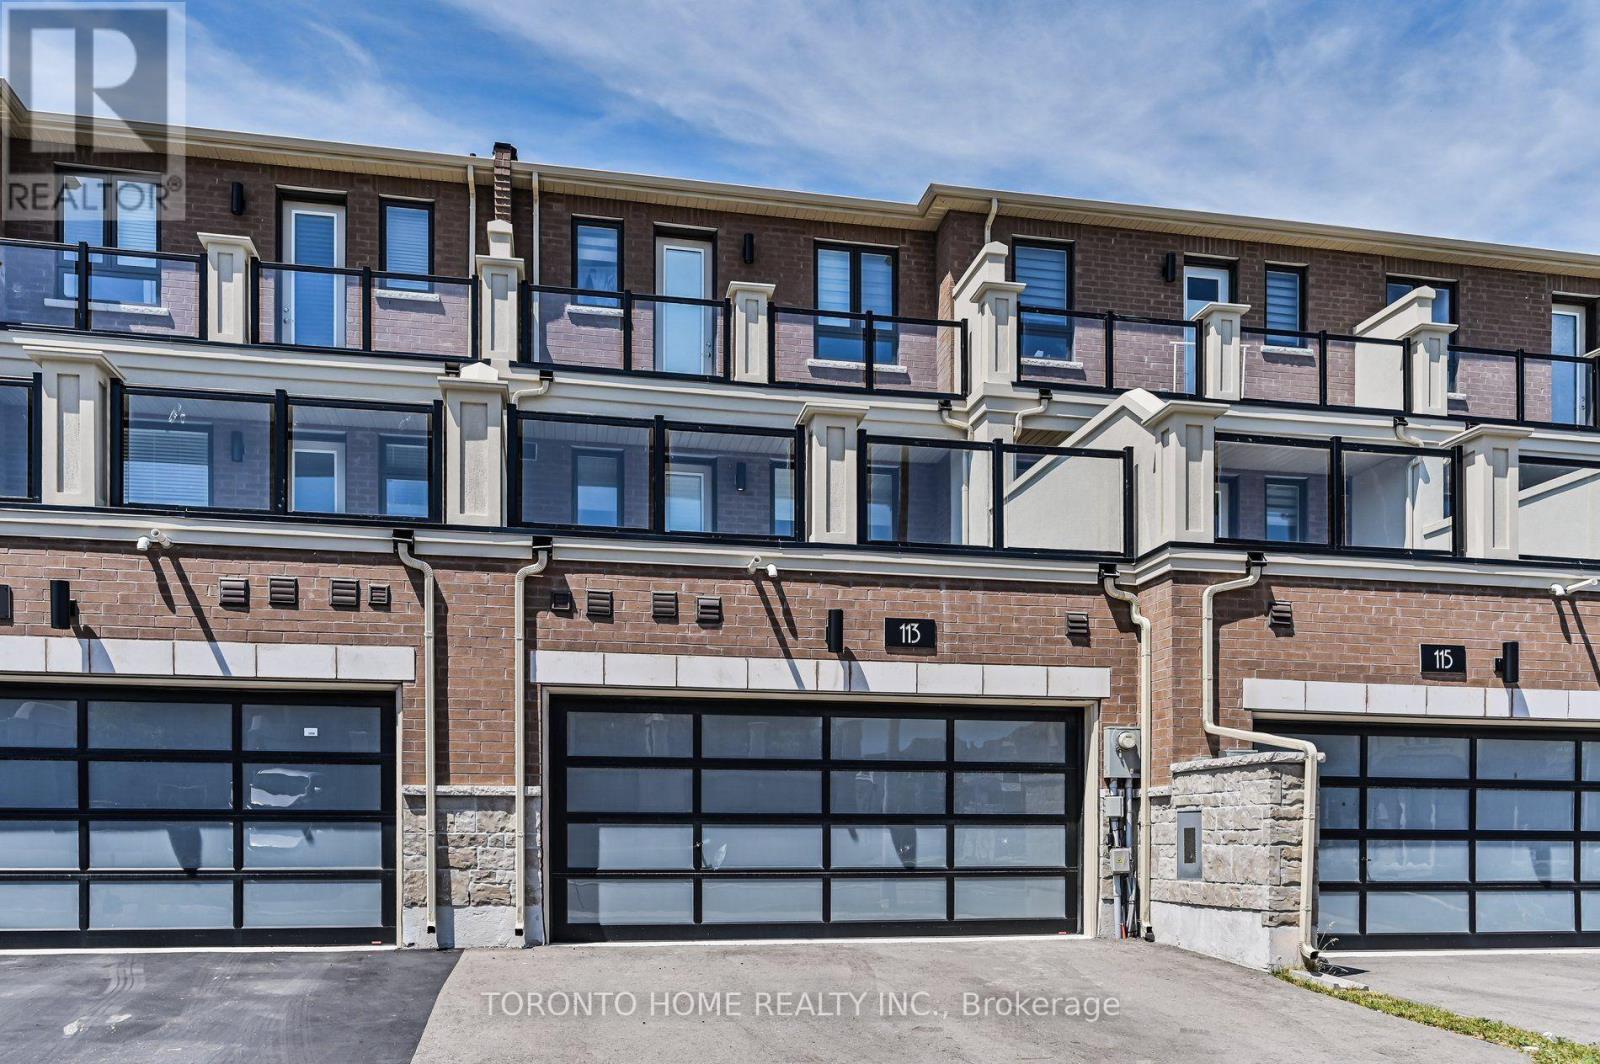
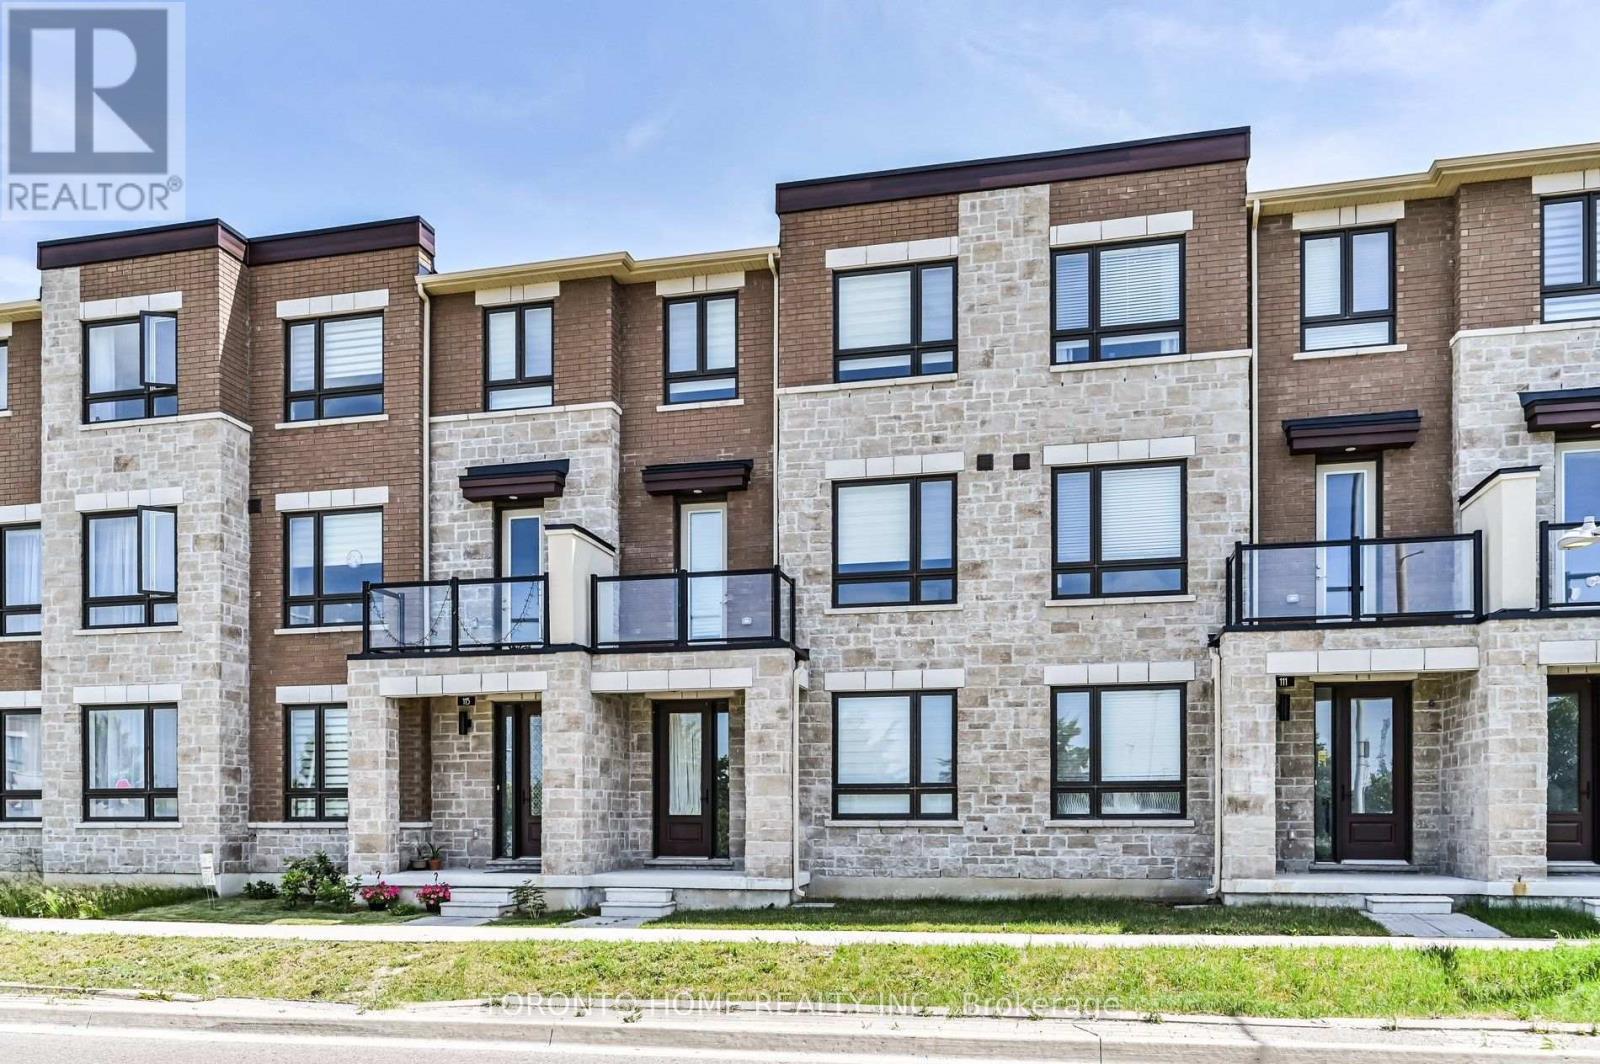
113 Mumbai Drive Markham, Ontario L3S 0G3

3 Bedroom
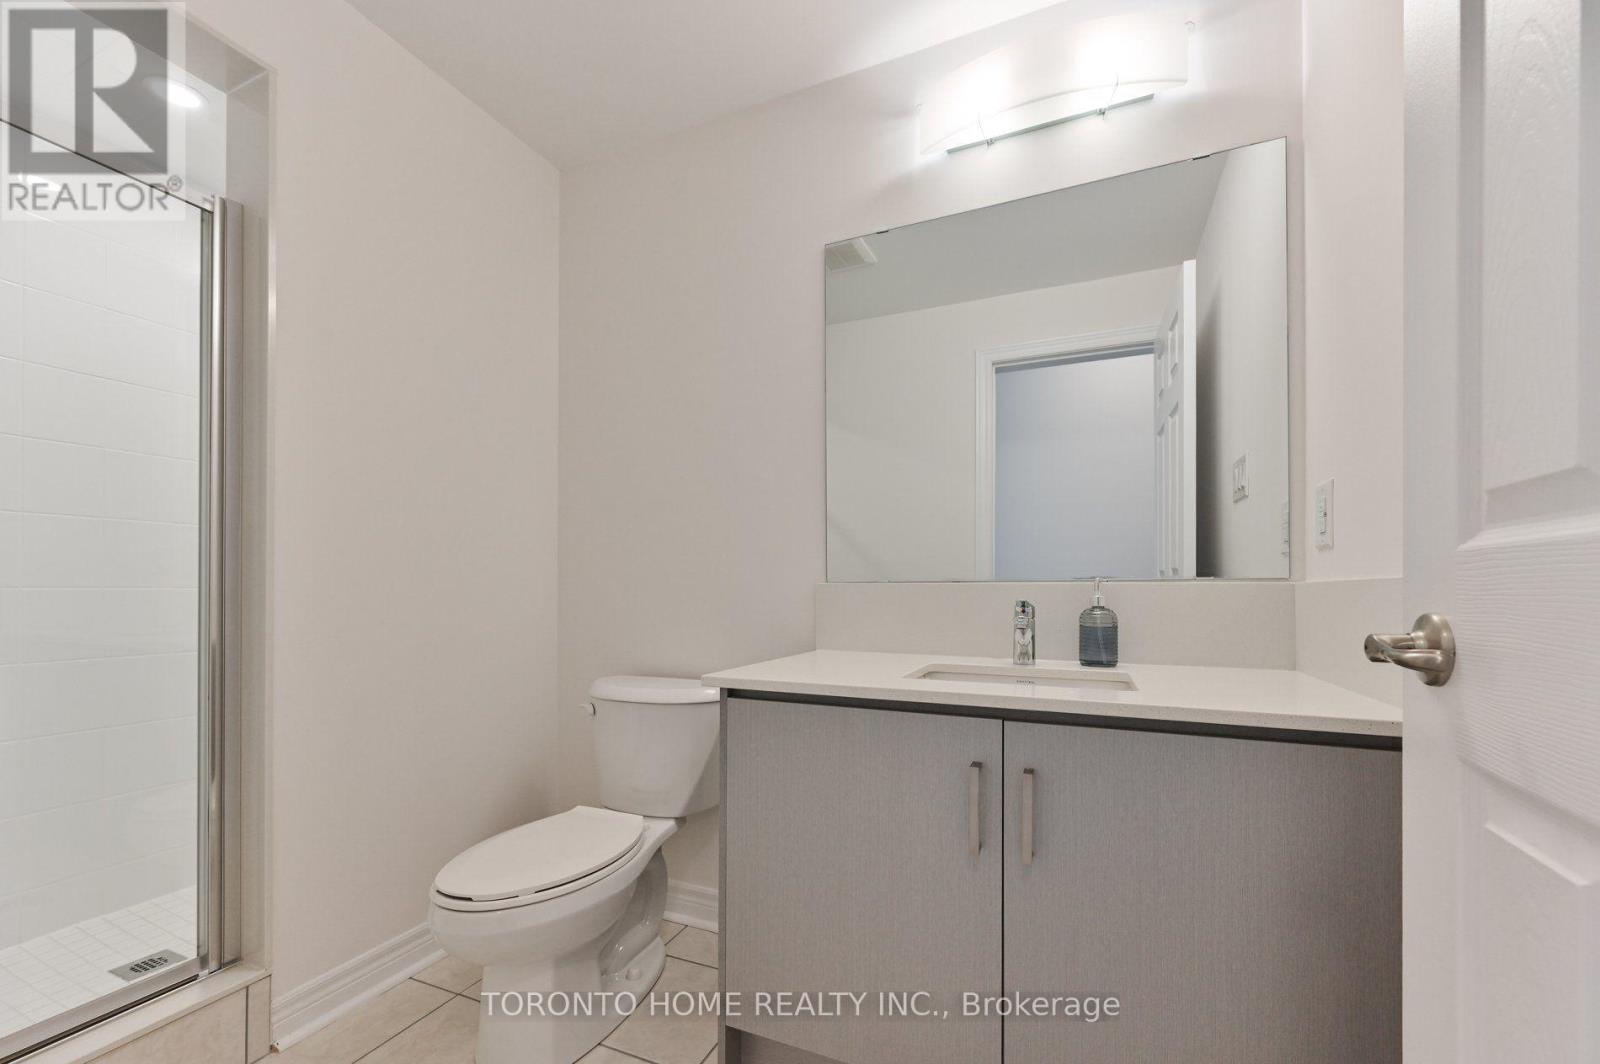
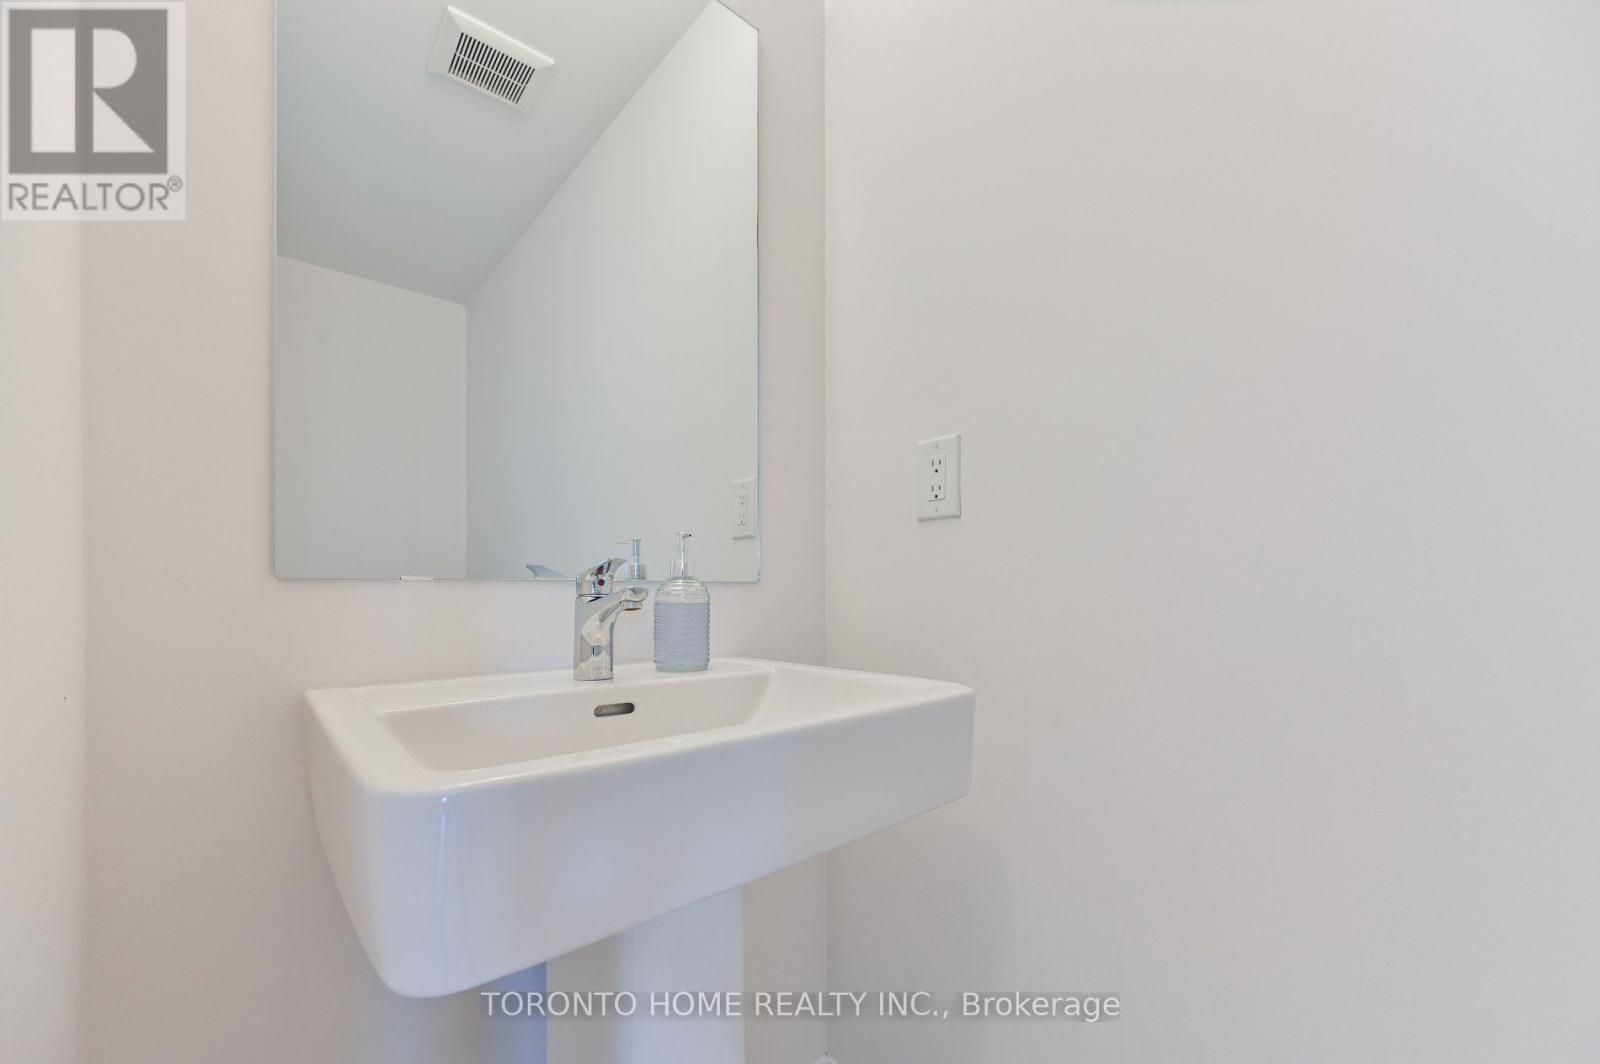
4 Bathroom
2,000 - 2,500 sqft
Forced Air
$1,098,000
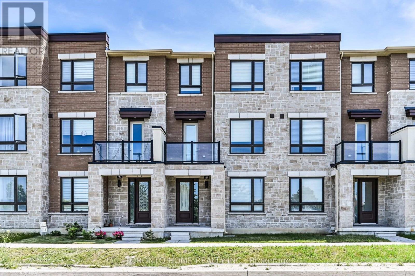
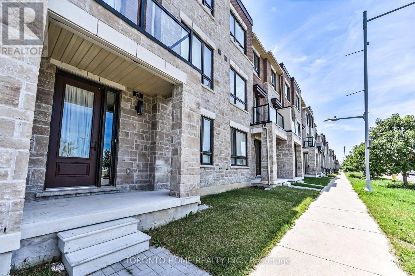
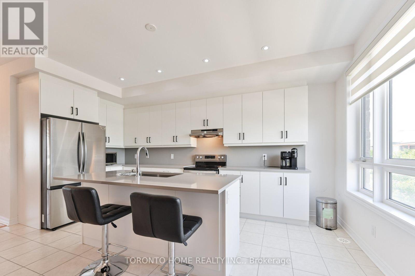
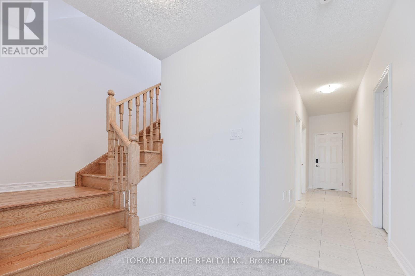
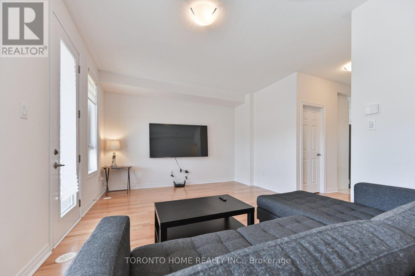
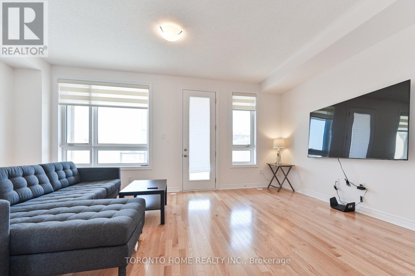
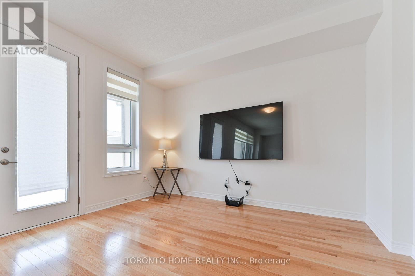
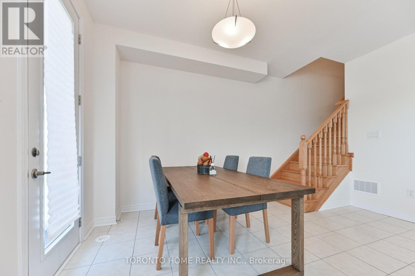
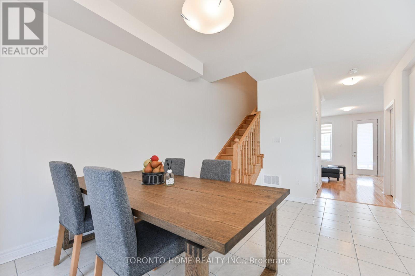
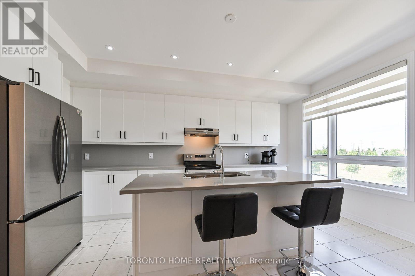
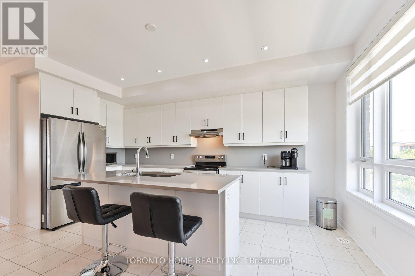
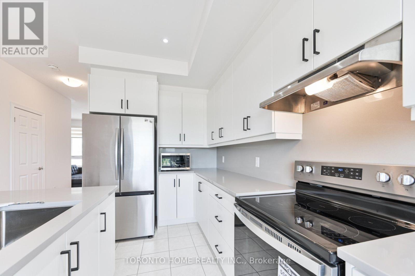
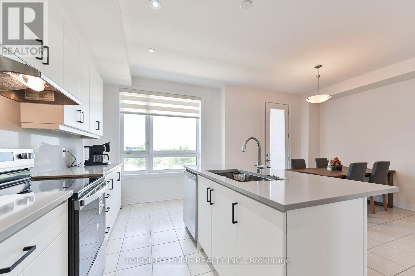
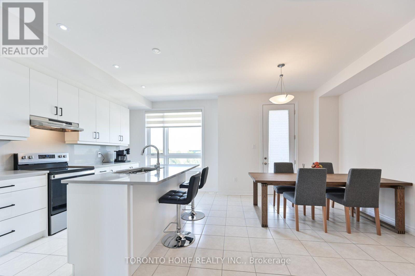
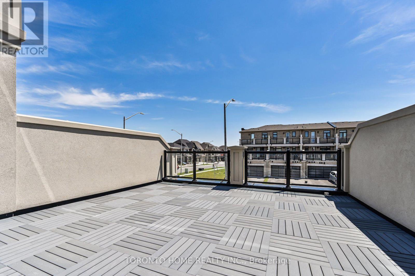
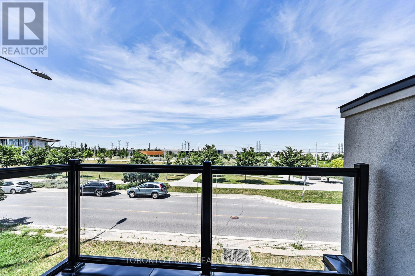
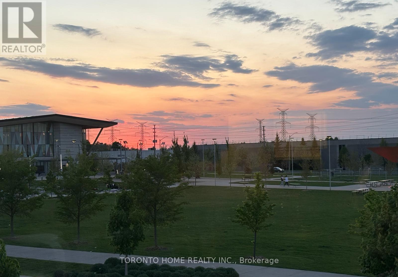
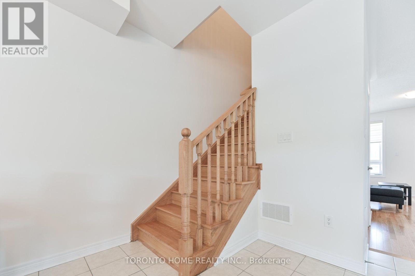
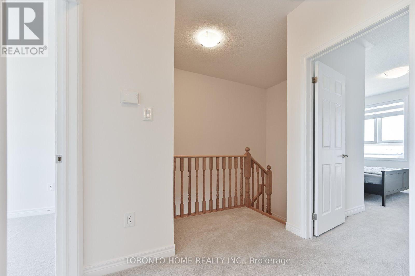
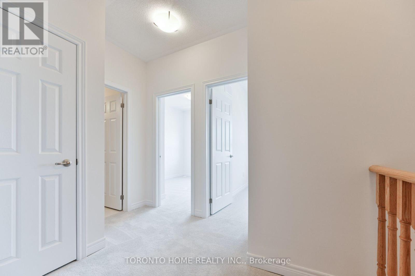
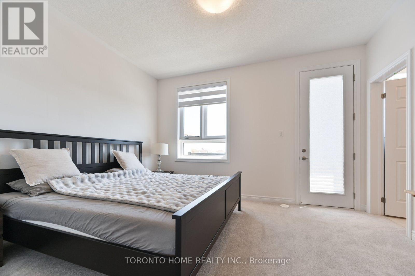
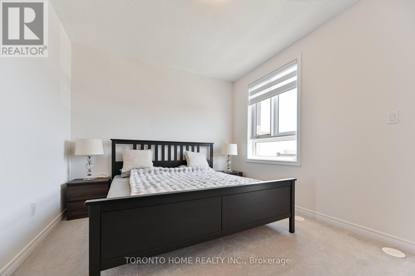
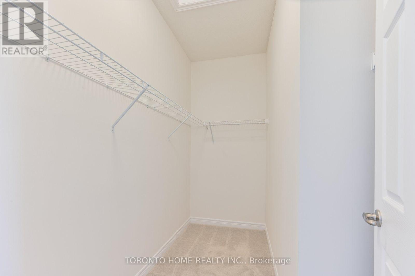
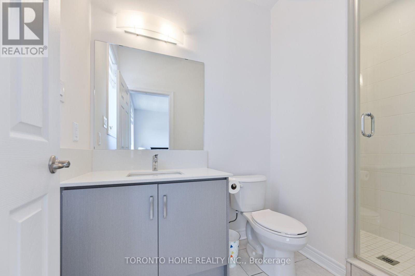
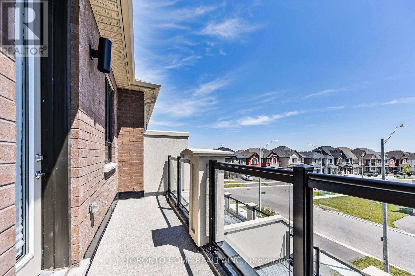
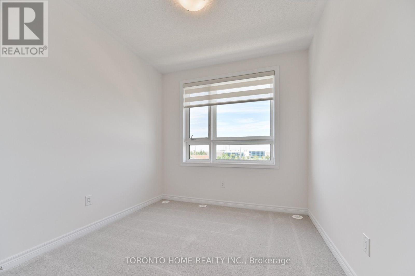
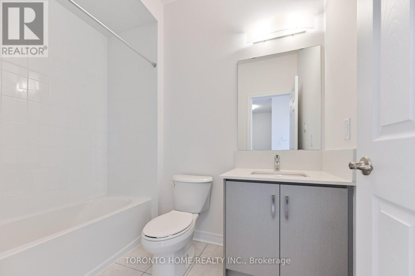
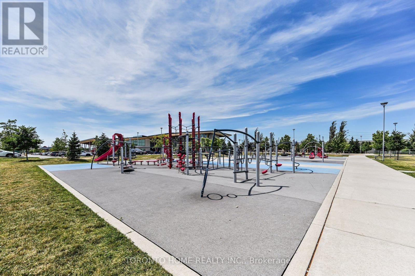
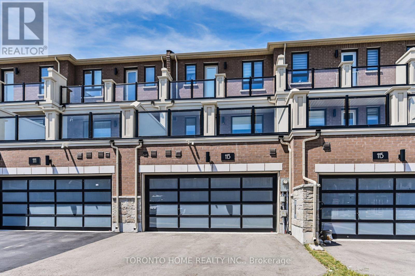
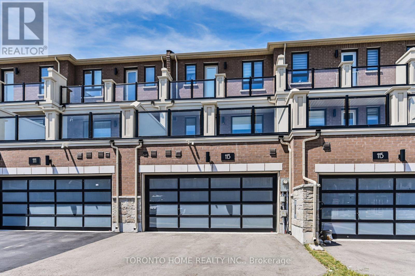
Welcome To This Executive Freehold Townhome Offering Approx. 2,172 Sq. Ft. Of Modern Designed Living Space In One Of Markham's Most Desirable New Communities. Situated On A Rare Premium Park-Facing Lot With An Approx. $40,000 Builder Lot Premium, This Exceptional Home Enjoys Unobstructed Views Of The Park, Aaniin Community Centre, Library & Fitness Centre. Featuring 3 Spacious Bedrooms, 4 Bathrooms & A Double-Car Garage, This Bright, Sun-Filled Home Showcases A Thoughtfully Designed Open-Concept Layout With 9' Ceilings & Large Windows That Fill The Home With Natural Light. The Gourmet Kitchen Features Quartz Countertops, Stainless Steel Appliances, Modern Cabinetry & A Large Centre Island Overlooking The Dining Area.The Expansive Great Room Walks Out To A Spacious Private Terrace, Creating The Perfect Setting For Indoor-Outdoor Living, Entertaining Or Relaxing. The Primary Bedroom Features A Walk-In Closet, Private Ensuite & A Walkout To Its Own Balcony. Ideally Located Steps To Parks, Trails, Aaniin Community Centre, Shopping, Restaurants & Markville Mall, With Convenient Access To GO Transit, Hwy 7, Hwy 404 & Hwy 407. Located Within The Catchment Area For Top-Ranked Markham Schools. (id:15069)
Property Details
| MLS® Number | N13580776 |
| Property Type | Single Family |
| Community Name | Middlefield |
| Equipment Type | Water Heater |
| Parking Space Total | 4 |
| Rental Equipment Type | Water Heater |
Building
| Bathroom Total | 4 |
| Bedrooms Above Ground | 3 |
| Bedrooms Total | 3 |
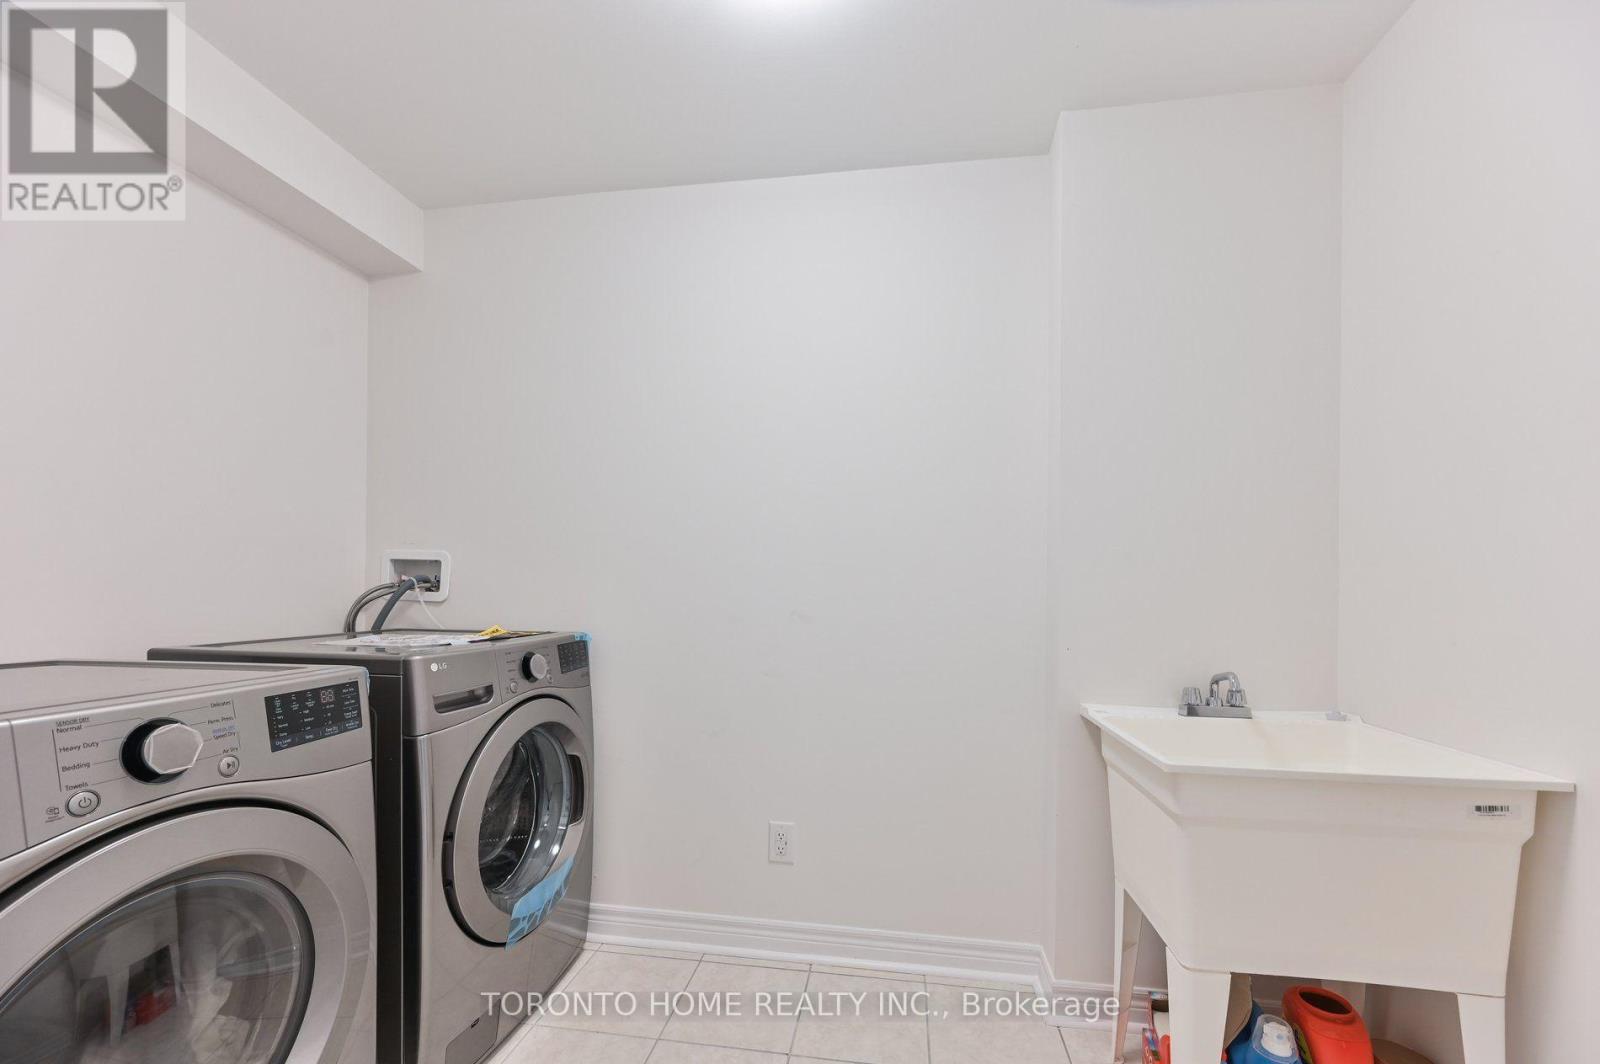
| Appliances | Dryer, Microwave, Stove, Washer, Window Coverings, Refrigerator |
| Basement Type | None |
| Construction Style Attachment | Attached |
| Exterior Finish | Brick, Stucco |
| Flooring Type | Hardwood |
| Half Bath Total | 1 |
| Heating Fuel | Natural Gas |
| Heating Type | Forced Air |
| Stories Total | 3 |
| Size Interior | 2,000 - 2,500 Sqft |
| Type | Row / Townhouse |
| Utility Water | Municipal Water |
Parking
| Garage |
Land
| Acreage | No |
| Sewer | Septic System |
| Size Depth | 88 Ft ,8 In |
| Size Frontage | 20 Ft |
| Size Irregular | 20 X 88.7 Ft |
| Size Total Text | 20 X 88.7 Ft |
Rooms
| Level | Type | Length | Width | Dimensions |
|---|---|---|---|---|
| Second Level | Kitchen | 5.23 m | 2.29 m | 5.23 m x 2.29 m |
| Second Level | Dining Room | 4.32 m | 3.51 m | 4.32 m x 3.51 m |
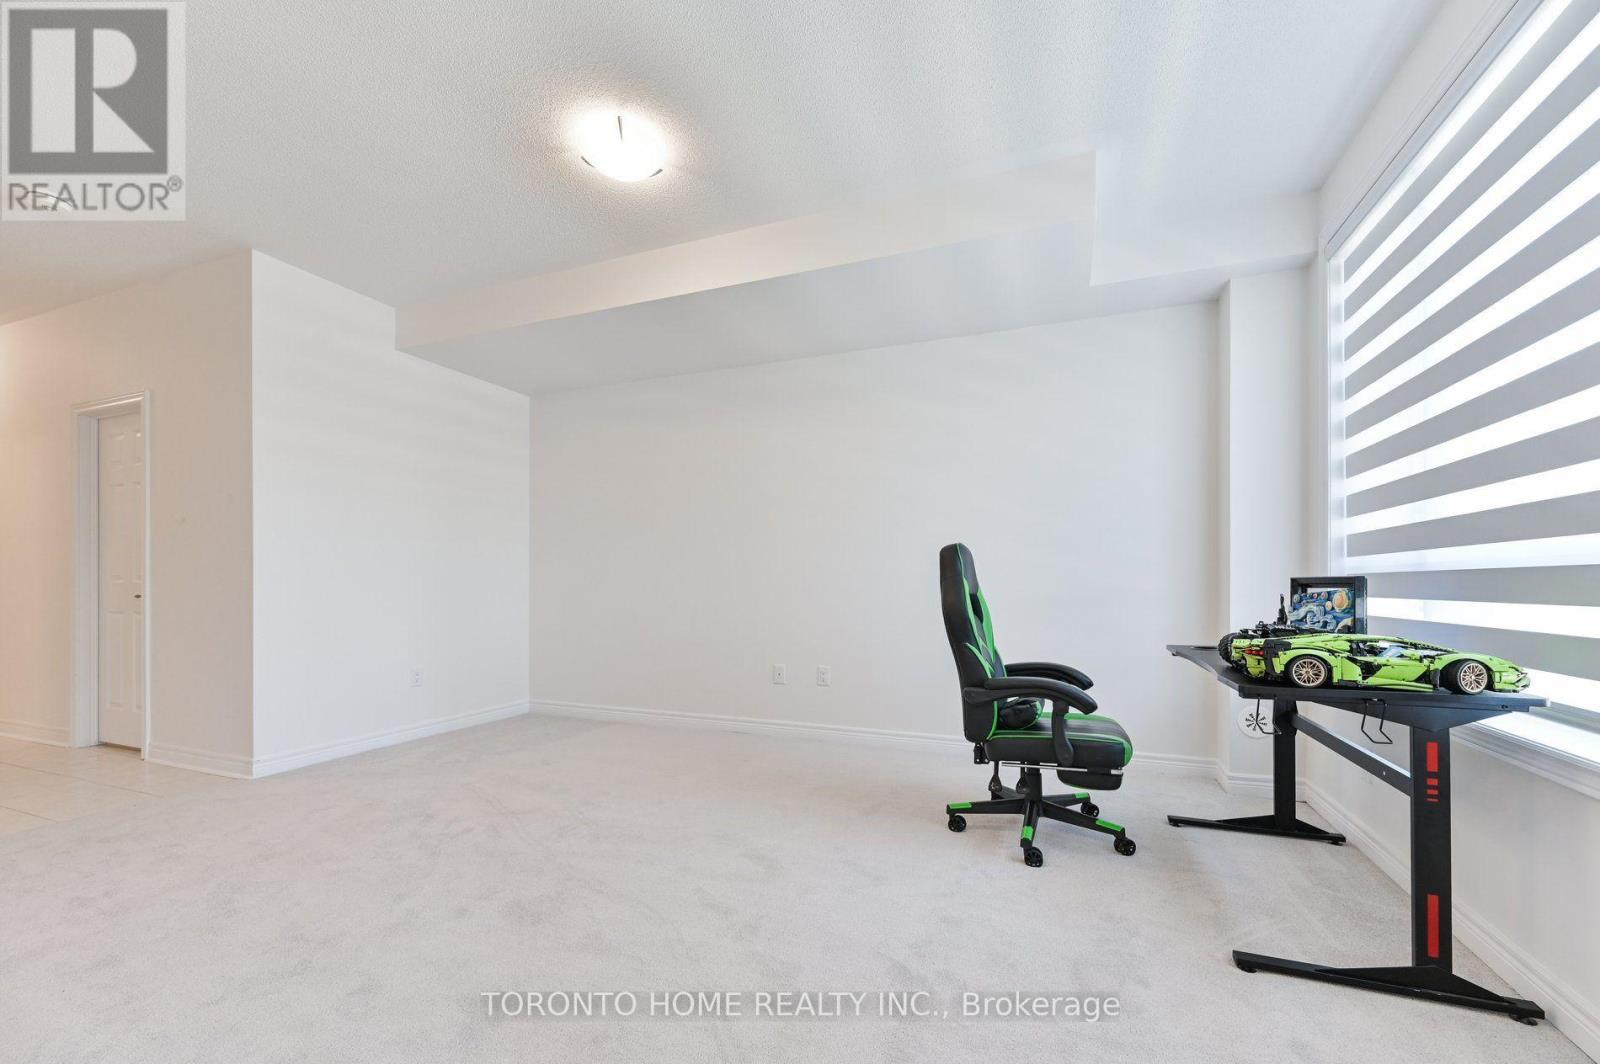
| Second Level | Great Room | 5.79 m | 4.22 m | 5.79 m x 4.22 m |
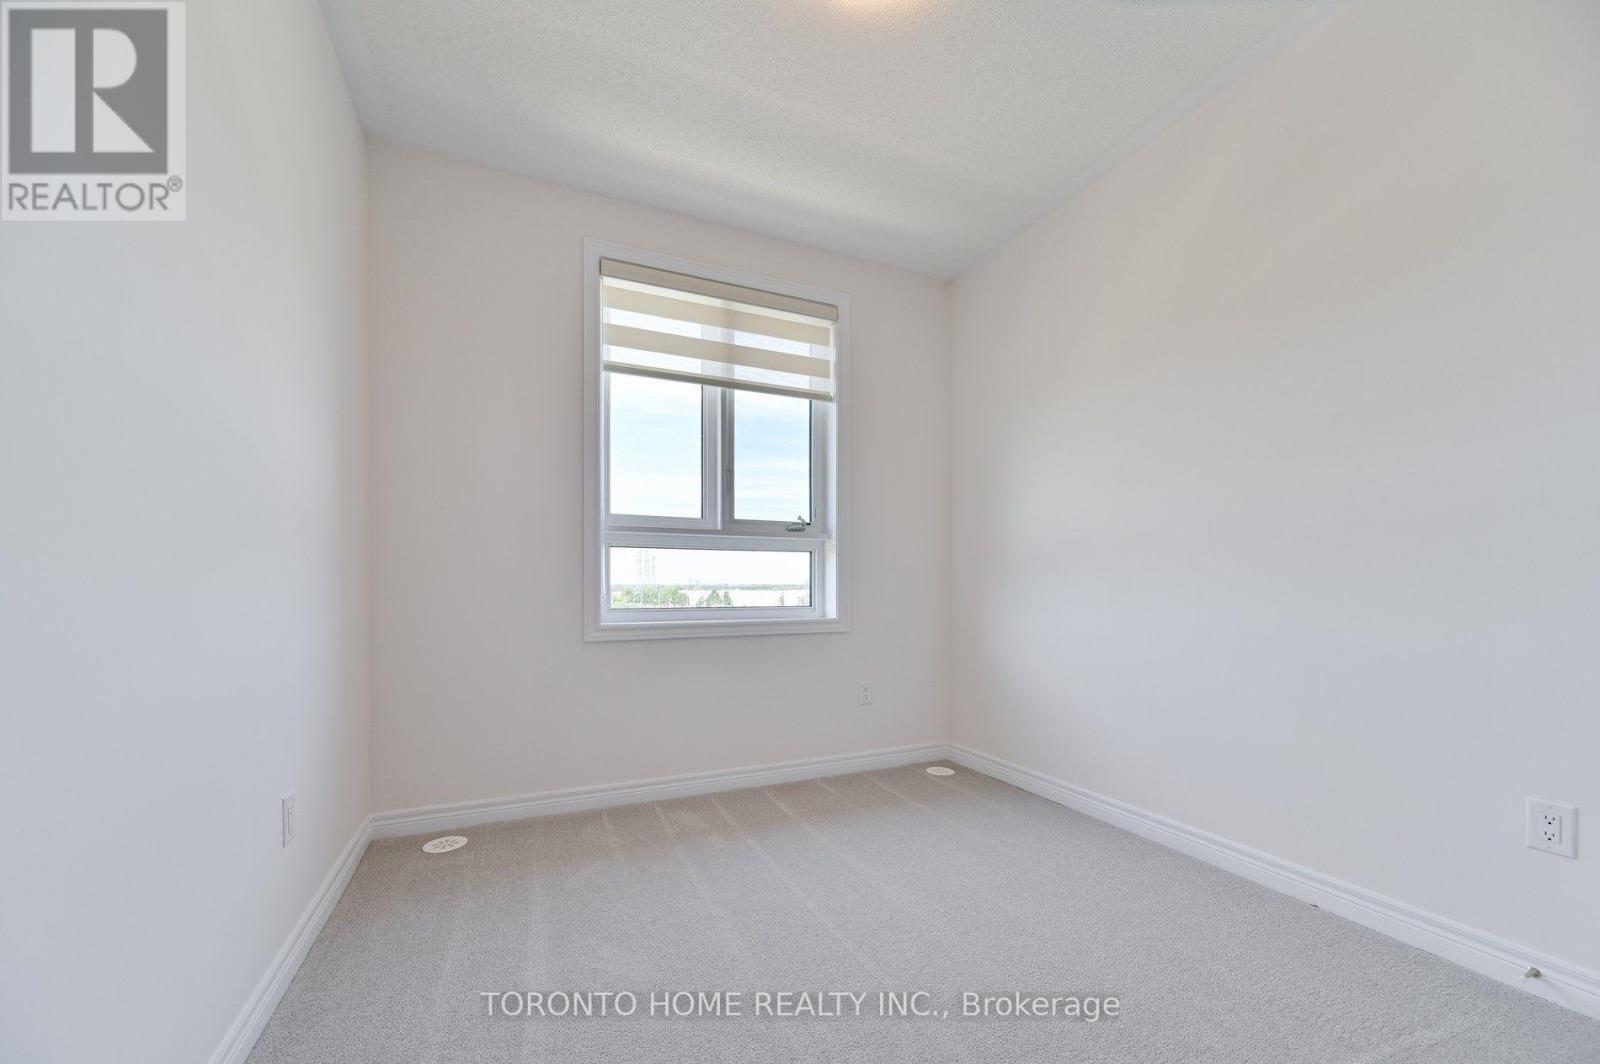
| Third Level | Primary Bedroom | 4.17 m | 3.25 m | 4.17 m x 3.25 m |
| Third Level | Bedroom 2 | 2.95 m | 2.84 m | 2.95 m x 2.84 m |
| Third Level | Bedroom 3 | 3.05 m | 2.84 m | 3.05 m x 2.84 m |
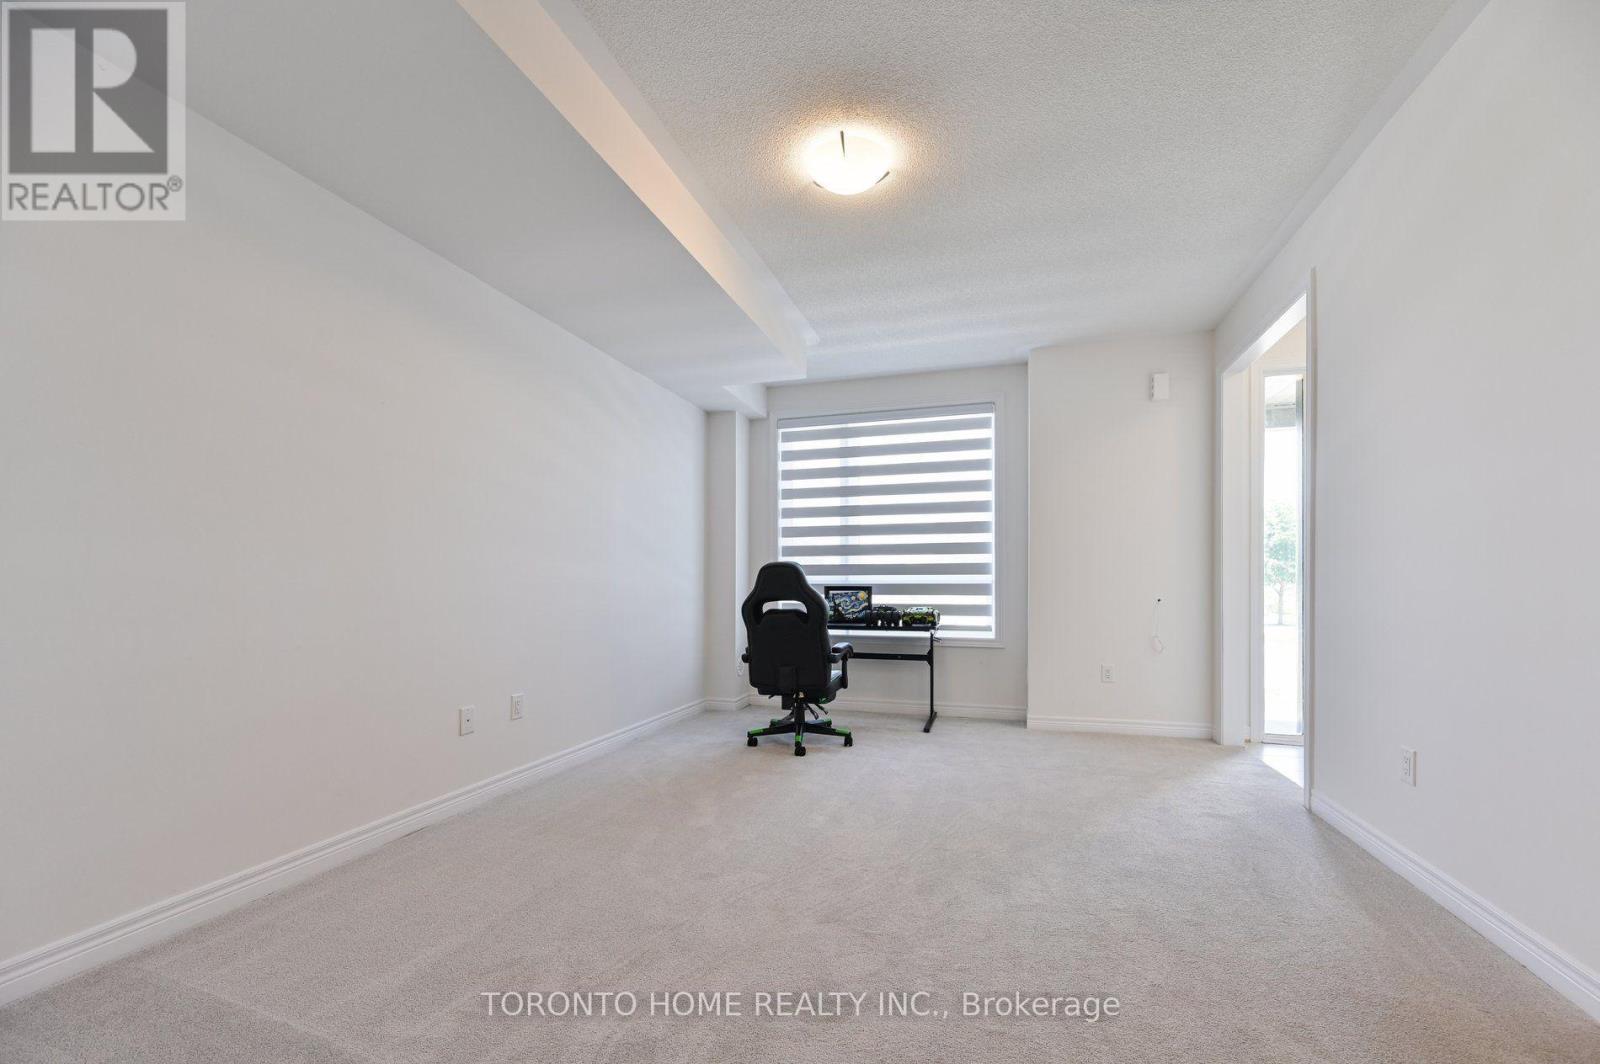
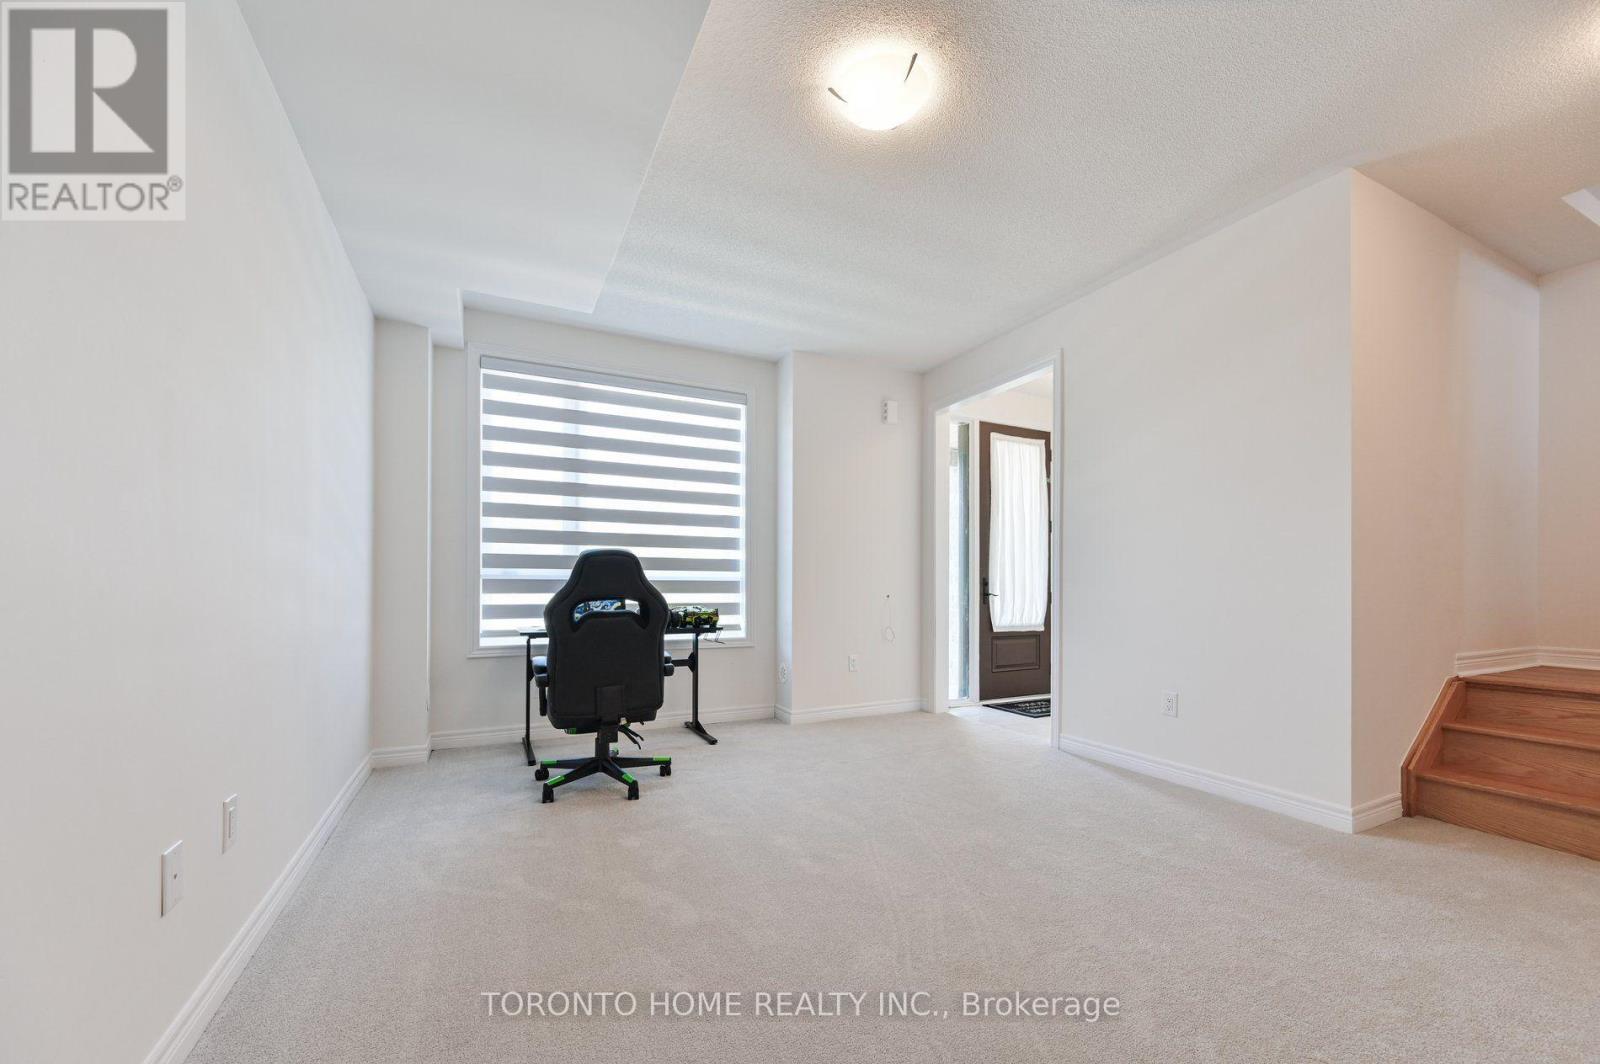
| Ground Level | Family Room | 5.03 m | 3.76 m | 5.03 m x 3.76 m |
https://www.realtor.ca/real-estate/30052355/113-mumbai-drive-markham-middlefield-middlefield
Contact Us
Contact us for more information

This REALTOR.ca listing content is owned and licensed by REALTOR® members of The Canadian Real Estate Association
The trademarks REALTOR®, REALTORS®, and the REALTOR® logo are controlled by The Canadian Real Estate Association (CREA) and identify real estate professionals who are members of CREA. The trademarks MLS®, Multiple Listing Service® and the associated logos are owned by The Canadian Real Estate Association (CREA) and identify the quality of services provided by real estate professionals who are members of CREA. The trademark DDF® is owned by The Canadian Real Estate Association (CREA) and identifies CREA's Data Distribution Facility (DDF®)
July 18 2026 08:03:13
Toronto Regional Real Estate Board
Toronto Home Realty Inc.