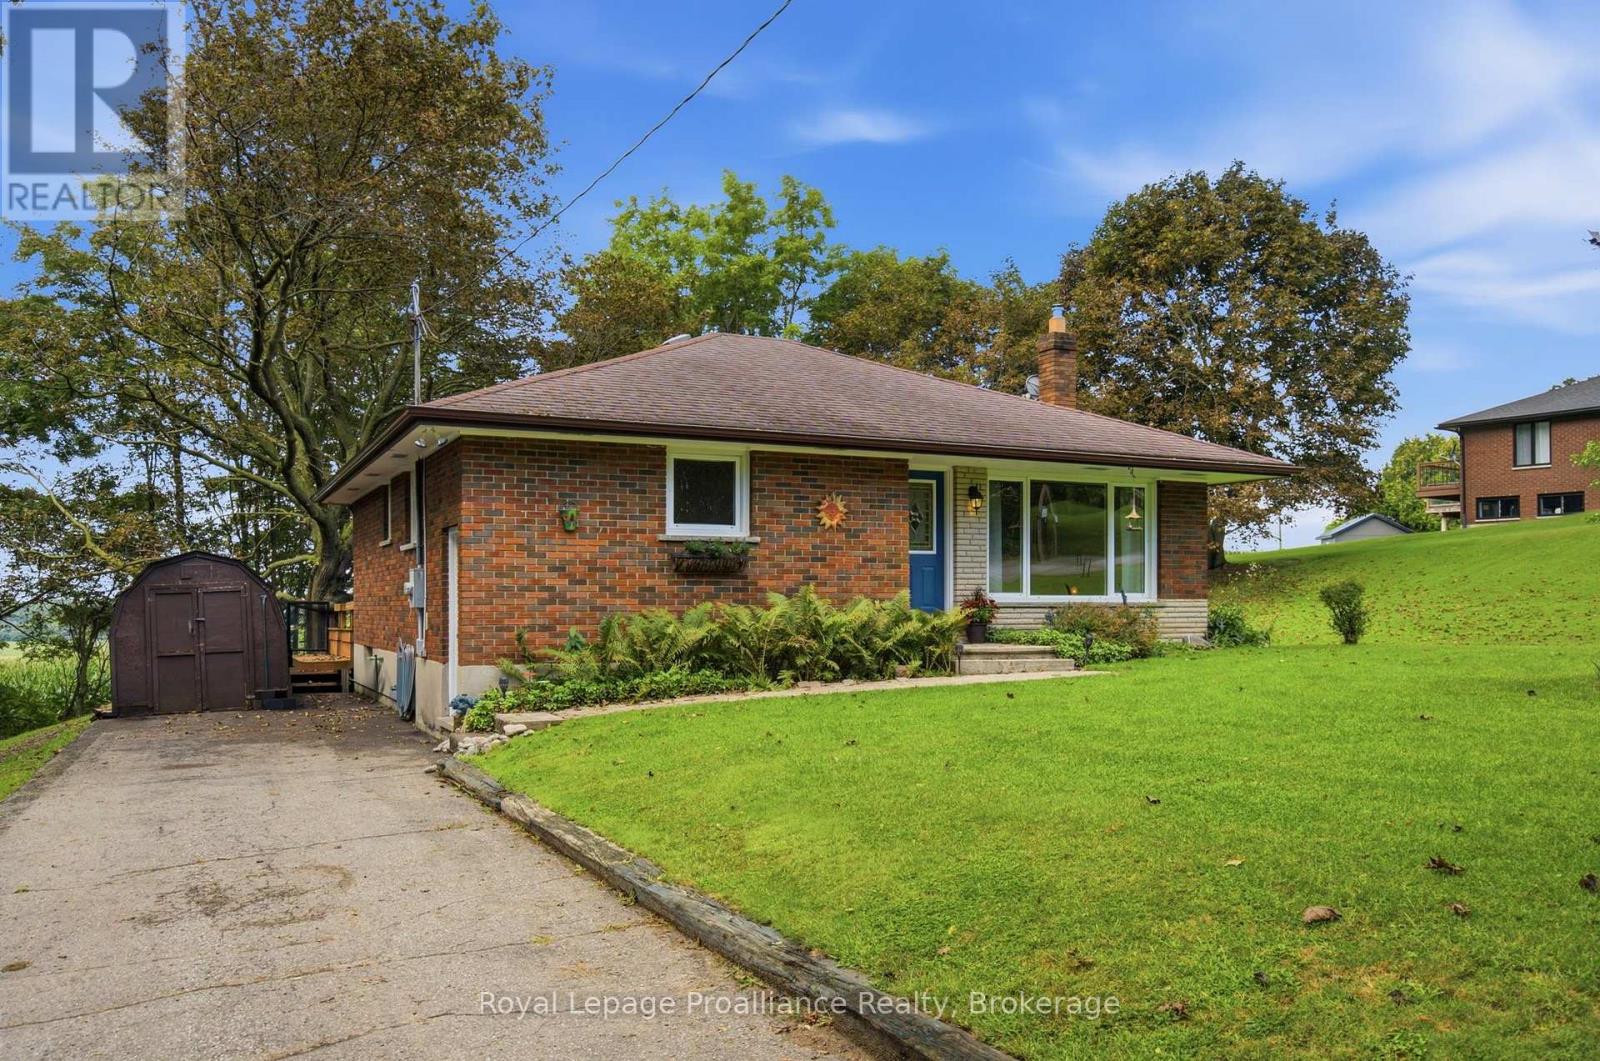
Solid brick bungalow in a premium location. A neighbourhood that may just be the area's best kept secret. Step inside to a great layout and original charm that only a 1960's bungalow can deliver. Living room with picture window and original hardwood floors, eat-in kitchen and a full walk-in pantry. An updated 4 pcs bathroom is conveniently placed at the end of the hall for easy access from the rear yard and the two main floor bedrooms. Patio doors from the back hallway lead to the rear deck, making barbecues and entertaining seamless. An outdoor space that is designed for enjoyment in every season, with a deck that spans the length of the home in a peaceful country setting. The convenient side entry offers easy access from the driveway, perfect for everyday comings and goings, unloading groceries and providing direct access to the basement. The full unfinished basement is suitable for those who want a project and offers storage and unlimited potential. Functional living in a location that's hard to beat. Close to 401, hospital, numerous big box stores, restaurants and all the wonderful amenities that Cobourg has to offer. (id:15069)
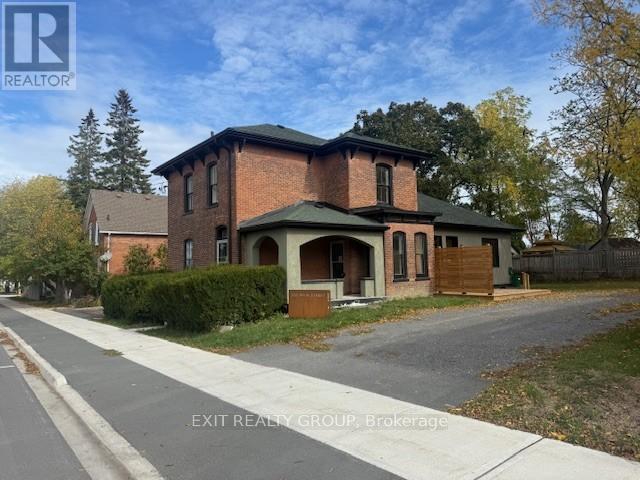
Beautifully renovated Century home, ideally located in Picton just minutes from the marina and all that Prince Edward County has to offer. Combining timeless character with modern comfort, this exceptional home features spacious living areas, thoughtful updates, and plenty of room for family living and entertaining. The heart of the home is the new gourmet kitchen, beautifully designed for both everyday living and entertaining. The spacious layout continues into a large dining area and generous living room, creating inviting spaces for family gatherings and special occasions. At the rear of the home is a large family room or secondary kitchen area, offering incredible flexibility for entertaining, a growing family, or creating a comfortable gathering space. This area overlooks the large, private, fully fenced rear yard, providing a peaceful outdoor retreat. The spacious primary bedroom features a walk-in closet and private ensuite bathroom. With three bathrooms throughout the home, there is plenty of convenience for family and guests. A main floor laundry adds to the practicality of this well-designed property. Outside, the large private fenced backyard provides plenty of space for children, pets, gardening, entertaining, or simply enjoying the outdoors. With its combination of Century home charm, extensive renovations, spacious rooms, modern amenities, and an excellent Picton location close to the marina, this is a wonderful opportunity to enjoy comfortable Prince Edward County living in a truly special home. (id:15069)
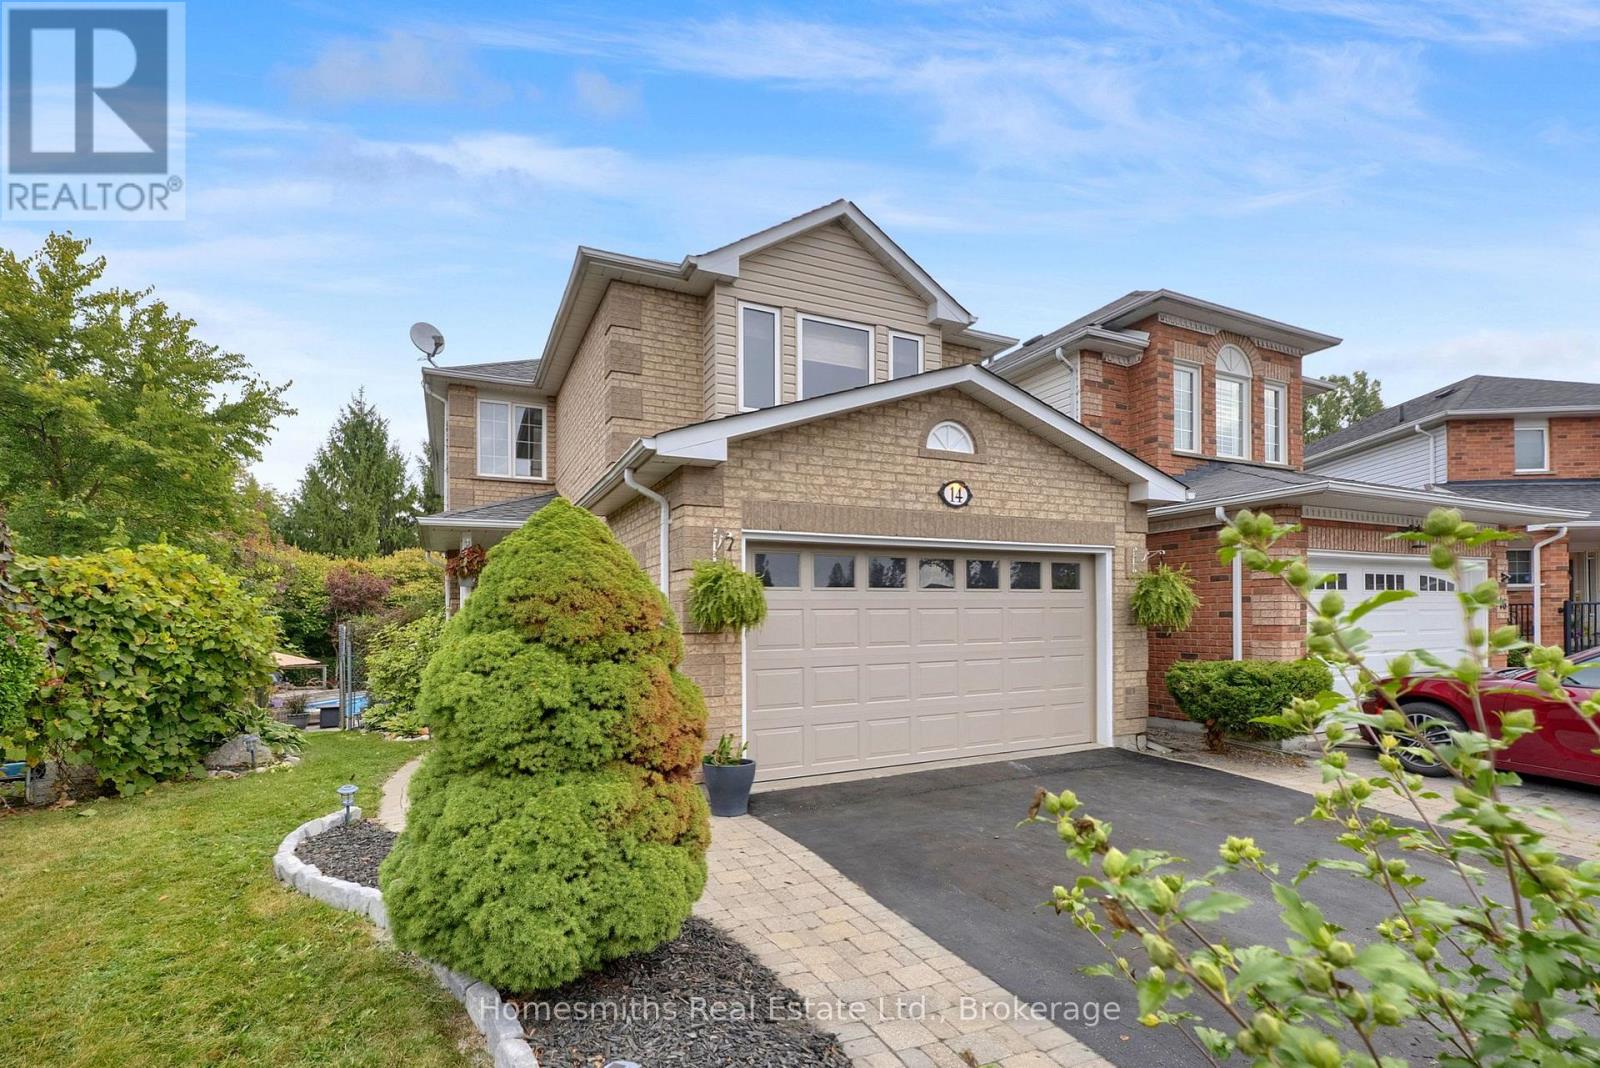
Welcome to 14 Orr Court, an exceptional family home perfectly situated on a quiet, established court in central Bowmanville. Backing directly onto beautiful green space, this property features a premium pie-shaped lot designed to maximize your outdoor activity and entertaining space. It is the absolute complete package for a large or extended family that loves to host. A bright, open entry leads into a large living and dining room combination accented by hardwood floors and classic white wainscoting. The well-appointed open-concept kitchen features solid granite countertops and stainless steel appliances, and it seamlessly overlooks a bright breakfast area with a walkout to an elevated deck that steps down into your fully fenced backyard oasis. The outdoor layout is fully optimized for summer fun, featuring a heated inground pool, hot tub, dedicated lounge area, sun deck, and a large garden shed. The main-level family room can be used as a main-floor bedroom or a private work-at-home office, with a framed door for privacy. Upstairs, the home features four generous bedrooms. The primary suite includes a 4-piece ensuite complete with a separate shower and a deep soaker tub. The second bedroom is exceptionally spacious and can easily serve as a second primary suite or a teenager's private retreat. It features a bright, west-facing window seat and ample square footage to accommodate a full desk or home office setup. The remaining two bedrooms are well-sized with excellent closet storage. The fully finished lower level offers incredible in-law or extended family potential with a versatile layout that includes a separate rear walk-up entrance, a large open recreation room anchored by a feature stacked-stone fireplace, a designated rough-in area for a future kitchen, a large bedroom, and a full bathroom. Located just a short walk to multiple schools, parks, and local amenities, this property offers an unbeatable combination of location, space, and privacy! (id:15069)
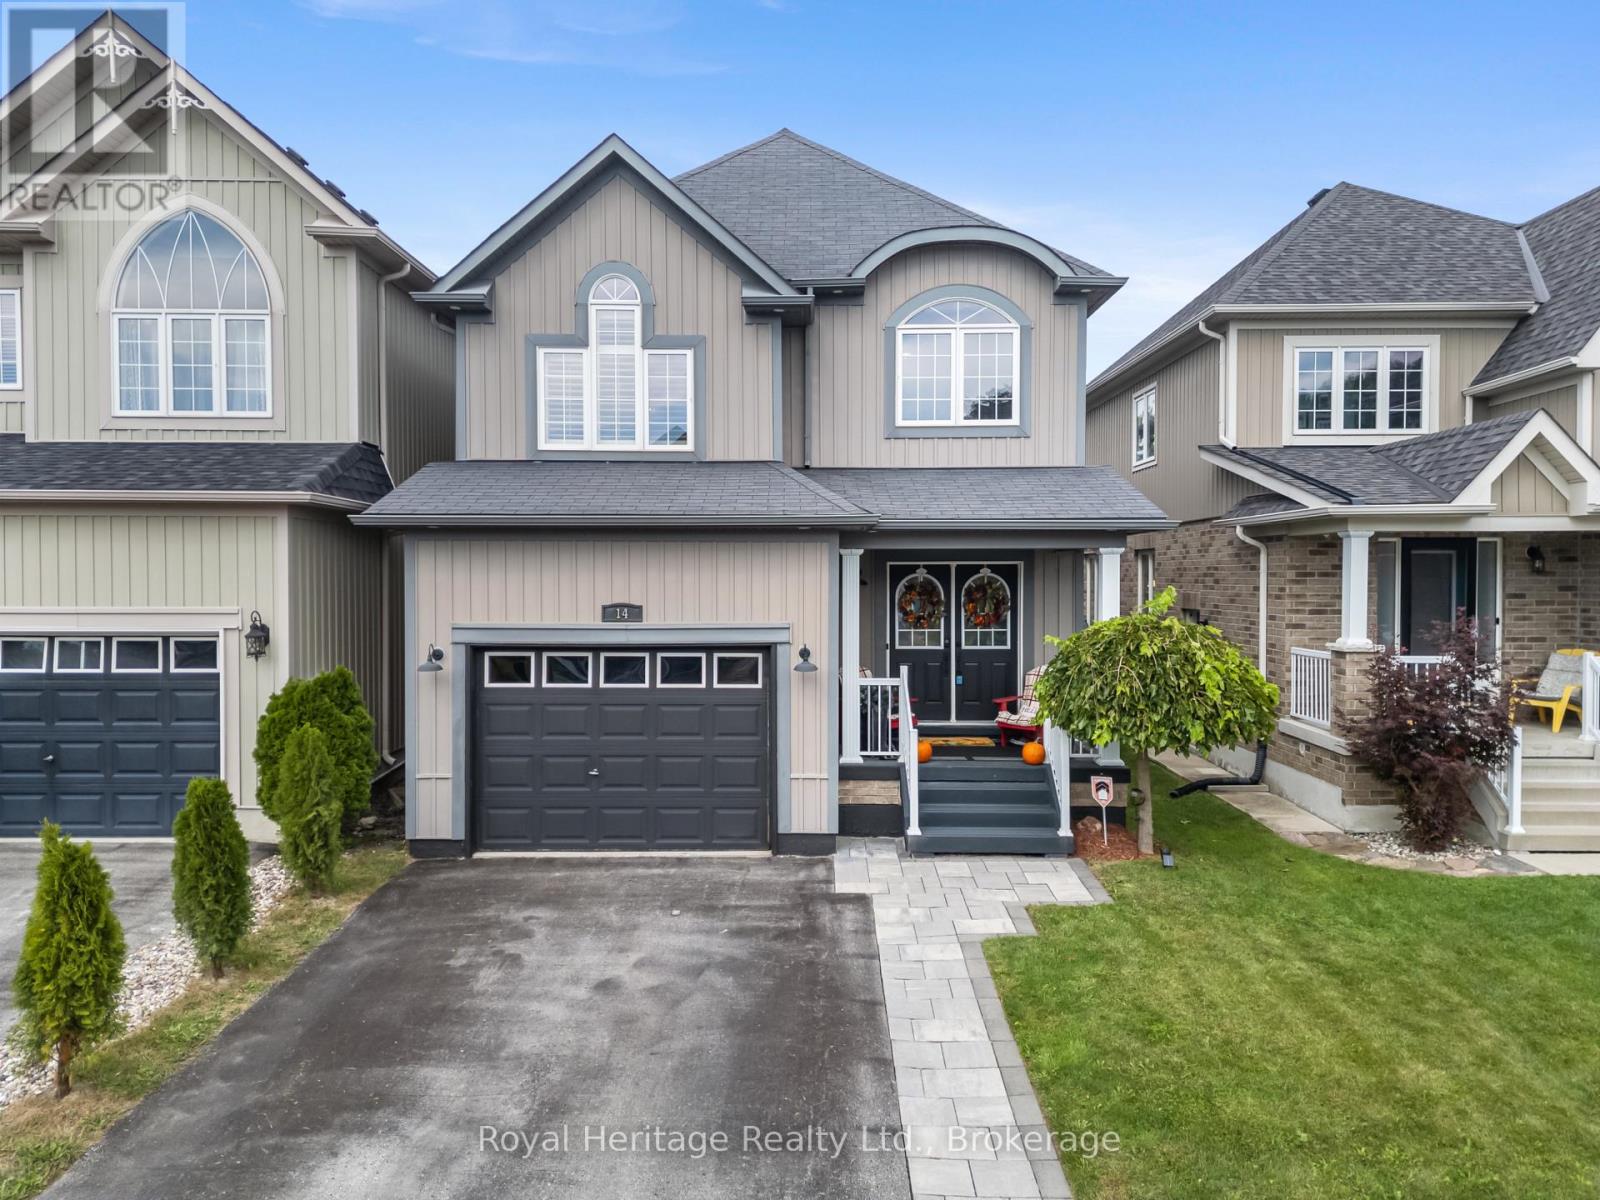
PERFECT FAMILY HOME IN ONE OF COURTICE'S MOST DESIRABLE NEIGHBOURHOODS? Welcome to this spacious 3-bedroom, 4-bathroom family home, ideally located with walking trails, a neighbourhood park and splash pad just around the corner, plus the Courtice Community Complex, recreation and shopping only minutes away.Step inside to a welcoming grand foyer and bright, open-concept layout designed for comfortable family living and entertaining. The main level offers a spacious living area, dining area with a cozy fireplace, and an eat-in kitchen with patio doors leading directly to the backyard.Upstairs, you'll discover an impressive great room with vaulted ceilings and large, bright windows - the perfect space for a home office, cozy den, family retreat or even a potential fourth bedroom.The primary suite features a walk-in closet and spacious 5-piece ensuite with a relaxing soaker tub. And for everyday convenience, you'll love having the laundry room right on the second floor.The finished basement provides even more living space with a large family room, additional 4-piece bathroom and plenty of storage. Direct garage access adds another level of convenience.And then comes the showstopper...Step outside into your own private backyard oasis! Unwind after a long day, entertain family and friends, or take a refreshing dip in the saltwater pool.This isn't just a home - it's a lifestyle, and it could be the perfect place for your family to make memories for years to come. (id:15069)
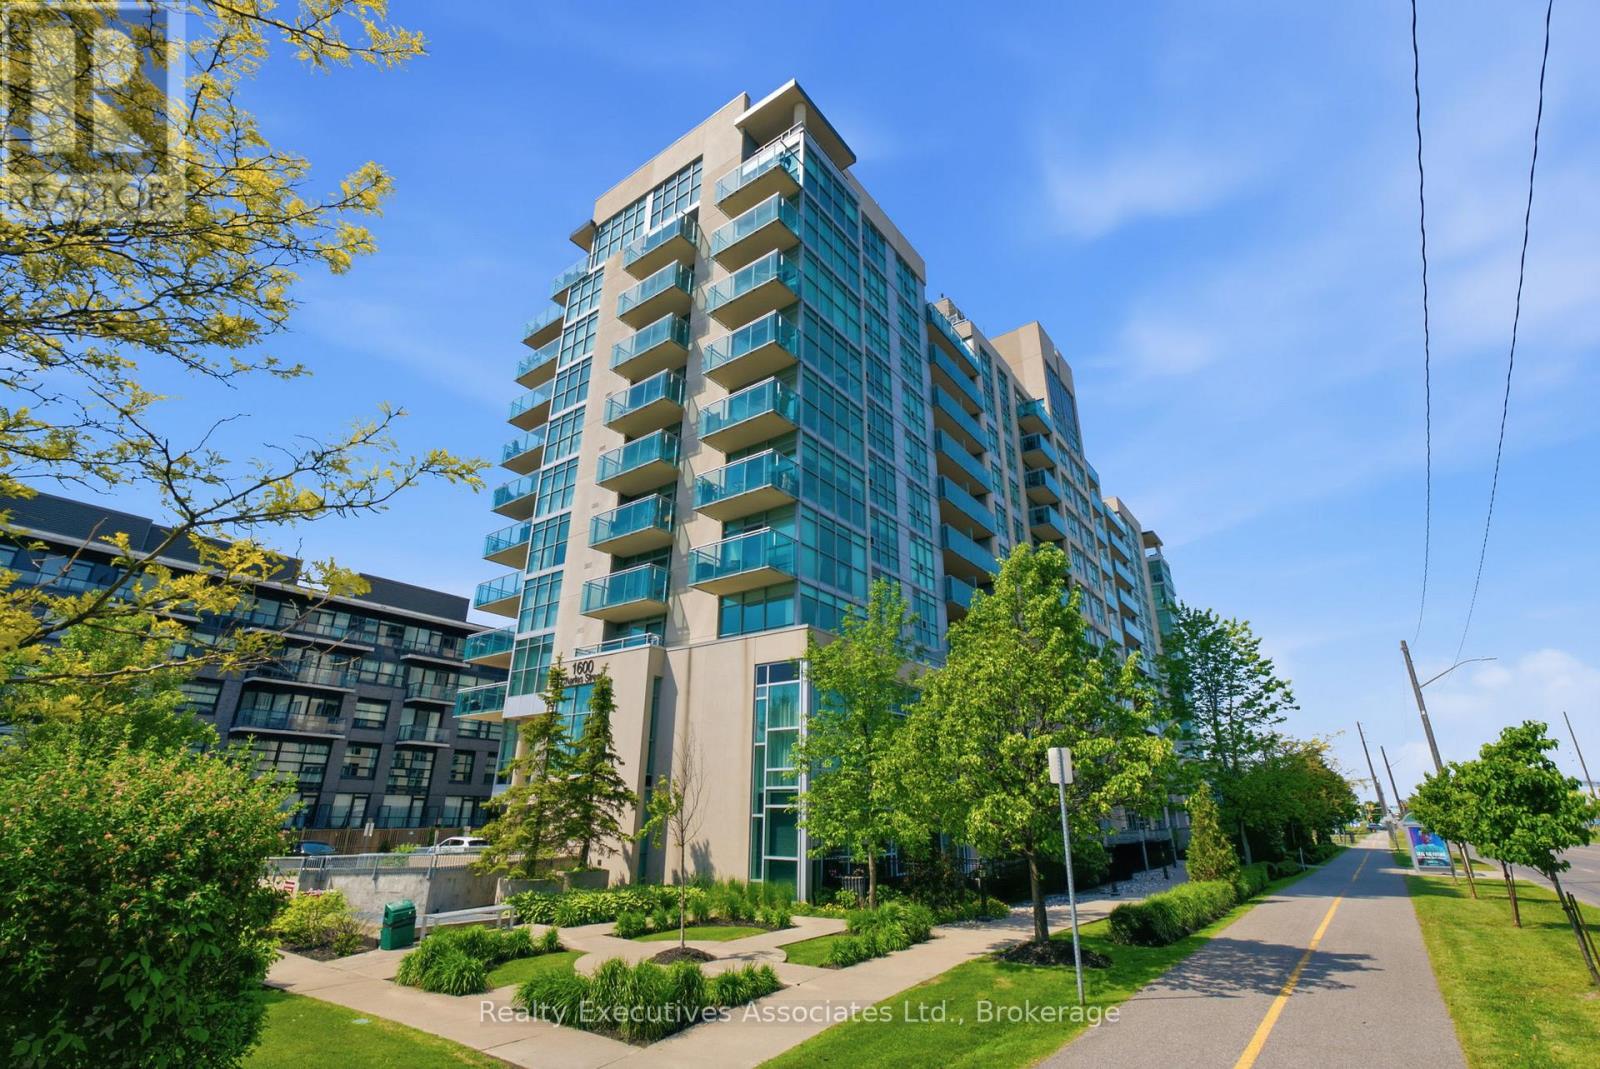
Client Remarks Now's the time! The rarely offered Chesapeake Model, a 2 bedroom, 2 balcony corner end unit with stunning views of Port Whitby. Convenience Is Awesome, Secured with owned parking and a locker space Included. Beyond The Suite, Residents Enjoy An Array Of Exclusive Amenities Designed To Elevate Your Lifestyle!! Roof Top Terrace With A Fire Pit And BBQ, Gym, Spacious Party Room For Social Gatherings, Billiards Room And A Relaxing Resistance Pool. This unbeatable Port Whitby location offers the ultimate blend of accessibility and recreation. Commuting is effortless and streamlined with the GO station steps away. An active lifestyle awaits, with residents enjoying access to the Abilities Centre, Port Whitby Marina, and scenic waterfront trails.. This rare combination of premium, turn-key upgrades, the desirable Chesapeake layout, and an exceptional setting makes this the perfect place to call home. Status Certificate -Yes (id:15069)
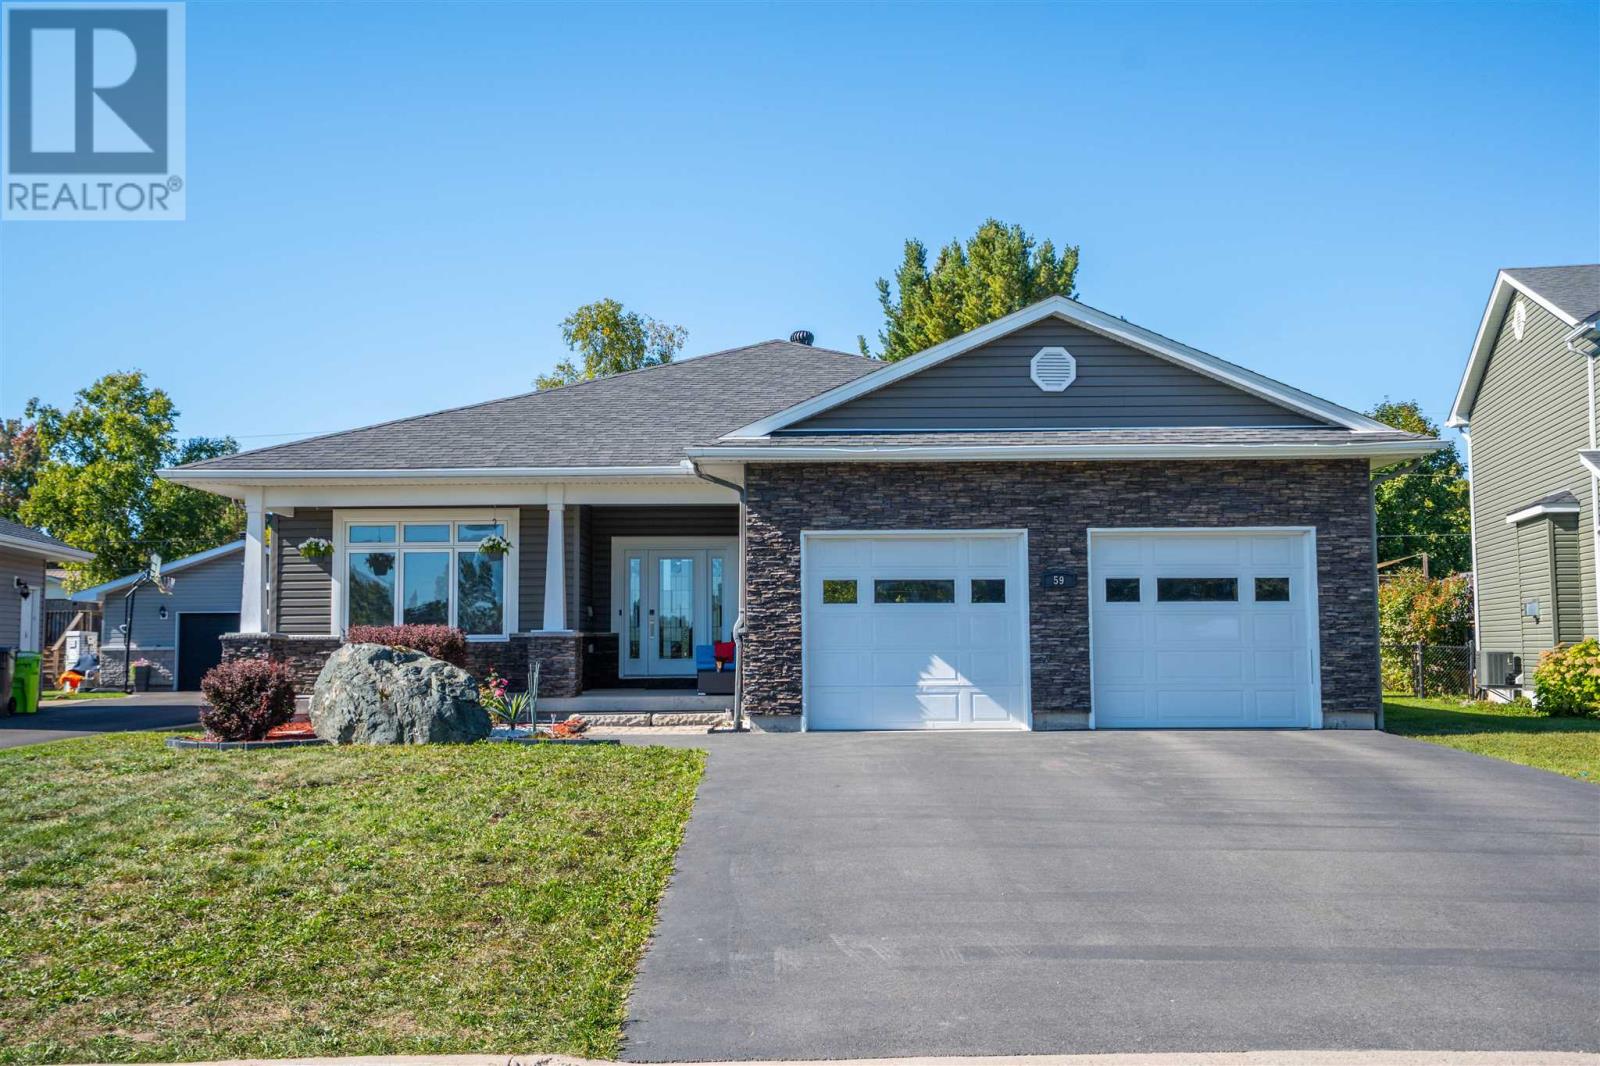
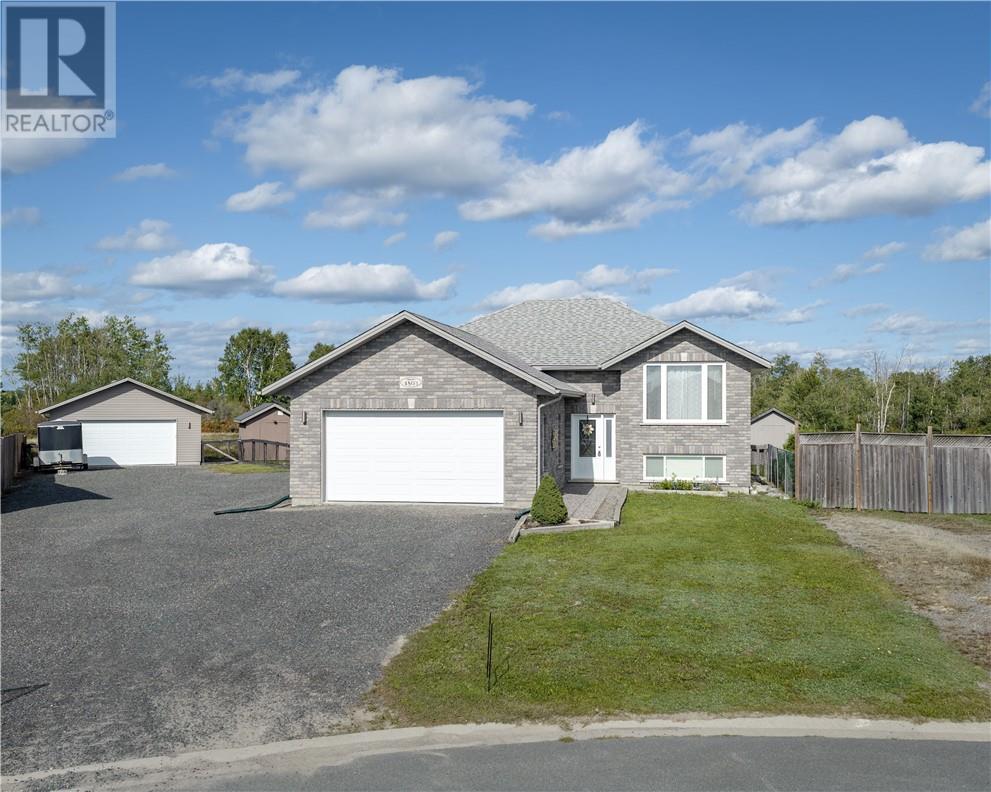
**Custom-Built P-Patch Bungalow – Quality, Space & Location!** Welcome to this exceptional custom-built bungalow in the highly sought-after P-Patch, built in 2013 and offering approximately 2,175 sq. ft. of beautifully designed main-floor living space. The bright open-concept layout features a striking three-sided gas fireplace, engineered hardwood and ceramic flooring, and an impressive kitchen complete with granite countertops, large walk-in pantry, and double convection ovens. The spacious master suite offers a large walk-in closet and luxurious ensuite featuring a large soaker tub and easy-access walk-in shower. Two additional bedrooms, 2.5 bathrooms, main-floor laundry, and convenient mudroom provide excellent functionality for family living. The lower level is approximately 2,175 sq. ft. and partially finished, offering tremendous potential for additional living and recreation space. A Murphy bed is already included in the finished area. Enjoy the large fenced backyard, attractive deck, and generous paved driveway leading to the attached double-car garage. Additional features include central vacuum and a top-end water purification system. Ideally located directly across from Ben R. McMullin Public School park and greenspace, this home offers an outstanding combination of quality, comfort, space, and location. **A rare opportunity to own a custom-built bungalow in one of Sault Ste. Marie’s most desirable neighbourhoods!** (id:15069)
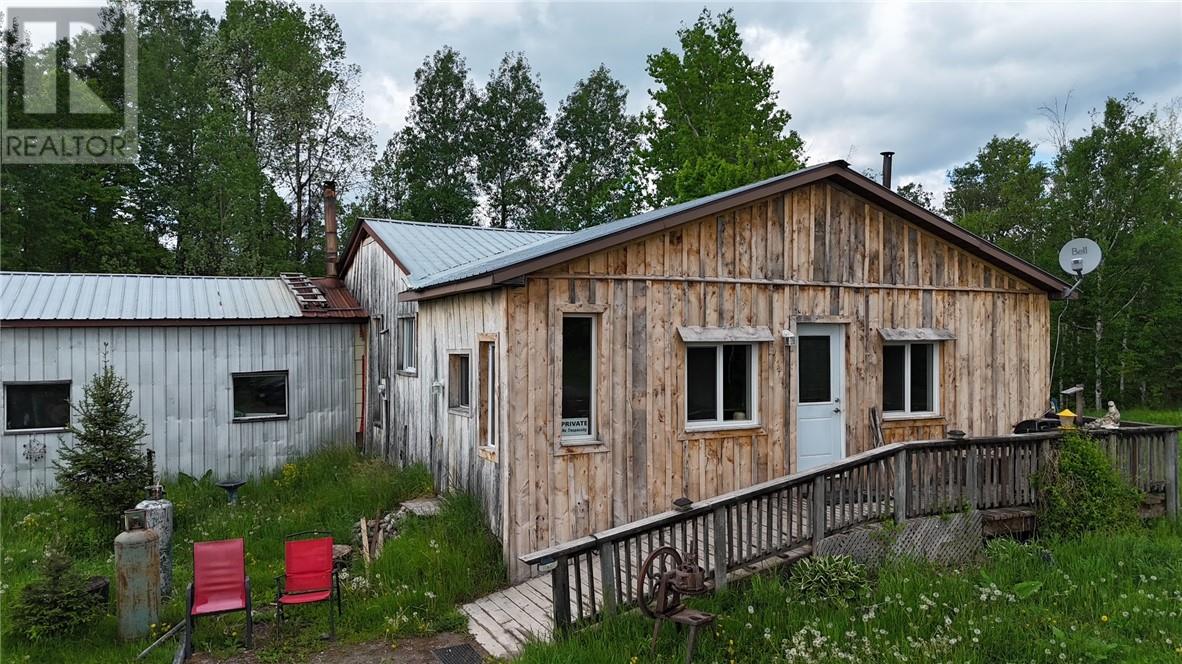
A little over 3 acres on a quiet dead end rd. 2 bedroom bungalow with full basement, propane f/a furnace, septic and spring water, metal roof ,attached garage, and storage building. Home will need some upgrades, property is being sold "" as is "" condition. Seller has never lived on the property and makes no warranties. Buyer to do their due diligence and verify property details measurements and legal description. (id:15069)
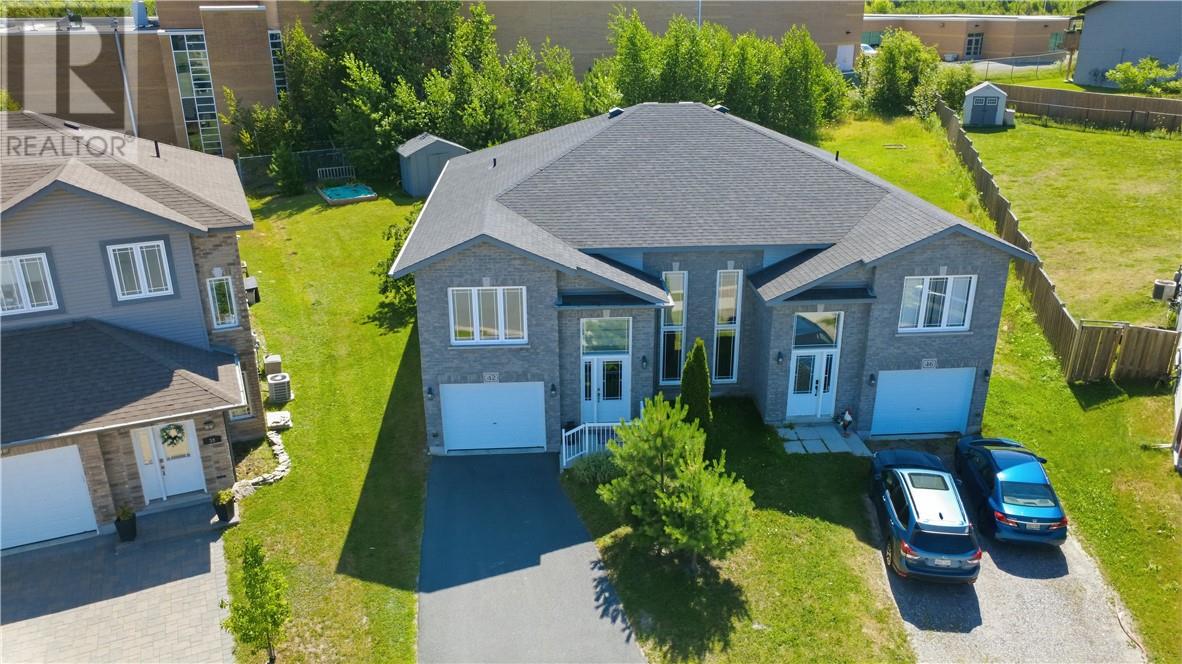
Welcome to 42 Billiards Way this well maintained semi-detached home, ideally located in Sudbury’s sought after South End! Built in 2014 and lovingly cared for by its original owner, this spacious 4 bedroom, 2 bathroom home offers a great combination of comfort, style, and convenience. The attached garage provides added practicality, while the family friendly location puts you close to excellent schools, parks, shopping, and everyday amenities. A fantastic opportunity for families, first time home buyers, or anyone looking for a move in ready home in a desirable neighbourhood. Don’t miss your chance to make this South End gem your own! (id:15069)
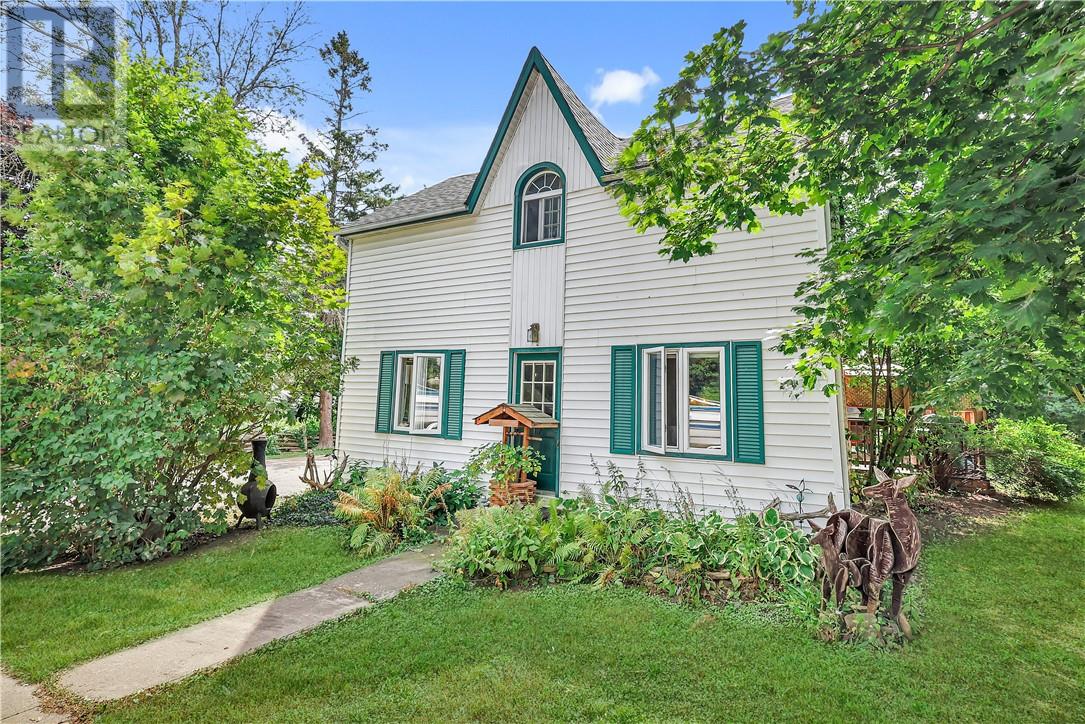
Welcome to this charming century home in a prime Little Current location. Step into a large foyer with a bonus family room—perfect for a home-based business or extra living space. The main floor features a spacious eat-in kitchen, bright living room, and a full 4-pc bath. Upstairs offers three bedrooms, a den, and a 3-pc bath, providing plenty of room for family or work-from-home flexibility. A superb blend of character and convenience! (id:15069)
Exceptional space, privacy, and versatility in the heart of Hanmer. Set on an impressive almost half-acre lot backing onto undeveloped land, this beautifully appointed Laurel model offers approximately 2,500 sq. ft. of finished living space along with an extraordinary 900+ sq. ft. of heated and insulated garage space. The thoughtfully designed, carpet-free interior features three generously sized bedrooms, two full bathrooms, and a bright open-concept main floor ideal for both sophisticated entertaining and everyday family living. The spacious kitchen is a true focal point, showcasing granite countertops, abundant cabinetry, and a walk-in pantry.The fully finished basement extends the living space with an abundance of versatile recreation and entertaining area, offering endless possibilities to suit your lifestyle. Outside, the fully fenced backyard provides a private setting overlooking undeveloped land. The exceptional garage configuration includes an attached 20' x 22' heated and insulated garage, complemented by a detached 24' x 24' heated and insulated garage—perfect for additional vehicles, recreational equipment, a workshop, or an extensive collection. Complete with natural gas heating and central air conditioning, this remarkable property delivers the rare combination of substantial living space, premium features, privacy, and unmatched garage capacity. A truly exceptional opportunity for those seeking a home that offers room to live, entertain, and pursue their passions. (id:15069)
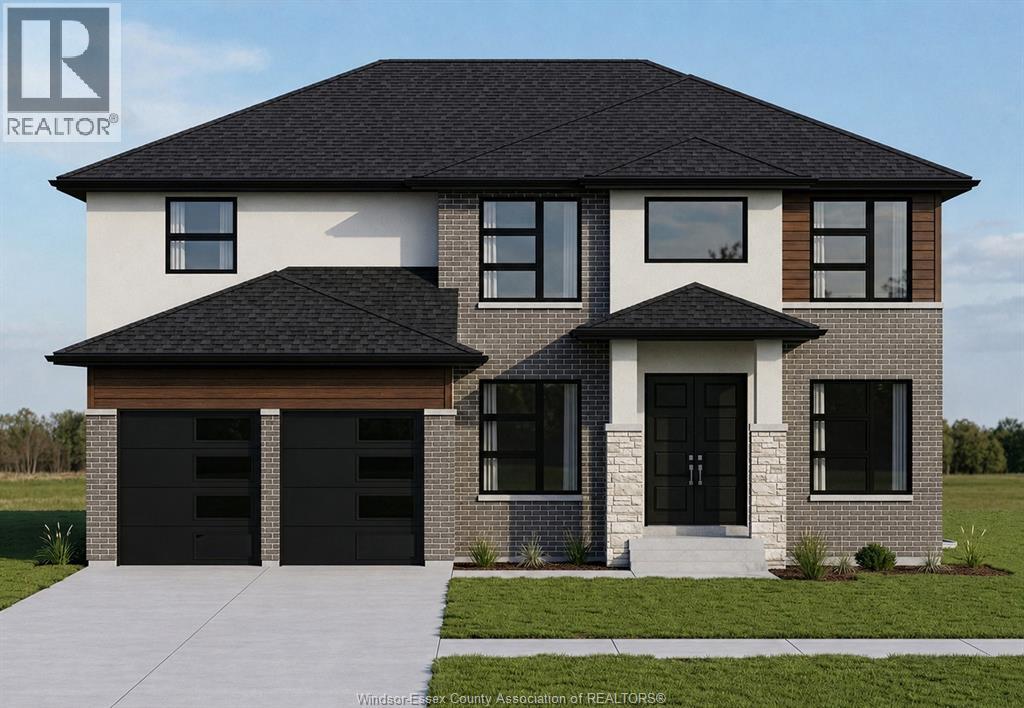
PRICE INCLUDES HST REBATE! BRAND NEW HOME UNDER CONSTRUCTION BY J. RAUTI CUSTOM HOMES in ""Lakeshore New Centre Estates Phase 2"", this elegant full brick 3000 sq ft 2-Storey on a 60ft frontage offers the perfect blend of luxury and comfort. Boasting 4 large beds and 3.5 full baths, 2 ensuites upstairs, premium hardwood/porcelain tile throughout 1st and 2nd floor, designed for those who appreciate space and style. The designer kitchen, complete with high-end finishes & quartz/granite countertops, with a soaring 18ft open-to-below foyer and family room, a covered backyard patio + walk-out bsmt. Insulated & finished 2-car garage adds to its appeal. Between the custom floor plan, the highest quality finishes, and one of the best building locations in the area, living in a J.Rauti Home is not only the best decision for you, but also for the hundreds of satisfied families who have worked with us to create their dream home. L/S related to selling corporation. ** PHOTOS FROM ANOTHER MODEL & MAY NOT BE EXACTLY AS SHOWN ** (id:15069)
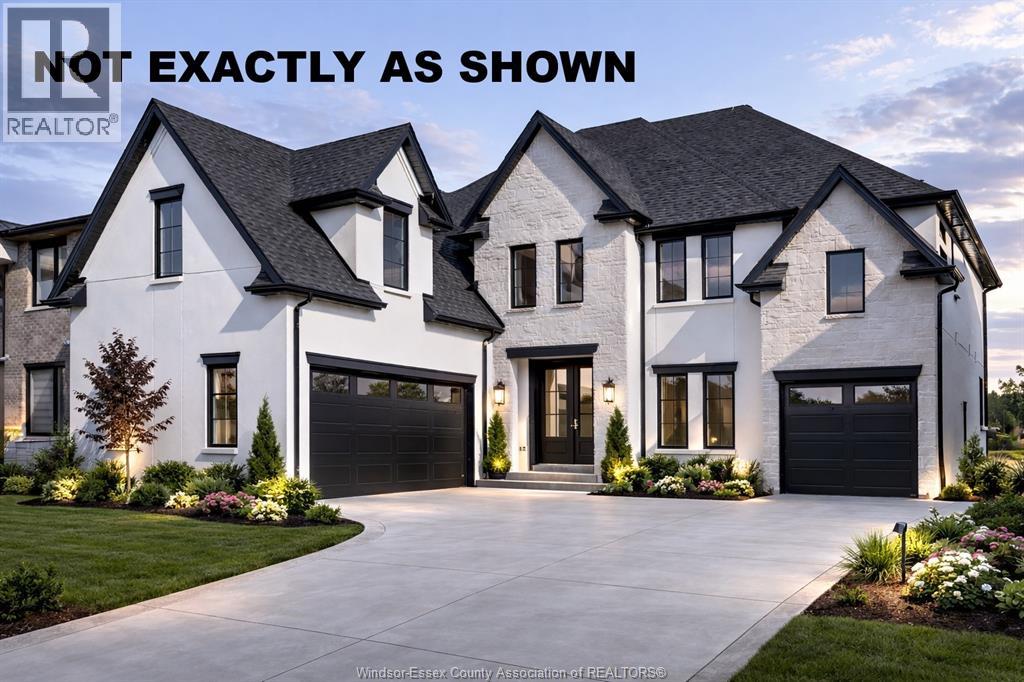
Introducing this stunning custom 3000 sq ft 2-story by J.RAUTI CUSTOM HOMES in our Lakeshore New Centre Estates Project. This home features a unique turn-in 2 car + a 1 car separate garage design, perfect for a gym, storage, workshop, etc. Through the front doors, the grand foyer features an office or dining room at the front of the home. Through the foyer takes you to the grand chefs kitchen finished with quartz or granite countertops, flowing seamlessly into the eating area and 18ft tall family room with many different options for a statement fireplace. Sliding glass door leads to a covered patio. The main level also features a large pantry off the kitchen, mudroom, and a half bath. Upstairs features 4 spacious beds, 3 full baths including 2 ensuites, efficient storage and a laundry room. With custom drawn floorplans, your home will be specifically designed for you and your family, with many different possibilities and inclusions. Photos not exact. (id:15069)