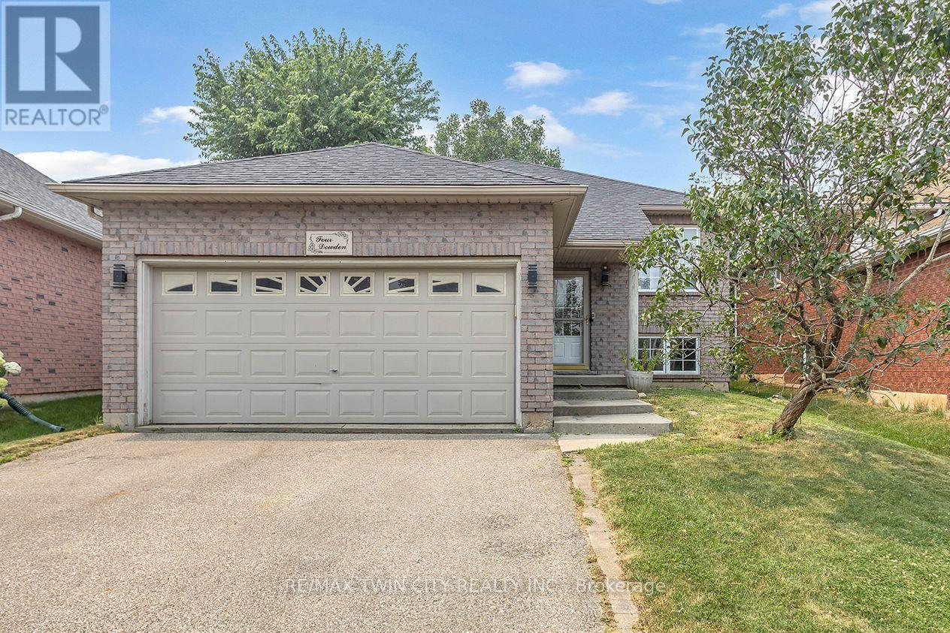
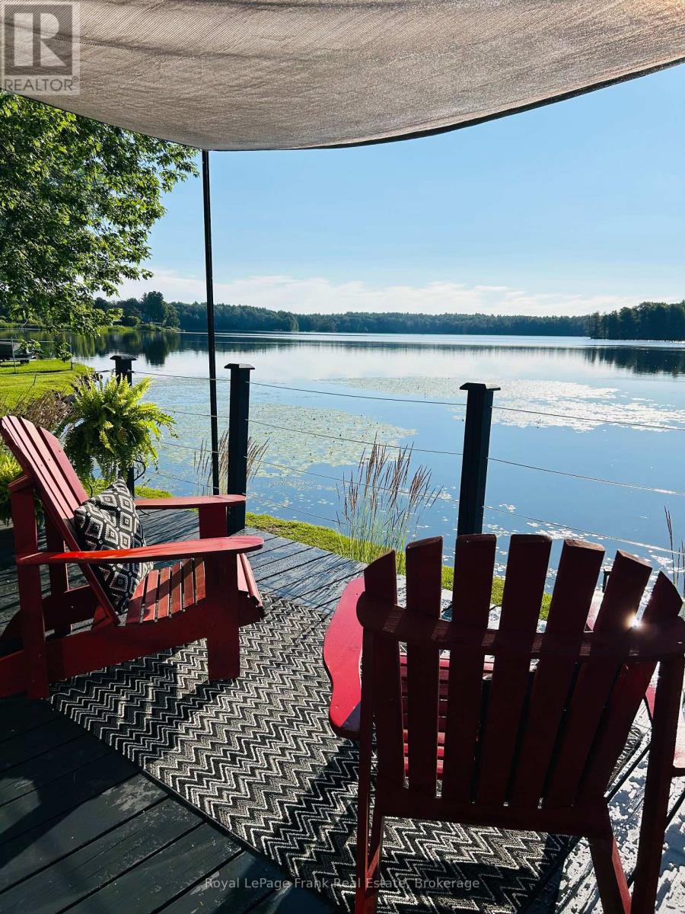
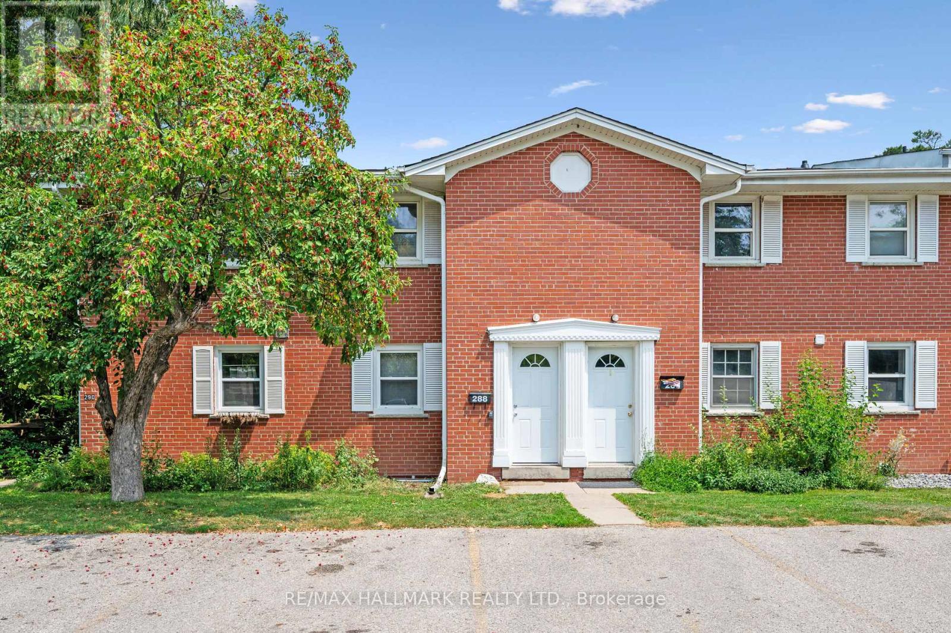
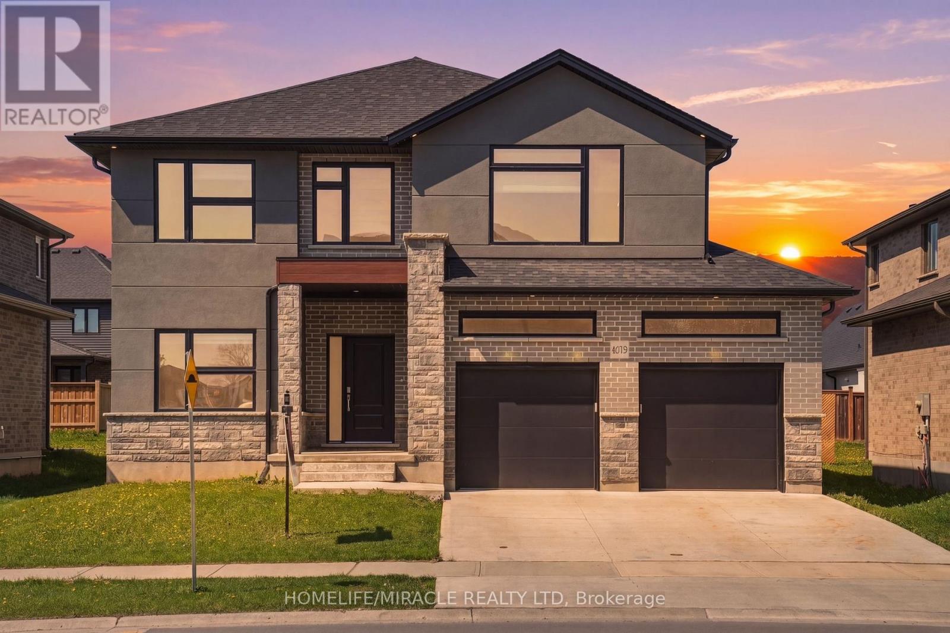
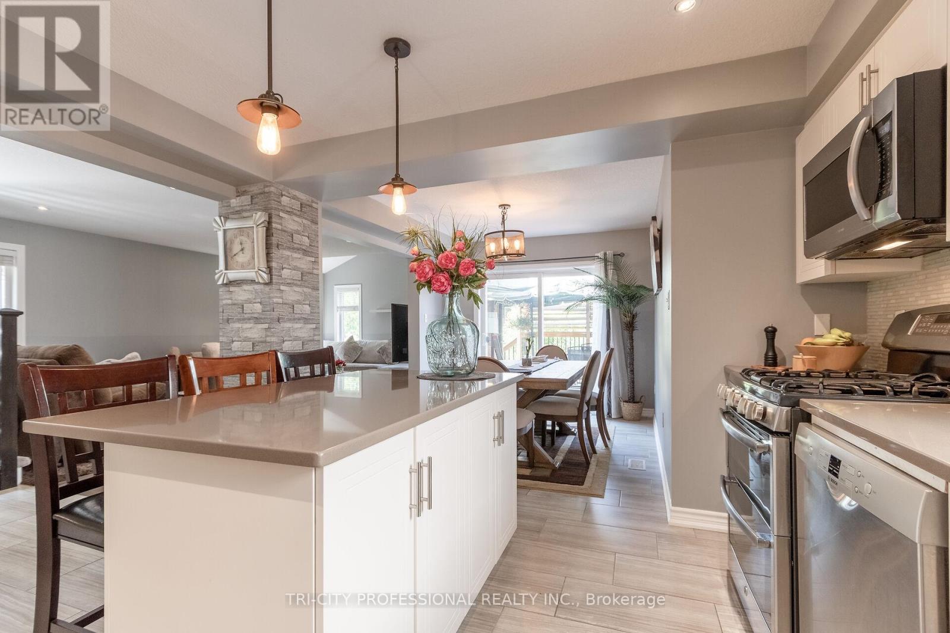
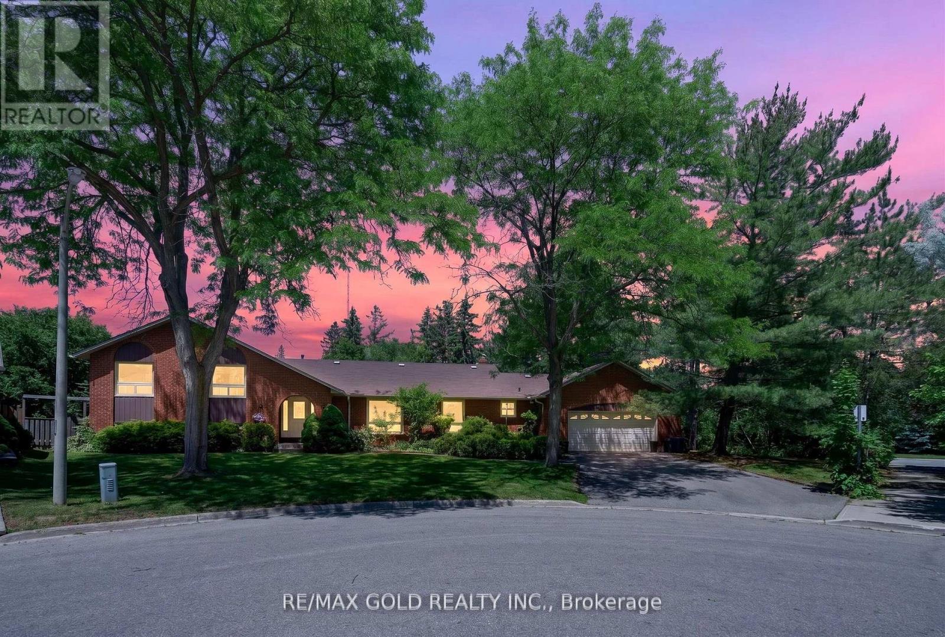
Beautifully renovated raised bungalow in the desirable West Brant neighbourhood. This move-in ready home offers 2+2 bedrooms, 2 full bathrooms, an open-concept layout, a modern kitchen with a large island, and a fully finished basement providing additional living space. Enjoy a fully fenced backyard with a brand-new deck, double attached garage, and convenient access to schools, parks, shopping, and walking trails. A perfect home for families seeking comfort, style, and convenience. (id:15069)
Four-season waterfront living. Endless memories. Exceptional income potential. Some properties are simply places to live. Others offer a lifestyle, an escape, and an opportunity all in one. This beautifully maintained waterfront home on the peaceful shores of Temperance Lake is one of those rare finds, featuring over 120 ft of direct waterfront, aprivate dock, and year-round enjoyment in every season. Imagine stepping outside with your morning coffee and walking directly to your own private shoreline. Spend summer days swimming, boating, fishing, and relaxing by the water. Enjoy peaceful fall evenings, spring adventures, and cozy winter nights knowing you have a true four-season waterfront retreat that can be enjoyed 365 days a year.This charming two-bedroom home offers the perfect blend of rustic character and modern comfort. Beautiful finishes, inviting living spaces, a hot tub overlooking the lake, detached garage,and dry crawlspace storage make this property both functional and enjoyable. Pride of ownership is evident throughout, allowing you to move in and immediately begin enjoying the waterfront lifestyle. The possibilities extend beyond personal enjoyment. Waterfront properties with this level ofprivacy, accessibility, and natural beauty are highly desirable for vacation rentals, making this an excellent opportunity for Airbnb or short-term rental income. The property's setting also creates exciting potential for a Hipcamp destination, allowing guests to experience the beauty of Ontario's outdoors while creating an additional revenue stream. Adding even more appeal is the rare fully functional boathouse, providing convenient storage for your watercraft and enhancing the overall waterfront experience. Whether you're looking for a full-time residence, a private getaway, or an investment propertythat can generate income while you enjoy it, this is a unique opportunity to own a true waterfront gem. Properties like this are becoming harder to find. (id:15069)
Tucked away on a quiet cul-de-sac in the highly desirable Westmount University neighbourhood, this rare offering boasts one of the largest floor plans in the complex, featuring 1,770 sq. ft. of finished living space and two deeded parking spaces-an exceptional bonus for homeowners and tenants alike. Previously configured as a successful student rental accommodating four or more occupants, this versatile property offers outstanding income potential for investors while also providing an affordable opportunity for first-time buyers seeking space, flexibility, and future value.The bright, open-concept main floor features a spacious kitchen with an island and modern appliances, seamlessly connecting to the dining and living areas-perfect for everyday living and entertaining. The inviting living room showcases a decorative brick fireplace and walkout to a private, fully fenced backyard. The main floor's flexible layout can easily be adapted to suit a variety of lifestyles and family needs.Upstairs, you'll find two generously sized bedrooms, while the lower level offers two additional large bedrooms with oversized windows that fill the space with natural light. With four true bedrooms and two full bathrooms, this home is ideal for growing families, shared living arrangements, or maximizing rental income.Whether you're a first-time buyer looking for an affordable home with room to grow, or an investor seeking a turnkey property in one of Waterloo's most sought-after rental markets, this home delivers exceptional value, versatility, and long-term potential. (id:15069)
Offering 2925 sq. ft. of thoughtfully designed living space, this stunning home, less than 5 years old, sits on a generous 50 x 114 ft. lot and features 4 bedrooms, 4 bathrooms, and 6-car parking, offering the perfect blend of style, functionality, and value. This exceptional home features numerous builder upgrades along with recent enhancements. The well-designed main floor features five separate living spaces, including a spacious living room, formal dining room, family room, bright breakfast area, and a versatile office/mudroom, making it ideal for everyday living and entertaining. Large windows fill the home with natural light, while fresh paint, stylish accent walls, and contemporary finishes create a warm, inviting feel. The basement offers the opportunity to customize the space to suit your needs and, subject to municipal approvals. Located in the highly desirable Lambeth community, the home is within walking distance of highly regarded Lambeth Public School, approximately 5 minutes from Highways 401 and 402, and just minutes to grocery stores, restaurants, cafés, banks, pharmacies, Westwood Power Centre, and Victoria Hospital. Combining a premium location, generous living space, modern finishes, excellent parking, and future income potential, this exceptional property is a rare opportunity for growing families. (id:15069)
Welcome to this beautiful maintained former model home, featuring 3 spacious bedrooms on the second floor and a thoughtfully designed layout throughout. this charming property boasts a covered front porch, a double car garage, and an extended driveway with plenty of parking. step inside to a bright, open foyer leading to a stylish powder room, soaring ceilings, and a sun filled, open concept living and dining area. the modern kitchen is complete with quartz countertops, a center island and ample space for enteraining. New Furnace 2026, Rich hardwood floors flow across the main level, adding warmth and elegance to the home. The fully finished basement offers a large additional bedroom and a 3 piece bathroom perfect for guestes, in laws, or a private home office. located in the highly sought after south end of fergus, this home is close to all majot amenities and offers the perfect blend of comfort, convenience and curb appeal. Don't miss your chance to own this exceptional properly! (id:15069)
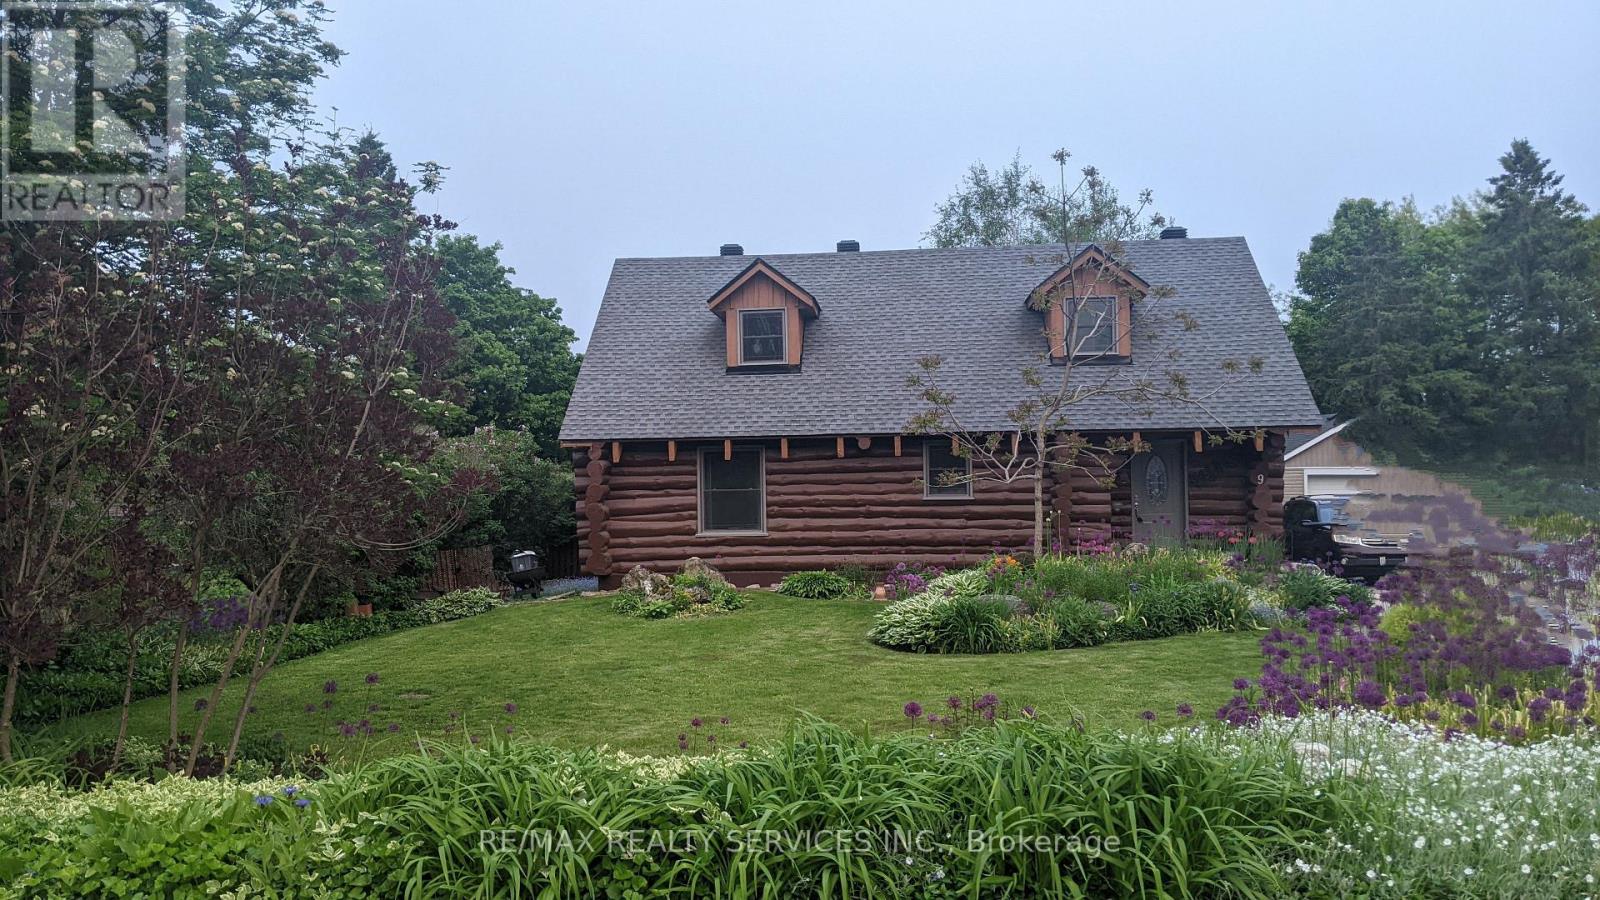
Modern log home situated on 66 ft. lot on quiet street in the quaint village of Hillsburgh approximately 1 hr n/w of Toronto. Features large open concept great room with adjoining bright up to date kitchen with lots of counter space & custom cabinets plus main floor 4 pc bath. Second level loft/bedroom overlooks great room. Professionally finished lower level apartment. large above grade windows, bright open concept living room, dining room, kitchen & Spacious bedroom & 4 pcs bath. Main Floor & loft has luxury pine flooring, lower level Berber carpet. Professional built cabinets through out. On Demand hot water 2020, water softner 2021, rebuilt Insulated roof 2020. 10'x10' storage garden shed & play house. Walk to shopping. (id:15069)
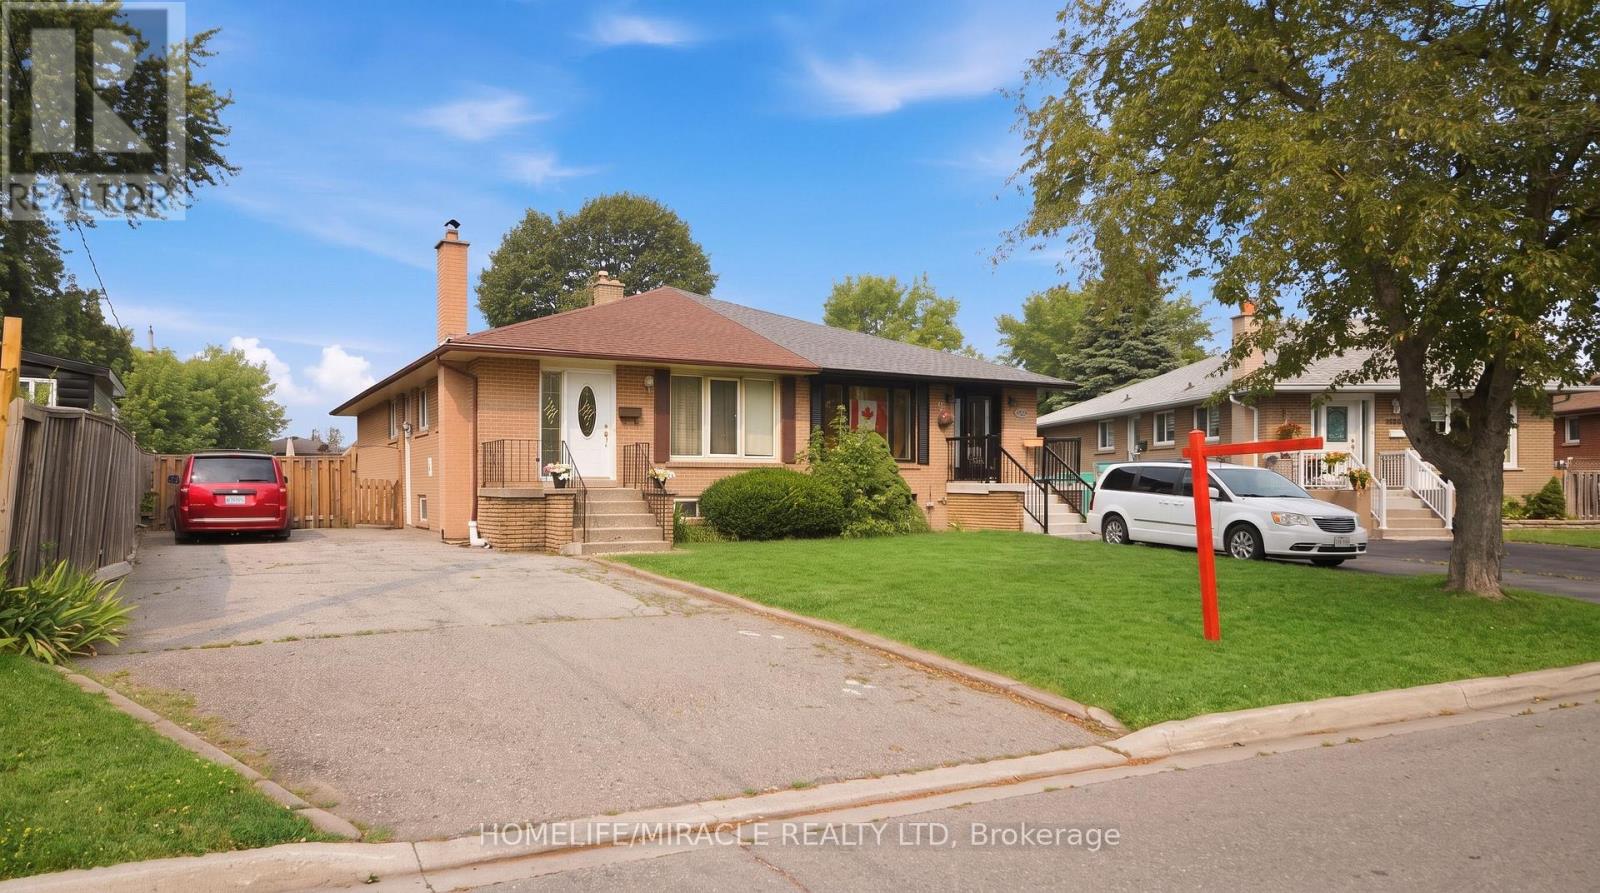
*** FIRST Time Offered For Sale In Decades! *** Beautifully Maintained 3 Bedroom 2 Bath. Bungalow Featuring A Fully Finished Basement With A Separate Entrance, Offering Exceptional Income Potential, Excellent In-Law Potential, Or Ideal For Extended Family Living; Situated On A Premium 37.52 Ft X Approx. 110 Ft Lot With A Large Driveway Offering Parking For Up To 5 Vehicles, This Home Is Nestled On A Quiet, Family-Friendly Court In One Of Malton's Most Desirable And Convenient Locations; Featuring 3 Spacious Bedrooms On The Main Floor, A Bright And Spacious Living Room, Separate Dining Room, And An Eat-In Kitchen, This Home Offers A Functional And Inviting Layout Designed For Comfortable Family Living; Enjoy The Walk-Out Elevated Deck From One Of The Main Floor Bedrooms, Providing The Perfect Space To Relax Or Entertain; The Fully Finished Basement Features 2 Additional Bedrooms, A Full Bathroom, A Spacious Recreation/Living Area, A Bar Area, And Endless Possibilities For Extended Family Living, A Home Office, Guest Accommodation, Or Future Income Potential; Lovingly Maintained By The Same Family For Decades, This Rare Property Presents An Incredible Opportunity For Families, First-Time Home Buyers; Investors, And Renovators Looking To Add Their Personal Touch While Building Long-Term Value; Conveniently Located Close To Schools, Parks, Shopping, Public Transit, TTC, GO Station, Brampton Transit, Mississauga Transit, Highways 427 & 407, Humber College, Toronto Pearson International Airport, And Just Steps To Mosque, Close To A Sikh Temple, And Other Community Amenities. (id:15069)
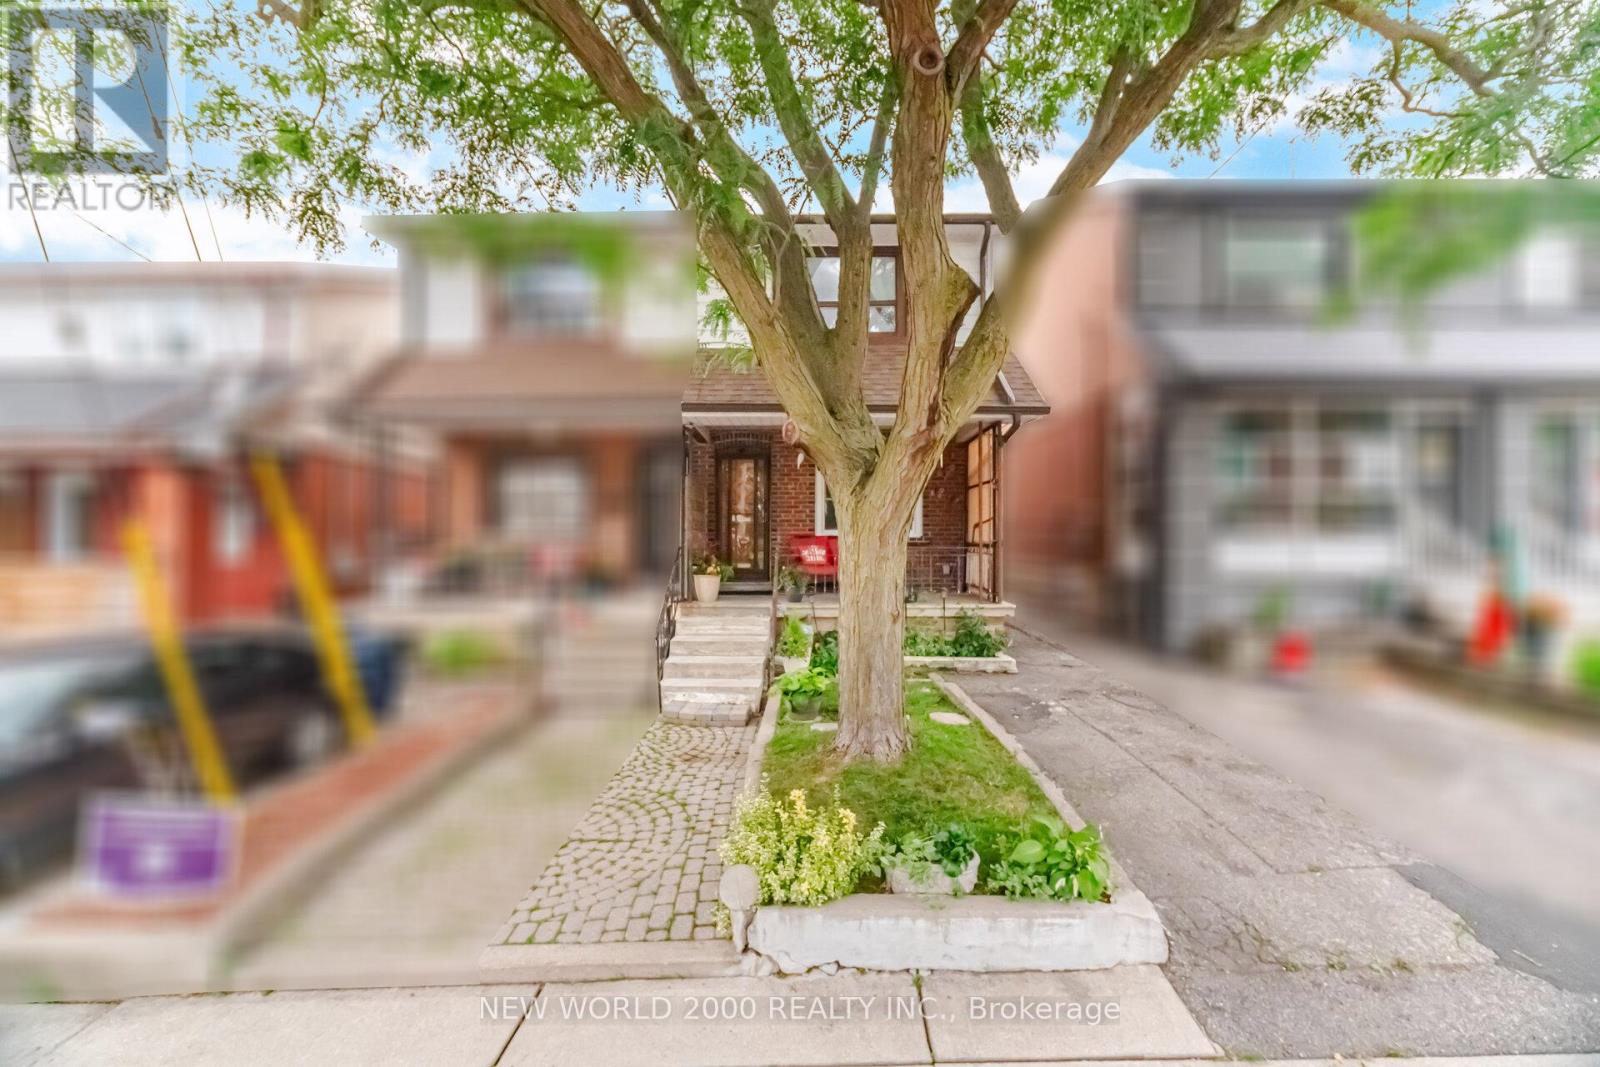
Extensively and permitted new renovation ! ( Floor plans included in photos) This 3 bedroom , semi detached home was extensively renovated with a commitment to quality and design. New furnace , new duct work , new plumbing snd electrical wiring. Perfectly situated walking distance to St Clair shops and cafe . Separate entrance to the basement with an additional kitchen, bath and additional living space . A rare opportunity to own a home where the major investments have been made ! Open house Saturday and Sunday July 18th , 19th 2 pm- 4 pm. (id:15069)
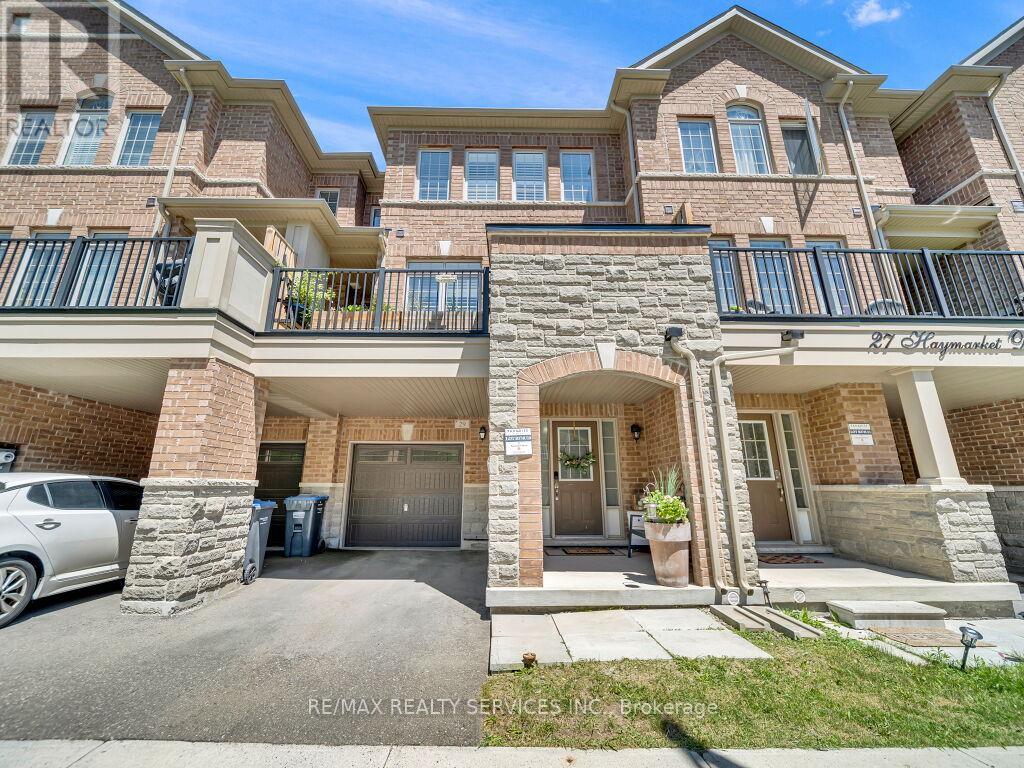
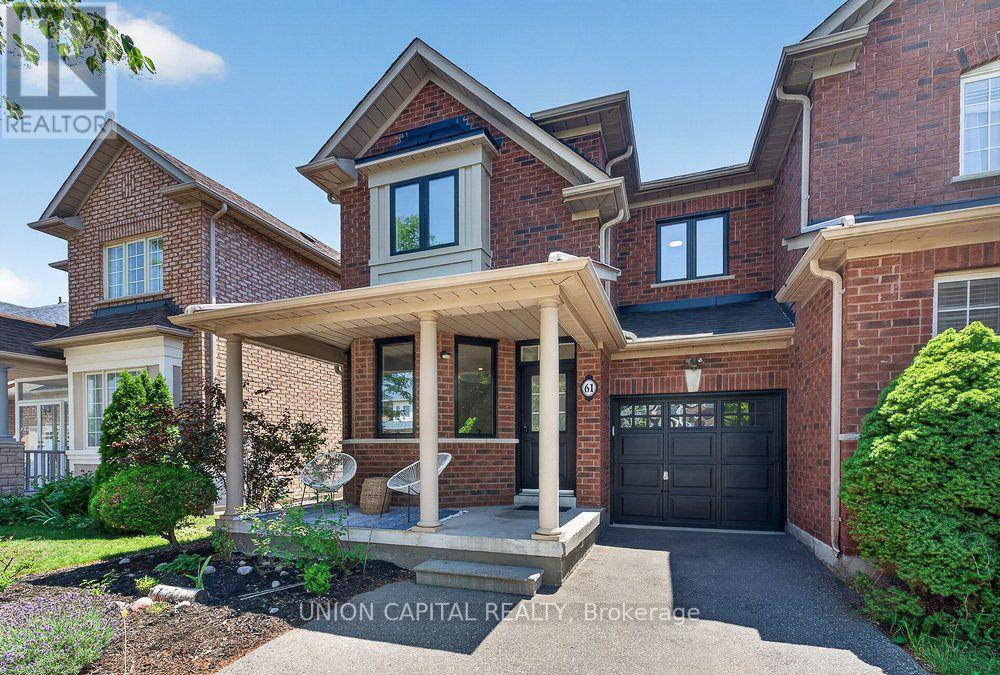
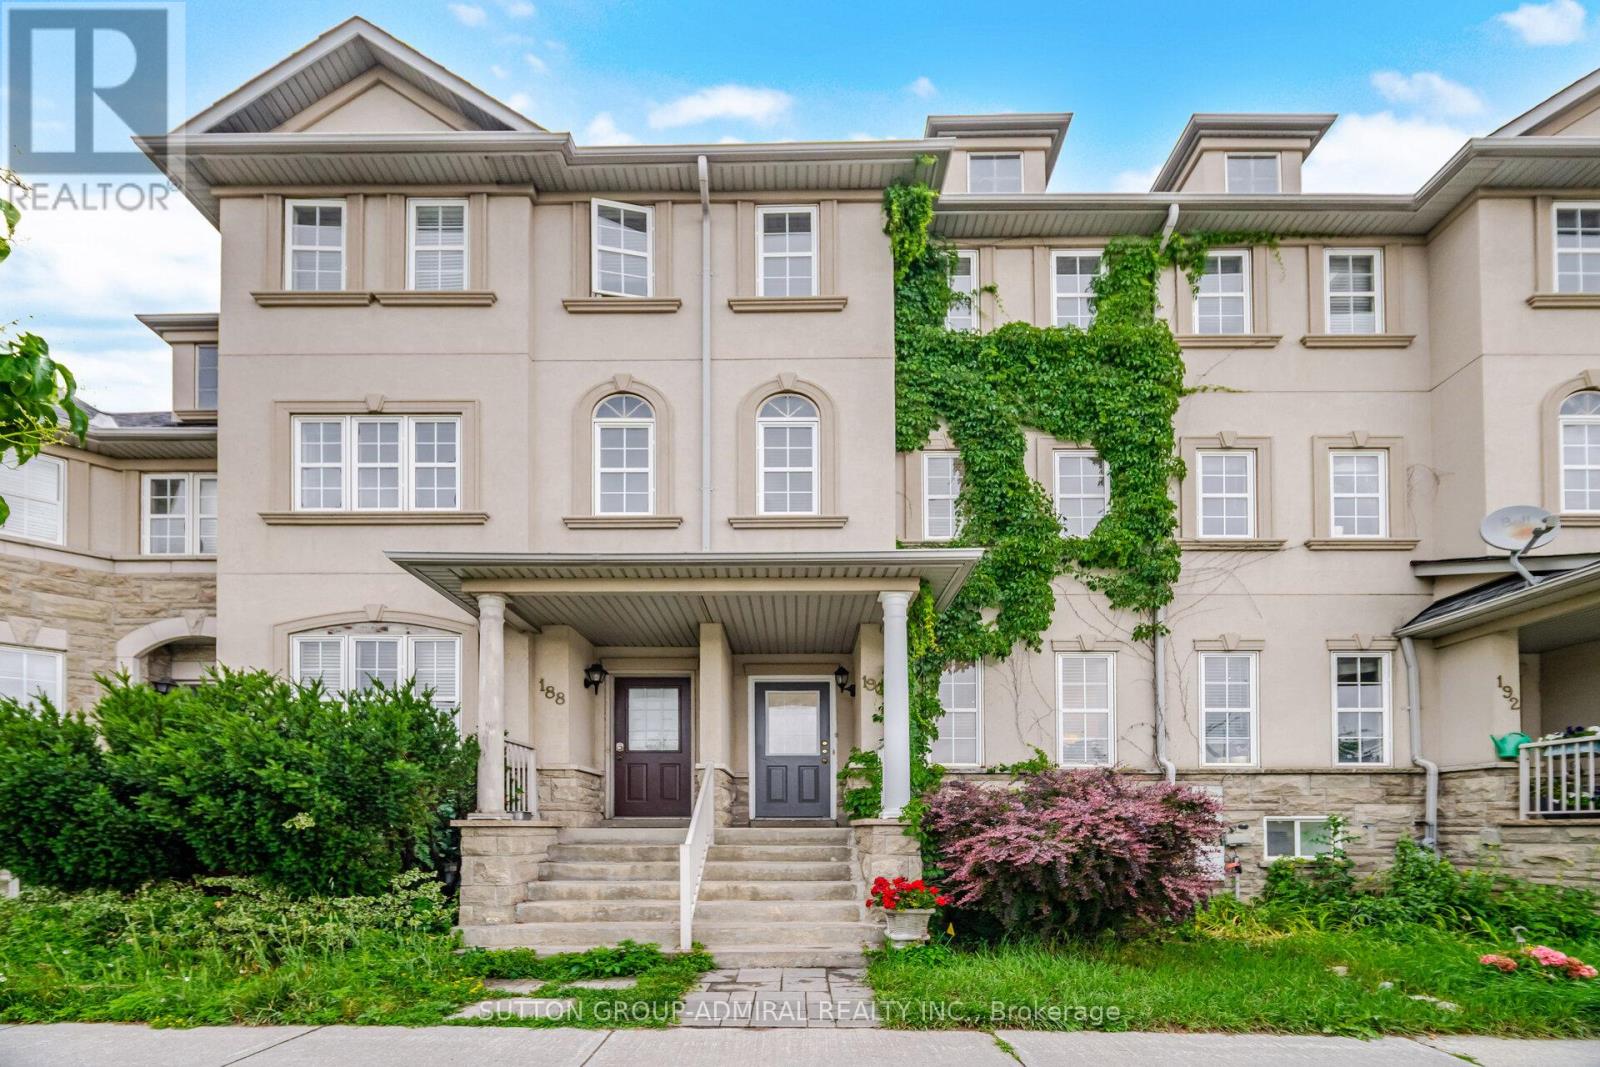
Stunning and well-maintained modern freehold townhouse located in the highly sought-after Northwest Brampton community. This beautiful home features 3 spacious bedrooms and a thoughtfully designed floor plan, offering a bright and open-concept layout with 9-foot ceilings, a modern kitchen with a breakfast bar, and spacious living and dining areas with hardwood floors and a walkout to a private balcony. Enjoy the convenience of direct garage access, ample storage space, and a functional layout tailored to today's lifestyle. Ideally situated close to schools, parks, shopping, transit, Mount Pleasant GO Station, and all major amenities.A fantastic opportunity for first-time buyers, families, or investors-this is a must-see home! (id:15069)
Welcome to this beautifully appointed modern townhouse offering the perfect blend of style, comfort, and convenience in one of the area's most desirable family-friendly neighbourhoods!This sun-filled home features a thoughtfully designed open-concept layout with expansive windows that flood the space with natural light. The spacious kitchen is a true focal point, complete with a large breakfast bar, abundant cabinetry, and plenty of prep space-ideal for everyday living and entertaining alike. Step out from the living area onto your private balcony, the perfect spot to enjoy your morning coffee or unwind at the end of the day.You will love your three lovely bedrooms and two beautifully updated bathrooms showcasing contemporary finishes and timeless design. A private garage provides secure parking and additional storage, adding to the home's everyday convenience.Situated in a fantastic neighbourhood close to parks, schools, shopping, transit, major highways, and everyday amenities, this move-in-ready townhouse offers an exceptional lifestyle opportunity for families, professionals, and first-time buyers alike.A perfect combination of modern living, functional design, and an unbeatable location-this is one you won't want to miss! (id:15069)
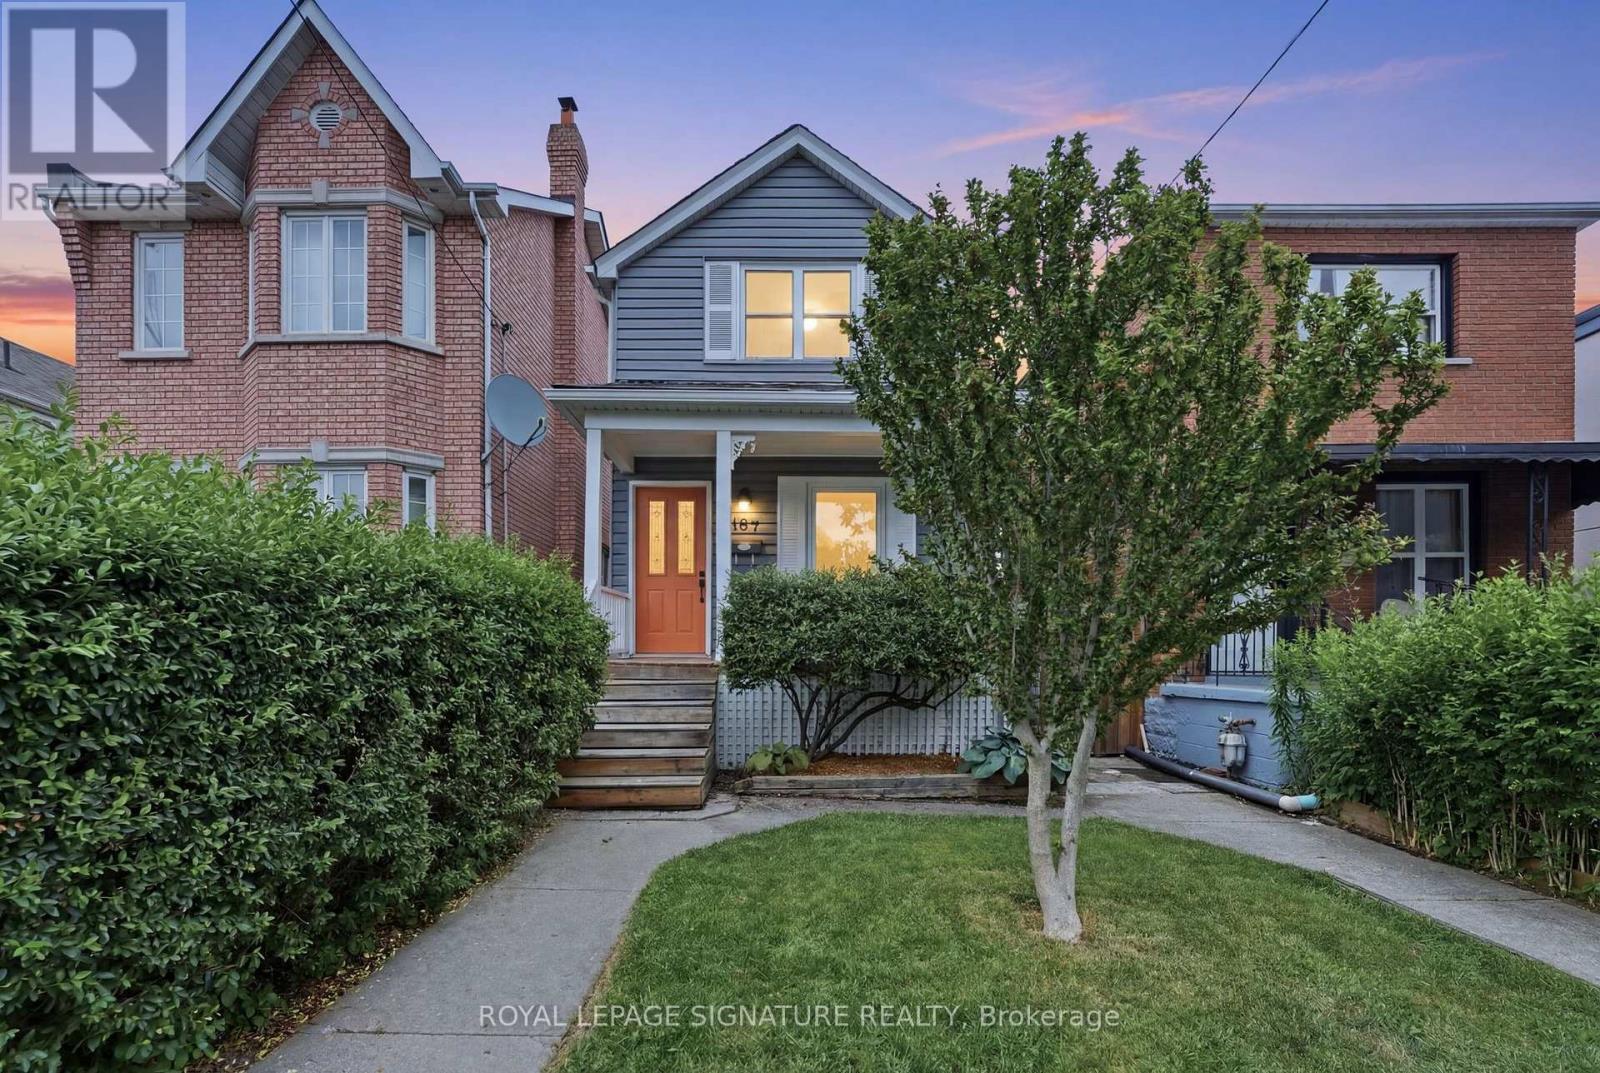
Bubbling with versatility, character, and endless potential, this detached home has all the right ingredients to stir up something truly magical.Behind its quaint, storybook exterior, framed by lush greenery and a welcoming covered porch, lies a home full of delightful surprises. The first two levels each feature an open-concept kitchen connected to a bright, airy living room, a well-proportioned and inviting bedroom, and a full bathroom. Where the upper level offers French doors opening to a Juliet balcony, the main floor is elevated by an oversized sliding door that floods the living space with natural light and creates a seamless connection to the backyard. Downstairs, a spacious finished flex space, additional full bathroom, and abundant storage add even more versatility.Step outside to discover an enchanting backyard where a spacious two-tier deck overlooks a low-maintenance fully-fenced yard nestled beneath a lush canopy of mature trees, creating the perfect balance of sunshine, shade, and privacy. Beyond the garden, you'll find the rare convenience of two-car laneway parking, completing a charming blend of flexibility, function, and future potential.This charmed home is located just steps from Geary Ave, one of Toronto's most vibrant and beloved streets in one of the city's most exciting and rapidly evolving communities. You'll find yourself surrounded by locally owned cafés, independent shops and restaurants, numerous parks, transit, and all the neighbourhood charm that makes this west end community so irresistible.This is one opportunity you won't want to let vanish. (id:15069)
Rarely offered, this impressive 4+2 bedroom, 4 bathroom multi-level home offers a unique opportunity to own a spacious property in one of Brampton's most established and desirable communities. Situated on a large pie-shaped lot at the end of a quiet cul-de-sac, this residence delivers over 4,000 sq. ft. of finished living space designed to accommodate large or growing families with ease. Upstairs, the generously sized bedrooms offer comfort and privacy for the whole family. The lower levels add incredible flexibility with two large recreation spaces ideal for a games room, home office, gym, media lounge, or additional guest accommodations. A bright and spacious entryway welcomes you into a functional layout featuring expansive principal rooms and versatile living areas throughout. The oversized eat-in kitchen flows seamlessly into the sunken family room, where a wood-burning fireplace and walk-out to the backyard create a warm and inviting atmosphere. Separate living and dining areas provide the perfect backdrop for entertaining guests and hosting memorable gatherings. Step outside and discover a private backyard escape complete with a heated in-ground pool, mature landscaping, fruit trees, and plenty of room for outdoor dining, entertaining, and family enjoyment. A double-car garage with interior access and direct entry to the backyard adds everyday convenience. Located close to excellent schools, parks, shopping, recreation facilities, major highways, and transit options, this property combines exceptional space and a premium location. Whether you're looking to move in and enjoy immediately or renovate and customize to suit your personal style, this property presents outstanding value and unlimited potential in a prestigious family-friendly community. A one-of-a-kind place to call home where lasting memories are waiting to be made. Don't miss this rare opportunity to own a home with space, character, and endless potential in an unbeatable location. (id:15069)
Wow CORNER SUITE * PRIME DIXIE & QUEEN LOCATION * ALL INCLUSIVE * Spacious 2+1 Bedroom, 2 Washroom Unit Offering Approx 1,249 SQ FT Of Functional Living Space with * TWO PARKING * * This Absolutely Stunning Corner Suite In The Highly Sought-After Ritz Towers, Offering Spacious, Sun-Filled Living In The Heart Of Brampton. This Beautifully Updated Condominium Boasts A Bright Open-Concept Layout With Large Windows Throughout, Allowing An Abundance Of Natural Light And Showcasing Tranquil South-West Views Overlooking A Forested Setting. The Inviting Living And Dining Areas Flow Seamlessly, Creating The Perfect Space For Both Everyday Living And Entertaining. The Kitchen Overlooks The Spacious Solarium, An Ideal Space For A Home Office, Reading Lounge, Or Additional Sitting Area. The Generous Primary Bedroom Offers A Walk-In Closet And A Private 3-Piece Ensuite, While The Second Bedroom Provides Excellent Space For Family Or Guests. Brand-New Flooring Throughout Enhances The Home's Modern Appeal. Additional Features Include Ensuite Laundry, Independent Storage, Two Underground Parking Spaces, And A Locker. Residents Enjoy An Exceptional Lifestyle With Resort-Style Amenities Including Indoor And Outdoor Swimming Pools, A Sauna, Fitness Centre, Party Room, Billiards, Table Tennis, And More. Conveniently Located Near Bramalea City Centre, Major Highways, Public Transit, Shopping, Restaurants, And Everyday Conveniences, This Well-Maintained Community Offers The Perfect Blend Of Comfort, Convenience, And Value. A Rare Opportunity To Own A Spacious, Move-In-Ready Corner Suite With Premium Amenities In One Of Brampton's Most Desirable Condominium Communities. (id:15069)
Truly one of Severn's BEST VALUE! Experience the perfect blend of privacy, space, and lifestyle in this 3-bedroom detached bungalow featuring a 3-car garage and set on over 2 acres, including an additional lot area and minutes walk to Bass Lake (lots not severed). This rare offering delivers the tranquility of country living with the convenience of nearby amenities. This home features over 2200sqft, a large kitchen with large windows for natural light. The framed basement has another 2200sqft waiting for you to design your ideal space. Hardwood floors, 3 large bedrooms, a primary with a walk-in closet and ensuite will be perfect for a growing family or someone looking to downsize. Roof was replaced in early 2020, Minutes drive to hwy 400, Costco, Walmart, schools and so much more... (id:15069)
Welcome to 74 Robert Street South! Nestled on a quiet dead-end street just a short walk to the sandy shores of Georgian Bay, this move-in-ready home offers an incredible lifestyle in the heart of Wasaga Beach. Featuring 4 bedrooms (2+2), a bright updated kitchen with quartz countertops and stainless steel appliances, upgraded lighting, pot lights throughout, California shutters, and a new laundry setup. Situated on a large, private lot with a detached garage, this home is just minutes to Collingwood, Highway 26, the new Wasaga Beach Casino, Costco, shopping, restaurants, and the exciting waterfront redevelopment transforming the area. Whether you're looking for a year-round home, weekend retreat, or investment opportunity, this property is not to be missed! (id:15069)
**FREE ICE CREAM**AT OPEN HOUSE ON SUNDAY FROM 1-4PM! ICE CREAM TRUCK WILL BE WAITING FOR YOU/YOUR FAMILY!** OPEN HOUSE SUNDAY ONLY! Experience refined living in this remarkable executive Chiavatti-built home with a rare 3-car garage, set on an impressive 66 x 183 ft lot. A grand double-door entry opens to a breathtaking two-storey foyer featuring a newly finished oak circular staircase with wrought-iron pickets, skylight, elegant chandelier, and gleaming porcelain tile. The designer chef's kitchen showcases quartz countertops and backsplash, premium Wolf appliances (gas cooktop, B/I wall oven & microwave, integrated fridge & dishwasher, concealed hood fan), custom cabinetry with under-cabinet lights, dual Lazy Susans, spice pull-outs, specialized storage, plus a custom beverage station with B/I beverage fridge, coffee bar, display cabinetry, and pantry storage. Walk out to the sun-filled three-season solarium overlooking the beautifully landscaped backyard with no neighbours behind. Rich hardwood floors throughout the main and upper levels, complemented by crown moulding, pot lights, and beautifully renovated bathrooms. The main floor also features direct access to the epoxy-finished 3-car garage, a private office (or optional 5th bedroom), a 3PC bath, and laundry room. The finished walk-up basement is ideal for entertaining or multigenerational living with a second full kitchen featuring quartz counters, spacious dining area, expansive recreation room with bamboo flooring, second laundry, 4PC bath, abundant storage, and incredible flexibility for extended family or guests. The professionally landscaped grounds feature an in-ground sprinkler system and offer endless opportunities for outdoor enjoyment or future expansion. Walk to top-ranked Milliken Mills HS (IB Program, 8.8), Rec Centre and enjoy being less than 5 minutes to groceries (Sunfood, T&T, and First Choice), Milliken Mills PS (French), Unionville GO, Pacific Mall, Hwy 407, Downtown Markham & More (id:15069)
**OPEN HOUSE SATURDAY ONLY 2-5PM**The One You've Been Waiting For! Freehold townhome (NO POTL/NO maintenance fee) in prestigious Cachet! Built by the renowned ASPEN RIDGE loved by the ORIGINAL OWNER showing PRIDE OF OWNERSHIP. END UNIT LIKE A SEMI with extra windows, natural light and is ONE OF THE LARGEST townhomes in the neighbourhood with 1,800 sf PLUS a FINISHED BASEMENT. Solid hardwood floors, oak staircase with iron pickets, pot lights, LED lights, newly painted, coffered ceilings, and a bright open-concept living/dining room with bay windows, this home is designed for both a growing family and effortless entertaining. The functional kitchen offers solid wood cabinetry, granite counter, S/S appliances, a breakfast bar, and overlooks the family room and breakfast area. Upstairs, you'll find FOUR SPACIOUS BEDROOMS. The Master Bedroom comes with a W/I closet and a renovated 4PC ensuite with frameless glass shower. Completing the upstairs are 3 other spacious bedrooms and another 4PC bathroom. The FINISHED BASEMENT provides incredible flexibility with a large recreation room, 2 additional bedrooms, and a 4PC bathroom, perfect for extended family, guests, an office, or gym. Enjoy a large covered front porch, DIRECT GARAGE ACCESS, a fully fenced backyard with a new deck (2019), and plenty of outdoor space for relaxing or entertaining. Buy with PEACE OF MIND knowing ALL BIG TICKET ITEMS HAVE BEEN REPLACED: Roof (2014), Windows & Garage Door (2021), Furnace, Attic Insulation & OWNED Tankless Water Heater (2021 - no rental items!), and A/C (2022). The location is unmatched. Most coveted school catchments, St. Augustine Catholic High School (score 10, TOP 5 HIGH SCHOOLS IN ONTARIO - WOW), Lincoln Alexander Public School (score 9, TOP 3%), Richmond Green SS (Top 6% in Ontario), and Sir Wilfred Laurier Public School for French Immersion. Surrounded by parks, shopping, restaurants, and just minutes to 404 and 407, perfect home for lifestyle and education. (id:15069)
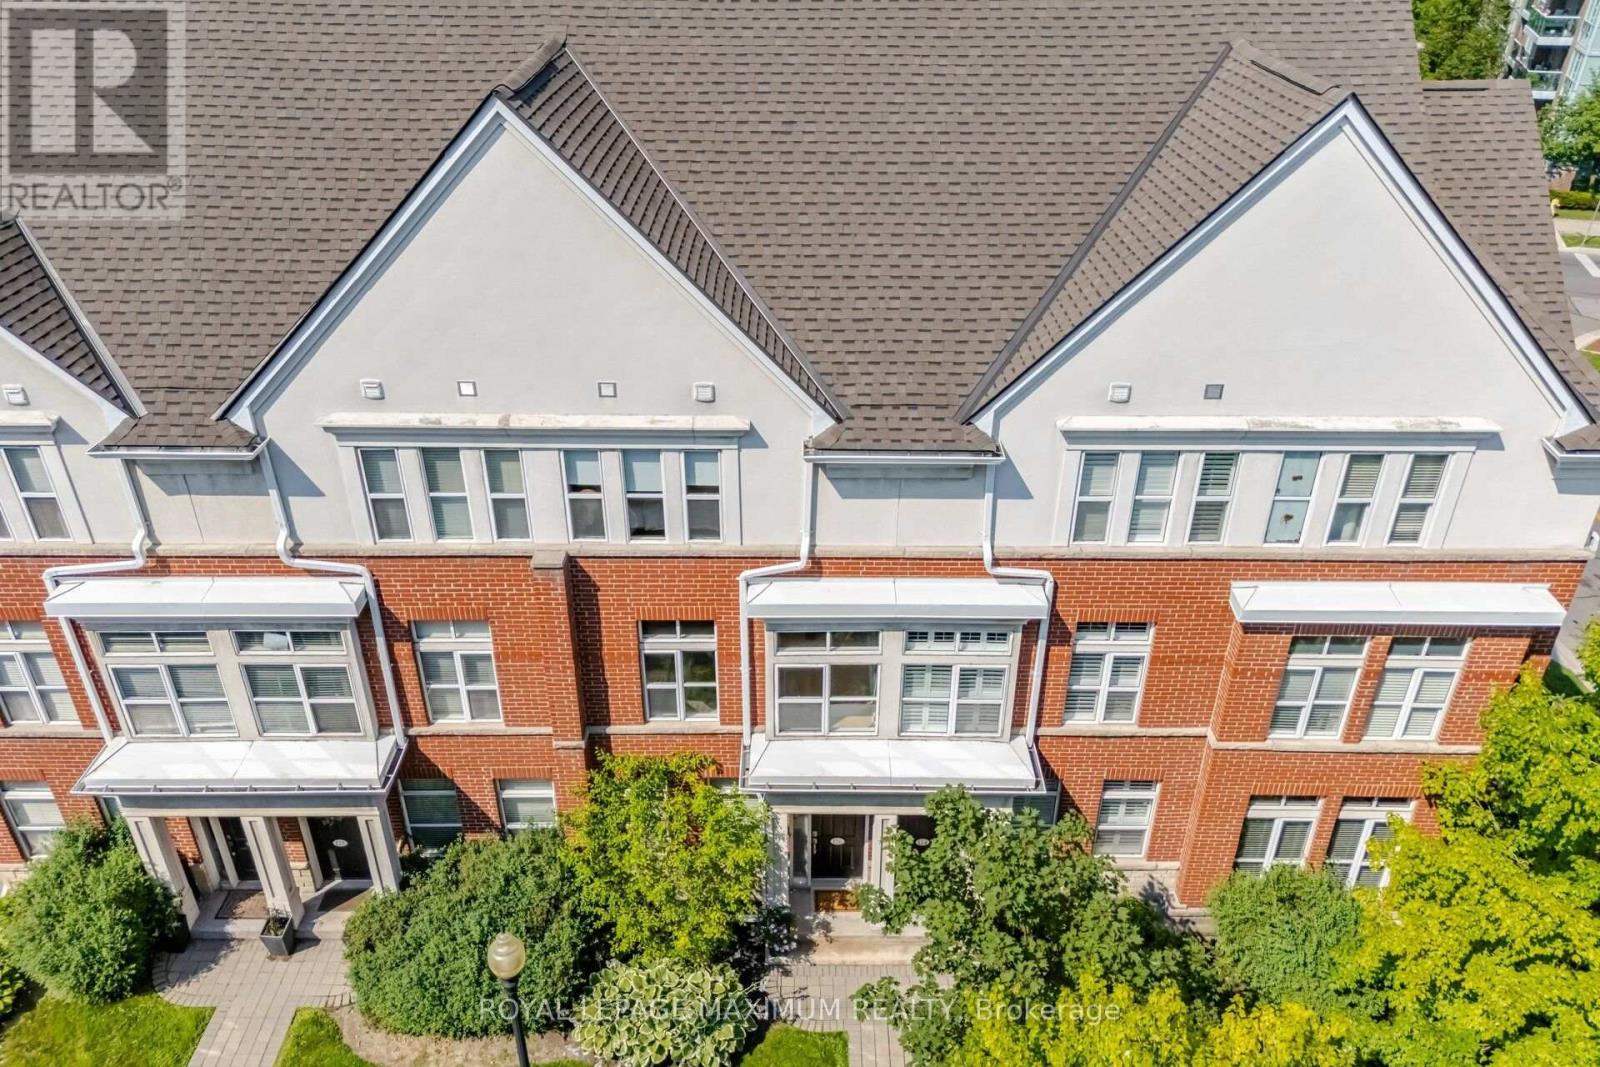
Welcome to your dream home, conveniently located in the heart of Richmond Hill. Rare To Find Beautiful freehold townhouse in a prime location. This property features large principal rooms, a sun-filled layout, and is a beautiful, bright, spacious townhouse in the area. 1,850 ft. of space. 2-bedroom basement apartment with separate entrance and laundry. Live and rent the basement. This bright and spacious 3+2 bedroom, 3-storey townhouse offers endless opportunities. Enjoy the rental income from the private basement apartment with. Renovated kitchen with granite countertops, spacious family room, and large rooms. Primary bedroom features a spacious walk-in closet and 3-piece ensuite. . Top Ranking School Zone: Adrienne Clarkson Public School, Langstaff Secondary School & St. Robert Catholic High School. Extras: Enjoy An Array Of Amenities. Walking Distance To the GO train station ensuring a seamless commute to Toronto & beyond, Viva Bus, Park, School And Shopping. Close To Hwy 7/407/404. Minutes To Future Yonge/7 Subway Line. Roofing (2022) Attic Insulation (2023) Replaced carpet with laminate flooring (basement + all 3 floors) All Blinds (2024) Paintings (2025, 2026) Ceiling popcorn removal and pot lights (2025) Everywhere except bedrooms. Kitchen Stone flooring (2022) New cabinets (2022) Stone countertop (2022) Undermount Sink (2022) Stone backsplash (2022) Under cabinet lighting (2022) Gas range (2026) Fridge (2022) Dishwasher (2022) Over the range Microwave Oven (2022) Washing machine + Dryer (Stackable) (2022) Laundry room (used to be in the powder room. LED mirror (2022) Vanity (2022) Toilet (2022) Stone flooring (2022) Undermount Sink (2022) Faucet (2022) Washroom (3rd floor) Vanity Sink (2022) Faucet (2022) Basement stairs (2026) Basement kitchen New cabinets (2021) Countertop electric range (2021) Fridge Stone backsplash and countertops (2021) Pantry (2021) Basement washroom Vanity mirror. Backyard Fences Interlocking. Interlock between driveways. (id:15069)
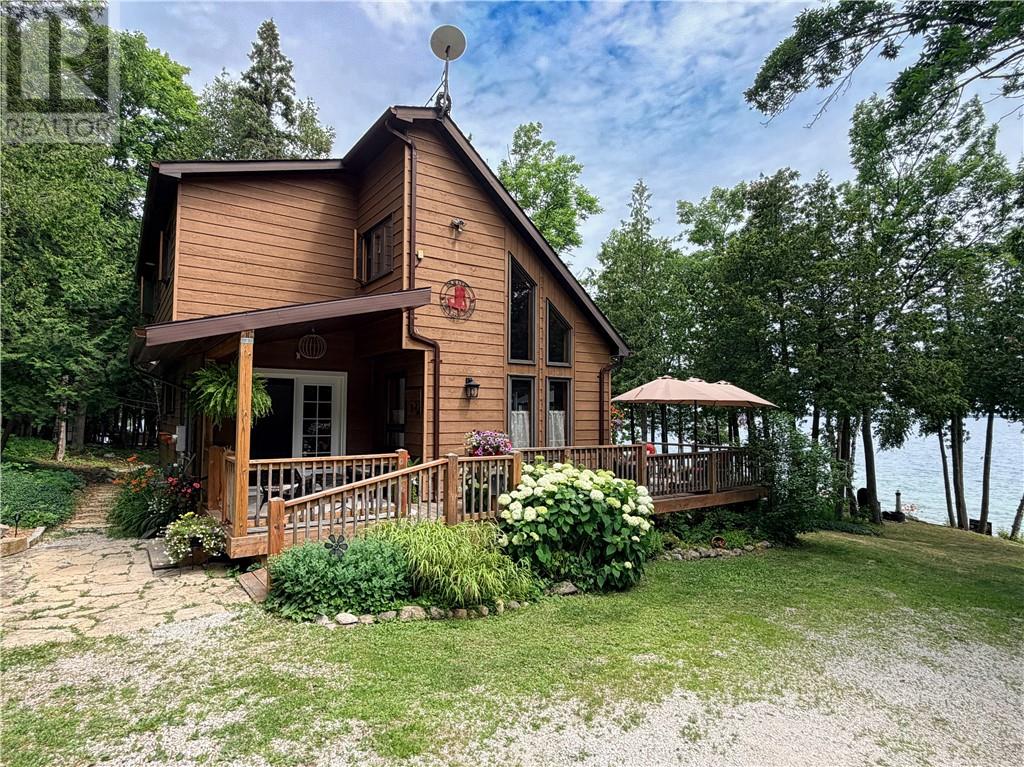
Located on the southeast shore of beautiful Lake Manitou and facing east across the water, 168 Fox Run Way offers privacy, comfort, and stunning lake views just 15 minutes from Mindemoya. Situated at the end of a private road maintained by the residents (municipal maintenance to Fox Run Way), this well-maintained property clearly reflects pride of ownership throughout. Set on over an acre with mature mixed bush, the property features a peaceful setting with a fire pit area, large lakeside deck, detached garage with hydro, metal roof, and two automatic door openers, plus a bunkie for additional guests or storage. The home is finished with durable composite siding and asphalt shingles and offers a warm, welcoming feel from the moment you enter. A rear entrance opens directly into the living room where a wood stove adds warmth and character. The front of the home is highlighted by soaring ceilings and an impressive wall of windows overlooking the lake, filling the living room with natural light and showcasing the beautiful waterfront views. The main floor includes a kitchen with upgraded finishes, plenty of cupboard space, and a large pantry, along with a dining room, living room, bedroom currently used as an office, and an updated 4-piece bathroom. Upstairs, a walkway and sitting area overlook the living room below, creating a chalet-style atmosphere. This level also offers three additional bedrooms and an updated 3-piece bath. Much of the home has seen new flooring and tasteful updates throughout. The unfinished basement provides excellent storage space and currently includes a guest bedroom area when additional sleeping space is needed. A rare opportunity to own a year-round waterfront home or cottage retreat on one of Manitoulin Island’s most sought-after lakes. Book your private viewing today! (id:15069)
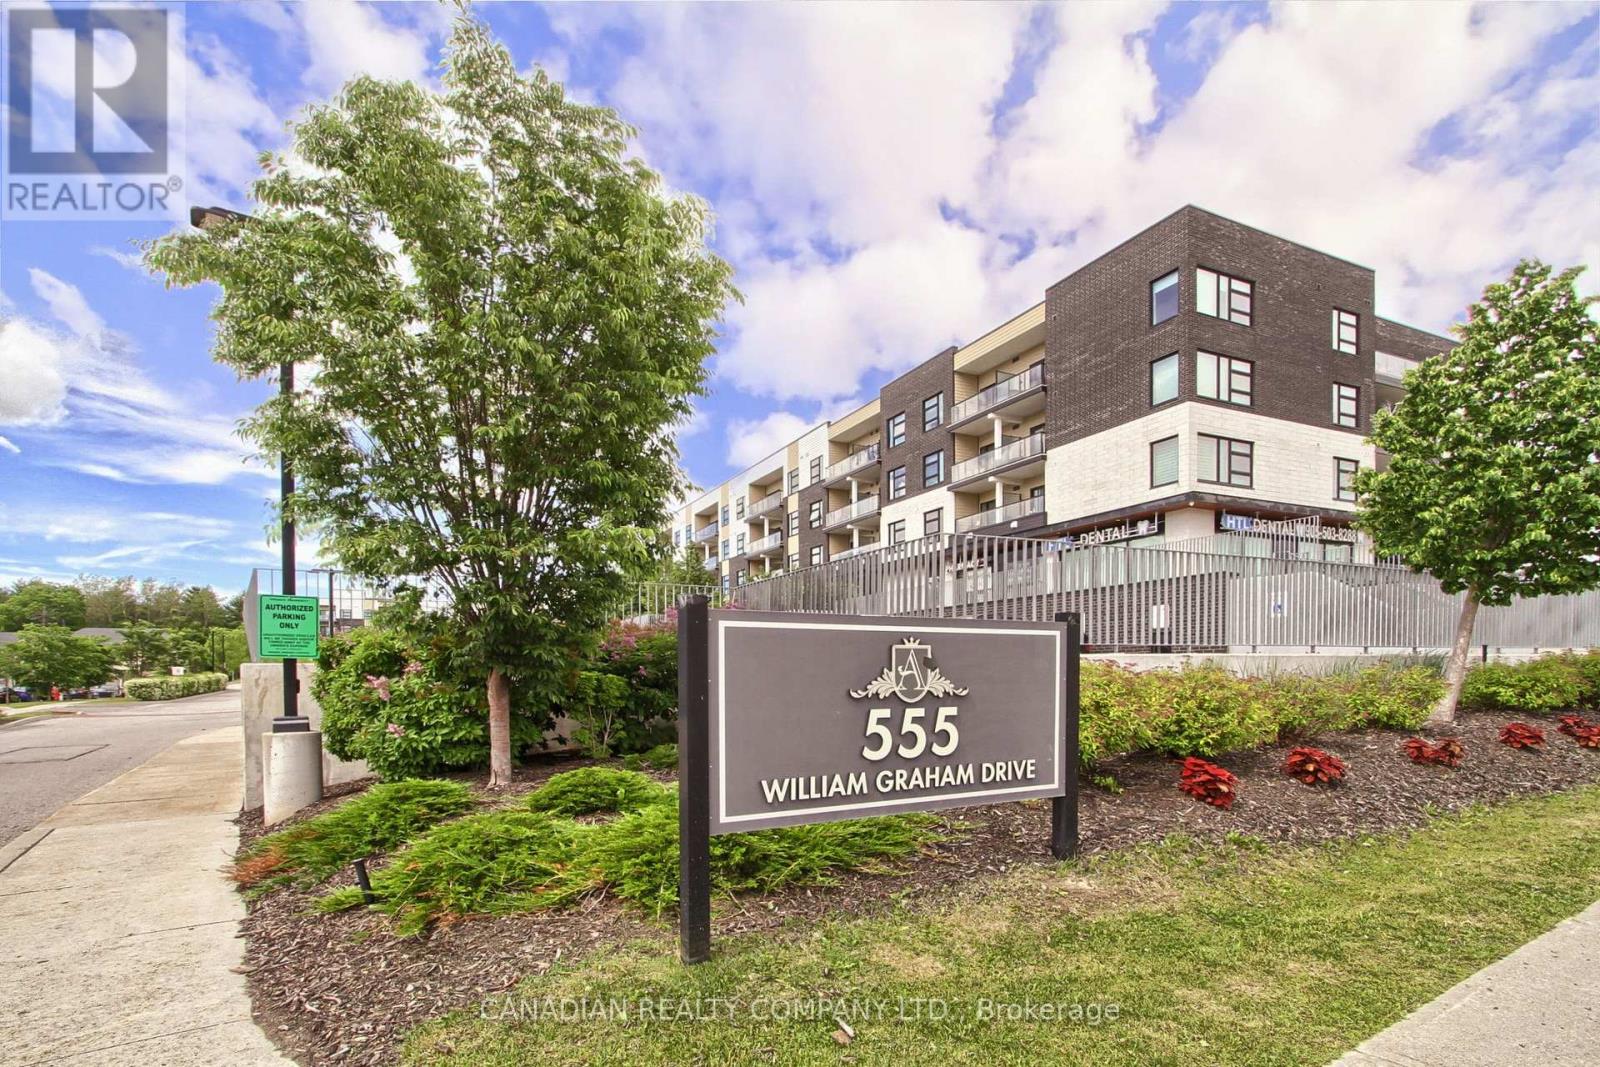
Welcome To The Arbors: A Low Rise, Upscale Condo: Offers Easy Access To Public Transit, Hwy 404, Go Station, Rec Centre, Local Schools & Shopping Centers Making This A Highly Desirable Location. This Bright 2 Bedroom 2 Bathroom Open Concept 722 Sf Unit (Plus Balcony) Is Loaded With Numerous Upgrades Such As S/S Appliances, Crown Moldings, Vinyl Plank Flooring, Baseboards, Casings, Levered Handles, Decor Switches/Outlets, Closet Organizers, Remote Controlled Blinds, Smart Home Front Door Lock, Nest Thermostat & More. Other Features Include Smooth 9' Ceilings, W/O From Living Rm To Covered Balcony With Glass Panel Railings, Spacious Kitchen With Custom Backsplash & Stone Counters, Plenty Of Cabinets With Soft Close Doors & SS Appliances. Master Bedroom With Pocket Door Entry, Custom W/I Closet & 3 Pc Bath With Custom Shower Featuring Glass Partition With Glass Door & Shower Light. The 2nd Bedroom Is A Good Size And Has Double Closet With B/I Closet Organizers & Access To a 4 Pc Main Bathroom. Laundry Room With Stacked Washer/Dryer & B/I Shelves. Enjoy All The Amenities That This Boutique Style Condo Has To Offer Including Bike Storage, Indoor/Outdoor Party Rooms, Billiards Room, Library, Full Equipped Gym, Dog Wash, Guest Suite & Concierge (id:15069)
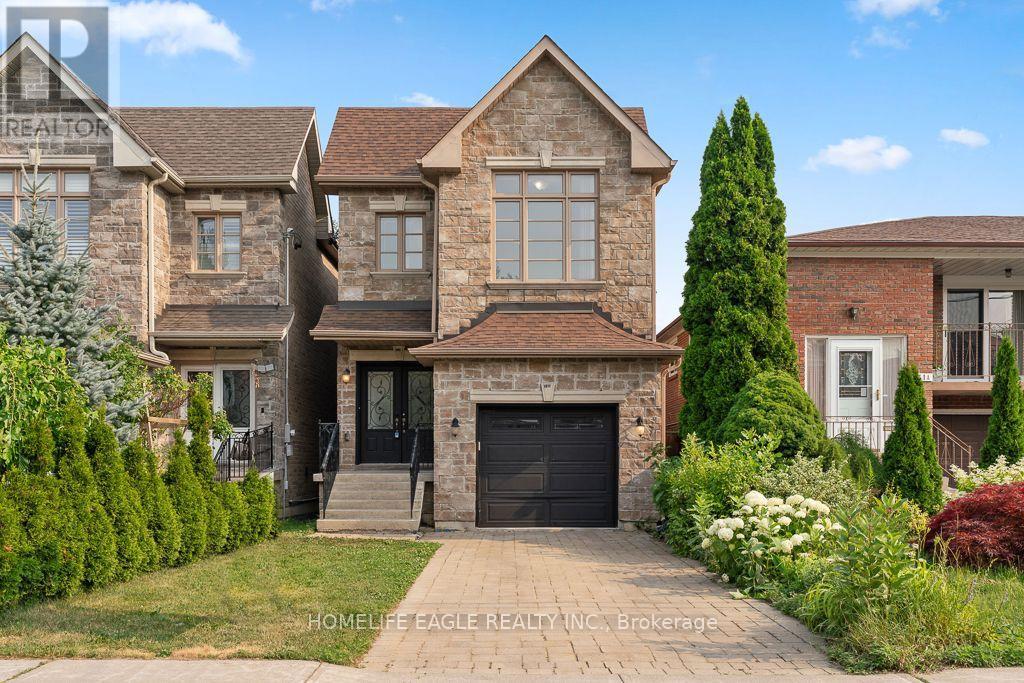
The Perfect 4+1 Bedroom & 4 Bathroom Detached Home* Premium 150 ft Deep Pool Size Yard* Timeless Curb Appeal* Interlocked Driveway* Stone & Brick Exterior* Sunfilled South Exposure* Enjoy Approx. 2,800 Sqft Of Living* High 9ft Ceilings In Key Living Areas* Large Windows Throughout*Multiple Skylights* Fin'd Basement W/ Separate Entrance* Perfect Income/In-Law Potential*Functional Open Concept Living & Dining Area W/ Smooth Ceilings* Crown Moulding* Pot Lights*High Baseboards & Hardwood Flooring* Modern Kitchen W/ Tall Cabinetry* Pantry Wall* Top & Bottom Cabinet Moulding* Granite Counters* Backsplash* Double Undermount Sink W/ Extendable Faucet* Stainless Steel Samsung Fridge W/ Water & Ice Dispenser* Samsung Dishwasher* Spacious Family Room W/ Custom Precast Fireplace Mantle* Walk-Out To 12ft X 8ft Sundeck W/ Gas BBQ Line*Hardwood Staircase W/ Iron Pickets & Custom Hardwood Posts* Primary Bedroom W/ 11 ft High Cathedral Ceilings* His & Hers Double Closet System* 4PC Ensuite W/ Glass-Enclosed Large Standing Shower & Separate Tub For Relaxation* All Large Bedrooms On 2nd Floor W/ Windows & Closet Space* Finished Basement W/ Separate Entrance* High Ceilings* Large Look-Out Windows*Multi-Use Rec Area Combined W/ Open Concept Kitchen* LED Lighting* Modern Vinyl Floors* Large Bedroom* Full 4PC Bathroom* Additional Storage Space In Cold Room & Furnace Room* Easy Access To Downtown* Walk To TTC Transit* Bike To The Bluffs* Drive To Woodbine Beach* Walk To Scarborough GO* Close To Schools* Minutes To Shops On Kingston Road* Walk To Local Parks* Don't Miss* Move-In Ready* Must See!** (id:15069)
Amazingly Lucrative Opportunity For Investors, Renovators, and First-Time Buyers. Offered As Part Of An Estate Sale This Unit is Being Sold "As Is Where Is" Presenting a Totally Blank Canvas for Those Buyers That Want a Home That Has Been Crafted with Their Personal Touch in Every Nook and Cranny. This Gargantuan 1 Bedroom Condo Snacks on 1 Bedrooms from New Build Condominiums as Pre-Dinner "Appies". This Home Showcases Room Dimensions That Dwarf Units in Newer Buildings Such That the Bedroom Can Accommodate More Than Just Your Bed. Matter of fact; you should treat yourselves to that California King with tilt, massage and all the bells and whistles. Not to worry my friends, You Will Have Loads of Room Remaining to Practise Your Yoga Poses on any side you choose. Better yet, You can do it all basking in the warm Southern Sun and taking in Unobstructed Views of nearby ponds and greenspace. I can hear the birdies chirping already, Can you? They aren't singing for food they're urging you (yes, you) to contact your agent (or myself, if you don't have one) to set an appointment before its gone. Similar units in the building have knocked out the interior kitchen walls transforming the already generous space into stunning, open concept homes that are modern, "bright and airy." There is no need to pay twice the price for half the space and maintenance fees that will skyrocket to match in a matter of years. Somehow though, they will not include any of the Utilities covered by fees here. (id:15069)
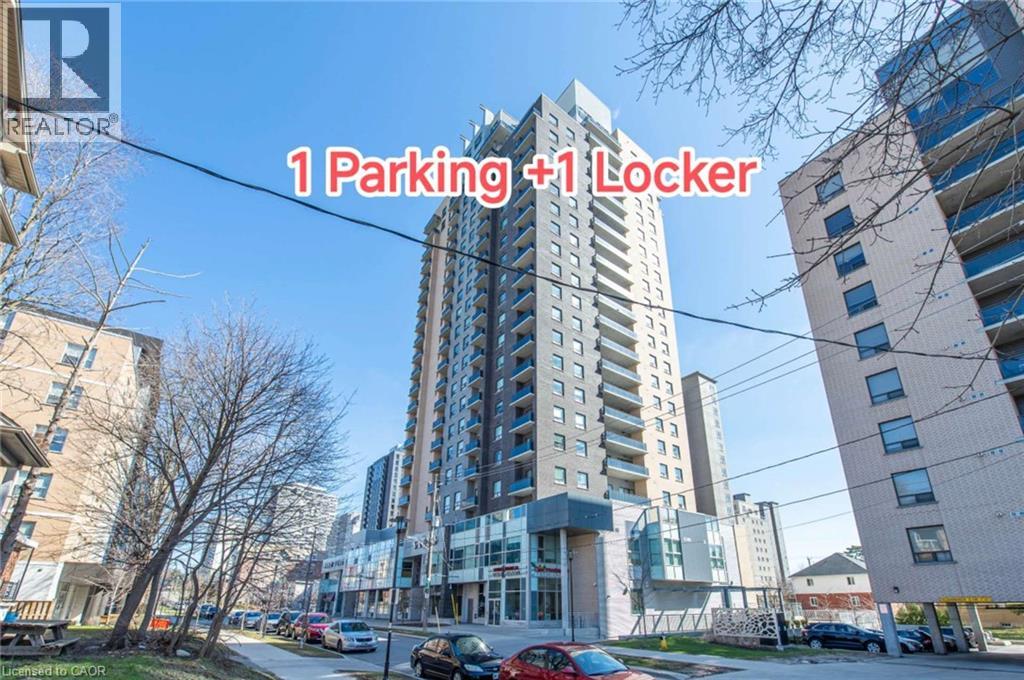
This stylish and convenient condo is in excellent condition, featuring a 1-bedroom plus 1 den layout with 2 bathrooms. The unit is carpet-free, offering a modern and clean living space. It boasts a spacious 9 ft ceiling that creates an open and airy atmosphere. The balcony seamlessly connects the living room and bedroom, providing easy access to fresh air and outdoor relaxation. The den is a versatile space that can serve as a home office or a temporary guest room, catering to different needs. The built-in laundry room adds to the convenience, making everyday living effortless. The condo is ideally located with shopping plazas and restaurants just steps away, ensuring you have everything you need at your fingertips. It is adjacent to the prestigious Waterloo Collegiate Institute (WCI) and offers close proximity to Laurier University, the University of Waterloo, and Conestoga College (Waterloo Campus), making it an excellent choice for families, professionals, or students. Don't miss the opportunity to own this bright and functional condo that perfectly balances comfort, style, and location. Contact us today for more details or to schedule a viewing! (id:15069)
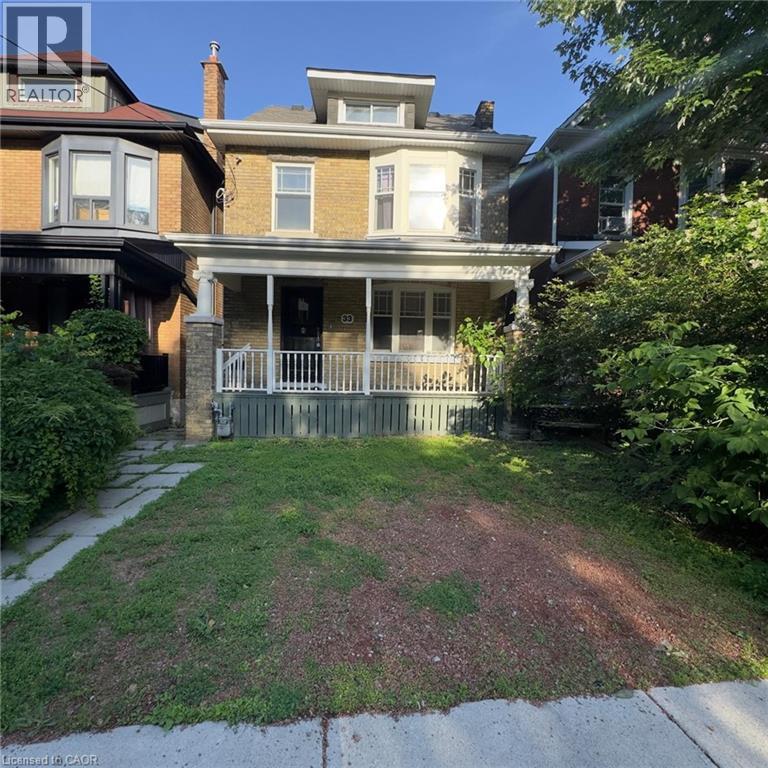
Attention investors, renovators, and contractors! This 2.5-storey home presents an incredible opportunity to restore and transform a character-filled property in the heart of Hamilton's vibrant downtown core. Situated in a prime location, you'll enjoy easy access to restaurants, shops, public transit, schools, hospitals, parks, and major highway connections. Whether you're looking for your next renovation project, a potential income property, or a chance to add value in a sought-after neighbourhood, the possibilities here are endless. Bring your vision and creativity—this property requires substantial updates but offers exceptional potential for those looking to capitalize on its location and classic 2.5-storey layout. Property is being sold in as-is, where-is condition. (id:15069)