
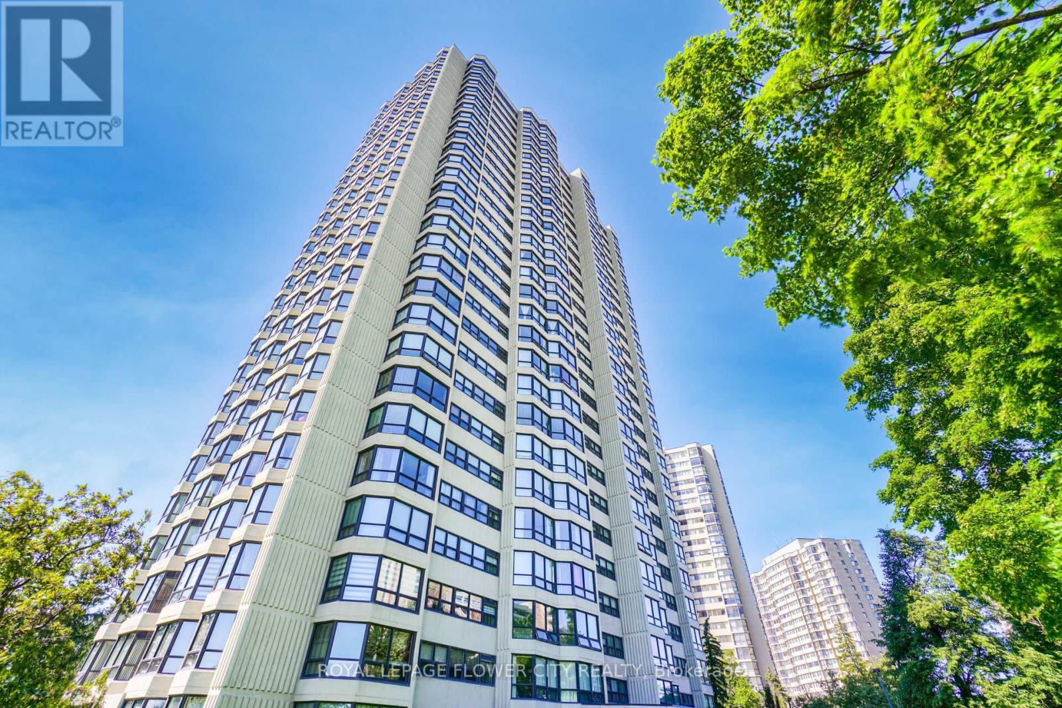
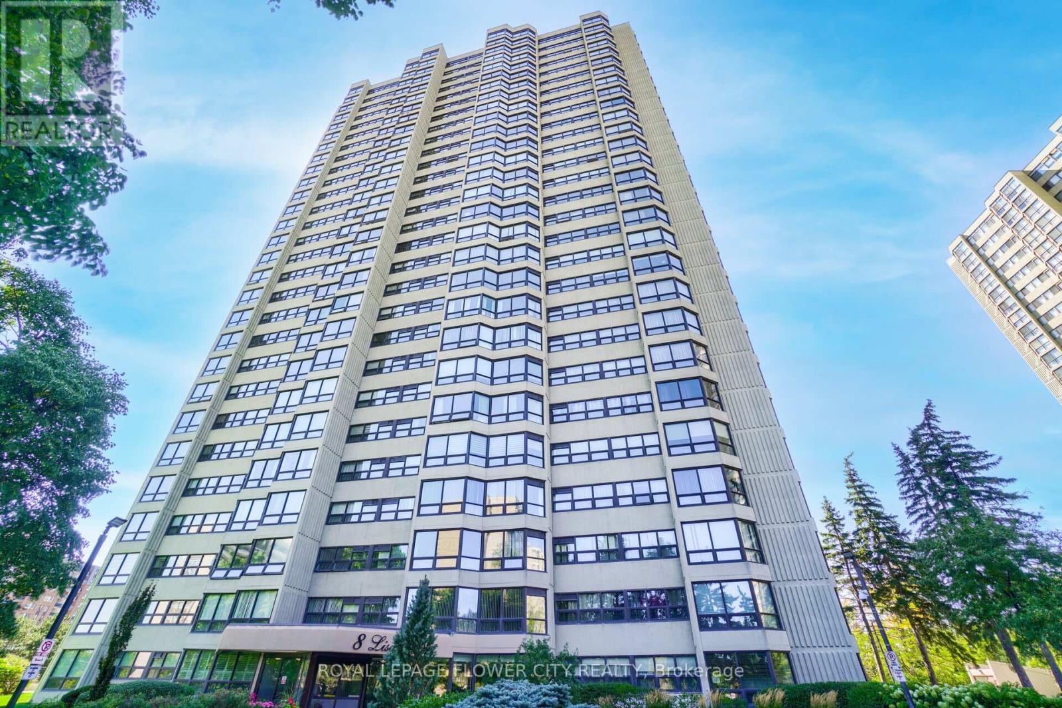
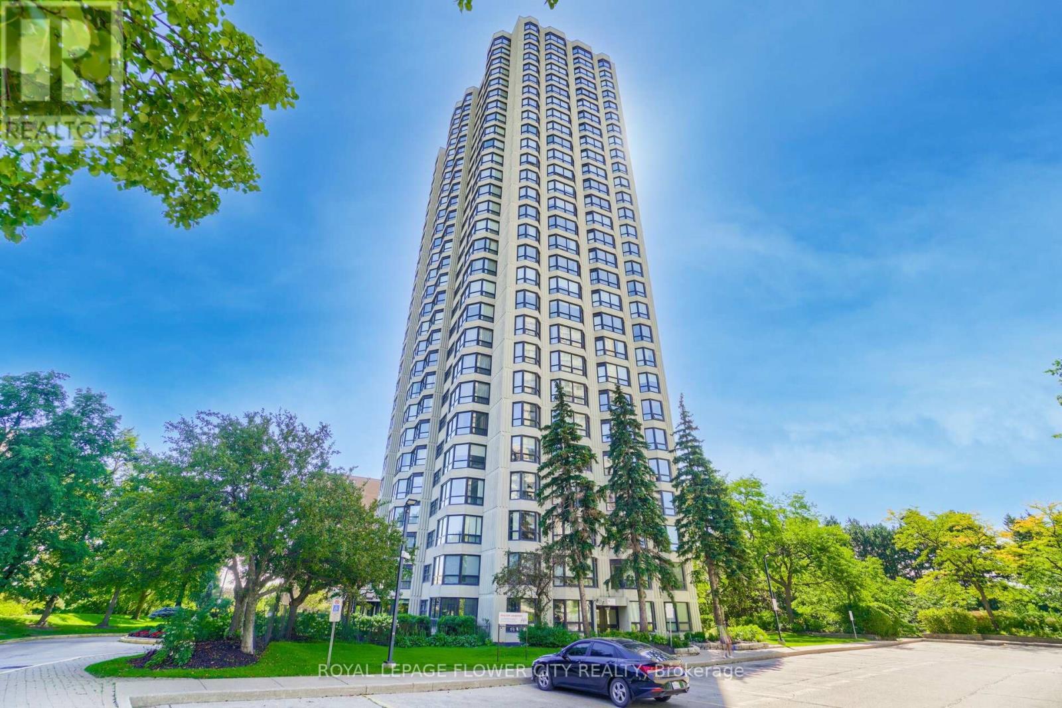
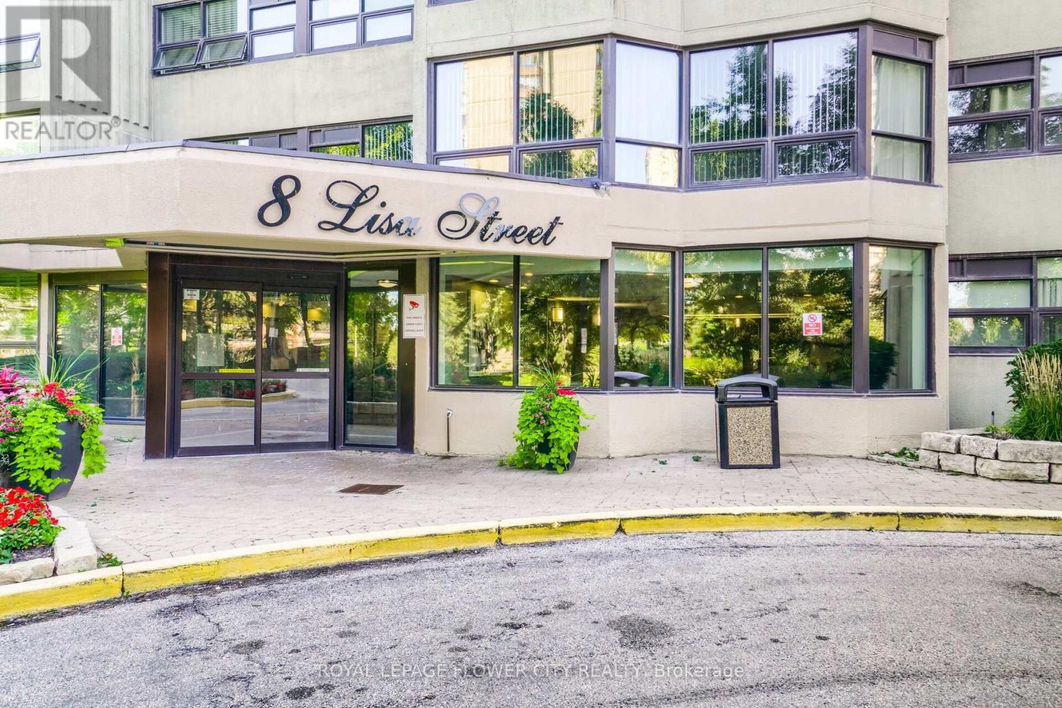
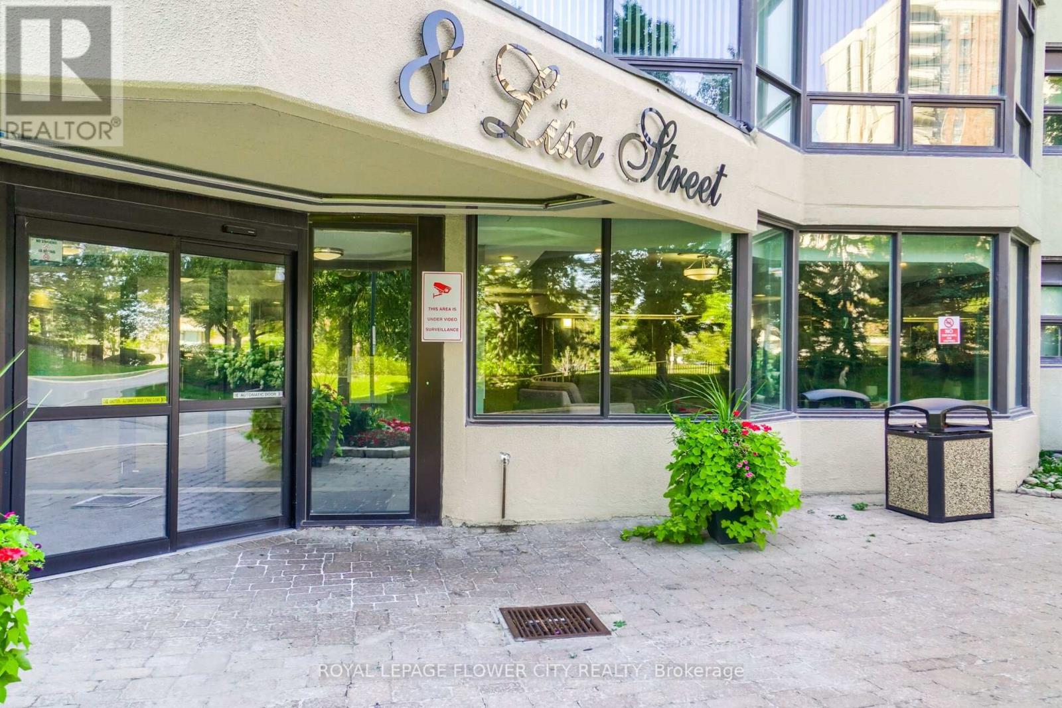
307 - 8 Lisa Street Brampton, Ontario L6T 4S6

3 Bedroom
2 Bathroom
1,200 - 1,399 sqft
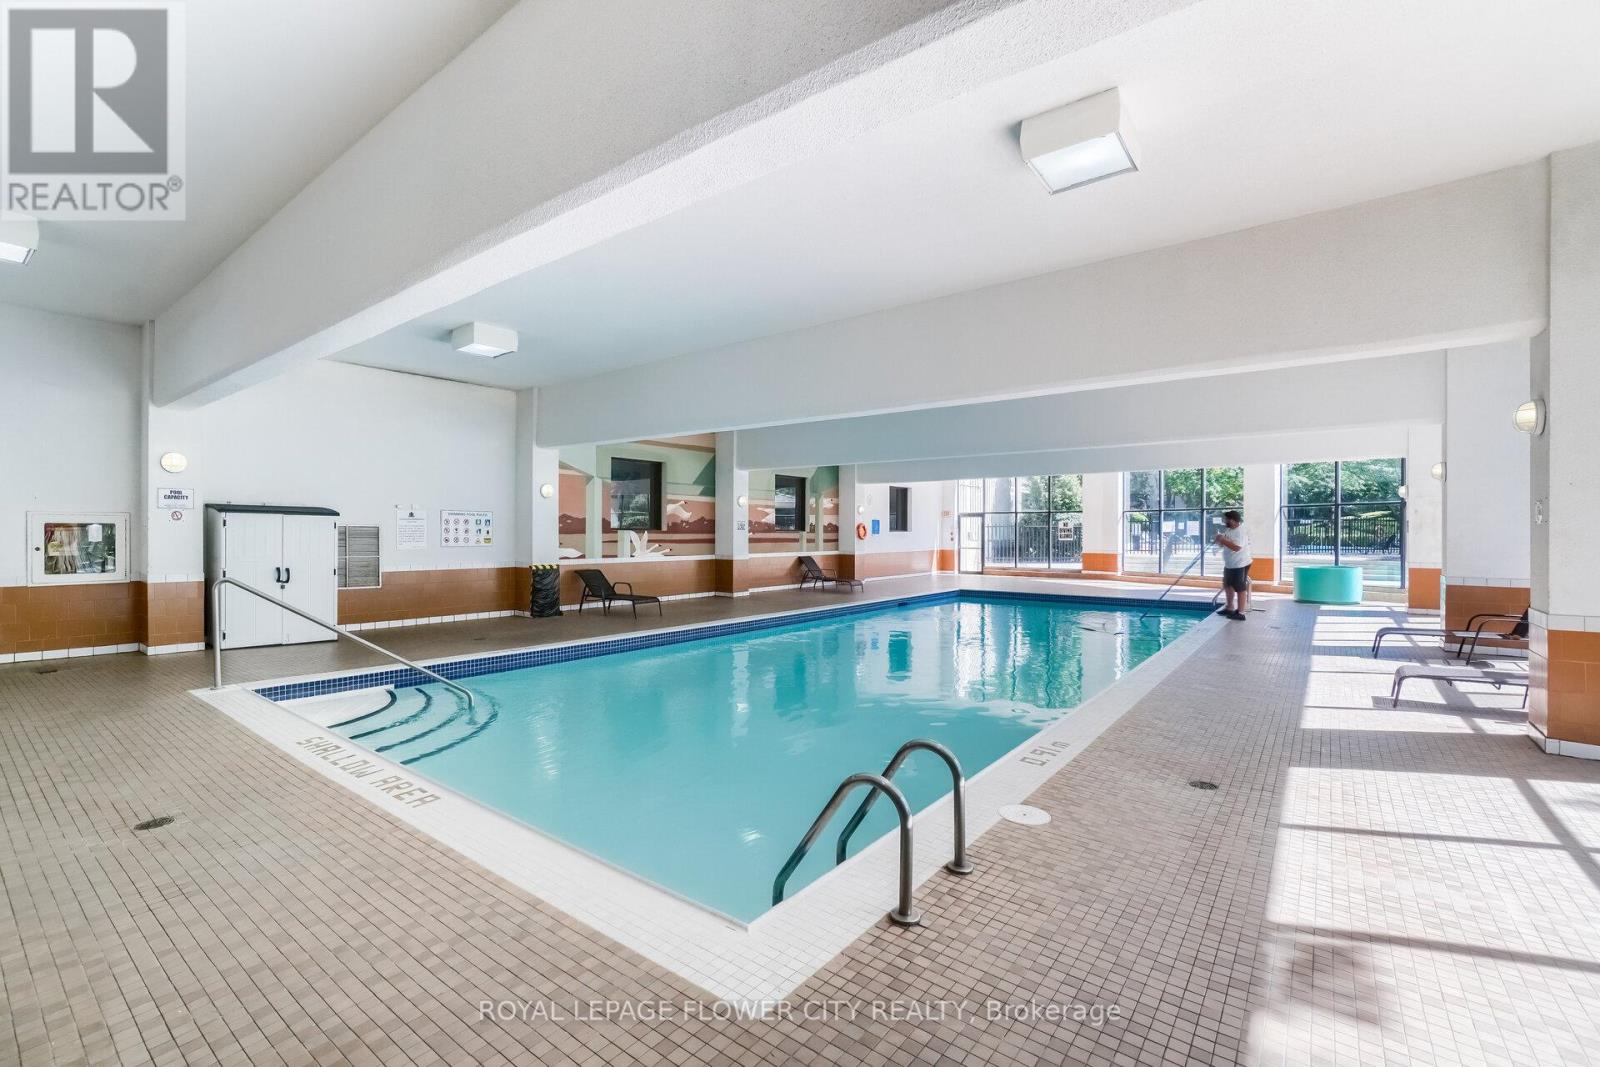
Indoor Pool
Central Air Conditioning
Forced Air
$399,167Maintenance, Heat, Electricity, Water, Common Area Maintenance, Insurance, Parking
$1,453.21 Monthly
Maintenance, Heat, Electricity, Water, Common Area Maintenance, Insurance, Parking
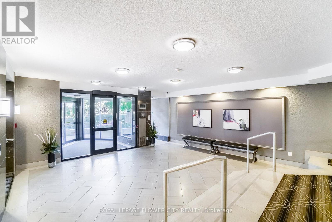
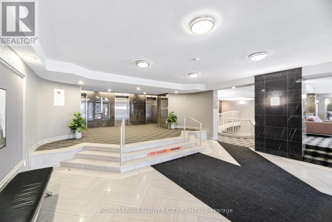
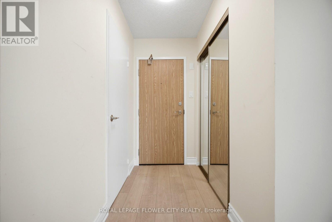
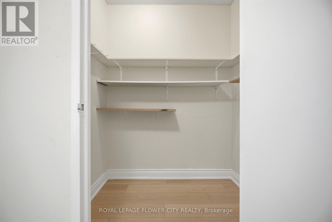
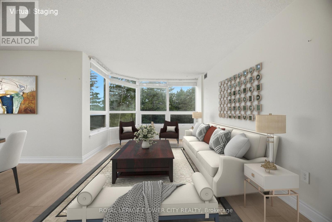
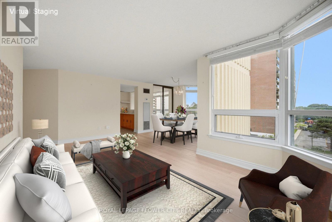
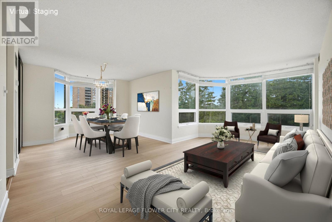
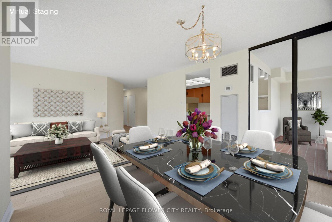
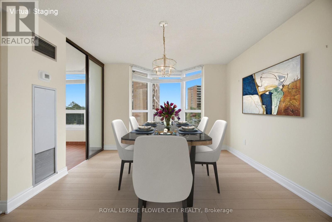
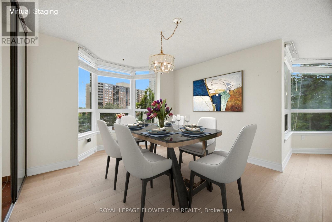
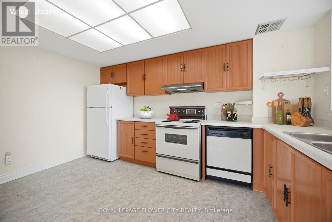
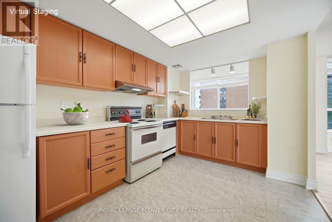
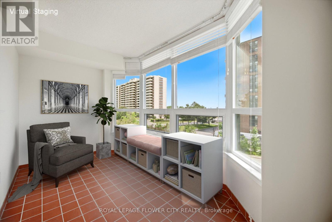
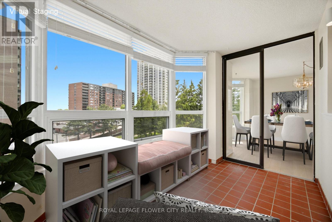
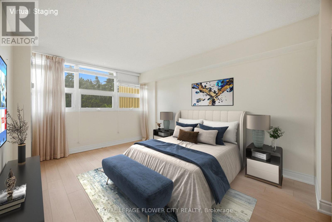
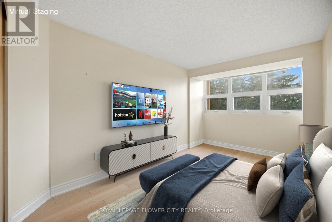
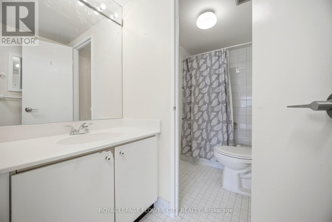
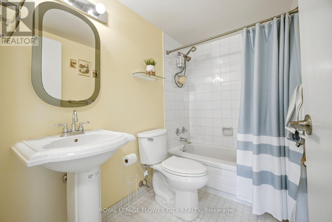
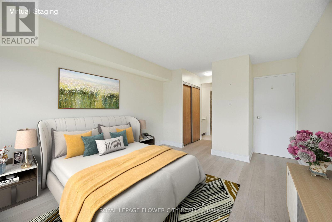
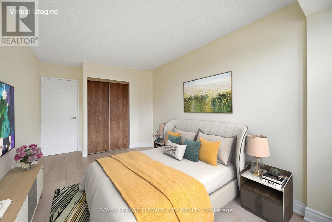
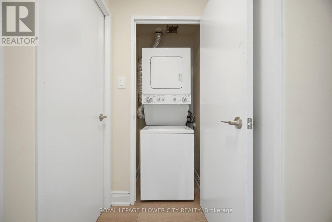
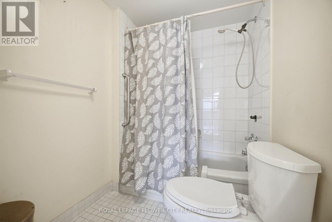
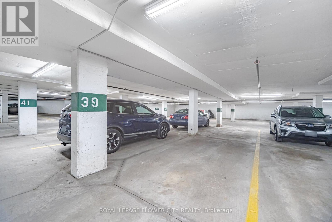
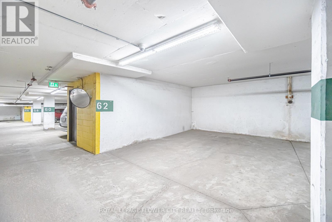
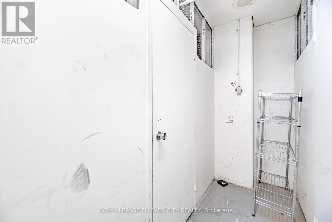
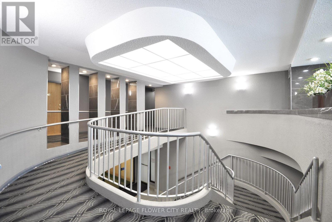
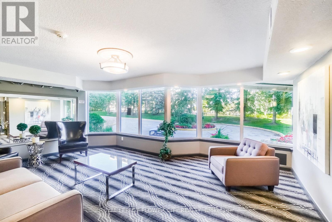
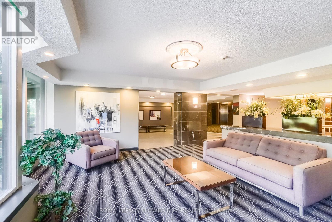
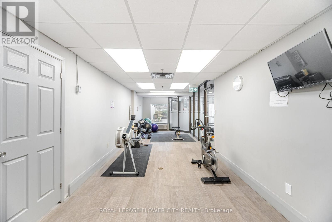
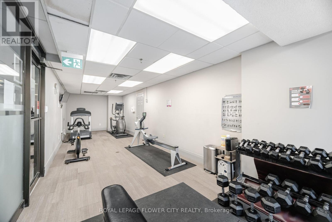
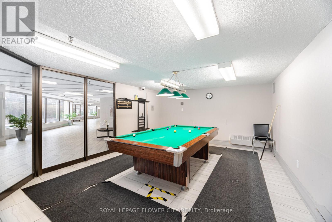
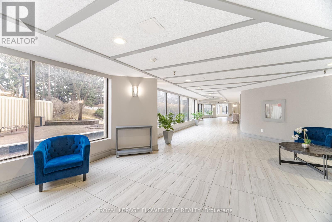
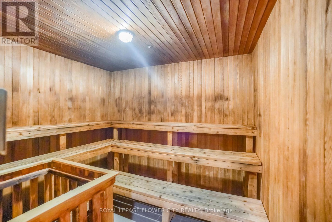
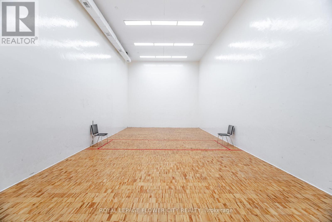
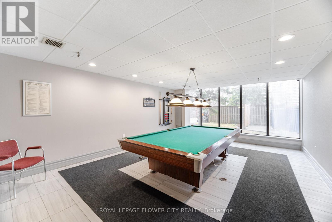
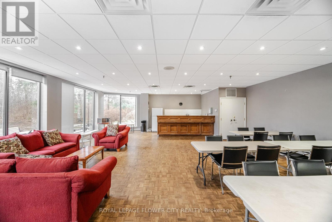
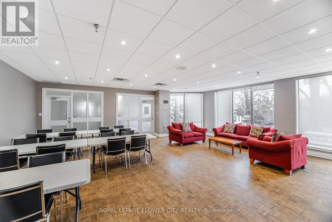
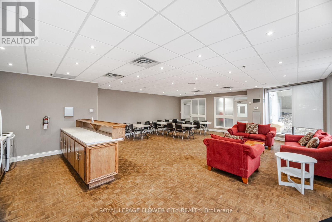
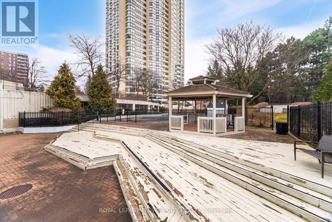
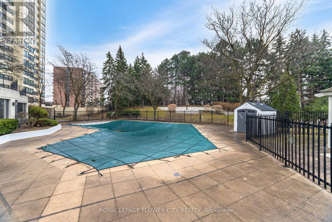
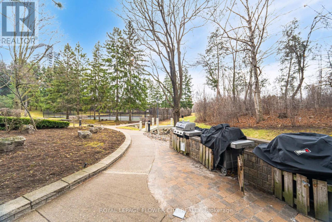
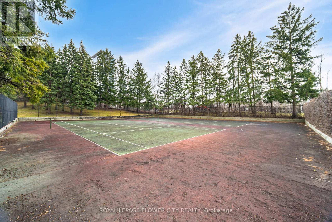
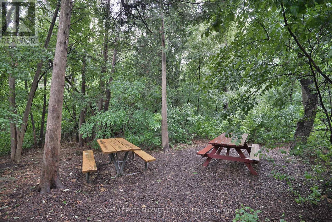
$1,453.21 MonthlyWow CORNER SUITE * PRIME DIXIE & QUEEN LOCATION * ALL INCLUSIVE * Spacious 2+1 Bedroom, 2 Washroom Unit Offering Approx 1,249 SQ FT Of Functional Living Space with * TWO PARKING * * This Absolutely Stunning Corner Suite In The Highly Sought-After Ritz Towers, Offering Spacious, Sun-Filled Living In The Heart Of Brampton. This Beautifully Updated Condominium Boasts A Bright Open-Concept Layout With Large Windows Throughout, Allowing An Abundance Of Natural Light And Showcasing Tranquil South-West Views Overlooking A Forested Setting. The Inviting Living And Dining Areas Flow Seamlessly, Creating The Perfect Space For Both Everyday Living And Entertaining. The Kitchen Overlooks The Spacious Solarium, An Ideal Space For A Home Office, Reading Lounge, Or Additional Sitting Area. The Generous Primary Bedroom Offers A Walk-In Closet And A Private 3-Piece Ensuite, While The Second Bedroom Provides Excellent Space For Family Or Guests. Brand-New Flooring Throughout Enhances The Home's Modern Appeal. Additional Features Include Ensuite Laundry, Independent Storage, Two Underground Parking Spaces, And A Locker. Residents Enjoy An Exceptional Lifestyle With Resort-Style Amenities Including Indoor And Outdoor Swimming Pools, A Sauna, Fitness Centre, Party Room, Billiards, Table Tennis, And More. Conveniently Located Near Bramalea City Centre, Major Highways, Public Transit, Shopping, Restaurants, And Everyday Conveniences, This Well-Maintained Community Offers The Perfect Blend Of Comfort, Convenience, And Value. A Rare Opportunity To Own A Spacious, Move-In-Ready Corner Suite With Premium Amenities In One Of Brampton's Most Desirable Condominium Communities. (id:15069)
Property Details
| MLS® Number | W13465464 |
| Property Type | Single Family |
| Community Name | Queen Street Corridor |
| Amenities Near By | Place Of Worship, Schools, Park, Public Transit |
| Community Features | Pets Not Allowed, Community Centre |
| Features | Carpet Free, In Suite Laundry |
| Parking Space Total | 2 |
| Pool Type | Indoor Pool |
Building
| Bathroom Total | 2 |
| Bedrooms Above Ground | 2 |
| Bedrooms Below Ground | 1 |
| Bedrooms Total | 3 |
| Amenities | Exercise Centre, Party Room, Sauna, Visitor Parking, Storage - Locker |
| Appliances | Dishwasher, Dryer, Stove, Washer, Refrigerator |
| Basement Type | None |
| Cooling Type | Central Air Conditioning |
| Exterior Finish | Concrete |
| Fire Protection | Security System |
| Flooring Type | Vinyl |
| Heating Fuel | Natural Gas |
| Heating Type | Forced Air |
| Size Interior | 1,200 - 1,399 Sqft |
| Type | Apartment |
Parking
| Underground | |
| No Garage |
Land
| Acreage | No |
| Land Amenities | Place Of Worship, Schools, Park, Public Transit |
Rooms
| Level | Type | Length | Width | Dimensions |
|---|---|---|---|---|
| Main Level | Kitchen | 2.3 m | 3.4 m | 2.3 m x 3.4 m |
| Main Level | Living Room | 6.04 m | 3.3 m | 6.04 m x 3.3 m |
| Main Level | Dining Room | 3.5 m | 3.3 m | 3.5 m x 3.3 m |
| Main Level | Solarium | 3.5 m | 2.2 m | 3.5 m x 2.2 m |
| Main Level | Primary Bedroom | 4.32 m | 3.36 m | 4.32 m x 3.36 m |
| Main Level | Bedroom 2 | 4.5 m | 2.8 m | 4.5 m x 2.8 m |
Contact Us
Contact us for more information

This REALTOR.ca listing content is owned and licensed by REALTOR® members of The Canadian Real Estate Association
The trademarks REALTOR®, REALTORS®, and the REALTOR® logo are controlled by The Canadian Real Estate Association (CREA) and identify real estate professionals who are members of CREA. The trademarks MLS®, Multiple Listing Service® and the associated logos are owned by The Canadian Real Estate Association (CREA) and identify the quality of services provided by real estate professionals who are members of CREA. The trademark DDF® is owned by The Canadian Real Estate Association (CREA) and identifies CREA's Data Distribution Facility (DDF®)
July 18 2026 01:04:59
Toronto Regional Real Estate Board
Royal LePage Flower City Realty