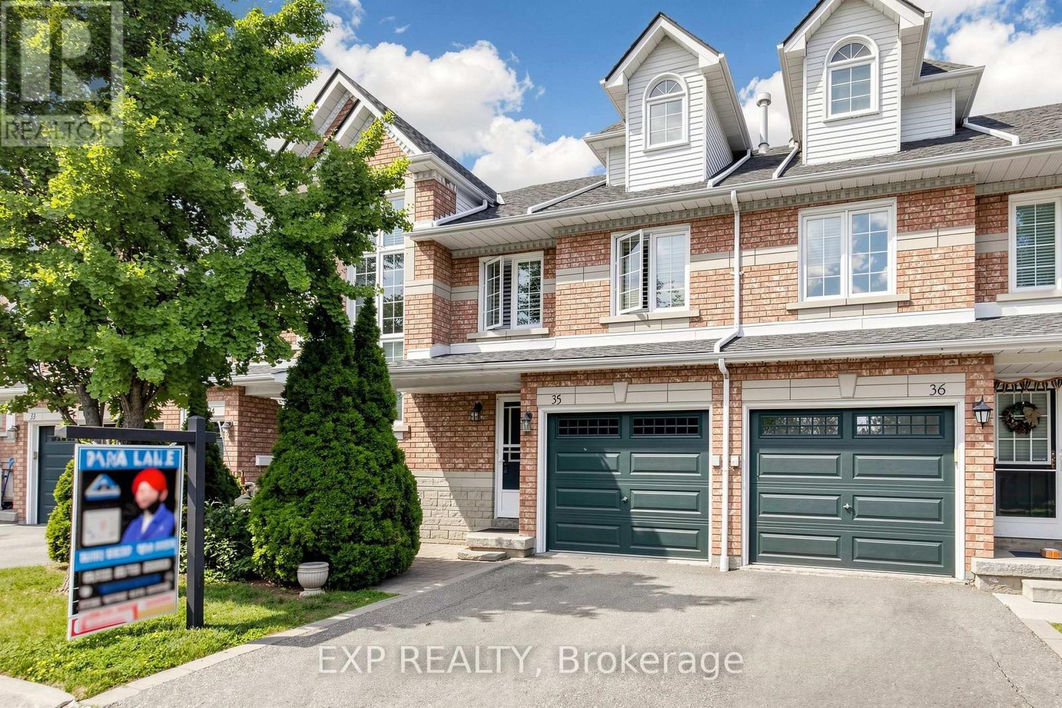
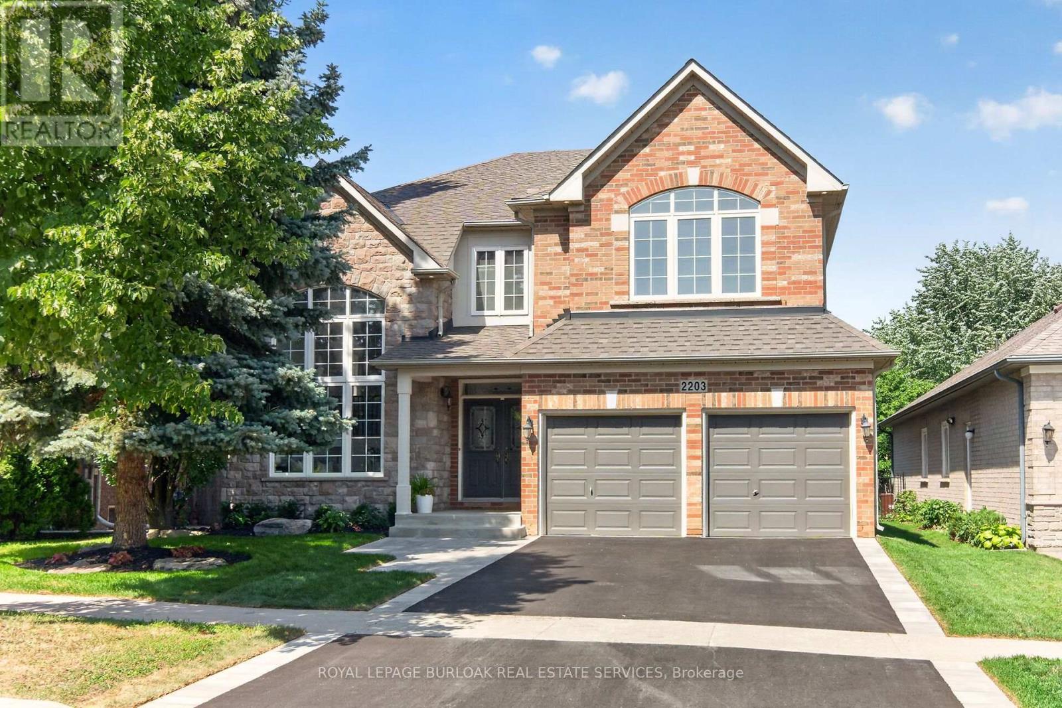
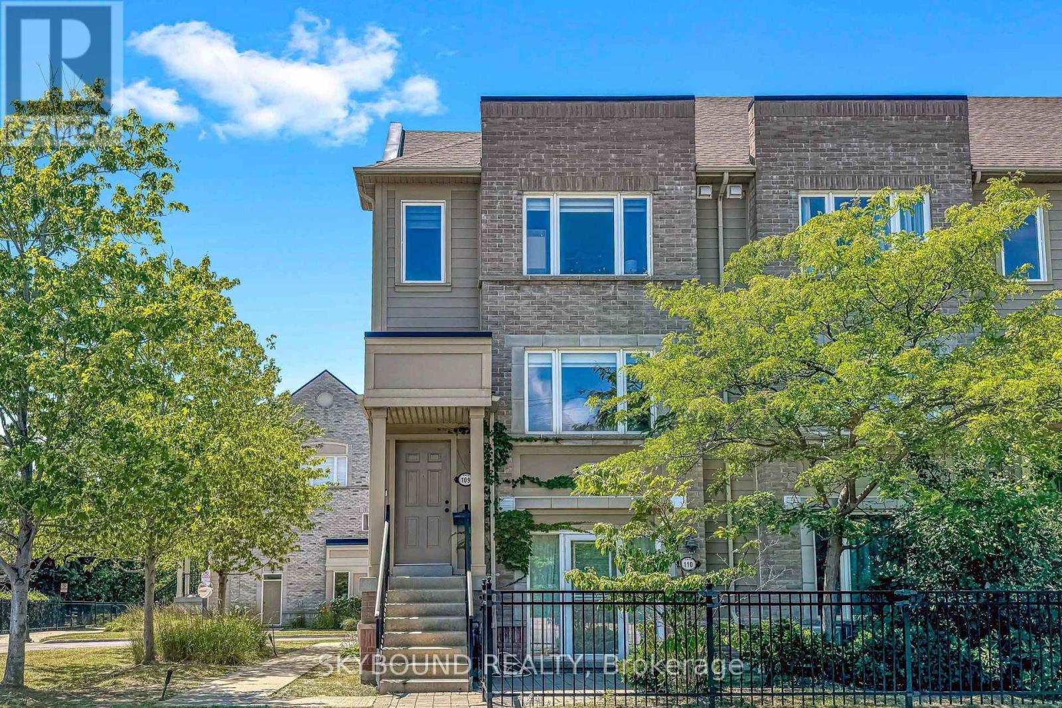
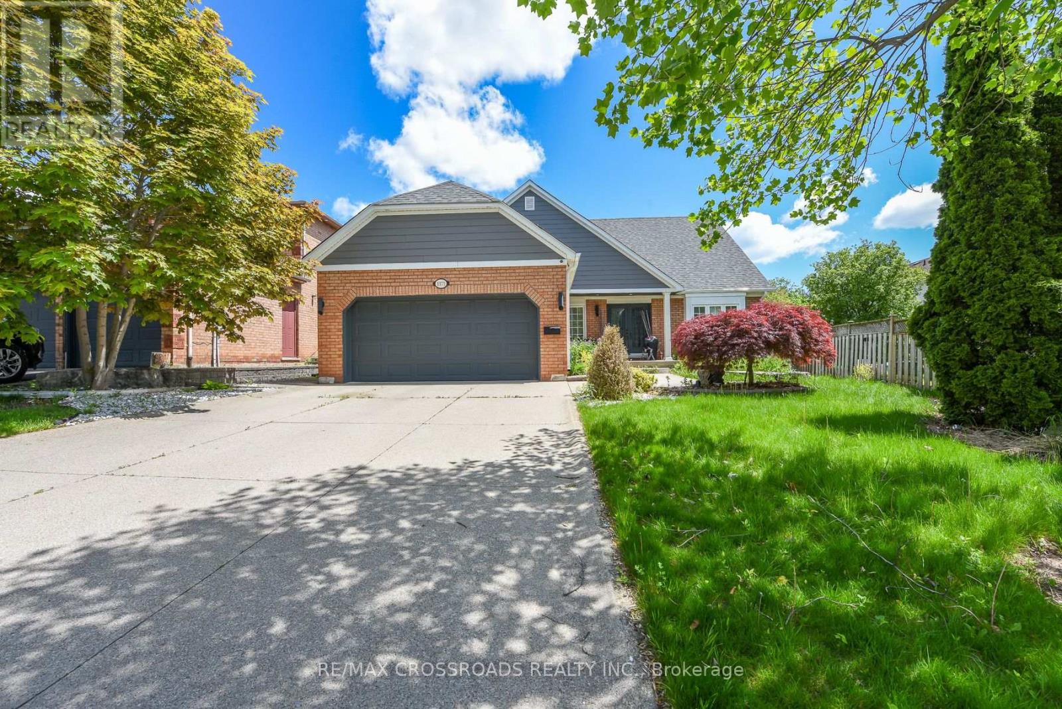
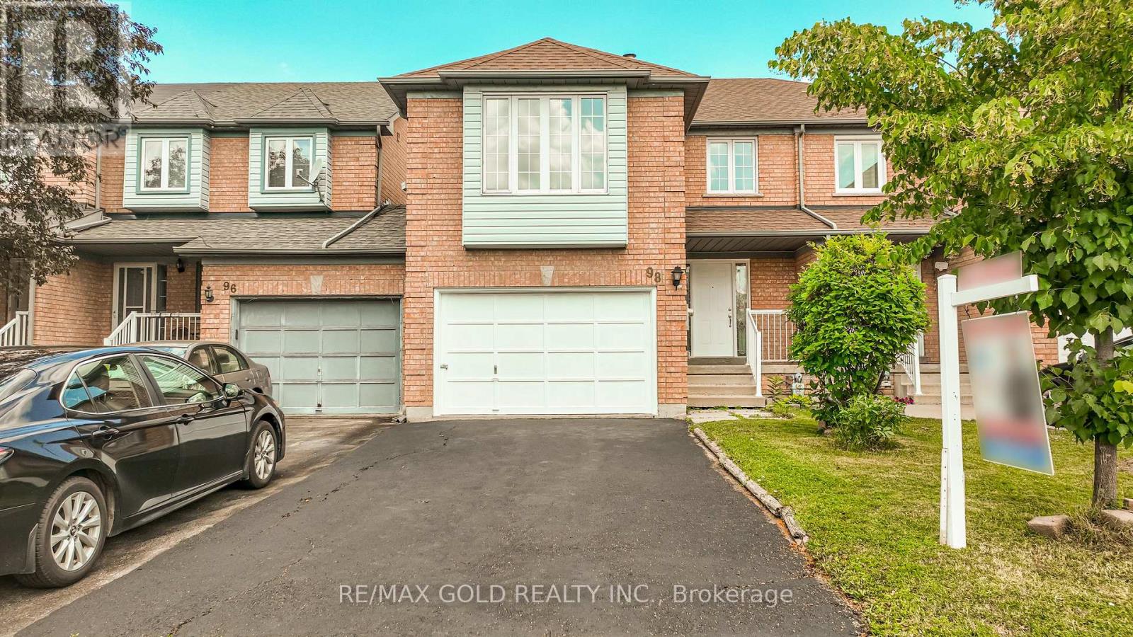
Unit 36 at Uptown Oakville is a move-in ready Castlefield model crafted by boutique builder DiCarlo Homes, who have been delivering quality and thoughtful design for over 35 years. This home is loaded with extras originally selected, giving you the benefit of upgrades without the wait. Inside, you'll find a striking 50-inch linear electric fireplace with a full floor-to-ceiling drywall surround, conduit for future audio/visual wiring, and an electrical rough-in for an electric vehicle wall connector. The home is powered by 200-amp service and includes smooth ceilings throughout, a fridge water line, deep upper cabinet with side gables, and a Moen Align black-finished kitchen faucet paired with an upgraded single-bowl stainless steel sink. Details like soft-close cabinetry and sleek Black Lisbon lever hardware continue the sense of refinement throughout. Beyond the upgrades, this Castlefield offers everything expected from Uptown Oakville living: soaring 9-foot ceilings on all 3-levels, engineered hardwood on the main floor, a custom-designed kitchen with quartz countertops, extended cabinets, stainless appliances, LED under-cabinet lighting and a subway tile backsplash, plus bathrooms finished with elegant vanities, undermount sinks, and glass shower enclosures. Comfort and convenience are built-in with dual-zone climate control, central air conditioning, USB outlets, Cat5E rough-ins, LED pot lighting, and a central vacuum rough-in, all supported by the peace of mind of Ontario's New Home Warranty. Thoughtfully designed and stylishly finished, Unit 36 is a turnkey opportunity to own a brand-new townhome in one of Oakville's most desirable neighbourhoods ready when you are.*Note List Price is inclusive of HST Rebate owever, rebate eligibility may vary, and the final amount payable should be confirmed with the buyer's lawyer. (id:15069)
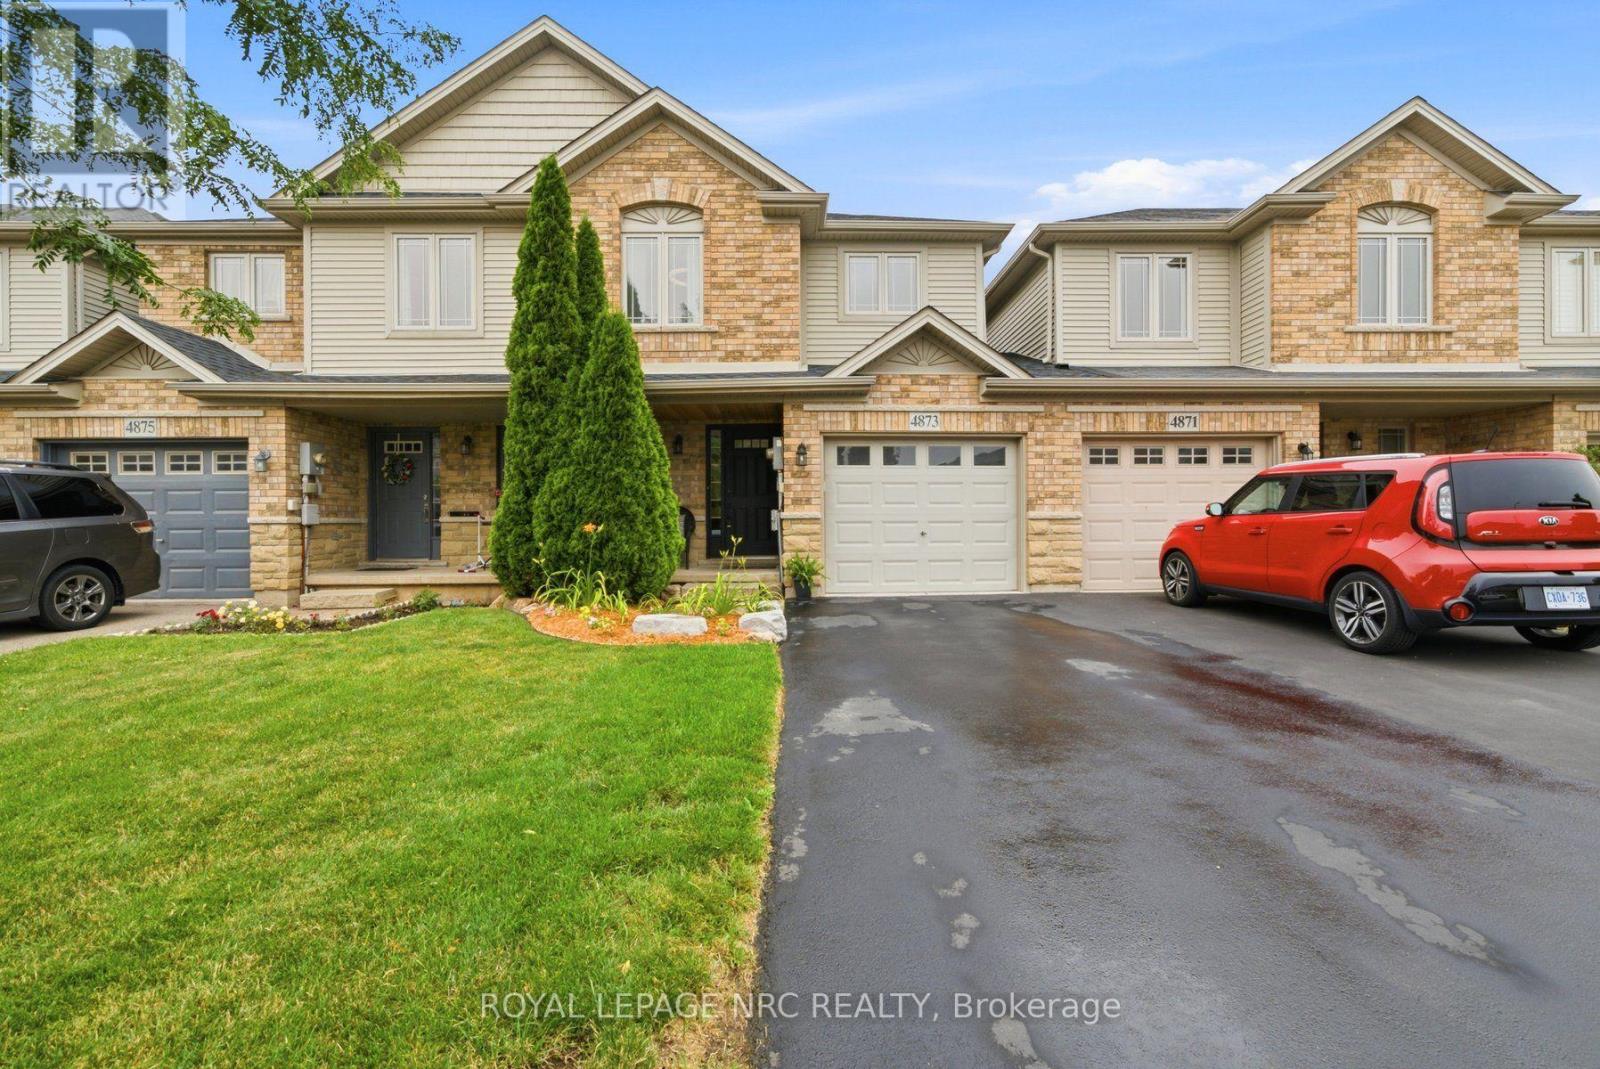
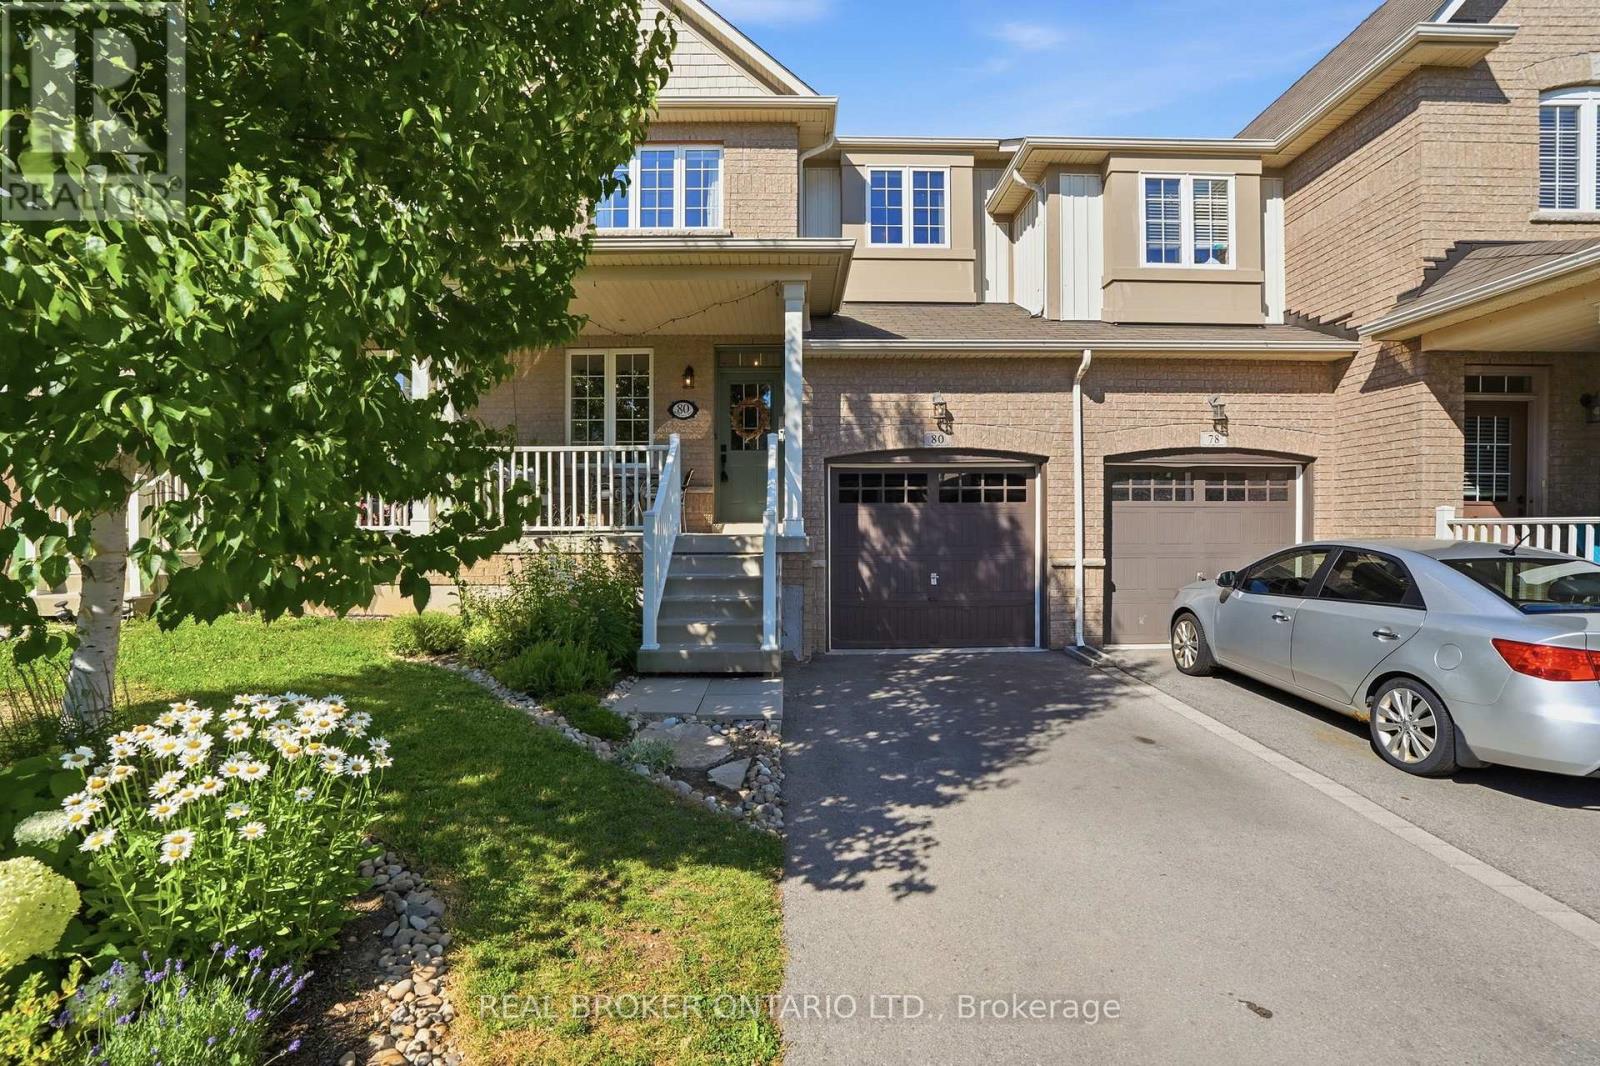
Beautiful Losani built freehold townhome has it all!! Meticulously maintained and move in ready, this bright, open concept home showcases numerous updates, including a new roof, newer furnace and central air conditioning, and newer engineered hardwood flooring in the living room. The welcoming main level features a spacious foyer with convenient interior garage access and a 2-piece powder room. The upgraded kitchen is designed for both everyday living and entertaining, offering granite countertops, a breakfast bar, subway tile backsplash, stainless steel appliances and cabinetry with plenty of storage. Overlooking the dining area and inviting living room, this open space is enhanced by newer engineered hardwood flooring, pot lights, and a cozy corner gas fireplace. Sliding patio doors lead to the beautifully landscaped, fully fenced backyard with a new deck perfect for relaxing or hosting family and friends.Upstairs, you'll find three generously sized bedrooms, including a very spacious primary suite complete with a walk-in closet and a private 4 piece ensuite featuring a separate shower and corner soaker tub. Two additional bedrooms, a full 4 piece bathroom and the convenience of second floor laundry complete the upper level. The finished basement adds valuable living space and offers endless possibilities as a recreation room, home office, fitness area, or children's playroom. Additional highlights include a single car garage with automatic opener, a private driveway accommodating two vehicles, central vacuum and security system rough-ins, basement bathroom rough in and convenient backyard access through the garage breezeway. Ideally situated close to parks, schools, shopping, award winning wineries, restaurants and major commuter routes, this exceptional home offers the perfect blend of style, comfort, and convenience in one of the area's most desirable neighbourhoods. (id:15069)
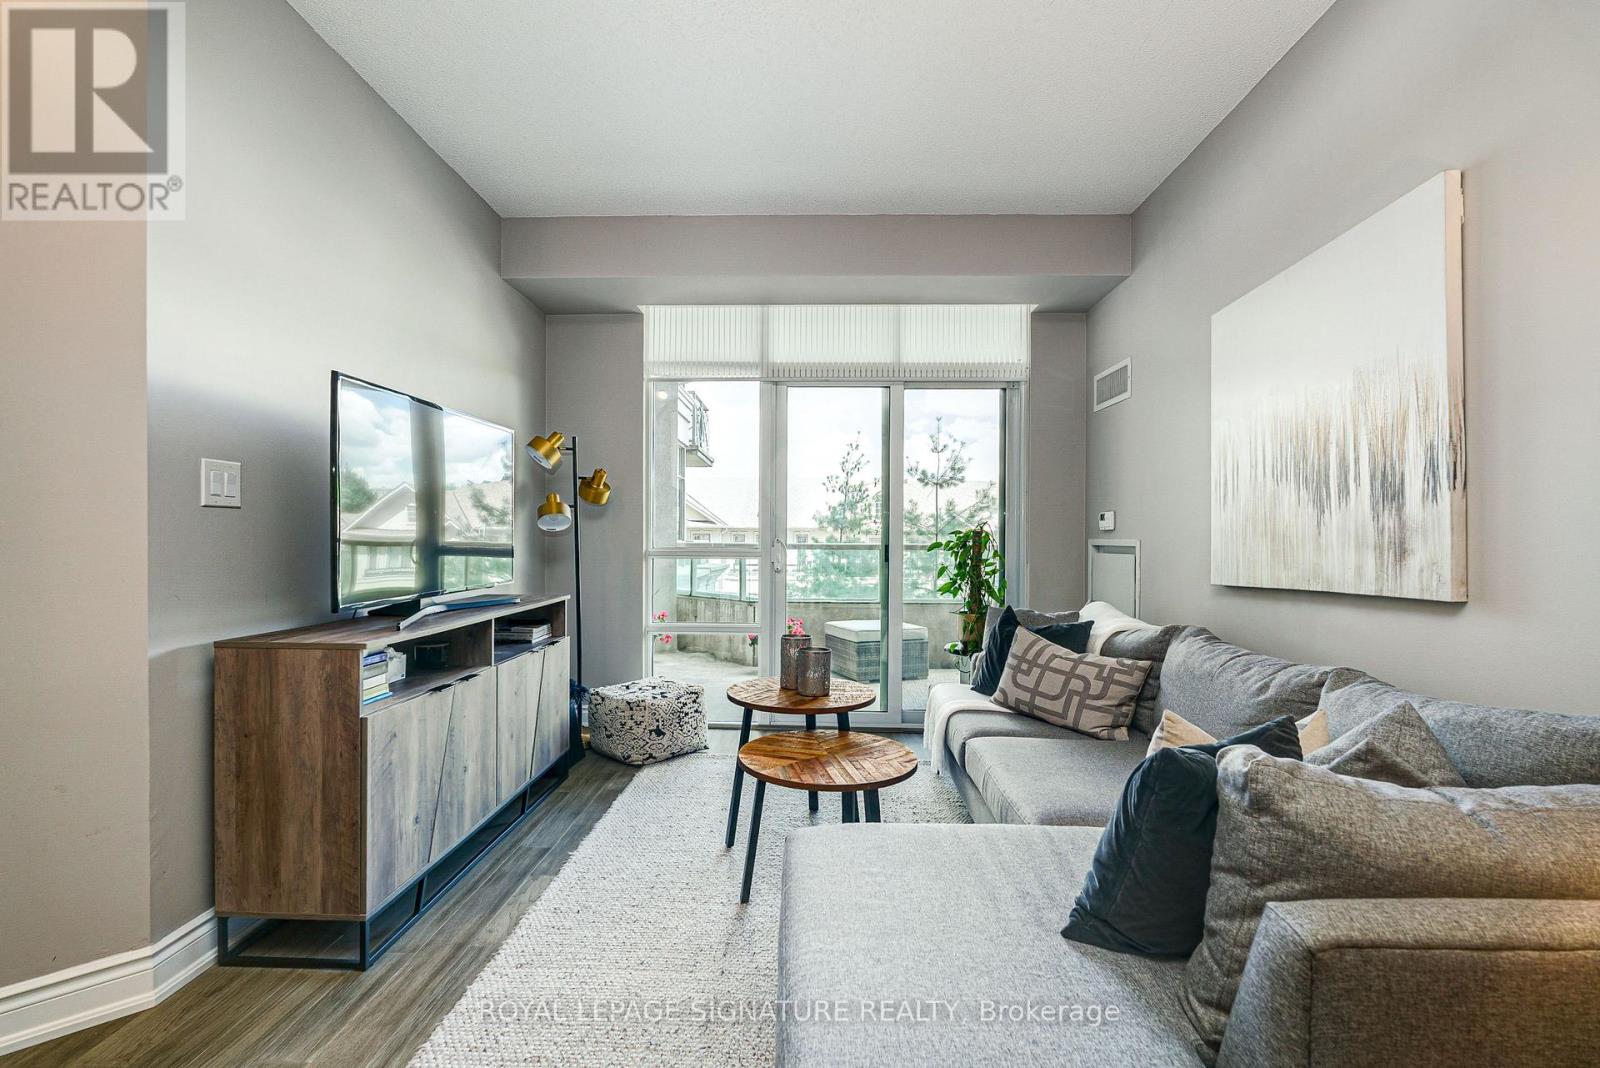
Welcome to THE TERRAIN model by Uniform at "The Elements of Richardson Ridge." This 2 BEDROOMS, 2 FULL BATHROOMS also boasts a flex room that is can be used as the DINING ROOM or OFFICE. Open concept living features a large eat-up island in the kitchen with quartz counters and S/S appliances. Hardwood flooring throughout the main living areas. The PRIMARY BEDROOM features a 3 pc ensuite, quartz counter, large shower with glass doors and large walk-in closet. Savour your morning coffee watching the sunrise from your balcony or a late day BBQ using the natural gas hookup. The building is fully accessible, with a large elevator and sloped ramps leading to the front entrance. Within walking distance, you'll find the Signature Centre and Kanata Centrum for all your shopping needs. The beautiful Carp River Conservation area is a 4 km paved pathway perfect for walks or bike rides, just steps from your front door. Other nearby trails are the Kanata North Klondike trail system and the Kinzell pond trails. Also close to Kanata's North hi-tech district. Take in the many activities at the Richardson House, the 150 year-old Heritage house community building. This unit also includes a dedicated storage locker and an underground heated parking spot for added convenience. This is a non-smoking condominium including in all units and common areas. 24 hrs irrevocable on offers. *NEW - EV Charging available. Must be approved by the Board.* (id:15069)
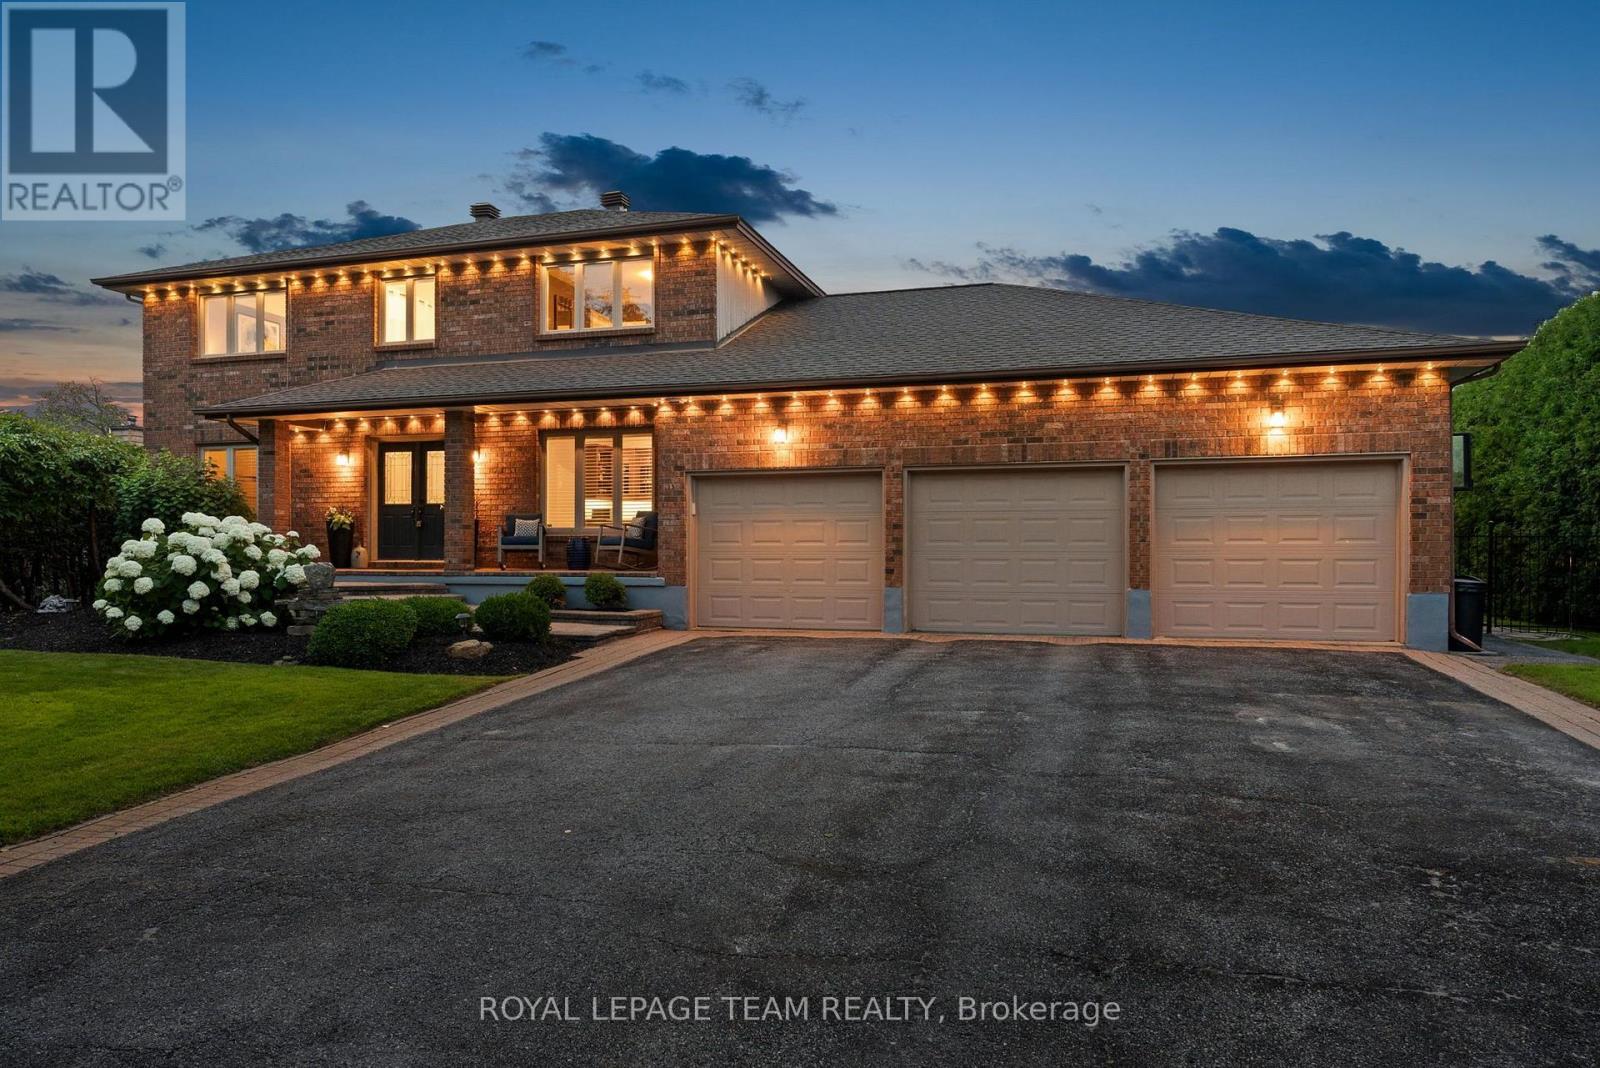
Welcome to 1095 Bravar Dr, an exceptional family residence nestled in one of Manotick's most prestigious & sought-after neighbourhoods. Set on a beautifully private lot backing directly onto David Bartlett Park, this is more than a home; it's a lifestyle reserved for those who appreciate space, privacy, & an unparalleled location. Updated throughout, this timeless two-storey brick home offers the perfect balance of elegance & everyday functionality for today's growing family. From the moment you arrive, you'll be captivated by its impressive curb appeal and the peaceful setting that surrounds it. Inside, the home features 4 spacious bedrooms, 4 well-appointed bathrooms, and a dedicated home office, creating the flexibility families need for remote work, homework, & busy daily life. At the heart of the home is a stunning chef-inspired kitchen complete w/ premium KitchenAid stainless steel appliances, including a double oven, making everything from weeknight dinners to holiday entertaining effortless. Bright, inviting living spaces flow seamlessly throughout the home, while the sunroom & enclosed porch provide the perfect places to enjoy your morning coffee, unwind after a long day, or entertain guests in every season. Step outside into your own private backyard retreat. Surrounded by mature trees & exceptional privacy, the resort-style yard is highlighted by a beautiful in-ground saltwater pool. Whether the kids are exploring the trails, launching a kayak nearby, or spending summer afternoons poolside, this property offers an outdoor lifestyle that's truly difficult to replicate. The home features a newer furnace and air conditioner, a roof replaced in 2022, and quality finishes throughout, allowing you to simply move in and enjoy. Located just minutes from the Villages' boutiques, restaurants, & cafés, while offering an easy commute into Ottawa. (id:15069)
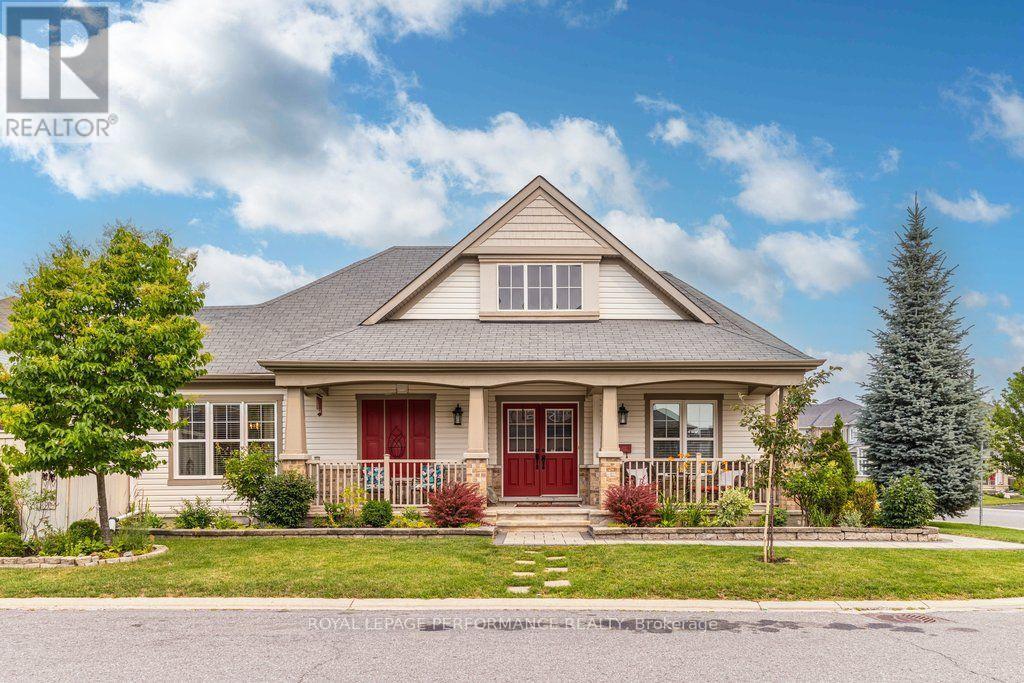
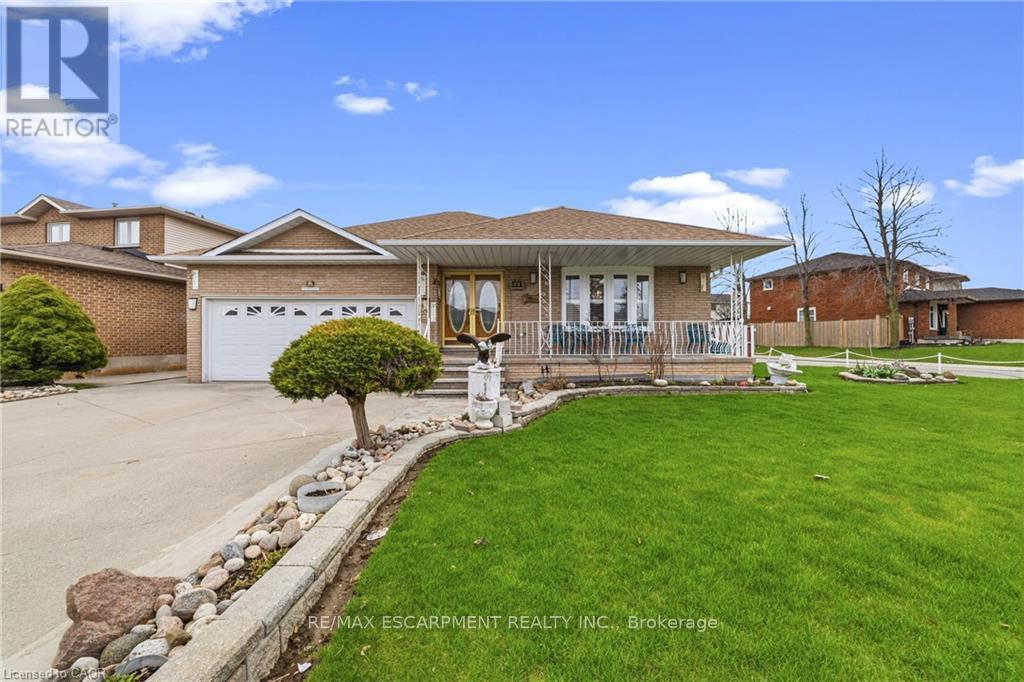
Relaxed Living, Connected Lifestyle. Welcome to the desirable Westgrove model, Mattamy bungalow in Half Moon Bay. Lovingly cared for and meticulously maintained; pride of ownership shines through every detail of this home. Enjoy the premium, corner lot framed by beautiful, manicured gardens and an expansive front porch ideal for your morning coffee, offering a property tailor-made for an easy, low-maintenance lifestyle. The main floor boasts a bright living room with a cozy gas fireplace and rich hardwood flooring. The updated kitchen showcases quartz countertops with a breakfast bar, excellent for casual mornings or hosting family. Unwind in the spacious primary suite, complete with a private 4-piece ensuite, a large walk-in closet, plus an additional closet, all alongside the convenience of a main floor laundry and direct garage access. The finished basement offers fantastic flexibility for guests, hobbies, or visiting family, including a cozy den, two additional bedrooms, a dedicated workshop, and abundant storage. Step outside to your private backyard oasis, an ideal spot for relaxing on the patio under your gazebo, enjoying the summer breeze and your gardens. Ideally situated in a quiet, friendly community, you are just steps from Regatta Park, Half Moon Bay Park, transit, and the scenic Jock River trails. The Minto Recreation Complex, schools and Barrhaven's premier shopping plazas are only minutes away. This turnkey bungalow offers the perfect blend of main-floor convenience and community living with everything you need right at your doorstep. (24-hour irrevocable on all offers). (id:15069)
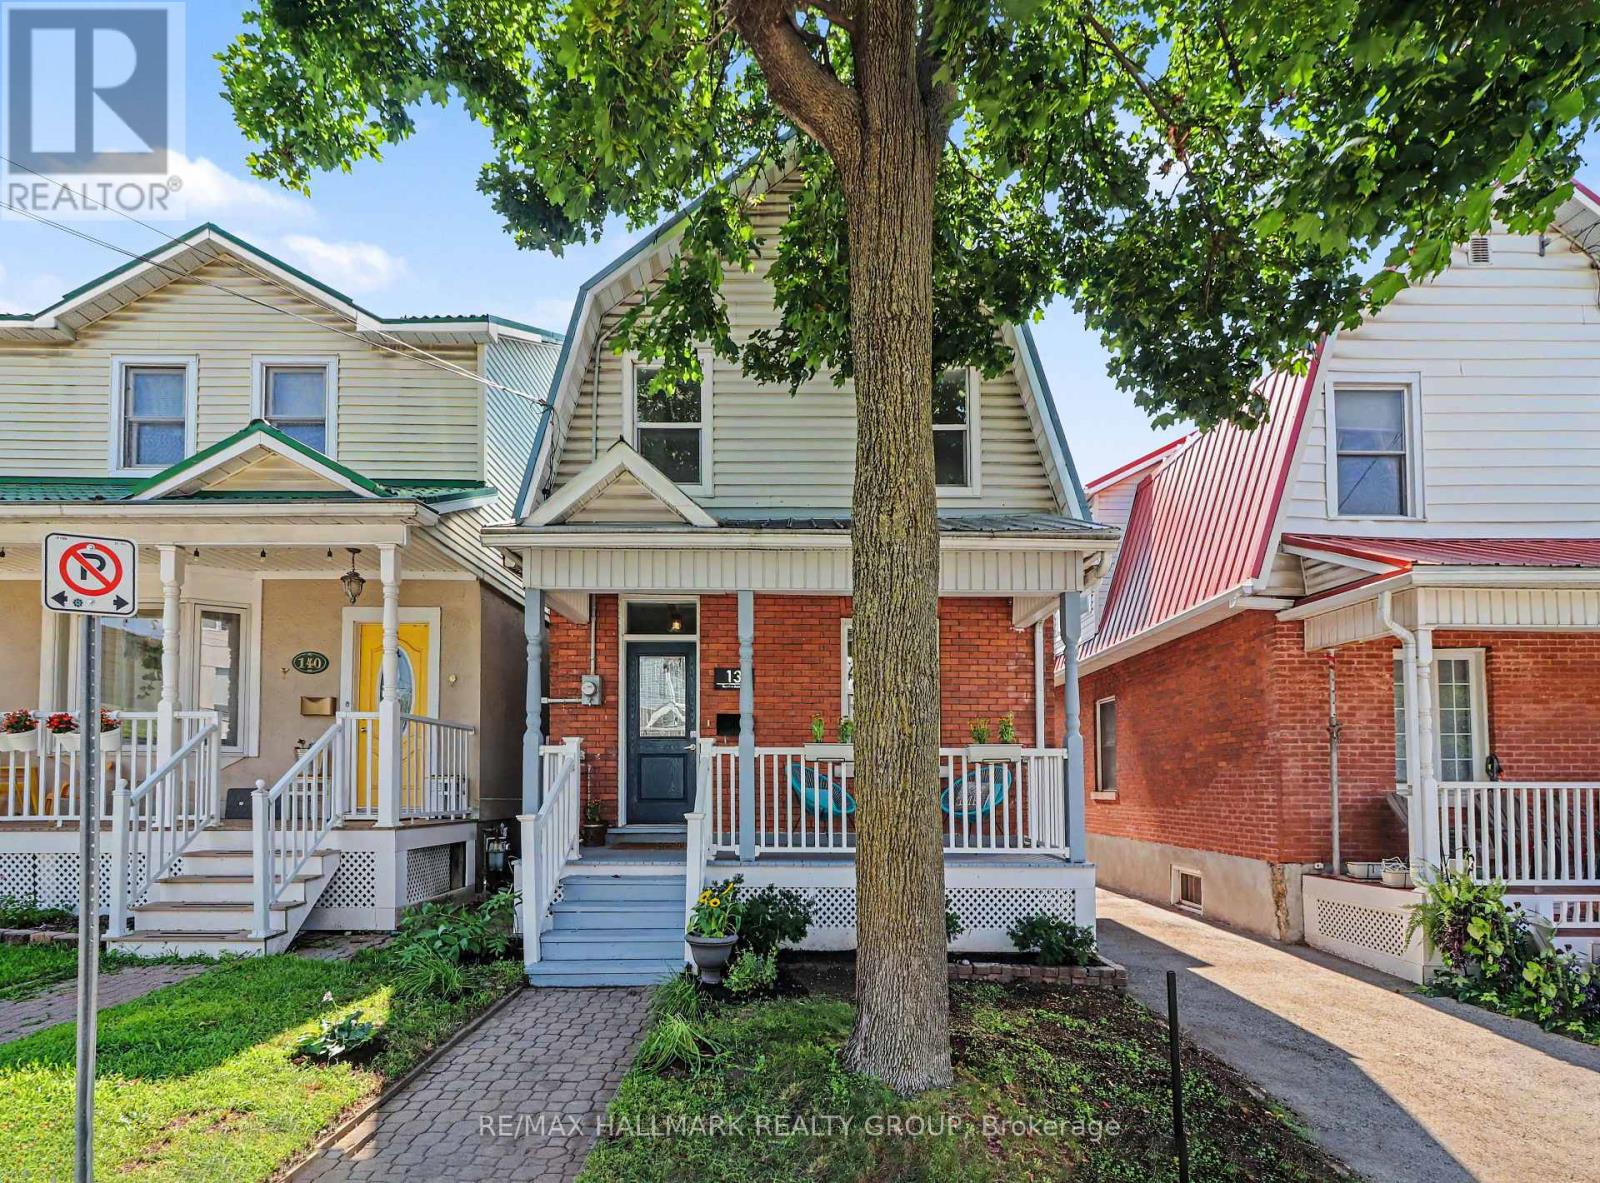
Welcome Home to 138 Hamilton Ave. N - Where Classic Charm Meets Vibrant Hintonburg Living. If you've been dreaming of a home with character, a welcoming community, and a backyard made for summer evenings, you've found it. Nestled on a quiet, family-friendly street in the heart of Hintonburg/Wellington Village, this charming 3-bedroom, 1.5-bathroom detached home offers the perfect blend of timeless appeal and thoughtful modern updates. The heart of the home is the bright, spacious kitchen, where new butcher block countertops and a sleek induction stove make cooking a pleasure-whether you're preparing a weeknight dinner or hosting friends for brunch. The beautifully updated second-floor bathroom, refreshed main-floor powder room and updated main floor laundry add style and convenience while complementing the home's warm, inviting feel. Step outside and discover your own private retreat. Fire up the barbecue on the patio, unwind beneath the pergola with your favourite drink, or get your hands dirty in the raised garden beds. Out front, the generous covered verandah is the perfect spot to sip your morning coffee, chat with neighbours, or simply watch the world go by. A rare bonus in this neighbourhood, the detached garage and parking for two vehicles provide the convenience that's hard to find in such a walkable urban location. And speaking of location-you'll love living just steps from everything that makes Hintonburg and Wellington Village so special. Stroll to your favourite cafés, discover local restaurants and boutique shops, pick up fresh produce at the iconic Parkdale Market, or enjoy nearby parks, schools, and bike paths. This is a neighbourhood where weekends are spent exploring, meeting friends, and embracing one of Ottawa's most vibrant communities. This isn't just a house-it's a place to gather, grow, and enjoy everything that makes Hintonburg one of Ottawa's most loved neighbourhoods. Come see why you'll feel right at home the moment you arrive. (id:15069)
Attention handymen and DIY enthusiasts! This lovely family home is located in an established neighborhood, just steps from schools, shopping, and the new Convent Glen O-Train station. Tucked away on a quiet circle with no through traffic, the property offers ultimate privacy with no rear neighbors and sits directly beside a pathway to local parks and schools. While the home has been lived-in and has a few ongoing projects awaiting your finishing touches, it has incredible potential to be a true standout in the area. The basement features a bathroom and layout potential for a spacious rec room and den-ready for your personal design updates. Bring your vision and make this home your own! Accepting offers at noon on Wednesday July 22nd 2026 (id:15069)
OPEN HOUSE CANCELLED - SUNDAY JULY 19TH 2-4 -Privacy, Space & Opportunity in Sought-After Forest Hill! Welcome to this charming one-owner custom-built side split nestled on a beautiful 3/4+ acre private, heavily treed lot in the desirable community of Forest Hill. Offering a peaceful setting surrounded by nature, this home provides the perfect blend of privacy and convenience, with plenty of room to enjoy the outdoors while being just minutes from everyday amenities. Lovingly cared for by the original owners, this spacious home features 3 bedrooms plus an additional lower-level room that offers flexibility as a home office, hobby room, guest space, or den. The functional side split layout provides comfortable living spaces for families of all sizes. The expansive, mature treed lot is a rare find, offering privacy, space for outdoor activities, gardens, entertaining, or simply enjoying the peaceful surroundings. Whether you're looking to escape the city, raise a family, or find a property with room to grow, this home offers endless possibilities. Ideally located just 5 minutes to Rockland and approximately 30 minutes to downtown Ottawa, you'll enjoy easy access to schools, shopping, restaurants, recreation, and all the amenities you need while still coming home to a quiet, private setting. A wonderful opportunity to own a solid custom-built home in one of the area's most sought-after neighbourhoods-where privacy, space, and location come together. 24 HOURS IRREVOCABLE ON ALL OFFERS (id:15069)
WHAT IF YOUR NEXT HOME COULD PAY YOU BACK……….OR GROW WITH YOUR FAMILY…..WELCOME TO 170 LACROIX STREET CHATHAM. ………A HOME THAT FLOWS WITH YOUR LIVE. LIVE BEAUTIFULLY IN THE MAIN HOME, HOST EARN OR SUPPORT FAMILY IN THE FULLY FINISHED SEPARATE SUITE W/BEAUTIFUL KITCHEN DINING AREA/PRIMARY BEDROOM/WITH 4 PC. ENSUITE , BEAUTIFUL FAMILY ROOM W/GAS FIREPLACE,OR CONVERT BACK INTO ONE EXPANSIVE DREAM HOME….THIS ONE IS DEFINITION OF OPTIONS AND PRIDE OF OWNERSHIP, MAIN FLOOOR HIGHLIGHTS: STUNNING KITCHEN WITH OVERSIZED ISLAND PANRTY, 2 PIECE BATH, FORMAL DINING ROOM AND COZY LIVING ROOM, 2 ENSUITE BATHS UPSTAIRS, BONUS DEN/OFFICE/NURSERY, FINISHER LOWER LEVEL WITH BEAUTIFUL FAMILY ROOM FOR COZY EVENINGS,LAUNDRY AND STORAGE, SO MUCH CHARM, CHARACTER AND CHARM, LOADS OF PARKING, BEAUTIFUL GARDENS, YOU WON’T BE DISAPPOINTED (id:15069)
Welcome to this charming detached home in Old Ottawa East, perfectly situated between the Rideau River and the Rideau Canal. Offering over 1,600 sq ft above grade plus a fully finished basement with a separate side entrance, this property is ideal for families or investors. The bright main level has 9 ft ceilings and flows seamlessly for everyday living, opening onto a large entertainment deck through patio doors from the kitchen and dining room. Upstairs, enjoy a second spacious deck over the garage-perfect for morning coffee or sunset views. The top floor hosts three generous bedrooms, a large bathroom, and convenient second-floor laundry. Both first and second floor boast original hardwood and new luxury laminate in kitchen & bath. The fully finished basement features new laminate floors, a large rec room, full bath, and a second laundry room with a kitchenette. Previously operated successfully as an Airbnb, it offers excellent rental or in-law suite potential, with it's own side patio and side entrance. Additional highlights include an attached garage with inside entry (a rarity in this central location), extra front parking, and life-warranted triple-glazed windows. Notably, this is one of the few homes in the city with a durable slate roof, known for lasting over a century with minimal maintenance. Located in a walkable, established neighborhood, you'll have easy access to parks, waterfront trails, schools, shops, dining, and downtown transit. The seller will install a new furnace and AC before closing or negotiate a credit if you prefer a heat pump to leverage current Ontario Home Renovation Savings Program rebates (up to $7,500 for air-source). Great development opportunity with the new N4B zoning, allowing up to 4 stories and no maximum unit cap. The N4 zone allows a wide variety of high-density housing, including mid-rise apartment buildings, multiplexes, stacked townhouses, and mixed-use spaces. Don't miss out-schedule your viewing today! (id:15069)
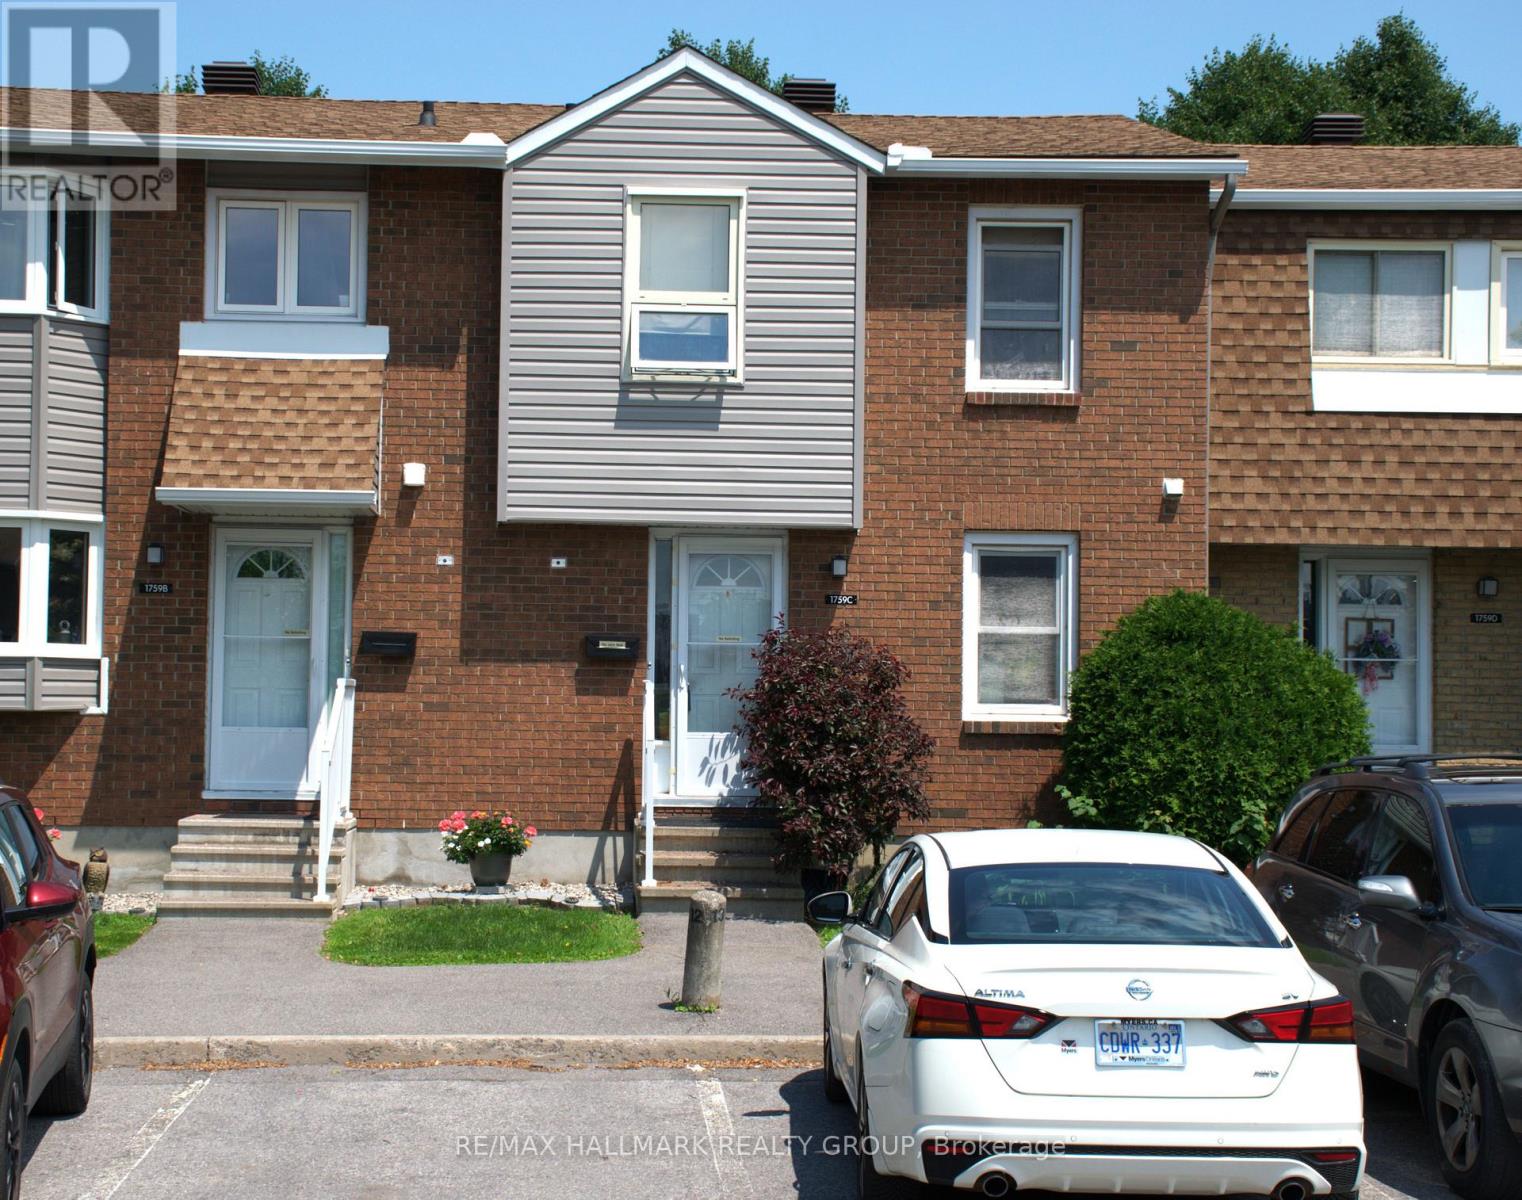
Opportunity knocks! Handy people, roll up your sleaves and get to work. Rarely does a 3-bedroom condominium townhome in this location become available at such an attractive price. Bring your decorating ideas and unlock the tremendous potential this home has to offer. Featuring a functional layout, with living and dining room open to each other, wood burning fireplace, efficient kitchen design, finished basement recreation room, two bathrooms, no maintenance yard and one parking space, this property is ideal for buyers looking to add value through cosmetic improvements. Conveniently located within walking distance of shopping, schools, parks and public transit. A smart investment for buyers with vision. (id:15069)
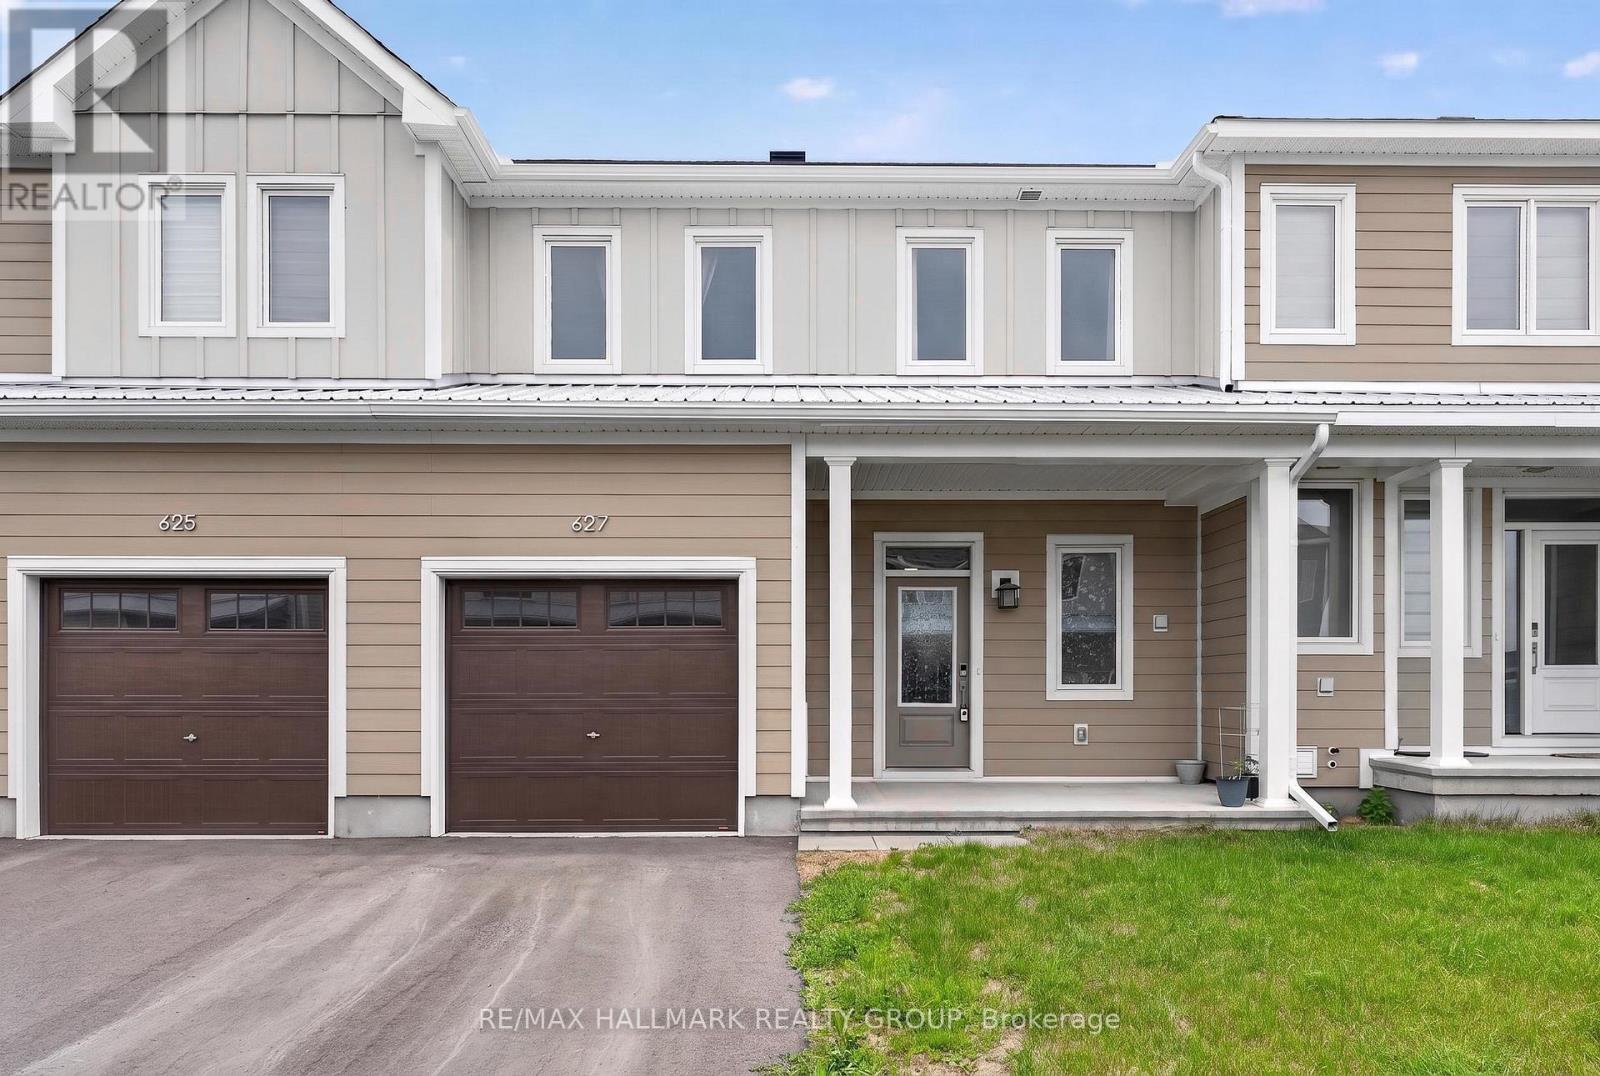
Welcome to 627 Alopex Row! A beautifully built 2025 Caivan 25' Collection (The Ridge) townhome offering modern design, functional living space, and an exceptional location in one of Ottawa's fastest-growing west-end communities. This stylish 2-storey home with a fully finished basement is ideal for families, multigenerational living, or anyone seeking extra space without compromise.The main floor features a bright and open-concept layout designed for everyday living and entertaining, with a spacious kitchen overlooking the living area and a dedicated dining space perfect for family meals or hosting guests. Upstairs, you'll find three generously sized bedrooms, including a comfortable primary retreat complete with its own 3-piece ensuite, plus an additional 3-piece bathroom serving the secondary bedrooms.The fully finished basement adds incredible versatility, offering a fourth bedroom with its own private ensuite-an ideal setup for in-laws, overnight guests, a teenager's retreat, or a private home office space. Laundry is conveniently located on the lower level.Set in a growing, family-friendly neighbourhood, this home is surrounded by parks, walking trails, and green space, making it easy to enjoy the outdoors close to home. Conveniently located just a short drive to Richmond's charming village core for local shops, restaurants, and everyday essentials, while still being only approximately 20 minutes to both Kanata and Barrhaven for major retail, dining, recreation, and commuter routes. A fantastic opportunity to own a new home in a peaceful community with the perfect balance of nature, convenience, and modern living. (id:15069)
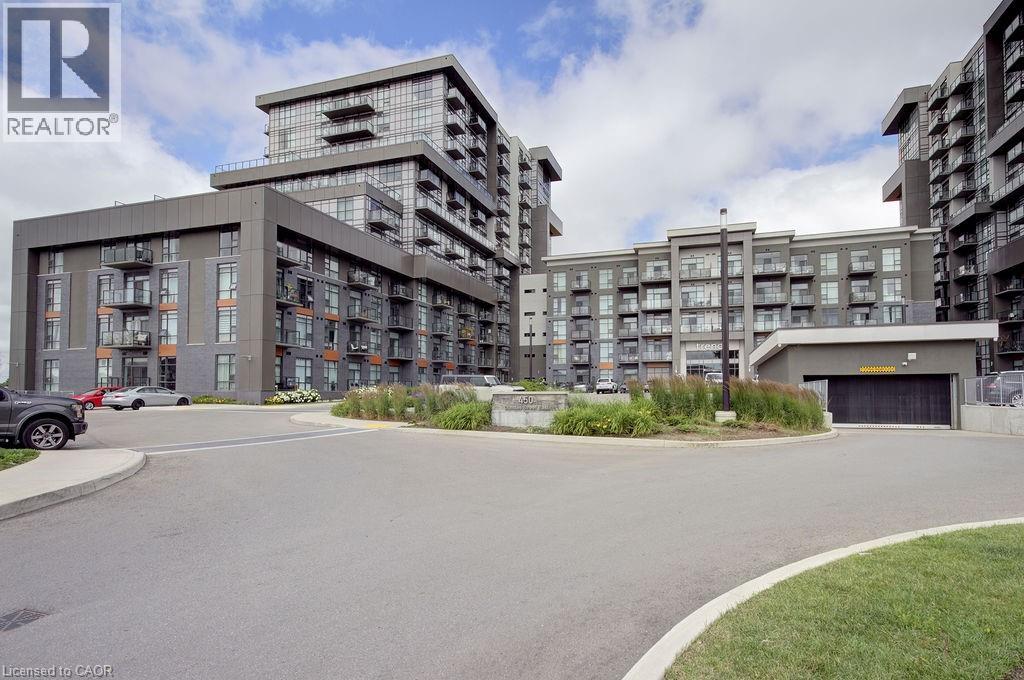
Rarely offered ground-level suite offering approximately 1,074 sq. ft. of bright, open-concept living in one of Waterdown's most convenient locations. This spacious south-facing 2+1 BR, 2 full unit features soaring 10-foot ceilings, two private balconies, and a thoughtfully designed layout that is ideal for professionals, downsizers, or those seeking low-maintenance living without compromising on space. The versatile den is perfect for a home office, guest room, or additional living space. Enjoy two walk-in closets, upgraded appliances, and an abundance of natural light throughout. The suite also includes two underground parking spaces and a large storage locker—an exceptional combination rarely found in condominium living. Residents enjoy outstanding building amenities, including a fully equipped fitness centre, stylish party room, bike storage, and a spectacular rooftop lounge with BBQ area, perfect for entertaining or relaxing with friends and family. Ideally located close to shopping, restaurants, parks, trails, major highways, and all the amenities that make Waterdown such a desirable community. This is a rare opportunity to own a spacious ground-level condo offering comfort, convenience, and exceptional value. (id:15069)
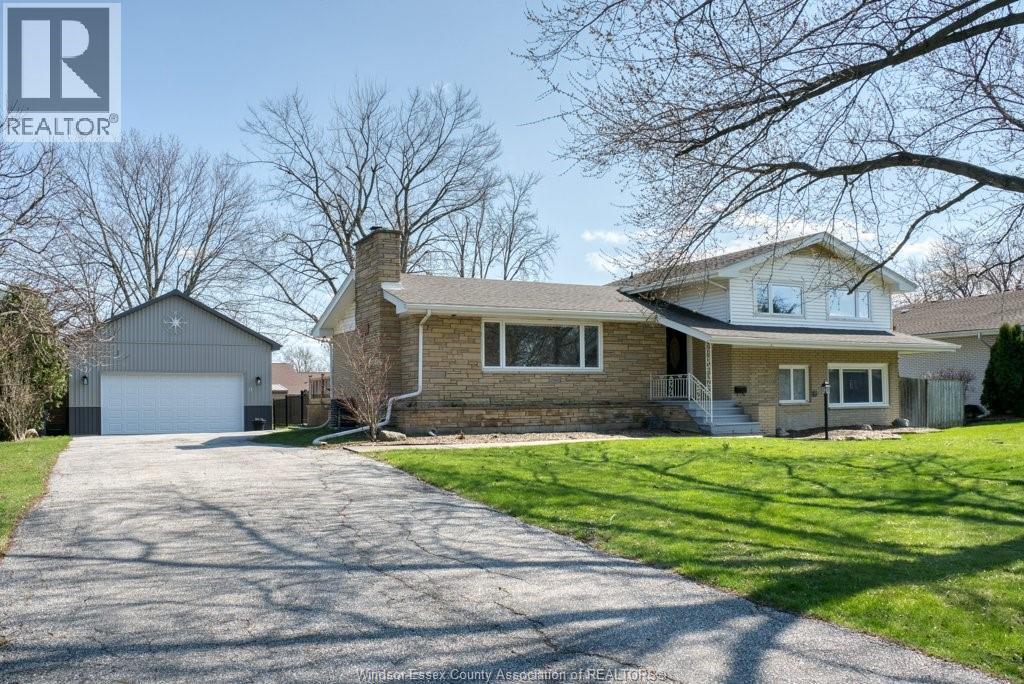
A rare opportunity in Essex to join a quiet, established, family-friendly neighbourhood close to all essential amenities. Opportunities like this don't come often! Welcome to this spacious 4-level side split set on an impressive 100 x 176 ft lot. Offering 4 bedrooms and 2 full bathrooms, this home delivers the space and functionality every family needs. The main floor features a bright kitchen, dining area, and a cozy family room with a wood-burning fireplace. The lower level offers a grade-level entrance to a possible in-law suite, leading to a fully finished basement for additional living space. Step outside onto your elevated deck overlooking a private, oversized fenced backyard complete with a heated in-ground pool (16 x 32) , gazebo, and pool shed-perfect for entertaining. The detached 24x35 ft garage with gas hookup and 240-amp service is ideal for hobbyists, entrepreneurs, tradespeople, or just someone who appreciates a very impressive workspace, this shop is a true game changer. (id:15069)
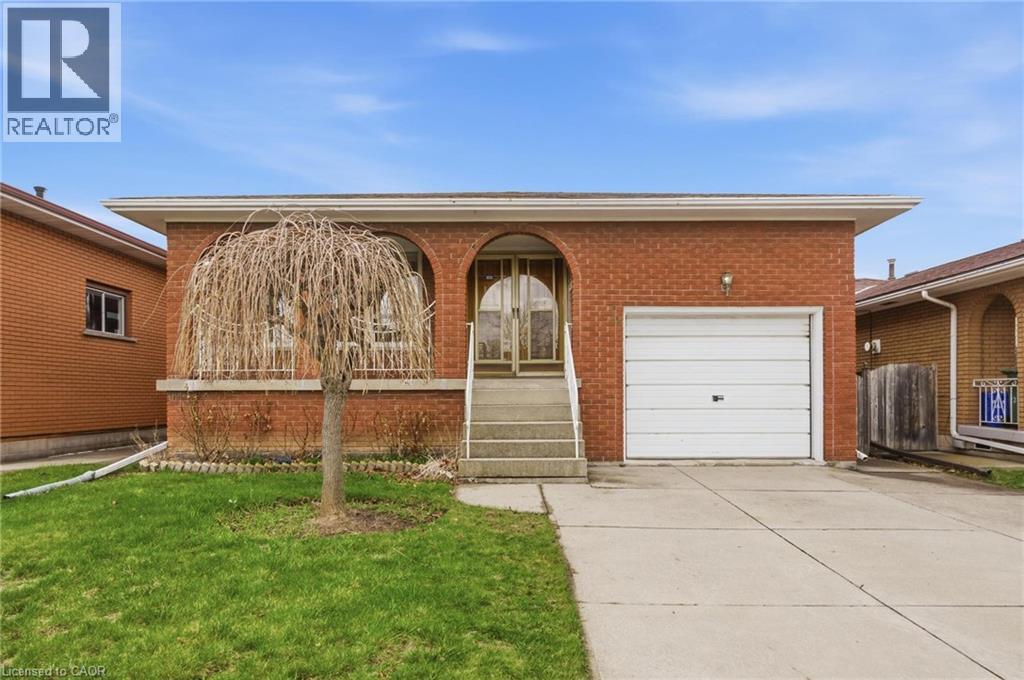
Beautifully maintained 4-level backsplit in a desirable East Hamilton court location. This spacious home features a versatile layout ideal for families, entertaining, or those seeking multi-generational living options. Enjoy the convenience of being just minutes to the new GO Station, Eastgate Square, and countless amenities including dining, shopping, and more. With in-law suite potential, this home offers both comfort and plenty of opportunity. (id:15069)
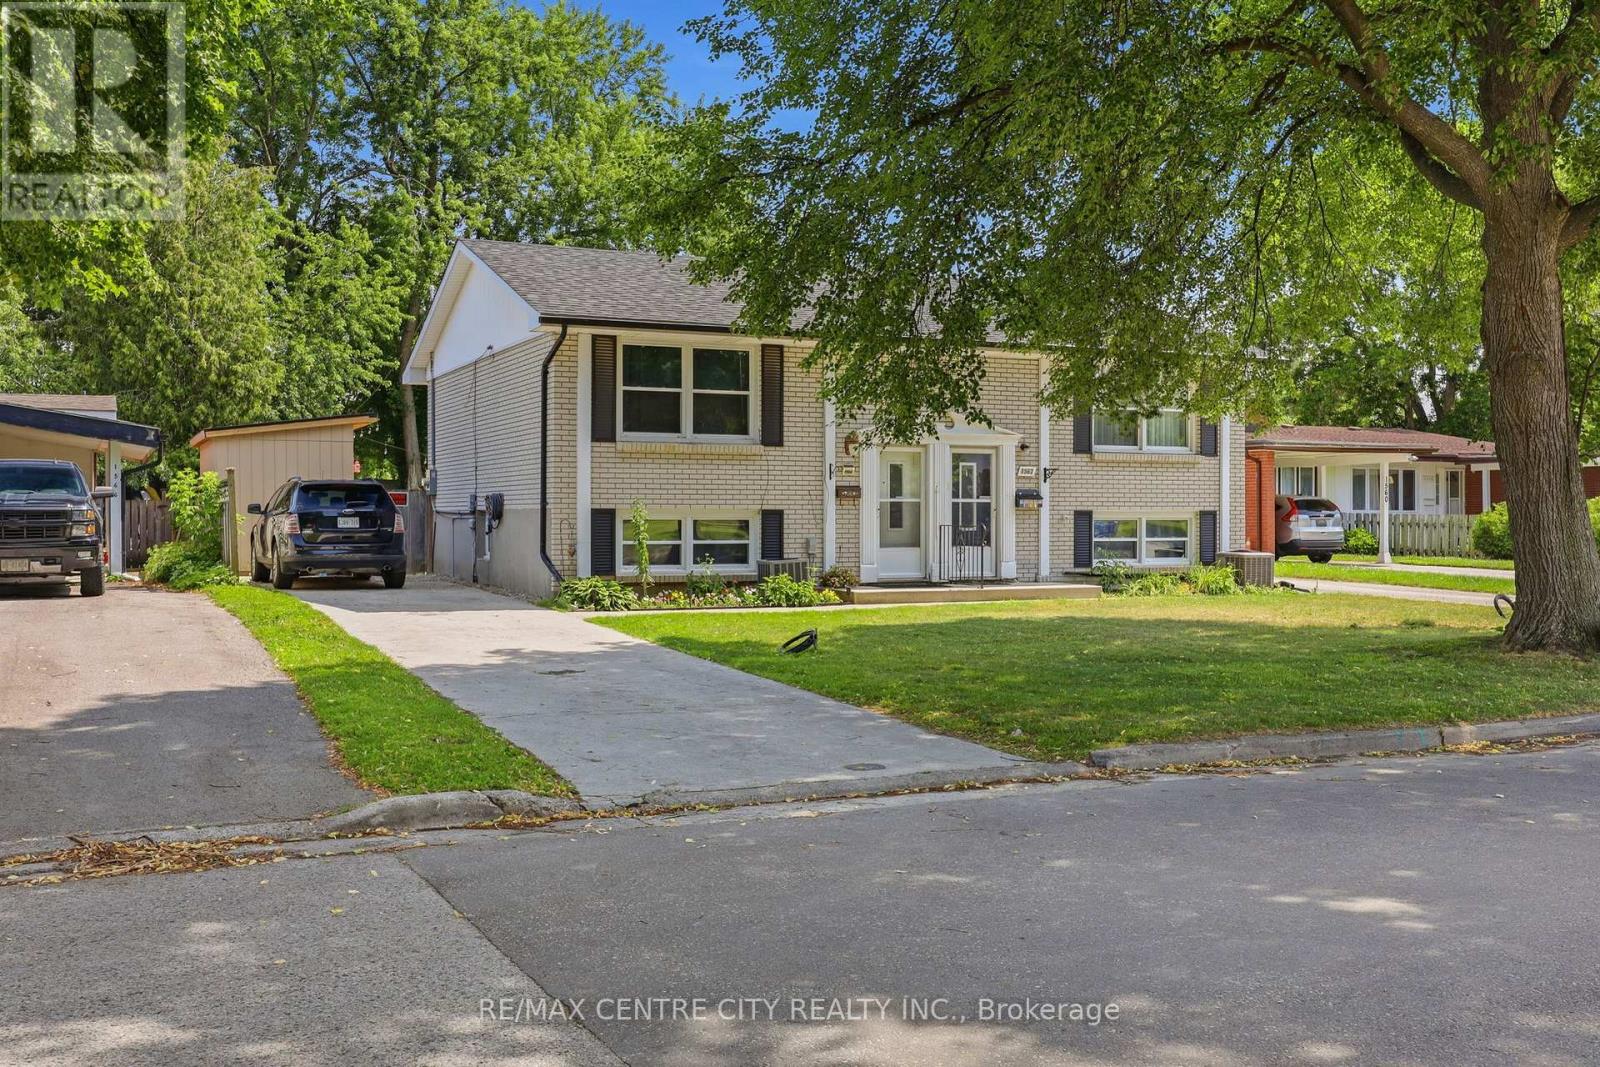
A move-in ready semi tucked into a well-connected East London neighbourhood, close to Fanshawe College, schools, and everyday shopping, with Veterans Memorial Parkway just 5 minutes away and Argyle Mall about 8 minutes down the road. Inside, the main level offers a fully updated kitchen with crisp white cabinetry and easy-care laminate flooring flowing into an open dining space made for everyday living. Downstairs offers 3 bedrooms, an updated bathroom, and a laundry room. Two big-ticket updates make this one stand out: a 2026 electrical panel upgrade and a newly built handmade shed, real peace-of-mind improvements already done for the next owner. Step outside to a private, fully fenced backyard built for long summer evenings, a spacious deck, a fire pit lounge, room for a trampoline, pool or hot tub. (id:15069)
Larger than it looks! If you've ever dreamed of owning a country property within the city, this is your opportunity. Situated on approximately 2.62 acres in the sought-after Southcrest neighbourhood, this unique property offers privacy, greenspace, and room to breathe while remaining close to all city amenities. This well-maintained bungalow offers significantly more living space than you might expect thanks to a thoughtfully designed addition. The addition features a spacious kitchen with granite countertops, hardwood flooring, abundant natural light, and views overlooking the oversized deck and surrounding greenspace. It also includes a versatile hot tub room (originally designed as a bedroom with skylight and direct deck access), a 3-piece bathroom with walk-in shower, plus a convenient mudroom and storage area with access from the attached garage. The original portion of the home offers a generous living room with gas fireplace insert and large picture window, a formal dining room that was previously a bedroom (original doorway remains and could potentially be converted back), a spacious primary bedroom that easily accommodates a king-sized bed, an additional bedroom with original hardwood flooring, and a 4-piece main bath with soaker tub. Outside, you'll find an attached oversized 2-car garage plus an impressive detached 3.5-car garage/workshop (approximately 1025 sq. ft., built in 2017) featuring a 554sqft loft and three electrical panels, ideal for hobbyists, tradespeople, car enthusiasts, or additional storage needs. A walkway provides direct access into the surrounding greenspace, further enhancing the property's country-like feel. The basement has been professionally waterproofed(warranty transferrable) with a sump pump installed (2023). The space is currently unfinished and offers excellent workshop and storage potential. If you've been searching for a country property without giving up the convenience of city living, this is the one for you! (id:15069)
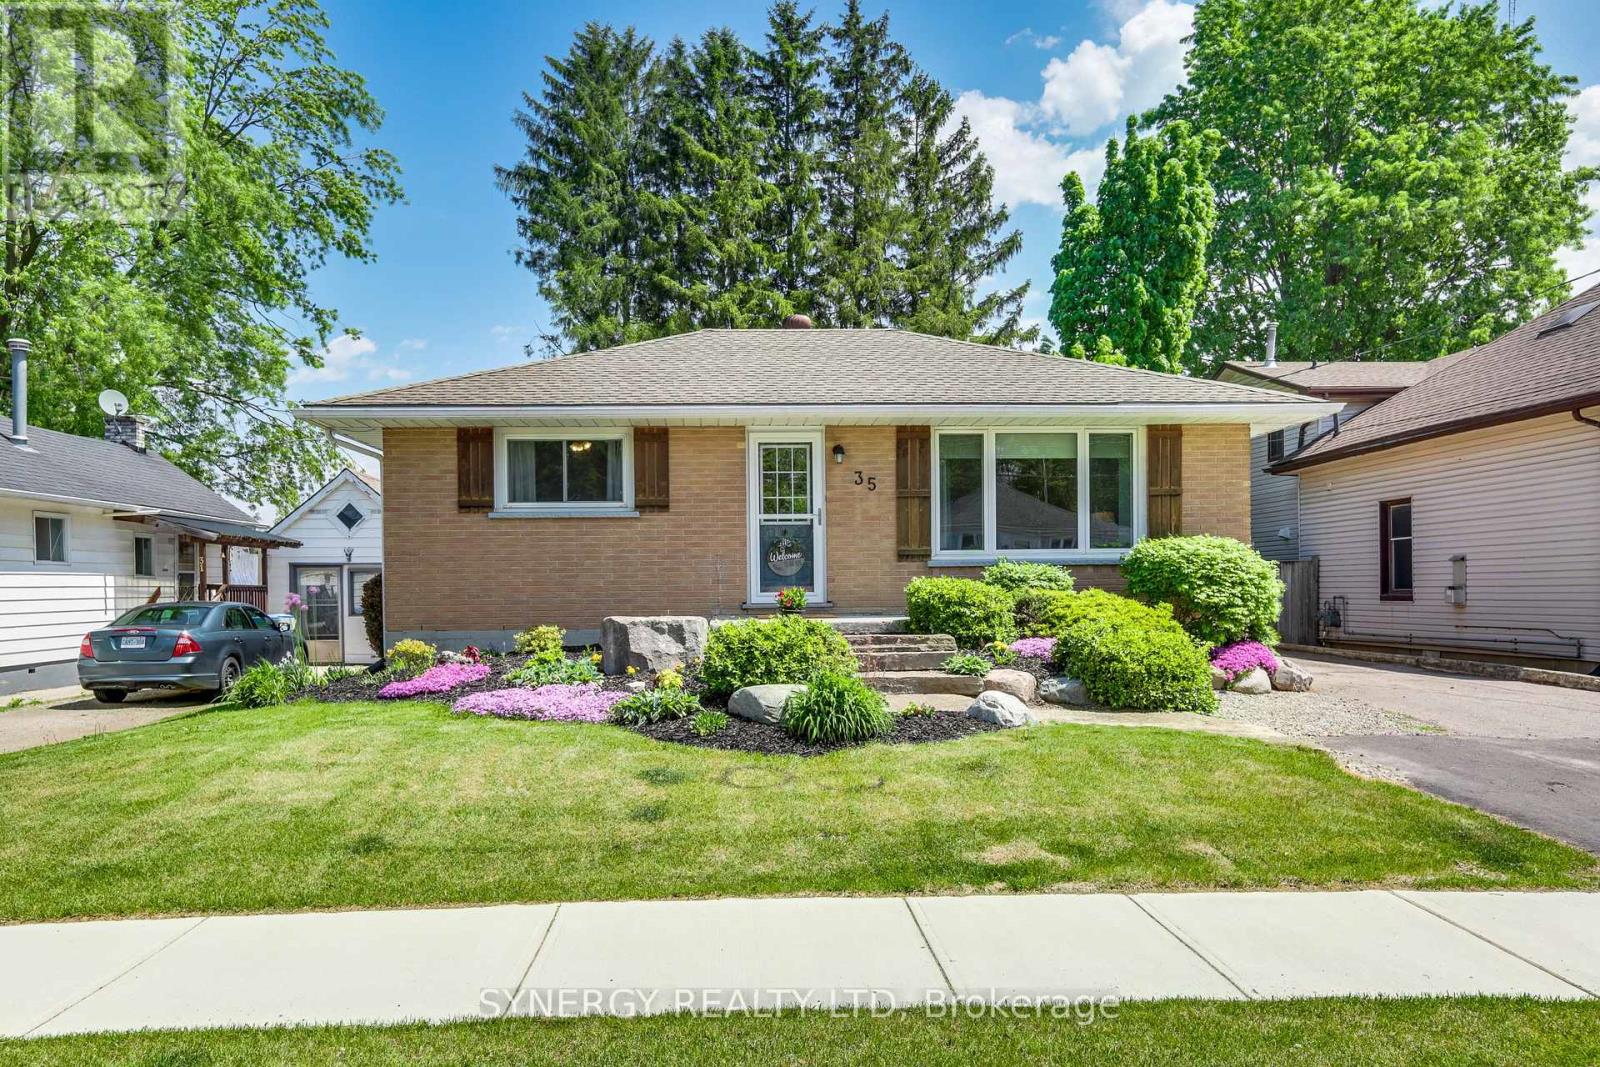
Welcome to 35 Queen Street your private oasis where charm meets potential! Nestled on a newly improved street, this classic brick bungalow is far more than meets the eye. Bathed in natural light, the main floor features a bright, airy layout with two comfortable bedrooms, a large 4pc bathroom and a functional galley kitchen designed for easy living. Step through your patio doors and into your own backyard sanctuary. Nature lovers will adore the gardens and the calming, custom pond a perfect spot to relax and reflect (Brand New Pond Pump 2026),. Whether you're looking for an amazing starter home or a serene place to retire, this property delivers. The lower level offers incredible flexibility with a partially finished basement, laundry facilities and a 3 piece bath (Hot Water Tank 2025). The side entrance leads directly to the basement, ideal for rental income potential or perhaps a cozy granny suite. With a massive 10x25 shed for your hobbies and a laneway that provides parking for four, this home blends peace and practicality perfectly. Don't miss out, book your private showing today! (id:15069)
Turn-key! Stunning 3 bedroom 2 bath 2.5 story Victorian home with detached double car garage with a pushout toward the back for workshop area. Chocked full of many updates. Located in the lovely hamlet of Thamesville, close to the 401. Updates within last 3 years include new asphalt shingles on the house, metal roof on the garage, soffit and facia and front porch painted on house, most of the North Star windows new with fresh paint. New hardwood in wrap around porch. FYI fireplace in porch will be removed. New vinyl floor in entry way. New vinyl in upper level bathroom with new tub. New paint in living room, 2 bedrooms upstairs. Deck repair with new boards, most wiring in the house and garage. Newly built she-shed and woodworking shed for storage. Also added the porch on the back of the house. Great for morning coffee, or chilling in the evening. (id:15069)
Discover this charming 2-storey, 3-bedroom home, perfectly designed for modern living. This residence features a single-car garage with inside entry and a keyless auto opener, offering both security and ease. Separate dining that steps outside to a large deck, perfect for entertaining. The fully fenced yard offers privacy and space for outdoor enjoyment. The backyard shed offers additional space for storage. The second floor has an oversized master bedroom with plenty of closet space, 4-piece bath and two additional bedrooms. Downstairs you will find a fully finished basement with rec room, bedroom laundry and storage. Brand New A/C & Furnace installed in 2026 with 10 year parts and labor warranty .Single car attached garage and a double lane driveway.This home is a 2-minute walk to parks, trails, and outdoor recreation. Highland Golf Course and Victoria Hospital are just minutes from your door, and with easy access to main hubs of the city, you are just 10 minutes away from downtown, Storybook Gardens, and the 401. Direct Bus access to Western University is 2 minutes away. This quiet, family-friendly neighborhood is the ideal place to call home. Ready to move in. (id:15069)
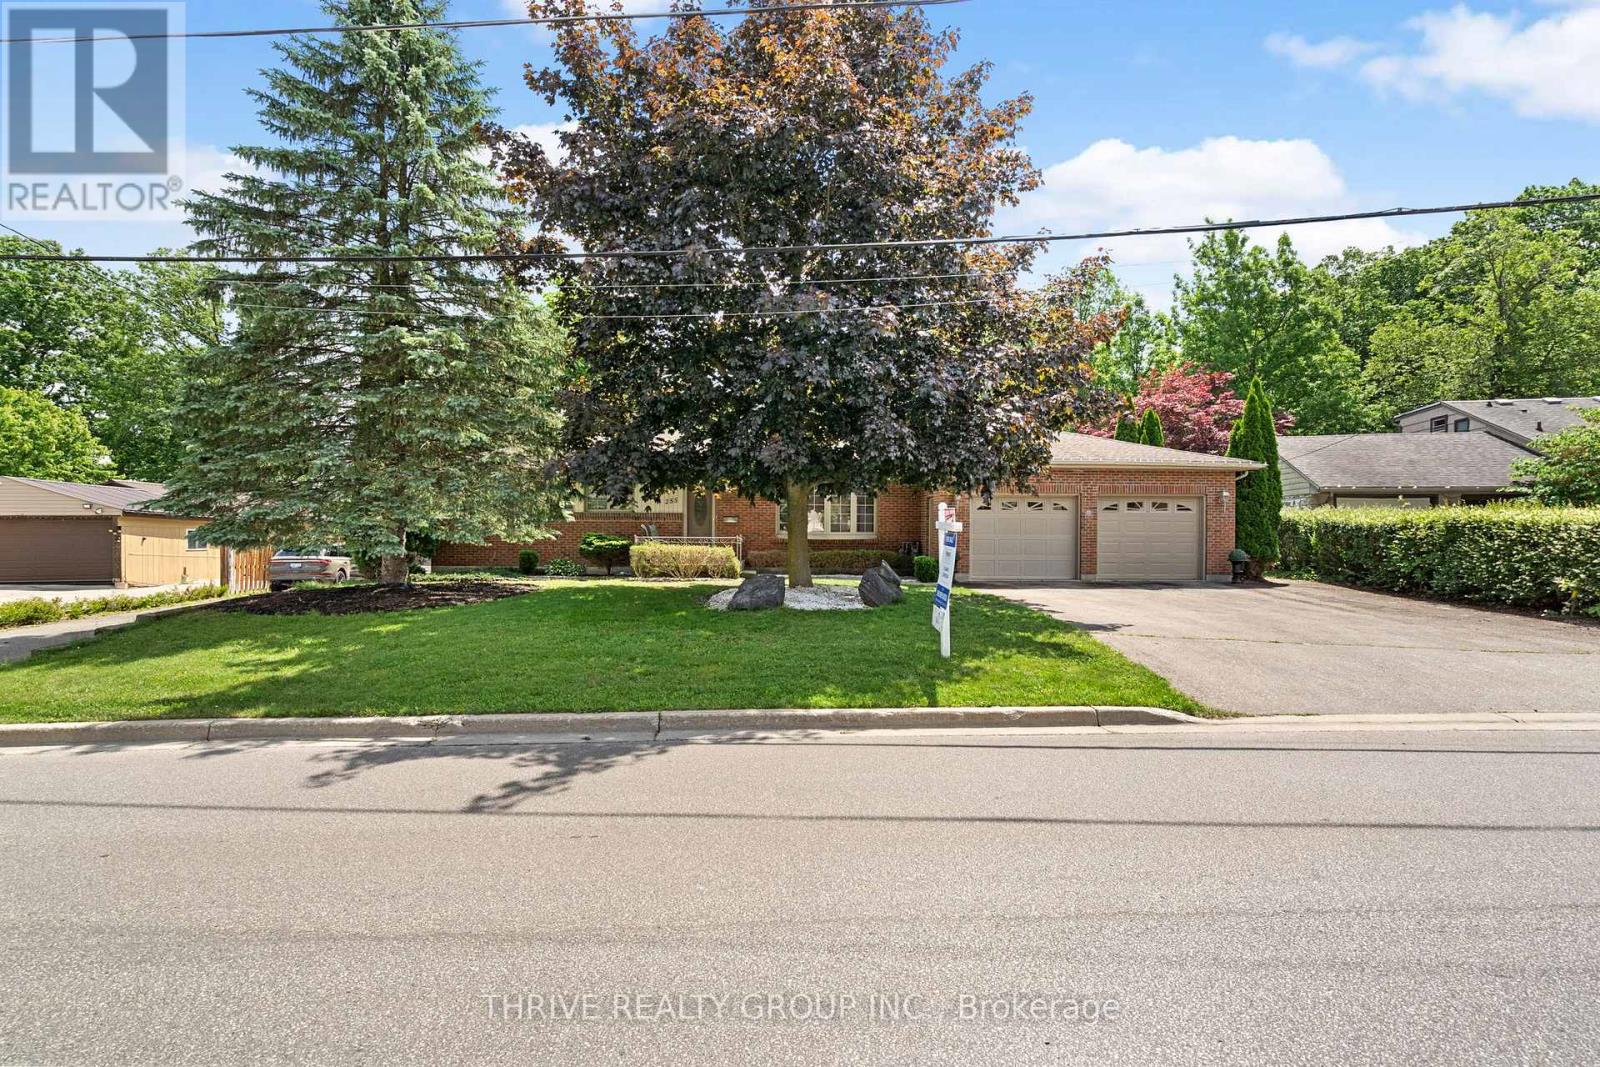
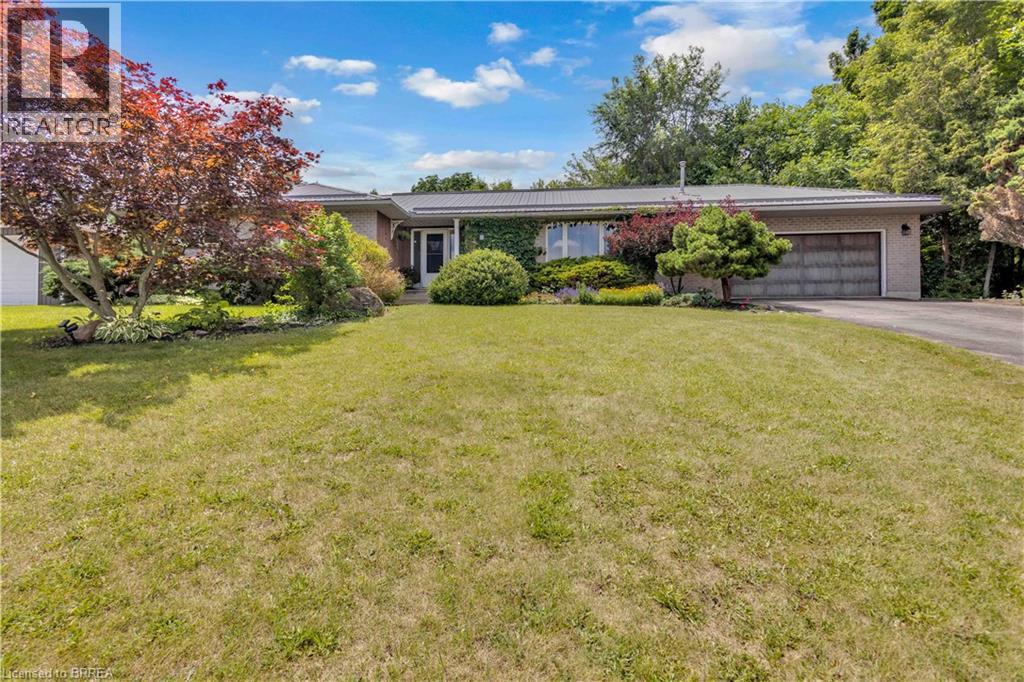
Welcome home to 7 King Street, where pride of ownership shines throughout this beautifully maintained all-brick bungalow in one of Innerkip's most sought-after communities. Just a short walk, or better yet a golf cart ride, to the renowned Innerkip Highlands Golf Club & a 10 min drive to the 401. This is a home designed for those who appreciate comfort, connection, and a lifestyle worth slowing down for. An expanded driveway welcomes family and friends, while the oversized double-car garage with workshop offers space for hobbies, projects, and storage. Professionally landscaped grounds and a newer deck create the perfect setting for morning coffee, summer barbecues, and evenings spent enjoying the peace and privacy of your own backyard retreat. Step through the custom front door and discover a home filled with warmth and character. The inviting foyer leads to spacious living areas designed for both everyday living and memorable gatherings. The bright family room is bathed in natural light from a large bay window and features a cozy gas fireplace, while the separate living room offers the timeless charm and crackle of a wood-burning fireplace. The home features three generous bedrooms, including a primary suite with its own ensuite bathroom. A formal dining room provides the perfect setting for family dinners and holiday celebrations, flowing seamlessly into the inviting kitchen complete with a gas stove. Beyond the kitchen you'll find the convenience of main-floor laundry, a three-piece bathroom, and a built-in sauna, perfect for unwinding after a round of golf or a cold winter day. Whether you're hosting family and friends, enjoying an evening by the fire, or returning home after a day on the golf course, 7 King Street offers a rare combination of character, comfort, and lifestyle. Homes that have been this lovingly cared for are becoming increasingly difficult to find. This is more than a house, it's the kind of home where memories are made and traditions begin. (id:15069)
176 Willow Lane has been cared for with the kind of consistency that becomes part of the home itself. From the illuminated paver-stone entrance and stone-coated steel roof to the quarter-sawn oak flooring spanning two levels, every improvement feels intentional, and every space reflects pride of ownership. Set on a 50-by-110-foot lot in Newmarket’s Bristol-London neighbourhood, this four-bedroom home offers parking for six and no sidewalk. Inside, the oak staircase was updated in 2022 with new treads, metal spindles and a newel post, adding warmth and character to the foyer. Quarter-sawn oak flooring continues through the principal rooms, upper hallway and all four bedrooms, complemented by smooth ceilings, crown moulding, California shutters and flush-mounted oak floor vents. A newer gas fireplace anchors the family room, while separate living and dining rooms provide flexibility for daily life and entertaining. The remodelled kitchen features soft-close shaker cabinetry, granite countertops, a porcelain backsplash, under-cabinet lighting, stainless-steel Frigidaire Gallery appliances, and a sliding door to the backyard deck. The main-floor mudroom and laundry room add cabinetry, a utility sink & garage access. Upstairs, the primary bedroom includes a walk-in closet and a renovated four-piece ensuite. Three additional bedrooms and a second renovated four-piece bathroom complete the level. The finished basement includes a recreation room, dedicated office area, luxury vinyl plank flooring, and storage. Outside, the fully fenced backyard features a spacious 16-by-20-foot deck and a gas barbecue line. Professionally landscaped gardens, integrated lighting and major exterior updates enhance the curb appeal. Maple Leaf Public School and Canadian Martyrs Catholic Elementary School are within walking distance, while Newmarket GO, Upper Canada Mall, conservation trails and Highway 404 are nearby. Thoughtfully improved, meticulously maintained and ready for its next family. (id:15069)
Step into a home where character, comfort, and possibility come together. This inviting 3-bedroom, 2-bathroom family home offers 1771sq. ft. of thoughtfully designed living space, full of warmth, timeless charm, and flexibility. The bright main floor features a spacious living room, dining room, kitchen, convenient main-floor laundry, and a beautifully revised playroom or home office, adding valuable year-round living space. Just off the playroom, step onto the spacious rear deck overlooking the mature backyard—an ideal spot to enjoy your morning coffee, entertain family and friends, or simply unwind. Upstairs, you'll find three generous bedrooms and a spacious 4-piece bathroom. The possibilities continue outside with a detached, heated garage that is fully insulated, including the walls, ceiling, and floor separating the upper and lower levels. Complete with its own 2-piece bathroom, it's an ideal space for hobbyists, car enthusiasts, or anyone needing a year-round workshop. Above the garage is a semi-finished space with a 4-piece bathroom, ready for your creative vision. Whether you envision a studio, hobby space, home office, guest accommodations, or something entirely your own, this unique space offers endless possibilities. Recent improvements include fresh paint throughout, new front foyer tile, a renovated mudroom/laundry room with new flooring, improved layout, laundry sink and closet, a new side entrance door, the beautifully revised playroom, new siding, and topped-up attic insulation for improved energy efficiency. Surrounded by mature trees and filled with warmth and character, this is more than just a house—it's a place to build a life, create lasting memories, and make it your own for years to come. (id:15069)
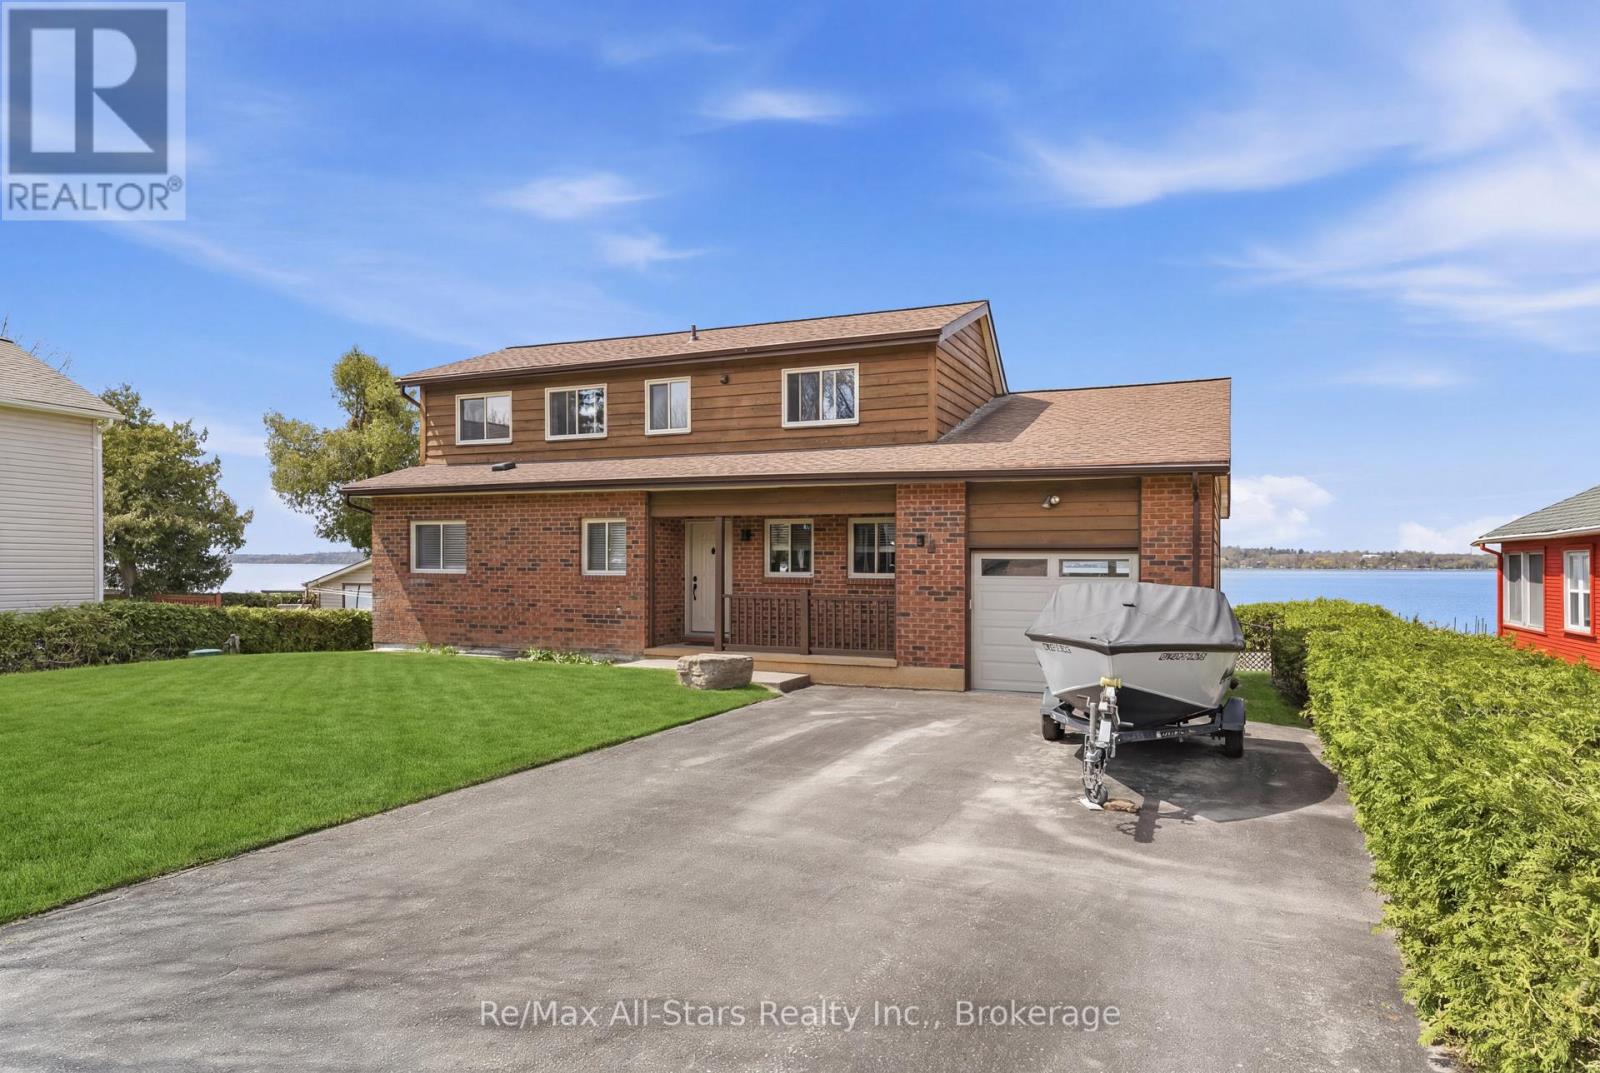
WATERFRONT LIVING. Discover the art of relaxed luxury in this exceptional turn-key, two-storey waterfront home set in the quiet, sought-after community of Caesarea. Thoughtfully upgraded and freshly painted, this residence offers a bright, elegant interior where spacious design meets inviting comfort. Expansive windows form tranquil water views, filling the home with natural light and a sense of calm. Step outside and immerse yourself in the beauty of the surroundings-where peaceful mornings and sunset evenings become part of your everyday routine. This is more than a home; it's a lifestyle defined by serenity, sophistication, and effortless living and is truly home sweet home-where stress melts away, and every day feels like a retreat. Notable upgrades/enhancements and more ++ 55' winch up Aluminum dock with mooring whips and cedar decking - 2022. Inground sprinkler system. Remote controlled Stobag Pergolino with Horizontal & Vertical shade. (id:15069)
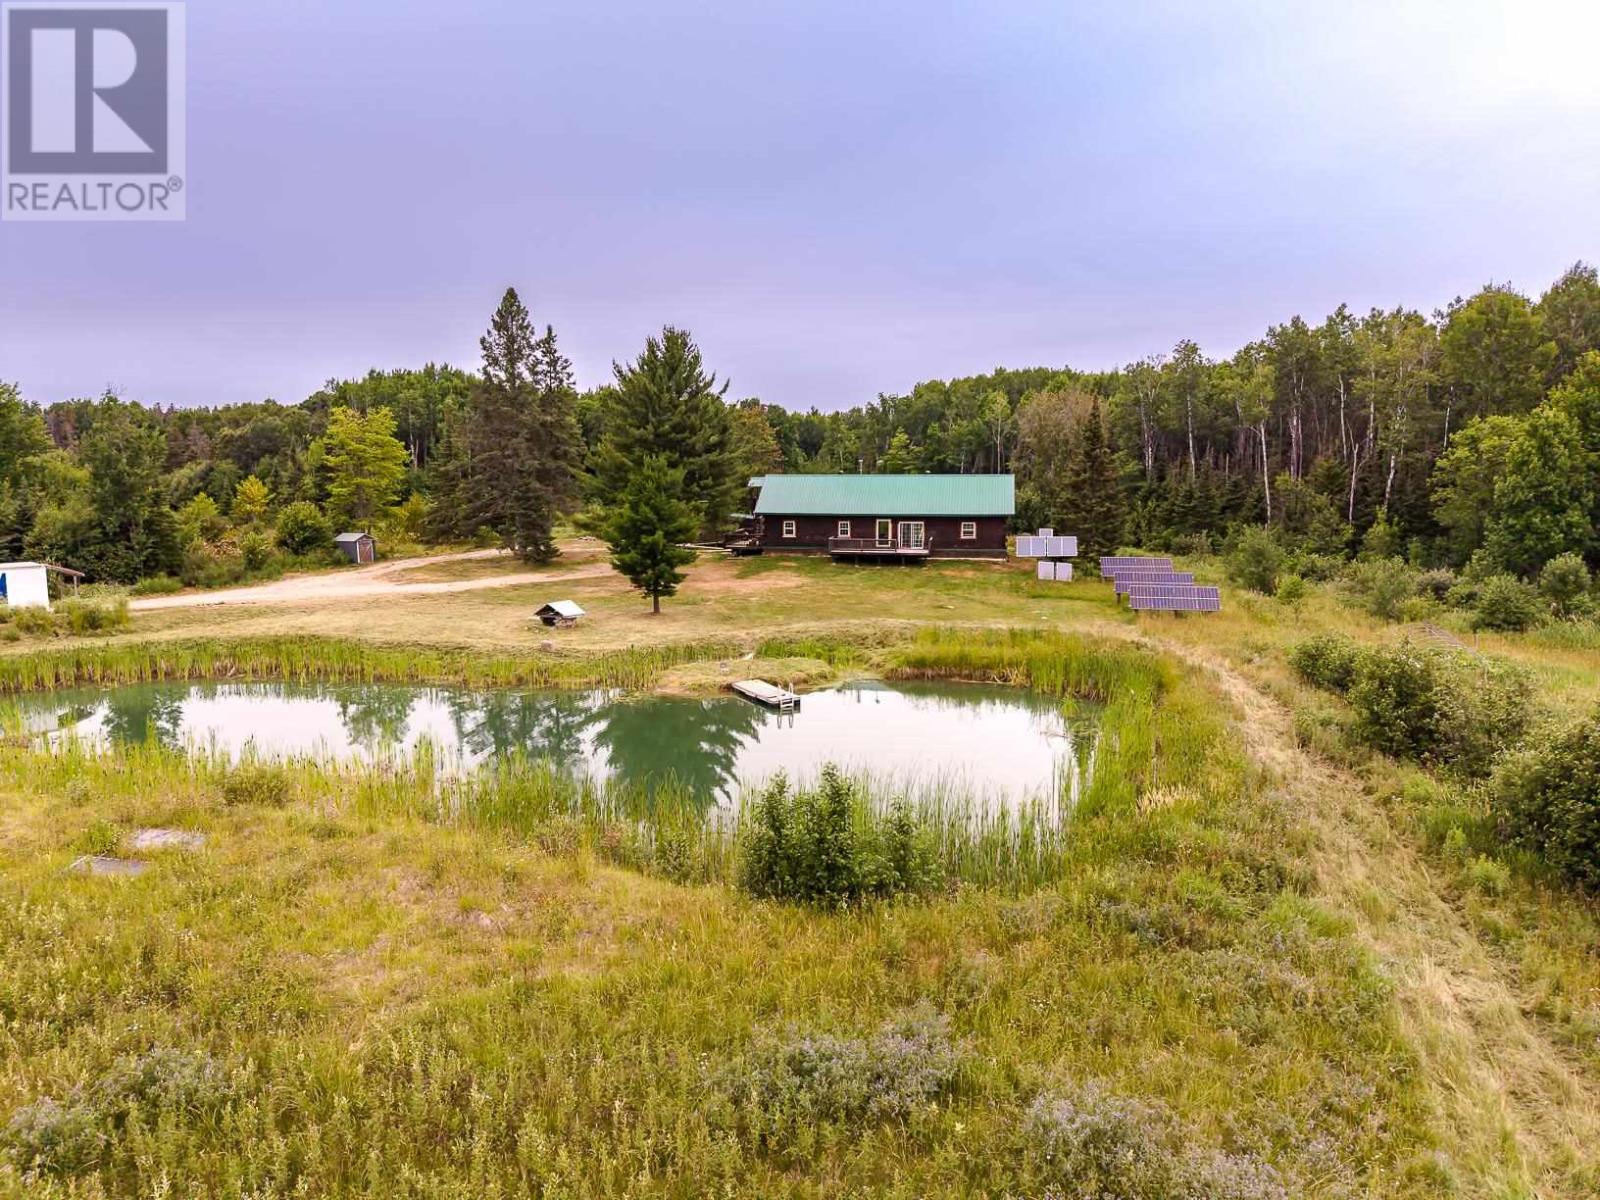
Discover your own private retreat just minutes from Thessalon! This stunning 2013 square log home sits on approximately 140 acres and offers 4 bedrooms, 3 bathrooms, off-grid solar living, and a beautiful private pond. Surrounded by nature, this exceptional property is ideal for those seeking peace, privacy, recreation, or a self-sufficient lifestyle. A rare opportunity to own a truly one-of-a-kind Northern Ontario estate. (id:15069)
Luxury Detached Home Nestled On A Quiet Private Court In The Prestigious Lionhead Golf Course Community * Premium Lot Almost 50 Feet Wide * Tandem 3 Car Garage * 4 Driveway Parking Spots * No Sidewalk * 4,011 Sq Ft As Per Builder * Newly Painted * Spacious & Functional Layout Full Of Character, Quality Craftsmanship & High End Finishes * Built By Renowned Luxury Builder Kaneff * 10 Ft Ceilings On Main Floor, Hardwood Floors, Pot Lights, Upgraded Trim & 8 Ft Doors Throughout * Luxury Custom Kitchen With Centre Island, Wolf Range, Sub Zero Wolf Fridge, Backsplash, Pantry, Servery, Granite Counters, Sink, Faucet & Soap Dispenser * Chef's Desk With Bookshelf & Toe Kick Vacuum * Formal Dining Room With 20 Ft Ceilings, Grand Chandelier & Coffered Ceiling * Bright Open Concept Living Room With Waffle Ceiling & Custom Built Gas Fireplace * Main Floor Library With French Doors * Second Floor Loft Overlooking Main Floor, Perfect For Reading, Relaxing Or Family Lounge Space * Open Hallway With Hardwood Floors, Decorative Columns, Wainscoting, Upgraded Trim & Elegant Staircase With Iron Pickets & Stringers * Second Floor Features 9 Ft Ceilings, Bright Open Hallway & Grand Overlook To Main Floor Living Area * Luxurious Primary Bedroom Suite With Coffered Ceiling, Large Windows, Custom Moulding, His & Hers Walk In Closets With Built In Organizers * Laundry Chute From Primary Closet To Main Floor Laundry * Spa Inspired 5 Pc Primary Ensuite With Freestanding Maxx Jazz Jacuzzi Tub, Oversized Glass Shower, Double Vanity, Makeup Counter, Large Mirror & Upgraded Counters * All 4 Bedrooms Feature Their Own Ensuite Full Washroom, Offering Comfort & Privacy * Spacious Secondary Bedrooms With Large Windows, Excellent Closet Space, Walk In Closets & Custom Organizers* Main Floor Laundry With Garage Access* High Basement Ceilings Offer Future Potential* Backyard Offers Endless Possibilities For Private Outdoor Oasis* Close To Top Rated Schools, Parks, Shopping, Highways & Everyday Amenities! (id:15069)
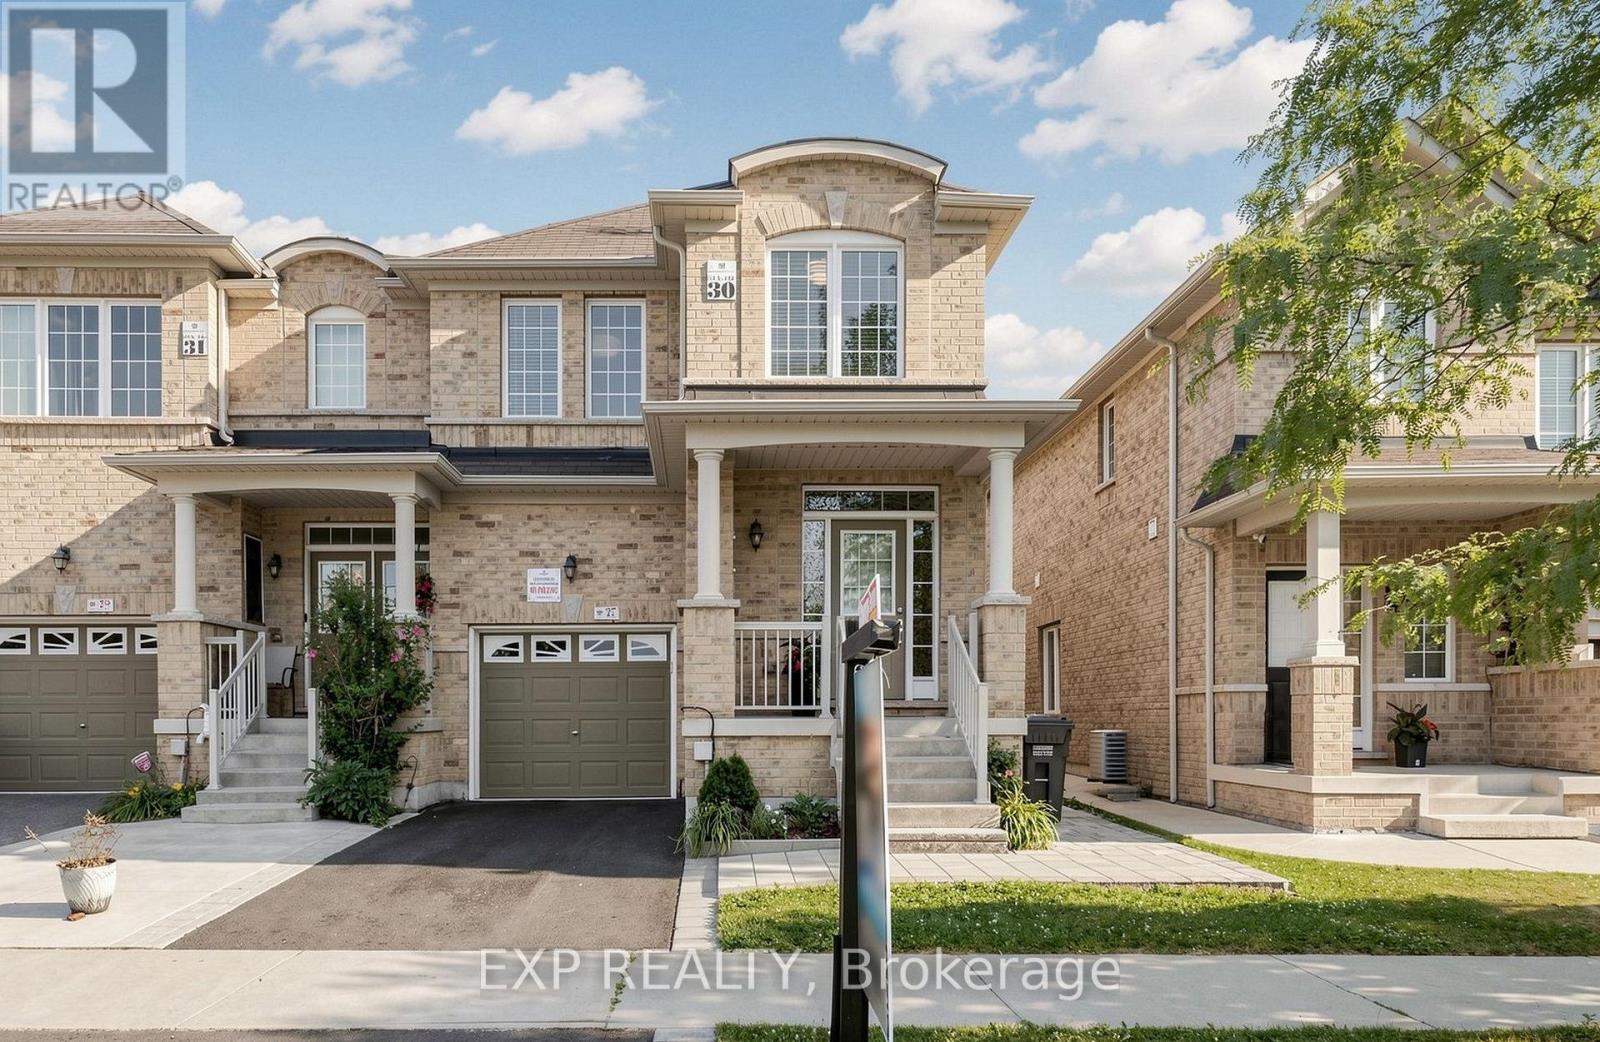
OPEN HOUSE * 2PM to 4 PM on 19 & 20th July * First Time Home Buyers Dream Home In Credit Valley* SUPER BRIGHT Freehold End Unit Townhouse With A Semi Detached Feel * Welcome To This Spacious And Beautifully Maintained Home In One Of Brampton's Most Sought After Communities * Built In 2013 And Proudly Owned By The Original Owners * Move In Ready With Modern Finishes, Functional Layout, Lots Of Windows For NATURAL LIGHT And Excellent Long Term Value * HOUSE FEATURES * From The Moment You Enter, The Home Feels Open, Warm And Inviting With A High Ceiling Near The Front Entrance And Beautiful Natural Light Flowing From East To South And West Throughout The Day * Main Floor Features 9 Ft Ceilings, Smooth Ceilings, Hardwood Flooring, Oak Stairs And A Bright Open Concept Layout * Separate Living, Dining And Family Areas Offer Perfect Space For Everyday Living And Entertaining * Modern Kitchen Features A Pantry, Stainless Steel Appliances, Stone Countertops And Opens To The Large Family Room With Walkout To The Backyard * Upstairs Offers 3 Spacious Bedrooms And 2 Full Bathrooms * Primary Bedroom Includes Walk In Closet, 4 Piece Ensuite And Good View With No House Directly In Front * 2nd Floor Loft With Window, Perfect For Home Office, Playroom, Prayer Room, Reading Area Or Kids' Study Space* Basement Offers Excellent Future Potential For Additional Living Space Or Possible Basement Apartment * LOT AND PRIVACY * Rare End Unit With 25 Ft Wide Big Lot, No Neighbour On The Left Side And A Semi Detached Feel * Quiet Child Safe Court With Church Parking Across The Street, Offering Open Views, Extra Privacy And A Peaceful Feel * PRIME LOCATION * Steps To Plaza, Grocery, Doctors, Dentist, Schools, Parks, Trails, Daycare, Transit, Community Centres, Starbucks And More * Easy Access To Highways 407 And 401 * NO RENTAL EQUIPMENT * BRIGHT * Spacious * Freehold * End Unit * Move In Ready * Modern Finishes * Book Your Private Showing Today Before This Beautiful Home Is Sold * (id:15069)
Welcome To This Beautifully Upgraded & Move-In Ready Townhome In The Prestigious Highland Park Golf Community * Located In The Highly Sought-After Hurontario Neighbourhood Of Mississauga * One Of The Largest Models In The Complex Offering Approximately 1,757 Sq Ft Above Grade Plus A Professionally Finished Basement * Features 3 Spacious Bedrooms * 3 Bathrooms * Freshly Painted Throughout * Bright & Functional Multi-Level Layout Designed For Modern Family Living* Elegant Renovated Kitchen With Quartz Countertops * Stylish Backsplash * Stainless Steel Appliances * Pot Lights * Spacious Living & Dining Area Filled With Natural Light * Walk-Out To Private Outdoor Space Perfect For BBQs, Entertaining Or Relaxing * Convenient Front Foyer With Direct Interior Access To Garage * Second Level Offers Two Generous Bedrooms * Large Family Room With Cozy Fireplace & Oversized Window * Ideal As A Media Room, Home Office Or Kids' Retreat * Convenient Second Floor Laundry * Private Third Level Primary Suite Features Walk-In Closet & 4-Piece Ensuite With Separate Shower * Finished Basement Provides Flexible Space For Recreation Room * Home Gym * Office Or Guest Suite * Exceptional Location In A Family-Friendly Community * Steps To Frank McKechnie Community Centre * Library * Parks *Playground * Schools * Golf Course * Public Transit * Shopping * Minutes To Square One Shopping Centre * Future Hurontario LRT * Easy Access To Highways 401 * 403 * 407 & 410 * A Rare Opportunity To Own A Spacious Turnkey Home In One Of Mississauga's Most Desirable Communities * (id:15069)
Beautifully Updated Home In A Cozy, Quiet Neighborhood * Move-In Ready * Attractive Front Yard Interlock Offering Low-Maintenance Curb Appeal * Bright Open-Concept Living And Dining Area Featuring High-Quality Laminate Flooring Throughout * Modern Kitchen With Stainless Steel Appliances, Elegant Marble Countertops And Stylish Subway Tile Backsplash * Functional Layout Designed For Comfortable Family Living * Carpeted Staircase Leading To Spacious Upper-Level Family Room That Can Easily Serve As A Fourth Bedroom * Generous Primary Suite Featuring Walk-In Closet And Private 4-Piece Ensuite * Updated Bathrooms With Contemporary Finishes * Professionally Finished Heated Basement Offering Excellent Additional Living Space * Includes Two Bedrooms, Large Recreation Area And Modern 3-Piece Bathroom * Ideal For Extended Family, Guests, Home Office Or Entertainment * Updated Roof Providing Peace Of Mind * Prime Location Close To Shopping, Schools, The Lake And Easy Access To Highway 401 * Perfect Home For Families Seeking Comfort, Convenience And Value * A Must See Property * Don't Miss This Opportunity * Welcome Home! Check 3-D Virtual tour & floor plan * Act fast...Book your showing now.... (id:15069)
Luxury Aria Residences situated in a tranquil ravine setting in the heart of North York. Bright and spacious open-concept suite featuring 9-ft ceilings, approximately 910 sq. ft. of interior living space plus an expansive 170 sq. ft. balcony. Functional split two-bedroom layout with hardwood flooring throughout, offering an ideal combination of privacy and flow. The modern kitchen features granite countertops, a breakfast bar, mirrored backsplash, and stainless steel appliances. The spacious primary bedroom includes a walk-in closet and a 4-piece ensuite finished with marble tile. Enjoy peaceful surroundings with beautifully landscaped grounds while being just steps to Leslie Subway Station, TTC, and minutes to Highways 401, 404 and the DVP. Conveniently located near Bayview Village, Fairview Mall, restaurants, hospitals, parks, ravine trails, and everyday amenities. Exceptional building amenities include a gym, indoor pool, party room, media room, guest suites, visitor parking, meeting room, and 24-hour concierge.Virtual golf, sauna, locker rooms, outdoor patio, ping pong and billiards. (id:15069)
Welcome to the perfect blend of country living and modern comfort in the charming community of Scotland. Nestled on a quiet court on a picturesque corner lot just under an acre, this exceptional home offers 3,445 sq. ft. of finished living space thoughtfully designed for everyday living and entertaining. A separate entrance to the lower level provides excellent in-law suite potential. The bright, sun-filled main floor features a spacious family room, a formal dining room, and a large eat-in kitchen that truly serves as the heart of the home. Four generous bedrooms and two full bathrooms provide ample space, including a private primary retreat complete with its own ensuite. The fully finished lower level expands your living space with an expansive recreation room featuring a cozy gas fireplace, stunning custom wood built-ins, and plenty of room for movie nights, games, or gatherings. Two additional bedrooms, a full bathroom, and a rough-in for a second kitchen create outstanding flexibility for extended family, guests, or future in-law accommodations. Step outside to your own private country oasis. The beautifully landscaped property offers a pool-sized yard, expansive green space for children and pets to enjoy, and endless opportunities to relax or entertain. An attached double garage with interior access, along with parking for six vehicles, adds everyday convenience. If you’ve been dreaming of peaceful country living without sacrificing space, functionality, or community, this is the home you’ve been waiting for. (id:15069)
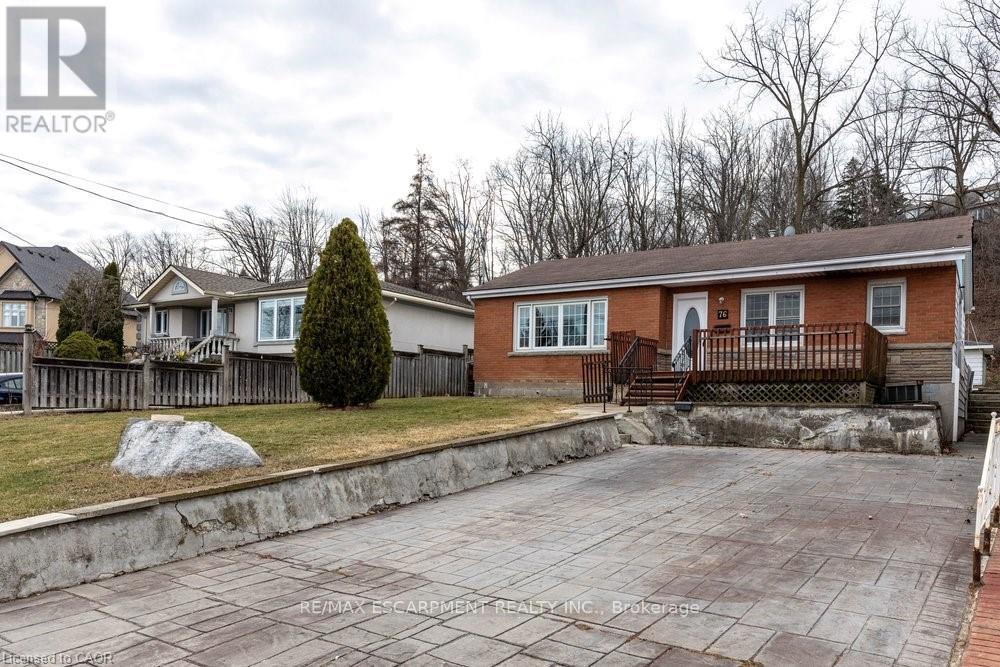
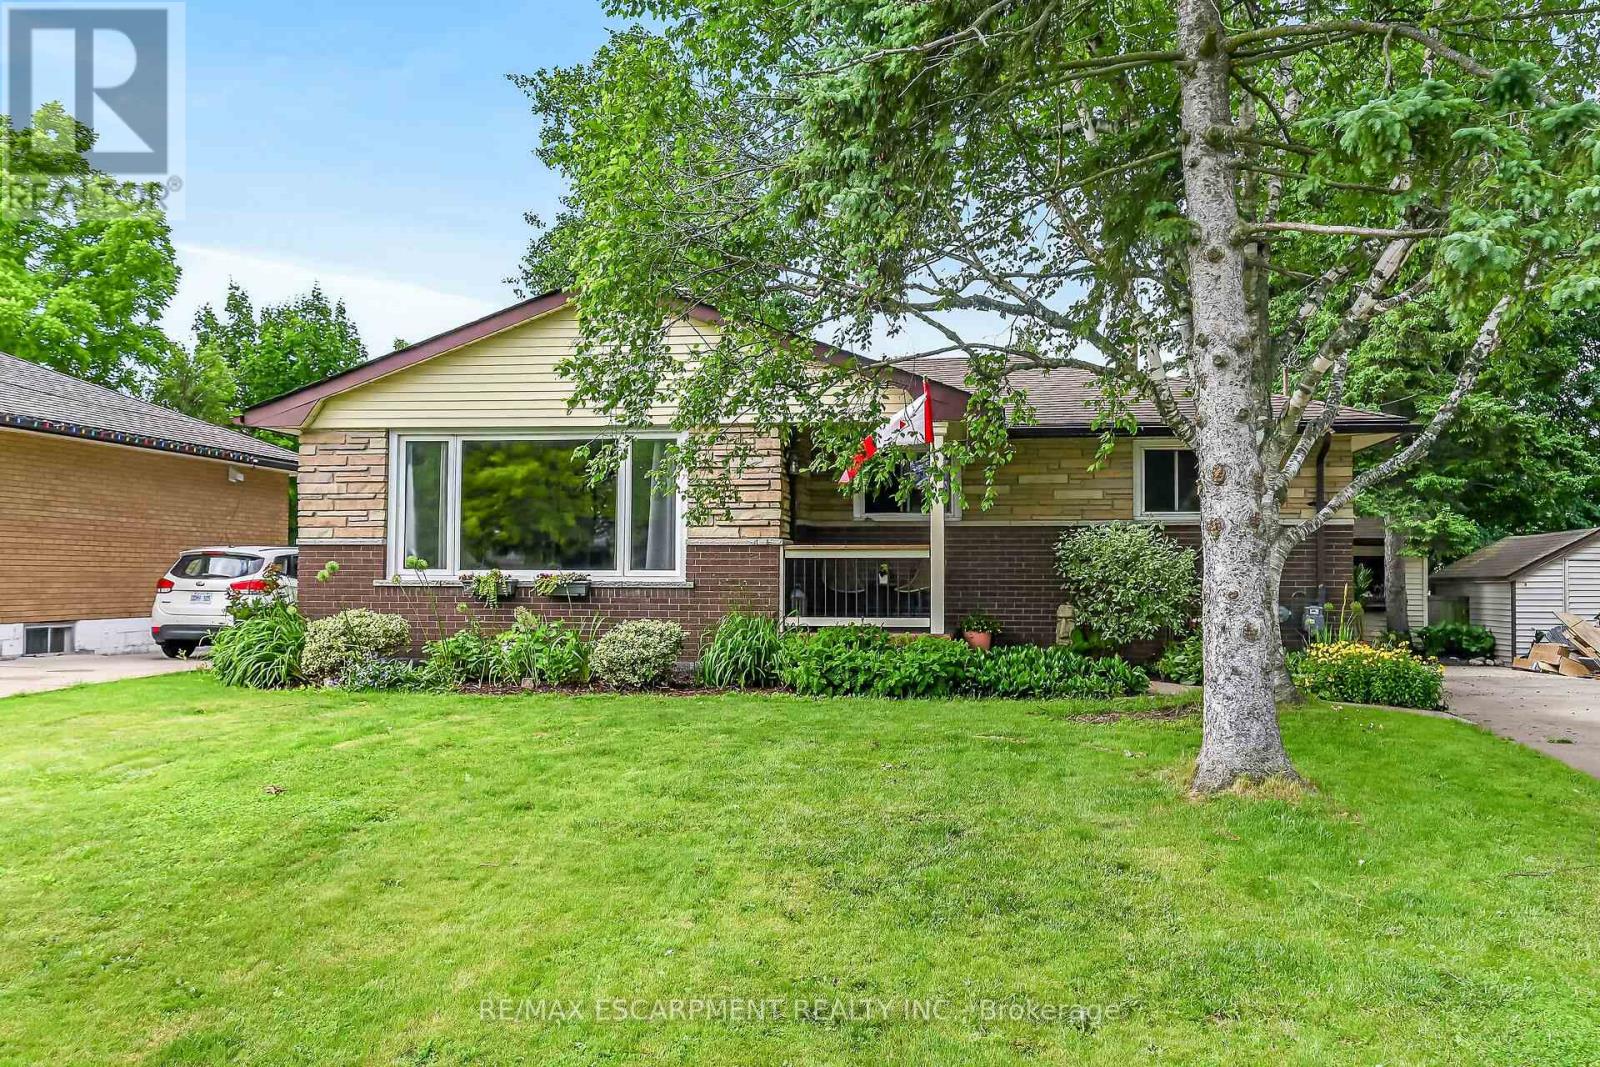
There's a reason buyers drive up Margaret Avenue and slow down. This home is located at the base of the StoneyCreek Plateau - one of Hamilton's most sought-after pockets, tucked just below the Niagara Escarpment where the views are long, the streets are quiet, and the lots are generous. 76 Margaret is a classic 3-bedroom bungalow that delivers exactly what's becoming hard to find: single-level living, a large private lot, and a neighbourhood with genuine roots. Whether you're a downsizer, a young family wanting space to grow, or a buyer who knows that land on the Plateau holds its value - this home and lot checks the box. Spend your mornings on the Escarpment trails, your weekends at the Devil's Punchbowl or Confederation Park along Lake Ontario, and your evenings on a yard that's actually worth having. Quick access to the QEW keeps Hamilton, Burlington, and the Niagara region well within reach. Homes like this - bungalows, big lots, Plateau address - are rare. Don't wait. (id:15069)
Custom-built, 3-bedroom bungalow in a Prime Central Mountain location, directly across from a park. Ideal In-Law. Approximately over 3,100 sq ft of fully finished living space. This well-maintained home showcases pride of ownership. Large Living /Dining room. The kitchen is equipped with granite countertops and opens to a spacious family rooms with a walkout to the backyard. A solid circular staircase with skylight leads to the fully finished lower level, complete with an ideal in-law suite setup featuring a Separate covered rear entrance and Additional access to the garage. Major updates all replaced recently, include windows (2023) roof (2023), skylights (2023), high-efficiency furnace, and air conditioning (2023) - Priced by Appraiser for a Quick Sale. Conveniently located just 4 minutes to the LINC and Red Hill Valley Parkway, providing easy access for Toronto and Niagara commuters. A truly move-in ready home in a sought-after neighborhood. (id:15069)
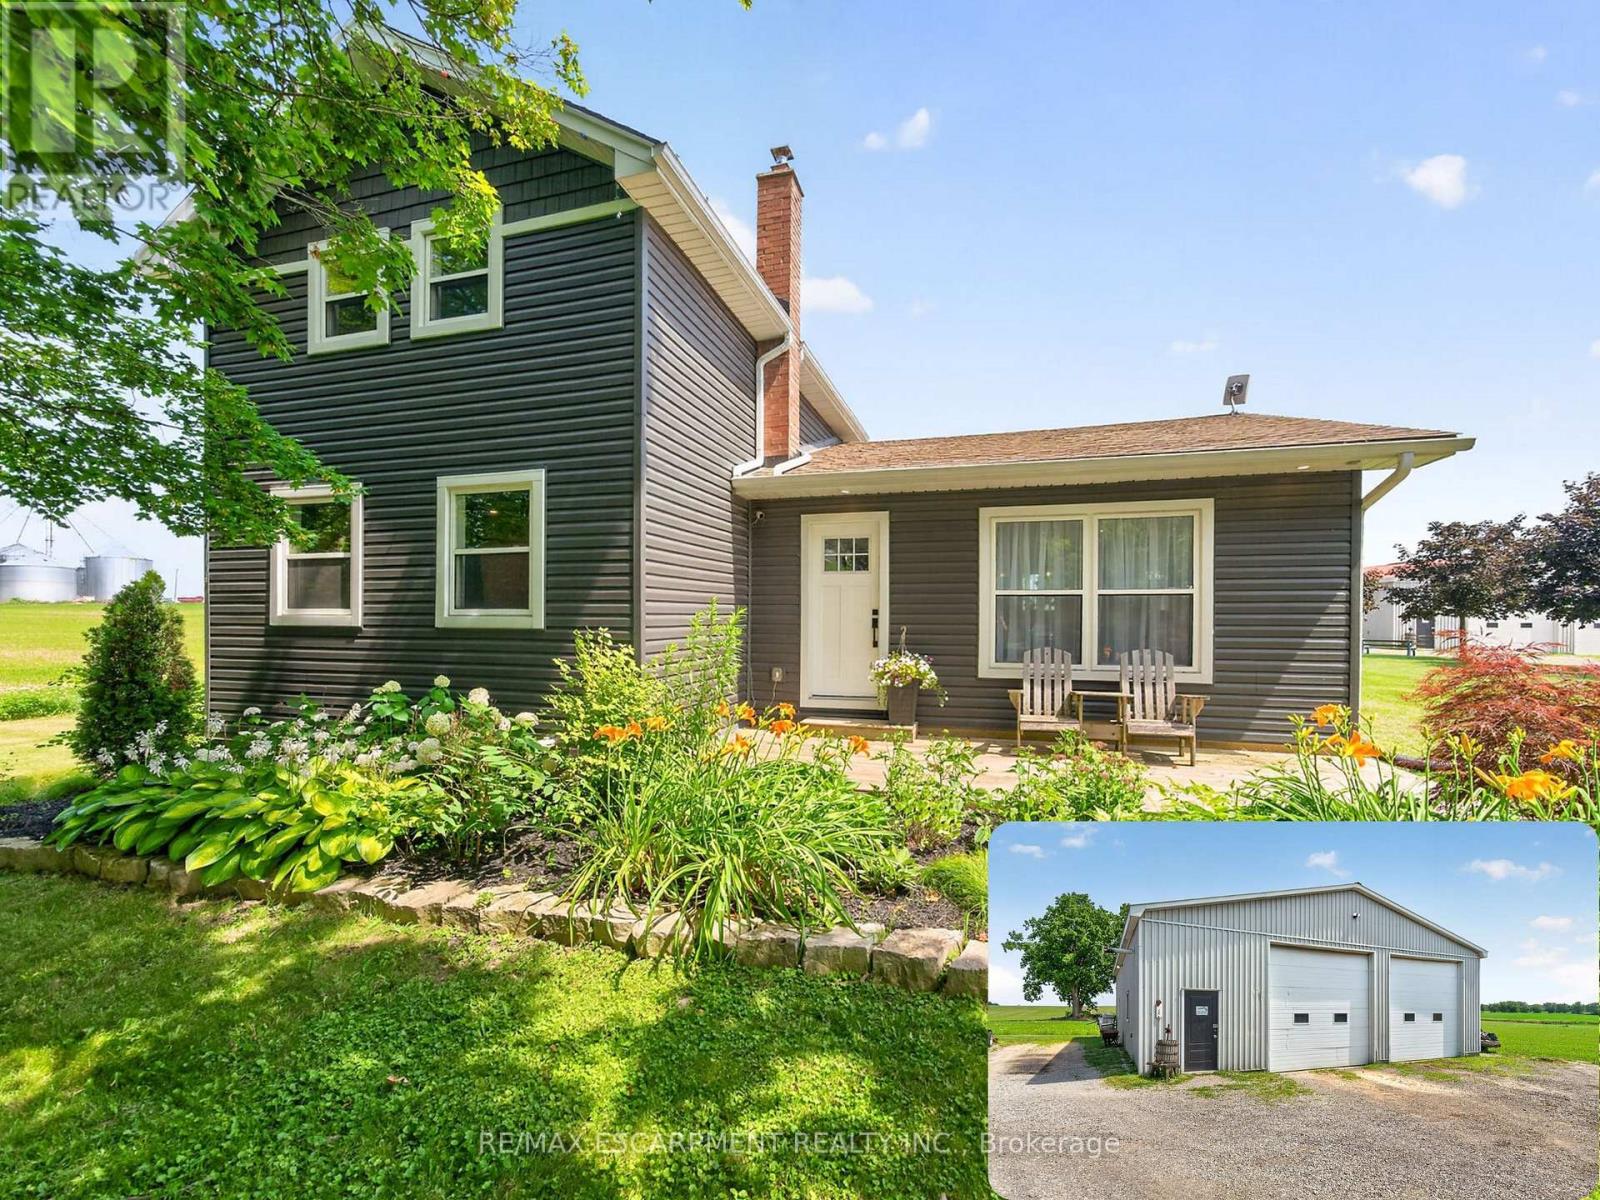
Welcome to 967 4th Line Road, perfectly situated on just under an acre in rural Caledonia. Fully renovated from top to bottom, this impressive 3-bedroom, 2.5-bathroom home offers a bright, open-concept layout. The heart of the home is the stunning updated kitchen, complete with quartz countertops, quality finishes, and seamless flow into the spacious living room featuring an electric fireplace and beautiful wood accents throughout. The main level also offers the convenience of a laundry room, a spacious primary bedroom with a private 3-piece ensuite, and an additional powder room. Upstairs, you'll find two generously sized bedrooms and a 4-piece bathroom, providing comfortable accommodations for family or guests. The finished basement expands the living space with a large recreation room, dedicated office, and plenty of storage space. Step outside through the oversized sliding doors off the kitchen to your private backyard retreat featuring a large deck, hot tub, and above-ground pool-perfect for relaxing or entertaining all summer long. A standout feature of this property is the approximately 2,000 sq. ft. fully insulated and heated shop, complete with a hoist and two oversized 12-foot doors, making it ideal for hobbyists, mechanics, contractors, or anyone in need of exceptional workspace and storage. An additional outbuilding, currently used as a chicken coop, adds even more versatility to this incredible country property. 967 4th Line Road is a rare opportunity you won't want to miss! (id:15069)
Welcome to 251 Mackenzie Crescent! This well maintained bungalow is nestled on a quiet crescent in one of Caledonia's established, family friendly neighbourhoods, just moments from the scenic Grand River. Offering convenient main floor living, this home features 3 bedrooms and a full bathroom, making it ideal for first-time buyers, downsizers, or growing families. The spacious kitchen walks out to a large, newer deck overlooking the generous backyard - perfect for entertaining and family gatherings. Situated on a sizeable lot, there is plenty of room for children, pets, gardening, or future possibilities. The partially finished basement provides excellent additional living space with a large recreation room and two bonus rooms currently being used as bedrooms, offering flexibility for a home office, hobby room, or gym. Other features include a large concrete driveway with parking for up to four vehicles and a brand new furnace and AC recently installed (July 2026)! Located on a quiet street close to parks, schools, amenities, and the Grand River, this property offers the perfect blend of comfort, convenience, and community living. Don't miss your opportunity to call this wonderful Caledonia bungalow home! (id:15069)
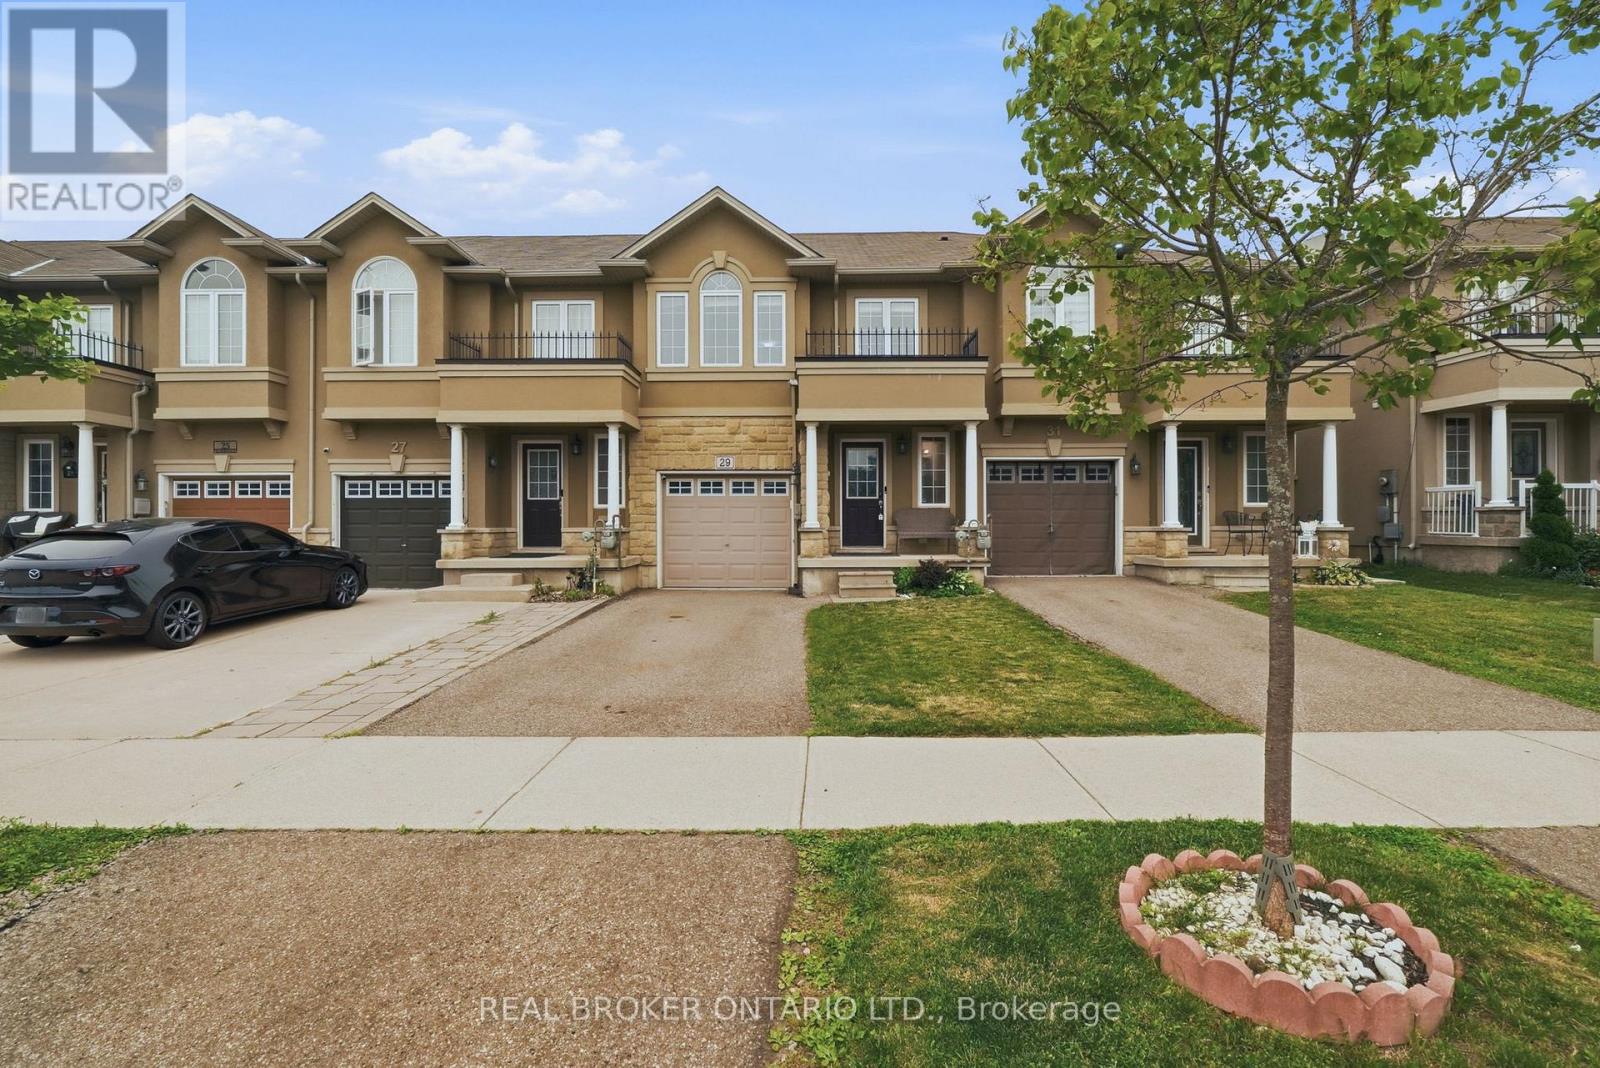
Welcome to 29 Waterbridge Street, a beautifully updated freehold townhome tucked into one of Stoney Creek's most family-friendly neighbourhoods. Offering 3 bedrooms, 2 full bathrooms, 2 powder rooms, and a finished basement, this home has been thoughtfully updated while still offering the space and flexibility to grow. The main floor features an updated kitchen with quartz countertops and newer appliances, opening into a bright, functional living space designed for everyday living. Downstairs, the finished basement with an additional powder room is ideal for a family room, home office, gym or playroom. Out back, you'll find a large interlocking stone patio, creating an inviting space to relax, entertain, or enjoy summer evenings with family and friends. Conveniently located just minutes from schools, parks, shopping, restaurants, and everyday amenities, with quick access to the Red Hill Valley Parkway, the LINC, QEW and Highway 403, this location makes commuting easy. Whether you're looking for your first home, more space for a growing family, or a move-in ready property in a fantastic neighbourhood, 29 Waterbridge Street is ready to welcome you home. (id:15069)
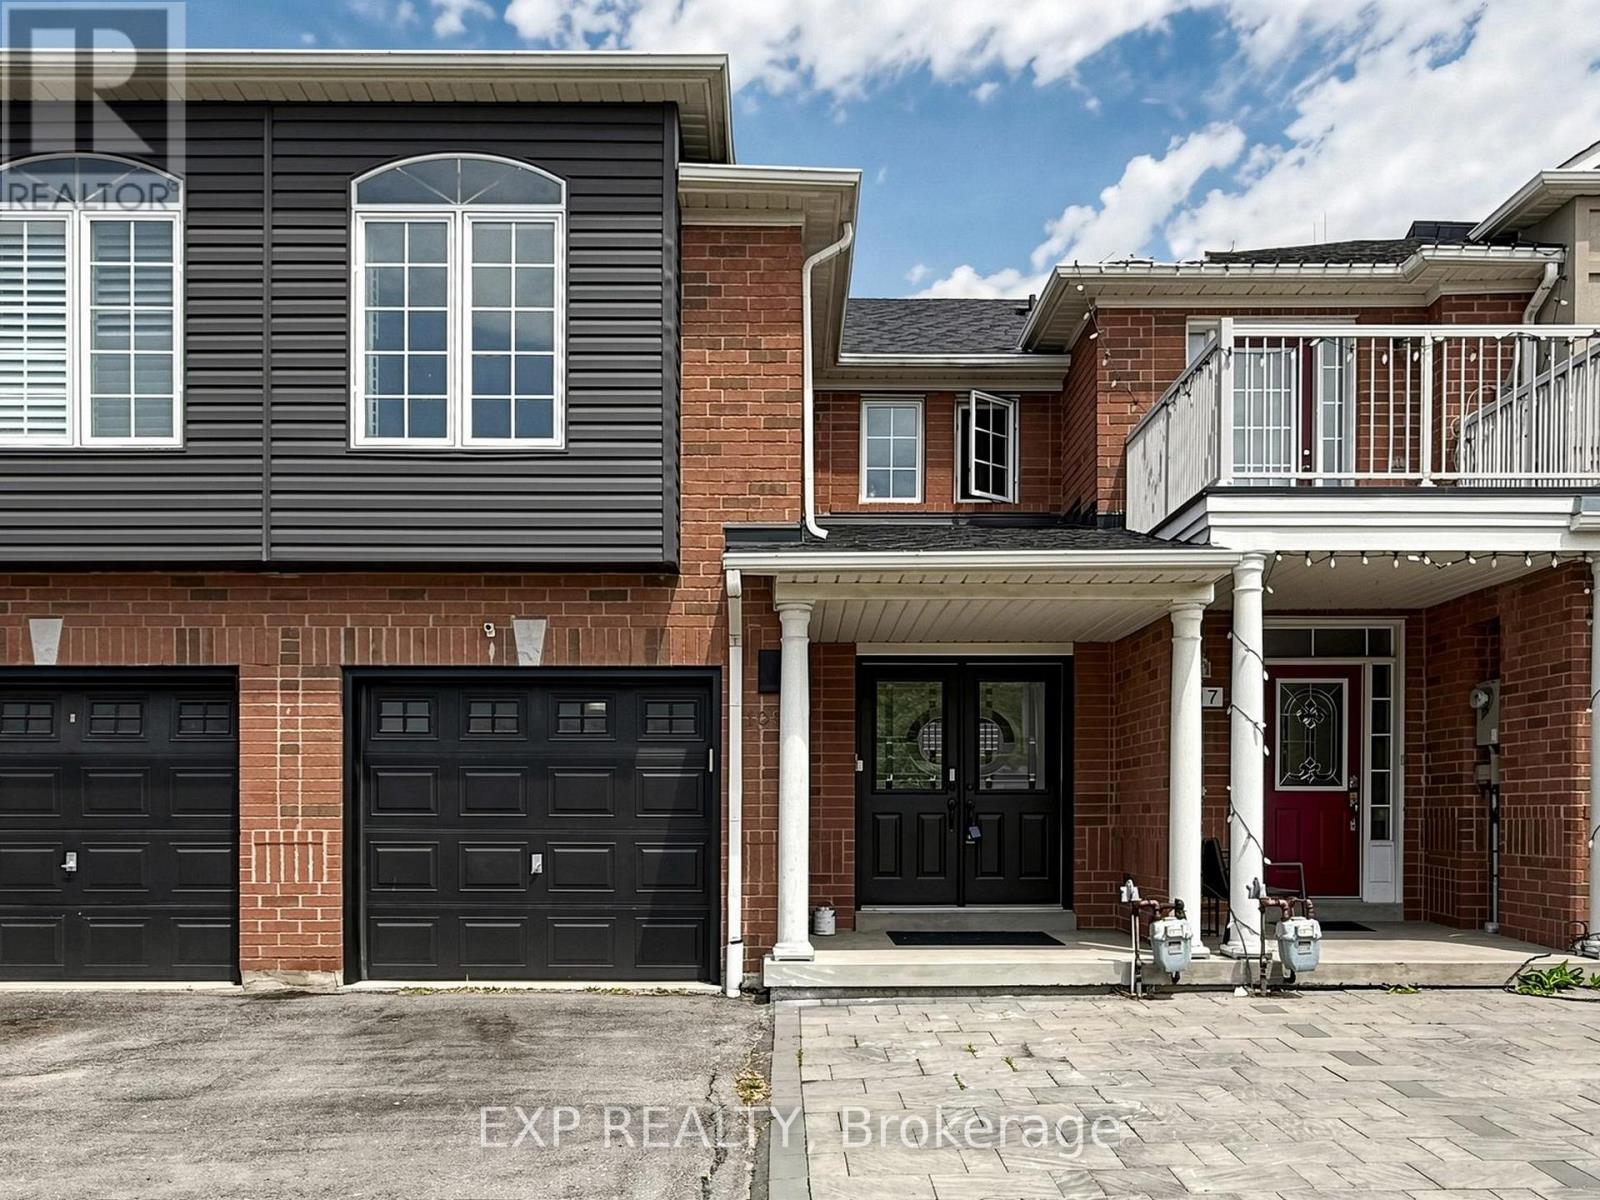
Stylish, move-in ready, and perfectly located, this beautifully renovated freehold townhouse offers the ideal balance of modern living and everyday convenience in the heart of Waterdown. Featuring 3 bedrooms, 2.5 bathrooms, and a bright open-concept layout with high ceilings, this home is thoughtfully designed to maximize both space and natural light. The updated interior blends contemporary finishes with functional living, while the fully finished basement provides flexible space for a family room, home office, fitness area, or guest room. Step outside to a raised deck overlooking your private backyard, an inviting space to entertain, relax, or enjoy warm summer evenings. Complete with an attached garage, this home checks all the boxes. Situated just a short walk to downtown Waterdown, you'll enjoy easy access to local cafe's, restaurants, boutique shopping, parks, trails, and everyday amenities, making it easy to embrace the community's vibrant small-town atmosphere. Perfect for first-time buyers, young families, downsizers, or investors, this exceptional freehold townhouse offers a rare opportunity to enjoy turnkey living in one of Waterdown's most desirable neighbourhoods. (id:15069)
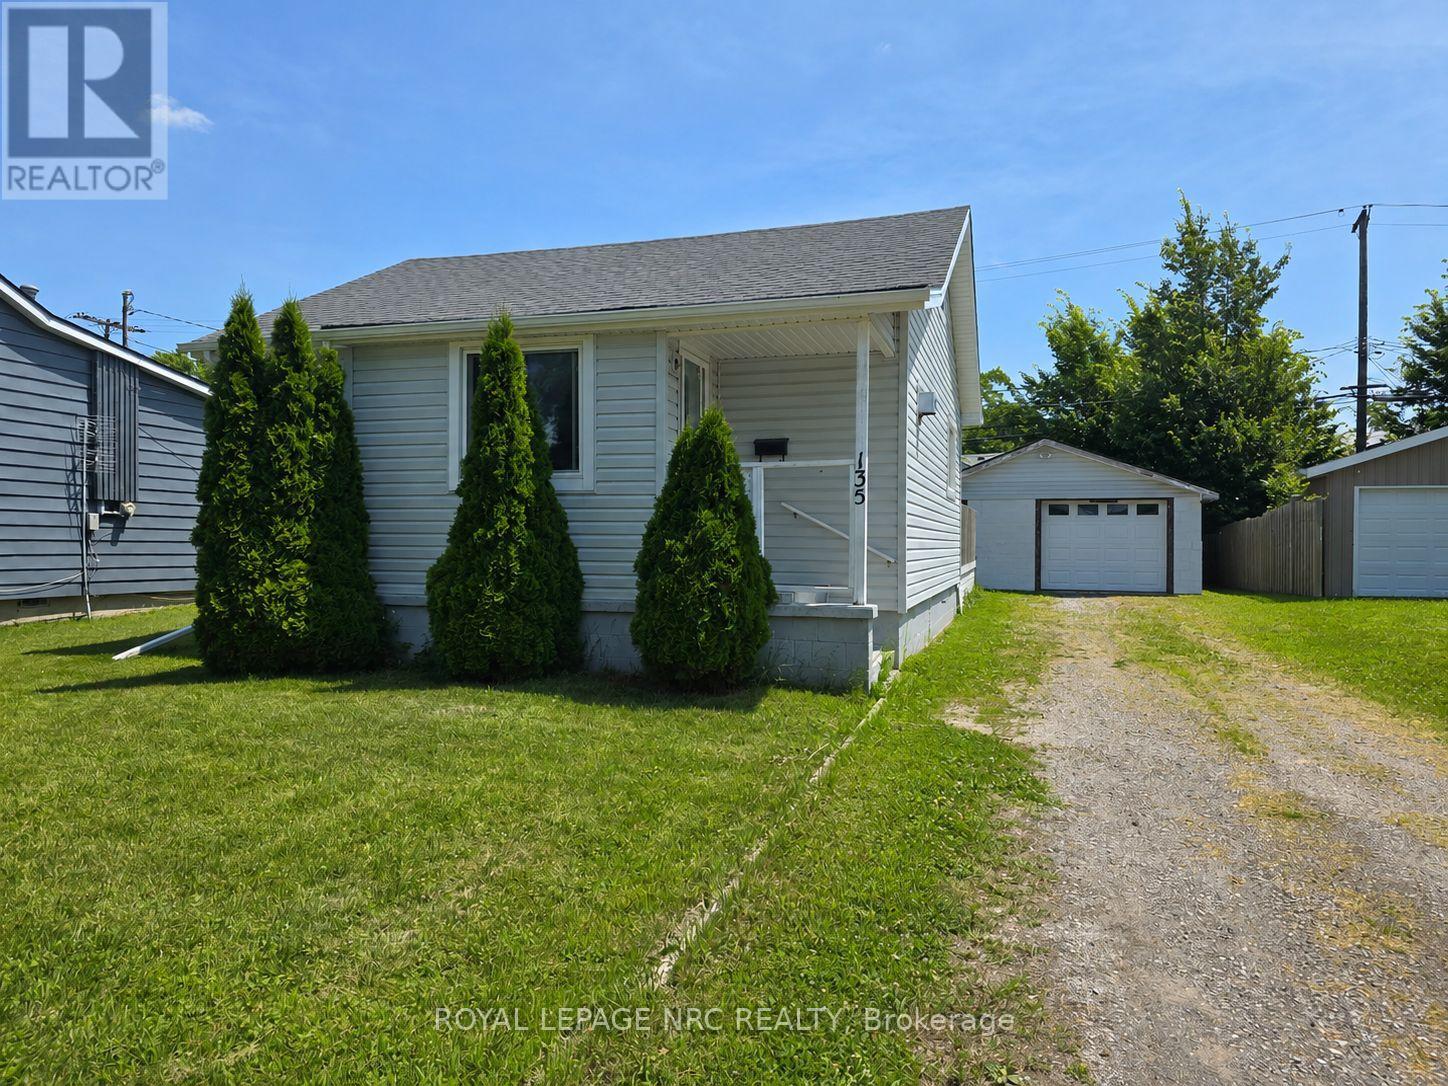
Here's your chance to get into a solid wartime-era home and make it your own, whether you're buying your first home, downsizing, or adding to your investment portfolio. The main floor primary bedroom and bonus upper loft bedroom coupled with the open concept living area make efficient use of the space, while many of the major updates have already been completed, including siding, insulation, soffit, fascia and eaves (2022), windows (2022), roof (house 2021, garage 2022), and a gas fireplace installed approximately 2011. Outside you'll find a 21' x 22' detached garage, plenty of parking, and a generous yard. Inside is where you come in - it's ready for someone to repair and update the finishes and make it their own. The gap between where it's at and where it could be is exactly where the opportunity lies here. Instead of paying a premium for someone else's renovations, you have the chance to make your own choices, while adding value that's already reflected in today's price. Set in a friendly, welcoming neighbourhood with convenient highway access, public transit, and shopping within walking distance, this property holds promise for homeowners and investors alike. (id:15069)
Bright, spacious and beautifully upgraded home offering over 3,400 sq ft of living space in one of Cambridge's desirable and friendly neighbourhoods| The open-concept main floor features a huge family room with fireplace and a stylish kitchen with quartz countertops, stainless steel appliances and pantry. The upper level offers 5 generous bedrooms and 2 full bathrooms, complemented by recently installed flooring throughout. Finished 2-bedroom basement with separate entrance through the garage - ideal for extended family or potential rental income. Enjoy the backyard oasis complete with hot tub and gazebo. Proudly owned and meticulously maintained by the current owners, this home shows true pride of ownership. Ideally located close to top-rated schools, parks, nature trails, fitness clubs, daycare centres, shopping and grocery stores. Convenience and lifestyle come together in one of Cambridge's most sought-after communities - don't miss this one. (id:15069)
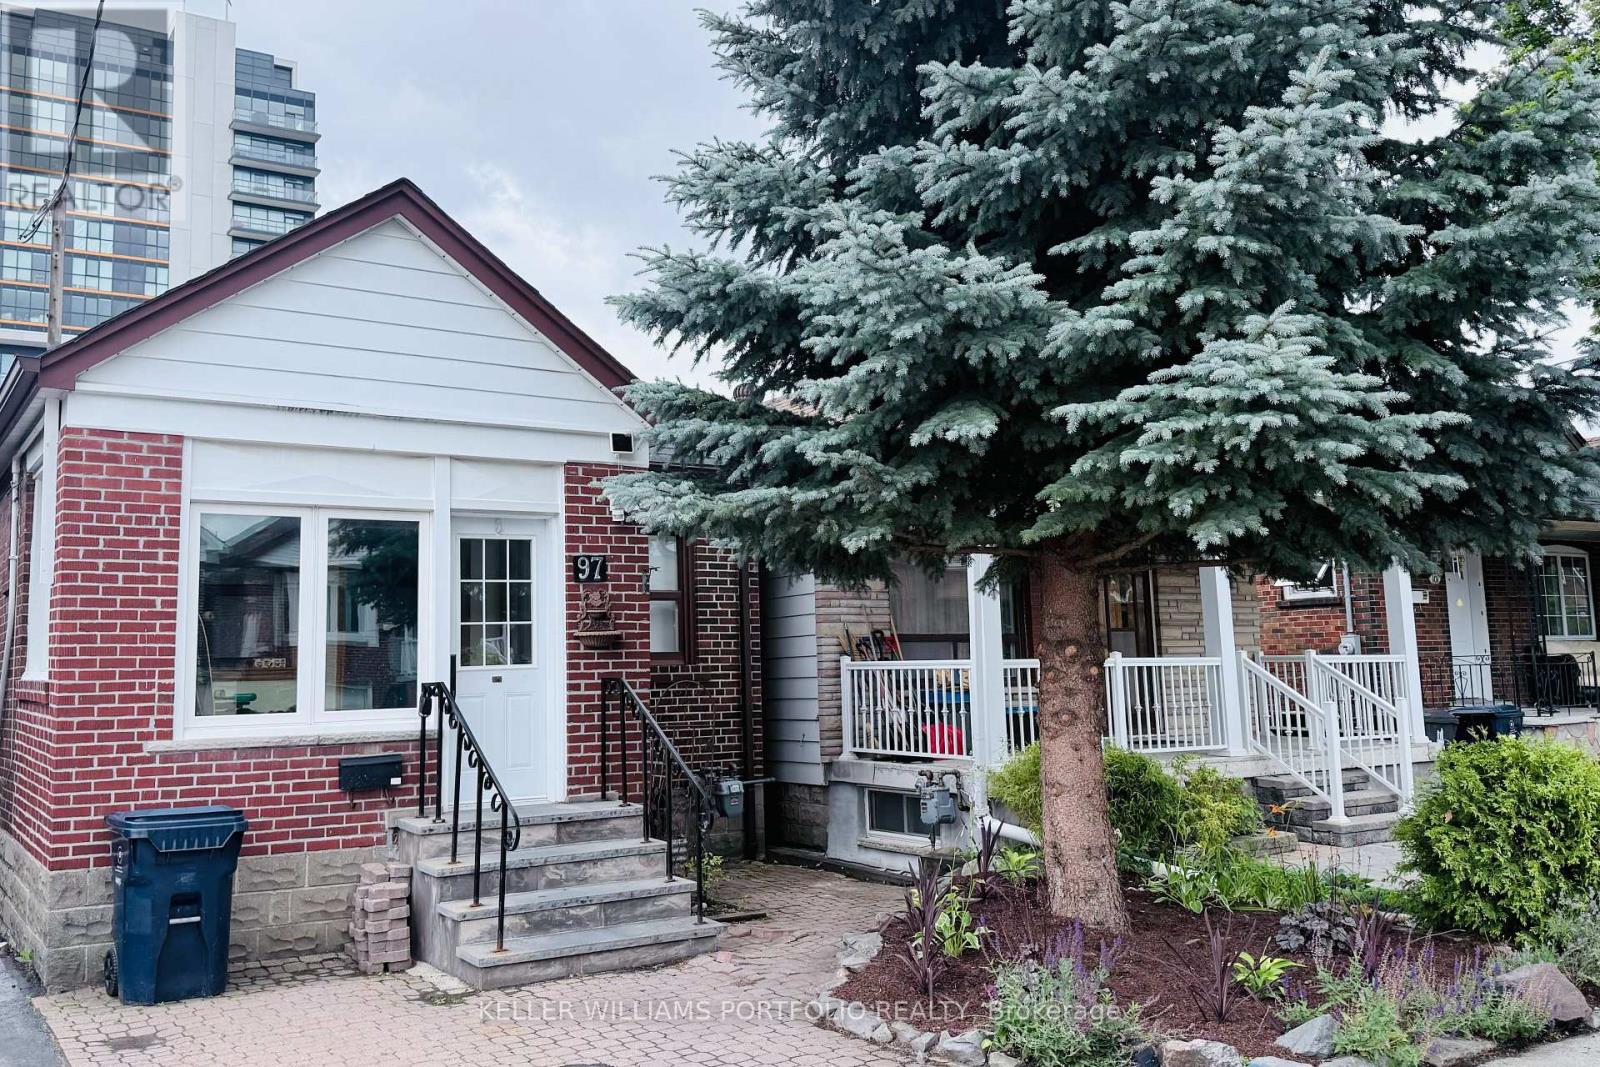
Location, lifestyle, and limitless potential come together in this charming, meticulously maintained bungalow in one of Toronto's most convenient and sought-after neighbourhoods. Situated on a quiet, family-friendly street in York, this inviting home offers exceptional access to everything the city has to offer. Just minutes from Eglinton West Subway Station and the upcoming Eglinton Crosstown LRT, with quick connections to the Allen Expressway and major highways, commuting is effortless. Thoughtfully cared for, the home features a warm and functional layout with generous storage, bright living spaces, and timeless charm throughout. Outside, the mature garden creates a private outdoor retreat perfect for relaxing, entertaining, or enjoying the changing seasons. Enjoy an unbeatable walkable lifestyle with parks, schools, local shops, restaurants, and the scenic Beltline Trail all just steps from your front door. Whether you're a first-time buyer, downsizer, or investor, this is an exceptional opportunity to own a well-kept home in a thriving neighbourhood where convenience, community, and connectivity come together. (id:15069)
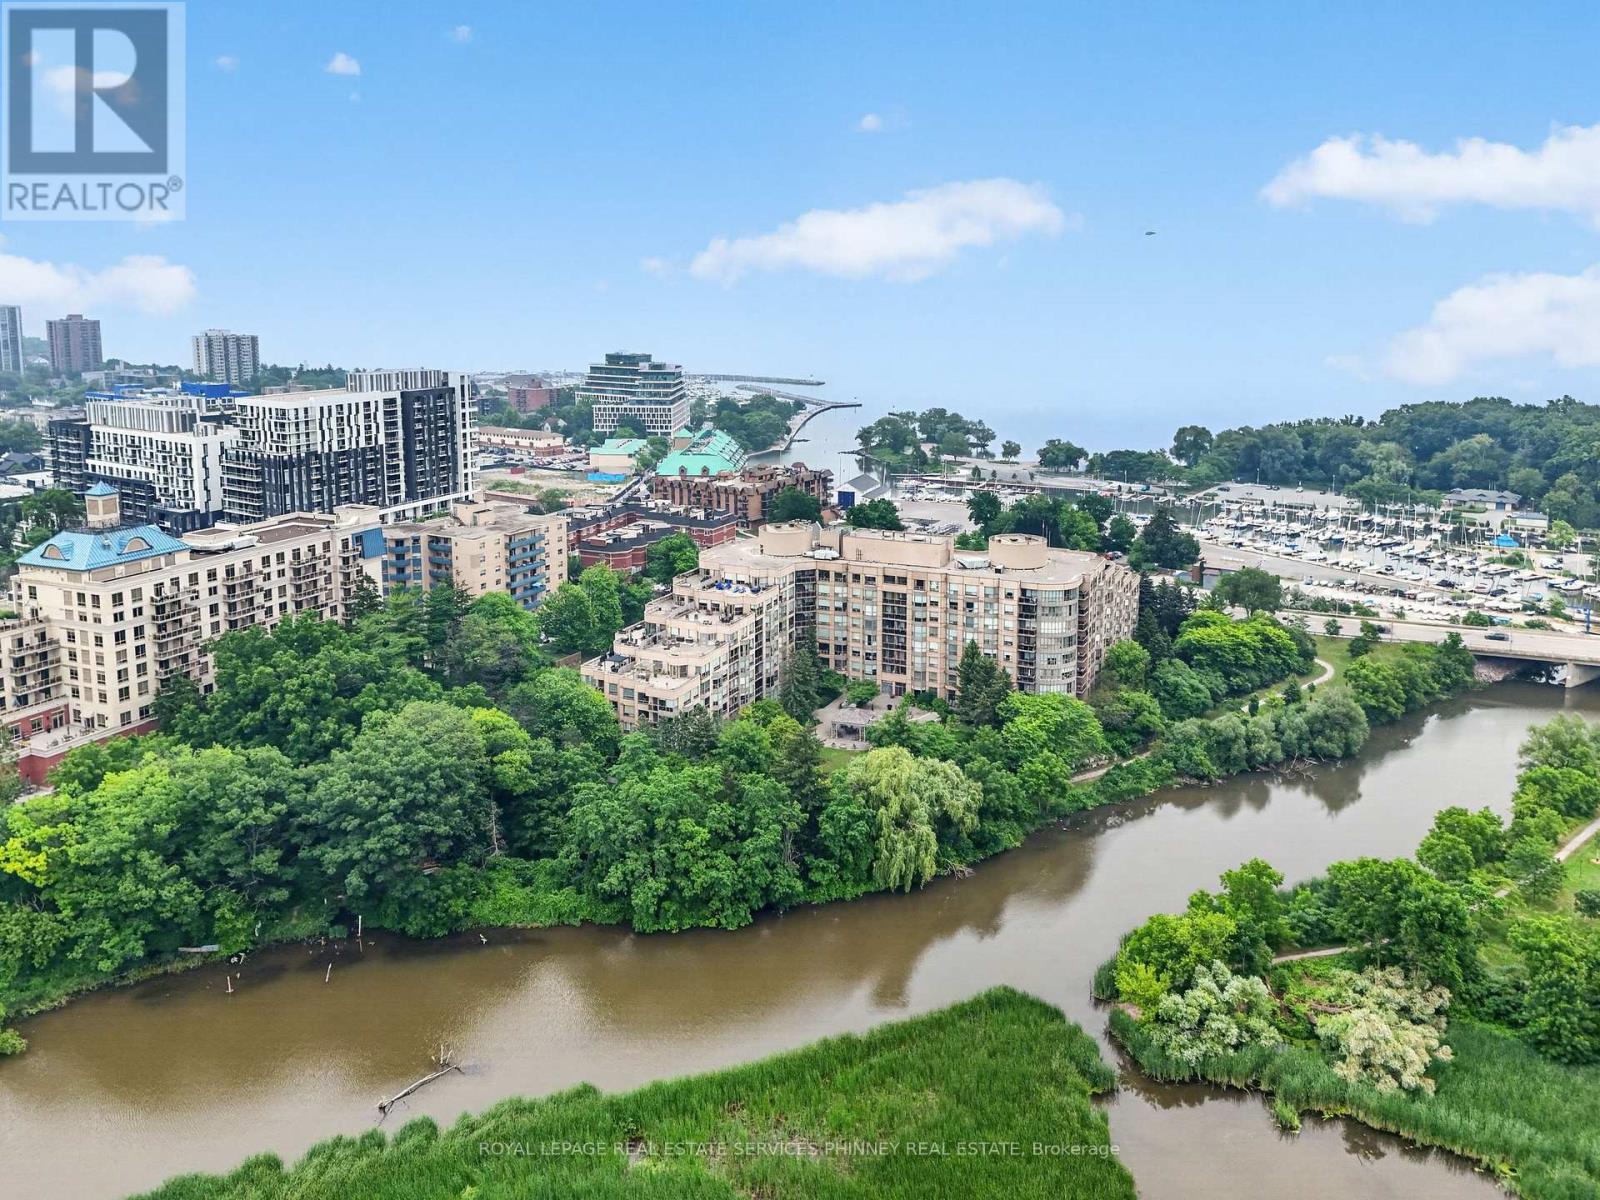
Welcome to the prestigious Bronte Harbour Club, where luxury, comfort, and an exceptional waterfront lifestyle come together. This beautifully renovated 2-bedroom, 2-bathroom condominium offers over 1,000 sq. ft. of thoughtfully designed living space with soaring 9-foot ceilings, rich hardwood flooring, and an open-concept layout ideal for everyday living and entertaining. The stunning designer kitchen features custom cabinetry, stone countertops, a BOSCH induction cooktop and oven, built-in BOSCH dishwasher, Fisher & Paykel refrigerator, and overlooks the spacious living and dining areas. Both bathrooms have been beautifully renovated, while the primary suite offers a walk-in closet and elegant ensuite. A versatile second bedroom is ideal for guests or a home office. Enjoy the convenience of in-suite laundry, underground parking, a storage locker, and a private balcony perfect for relaxing outdoors. Bronte Harbour Club offers exceptional amenities including 24-hour concierge, indoor pool, hot tub, sauna, fitness centre, party room, workshop, and beautifully landscaped outdoor patios. Located directly across from Bronte Harbour and just steps to the marina, waterfront trails, beaches, restaurants, cafes and boutique shopping, with quick access to the QEW, Bronte GO Station and Oakville Trafalgar Memorial Hospital. A rare opportunity to own a move-in-ready home in one of Oakville's premier communities. (id:15069)
Welcome to this beautifully updated 4-level backsplit nestled on a premium ravine lot in one of Brampton's most desirable family-friendly neighbourhoods! This spacious home features a double-car garage, a modern renovated kitchen, stylishly updated bathrooms, and a large family room with a cozy fireplace and walk-out to a private deck overlooking the serene ravine. Unwind in your relaxing Jacuzzi surrounded by nature and enjoy the peace and privacy of your own backyard retreat. Ideally located within walking distance to Sandalwood Park, Camden Park, the Sandalwood Park outdoor skating rink, Paul Palleshi Recreation Centre, Bike the Creek Event at your backyard, and tennis courts, Etobicoke Creek Trail, Jim Archdekin Recreation Centre, schools, supermarkets, LCO, restaurants, and countless everyday amenities. A perfect blend of comfort, nature, and convenience - this is a home you don't want to miss! (id:15069)
**Newer Windows, Doors, Roof Shingles, Furnace, A/C, Hot Water Tank & 15" of Blown Insulation** This well-kept detached home sits on a quiet, mature crescent in the desirable Heart Lake East community, offering space, privacy, and excellent curb appeal. With approximately 1,600 sq. ft. above grade, the bright and practical layout features a combined living and dining area, a separate family room with a wood-burning fireplace, and an open-concept kitchen with a walkout to a large deck-perfect for everyday living and entertaining. Upstairs, the spacious primary bedroom features a walk-in closet and a private 3-piece ensuite, complemented by two additional generously sized bedrooms and a full bathroom. Hardwood flooring throughout the living and dining area adds warmth and character, while the major mechanical updates have already been completed, providing added peace of mind for the next owner. The attractive stone walkway from the driveway to the front entrance enhances the home's curb appeal. The unfinished basement offers endless possibilities to create additional living space tailored to your needs. The wood-burning fireplace has not been used by the current owners for some time and is included in its present condition. Complete with a double-car garage and parking for two additional vehicles in the driveway, this home is ideally located close to Highway 410, Trinity Commons Mall, Schools, Public Transit, Shopping, Restaurants, Golf courses, and Everyday Amenities. Heart Lake Conservation Area is just minutes away, offering beautiful trails and outdoor recreation-a fantastic opportunity to own a well-maintained home in one of Brampton's most sought-after neighbourhoods. (id:15069)
Executive living meets private backyard oasis in Burlington's highly desirable Millcroft community. This stunning 2 storey 4+1 bedroom home seamlessly combines elegant formal spaces with modern family comfort. Step into a bright formal living room featuring a striking vaulted ceiling and dramatic palladium windows, paired beautifully with hardwood floors that are also found in the dining room and family room. Enjoy your family gatherings in the separate dining room with its classic coffered ceiling. Work from home easily in the dedicated main-floor office, and enjoy the daily convenience with a main-floor laundry room. The heart of the home is the updated chef's kitchen, complete with quartz countertops, custom backsplash, a central island, spacious eat-in breakfast area, ample cupboards and large pantry. The kitchen opens directly to a cozy family room with gas fireplace, creating an ideal flow for relaxing or entertaining. Open the sliding back door to discover your private, mature treed backyard which backs onto a peaceful natural setting with a pond, and enjoy the a relaxing hot tub. The upper level, features a luxurious primary retreat with a walk-in closet and an updated spa-like ensuite with a standalone tub and stunning views of the backyard. The spacious front bedroom impresses with its vaulted ceiling, palladium window, and a shared Jack-and-Jill bathroom with another large bedroom. One additional bedroom and a main 4 piece bathroom complete the upper level. The fully finished lower level expands your living space, with an additional bedroom, a3-piece bath, and hook up for laundry and a rough-in for future bar or kitchenette, creating endless possibilities for the space. All new landscaping, complete with new sod, new driveway,and a new walkway, beautifully complements the home. With over 4800 sq. ft. of total living space this home is waiting for you to move in and enjoy! (id:15069)
Beautifully upgraded and meticulously maintained end-unit stacked townhome in the highly sought-after Churchill Meadows community. Bright and airy throughout, this home is filled with natural light from the large windows, creating a warm and inviting atmosphere from the moment YOU step inside. The functional open-concept layout features a spacious living and dining area, perfect for both everyday living and entertaining, along with stylish kitchen complete with large stone centre island, ample counter space, and an ideal setup for cooking and gathering. Enjoy the convenience of a private terrace, offering the perfect space for morning coffee, outdoor dining, or simply unwinding at the end of the day. The upper level offers comfortable bedrooms with generous natural light and practical storage, providing a peaceful retreat for the whole family. As an end unit, this home offers added privacy and a greater sense of space. Renovations of the kitchen, bathrooms including Flooring and Painting throughout were all done in 2022. Located in one of Mississauga's most desirable neighbourhoods, you are just minutes from top-rated schools, parks, erin mills shopping mall, restaurants, public transit, credit valley hospital and major highway 403, making this an excellent choice for first-time buyers, downsizers, or investors seeking a low-maintenance lifestyle in a prime location. (id:15069)
Beautiful 4-bedroom, 4-bath detached home in the highly desirable Glen Abbey community of Oakville. This well-maintained residence features a spacious layout with bright living areas, smooth ceilings, a cozy family room with a fireplace, and a finished basement with a home theatre, offering additional space for family entertainment. The private backyard oasis is perfect for summer enjoyment, featuring an in-ground pool, outdoor BBQ area, serving table with a working sink, hot/cold water access, and an extensive inground sprinkler system. The home has been thoughtfully upgraded with a 200-amp electrical panel, enhanced insulation, LED pot lights, updated mechanical systems, pool equipment, upgraded storage solutions, and more. Conveniently located near top-rated schools, parks, trails, golf courses, shopping, and major highways. A wonderful opportunity to own a beautiful family home in one of Oakville's most sought-after neighbourhoods. (id:15069)
!!Excellent Location!! ** A Must See House** Welcome to the perfect starter home in the sought-after Springdale district! This immaculate Freehold Townhouse offers the ideal blend of comfort and convenience for first-time buyers and small families. Boasting tons of natural sunlight, All Brick, Bright & Well-Maintained In High Demand Area With 3 Bedrooms, 3 Washrooms , More Spacious Than a Semi.1776 Sq Ft MPAC * BIG FAMILY ROOM ON THE GARAGE WITH FIRE PLACE* And A separate living room, family room, and formal dining room-perfect for both everyday living and entertaining., Close To All Amenities Hwy 410,Transit, And Plazas, Schools, Parks And Brampton Soccer Centre, ***** Don't Miss This Amazing Opportunity***** Watch virtual Tour. (id:15069)
Step into this stunning 5-bedroom, 5-washroom detached home in Caledon's prestigious Southfield Village, offering an impressive 4,050 sq. ft total . Finished living space. Designed for both comfort and style, the main floor features separate living and family rooms, a formal dining area, and a bright breakfast space adjoining a chef-inspired kitchen with a center island, gas range, and ample workspace. A functional main-floor laundry room adds everyday convenience and two car garage .The fully finished basement enhances the home's versatility with a dedicated office, second kitchen, full washroom, and a large extended (approved) window that brings in abundant natural light in basement . A Side separate entrance provides (provided by builder) excellent potential for extended family living or rental income. Upstairs, five spacious bedrooms and three full washrooms include two Jack-and-Jill setups and a private ensuite in the primary suite. With a main-floor powder room, Thoughtfully upgraded with interior and exterior pot lights, stamped back yard , front and sides . This property sits in a warm, family-friendly neighborhood , walking distance to parks, schools, and essential amenities-an iidelplacplace to call home. (id:15069)