
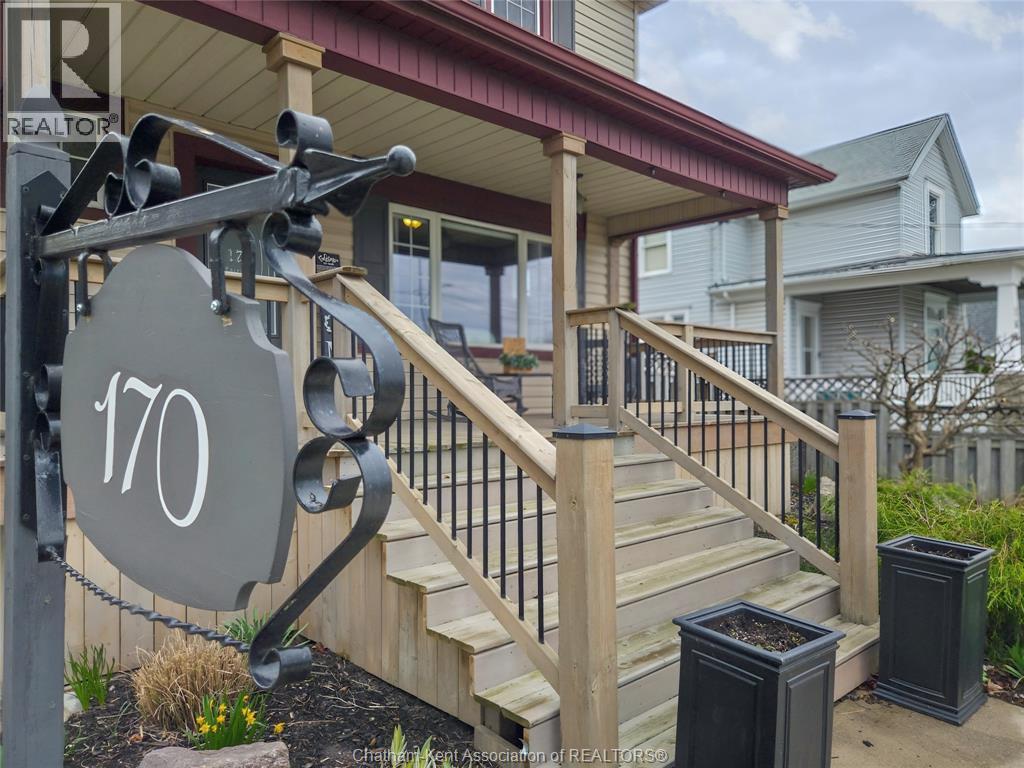
170 Lacroix Street Chatham, Ontario N7M 2V2

3 Bedroom
4 Bathroom
Central Air Conditioning
Forced Air
Acreage
$559,900
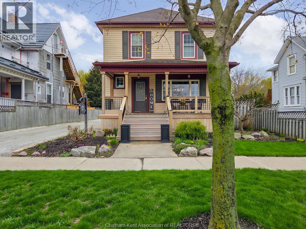
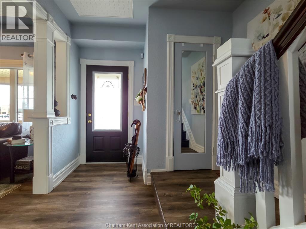
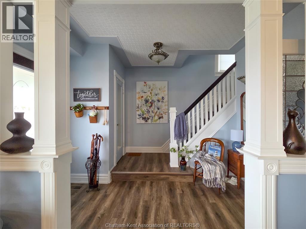
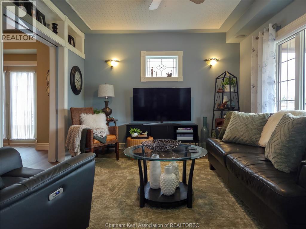
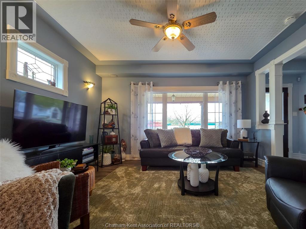
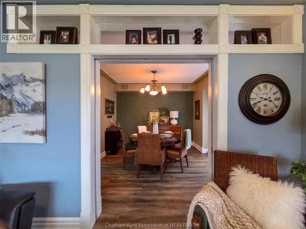
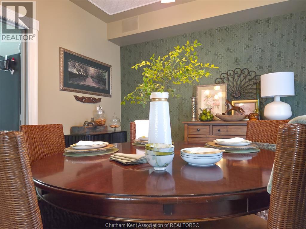
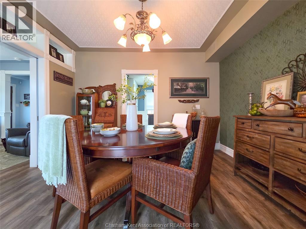
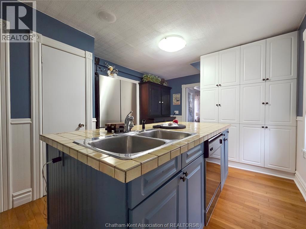
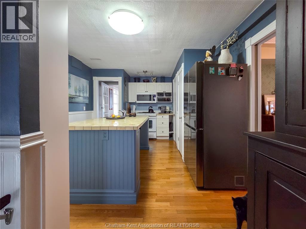
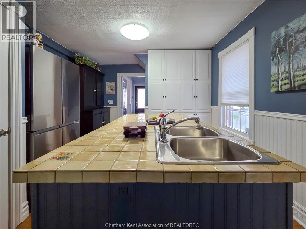
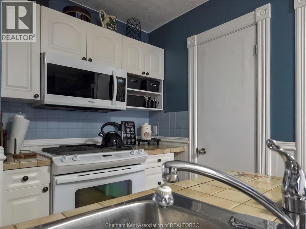
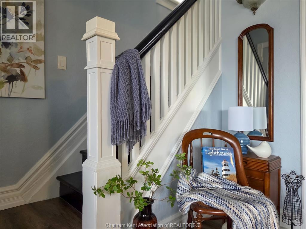
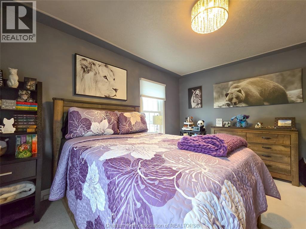
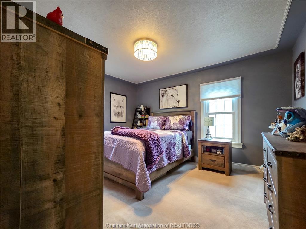
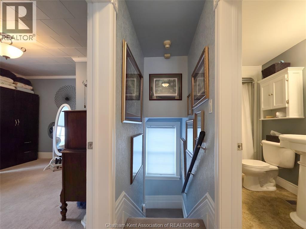
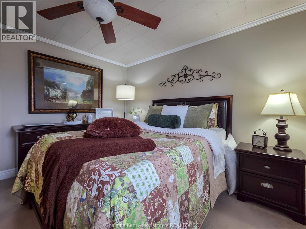
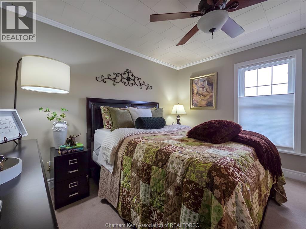
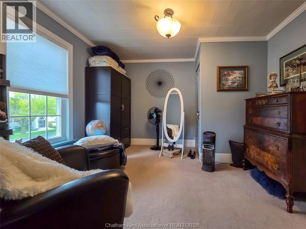
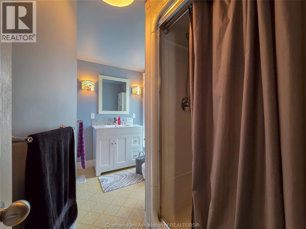
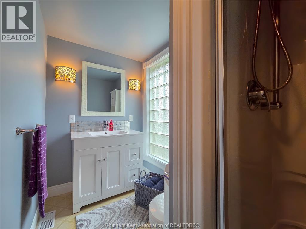
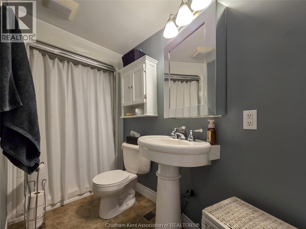
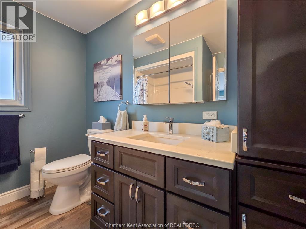
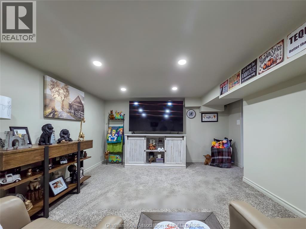
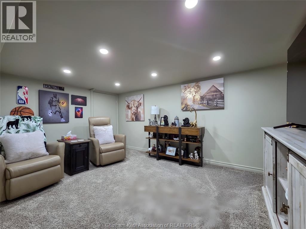
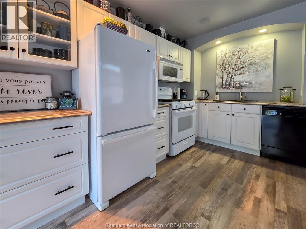
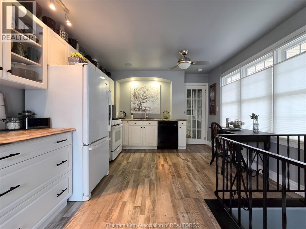
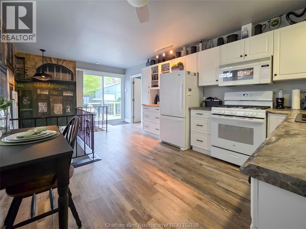
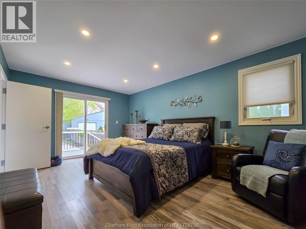
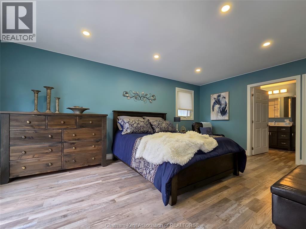
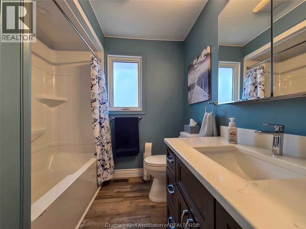
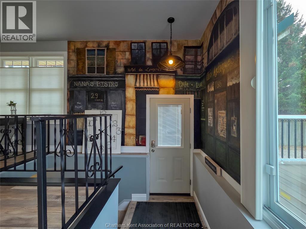
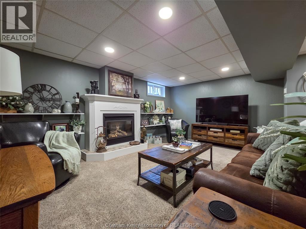
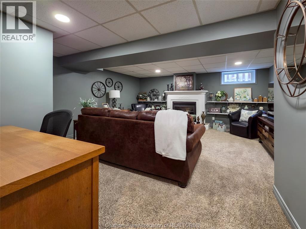
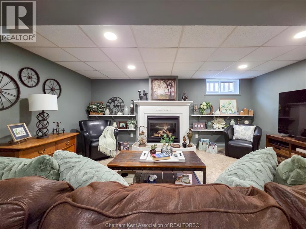
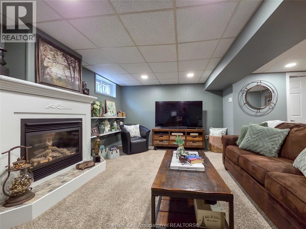
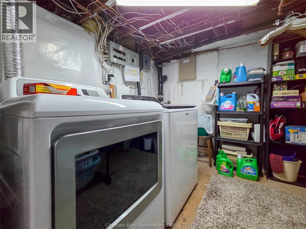
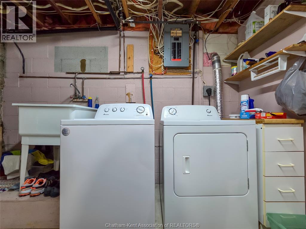
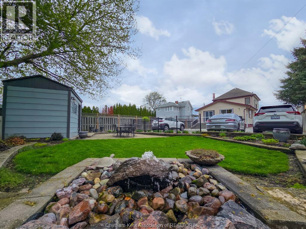
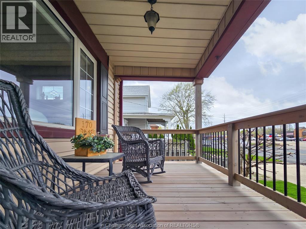
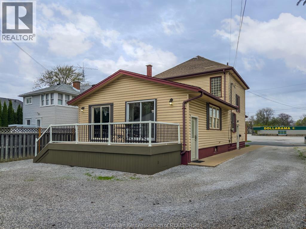
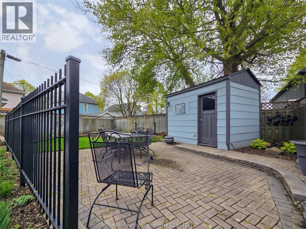
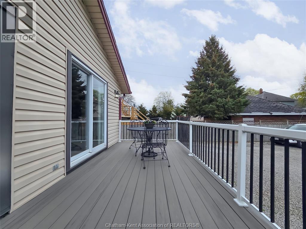
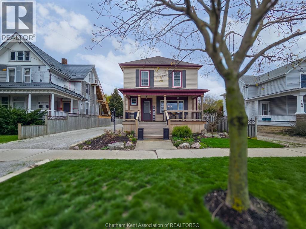
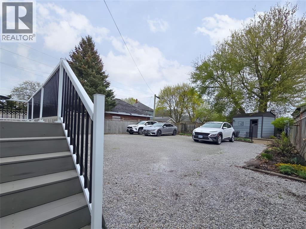
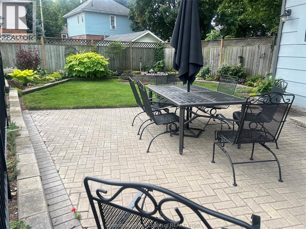
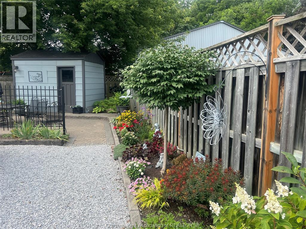
WHAT IF YOUR NEXT HOME COULD PAY YOU BACK……….OR GROW WITH YOUR FAMILY…..WELCOME TO 170 LACROIX STREET CHATHAM. ………A HOME THAT FLOWS WITH YOUR LIVE. LIVE BEAUTIFULLY IN THE MAIN HOME, HOST EARN OR SUPPORT FAMILY IN THE FULLY FINISHED SEPARATE SUITE W/BEAUTIFUL KITCHEN DINING AREA/PRIMARY BEDROOM/WITH 4 PC. ENSUITE , BEAUTIFUL FAMILY ROOM W/GAS FIREPLACE,OR CONVERT BACK INTO ONE EXPANSIVE DREAM HOME….THIS ONE IS DEFINITION OF OPTIONS AND PRIDE OF OWNERSHIP, MAIN FLOOOR HIGHLIGHTS: STUNNING KITCHEN WITH OVERSIZED ISLAND PANRTY, 2 PIECE BATH, FORMAL DINING ROOM AND COZY LIVING ROOM, 2 ENSUITE BATHS UPSTAIRS, BONUS DEN/OFFICE/NURSERY, FINISHER LOWER LEVEL WITH BEAUTIFUL FAMILY ROOM FOR COZY EVENINGS,LAUNDRY AND STORAGE, SO MUCH CHARM, CHARACTER AND CHARM, LOADS OF PARKING, BEAUTIFUL GARDENS, YOU WON’T BE DISAPPOINTED (id:15069)
Open House
This property has open houses!
October
3
Saturday
Starts at:
1:00 pm
Ends at:3:00 pm
CHAARM & CHARACTER DESCRIBES THIS BEAUTIFUL CENTURY HOME WITH ADDED BONUS OF A GRANNY/IN-LAW SUITE/ OR OFFICE/WORK FROM HOME BUSINESS/SEPARATE ENTRANCE/SEPARATE UTILITIES, 3.5 BATHS/3 PLUS BEDROOMS/ M
Property Details
| MLS® Number | 26016196 |
| Property Type | Single Family |
| Features | Front Driveway, Gravel Driveway |
Building
| Bathroom Total | 4 |
| Bedrooms Above Ground | 3 |
| Bedrooms Total | 3 |
| Constructed Date | 1900 |
| Cooling Type | Central Air Conditioning |
| Exterior Finish | Aluminum/vinyl |
| Flooring Type | Carpeted, Ceramic/porcelain, Hardwood, Laminate |
| Foundation Type | Block |
| Half Bath Total | 1 |
| Heating Fuel | Natural Gas |
| Heating Type | Forced Air |
| Stories Total | 2 |
| Type | House |
Parking
| Other |
Land
| Acreage | Yes |
| Size Irregular | 50 X 156 Feet / 182 Ac |
| Size Total Text | 50 X 156 Feet / 182 Ac|151 - 200 Acres |
| Zoning Description | Rl3 |
Rooms
| Level | Type | Length | Width | Dimensions |
|---|---|---|---|---|
| Second Level | 3pc Bathroom | Measurements not available | ||
| Second Level | Den | 11 ft ,6 in | 11 ft ,6 in x Measurements not available | |
| Second Level | Bedroom | 11 ft ,6 in | 11 ft ,6 in x Measurements not available | |
| Second Level | Primary Bedroom | 13 ft | 13 ft x Measurements not available | |
| Second Level | 3pc Ensuite Bath | Measurements not available | ||
| Lower Level | Storage | 22 ft | 22 ft x Measurements not available | |
| Lower Level | Family Room/fireplace | 12 ft | 12 ft x Measurements not available | |
| Lower Level | Recreation Room | 11 ft | 11 ft x Measurements not available | |
| Main Level | 4pc Ensuite Bath | Measurements not available | ||
| Main Level | Primary Bedroom | 17 ft | 17 ft x Measurements not available | |
| Main Level | 2pc Bathroom | Measurements not available | ||
| Main Level | Dining Room | 12 ft | 12 ft x Measurements not available | |
| Main Level | Kitchen | 15 ft ,6 in | 15 ft ,6 in x Measurements not available | |
| Main Level | Living Room | 11 ft ,6 in | 11 ft ,6 in x Measurements not available |
https://www.realtor.ca/real-estate/29997324/170-lacroix-street-chatham
Contact Us
Contact us for more information

This REALTOR.ca listing content is owned and licensed by REALTOR® members of The Canadian Real Estate Association
The trademarks REALTOR®, REALTORS®, and the REALTOR® logo are controlled by The Canadian Real Estate Association (CREA) and identify real estate professionals who are members of CREA. The trademarks MLS®, Multiple Listing Service® and the associated logos are owned by The Canadian Real Estate Association (CREA) and identify the quality of services provided by real estate professionals who are members of CREA. The trademark DDF® is owned by The Canadian Real Estate Association (CREA) and identifies CREA's Data Distribution Facility (DDF®)
September 29 2026 12:22:47
Chatham Kent Association of REALTORS®
Barbara Phillips Real Estate Broker Brokerage