
193 Blue Jay Drive Clarence-Rockland, Ontario K4K 1K9


3 Bedroom
2 Bathroom
1,100 - 1,500 sqft
Wall Unit
Baseboard Heaters, Heat Pump
Landscaped
$589,900
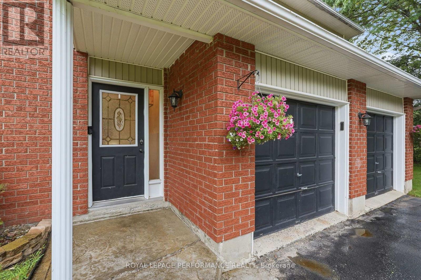
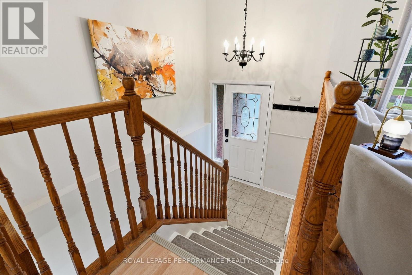
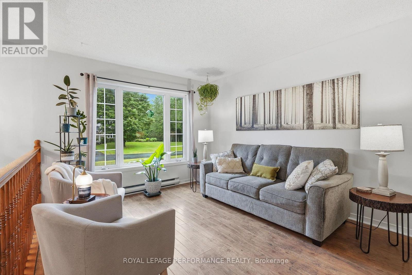
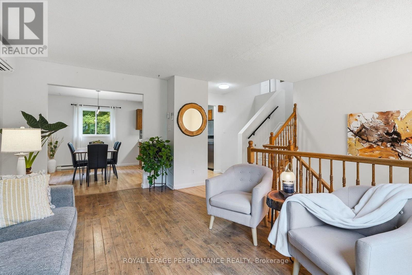
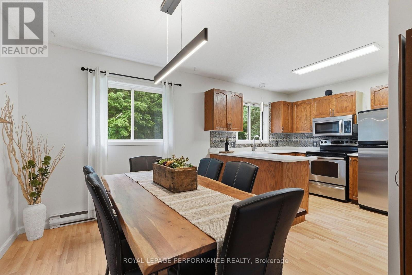
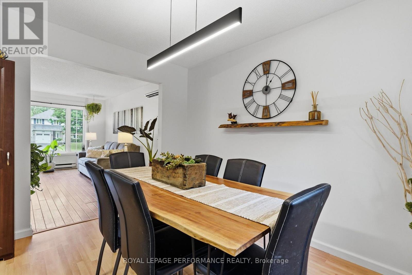
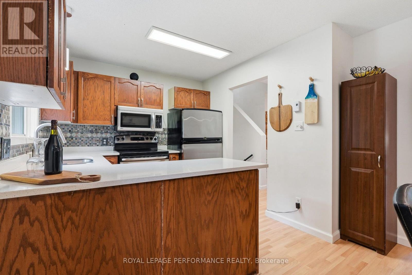
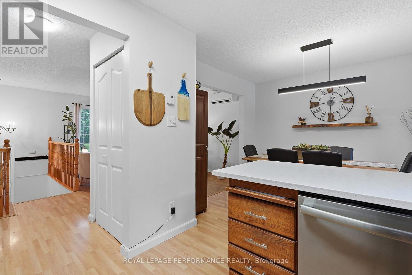
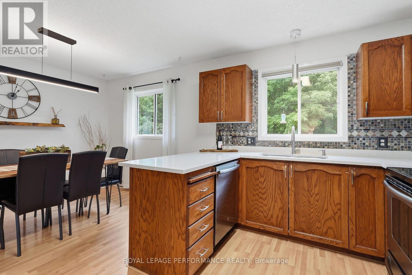
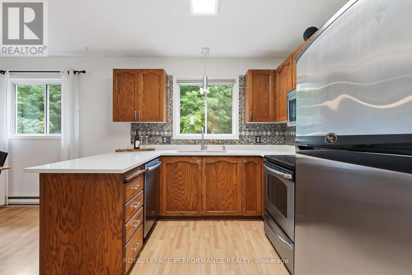
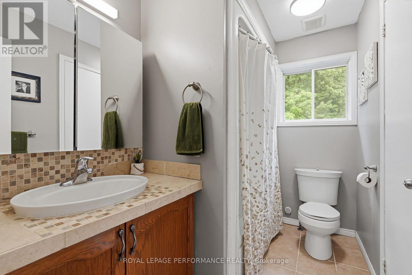
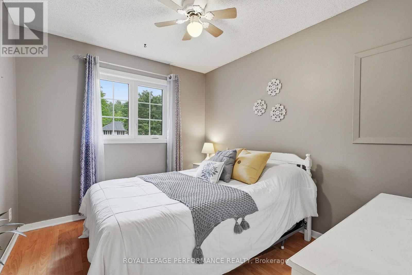
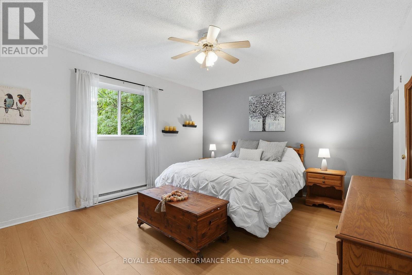
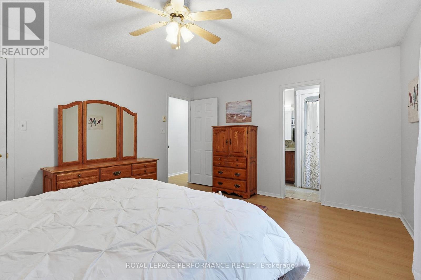
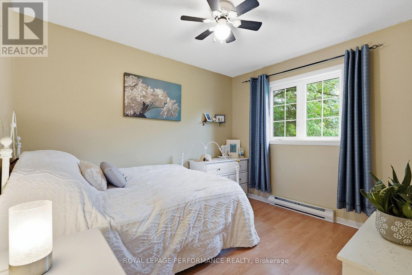
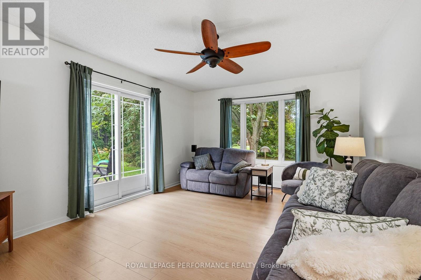
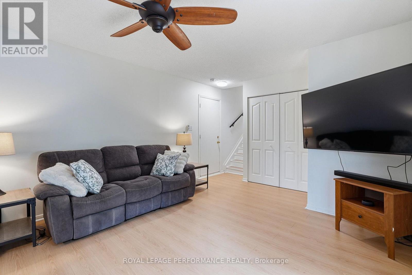
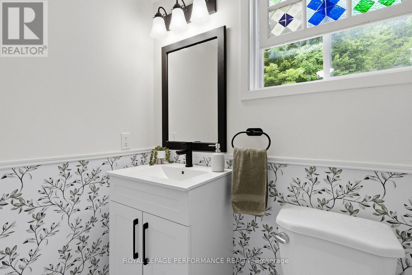
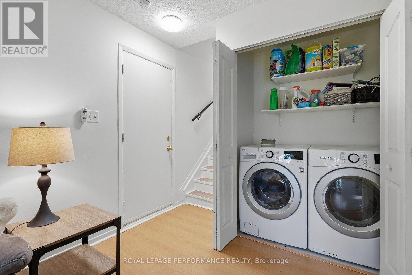
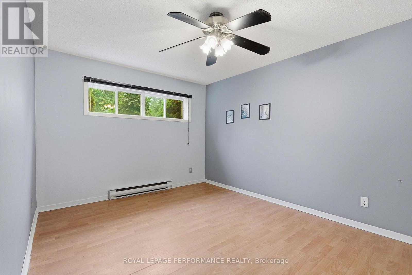
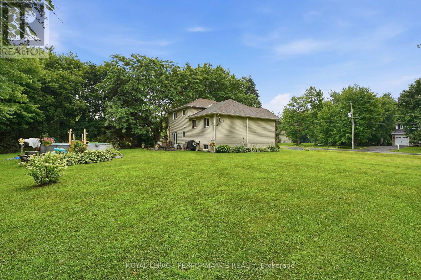
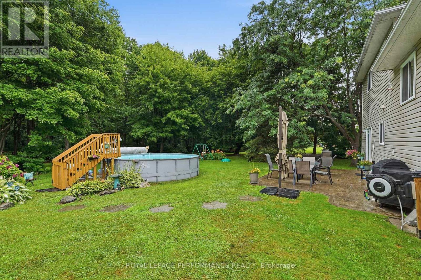
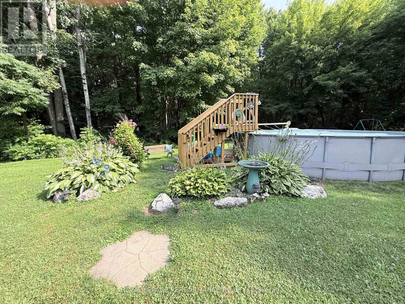
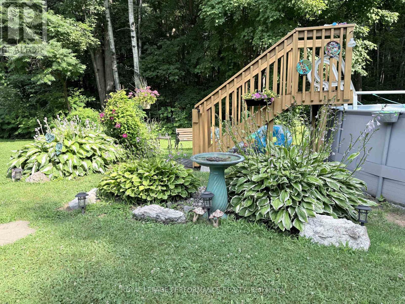
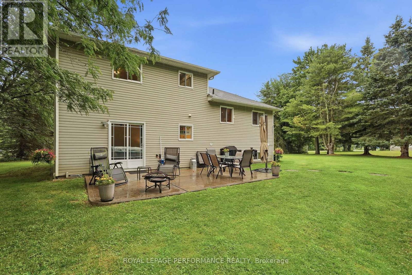
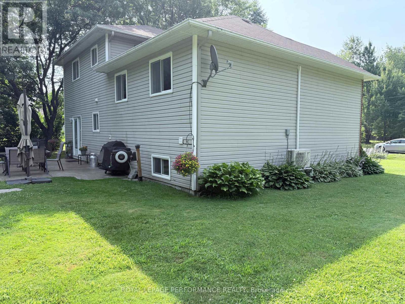
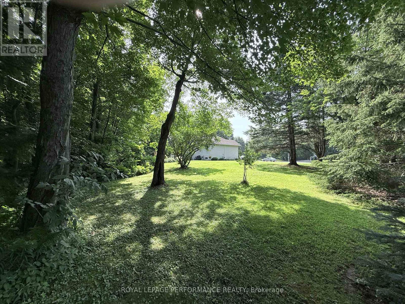
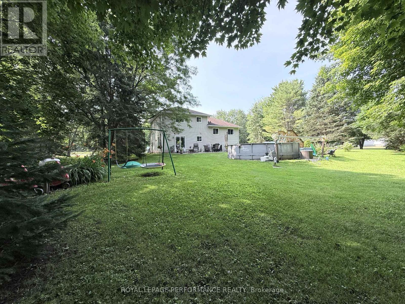
OPEN HOUSE SUN, OCT 4TH-2PM-4PM - WELCOME TO 193 BLUE JAY DR. This charming one-owner custom-built side split is nestled on a beautiful 3/4+ acre private, heavily treed lot in the desirable community of Forest Hill. Offering a peaceful setting surrounded by nature, this home provides the perfect blend of privacy and convenience, with plenty of room to enjoy the outdoors while being just minutes from everyday amenities. Lovingly cared for by the original owners, this spacious home features 3 bedrooms plus an additional lower-level room that offers flexibility as a home office, hobby room, guest space, or den. The functional side split layout provides comfortable living spaces for families of all sizes. The expansive, mature treed lot is a rare find, offering privacy, space for outdoor activities, gardens, entertaining, or simply enjoying the peaceful surroundings. Whether you're looking to escape the city, raise a family, or find a property with room to grow, this home offers endless possibilities. Ideally located just 5 minutes to Rockland and approximately 30 minutes to downtown Ottawa, you'll enjoy easy access to schools, shopping, restaurants, recreation, and all the amenities you need while still coming home to a quiet, private setting. A wonderful opportunity to own a solid custom-built home in one of the area's most sought-after neighbourhoods-where privacy, space, and location come together. ALL FRONT WINDOWS 2016 APPROX. ROOF APPROX 2011, SS FRIDGE, STOVE MICROWAVE/HOODFAN. WATER SOFTENER APPROX 2021, HEAT PUMP APPROX '20, SEPTIC TANKS PUMPED 2025, NEW FLOORS IN BEDROOMS '26. UPDATED L.L 2 PCE WASHROOM '26. 24 HOURS IRREVOCABLE ON ALL OFFERS (id:15069)
Property Details
| MLS® Number | X13564908 |
| Property Type | Single Family |
| Community Name | 607 - Clarence/Rockland Twp |
| Equipment Type | Water Heater - Electric, Water Heater |
| Features | Wooded Area, Flat Site, Carpet Free |
| Parking Space Total | 6 |
| Rental Equipment Type | Water Heater - Electric, Water Heater |
Building
| Bathroom Total | 2 |
| Bedrooms Above Ground | 3 |
| Bedrooms Total | 3 |
| Appliances | Dishwasher, Dryer, Hood Fan, Microwave, Stove, Washer, Refrigerator |
| Basement Development | Finished |
| Basement Type | Crawl Space, N/a (finished), None |
| Construction Style Attachment | Detached |
| Construction Style Split Level | Sidesplit |
| Cooling Type | Wall Unit |
| Exterior Finish | Brick, Vinyl Siding |
| Foundation Type | Poured Concrete |
| Half Bath Total | 1 |
| Heating Fuel | Electric |
| Heating Type | Baseboard Heaters, Heat Pump |
| Size Interior | 1,100 - 1,500 Sqft |
| Type | House |
| Utility Water | Drilled Well |
Parking
| Attached Garage | |
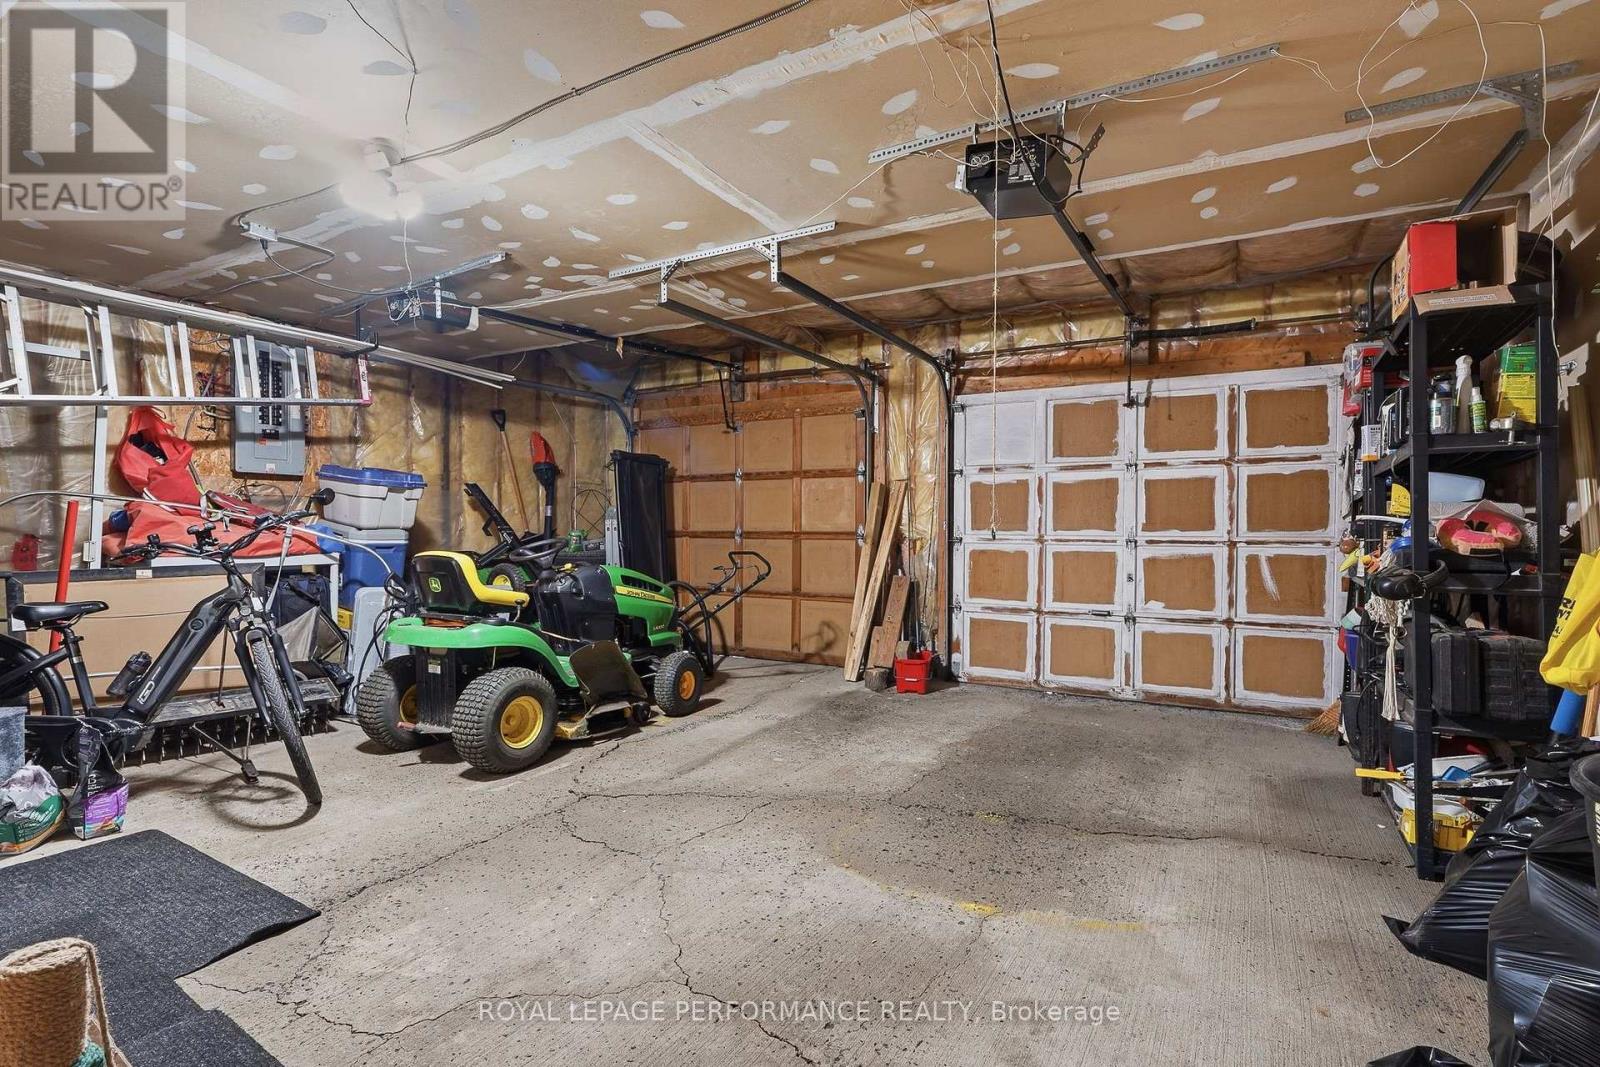
| Garage |
Land
| Acreage | No |
| Landscape Features | Landscaped |
| Sewer | Septic System |
| Size Depth | 184 Ft ,6 In |
| Size Frontage | 174 Ft ,2 In |
| Size Irregular | 174.2 X 184.5 Ft |
| Size Total Text | 174.2 X 184.5 Ft |
Rooms
| Level | Type | Length | Width | Dimensions |
|---|---|---|---|---|
| Basement | Office | 4.23 m | 3.1 m | 4.23 m x 3.1 m |
| Lower Level | Family Room | 5.57 m | 3.74 m | 5.57 m x 3.74 m |
| Main Level | Kitchen | 3.07 m | 3.29 m | 3.07 m x 3.29 m |
| Main Level | Living Room | 5.57 m | 3.29 m | 5.57 m x 3.29 m |
| Upper Level | Bedroom 3 | 3.29 m | 2.47 m | 3.29 m x 2.47 m |
| Upper Level | Bedroom 2 | 3.29 m | 3.5 m | 3.29 m x 3.5 m |
| Upper Level | Primary Bedroom | 4.3 m | 3.84 m | 4.3 m x 3.84 m |
| Upper Level | Bathroom | 1.64 m | 2.46 m | 1.64 m x 2.46 m |
Utilities
| Cable | Available |
| Electricity | Installed |
Contact Us
Contact us for more information

This REALTOR.ca listing content is owned and licensed by REALTOR® members of The Canadian Real Estate Association
The trademarks REALTOR®, REALTORS®, and the REALTOR® logo are controlled by The Canadian Real Estate Association (CREA) and identify real estate professionals who are members of CREA. The trademarks MLS®, Multiple Listing Service® and the associated logos are owned by The Canadian Real Estate Association (CREA) and identify the quality of services provided by real estate professionals who are members of CREA. The trademark DDF® is owned by The Canadian Real Estate Association (CREA) and identifies CREA's Data Distribution Facility (DDF®)
October 05 2026 04:21:47
Ottawa Real Estate Board
Royal LePage Performance Realty