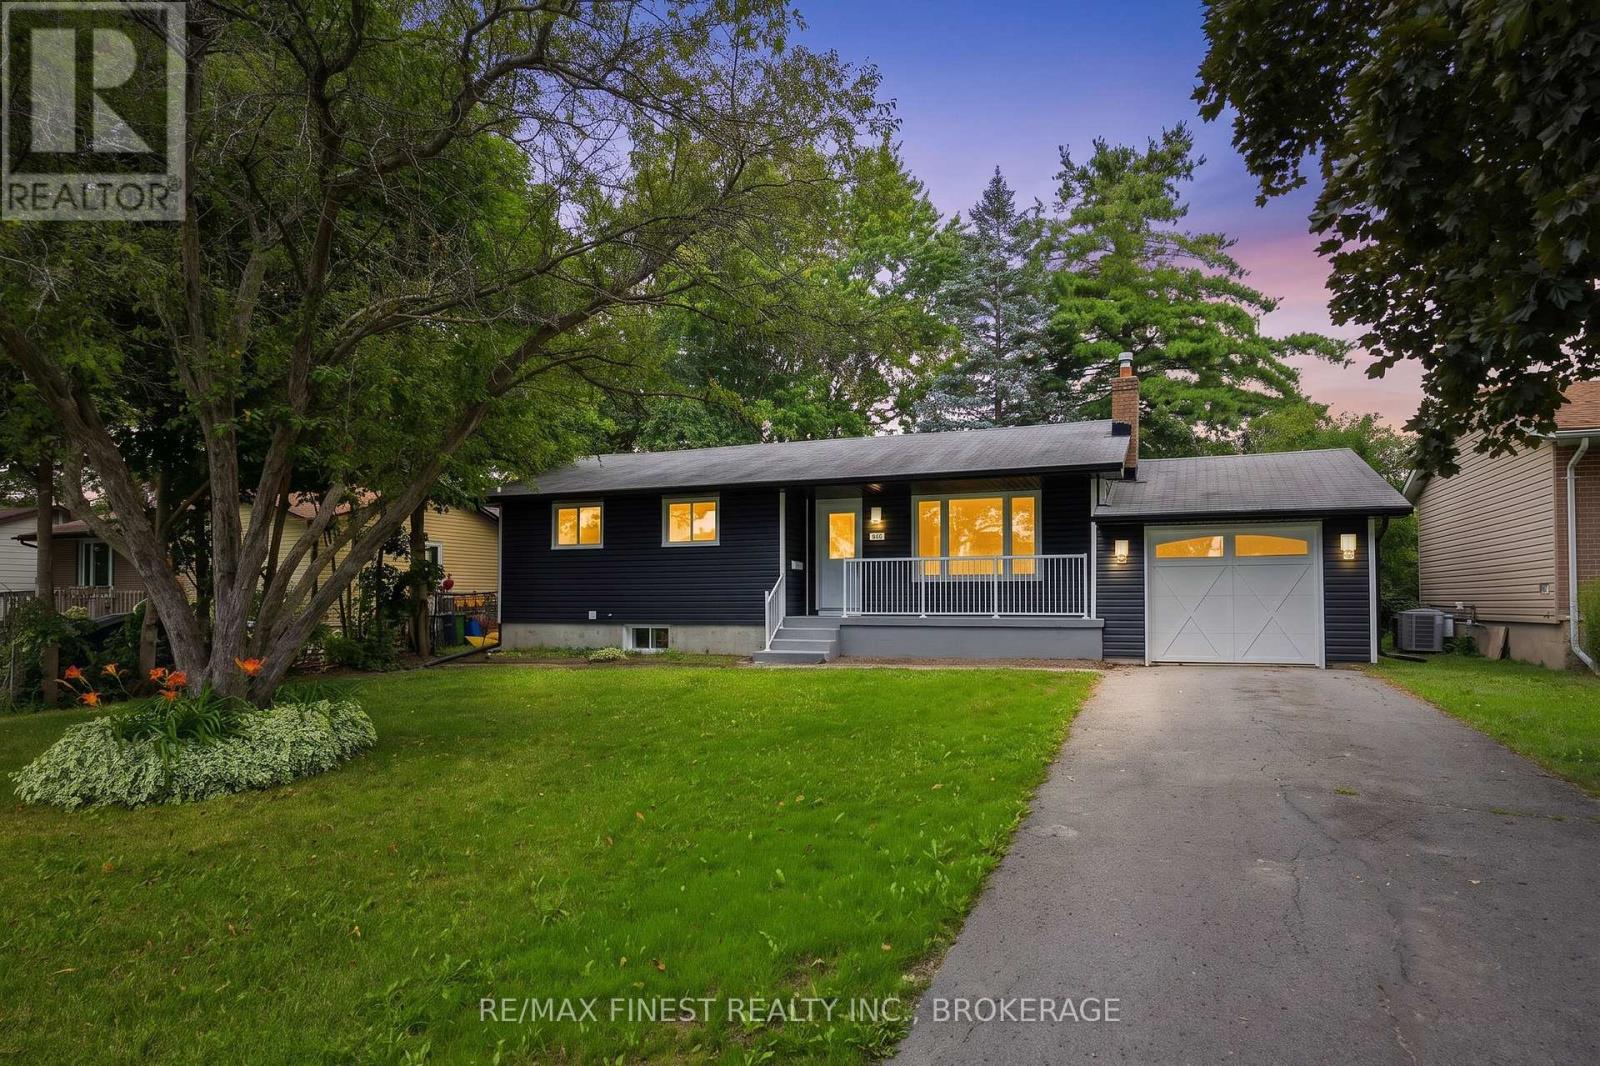
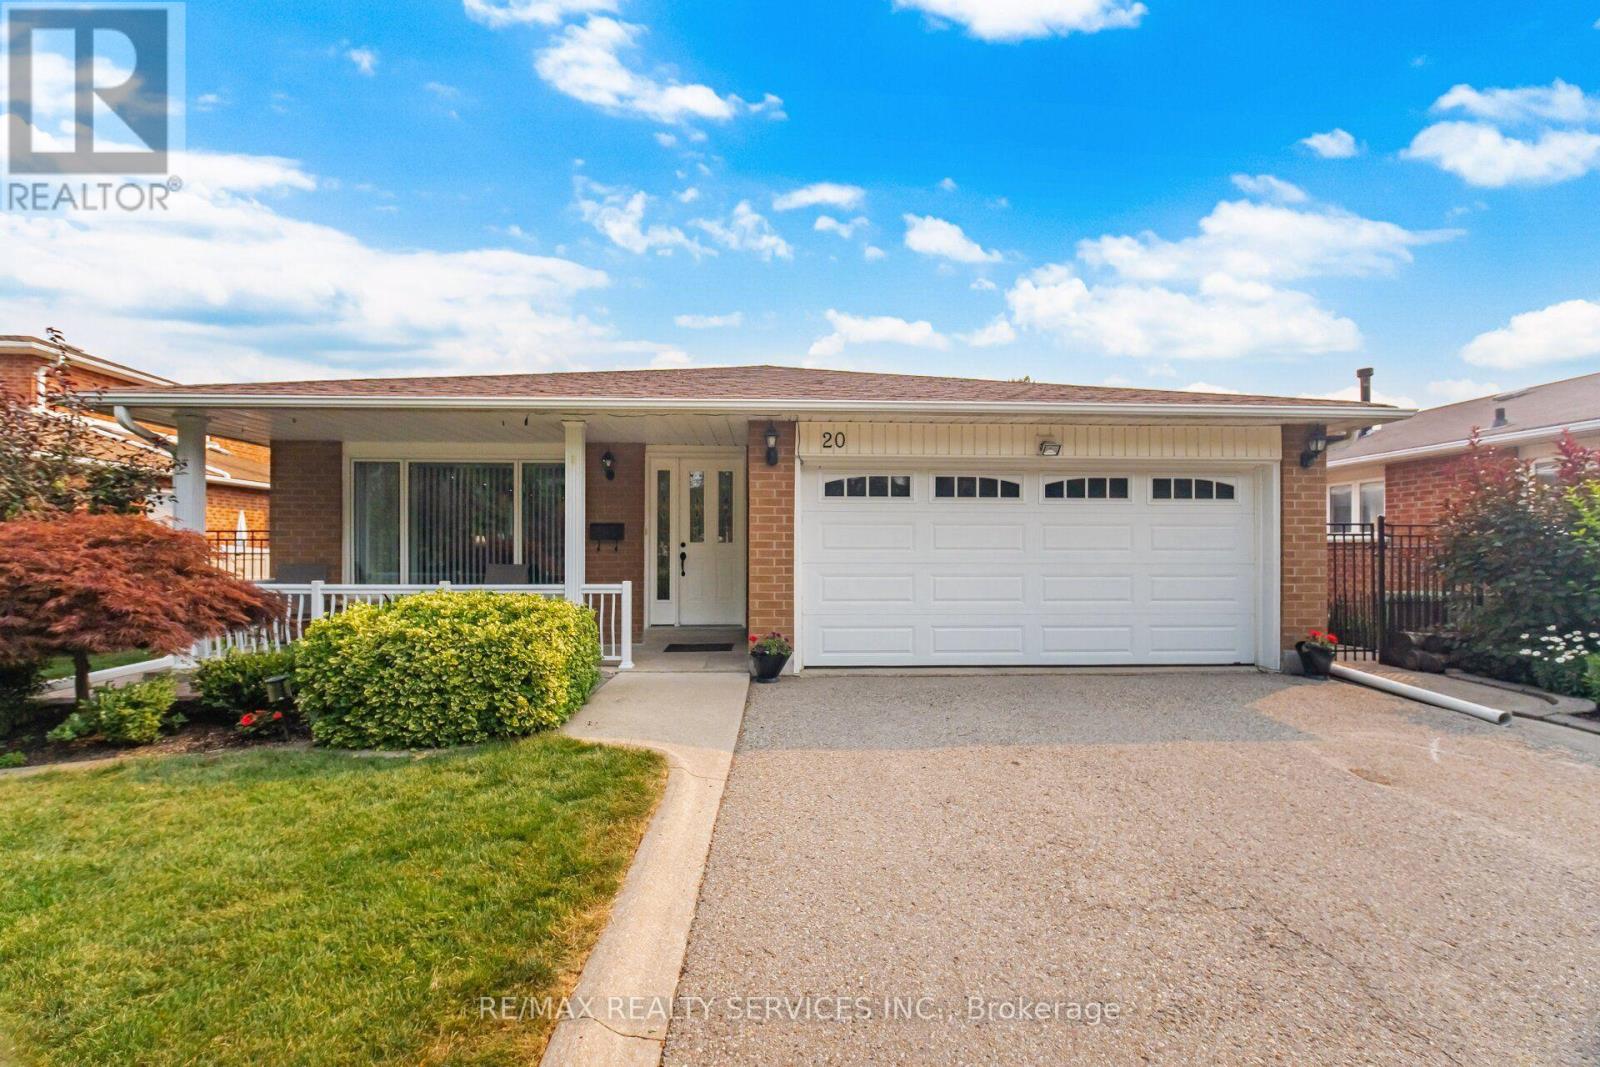
Situated in a mature and highly desirable, family-friendly neighbourhood in Collins Bay, Kingston, this beautifully renovated 3 bed / 2 bath bungalow is ready for its first owners since getting a complete, high-end remodelling and makeover. The living area has been turned into an open concept living room & kitchen, a perfect entertaining area for evenings with friends and family. The spectacular new kitchen has quartz countertops, new stainless appliances and a great addition of a counter top seating area. The dining area enjoys three sides of windows overlooking the large, private backyard. There huge basement rec-room has room for a large family media room as well as a perfect sized office nook. The finished bonus rooms could be used for any number of ideas and has a bathroom, conveniently right beside it. The new back deck for BBQing right off the dining room looks over a huge back yard with lots of space for gardens, activities and a private retreat. Renovations include new flooring, new kitchen, bathrooms, windows, doors, pot lights and lighing fixtures as well as new exterior siding. An amazing opportunity in a great nighbourhood! (id:15069)
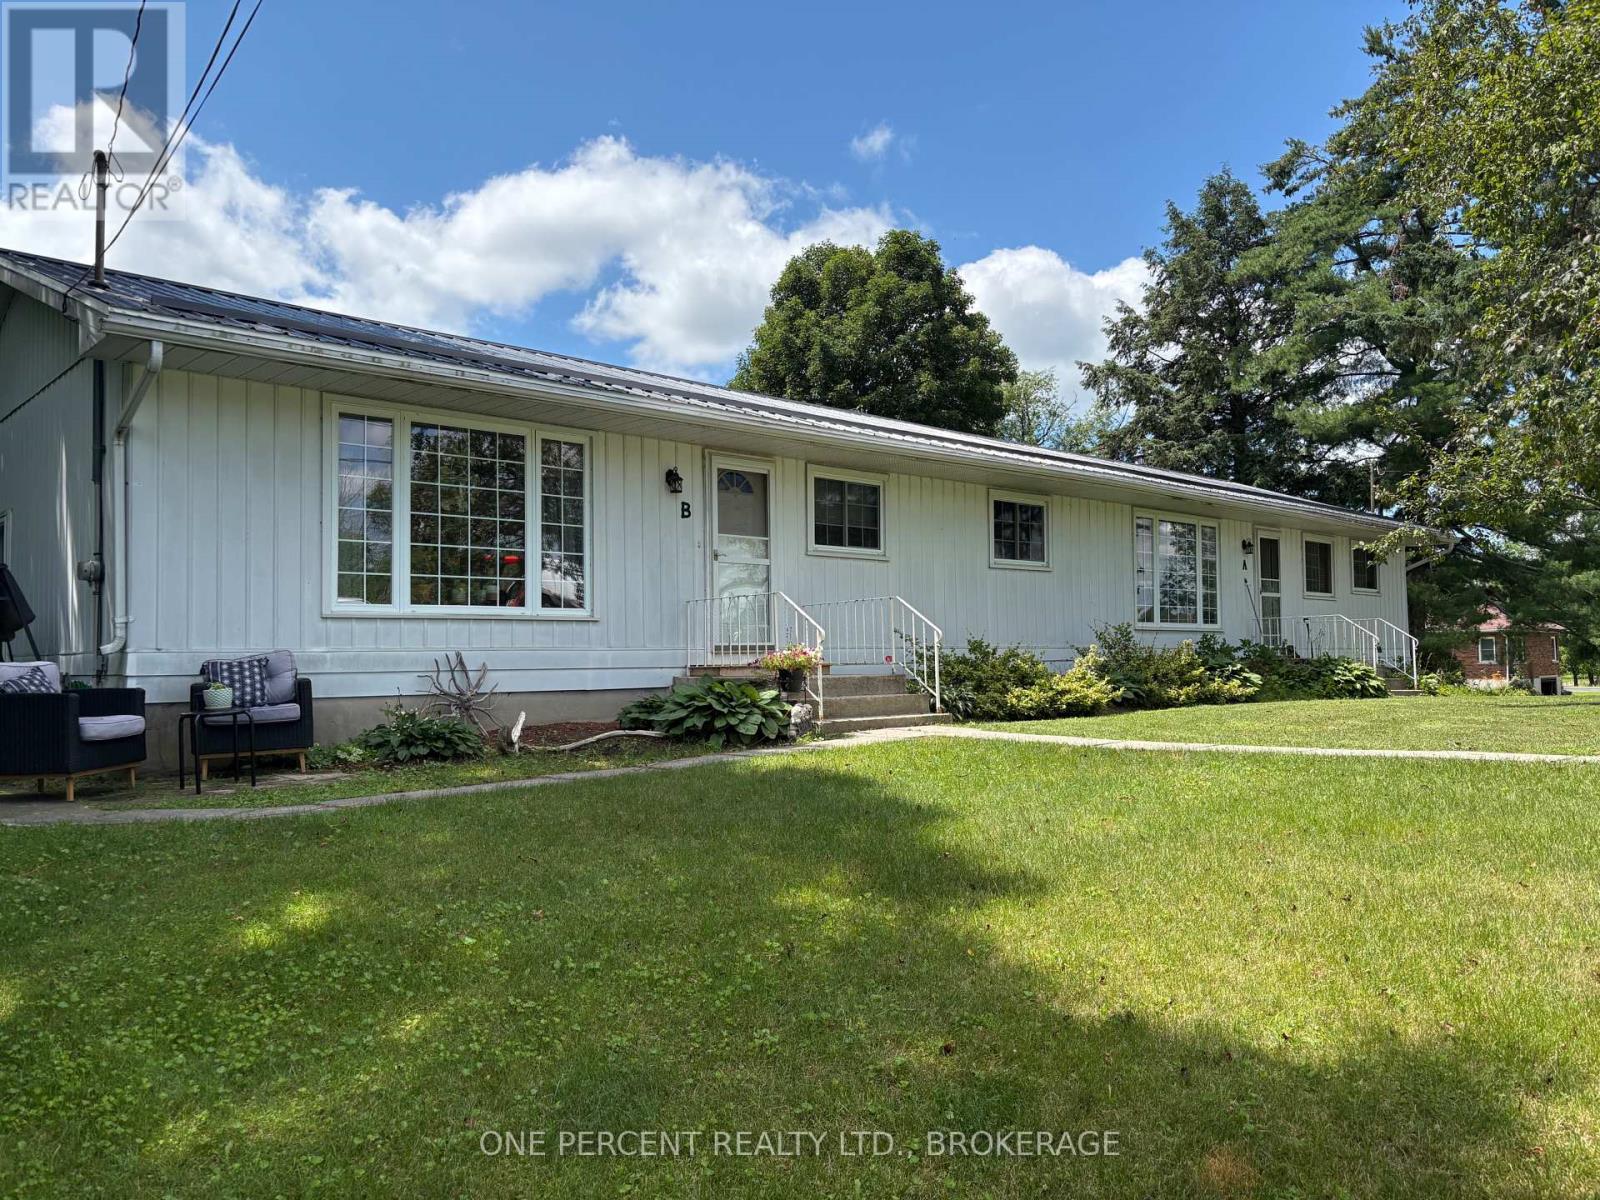
Rare opportunity to own a side by side duplex. Side A, occupied by owner, is approximately 875 sq ft with 2 main level bedrooms , large living room and kitchen with eating area. Lower level has storage, and rec room area, bonus room as well. Side B, approximately 975 sq ft, has been extensively renovated. Side B is currently rented for $2100 (plus heat and hydro). 3 main level bedrooms, bright living room plus patio door to the rear deck. Lower level has storage, utility room and bonus room. Both sides are independently metered, have newer propane furnaces, separate hot water tanks, separate 100 amp breaker panels, and air conditioning. All appliance included except washer and dryer on Side A. This property is within a few minutes of 3 different lakes, for the fishing enthusiast. Great opportunity, live in one side, pay the mortgage from the other. Contact listing agent for more details. (id:15069)
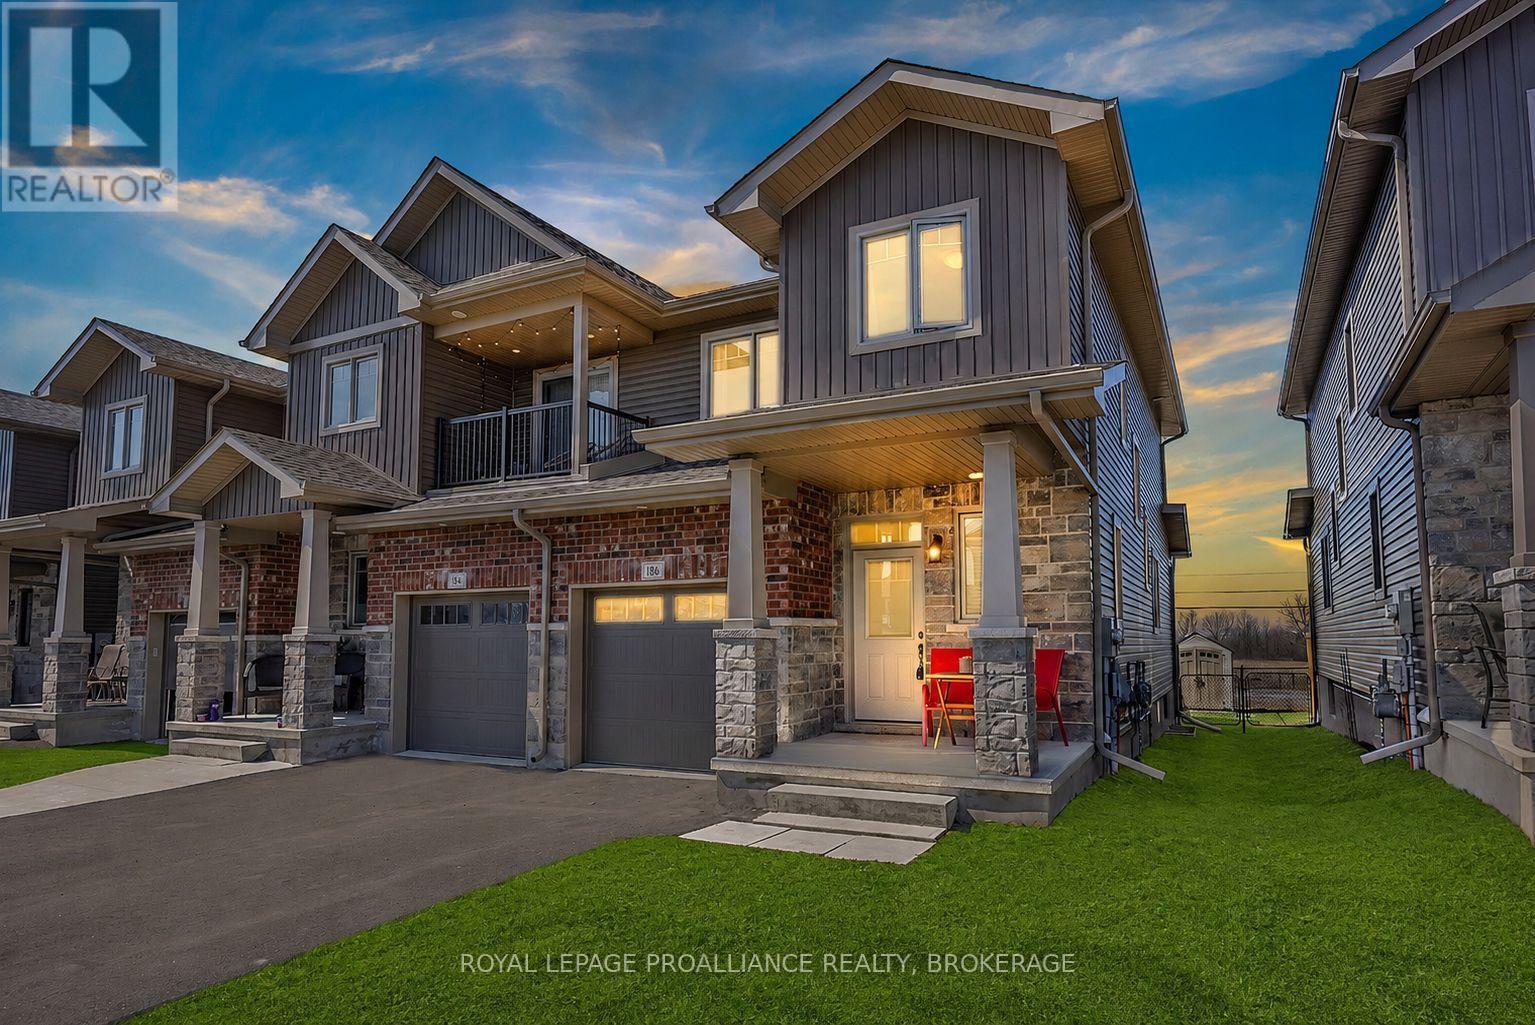
Welcome to this bright and spacious 3-bedroom, 2.5-bathroom end-unit townhouse in the sought-after Lakeside Ponds community. Built just six years ago by Brookland Fine Homes, this well-maintained property offers quality craftsmanship, functional living space, and excellent value. The main floor features 9-foot ceilings, upgraded laminate flooring, stylish white shaker cabinetry, pot lighting, and an open, inviting layout perfect for everyday living. Generous room sizes throughout, central air conditioning, and modern finishes make this home truly move-in ready. Step outside to enjoy the fully fenced backyard, complete with a stamped concrete patio, storage shed, and the added privacy of having no direct rear neighbours. Located in a family-friendly neighbourhood close to parks, schools, shopping, and amenities, this home is an excellent opportunity for first-time buyers, young families, or anyone looking for low-maintenance living in a great location. A late August closing or later is possible. (id:15069)
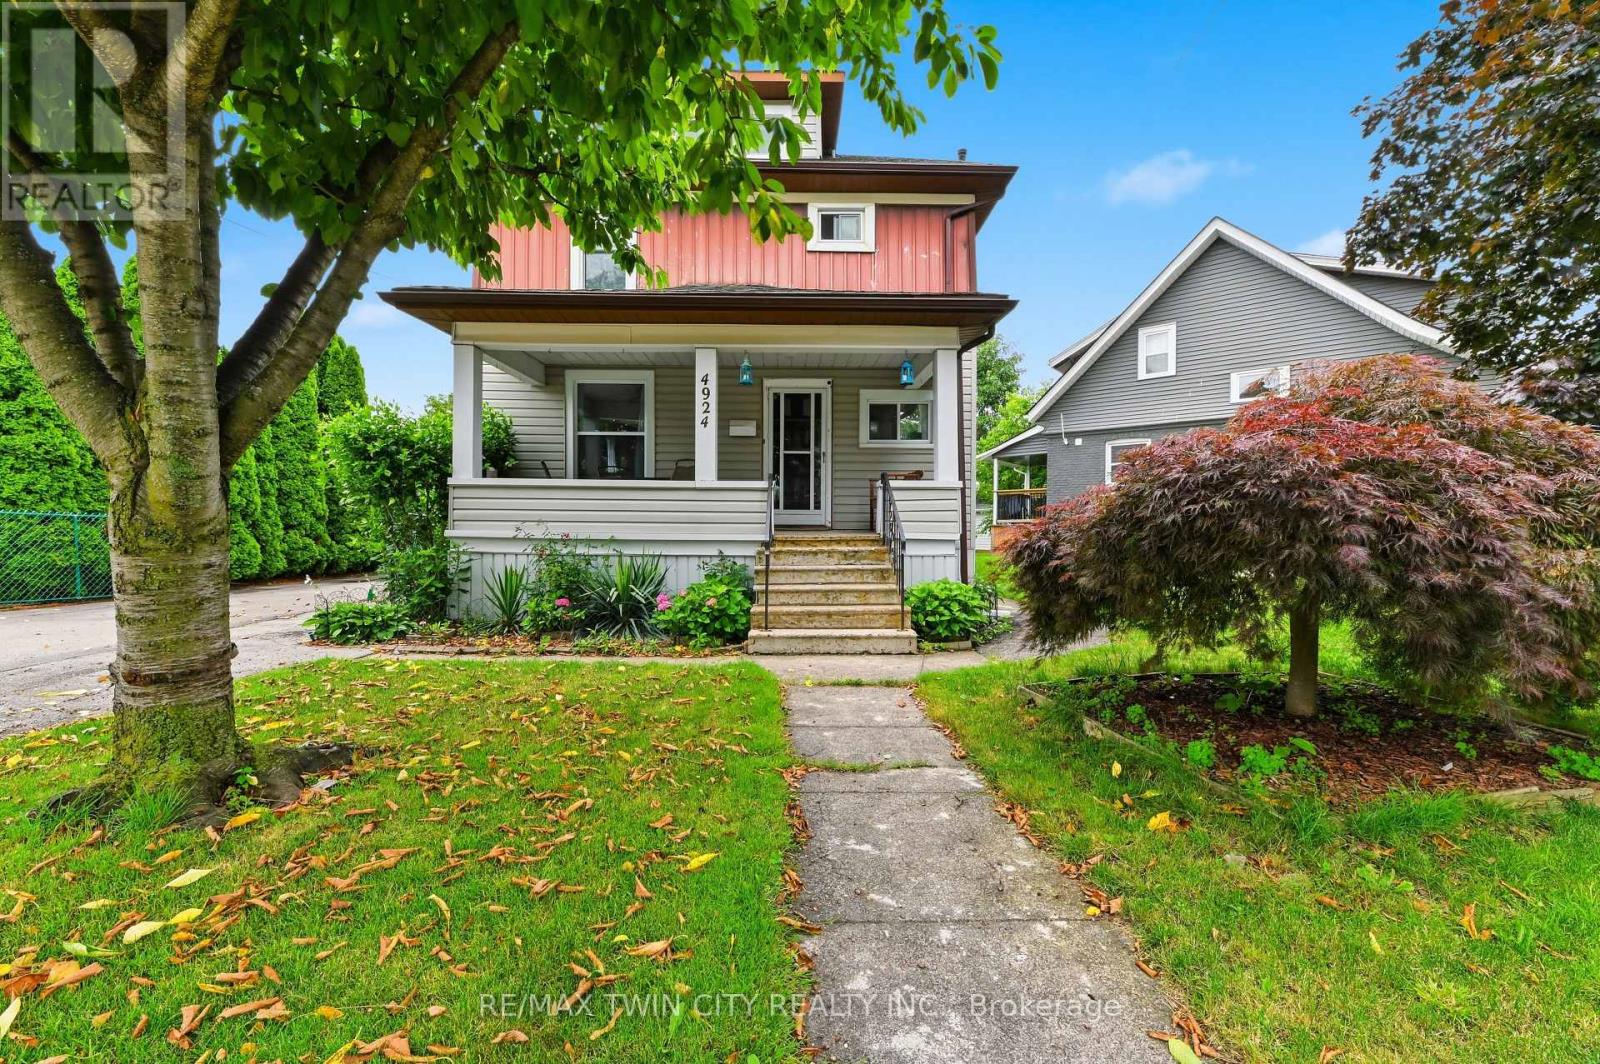
Just a 10-minute walk from the heart of Niagara Falls' world-famous Clifton Hill Tourist District sits a home that offers far more than just an incredible location. This a charming 3+1 bedroom, 2-bath detached home with the space and flexibility to fit a variety of lifestyles. Inside, you'll find a functional layout complemented by a finished attic loft that is perfect as a home gym, home office, or bonus living space. Whether you're accommodating a growing family, working from home, or simply looking for extra room, this home adapts to your needs. Outside, the detached garage provides added convenience for parking, storage, or a workshop, while the surrounding neighbourhood places you just minutes from restaurants, entertainment, schools, parks, and all the amenities that make Niagara Falls one of Canada's most desirable destinations. Whether you're a first-time home buyer looking to enter the market, a growing family searching for extra space, or an investor exploring income potential, this property's unbeatable location and versatile layout make it an opportunity you won't want to miss. (id:15069)
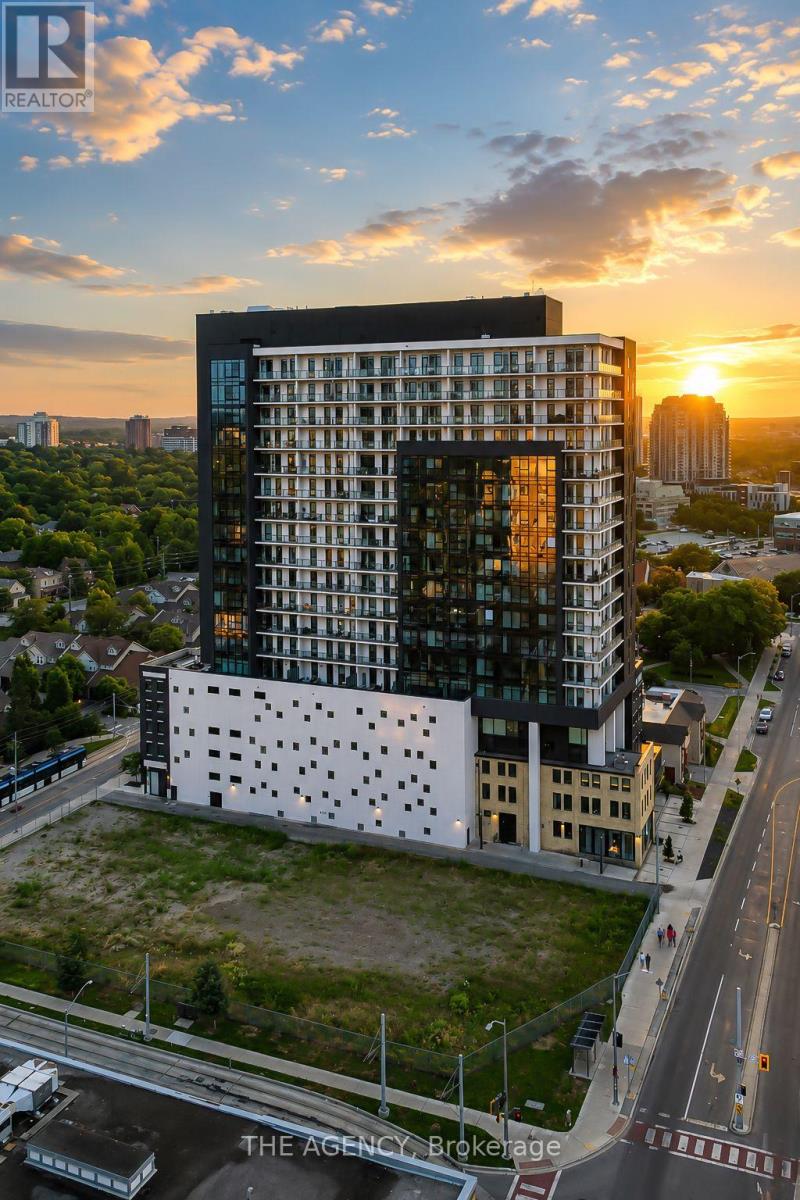
Set on the top residential floor of Circa 1877, this exceptional corner residence offers the space, light and privacy rarely found in Uptown condo living. One of the building's most substantial two-bedroom homes, it feels less like a conventional condominium and more like a private residence above the city. Soaring ceilings and expansive windows fill the interior with natural light while framing panoramic north and east views. The generously proportioned living room offers ample space to relax and entertain, while separate dining and breakfast areas provide flexibility most condo layouts do not. The contemporary kitchen anchors the home with sleek cabinetry, quartz countertops, built-in appliances, a subway-tile backsplash and a generous centre island. Its open connection to the breakfast area and living room keeps the layout social, while the separate dining space accommodates more formal occasions. The principal bedroom is exceptionally spacious and complemented by a private four-piece ensuite including a generous walk-in shower and an electrical outlet for a bidet. A well-proportioned second bedroom and additional four-piece bathroom with a built-in jetted tub/shower and an electrical outlet for a bidet provide comfortable accommodations for guests, family or a home office. An oversized in-suite laundry room with sink adds everyday practicality. Two private balconies offer elevated views and quiet places to begin or end the day. Two side-by-side underground parking spaces and a private storage locker further distinguish the residence. Residents of Circa enjoy an outdoor pool and cabanas, fitness and yoga spaces, resident lounges, co-working areas, guest accommodations, lobby access to an incredible restaurant and community BBQ spaces. Vincenzo's, the Bauer Marketplace, the ION LRT, Uptown Waterloo and Belmont Village are all close at hand. A true penthouse offering with remarkable scale, exceptional light and one of Uptown Waterloo's most connected addresses. (id:15069)
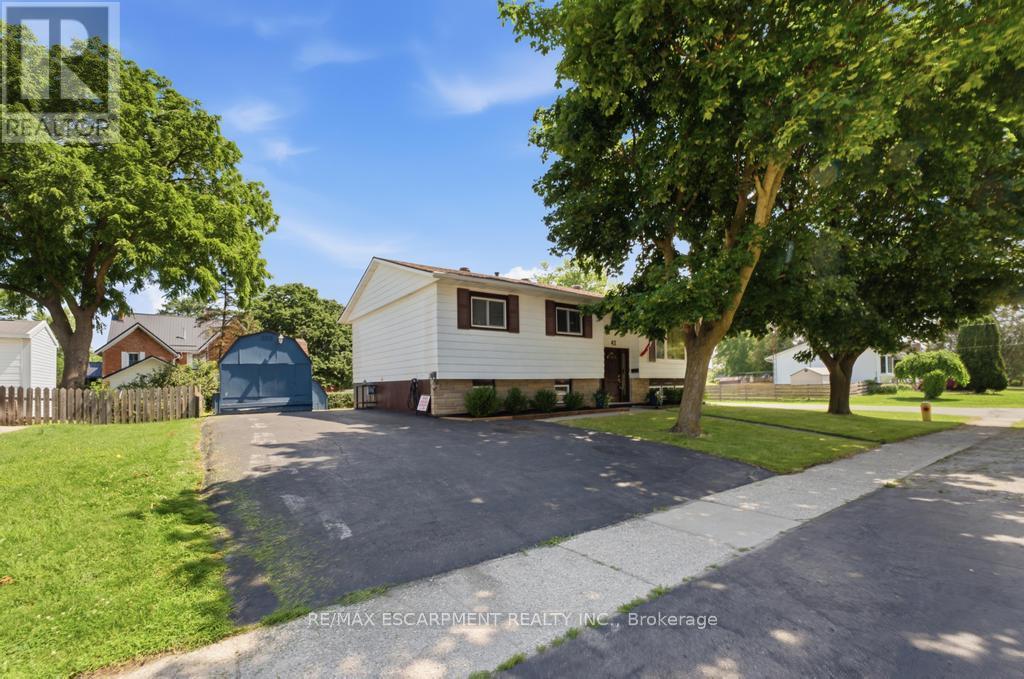
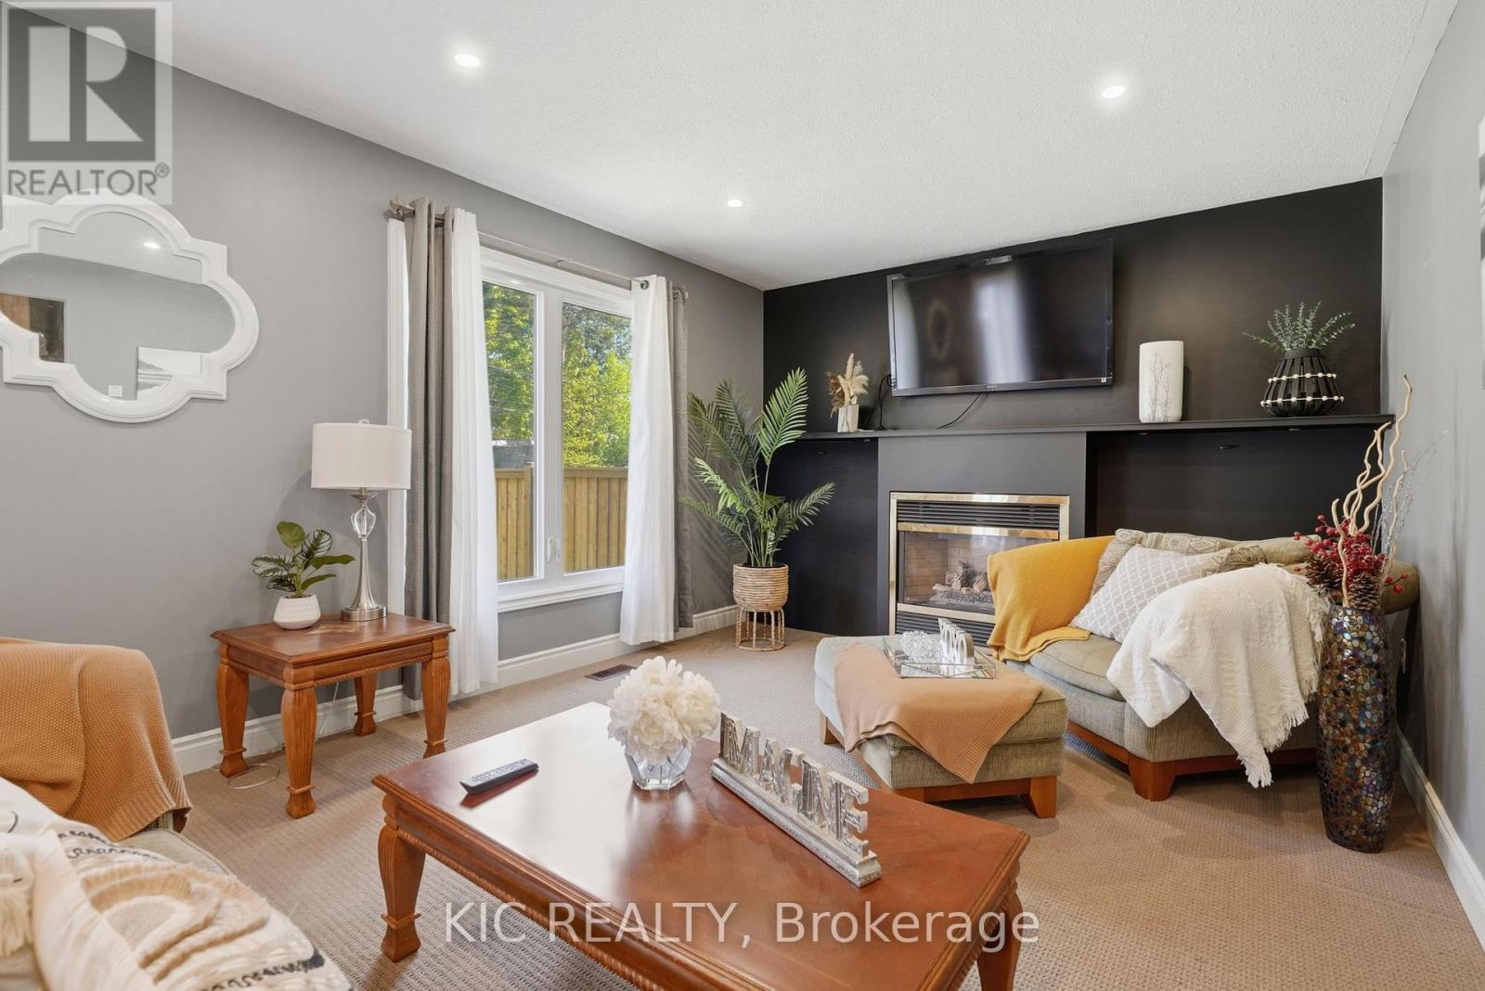
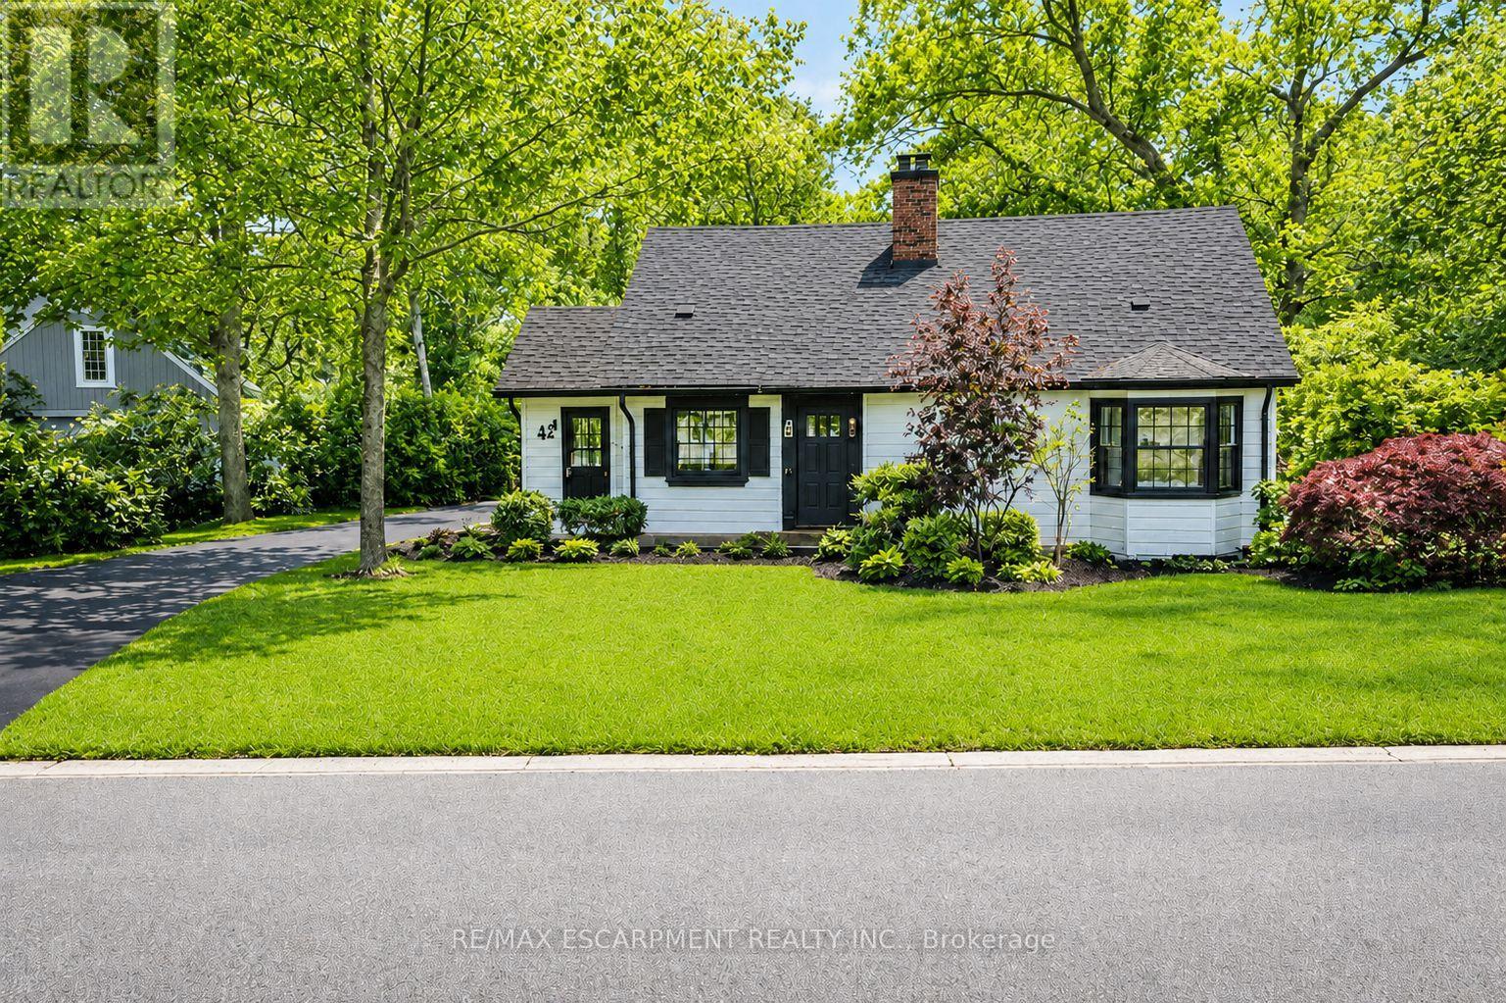
Welcome to 42 Jane Street, a spacious raised bungalow nestled in the heart of Hagersville, where small-town charm meets everyday convenience. Offering just under 1,200 sq. ft. of well-designed living space, this 3+1 bedroom, 2 full bathroom home is the perfect opportunity for families, first-time buyers, or anyone looking to add their own personal touch. The bright, open-concept main floor is designed for comfortable everyday living and entertaining, featuring a generous oak kitchen complete with stainless steel appliances, sleek granite countertops, and an abundance of cabinetry. The adjoining living and dining areas create a welcoming space to gather with family and friends, while the walkout to the oversized deck extends your living space outdoors, overlooking a large backyard with endless possibilities for gardening, play, or future landscaping. Downstairs, the expansive recreation room is filled with natural light from its oversized windows and offers a warm, inviting atmosphere thanks to the cozy gas stove fireplace. An additional bedroom, full bathroom, and ample living space make the lower level ideal for growing families, guests, a home office, or multi-generational living. While the home could benefit from some cosmetic updating, it has been well cared for and offers an outstanding opportunity to build equity and create a space that reflects your own style. With its functional layout, generous room sizes, and solid bones, the potential here is undeniable. Located on a quiet residential street in one of Hagersville's established neighbourhoods, you'll enjoy the relaxed pace of small-town living while remaining close to schools, parks, shopping, restaurants, and everyday amenities. If you've been searching for a home with space, value, and the opportunity to make it your own, 42 Jane Street deserves a place at the top of your list. (id:15069)
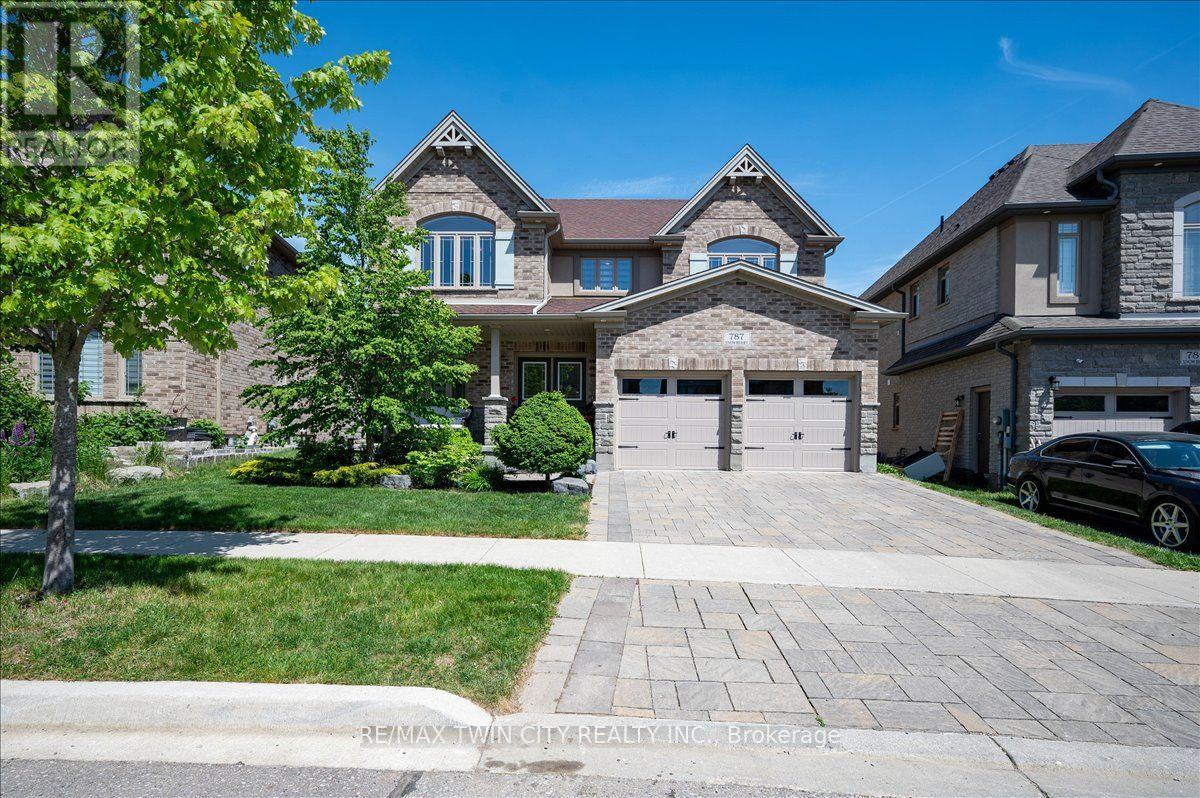
A great house in an equally great neighborhood! 787 Snowberry court is one of the few walkout lots on the quiet court in Vista Hills: a neighborhood emersed into nature surrounded by forests of walking trails and some of the top-rated schools in the region. This classic all brick and stone 2 story has beautiful curb appeal, further enhanced by its interlocking driveway and armour stone accents. The double front doors open to a large foyer; adjacent to it is the living room/office, a formal space at the front of the home. The main level was designed around an open spiral oak staircase providing a stunning centre piece that elegantly connects the main floor to the second. The flooring throughout the main is a combination of modern 12x24 tile and wide plank engineered hardwood. The design flows freely through the dining room, over sized kitchen, and dinette overlooking the fully fenced yard complete with composite fencing. The kitchen features abundant cabinet space, built-in stainless-steel appliances, and quartz countertops. The family room sits adjacent and showcases a beautiful fireplace feature wall with staggered floating shelves. The sunken mudroom achieves a partial separation from the main level and is an extremely practical space for access to and from the garage with groceries and preparations. Hardwood flooring continues to finish the space in the high traffic hallway of the second floor. Four bedrooms, 3 bathrooms and a conveniently located laundry make up the second-floor space. The primary bedroom sits at the back of the home and features a walk-in closet with elegant 5 piece ensuite; complete with glass shower and soaker tub. The second bedroom also features a private 3 piece ensuite with glass shower, leaving the 3rd and 4th bedrooms sharing a 5-piece jack and jill bathroom with all the vanities in the home finished in quartz. The basement is ready for your imagination; large windows and large footprint provide lots of finishing options! Don't miss it! (id:15069)
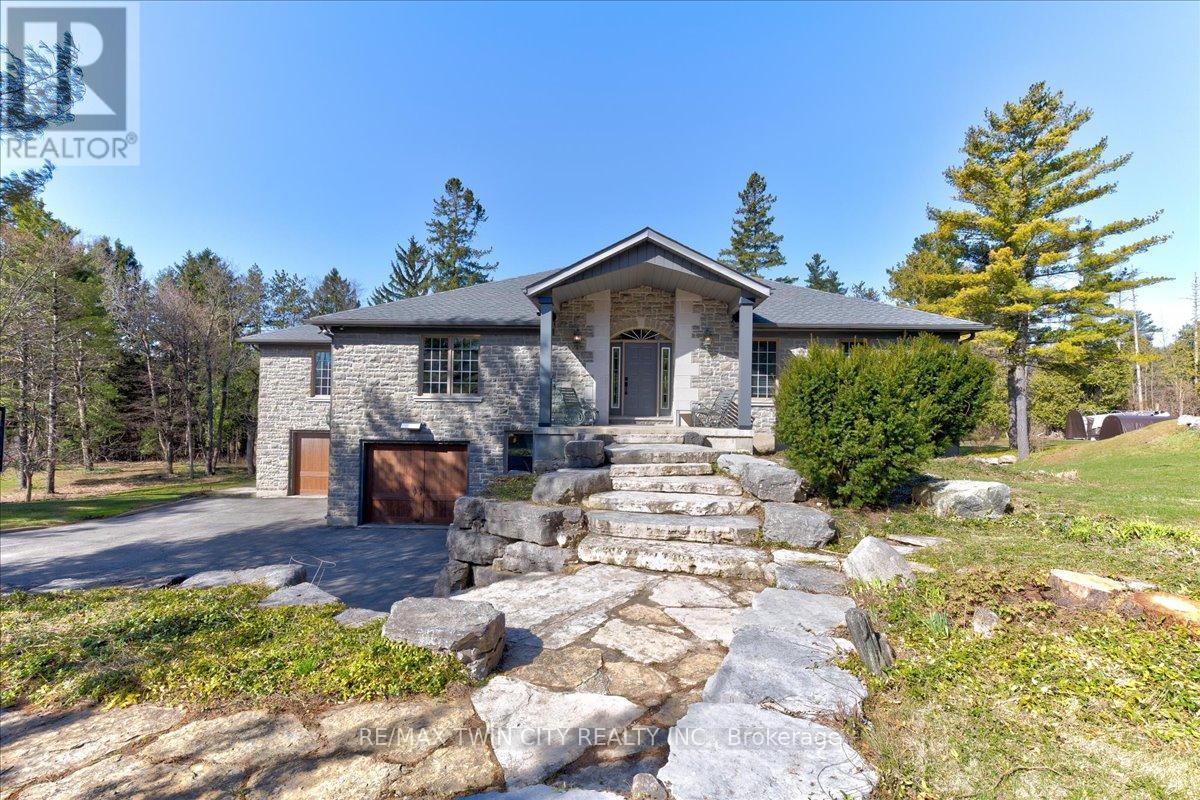
RARE OPPORTUNITY! Custom built raised bungalow on a 1.04-acre lot, offering court location surrounded by protected greenspace. This exclusive, 10 estate court rarely has homes come up for sale and 20 Grandy lane is one that takes full advantage of the natural features, completely backing onto mature forest with direct access to Millcreek conservation land. The home features a stunning all stone exterior with a beautiful retaining wall and carefully set natural stone steps, leading to the front door. The main level layout is wide open with large windows, designed to overlook the backyard from anywhere within the open space and providing access to the elevated multi-level deck completed with composite decking and glass rails. A rich, maple raised panel kitchen sits central with an oversized quartz countertop and raised bar sitting area; elegant crown molding finishes the cabinets to the ceiling with built-in stainless-steel appliances, gas cooktop. Equal in elegance is the built-in family room wall unit featuring gas fireplace insert. A three-sided fireplace separates the dining room from a sunken sitting area providing for an elevated view of the backyard; coffered ceiling accents and hardwood flooring span the space. Completing the space is a large bedroom, laundry, 2-piece bathroom, and the primary suite, complete with walk in closet and recently renovated(2023) 5-piece spa like ensuite. A hardwood staircase leads to the lower level which is still completely above grade; the home was strategically placed to take full advantage of the walkout. Lower level gives access to the oversized, staggered double car garage. Perfectly suited as a multi-generational home, offering three bedrooms, a recently renovated (2023) 4-piece bathroom, recreation room with gas fireplace, and kitchenette along with wet bar. Roof(2024), Additional oversized garden shed for equipment storage. Minutes from the 401, amenities, and schools. Don't miss this truly beautiful property! (id:15069)
Sunset chasers, this one's for you. Perched on the 36th floor of the Claridge Icon - the city's most recognizable tower - this northwest-facing Nelson model delivers what money usually can't buy: front-row seats to the best sunsets in Ottawa. Every evening, the sky ignites over the Ottawa River and the Gatineau Hills, and floor-to-ceiling windows pull it all inside, alongside sweeping views of the skyline. All 735 sq ft glow with natural light from dawn to dusk. This 2-bed, 1-bath home is open-concept living, elevated. The gourmet kitchen anchors the space with full-height white cabinetry, quartz counters, a striking waterfall island with breakfast seating, a full-height marble-inspired backsplash, stainless steel appliances, and an undermount sink - flowing seamlessly into the dining and living areas. Sliding glass doors open to an oversized balcony that becomes your second living room above the city: the perfect perch for golden hour, or morning coffee with the hills on the horizon. Both bedrooms feature floor-to-ceiling windows and direct balcony access, with the primary just steps from a stylish full bath with modern vanity. A welcoming entry offers porcelain tile, generous closet space, and discreet in-suite laundry. Downstairs, world-class amenities await: 24-hour concierge, indoor pool, fitness centre, yoga studio, sauna, theatre, party rooms, guest suites, and outdoor entertaining spaces. At the base of Little Italy along Dow's Lake, you're steps from restaurants, cafés, bakeries, and year-round festivals. Commissioners Park, the Rideau Canal, and the Central Experimental Farm put walking, cycling, paddling, and skating right at your door. The new Civic Hospital Campus is being built across the street, and both the University of Ottawa Heart Institute and Lansdowne are minutes away. uOttawa and Carleton U are also accessible by public transit, thanks to multiple nearby LRT lines! Sophisticated condo living at its finest - where every day ends with a sunset. (id:15069)
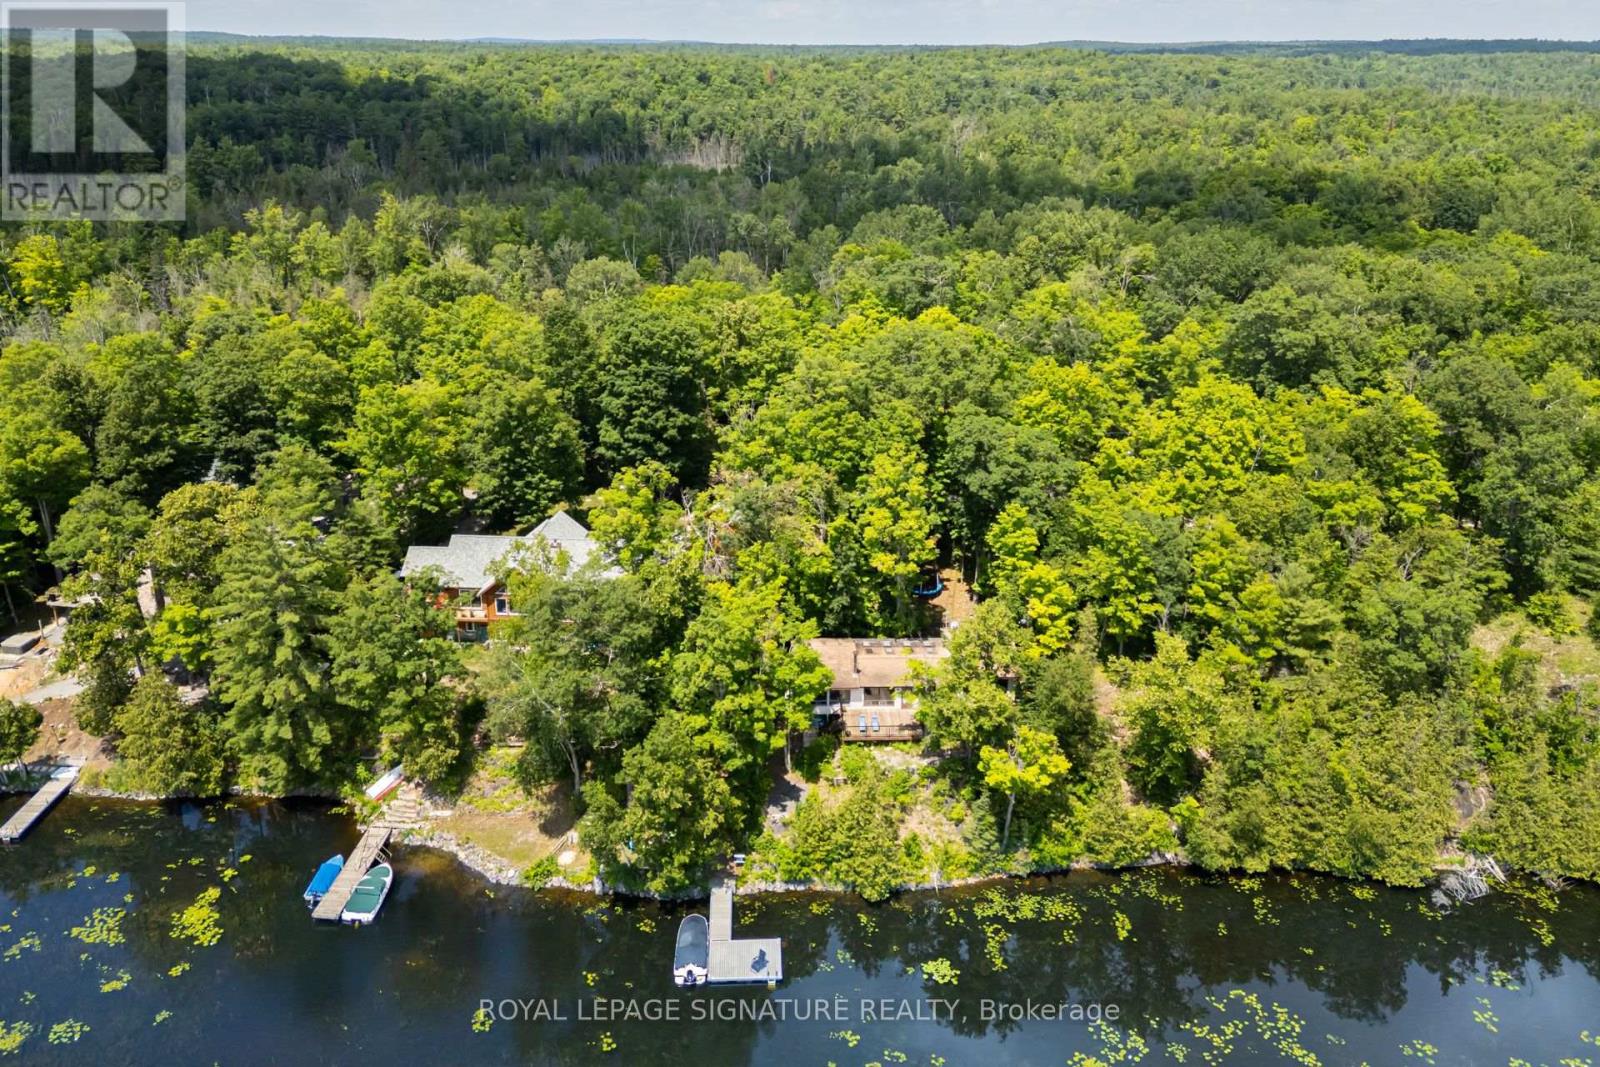
Welcome to the definition of a truly Canadian Cottage! This super spacious - Over 1500 SQFT of living space and abudantly bright cottage is everything you've been dreaming of! Outstanding views, a large open concept space indoors to fit your entire family, and a lot that is beautifully treed and private. Situated on a wooded wide lot and facing south with over 165 feet of shoreline, you'll find a new composite dock, shallow entry swimming, a secluded play area for the little ones, a firepit perfect for gatherings, a bunky with power and a large tall garage (also equipped with hydro) for all your water toys, even an outhouse - just in case! Inside you'll find a property with a great layout, that's perfect for hosting - especially outside on your sunny deck that features over 500 SQFT of space . The primary bedroom is a grand space and features 2 large walk in closets all while being a little secluded, the 3 other bedrooms are a great size and you'll also find additional space for a den or office. The property has 2 wood stoves perfect for heating the space, along with baseboard heat to take the edge off as you arrive in the cooler months. Freshly painted, with hardwood floors under the broadloom, this property has been well kept and is looking for a new family to enjoy! Year Round Road Dues - $350 for the year. Access to OFSC trails on lake. Bell Fibe Available. Great Lake For Fishing/Boating/Water Sports. (id:15069)
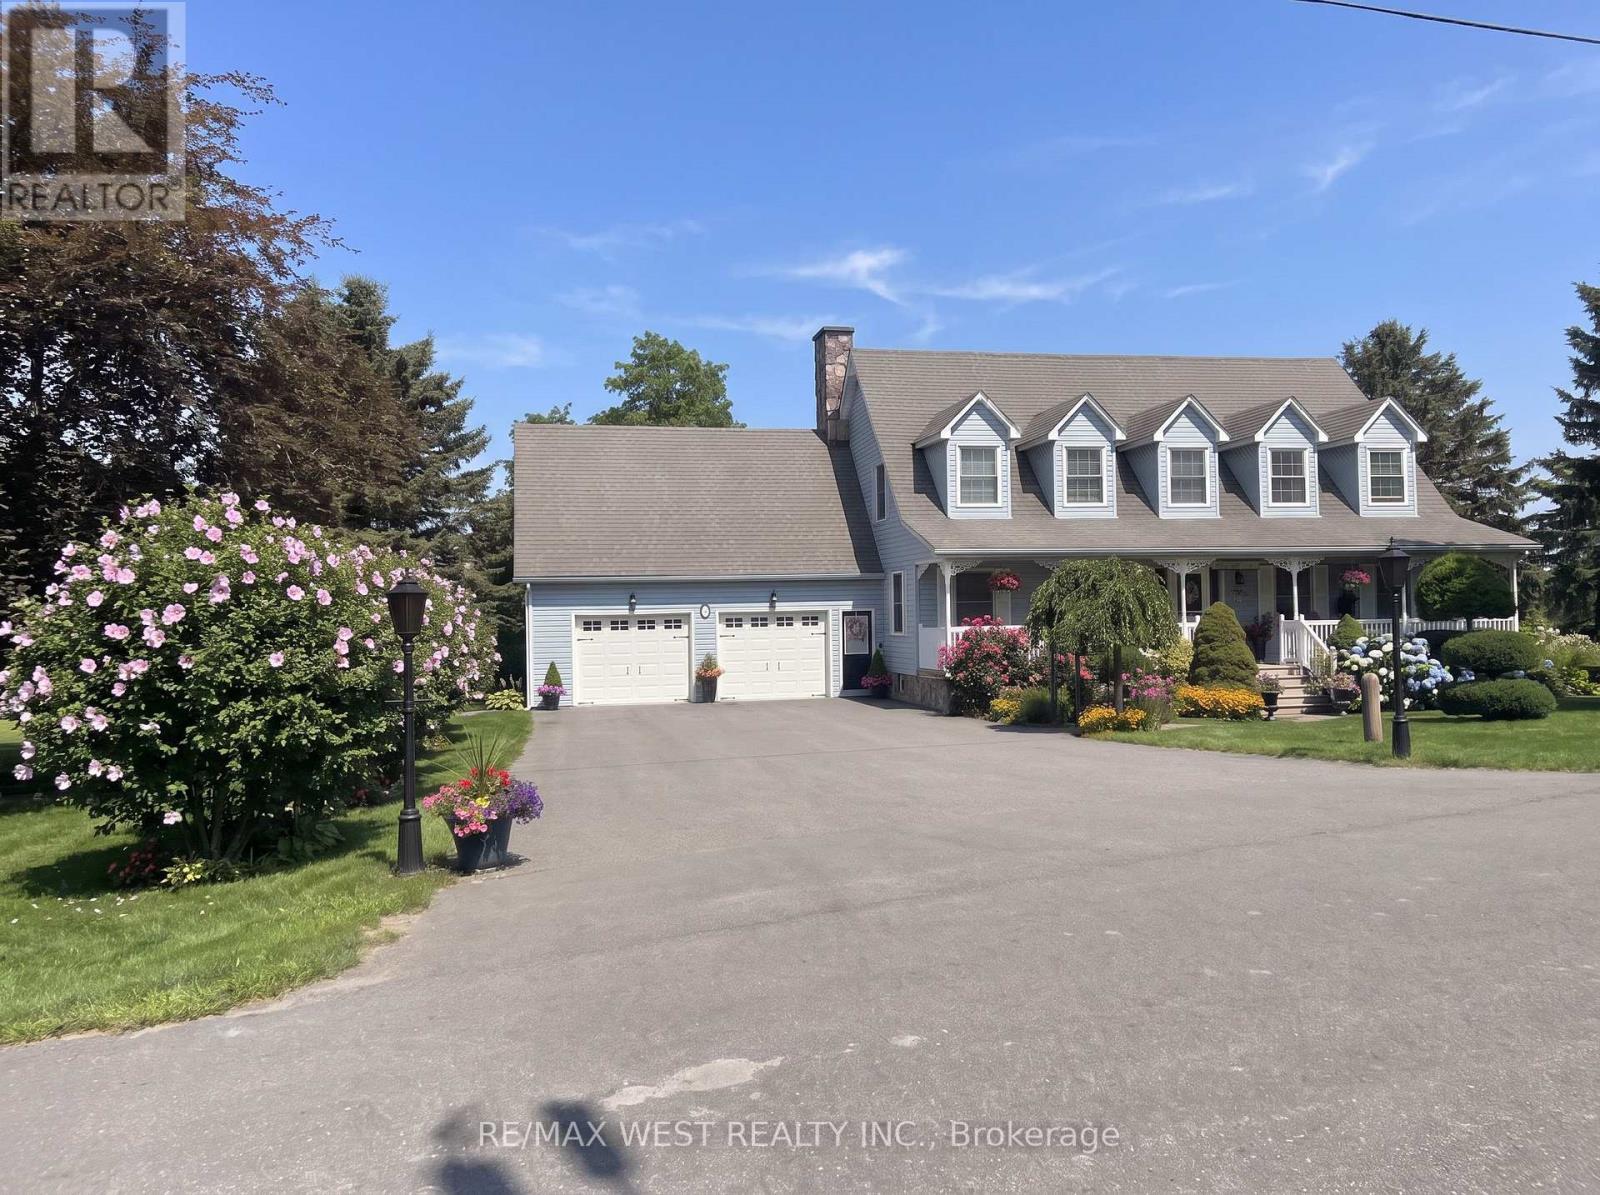
Impeccably maintained and nestled in a quiet, family-friendly sought-after neighbourhood of executive homes, this Cape Cod style home sits on a beautifully landscaped property offering privacy & gorgeous views of the countryside. Over 4100 sq ft of living space - features of the home include a front covered porch entering the grand foyer with a spiral staircase, a formal living room, main floor office, main floor laundry room with chute from bedrooms above, an open concept dining and kitchen area with a sunken family room with a stone fireplace. The kitchen offers granite countertops, plenty of cupboards, double pantries & island with storage. Walkouts from both the kitchen and family room to a covered porch to the landscaped gardens, patio, pond and inground saltwater pool. Pool house offers change room and 2pc washroom. The second floor features a primary bedroom with walk in closet, 2 double closets and a 5pc ensuite, plus oversize 2nd and 3rd bedrooms with large closets and the primary washroom. Large windows and plenty of natural light throughout the home. The basement is open concept and finished with tons of potential, currently a rec room and large open area great for a game room or divide it up and use it for potential in-law suite. Cold room and tons of storage area. A walk up to enter the garage offers a separate entrance. An oversized double car garage with full storage room above for all the seasonal extras. This is the perfect home to fit your lifestyle - a comfortable feel, great for entertaining, convenient location, minutes to major highways, shopping, restaurants and all general amenities including golf, marina, beach and the hospital. Make this your next home - a quick closing available to enjoy the summer season. Some photos are virtually staged. (id:15069)
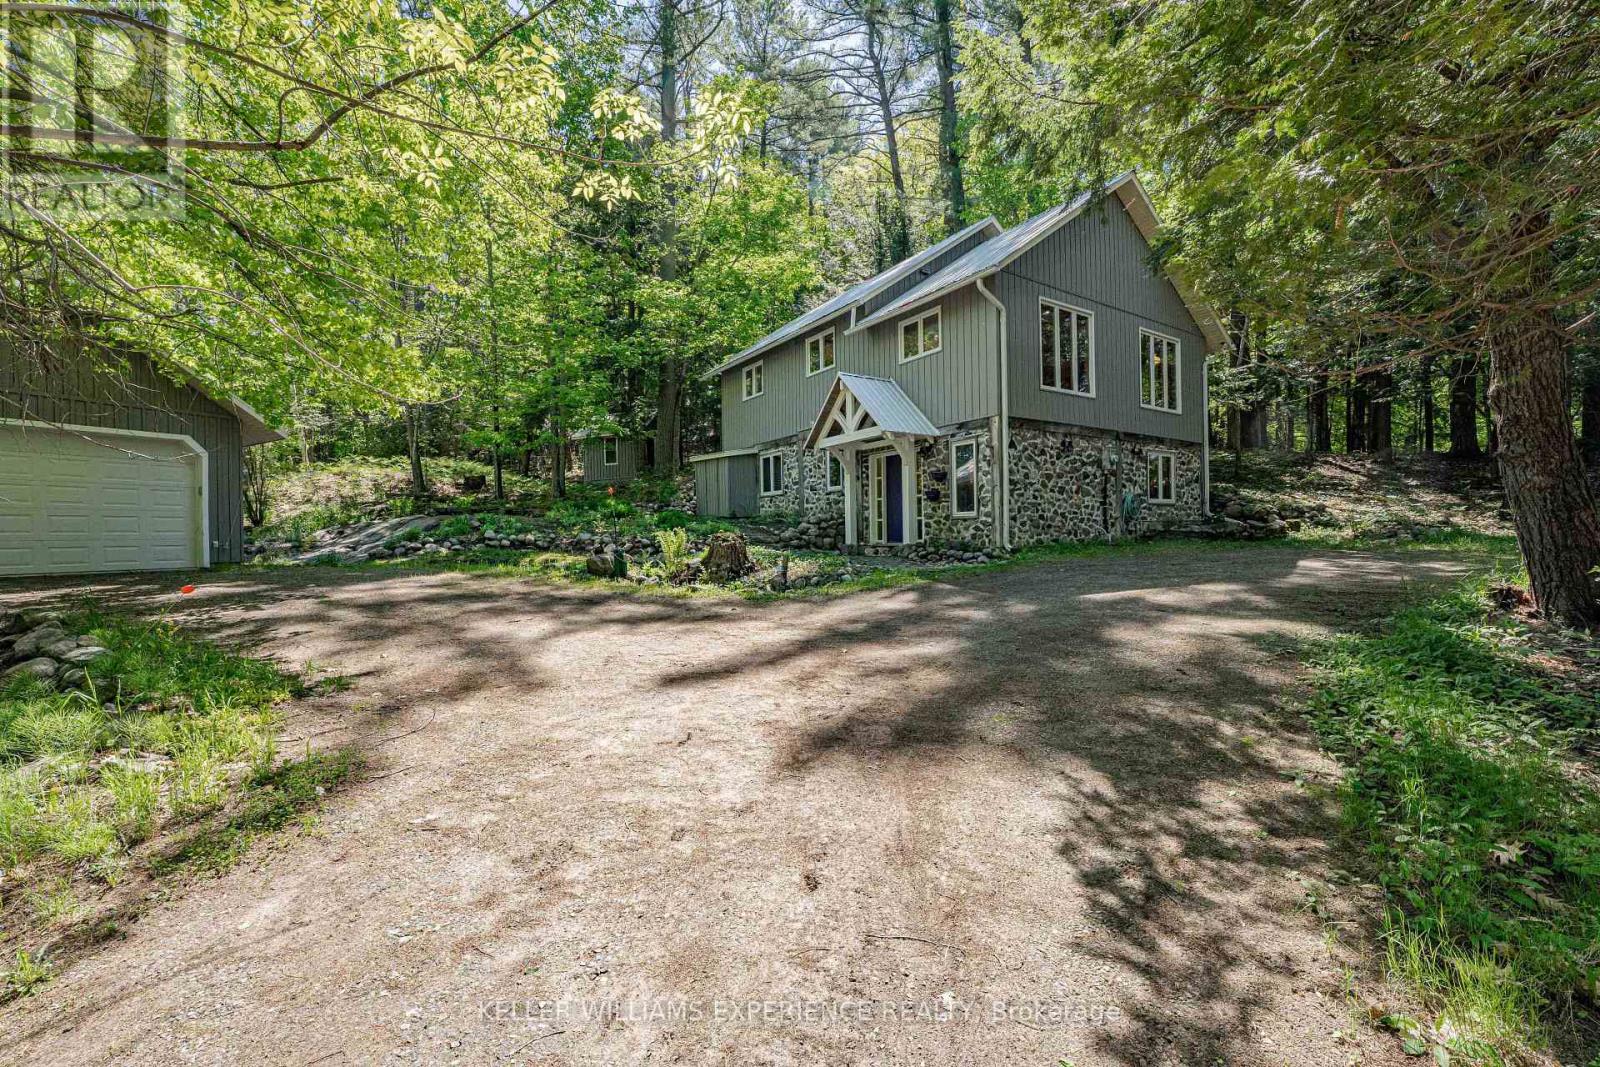
Welcome to your private Muskoka sanctuary. Tucked away on an exceptionally private lot via a quiet right-of-way, this charming two-bedroom, two-bathroom home perfectly blends secluded country living with a desirable lakeside lifestyle. The ground level features a large foyer, a spacious family room, a three-piece bath, a comfortable second bedroom and space for storage. Upstairs, the bright main level showcases beautiful pine flooring, an abundance of natural light, and picturesque living room views. This level also includes a spacious kitchen and dining area, a second full bath, a generously sized primary bedroom, and a convenient laundry room-making it an ideal year-round residence or serene weekend getaway. For peace of mind, the home features an efficient electric forced-air furnace, a rustic backup propane stove, and a durable, low-maintenance steel roof. Car enthusiasts and hobbyists will love the massive 18-by-30-foot detached four-car garage, fully powered with a 100-Amp sub-panel. The property also includes an 8-by-10-foot garden shed with great potential to become a cozy guest bunkie. Enjoy the best of Port Sydney living with coveted shared waterfront access, located just a five-minute drive from the iconic Port Sydney Beach. Properties offering this level of privacy, substantial garage space, and waterfront proximity are rare-don't miss your chance to own a slice of Muskoka paradise. (id:15069)
Welcome to 156 McKnight Ave, Waterdown. Step into a home that truly lives as beautifully as it looks. Located in one of Waterdown's most sought after neighbourhoods, this inviting property offers generous, light filled spaces designed for the way modern families actually live. The main floor impresses with large, well-proportioned primary rooms that lend themselves to easy entertaining and everyday comfort, along with a versatile bonus room, perfect as a home office, playroom, or guest space. Natural light pours throughout, creating a warm and welcoming atmosphere at every turn. Downstairs, a spacious unfinished basement presents a blank canvas ready for your vision. Whether that's a recreation room, home gym, or additional living space, the possibilities are yours to define. Outside, enjoy a fully fenced backyard, ideal for kids, pets, and summer gatherings. Set within a beautiful, established neighbourhood that checks every box. Top rated schools, scenic parks, and everyday amenities are all just minutes away. A rare opportunity to settle into a home that offers space, light, and community in equal measure. Don't miss your chance to make 156 McKnight Ave yours. (id:15069)
Welcome to this beautifully updated 4 bedroom 2 bathroom family home located on a quiet, family friendly street in the heart of Shelburne. Offering bright, spacious living throughout, this home features large windows that flood the space with natural light and an inviting open concept layout designed for modern living. The main floor boasts a warm and welcoming living room complete with a cozy gas fireplace, perfect for relaxing with family and friends on those chilly nights. The recently renovated basement provides exceptional additional living space, featuring a brand new full bathroom, an oversized bedroom and a family room- ideal for growing families, teenagers seeking their own retreat, or accommodating extended family and in-laws. Step outside to enjoy the large, fully fenced backyard, offering plenty of room for children, pets, entertaining, or gardening. The heated attached garage includes a convenient mini workshop, making it the perfect space for hobbyists, or extra storage. With numerous recent updates throughout the home, this property is move-in ready and offers incredible flexibility for both homeowners and investors alike. Conveniently located just steps from downtown Shelburne, schools, parks, shopping, restaurants, and everyday amenities, you'll enjoy small town charm with easy access to everything you need. Commuters will appreciate the approximately one-hour drive to Toronto, making this an excellent opportunity for those seeking more space and value outside the city. Whether your looking for the perfect family home or an investment property with income potential, this versatile and well maintained home checks all the boxes. (id:15069)
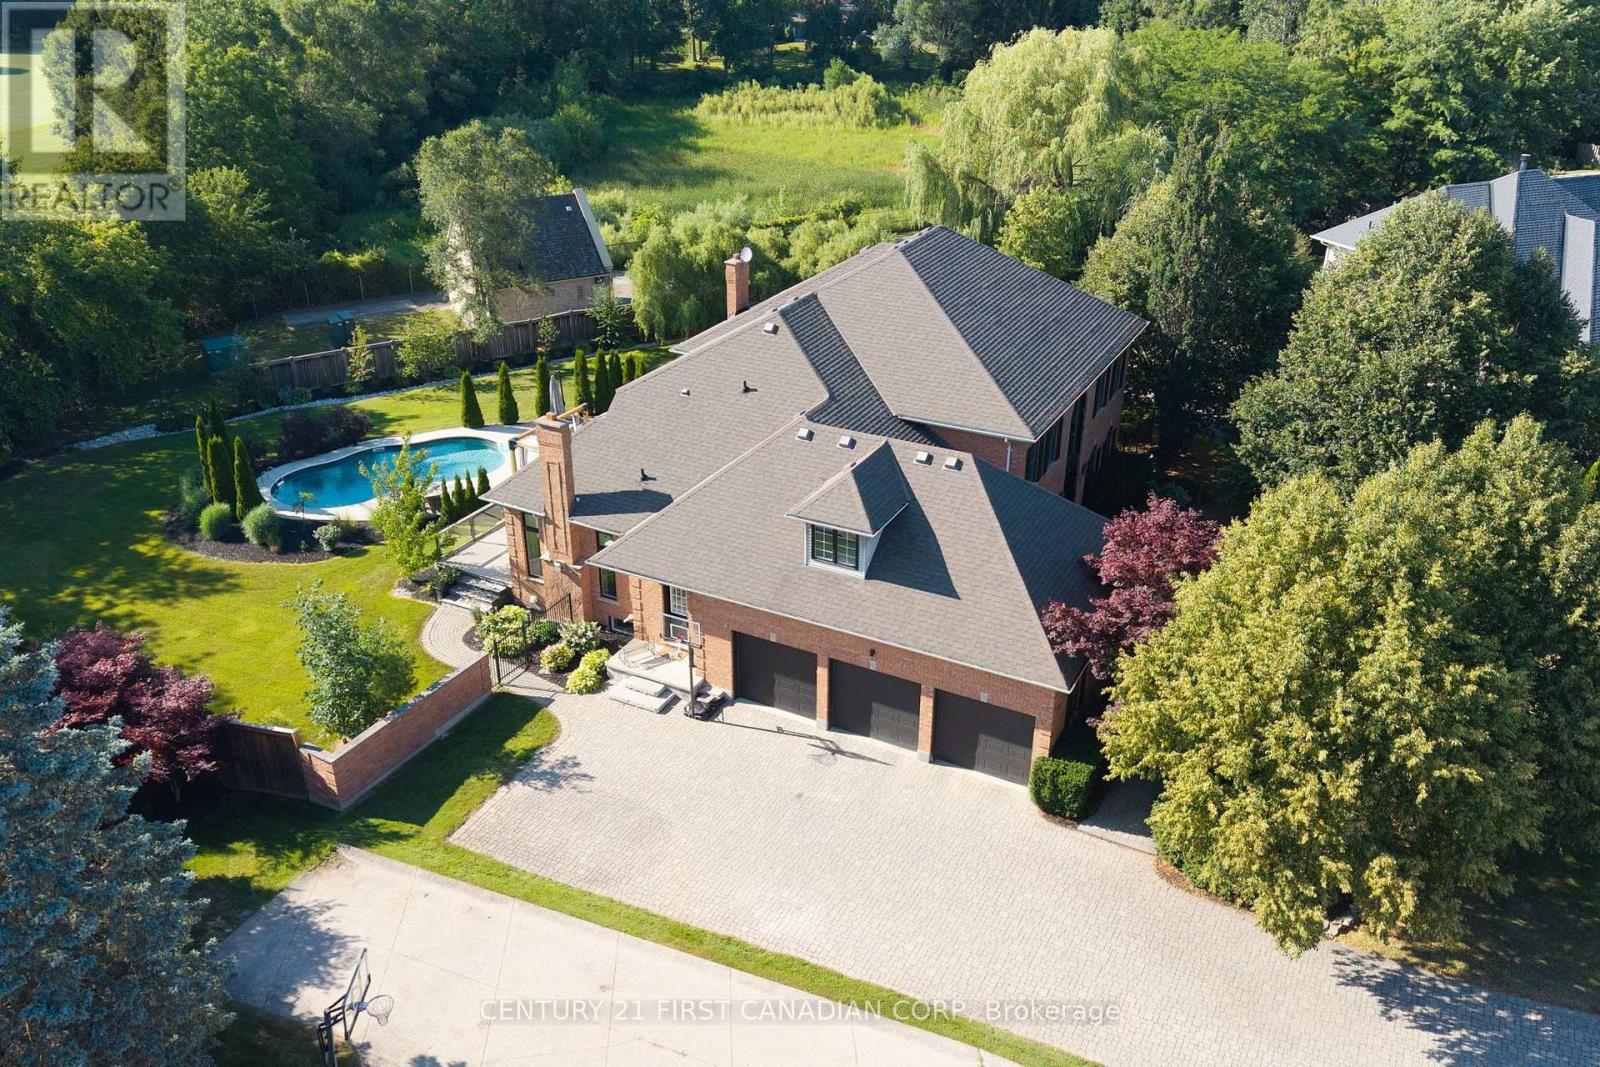
PRESTIGIOUS HUNT CLUB!! A rare opportunity to experience the delights of London's most beautiful setting. Nestled on a half-acre lot, this rare gem is only one of a few homes backing onto The Hunt Club golf course. You are in for a treat with the charm and privacy of this distinctive and magnificent 2 storey family home boasting 6,164 sq. ft. of overflowing luxury living with architectural splendour and functional design. Step inside to the grand foyer with soaring 20 ft. ceilings, flanked by an elegant conversation room and a formal dining room. Refined study w/solid Oak built-ins and impressive woodwork. Bright, sun-soaked great room w/ dramatic windows and impressive gas fireplace w/ gorgeous tile surround. Gourmet chef's kitchen, handcrafted cabinetry, Granite countertops, island w/ bar fridge, designer tile backsplash, pantry, dinette with gas fireplace all enhanced by brand new built-in appliances. Luxury master retreat w/ spacious walk-in closet and lavish spa ensuite and a versatile dressing/sitting room. Upper level offers expansive bedrooms complimented by generous closets, making this the perfect family home. Escape to your oversized sundeck overlooking the treed park-like setting w/ HEATED INGROUND SALT WATER POOL, ideal for summer relaxation and entertaining or family gatherings. Professionally finished lower level features family room w/ cozy electric linear fireplace, kitchen, two additional bedrooms, home gym, bathroom and plenty of storage plus cold room. TRIPLE CAR GARAGE w/ separate basement entrance, provides easy access to the basement granny suite. The latest in SMART HOME technology, 200amp electrical w/ smart switches throughout, central vac, sprinkler system, alarm system, security camera system and wi-fi controlled garage door openers. Located close to all amenities including shopping, restaurants, great schools, playgrounds, nature trails and London Hunt & Country Club. Act fast, this is one of the nicest homes in this neighbourhood! (id:15069)
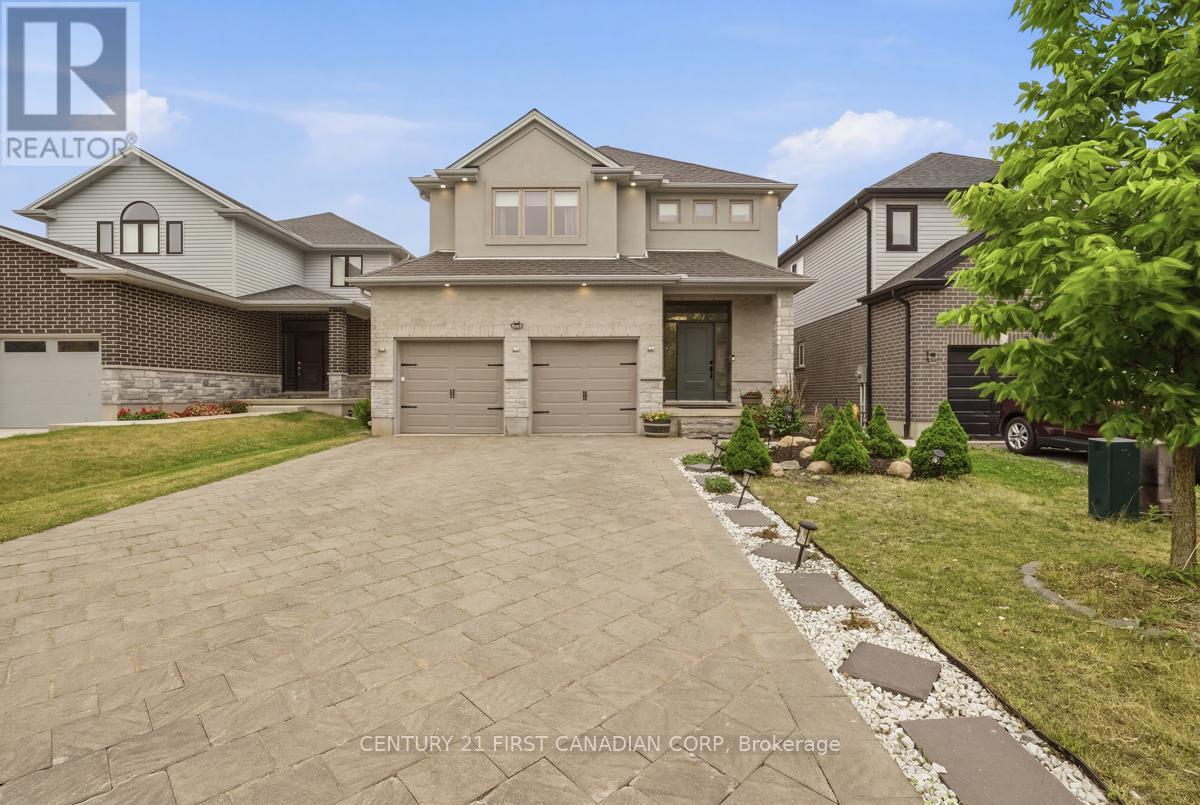
Welcome to 464 Jessica Way - A Stunning Magazine quality home with a Dramatic 17-Foot Open-to-Below, floor to ceiling, 2 story of windows in the Living / Dining Areas !!! Experience exceptional space and modern elegance in this beautifully Upgraded 4-bedroom, 2.5-bathroom home offering approx: 2400 sq. ft. of thoughtfully designed living space. Built in 2017, this home blends timeless design with everyday functionality. Step inside and be captivated by the breathtaking JULIET BALCONY, where soaring ceilings, expansive windows, and a stunning fireplace create a bright, airy, and inviting atmosphere. Flooded with natural light, this impressive space is the true centerpiece of the home and is perfect for both entertaining and relaxing.The open-concept main floor seamlessly connects to a beautifully appointed kitchen featuring quartz countertops, abundant cabinetry, and a dedicated walk-in pantry, providing exceptional storage and convenience for everyday living. Upstairs, you'll find four generous sized bedrooms, along with a versatile loft/office area-ideal for working from home, studying, or creating a cozy reading nook. The spacious primary suite offers a walk-in closet and a private ensuite, with walk-in closet. Lower level provides development potential for additional living space with endless possibilities of recreation room, home gym etc. Step outside to enjoy your private backyard featuring a custom pergola, perfect for summer barbecues, outdoor dining, or relaxing evenings with family and friends.Additional highlights include a double-car garage, fully fenced yard, quality finishes throughout this meticulous pride of ownership. Situated in one of North London's most desirable family-friendly neighbourhoods, this home is conveniently located near the excellent walkable community of HYDE PARK of parks, walking trails, golf, shopping, restaurants, and all major amenities. This Former model of Mapleton is truly a Picture perfect home with recent upgrades. (id:15069)
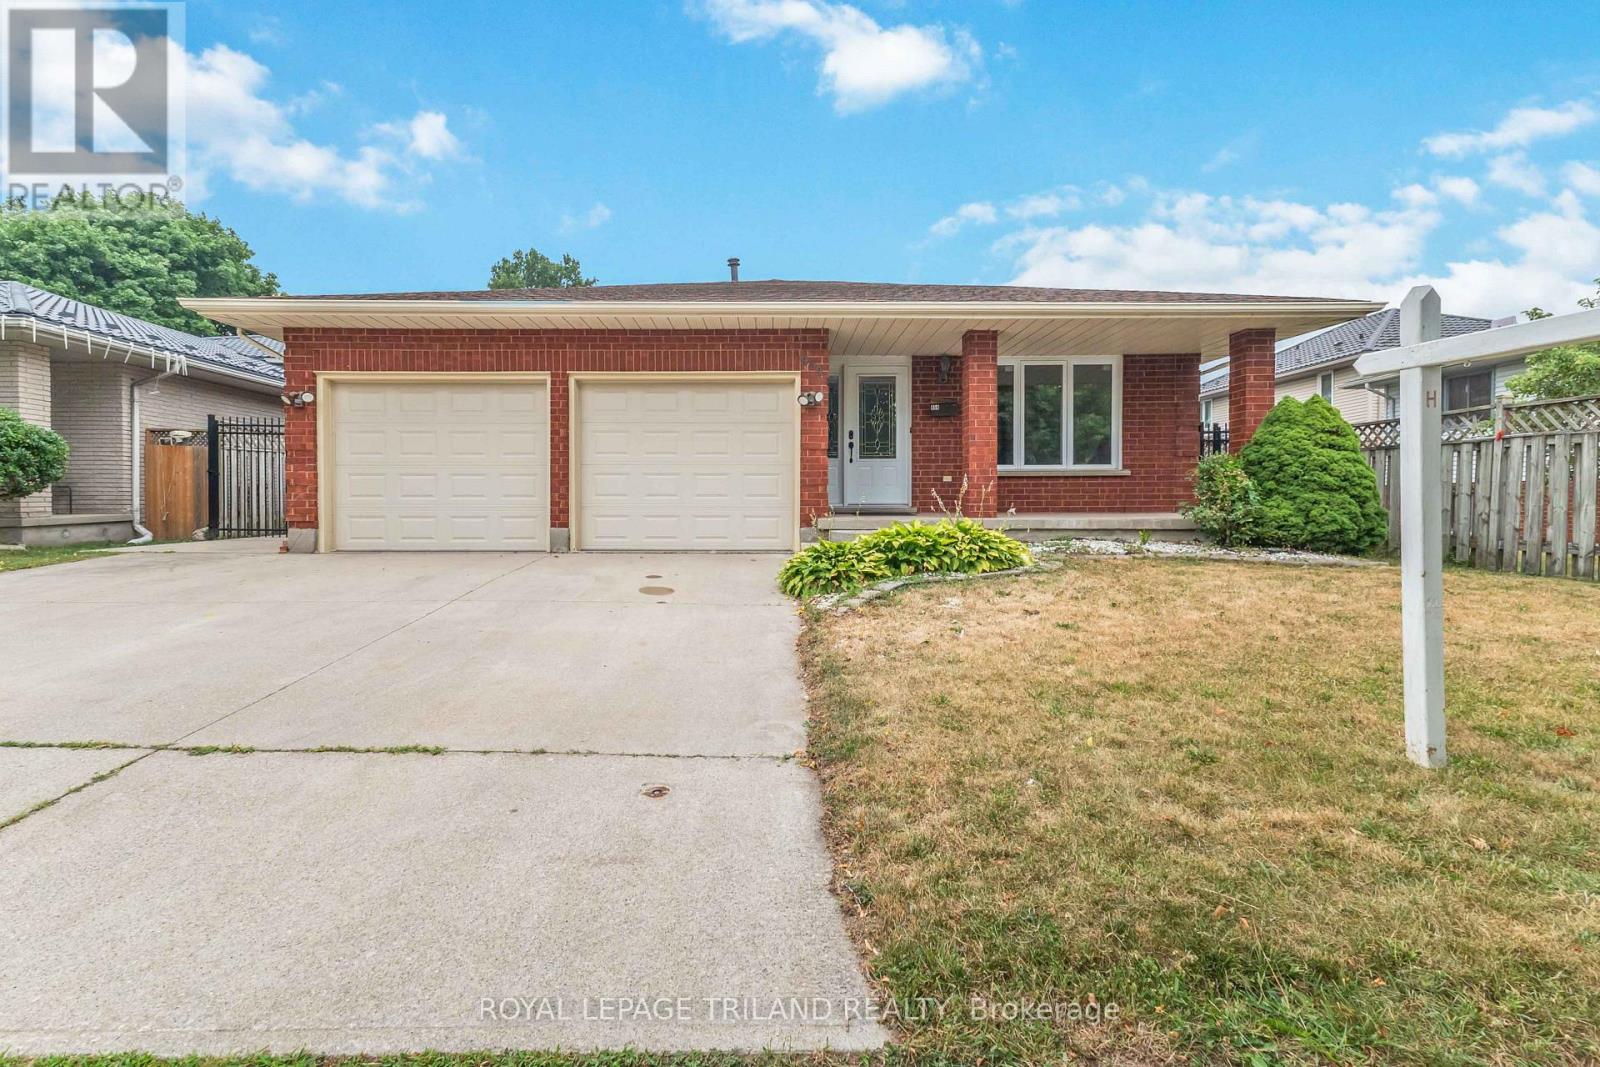
Spacious 4 level backsplit with 3+3 bedrooms and a double garage. Hardwood flooring in living room and a separate dining room. Bright kitchen with skylight and granite countertops. Dishwasher hookup is behind the cupboards. Both bathrooms have been updated with quartz countertops. Large family room in lower level with a gas fireplace and a 4th bedroom. Finished basement with plenty of storage plus 2 bedrooms. Exterior features a concrete driveway, a fenced backyard with gazebo, and a storage shed. Home is close to schools and on city bus routes with a stop across the road. (id:15069)
Stunning 4 Bed, 4 Bath Detached House with 3,135 sq. ft. above grade, located in the prestigious Lyon's Creek community of Niagara Falls, backing onto a beautiful ravine with a walk-out basement. Built in 2022, this modern home features hardwood floors, separate living and dining rooms, a cozy gas fireplace, an upgraded gourmet kitchen with stainless steel appliances, quartz counters, a centre island, backsplash, and a spacious breakfast area with a walk-out to deck. Elegant stained oak staircase with iron pickets. The spacious primary bedroom features a luxurious 6-pc ensuite with a frameless glass shower and walk-in closet. The second bedroom features an attached bathroom, making it perfect for use as a second master bedroom., while two additional generously sized bedrooms share a 5-pc Jack & Jill semi-ensuite. There are two balcony in the house.Unfinished walk-out basement offers endless possibilities for future customization. Enjoy a premium ravine lot with a private backyard, perfect for entertaining and family enjoyment. Conveniently located close to schools, parks, shopping, and easy QEW access in one of Niagara Falls' most desirable family-friendly communities. (id:15069)
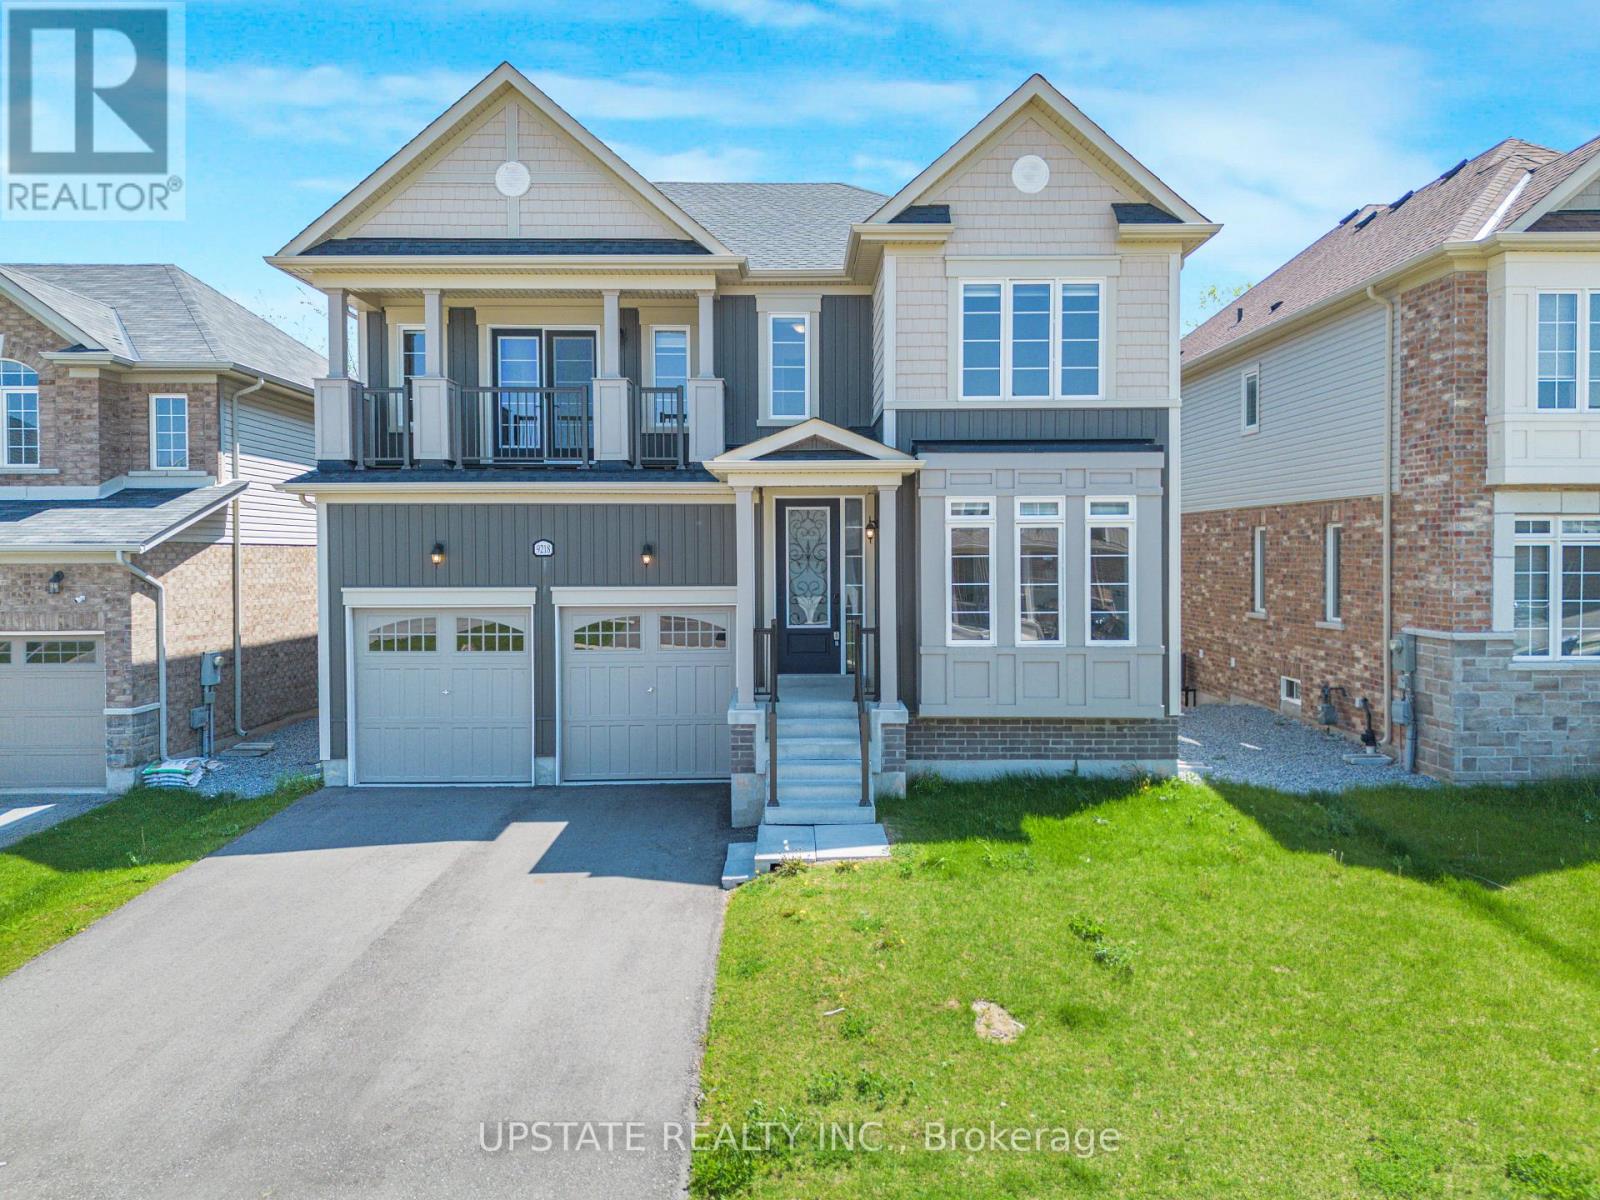
Beautiful 3 Bed 2.5 Bath Two Storied, features a spacious, foyer leading into an open - concept living and dining area with large windows, perfect for entertaining .The modern kitchen boasts a center island, quartz counter top, Stainless steel appliances and stylish backsplash. Upstairs, the primary bedroom offers a 4 piece ensuite and walk-in closet with two additional bright and spacious bedroom and the convenience of an upstairs laundry. Located in a family -friendly neighborhood, school just 3 mins , recreation center 3 mins and close to go station, plaza and serene creeks , close to highways and transit. Perfect blend of convenience and comfort. Available For Immediate Possession. (id:15069)
Welcome to this beautifully maintained 4-bedroom family home in the highly sought-after Rockwood Village community - a great place to call home! Featuring an updated open-concept kitchen perfect for both everyday living and entertaining, this home offers a functional layout with spacious principal rooms and plenty of natural light throughout. Step out from the kitchen onto the newer walkout deck overlooking the large backyard - an ideal space for relaxing, family gatherings, summer BBQs, or simply enjoying the outdoors. The walkout basement offers added potential and convenient access to the backyard. Located in a well-established, family-friendly neighbourhood close to shopping, transit, parks, schools, and major highways, this home combines comfort, convenience, and community all in one. A fantastic opportunity to own in one of Mississauga's most desirable areas! (id:15069)
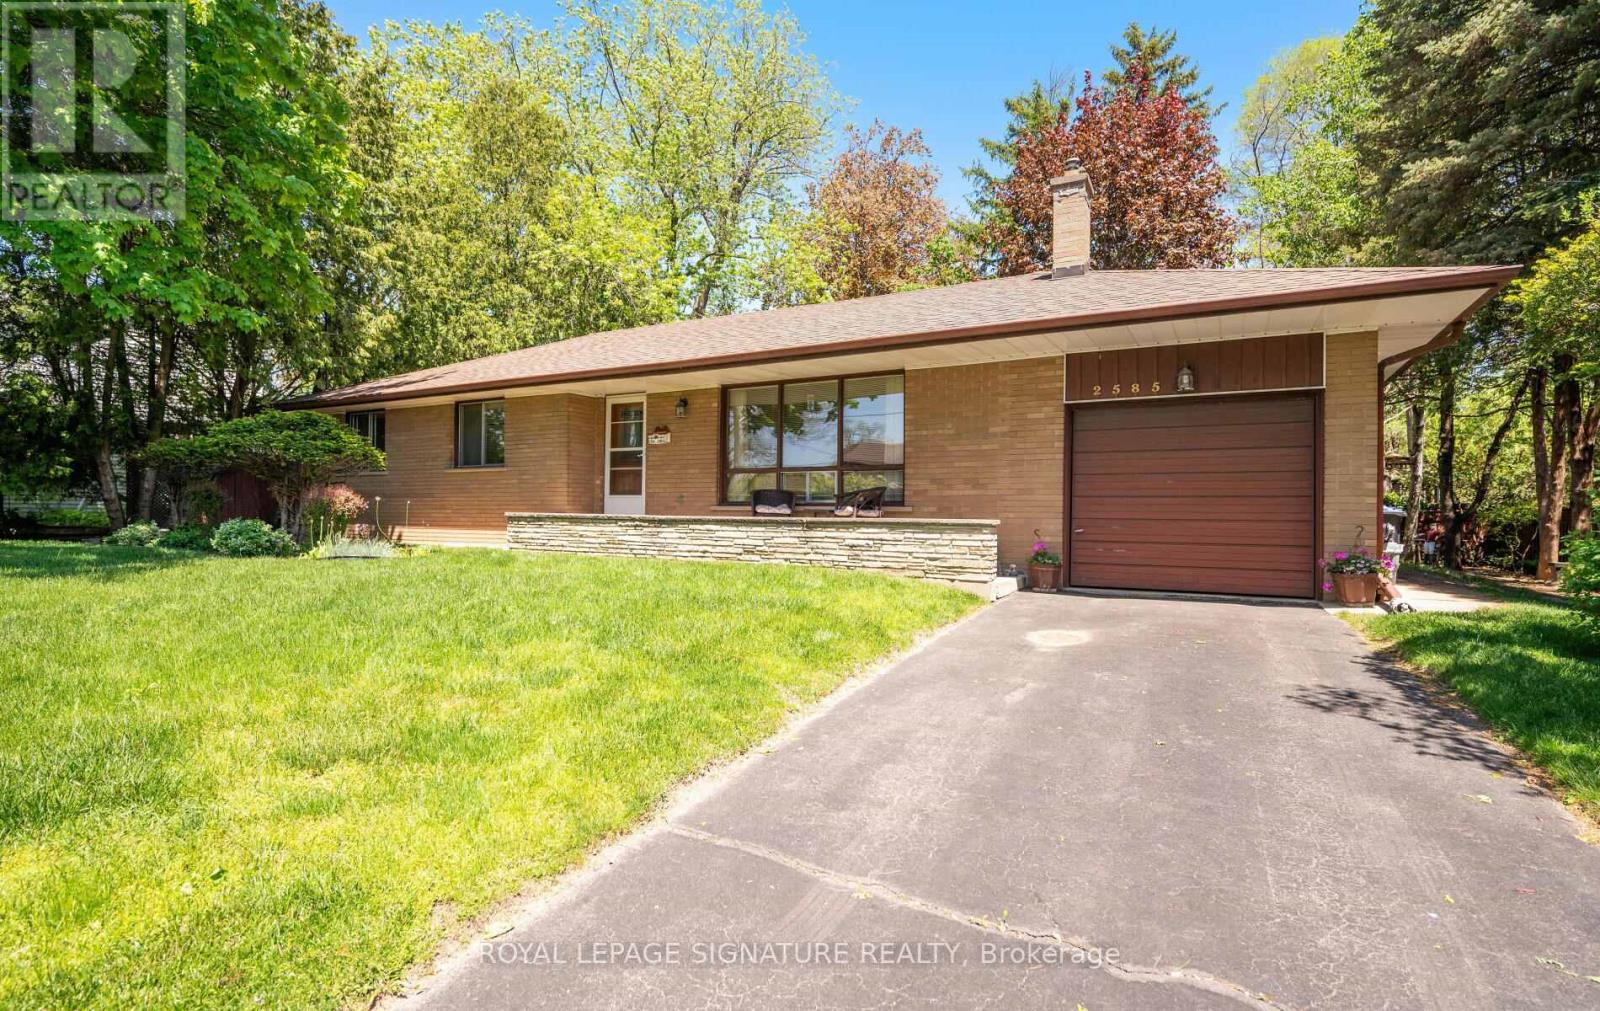
Welcome to 2585 Jarvis Street, a beautifully maintained bungalow in Erindale Village-one of Mississauga's best-kept secrets. Perched at the top of the hill, surrounded by the trails and greenery of Erindale Park, this is a rare pocket of privacy and natural serenity close to everything. Lovingly cared for by the original owners since 1964, this solidly built home offers a spacious, sensible floor plan with original hardwood floors and a versatile side den, perfect as an office, reading room, or playroom. The generous basement, with impressive ceiling height, features a bar, pool table, workshop, and laundry-ideal for entertaining as-is or reimagining to suit your vision. Enjoy a private backyard with a patio, perennial gardens, and a garden shed, plus an oversized garage with great storage and ceiling height. Move in and enjoy, add a second storey, or capitalize on the prime location minutes from University of Toronto Mississauga for rental potential. Exceptional construction, true pride of ownership, and an unbeatable location-opportunities like this don't come often. (id:15069)
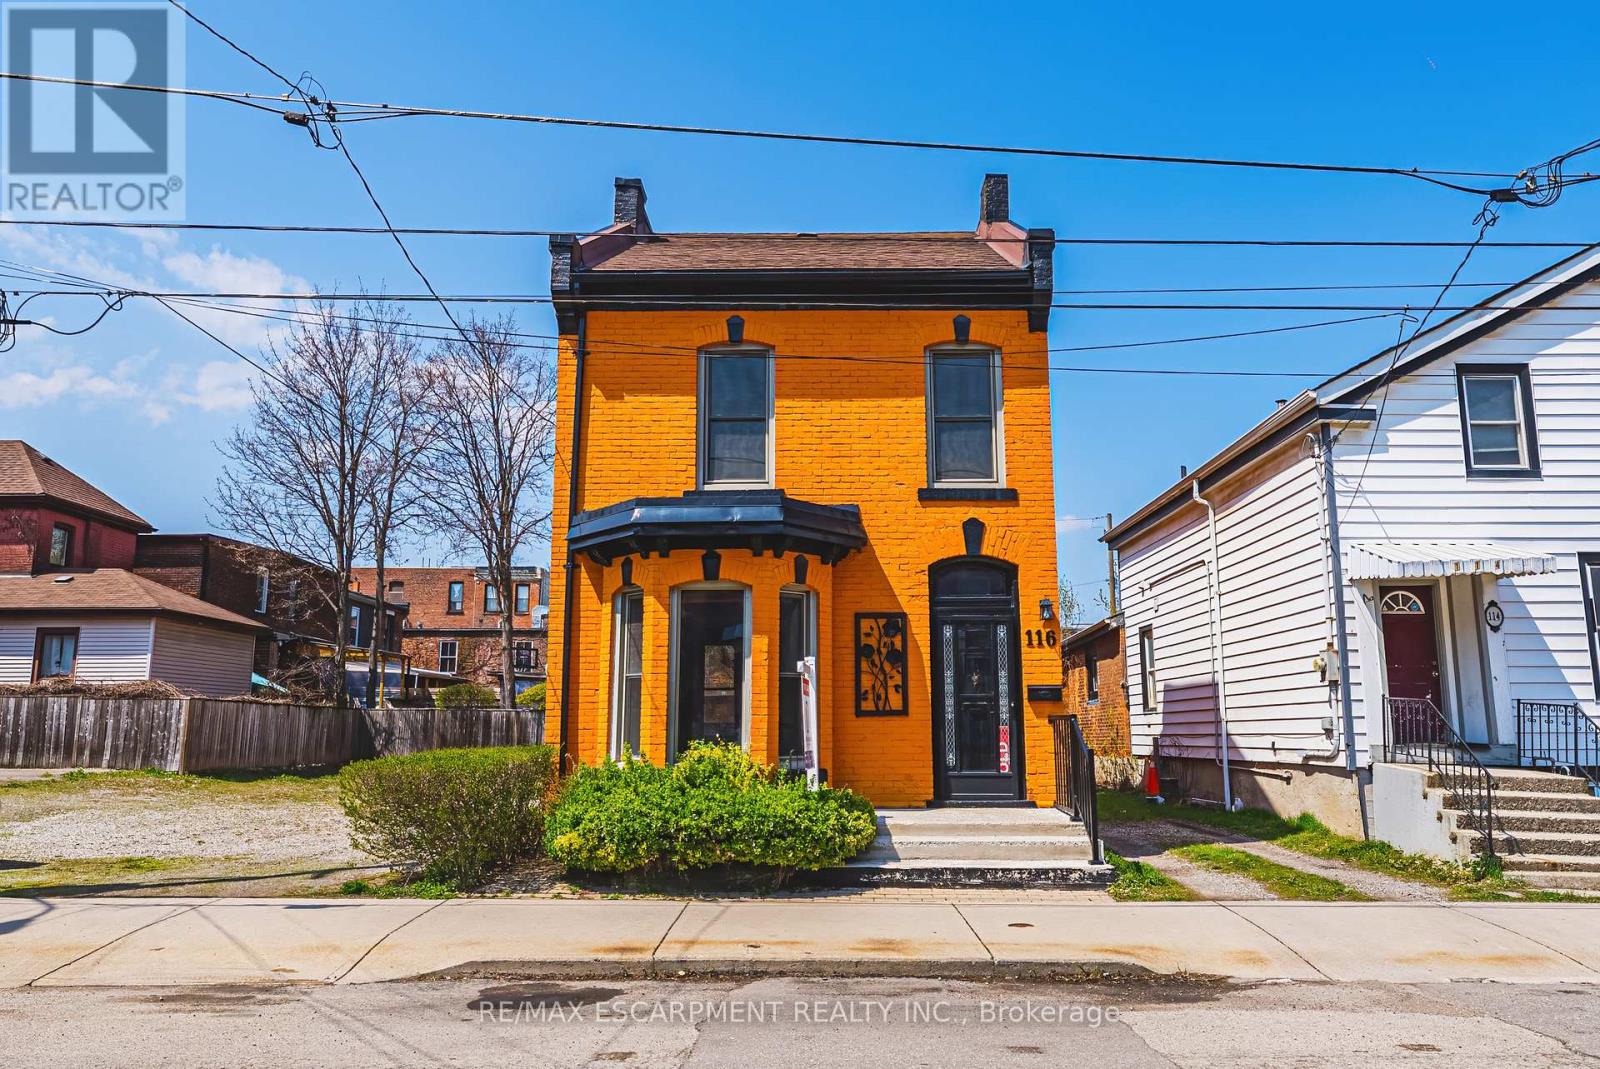
Solid, well-built, century home in a fantastic location, only steps to Augusta, trendy Corktown, and many top-rated restaurants. Property features large main floor living spaces, 3 bedrooms, 1 bath and a high & dry basement. Don't miss the chance to live in one of Hamilton's most walkable and vibrant neighbourhoods! (id:15069)
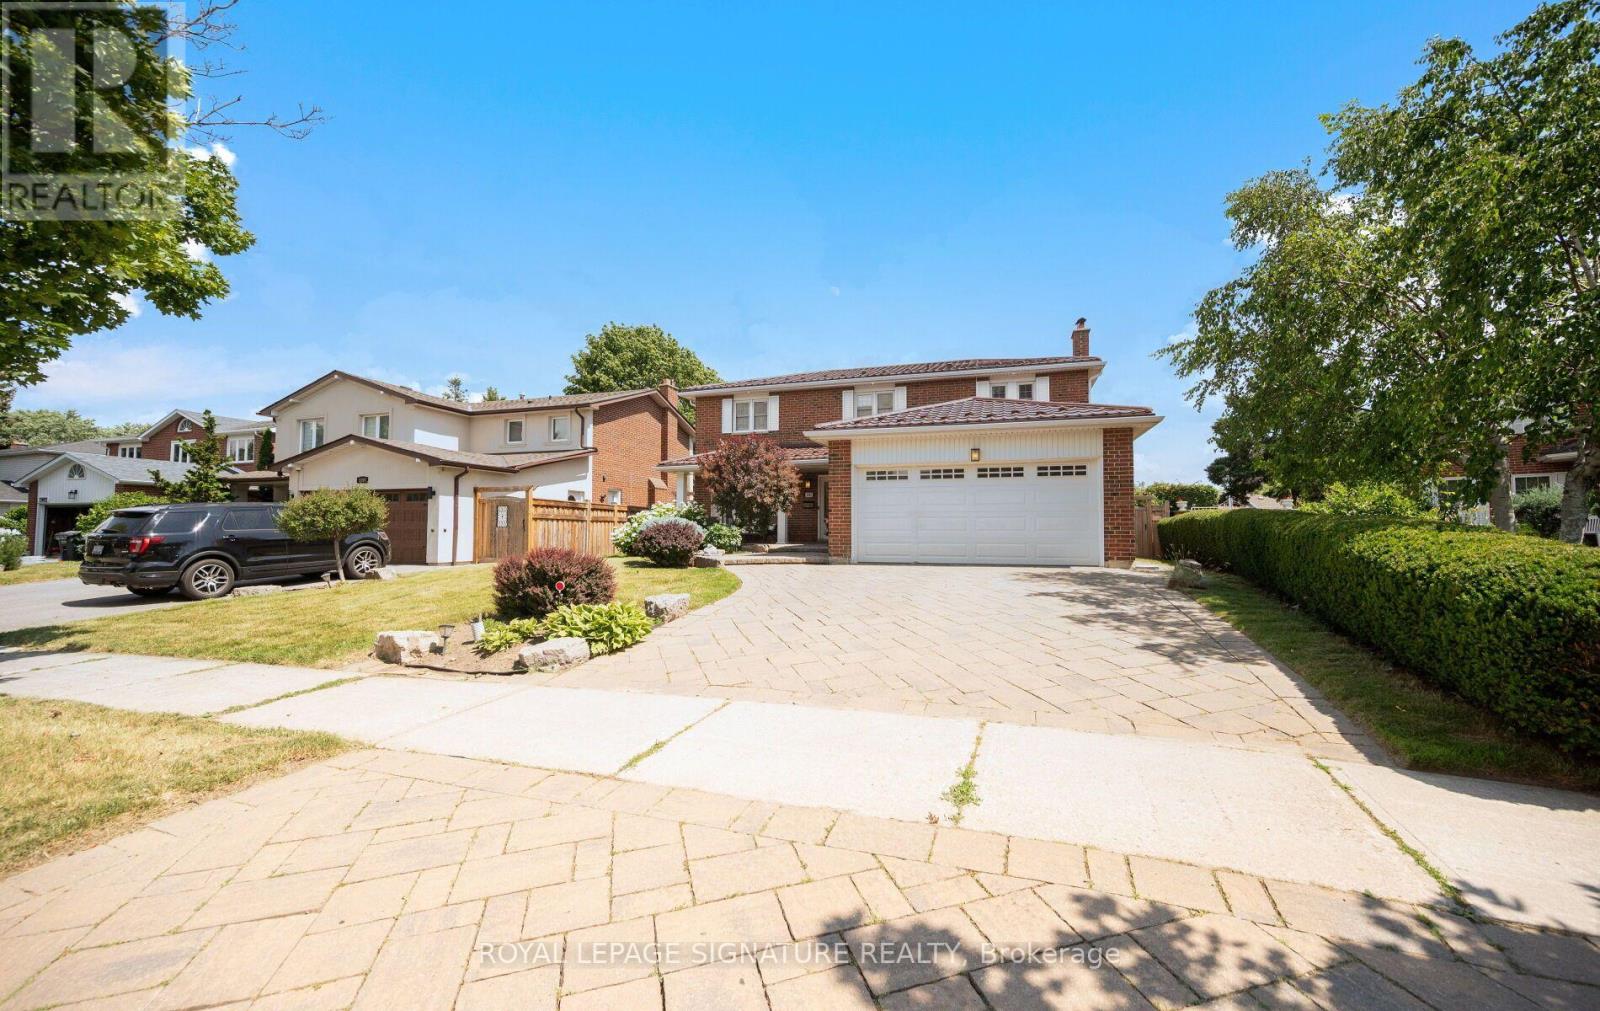
Exceptional double lot registered on GeoWarehouse as Lot 75 & Lot 76. A rare opportunity to to create your custom dream retreat within the city or enjoy the property as is. Custom homes on similar-sized lots in the neighbourhood are selling for $5.7M. With its spacious lot backing onto a ravine, it offers a serene escape from urban life surrounded by nature's beauty. And with 3 bedrooms and 2 bathrooms, it provides comfortable living accommodations. The main floor, with its lovely kitchen, dining area, and living room, seems like a cozy hub for daily life. The sitting area offers incredible views of the surrounding landscape, creating a peaceful atmosphere. The location is ideal with proximity to Lake Ontario, parks, a marina, and a golf club, offering plenty of opportunities for outdoor recreation. And with easy access to major highways and downtown, it strikes a balance between convenience and tranquility. This home is a perfect blend of countryside charm and urban convenience, offering a lifestyle that's both refreshing and convenient. (id:15069)
Absolutely Stunning Turnkey Home! This exceptional 4-level backsplit is completely finished from top to bottom and offers incredible versatility with two separate entrances. Pride of ownership is evident throughout, with extensive recent renovations and upgrades that make this home truly move-in ready. The beautifully updated kitchen is the heart of the home, complemented by hardwood flooring on the main and upper levels. Major improvements include approximately $25,000 in new windows, updated furnace and central air conditioning, new fencing (2021), and a recently replaced refrigerator and dishwasher. Situated on a massive 60' x 120' lot with parking for 6 vehicles, this spacious home offers outstanding potential for multigenerational living or an easy conversion into two self-contained units for additional rental income (buyer to verify all requirements).Located in a fantastic family-friendly neighbourhood close to schools, parks, shopping, transit, and all major amenities, this home represents exceptional value. Opportunities like this don't come along often-don't miss your chance to own this true gem! (id:15069)