
4338 Maple Drive E Frontenac, Ontario K0H 2W0

7 Bedroom
2 Bathroom
2,000 - 2,500 sqft
Raised Bungalow
Fireplace
Central Air Conditioning
Forced Air
Landscaped
$675,000
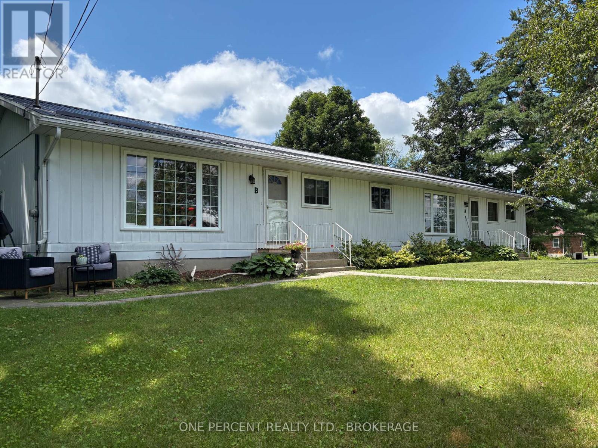
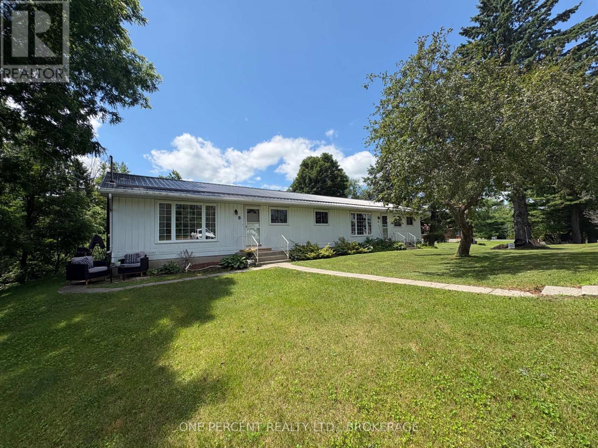
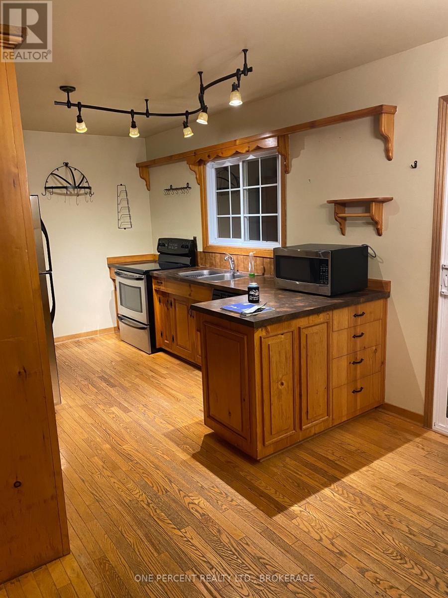
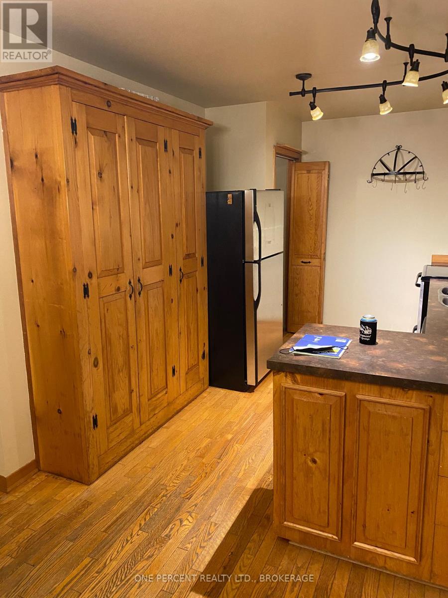
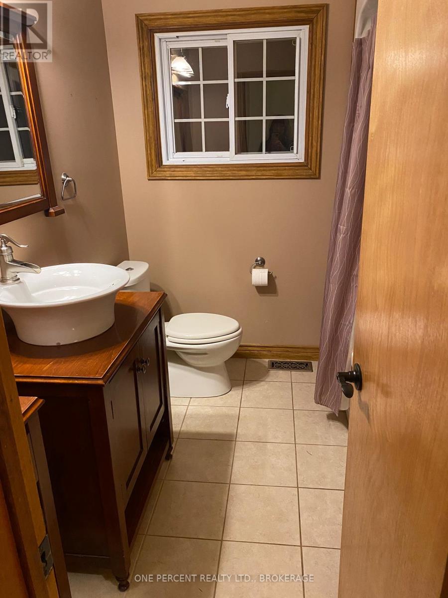
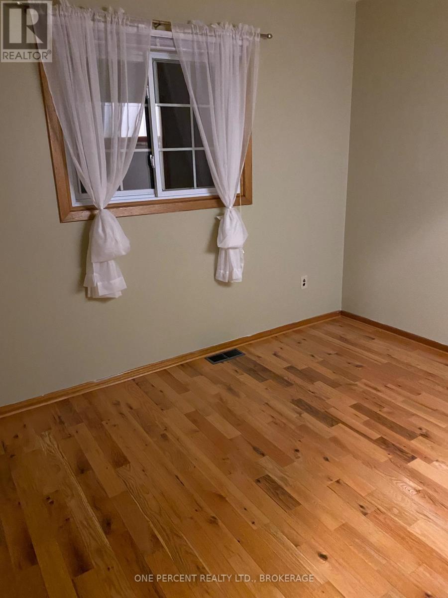
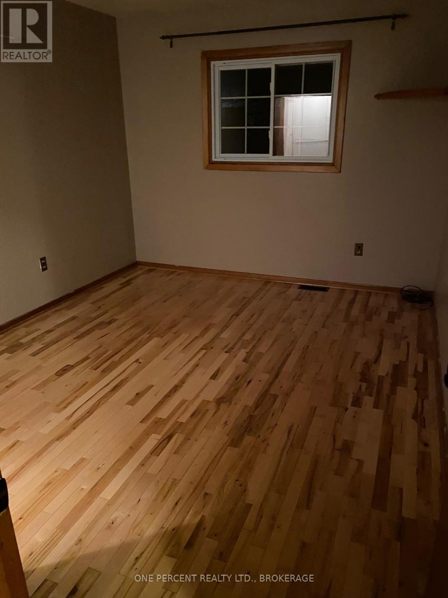
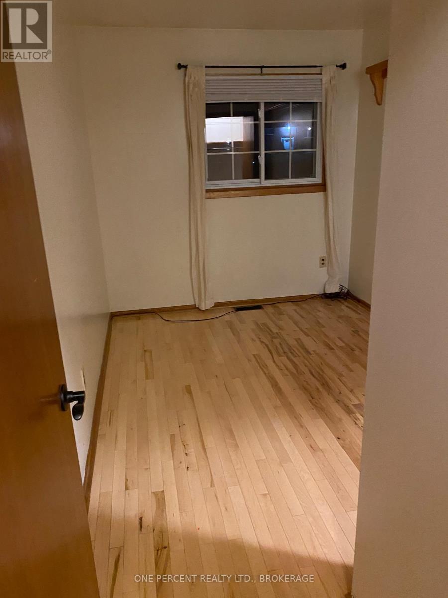
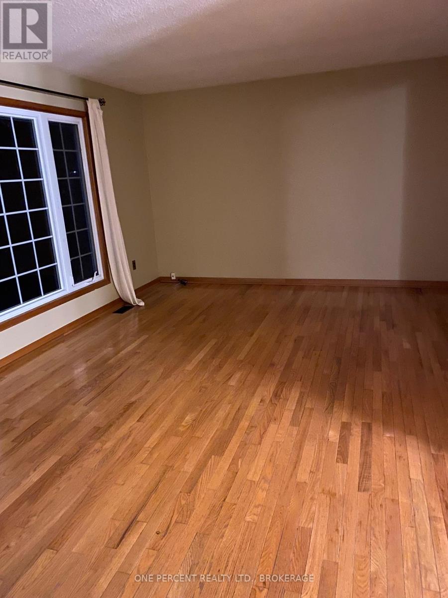
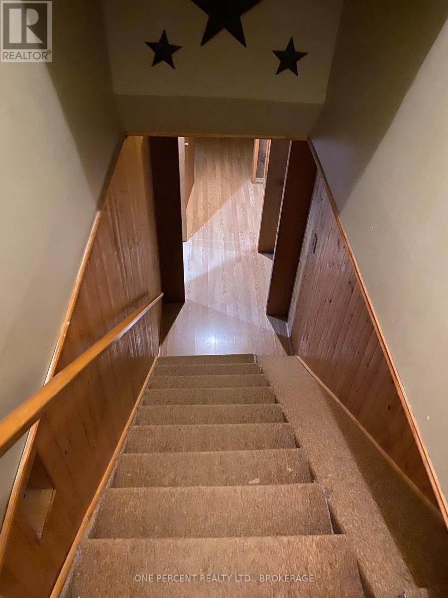
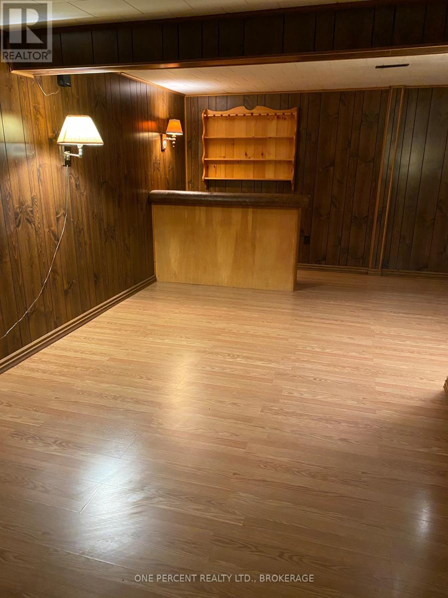
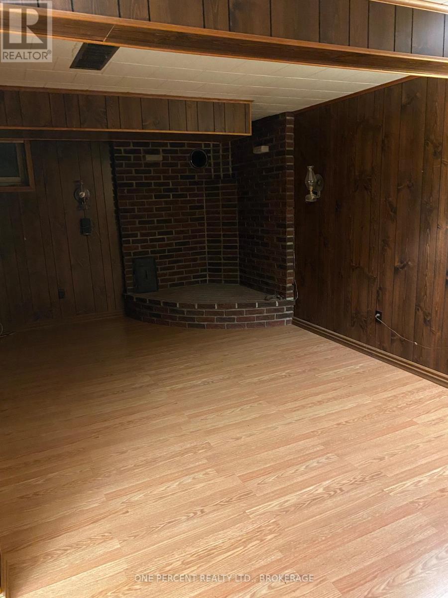
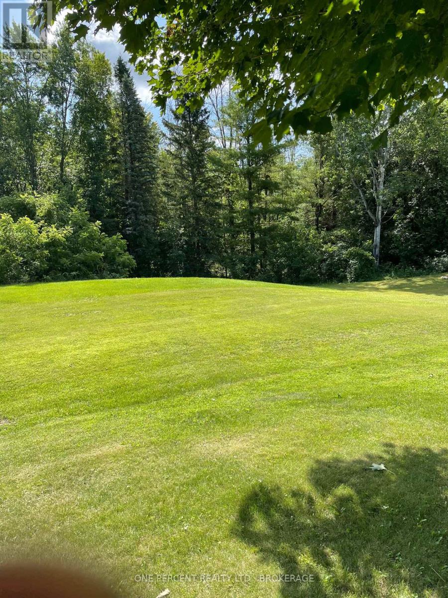
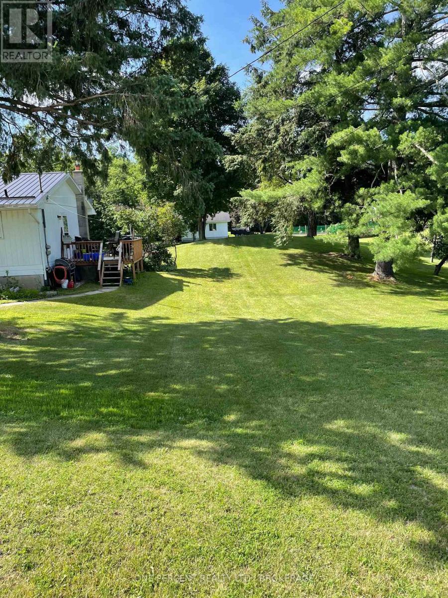
Rare opportunity to own a side by side duplex. Side A, occupied by owner, is approximately 875 sq ft with 2 main level bedrooms , large living room and kitchen with eating area. Lower level has storage, and rec room area, bonus room as well. Side B, approximately 975 sq ft, has been extensively renovated. Side B is currently rented for $2100 (plus heat and hydro). 3 main level bedrooms, bright living room plus patio door to the rear deck. Lower level has storage, utility room and bonus room. Both sides are independently metered, have newer propane furnaces, separate hot water tanks, separate 100 amp breaker panels, and air conditioning. All appliance included except washer and dryer on Side A. This property is within a few minutes of 3 different lakes, for the fishing enthusiast. Great opportunity, live in one side, pay the mortgage from the other. Contact listing agent for more details. (id:15069)
Property Details
| MLS® Number | X13538218 |
| Property Type | Multi-family |
| Community Name | 47 - Frontenac South |
| Features | Irregular Lot Size, Flat Site |
| Parking Space Total | 6 |
| Structure | Shed |
Building
| Bathroom Total | 2 |
| Bedrooms Above Ground | 7 |
| Bedrooms Total | 7 |
| Age | 51 To 99 Years |
| Amenities | Separate Heating Controls |
| Appliances | Water Heater, All, Dryer, Washer |
| Architectural Style | Raised Bungalow |
| Basement Development | Finished |
| Basement Type | N/a (finished) |
| Cooling Type | Central Air Conditioning |
| Exterior Finish | Aluminum Siding |
| Fireplace Present | Yes |
| Fireplace Total | 1 |
| Fireplace Type | Woodstove |
| Foundation Type | Block |
| Heating Fuel | Propane |
| Heating Type | Forced Air |
| Stories Total | 1 |
| Size Interior | 2,000 - 2,500 Sqft |
| Type | Duplex |
| Utility Water | Drilled Well |
Parking
| No Garage |
Land
| Acreage | No |
| Landscape Features | Landscaped |
| Sewer | Septic System |
| Size Depth | 232 Ft |
| Size Frontage | 172 Ft |
| Size Irregular | 172 X 232 Ft |
| Size Total Text | 172 X 232 Ft|1/2 - 1.99 Acres |
| Zoning Description | Residential |
Rooms
| Level | Type | Length | Width | Dimensions |
|---|---|---|---|---|
| Basement | Recreational, Games Room | 8.53 m | 4.67 m | 8.53 m x 4.67 m |
| Basement | Other | 3.65 m | 3.45 m | 3.65 m x 3.45 m |
| Basement | Other | 3.65 m | 3.45 m | 3.65 m x 3.45 m |
| Basement | Recreational, Games Room | 8.53 m | 4.67 m | 8.53 m x 4.67 m |
| Ground Level | Kitchen | 3.65 m | 2.74 m | 3.65 m x 2.74 m |
| Ground Level | Bathroom | 1.78 m | 2.2 m | 1.78 m x 2.2 m |
| Ground Level | Bathroom | 1.78 m | 2.2 m | 1.78 m x 2.2 m |
| Ground Level | Dining Room | 2.74 m | 2.43 m | 2.74 m x 2.43 m |
| Ground Level | Bedroom | 2.43 m | 3.35 m | 2.43 m x 3.35 m |
| Ground Level | Bedroom 2 | 3.04 m | 2.43 m | 3.04 m x 2.43 m |
| Ground Level | Living Room | 5.18 m | 4.57 m | 5.18 m x 4.57 m |
| Ground Level | Living Room | 6.5 m | 5.68 m | 6.5 m x 5.68 m |
| Ground Level | Kitchen | 3.65 m | 3.25 m | 3.65 m x 3.25 m |
| Ground Level | Bedroom | 5.99 m | 4.67 m | 5.99 m x 4.67 m |
| Ground Level | Bedroom | 4.62 m | 4.41 m | 4.62 m x 4.41 m |
Contact Us
Contact us for more information

This REALTOR.ca listing content is owned and licensed by REALTOR® members of The Canadian Real Estate Association
The trademarks REALTOR®, REALTORS®, and the REALTOR® logo are controlled by The Canadian Real Estate Association (CREA) and identify real estate professionals who are members of CREA. The trademarks MLS®, Multiple Listing Service® and the associated logos are owned by The Canadian Real Estate Association (CREA) and identify the quality of services provided by real estate professionals who are members of CREA. The trademark DDF® is owned by The Canadian Real Estate Association (CREA) and identifies CREA's Data Distribution Facility (DDF®)
July 17 2026 05:40:02
Kingston & Area Real Estate Association
One Percent Realty Ltd., Brokerage