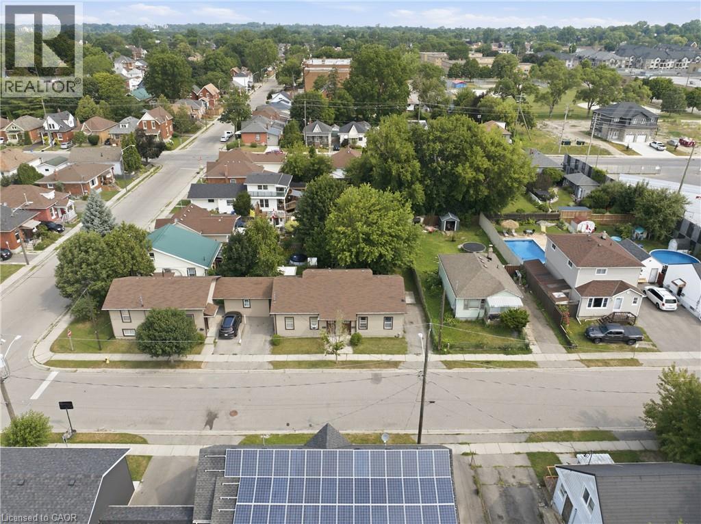
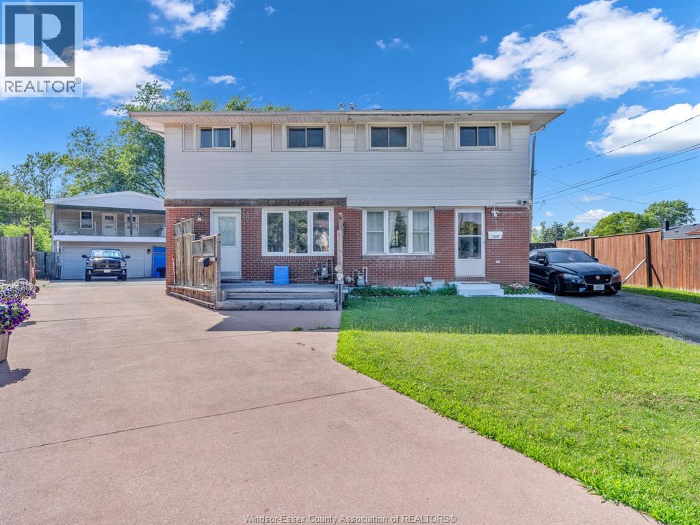
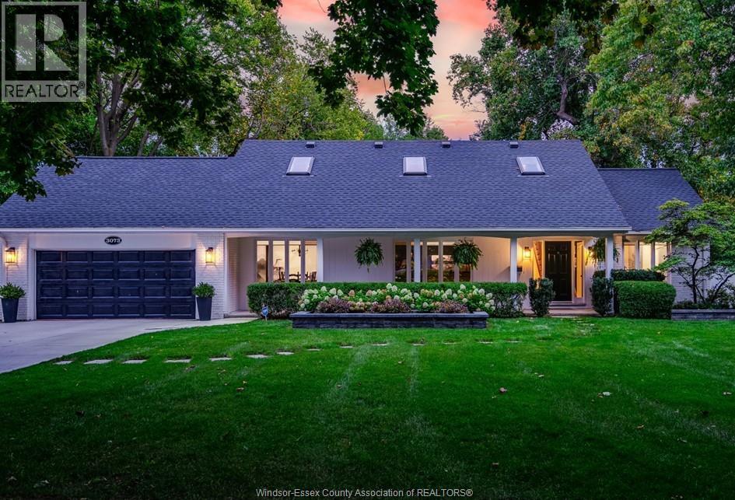
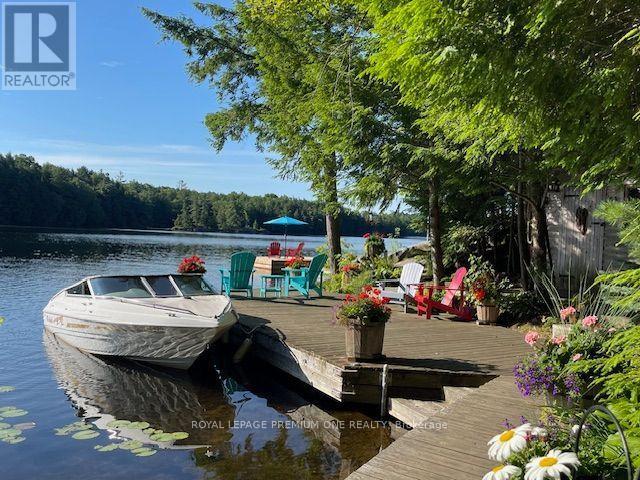
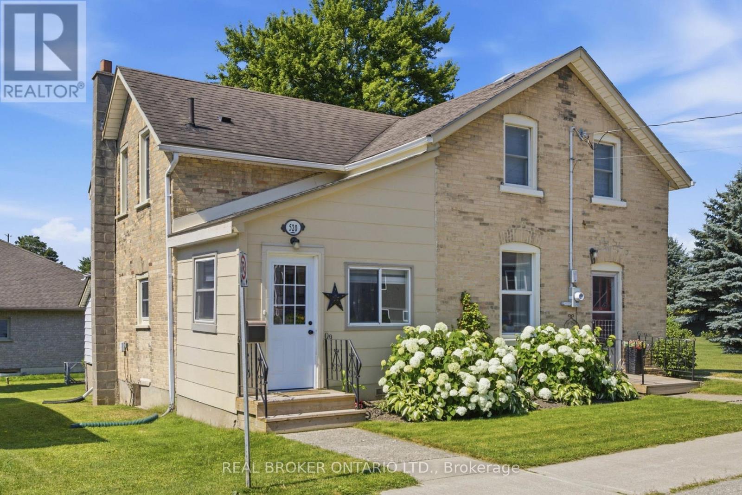
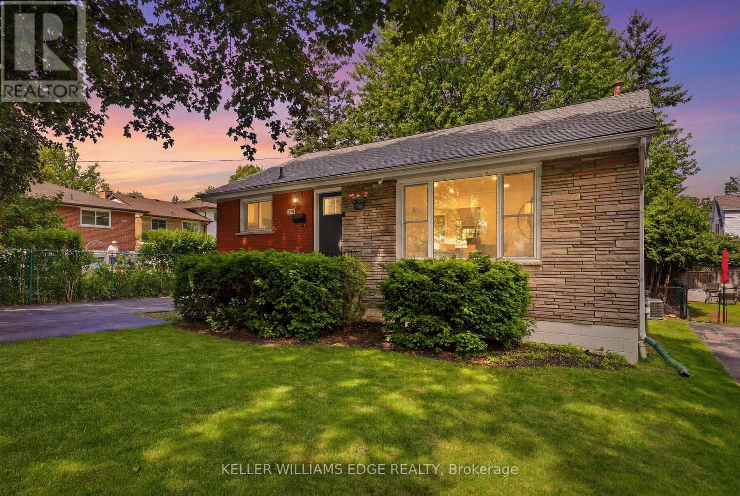
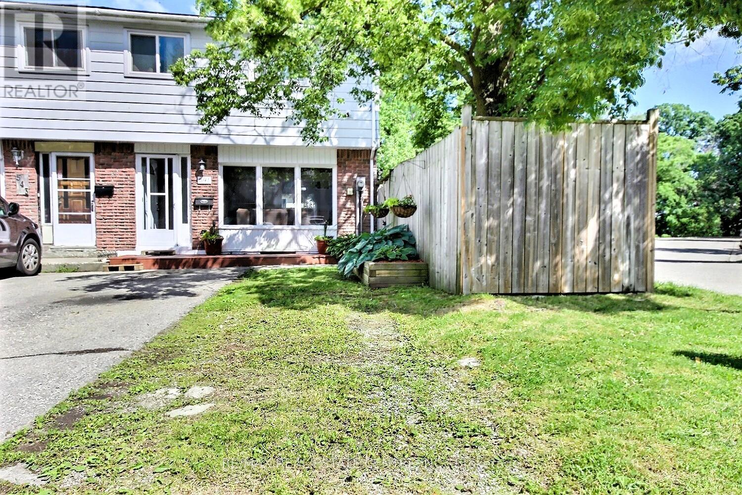
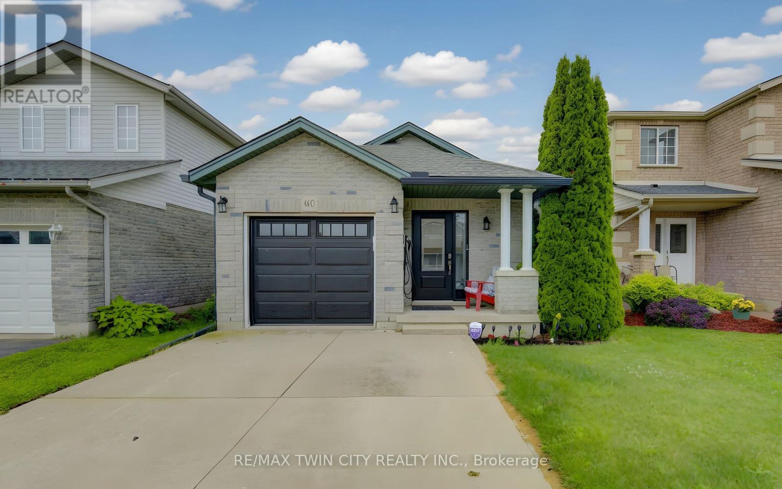
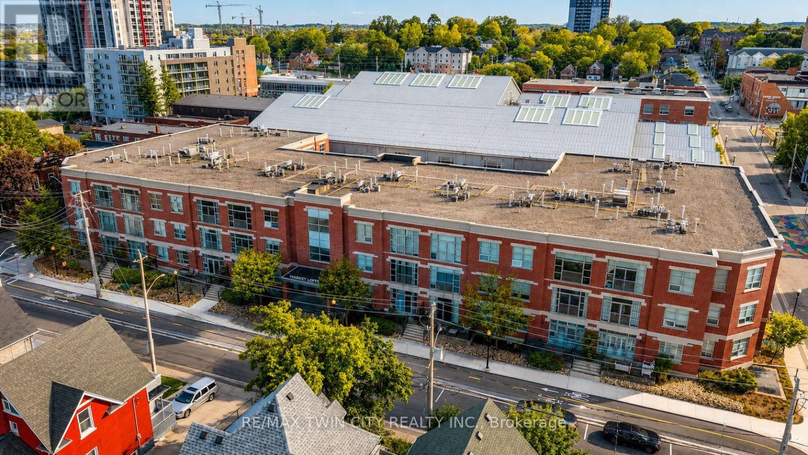
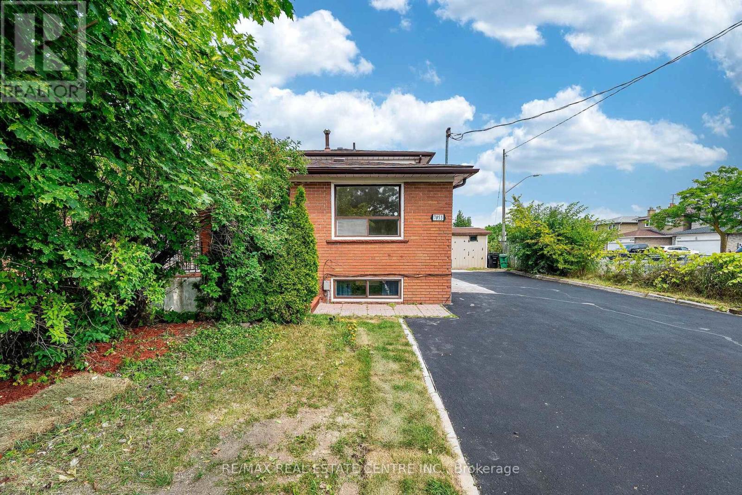
Rare investment opportunity! Welcome to this side-by-side bungalow triplex offering strong, reliable income and outstanding long-term potential.The property features two updated 2-bedroom, 1-bath units, each with a crawl space, plus a newer 3-bedroom unit built in 2016. All three unitsare carpet free, thoughtfully updated, and offer functional layouts that appeal to quality tenants. Currently generating an approximate 4.5% caprate, all three units are leased until December 31, 2026, providing stable, predictable rental income for investors seeking a turnkey addition totheir portfolio. Ideally located close to shopping, schools, parks, public transit, and with quick access to Highway 403, this property offersconvenience for both tenants and owners alike. Looking to expand your investment? 102 Sarah St. can also be purchased together with 101Sarah St., located directly across the street, creating an exceptional opportunity to acquire two rare bungalow triplexes in one strategicinvestment. Don't miss your chance to own this unique income-producing property. (id:15069)
Move in ready home in great walking score area. Property features laminate flooring/updated baseboards throughout all 3bedrooms, ceramic flooring in the kitchen and dining areas, bathroom, and well maintained throughout. Situated on an impressive 233 ft deep lot, this property offers exceptional outdoor space with a privacy fenced yard and covered patio. The deep lot provides outstanding potential for future development and may accommodate up to two Additional Dwelling Units (ADUs), subject to municipal approvals, creating excellent opportunities for additional rental income. The home also features a good height basement, adding further value and flexibility for future use. Conveniently located close to shopping, university, public transit, and the U.S. border, this property presents a fantastic opportunity for investors or buyers looking to customize and maximize its potential. (id:15069)
rare opportunity to own one of Lake Erie's most private 1.3-acre waterfront properties. Nestled beneath a magnificent canopy of century-old hardwoods and anchored by a remarkable 150+ year-old tulip tree, this exceptional bluff-top residence offers breathtaking views, complete privacy, and direct access to a secluded sandy beach. Wake to spectacular sunrises, spend your days kayaking, paddleboarding, swimming, or relaxing by the heated saltwater pool, and enjoy every season surrounded by nature. Bald eagles and countless migratory birds make this an extraordinary setting. Located on a quiet cul-del-sac, this beautifully updated home offers bright, spacious living areas, generous bedrooms, and seamless indoor-outdoor living. Minutes from Kingsville's wineries, restaurants, marina, and golf, and approximately one hour from Detroit Metropolitan Airport, this is where luxury, nature, privacy, and accessibility come together. Some homes are built. Others become part of the landscape. (id:15069)
Welcome Home! This charming bungalow is nestled on a spacious 50x107 ft garden oasis, perfectly blending comfort and style. As soon as you arrive, you'll be greeted by a cheerful, well-maintained home with a welcoming entryway featuring a rollaway screen door and a closet, leading into a bright front living room. To the right, you'll find two roomy bedrooms and a beautifully updated bathroom. The kitchen was modernized in 2021, complete with new stone countertops and appliances. Enjoy heated floors in the dining room and sunroom for added comfort. The sunroom, added in 2017 by Tropical Sunrooms, features a vaulted ceiling, custom roller shades, and a cozy gas fireplace. Step outside to the private backyard with a wrap-around deck, offering peaceful surroundings and lush gardens - perfect for relaxing or entertaining. There's a basement bathroom and a brand-new washer and dryer, both installed in 2025, adding extra convenience. The A/C was installed in 2017, and the furnace was updated in 2016. Located close to parks, shopping, highways, and more, this lovely home truly has it all! A must-see for sure! (id:15069)
Discover the beauty of Crane Lake, the last in a spectacular chain of lakes flowing down the Blackstone River to Georgian Bay, offering endless miles of boating, fishing and exploring. With just over 200 cottages and approx. 70% of the shoreline protected as Crown land, this is a rare opportunity to enjoy privacy in this unspoiled cottage country. The cottage is just a 2-min boat ride from the landing, where there is gated private parking and a dedicated dock spot for only $200/year. A 14' aluminum boat with a 15 HP Mercury outboard is included. Nestled close to the water's edge, the cottage offers safe and easy water access from the pristine 118-foot shoreline, featuring both a sandy bay and a granite point. A spacious stationary dock and large floating dock provide ample outdoor living pace, while the all-cedar sauna completes the classic Canadian cottage experience. The grounds are well treed and beautifully landscaped with mature perennials, attracting hummingbirds & butterflies throughout the summer. The open-concept cottage showcases cathedral pine ceilings with exposed beams. The grand 8-foot patio door frames a stunning lake view, and the many Anderson windows fill the interior with natural light and create a sense of spaciousness. Quality finishes include a custom maple kitchen, solid Oak and Santos mahogany flooring, pocket doors, and built-in storage. A brand-new bunkie offers additional accommodation and is nearly complete, requiring some interior work to be completed by the buyer. It features a metal roof, premium wood siding, Heritage windows and solid oak flooring. Extensive decking connects the cottage, bunkie, sauna and docks, creating a seamless outdoor living space. Offered fully furnished and move-in ready, this turnkey property includes a fully equipped kitchen so you can start enjoying cottage life from day one. A 1997 18' Mariah Shabah with a 190 HP 4.3LX Mer-Cruiser inboard engine is also available for purchase/can be sold with the cottage. (id:15069)
Welcome to this beautifully renovated, move-in ready home offering the perfect blend of modern updates, functional living, and exceptional outdoor space. Situated on a generous lot with an area of the yard newly fenced (2025), this property is ideal for families, pet owners, and anyone looking to enjoy both indoor comfort and outdoor living. Inside, you'll find bright, open living spaces filled with natural light from the home's large updated windows. The stunning custom kitchen is thoughtfully designed with quality cabinetry, ample storage, and plenty of workspace, making it the heart of the home. A renovated laundry room (2024) features custom cabinetry, newer appliances and an additional storage under laundry room with outside access, adding convenience to everyday living. The home offers two separate main entrances-a welcoming front entrance leading into the formal living room and a practical mudroom entrance, fully renovated in 2023, providing the perfect everyday family entry. The flexible floor plan also offers the potential for a main-floor bedroom with its own separate entrance. Step outside to enjoy a spacious backyard featuring a garden, large storage shed and a fenced area ideal for children and pets. Beside the property is a large neighbouring vacant township-owned green space, creating an open feel and providing easy access just steps away to a beautiful walking and biking trail. Additional updates include a high-efficiency gas furnace (2023), renovated mudroom and laundry room roofs (2024), updated front entrance decks (2025), updated plumbing and electrical, and updated windows. Conveniently located close to schools, the library, shopping, parks, and recreational trails, this thoughtfully updated home offers turnkey living in a family-friendly neighbourhood with the perfect balance of comfort, functionality, and outdoor enjoyment. (id:15069)
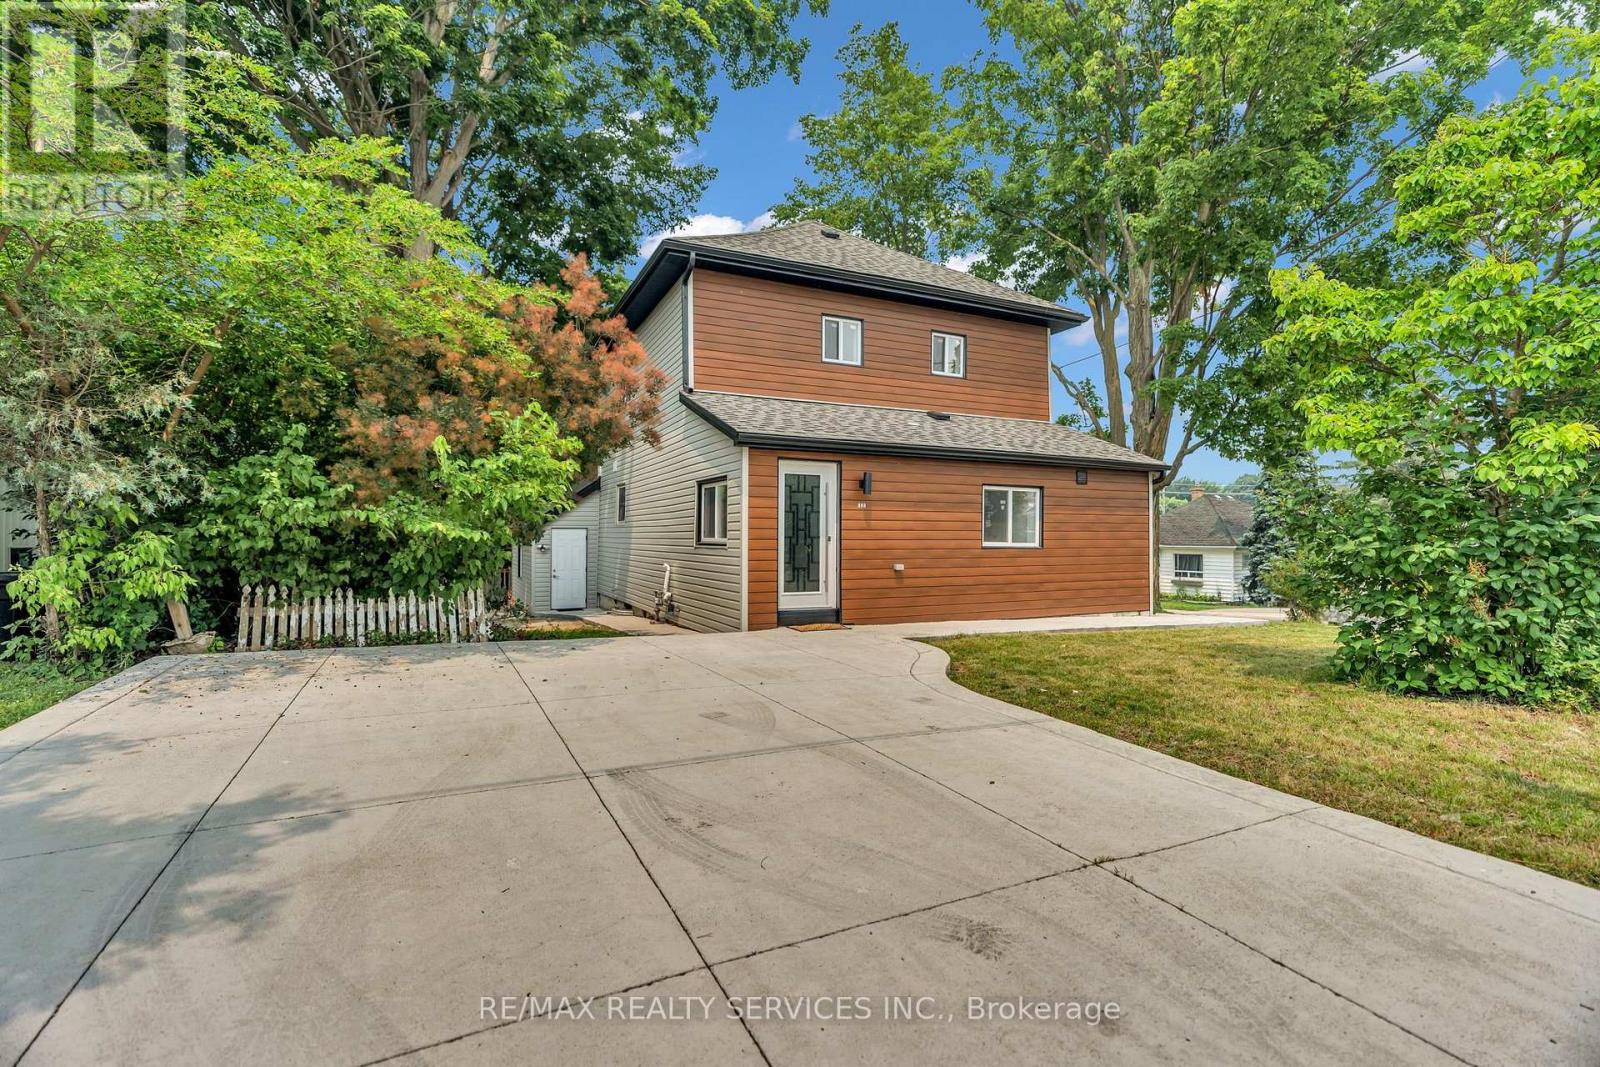
Welcome to Beautifully renovated detached home with 4 Bedroom with bachelor in-law suite home in great neighbourhood of Woodstock, lots of great features, newly renovated kitchen, Corner lot, Legal main-floor bachelor suite (15x15 ft) with a separate entrance perfect for rental income or multi-generational living, stylish 7mm vinyl flooring, laundry at main level, new concrete double driveway, all new windows, Big Size backyard, and Lots More!!!!!!! (id:15069)
Solid All-Brick North End Bungalow!Welcome to this beautifully maintained 3+1 bedroom, 2+1 full bathroom all-brick bungalow, ideally situated in one of the North End's most desirable neighbourhoods. The main floor features beautiful hardwood and ceramic flooring, a spacious and functional layout, and plenty of room for comfortable family living.The primary bedroom offers a private ensuite with direct access to a relaxing hot tub room-your own personal retreat. The fully finished basement provides exceptional additional living space, complete with a fourth bedroom, a full bathroom, and a fruit cellar, making it ideal for extended family, guests, or entertaining.This home has been extensively updated with a brand-new kitchen featuring a stylish backsplash, large quartz countertops, a new family room window, central vacuum, a Maytag gas stove, a refrigerator (less than one year old), washer and dryer (approximately three years old), a new front entry door, and new French patio doors.Step outside to your private backyard oasis, surrounded by mature cedar trees for exceptional privacy. Enjoy the beautiful two-tier composite deck (2020), complete with a fully functional and meticulously maintained hot tub for year-round enjoyment, along with a storage shed for added convenience.Located within walking distance to shopping, schools, parks, and everyday amenities, this exceptional home combines quality construction, thoughtful updates, and an unbeatable North End location. Move in and enjoy everything this wonderful property has to offer! (id:15069)
Welcome to 7014 Hunter Street in the lakeside community of Bewdley. This spacious bungalow features a split level entry with a fully finished walk-out basement providing for excellent in-law and multi-generational living capability. Offering 3+1 bedrooms, 3 bathrooms and a full basement bar provides plenty of space for growing families and hosting guests. Inside you'll find desirable features such as a gas fireplace, wood fireplace and hardwood floors throughout the main living spaces both up and downstairs. Primary bedroom with ensuite bath. Short walk to the shoreline of Rice Lake and all amenities Bewdley has to offer including restaurants, shops, boat launches, marinas, community centre with ice rink, and many more. Excellent opportunity to enter the real estate market. Equipped with natural gas and a drilled well, septic tank pumped in last year. Upstairs fridge new in 2023, stove in 2024, dishwasher in 2025, washer and dryer in 2020. (id:15069)
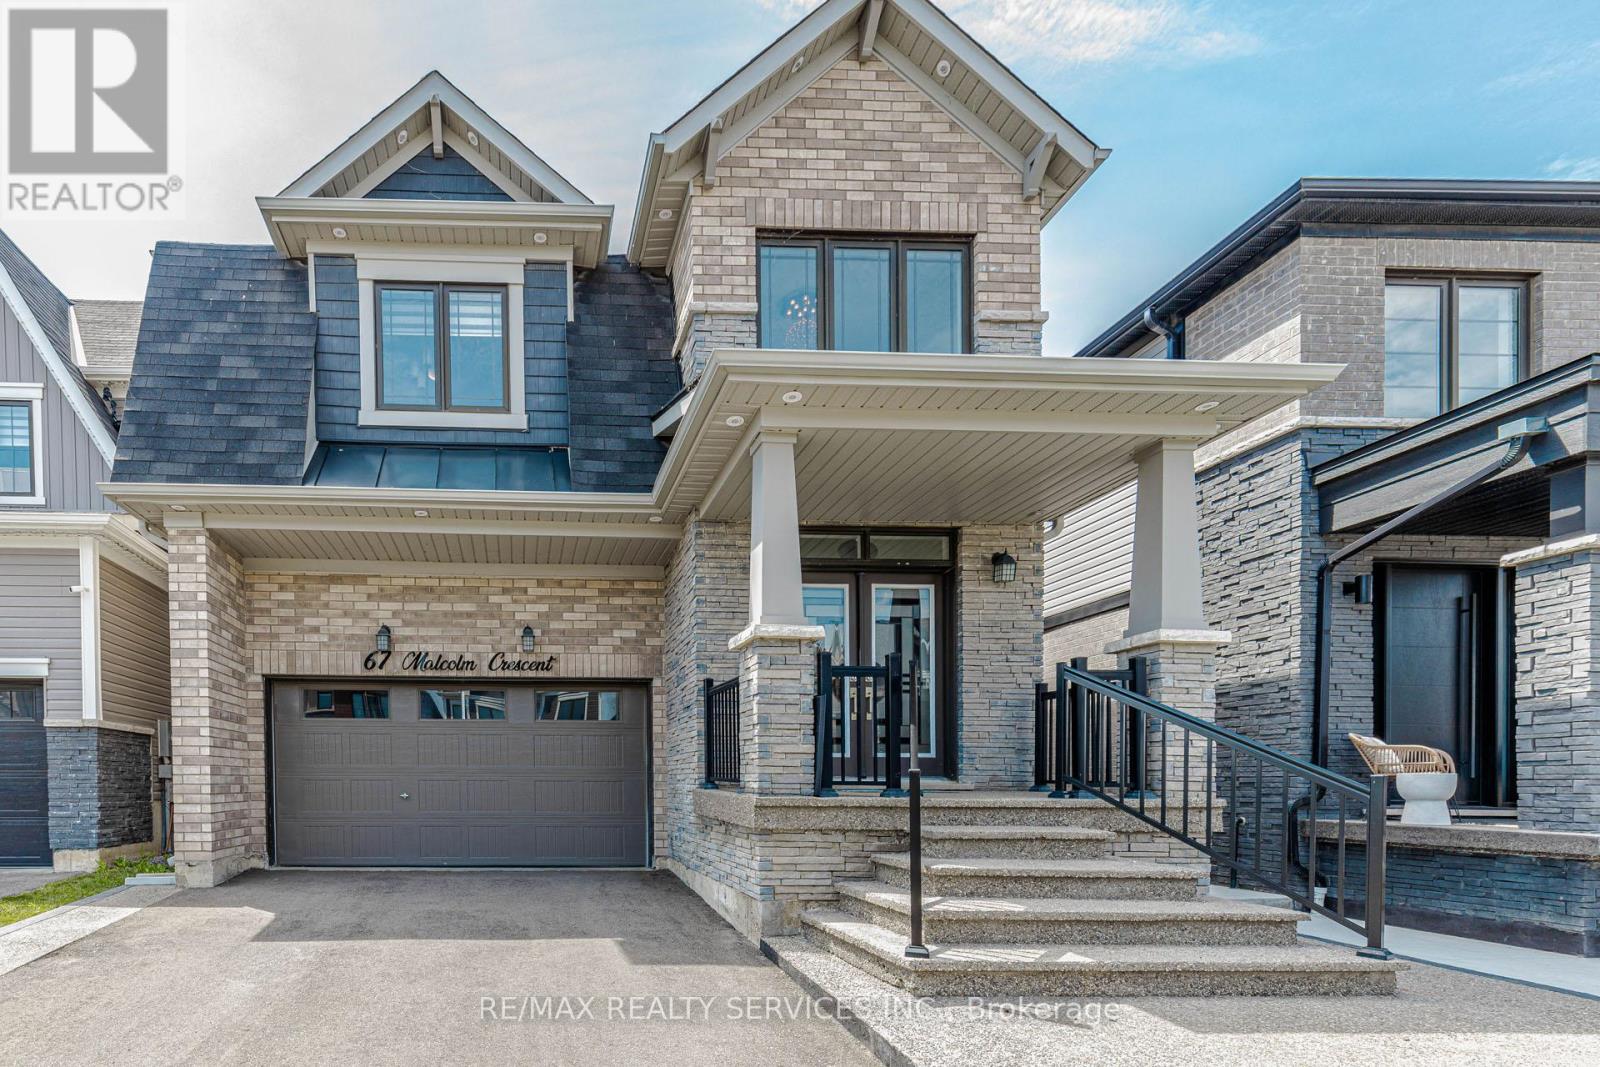
Welcome to 67 Malcolm Crescent, a beautifully maintained family home offering 2,307 sq ft of bright, functional living space in a growing, family-friendly community. The open-concept main floor features pot lights throughout, a spacious great room, separate dining area, and a well appointed kitchen with upgraded cabinetry, granite countertops, a large island, and breakfast area. Upstairs offers four generous bedrooms, including a primary suite with two walk-in closets and a private ensuite, along with a second full bathroom and convenient upper-level laundry. The unfinished basement provides excellent potential for future living space or storage. Outside, enjoy a landscaped backyard with a concrete patio and upgraded exterior pot lighting. Ideally located just steps from parks, walking trails, the Grand River, and a new school currently under construction, this home is an excellent opportunity for families seeking comfort, space, and convenience. (id:15069)
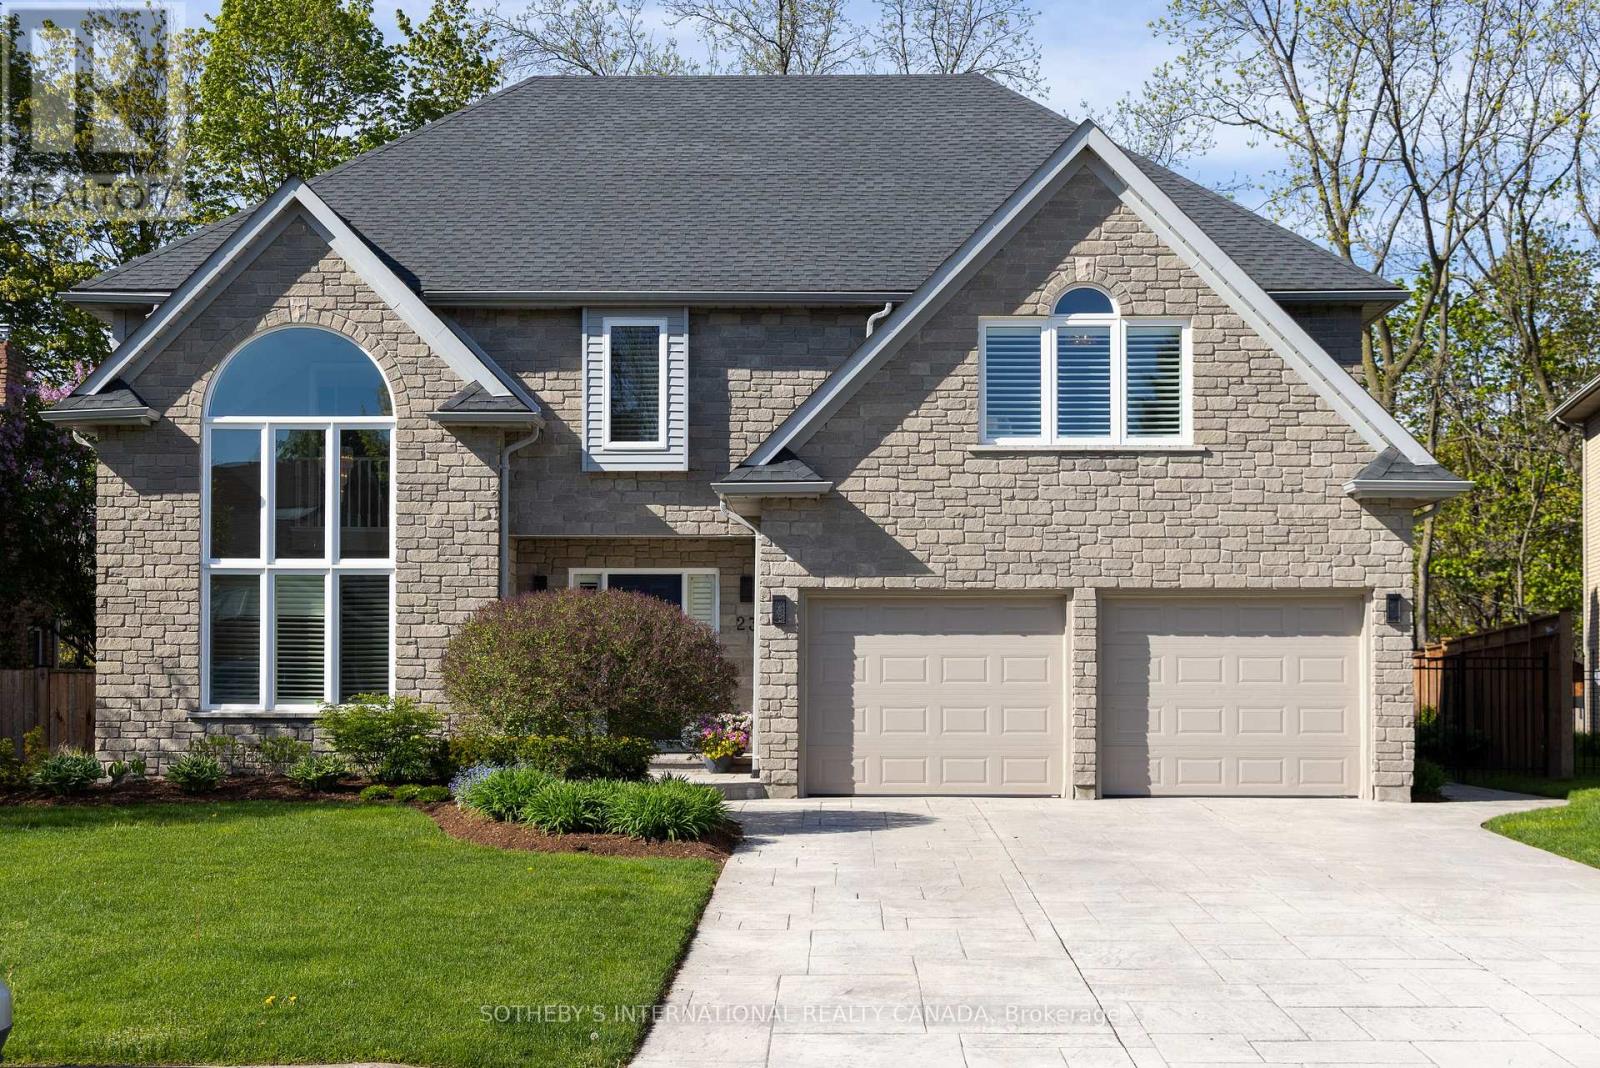
Escape To Your Own Private Sanctuary At 23 Francis Creek Boulevard, An Executive Residence Nestled In The Highly Coveted Enclave Of Erion Estates. Offering A Rare "Cottage In The City" Lifestyle, This Exceptional Home Seamlessly Blends The Tranquil Serenity Of Mature Trees And Ravine Living With The Effortless Convenience Of Urban Amenities Nearby. Boasting Over 5,000 Sq. Ft. Of Beautifully Finished Living Space, This 2-Storey Executive Home Showcases Soaring Vaulted Ceilings, Two Fireplaces, A Fully Finished Lower Level, And 4 Generously Sized Bedrooms Complemented By 4 Washrooms. At The Heart Of The Home, The Stunning Kitchen Features Large Picturesque Windows Overlooking The Breathtaking Backyard Retreat, While Sliding Doors Create A Seamless Transition To The Outdoor Paradise Beyond. Professionally Maintained Landscaping, Extensive Stamped Concrete, A New Gate, Mature Greenery, And A Hot Tub Rough-In Elevate The Backyard Into A True Entertainer's Dream, All Set On A Premium Ravine Lot Offering Exceptional Privacy And Natural Beauty. Perfectly Positioned Close To Highways, Shopping, Cafes, And Restaurants, Yet Tucked Away In A Quiet, Family-Friendly Neighbourhood, This Masterfully Designed Retreat Is For Those Who Refuse To Compromise On Nature, Luxury, Or Accessibility. (id:15069)
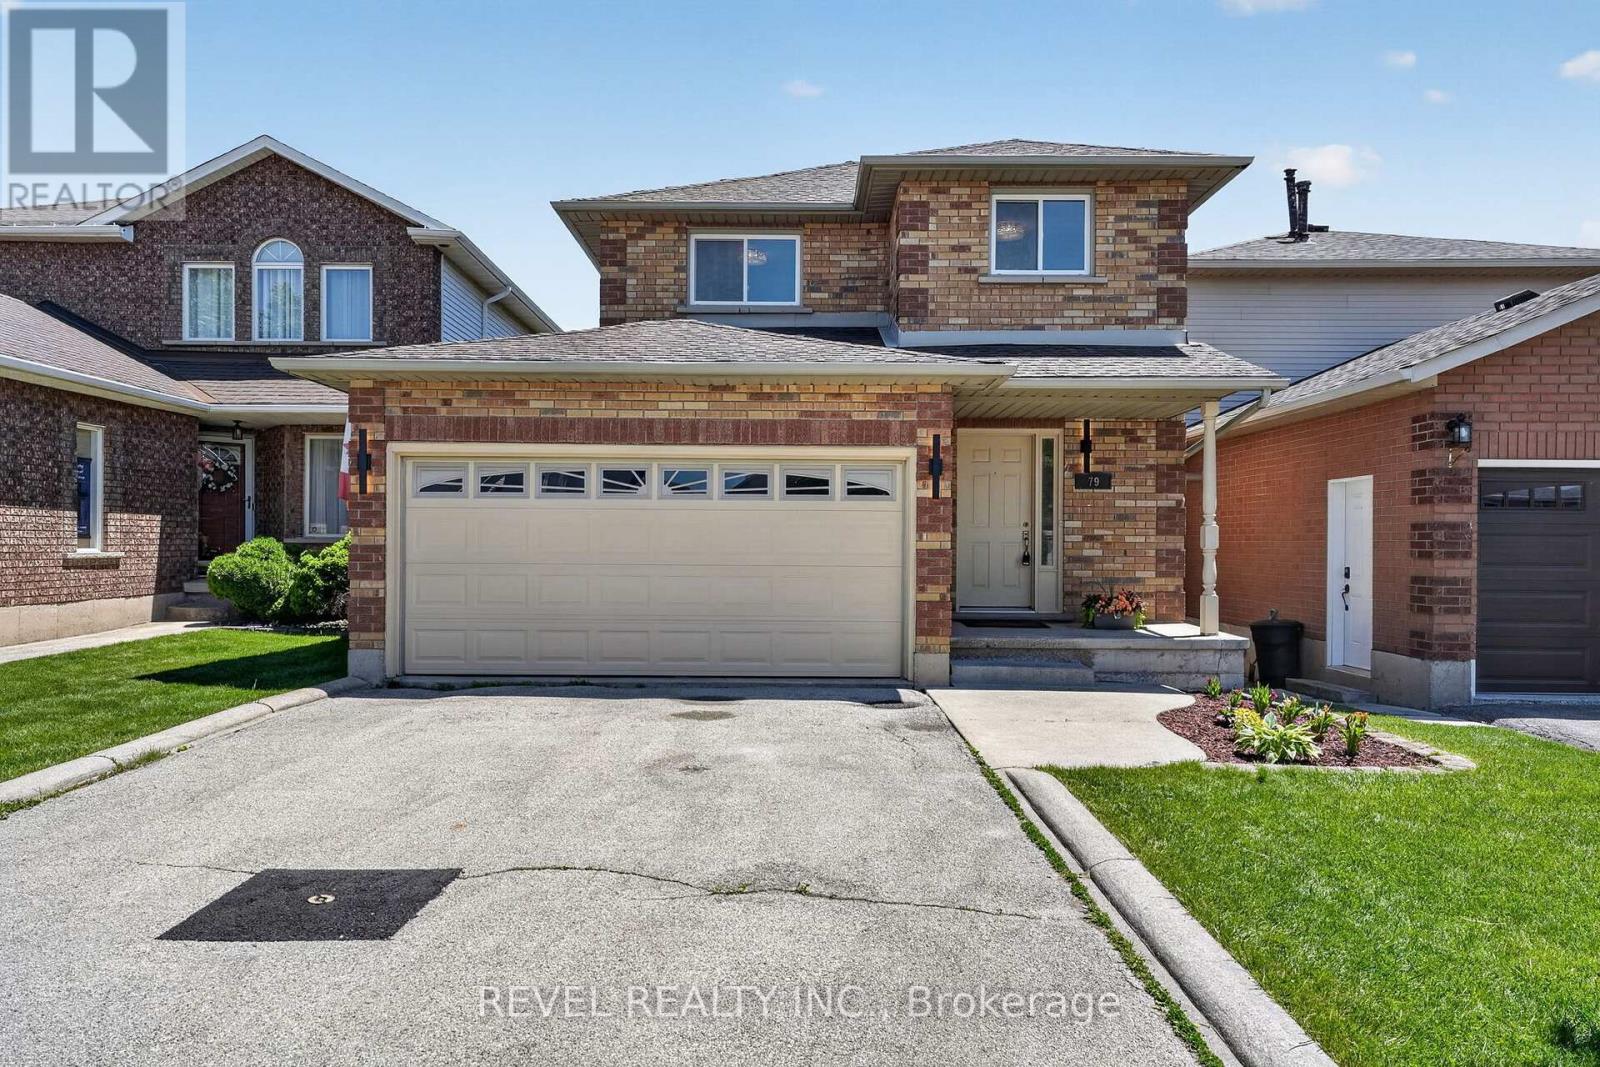
Welcome to 79 Lynnette Drive, a beautifully renovated home nestled in Hamilton's sought-after Falkirk neighbourhood. Offering 3 bedrooms, 3 bathrooms, and a functional family-friendly layout, this move-in ready property blends modern updates with comfortable everyday living in an established West Mountain community.Step inside to a bright and inviting main floor filled with natural light, featuring updated finishes and a seamless flow between the living, dining, and kitchen spaces. The renovated kitchen serves as the heart of the home, perfect for both casual family dinners and entertaining guests. A convenient main floor laundry room adds everyday practicality.Upstairs, the spacious primary bedroom features semi-ensuite privileges and generous closet space, while two additional bedrooms provide flexibility for growing families, guests, or a home office. The finished basement offers additional living space ideal for a rec room, gym, playroom, or media area.Outside, enjoy a private fenced backyard perfect for relaxing or entertaining throughout the warmer months. Located close to parks, schools, shopping, restaurants, public transit, and easy access to the Lincoln Alexander Parkway, this home offers the perfect balance of convenience and community living.Whether you're a first-time buyer, growing family, or downsizer looking for turnkey living in a desirable Hamilton location, 79 Lynnette Drive is a property you won't want to miss. (id:15069)
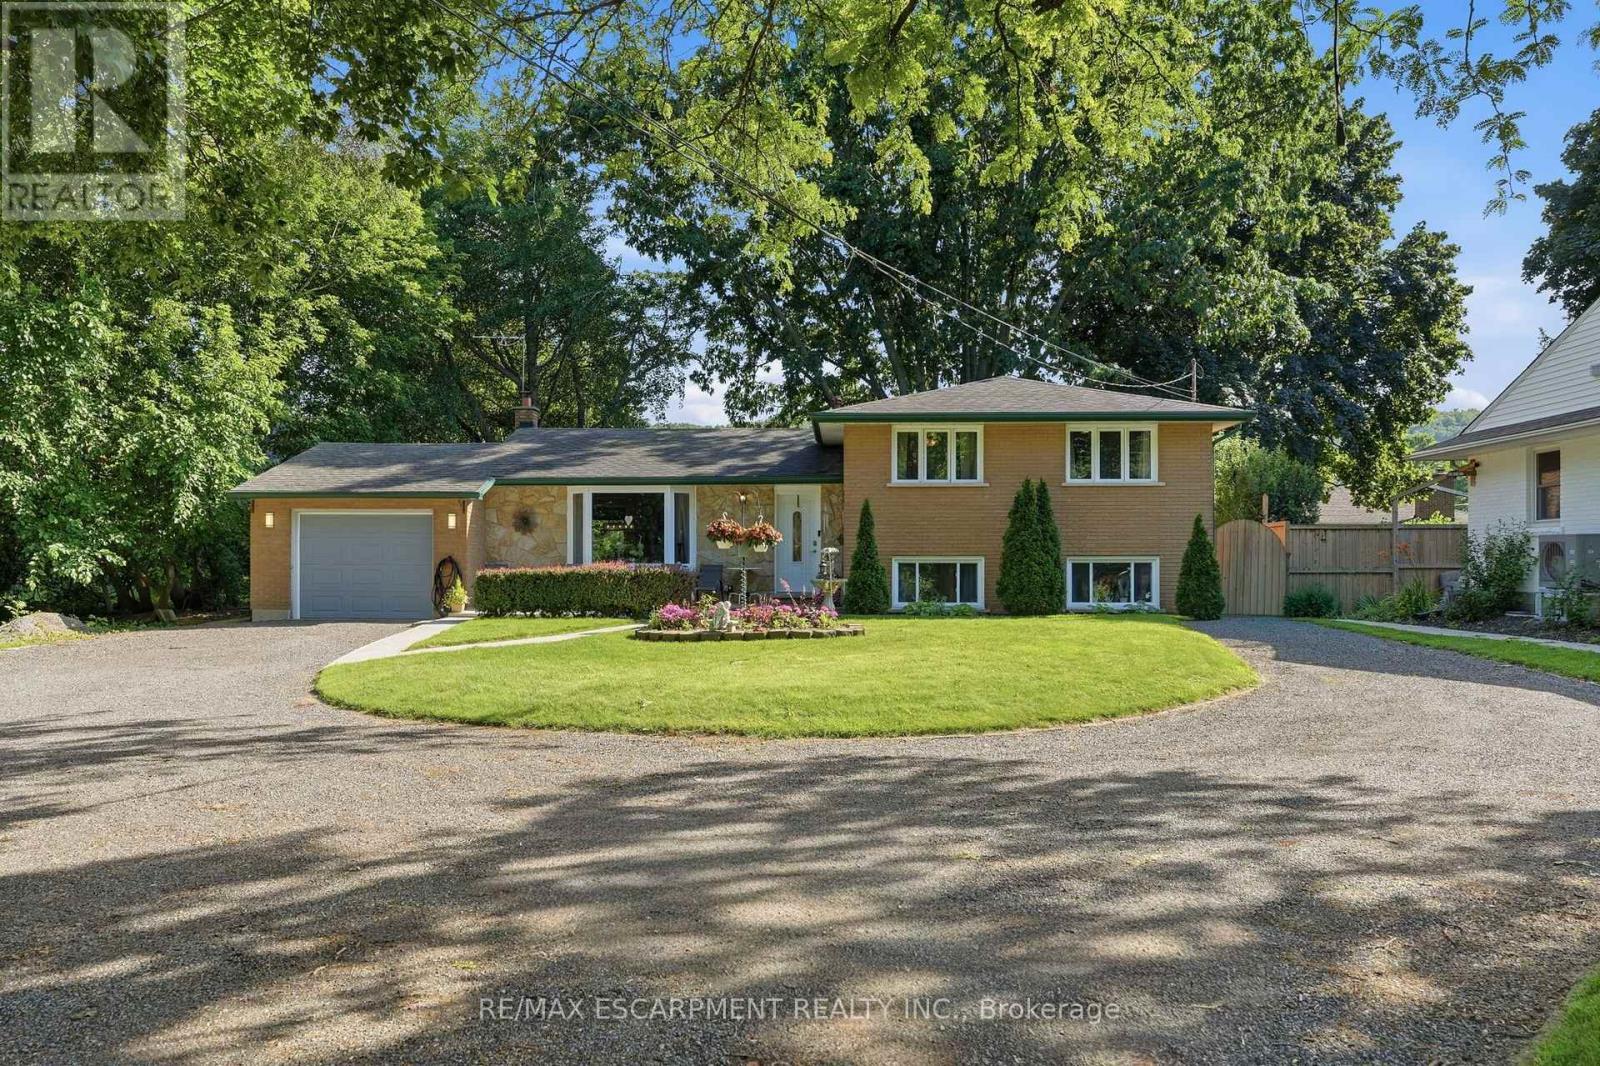
Spacious 3-bedroom sidesplit situated on a large lot with escarpment views. Bright main living areas offer plenty of natural light and functional living space. The fully fenced backyard features mature trees, gardens, a patio with lounge area, fire pit, and hot tub. Conveniently located close to Lake Ontario, schools, shopping, major highways, and downtown Grimsby. Attached garage and crescent-shaped driveway provide ample parking. (id:15069)
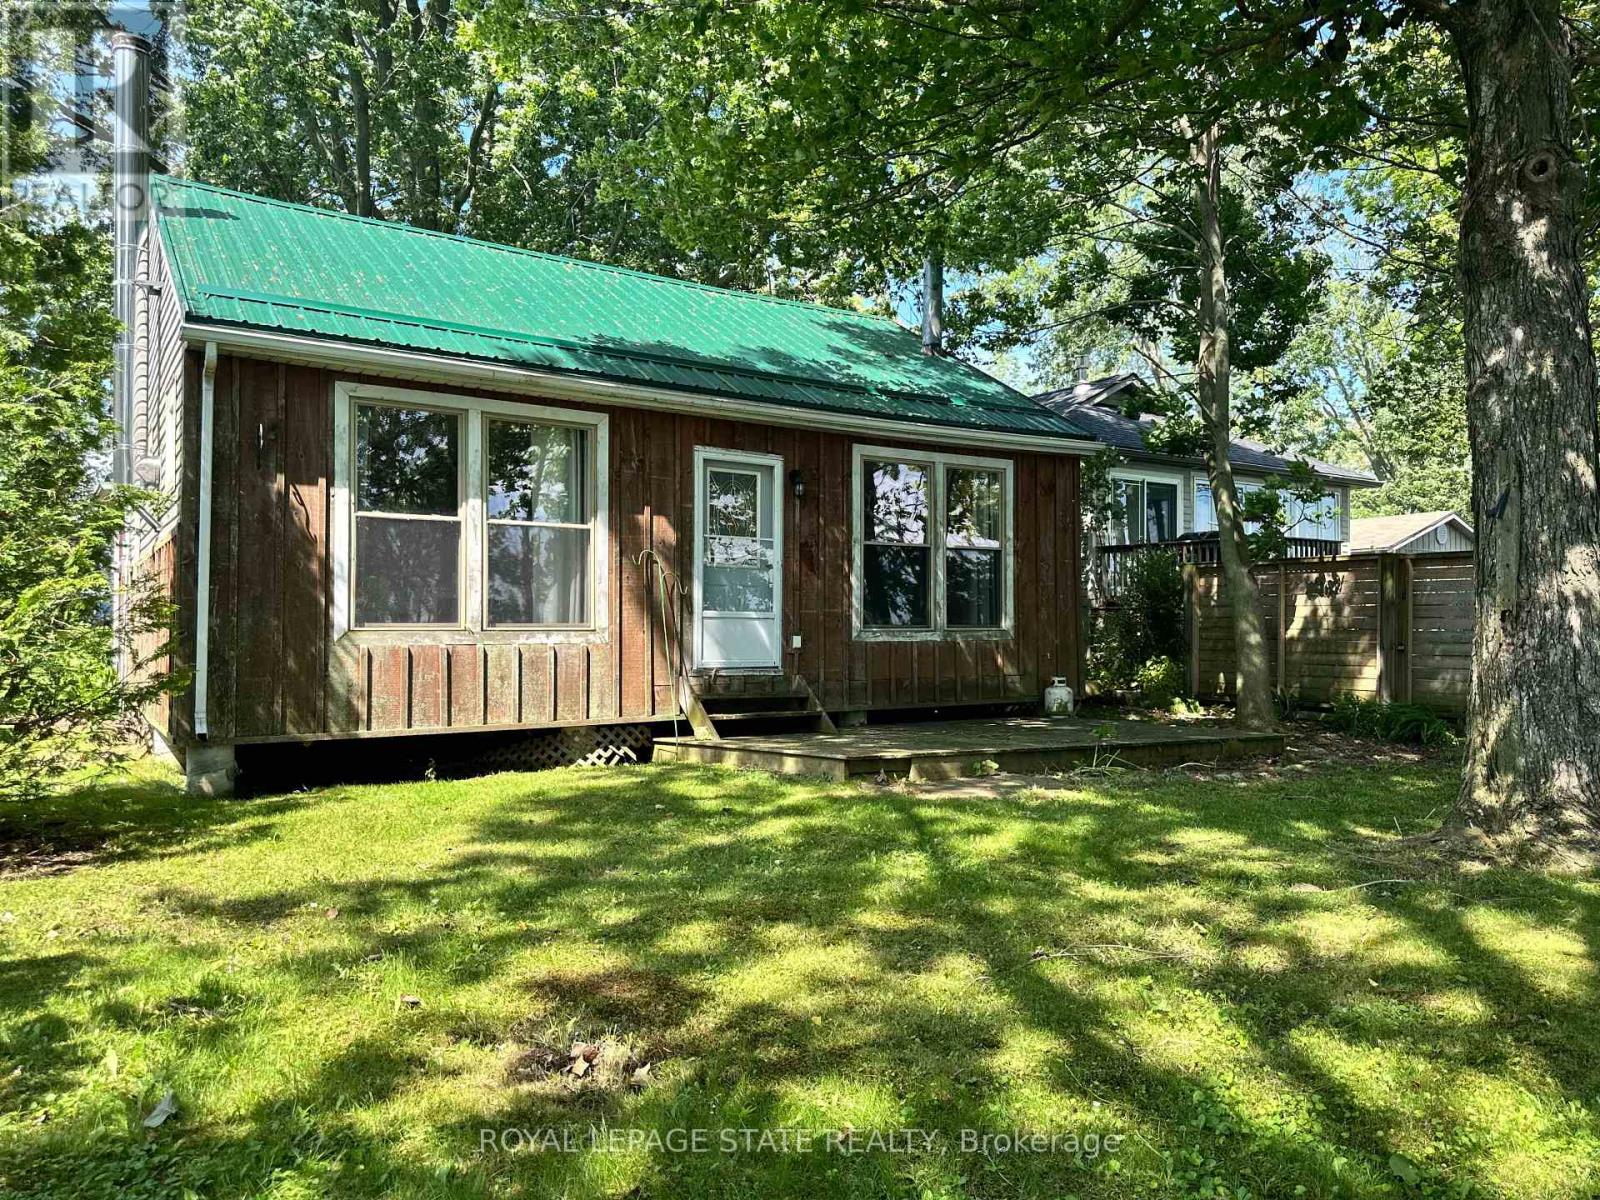
Escape to the peaceful shores of Lake Erie with this charming 2-bedroom cottage, situated in a quiet waterfront setting. The open-concept living and dining area offers a bright, welcoming space to take in the expansive water views, 3 piece bath with larger shower - everything you need for cottage living. Outside, enjoy a mature treed lot offering privacy and shade, along with a flat rock shoreline that is perfect for relaxing by the water and enjoying spectacular sunsets. Whether you're looking for a weekend retreat or a place to unwind all season long, this lakeside getaway offers the perfect opportunity to embrace waterfront living. (id:15069)
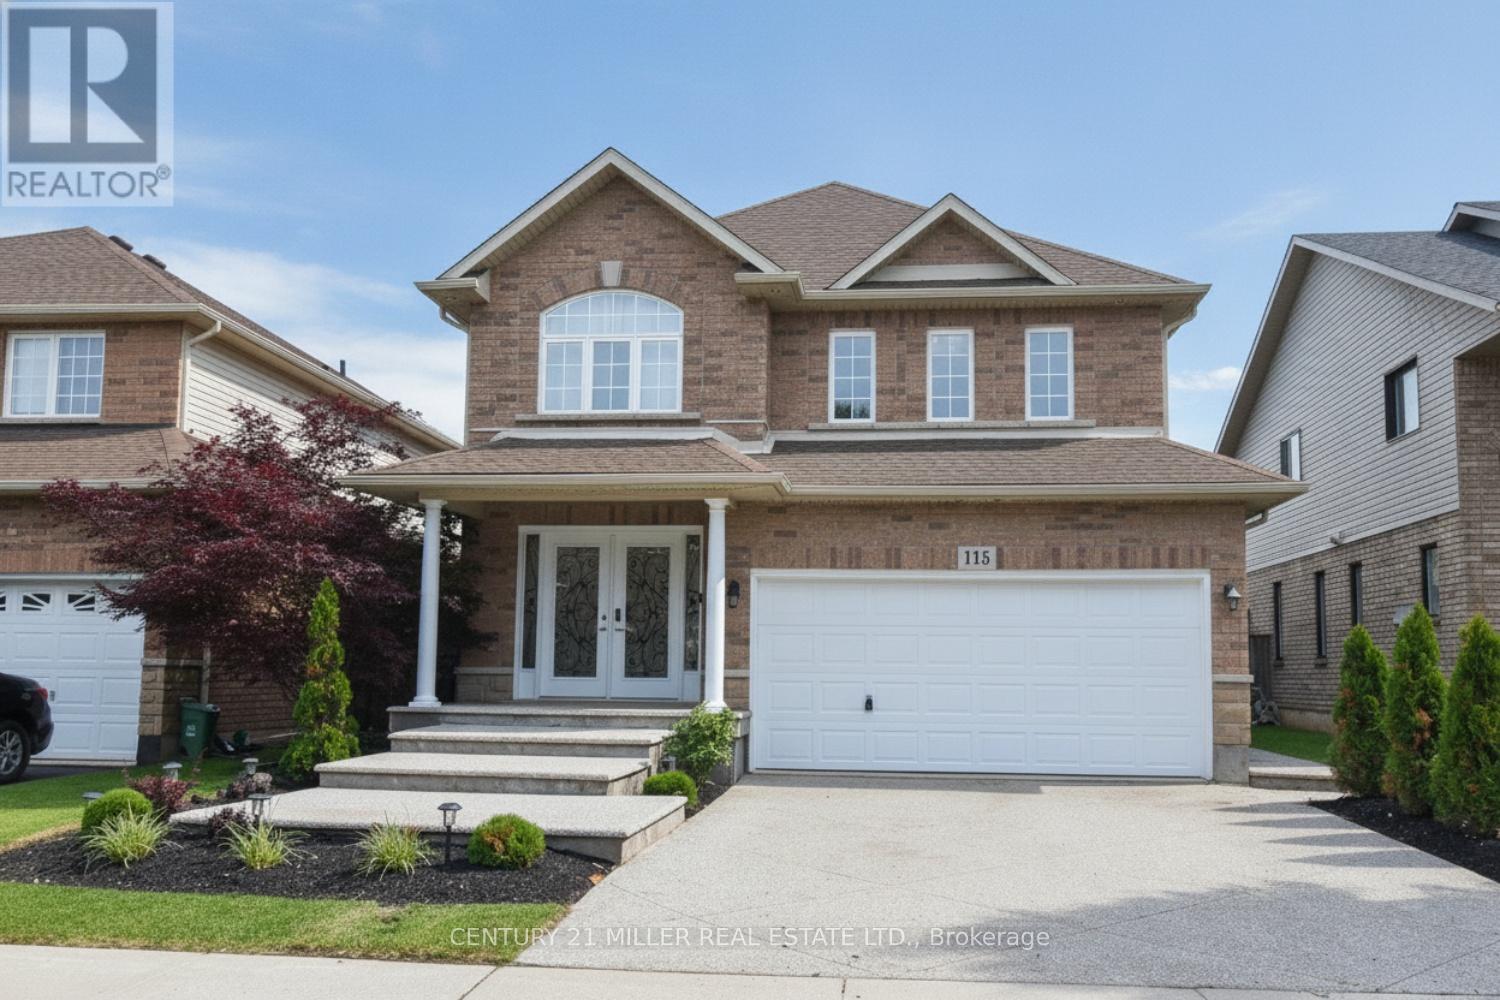
Welcome to 115 Bocelli Crescent, a beautiful detached family home located in the highly sought-after, family-friendly Hannon community of Hamilton. This well-maintained home offers approximately 3,018 sq. ft. of finished living space and features 3+1 bedrooms, 4 bathrooms, a double-car garage, and a fully finished basement. The main level welcomes you with a spacious open foyer leading to a bright open-concept living and dining area. The functional layout includes a convenient 2-piece powder room, main-floor laundry room, and a spacious kitchen with sliding patio doors providing access to a fully fenced backyard-perfect for entertaining and family gatherings. The second level features a cozy family room with a gas fireplace, a generous primary bedroom complete with a walk-in closet and private 4-piece ensuite, plus two additional bedrooms that share a full bathroom. The fully finished basement adds valuable living space with a fourth bedroom, a 3-piece bathroom, and a large recreation room, ideal for extended family, guests, or a home office setup. Recent updates include fresh paint throughout, engineered flooring in living/dining/family and second level hallway, and new stairs leading to the second floor. A separate side entrance off the laundry room offers excellent potential for a future in-law suite or secondary living space. Conveniently located close to schools, parks, shopping, and major amenities, this is an exceptional opportunity to own a spacious family home in one of Hamilton's most desirable neighbourhoods. (id:15069)
OVERSIZED DECK, 5 BEDROOMS, WALK-UP! This beautifully finished 5-bedroom, 3-bathroom bungalow offers over two levels of thoughtfully designed living space, perfect for growing families and those who love to entertain. Step inside to an inviting open-concept main floor featuring a stunning stone fireplace that anchors the bright and spacious living area. The modern kitchen is sure to impress with quartz countertops, a large island, stylish backsplash, and an abundance of cabinetry. Convenient main floor laundry adds to the home's functional layout. The spacious primary suite is complete with a walk-in closet and a private ensuite featuring double sinks and a walk-in shower. Two additional bedrooms and a full bathroom complete the main level The fully finished lower level expands your living space with a large recreation room complete with an electric fireplace, two additional bedrooms, a full bathroom, and a walk-up to the garage. Step outside to enjoy the fully fenced backyard, where you'll find a covered Trex deck perfect for year-round entertaining and a large playground for the kids to enjoy. The oversized double-car garage features a walk-up from the basement. Offering stylish finishes, generous living space, and exceptional indoor and outdoor amenities, this move-in-ready home is one you won't want to miss. Book your private showing today! (id:15069)
Full In-Law Suite with a separate entrance. This renovated 3+1 bedroom Hamilton Mountain bungalow offers bright open-concept living, large bedrooms and a new dining area. The finished lower level offers a full in-law suite with a separate entrance, kitchen, bedroom, full bathroom, laundry, and spacious living area. Ideal for multi-generational living or to help offset your mortgage. Enjoy a fully fenced backyard and rare non-tandem parking - no shuffling required. Conveniently located close to parks, schools, grocery stores, golf, transit, the LINC, and other everyday amenities. (id:15069)
Delightful end unit freehold townhome that will surely capture your attention. Nice easy clean flooring in the living rooms in today's colour, and the front picture window lets the sunshine in. The eat-in kitchen lit up with its own pot lights plus there are extra cupboards with a generous space eating area. Perfect for family gatherings, walk out to a multi level deck, completely fenced with mature trees that provide both shade and privacy. Upstairs, you'll find three bedrooms and main bathroom which was redone just a few years ago. Downstairs, there is a partially finished basement offers additional living space, along with ample storage and a dedicated laundry/utility room. Great location with walking distance to schools, grand river, minutes to 401 highway, Toyota, Cambridge, Kitchener, Waterloo, A truly nice home. (id:15069)
SO MUCH SPACE! Offering over 2000 sq. ft. of finished living space across three levels, this spacious multi-level home is located in a sought-after family-friendly neighbourhood and is perfect for growing families, downsizers who still want room to spread out, or anyone looking for versatile living space. Featuring 2+1 bedrooms and 2 full bathrooms, the main level offers convenient inside access from the garage, a bright living room, and an open-concept kitchen and dining area highlighted by vaulted ceilings and durable tile flooring. The lower level provides a large family room with a cozy gas fireplace, a third bedroom, and a full 3-piece bathroom-ideal for guests, teens, or a home office setup. Major updates include a new roof (2019), gas furnace (2023), and central air conditioning (2023), providing peace of mind for years to come. Conveniently located close to schools, parks, shopping, and everyday amenities. This is the space, location, and value you've been waiting for. Be sure to put 460 Langlaw Drive at the top of your list! EV charger is included too. (id:15069)
Urban Bungalow Living in Downtown Kitchener! Welcome to Unit 105 at 165 Duke Street East, a rare opportunity to enjoy nearly 1,500 sq. ft. of thoughtfully designed living space in Downtown Kitchener's vibrant Market District. This spacious 2-bedroom plus den, 2-bathroom suite offers the sought-after feel of an urban bungalow, providing the space and functionality of a detached home without the maintenance. The updated kitchen features contemporary finishes, generous storage, and opens seamlessly to the expansive living and dining areas, creating an ideal space for everyday living and entertaining. Large bedrooms offer comfort and privacy, while the versatile den is perfect for a home office, reading room, or guest space. With room for full-sized furnishings throughout, this is condo living without compromise. Residents enjoy access to a beautifully landscaped private courtyard, a peaceful outdoor retreat rarely found in downtown condominium living. Step outside and experience one of Waterloo Region's most walkable neighbourhoods. The Kitchener Farmers' Market, ION LRT, cafés, bakeries, restaurants, specialty grocers, and the Region's growing tech hub are all just steps away, offering true urban convenience and an exceptional lifestyle. A rare and highly desirable feature, this suite includes tandem two-car underground parking-an exceptional downtown luxury providing convenience, security, and flexibility for multi-vehicle households or visiting guests. Adding to the value is a remarkably affordable condo fee of approximately $0.59 per square foot, significantly below many comparable downtown condominiums, allowing owners to enjoy an expansive floor plan without the premium monthly carrying costs often associated with larger suites. Combining exceptional space, outstanding value, a walkable downtown location, private outdoor enjoyment, and rare 2 car parking, Unit 105 presents a unique opportunity to experience urban bungalow living at its best. (id:15069)
This 5-bedroom, 4-bathroom bungaloft delivers! Surrounded by nature yet conveniently located minutes from downtown, the property offers walkable access to Byng Island Conservation Area, home to Canada's largest outdoor pool along with nearby boat launches to the Grand River and Lake Erie. Inside, the open concept main level is anchored by a grand two-story foyer and a light-filled great room with soaring windows and a fireplace. The space flows seamlessly into a formal dining area and a well-appointed kitchen featuring granite countertops and stainless-steel appliances. The main floor primary suite offers privacy and functionality, complete with a walk-in closet, spa-style ensuite, and private access to an expansive deck overlooking water views and mature greenery. The upper level adds flexibility with a secondary living space, private office, and guest suite with its own ensuite, ideal for extended family, Airbnb or work-from-home living. The lower level, with separate access, provides additional living space with strong potential for multi-generational use or future customization for additional income. (id:15069)
Well maintained condo apartment close to the downtown core amenities. Bright, open design living and dining room area. Private end unit facing west with unobstructed views with a balcony. Public transit at front, Laurier LRT station nearby. walking distance to the new (under construction) Ottawa Public Library. Close to recreational and bike path along the Ottawa River. Sens fan? You will soon be able to walk to the new home of the Sens at Lebreton Flats. (id:15069)
Welcome to this gorgeous ravine house nestled in the Summerside Neighbourhood which isSoutheast corner of the city and close to 401. Main features include unfinished walkoutbasement ,deck beside living room and lush green conservation area behind with trail.As weenter, we find powder room and 5 steps up is a airy living room with a kitchen.The gourmet kitchen is a chef's dream with wide countertops, gas stove, fridge and microwave.This grand living room has been extended to the elevated deck which is perfect for entertaining guests orenjoying peaceful moments. Five steps up , you will find laundry with washer/dryer. At the samelevel you enter the master bedroom with 5 piece washroom and a walk-in closet. Again five stepsup are two more spacious bedrooms and a 5 piece washroom. House is perfect for first time homebuyers or those who want to upgrade to a detached home from a townhome. House looks brand newand has been very well taken care off by the owner. You will fall in love at the first sight! ** This is a linked property.** (id:15069)
INGROUND POOL, 4 BEDROOMS, AMPLE SPACE. Welcome to this beautifully maintained 4-bedroom side split nestled in a quiet, family-friendly neighborhood just steps from the park. Lovingly cared for by the same owner since 1967, this home reflects decades of pride of ownership and thoughtful maintenance. Designed with everyday living in mind, the home offers a functional layout with plenty of space for the whole family to enjoy. The bright main level features a spacious living room, dining area, and kitchen with sliding door access leading directly to the backyard creating a seamless indoor-outdoor flow. Step outside to your own private backyard retreat set on a fully fenced 66 x 139 ft lot. Enjoy summer days lounging by the in-ground pool or entertaining guests on the expansive two-tiered deck. The lower level offers a cozy rec room that's perfect for movie nights, a kids' play area, home office, or additional family living space. With four bedrooms, multiple living areas, and a peaceful low-traffic location, this home offers the flexibility and comfort growing families are looking for. (id:15069)
**$ 100,000 PRICE IMPROVEMENT - A RARE OPPORTUNITY JUST BECAME EVEN RARER! A Rare Bungaloft nestled in the highly coveted Carolinian Forest community of West Galt. Over 2,000 sq. ft. of thoughtfully designed living space and a fully finished basement, this home combines the convenience of main-floor living with the flexibility and space today's buyers are searching for. Surrounded by the breathtaking natural beauty of the Carolinian Forest and the Grand River, this exceptional location provides a lifestyle that is second to none. Enjoy kayaking, hiking and cycling along the nearby rail trail, all while being just minutes from shopping, dining, schools, and everyday conveniences. Designed with both comfort & functionality in mind, the main floor features a sought-after primary retreat complete with a walk-in closet and a spacious 4-pc ensuite offering a soaker tub and separate shower. At the heart of the home is a bright, open-concept living area where soaring floor-to-ceiling windows flood the family room with natural light. The oversized kitchen is sure to impress, offering abundant cabinetry, expansive counter space, and a layout ideal for entertaining. A formal living or dining room, main-floor laundry, and a powder room complete this level. Upstairs, two generous bedrooms and a full 4-pc bathroom provide comfortable accommodations for family or guests. The fully finished basement extends the living space with a large recreation room, games area, private office, and a 19' x 14' workshop, perfect for hobbies and projects. Step outside from the dinette to your private backyard with spacious patio and hot tub, an ideal setting for relaxing or entertaining. Appreciate the home's strategic location, easy access to multiple routes in every direction. Rarely does a home offer this combination of space, versatility, natural surroundings, and convenience. Exceptional opportunity to enjoy a highly desirable lifestyle in one of West Galt's most sought-after neighbourhoods. (id:15069)
Beautifully Updated Carpet-Free Family Home In A Desirable Cambridge Neighbourhood! Bright Main Floor Features Pot Lights, Windows W/ Roller Shades, Powder Room (2020), Open Concept And Functional Kitchen! 2nd Floor Offers 4 Spacious Bedrooms, Updated Flooring, And 5-Piece Bathroom With Heated Floors (2020). Finished Basement In-Law Suite (2024) Features 1 Bedroom, 3-Piece Bathroom With Standing Shower, Kitchenette, Washer & Dryer - Perfect For Extended Family, Parents, Guests, Or Growing Families. Updates Include Roof (2016), Deck (2022), High Efficiency Furnace and A/C Unit, Sump Pump (2025), Owned Water Softener (2020), Owned Water Heater (2020), Gazebo (2022), Reverse Osmosis System (2023), Shed, And Hospital-Grade Whole-Home UV Light System Installed In Furnace Ductwork (2025). (id:15069)
Location! Location! Location! Fantastic Detached Bungalow With 3 Car Parking !! Amazing Location Steps To The Riverfront, Historic Downtown & Vibrant Artisan District. Watch The Seasons Change From Your Enclosed Veranda. Inside, 9 Ft Ceilings, Tons Of Natural Light And A Neutral Colour Palette Highlight The Bright And Airy Main Floor Including The Spacious Living And Dining Areas, Eat-In Kitchen, Bedrooms And Modern Bathroom and Flexible Floor Plan. The Lower Level Is The Ideal Space Offering Tons Of Room For Storage Or Set Up Your Home Office. Walk-Out From The Kitchen To A Fully Fenced Rear Yard - A Gardener's Delight With Room For Kids And Pets To Run And Play- The Perfect Extension To Your Living Space . Major Amenities At Your Doorstep (Sobeys, Shoppers DM, Tim's, Home Hardware). Don't Wait -Book Your Showing Today! (id:15069)
ATTN Investors and first time homebuyers, don't miss this beauty. Aggressive pricing for immediate Action. Approx 1800 sq ft of living space. Large family room with patio doors to outside stone patio, with hot tub. Fully fenced backyard for complete privacy. Large 4 bdrm home with main floor 5 piece bathroom and ensuite privileges off of MB. Therma pane windows, doors, flooring, furnace, roof, shingles, A/C, and more. Master bdrm with garden door to outside deck, with glass railings. DON'T MISS THIS BEAUTY.... GET INSIDE (id:15069)
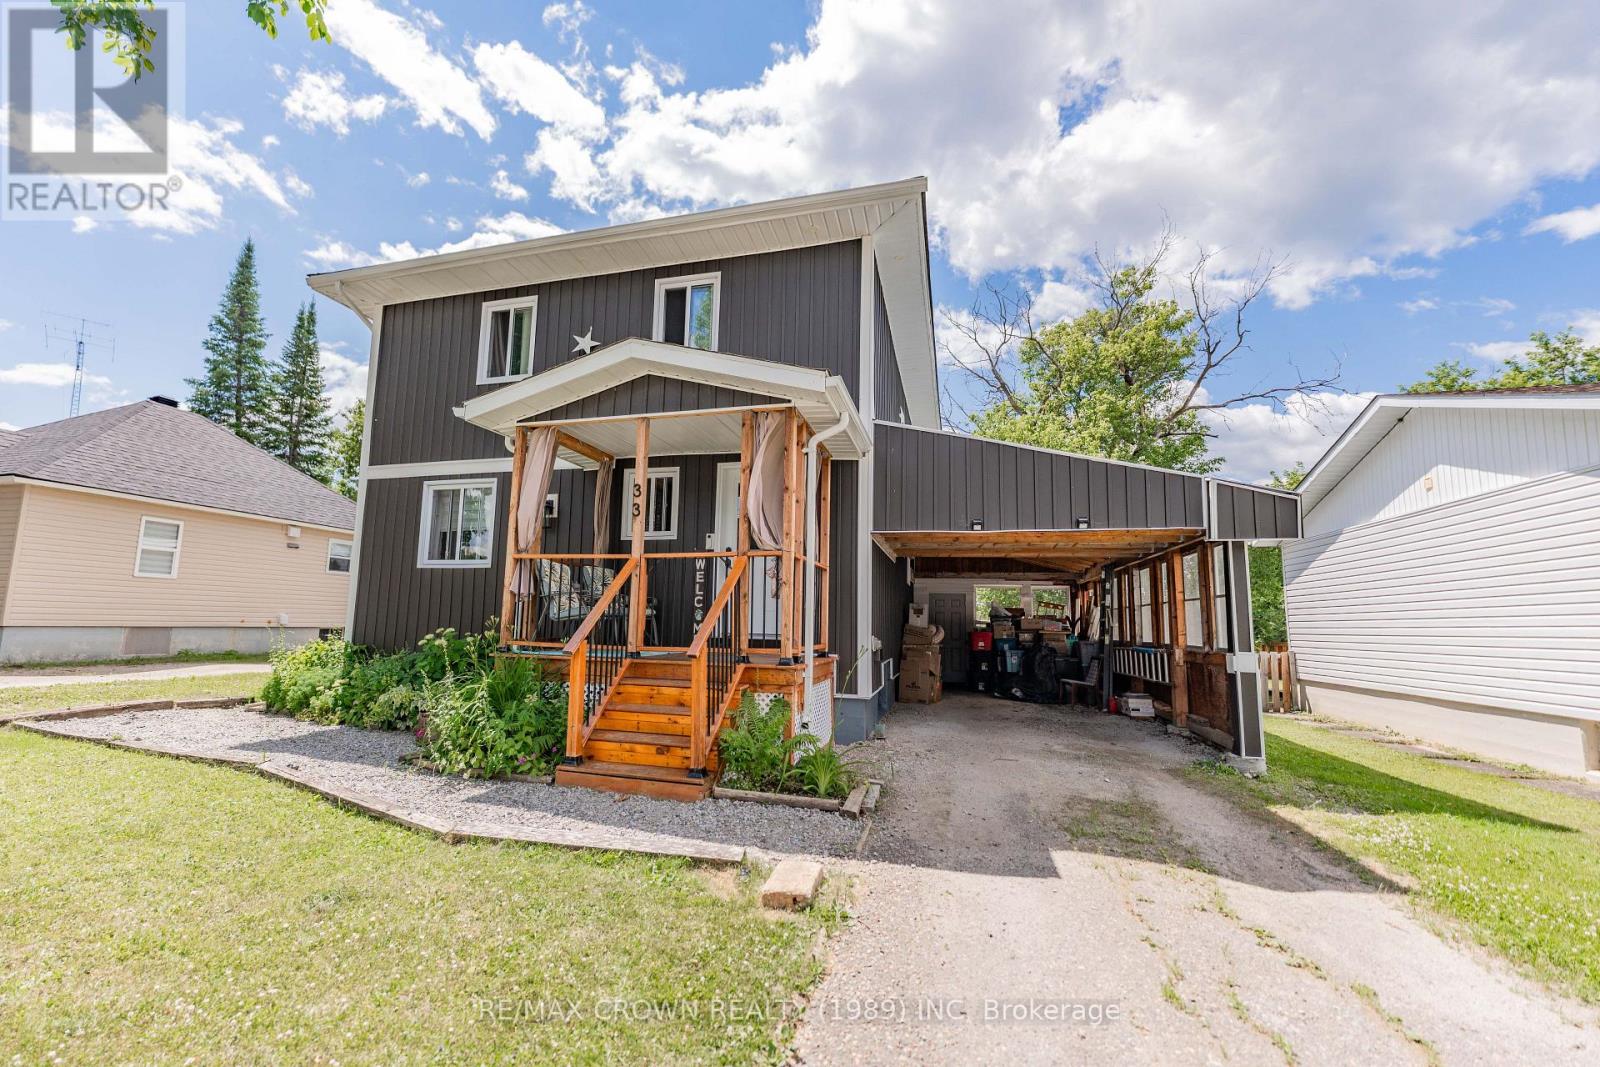
Welcome to this charming and well-maintained 2-storey home offering 1,344 sq. ft. of comfortable living space with 4 bedrooms and 2.5 bathrooms. Designed for both everyday living and entertaining, this property combines spacious interior spaces with an impressive backyard oasis featuring beautiful gardens and outdoor amenities. The main floor welcomes you into a bright living room flowing into the dining room, highlighted by original hardwood floors that add warmth. The kitchen offers excellent functionality with a convenient pantry, while potlights along the hallway between the living and dining areas create a warm atmosphere. A 2-pc powder room and access to the back deck complete the main level, making indoor-outdoor living effortless. Upstairs, the spacious primary bedroom comfortably fits a California king bed and includes a walk-in closet. This level also features two additional bedrooms and a 5-pc bathroom with double sinks, perfect for busy mornings. The basement provides additional living space with a large utility room, dedicated laundry room with mud sink, and a fourth bedroom featuring a walk-in closet and private 3-pc ensuite, ideal for guests, extended family, or a private retreat. Step outside to enjoy the fully fenced backyard designed for relaxation and gardening enthusiasts alike. Features include a 12' x 28' carport, 10' x 6' front porch, spacious two-tier back deck measuring 24' x 16.5', and a 20' x 10' sunroom complete with a gas BBQ setup and solar chandelier. Other outdoor highlights include a 10' x 12' shed, 10.5' x 10' greenhouse, perennial flower beds, raised garden boxes and asparagus, strawberries, raspberries, and rhubarb. Recent 2026 upgrades include a new pantry with shelving, new kitchen countertops and backsplash, updated ceiling lights and taps in both bathrooms, new baseboards and trim in the primary walk-in closet and living room, plus a new ceiling fan and decorative wooden beams in the living room. List of renovations available. (id:15069)
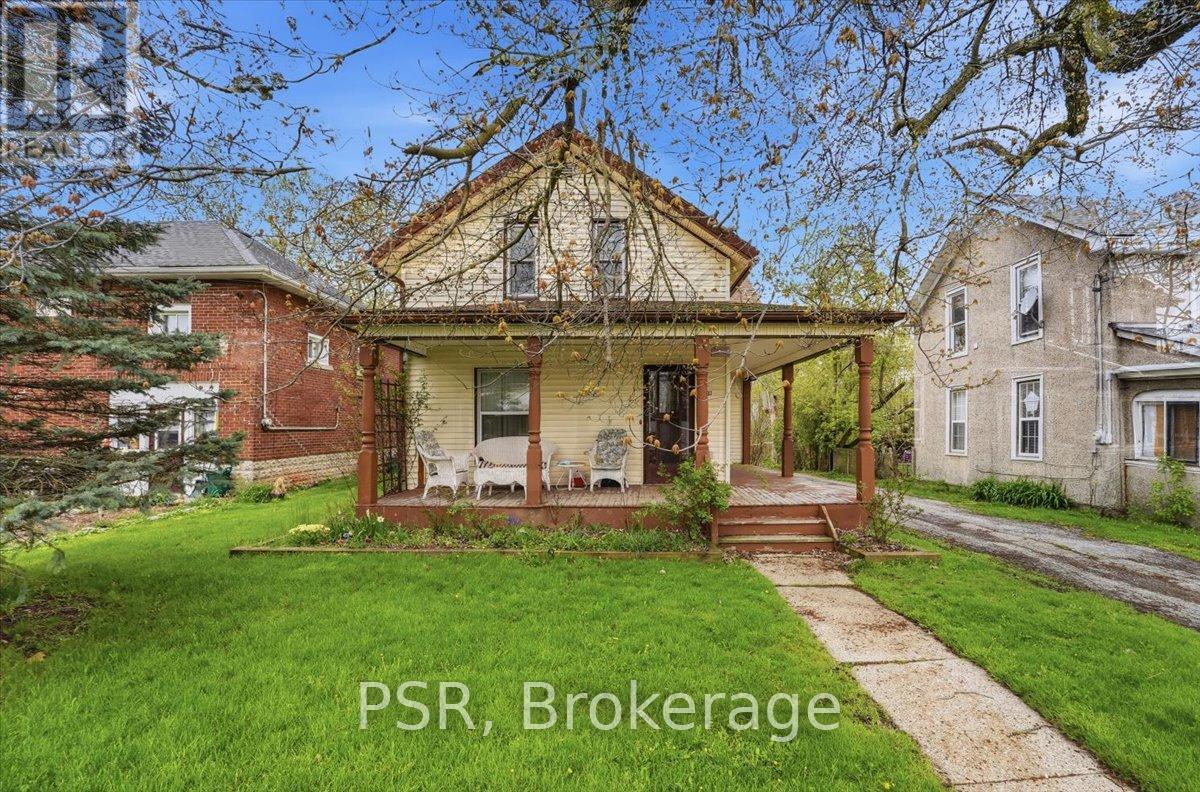
This Inviting 4-Bedroom, 1-Bathroom Home Sits On A Large, Private, Tree-Lined Lot And Offers Nearly 2,000 Sq Ft Of Comfortable Living. A Detached Double Garage And Driveway Parking For Up To Five Vehicles Add To The Home's Everyday Convenience. Step Inside To A Welcoming Foyer That Leads Into A Beautiful Formal Living Room, Rich With Original Wood Details That Bring Warmth And Character. The Spacious Dining Room Connects Seamlessly To The Bright, Eat-In Kitchen, Complete With Direct Access To A Private Deck And Serene Backyard-Perfect For Relaxing Or Entertaining. Large Windows Throughout The Home Fill The Space With Natural Light. A Main Floor Bedroom Provides Flexibility And Ease, While Three Additional Bedrooms Upstairs Offer Generous Storage And Functionality. The Basement Serves As An Ideal Pantry And Storage Area For Everyday Living. Surrounded By Mature Trees, This Property Delivers A Peaceful, Private Setting While Still Being Close To Everything. Conveniently Located Near Shopping, Schools, Major Highways, And Just Minutes To Crystal Beach, Safari Niagara, Fort Erie City Centre, Port Colborne, Niagara Falls, And Buffalo USA Including The Buffalo International Airport. An Incredible Opportunity To Move In, Customize, Or Invest. (id:15069)
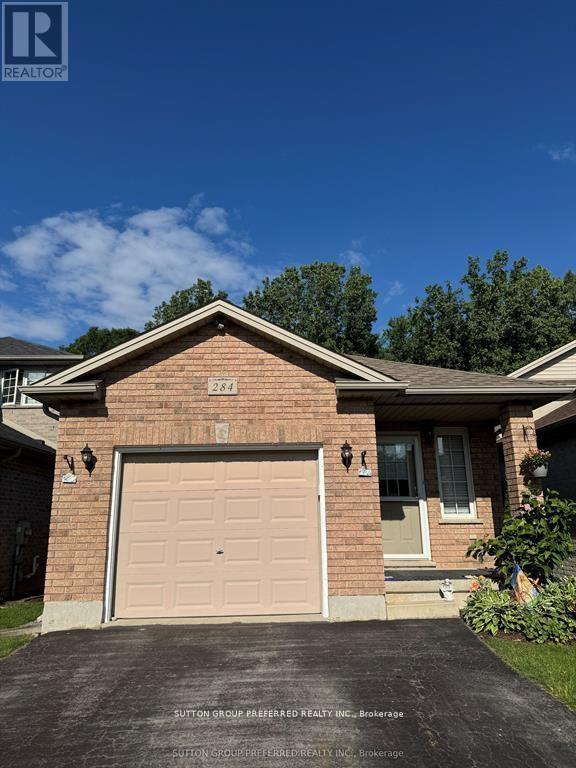
Solid brick move in ready ranch, quick possession possible. Almost 2000sq. Ft. Total with large finished basement 20 by 20 family room, two full baths ,3 bedrooms with easy potential for 4rth. All gas appliances including B.Q. New large S.S. Fridge, carpets, flooring ,lighting, & tile work plus California ceilings, 2 Walk-In Closets, & Smart thermostat. Covered front porch & Power washed, Wrap around side & back deck with private treed views and nature. Minimal yard work & snow removal. Relax & enjoy all seasons. Extra large garage with a lot of storage. No equipment rental & Low Taxes. Close proximity to Veterans & Hwy 401 as well as easy access to N & W. Directions Gore rd., L Marconi gate, Left M.Blvd. Left Exmouth S.to Exmouth circle. (id:15069)
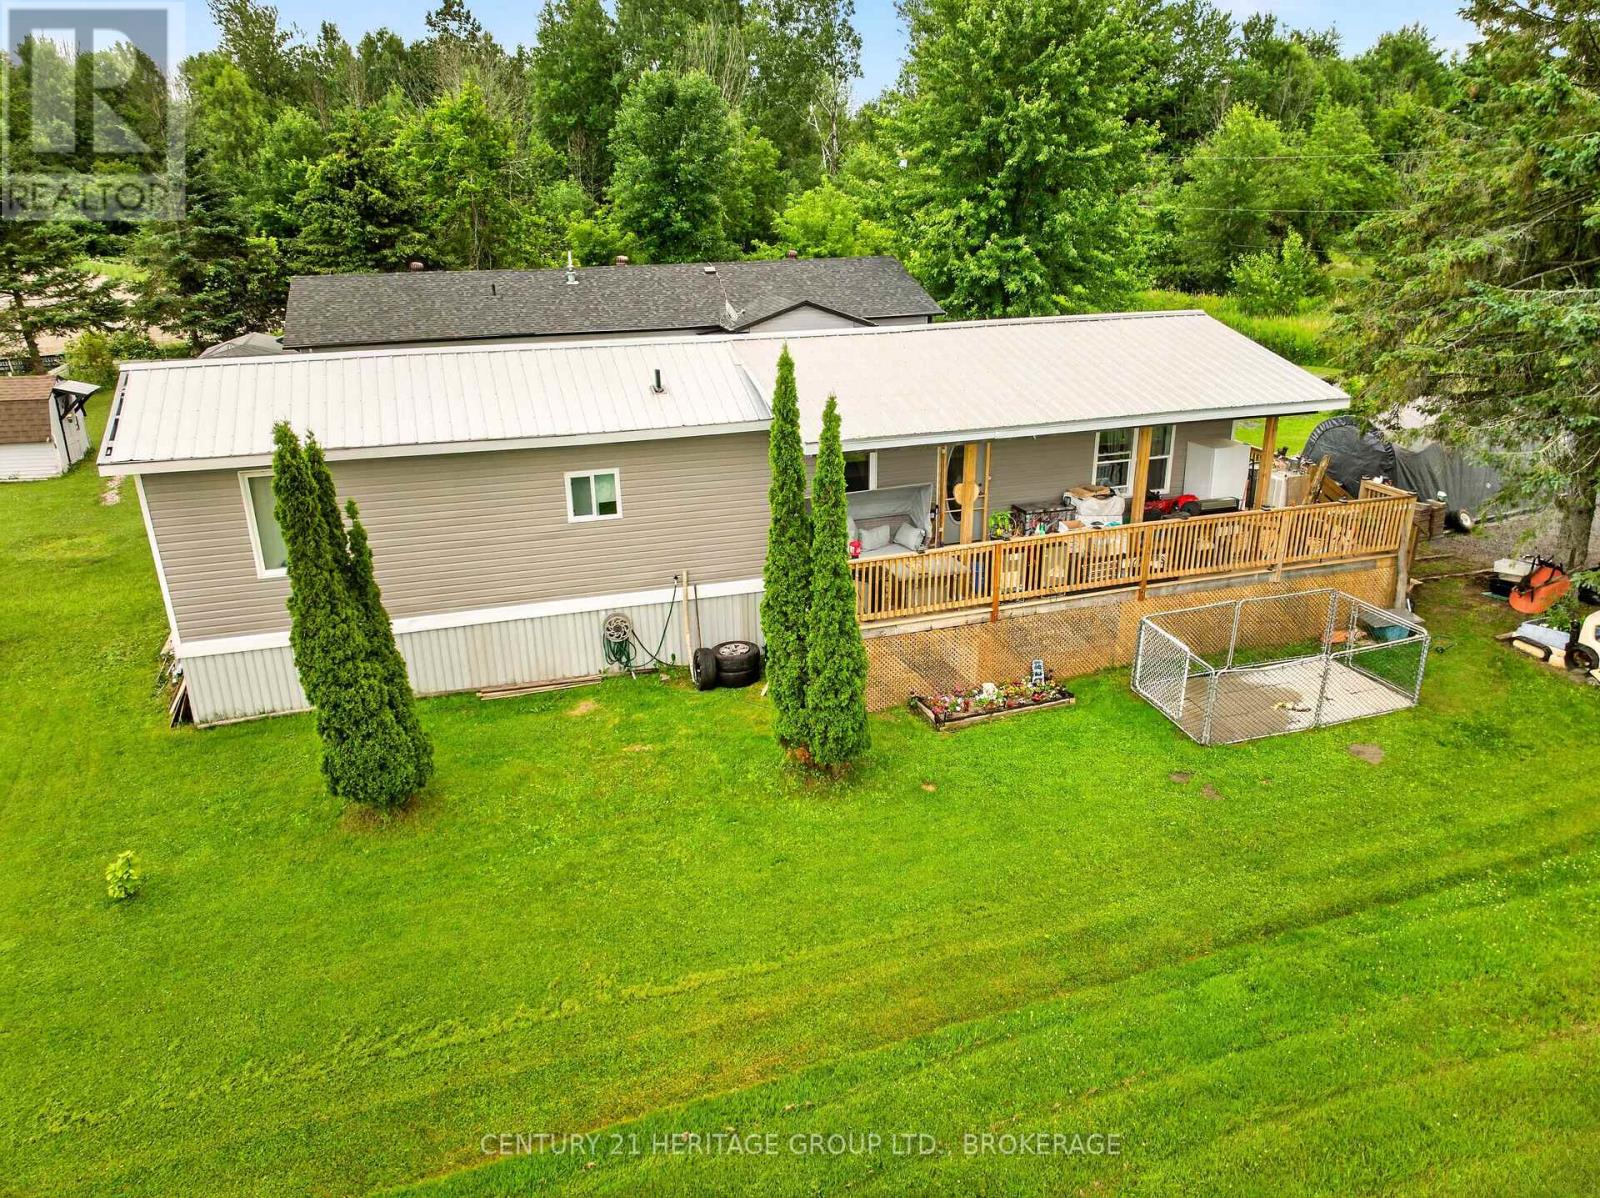
Welcome to this beautifully renovated and spacious 16-foot-wide mobile home, offering modern comfort and open-concept living. The bright and inviting kitchen, dining, and family room flow seamlessly together, creating the perfect space for everyday living and entertaining. This home features two bedrooms and one full bathroom. Extensively updated, it boasts all-new wiring, plumbing, under-trailer insulation, a full-size water tank, and a durable new steel roof with trusses and added insulation to provide year-round comfort and peace of mind. Step outside onto the expansive wrap-around deck, the perfect place to enjoy your morning coffee while taking in the peaceful surroundings. Situated on the largest lot in the park, this property offers an exceptional amount of outdoor space to relax, garden, or entertain. (id:15069)
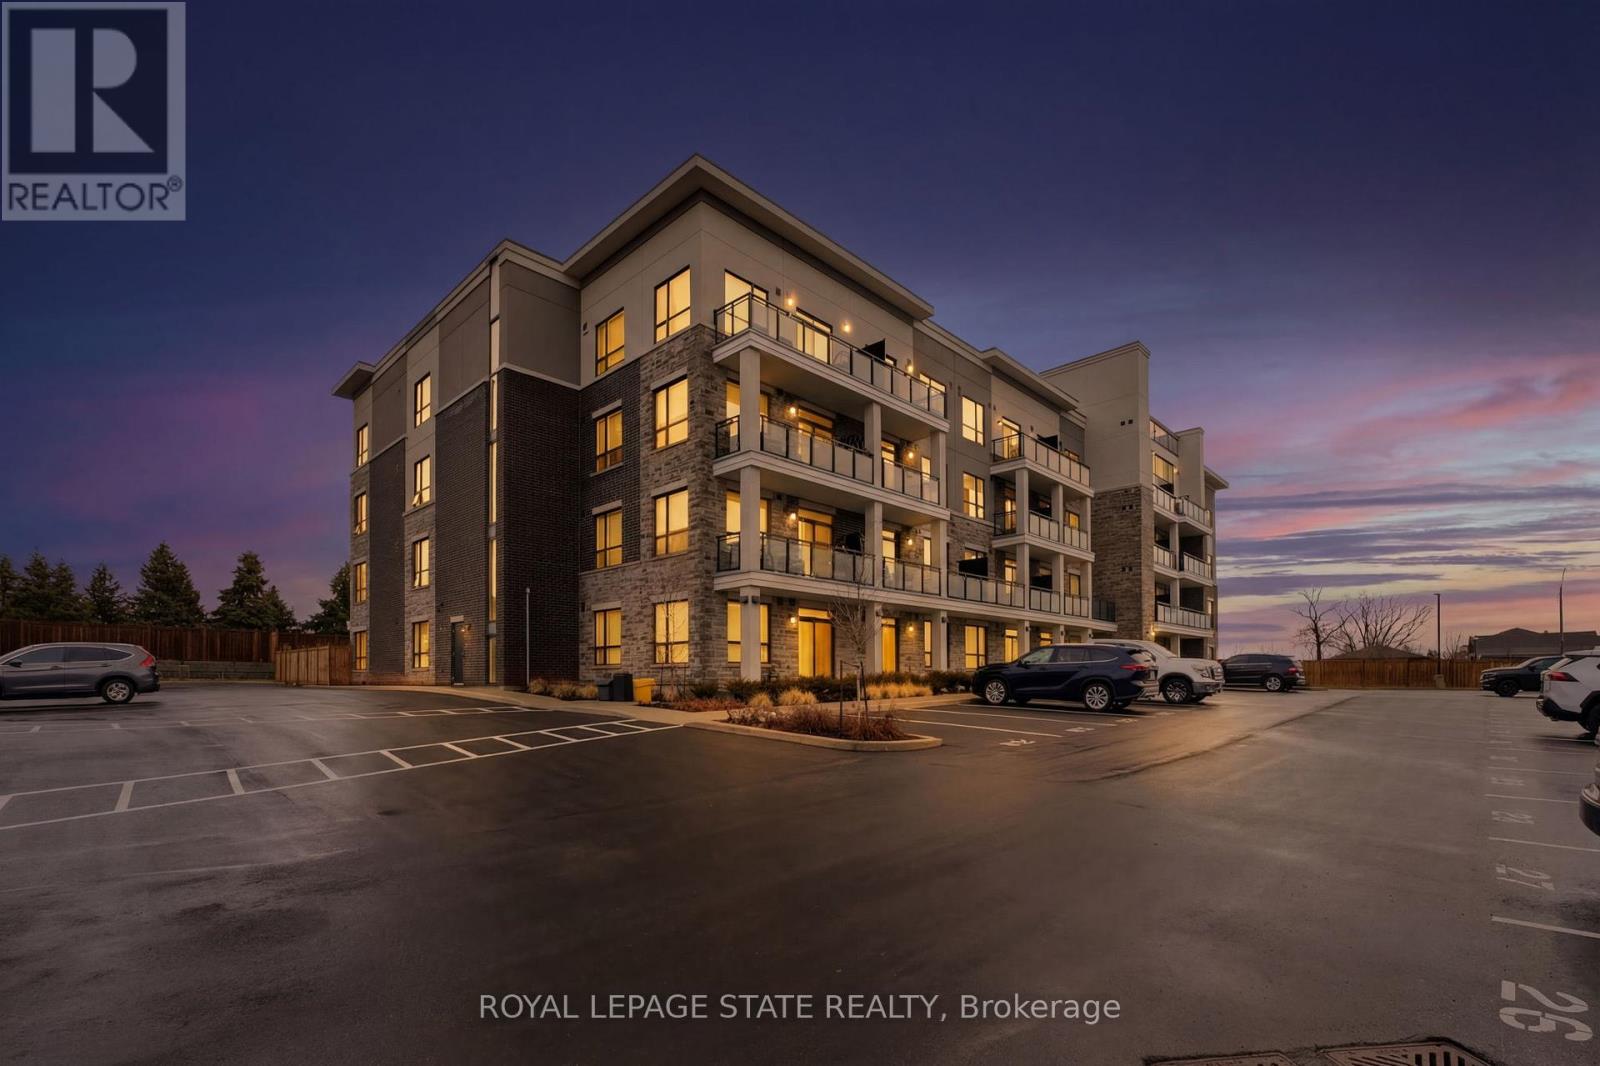
Welcome to this beautifully upgraded 2-bedroom condo in a desirable neighbourhood on the Hamilton Mountain. Offering a thoughtfully designed layout, this bright and inviting corner unit features spacious principal rooms, generous bedroom sizes, and an abundance of natural light throughout. The modern interior showcases stylish finishes, including sleek interior doors and trim, contemporary hardware, and wide plank vinyl flooring throughout. The upgraded kitchen is sure to impress with upgraded stainless steel appliances, quartz countertops, extended-height cabinetry, soft-close doors and drawers, and a functional layout perfect for both everyday living and entertaining. Enjoy the comfort of approximately 9-foot ceilings, large windows, and a seamless flow between living, dining, and kitchen spaces. Additional features include a stainless steel undermount sink, high-arc faucet, pendant lighting over the breakfast area, a full-sized washer and dryer, and motorized custom blinds, plus electric fireplace surrounded by custom built ins. Both bedrooms are well-proportioned and filled with natural light, while the overall unit has been meticulously maintained and shows exceptionally well. Located in a fantastic, family-friendly neighbourhood close to parks, shopping, transit, and all amenities, this move-in ready condo is perfect for first-time buyers, downsizers, or investors. A rare opportunity to own a stylish, low-maintenance home in a prime Hamilton Mountain location-don't miss it! This unit comes with TWO premium parking spots just outside of the front door. (id:15069)
Welcome to the top of Roberts Island!10 reasons this island paradise will capture your heart. Unique design with breathtaking panoramic views.Three spacious bedrooms, all with ensuite bathrooms and walk outs, complete in-house water filtration system, 360 Wrap-around, composite decking for seamless outdoor access, in-floor heating system, two screened-in porches for bug-free enjoyment, six skylights flooding the rooms with natural light,12 acres of "National Park" - like island bliss and abundant wildlife, thousands of feet of lake shore on two sides of Roberts Island.A fully functional woodworking shop for your hobbies.Create unforgettable family memories at this one-of-a-kind island retreat, complete with an electric golf cart and an on-shore dry boat house and bunkie. The property sale also includes the opportunity to purchase the existing membership at The Honey Harbour Boat Club Marina, to ensure long term access by water. (id:15069)
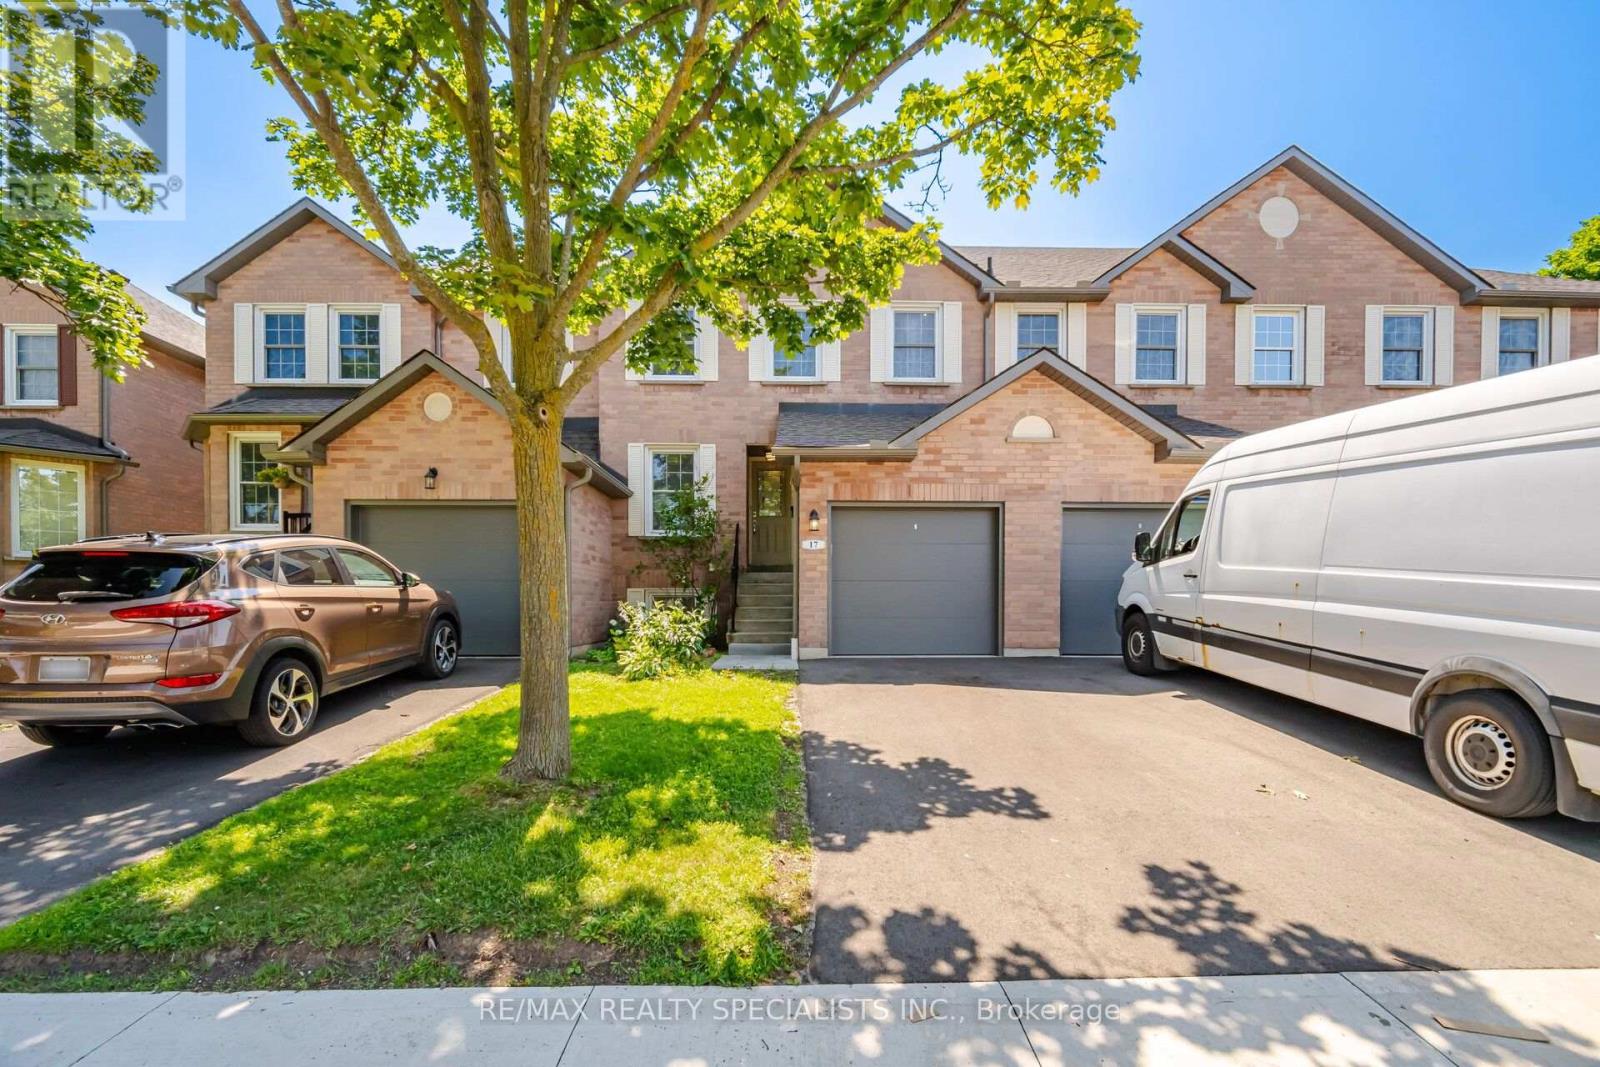
Welcome to this beautifully maintained all-brick, two-storey townhouse in the desirable Ashburn complex in Burlington's sought-after Headon Forest community. Offering approximately 1,210 sq.ft. plus a finished basement, this move-in ready home is perfect for first-time buyers, families, or downsizers seeking low-maintenance living. The bright eat-in kitchen overlooks the front yard and offers ample cabinetry. The open-concept living and dining room features a cozy gas fireplace and a walk-out to a spacious two-tier deck overlooking a fully fenced, gated backyard backing onto a playground. Upstairs offers a full 4 piece bathroom, 3 generously sized bedrooms, including a primary bedroom with a walk-in closet and 3 piece ensuite. The finished basement features a bright recreation room with above-grade windows, plus a laundry and utility area. Additional features include 2.5 bathrooms, a single-car garage with private driveway, and excellent natural light throughout. Ideally located just a short walk to Longo's, LCBO, restaurants, medical facilities, parks, schools, and everyday amenities. An exceptional opportunity to own a well-maintained home in one of Burlington's most desirable communities. (id:15069)
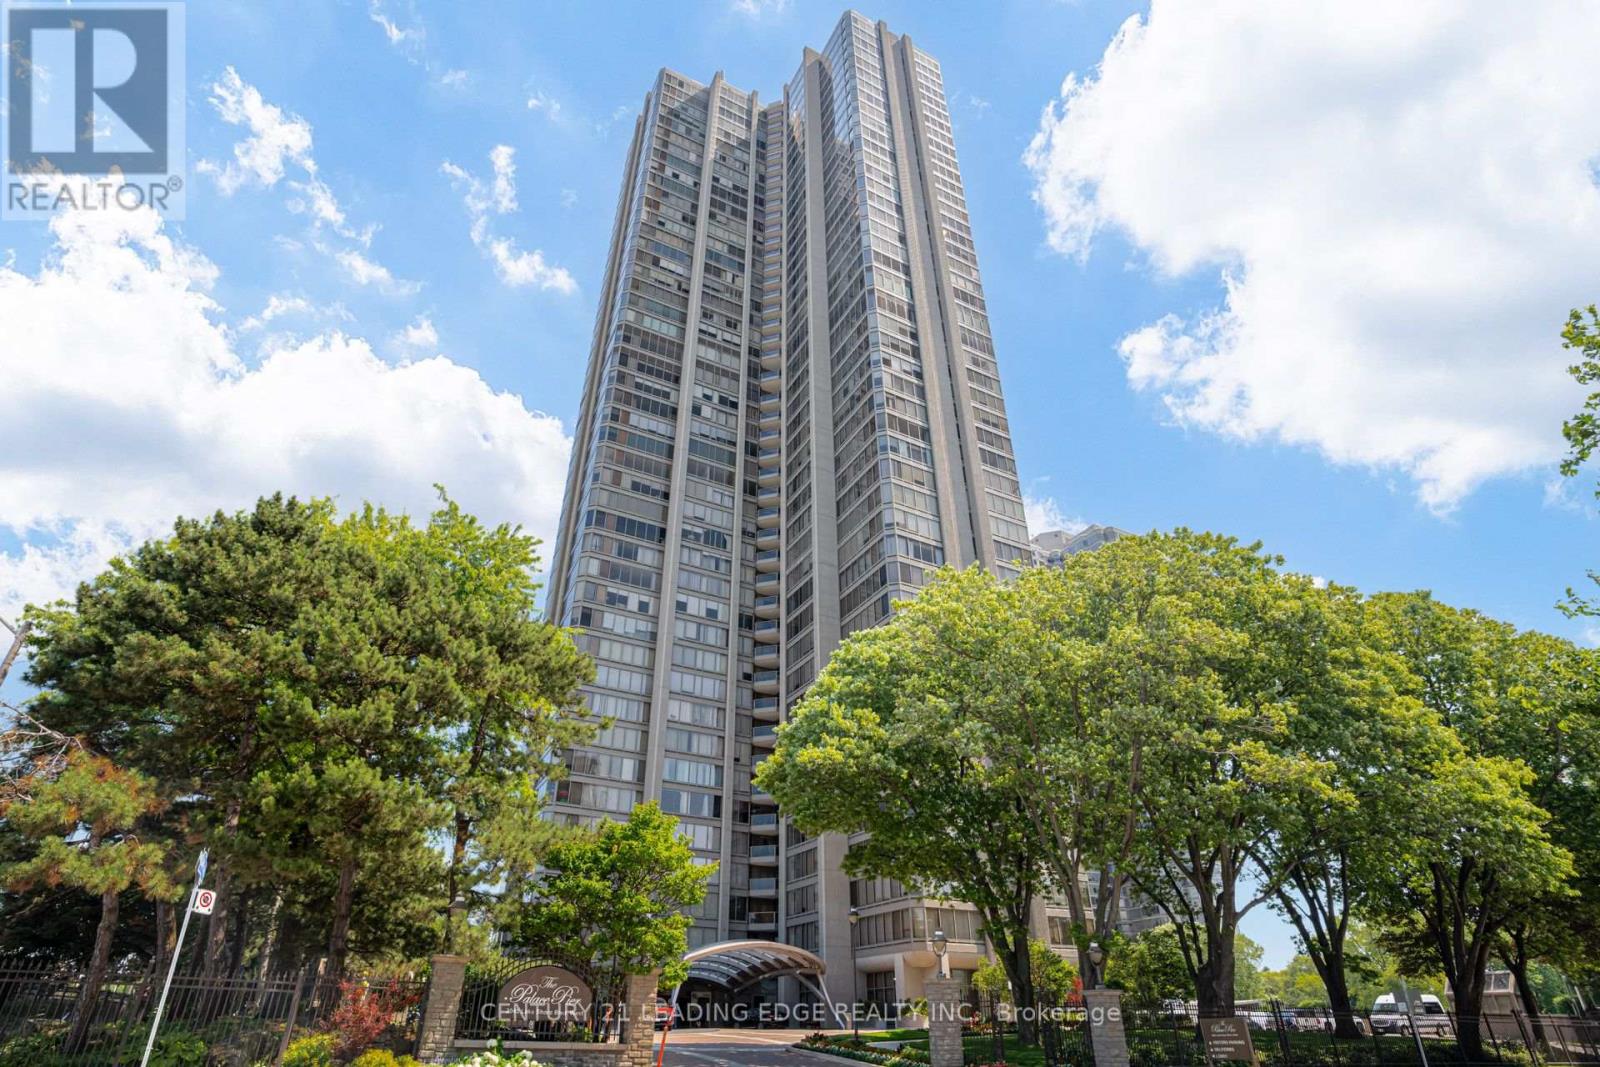
Welcome to the iconic Palace Pier, one of Toronto's most prestigious waterfront residences. This beautifully maintained 2+1 bedroom, 2-bathroom suite offers 1,380 sq. ft. of elegant living space plus a 60 sq. ft. private balcony, showcasing breathtaking southwest views of Lake Ontario and the Toronto skyline. A spacious, light-filled layout features expansive principal rooms, floor-to-ceiling windows that frame the spectacular waterfront views, and a versatile den ideal for a home office or additional living space. Abundant in-suite storage adds everyday convenience. Complete with two tandem parking spaces and a storage locker.Residents enjoy an exceptional resort-style lifestyle with 24-hour concierge and valet service, a private shuttle to Toronto's downtown core, an indoor pool, fitness centre, spa, tennis and squash courts, guest suites, car wash, golf simulator, library, party room, on-site restaurant, and a general/grocery store on-site store exclusively for residents. Surrounded by beautifully landscaped waterfront grounds, Palace Pier was proudly recognized as Condo of the Year in 2020, reflecting its outstanding reputation and exceptional standard of living.Perfectly situated along the shores of Lake Ontario, just steps to Humber Bay Park, the Martin Goodman Trail, marinas, and waterfront parks, and only minutes to downtown Toronto, this exceptional residence offers the perfect balance of luxury, convenience, and an unparalleled waterfront lifestyle. (id:15069)
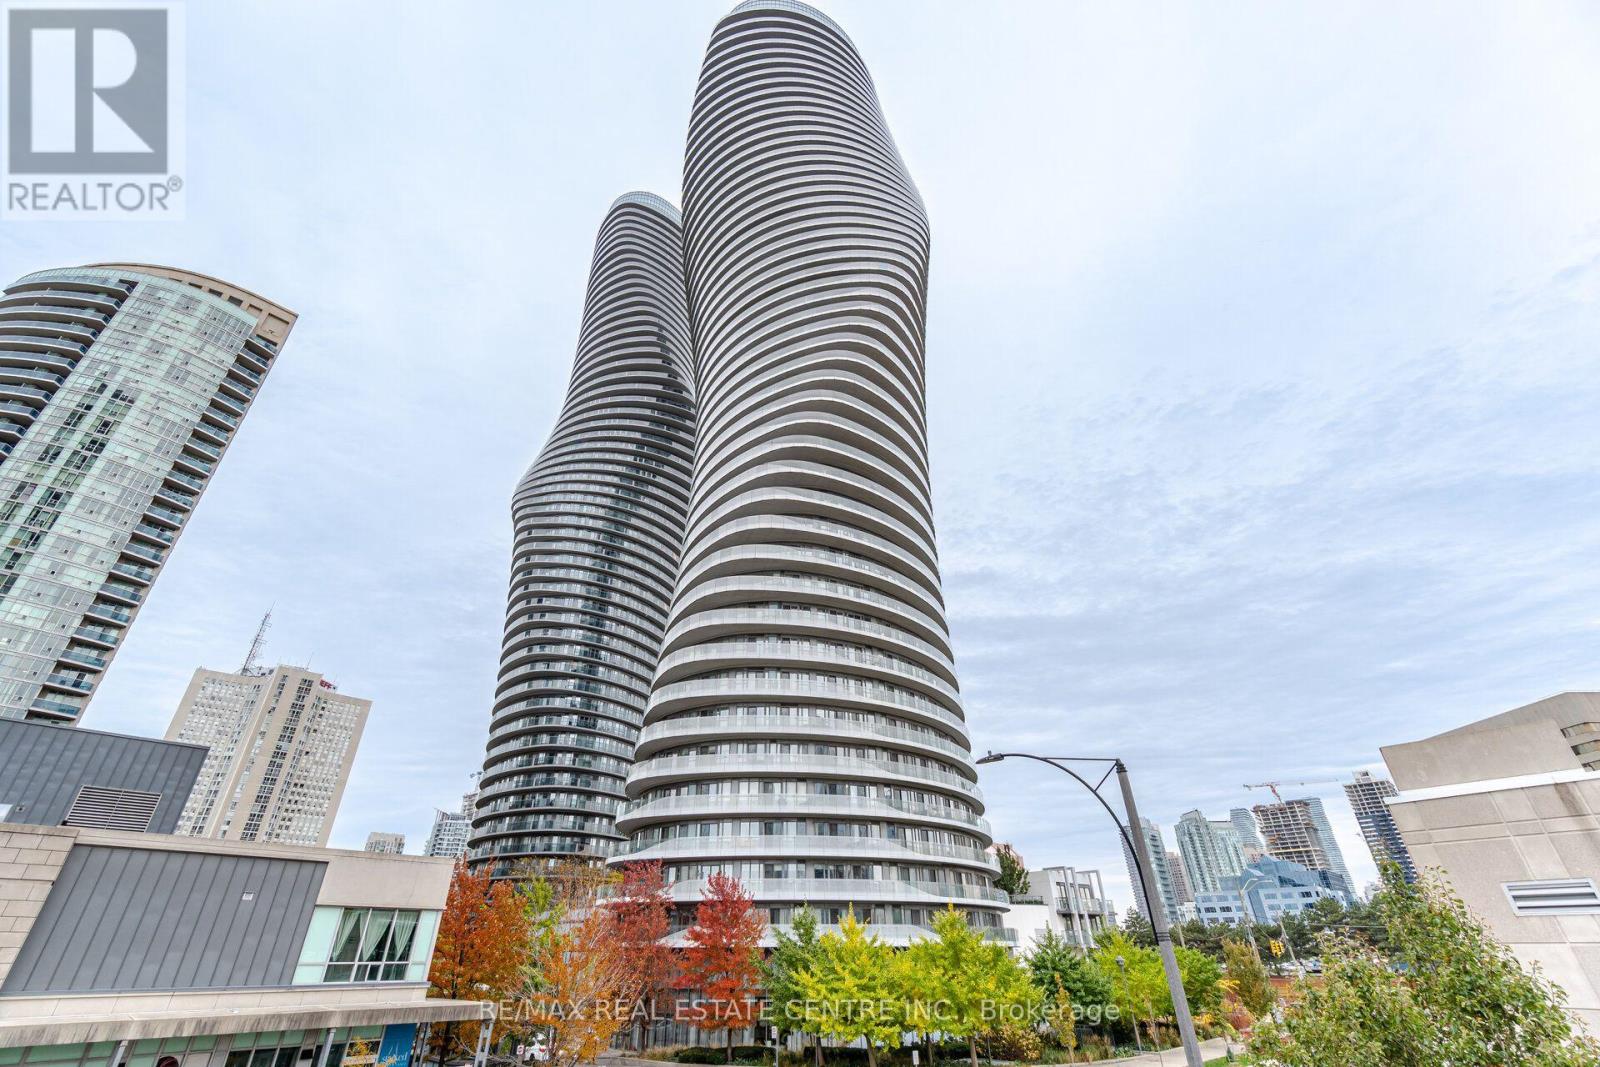
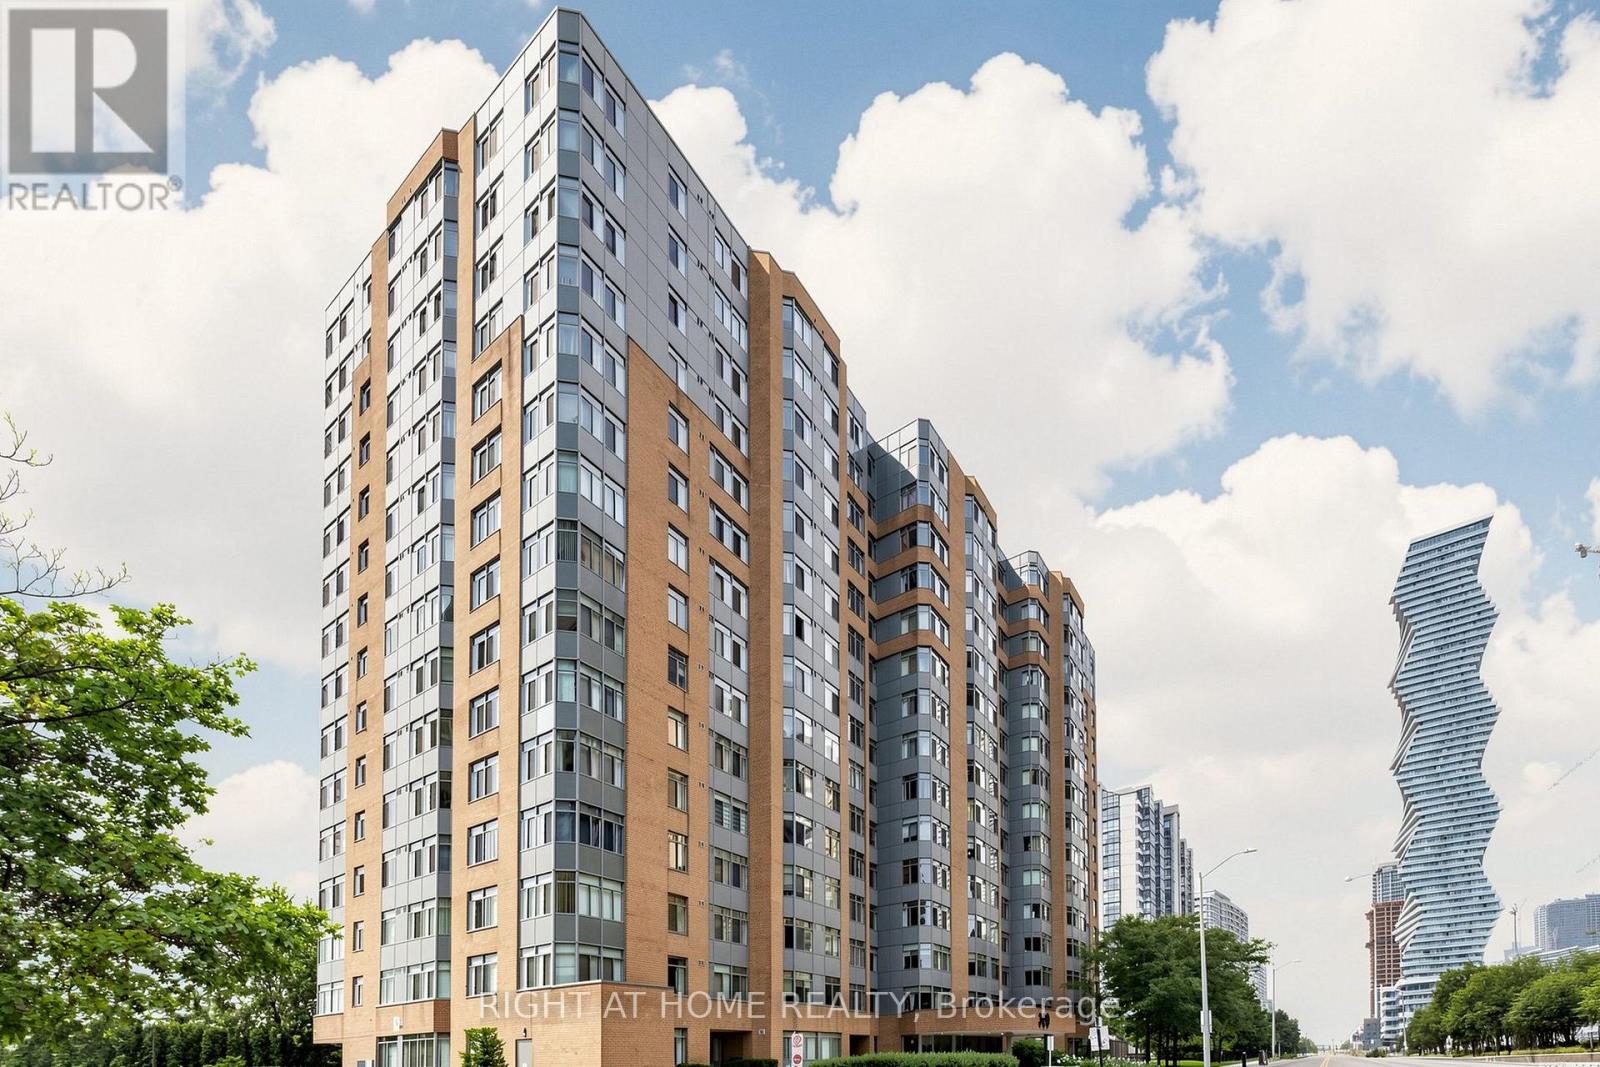
Experience elevated living in the iconic Marilyn Monroe Towers, one of Mississauga's most recognized luxury residences. This exceptional lower penthouse with upgraded finishes throughout offers 2 spacious bedrooms, 2 full bathrooms, soaring ceilings, 8 ft doors, and breathtaking unobstructed views framed by expansive floor-to-ceiling windows. A spectacular 75 ft. wraparound balcony, accessible from every room, creates seamless indoor-outdoor living and showcases the skyline from every angle.The thoughtfully designed open-concept layout is perfect for entertaining, featuring a breakfast bar, granite kitchen countertops and backsplash, Jenn-Air stainless steel kitchen appliances, and a Sub-Zero integrated refrigerator. The generous primary retreat boasts a private ensuite, while brand new engineered hardwood flooring adds warmth and sophistication throughout. Complete with a tandem parking space for 2 vehicles, locker, and exclusive access to the stunning 48th-floor lounges, residents also enjoy an impressive collection of resort-inspired amenities, including indoor and outdoor pools, a fully equipped fitness centre, basketball and squash courts, elegant party rooms, guest suites, 24-hour concierge, and beautifully landscaped grounds.Ideally located in the heart of Mississauga, you're just steps from Square One Shopping Centre, Celebration Square, top-rated restaurants, cafés, Sheridan College, the Living Arts Centre, YMCA, and scenic parks. Enjoy effortless access to Highways 403, 401, and the QEW, as well as the future Hurontario LRT, making commuting throughout the GTA exceptionally convenient. (id:15069)
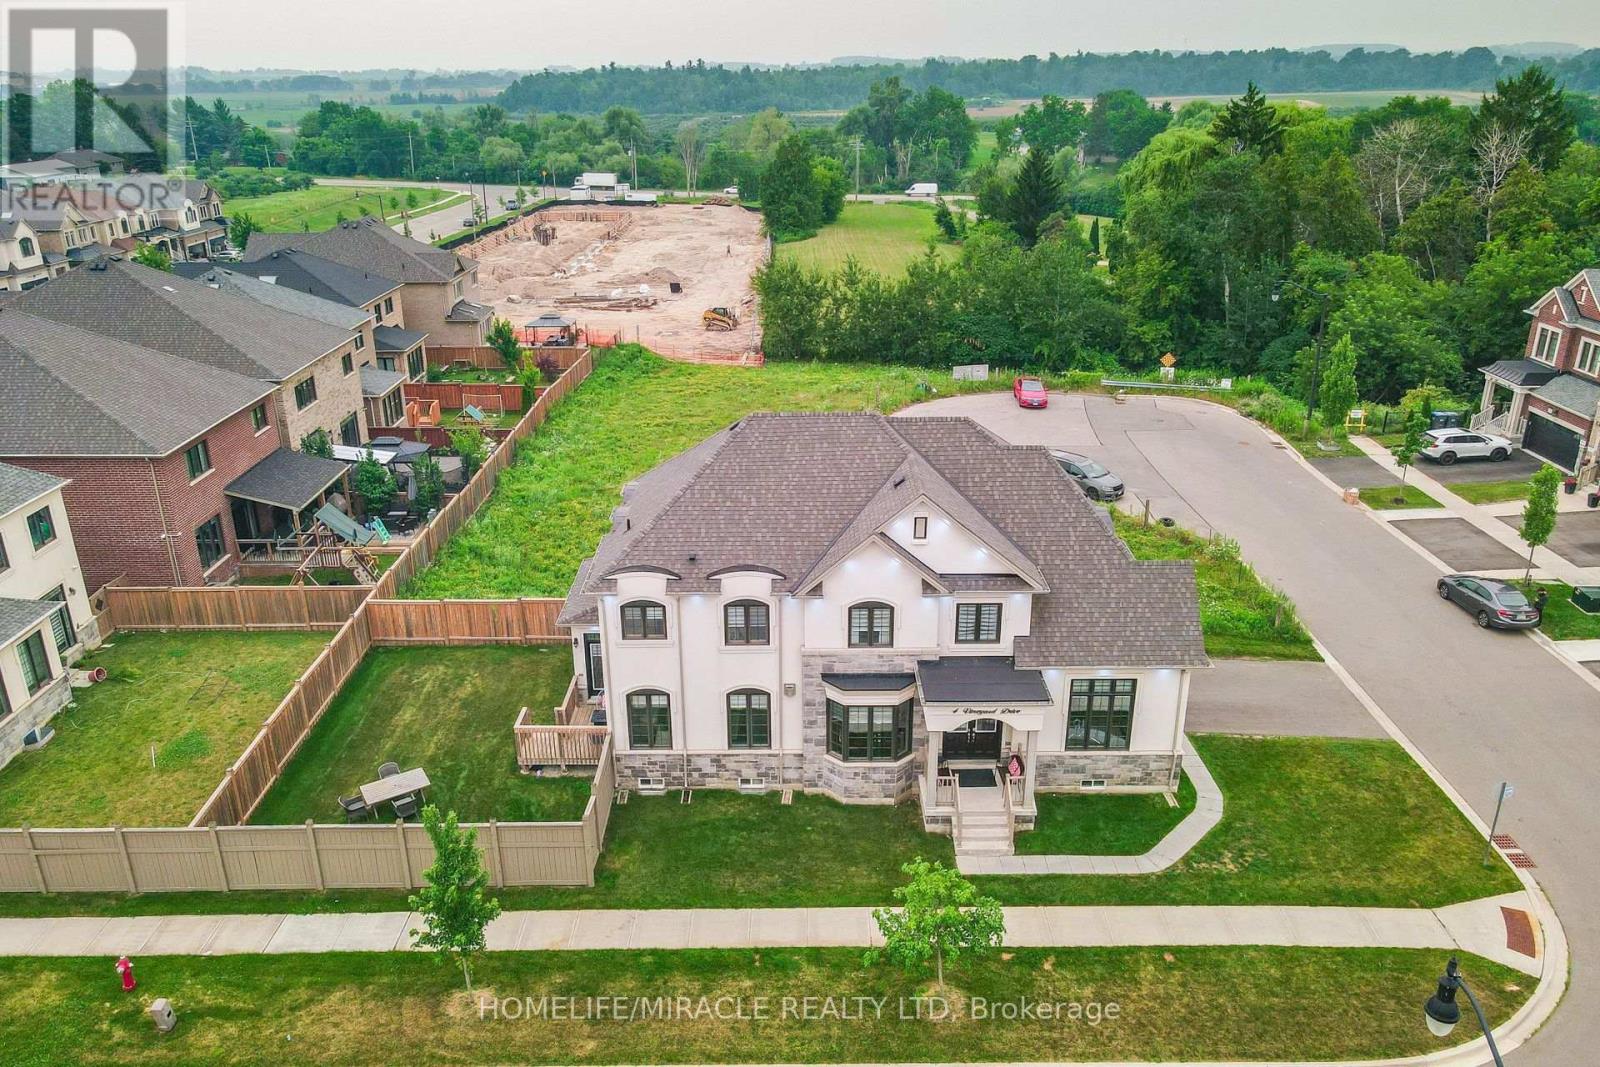
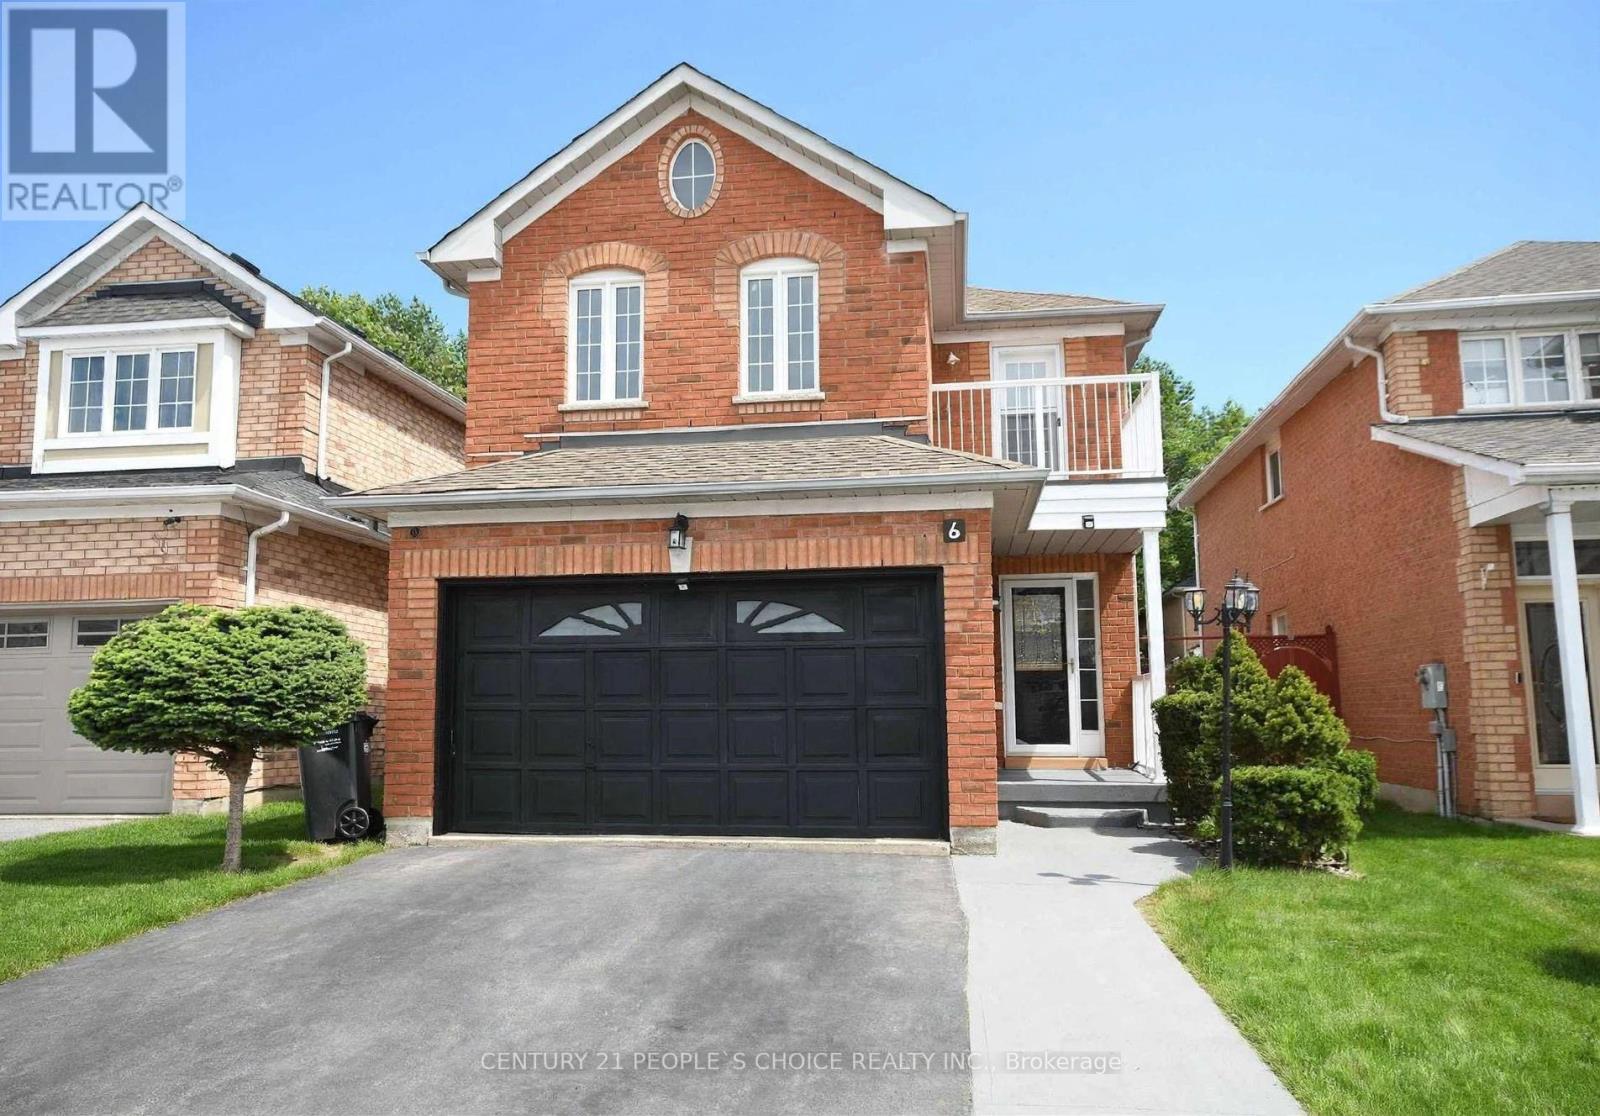
Priced to Sell. Welcome to 4 Vineyard Drive in the most sought-after area of Brampton, a beautifully maintained 2020-built, fully Upgraded detached home situated on a premium corner lot. This spacious residence offers 4 generously sized bedrooms and a thoughtfully designed layout, ideal for modern family living. Enjoy abundant natural light, 9' ceiling on the main floor, Smooth Ceiling on Both Levels, Pot light on the main floor and outside the House. No carpet in the house. The family room has double sided Gas Fire place, an upgraded kitchen with built-in appliances, and upgraded washrooms with glass doors. This home has the added privacy and curb appeal that come with a corner lot. Conveniently located close to schools, parks, shopping, transit, and major highways, this is an exceptional opportunity in one of Brampton's sought-after newer communities. The home features a builder-installed separate side entrance, providing excellent potential for a future basement apartment or in-law suite. Door from the garage into the house and built in sprinkler system. Door from the kitchen to The Backyard. (id:15069)
Welcome to this huge, meticulously maintained detached home in one of Brampton's most desirable, family-friendly neighbourhoods! Fully updated and move-in ready, this property offers exceptional value with a rare 3+2 bedroom layout and 4 upgraded washrooms.The main level boasts a bright, open-concept design with fresh paint, elegant Lightings and gorgeous new ceramic tiles sweeping through the foyer and kitchen.Cook like a chef in the renovated kitchen, complete with updated cabinets and gleaming quartz countertops, overlooking a sunny dining area.Upstairs features a generous Master suite with a walk-in closet and a second closet, private 4-piece ensuite, alongside two more bright, spacious bedrooms and one with a balcony.Bonus Income/In-Law Potential: The fully finished basement features a separate side entrance, 2 bedrooms, a large living space, a full kitchen, a newly renovated bathroom, and full set up for a second laundry and Central vacuum rough in.Step outside to your private, fully fenced backyard oasis, featuring a professionally built deck, gazebo, and a large garden shed. Excellent curb appeal with a recently completed concrete driveway patio. Upgraded from top to bottom with a New Furnace, New AC, New Fridge, New Dishwasher, and New Designer Lighting. Walk to top schools, shopping, public transit, Sikh Gurudawara and Cassie Campbell Community Centre. This home checks every single box! (id:15069)
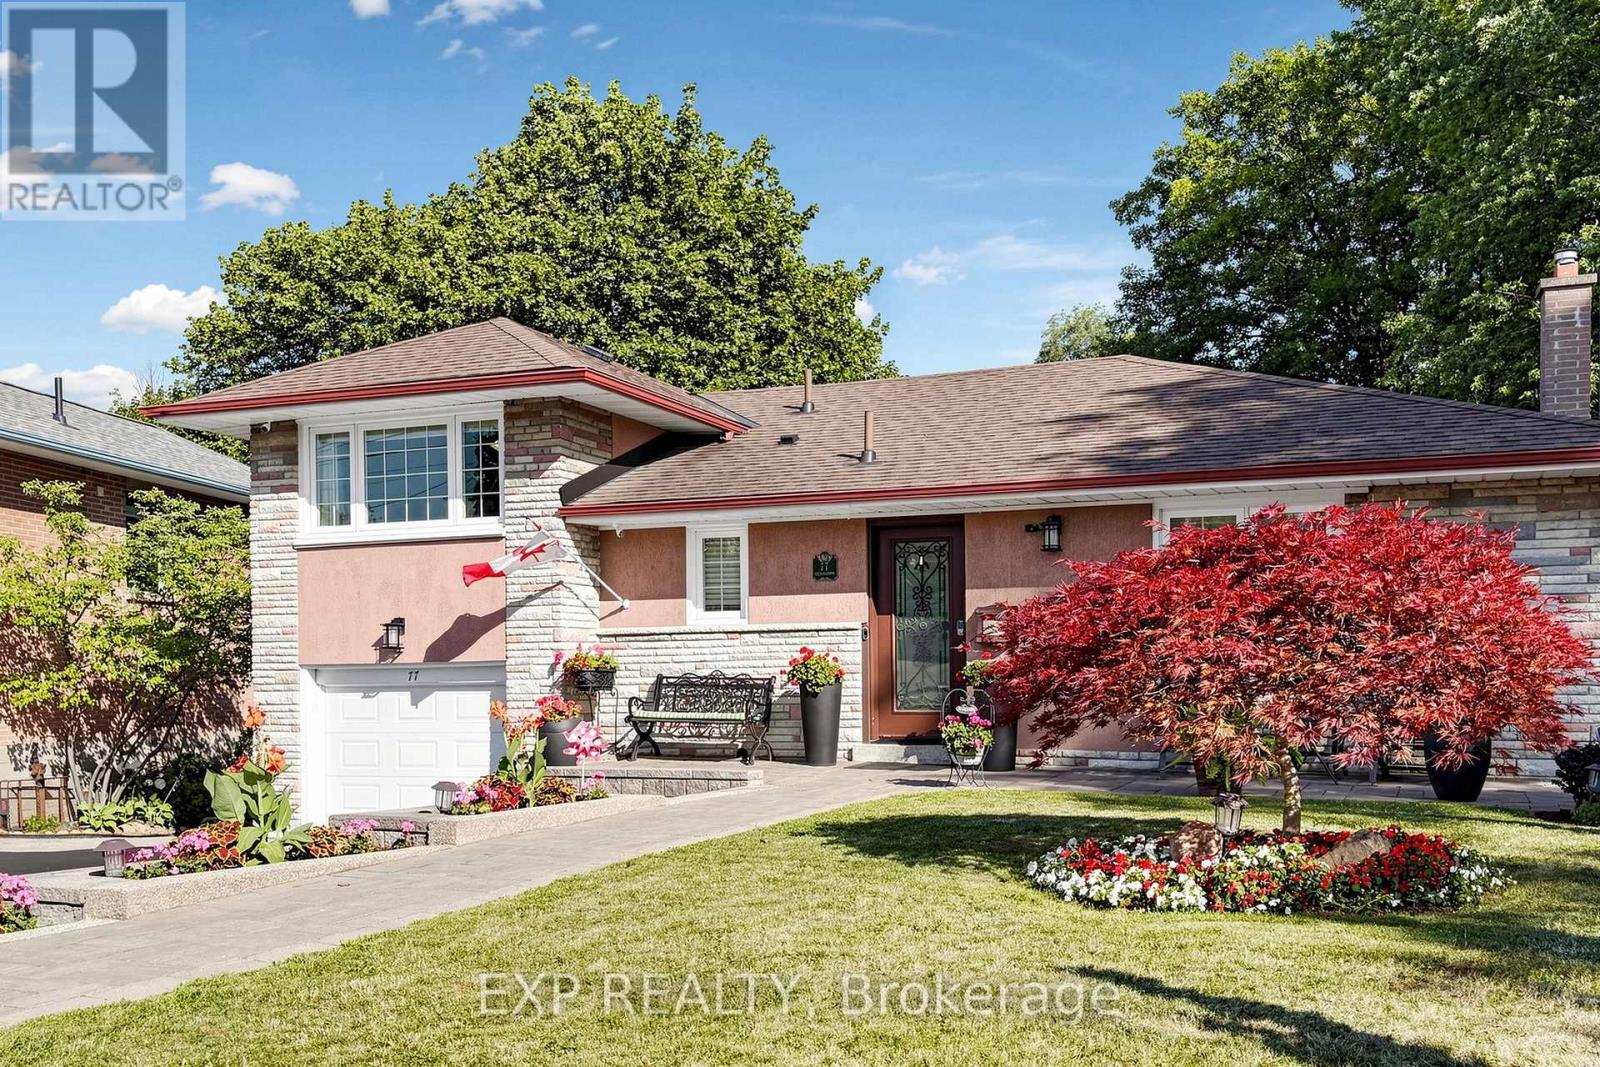
Muskoka living in the city! Welcome to 77 Letchworth Crescent, a beautifully updated 3-bedroom, 3-bathroom detached home on a rare ravine lot backing directly onto the peaceful green space of Roding Park, with no rear neighbours. The bright, open-concept main floor features a modern kitchen with granite countertops, stylish finishes, expansive windows and beautiful ravine views. The walk-out lower level offers a spacious family room, second kitchen and potential for future bachelor-style living space. Enjoy an elevated deck, landscaped backyard, brick patio and custom fire pit-perfect for relaxing or entertaining in a private natural setting. Complete with an attached two-car garage and parking for up to seven vehicles, this exceptional home combines private ravine living, flexibility and city convenience. (id:15069)
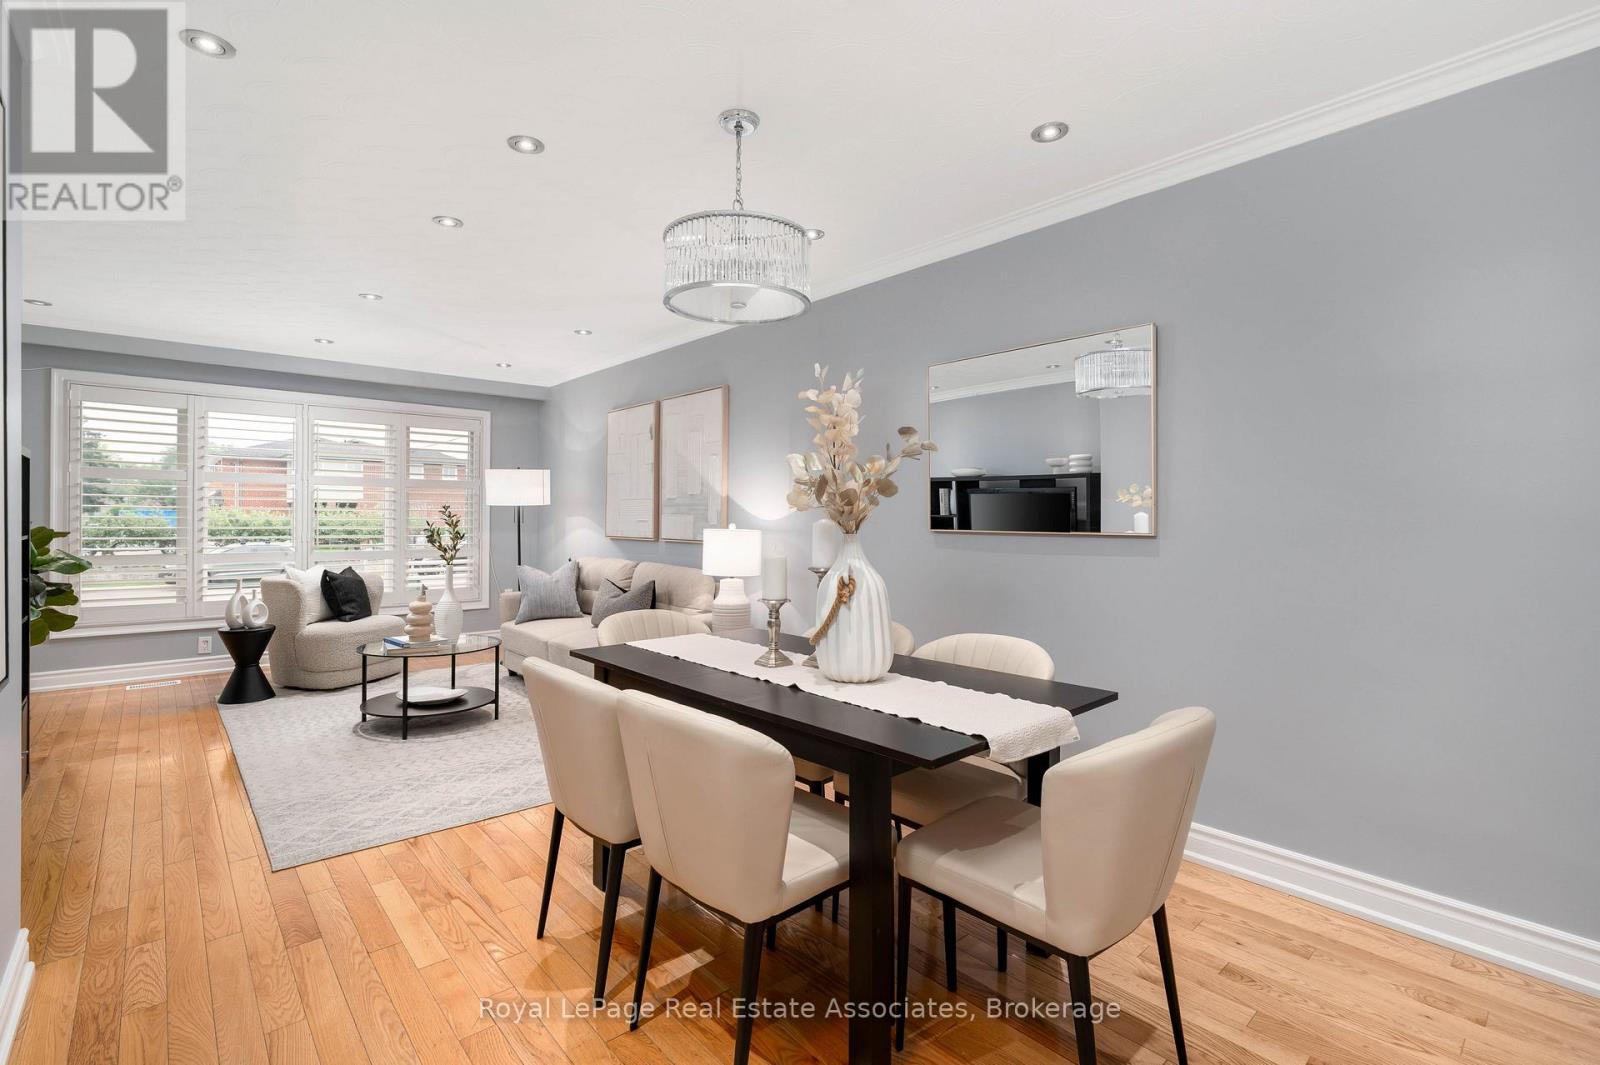
This beautifully renovated 4 bedroom, 2 bath back-split offers 2,118 sq ft of finished living, making it one of the larger semi-detached homes in the neighbourhood. You'll be pleasantly surprised by how spacious the interior is, along with being well-suited for multi-generational living that feels comfortable, not crowded. This move in ready home welcomes you with gleaming light-toned hardwood flooring throughout, and a bright and spacious open concept living and dining room with crown moulding, pot lights and a new living room picture window (2024). The beautifully renovated eat-in kitchen is both stylish and functional with extended-height white shaker cabinetry, subway tile backsplash, s/s LG appliances (2023), abundant prep and storage space, a sun-filled breakfast area and two large windows. The back-split layout provides for four generously sized bedrooms above grade, including two that are primary-sized, each complete with a walk-in closet. The finished lower level features a renovated second kitchen with tremendous storage and spacious recreation room that could easily accommodate a fifth bedroom, home office or studio. A separate side entrance provides excellent potential for multi-generational living or a future secondary suite. Major updates include living room and recreation room windows (2024), front and side entry doors (2022), kitchen (2018), 2nd bath (2023), roof (2018), furnace & A/C (rental, 2018), fresh paint throughout (2026), upscale window blinds & California shutters, 3 exterior security cameras. Outside, enjoy a fully fenced, low-maintenance backyard with a patio, garden shed and private driveway parking for up to four vehicles. Family friendly neighbourhood close to Spenvalley Park, Downsview Park, schools, shopping, transit and major highways. After more than 25 years with the same family, this thoughtfully updated and meticulously maintained home is ready to welcome its next owners and the memories they'll create for years to come. (id:15069)
Welcome to this Fully Rennovated backsplit-5 Semi-Detached home in the highly desirable Malton community of Mississauga. This Corner Lot Offering over 1,550 sq. ft. above grade. The main floor has upgraded kitchen features sleek modern cabinetry with quartz countertops, and a quartz backsplash. Equipped with stainless steel appliances, an under-mount double sink, gold fixtures, pot lights and ample cabinet space. Separate Laundary for Main level & Basement. No Carpet in the House.This property features 5 generous sized bedrooms, 4 bathrooms, and a finished basement with a separate entrance, making it ideal for large or extended families.The basement apartment includes 1 bedroom, kitchen, full bathroom, separate laundry and Separate Entrance providing excellent income potential. Recently rennovated ( New floors, new Kitchen, freshly painted, New Appliances & fixtures). Updates include a newer furnace and water heater. The private driveway accommodates up to 10 vehicles, a rare feature in the area.Conveniently located within walking distance to Humber College and just minutes from Toronto Pearson International Airport, major highways (427, 407, 401), public transit, schools, shopping, parks, and other amenities.A great opportunity for investors or buyers looking for a spacious home with strong income potential in a prime Mississauga location. Beautifully renovated from top to bottom-Move in Ready home! Donot Miss this Opportunity! (id:15069)
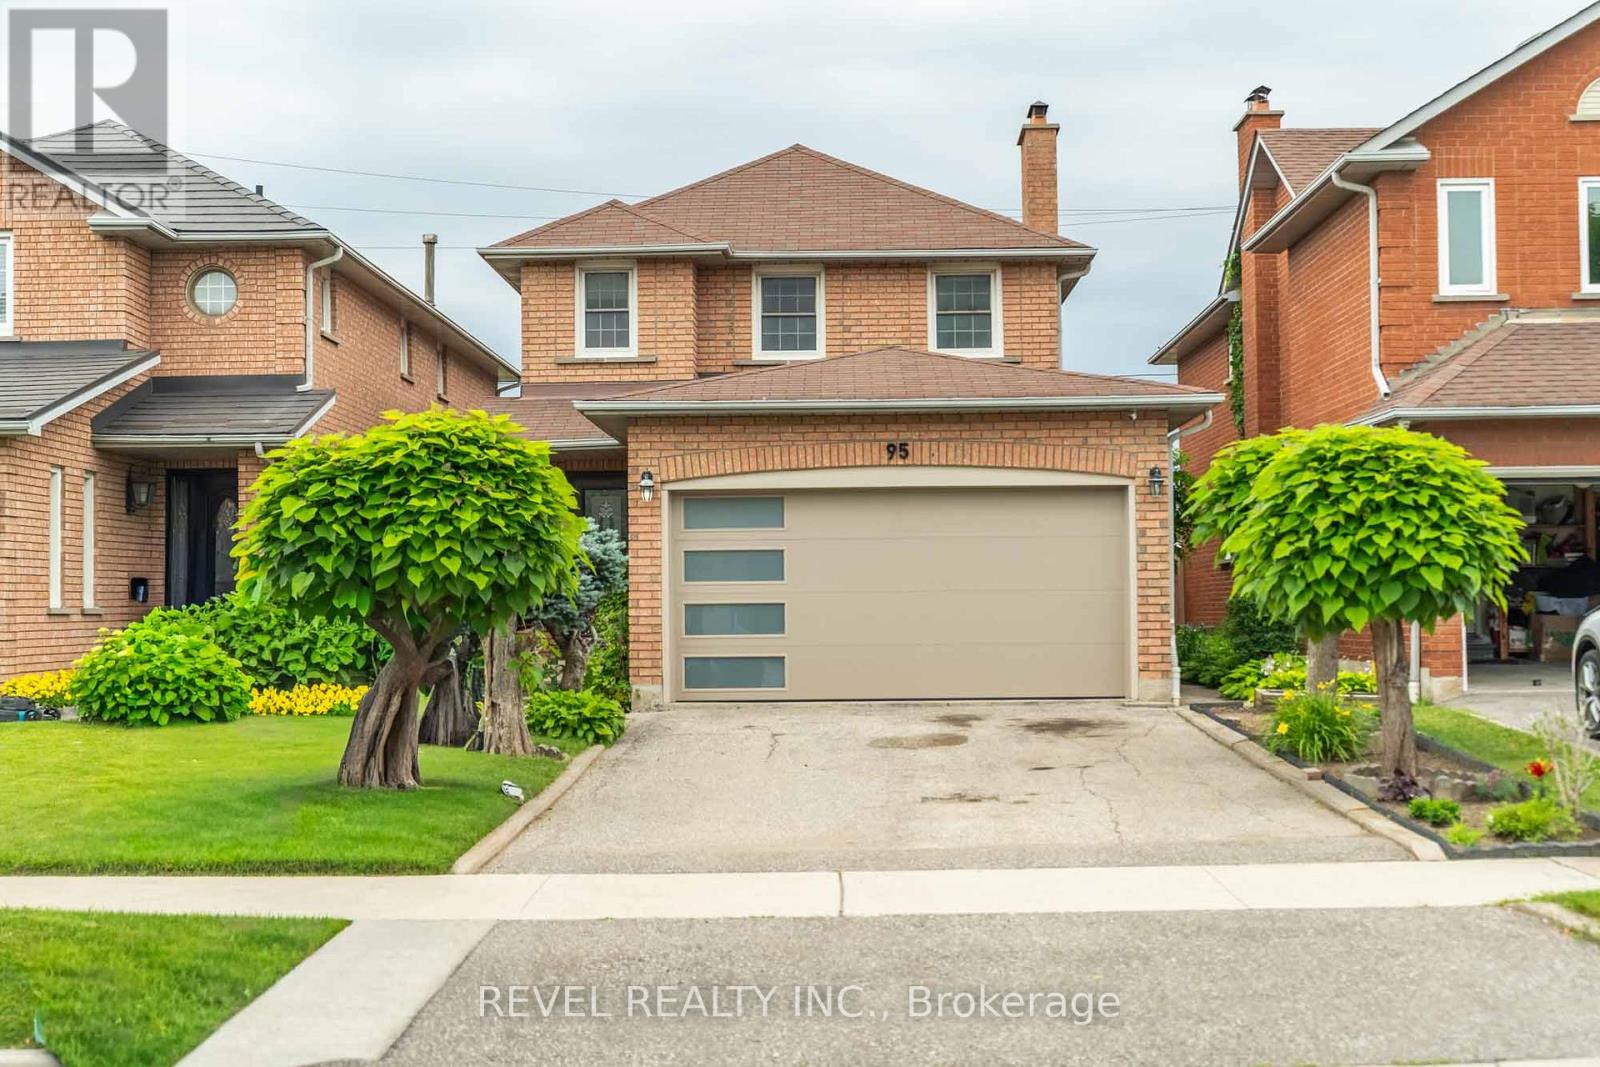
Welcome to 95 Cinrickbar Drive-an exquisitely renovated detached home offering the perfect blend of luxury, style, and functionality. This turnkey residence features 3+1 bedrooms, 3.5 beautifully updated bathrooms, a thoughtfully designed open-concept layout, and premium finishes throughout.The chef-inspired kitchen flows seamlessly into the bright living and dining areas, creating the perfect space for everyday living and entertaining. Upstairs, spacious bedrooms include a stunning primary retreat with a spa-like ensuite. The finished basement offers another room, full bathroom, and versatile recreation space ideal for guests, extended family, or a home office. Complete with a detached two-car garage and located in a sought-after Etobicoke neighbourhood close to top-rated schools, parks, shopping, racetracks, transit, and major highways, this exceptional home is truly move-in ready. Only 1 owner since purchase. A rare opportunity not to be missed. (id:15069)
Location, location, location! in the heart of Mississauga's City Centre offers a rare combination of size, convenience, and value. Welcome to this pristine 1+Den, south-facing designer suite with panoramic views of the lake and city skyline from every room. Situated in the boutique Club One condos, this unit comes with an impressively spacious functional layout. This large 700-799 sq ft. unit features an open concept layout, with tons of natural light through the many large windows!, Boasts A Breakfast Bar With Pass-Through Overlooking The Bright, Generously-Sized Living & Dining Areas While Creating An Open-Concept Vibe. This Suite Is Perfectly Designed With A Classic, Yet Contemporary Ambiance For Today's Lifestyle Of Comfortable Living And For Entertaining Family & Friends. Additional Living Space Features The Separate Den/Sunroom (Currently Being Utilized As A Great 2nd room),Location is unbeatable - Exceptional walkability & transit access, accessibility to all local amenities, including Celebration Square and Square One Shopping Centre, The Living Arts Centre, YMCA, Sheridan College, restaurants, shops, parks, schools, library, GO Station access, major highways. Perfect opportunity for buyers or investors seeking value in a convenient and thriving community. Ensuite Laundry; Lots of in-unit Storage; Unobstructed South CN Tower & Lake Views over the Neighbourhood; 1 Parking & Locker * Enjoy the Impeccably Kept Amenities: Indoor Pool, Jacuzzi, Sauna, Gym, Billiards Room, Theatre Room, Library, Party Room, Tennis Court & Patios; Visitor Parking, Bike & Motorcycle Storage Available; Safe & Friendly Neighbourhood. Excellent & Expert Building Management for a Stress Free Lifestyle* Don't Miss Out! 1 parking & 1locker included!! if the buyer wants another extra parking, Currently $50/month from management guaranteed parking!! There are plenty of ground level visitor parkings as well! (id:15069)
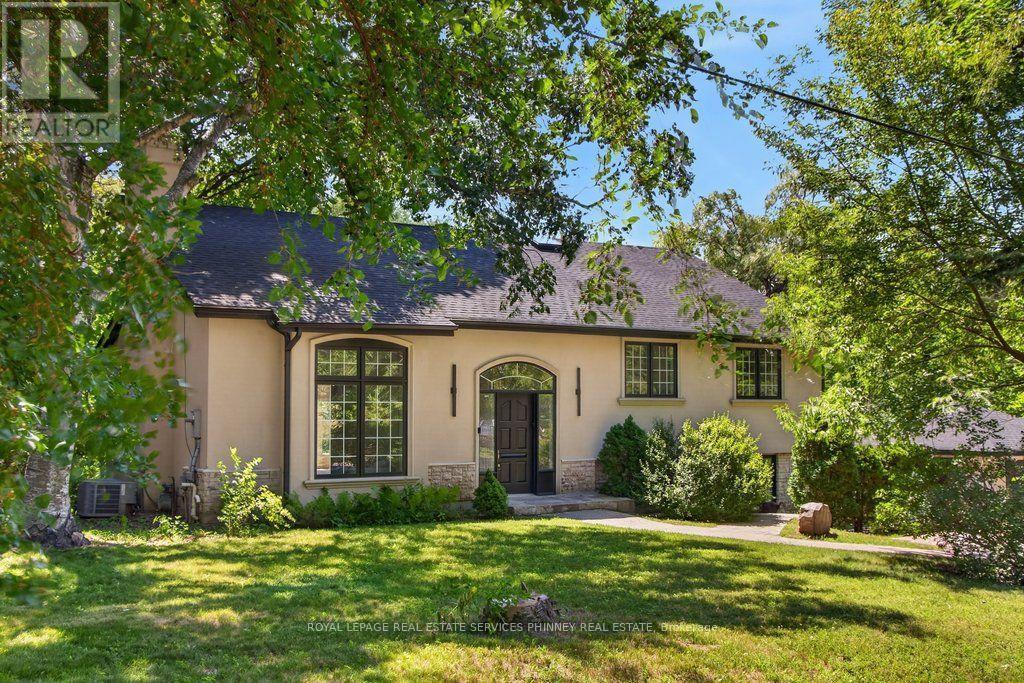
Client RemarksImpeccably renovated from top to bottom, this exceptional residence is nestled in the coveted Rattray Marsh community on a private half-acre lot. Offering nearly 4,000 sq ft of sun-filled living space, it seamlessly blends modern luxury with timeless elegance. Wide-plank engineered flooring, dramatic vaulted ceilings and large windows overlooking the serene landscape set the tone throughout. The stunning living room makes an unforgettable first impression with soaring ceilings, a floor-to-ceiling fireplace, and an oversized picture window. An elegant dining room is perfect for hosting, while the chef-inspired kitchen overlooks the serene backyard and boasts sleek cabinetry, quartz counters and backsplash, under-cabinet lighting, a 5-burner gas cooktop, wall ovens, Bosch dishwasher, and thoughtful built-in storage. An adjoining bar area with accent lighting, bar fridge, and sink is ideal for entertaining. The ground level offers a spacious family room or optional gym, a quiet home office, and a beautifully designed laundry/mudroom with custom cabinetry and ample storage. Upstairs, generous bedrooms feature vaulted ceilings and excellent closet space. Spa-like bathrooms showcase floating vanities, designer tile, and modern black fixtures. The primary suite is a true sanctuary, offering tranquil ravine views and a bespoke feature wall with integrated storage. The spa-inspired ensuite elevates daily living with a freestanding soaking tub, dual vanities, heated floors, a heated towel rack, and a sleek glass-enclosed shower. New Roof, New Garage Doors. A rare opportunity to own a turnkey luxury home in one of the area's most sought-after enclaves. A short stroll to fantastic parks- Rattray Marsh, Jack Darling Park, located in Lorne Park SS catchment, easily commute to downtown Toronto from the Clarkson GO- this home and location checks all the boxes. (id:15069)
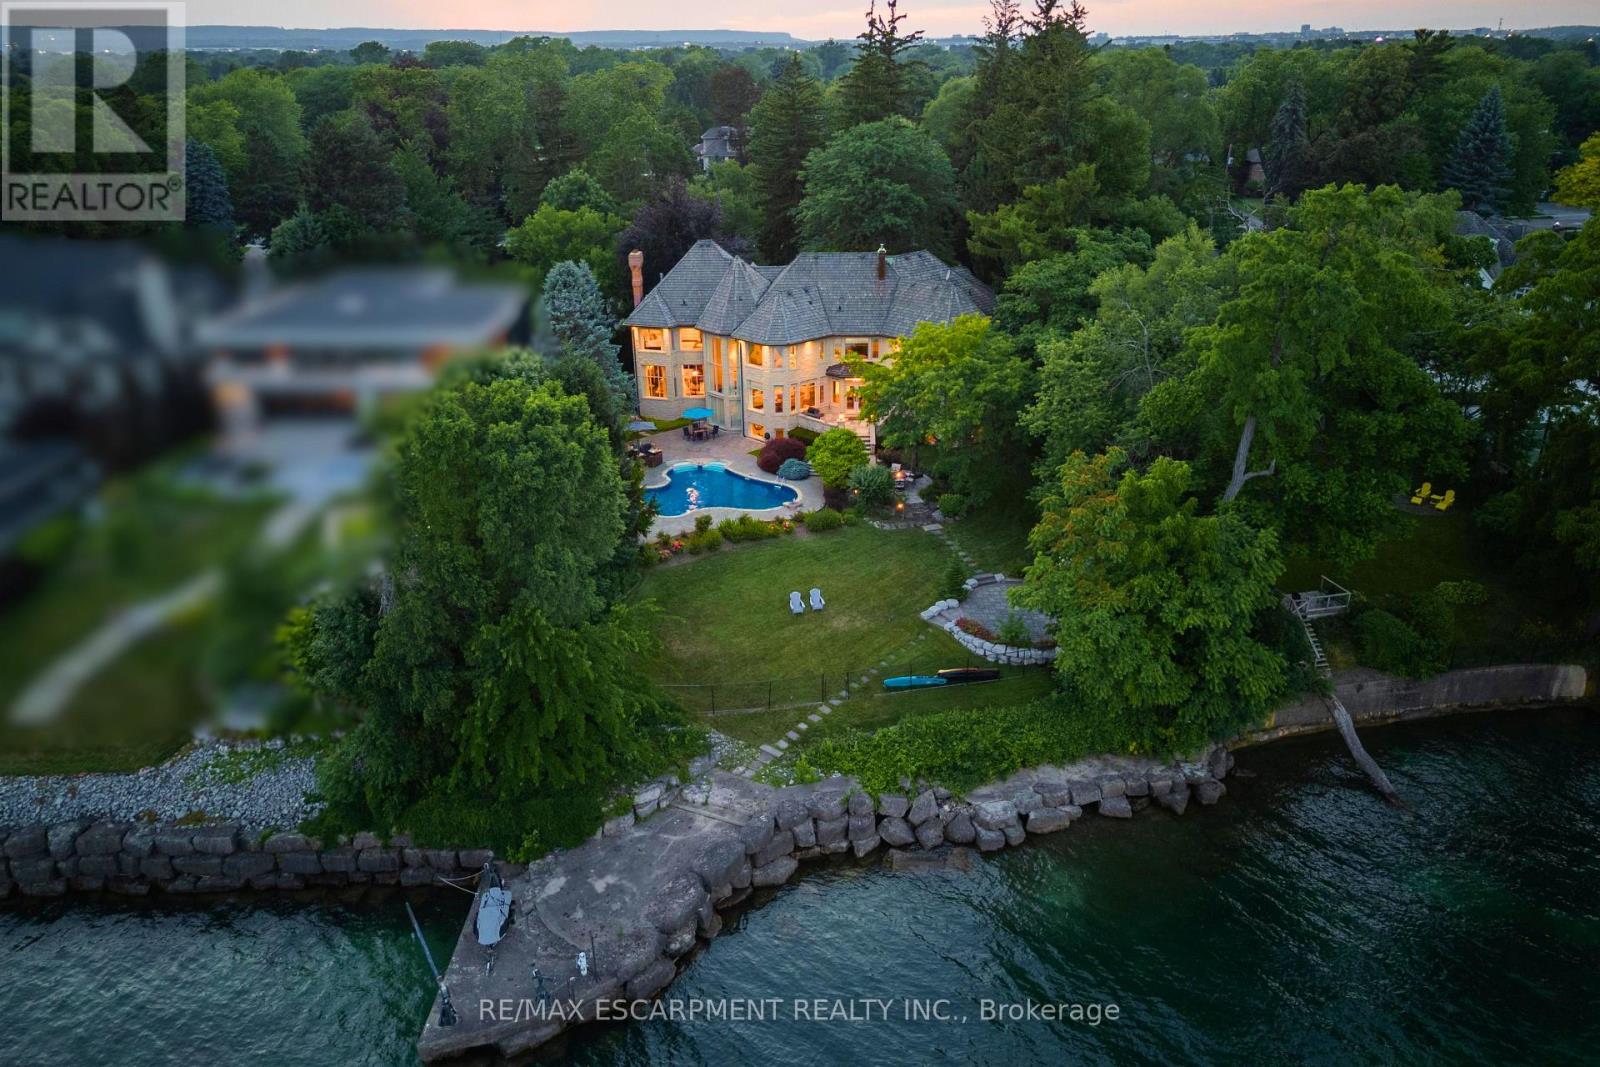
Some homes are purchased. This one is inherited by ambition. Behind private gates on Lake Ontario's Gold Coast, this extraordinary one-acre waterfront estate offers 120 feet of pristine, seawall-protected Lake Ontario shoreline, a private 30-foot dock, and a rare dual davit system-an irreplaceable level of waterfront ownership that can no longer be recreated. A circular driveway and elegant three-tier fountain introduce a timeless white-stone English manor, completely transformed in 2015 through an approximately $5 million renovation by Studio H. Offering 10,542 sq. ft. of finished living space with 6+1 bedrooms and 10 bathrooms, the residence features electric heated floors throughout and a design focused on breathtaking lake views. A dramatic two-storey domed marble foyer frames the water, while soaring 10- and 11-foot ceilings, exquisite millwork, and a custom Selba kitchen create exceptional spaces for everyday living and entertaining. Nearly every principal room captures panoramic lake views. Upstairs, six luxurious bedroom suites each feature a spa-inspired ensuite with natural stone finishes and steam showers. The primary retreat overlooks the pool, English rose gardens, and open lake, and includes a lavish ensuite with a freestanding Neptune soaking tub, alabaster double vanity, and oversized steam shower. The lower level offers a cinema-quality theatre, glass wine lounge, climate-controlled 1,000-bottle wine cellar, fitness studio, full spa, music room, nanny suite, and cedar-lined storage. Outside, a resort-style saltwater pool with a stone waterfall is surrounded by limestone terraces, a private gazebo, fire pit, children's play area, and beautifully landscaped gardens leading to the water's edge. Premium finishes include limestone, marble, alabaster, granite, travertine, quartz, porcelain, gold leaf, and Swarovski crystal. More than a residence, this is a once-in-a-generation opportunity to own one of the most iconic waterfront estates. (id:15069)
A Rare Opportunity To Secure One Of Swansea's Most Exceptional Building Opportunities. Set On An Impressive 46 x 262 Ft Ravine Lot, This Property Offers Outstanding Value Today And Extraordinary Potential For Tomorrow. Whether You Choose To Renovate, Reimagine Or Build New, The Possibilities Are Truly Exceptional. Included With The Property Are Professionally Designed Architectural Plans For A Stunning Contemporary Custom Residence, Together With A Building Permit Ready To Be Issued, Allowing The Next Owner To Begin Construction Without The Time And Uncertainty Of The Planning And Approval Process. Nestled On One Of Swansea's Most Desirable Streets, This Premium Property Combines An Expansive Lot, Exceptional Privacy And A Coveted Ravine Setting Just Moments From High Park, Bloor West Village, Excellent Schools, Transit And The Waterfront. A Truly Unique Opportunity To Build An Architectural Masterpiece In One Of Toronto's Most Prestigious West-End Neighborhoods While Saving Valuable Time, Planning And Design Work Already Invested. Rarely Does A Property Offer Such A Compelling Combination Of Location, Land And Vision. (id:15069)
Fabulous 4-bedroom sidesplit situated on a premium pie-shaped lot on a quiet, family-friendly crescent, backing onto the Queen Elizabeth Park Community Centre. This well-designed home offers an excellent layout with all bedrooms located above grade, while providing great separation of space and privacy across multiple levels. Ideally positioned within walking distance to several highly regarded schools, all located less than 1 km away, this is an exceptional opportunity for families seeking convenience, community, and an outstanding neighbourhood setting.Pride of ownership is evident throughout, with over $170,000 invested between 2019 and 2021 in thoughtfully completed renovations and upgrades designed for long-term enjoyment. The finished basement provides additional living space with a convenient kitchenette, offering flexibility for guests, extended family, a home office, or a variety of lifestyle needs. Improvements include a fully renovated interior featuring new flooring, stairs, kitchen, bathrooms, lighting, and modern finishes, along with significant exterior enhancements including a new furnace (2020), fence (2020), rebuilt deck (2021), front door, sliding glass door, windows (2021), and asphalt driveway (2021). These updates were completed with quality, comfort, and everyday functionality in mind, showcasing a home that has been meticulously maintained and enhanced by owners who truly cared for the property. (id:15069)